
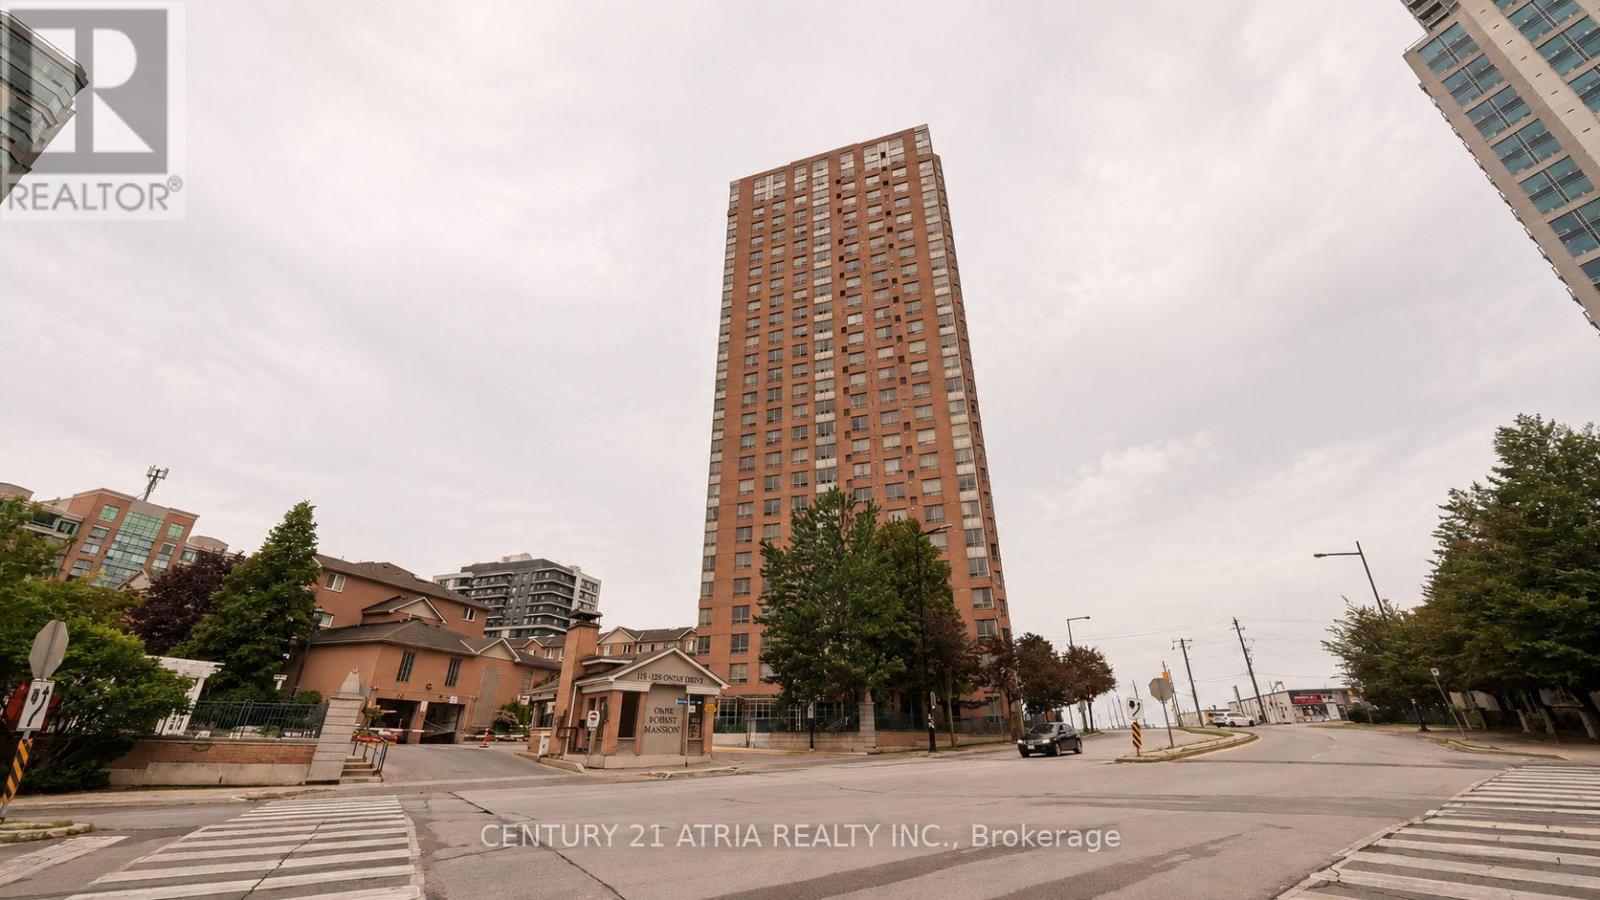
306 - 115 Omni Drive
Toronto, Ontario
Discover the perfect blend of value and convenience at The Omni Condos, located at 115 Omni Drive in Toronto's vibrant Bendale neighbourhood. Built by the renowned developer Tridel, this well-maintained 26-storey building features a highly desirable 3-bedroom, 2-full-bathroom corner unit spanning 1,150 square feet. This specific layout maximizes your living area and is flooded with plenty of natural light from multiple exposures, making the home feel incredibly bright and airy. The location offers an incredible lifestyle with a Walk Score of 75, placing you just a short walk away from the Scarborough Town Centre subway station and Brimley public transit stops for an effortless commute. Everyday errands are a breeze with quick access to Highway 401, Scarborough Town Centre, Walmart Supercentre, and major banks are minutes away by car or foot. Food lovers will enjoy being a short stroll from local favourites. Families and pet owners will also appreciate the close proximity to top-tier schools and lush green spaces and dog parks, all reachable in under 10 minutes. *Photos are virtually staged (id:55499)
Century 21 Atria Realty Inc.
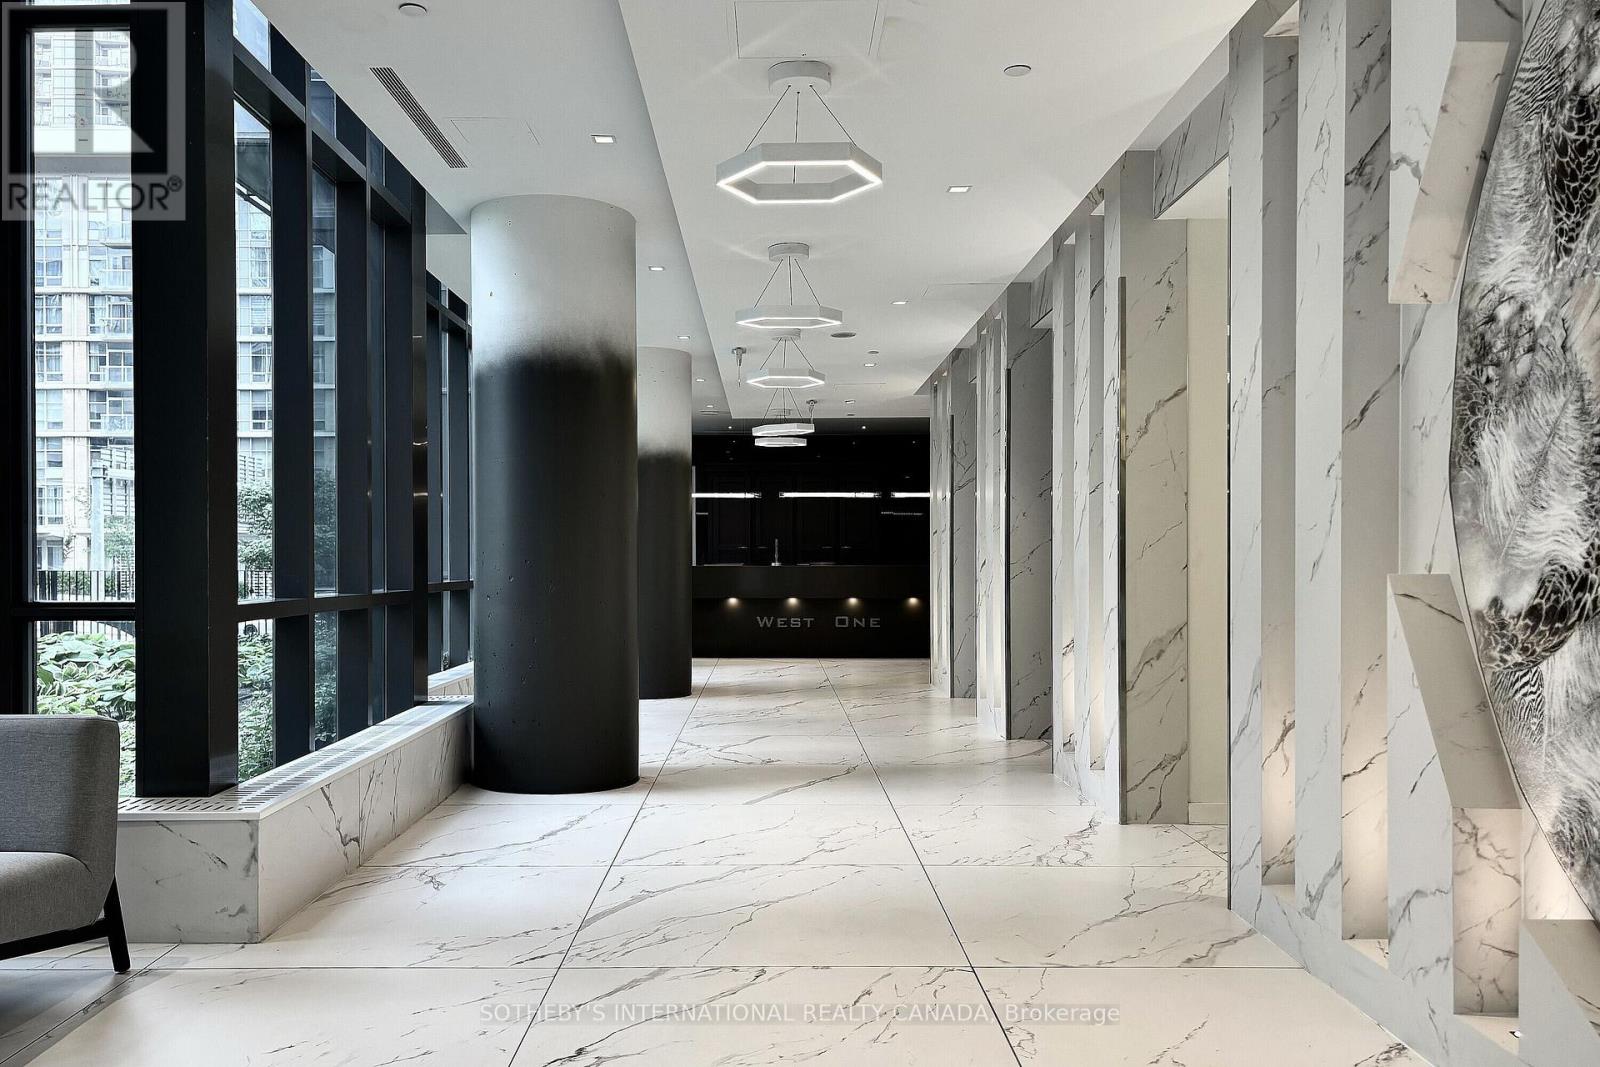
1216 - 11 Brunel Court
Toronto, Ontario
Location and convenience at its best! This South West facing, bright, 468 SqFt junior one bedroom suite is not only very well connected to the financial and entertainment core of the city, but also a short walking distance away from two street car lines, Rogers Centre, CN Tower, and everything Toronto's waterfront has to offer. Unparalleled building amenities include, indoor swimming pool, hot tub, sauna, indoor basketball court, games room with a pool table and table tennis, multiple party rooms, kids room, guest suites, and 24/hr concierge. Come and see, you will be pleasantly surprised; it is a very desirable rental property to hold as an investment. THE PROPERTY IS TENANTED, BUYER MUST ASUME THE TENANT. (id:55499)
Sotheby's International Realty Canada
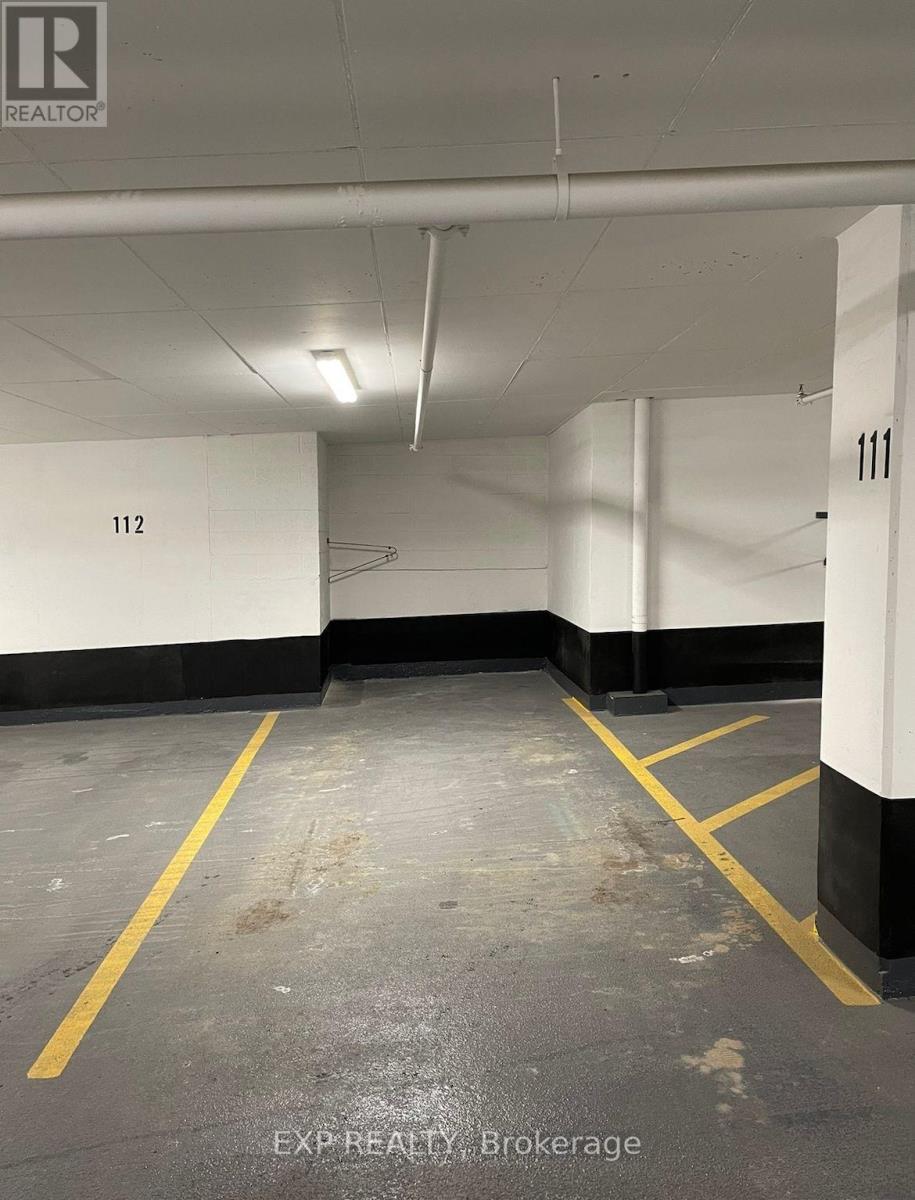
21 - 19 Western Battery Road
Toronto, Ontario
Extra deep parking spot with bike rack. Purchaser must own a condo unit in the building to purchase parking. (id:55499)
Exp Realty
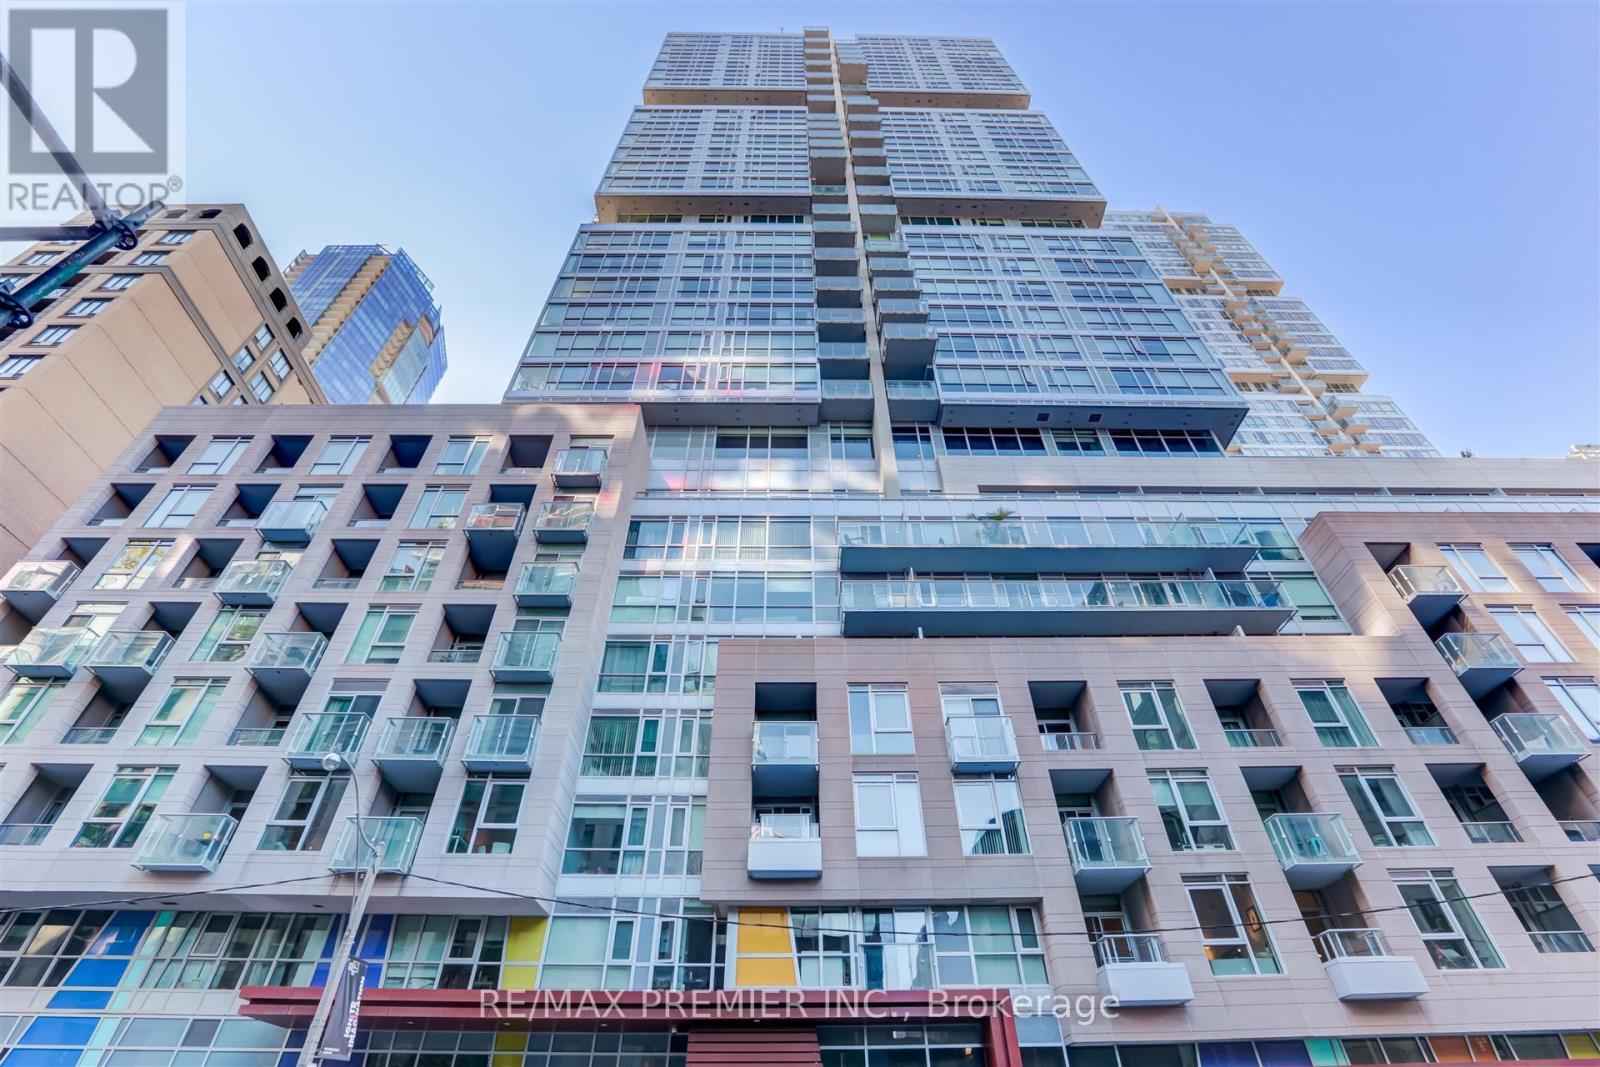
403 - 199 Richmond Street W
Toronto, Ontario
Studio Condos On Richmond! Stunning 1 Bedroom & Bath! Upgraded Throughout Offering 9 Ft Ceilings, Brand New Laminate Flooring, Upgraded Kitchen W/ Tons Of Cabinetry, Quartz Counters, Undermount Sink, Valence Lighting, Tiled Backsplash, Built In Appliances. Upgraded 4 Pc Bath W/Subway Tile Tub Surround, And 12" * 24" Porcelain Tiles. Floor To Ceiling Windows, Balcony, Large Bedroom W/ Double Closet. Fantastic Location In The Very Heart Of Downtown Toronto. Walking Distance To Subway, Entertainment District, Universities, Hospitals, Financial District, Art Galleries, Theatres, Osgoode Hall, Fine Dining. (id:55499)
RE/MAX Premier Inc.
1016 - 2756 Old Leslie Street
Toronto, Ontario
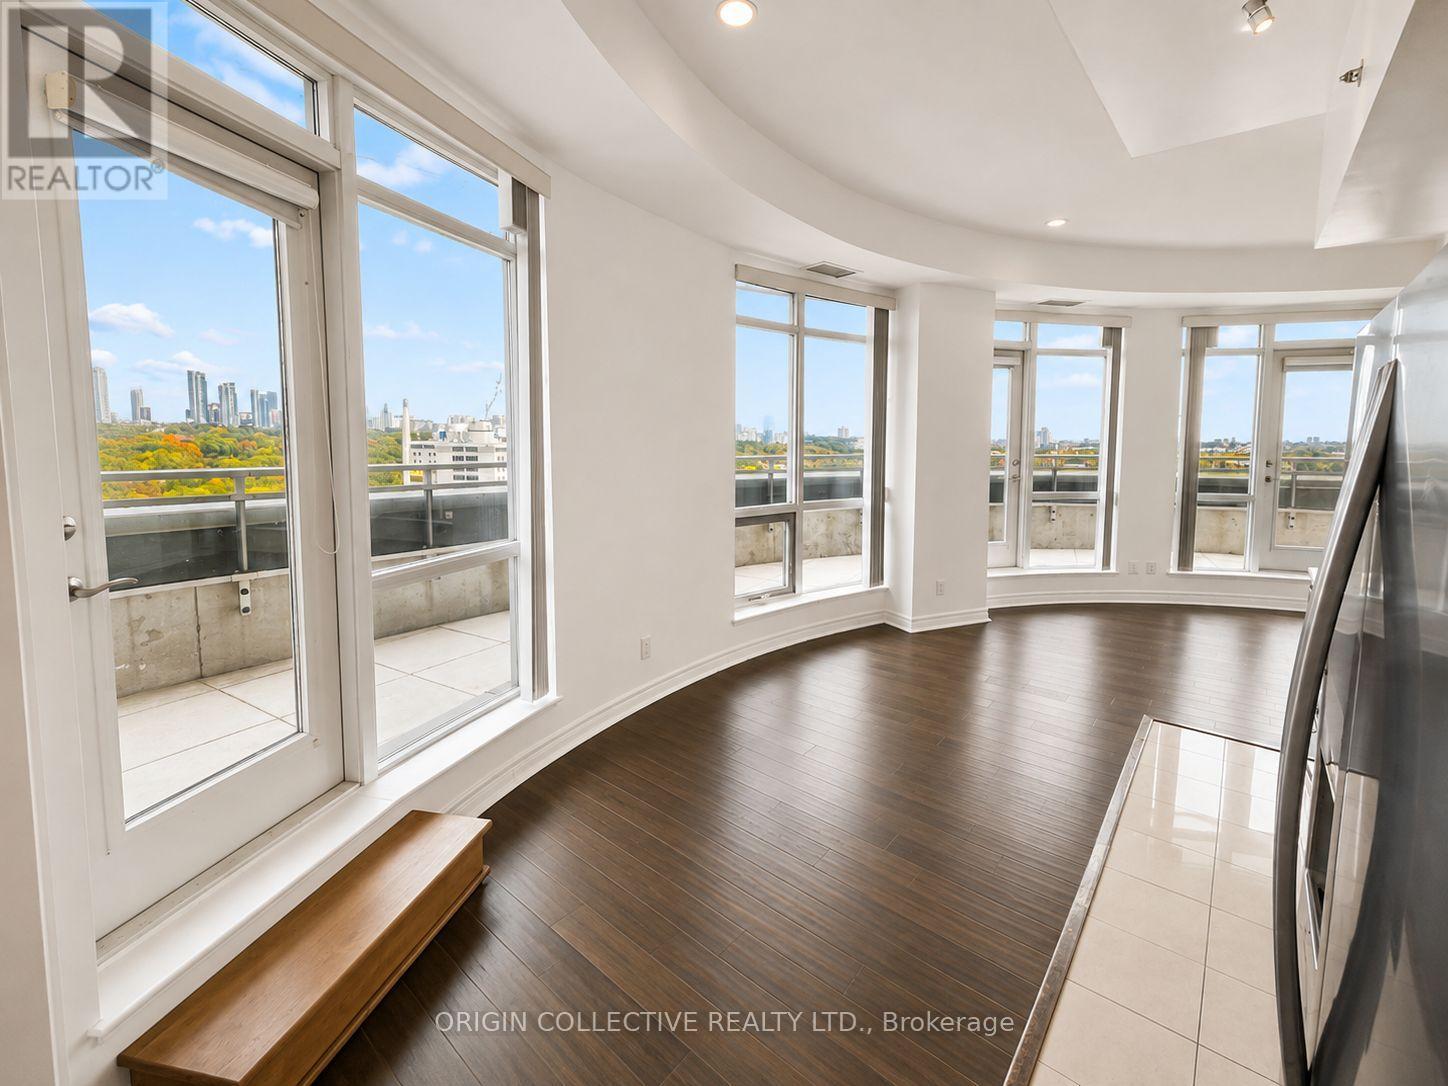
A standout corner suite that offers a refreshing alternative to the typical cookie-cutter condo! This spacious 2-bedroom, 2-bathroom residence features a large wrap-around terrace, striking curved windows, and unobstructed south-facing city views that fill the home with natural light. High ceilings, a functional split-bedroom layout, and a formal foyer add to the suite's unique character and sense of space. Parking included. Ideally located just steps from Leslie Subway Station, with convenient access to transit, shopping, dining, and everyday essentials. A truly unique space in an exceptionally connected location! (id:55499)
Origin Collective Realty Ltd.
245 Sheppard Avenue W
Toronto, Ontario
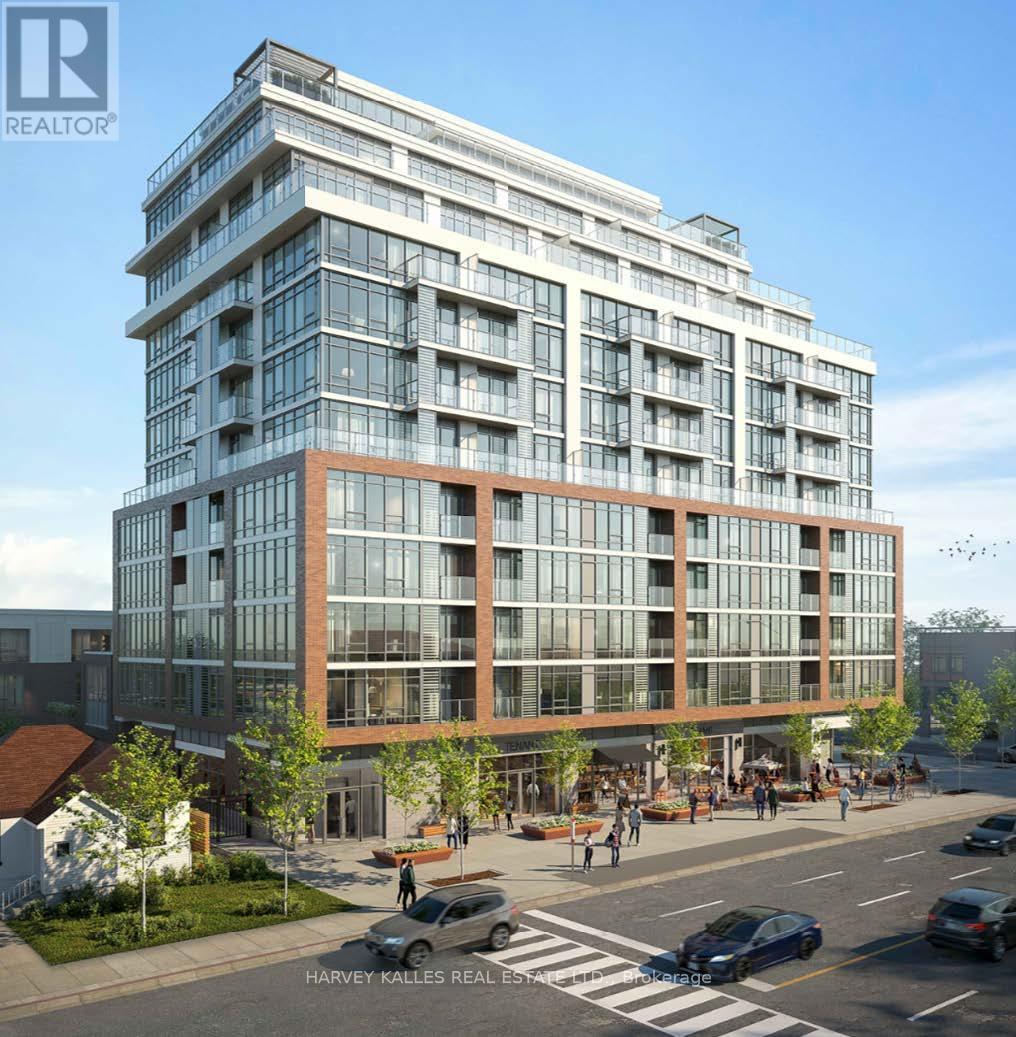
This Parcel Is Comprised Of 245-249 Sheppard Ave W, 253 & 255 Sheppard Ave W, 244, 250, 256 & 258 Bogert Ave & All Must Be Sold Together. Buildings Are Currently Tenanted. Please Do Not Walk Property Without An Appointment. Plans & Permits Almost All In Place (except for building permit) For An 11 Storey Condo With 103 Units, 9 Townhomes & 5 Commercial Spaces. Zoning Is In Place, Site Plan Control Has Been Completed. (id:55499)
Harvey Kalles Real Estate Ltd.
1406 - 1350 York Mills Road
Toronto, Ontario
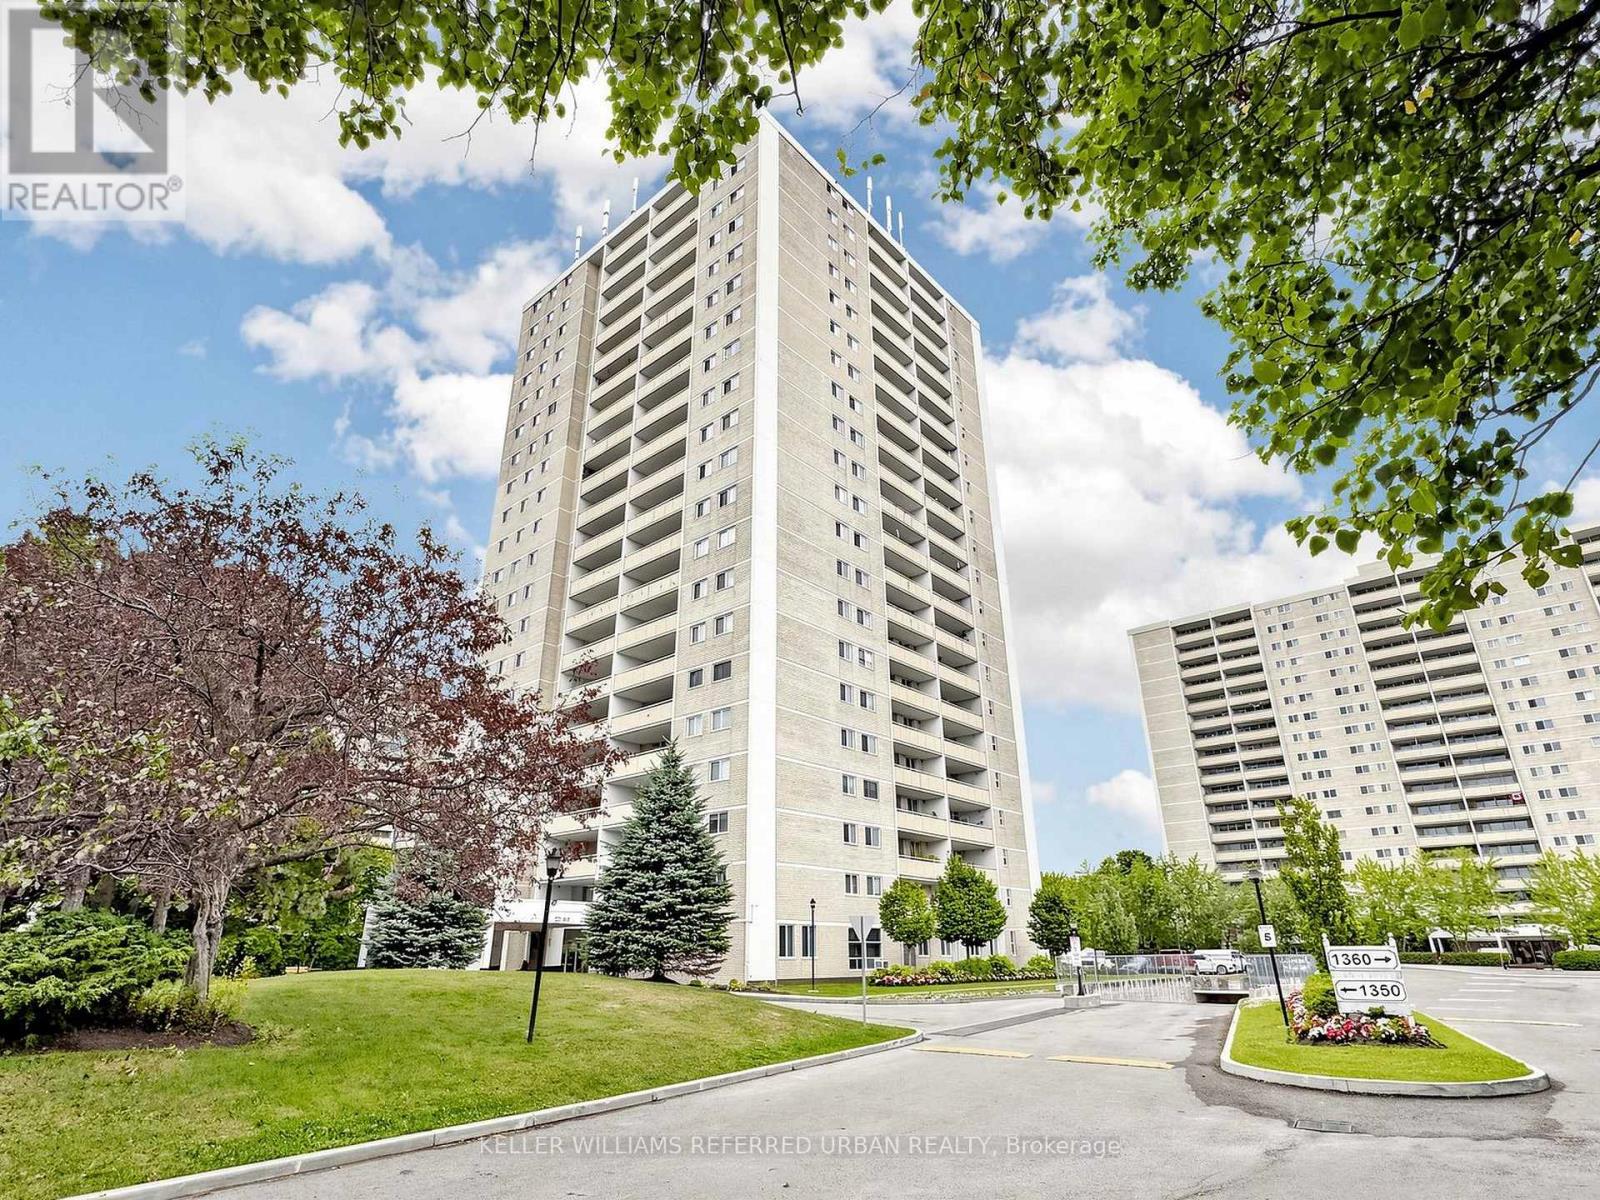
Welcome to 1350 York Mills Road - a spacious and bright 2-bedroom, 1-bath condo in the highly sought-after Parkwoods-Donalda community! This recently renovated and well-appointed unit features a large east-facing balcony with unobstructed views, allowing for plenty of natural sunlight throughout the day. Enjoy the convenience of a huge in-suite laundry room offering ample storage space rarely found in condo living. Ideally located steps to transit, shopping, grocery stores, parks, and everyday amenities, with quick access to Hwy 401, 404, and the DVP, making commuting downtown Toronto fast and convenient. Amenities include Gym, Sauna, Outdoor Pool and Children's Play Space. A fantastic opportunity for first-time buyers, downsizers, or investors looking to own in a prime North York location! Please note some pictures have been Digitally Enhanced. (id:55499)
Keller Williams Referred Urban Realty

228 - 4005 Don Mills Road
Toronto, Ontario
Welcome To A 2 Parking Spots Tridel Built Family Oriented Bright and Spacious 2+1 2-Story Condo Townhome In Prime Location! All Utilities & Cable TV Included In Maintenance Fee. The Building Has an Indoor Swimming Pool, Gym, Sauna, etc. A Quiet Neighborhood Surrounded By Top Ranked Elementary & Secondary Schools W/ Easy Access To HWY 404/407/401, Parks. Close To Shopping Centers, Supermarket, Restaurants, Seneca & Transit TTC Bus Stop & More. Newer windows (2020),Upgrades (2019-2025) include: some new paints, bathrooms & kitchen countertops, washer & dryer, 2 toilets, etc. Come and see to appreciate it. (id:55499)
Century 21 Percy Fulton Ltd.
910 - 11 Thorncliffe Park Drive
Toronto, Ontario
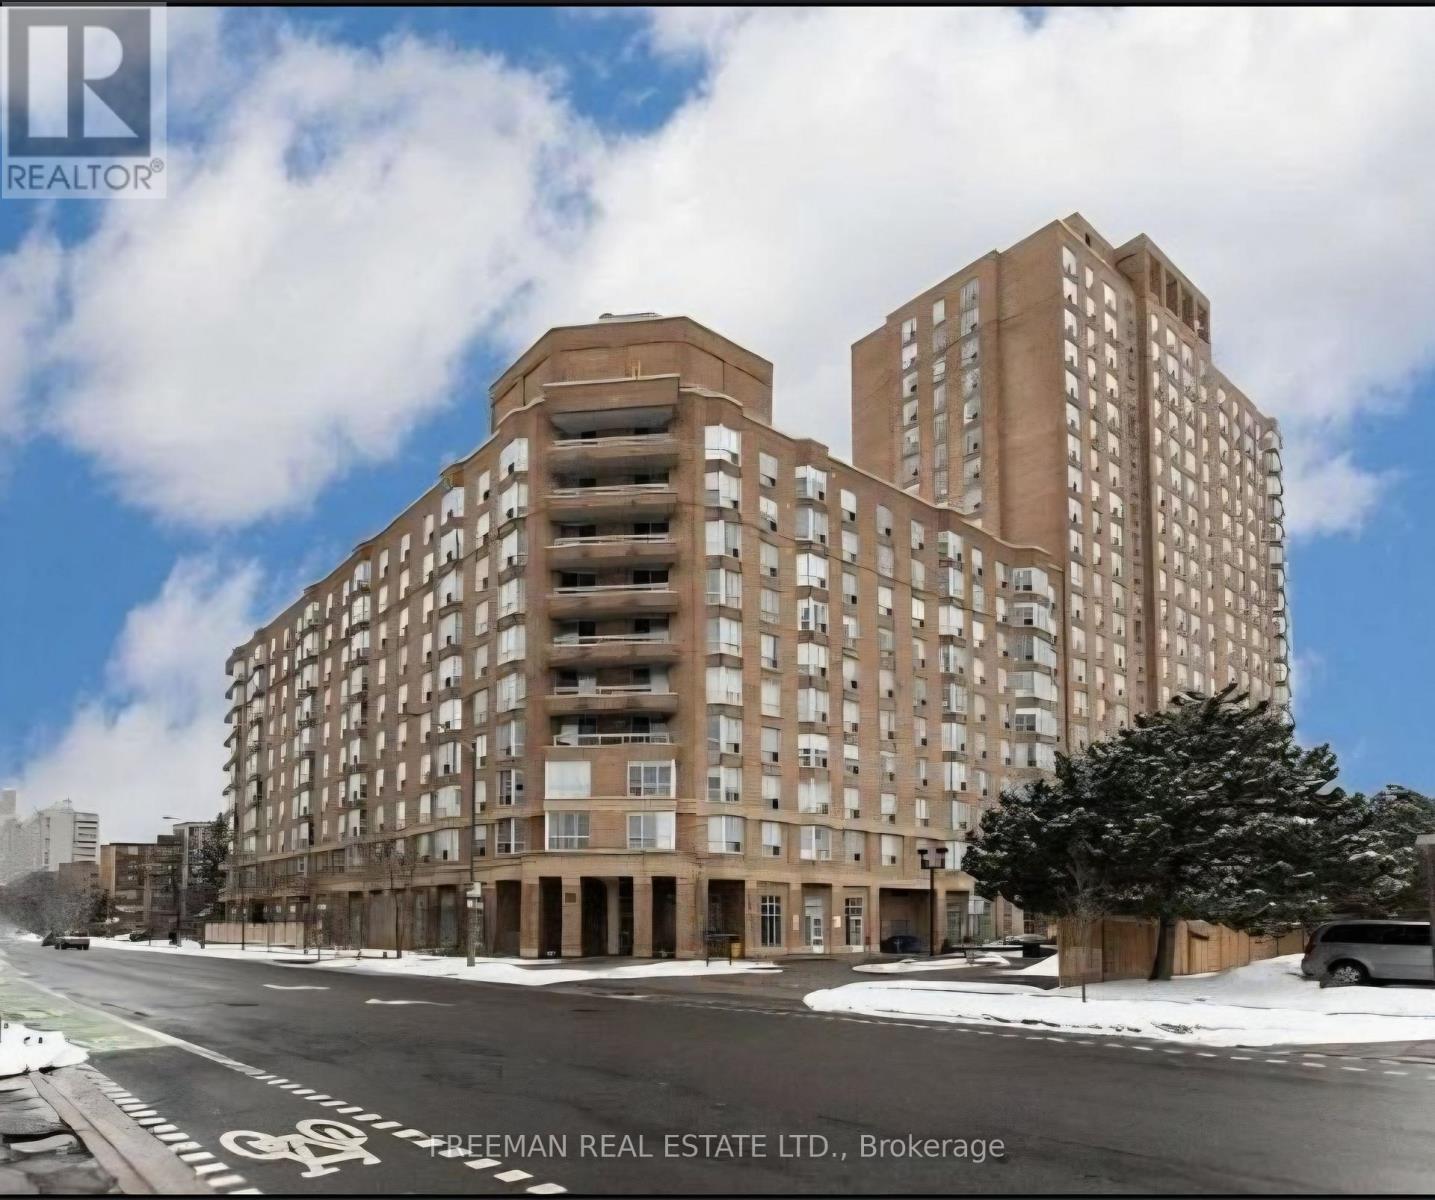
Location, Location, Location ! Rare opportunity to Lease a Beautiful 2 bed 1 bath condo with a balcony located across the street from the planned Ontario Line Rapid Transit. This well maintained building has great amenities: gym, Sauna, party room, BBQ, billiard room and guest parking. Close to all amenities (transit, restaurants and parks). Quick walk to Costco, East York Town Centre, Shoppers and Tim Hortons. Easy access to DVP, 15 minute drive to downtown. Nearby public schools, includes parking, ensuite laundry. Rent includes all utilities! Price is for fully furnished. (id:55499)
Freeman Real Estate Ltd.
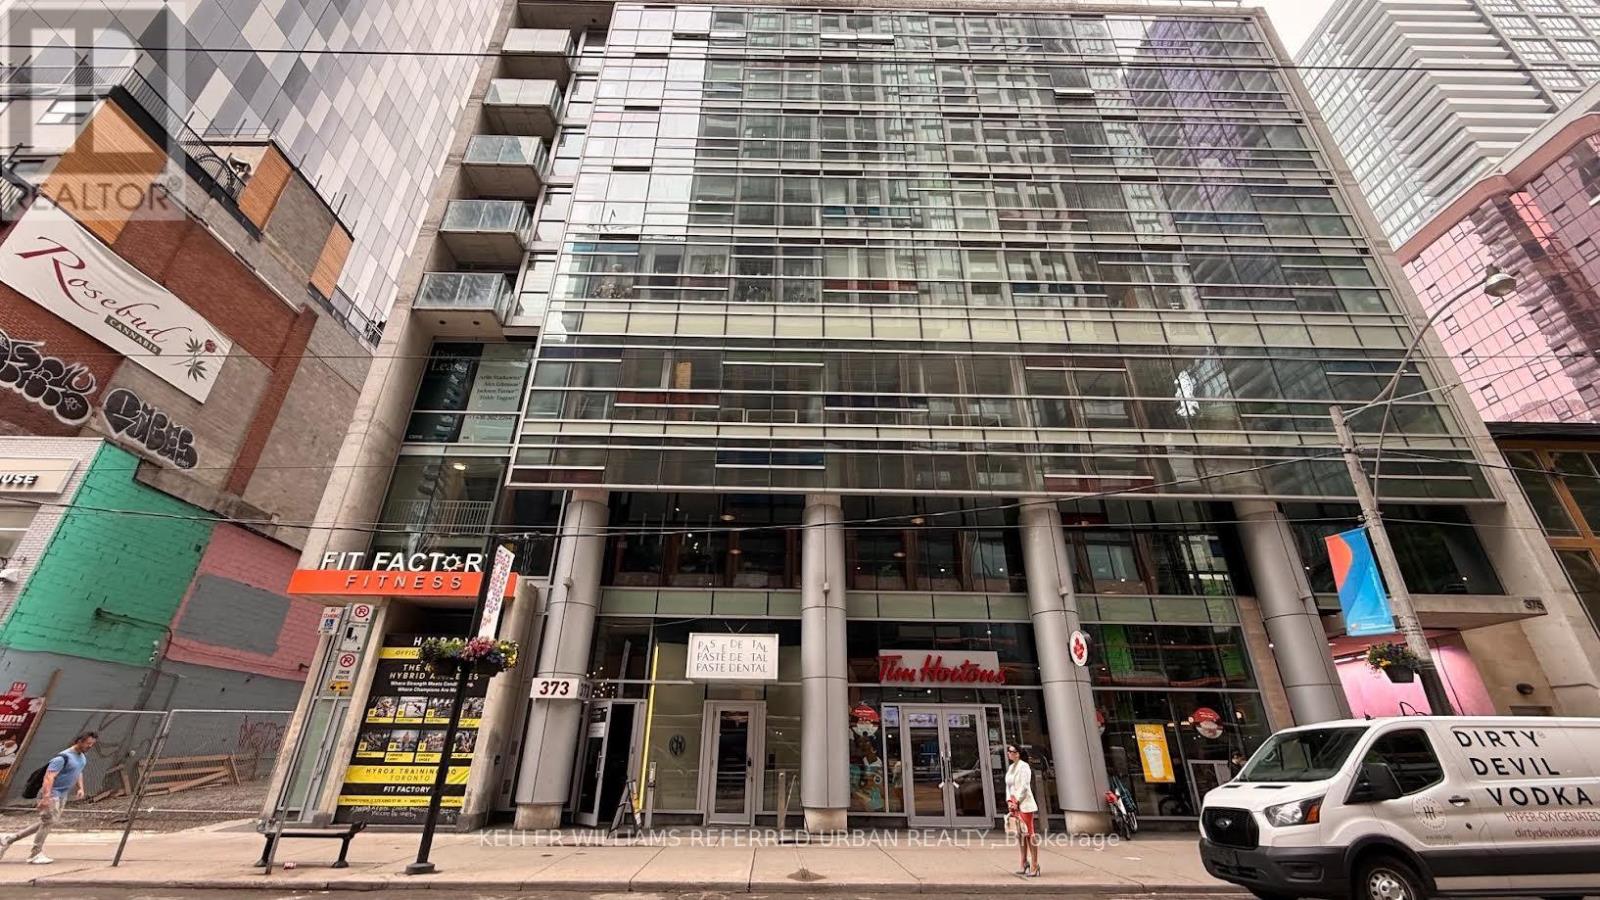
3rd Floor - 373 King Street
Toronto, Ontario
Position your business in the centre of King West, one of Toronto's most energetic downtown corridors. This third-floor commercial space at 373 King Street West is an excellent fit for office users looking for a cool, accessible, and highly connected location in the heart of the Entertainment District.Ideal for technology companies, software firms, AI and digital media teams, marketing agencies, consulting firms, finance professionals, architecture and design studios, recruiting companies, real estate offices, legal or accounting professionals, creative workspaces, and growing businesses looking for a strong downtown presence.The space offers convenient elevator access from the main level, walk-up access, floor-to-ceiling window, and potential exterior signage and branding exposure. Located steps from the King streetcar, St. Andrew subway station, PATH access, the Financial District, Queen West, TIFF Bell Lightbox, Rogers Centre, CN Tower, major hotels, restaurants, cafés, fitness studios, and entertainment venues.A strong option for companies that want their team, clients, and visitors to enjoy a central downtown location with character, visibility, and excellent transit access. Three parking spaces may be available for rent. (id:55499)
Keller Williams Referred Urban Realty
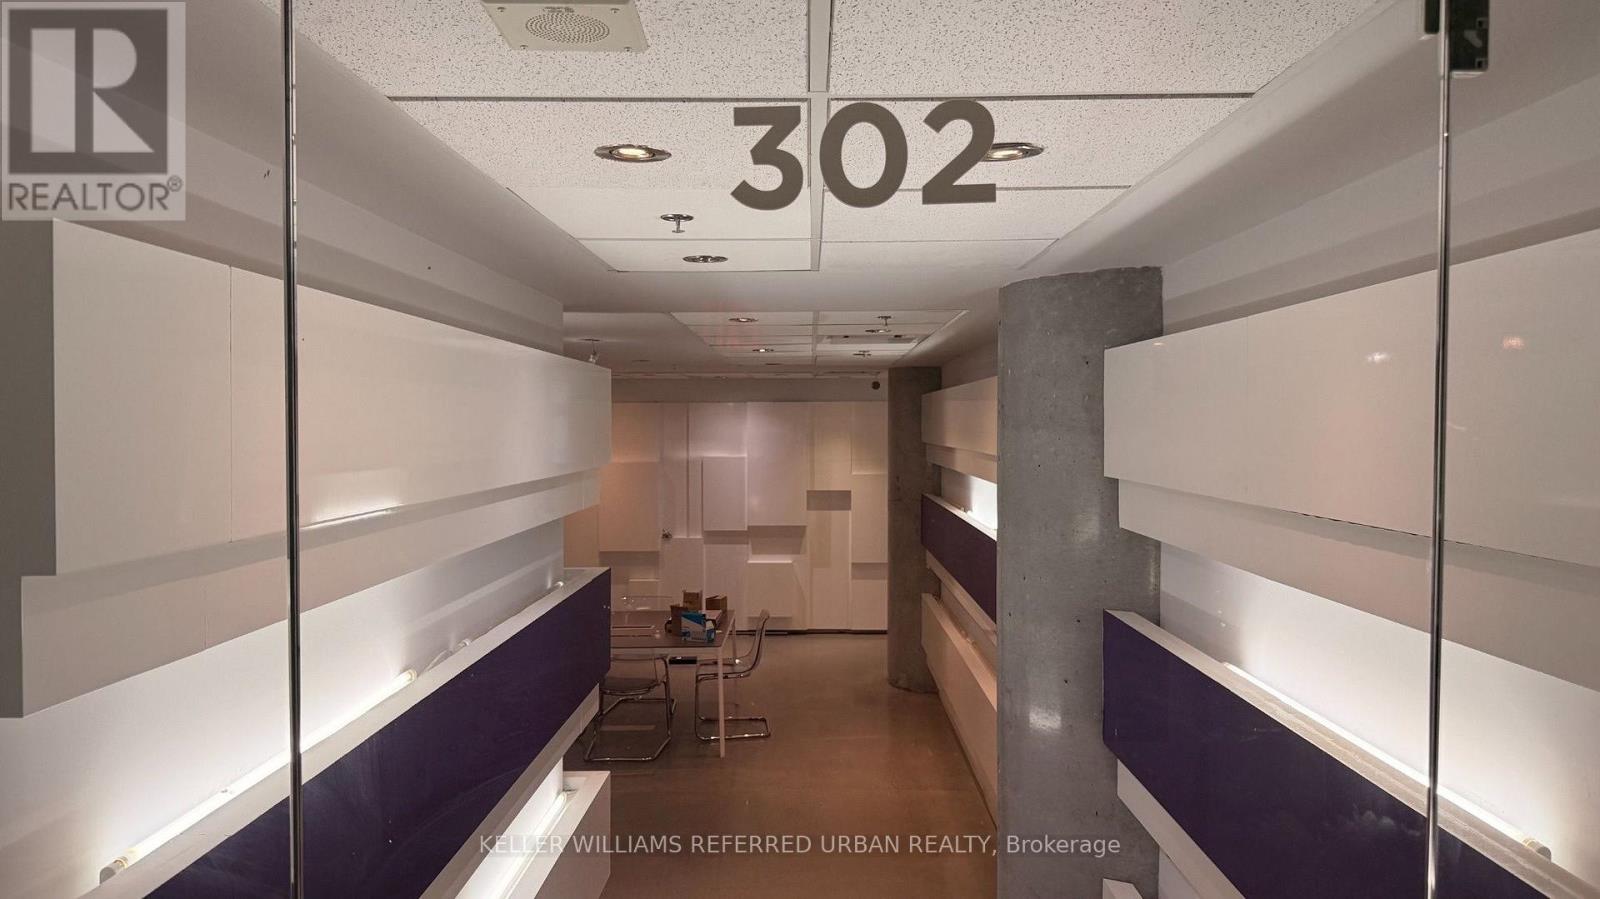
302 - 373 King Street W
Toronto, Ontario
Position your business in the centre of King West, one of Toronto's most energetic downtown corridors. This third-floor commercial space at 373 King Street West is an excellent fit for office users looing for a cool, accessible, and highly connected location in the heart of the Entertainment District. Ideal for technology companies, software firms, AI and digital media teams, marketing agencies, consulting firms, finance professionals architecture and design studios, recruiting companies, real estate offices, legal or accounting professionals, creative workspaces, and growing businesses looking for a strong downtown presence. The space offers convenient elevator access from the main level walk-up access, floor-to-ceiling window, and potential exterior signage and branding exposure. Located steps from the King streetcar, St. Andrew subway station, PATH access, the Financial District, Queen West, TIFF Bell Lightbox, Rogers Centre, CN Tower, major hotels, restaurants, cafes, fitness studios, and entertainment venues. A strong option for companies that want their team, clients, and visitors to enjoy a central downtown location with character, visibility, and excellent transit access. Three parking spaces may be available for rent. (id:55499)
Keller Williams Referred Urban Realty
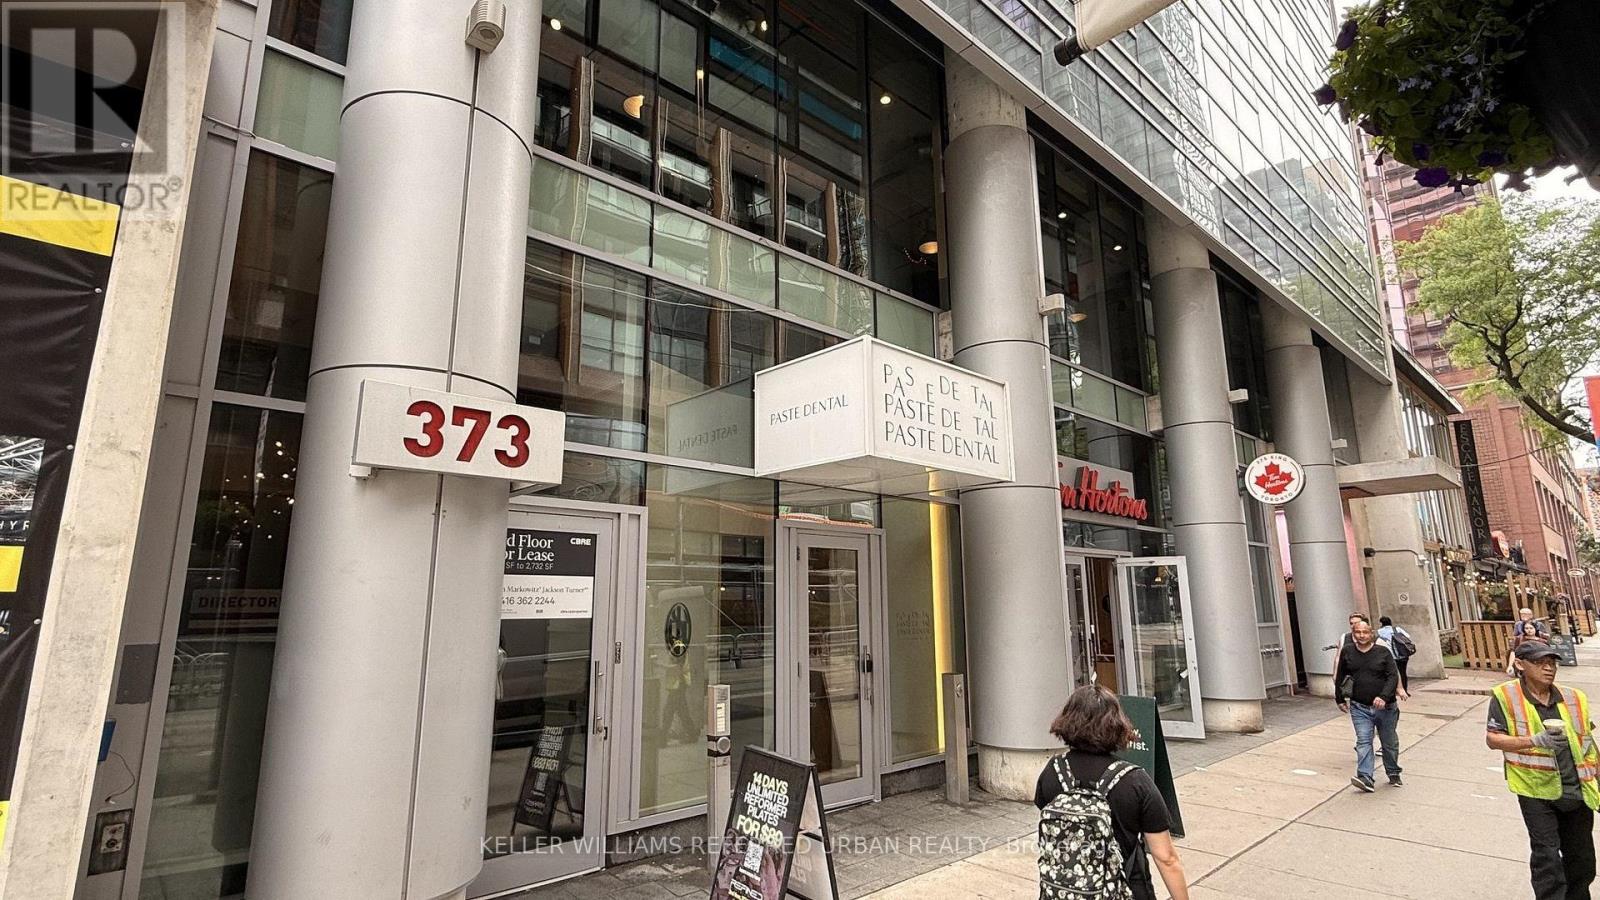
301 - 373 King Street W
Toronto, Ontario
Position your business in the centre of King West, one of Toronto's most energetic downtown corridors. This third-floor commercial space at 373 King Street West is an excellent fit for office users looing for a cool, accessible, and highly connected location in the heart of the Entertainment District. Ideal for technology companies, software firms, AI and digital media teams, marketing agencies, consulting firms, finance professionals architecture and design studios, recruiting companies, real estate offices, legal or accounting professionals, creative workspaces, and growing businesses looking for a strong downtown presence. The space offers convenient elevator access from the main level walk-up access, floor-to-ceiling window, and potential exterior signage and branding exposure. Located steps from the King streetcar, St. Andrew subway station, PATH access, the Financial District, Queen West, TIFF Bell Lightbox, Rogers Centre, CN Tower, major hotels, restaurants, cafes, fitness studios, and entertainment venues. A strong option for companies that want their team, clients, and visitors to enjoy a central downtown location with character, visibility, and excellent transit access. Three parking spaces may be available for rent. (id:55499)
Keller Williams Referred Urban Realty