
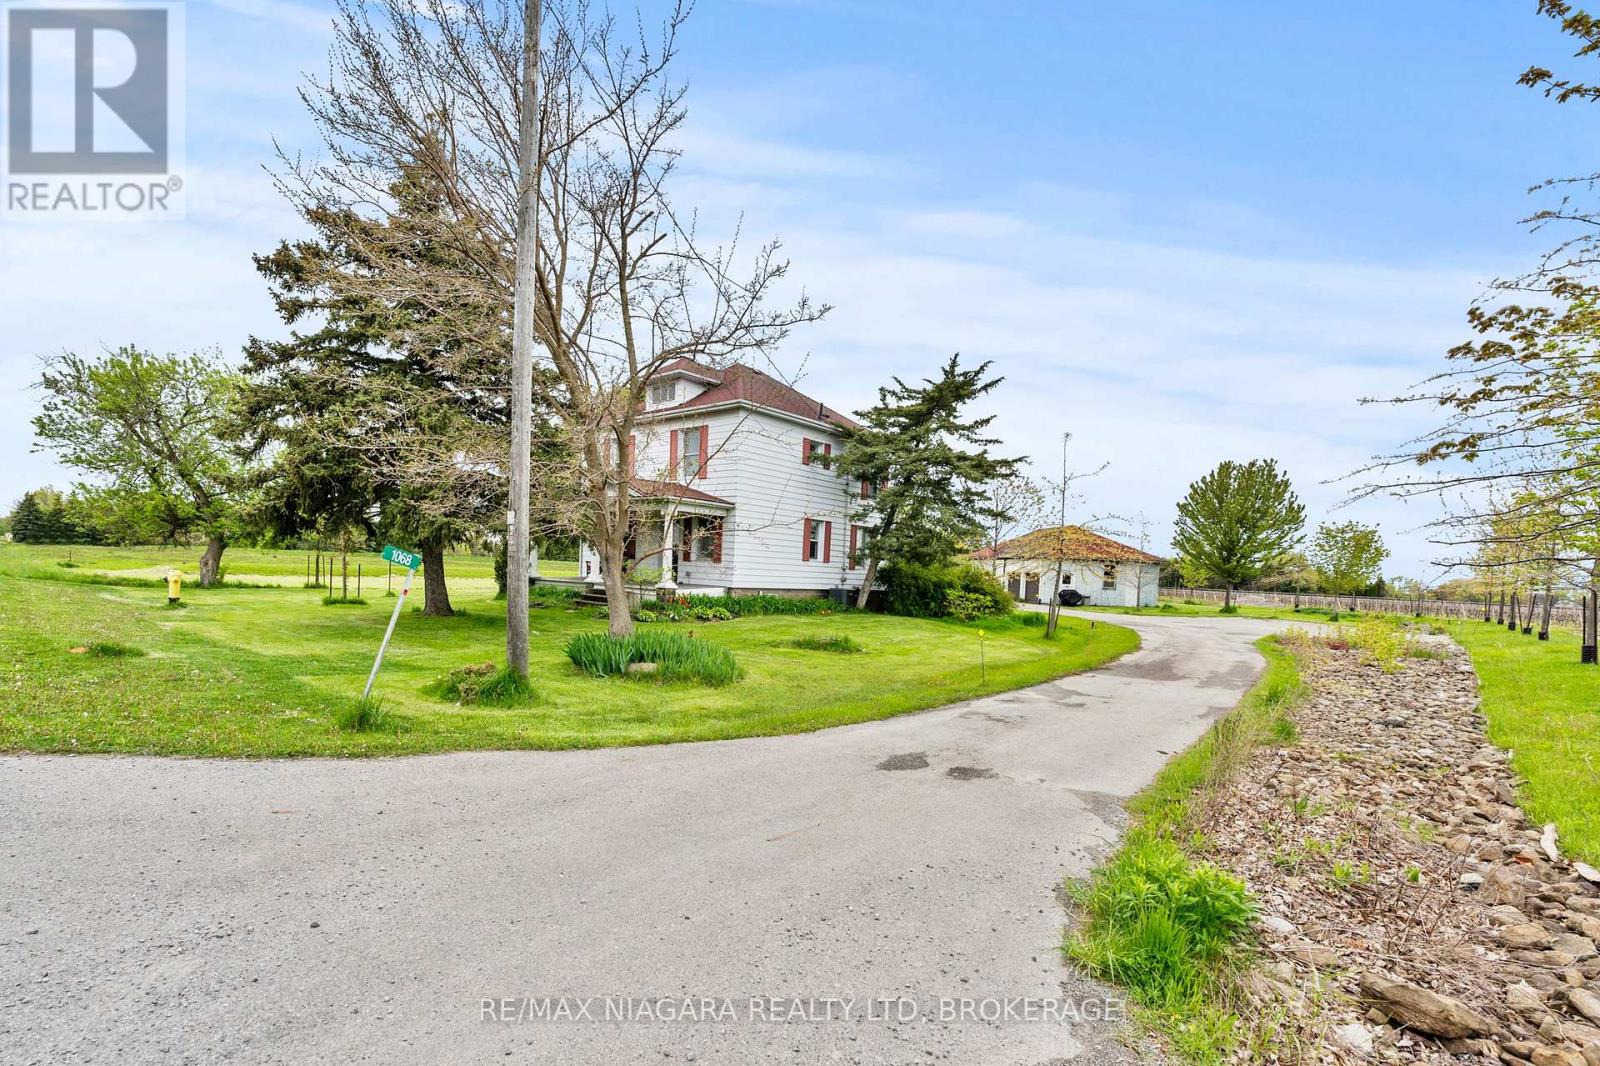
1068 Niagara Stone Road
Niagara-On-The-Lake, Ontario
ONE ACRE WITH STUNNING VINEYARD VIEWS, A MASSIVE FOUR-CAR GARAGE/BARN, AND A FULL BASEMENT IN-LAW SUITE - all just minutes from the heart of Niagara-on-the-Lake.Heading into one of the most desirable towns in Canada, this beautiful character-filled two-storey farmhouse offers the kind of lifestyle buyers dream about - peaceful country living with breathtaking vineyard and rolling countryside views from virtually every window, without the burden of maintaining a sprawling estate.Lovingly maintained and beautifully cared for, this home is packed with warmth, charm, and flexibility. The thoughtfully designed layout offers incredible versatility, including a fully separate finished basement in-law suite - ideal for multigenerational living, guest accommodations, short-term rental potential, or additional income generation while enjoying the main home for yourself.Outside, the massive four-car garage/barn is a game changer. Whether you're a car enthusiast, hobbyist, contractor, collector, or simply someone who needs serious storage for toys, tools, or equipment, this space opens the door to endless possibilities.What makes this property especially rare is the combination of peaceful rural beauty and unbeatable convenience. You get the serenity of country life on approximately one acre, while being just minutes to world-class wineries, championship golf, incredible dining, Old Town Niagara-on-the-Lake, shopping, and everything this iconic destination has to offer.A truly unique opportunity to own a lifestyle property with character, income potential, and one of the most picturesque settings in Niagara wine country. (id:55499)
RE/MAX Niagara Realty Ltd
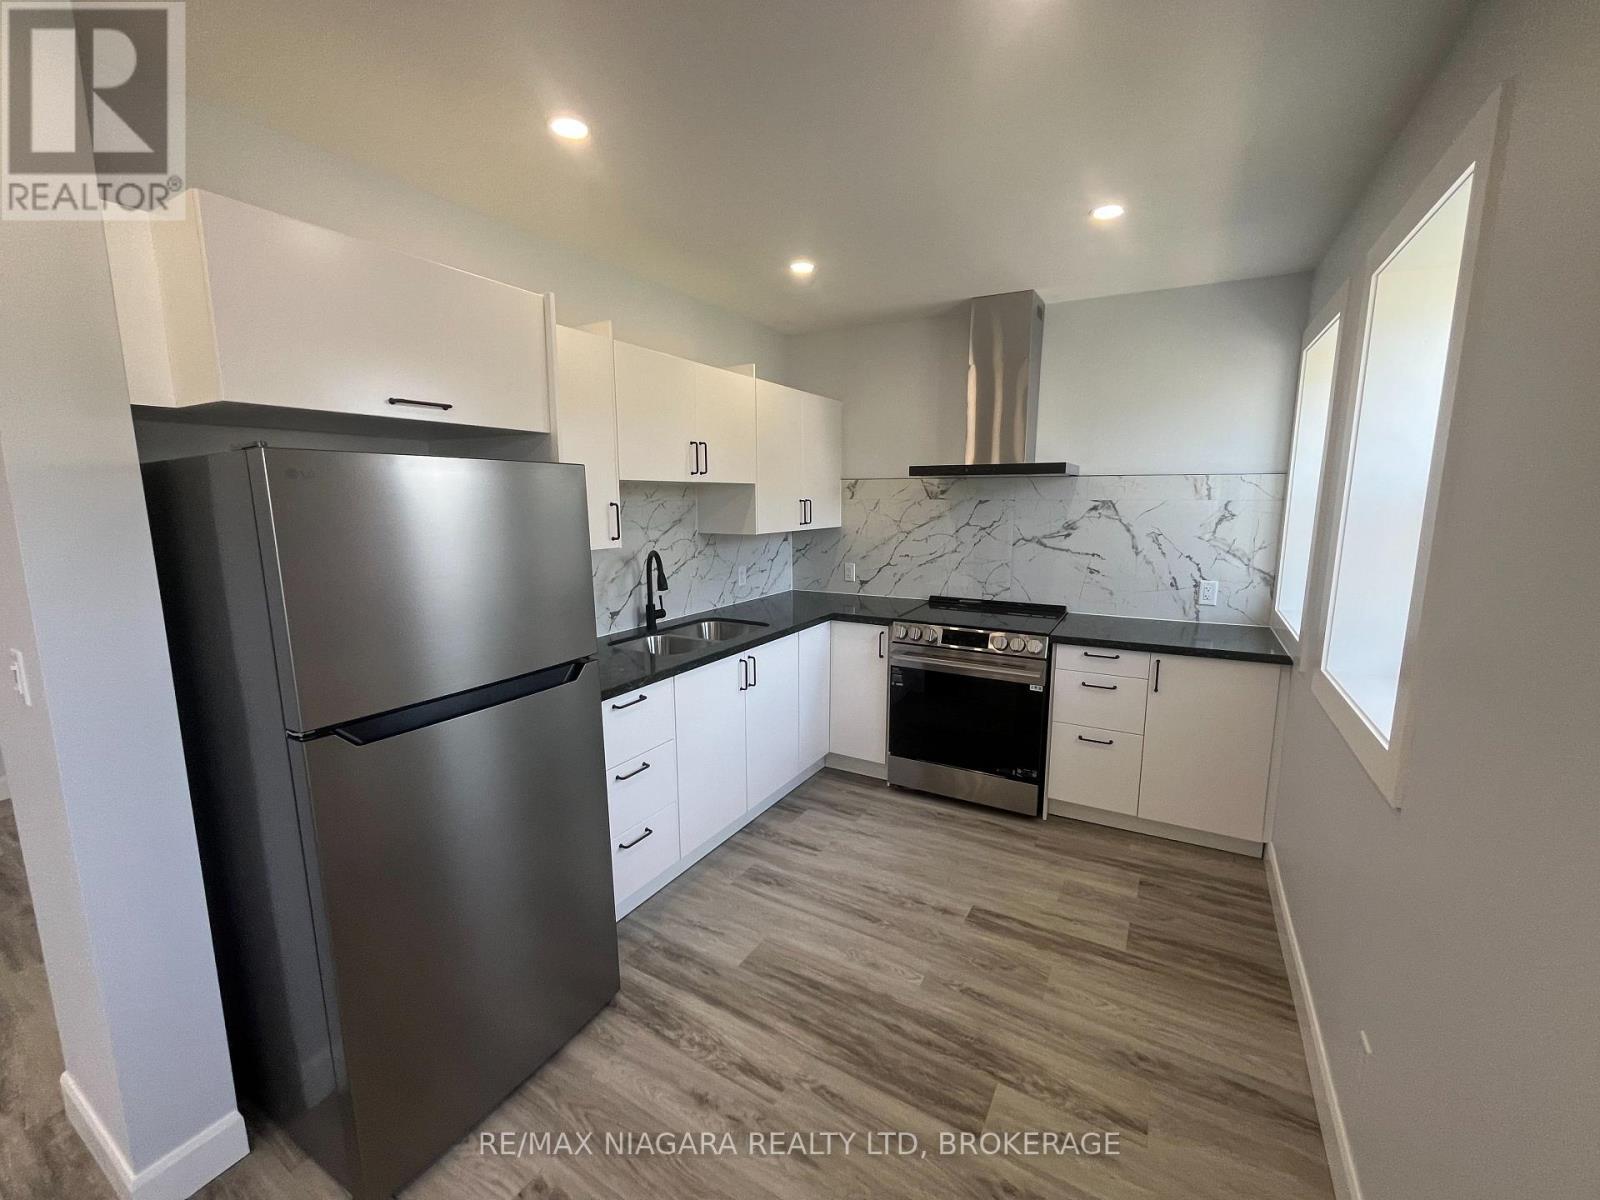
Upper Front - 243 Dufferin Street
Fort Erie, Ontario
Welcome to 243 Dufferin upper front, an incredible brand new fully renovated 1 Bed 1 Bath unit in the heart of the North End of Fort Erie offered at $1600 + hydro. This unit features new appliances and ductless split, tons of windows for natural light, and the left garage bay for parking or storage! There is shared coin laundry in the building but also a rough in for a stackable washer/dryer in-suite (if tenant desires to get their own). Entry way and covered porch to be painted and cleaned up. Book you showing today! (id:55499)
RE/MAX Niagara Realty Ltd
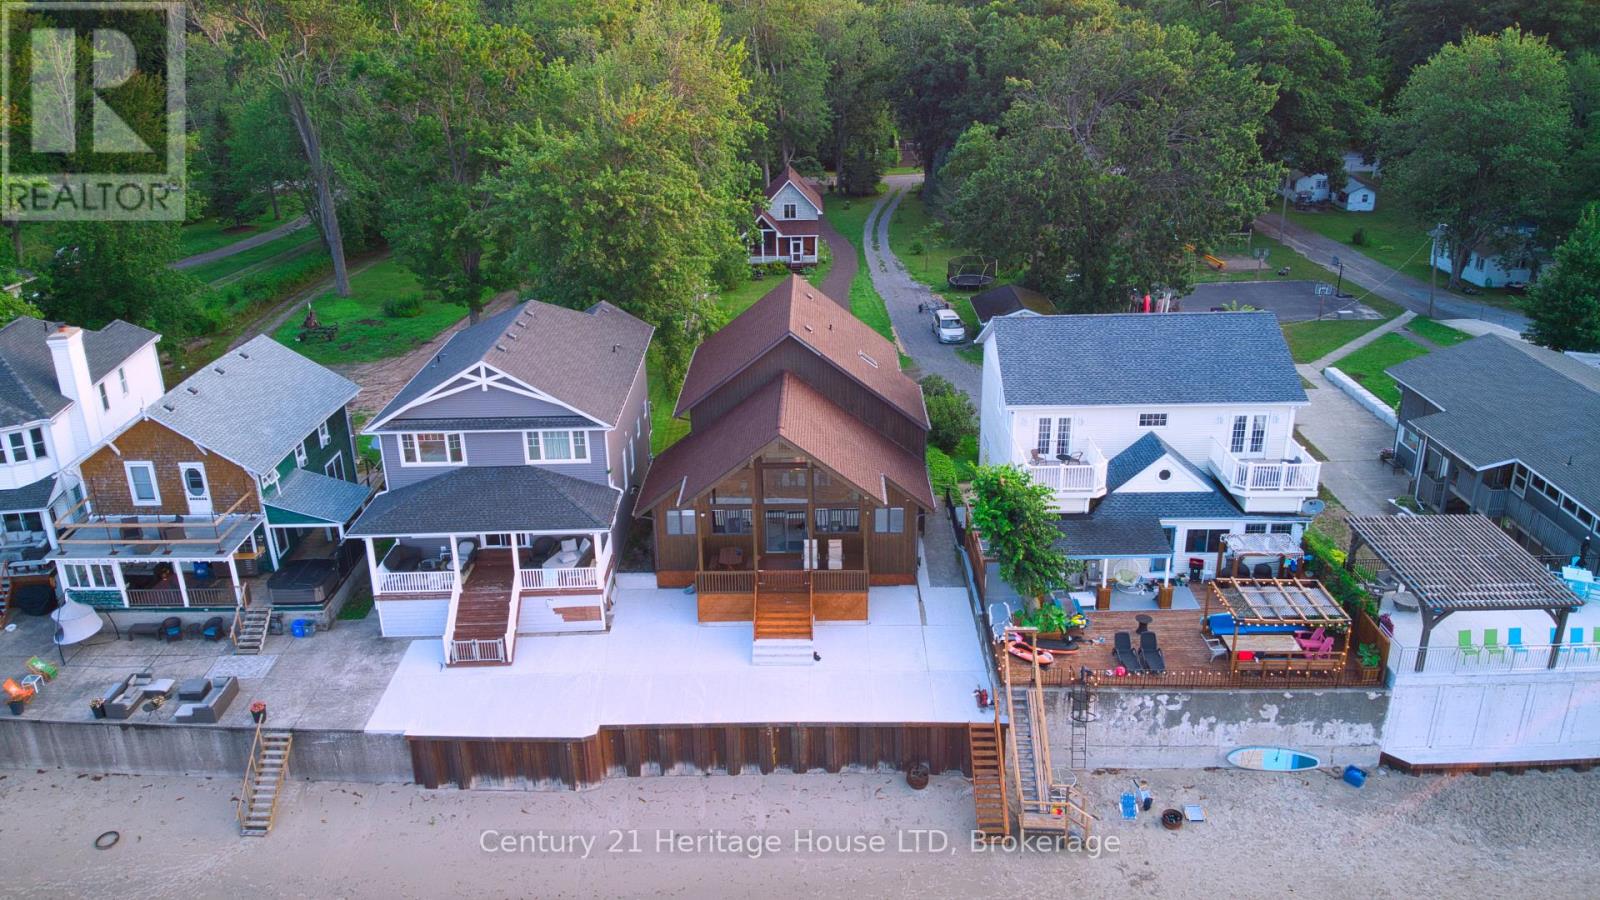
4337 Erie Rd Road
Fort Erie, Ontario
WELCOME TO BAY BEACH! Need help with the mortgage payment? Huge income potential in Short Term Rental program.! One of the finest white sand beaches in all of Niagara. Outstanding Beach front opportunity. Here sits a Beachfront Paradise with NOT 1 BUT 2 year round homes. The Front home offers a MILLION DOLLAR VIEW of Lake Erie. Whether it's the Sunrise, Sunset or Stormy day you will be mesmerized by the beauty of this view. 24 foot Cathedral ceilings with floor to ceiling windows offer a full view of the lake from the open concept Kitchen, Dining and Family. Built in 1987 this home offers 5 bedrooms, 4 bathrooms. Brand new break wall just completed with Steel pilings 13 feet in to the ground backfilled with concrete. Large concrete deck for summer time entertaining. Garage with inside entrance and 9 ft. ceilings offers plenty of room for parking and beach toys. Walk out in the crystal clear water to your Moored boat and Sea-do's. In minutes you can enjoy a short ride to the local Bertie Boat Club for drinks and dinner. Take a spin on the Niagara River and visit the Buffalo water front restaurants. Join the Bay Beach Club or the Buffalo Canoe Club for further entertainment. The rear fully winterized 3 bedrooms, 2 bathrooms, lovely screened in porch, perfect for your guests or as a rental income. Opportunity to operate both homes as possible short term rental or Bed and Breakfast. Within walking distance to the quaint village of Crystal Beach with its unique shops, restaurants, and weekly summer time bands and food trucks. Pictures, virtual tour and video attached gives you a great peek at what this property offers. Book your private tour and seize this opportunity to enjoy true Beach Front living. Take a look at the video, the beach is calling you! (id:55499)
Century 21 Heritage House Ltd
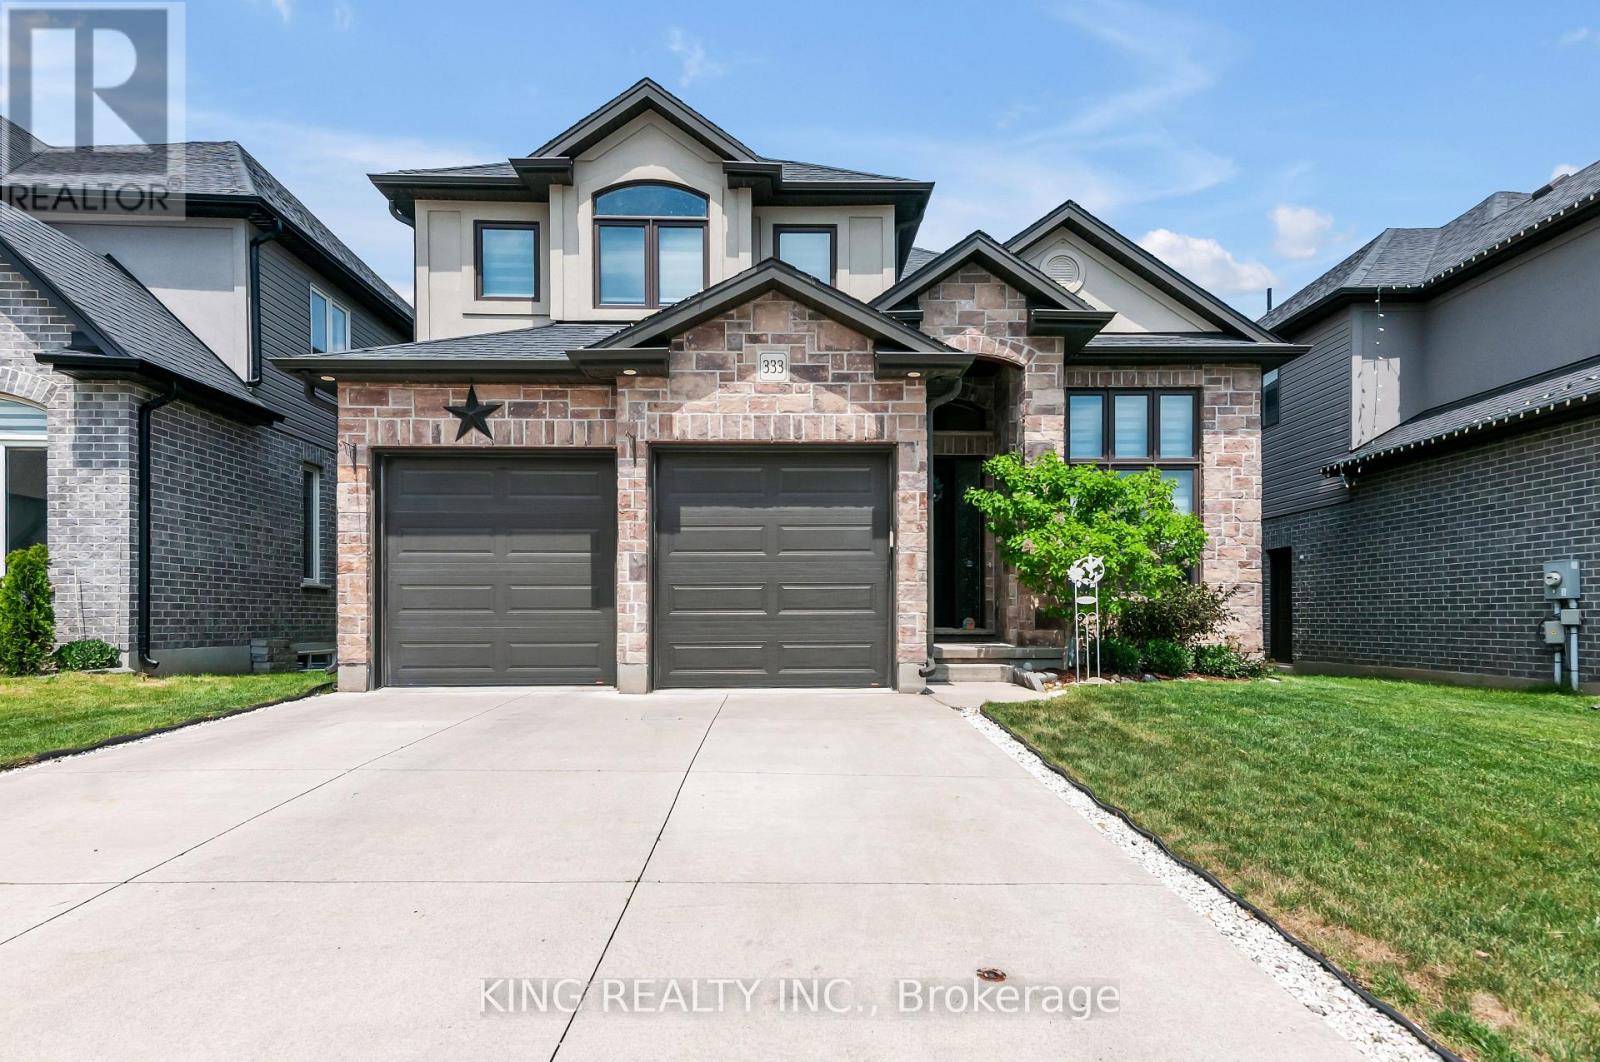
333 Masters Drive
Woodstock, Ontario
Beautiful 4-bedroom family home backing onto peaceful greenspace, offering the perfect blend of comfort, style, and functionality. Features include a bright open-concept layout, 9-foot ceilings, hardwood and tile flooring, a gourmet kitchen with granite countertops and upgraded cabinetry, and a cozy gas fireplace. The main level includes a convenient full bathroom, ideal for guests or multi-generational living. Upstairs offers four spacious bedrooms, including a luxurious primary suite with a spa-inspired ensuite. Step outside to a large backyard deck overlooking the natural setting-perfect for relaxing, entertaining, or enjoying outdoor family gatherings. Located in a highly desirable neighbourhood close to parks, schools, and everyday amenities. (id:55499)
King Realty Inc.
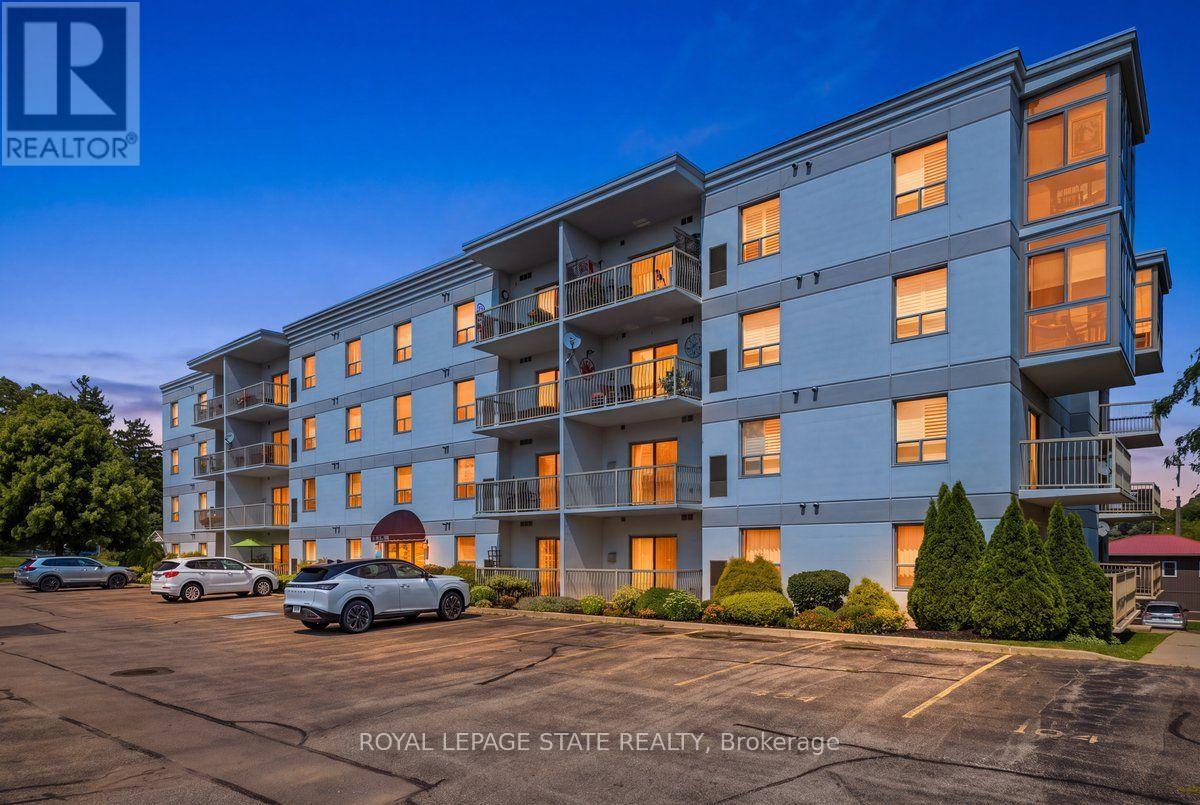
101 - 12 St Andrew Street
Norfolk, Ontario
Enjoy easy waterfront living in this spacious corner unit featuring two bedrooms, two bathrooms, and two private balconies. Ideally located just steps from the waterfront and the excitement of Port Dover, this comfortable main-floor unit offers one garage parking space and two storage lockers. The building also features visitor parking, an exercise room, and a party room. A great opportunity to enjoy a relaxed lifestyle in a fantastic location (id:55499)
Royal LePage State Realty
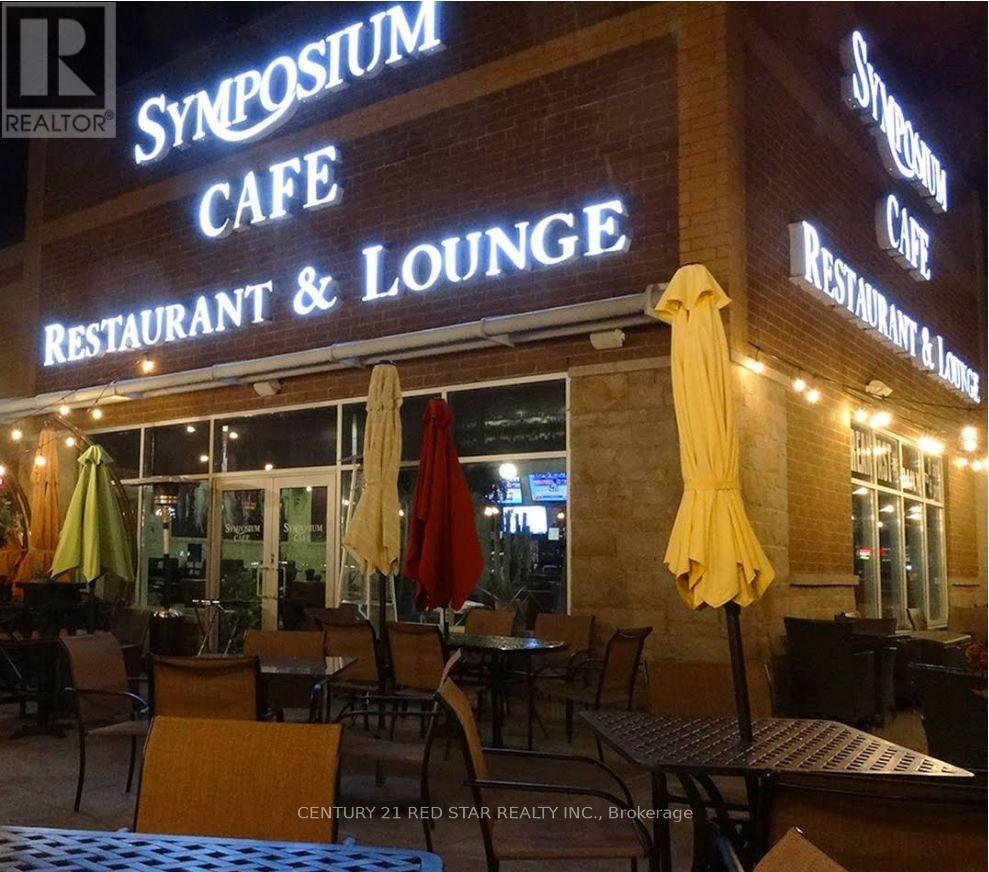
19 - 1146 Wilson Street W
Hamilton, Ontario
This turnkey franchise in the sought-after Ancaster/Hamilton area presents a prime investment opportunity, combining high visibility in a busy shopping center with strong brand recognition and consistent profitability. The beautifully designed space features an LLBO license for 120 indoor seats and a 60-seat patio, a fully equipped commercial kitchen and bar, and ample parking, requiring no initial capital upgrades. Operating seamlessly with trained staff and full franchisor support, the business drives all-day traffic through a comprehensive menu-spanning specialty coffees, drinks, pastries, breakfast, brunch, and dinner-while generating multiple revenue streams via dine-in, lounge service, takeout, delivery, and catering. Situated in a rapidly growing, high-demographic market, this fully established operation is perfectly positioned for long-term scalability, making it ideal for investors seeking stable cash flow or entrepreneurs wanting a proven turnkey. enterprise. (id:55499)
Century 21 Red Star Realty Inc.
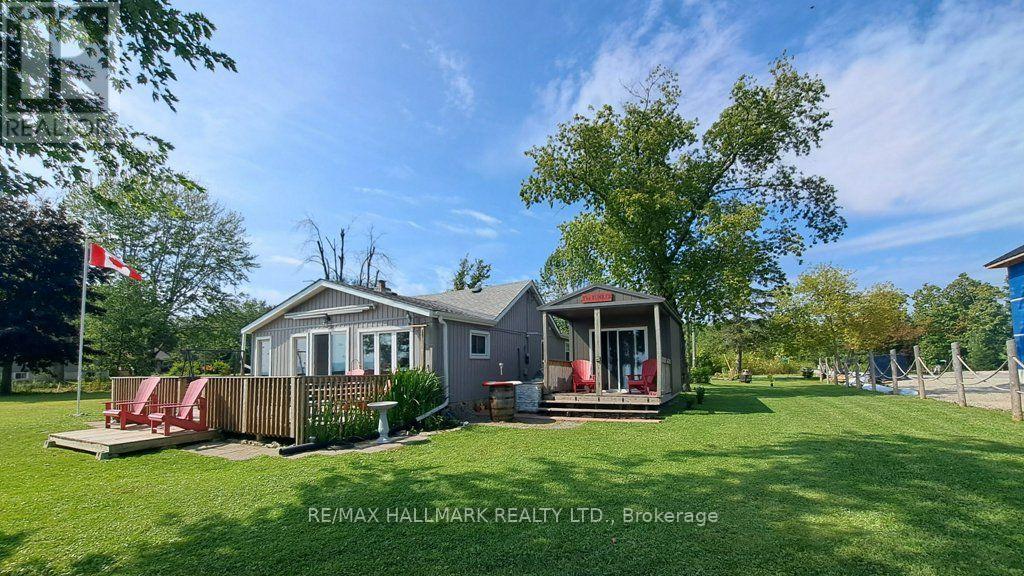
1115 New Lakeshore Road
Haldimand, Ontario
Private and secluded location on Lake Erie! Cottage life awaits a new owner to make many new memories! Family sized cottage with 2.5 bedrooms, and 1.5 bathrooms, large eat in kitchen and living room with tons of lake facing windows. Large deck on the front and back allows many options to escape or chase the sun! Many updates and improvements have been completed over the years with full shore protection completed 2021 with a walkable ramp to the base and a few large stepping blocks to access the water. Ready to enjoy the morning sunrises, some summer swimming, and fall/winter sunsets, you have found it? Approx. Ages of Updates include Furnace, Siding, most windows, and shingles 2017. (id:55499)
RE/MAX Hallmark Realty Ltd.
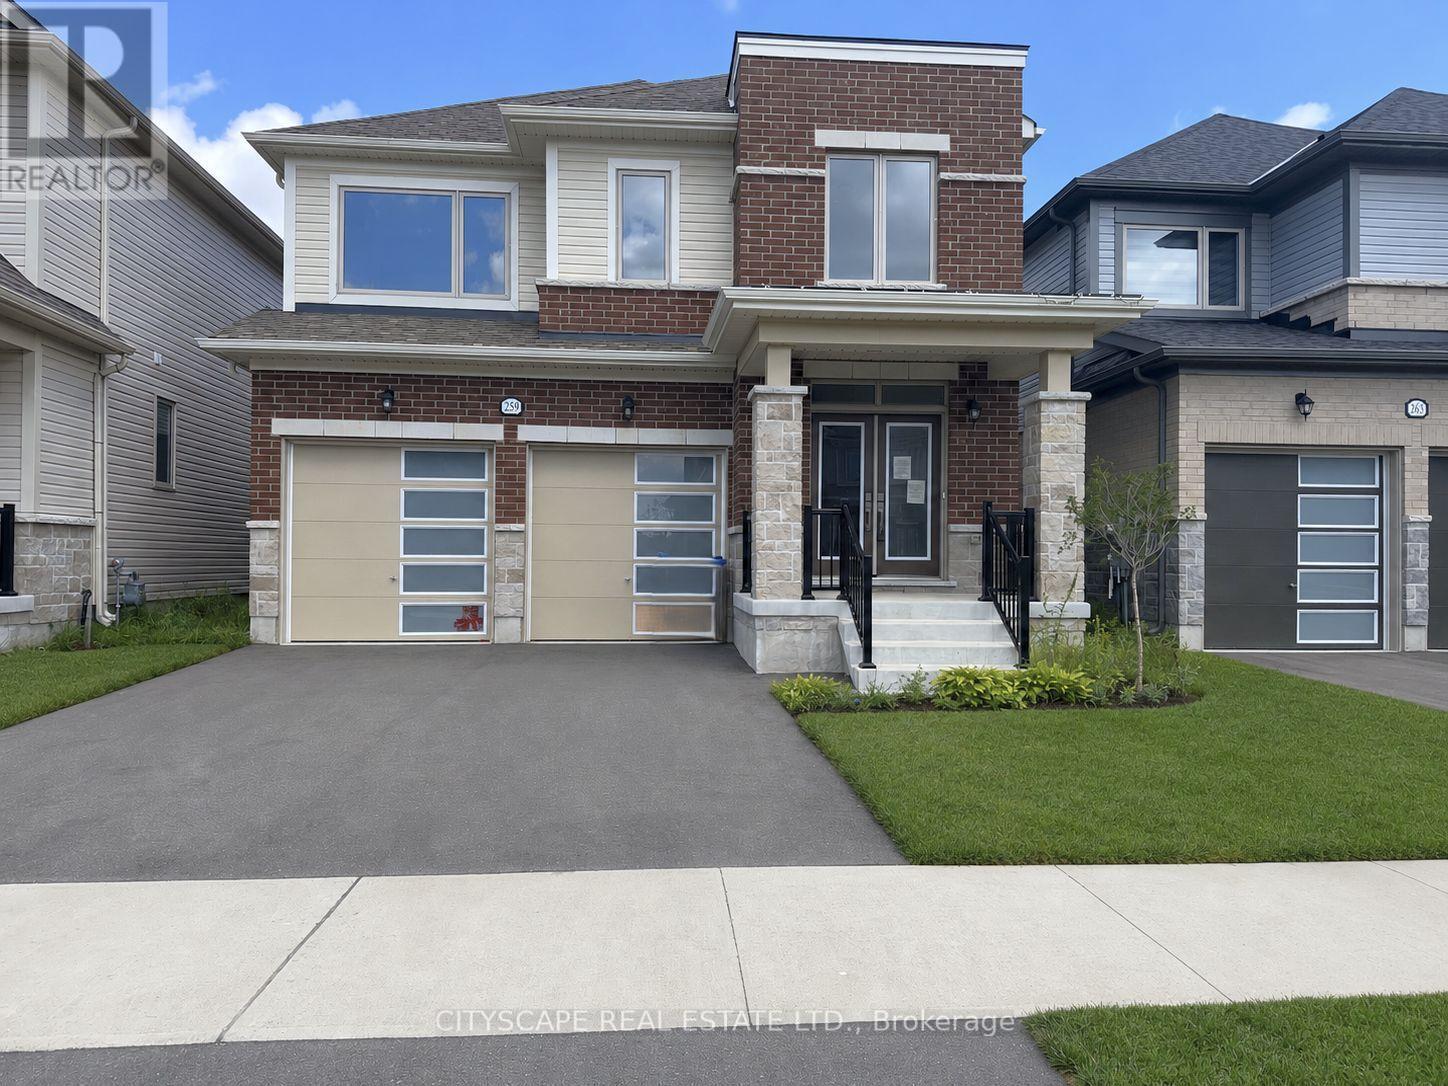
259 Rea Drive
Centre Wellington, Ontario
(STEP INSIDE) Pull into the driveway at 259 Rea Dr and picture a Saturday morning here - coffee in the kitchen, everyone out the door without the usual scramble. This clean, move-in ready detached 2-storey sits in one of Fergus's most family-friendly pockets, with 4 bdrms & 4 baths giving everyone room to spread out. (MAIN LEVEL) Foyer with coat closet & tile flooring. 2pc powder room means guests never trek upstairs. Open-concept living/dining under a large window that fills the room with light. Kitchen with ceramic flooring, central island with double sink, stainless steel fridge, range & hood, plus a pantry - built for a real cook. Eat-in breakfast area with ceramic flooring & a walkout to the backyard. Family room with carpets, a gas fireplace & large windows over the yard - the room this house will really live in. Second foyer off the garage with closet & ceramic flooring. (UPPER LEVEL) 4 carpeted bdrms, generously sized. Primary bdrm is the retreat: large walk-in closet & 5pc ensuite in ceramic flooring, with a separate soaker tub, separate standup shower & separate toilet. Bdrm 2 has a walk-in closet & 4pc ensuite in ceramic flooring. Bdrm 3 has a walk-in closet & semi-ensuite access. Bdrm 4 has a large window, double closet & semi-ensuite access. Bdrms 3 & 4 share a 4pc semi-ensuite bath with ceramic flooring & separated toilet & tub. Laundry room with ceramic flooring & laundry tub - the basket never travels far. (LOWER LEVEL) Unfinished basement with a sump pump - a blank slate for whatever this family needs next. (LOCATION) Fergus sits along the Grand River in Centre Wellington, with a historic downtown & a trail network including the Elora-Fergus trail system. Highway 6 keeps Guelph within easy reach for commuters. Served by the Upper Grand & Wellington Catholic District School Boards, with Centre Wellington District High School for public secondary - a stretch of town where a family puts down roots. (id:55499)
Cityscape Real Estate Ltd.

19 First Avenue
Norfolk, Ontario
Opportunity awaits with this immaculate, turnkey duplex ideally located in Port Dover's sought-after central core. Just a short walk to downtown shops and restaurants, the beach, Lake Erie, and Lakewood Elementary School, this property is perfect for investors or owner-occupiers. Situated on a generous 66' x 155' lot, it also features a workshop with carport, storage shed, and a spacious rear deck complete with a hot tub. The upper unit is rented to an A+ tenant who would love to stay, offering fair market rent and a bright layout with 1 bedroom plus a den, eat-in kitchen, 4-piece bath, spacious living room, and screened 3-season porch. The owner-occupied main unit offers two lower-level bedrooms, a 3-piece bath, large living and dining rooms, functional kitchen, main floor laundry, and a charming 3-season front sunroom. Whether you're looking to generate income or offset your mortgage, this beautifully maintained property is a rare find in one of Ontario's favourite lakeside communities. (id:55499)
RE/MAX Escarpment Realty Inc.
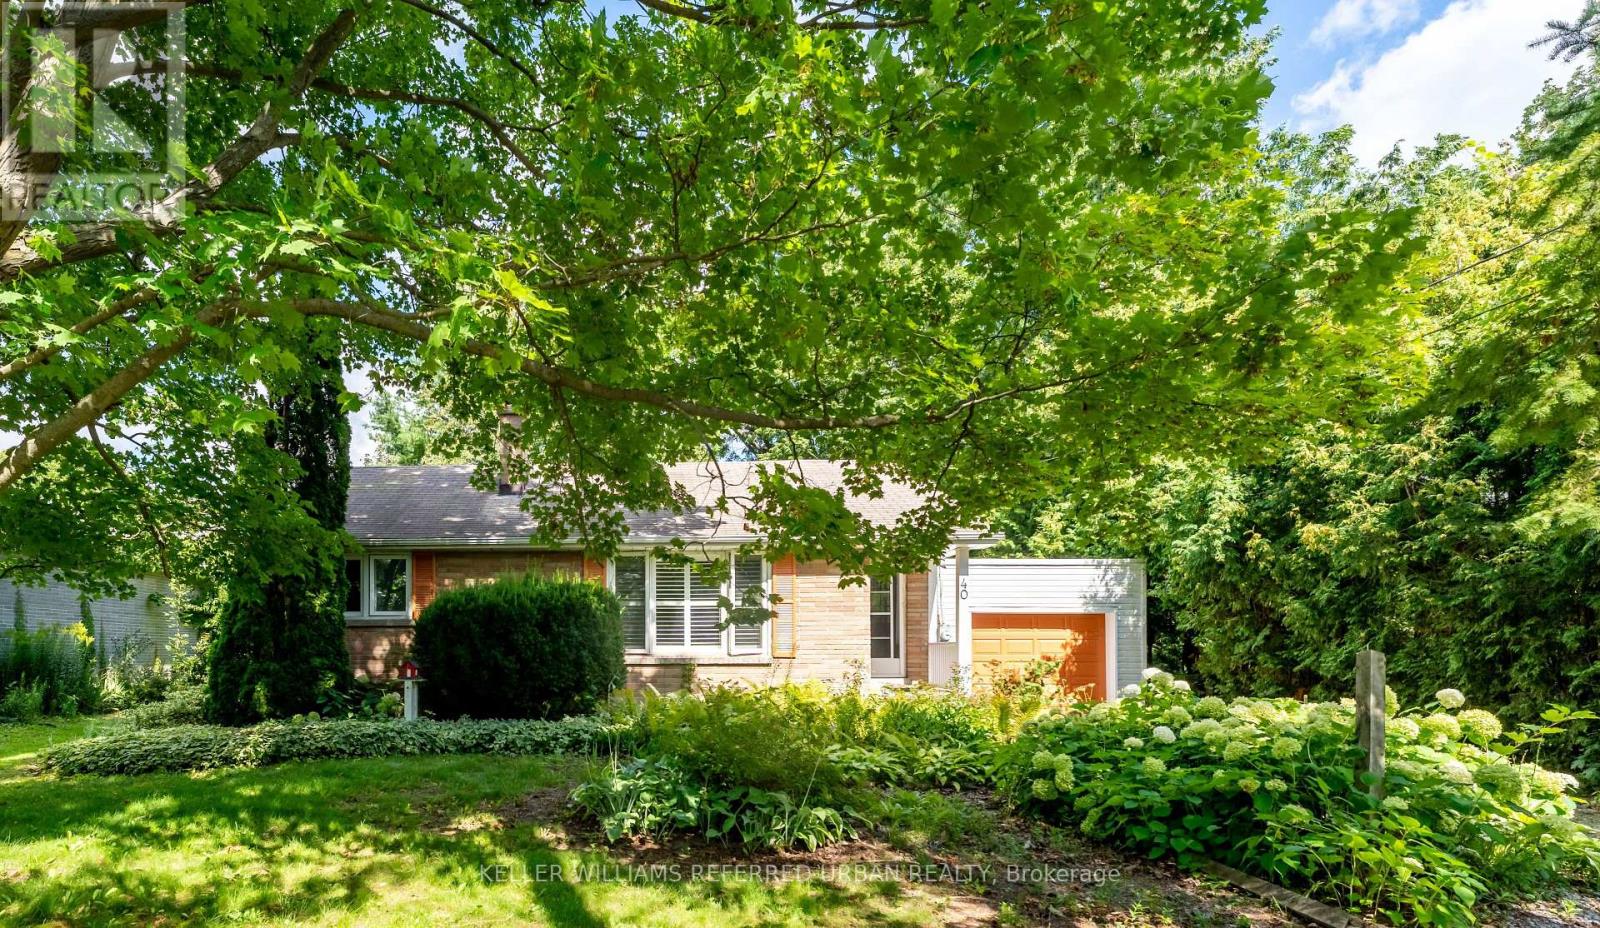
40 Brook Road
Cobourg, Ontario
Charming 2-Bedroom Bungalow on an Oversized Lot! Enjoy this beautifully maintained detached home on a 62 x 172 ft lot in an established, treed Cobourg neighbourhood. The bright main floor features hardwood floors, a stunning chef's kitchen with gas stove, centre island and walk-out to the back deck, separate dining room, 2 spacious bedrooms and a 3-piece bath with walk-in shower. Full unfinished basement offers excellent storage, plus a single-car garage. Beautiful gardens and a private backyard complete the package. Ideally located close to Lake Ontario and Cobourg Beach, downtown shopping, restaurants,parks and Northumberland Hills Hospital. A fantastic opportunity to enjoy all that Cobourg has to offer! (id:55499)
Keller Williams Referred Urban Realty
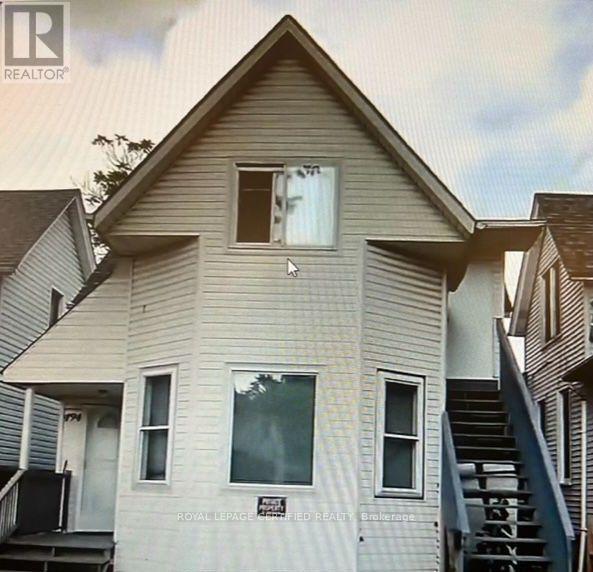
494 Church Street
Windsor, Ontario
Excellent Opportunity for investors, Duplex fully renovated. In The Heart Of Downtown Windsor. Family-Friendly Neighborhood Near University Of Windsor & Colleges. both units are rented upper floor is rented $1700/month plus utilities and main floor is rented $2200/month plus utilities (id:55499)
Royal LePage Certified Realty
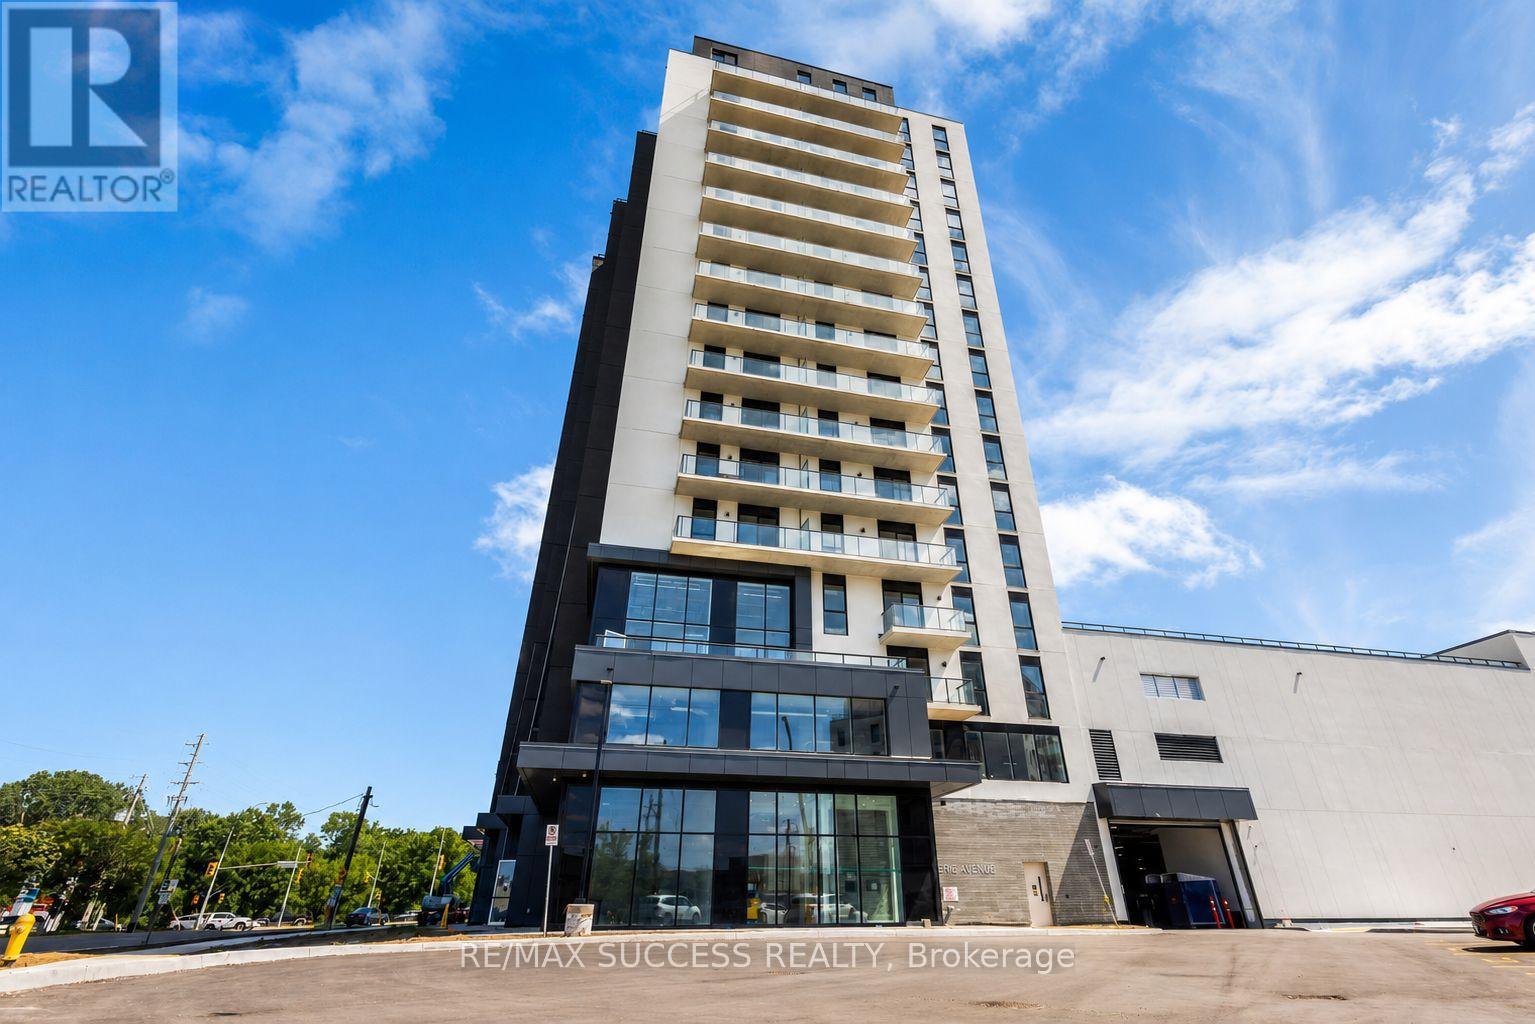
1203 - 33 Erie Avenue
Brantford, Ontario
Welcome to Grand Bell II, Brantford's premier new condominium community! This brand-new 1-bedroom, 1-bathroom suite offers approximately 667 sq. ft. of thoughtfully designed livingspace with a bright, open-concept layout and abundant natural light. Enjoy modern finishes,laminate flooring, and a contemporary kitchen featuring brand-new stainless steel appliances,including a refrigerator, stove, dishwasher, and microwave oven. Convenient in-suite exclusivelaundry adds everyday comfort and functionality. Ideally located in the heart of downtownBrantford, this exceptional condo puts you steps from shopping, restaurants, cafés,entertainment, transit, and everyday amenities. Don't miss this opportunity to live in brandnewcondominium in one of Brantford's most sought-after communities. (id:55499)
RE/MAX Success Realty