
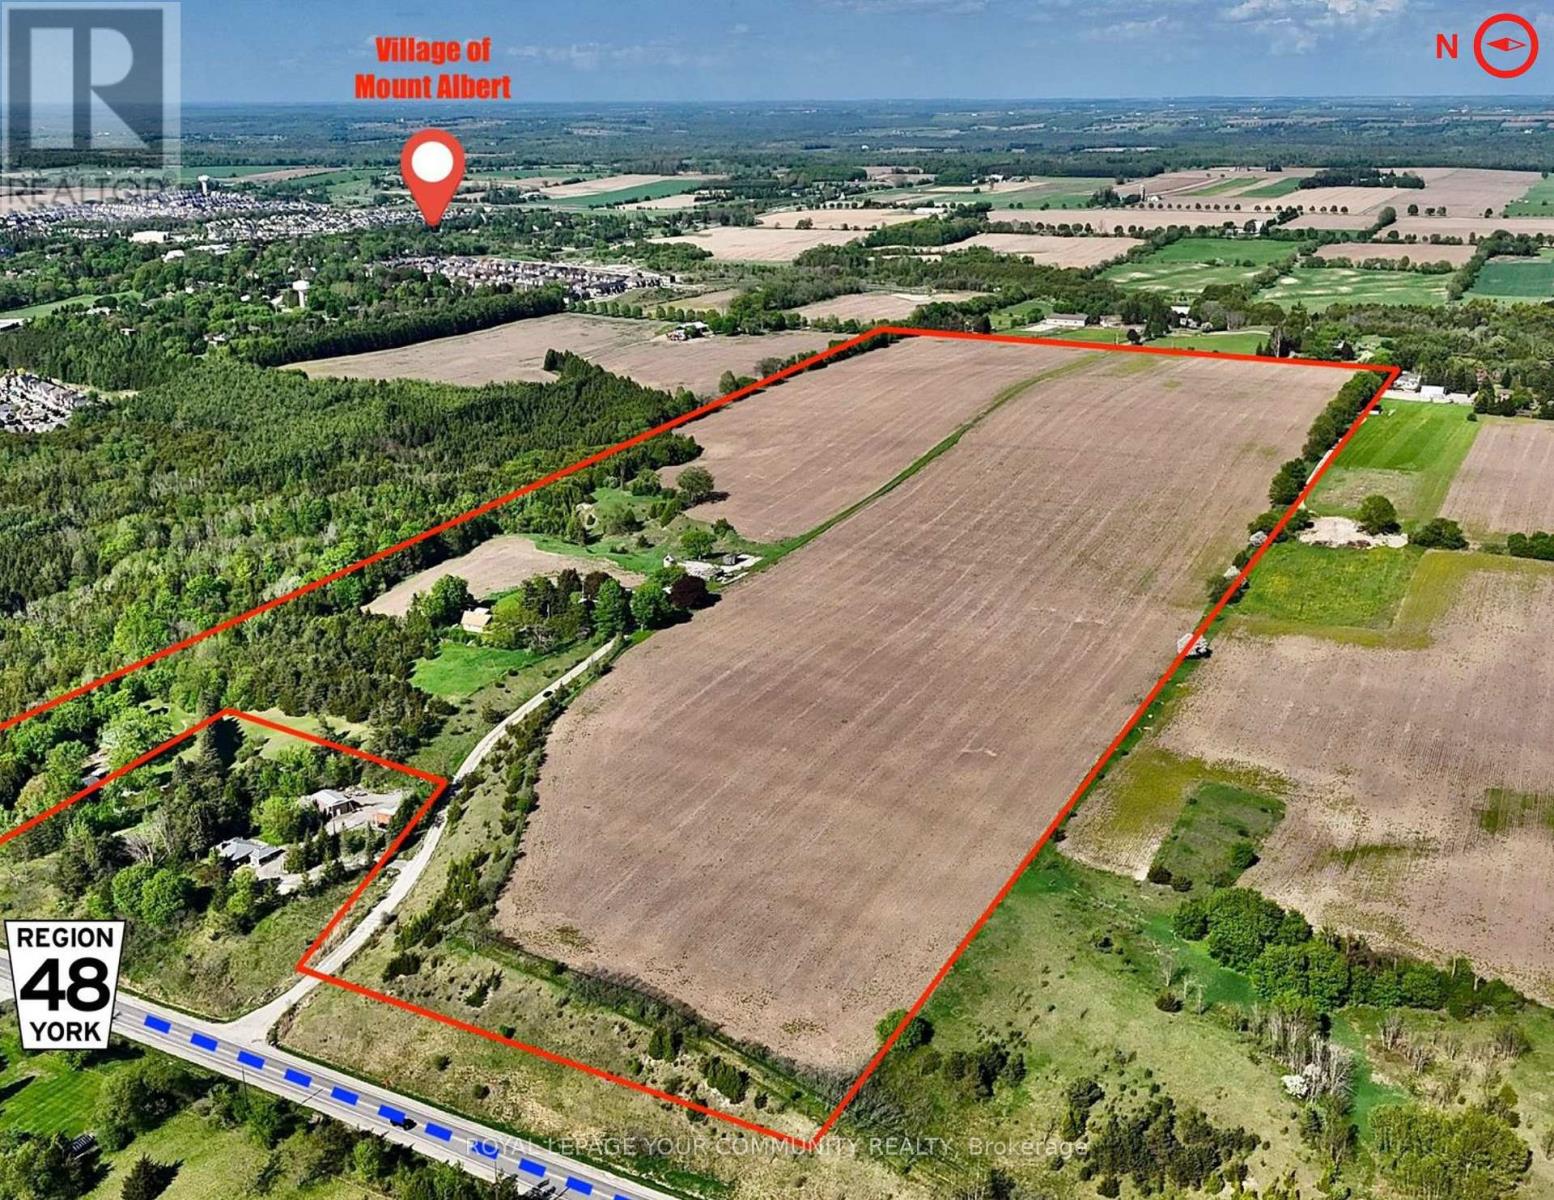
18609 Highway 48
East Gwillimbury, Ontario
Exceptional 99-Acre parcel located just outside the Mount Albert Official Plan. An extraordinary opportunity to acquire a strategically positioned 99-acre parcel of prime future development land, located in the thriving and fast-growing Town of East Gwillimbury. Nestled in the heart of Mount Albert and surrounded by multiple active and proposed residential developments, this property offers significant potential for long-term capital appreciation. Featuring dual access from both Highway 48 and Centre Street, the site enjoys superb connectivity and ease of access-an increasingly rare combination in such a desirable location. The land currently produces a steady rental income of over $41,000 annually for the farm lease and two updated homes on the property, delivering immediate revenue for investors as they plan for future development potential. With a majority of the land being actively farmed, it is well maintained throughout all four seasons and also benefits from its location at the highest natural elevation in Mount Albert-as verified by provincial topographic surveys. This property offers a unique landscape characteristic that may provide added value from both a planning and design perspective. Investor sentiment remains highly positive, with strong confidence in the property's long-term prospects. This reinforces the strategic value of land banking in a region poised for sustained growth and transformation. (id:55499)
RE/MAX Your Community Realty
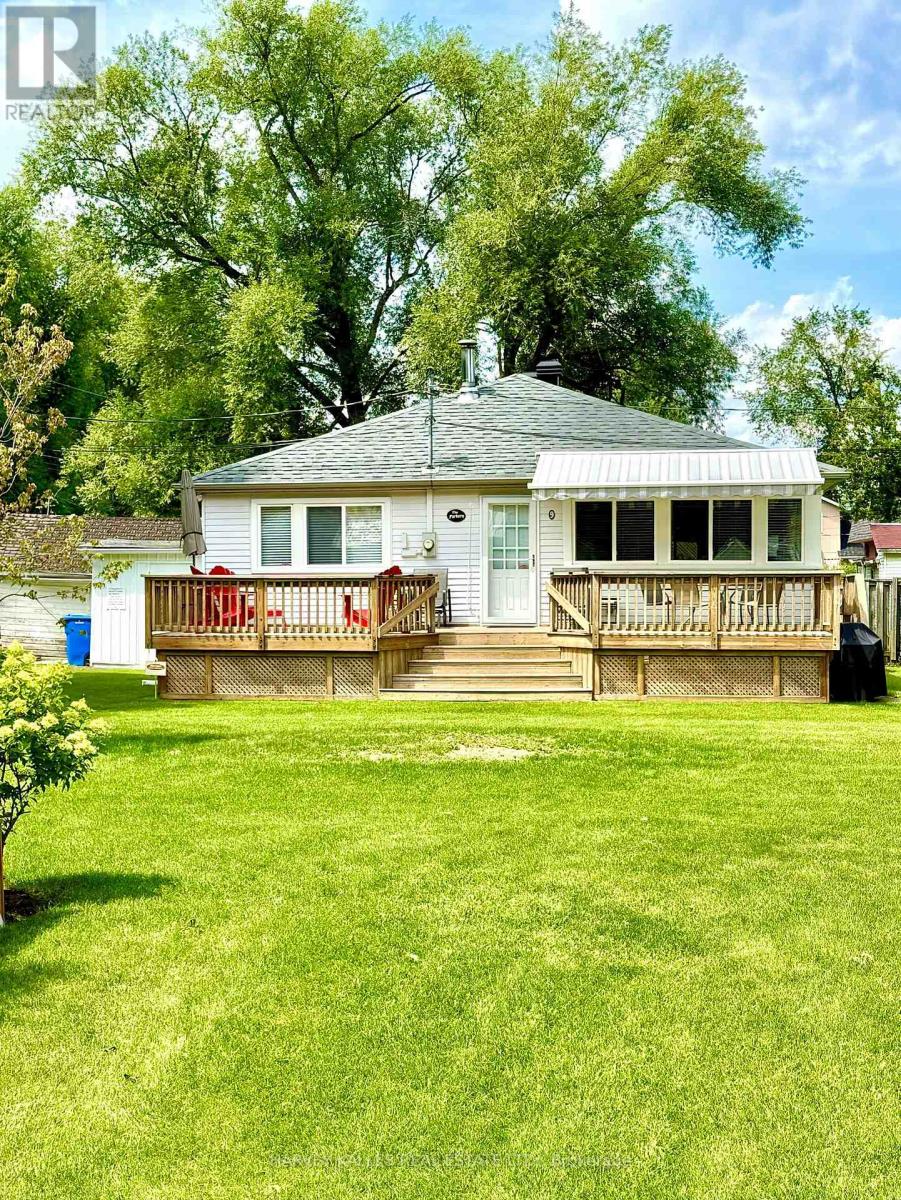
9 - 1139 Claver Avenue
Innisfil, Ontario
1139 Claver Avenue, Cottage #9 is the largest of 12 cottages on a unique Lake Simcoe waterfront property in Belle Ewart. With three bedrooms and one newly renovated semi-ensuite 3-piece washroom this charming three-season residence features a kitchen with side-door entrance + fridge, stove/oven, dishwasher, double sinks and a water cooler. The kitchen is open to the dining / living area which have vaulted ceilings and views of the lake. The large wood deck in front of the cottage has a retractable awning and gas barbecue line. Adjacent to the cottage is a large storage shed with full-size washer, dryer and laundry tub. This cottage sits on a block foundation and has a high-efficiency gas furnace in the crawl space as well as central air conditioning. Among the upgrades are a new subfloor; new luxury vinyl flooring, mostly new windows and new roof; new window coverings; newer eavestroughs with leaf guards; recently renovated washroom with ceramic floor and niche in the shower + a sky light; pot lighting in living room and kitchen; built-in shelving and drawers in all three bedrooms; new front screen door; new (owned) hot water tank; new ultra-violet water filtration system with carbon filter and sediment filter; updated alarm system. This cottage is the only one on the lot with a drilled well. The current owners do not use or make any representations or give any warranties as to the well and related equipment. Water is supplied to the cottage from the lake via a pump which belongs to and is maintained by the corporation and which services all 12 cottages on a seasonal basis from the end of May through October. The property is serviced by municipal sewers. Common area charges are $475 per month which covers Realty taxes, lawn maintenance, installation and removal of communal docks, insurance on the common areas refer to feature sheet for additional information. (id:55499)
Harvey Kalles Real Estate Ltd.
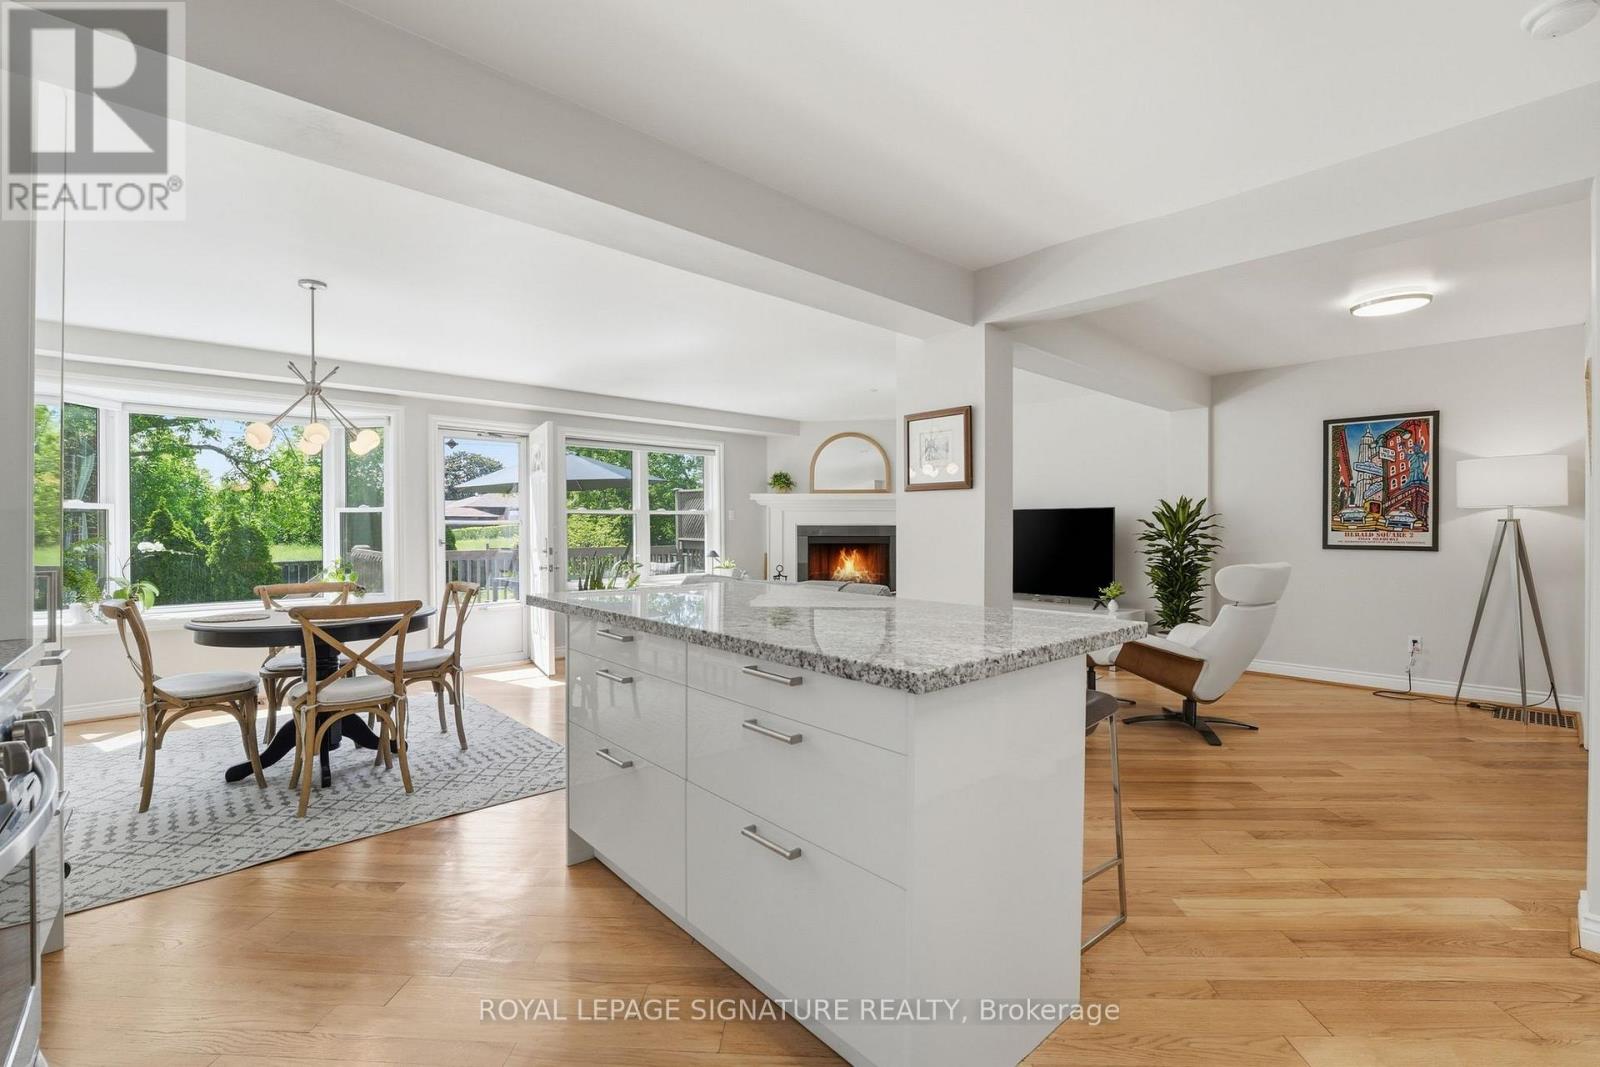
48 Tower Drive
Toronto, Ontario
***4 BEDROOMS!!! RENOVATED & MOVE-IN READY!!! BACKING ONTO GREENSPACE!!!*** Nestled in the heart of Wexford-Maryvale, this beautiful family home offers the perfect blend of suburban charm and urban convenience. Boasting 1950 sq ft of above-grade living space, this property delivers the space today's families are searching for. The main floor welcomes you with a bright, spacious foyer featuring a large closet and a 2-piece bath with cozy in-floor heating. Step into the open-concept living, dining, and kitchen area flooded with natural light and finished with hardwood floors - whether hosting family or entertaining friends, this inviting space brings everyone together. Walk out to the expansive deck and enjoy summer evenings overlooking your private backyard with no neighbours behind and stunning sunset views. In the cooler months, gather around the custom wood-burning fireplace, creating the perfect cozy retreat. The updated kitchen is stylish and functional, featuring granite countertops, stainless steel appliances, and timeless finishes. Upstairs, you'll find 4 spacious bedrooms with hardwood floors throughout, including a primary suite complete with a walk-in closet and semi-ensuite access (with more cozy in-floor heating!). The basement provides abundant additional space ready to suit your needs. Partially finished and versatile, it's perfect for a home office, gym, rec room, or hobby space, while offering ample storage and future potential to grow with you. Located within an established family-friendly community with mature tree-lined streets, pride of ownership, and a welcoming atmosphere. Close to parks, schools, shopping, dining, public transit, Highway 401, and the DVP, making commuting across the city a breeze. Beautifully updated, lovingly cared for, and move-in ready...there's nothing left to do but pack your bags! (id:55499)
Royal LePage Signature Realty
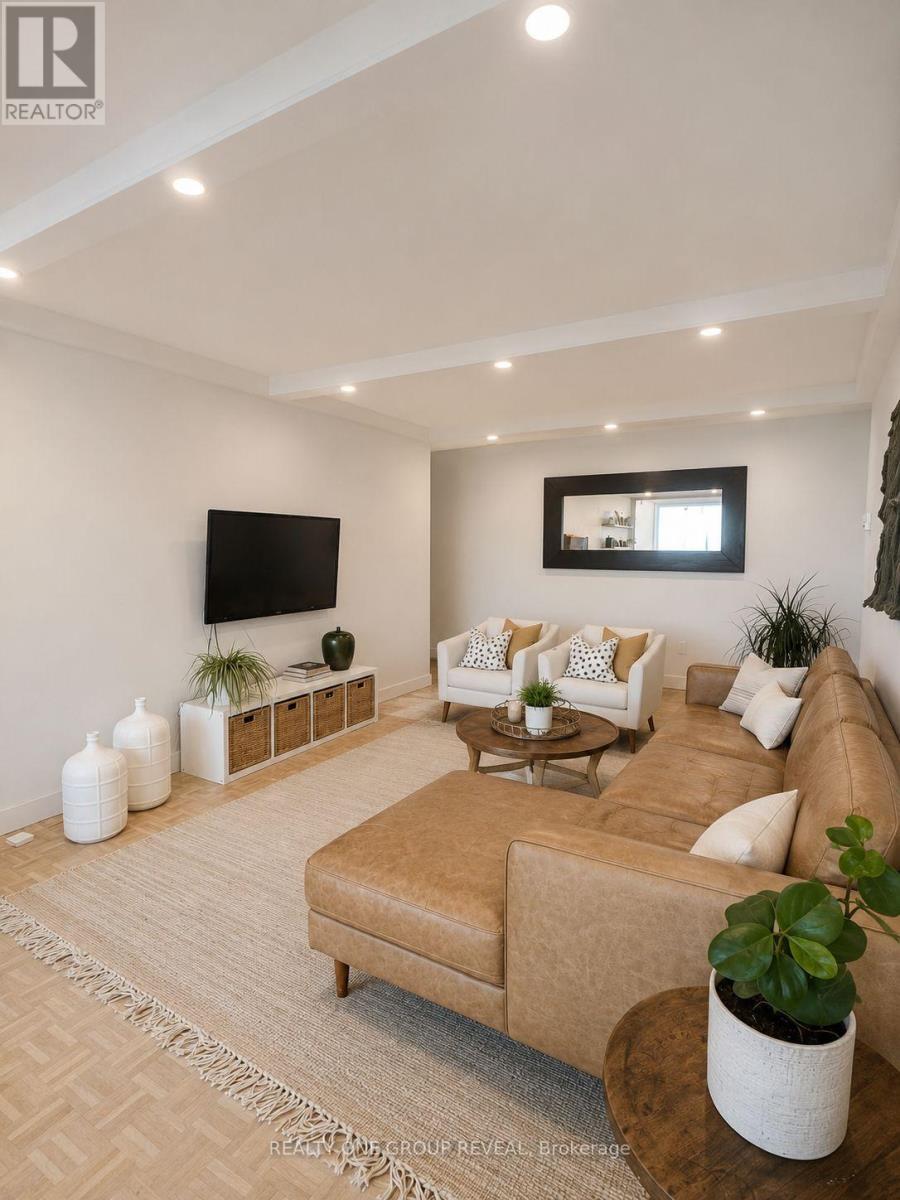
2605 - 3 Massey Square
Toronto, Ontario
Welcome to this beautiful 2-bedroom, 1-bathroom condo apartment, offering a bright, modern interior and an exceptional unobstructed view of Lake Ontario. The thoughtfully designed layout begins with an inviting entryway featuring a dedicated office space, creating a convenient work-from-home area without compromising the living space. The layout features a separate dining room, providing a true dedicated dining space while also offering the flexibility to convert it into a third bedroom, home office, or den to suit your needs.The renovated kitchen combines style and functionality with quartz countertops, a stainless-steel trough sink and modern faucet, and matching stainless-steel Samsung appliances, including a Smart Wi-Fi-enabled oven. Throughout the suite, modern, bright lighting enhances the airy atmosphere, while refinished oak hardwood floors in a light, contemporary finish add warmth and elegance.The modern 4-piece bathroom features a sleek floating vanity and large LED mirror, creating a fresh, spa-inspired feel. New built-in closets with custom organization provide exceptional storage and maximize every inch of living space.Enjoy the convenience of ensuite laundry and an ensuite storage room, offering practical everyday living without sacrificing space. Step outside to the renovated balcony and take in the expansive, unobstructed views of Lake Ontario-an ideal setting for morning coffee, evening relaxation, or entertaining.With its versatile layout, thoughtful updates, abundant storage, modern finishes, and spectacular lake views, this condo offers a stylish and comfortable home in a truly special setting. Steps to TTC and Go Train station, 20 Mins. to Downtown. Water/Hydro/Heat/Bell FIBE TV/Recreation Centre Incl. in Utilities. Parking and some Appliance usage cost Extra. (id:55499)
Exp Realty
Realty One Group Reveal
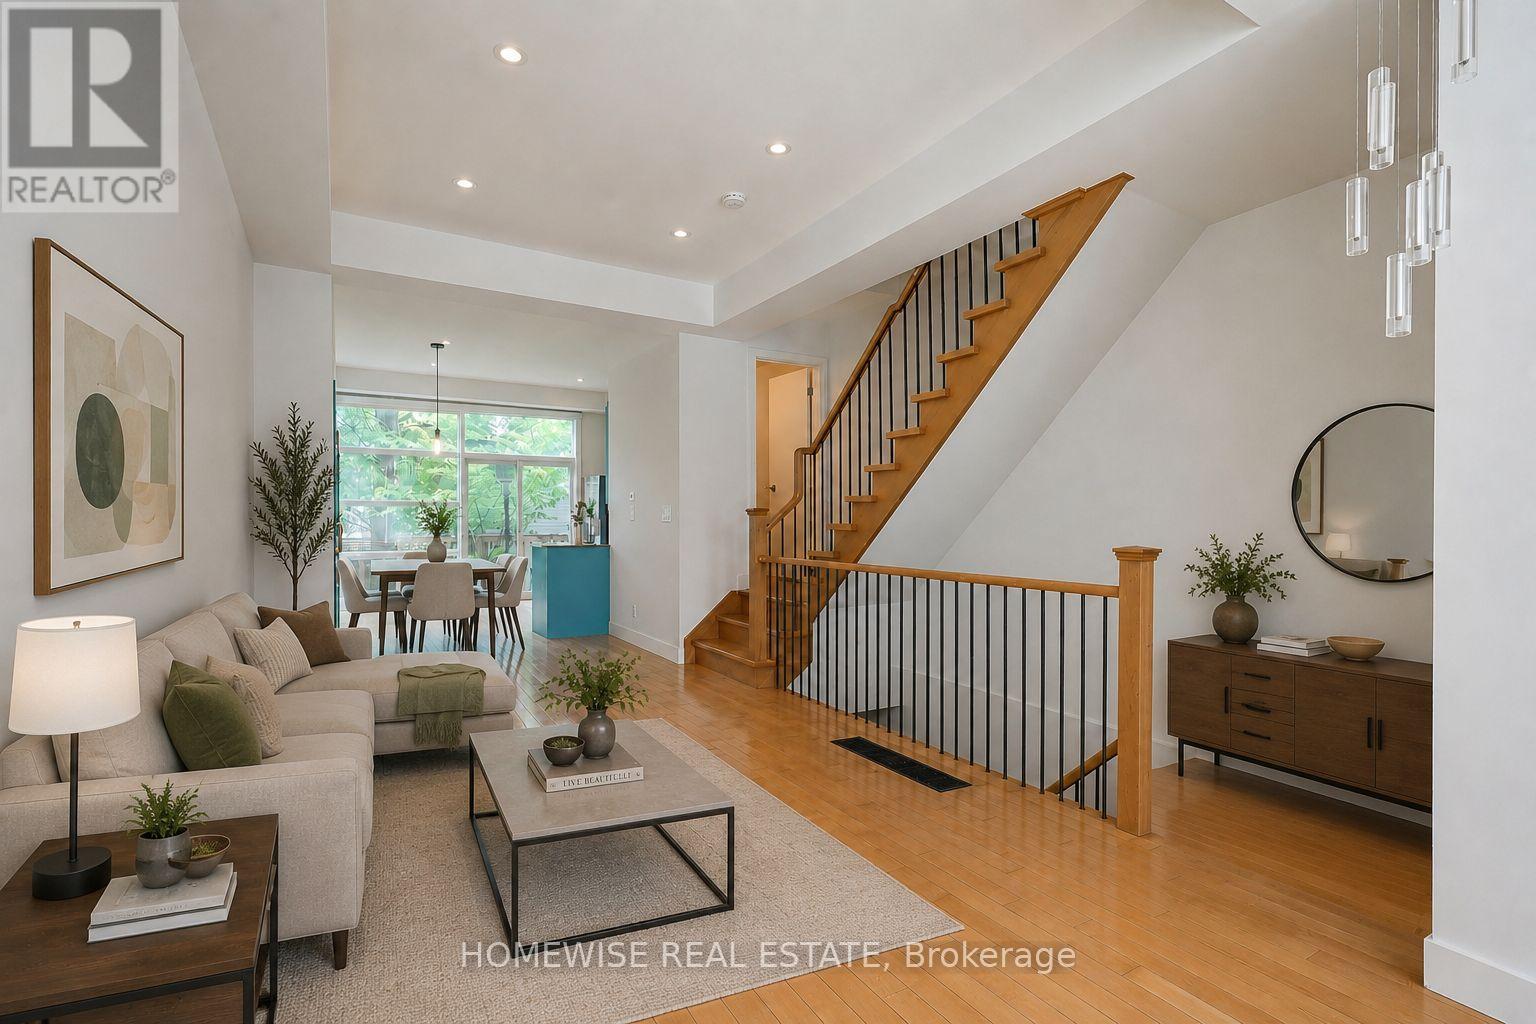
476 King Street E
Toronto, Ontario
Sophisticated Freehold Brownstone-style executive townhouse in sought-after Corktown featuring 2,697 sq. ft. of thoughtfully crafted living space. Highlights include high ceilings, hardwood flooring, a designer kitchen, generous principal rooms, a private garden, garage parking, and an elegant primary suite with a fireplace, balcony, walk-in closet, and spa-inspired ensuite. The fully independent lower level suite with its own walkout entrance offers outstanding income potential or versatile space for extended family, visitors, or a home office. Conveniently located steps from parks, trails, cafés, restaurants, transit, and the Distillery District, with quick access to downtown, the DVP, and the Gardiner Expressway. (id:55499)
Homewise Real Estate
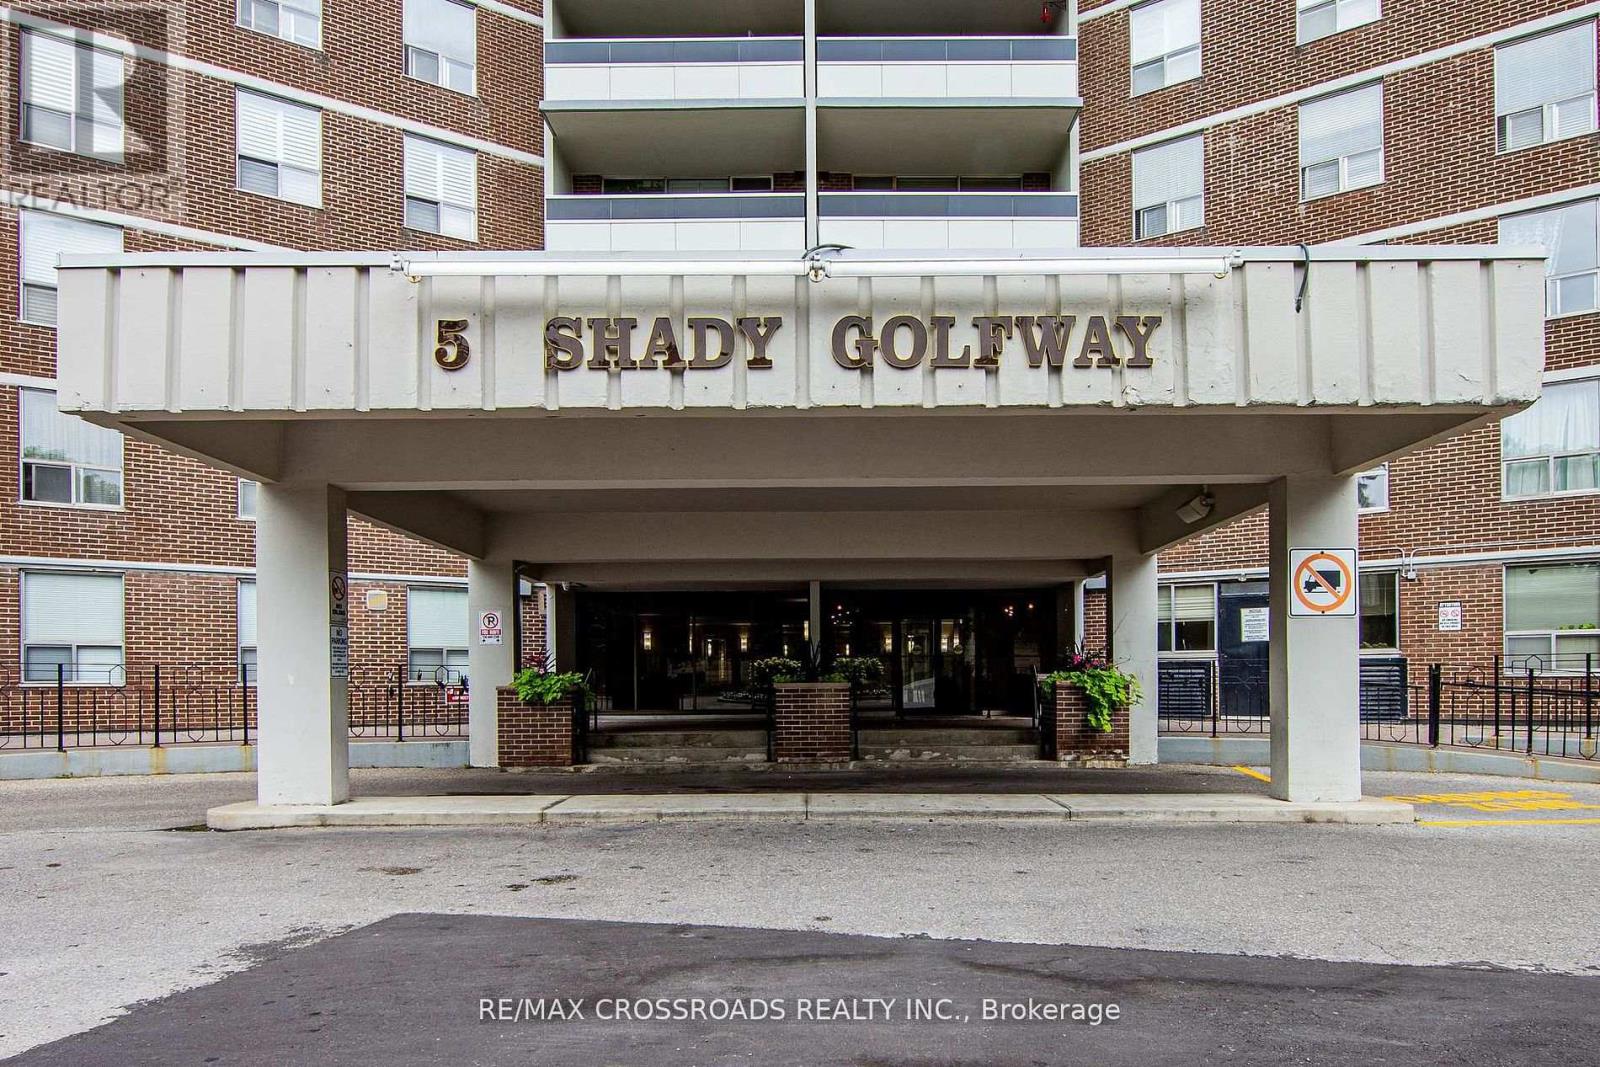
205 - 5 Shady Golfway
Toronto, Ontario
Beautiful 2 bedroom + Den in Prime Location. Priced to Sell. This fully renovated home offers modern updates throughout and is move-in ready. The spacious layout features a bright combined living and dining area, perfect for the entertaining or relaxing. The updated kitchen has been fully renovated, providing both style and functionality. The Primary bedroom includes a generous walk-in closet for added convenience. The versatile den can be used as a 3rd bedroom, home office or guest room. This desirable community is close to all amenities. Don't miss out on this great opportunity to call this your home! Priced to Sell! (id:55499)
RE/MAX Crossroads Realty Inc.
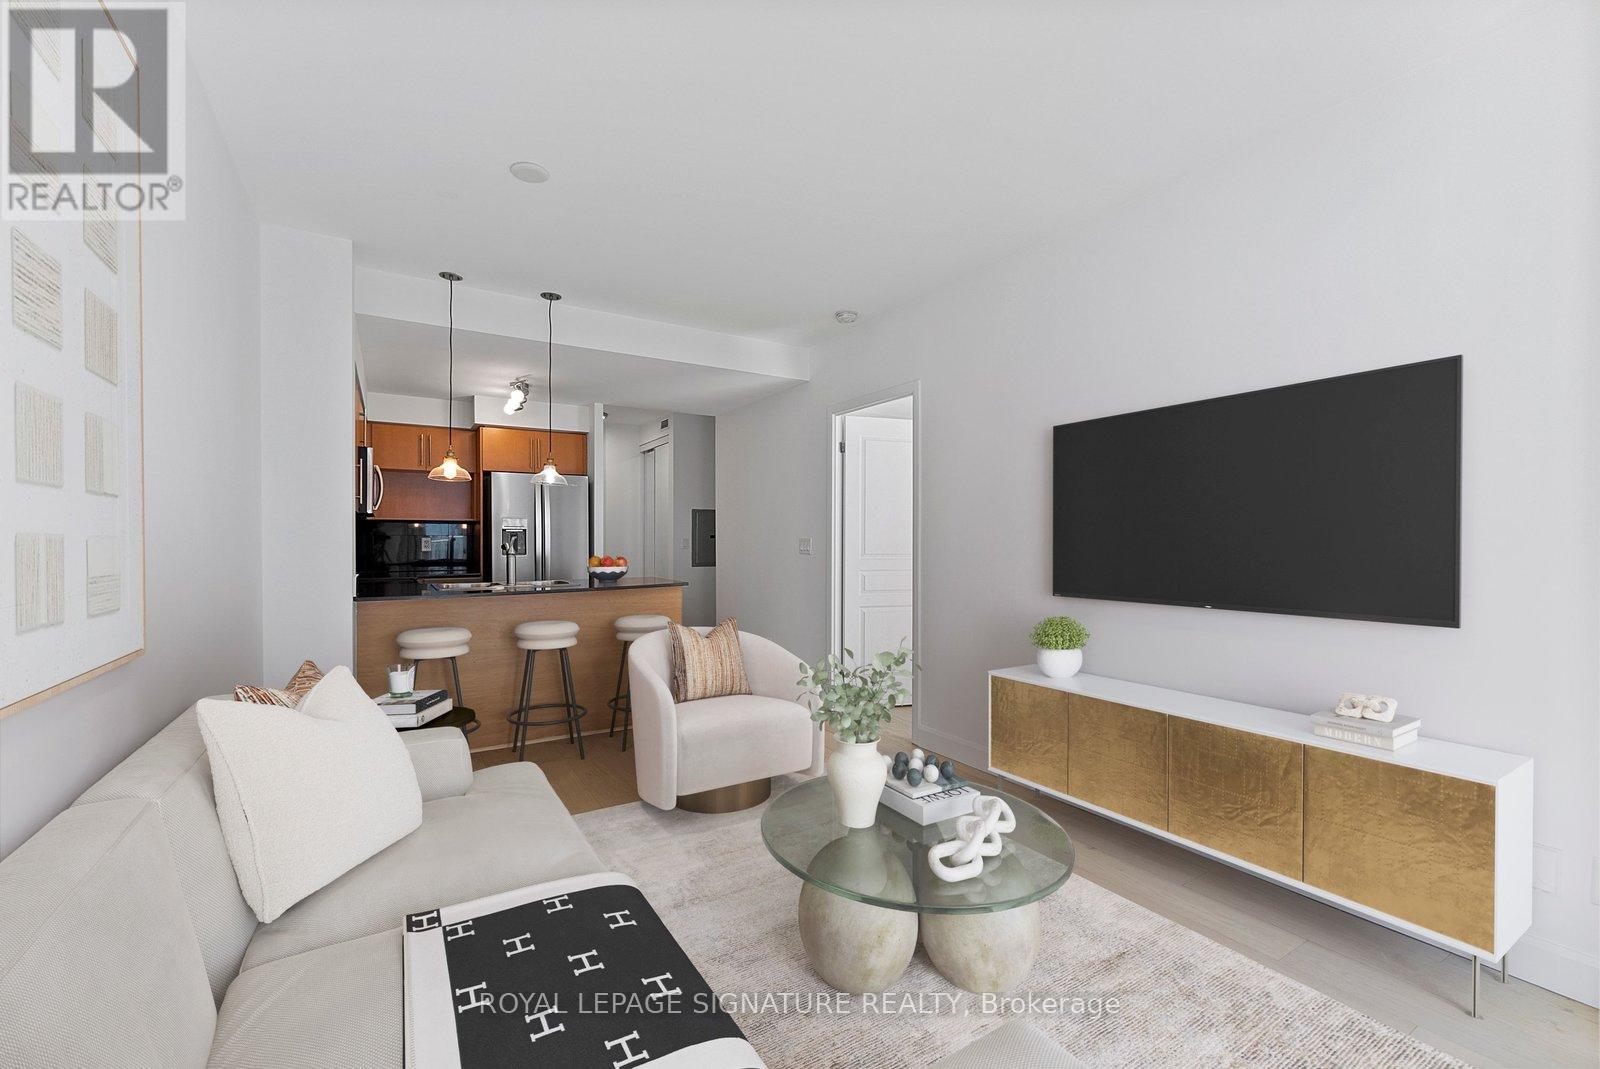
Ph11 - 18 Yonge Street
Toronto, Ontario
Penthouses don't come around often-and true penthouses are even rarer. Perched on the 39th floor, Suite 3911 at 18 Yonge sits high above the city with sweeping lake and skyline views that never get old. Floor-to-ceiling windows flood the space with natural light, while nine-foot ceilings create an open, airy feel throughout. The layout is where this suite really shines. A true separate den offers the flexibility every downtown buyer wants-perfect as a home office, guest room, or nursery. The spacious primary retreat features its own private ensuite, while a second full bathroom makes everyday living and entertaining effortless. The upgraded kitchen is designed for both function and style, featuring granite countertops, a breakfast bar, stainless steel appliances, and a water-line fridge. Fresh paint, smooth ceilings, wide-plank wood flooring with added soundproofing, and generous storage complete the package. And then there's the downtown luxury that's getting harder to find: owned parking. Your spot is conveniently located near the elevator, with plenty of visitor parking available for guests. Residents enjoy an impressive collection of amenities, including a 24-hour concierge, indoor pool, jacuzzi, sauna, fitness centre, BBQ area, mini golf, outdoor terrace, party rooms, and meeting spaces. Step outside and you're moments from Union Station, the Financial District, St. Lawrence Market, Scotiabank Arena, the Waterfront, top restaurants, shopping, and easy access to the Gardiner. This is downtown living from the top floor - exactly where you'd want to be. (id:55499)
Royal LePage Signature Realty
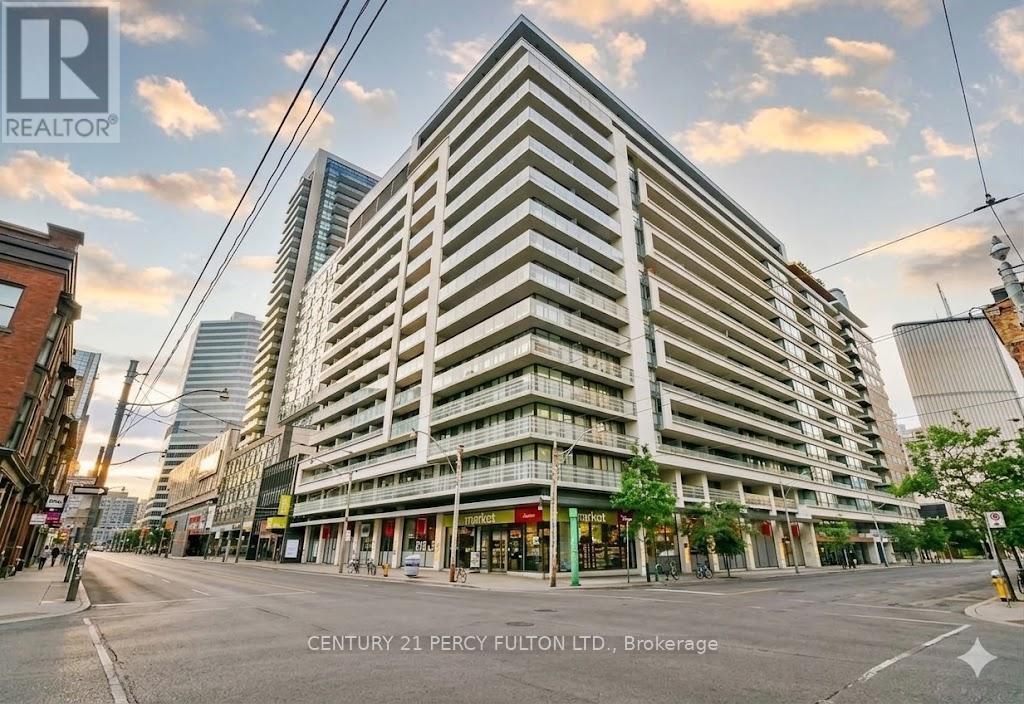
1501 - 111 Elizabeth Street
Toronto, Ontario
Enjoy This Wonderful 1 Bedroom Plus Den Condo Unit With Hardwood Floors. The Den Is A Separate Room Creating The Perfect Space For An At Home Office, Lounge Space Or Extra Storage. Great Location Close To The Eaton Centre, Hospitals, Parks, Restaurants, Transit, Nathan Phillips Square And More! (id:55499)
Century 21 Percy Fulton Ltd.
Bsmt - 19 Sepia Drive
Toronto, Ontario
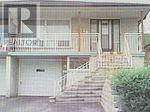
Big size bsmt w/separate entrance located in the family friendly pleasant view neighbourhood. 3pc bath, 2 bedrooms and big size living room and ensuite laundry. Close to public and catholic elementary schools. Community center. No pets, no smoking. Easy access to 401/404/DVP. Must Be Seen!!! (id:55499)
RE/MAX Crossroads Realty Inc.
303 - 39 Pemberton Avenue
Toronto, Ontario
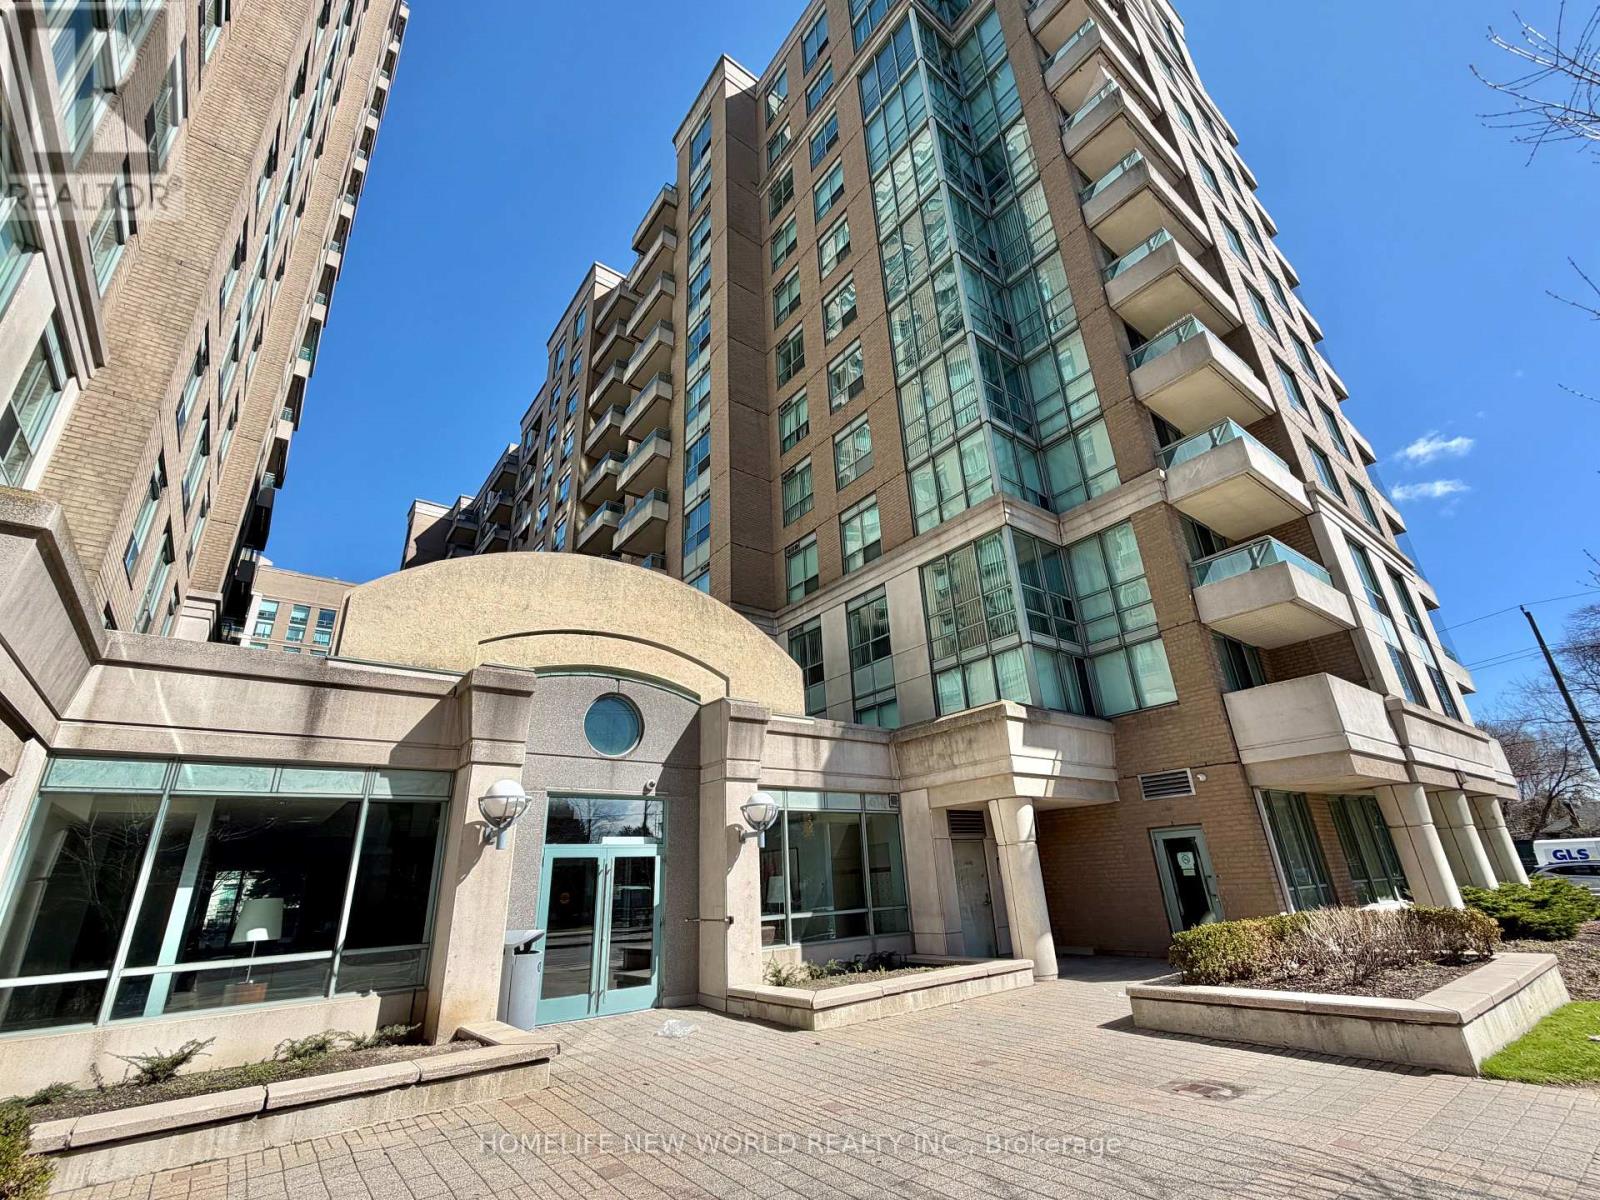
Direct Access To Finch Subway, Bright And Spacious. Good Schools, Access To Go Bus And Close To All Amenities. Purchaser To Verify All Measurements. (id:55499)
Homelife New World Realty Inc.
1108 - 7 Grenville Street
Toronto, Ontario
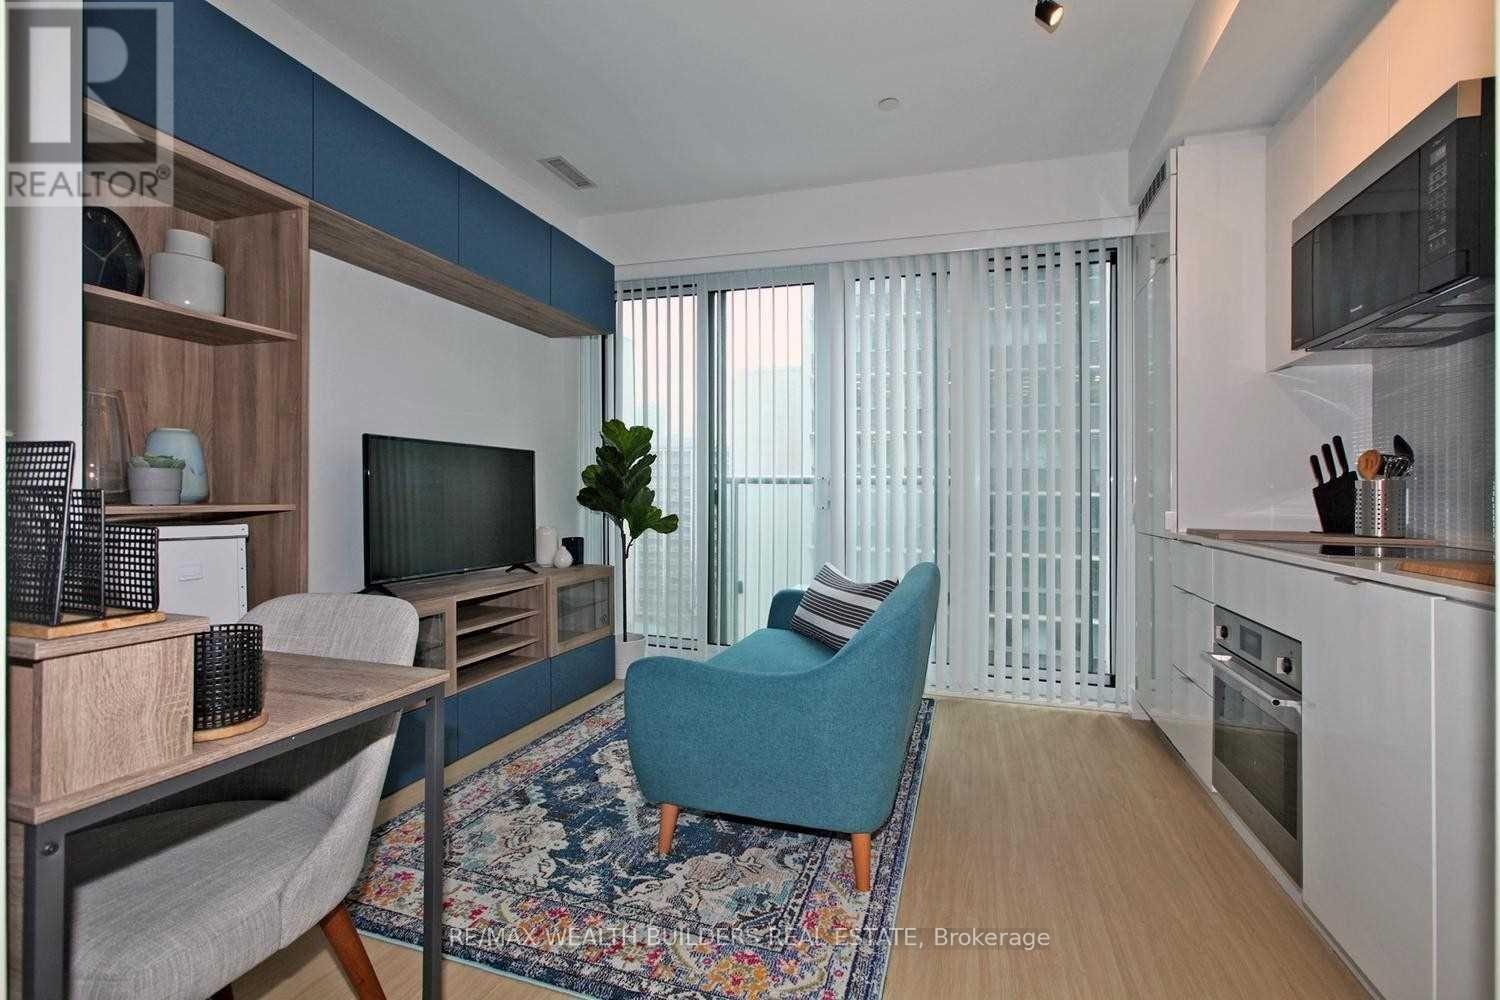
Junior one-bedroom at YC Condos featuring a smart, functional layout with a separate sleeping area, dedicated workspace, and plenty of room for a sofa and TV. Includes a custom-built media unit for added storage and style. Live in the heart of downtown at 7 Grenville, one of Toronto's most sought-after towers. Enjoy over 9,000 sq. ft. of exceptional amenities, including a fitness centre, two yoga studios, stylish lounge and dining areas, private dining spaces, and a spectacular infinity pool on the 66th floor with incredible city views. Unbeatable central location steps to U of T, TMU, the Hospital District, shopping, dining, and entertainment, with the Yonge subway line right at your doorstep. Modern city living with everything you need within walking distance. (id:55499)
RE/MAX Wealth Builders Real Estate
67 Rockmount Crescent
Gravenhurst, Ontario

Enjoy Muskoka when you want it, with the flexibility to rent it when you're away. Welcome to 67 Rockmount Crescent, a fully furnished four-season residence within Muskoka Bay Resort offering an established short-term rental history alongside an exceptional personal-use opportunity.The property has operated as a short-term rental for many years, with documented historical gross rental revenue exceeding $100,000 annually in select years. Historical rental information is available to qualified buyers upon request.Offering approximately 2,092 sq. ft., this spacious residence features 3 bedrooms, 3 bathrooms, multiple living areas, a finished walkout, attached garage, private hot tub and an exceptional corner-lot setting.Owners can enjoy everything Muskoka Bay Resort has to offer, including championship Doug Carrick golf, resort dining, an infinity pool, fitness facilities and four-season recreation, while maintaining the flexibility of personal use and potential rental income when the property is not being enjoyed personally.Whether you're searching for a Muskoka vacation property, four-season retreat, investment property or a combination of personal use and rental potential, 67 Rockmount offers a unique ownership opportunity within one of Muskoka's premier resort communities. (id:55499)
Revel Realty Inc.