
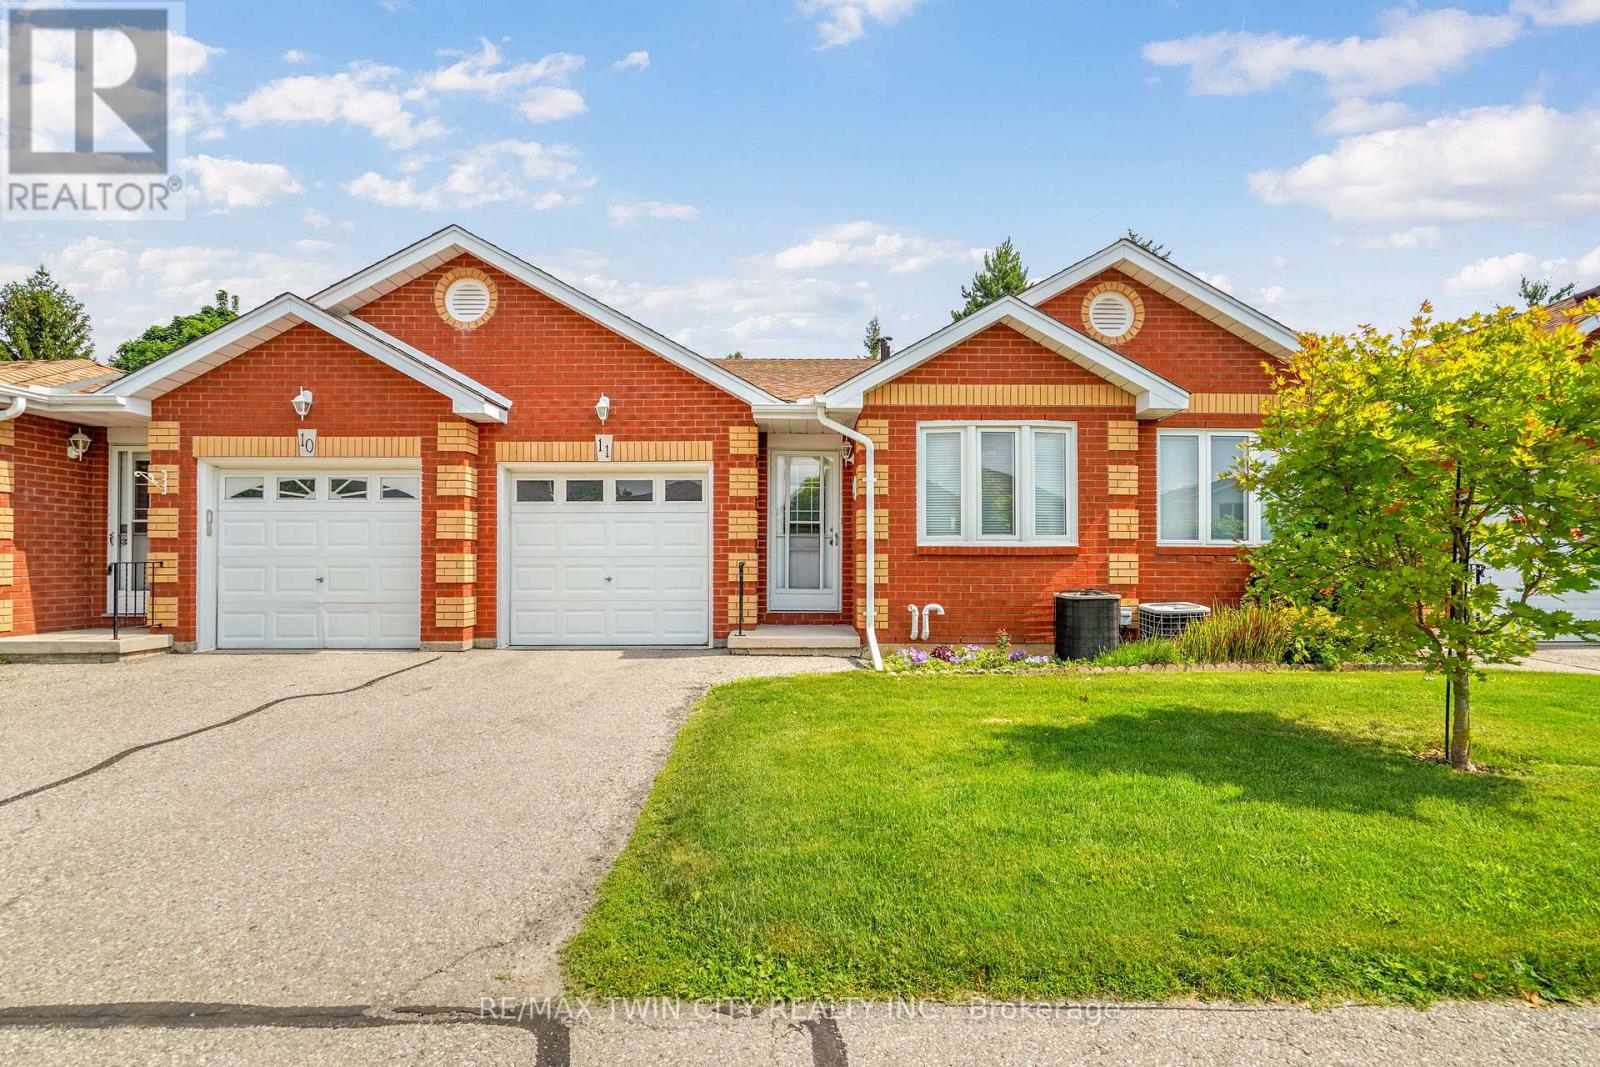
11 - 1 Buchanan Crescent
Brantford, Ontario
Enjoy bungalow-style condo living in one of Brantford's desirable North End neighbourhoods! This beautifully maintained 3 bedroom, 3 bathroom condo with an attached garage offers the comfort, space, and convenience downsizers are looking for in a great location close to parks, schools, shopping, trails, and highway access.The bright main level features a welcoming kitchen with granite countertops, tile backsplash, above-cabinet lighting, tile flooring, and plenty of workspace. The inviting living room offers hand-scraped engineered hardwood flooring, a cozy corner gas fireplace, and patio doors leading to a private deck where you can relax and enjoy the backyard space.The spacious primary bedroom is a rare find in a condo, featuring his-and-her closets and a private 4-piece ensuite bathroom. A second main-floor bedroom, currently used as a den, provides flexibility for guests, a home office, or sitting room. A convenient main-floor laundry room and an immaculate 3-piece bathroom complete the main level.The finished basement adds excellent living space with a large recreation/games room featuring an electric fireplace, perfect for entertaining family and friends. The lower level also includes a large bedroom with a walk-in closet, a 2-piece bathroom, a spacious workshop, and plenty of storage.With main-floor living, a rare private ensuite, finished basement, garage, outdoor deck space, and a sought-after North End location, this condo offers the perfect balance of comfort and low-maintenance living. A wonderful opportunity for buyers looking to downsize without sacrificing space. Book your private viewing today! (id:55499)
RE/MAX Twin City Realty Inc.
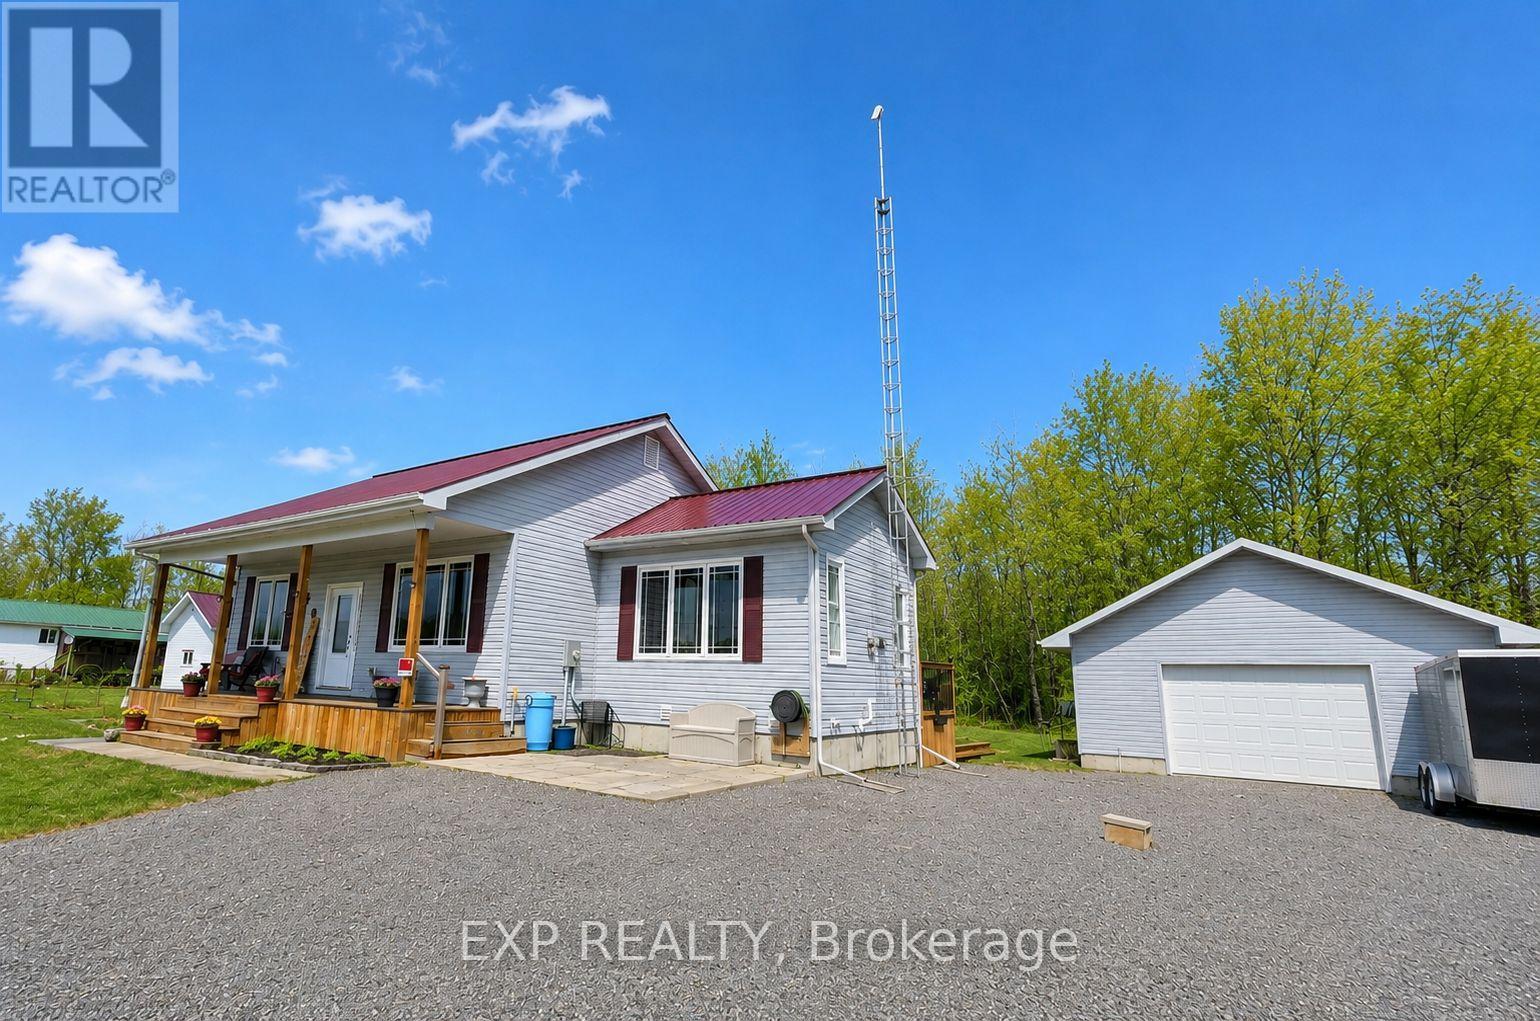
4399 Markell Road
South Dundas, Ontario
If you've been waiting for the right property to hit the market, this may be it. Built in 2020, this property delivers the perfect combination of modern living, privacy, and exceptional value. Set in a peaceful rural location, you'll enjoy the space and tranquillity of country living without sacrificing comfort or convenience. Inside, the bright open-concept design is ideal for everyday living and entertaining, featuring a stylish kitchen, spacious dining area, and inviting living room anchored by a cozy gas fireplace. With 2+1 bedrooms and 2 full bathrooms, there's room for family, guests, a home office, or all three. The fully finished lower level provides additional living space with a large rec room perfect for movie nights, games, or relaxing after a long day. Outside is where this property truly stands apart. The impressive 24' x 30' detached garage with 10-foot ceilings and a 12' x 8' door offers endless possibilities for hobbyists, contractors, outdoor enthusiasts, or anyone needing serious storage space. A seacan and additional shed provide even more room for tools, toys, and equipment. With a steel roof, modern construction, and thousands of dollars in recent value reflected in the new price, this property represents an opportunity that's becoming increasingly difficult to find. Don't wait. At $550,000, this one deserves a spot at the top of your showing list. (id:55499)
Exp Realty
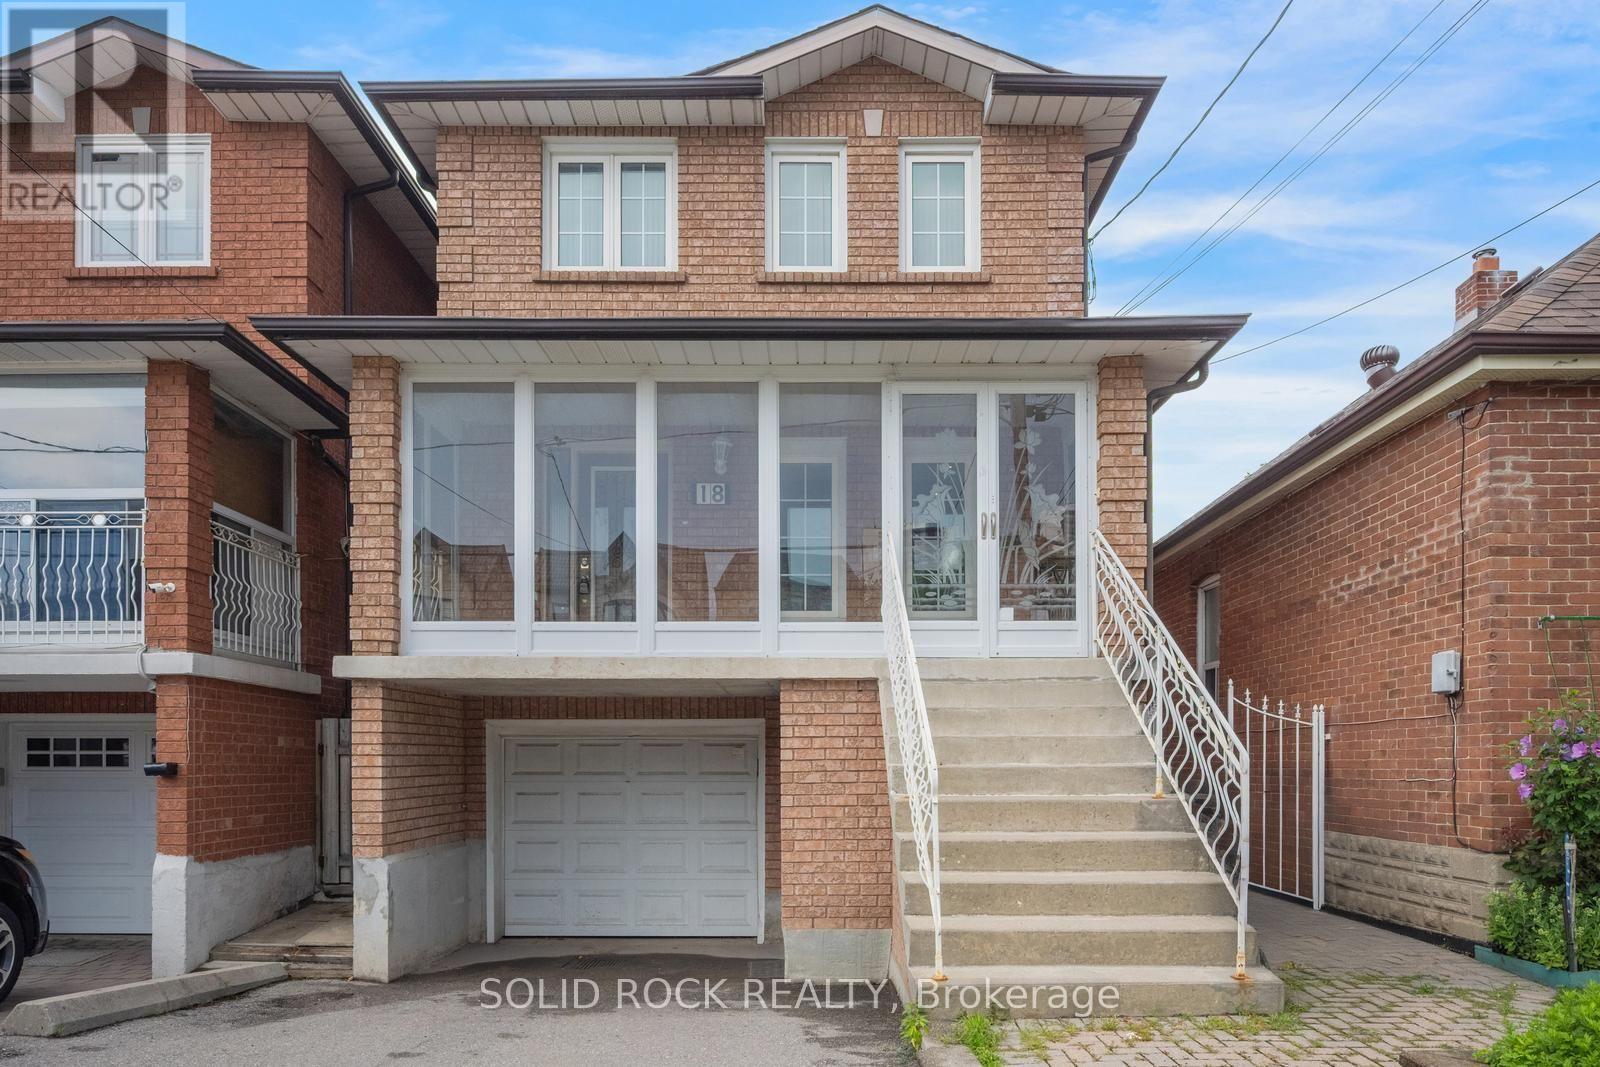
18 Maple Bush Avenue
Toronto, Ontario
What an opportunity! This is your chance to move into a home in a fantastic location and earn income from the separate basement suite! The main house has a main floor living room plus a bonus den that'd make a great home office. The Kitchen is open-concept, is renovated with the sink in the centre island, and has a dining area plus a breakfast bar. There is even a full bathroom on the main level! Upstairs you'll find 3 bedrooms- a huge primary plus two more good sized bedrooms- and a 5 piece renovated Jack + Jill bathroom. From the main house you have access to two fantastic porches- one facing the front and one facing the fenced yard. The lower level unit has a renovated kitchen + 4 piece bath, plus a livingroom and a large bedroom. All of this, plus the home is Ideally located, literall MINUTES from the airport, making it perfect for frequent travelers. Its right by the 401 and 400, plus you can WALK to supermarkets, restaurants, and cafes! That's right- WALK. This home is close to public transit, but also close to Crawford Jones Memorial park and the Humber riveer, plus it's only a few minutes drive to the Weston Golf + Country Club. An Unbeatable location and a fantstic opportunity. Taxes per Geowarehouse. Sold under power of sale. Sold As-Is, Where Is. Seller does not warranty any aspects of property, including but not limited to: sizes, taxes or condition. (id:55499)
Solid Rock Realty
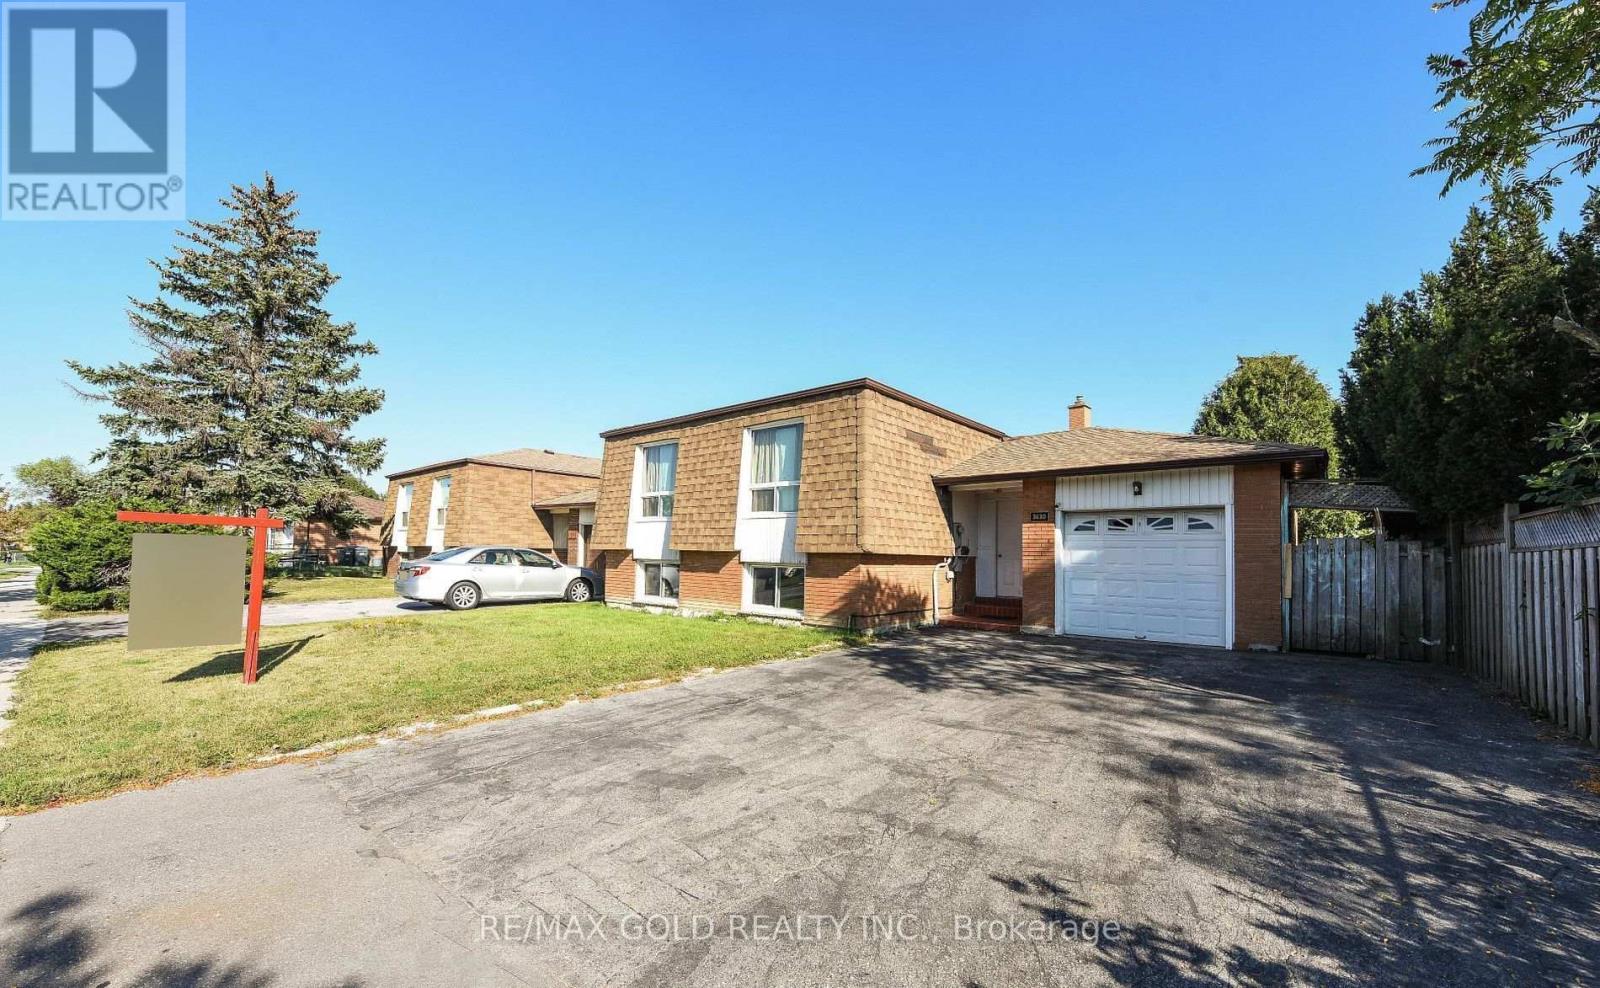
3630 Brandon Gate Drive
Mississauga, Ontario
Spacious, Detached Raised Bungalow Centrally Located In Mississauga. This Home Features A Large Living/Dining Room, A Spacious Kitchen, 3 Well-Sized Bedrooms and Large Living Room Area.2 Finished Basements With Separate Entrance. One legal basement unit.Close To Hwy 427, Humber College, Woodbine Mall And Casino, Public Transportation, Hospital, Pearson Airport, Many Schools, Shopping And Amenities (id:55499)
RE/MAX Gold Realty Inc.
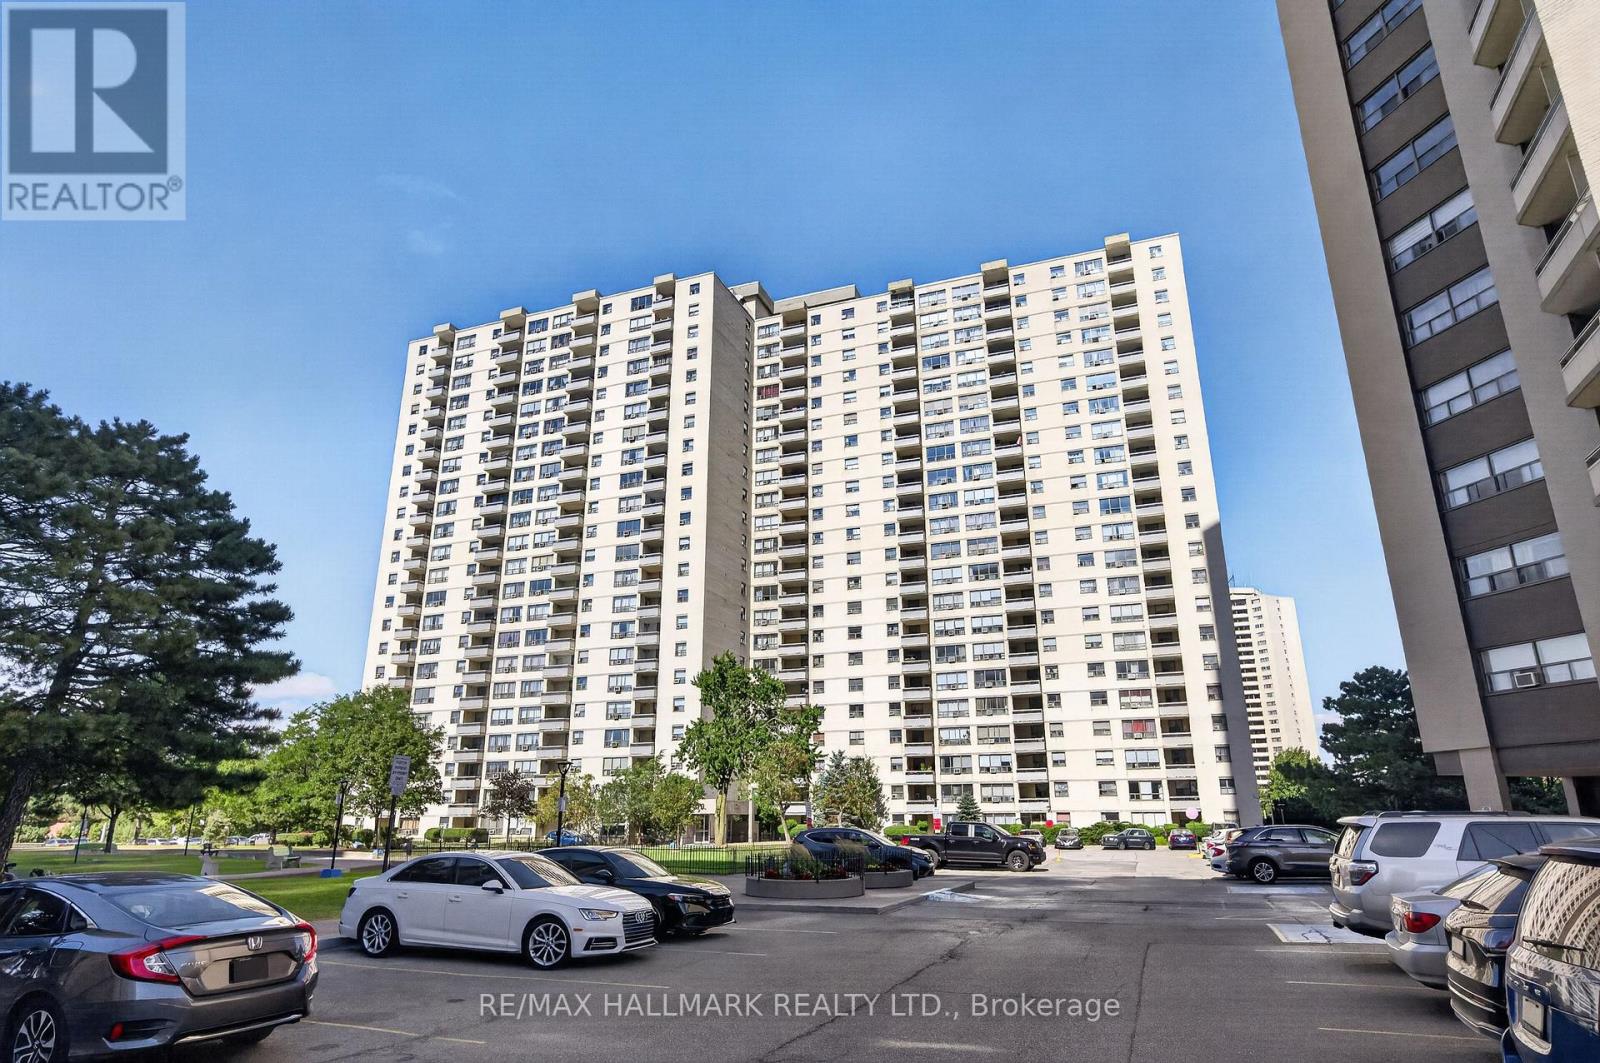
912 - 370 Dixon Road
Toronto, Ontario
ATTENTION Investors, Renovators, and Buyers looking to create a home of their own that requires TLC and updates. This unit has been priced to reflect its current condition, giving you the opportunity to upgrade according to your own taste rather than pay a premium for someone else's finishes. Inside, the layout features a combined living and dining room with large windows that bring natural light into the space. The separate kitchen provides sufficient cabinetry and workspace, while the bedrooms offer practical layouts. Step out onto the private balcony to enjoy open neighbourhood and city views at the end of the day. Maintenance fees include everything, helping to keep monthly expenses simple and predictable. Residents can also enjoy access to amenities in Building 380, including an indoor pool and gym. The unbeatable location places you just minutes from Costco, Walmart, TTC, GO Transit, subway connections, Highways 401 and 427, Pearson Airport, parks, and schools. This is an excellent opportunity to add value, unlock the unit's potential, and make it your own. (id:55499)
RE/MAX Hallmark Realty Ltd.
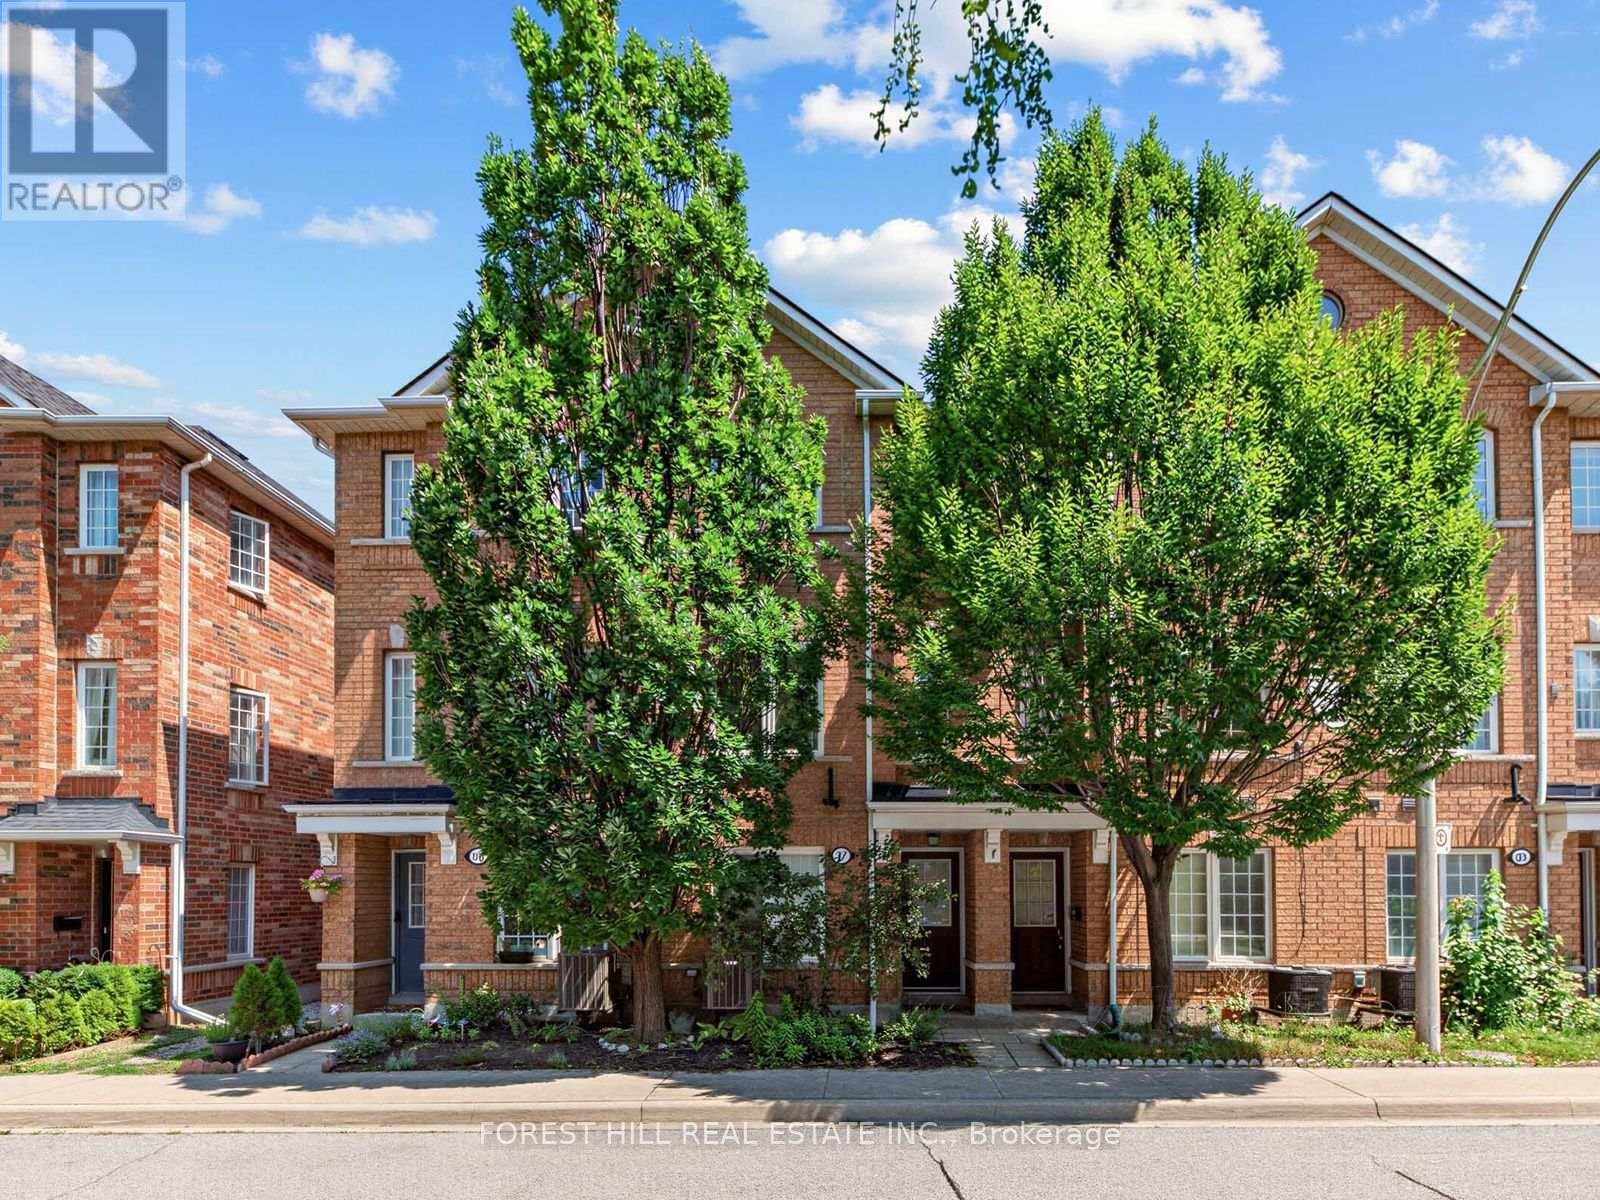
37 Birdstone Crescent
Toronto, Ontario
Spacious and well proportioned family townhouse in a welcoming and quiet community on Birdstone Crescent. Originally a three bedroom layout, this townhouse was converted to two spacious bedrooms to create a more functional living space. The interior features clean lines, natural light, excellent storage and a large open concept living, dining and kitchen area with a bonus balcony off the kitchen. Updates include upgraded light fixtures (2025) , A/C unit (2024), hot water tank (2026), landscaping (front and back), stair runner and automatic garage door opener. A spacious and built-in garage adds further convenience, functionality and storage. Family friendly neighbourhood with multiple parks within a 10 minute walk and friendly neighbours. Conveniently located just steps to TTC public transit, Metro, Home Depot, Shoppers Drug Mart, Canadian Tire, gyms and other everyday amenities, with easy walking access to Stockyards Village and The Junction for an exceptional selection of shopping, restaurants and services. A wonderful opportunity for modern, low maintenance family living in a highly convenient Toronto location. (id:55499)
Forest Hill Real Estate Inc.
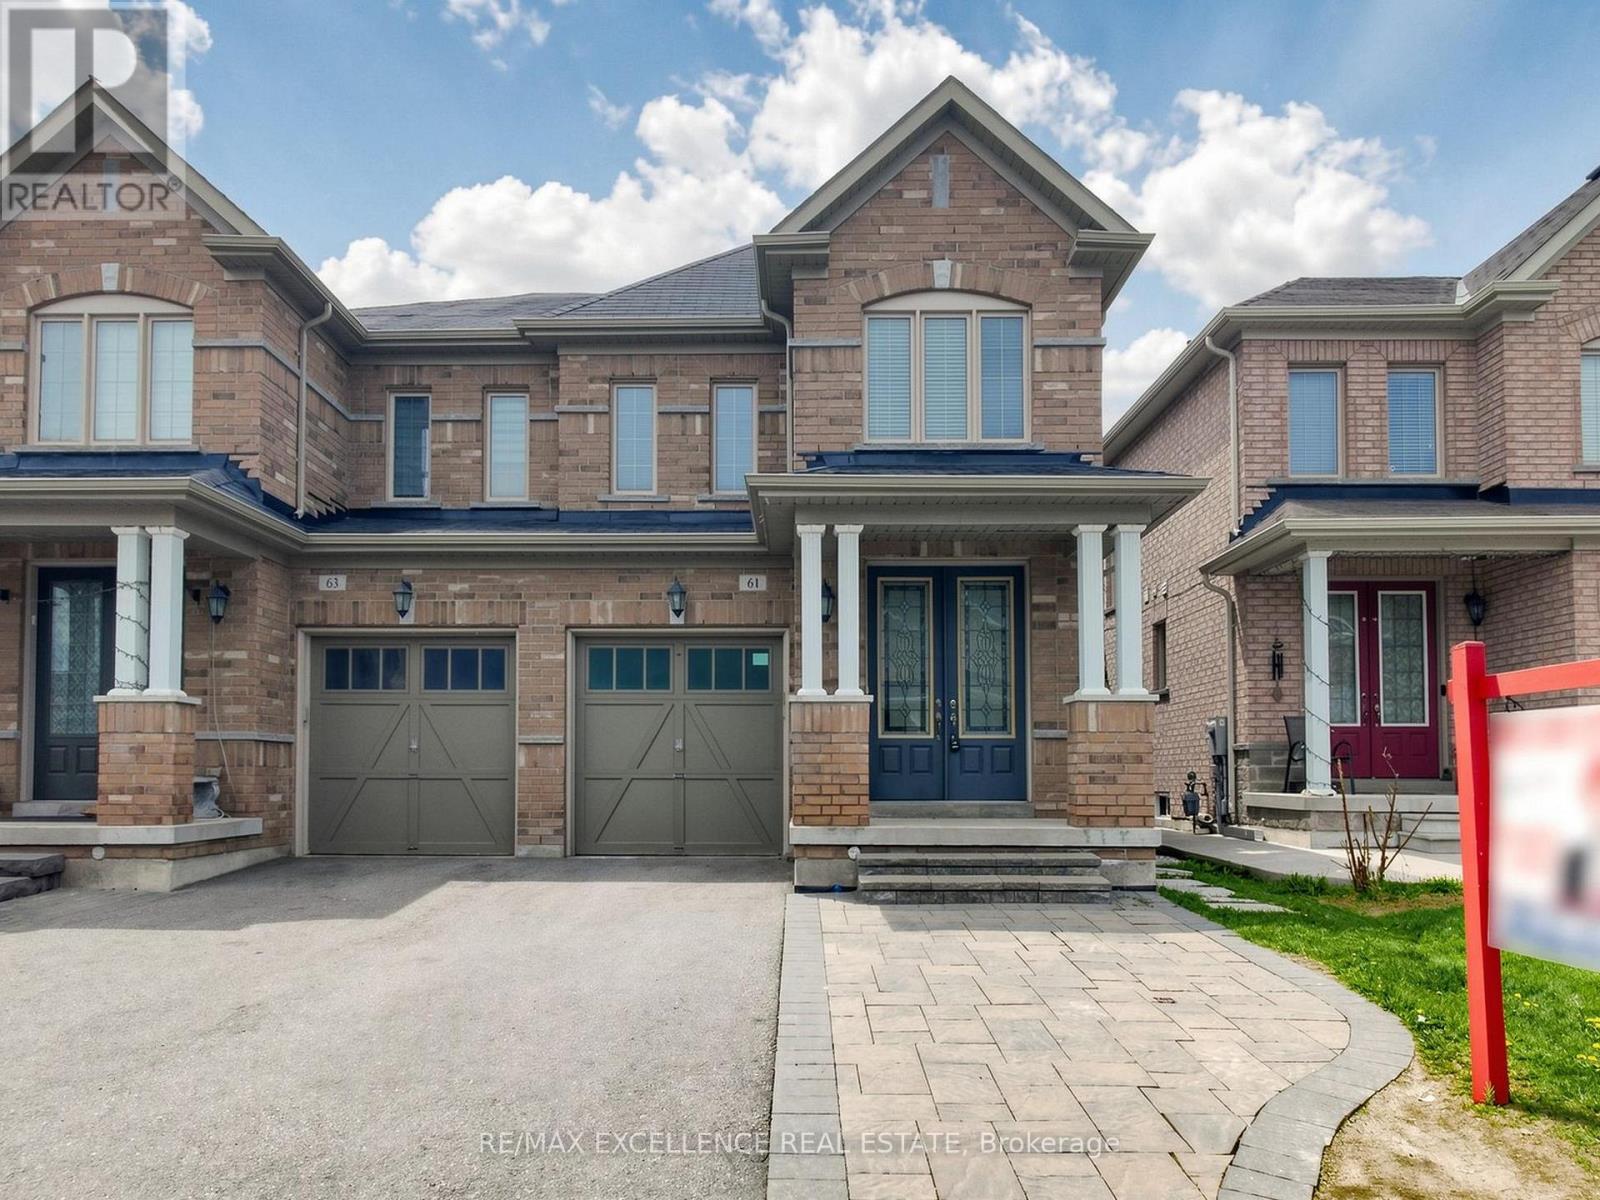
61 Campwood Crescent
Brampton, Ontario
Stunning 4+2 Bedroom, 4 Washroom Detached Home With A Professionally Finished Basement And Separate Side Entrance, Ideally Situated In One Of The Most Desirable Neighbourhoods. Nestled On A Quiet, Family-Friendly Crescent, This Immaculate Turn-Key Residence Reflects Exceptional Pride Of Ownership Throughout.Featuring A Grand Double Door Entry, 9' Ceilings, Hardwood Flooring On The Main Level, Elegant Pot Lights, Californis shutters, And A Bright Open-Concept Layout Designed For Comfortable Modern Family Living. The Upgraded Kitchen Features Stainless Steel Appliances And A Walk-Out to Backyard - Perfect For Entertaining Or Relaxing In A Private Outdoor Setting. Additional Highlights Include Convenient Second Floor Laundry, An Extended Interlocked Driveway With Parking For 3 Vehicles, And A Functional Layout Ideal For Growing Families.Conveniently Located Near Costco, Top-Rated Schools, Parks, Shopping, Public Transit, And Major Highways 50, 427 & 407. A Rare Opportunity To Own A Move-In Ready Home In A Prime Brampton Location! (id:55499)
RE/MAX Excellence Real Estate
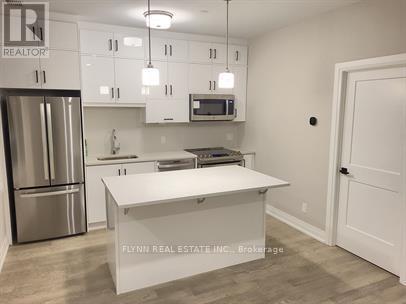
221 - 3265 Carding Mill Trail
Oakville, Ontario
This thoughtfully designed suite offers over $50,000 in upgrades, combining elevated finishes with a functional open-concept layout. Nine-foot ceilings and hardwood flooring throughout create a bright, spacious and inviting atmosphere.The upgraded kitchen features high-end appliances, stylish cabinetry and thoughtful finishing details, while the bathrooms showcase premium upgrades throughout. The primary ensuite features a tiled super shower with a Tubco shower base and frameless glass enclosure. A GE washer and dryer provide added convenience.The suite includes 1 parking space and 1 storage locker, along with complimentary Rogers Ignite Internet. Located within a vibrant master-planned Oakville community, close to everyday shopping and amenities including Real Canadian Superstore, Walmart Supercentre and Winners & HomeSense, with convenient access to Highways 403 and 407. (id:55499)
Flynn Real Estate Inc.
23 Scottsdale Court
Brampton, Ontario
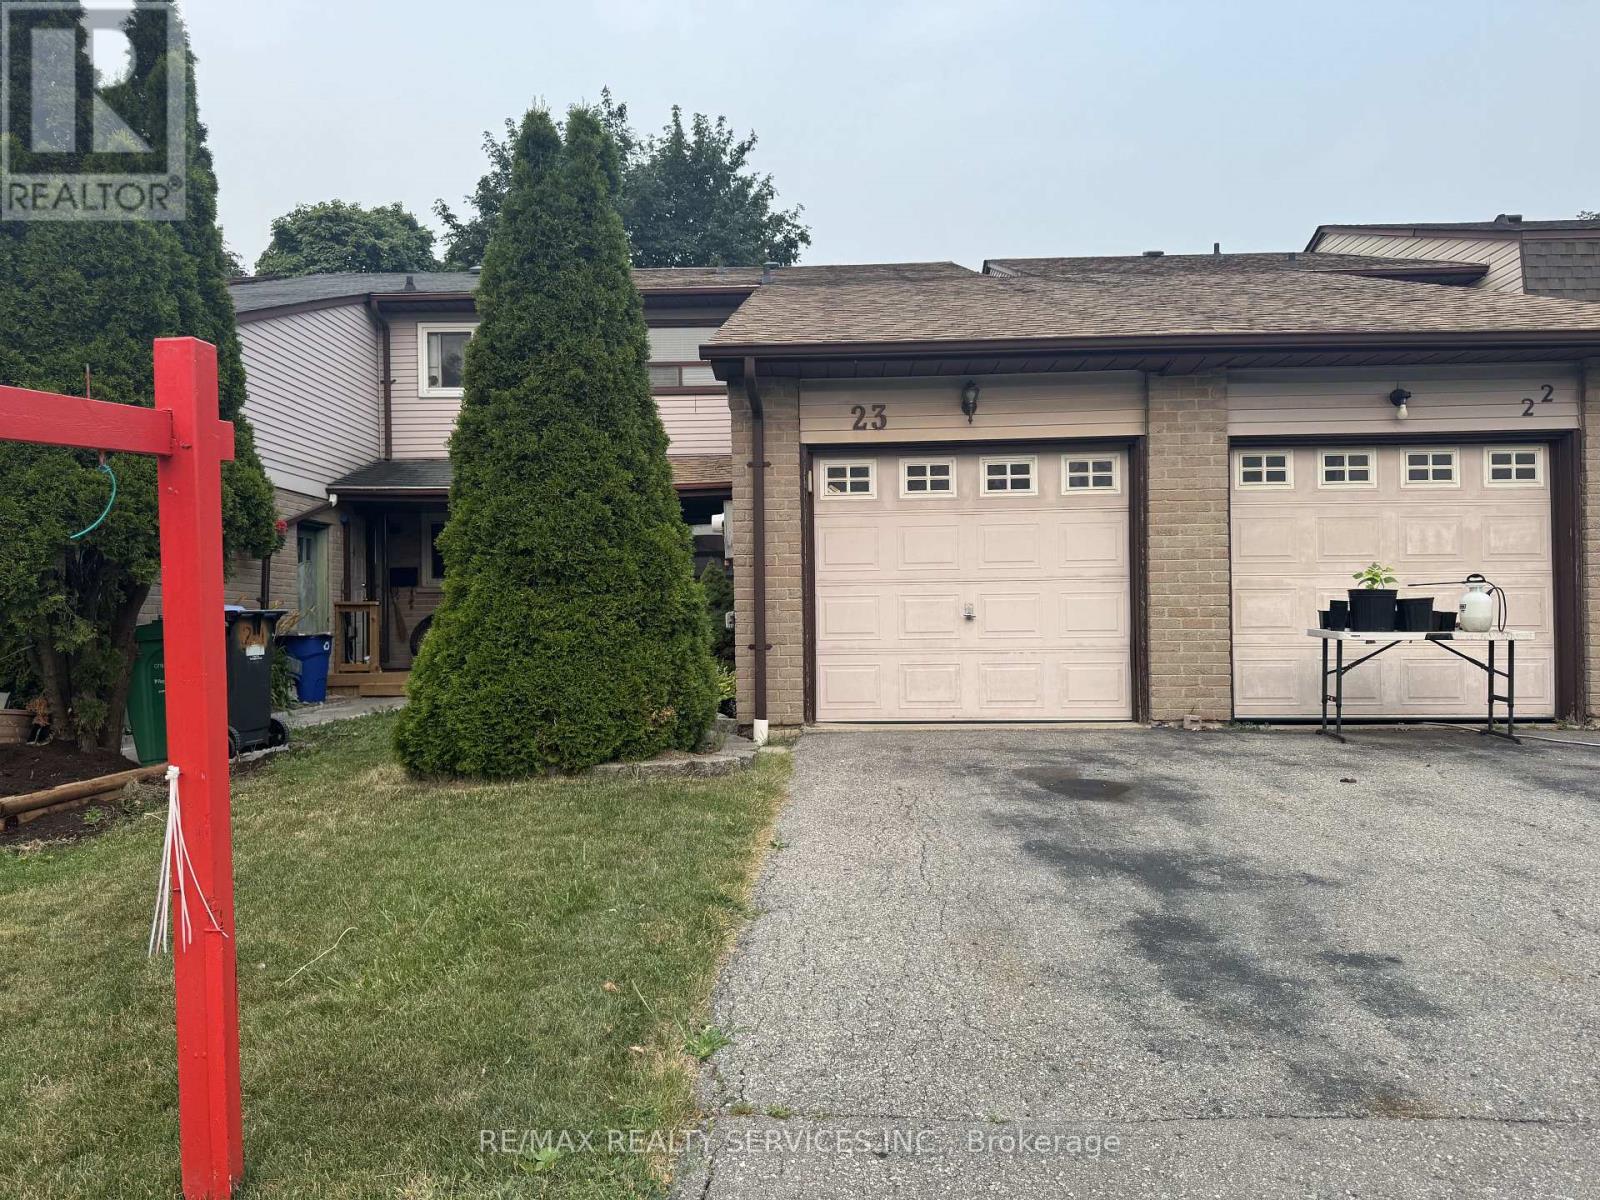
A Charming Freehold Townhome in Brampton on a Nestled on a quiet, family-friendly street This beautifully maintained freehold townhome offers exceptional value for first-time buyers, and investors. Featuring 3 spacious bedrooms and 2 bathrooms, and finished basement this warm and inviting home combines comfort, functionality, and convenience. The main level offers a practical layout, while the bright and airy bedrooms feature large windows and ample closet space. Step outside to enjoy a private backyard-perfect for summer barbecues, entertaining guests, or simply relaxing in your own outdoor retreat. Ideally located in the heart of Brampton you're just minutes from schools, parks, shopping, recreation centres, public transit, and major highways, making commuting and daily errands effortless. Enjoy easy access to scenic walking trails and all the amenities this vibrant neighbourhood has to offer. Don't miss this fantastic opportunity to own a freehold townhome in a prime location! (id:55499)
RE/MAX Realty Services Inc.
1810 - 11 Wincott Drive
Toronto, Ontario
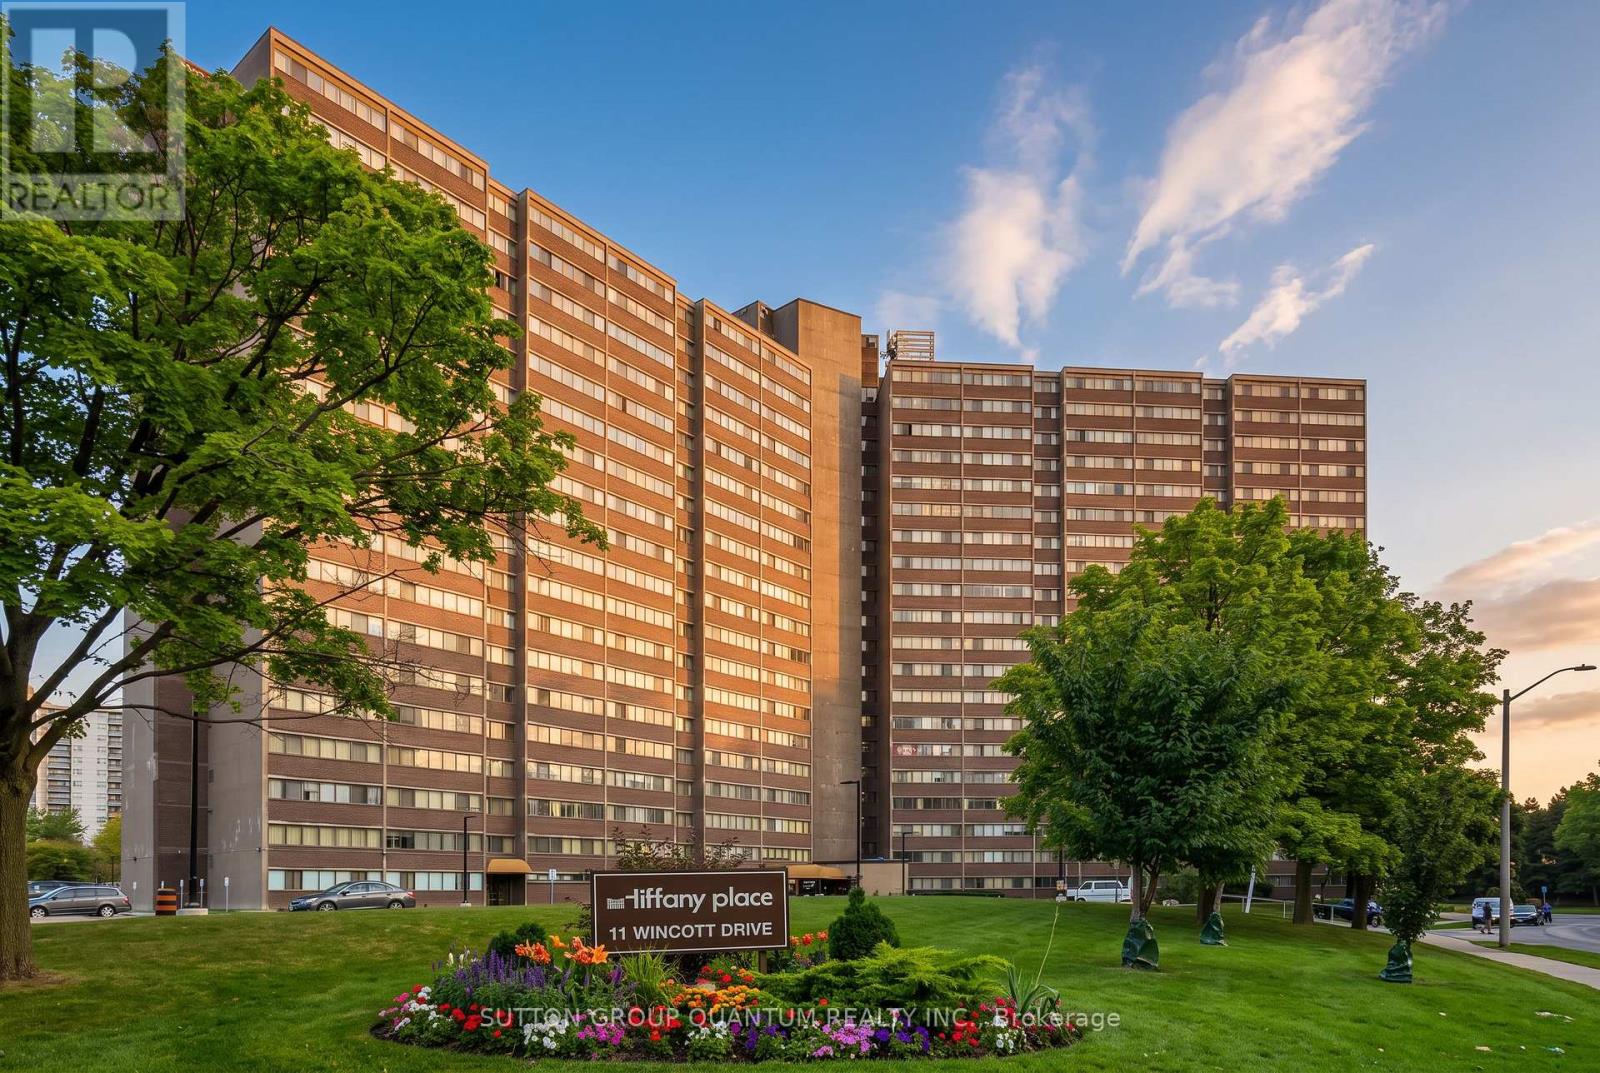
Welcome to **Tiffany Place**, ideally located in the heart of Etobicoke! This turn-key, tastefully renovated **3-bedroom, multi-level loft-style condo** offers exceptional space across three levels with a smart split-bedroom layout providing privacy and separation. Bright open-concept living and dining areas feature hardwood flooring and walk out to a **huge private balcony with southeast-facing partial lake and Toronto skyline views**. The renovated kitchen offers stainless steel appliances, granite countertops and a stylish designer backsplash. Generously sized bedrooms include a spacious primary retreat with a large walk-in closet. **Freshly painted, exceptionally clean and move-in ready**, with ensuite laundry and parking included. Enjoy excellent building amenities including an indoor pool, gym, sauna, tennis court, party room and 24-hour security. Maintenance fees include hydro, water, internet and cable TV, and **BBQs are permitted on the balcony**. Conveniently located close to the TTC, shopping, parks, schools, Pearson Airport and major highways including the 401 and 427.A rare opportunity to enjoy **house-like space with condo convenience** in a prime Etobicoke location. **Furniture and furnishings may be included in the purchase price.** (id:55499)
Sutton Group Quantum Realty Inc.
22 Baleberry Crescent
Toronto, Ontario
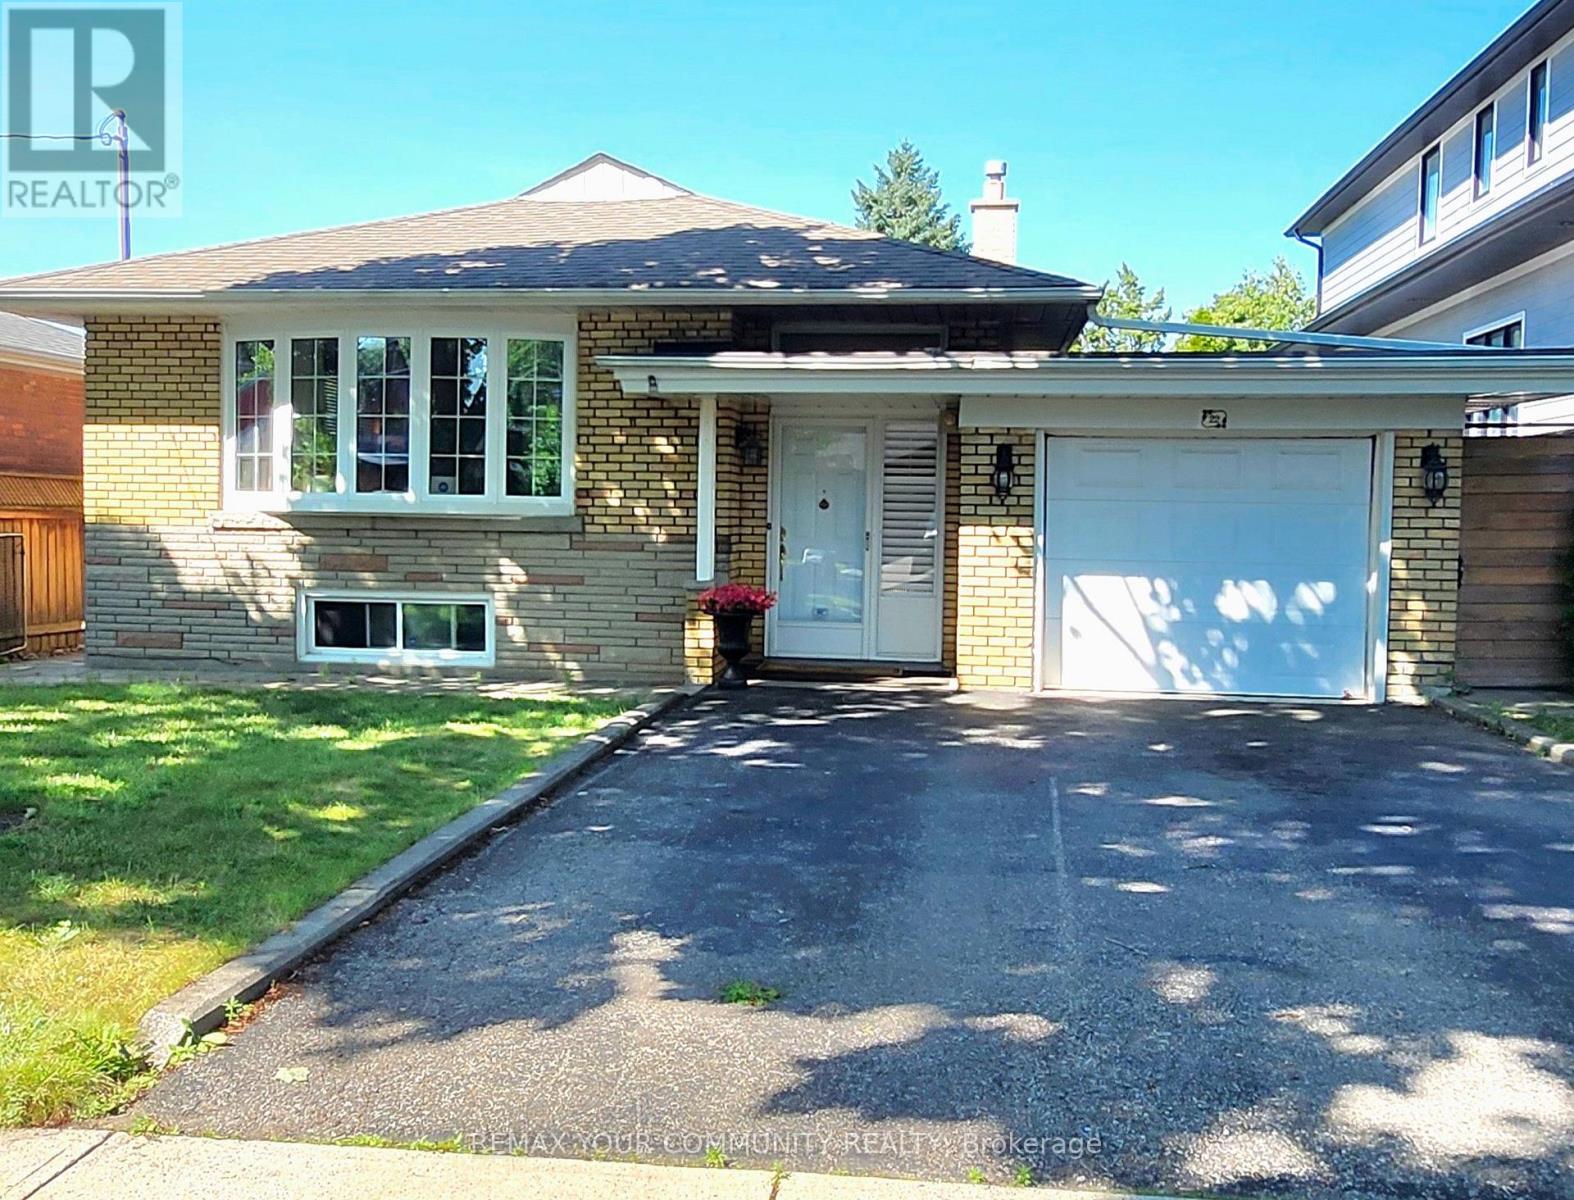
Renovated 2 bedroom, bright basement apartment. Great location walking distance to all amenities , short drive to 401, airport and 427. All this located on a quiet mature area . short walking distance to TTC takes you to Bloor subway station (id:55499)
RE/MAX Your Community Realty
252 Main Street E
Milton, Ontario
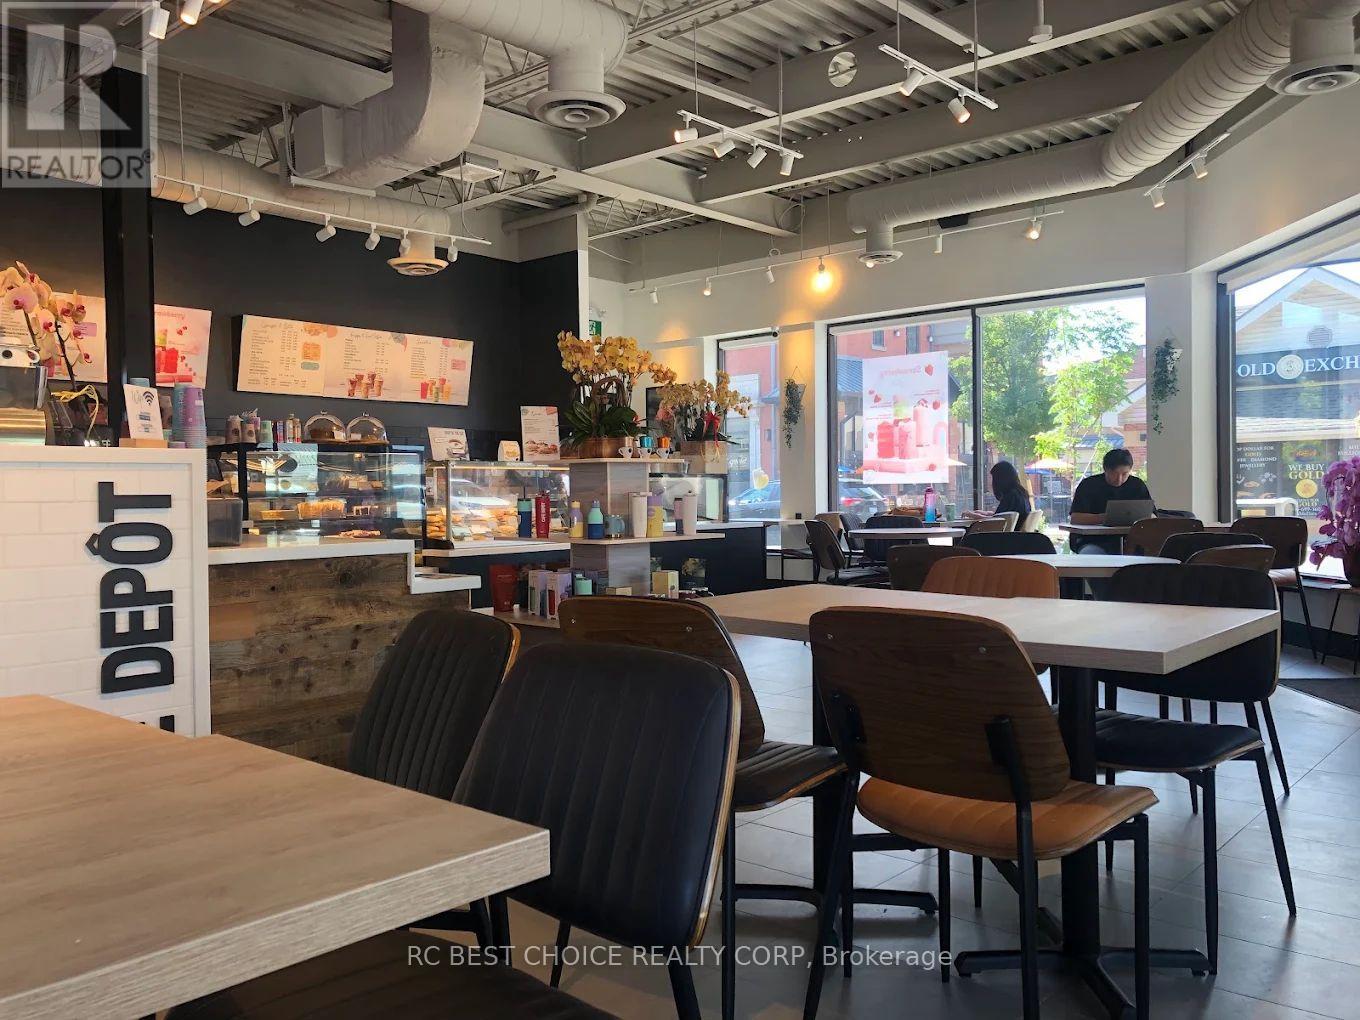
Excellent opportunity to own a well-established Cafe Depot franchise operating for approximately three years. Prime street-front location offering high visibility and strong pedestrian traffic. Spacious 2,110 sq. ft. interior featuring bright, modern renovations and ample seating to accommodate both dine-in and takeout customers. Convenient public parking is available at the rear of the property. The business also benefits from a stable eight-year lease and the strong brand recognition and support of an established franchise. A great turnkey opportunity for an owner-operator or investor. (id:55499)
Rc Best Choice Realty Corp