
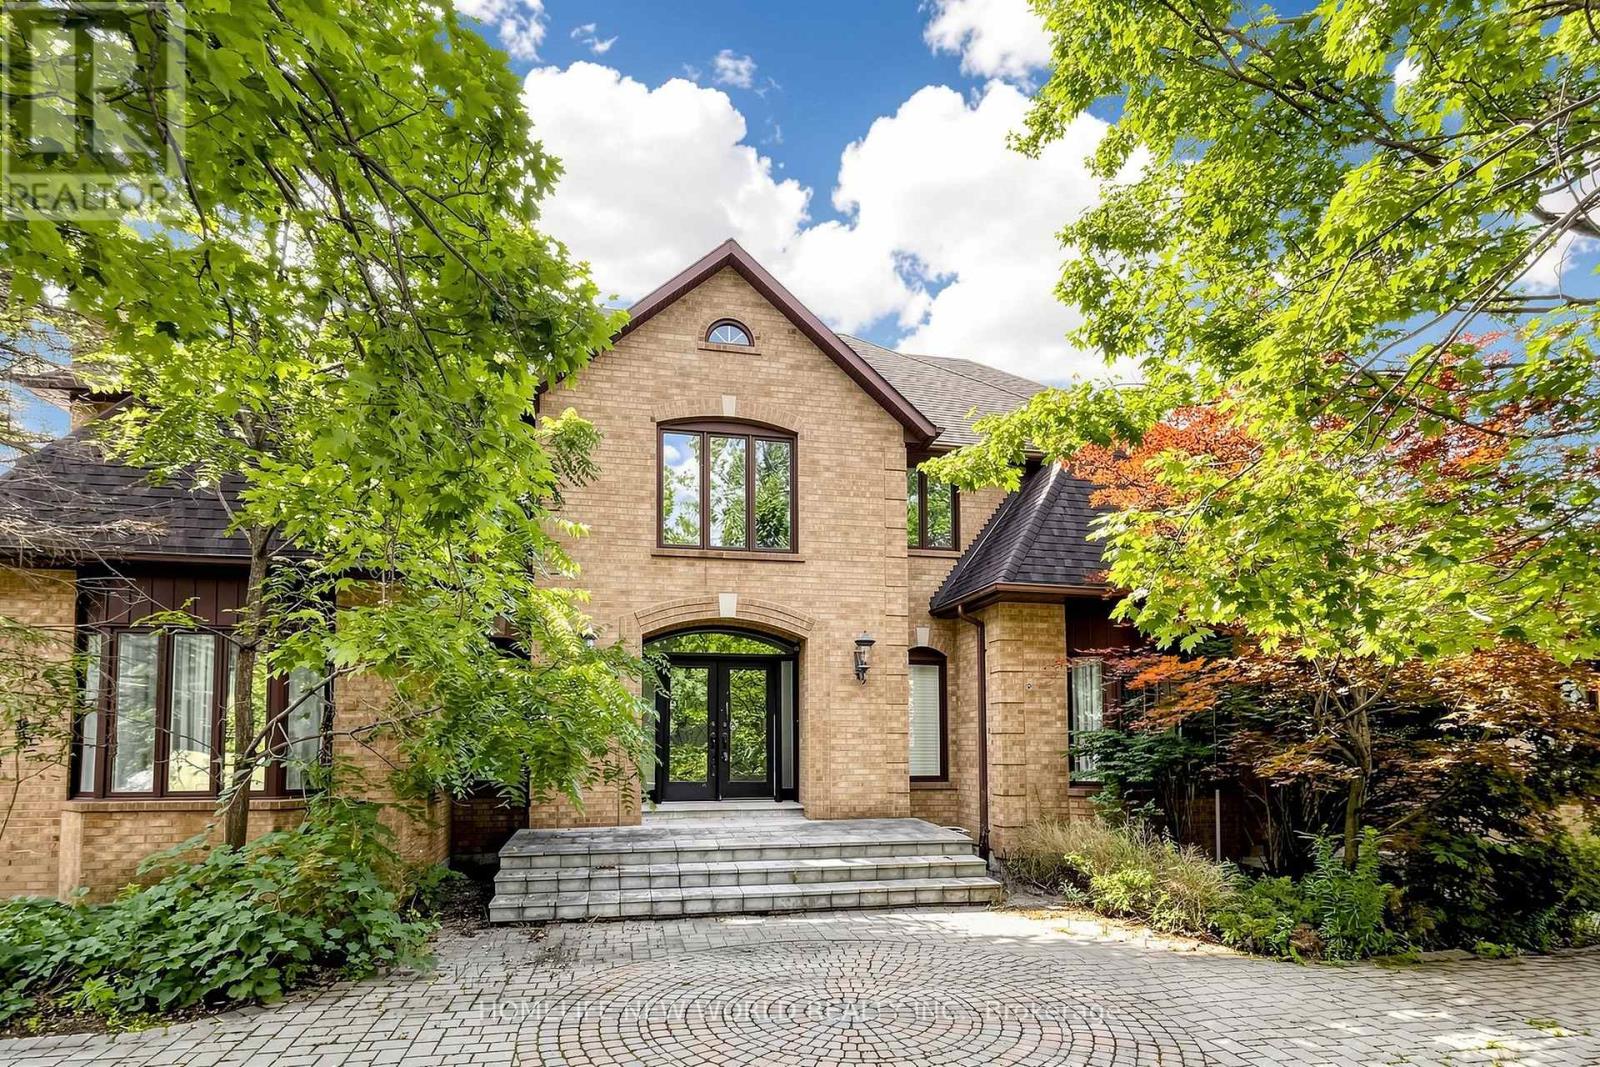
27 Walnut Glen Place
Markham, Ontario
Rare estate opportunity in the established Glenridge Estates enclave. Situated on approximately 1.1 acres at the end of a quiet cul-de-sac, this substantial residence offers generous scale and a flexible footprint for renovation, restoration or a complete custom transformation. Features include a circular interlock driveway, 3-car garage, grand 2-storey foyer, spiral hardwood staircase, expansive principal rooms, a large kitchen with centre island, and a 5-bedroom layout. The finished walk-out lower level includes a recreation room and gym room. Outdoor features include an in-ground pool and tennis court. A unique opportunity for end users, renovators or builders seeking an estate-sized property in a well-established Markham neighbourhood, close to Unionville, Angus Glen, schools, shopping and major routes. SOLD AS IS. (id:55499)
Homelife New World Realty Inc.
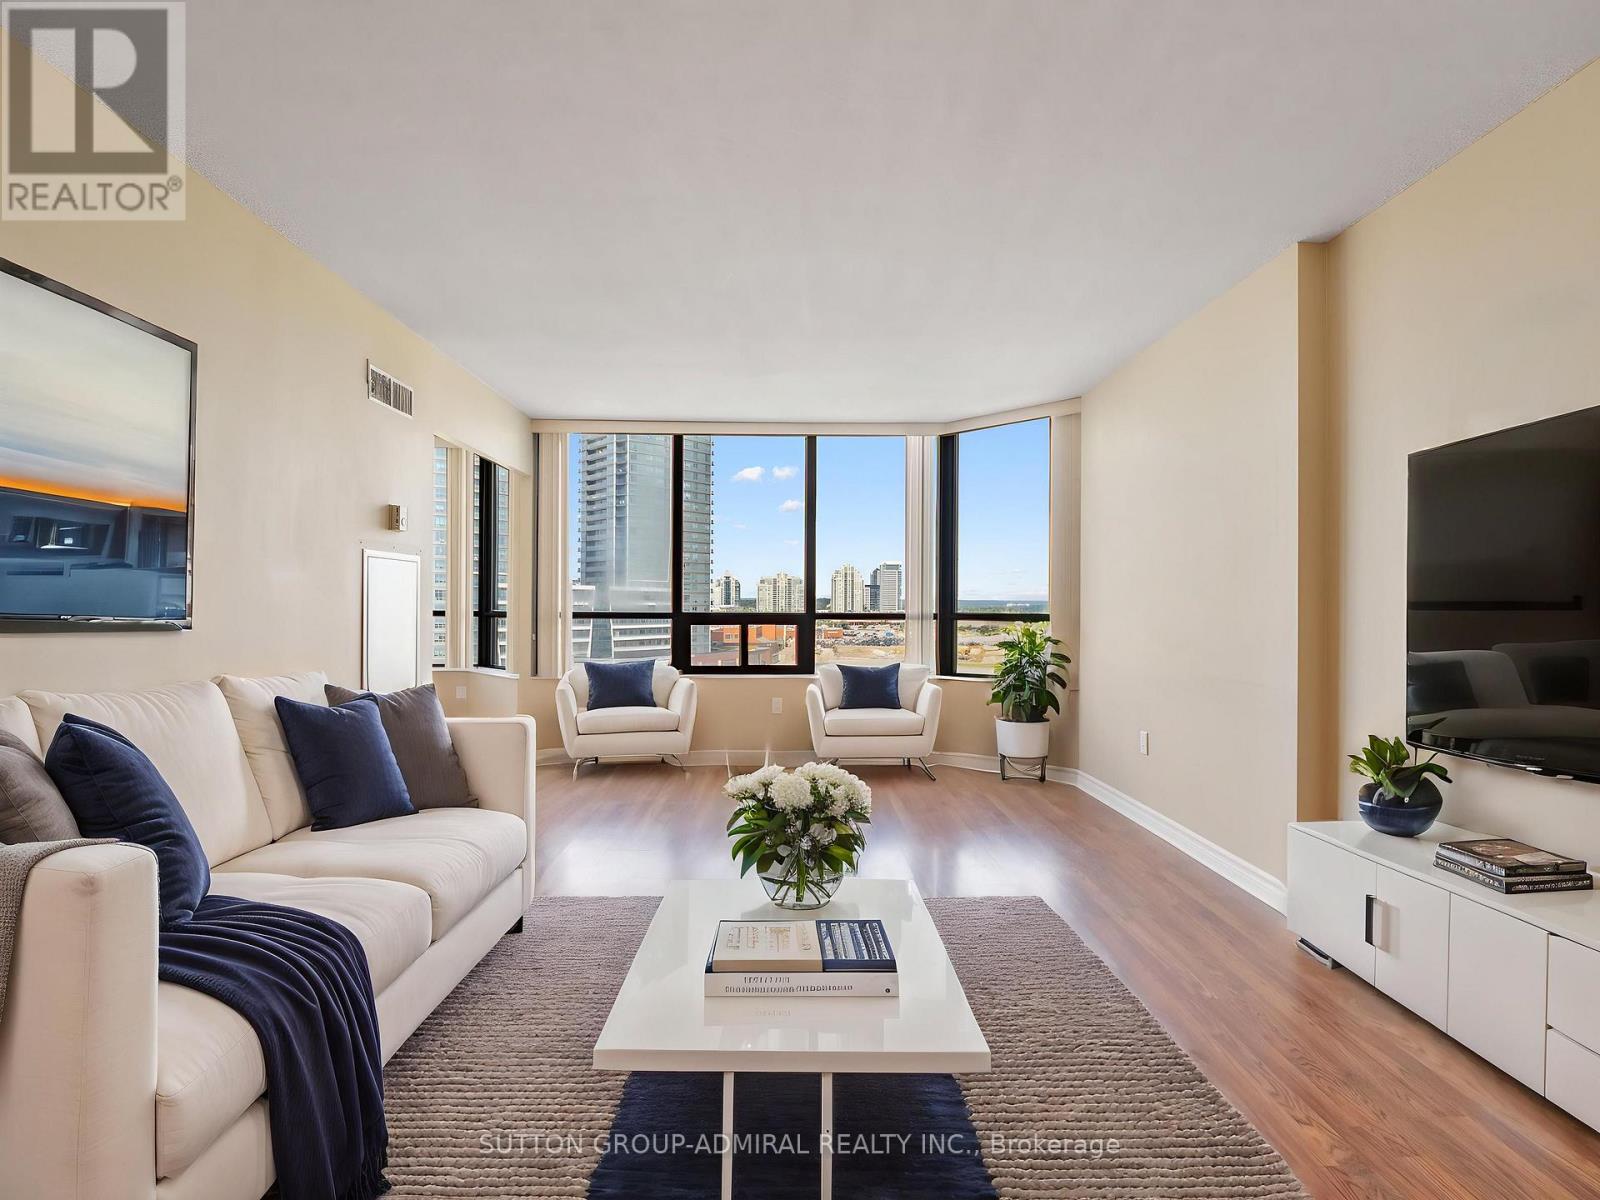
1012 - 7420 Bathurst Street
Vaughan, Ontario
Perfect for first time buyers & investors! This 2 bedroom condo in Vaughan's desirable Brownridge community, offering comfortable single-level living, laminate flooring throughout the principal rooms & generously oversized bedrooms. The kitchen features Corian countertops, ceramic flooring & backsplash, included appliances & a convenient pass-through window overlooking the dining area, with the additional freezer available as an optional inclusion. The open-concept living & dining rooms provide an inviting setting for everyday living and entertaining, while the bright solarium connects seamlessly with both the living room & second bedroom, making it ideal as a den, office or relaxing sitting area. The impressive primary bedroom includes mirrored his-and-hers closets & a newly renovated 3-piece ensuite (2025) with a walk-in shower & grab bars. The second bedroom offers a large double closet, while the separate 4-piece bathroom is also equipped with grab bars. Additional conveniences include in-suite laundry and one parking space. All-inclusive maintenance fees cover utilities, cable TV, internet, central air conditioning, water & parking. Residents enjoy an outstanding collection of amenities, including an outdoor pool, indoor hot tub and yoga area, gym, sauna, squash court, billiards & table tennis area, tennis & pickleball courts, an elegant party room, library, visitor parking & a landscaped outdoor patio & garden with a gazebo. Surrounded by Thornhill Green Park, Jean Augustine District Park, Concord/Thornhill Regional Park and The Thornhill Golf Club, the building is also close to community facilities, a local library & excellent schools, including Westmount Collegiate, St. Elizabeth Catholic High School, Rosedale Heights Public School & Hodan Nalayeh Secondary School. Steps from Disera SmartCentres, Promenade Mall, RioCan Thornhill Plaza, Wilshire Plaza, restaurants, YRT/Viva and TTC transit, with easy access to Highways 7 and 407. (id:55499)
Sutton Group-Admiral Realty Inc.
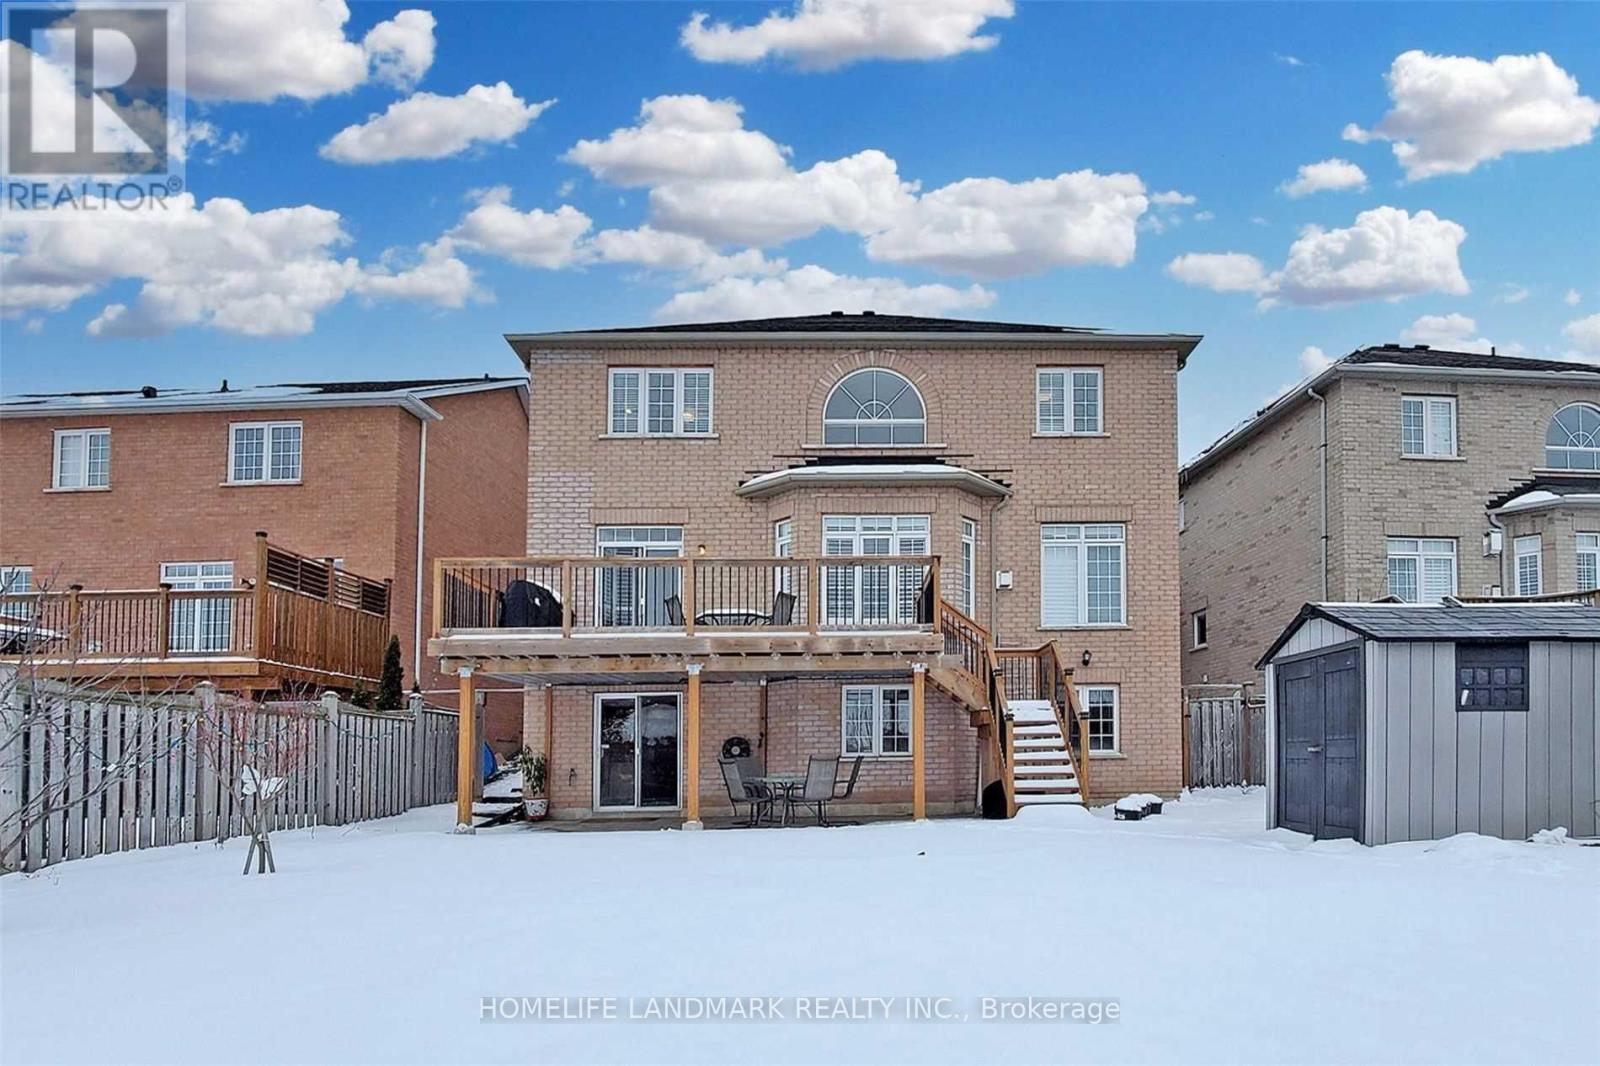
19 Brass Drive
Richmond Hill, Ontario
Beautiful 2Br Walk-Out Basement Apartment Situated On A Premium Ravine Lot .Open Concept Design W/Large Windows. Tons Of Natural Sunlight. Kitchen, Bathroom, Bedrooms, separate Laundry room, enjoy the Backyard. Top School Zone: Richmond Hill Hs, St. Theresa Of Lisieux Chs . Steps To All Amenities: Yonge St., Transit, Stores, Restaurants, Banks, Schools Etc. (id:55499)
Homelife Landmark Realty Inc.
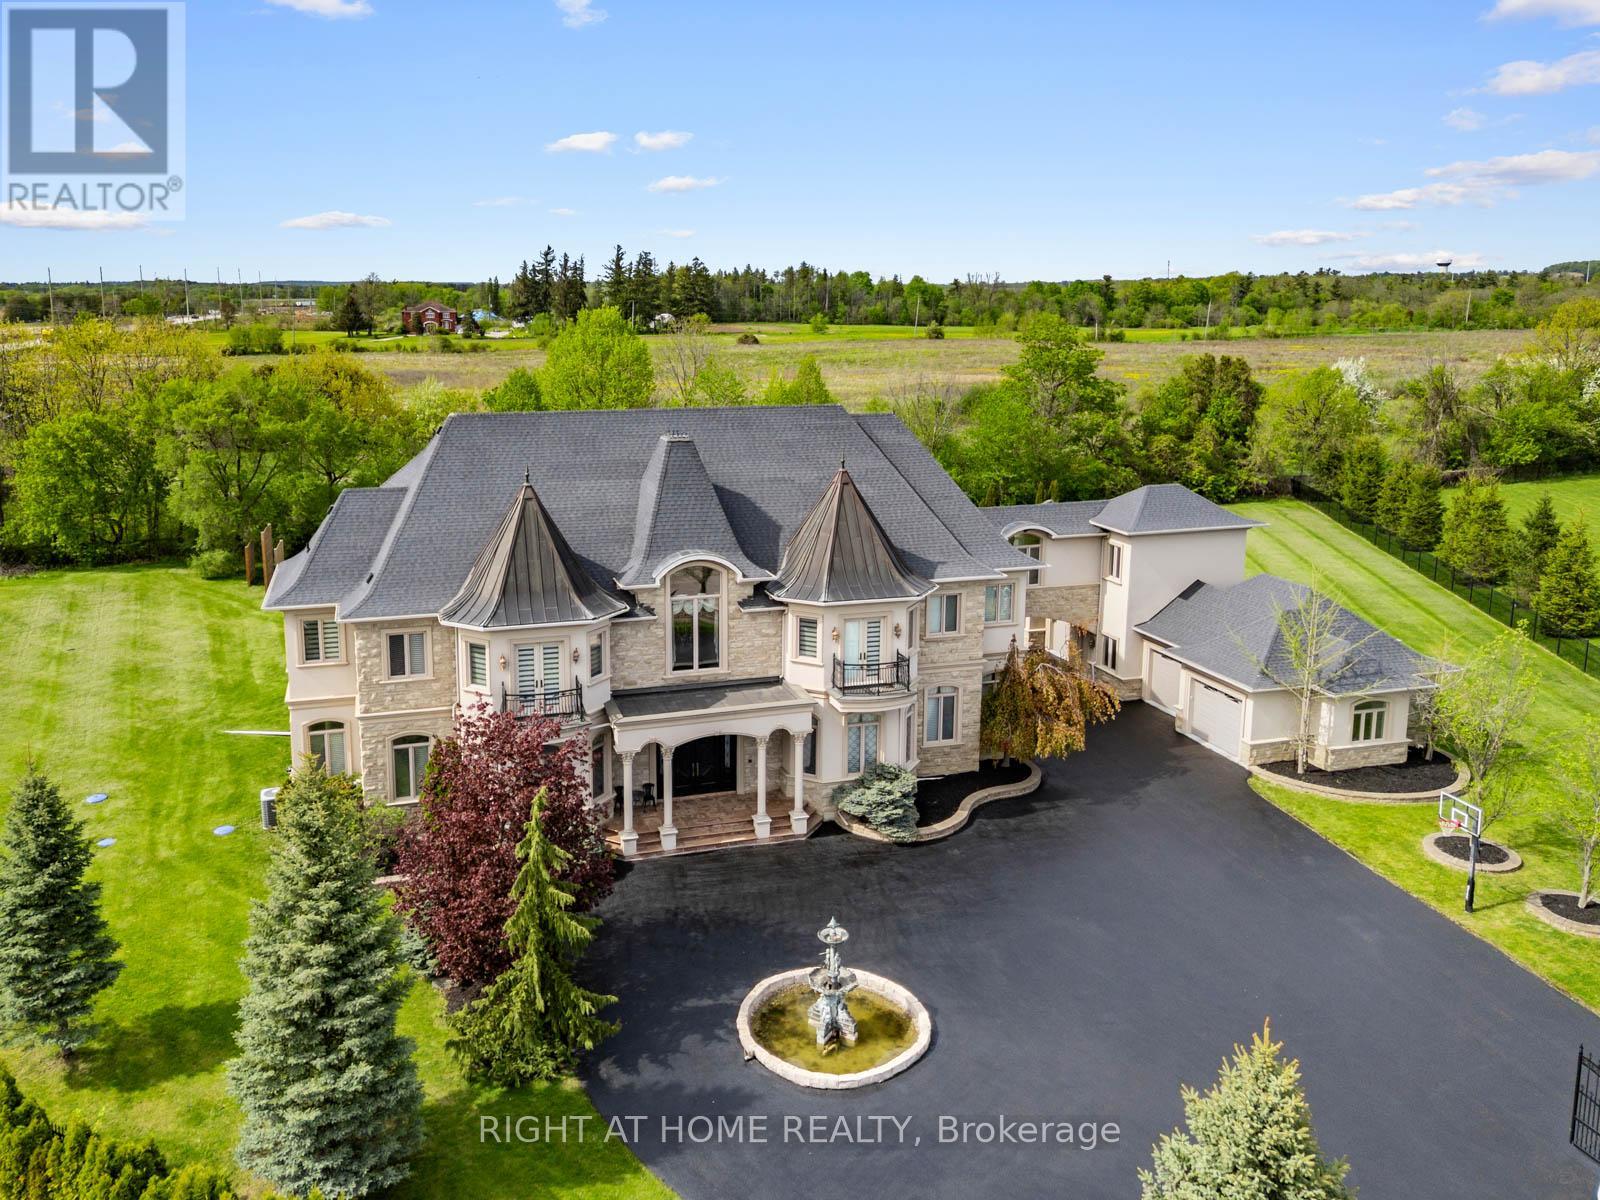
100 Rocmary Place
Vaughan, Ontario
Welcome to 100 Rocmary Place! Located on a Private Cul-de-sac, This Magnificent Palatial Estate is Situated in a 2 Acre Gated Property with a Circular Drive and a 6 Car Garage. 12 Thousand Square Feet Space Showcases Various Ceiling Heights From 11, 12 and 24 feet, Fine Marbles, Two-Story Palladian Windows Dressed in Silk Drapes, Custom Paintings, Corinthian-style Columns, and Automated Lighting. This Property Offers It All, Private Home Theatre, Expansive Lower-Level Recreation and Entertainment Space, Gourmet Chef's Kitchen with Timeless Design, and Resort-Style Backyard with Large Pool and Luxury Outdoor Living. Thoughtfully Designed and Impeccably Maintained, This property Offers an Extraordinary Blend of Sophistication, Craftsmanship, and Prestige. (id:55499)
Right At Home Realty
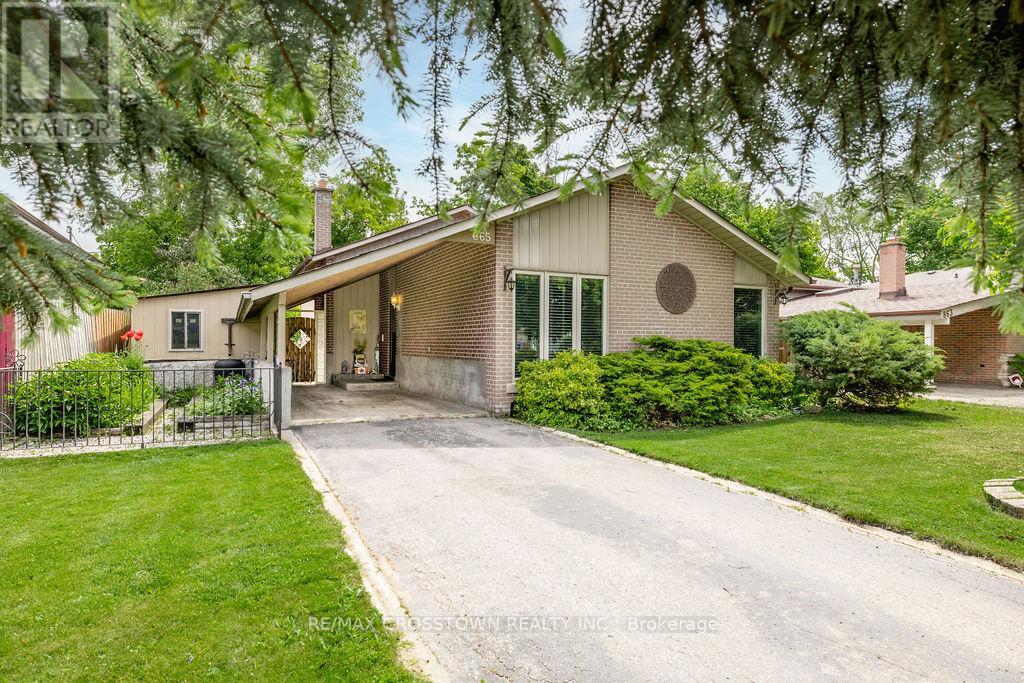
865 Krosno Boulevard
Pickering, Ontario
Welcome to this well-maintained backsplit in the highly sought-after Bay Ridges community of Pickering. Situated on a mature, private lot with excellent curb appeal, this home offers a bright and functional layout featuring hardwood flooring, spacious living and dining areas, and large windows that flood the home with natural light. The eat-in kitchen boasts ample cabinetry, generous counter space, and stainless steel appliances. Spacious bedrooms and a finished lower level provide versatile living space ideal for a family room, home office or additional bedroom and full bathroom. Enjoy an unbeatable location just a short walk to Pickering GO Station, schools, parks, and local amenities, with quick access to Highway 401, Pickering Town Centre, and the Lake Ontario waterfront. Recent updates include New Gas Stove (2026), Topped up Installation (2026), Furnace (2020), Central air conditioning (2020), and Roof 2007 with 40 year warranty. Gas stove, LG refrigerator, washer, and dryer included. An exceptional opportunity to own a move-in-ready home in one of Pickering's most convenient and desirable neighbourhoods. (id:55499)
RE/MAX Crosstown Realty Inc.
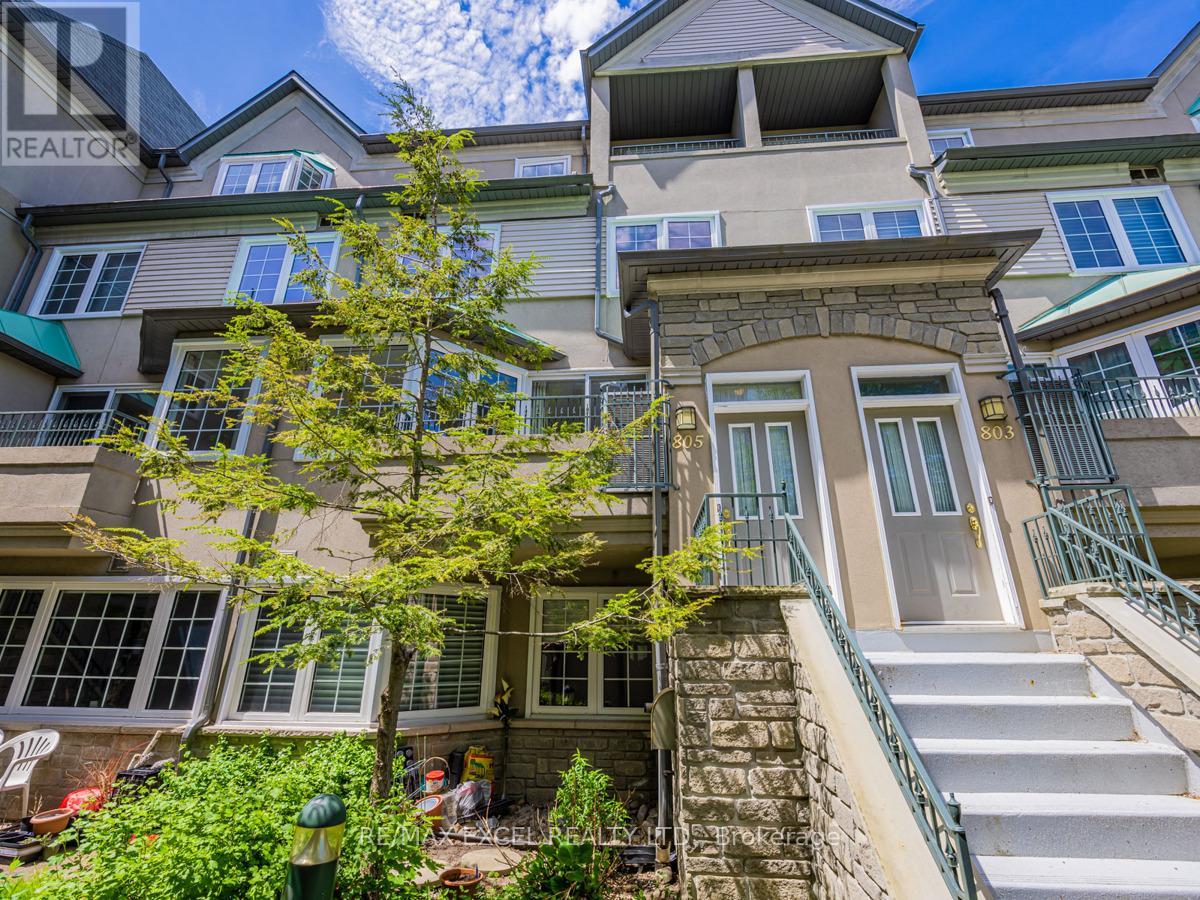
805 - 188 Bonis Avenue
Toronto, Ontario
Bright & Spacious Tridel Built Condo Townhome 1,955 Sq.Ft. With 4 Bedrooms + 2.5 Washrooms + Skylight + 2 Balconies. East West Exposure. Master Has A Balcony, Large Walk-In Closet & 6Pc Ensuite W/Separate Shower Stall. 3 Bedrooms On 2nd Level. Fresh Paint (2022) And New Windows (2021). Amenities Include Gym, Indoor Pool, Sauna, Party Room & More. Walk To T.T.C., G.O. Train, Schools, Library, Community Centre, Agincourt Mall. (id:55499)
RE/MAX Excel Realty Ltd.
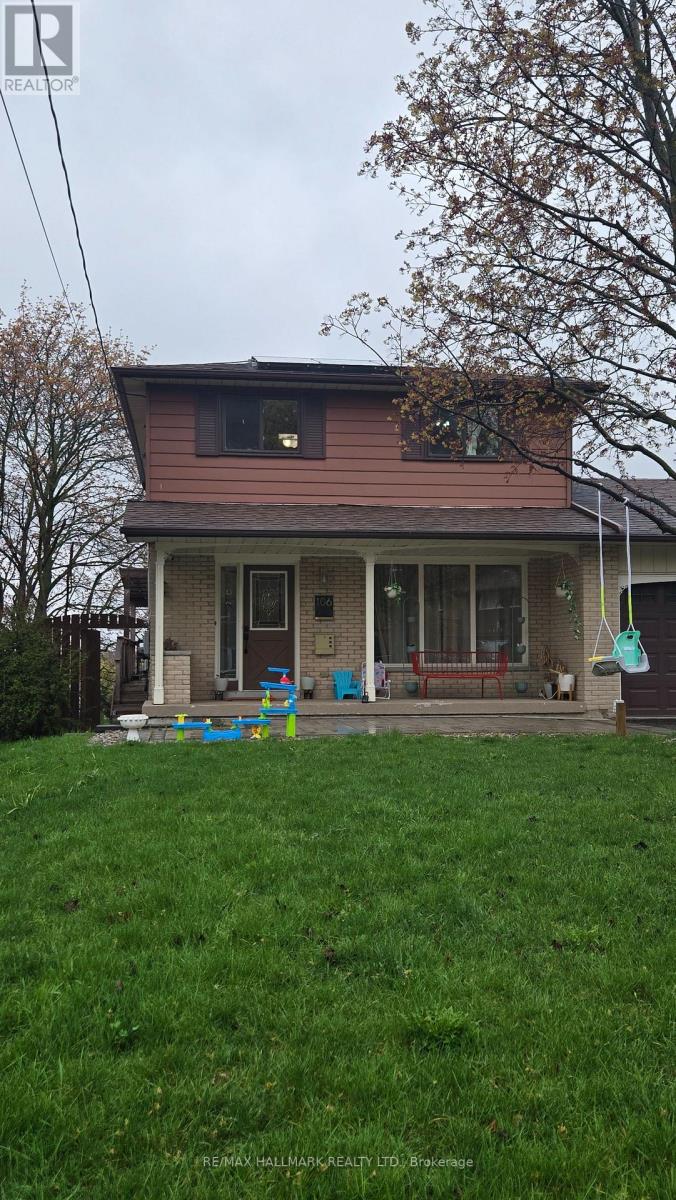
Lower Level - 106 Springdale Crescent
Oshawa, Ontario
See Virtual Tour multimedia video. ALL Utilities Included (Heat/Hydro/Water)! One Parking spot included! Bright and spacious studio basement unit located in a safe and family-friendly neighbourhood. This well maintained space features an open concept living and sleeping area, a fully finished washroom and a walk-out to a large patio perfect for enjoying outdoor space. Shared laundry with the owner and fireplace is non-functioning. Ideally situated close to schools, public transit, shopping and major highways including Hwy 401, making commuting easy and convenient. (id:55499)
RE/MAX Hallmark Realty Ltd.
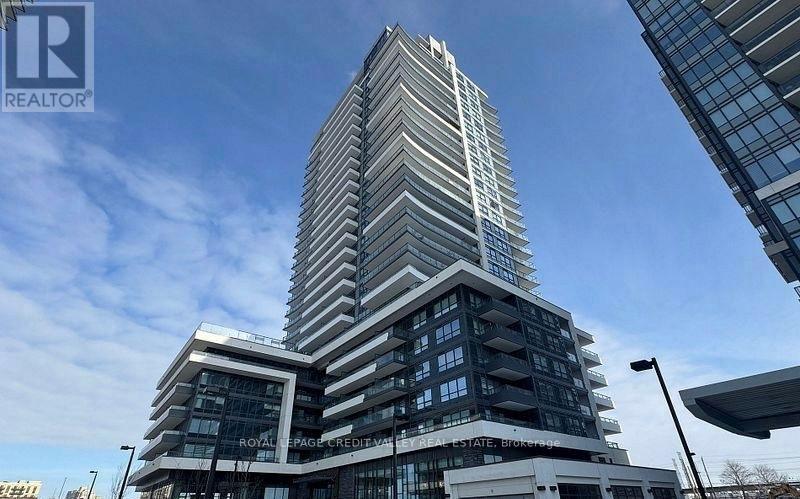
2401 - 1455 Celebration Drive
Pickering, Ontario
Welcome to Universal City Tower 2! This beautiful 1 Bedroom + Den condo features 1 parking space and an excellent location. The spacious primary bedroom offers large closets and plenty of natural light. Enjoy a bright, open living and dining area with a walk-out to the balcony. Modern kitchen features quartz countertops, stainless steel appliances, laminate flooring, and ensuite laundry. Conveniently located just steps from the GO Station, offering frequent service and quick access to Union Station. Building amenities include a stylish lobby and concierge service. Just minutes from Pickering Casino Resort, shopping, dining, and everyday conveniences. A fantastic opportunity to call this beautiful condo your new home! (id:55499)
Royal LePage Credit Valley Real Estate
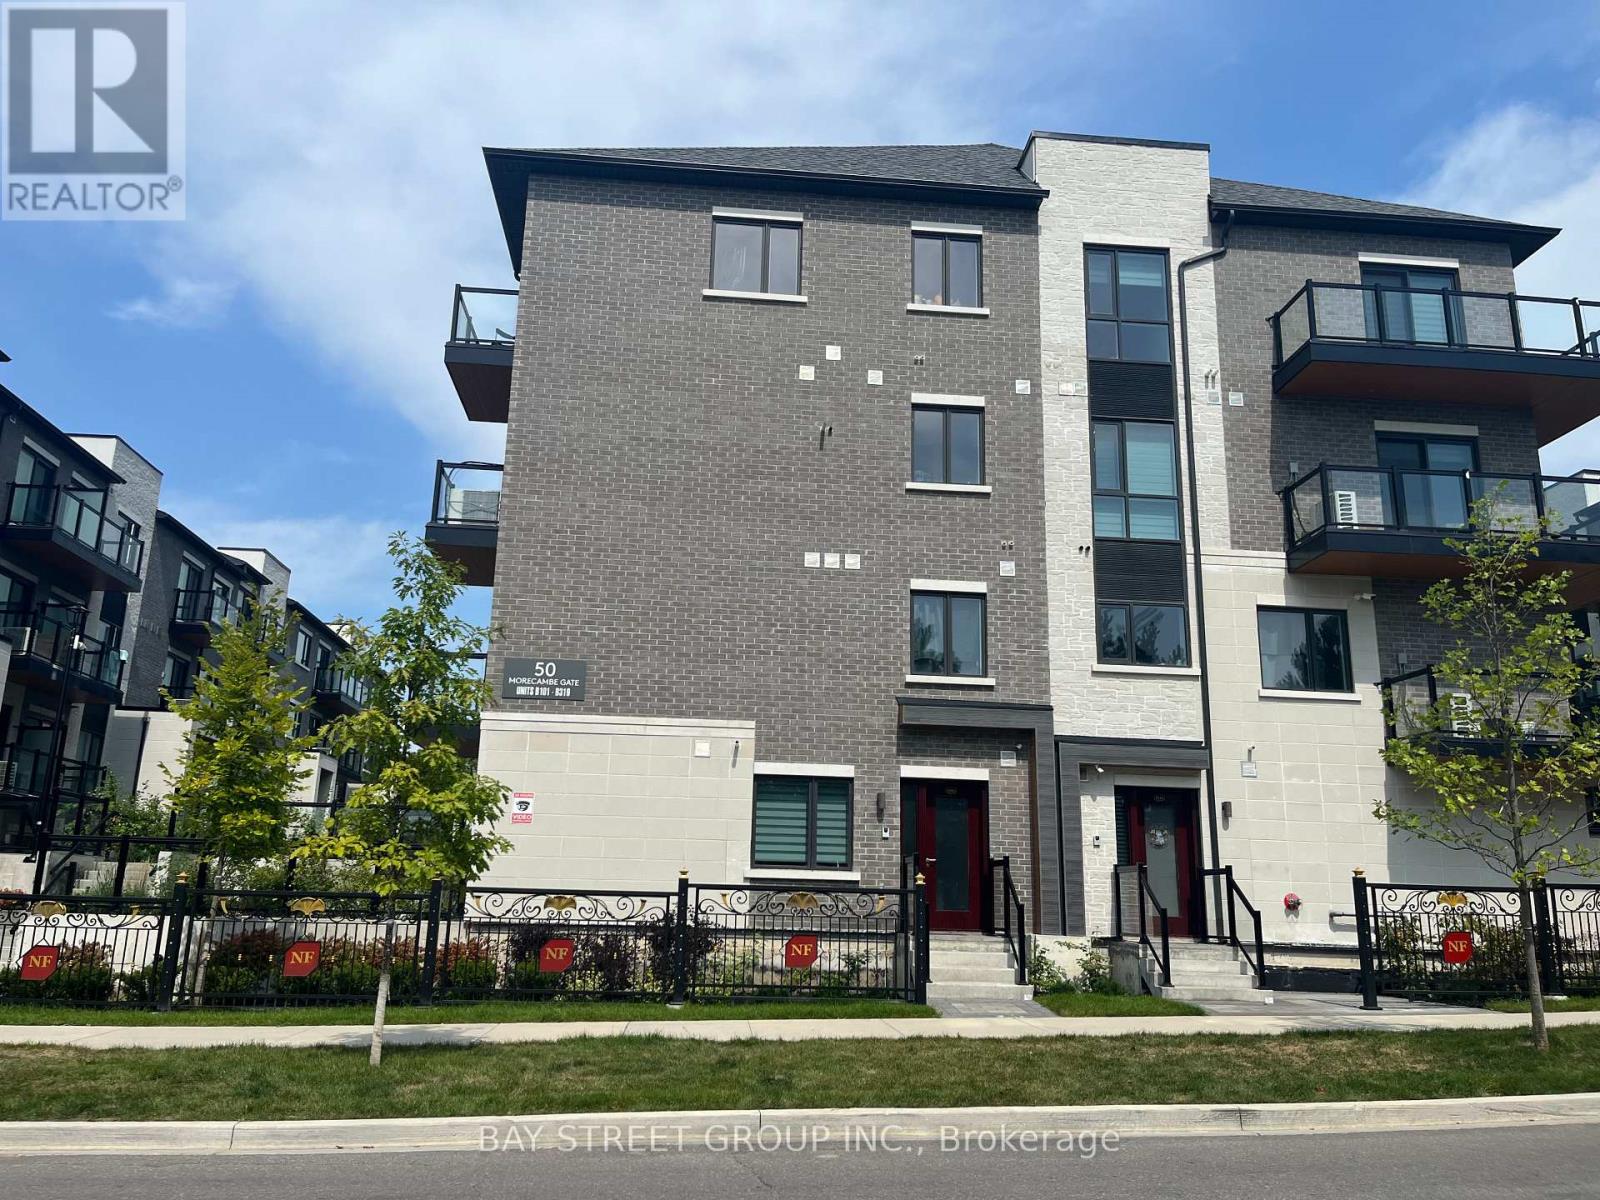
B308 - 50 Morecambe Gate
Toronto, Ontario
Luxurious Condo Townhome In High Demand Area! Spectacular Bright & Spacious West Facing. 2 Bedrooms with Den and 2.5 Bathrooms Unit, Underground Parking And Locker. Open Concept Kitchen, Ensuite Master Bedroom. Upgraded Bathrooms, Stair Railing, Kitchen And Appliances. Easy Access To Parking Space. Extremely Convenient & Friendly Neighbourhood! Mins To Stores, Restaurants, Bridlewood Mall, Daycares And Schools. 5 Mins To Seneca College & Hwys 404, 401, 8 Mins To Fairview Mall and T&T Supper Market, Pacific Mall, Subway And Go Train Station. TTC Transit Services At Your Doorsteps. (id:55499)
Bay Street Group Inc.
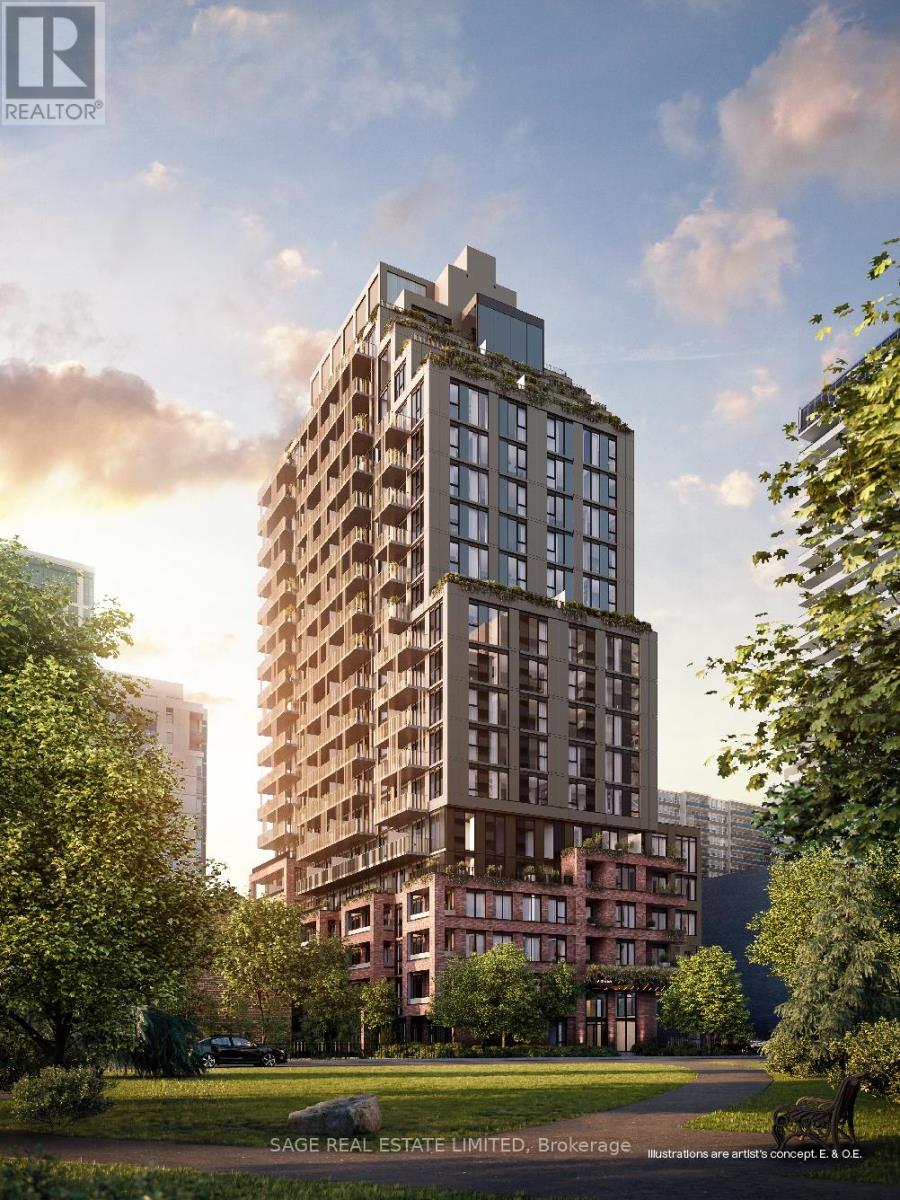
608 - 109 Erskine Avenue
Toronto, Ontario
AKRA by Curated Properties offers a peaceful urban retreat in the heart of vibrant Yonge & Eglinton, featuring interiors by renowned Chapi Chapo Design and thoughtfully curated common spaces.This spacious 1-bedroom + den, 1-bath residence offers 557 sq. ft. of thoughtfully designed living space with an east facing exposure and impressive 11-ft ceilings, creating an airy and open feel throughout. The separate den is generously sized and can easily function as a home office, guest room, or additional living space.The sleek kitchen features integrated Fulgor appliances, quartz countertops, a centre island, and a pantry, combining style with everyday functionality. The well-designed layout maximizes space and flow, while the soaring ceilings make the suite feel significantly larger.Located in the heart of Yonge & Eglinton, AKRA is steps from the TTC and upcoming LRT, with convenient access to major highways, shops, restaurants, cafés, and everyday amenities.A sophisticated urban residence offering exceptional space, natural light, and functionality in one of midtown Toronto's most desirable communities. (id:55499)
Sage Real Estate Limited
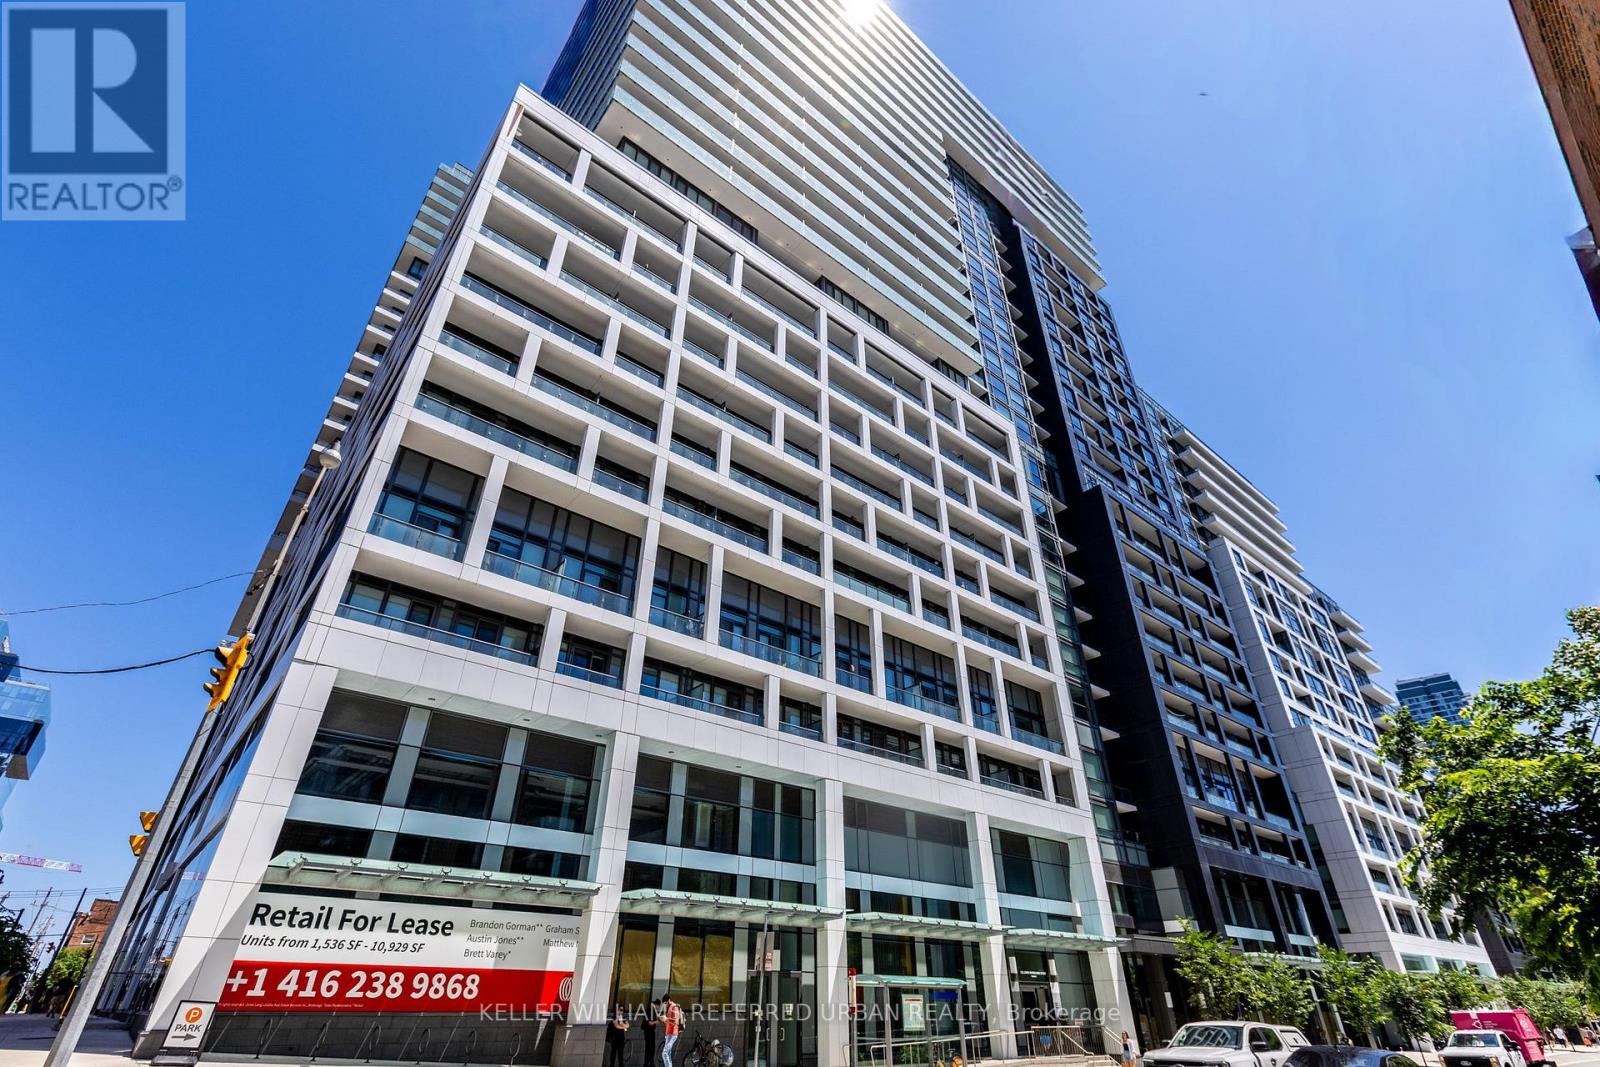
1635 - 135 Lower Sherbourne Street
Toronto, Ontario
PRICED TO SELL! Luxury Amenities! This Stunning 1 Bedroom Furnished Condo Is Ready For You ToCall Home! This Property Boasts An Open Concept Layout, Laminate Flooring Throughout, A ModernKitchen With Stylish Finishes, And A Spacious Balcony Overlooking A Peaceful Garden View. EnjoyFirst Class Amenities Including A Gym, Party Room, BBQ Terrace, Badminton Courts, Ping PongTables, Games Room, Billiards, Theatre Room, Sauna & Steam Room, And An Outdoor Infinity PoolWith Breathtaking Skyline And Lake Views. This Unbeatable Location Puts You Just Steps To TTCTransit, Shops, And Restaurants, With Quick Access To The Highway. Take A 5 Minute Walk To TheIconic St. Lawrence Market, Enjoy A Scenic Stroll Along The Waterfront, Explore Nearby Parks,Or Walk To The Vibrant Distillery District For Its Charming Cafés, Restaurants, Galleries, AndYear Round Events. Live In The Heart Of The City Today! (id:55499)
Keller Williams Referred Urban Realty
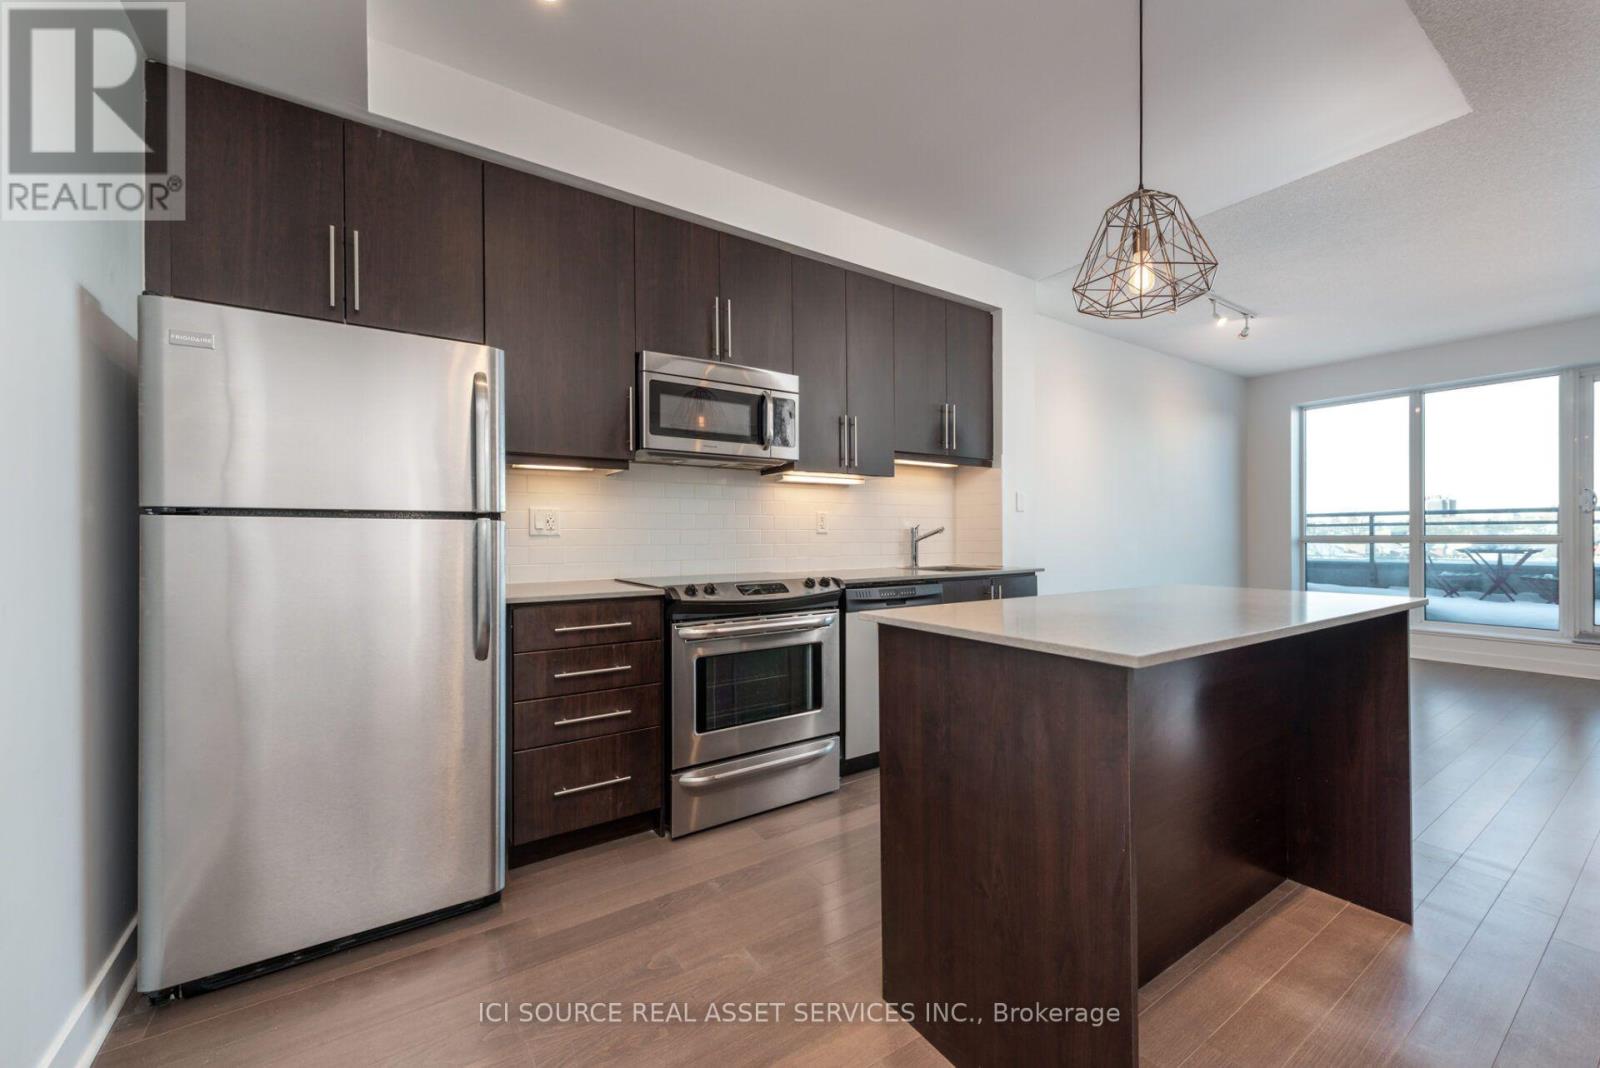
509 - 1169 Queen Street W
Toronto, Ontario
One bedroom condo in lower-rise building near Queen and Gladstone. Large north-facing patio - 100 square feet! - with beautiful sunrise, sunset, and downtown views. Fantastic and functional layout to the rooms. VERY large bedroom with large walk-in closet. Large coat closet in the main entrance area. Lots of kitchen cabinet space and a kitchen island for extra counter space. Bright and sunny space with a full wall of windows. Dimmer switches on lighting. USB charging outlet in the kitchen. Nine-foot ceilings. Building features gym, party room with rooftop patio, entertainment room, concierge. Possibility of renting private bicycle locker from building management. Parking and locker storage space included. Standard lease only: no short-term rentals. Non-smoking unit. Quiet, well-managed building. Unit is unfurnished. Non-smoking unit. No pets. Tenant insurance required. *For Additional Property Details Click The Brochure Icon Below* (id:55499)
Ici Source Real Asset Services Inc.