
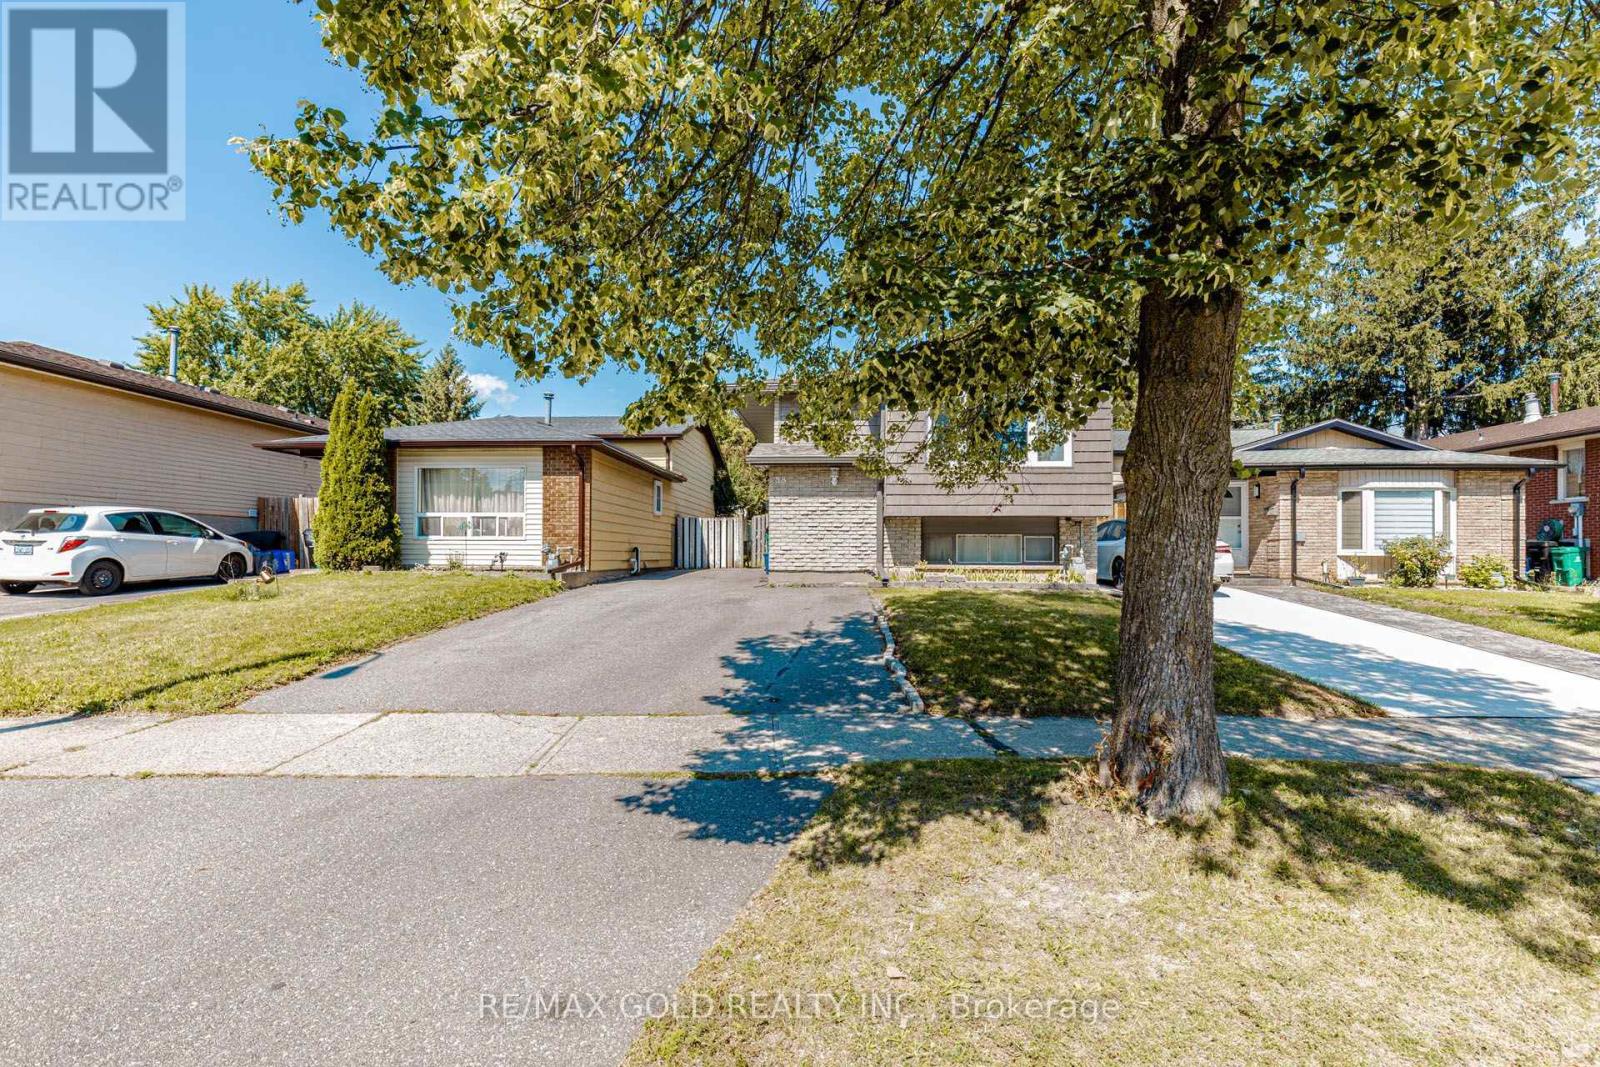
58 Homestead Place
Kitchener, Ontario
Fantastic opportunity in the highly sought-after Forest Heights neighborhood. This beautiful detached raised bungalow sits on a quiet street and offers incredible income or in-law suite potential. The bright, sun-filled main floor features a spacious living and dining area, a dedicated kitchen, 3 generous-sized bedrooms, and a 4-piece bath. The fully finished lower level boasts a separate walk-up entrance, a second complete kitchen with dining area, a massive family room, a large 4th bedroom and a 3-piece bath. Step outside to a private, fully fenced backyard perfect for entertaining. Parking is a breeze with a widened driveway accommodating up to 4 vehicles. Major updates were completed in 2019, including the roof, A/C, driveway, eavestroughs, soffits, and fascia, offering truly worry-free living! Unbeatable location just steps to parks, schools, transit, and shopping. This is a versatile, turnkey property you don't want to miss! (id:55499)
RE/MAX Gold Realty Inc.
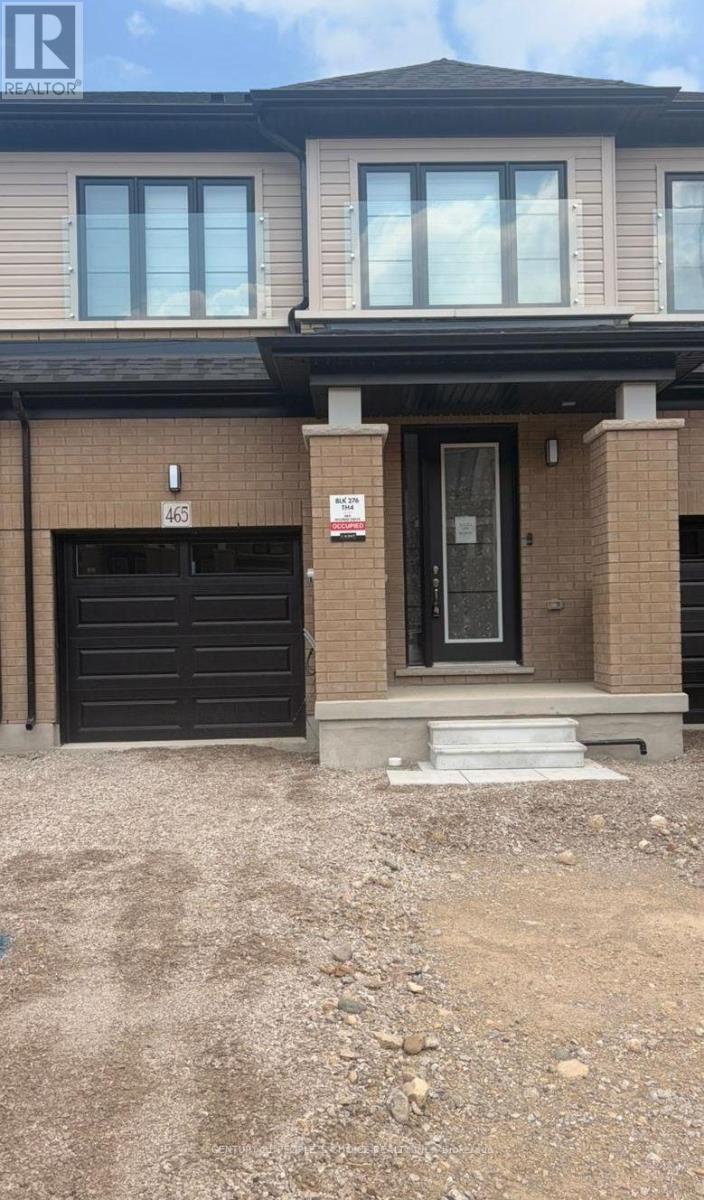
465 Jack Wilford Way
Woodstock, Ontario
Welcome to this brand-new, move-in-ready 3-bedroom, 2.5-Washroom townhome with 1,462 sq. ft. of above-grade finished living space, featuring a bright, spacious open-concept layout with 9-ft ceilings, Living room, Kitchen and a 2-piece powder room on ground level. The modern kitchen offers brand-new stainless-steel appliances, quartz countertops. Upstairs features an oversized primary bedroom with a 4-piece ensuite and walk-in closet, two additional bedrooms, a 3-piece bathroom, and convenient second-floor laundry. The walkout basement offers ample storage and flexible space. Premium features include an and automatic garage door opener. Central air conditioning, & window coverings. (id:55499)
Century 21 People's Choice Realty Inc.
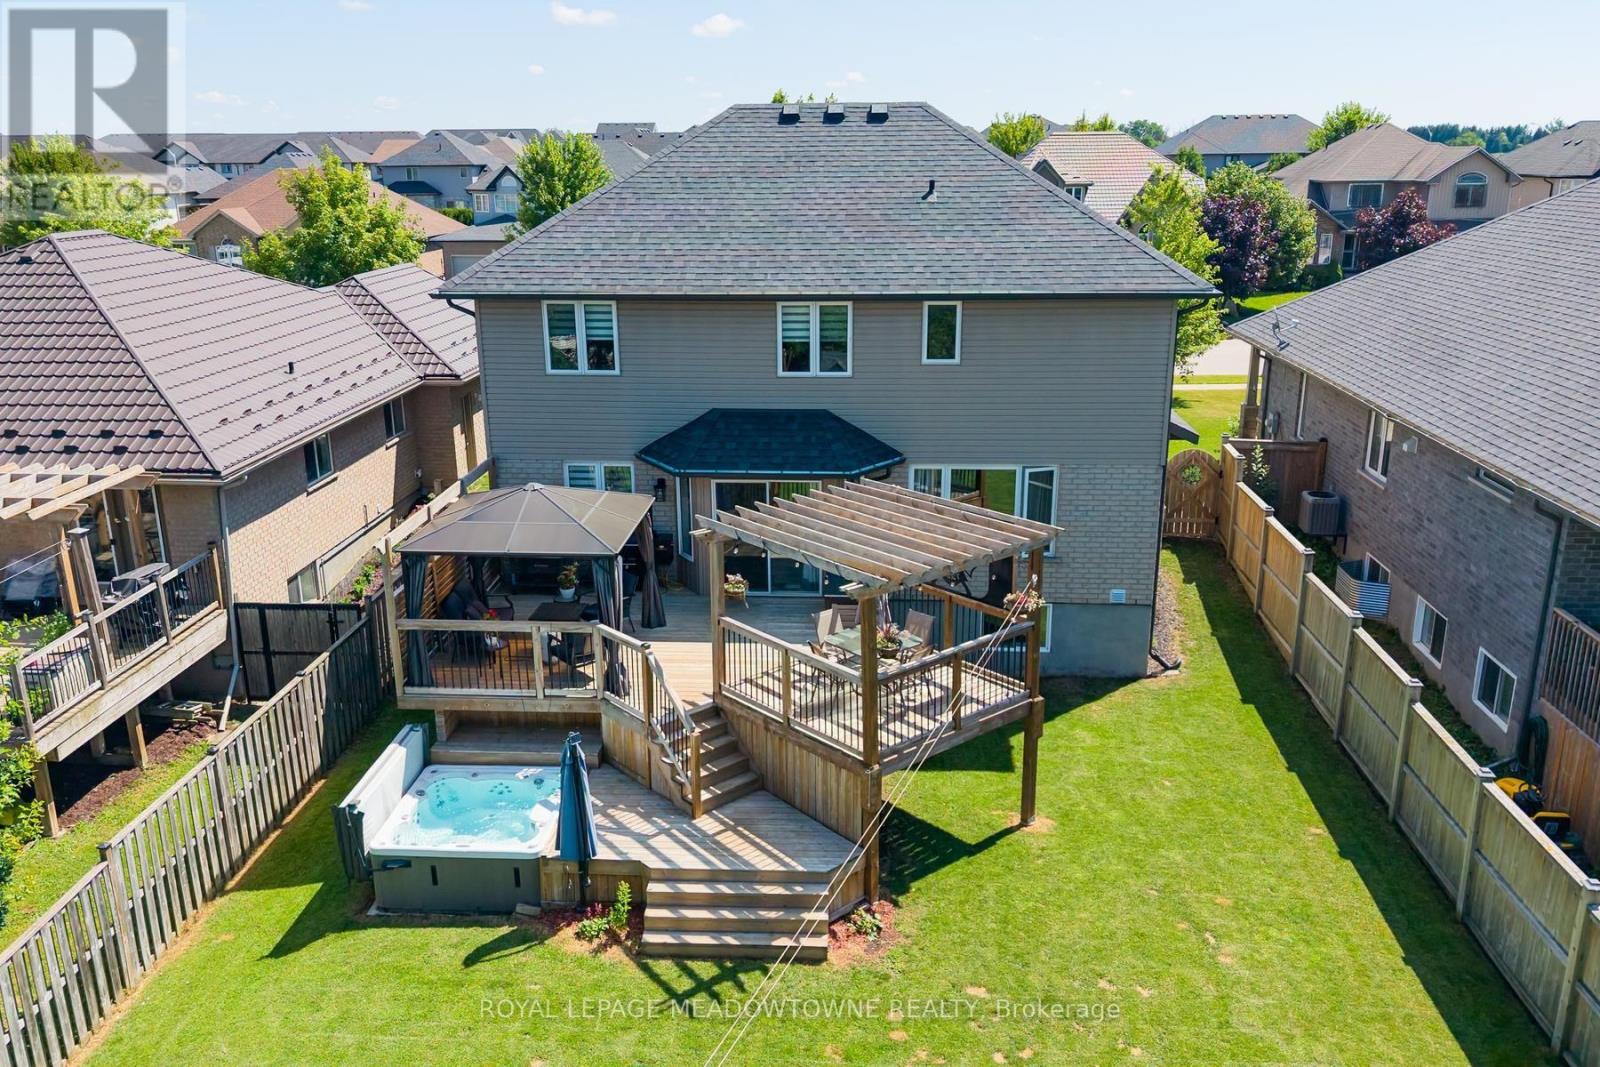
112 Schmidt Drive
Wellington North, Ontario
Welcome to this bright and family-friendly 4 bedroom, 3 bath two-storey home with room to grow. Move-in-ready and located in a small town away from the hustle/bustle of city life, where the kids can stay out till the lights come on. There are quiet streets, good schools, great sports teams and a close knit community. Only 40 min from Guelph and KW, 15 minutes from Fergus and Orangeville, close enough to everything but far away from all the noise. The main floor features an upgraded kitchen with custom backsplash, new undermount sink, golf taps and accents and a breakfast island, the main floor family room overlooks the kitchen with a gas fireplace and sliders leading you out to a beautiful backyard oasis! There is a formal living and dining room with beautiful high ceilings and tons of picture windows to make this space ideal for entertaining guests. There is also a powder room and laundry room plus direct garage access! BONUS new vinyl plank floors throughout and new zebra blinds. Upstairs offers a private primary suite with walk-in closet and 4-piece ensuite with a deep jacuzzi tub, three additional spacious bedrooms, and a second 4-piece bath. The basement has high ceilings, oversized above-grade windows, and a rough-in for a bathroom. There is a finished office but the rest of the space is ready for all of your ideas! Perfect space for an inlaw suite as well! f your kids are not playing hockey on the street then they certainly can be playing soccer in this backyard with a 50X148 ft lot! 2-Tier decks and a hot tub make this yard perfect for entertaining family and friends! If your family is growing and you need more space this house is your final move! (id:55499)
Royal LePage Meadowtowne Realty
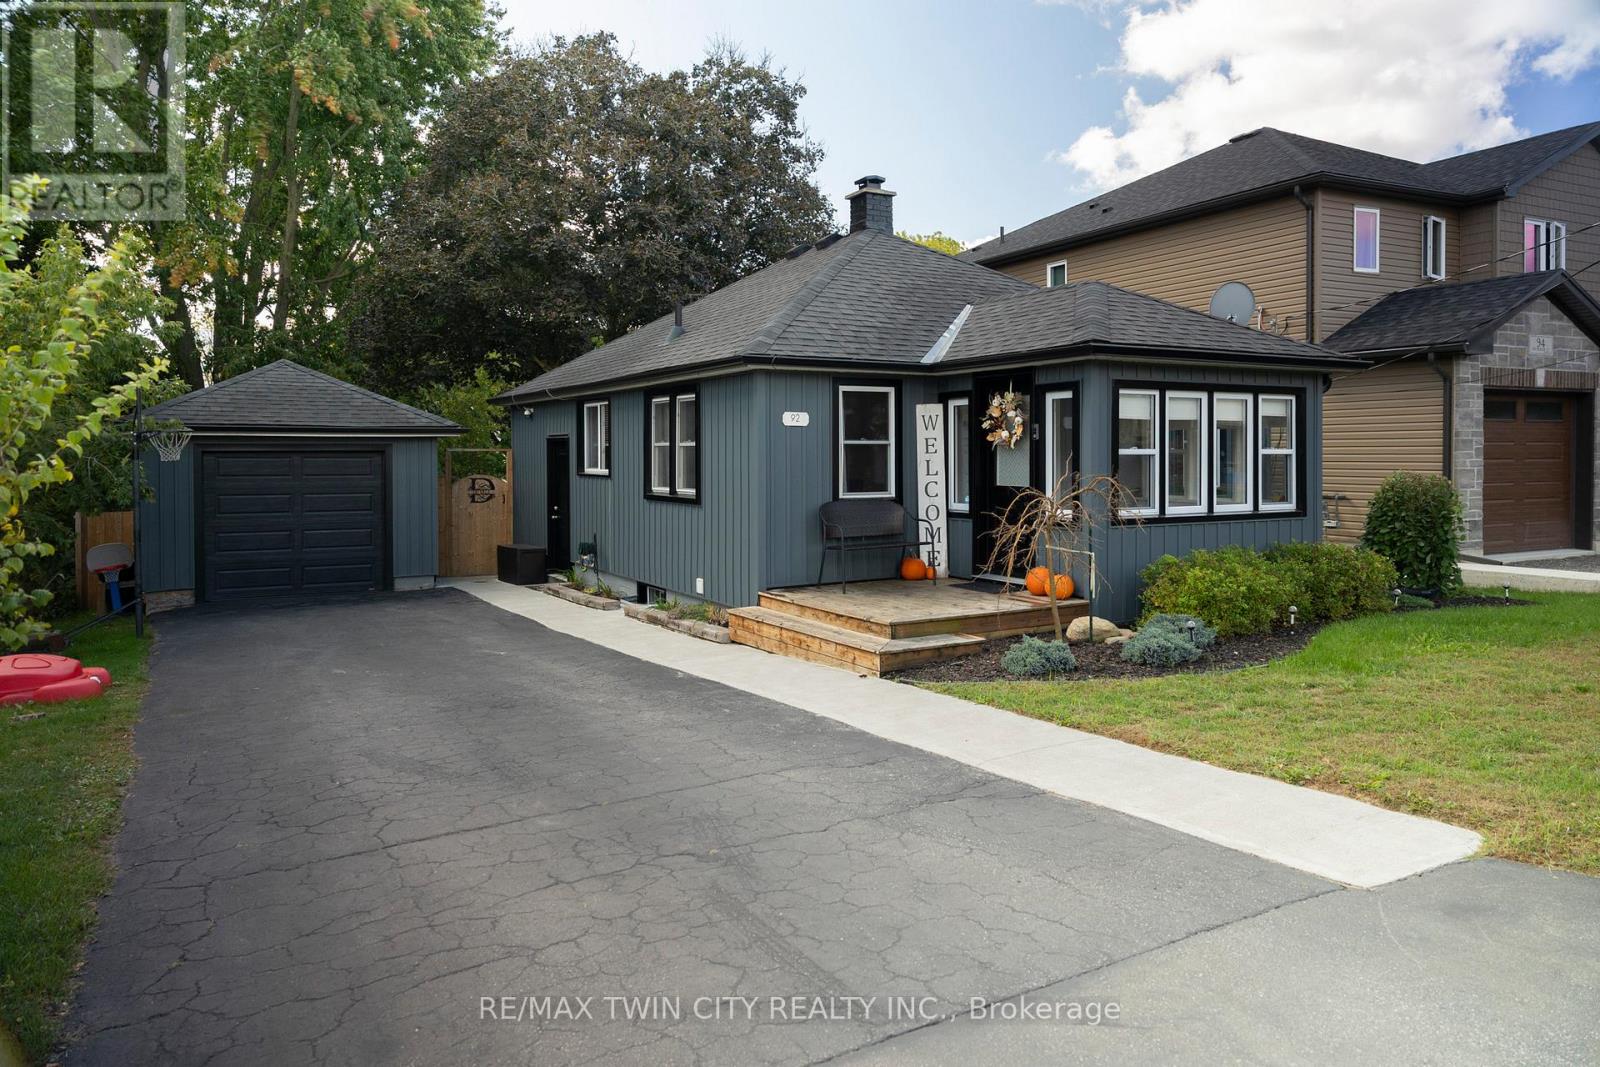
92 Sovereign Street W
Norfolk, Ontario
Immaculate, turn-key home and property in a nice, quiet neighbourhood within walking distance to most amenities. Offering a meticulously maintained 2+1 bedroom, 2 full bath home with fully finished basement and approx. 1,600 sf of finished living space. So bright and airy throughout. Two good sized bedrooms on the main level, full bath, large living room/dining room and front porch. Downstairs is a fully finished rec room with another full bath, bedroom and the laundry room. Need a peaceful and private spot to relax after a long day? The deep, fully fenced backyard is a great spot to admire from the new back deck while watching the kids and dog run around. The extra deep paved driveway provides space to park multiple vehicles, perfect for those family and friends get togethers. The 22x12 detached and heated garage/workshop makes for the perfect mancave or place to park your toys. Many recent improvements including new soffit, fascia and eves (2022), some new windows & exterior doors (2022), concrete sidewalk (2022), back deck (2023), new flooring and paint. This home is one that needs to be seen to be fully appreciated. Way too many wonderful details to mention here. Book your private viewing today. (id:55499)
RE/MAX Twin City Realty Inc.
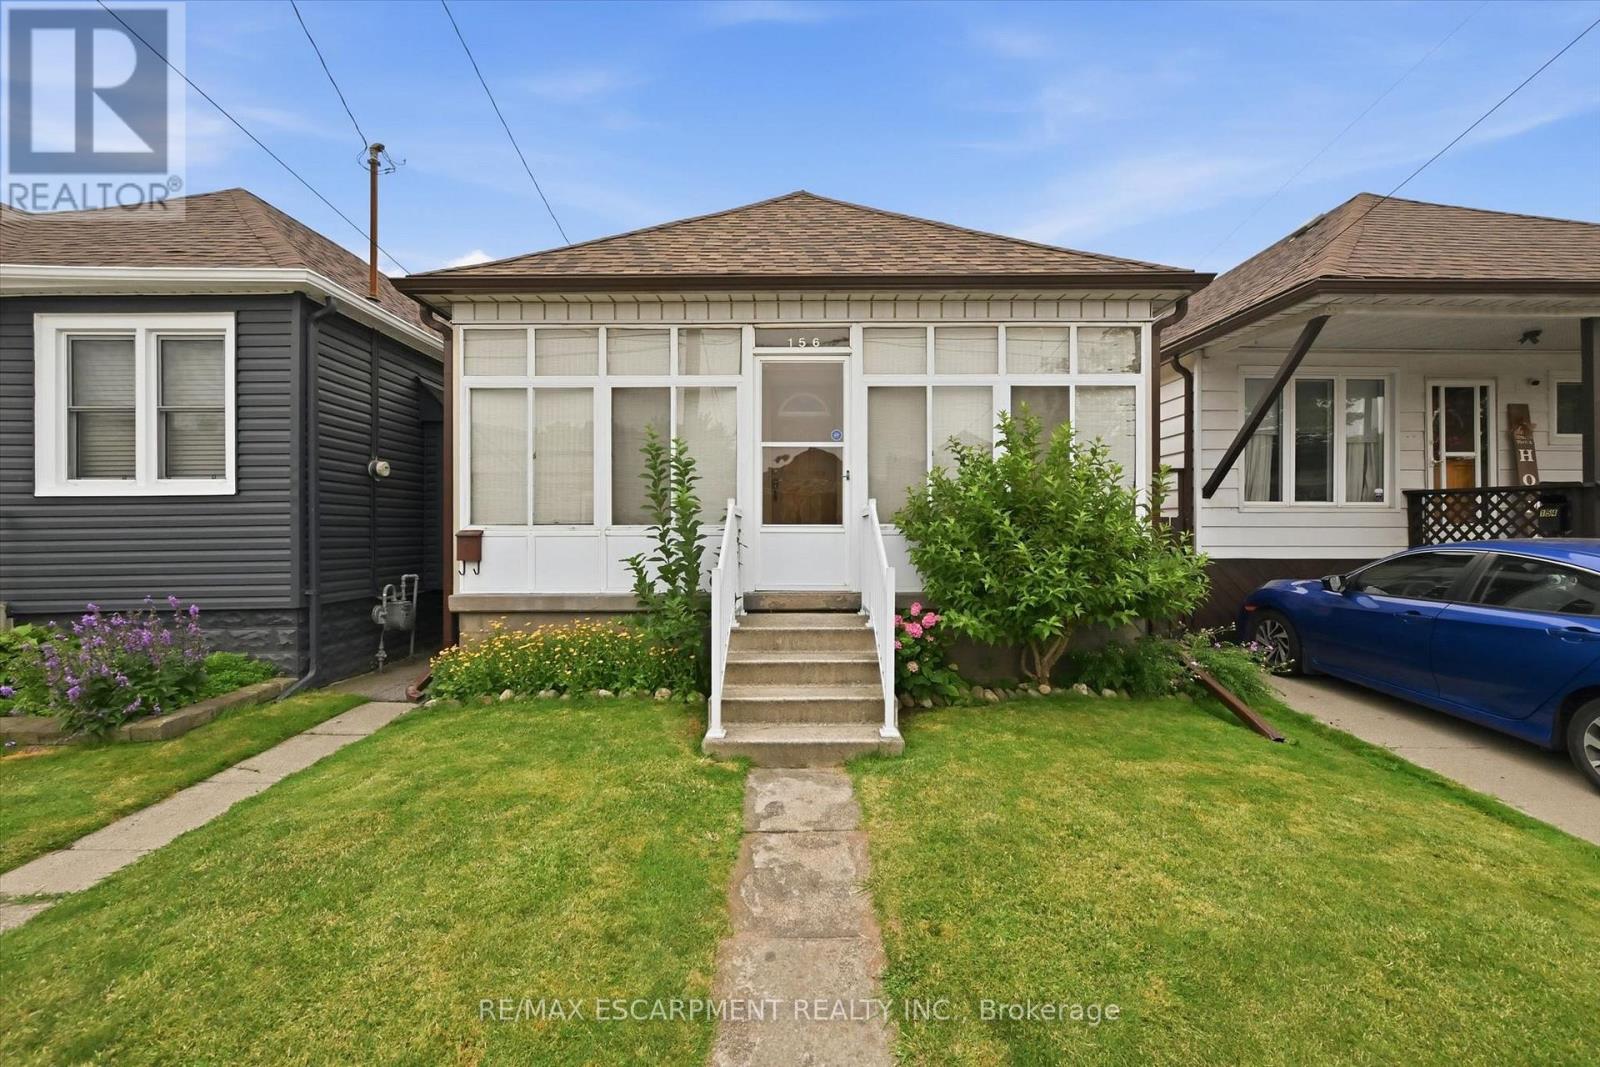
156 Hope Avenue
Hamilton, Ontario
Larger than it looks! This charming detached home is nestled on a quiet, family-friendly street with wonderful neighbours. A rear addition creates a spacious second-floor primary bedroom, while the current third bedroom is being used as a family room and can easily be converted back into a generous bedroom with an existing closet. Major updates include a new furnace and central air conditioning (installed Spring 2026) and recent interior basement waterproofing with a sump pump and battery backup for added peace of mind. Enjoy the bright enclosed front porch/sunroom, perfect for relaxing year-round. A convenient side entrance from the kitchen leads to a cozy deck leading to the beautifully maintained backyard, complete with mature gardens, a patio and a private seating area. The freshly painted painted family and dining rooms add to the home's move-in-ready appeal. An excellent opportunity for first-time buyers or a growing young family, ideally located close to schools, parks, and everyday amenities. (id:55499)
RE/MAX Escarpment Realty Inc.
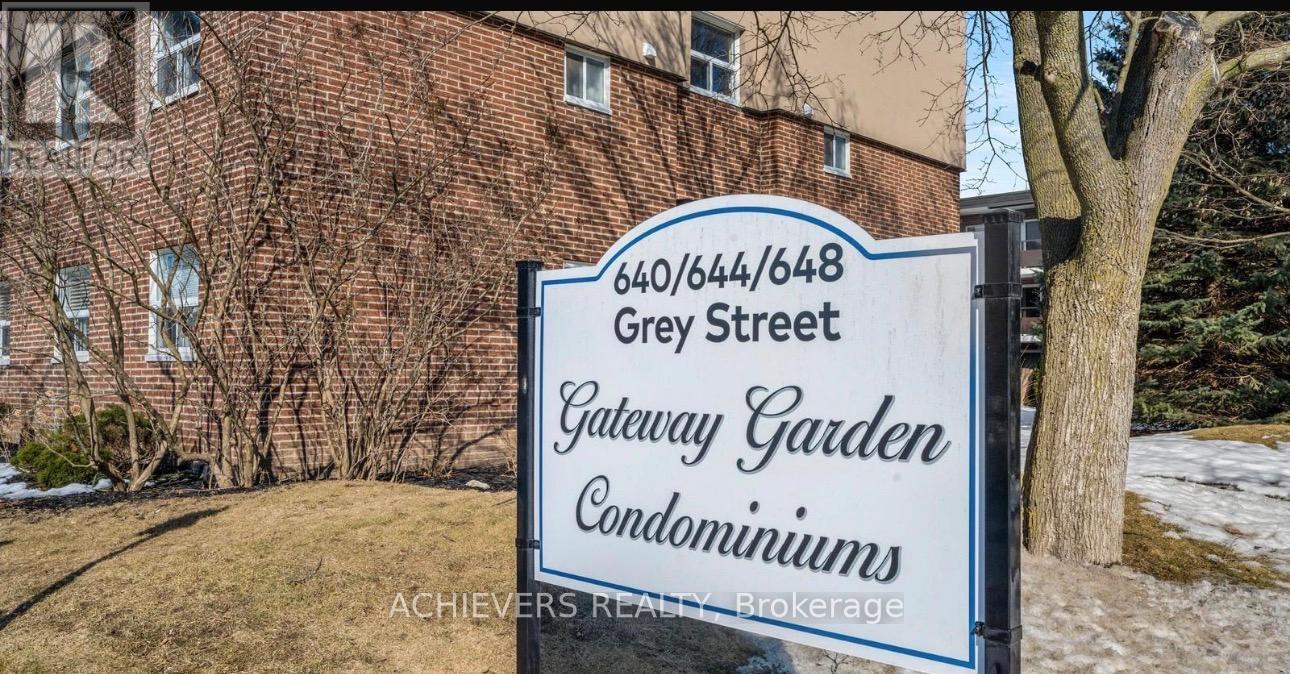
107 - 640 Grey Street
Brantford, Ontario
Welcome to 640 Grey St Unit 107, a well-kept 2-bedroom, 1-bathroom condo offering comfort, convenience, and modern living. This charming unit boasts plenty of natural light, creating a warm and inviting atmosphere throughout. Step outside to your private balcony, perfect for morning coffee or unwinding in the evening. Enjoy the ease of in-unit laundry and the added benefits of an exclusive storage locker and dedicated parking space. Located in a controlled-entry building, this home provides security and peace of mind. With heat and water included in the condo fees, managing your monthly expenses is effortless. Conveniently situated close to Highway 403 and all major amenities, this condo is an excellent choice for first-time buyers, investors, or those looking to downsize. Don't miss out on this incredible opportunity schedule you're viewing today! Seller is Motivated. (id:55499)
Achievers Realty
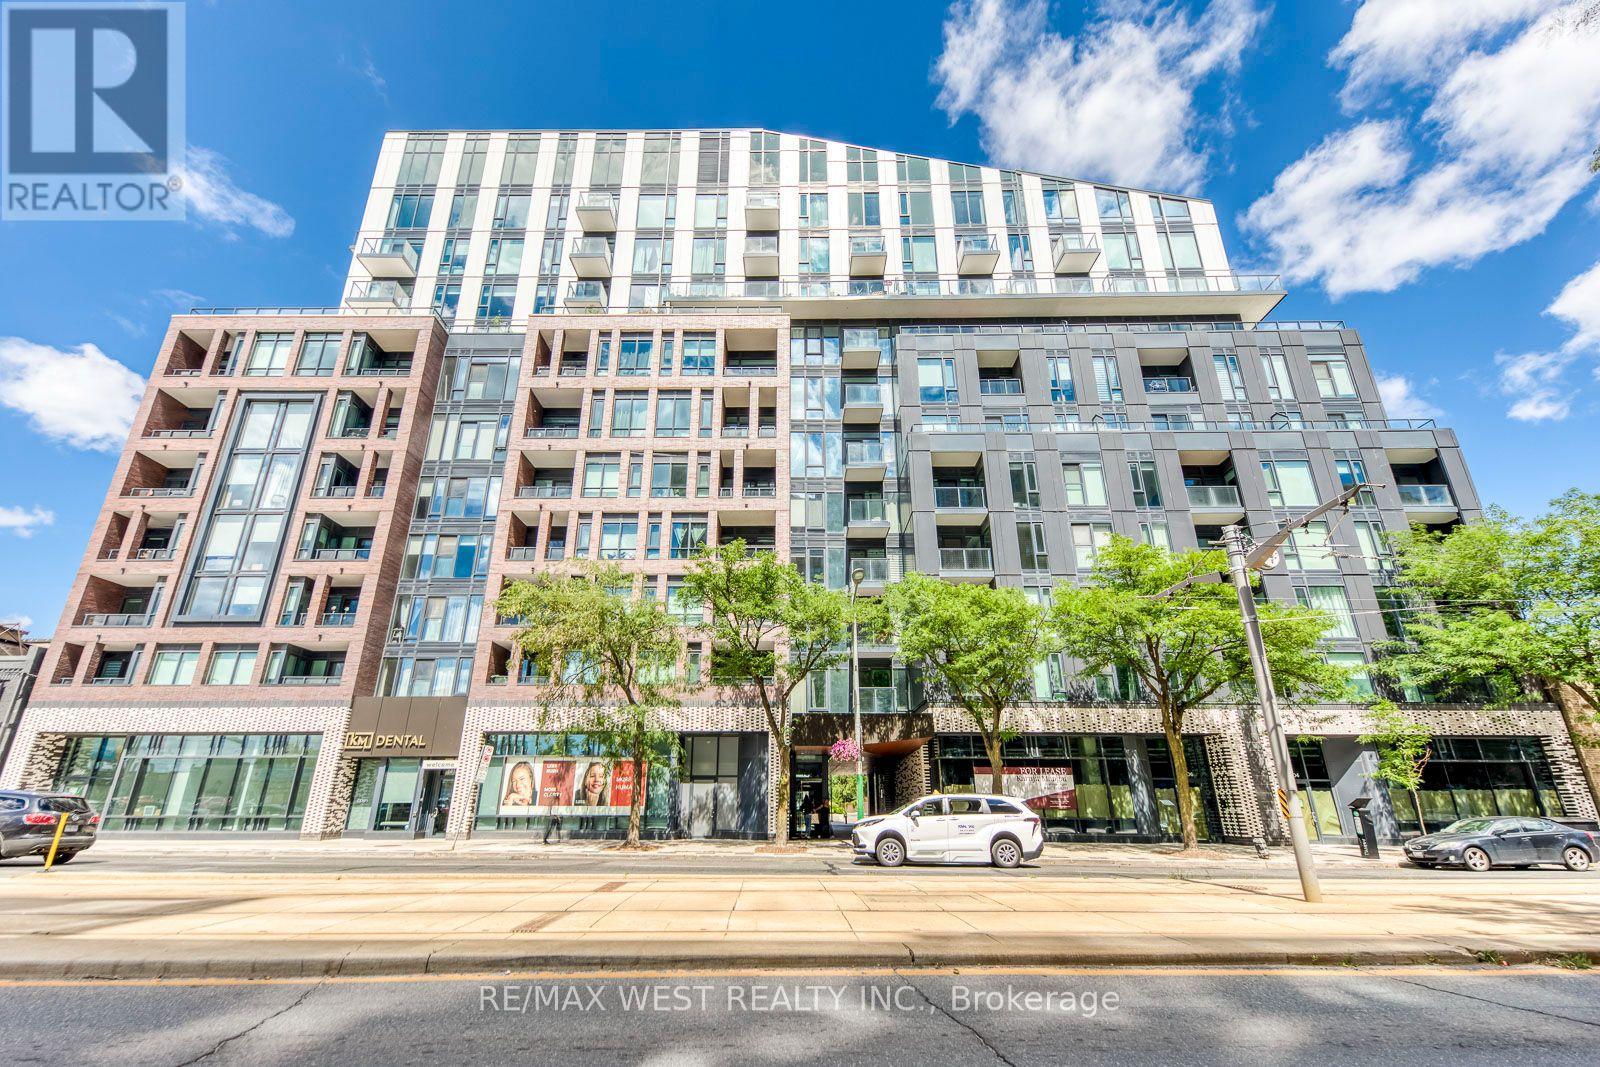
910 - 1808 St. Clair Avenue W
Toronto, Ontario
Welcome to Reunion Crossing, where the Junction, Stockyards, and Corso Italia come together to create one of Toronto's most vibrant communities. This bright and modern 2-bedroom, 2-bathroom condo offers approximately 803 sq. ft. of thoughtfully designed living space, complemented by a private balcony for your morning coffee or evening relaxation. Inside, you'll find an open-concept living and dining area filled with natural light, creating a comfortable and inviting atmosphere. The contemporary kitchen features quartz countertops, stainless steel appliances, and a breakfast bar, making it ideal for both everyday living and entertaining. The spacious primary bedroom offers ample closet space, while the second bedroom provides flexibility for guests, a nursery, or a home office. Additional features include ensuite laundry and modern finishes throughout. Residents enjoy access to excellent building amenities, including a fitness centre, community lounge, bike storage, and visitor parking. Conveniently located near parks, restaurants, shopping, schools, and public transit, this home offers the perfect balance of urban convenience and neighbourhood charm. Experience modern condo living in one of Toronto's most connected and evolving neighbourhoods. (id:55499)
RE/MAX West Realty Inc.
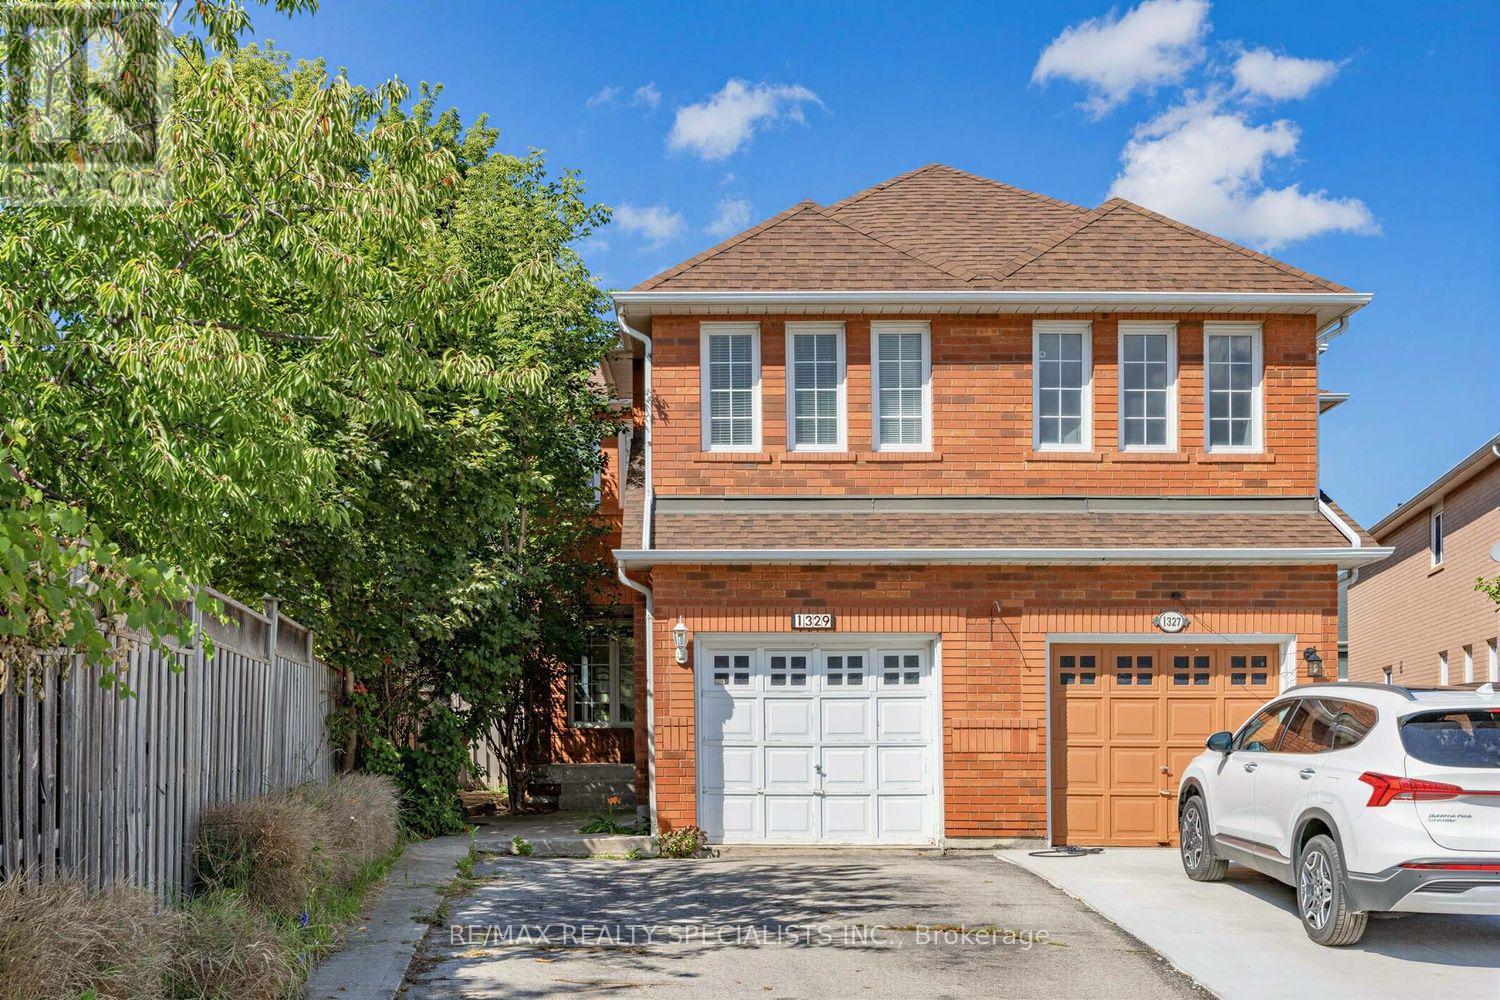
1329 Whiffletree Court
Mississauga, Ontario
Beautiful 4 Bedroom Semi-Detached Home Situated On A Quiet, Family-Friendly Cul-De-Sac In The Sought-After Meadowvale Village Community. Available October 1st, This Beautiful Home Features A Charming Front Porch, Double-Wide Driveway W/No Sidewalk And A Huge Premium Fully Fenced Backyard With An Impressive 183 Ft Deep Lot. Step Inside To A Bright And Spacious Layout Featuring Hardwood Flooring, A Large Updated Kitchen With Granite Countertops And Stainless Steel Appliances, And A Walk-Out To A Large Tiered Deck Perfect For Entertaining. The Upper Level Offers 4 Generously Sized Bedrooms, Including A Spacious Primary Bedroom With A Luxurious 5-Piece Ensuite. The Finished Basement Provides Even More Living Space With An Additional Bedroom And Washroom, Perfect For Guests, Extended Family Or A Home Office. Fantastic Location Just A Short Walk To Conservation And Green Space, While Remaining Conveniently Close To Schools, Parks, Shopping, Transit And Major Highways. A Rare Combination Of Space, Privacy, Location And An Exceptionally Deep Lot. (id:55499)
RE/MAX Realty Specialists Inc.
Unit101 - 405 The West Mall
Toronto, Ontario
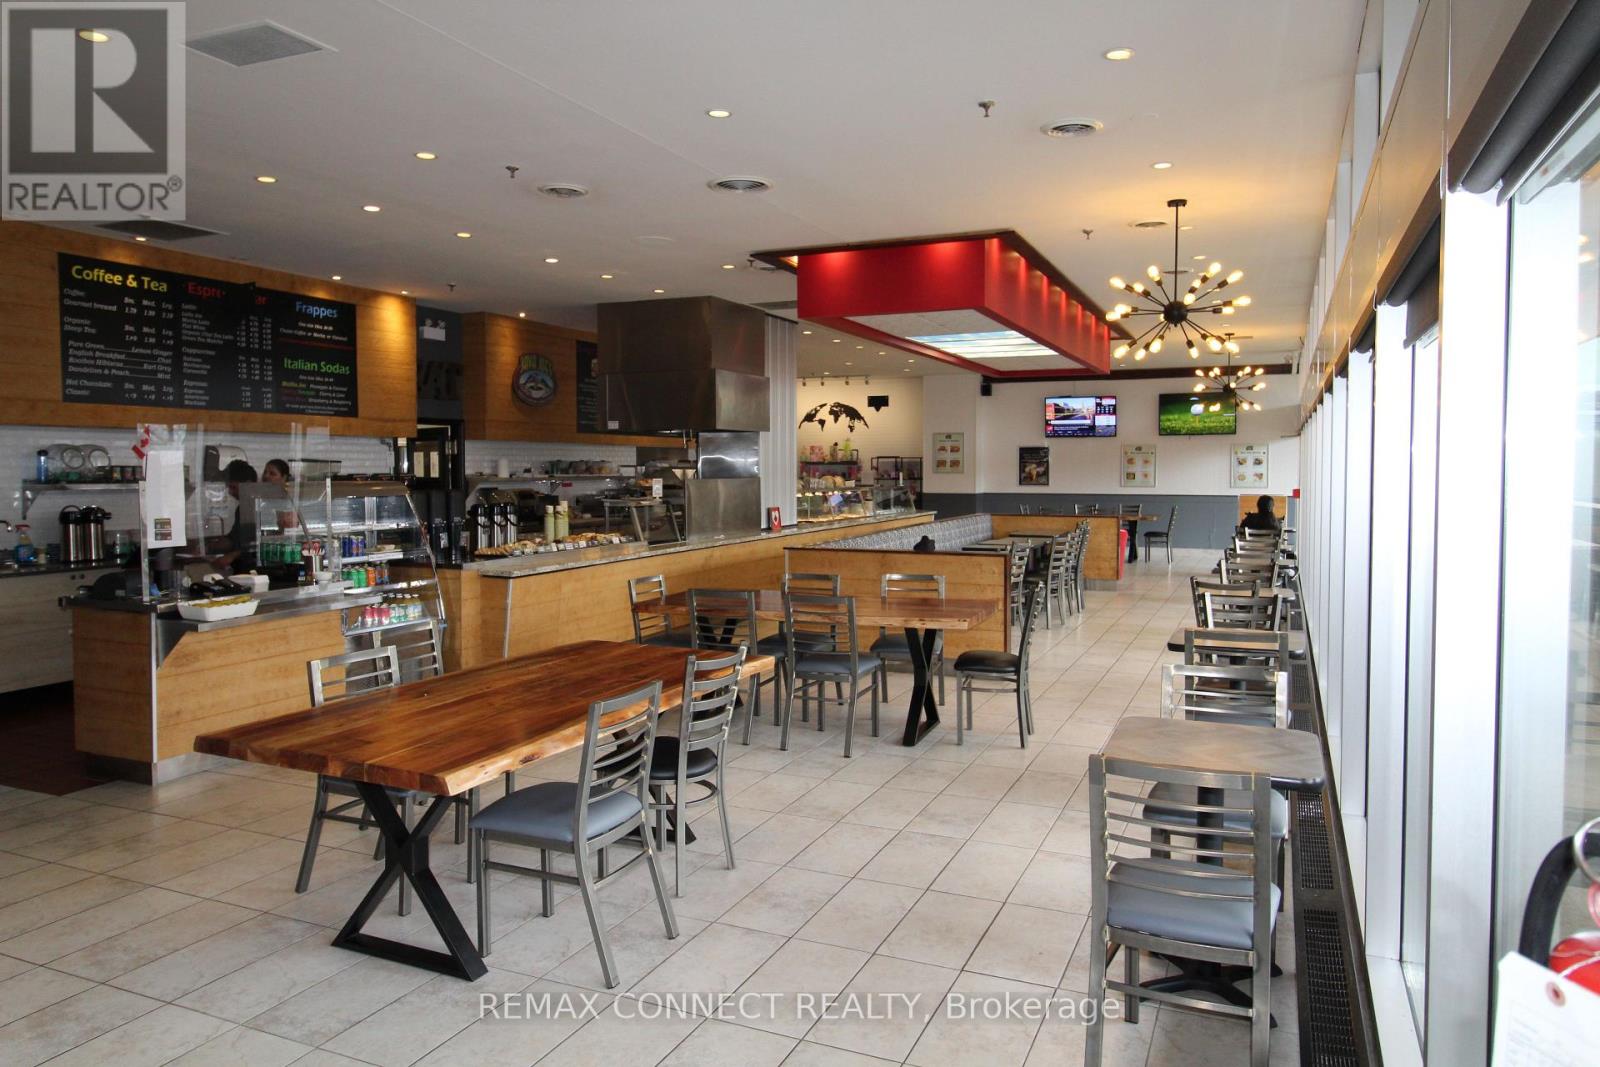
Short Hours - 5 Days-A-Week Upscale Café. Excellent Income. Long Established. High Sales Volume. Very Low Overhead Expenses. Well Known And Successful Franchise Business. Potential To Open 7 Days A Week For Enhanced Income. Presently Open For Breakfast & Lunch. Eat-In, Take-Out And Catering + Giftware. Fully Equipped Kitchen in The Back And Another Cooking Area At Front. 100% Canadian Owned And Operated. Serving Espresso, Latte And Cappuccino - Superb Coffee/ Tea/ Cakes/ Pasties / All Kinds Of Sandwiches. Panini, Wraps, Salads, Fresh Baked Goods, Burgers & More. Long Lease, Low Rent, Exclusive Location. Easy Turnkey Business. Inventory extra. Training Available. (id:55499)
RE/MAX Connect Realty
3606 - 20 Shore Breeze Drive
Toronto, Ontario
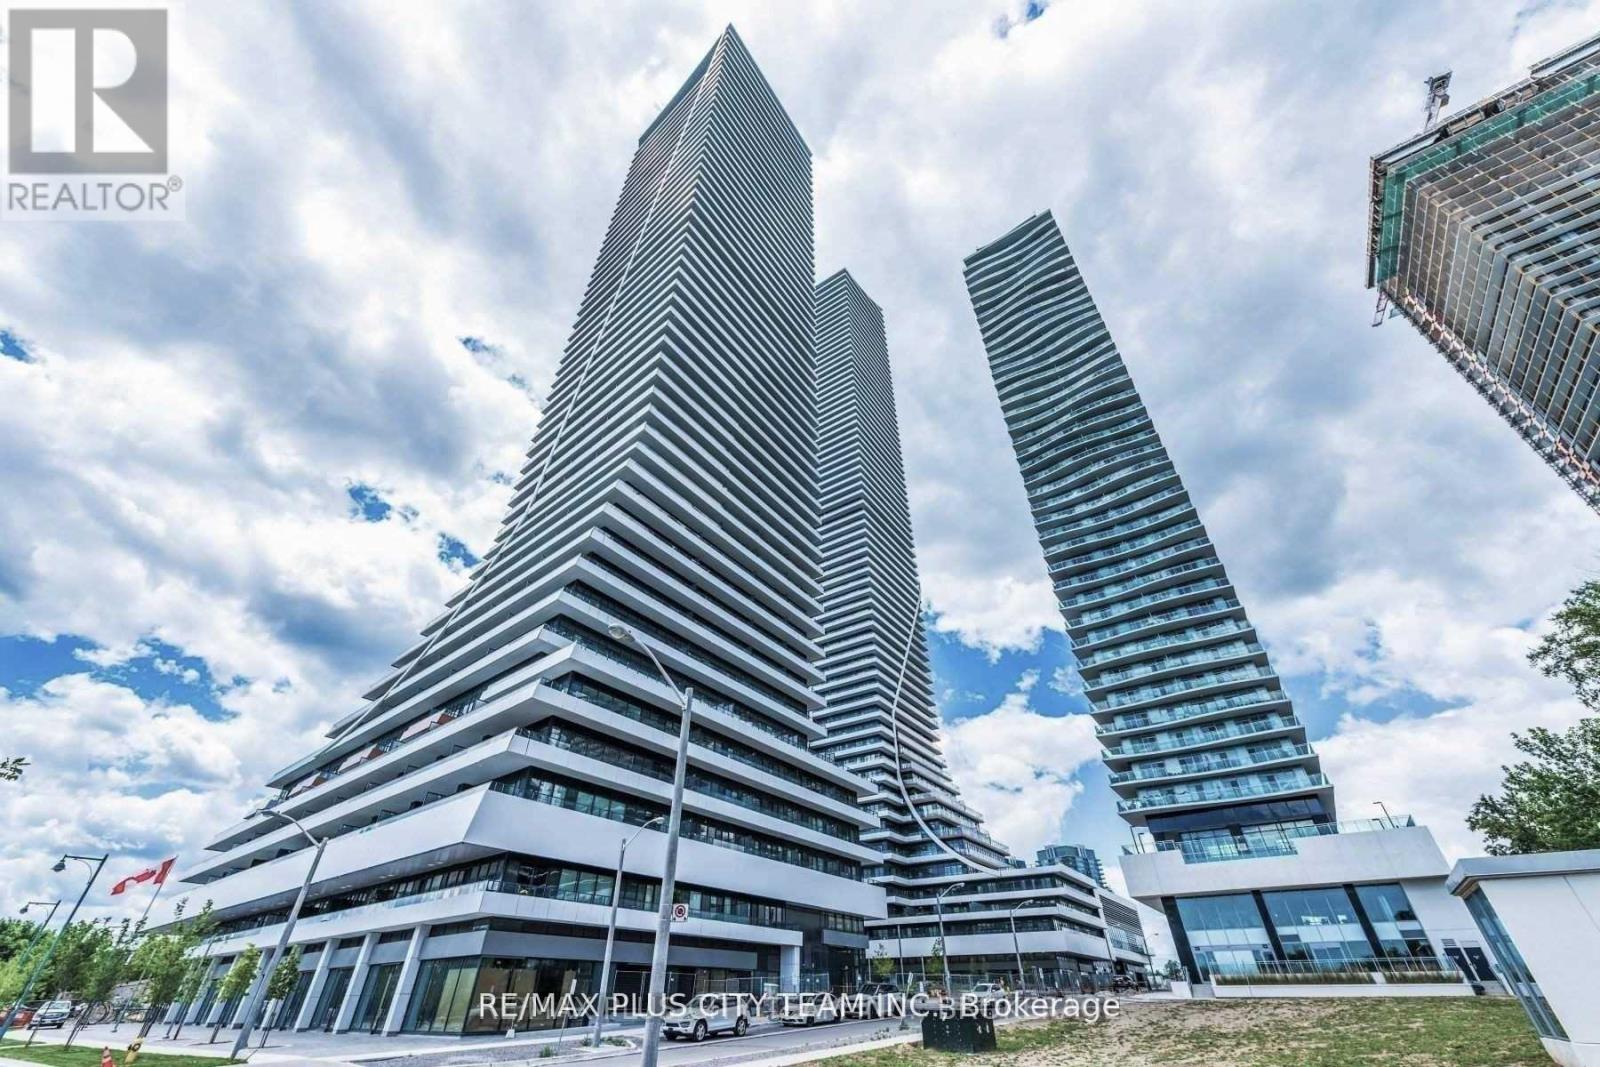
Breathtaking lake and Toronto skyline views define this 840 sq. ft. 2-bedroom plus den, 2-bathroom residence at Eau Du Soleil, one of Humber Bay Shores' most recognizable waterfront buildings. The functional open-concept layout features a generous living and dining area, a modern kitchen with a centre island, and a versatile den ideal for a home office. Both bedrooms are well-proportioned, while the primary retreat includes a walk-in closet and private ensuite. An expansive wraparound balcony provides the perfect setting to take in the spectacular waterfront and city views. Residents enjoy an impressive collection of amenities, including two fully equipped fitness centres, an indoor pool, hot tub, sauna, steam rooms, private theatres, party rooms, guest suites, business lounge, children's playroom, spinning and training studios, and the exclusive Water Lounge, supported by 24-hour concierge and security. Ideally located steps from the waterfront, scenic trails, cycling routes, restaurants, TTC, Mimico GO Station, and major highways. An exceptional opportunity to enjoy resort-style living in the heart of Humber Bay Shores. (id:55499)
RE/MAX Plus City Team Inc.
1381 Lansdowne Avenue
Toronto, Ontario
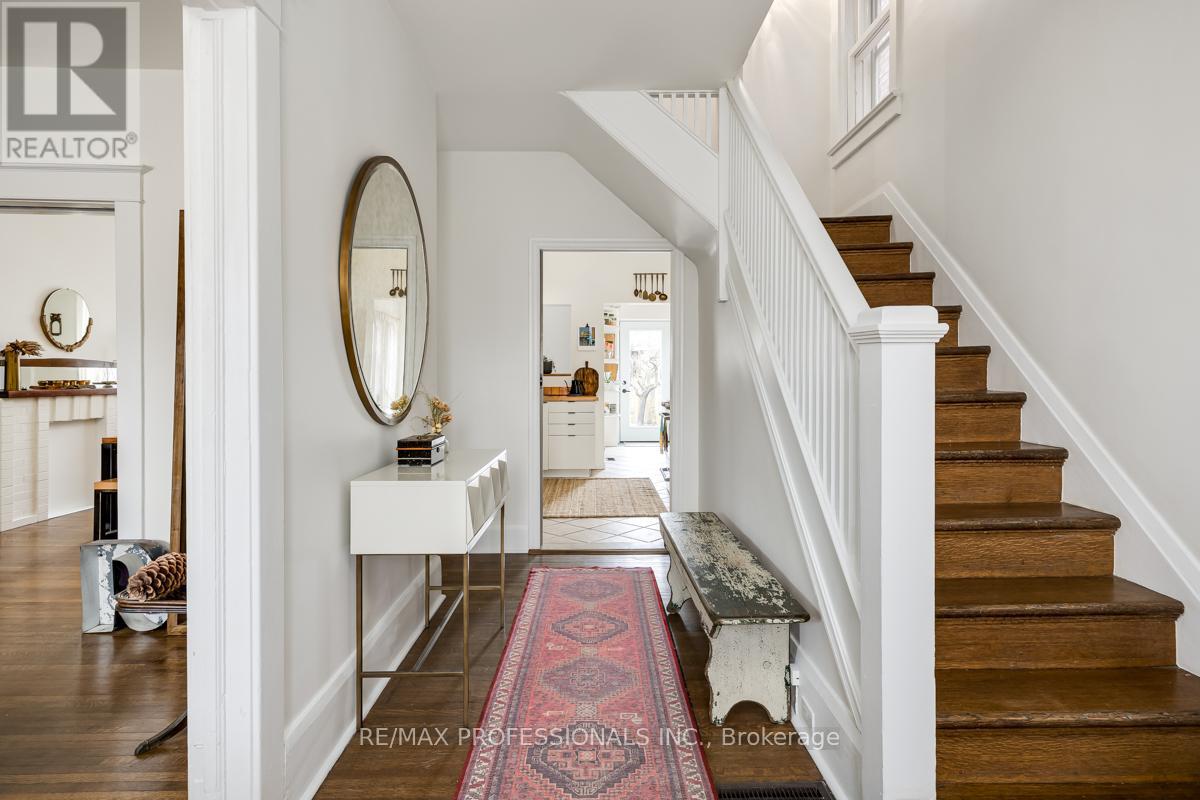
ALL UTILITIES INCLUDED! Gorgeous detached 3 level home in a great neighbourhood! This beautiful detached home offers three spacious floors, including a stunning 3rd level bedroom with an ensuite featuring a soaker tub. The cozy TV room with a fireplace can easily be converted back into an additional bedroom. A recently renovated 4th bedroom/office/workout room overlooks the back garden. The backyard is complete with a deck, Interlock stone patio, hammock, cherry tree and grape pergola creating the perfect place to relax. This home is directly across the street from Earlscourt Park which has a dog park, soccer fields, community center, and pool! Just steps from Corso Italias vibrant shops, markets, restaurants, and public transit options (St. Clair streetcar & buses). Convenient front pad parking spot. (id:55499)
RE/MAX Professionals Inc.
51 Harold Avenue
Severn, Ontario
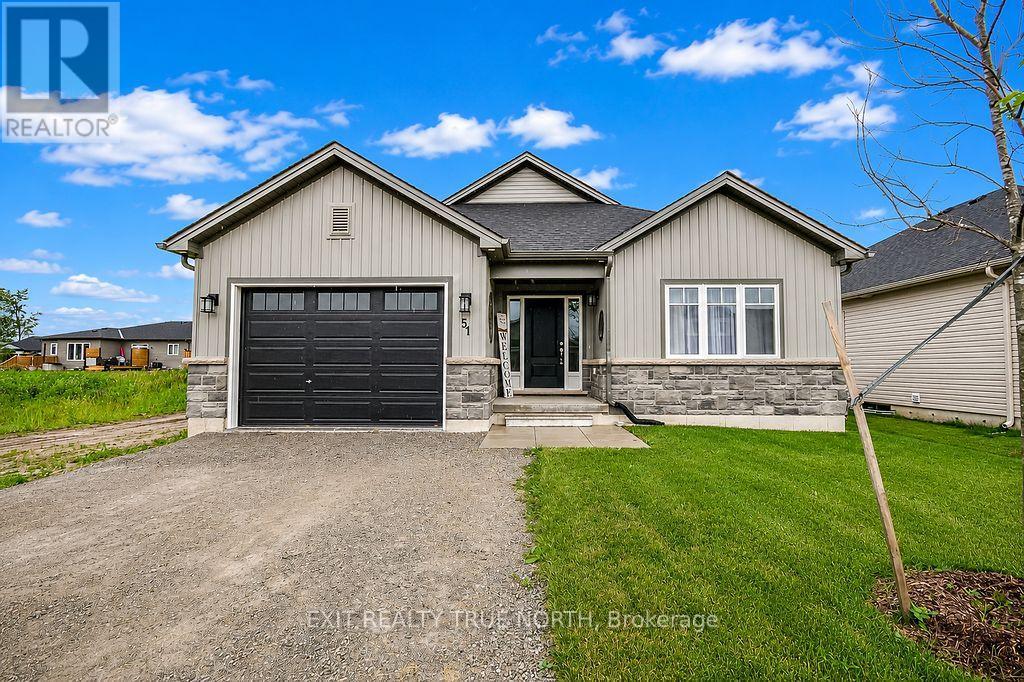
This one feels like the beginning of your next chapter. Built just one year ago, this home blends modern style with the relaxed pace of life that makes Coldwater such a wonderful place to call home. Step inside to a bright, open-concept layout where the kitchen, dining, and living areas come together to create an inviting space for everyday living and entertaining. The beautifully finished kitchen features quartz countertops, upgraded cabinetry, a spacious island, and plenty of room to gather. With two bedrooms, two full bathrooms, convenient main floor laundry, custom blinds throughout, and quality finishes at every turn, this thoughtfully designed bungalow is ready for you to simply move in and enjoy. The unfinished basement offers a blank canvas with endless potential to create additional living space, a home gym, hobby area, or storage tailored to your needs. Step outside to a fully fenced backyard, offering a private outdoor space for relaxing, gardening, or entertaining. Located in the charming village of Coldwater, you'll love having local restaurants, parks, and trails just minutes away while still being close to larger centres. Only 20 minutes to Orillia and Midland, and 90 minutes to the GTA, making commuting or weekend trips easy. Whether you're looking for a low-maintenance home or a fresh start in a welcoming community, this move-in-ready bungalow offers the perfect combination of comfort, convenience, and location. (id:55499)
Exit Realty True North