
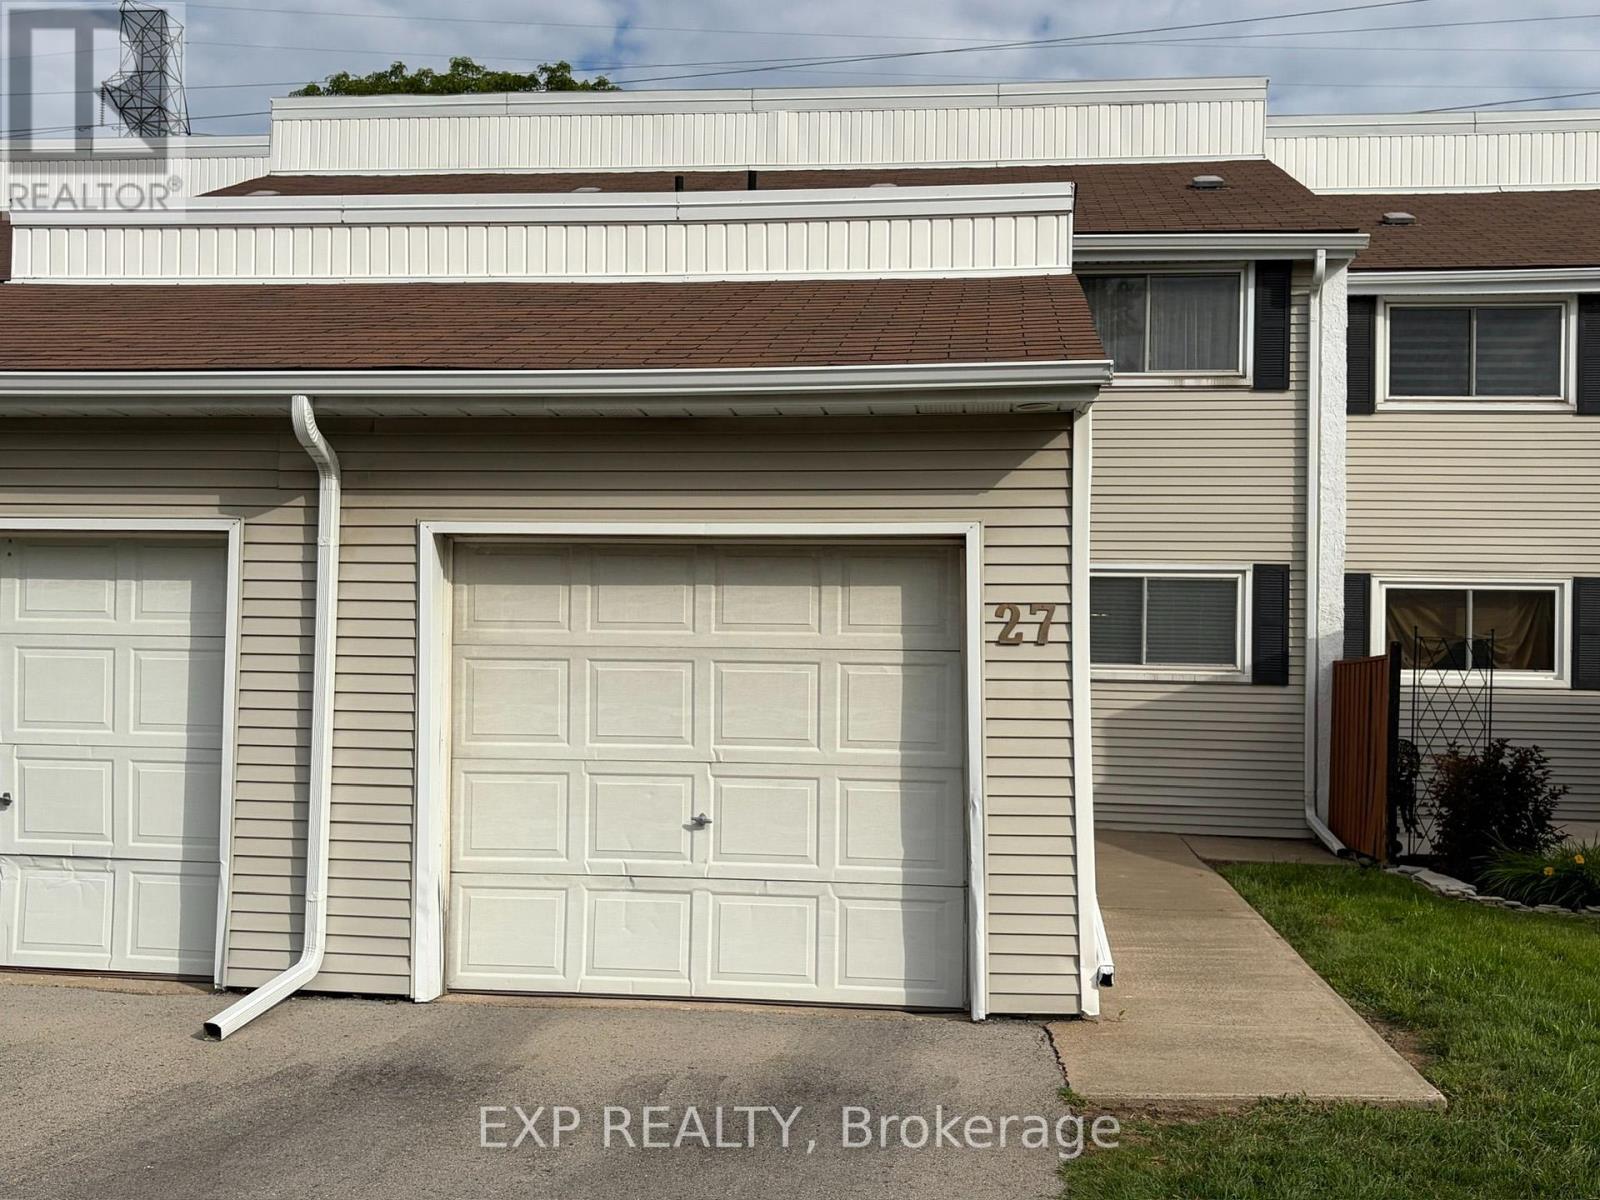
27 - 7001 Casey Street
Niagara Falls, Ontario
Welcome to this updated and thoughtfully designed home, offering a unique and spacious layout with plenty of room for comfortable family living.The main entrance opens into a modern eat-in kitchen and convenient powder room. Just a few steps up, you'll discover a large, bright living room featuring oversized windows that fill the space with natural light, along with sliding doors leading to your private terrace/balcony-perfect for relaxing or entertaining.The upper level features three generous bedrooms, including a spacious primary suite, plus a well-appointed 4-piece bathroom.The home also offers a full basement with an additional bedroom, providing excellent flexibility for a home office, guest room, or additional living space.Enjoy the convenience of two parking spaces, including a detached garage and private driveway. Close to schools, shopping and recreation. Looking for AAA tenants providing rental application, full credit report, proof of employment and references. Utilities are extra. (id:55499)
Exp Realty
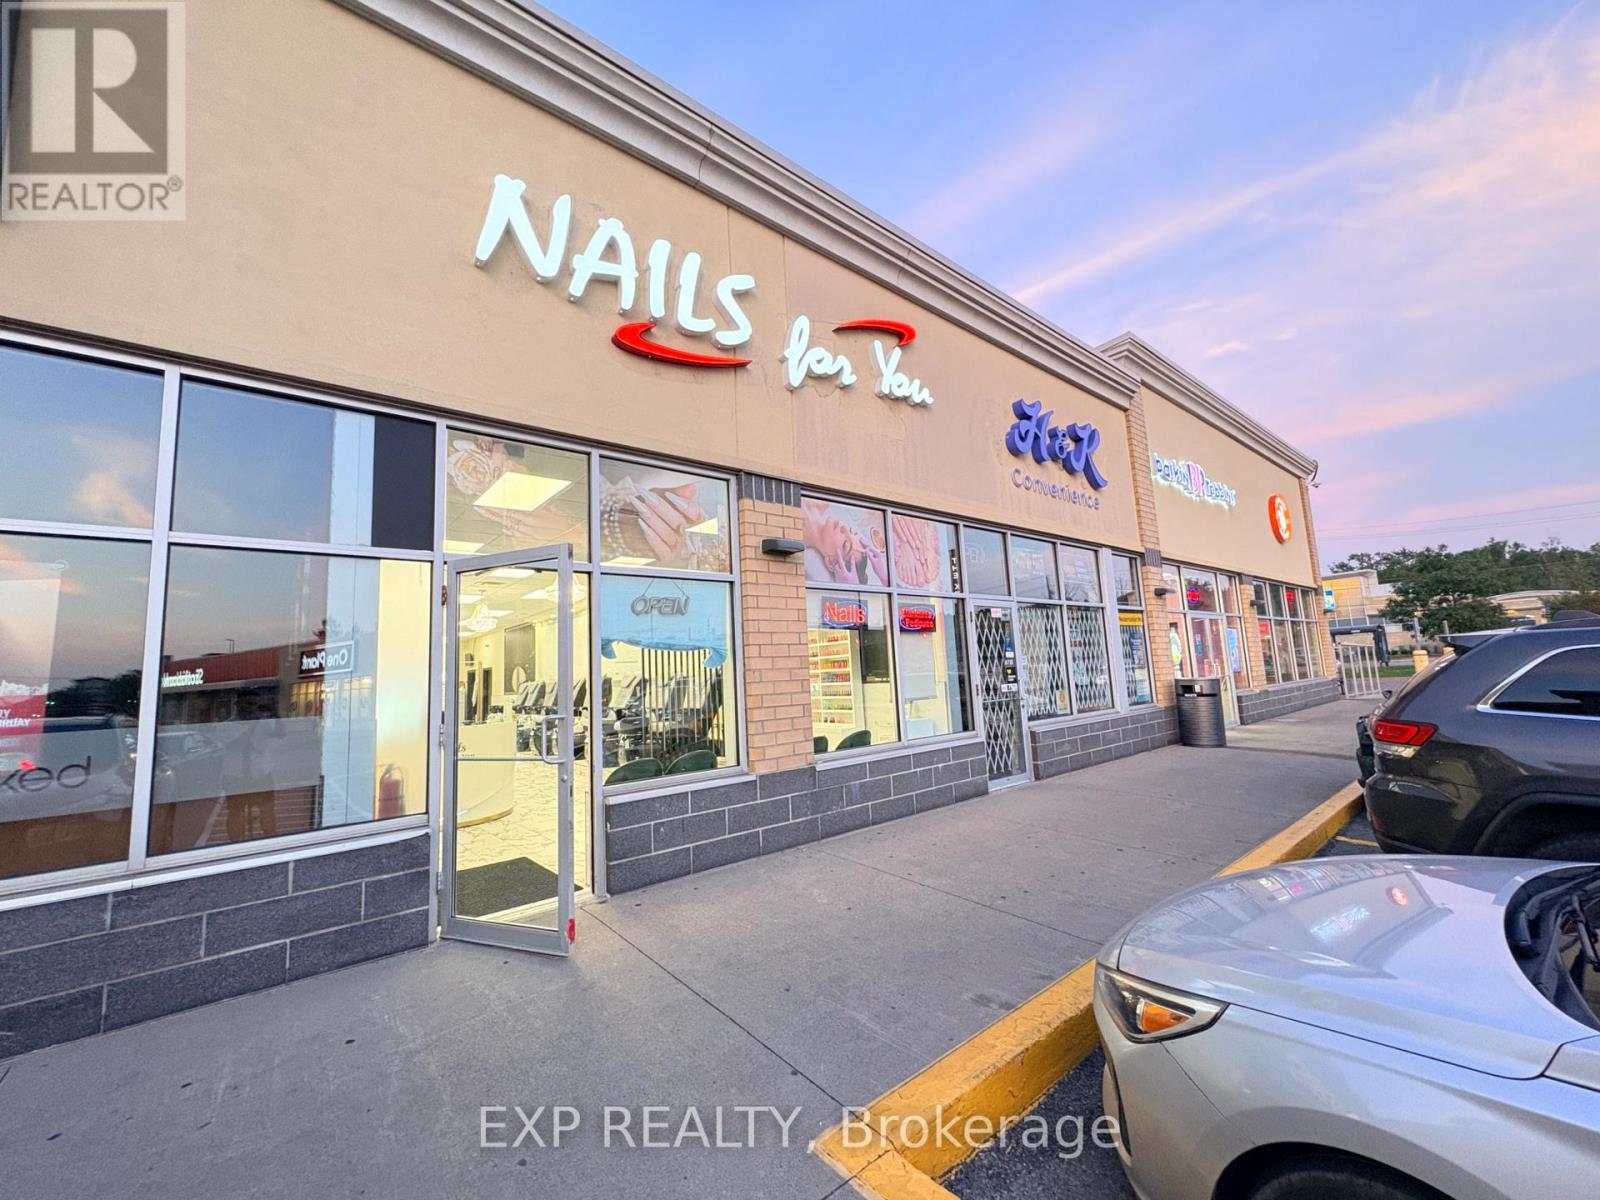
#310 - 343,310 Glendale Avenue
St. Catharines, Ontario
Exceptional opportunity to own a beautifully renovated, well-established Nails For You salon in the heart of St. Catharines' busy Glendale commercial district. Ideally situated in Mountain Locks Plaza, this highly visible 1,418 sq. ft. storefront benefits from strong daily traffic, ample customer parking and excellent access to major roads, shopping (Pen Centre), restaurants and surrounding residential neighbourhoods. Extensively renovated earlier this year, the salon offers a bright, modern and upscale atmosphere with 9 manicure stations, 8 pedicure chairs, a private waxing room, 2 washrooms, laundry facilities and generous storage. Fully equipped and turnkey with approximately 6 months of inventory included. Benefit from the recognition of the established Nails For You brand with NO ongoing franchise fees. An outstanding opportunity for an owner-operator or investor to step into an established beauty business with a premium setup, strong location and excellent growth potential. (id:55499)
Exp Realty
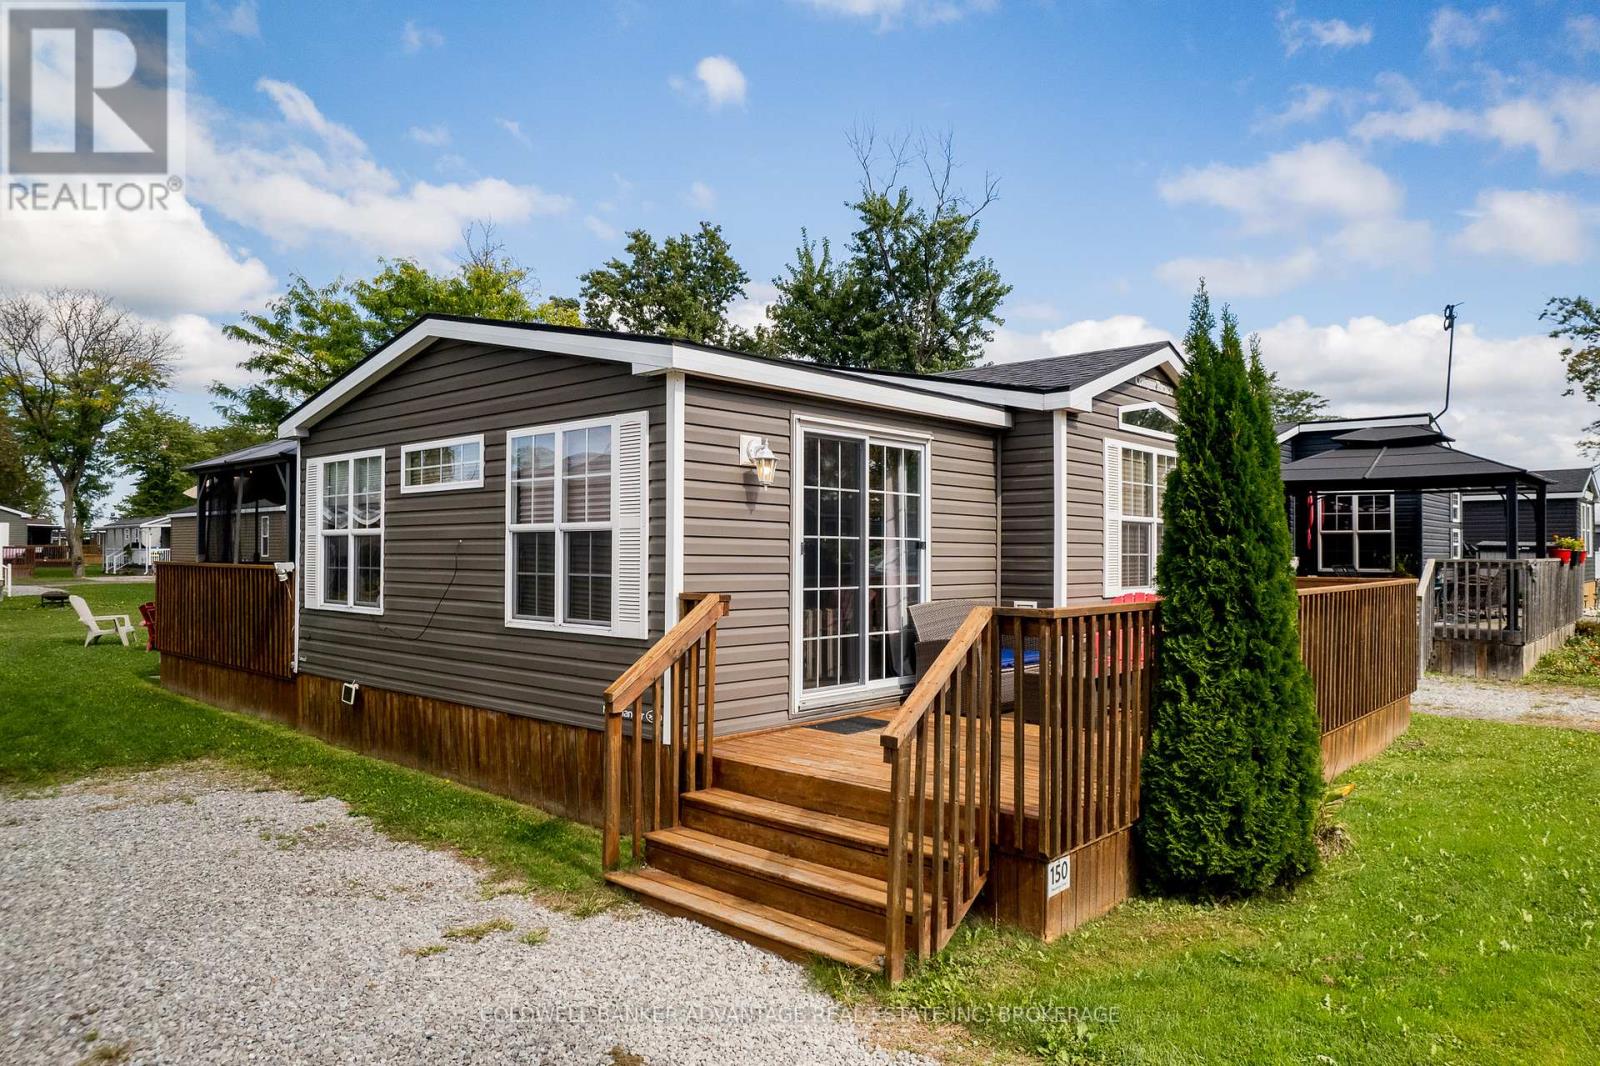
150 - 1501 Line 8 Road
Niagara-On-The-Lake, Ontario
NIAGARA ON THE LAKE SEASONAL LIVING! This beautifully maintained 3 bed, 1 bath Northlander Hemlock cottage is located in Vine Ridge Resort in a wonderfully serene area of Niagara-on-the-Lake, close to the Niagara River, Queenston Heights, including beautiful views of the escarpment. Open from May 1 to October 31, this is a fantastic opportunity to acquire this cottage for personal use or as an investment. This unit is turn-key ready, fully furnished, and waiting for you! This resort offers great amenities including the heated in-ground pool, multi-sports court, playground, picnic areas and many scheduled activities and events planned throughout the season. Only minutes away from exquisite wineries, dining, shopping, and theatres, and cute downtown area of Niagara-On-The-Lake. Site fees FULLY PAID for this season! This unit is priced to sell! (id:55499)
Coldwell Banker Advantage Real Estate Inc
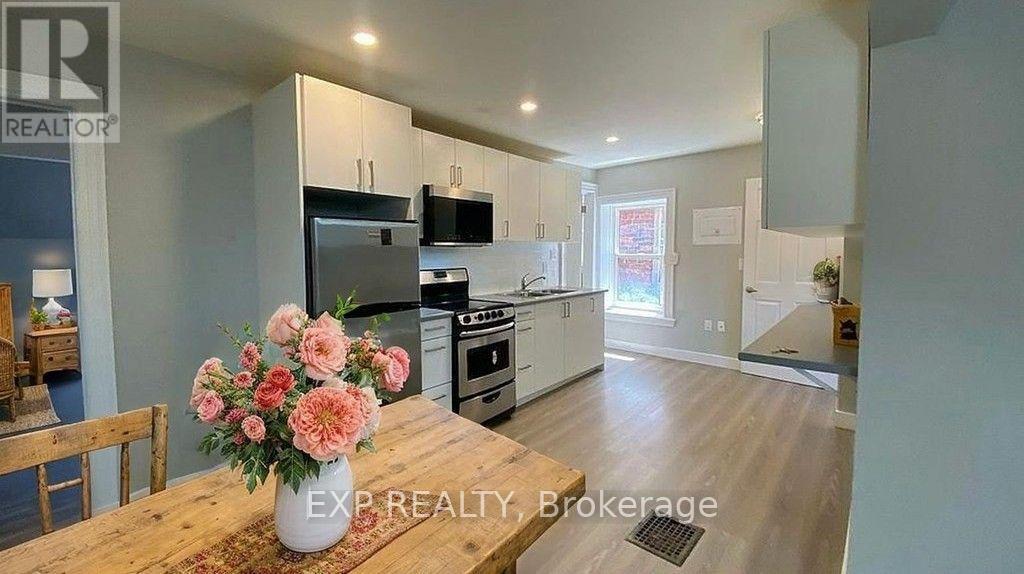
103 - 72 Victoria Avenue S
Hamilton, Ontario
Welcome to 72 Victoria Avenue South, Unit 103! This charming, main-floor unit offers convenient and low-maintenance living in the heart of Downtown Hamilton. Featuring a functional layout with updated flooring and bright, natural light, this unit is completely move-in ready. Enjoy peace of mind with heat and water included in your rent, plus handy on-site coin laundry. Unbeatable location within walking distance to public transit, local cafes, shopping, Hamilton General Hospital, and minutes to the Hamilton GO Station for easy commuting. Perfect for professionals or students seeking comfort and accessibility. Book your private viewing today! (id:55499)
Exp Realty
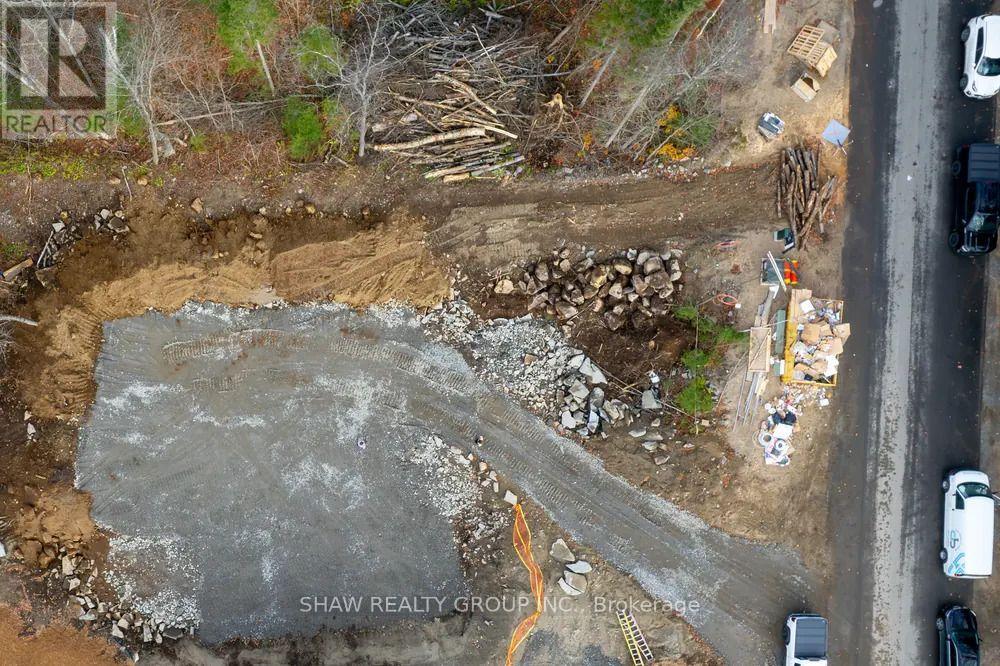
Lot 8 St Andrew's Circle
Huntsville, Ontario
The sitework on Lot 8 is finished: cleared, graded, and ready for a foundation to go in, which is roughly $75,000 of work already paid for and out of the way. Build with us and that $75,000 comes off your build price. The lot also backs onto the tee blocks at Hole 15, with two completed homes already standing beside it and a clean view down the fairway. Lot 8 sits on the north side of St. Andrews Circle, mid-run. The frontage is modest and the depth is the longest of the four lots we have available, which is a shape that suits a house pulled back from the street and you are building into an established street rather than an empty one. It is priced above the other lots for one reason: the site is already done. Services are at the lot line, and unlike the other three, so is a building envelope that has been cleared, graded and prepared. A foundation could go in tomorrow. (id:55499)
Shaw Realty Group Inc.
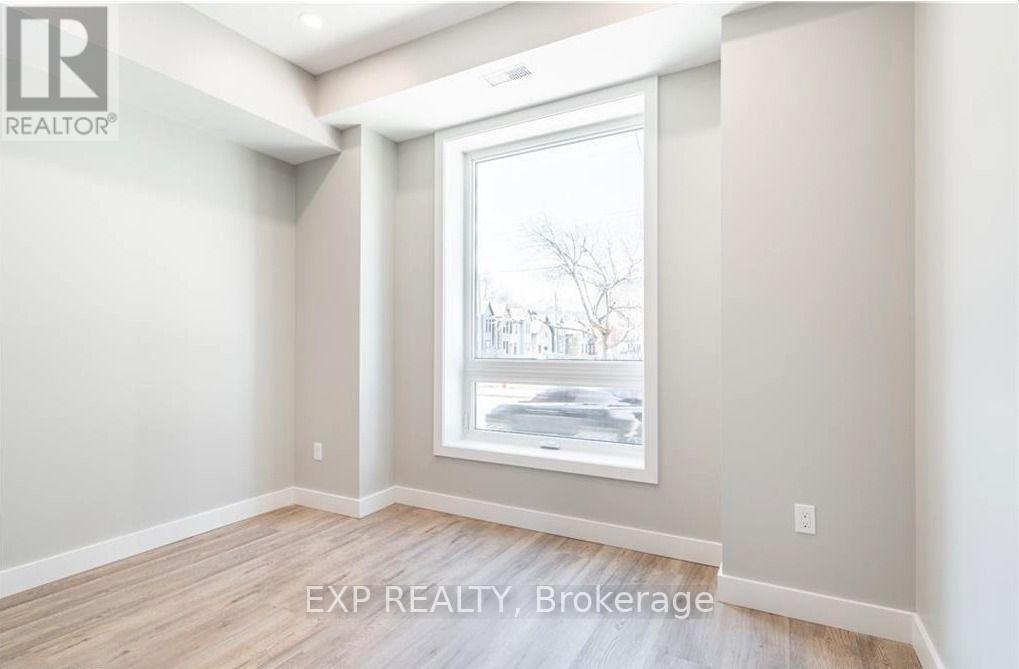
2 - 104 Wellington Street N
Hamilton, Ontario
Welcome to 104 Wellington Street North, Unit 2! Bright, updated, and low-maintenance unit ideally located in central Hamilton. Features a functional layout with stylish updated flooring, neutral paint, and ample natural light throughout. Conveniently situated within walking distance to public transit, local shops, restaurants, Downtown Hamilton amenities, and just minutes to the Hamilton GO Station and major hospital sites. Perfect for professionals or students seeking accessibility and comfort. Book your private showing today! (id:55499)
Exp Realty
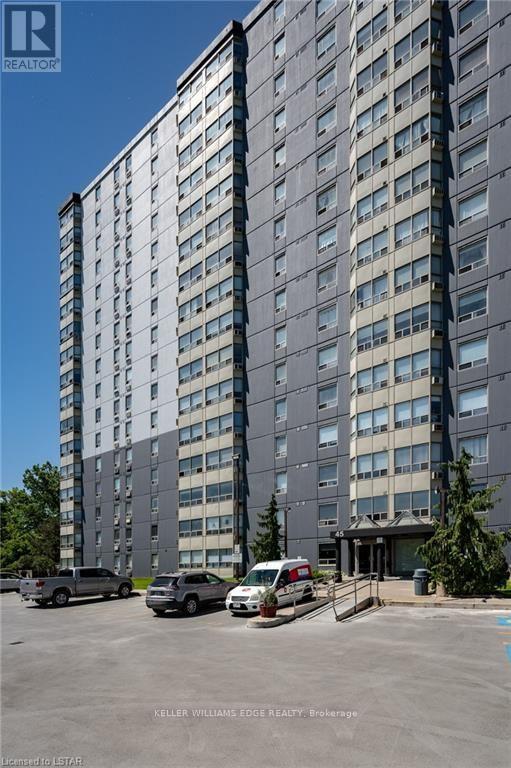
1007 - 45 Pond Mills Road
London East, Ontario
Well-Maintained 1-Bedroom Condo with Stunning Thames River Views!Welcome to this well-maintained 1-bedroom condo located on the 10th floor, offering beautiful views overlooking the Thames River. This spacious unit features a generously sized bedroom, in-suite laundry, and a bright open-concept layout.Building amenities include a community room, exercise facility, and ample visitor parking. One underground parking space is included with the unit (#18).Enjoy a convenient location just minutes from the scenic Thames River, Kiwanis Park trails, and Pond Mills Conservation Area. Public transit is just steps away, with easy access to grocery stores, pharmacies, restaurants, and major shopping plazas.A great opportunity for first-time buyers, downsizers, or investors! (id:55499)
Keller Williams Edge Realty
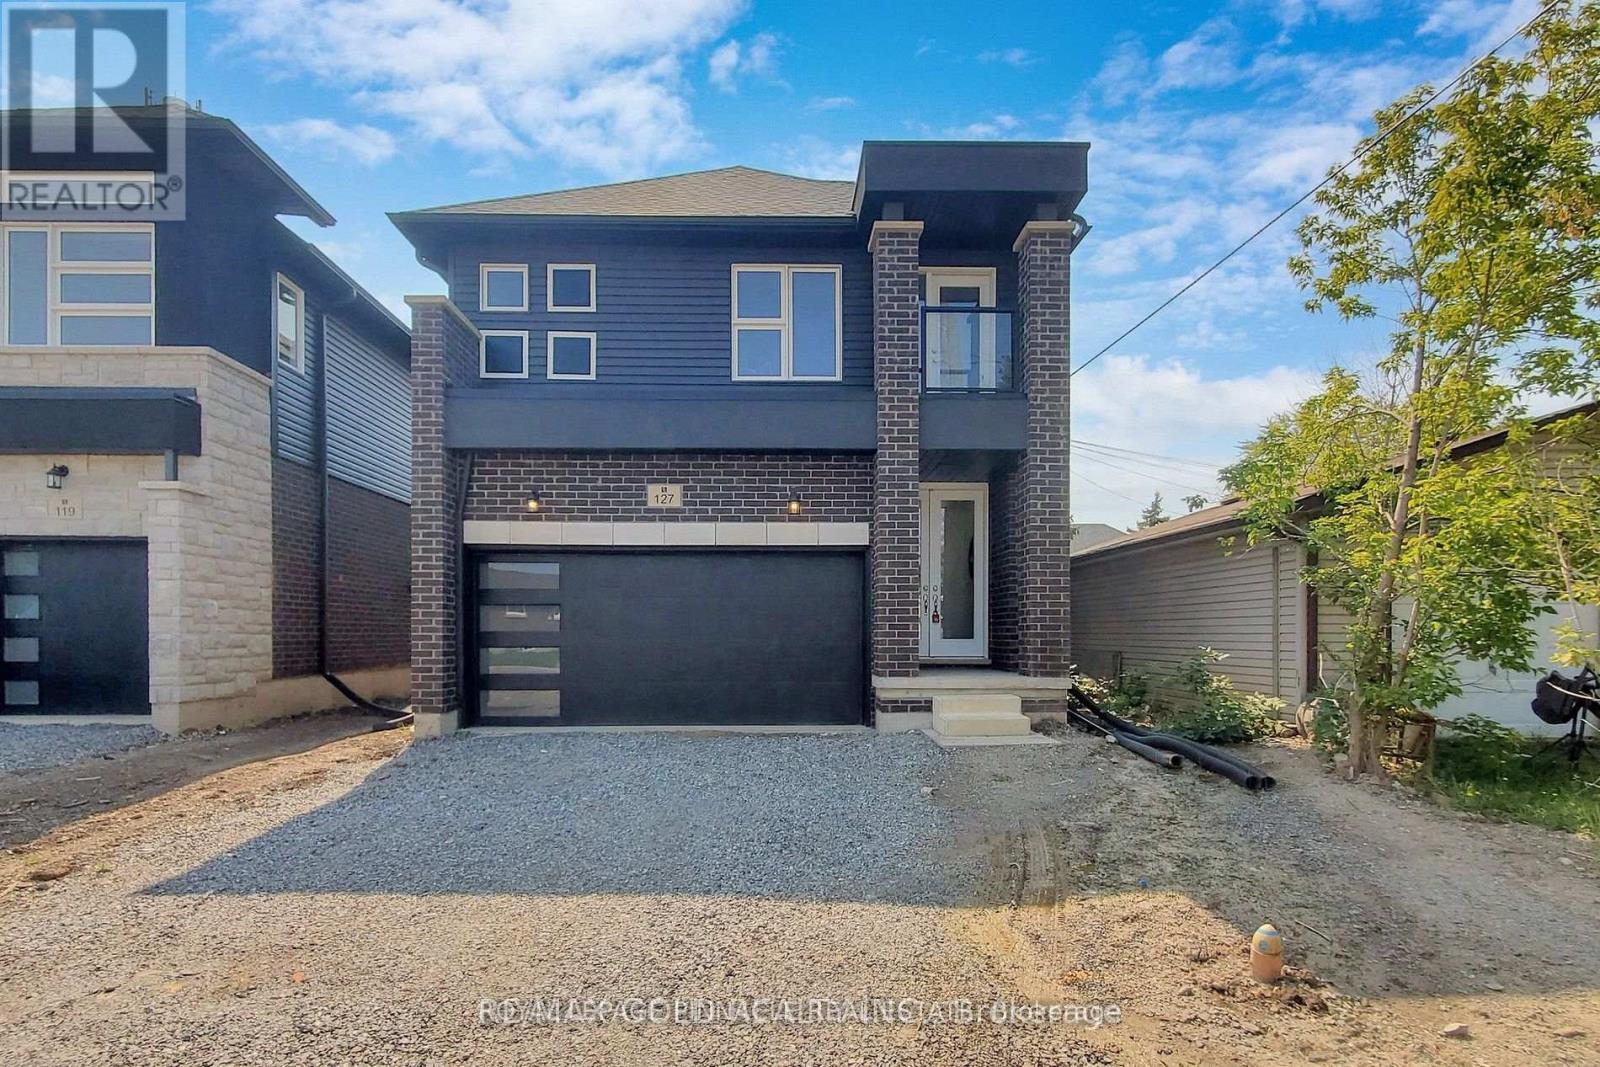
127 Laugher Avenue
Welland, Ontario
Modern Centennial-Style Home | 4 Beds | 2.5 Baths | Builder-Finished Separate Entrance This beautifully designed 4-bedroom, 2.5-bath home showcases a sleek, modern Centennial aesthetic that impresses at first sight. $$$ spent on upgrades. Each bedroom is generously sized, offering ideal spaces for family living. The open-concept main floor features pot lights throughout and a chefs kitchen with quality appliances and ample counter space, seamlessly flowing into the breakfast area and spacious Great Room perfect for family gatherings. Large windows flood the home with natural light, creating a warm, inviting atmosphere. Added perks include a builder-finished separate entrance and a no-sidewalk lot for extra driveway space. (id:55499)
Royal LePage Pinnacle Real Estate
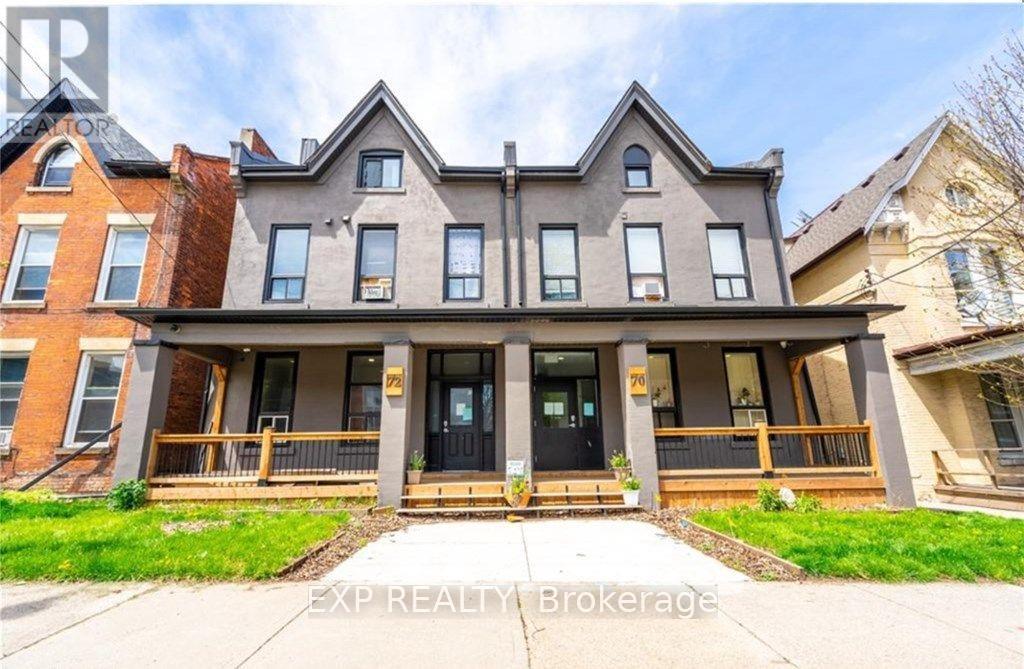
2 - 70 Victoria Avenue S
Hamilton, Ontario
Bright and freshly updated studio unit located at 70 Victoria Ave S, Unit 2 in the heart of Downtown Hamilton! Move-in ready space featuring modern laminate flooring, functional open-concept layout, and handy wall-mounted storage racks. Heat and water are included in the rent for low-maintenance, worry-free living. Features convenient coin-operated laundry on-site. Fantastic central location within walking distance to public transit, local dining, shops, Hamilton General Hospital, and just minutes to the Hamilton GO Station and Claremont Access. Perfect for working professionals or students looking for an affordable, cozy space. Schedule your private showing today! (id:55499)
Exp Realty
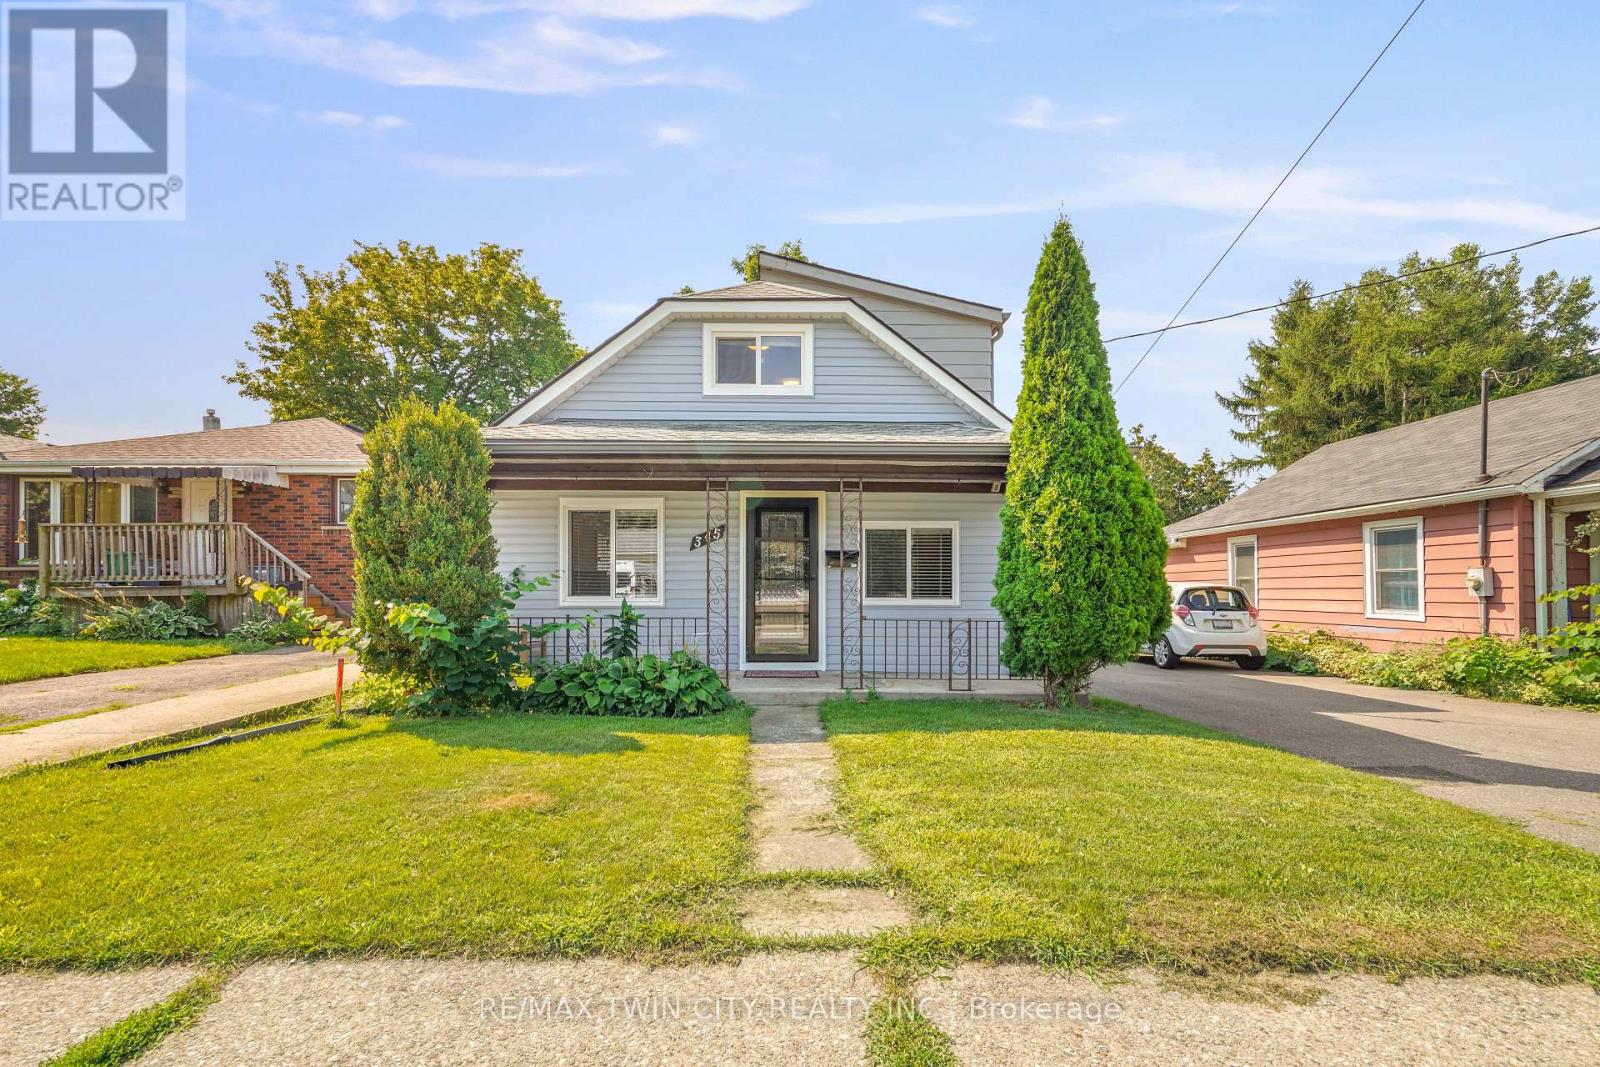
345 Nelson Street
Brantford, Ontario
A Beautiful Home in Echo Place! Check out this spacious 3 bedroom + office, 2 bathroom home with a detached garage and a big backyard. This lovely home has a covered front porch where you can relax with your morning coffee, an inviting living room for entertaining with LED pot lighting and luxury vinyl plank flooring, a bright kitchen with stainless steel appliances that is open to a formal dining room for enjoying family meals, a modern 4pc. bathroom with a tiled shower and a soaker tub, a convenient main floor laundry room, a mud room with patio doors leading out to the very private backyard space with lots of room for the kids to run around and play and a perfect backyard for hosting summer gatherings with your family and friends. The hobbyist will love the deep detached garage and there is 40AMP power has been run to the back of the house and just needs to be run the approximate 10 feet to the garage. Let's head upstairs where you'll find 3 bedrooms with large closets, an office, and an immaculate 3pc. bathroom. The long list of recent updates include a new roof in 2023, furnace in 2023, vinyl siding in 2023, luxury vinyl plank flooring in 2023, front door in 2023, trim and baseboards in 2023, sliding patio door in 2023, kitchen window and front bedroom window in 2023, 2 skylights in 2023, new insulation in the walls and in the attic in 2023, 100AMP breaker panel with new wiring in 2023, soffits and fascia in 2023, new duct work in 2023, main floor bathroom with modern tiled shower, new tub, and new vanity in 2023, upstairs bathroom with new shower installed in 2023, vinyl siding and new man doors on the garage in 2024, exterior of the house painted in 2024, driveway repaved in 2022, and more. A warm and inviting family home in an excellent neighbourhood that's close to parks, schools, shopping, trails for walking and biking, and highway access. Book a viewing today for this wonderful home! (id:55499)
RE/MAX Twin City Realty Inc.
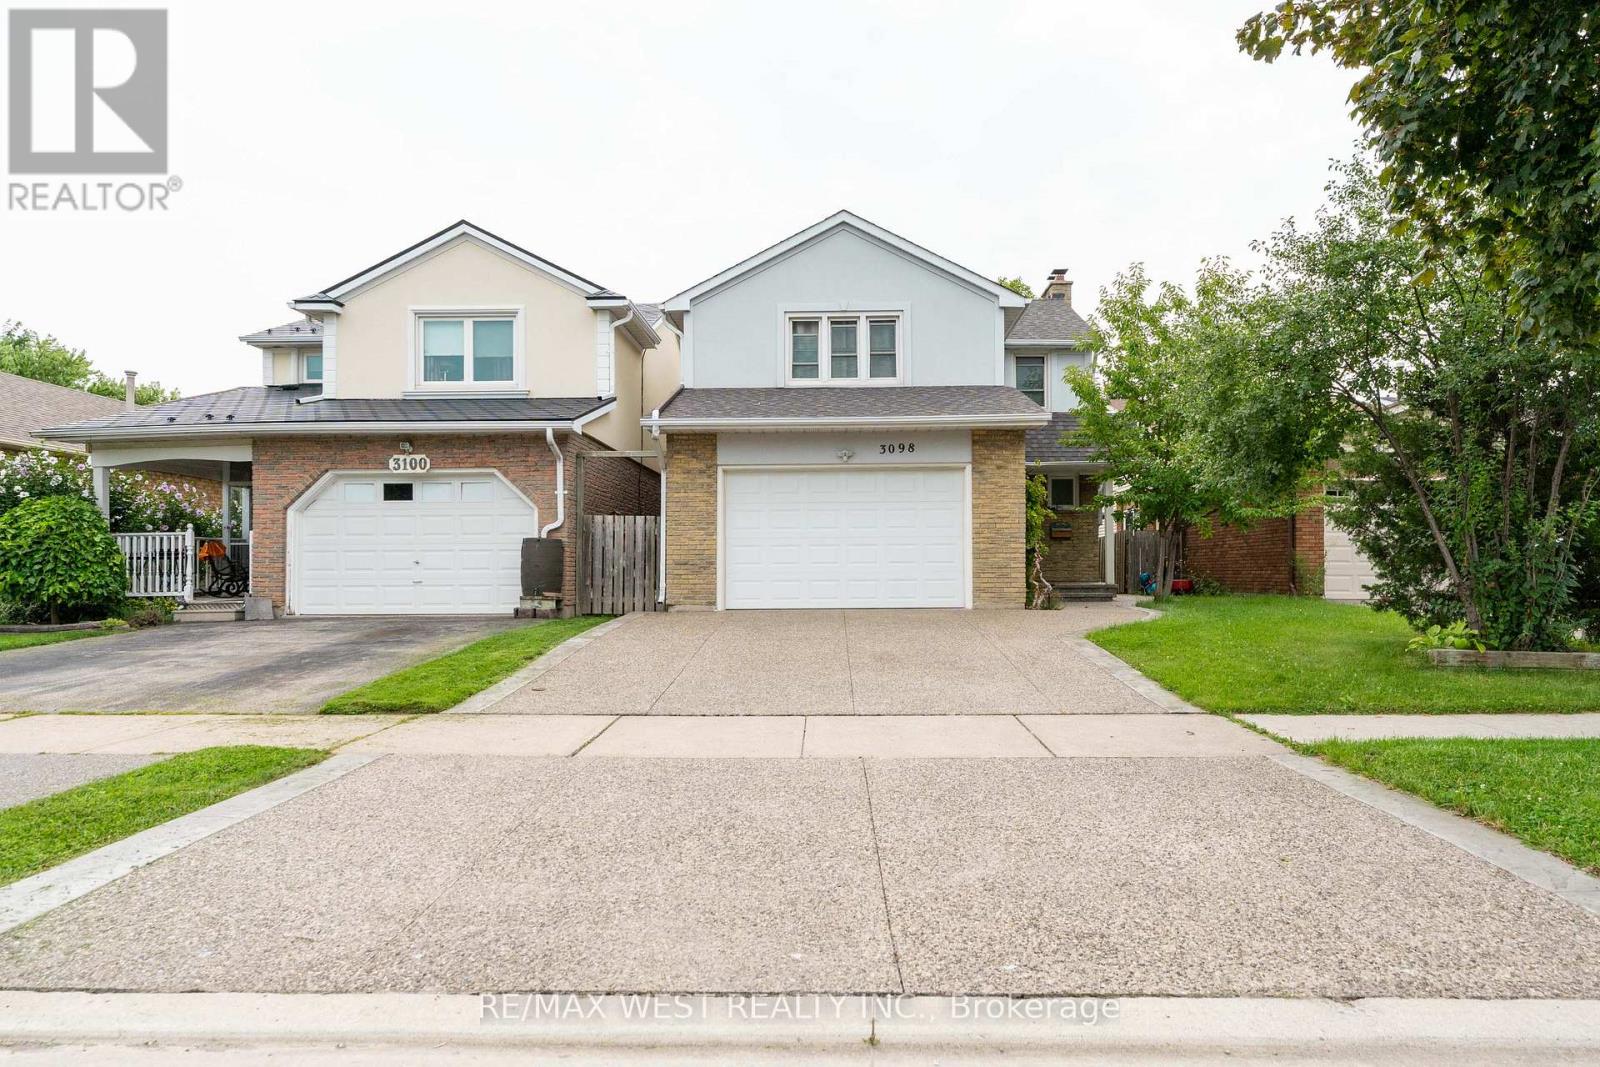
3098 Driftwood Drive
Burlington, Ontario
Welcome to this beautifully maintained and fully renovated family home, offering modern finishes, comfort, and plenty of space for the whole family. This move-in ready home features new flooring throughout, a fully renovated kitchen, modern pot lights, updated bathrooms, new stucco exterior, and a new driveway. The bright and functional main level offers a welcoming layout, perfect for everyday family living and entertaining. The beautifully updated kitchen provides a fresh, modern feel and flows seamlessly into the surrounding living spaces. Major updates include central air conditioning ( 2024), furnace (2021), roof ( 2021), roof (2021), New driveway, and new stucco exterior, providing added comfort and peace of mind. A beautifully renovated, move-in ready home in a wonderful family neighbourhood-just move in and enjoy! (id:55499)
RE/MAX West Realty Inc.
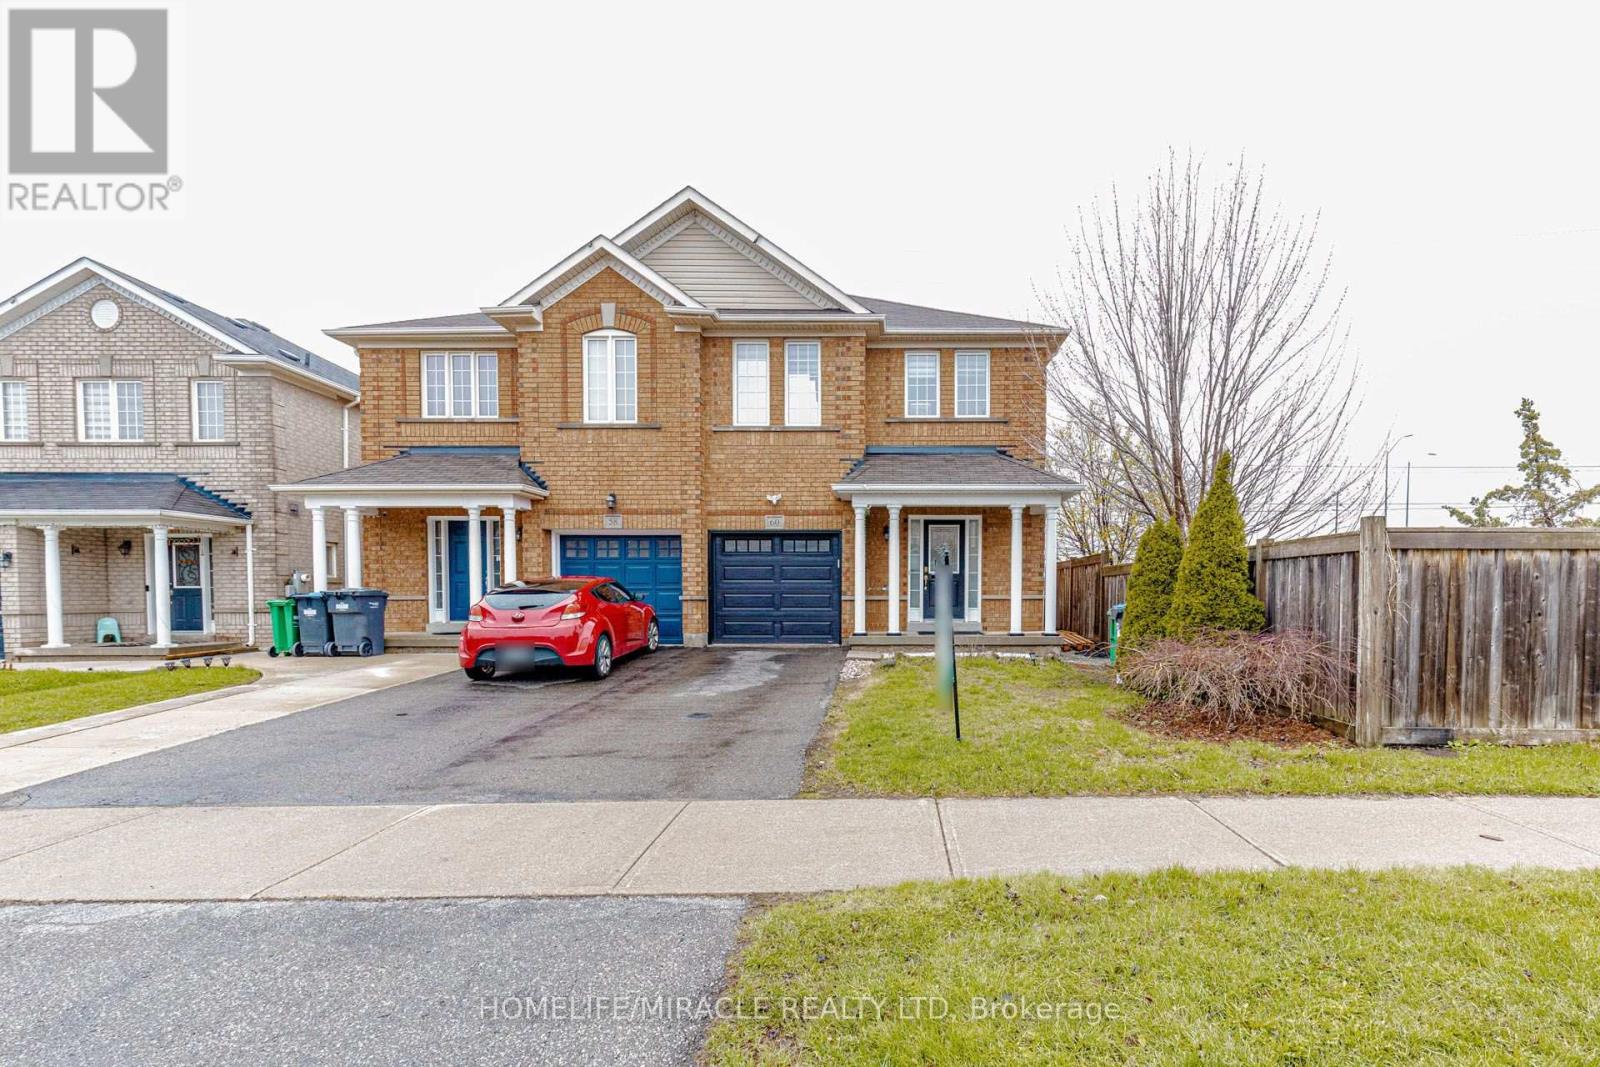
60 Bushmill Circle
Brampton, Ontario
Welcome to this stunning, move-in-ready semi detach home located in the heart of Fletchers Meadow. Offering 3 spacious bedrooms plus finished basement and 4 baths, this property is perfect for growing families. The main floor features a spacious open-concept layout ideal for both daily living and entertaining, with hardwood flooring in the family room and pot-lights on the main floor that adds warmth and elegance. Enjoy cooking fully renovated modern and bright kitchen that flows seamlessly into the living area. Upstairs, the spacious primary bedroom features a private 4-piece ensuite and a walk-in closet, offering a comfortable and stylish retreat. Two additional bedrooms and another full bath completes the upper level. The Single car garage and huge driveway provide ample parking for 3 vehicles, while the large backyard with hot tub is perfect for outdoor dining, gatherings, or relaxing in the sun. The finished basement adds incredible value, includes a sitting area, a , and a modern 3-piece washroom, offering the perfect setup for guests, in-laws, or teenagers. This home is in immaculate condition and ready for you to move in and enjoy. Located in a family-friendly neighborhood close to schools, parks, shopping, and transit, this is the one you've been waiting for. (id:55499)
Homelife/miracle Realty Ltd