
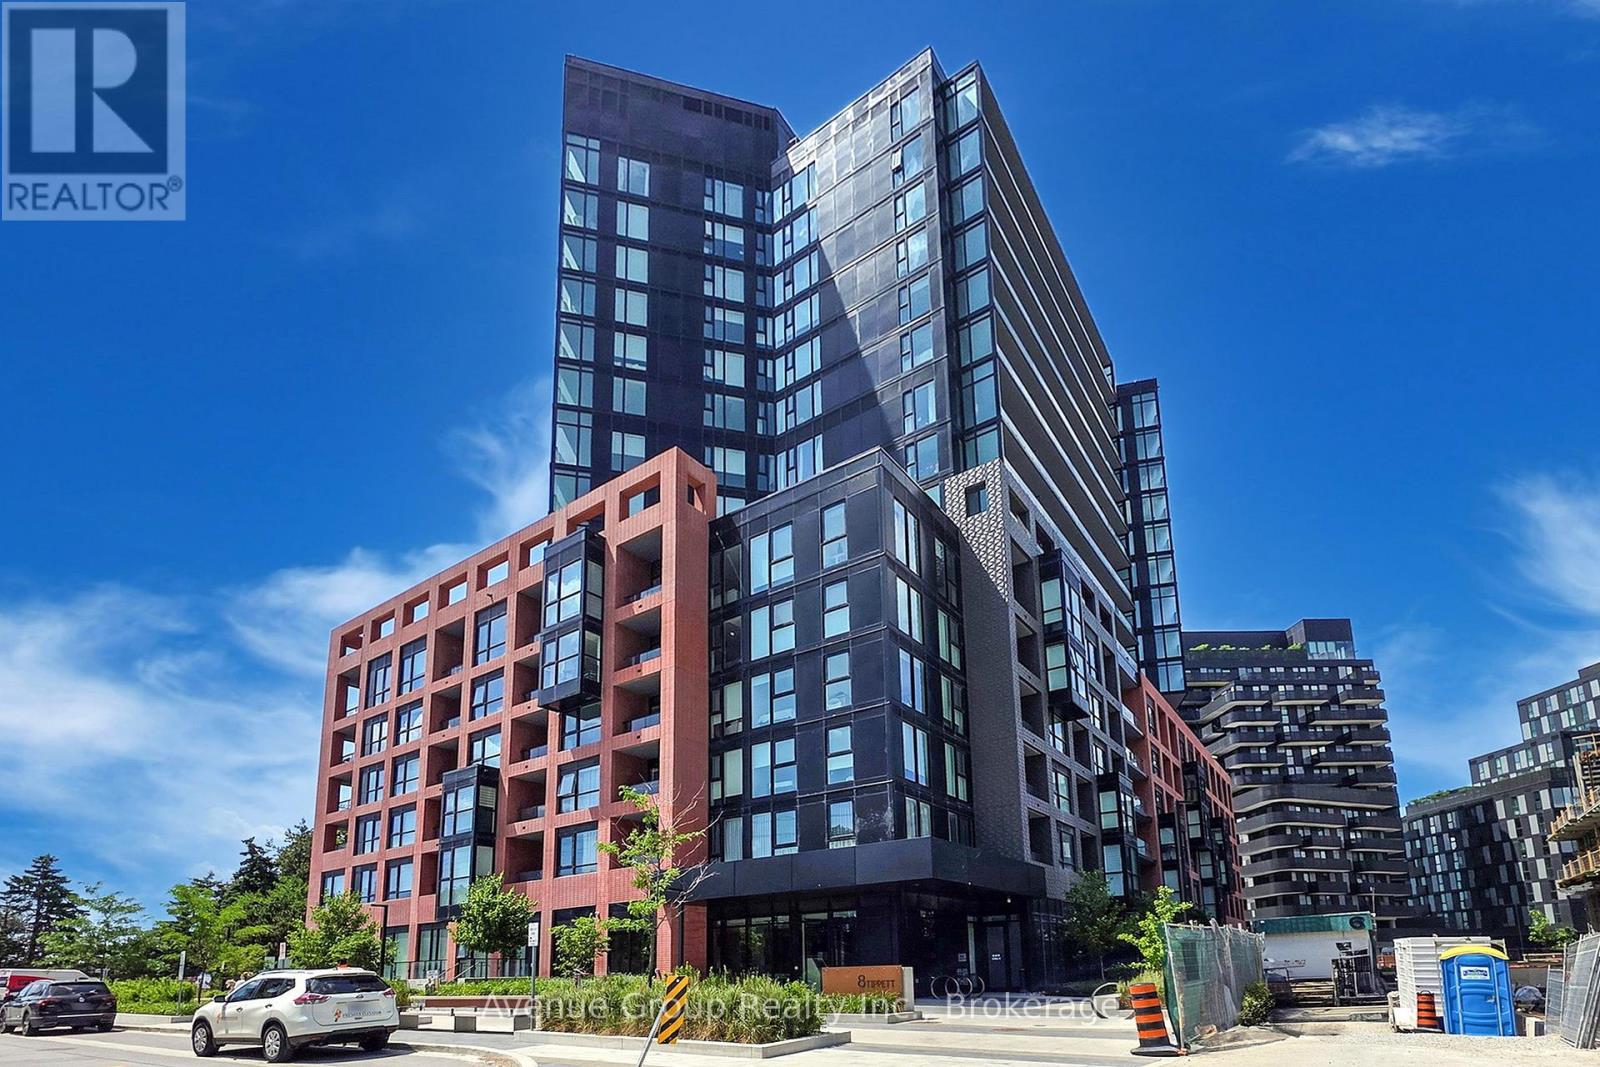
631 - 8 Tippett Road
Toronto, Ontario
Welcome to Express Condos in Clanton Park!!! This Bright Open Concept 1 Bedroom Plus Den, Comes with a Locker, Extra Bicycle Rack As Well As One Parking Spot. This Unit Perfectly Blends Modern Comfort with Urban Convenience. The Den Offers Flexibility As A Potential Second Bedroom Or Home Office. This Warm North Facing Unit Features Upgraded Laminate Flooring Throughout and a Private Balcony Ideal for Morning Coffee with City Views. Open-concept Kitchen is Equipped with Stainless Steel Appliances. Building Amenities Includes: 24/7 Concierge, Fitness Centre, Party/Meeting Room, Visitor Parking. Just steps toWilson Subway Station with Quick Access to Major Highways, York University, U of T, and DowntownT oronto. Minutes from Yorkdale Mall and the Costco, Best Buy, Home Depot, LCBO and Much More... (id:55499)
Avenue Group Realty Inc.
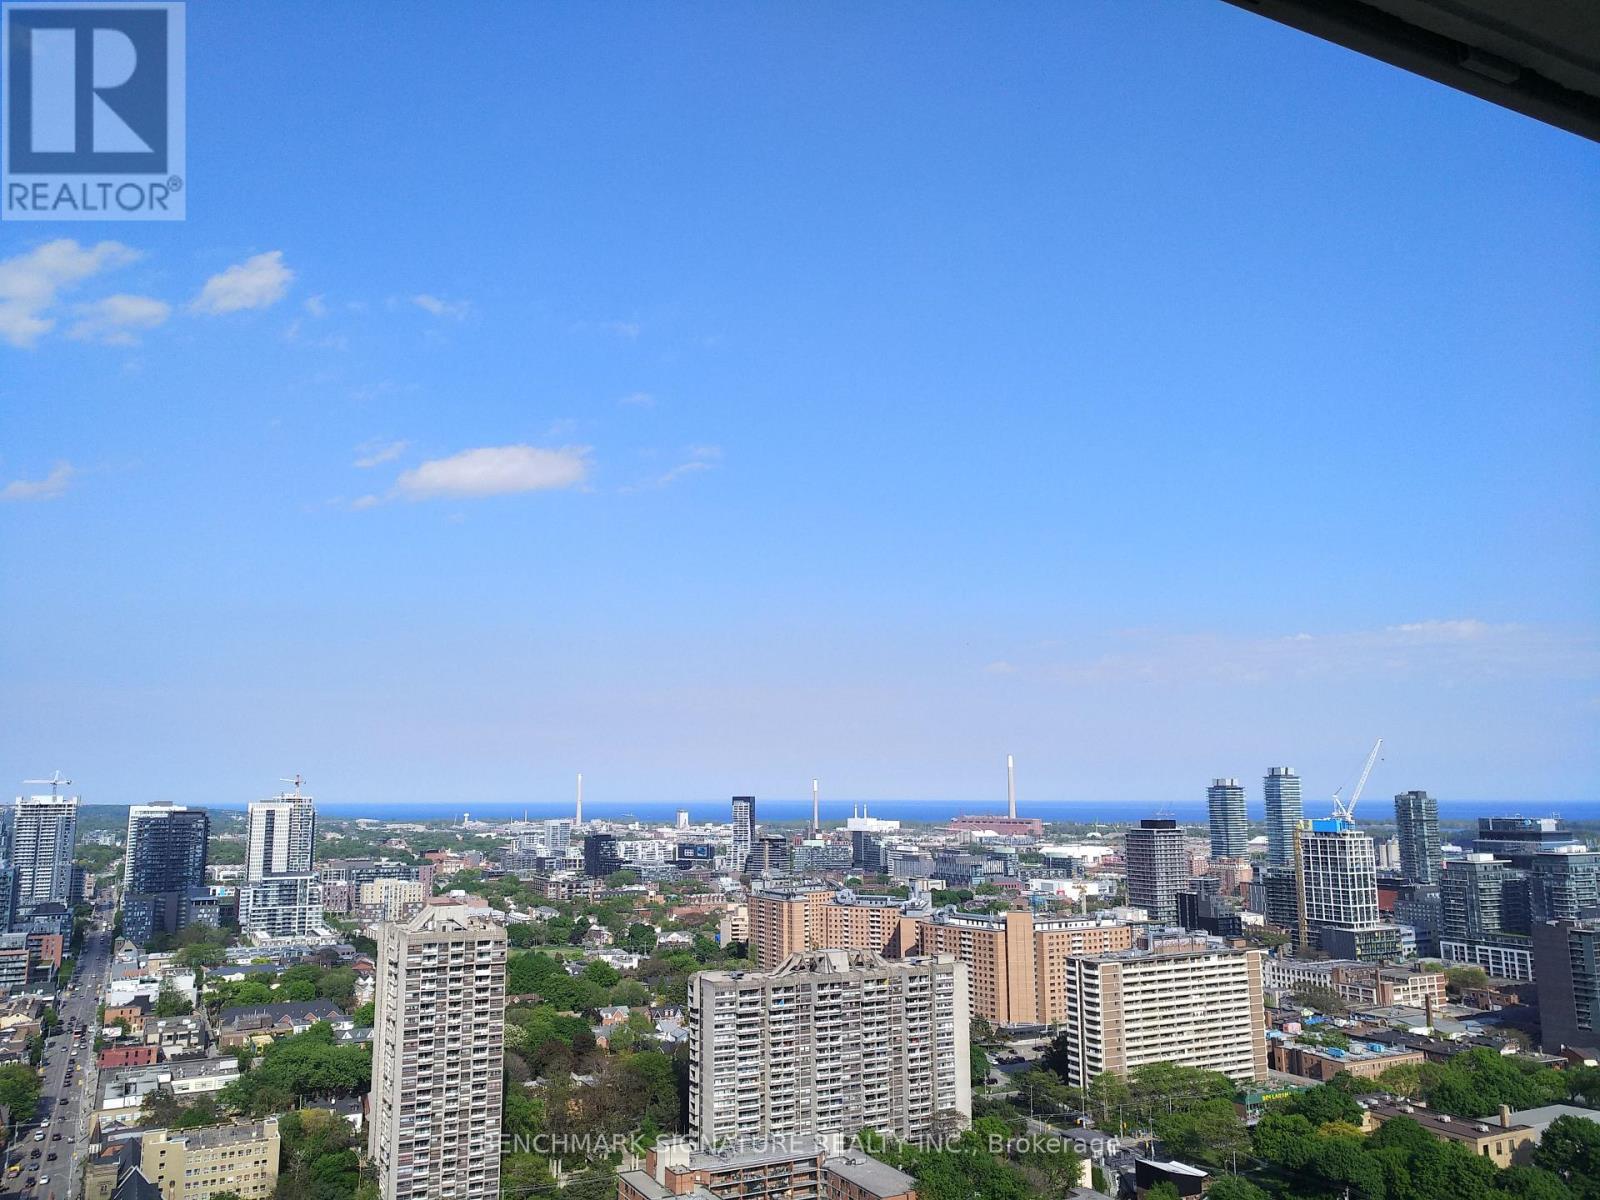
3214 - 251 Jarvis Street
Toronto, Ontario
Welcome To The Contemporary Oasis In The Heart of Downtown Toronto. This Stylish Condominium boasts 1 Bedroom + Den ( with Sliding Door) 1 bathrooms. Perfect For Urban Professionals, a small family or University Students, The Open-Concept Living Area is Adorned With Gleaming Floors and Floor-To-Ceiling Windows, Flooding The Space With Natural Light. The Kitchen Features Modern Cabinetry, Quartz Countertops, And High-End Stainless Steel Appliances, Ideal For Culinary Enthusiasts. Step Out Onto The Private Balcony To Enjoy Stunning Views Of The City Skyline & Lake The Building Offers Top-Notch Amenities, Including a Fitness Center, Party Room, And 24-Hour Concierge. With its Prime Location, Residents Have Easy Access To Toronto's Vibrant Entertainment, Dining, Eaton Centre, UofT, TMU, Subway Station and TTC, Making It The Epitome Of Urban Living. Book a Showing now, and Don't Miss the chance. (id:55499)
Benchmark Signature Realty Inc.
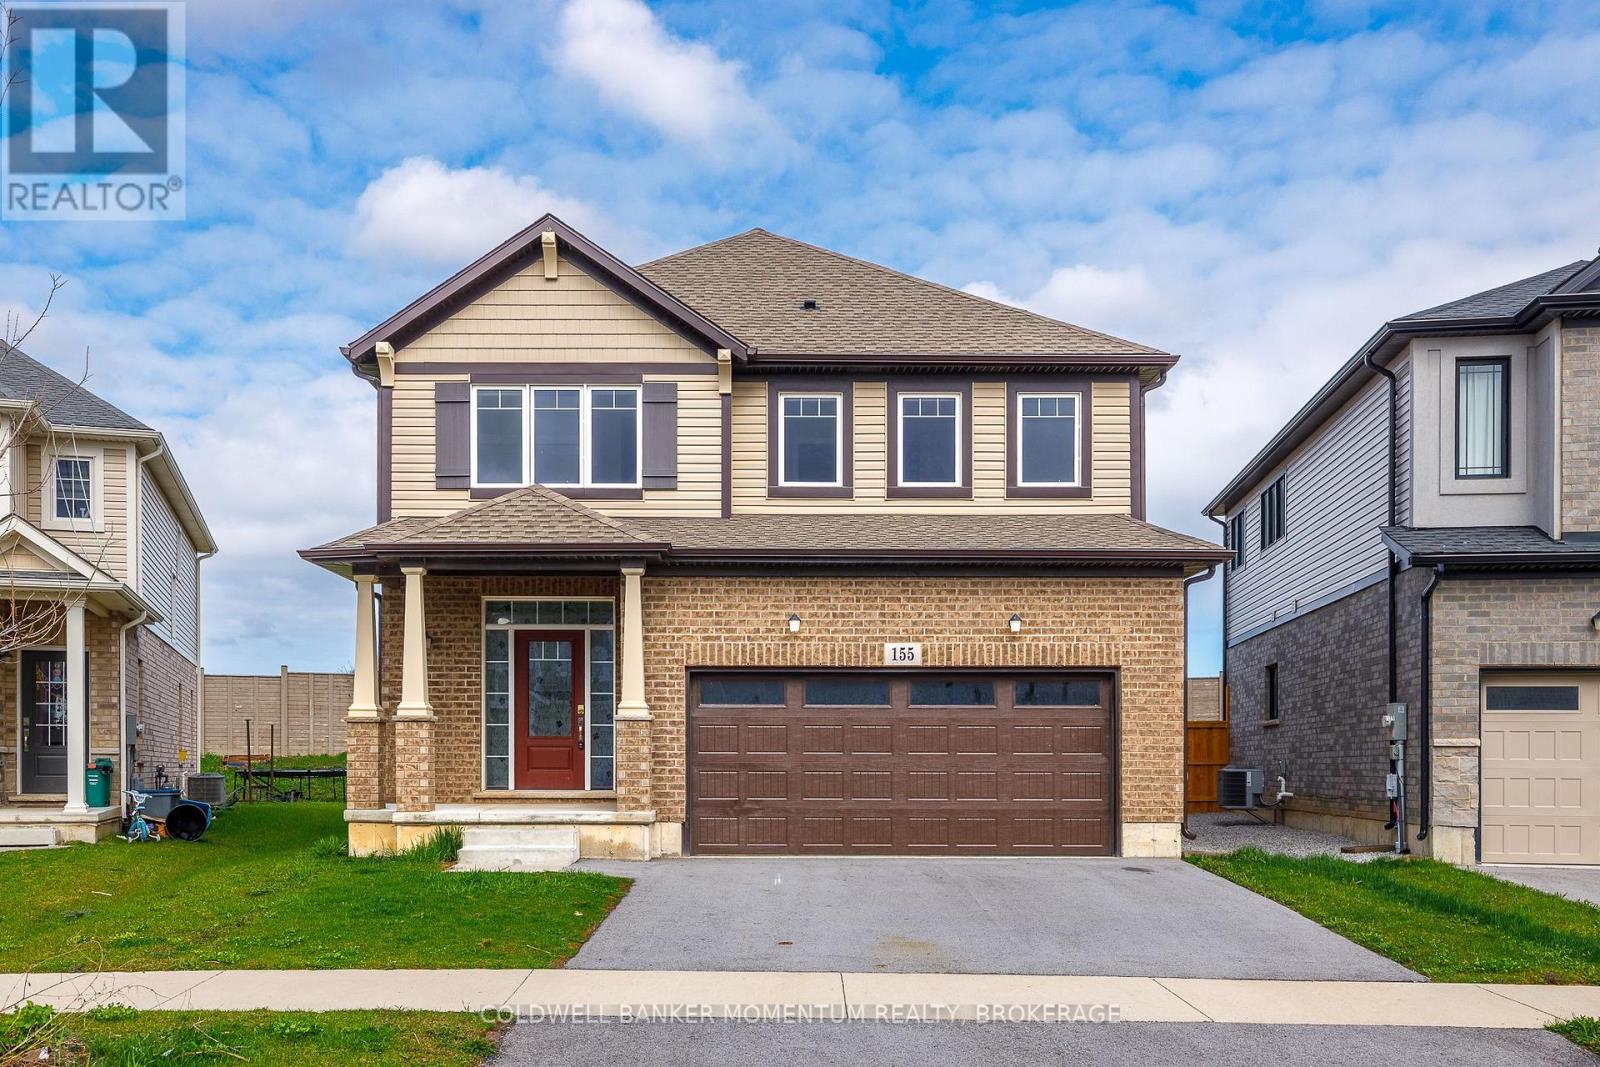
155 Bur Oak Drive
Thorold, Ontario
Spacious executive 2-storey home located in the desirable community of Thorold, offering convenient access to major transportation routes and highways. Ideally situated near schools, Brock University, and Niagara College.This well-appointed home features an attached garage and an unfinished basement with large windows and a walkout-perfect for future customization or in-law potential.Property taxes as per MPAC and the Niagara Regional Property Tax Calculator. (id:55499)
Coldwell Banker Momentum Realty
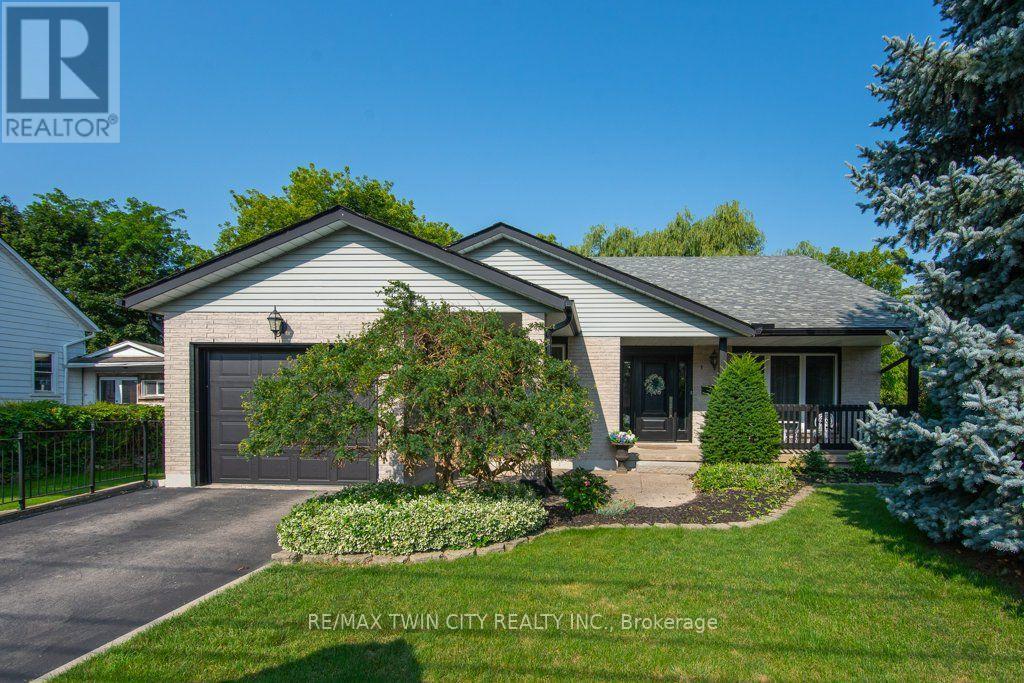
108 Queensway Drive
Woolwich, Ontario
Welcome to 108 Queensway Drive in St. Jacobs, a custom-built 2+1-bedroom backsplit that has been lovingly cared for by its original owners. Set on a quiet, mature street, this well-maintained home has seen plenty of thoughtful updates over the years while offering a comfortable and functional layout with room to spread out. The location is a great part of the story. You're close to schools, parks and all the charm St. Jacobs has to offer, from local shops and restaurants to trails, the market and everyday amenities. Mature trees and an established neighbourhood add to the peaceful setting, while Waterloo is just a short drive away. But what really sets this property apart is the large, detached shop. Fully heated and designed with flexibility in mind, it features a 13-foot garage door along with dedicated workshop, studio and storage space. Whether you're a hobbyist, car enthusiast, woodworker, artist or simply someone who has always wanted a serious space of their own, there are plenty of possibilities here. A well-cared-for custom home, a mature St. Jacobs location and a shop that is increasingly hard to find - 108 Queensway Drive offers a combination you simply don't come across very often. (id:55499)
RE/MAX Twin City Realty Inc.
132 Sundridge Crescent
London South, Ontario
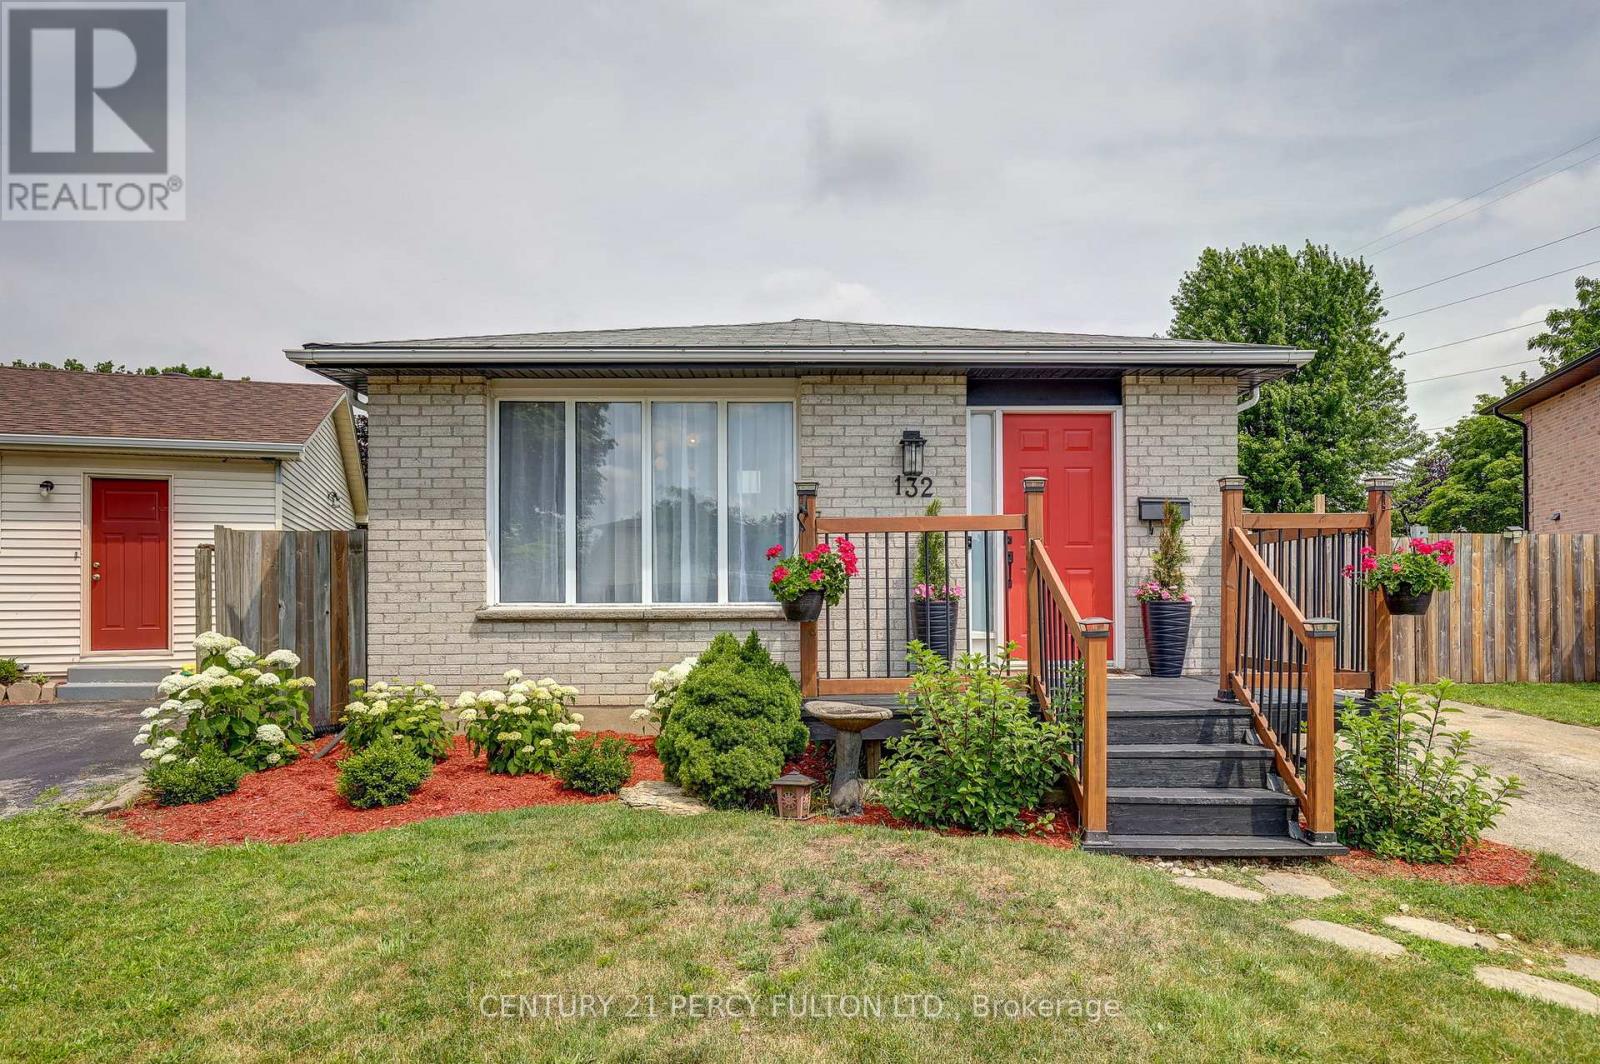
Move in, unpack, and enjoy! Welcome to 132 Sundridge Crescent, a beautifully maintained detached 4-level backsplit where comfort and modern living come together. Situated on a premium pie-shaped lot in a quiet, family-friendly crescent, this home offers exceptional privacy while being just minutes from Highbury Avenue, Highway 401, schools, parks, shopping, restaurants, and everyday amenities.Step inside to a bright, inviting layout designed for both everyday living and entertaining. The sun-filled living room flows into the dining area, highlighted by a skylight that fills the space with natural light. The updated kitchen features refinished cabinetry, a stylish backsplash, and modern lighting.Upstairs, you'll find two spacious bedrooms and a beautifully updated 4-piece bathroom with another skylight. The lower level offers a generous primary bedroom with ample closet space and a renovated 3-piece bathroom with a walk-in shower. The finished fourth level provides flexible space for a family room, home office, gym, playroom, or potential fourth bedroom.Step outside to your private backyard retreat, complete with a spacious deck perfect for summer BBQs, entertaining, or simply relaxing. Recent updates include an owned tankless water heater, furnace (2019), smart French-door refrigerator (2024), dishwasher (2024), washer and dryer (2024), new kitchen countertop (2025), and an electric fireplace (2025).Whether you're a first-time buyer, a growing family, or an investor, 132 Sundridge Crescent offers the perfect blend of space, comfort, and convenience. Don't miss your chance to call it home. (id:55499)
Century 21 Percy Fulton Ltd.
76 Grandville Circle
Brant, Ontario
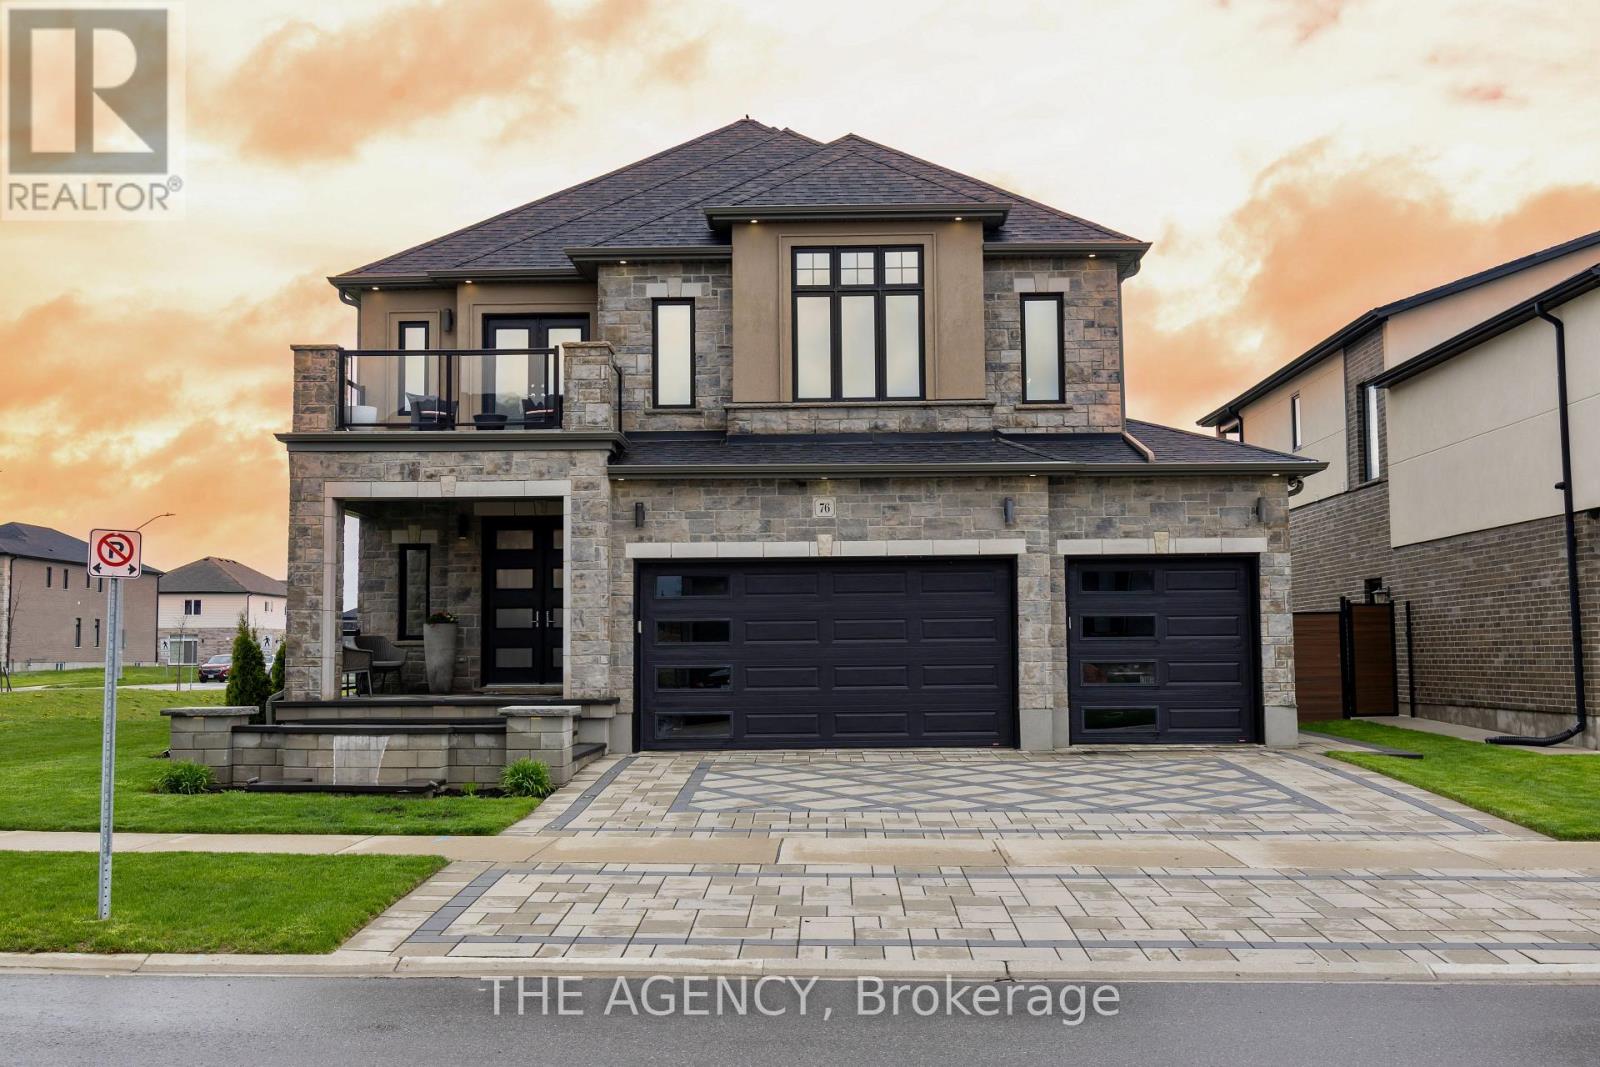
Welcome to one of Paris' most distinguished executive homes, set on a premium 55-ft corner lot backing onto peaceful greenspace and pond views in a highly sought-after family community. Offering approx. 3,459 sq ft, this luxurious 4-bedroom, 5-bathroom residence blends elegance, comfort, and functionality. Three spacious bedrooms feature private ensuites, while the impressive primary retreat includes his & hers walk-in closets and a spa-inspired 5-piece ensuite with a freestanding tub and oversized glass shower. A second-floor family lounge with balcony access provides the perfect place to relax and enjoy elevated neighbourhood views. Designed for upscale living, the main floor showcases 10-ft ceilings, hardwood and ceramic flooring, a private office, an elegant dining area, mudroom access from the garage, and a bright living room overlooking the backyard. The chef-inspired kitchen features 42" upper cabinetry, granite countertops, an 8-ft island, walk-in pantry, butler's pantry, 48" fridge, 36" gas 6-burner stove, built-in oven/microwave combo, and custom hood range. The walk-out basement offers endless potential for entertaining or multi-generational living. Outside, enjoy exceptional curb appeal with a custom paverstone driveway and entry, water fountain feature, vinyl fencing, and 3-car driveway. Located across from a future neighbourhood park and within walking distance to public and Catholic elementary schools. Situated in the charming town of Paris, known as "The Prettiest Little Town in Canada," residents enjoy boutique shopping, riverside trails, historic downtown charm, cafes, restaurants, and easy access to Highway 403. Luxury living meets small-town sophistication in this extraordinary home. (id:55499)
The Agency
9450 Wellington Road 124
Erin, Ontario
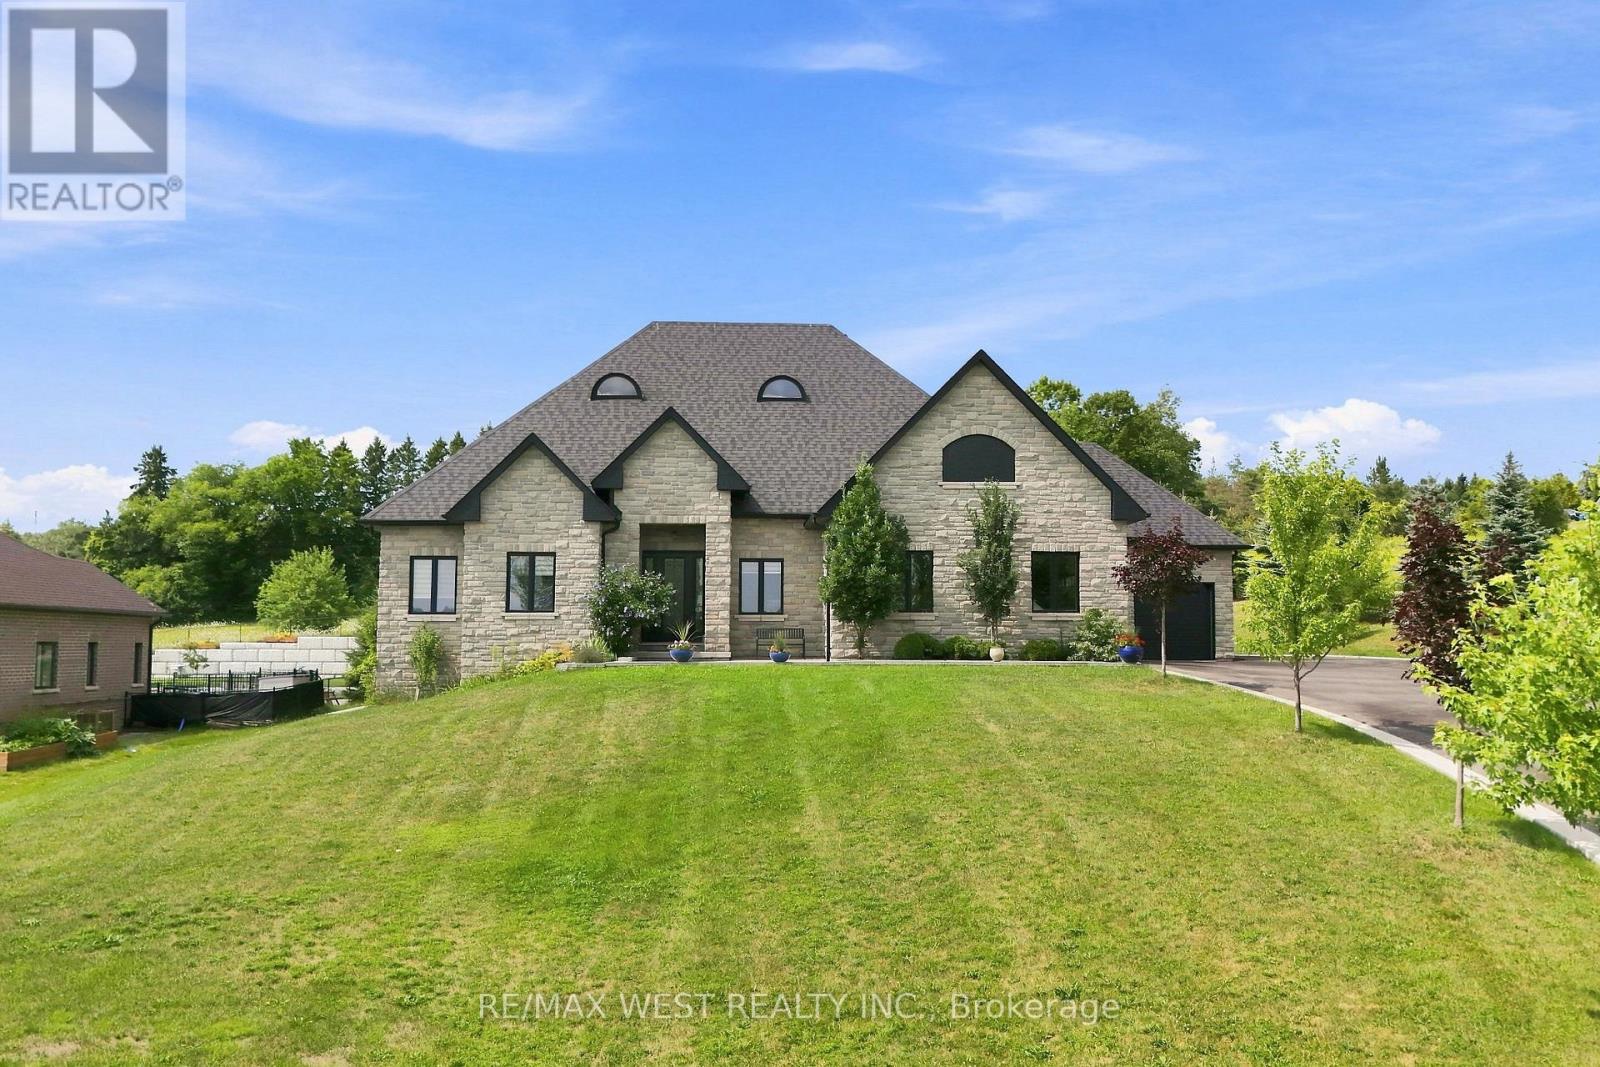
Welcome Home!! Nestled on an approximately one-acre lot, this custom-built ranch-style bungalow offers an exceptional blend of timeless elegance, spacious living, and modern comfort. Beautifully finished throughout, this impressive residence features approximately 2,700 square feet of thoughtfully designed living space, complemented by soaring 10-foot ceilings and an abundance of natural light. The heart of the home is the spectacular open-concept great room and kitchen, creating an inviting space for both everyday living and entertaining. The spacious kitchen features a large centre island and ample workspace, while the generous layout flows seamlessly into the great room. A separate living room/den and formal dining room provide additional spaces for relaxing, working from home, or hosting guests. The luxurious primary suite is a true retreat, complete with a spacious walk-in closet and a spa-inspired ensuite bath designed for relaxation. Additional generously sized bedrooms offer excellent accommodations, including a semi-ensuite bath for added convenience. Practicality meets style with main-floor laundry, a three-car garage, and an abundance of driveway parking. Step outside onto the large deck, offering the perfect setting for morning coffee, summer gatherings, and enjoying the privacy and beauty of the expansive property. With its impressive curb appeal, exceptional craftsmanship, spacious floor plan, and beautiful one-acre setting, this is a home that truly needs to be experienced in person!! (id:55499)
RE/MAX West Realty Inc.
1216 Hamills Point Road
Muskoka Lakes, Ontario
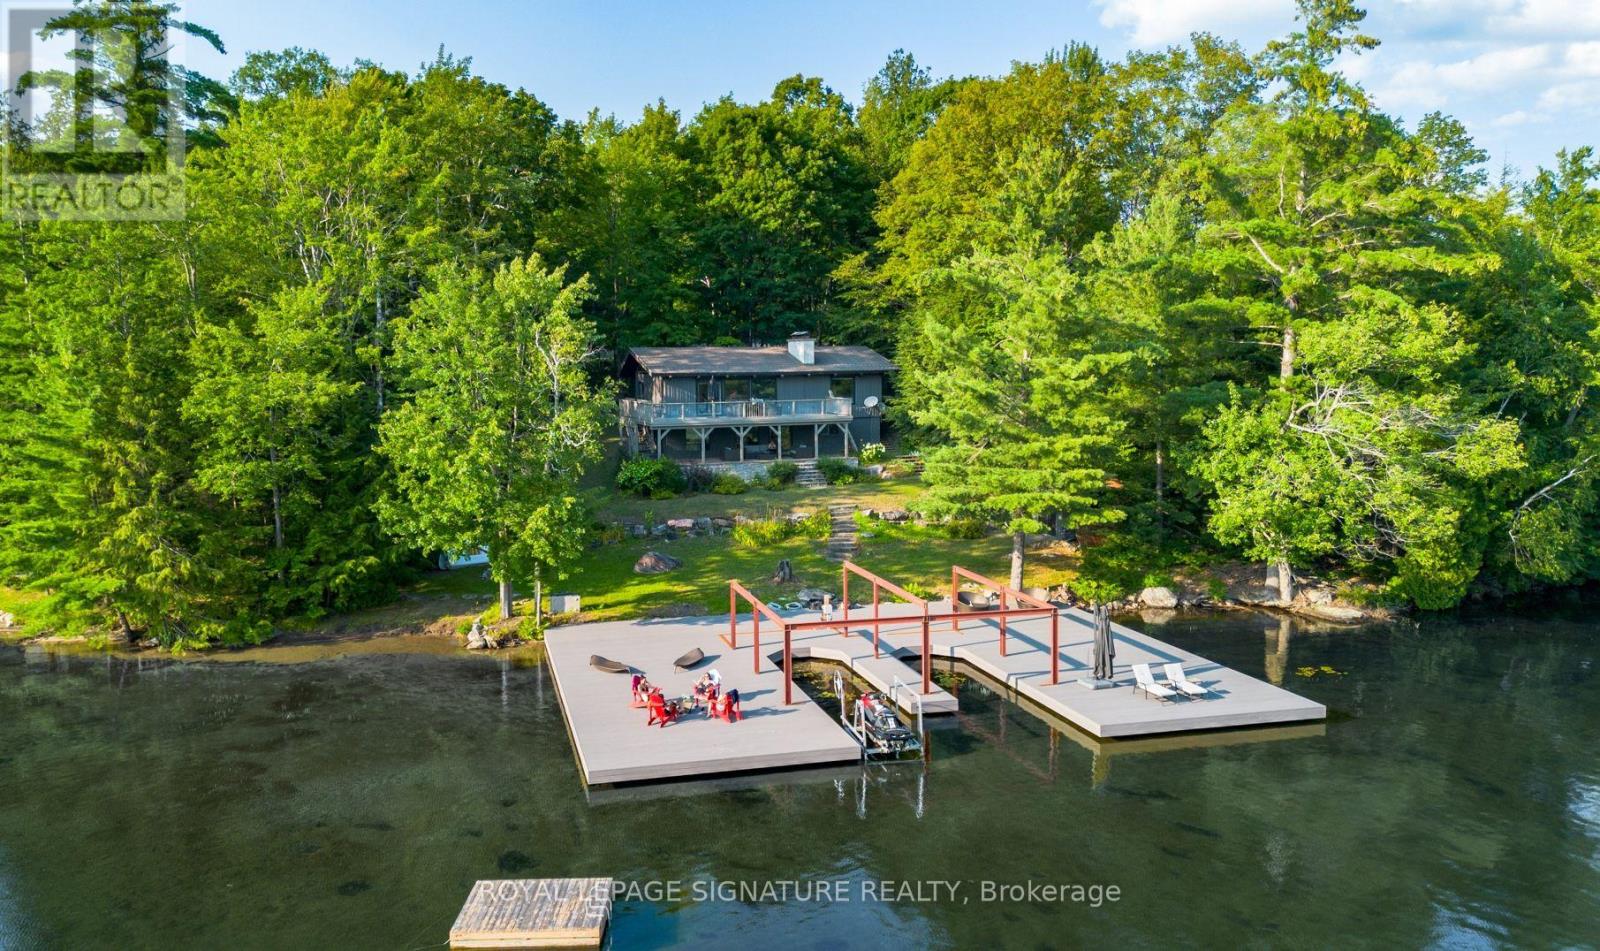
Welcome to an extraordinary opportunity on prestigious Lake Joseph, where timeless Muskoka charm meets one of the region's most coveted waterfront settings. Boasting 200 feet of prime south-facing shoreline, this exceptional four-season retreat captures breathtaking panoramic views and features a private sandy beach, offering an unparalleled lakeside lifestyle in one of Canada's most exclusive destinations. Offering approximately 2,500 square feet of living space across two levels, the cottage features four spacious bedrooms, two full bathrooms, a bright walk-out lower level, and inviting living spaces designed for both relaxing weekends and unforgettable gatherings. The open dining area extends effortlessly onto an expansive waterfront deck, creating the perfect backdrop for entertaining, dining al fresco, or simply taking in the beauty of Lake Joseph. Thoughtfully maintained and extensively improved, the property features new upper and lower-level bathrooms, a new washer and dryer, new kitchen vinyl flooring, a new dishwasher, and a water filtration system, allowing you to enjoy the cottage from day one. The current owner has also invested over $600,000 into the permanent oversized grandfathered Deckorators Voyage composite dock-an incredibly rare and valuable feature on Lake Joseph that enhances both the property's legacy and long-term appeal. Whether you envision enjoying the cottage exactly as it is, creating a beautifully renovated retreat, or designing a custom luxury waterfront estate, this remarkable property offers endless potential. With the possibility of a two-slip boathouse (subject to approvals) and convenient year-round access via a municipally maintained road, opportunities like this are becoming increasingly rare.A true South Lake Joseph offering, this is your chance to own an exceptional piece of Muskoka waterfront and create a legacy property that will be enjoyed for generations. (id:55499)
Royal LePage Signature Realty
G514 - 275 Larch Street
Waterloo, Ontario
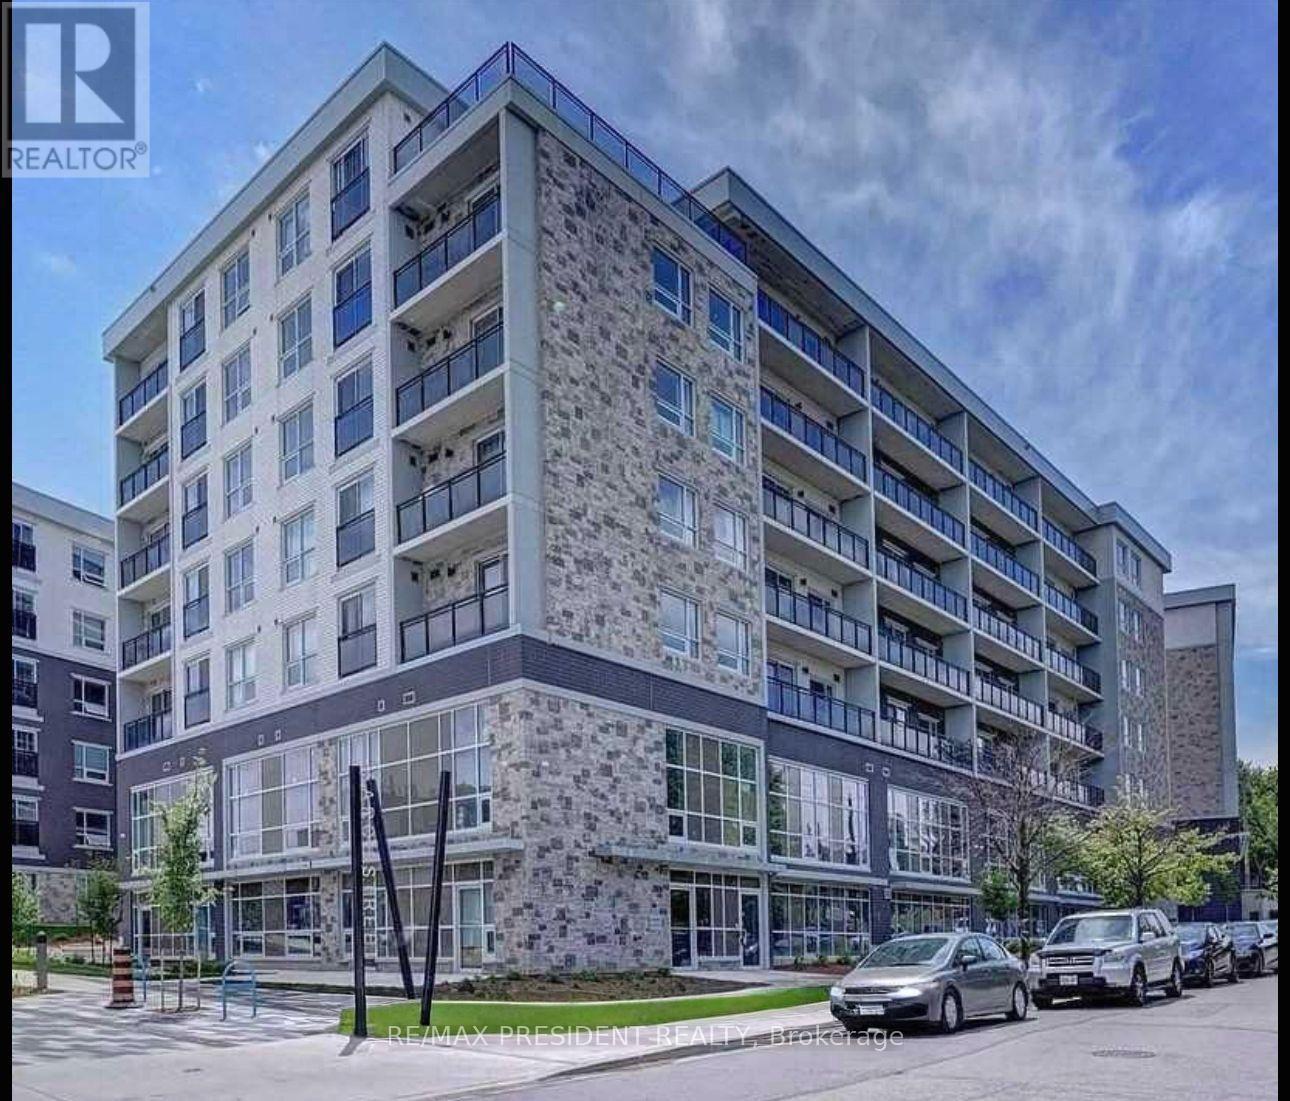
High-Demand Waterloo Location - Ideal for Investors, Students, First-Time Buyers, or Professionals. Welcome to this bright and well-maintained approximately 500 sq. ft. condo in one of Waterloo's most sought-after locations. Whether you're an investor, a parent looking to purchase for a student, or a single professional or couple seeking an affordable home, this unit offers exceptional value. Located within easy walking distance of Wilfrid Laurier University, University of Waterloo, Conestoga College Waterloo Campus, grocery stores, restaurants, cafés, and everyday amenities, this property is perfectly positioned in the heart of Waterloo's vibrant university district. The thoughtfully designed layout features a spacious bedroom with an extra-wide closet, a bright open-concept living area, and a modern kitchen complete with stainless steel appliances, a dishwasher, and granite countertops. Quality flooring runs throughout the unit, and the convenience of in-suite laundry makes everyday living easy. Step out onto the Juliette balcony to enjoy fresh air and natural light. Residents of Building "G" enjoy excellent amenities, including a rooftop terrace and secure bike storage, with a newly added fitness centre and theatre room enhancing the lifestyle even further. For added convenience, the existing furniture can be included, making this an easy turnkey investment or move-in-ready home. this is an outstanding opportunity to own in one of Waterloo's strongest rental and investment markets. Why rent when you can own in this spectacular location? (id:55499)
RE/MAX President Realty
G314 - 275 Larch Street
Waterloo, Ontario
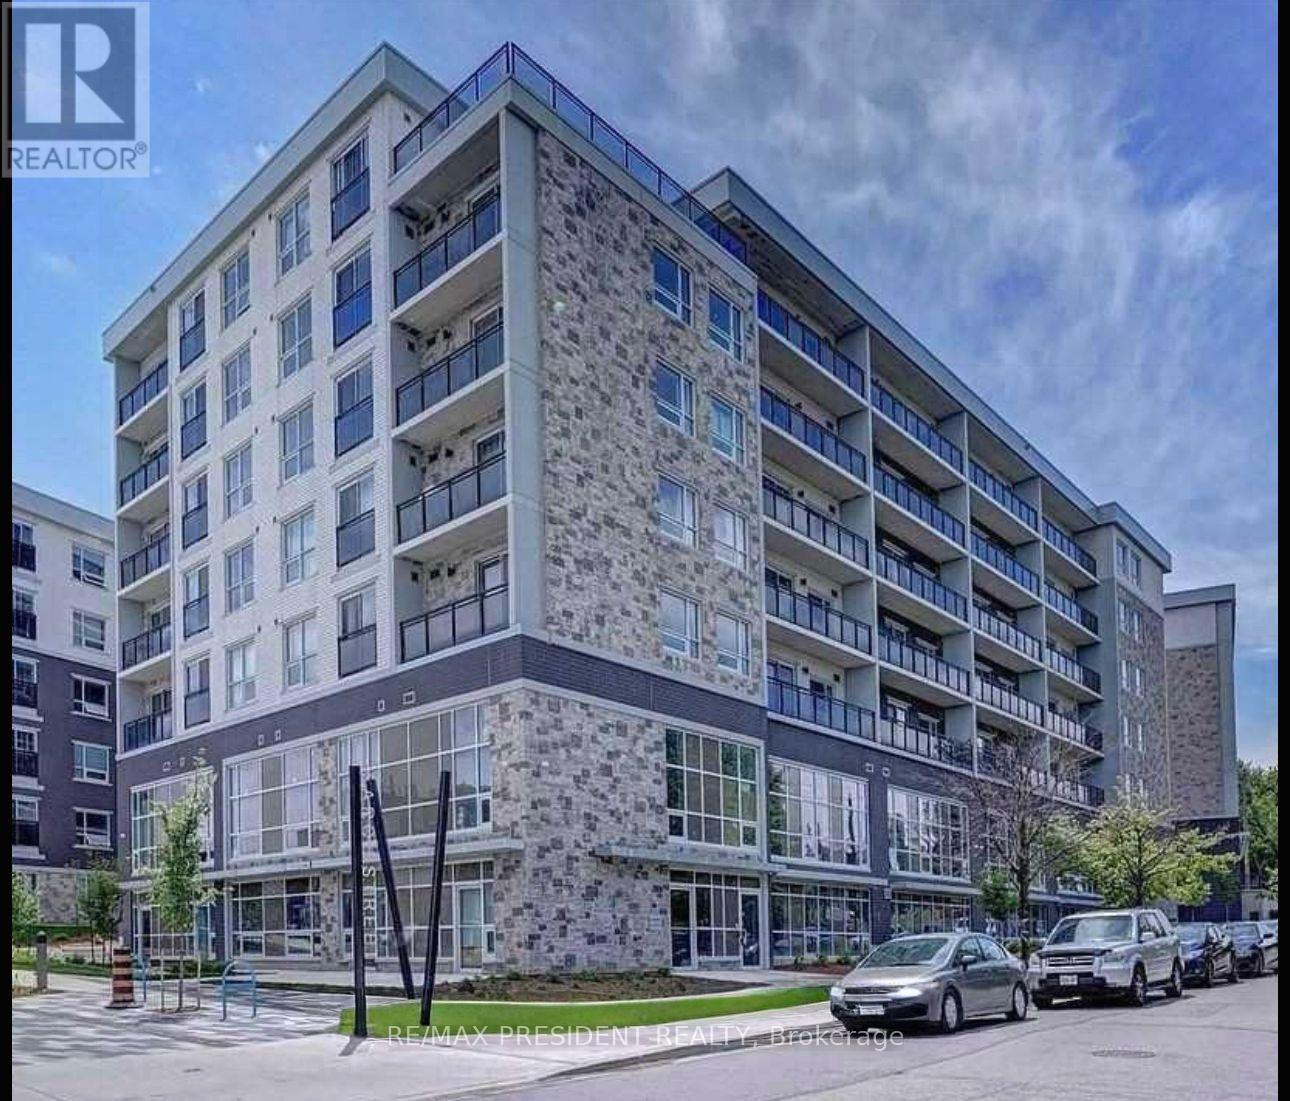
High-Demand Waterloo Location - Ideal for Investors, Students, First-Time Buyers, or Professionals. Welcome to this bright and well-maintained approximately 500 sq. ft. condo in one of Waterloo's most sought-after locations. Whether you're an investor, a parent looking to purchase for a student, or a single professional or couple seeking an affordable home, this unit offers exceptional value. Located within easy walking distance of Wilfrid Laurier University, University of Waterloo, Conestoga College Waterloo Campus, grocery stores, restaurants, cafés, and everyday amenities, this property is perfectly positioned in the heart of Waterloo's vibrant university district. The thoughtfully designed layout features a spacious bedroom with an extra-wide closet, a bright open-concept living area, and a modern kitchen complete with stainless steel appliances, a dishwasher, and granite countertops. Quality flooring runs throughout the unit, and the convenience of in-suite laundry makes everyday living easy. Step out onto the Juliette balcony to enjoy fresh air and natural light. Residents of Building "G" enjoy excellent amenities, including a rooftop terrace and secure bike storage, with a newly added fitness centre and theatre room enhancing the lifestyle even further. For added convenience, the existing furniture can be included, making this an easy turnkey investment or move-in-ready home. this is an outstanding opportunity to own in one of Waterloo's strongest rental and investment markets. Why rent when you can own in this spectacular location? (id:55499)
RE/MAX President Realty
507 Black River Road
Tweed, Ontario
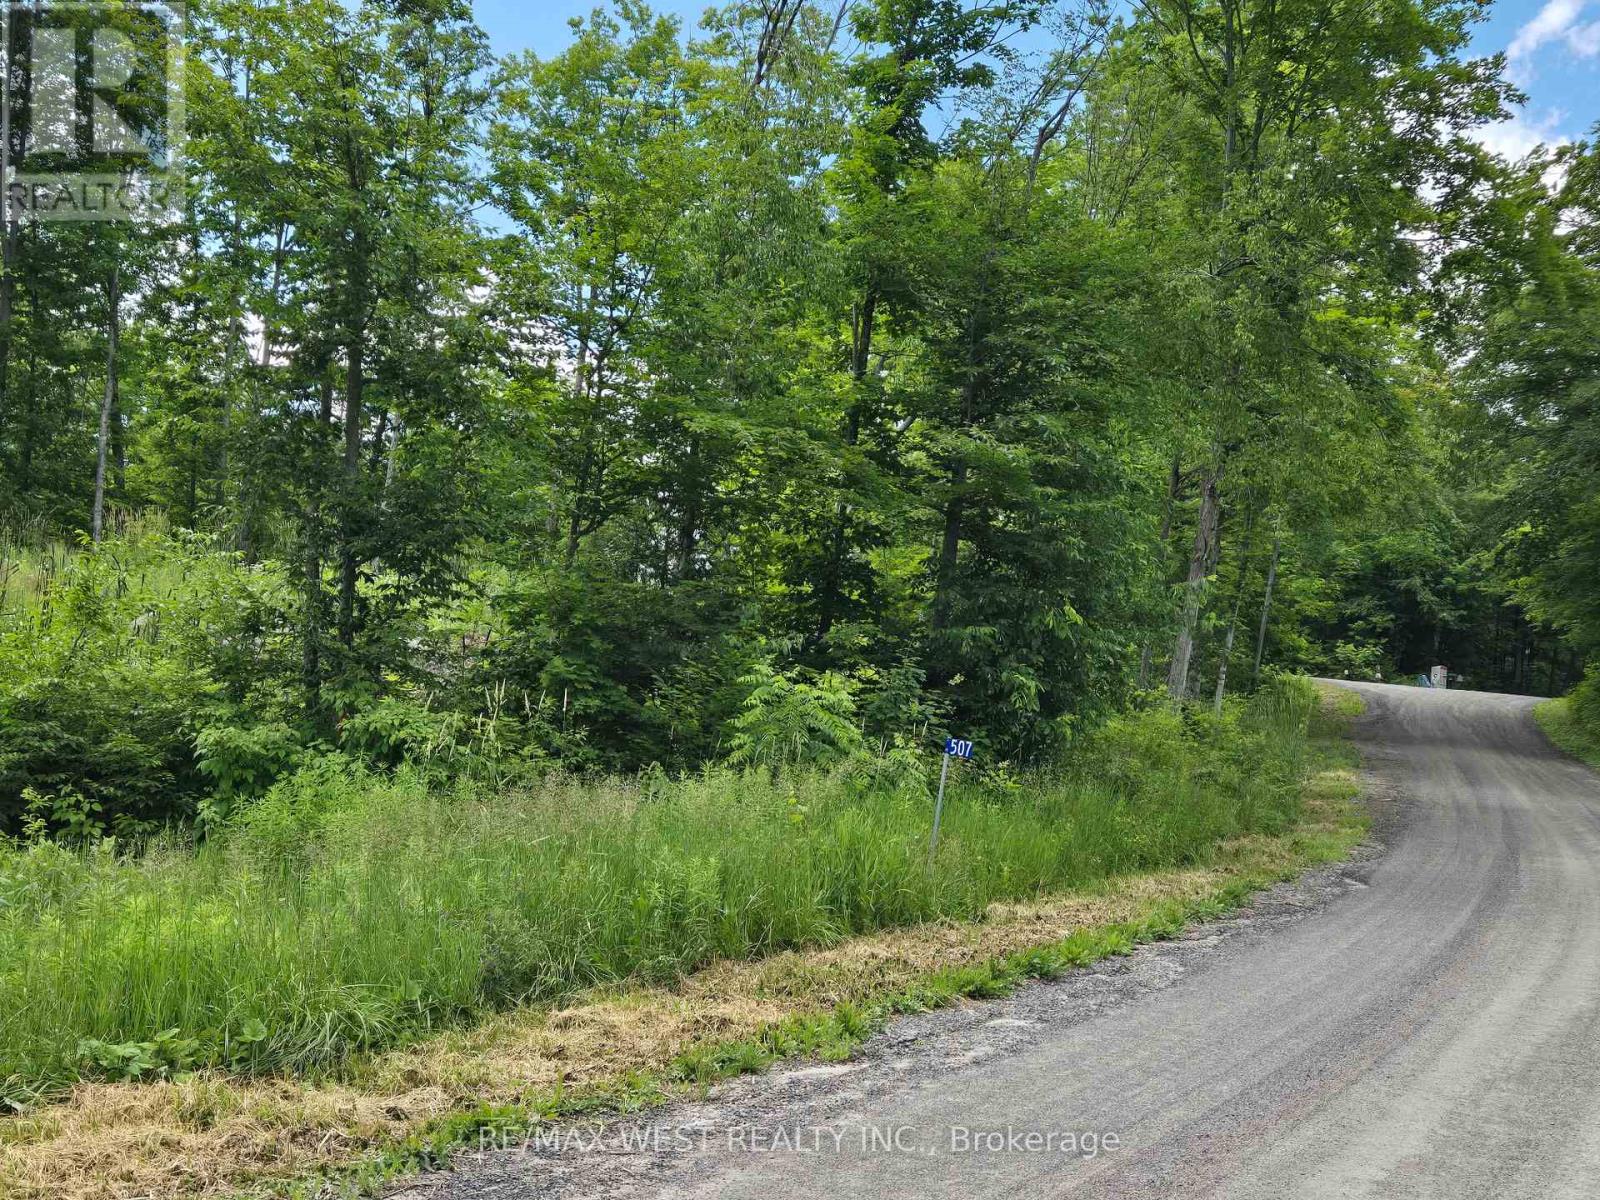
An Amazing 2.99 Acres ( as per MPAC) !!!! Build your dream home or build your dream...On this beautiful rural residential vacant lot in the Municipality of Tweed! Situated on scenic Black River Road, this expansive property offers the perfect opportunity to enjoy peaceful country living while remaining just minutes from the amenities of the Village of Tweed. Conveniently located near the Black River and numerous lakes and trails. Surrounded by nature, the property provides excellent privacy and an ideal setting for a custom home, or recreational retreat (subject to municipal approvals). Conveniently located with year-round road access and easy access to nearby lakes, trails, parks, and outdoor recreation. Some portion of the property is environmentally protected**Seeing is Believing !! Please visit ! (id:55499)
RE/MAX West Realty Inc.
410 - 100 Lotherton Pathway
Toronto, Ontario
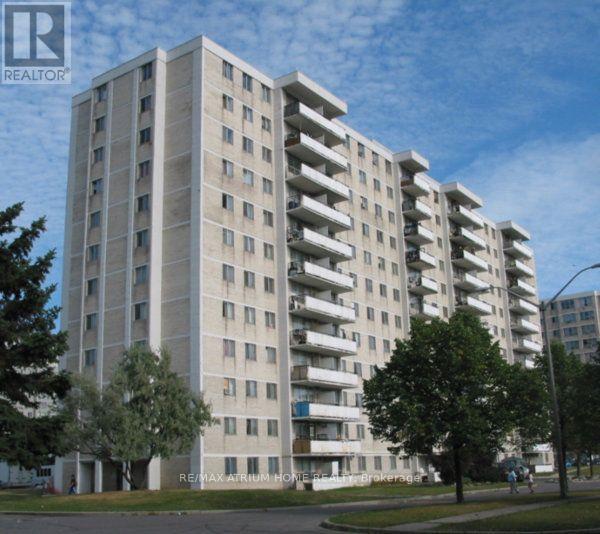
Step into this tastefully updated and exceptionally well-kept home located in one of the area's most desirable neighbourhoods. Offering unmatched convenience, this property is just steps to TTC transit and minutes from Yorkdale Shopping Centre, Highway 401, grocery stores, restaurants, and everyday essentials.The bright and welcoming interior features fresh paint, modern finishes, and professionally popcorn ceilings in the hallway area, creating a clean and contemporary feel throughout. Move-in ready and thoughtfully maintained, this home is perfect for first-time buyers, downsizers, or investors looking for a smart opportunity in a high-demand location.Enjoy the added value of low maintenance fees that include utilities, along with exceptionally low property taxes - making this an affordable alternative to renting and an ideal place to call home. A fantastic opportunity you won't want to miss! (id:55499)
RE/MAX Atrium Home Realty