

112 - 112 Deacon Lane Ne
Ajax, Ontario
Rare Spacious End Unit In A Quiet, Family-Friendly South Ajax Community! Bright Open-Concept Living & Dining With Pot Lights And Walkout To A Large Fully Fenced Backyard & Patio. Features 3 Generous Bedrooms, 2 Bathrooms Plus Finished Basement With Additional Bedroom, Bathroom & Large Recreation Area. Central HVAC Heating & Cooling With Wi-Fi Smart Control, Plus Wi-Fi Controlled Pot Lights & Front Door Access. Recently Purchased Stove, Fridge, Microwave, Dishwasher & Freezer Included. Convenient End-Unit Walk-Through Provides Direct Pedestrian Access Toward Harwood Ave. & Westney Rd. Minutes To Ajax Waterfront, Lake Ontario, Trails & Parks, And Approx. 5 Minutes To Ajax GO. Close To Southwood Park Public School, Ajax High School, Sobeys, Rexall, Pizza Pizza, Shopping & Transit. Maintenance Includes Water, Internet/Wi-Fi, Cable TV With TV Box & Channels, Garbage Pickup, 1 Car Garage Door & 1 Exclusive Outdoor Parking Space, Recently Resurfaced Corporation-Maintained Parking Area, Fence, Garage Roof & Door Maintenance, Plus Weekly Front & Backyard Upkeep. Visitor Parking Conveniently Located In Front. Fantastic Move-In Ready South Ajax Family Home (id:55499)
Century 21 Leading Edge Realty Inc.
1207 - 101 Erskine Avenue
Toronto, Ontario
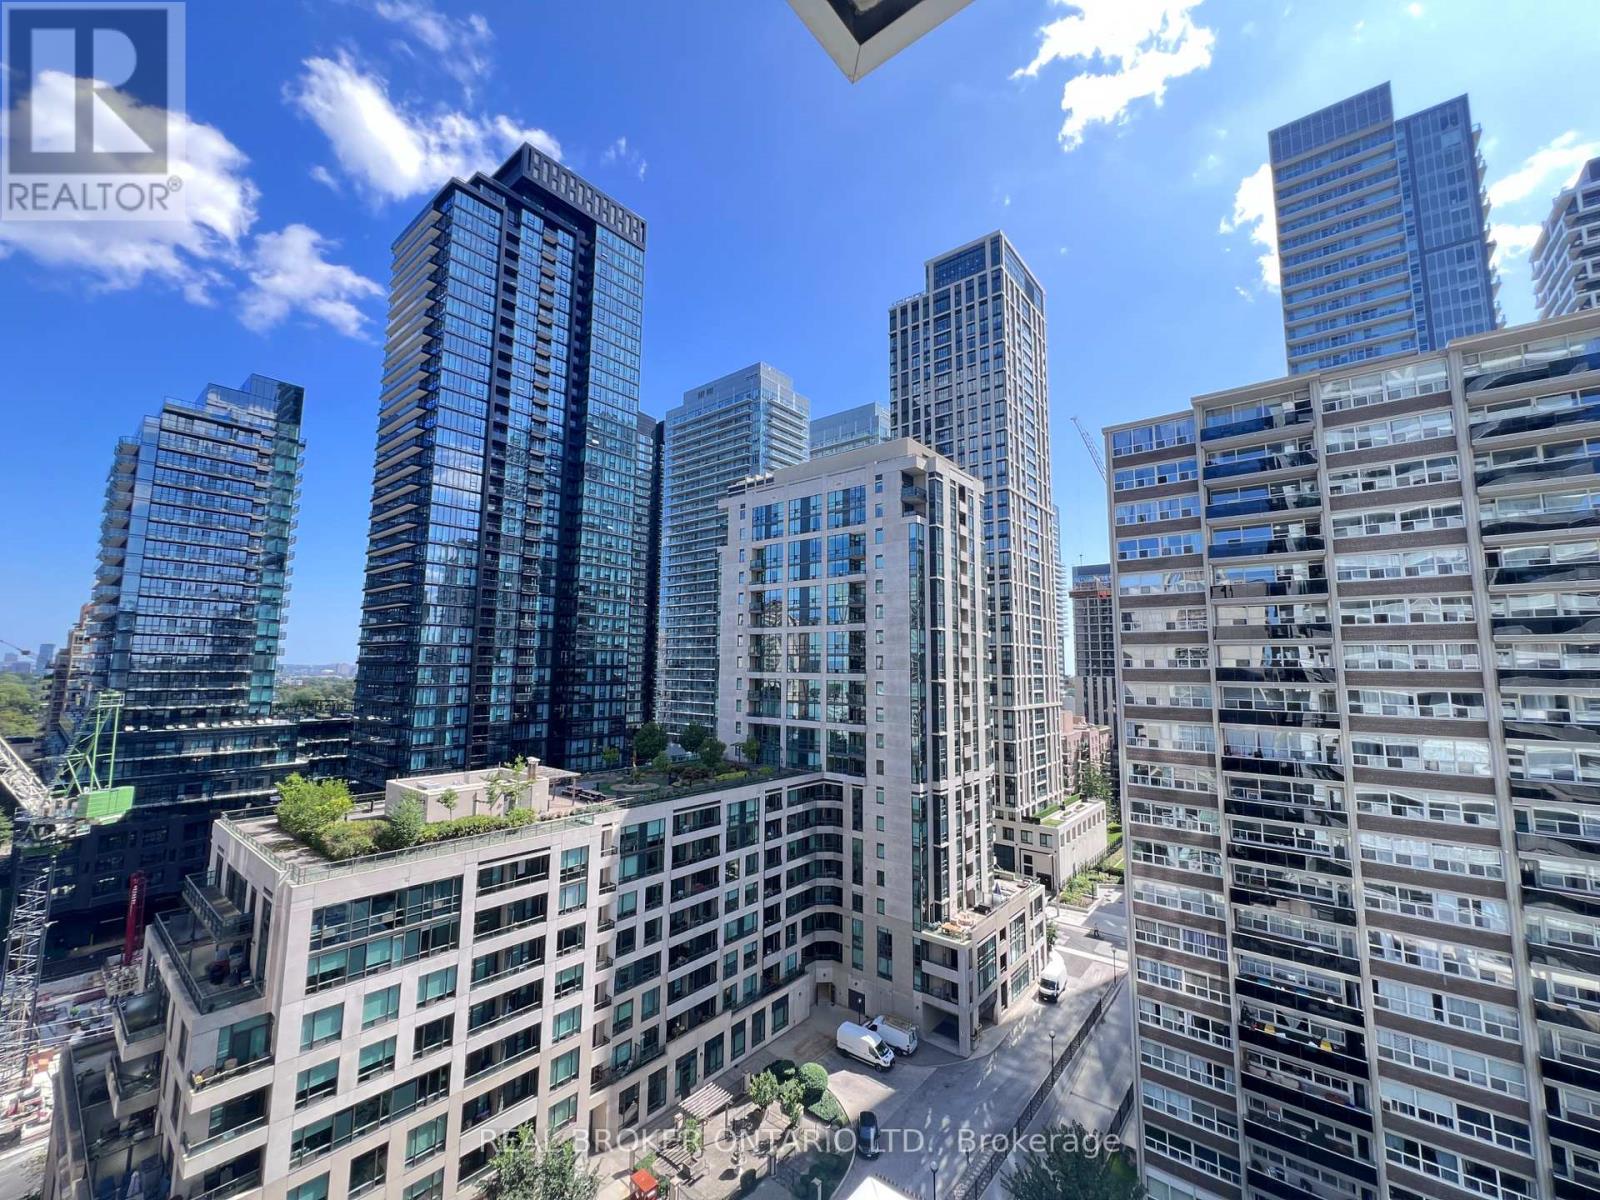
Bright & spacious 2-bedroom, 2-bathroom SE corner unit by renowned developer Tridel! Sun-drenched open-concept layout featuring wraparound windows, ample natural light, and included parking. Perfectly situated just steps from Yonge & Eglinton subway, the LRT, prestigious boutique shops, and fine dining. Located in a top-tier school district near parks and libraries-ideal for professionals, couples, and young families alike. (id:55499)
Real Broker Ontario Ltd.
222 - 111 Civic Square Gate
Aurora, Ontario
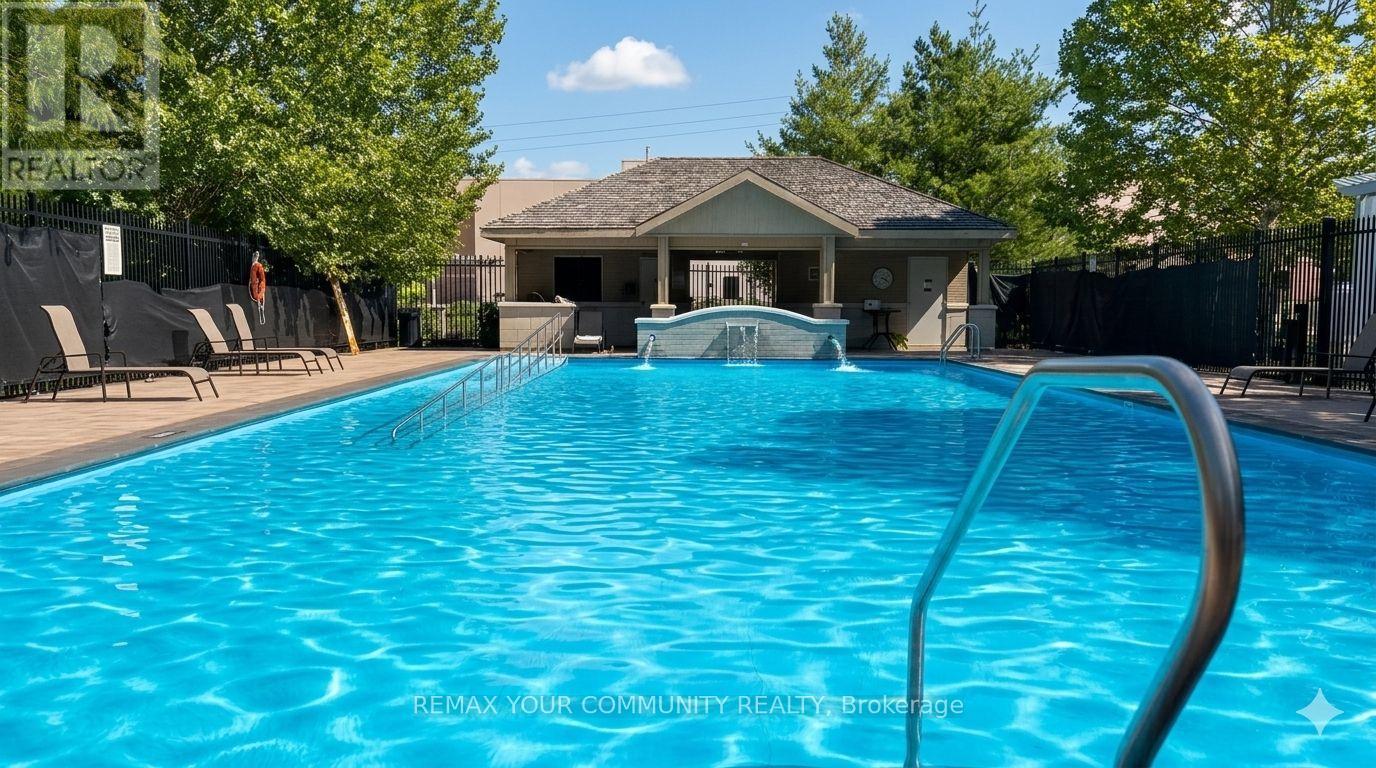
Welcome to this bright and beautifully maintained open-concept second-floor apartment, offering an ideal blend of style, comfort, and convenience. Soaring 9-foot ceilings and an abundance of natural light create a spacious, airy atmosphere, while the west-facing exposure provides spectacular afternoon sunshine from the large private balcony the perfect place to relax and unwind.The modern kitchen is designed for both everyday living and entertaining, featuring granite countertops, a glass tile backsplash, a new stainless steel double sink with new faucet, reverse osmosis water filtration system, and a full complement of appliances, including a new dishwasher. The updated bathroom boasts a stunning new glass-enclosed shower, adding a touch of luxury to your daily routine.Located in one of Aurora's most desirable communities, you'll enjoy easy access to the Aurora Community Arboretum, offering beautiful parks, scenic walking trails, and nature at your doorstep. Shopping, restaurants, movie theatre, public transit, and the GO Train are all just minutes away.Residents enjoy an exceptional lifestyle with resort-inspired amenities, including an outdoor swimming pool, hot tub, fitness centre, party and games room, library, guest suite, beautifully landscaped gardens, BBQ area, community gardening plots, guest parking, concierge service, and an on-site property manager.Whether you're a first-time buyer, downsizer, or investor, this move-in-ready home offers outstanding value in a sought-after location. Simply unpack, settle in, and enjoy everything this wonderful community has to offer.Includes: Fridge, stove, Dishwasher, washer and Dryer, Reverse Osmosis Filtration System. (id:55499)
RE/MAX Your Community Realty
879 Plum Place
Milton, Ontario
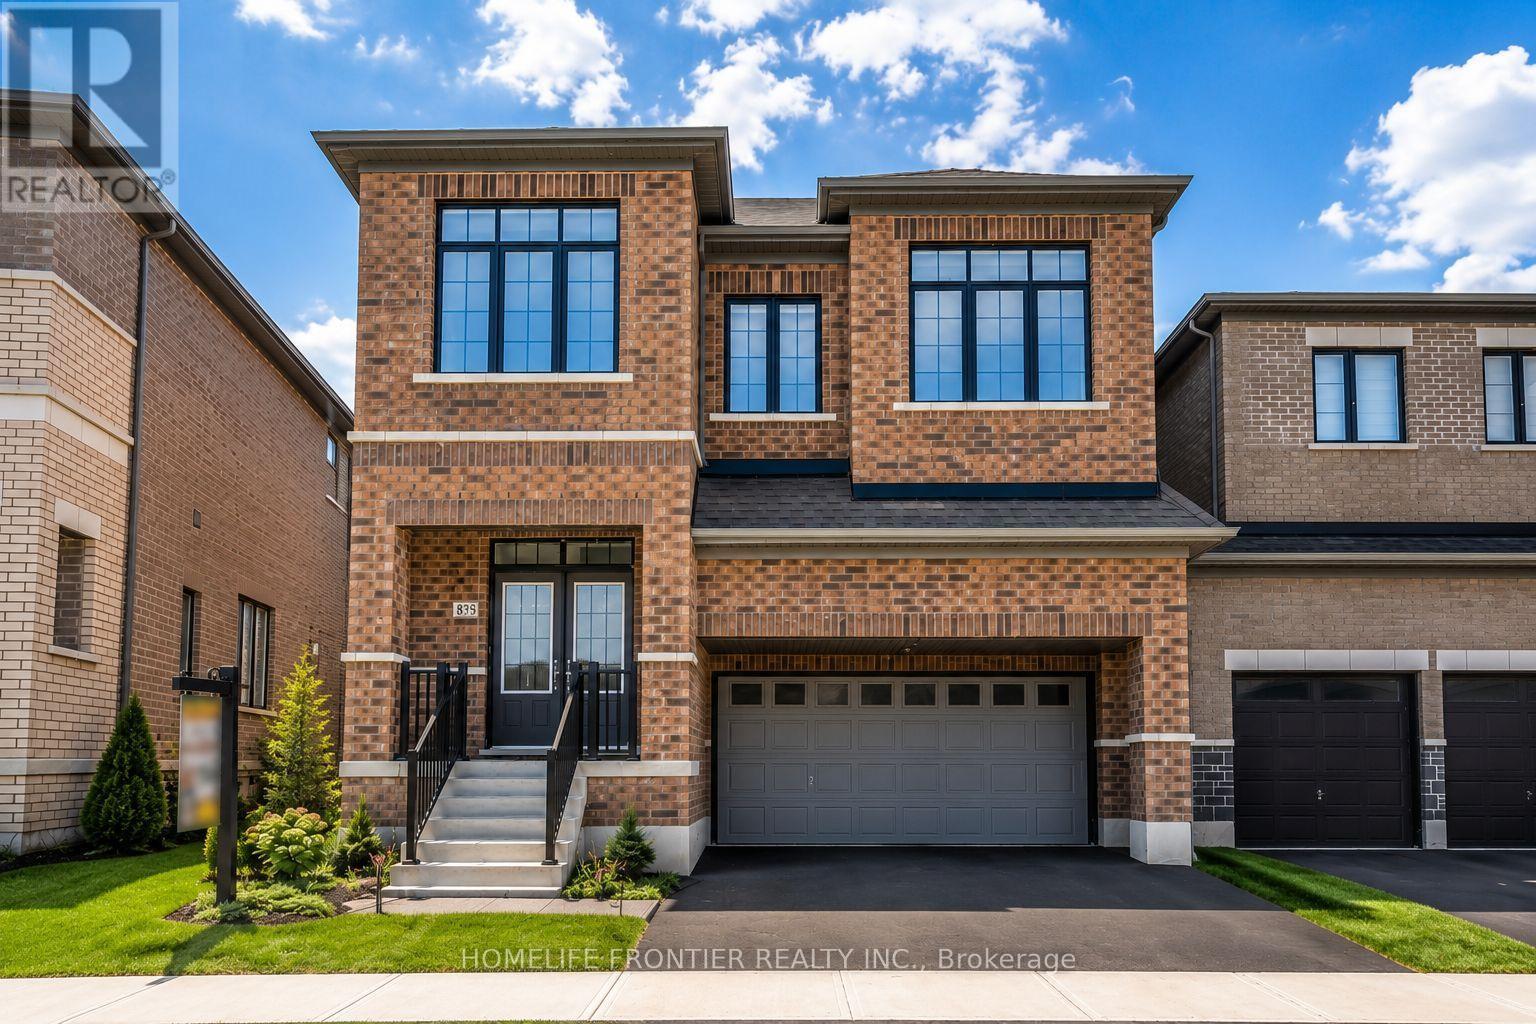
Welcome to the prestigious Parklands model by Fieldgate Homes, an impressive 2.5-storey residence offering approximately 3,246 sq. ft. of beautifully designed living space in a family-friendly neighbourhood. Legal separate entrance from the builder. This spacious home features six bedrooms, four full bathrooms, a powder room, and a versatile open concept loft that can be converted into a seventh bedroom. The main floor offers generous living and dining areas, a modern kitchen with abundant storage, a bright breakfast area with direct backyard access, and an expansive, light-filled family room ideal for entertaining and everyday living. The thoughtfully designed bedrooms provide comfort and privacy, featuring multiple walk-in closets and access to luxurious four- or five-piece bathrooms. The private third-floor bedroom with an adjoining bathroom is ideal for extended family, guests, or a secluded retreat. A convenient laundry room and flexible loft-perfect for a home office, lounge, or additional bedroom-complete this exceptional family home. (id:55499)
Homelife Frontier Realty Inc.

128 Boardwalk Drive
Toronto, Ontario
Welcome to 128 Boardwalk Drive, a beautifully updated detached home in one of Toronto's most sought-after family friendly neighbourhoods. Ideally situated just steps from the lake and beach, Queen Street, and Woodbine Park, this exceptional residence offers approximately 3,500 sq. ft. of finished living space, including 5 bedrooms (4 above grade + 1 in the lower level), 5 bathrooms, and a detached 2-car garage. Designed with family living and entertaining in mind, the main floor features spacious living and dining areas, beautiful hardwood floors, and a stylish modern kitchen centred around an impressive island - perfect for family meals, morning coffee, or weekend entertaining. The adjoining family room walks out to a private, tree-canopied backyard, creating a peaceful setting that makes you feel like you're at the cottage. The second level offers a rare three-bedroom layout, including a 2nd floor walk-out to a private east-facing balcony. The entire third floor is devoted to a stunning primary retreat, complete with a renovated spa-inspired ensuite, his-and-hers walk-in closets, and a spectacular private deck-an ideal spot to unwind and take in the evening sunset. The finished lower level adds valuable flexibility with a generous recreation room, 3-piece bathroom, and bright additional bedroom, making it ideal for guests, a nanny suite, home office, or growing family. Outside, enjoy a fully fenced yard and the convenience of a detached 2-car garage. With schools, transit, parks, the marina, Queen Street, and the lake and boardwalk all close by, 128 Boardwalk Drive offers an exceptional combination of space, comfort, and location-providing the very best of family living in the heart of The Beach. (id:55499)
Keller Williams Advantage Realty
1020 Dundas Street E
Whitby, Ontario
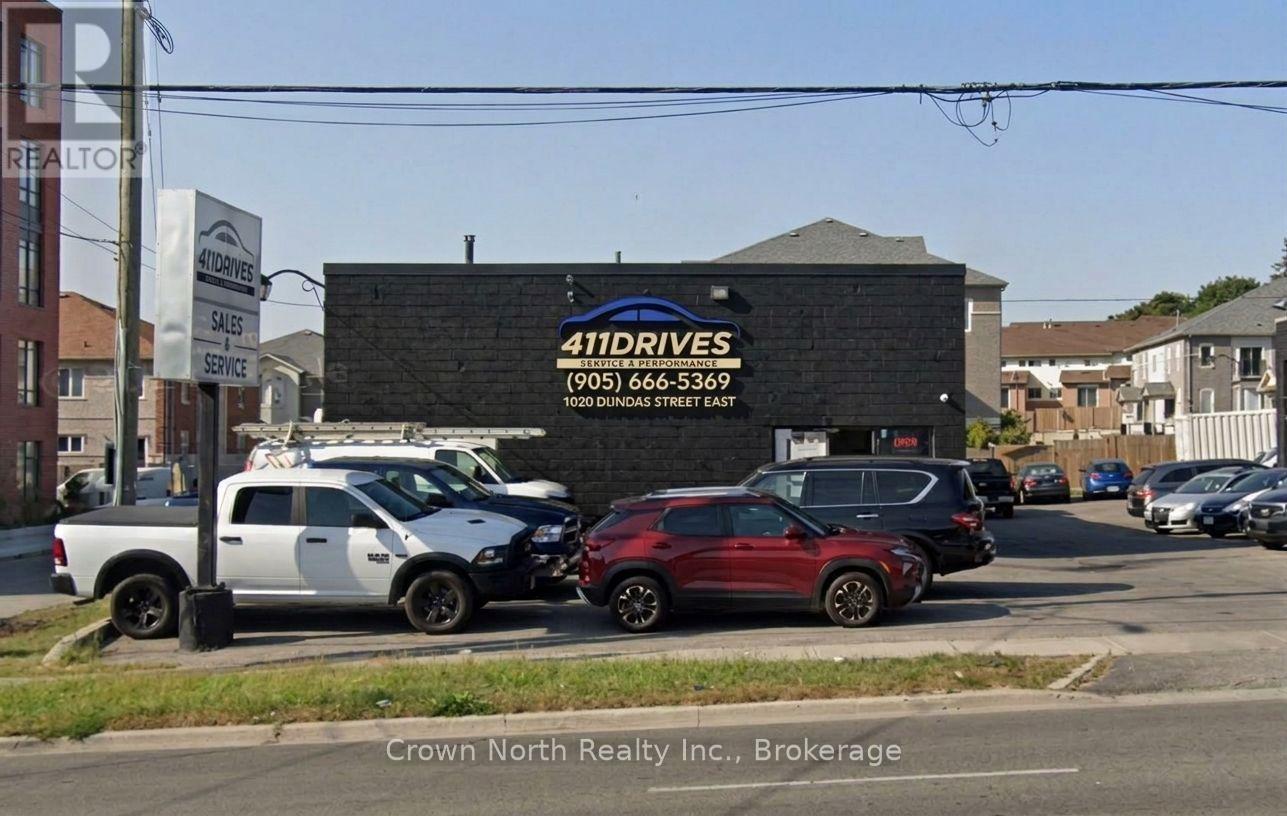
Excellent opportunity to acquire a freestanding commercial investment property in a high-visibility location on Dundas Street East (Highway 2), in the heart of Whitby.Situated on an approximately 55 ft. x 155 ft. lot, the building offers approximately 2,150 sq. ft. of ground-floor space plus an additional 600 sq. ft. second-floor mezzanine. The automotive service area features three service bays with three hoists, office space and ample surface parking.The property benefits from General Commercial / C2-S zoning, historically permitting a variety of commercial uses, including automotive-related uses and used vehicle sales. Its freestanding configuration, excellent street exposure and easy accessibility make it an attractive long-term commercial investment.Conveniently located minutes from Highway 401 and surrounded by established residential, retail and commercial development. A brand-new townhome and condominium community directly adjacent to the property further strengthens the surrounding customer base and enhances the property's long-term investment and redevelopment potential.A rare opportunity to acquire a well-located, income-producing freestanding commercial property in the growing Town of Whitby, complete with an established tenant already in place. (id:55499)
Crown North Realty Inc.

31 Berkshire Drive
St. Catharines, Ontario
Welcome to this gorgeous bungalow, built in 2021, perfectly situated on a dead-end street, and offering the ideal blend of luxury, comfort, and resort-style living. This beautifully finished home feature two bedrooms on the main level, plus a spacious lower level bedroom with a walk in closet and en-suite 3 piece washroom. It provides plenty of room for your family and guests. The main floor showcases high-end finishes, stylish light fixtures, and quality craftmanship throughout. The fully finished basement expands the living space with a large rec room, additional bedroom, and two washrooms, making it perfect for entertaining, relaxing, or accommodating guests. Step outside to your own private oasis! The professionally landscaped backyard features an impressive inground pool and resort-like setting, creating the perfect space for summer gatherings and relaxing poolside. The exterior is beautifully finished with a double driveway, featuring interlocking brick, while the attached garage is fully insulated for added comfort and flexibility. Located on a peaceful dead-end street, this exceptional property offers a rare combination of modern luxury, privacy, and effortless indoor-outdoor living. Property is being sold in "as-is/where-is" condition. (id:55499)
RE/MAX Niagara Realty Ltd

1608 - 1333 Bloor Street
Mississauga, Ontario
Welcome to the much coveted Applewood Place! This renovated Unit is ready for you to move in! 770 Sq. Ft. of open living space. A fabulous new chef inspired kitchen with quartz countertops and new appliances! New flooring in the living/dining with a walkout to your west facing balcony with unobstructed west views & beautiful sunsets! Updated Bath - 4 pce. In-suite Storage Locker. New Thermostat & freshly painted! Fees include heat, hydro, AC, Wi-Fi, Cable (Rogers Infinity) and unlimited internet. Fabulous amenities including rooftop pool, sauna, fitness centre, tennis & pickleball courts, party room. guest suite, working woodshop! The best location in Mississauga! Steps to shopping, one bus to subway, close to Dixie Go Train, parks, and schools, HWY 403/410/QEW & 427! Don't miss this unit! (id:55499)
Royal LePage Realty Plus

1710 - 80 Absolute Avenue
Mississauga, Ontario
Experience Elevated Urban Living In The Heart Of Mississauga City Centre! This Bright And Spacious 2-Bedroom, 2-Bathroom Condo Features A Modern Open-Concept Layout With Impressive Floor-To-Ceiling Windows That Fill The Space With Natural Light. Enjoy 24-Hour Concierge Service And World-Class, Resort-Inspired Amenities. Ideally Located Just Moments From Square One, Dining, Entertainment, Transit And Major Highways, Putting Everything You Need Within Easy Reach. Includes 1 Parking Space And 1 Locker. Perfect For Professionals, Couples Or Families Looking For Style, Comfort And Convenience In A Prime Mississauga Location. Make This Exceptional Condo Your Next Home-Book Your Private Showing Today And Experience City Centre Living At Its Best! (id:55499)
Right At Home Realty

51 Showcase Drive
Hamilton, Ontario
Impressive 4+1 bedroom, 4-bathroom DeSantis-built home on a premium 45-foot wide lot in Summit Park, Stoney Creek. Backing directly onto open greenspace with no rear neighbours, this property combines everyday family comfort with exceptional long-term value. The main level features soaring vaulted ceilings, open living and dining areas, a warm gas fireplace, and a spacious eat-in kitchen with a centre island and deck walkout. Dedicated main-floor laundry with inside garage entry adds everyday practicality. Upstairs offers four generous bedrooms, including a primary suite with a walk-in closet and a 4-piece ensuite. The fully finished basement significantly extends your living space, complete with a large recreation room, 5th bedroom, 3-piece bath, and extensive storage. Key mechanical updates include a lifetime metal roof and a new highefficiency furnace (2025). Double garage with an exposed aggregate drive. Steps to top-rated schools, parks, and quick access to the Red Hill, Linc, and highways. (id:55499)
RE/MAX Escarpment Realty Inc.

78 - 25 Isherwood Avenue
Cambridge, Ontario
Welcome to 25 Isherwood Avenue, Unit #78, a stylish, move-in-ready end-unit stacked townhouse in a convenient Cambridge location. Built in 2023 and lovingly maintained by its original owner, this impressive 1,313 sq. ft. home offers 2 bedrooms, 2.5 bathrooms, one owned parking space, and the added privacy of an end-unit design. The bright open-concept layout features luxury vinyl plank flooring throughout, smooth ceilings, pot lights, custom blinds, and two private balconies. The upgraded kitchen is designed for both everyday living and entertaining, featuring quartz countertops, stainless steel appliances, soft-close cabinetry, under-cabinet lighting, and an extended 96" two-tone island with built-in microwave. Upstairs, the spacious primary bedroom offers modern finishes and a glass shower door, complemented by a second full bathroom and convenient upper-level laundry. Additional upgrades include a modern staircase, upgraded doors and hardware, Essex lighting package, and all-new appliances at the time of construction. Ideally located just minutes from Highway 401, Cambridge Centre, shopping, restaurants, parks, schools, public transit, and the YMCA, with the future Isherwood Park planned right at 25 Isherwood Avenue. Close to the police station and major transportation routes, this home offers the perfect combination of modern style, thoughtful upgrades, privacy, and low-maintenance living. A fantastic opportunity for first-time buyers, professionals, downsizers, or investors. Book your private showing today! (id:55499)
Exp Realty

190 Margaret Street
West Lincoln, Ontario
This rarely offered corner lot with a spectacular wrap-around entertainer's yard is nestled within a highly sought-after, family-friendly enclave. This stunning one-of-a-kind ranch-style side-split has been fully renovated top to bottom with exceptional quality finishes and thoughtful design throughout. Generous living spaces are enhanced by high-end custom cabinetry, custom wall mouldings, and stylish details for the discerning buyer.The fully remodelled kitchen spares no detail, featuring solid wood cabinetry, a vaulted shiplap ceiling, quartz backsplash/countertops, a large servery with built-in wine-rack and bar fridge, custom-built coffee nook, upgraded stainless appliances and integrated dishwasher.The showstopper backyard is an entertainer's dream, centred around an oversized 18'x 32' pool and surrounded by beautifully landscaped grounds, interlocked patio, separate pergola retreat and generous storage with 3 sheds. Exterior upgrades include a new fence, custom wood pool deck and paved driveway(2024), new garage door(2025), and integrated year-round string lights, creating the perfect ambiance for entertaining on summer evenings.The primary bedroom offers a convenient semi-ensuite with built-in storage and laundry. The second bedroom features wall-to-wall closets for exceptional storage, while the versatile third bedroom includes a fold-up Murphy bed with built-in cabinetry on either side.Ideal for guests, a home office or flexible family living.The beautifully finished lower level offers a versatile in-law suite with its own private gate, separate back entrance and dedicated yard space. An ideal setup for multi-family living while maintaining privacy and independence. The suite features two bright bedrooms, an open-concept office, large custom kitchen, separate laundry area and 3pc bath.A truly exceptional opportunity offering turnkey living, incredible indoor/outdoor spaces, extensive upgrades, and a rare combination of style and functionality! (id:55499)
Century 21 Team Realty Ltd.

18 Jenner Drive
Brant, Ontario
Welcome to 18 Jenner Drive in Paris - a fantastic opportunity for first-time buyers looking to step into a newer detached home without compromising on space, comfort, or location. Built in 2022 by LIV Communities, this well-designed 4-bedroom, 3-bathroom home offers over 2,000 sq. ft. above grade, a double-car garage, and a bright, functional layout ideal for growing families. The main floor features 9-ft ceilings, large windows, and an open-concept living and dining area that makes the home feel warm, spacious, and easy to enjoy. The modern kitchen offers stainless steel appliances, plenty of cabinetry, and generous counter space, giving buyers a practical setup for everyday cooking, hosting, and family time. Upstairs, you will find four well-sized bedrooms, including a comfortable primary bedroom with a walk-in closet and private ensuite. The unfinished basement adds excellent future potential, whether buyers want extra living space, a recreation room, home office, gym, or storage. The garage also offers electric vehicle charging capability, ideal for Tesla or other EV owners. Located in a quiet, family-friendly neighbourhood, this home is minutes from Highway 403, schools, parks, shopping, trails, and the Brant Sports Complex. A great option for buyers looking for a newer detached home in a growing community, with small-town charm and convenient access to major routes. (id:55499)
Royal LePage Flower City Realty
49 Huron Street S
Ashfield-Colborne-Wawanosh, Ontario
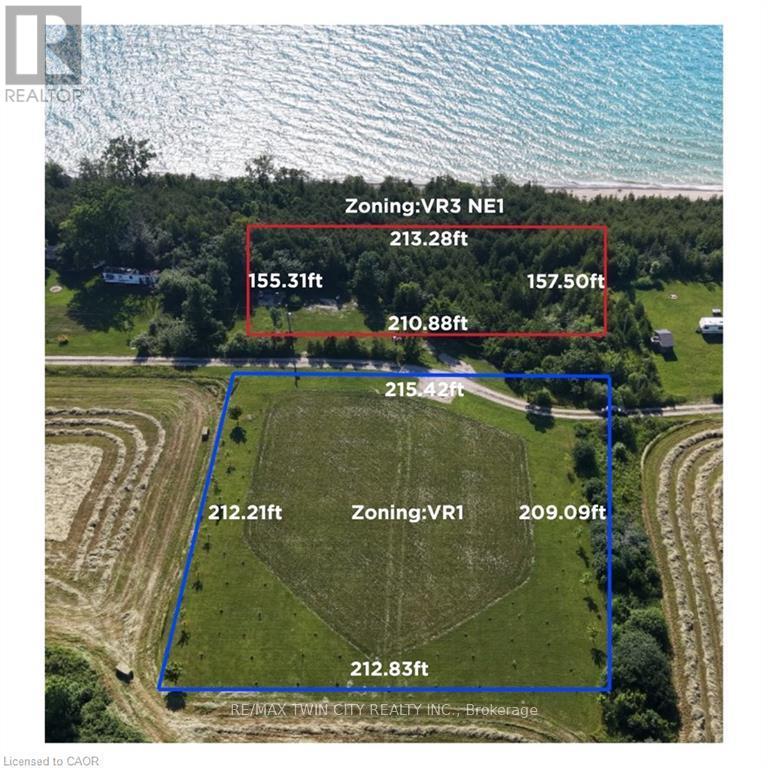
Exceptional 2+ acre waterfront property package along Huron St S in scenic Port Albert, sold together as one single parcel featuring dual zoning (VR3 / NE1 waterfront section ~213' x 157' & VR1 inland section ~215' x 212')! Demonstrating incredible seller pride with roughly $200,000 invested in site improvements, extensive infrastructure and prep work are already complete. Upgrades include installed hydro service, an inspected water well with official registration records, and completed archaeological clearance. Enjoy custom wooden stairs equipped with solar lighting and a viewing deck area leading straight to the waterfront, alongside newly established tree plantings along the lot boundaries. A unique property offering scale, shoreline access, and substantial capital upgrades already in place. (id:55499)
RE/MAX Twin City Realty Inc.
Basement - 144 Taylor Avenue
Hamilton, Ontario
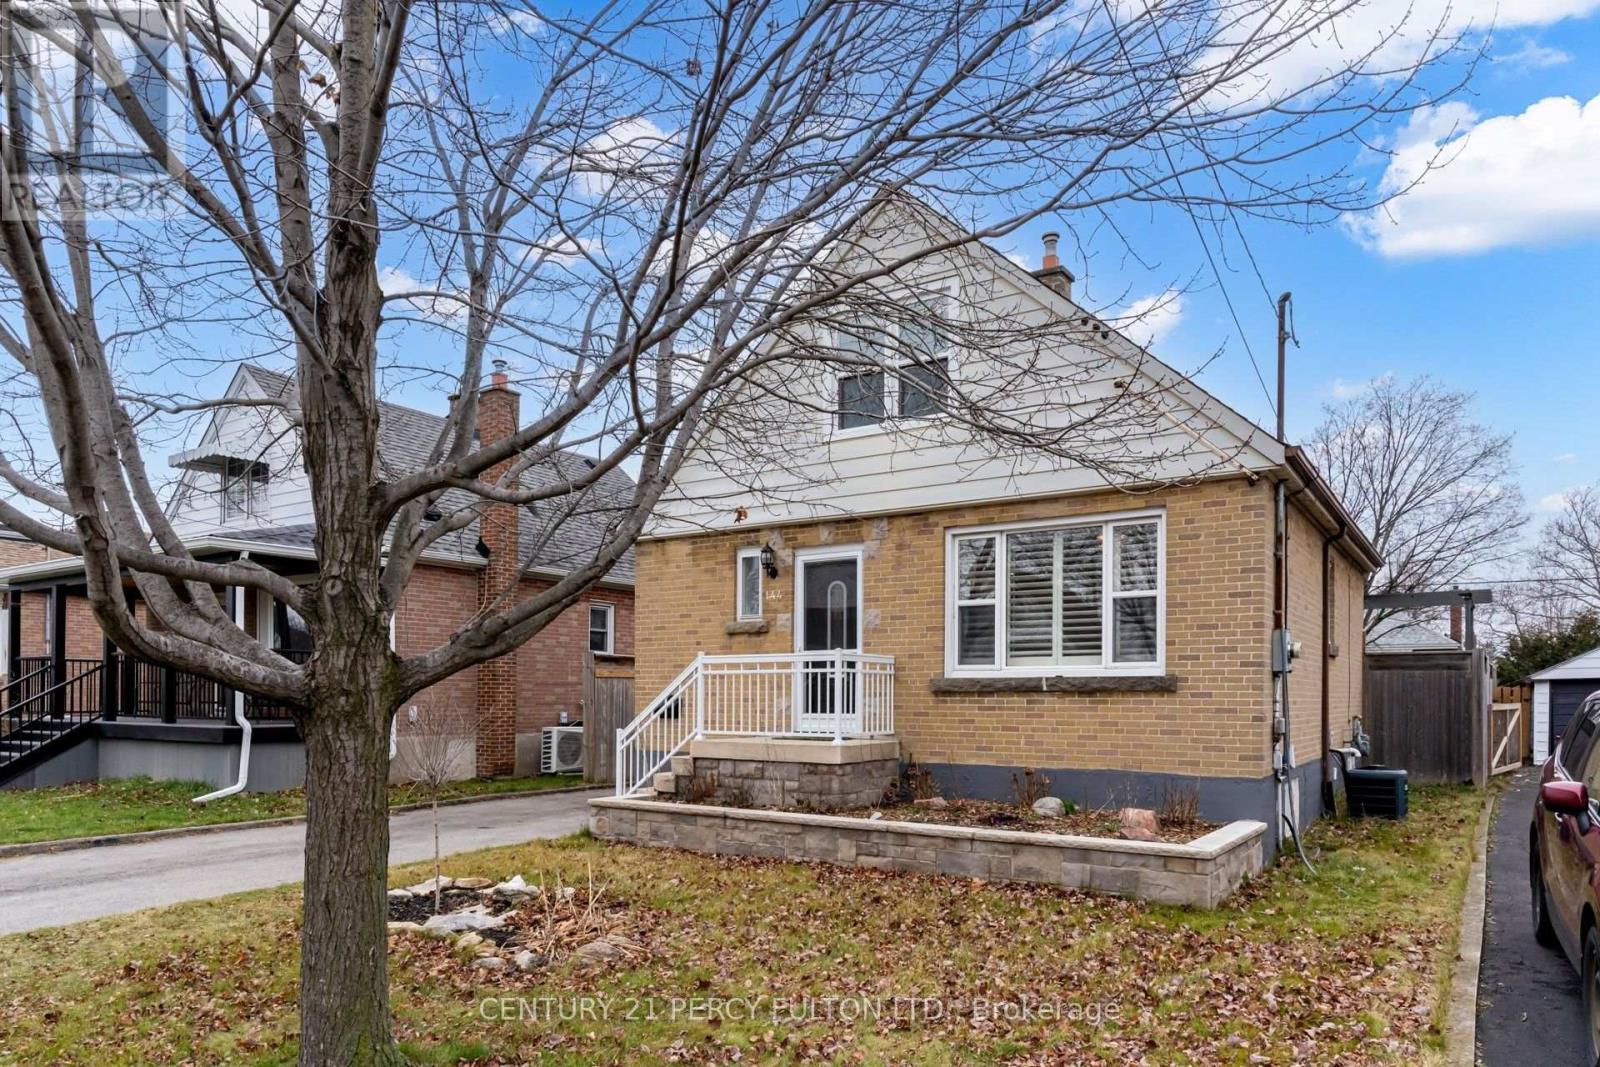
All Utilities Included in This Stunning 1 Bedroom Unit located In A Quiet Area 2 Minute Drive From The Redhill/Link HWY. A Large 4pc Bath, Beautifully Renovated Kitchen And Eat In Dining Area, High Quality Broadloom And Includes Private Laundry And Parking. Camera System On Home Exterior For Added Security. (id:55499)
Century 21 Percy Fulton Ltd.

654 Brian Street
Fort Erie, Ontario
Nestled in a highly sought-after family friendly neighborhood, "The Cabernet" from Mountainview Homes is where elegance and comfort meet in perfect harmony. From the moment you arrive, you're greeted by a grand, inviting entrance that sets the tone for the refined living spaces within. Main floor family room off the kitchen, is tastefully finished with a textured feature wall and coffered ceilings, gas fireplace and breathtaking views! Large eat-in gourmet kitchen is completed with granite counters, oversized granite island, with an adjacent butler/serving area which also leads to a formal dining room or living room. This home has a total of 4 bedrooms, 4 bathrooms, 2 kitchens, and a bonus room/loft with cathedral ceilings. The primary bedroom has a walk in closet and 5pc ensuite. This home also has a fully finished basement designed with an in-law suite. Second kitchen, 4 pc bath and separate bedroom and family room! There is more...Step outside to your private backyard oasis, with a heated salt water pool, sun bathing space, fire pit area, all backing onto private green space! Perfect for summer fun and quiet evenings under the stars. Conveniently located just minutes away from top rated amenities, schools, shopping and dining experiences. This home truly offers the best of both luxury and lifestyle. Freshly painted and ready for you! (id:55499)
Century 21 Signature Service
790 Clare Avenue
Welland, Ontario
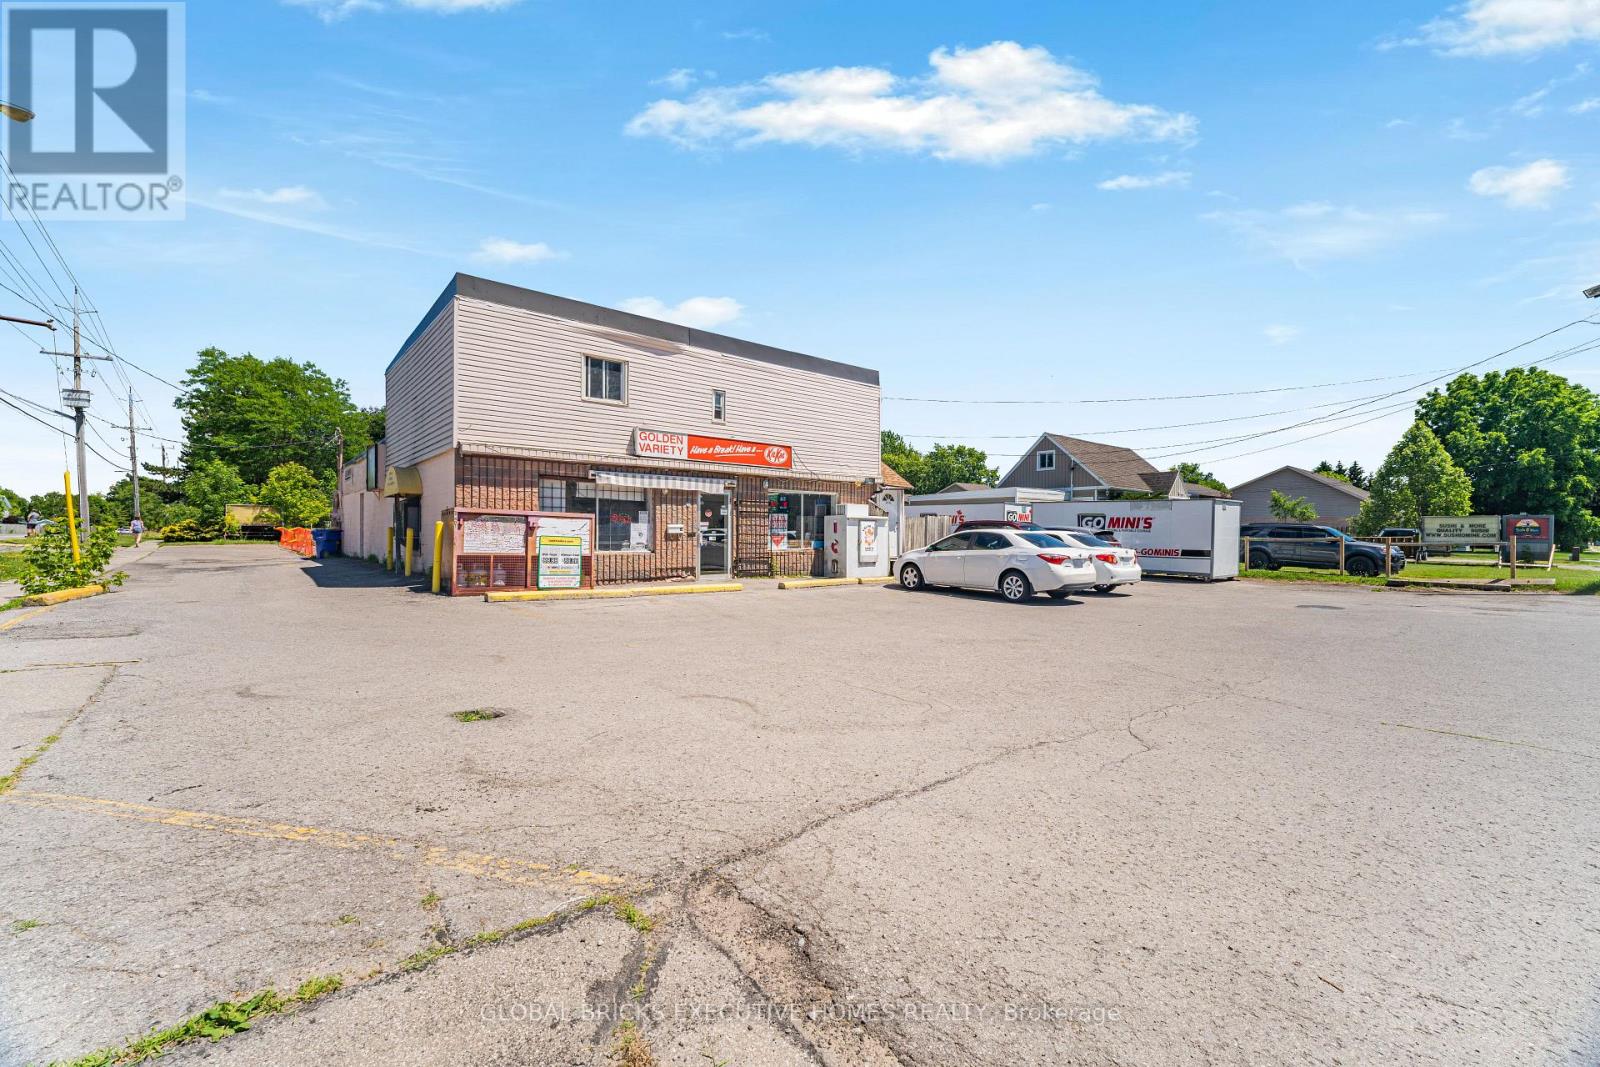
This is a prime investment/re-development opportunity. The lot is under severance with the city to construct 2 detach houses in the back. It is currently zoned commercial and presently used as a Variety store with a drive through. This property could be used for endless options subject to city's approval. Current zoning would allow commercial and/or residential uses. The present building is sprawled over 2860 square foot and set on a lot measuring 100.32 by 219.29 feet (21999 sqft lot).The total area of the lot promises limitless possibilities, very close to Niagara College and Seaway Mall, Highway 406 is not far away. Environment study and inspection is under way for construction of 2 houses. Price includes the price of both the lots.100k has already been spent to develop the 2 lots. The commercial lot on the front is a successful and profitable operating Variety store with a 2 bed apartment on the upper floor with one washroom. Another washroom is on the main floor. One of the rare Variety stores with a drive through. The Vendor is flexible with the option of selling just the commercial lot condition to severance by the city. This option shall include the land and building plus the operating business, all chattels and equipment. Inventory is not included. Sales of the store and Lotto commission shall be provided on a conditional offer. The Vendor is also open to rent out the Variety store at a price of $50k plus Inventory. The rent shall be $4500 with TMI included. Sales detail shall be provided on a conditional offer. Fantastic opportunity for developers and builders to buy the corner double lots for commercial use and to take over the property to build 2 detach houses. Its a heavy traffic area at the intersection of Woodland and Clare Ave. (id:55499)
Global Bricks Executive Homes Realty
88 Cheryl Shepway
Toronto, Ontario
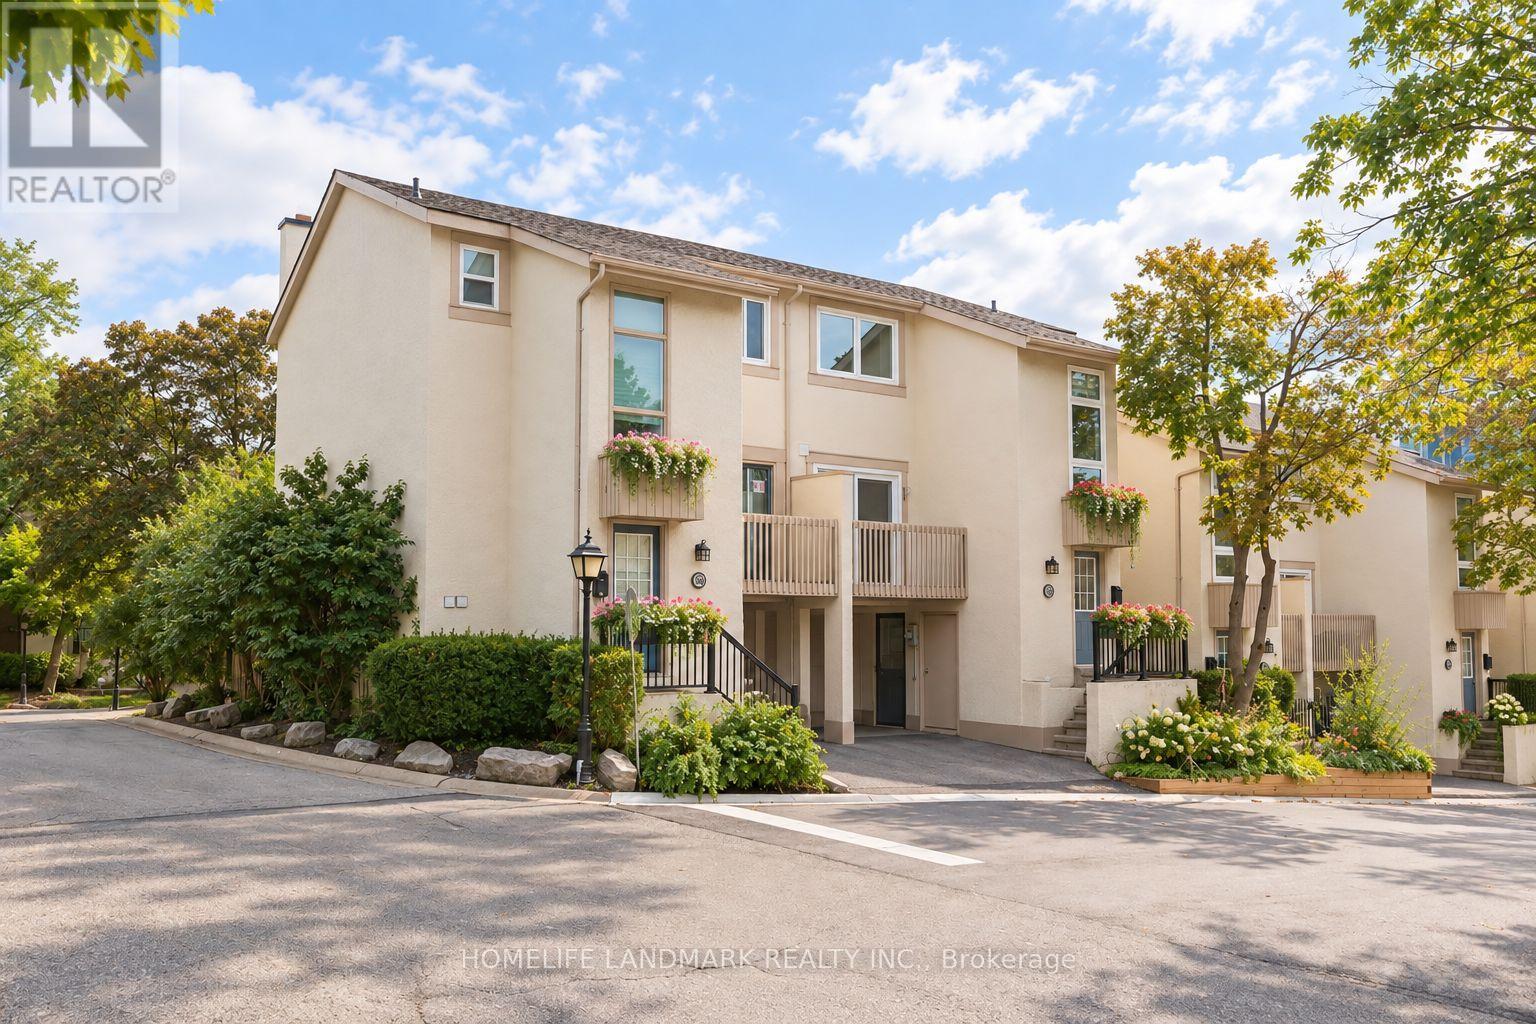
Rarely Offered & Truly Unique! One of only two homes in the community featuring a true ground-level walk-out basement, offering exceptional flexibility, comfort and energy-conscious living. Unlike a traditional below-grade basement, the lower level sits directly at ground level with outdoor access and excellent potential to create a private suite-ideal for multi-generational living, guests, a home office or recreation space, with added potential for future income in this convenient walk-to-subway location. Spanning three functional levels and offering over 1,500 sq. ft. of living space, this unique layout delivers the space and flexibility today's families are looking for.Thoughtfully updated for comfortable everyday living with triple-pane windows and doors (2022), furnace and owned tankless water heater (2023), renovated kitchen with newer appliances, Bosch dishwasher, and newer washer & dryer (2023), powerful high-CFM range hood, and newly renovated lower level. Freshly painted throughout with new energy-efficient lighting in all bedrooms. A smart thermostat with energy-efficient climate control enhances year-round comfort and efficiency.Warm, inviting and comfortable from day one, this home is designed for easy living. Enjoy generous living spaces, an eat-in kitchen, excellent storage, private garage and driveway, and peaceful outdoor space. Step outside the backyard and you'll find plenty of visitor parking, making it easy to welcome family and friends.Enjoy the best of modern city living with comfort and convenience at your doorstep. Walk to the subway, explore nearby Don River trails, or enjoy summer days by the community outdoor pool. Hwy 401/DVP, Fairview Mall, North York General Hospital, schools, shopping and everyday conveniences are all nearby.A rare combination of location, comfort, thoughtful updates and exceptional versatility-a welcoming home where everyday living simply feels easy. (id:55499)
Homelife Landmark Realty Inc.
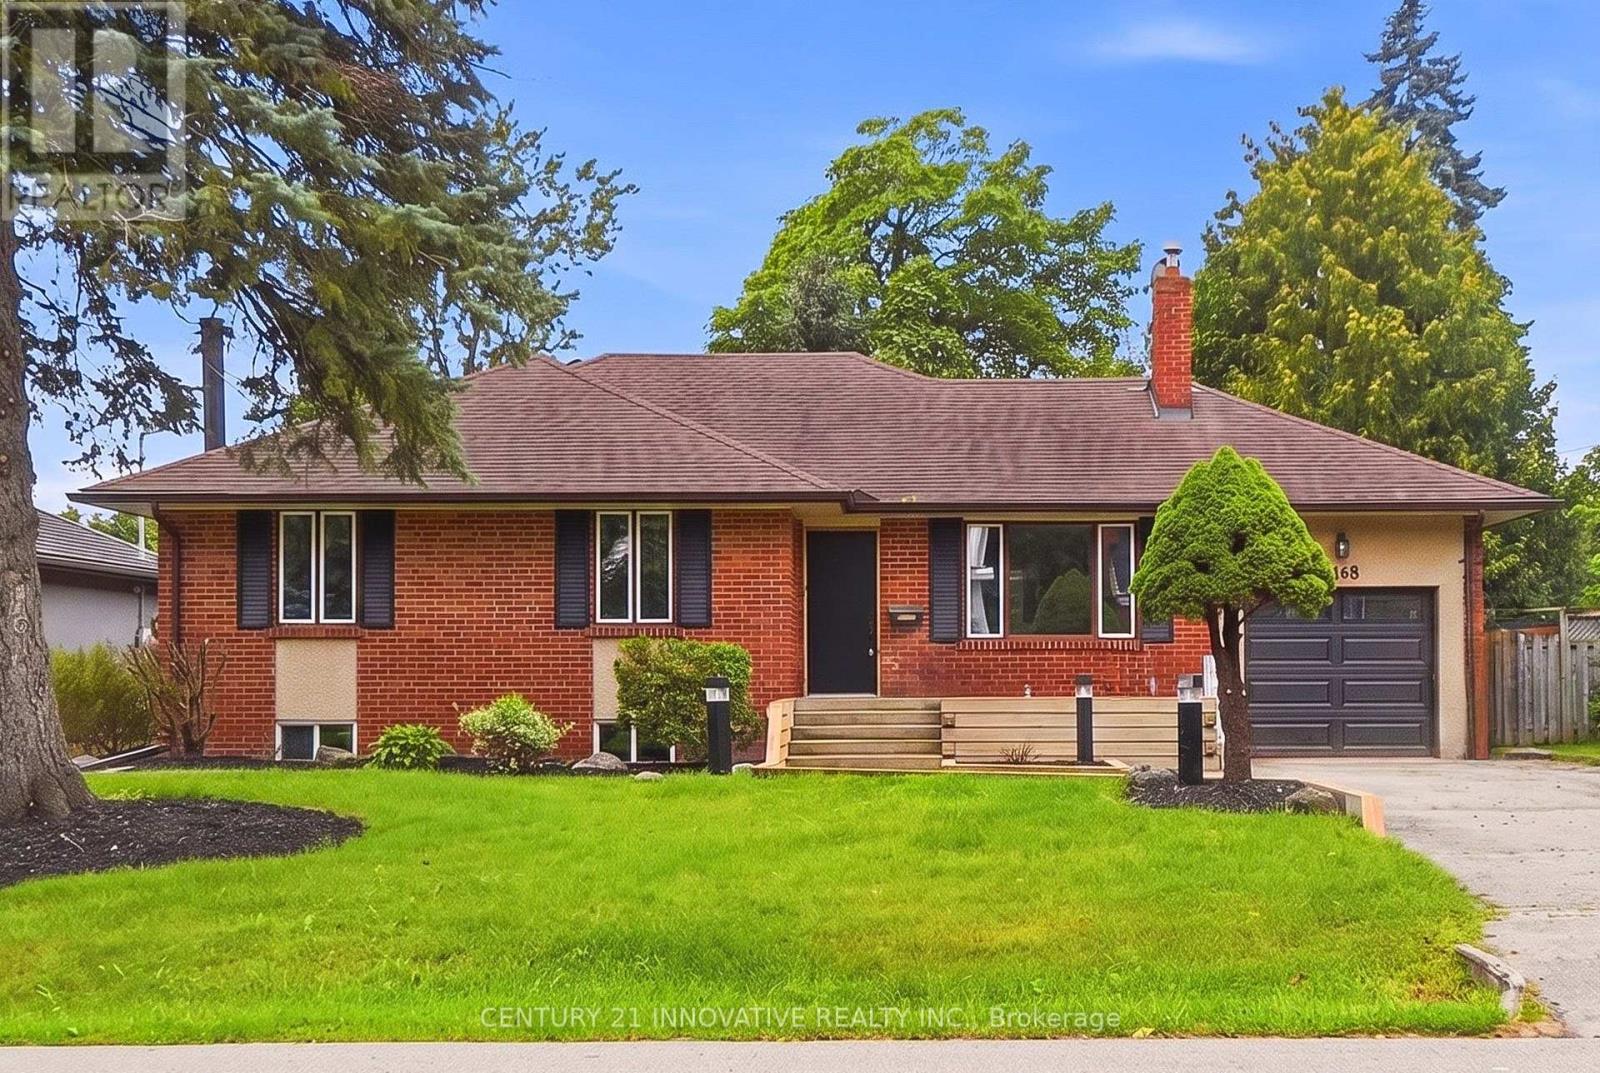
2068 Stewart Crescent
Mississauga, Ontario
Welcome to 2068 Stewart Cres! Step into this beautifully newly renovated home, perfectly situated on a huge lot in a highly sought-after neighbourhood. Featuring an impressive in-ground swimming pool, this property offers the perfect blend of modern living, spaciousness, and outdoor enjoyment. Inside, you'll find a bright and inviting open-concept layout complemented by large windows that fill the home with natural light. The thoughtfully renovated interior provides a fresh, modern feel while offering plenty of space for comfortable family living and entertaining. The property also features an attached garage and an expansive lot with endless possibilities for enjoying the outdoors. Please note this property is VIRTUALLY STAGED. (id:55499)
Century 21 Innovative Realty Inc.
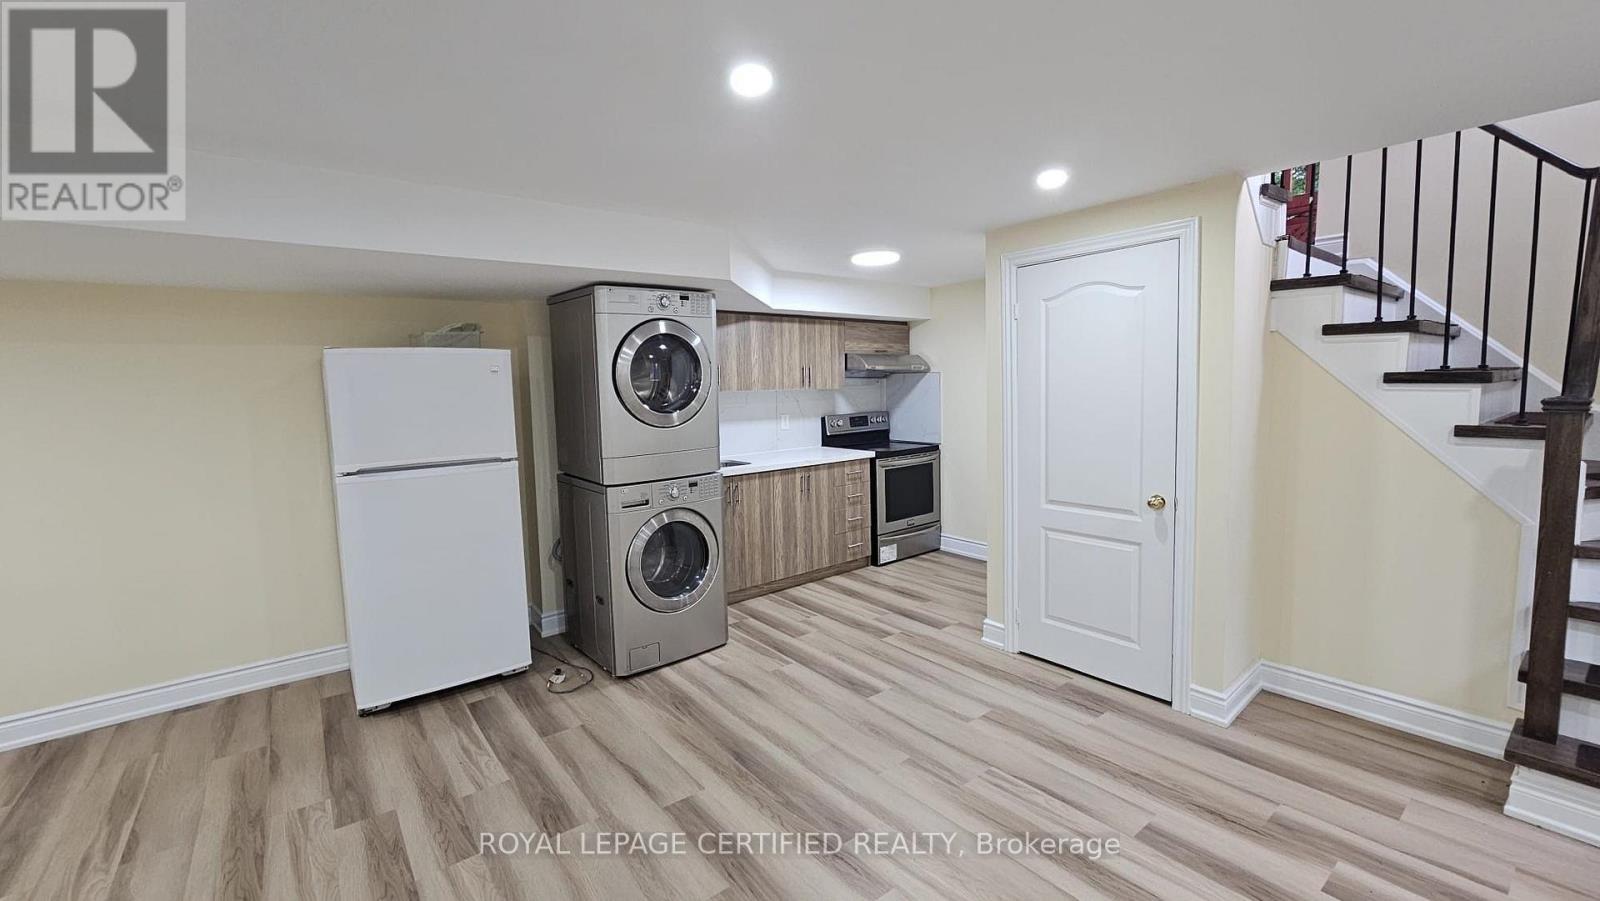
Basement - 102 Bunchberry Way
Brampton, Ontario
Welcome to a rare, fully legal, city-inspected studio apartment in one of Brampton's most sought-after neighbourhoods. This brand-new, never-before-rented lower-level suite passed its City of Brampton Final Inspection in February 2026, offering complete peace of mind, privacy, and safety for the right tenant.Ideal for a single working professional or a quiet couple seeking a pristine, modern living space with all major expenses covered. Tenant pays 30% of Heat, water & hydro. (id:55499)
Royal LePage Certified Realty

46 Golfdown Drive
Toronto, Ontario
Exceptional Custom-Built Luxury | 2,700 Sq. Ft. | 50 x131 Ft. Lot A rare opportunity to own a truly custom-built residence, completed in 2025 and thoughtfullydesigned from the ground up with exceptional attention to detail, quality craftsmanship, andtimeless modern elegance.Offers aspacious, sophisticated layout with 9-ft ceilings on both the main and second floors and over8-ft ceilings in the basement.The interior features premium hardwood flooring, quartz kitchen countertops, custom vanities,soundproof insulation, and refined contemporary finishes throughout. Five beautifullyappointed washrooms include heated floors, while two modern electric fireplaces create warmthand ambiance.The spacious primary suite offers a walk-in closet and private ensuite, providing acomfortable and luxurious retreat. Two skylights bring an abundance of natural light,complemented by zebra blinds throughout.Perfectly suited for modern family living, the home offers the exceptional convenience of twokitchens and two laundry areas, located on the second floor and in the basement, along with aone-car garage.Expansive Pool-Size BackyardThe outdoor space is truly special, pool-size backyard with ample room for a future swimmingpool, outdoor kitchen, entertaining area, or simply enjoying the privacy of your ownbeautifully landscaped retreat.Surrounded by mature trees and featuring a gazebo and firepit, the backyard offers a rarecombination of space, privacy, and versatility , an ideal setting for summer entertaining orrelaxing with family and friends.Custom-built home offering modern luxury, exceptional craftsmanship, and anextraordinary pool-size backyard ,a rare opportunity to enjoy both elegant indoor living and exceptional outdoor space. (id:55499)
RE/MAX West Realty Inc.
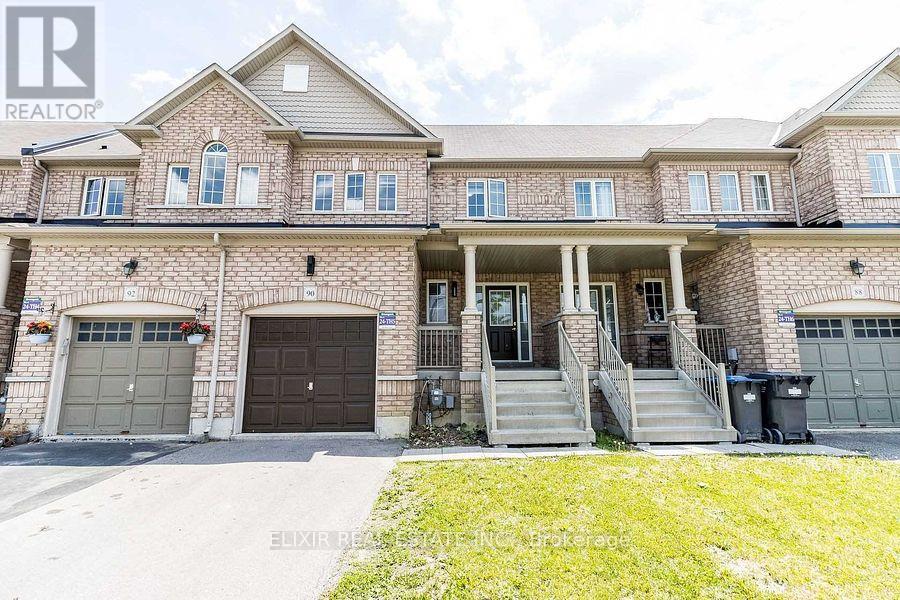
90 Delport Close
Brampton, Ontario
Beautiful FREEHOLD Townhome in Bram East with NO REAR NEIGHBOURS! Located on a quiet, family-friendly cul-de-sac, this well-kept home sits on an extra-deep lot with a large, fully fenced backyard, giving you plenty of outdoor space and privacy. Bright, open layout with lots of natural light, hardwood flooring on the main floor, a matching oak staircase, freshly painted, and NO CARPET throughout the home. The upgraded kitchen features quartz countertops and stainless steel appliances. Spacious primary bedroom with a walk-in closet and 5-piece ensuite. Great location with shopping plazas, grocery stores, banks, pharmacy and Brampton Transit just a short walk away. Minutes to Costco, top schools, temples, Gurudwaras and Highways 50, 427, 27 & 7. A great family home in one of Bram East's most convenient neighbourhoods. Move in and enjoy! Note: Listing photos have been digitally edited and virtually stage using AI tools. (id:55499)
Elixir Real Estate Inc.

6407 Ormindale Way
Mississauga, Ontario
Welcome to this beautifully maintained, original owner home located in the highly sought-after East Credit - Heartland Town Centre area of Mississauga. Offering approximately 2,630 sq. ft. of living space, this impressive 2-storey residence features 4 spacious bedrooms and 3 bathrooms, perfectly suited for growing families. Proudly owned and cared for by the original owners, this home showcases quality finishes throughout including an elegant oak spiral staircase, strip hardwood flooring in the living room, dining room, family room and upper hallway, along with a bright and functional kitchen enhanced with halogen pot lights. All Bedrooms are Generous Sized and can fit King size beds and all have Walk-in Closets. The inviting family room is highlighted by a cozy Napoleon gas fireplace (2017), creating the perfect setting for family gatherings and entertaining. Numerous updates have been completed over the years including a newer Bryant furnace (2017) and air conditioning system, upgraded Sherwood garage doors(2017) with remote openers, newer vinyl windows (2018)with triple-pane insulated glass, updated front entry double steel doors (2019), and a durable GAF HD asphalt shingle roof (2015). Situated in one of Mississauga's most convenient and high-demand neighbourhood, this home is just minutes to Heartland Town Centre shopping, restaurants, parks, schools, public transit, major highways, and all amenities right at your doorstep. A fantastic opportunity to own a spacious family home in an unbeatable location. (id:55499)
RE/MAX Paramount Realty
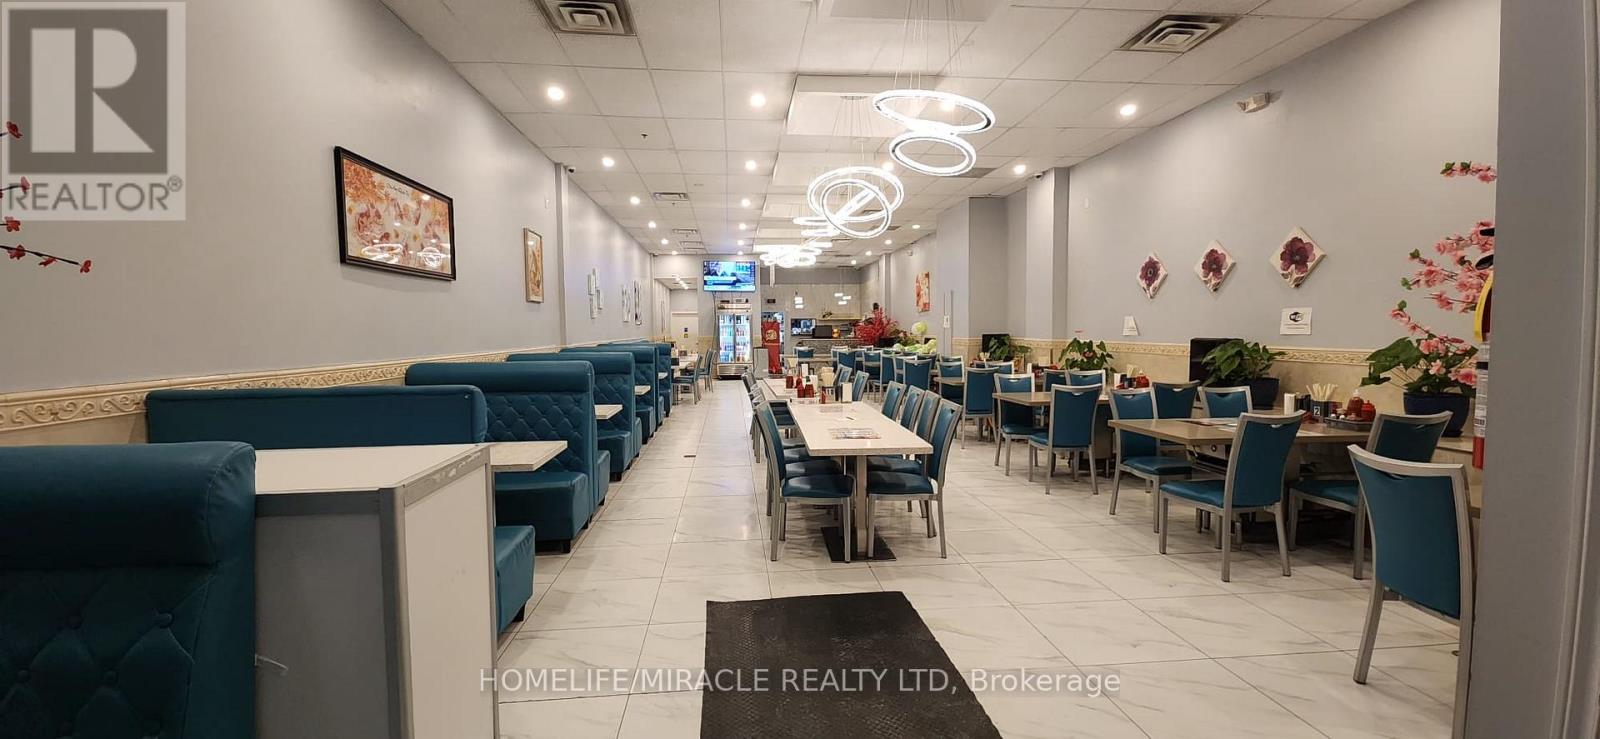
Unit 15 - 2555 Dixie Road
Mississauga, Ontario
Established Restaurant Opportunity! In operation for over 5++ years, is now available for sale with all Kitchen equipment installed and ready to go with an affordable lease of $8000 including TMI and HST. (Compare with 10,000-15000 rent in area) Available with transferable LLBO. Can easily Be Converted to Any concept. Located in a prime area of Dixie and Dundas with Ample parking. Don't miss the chance to step into the restaurant industry with a turnkey solution. (id:55499)
Homelife/miracle Realty Ltd