
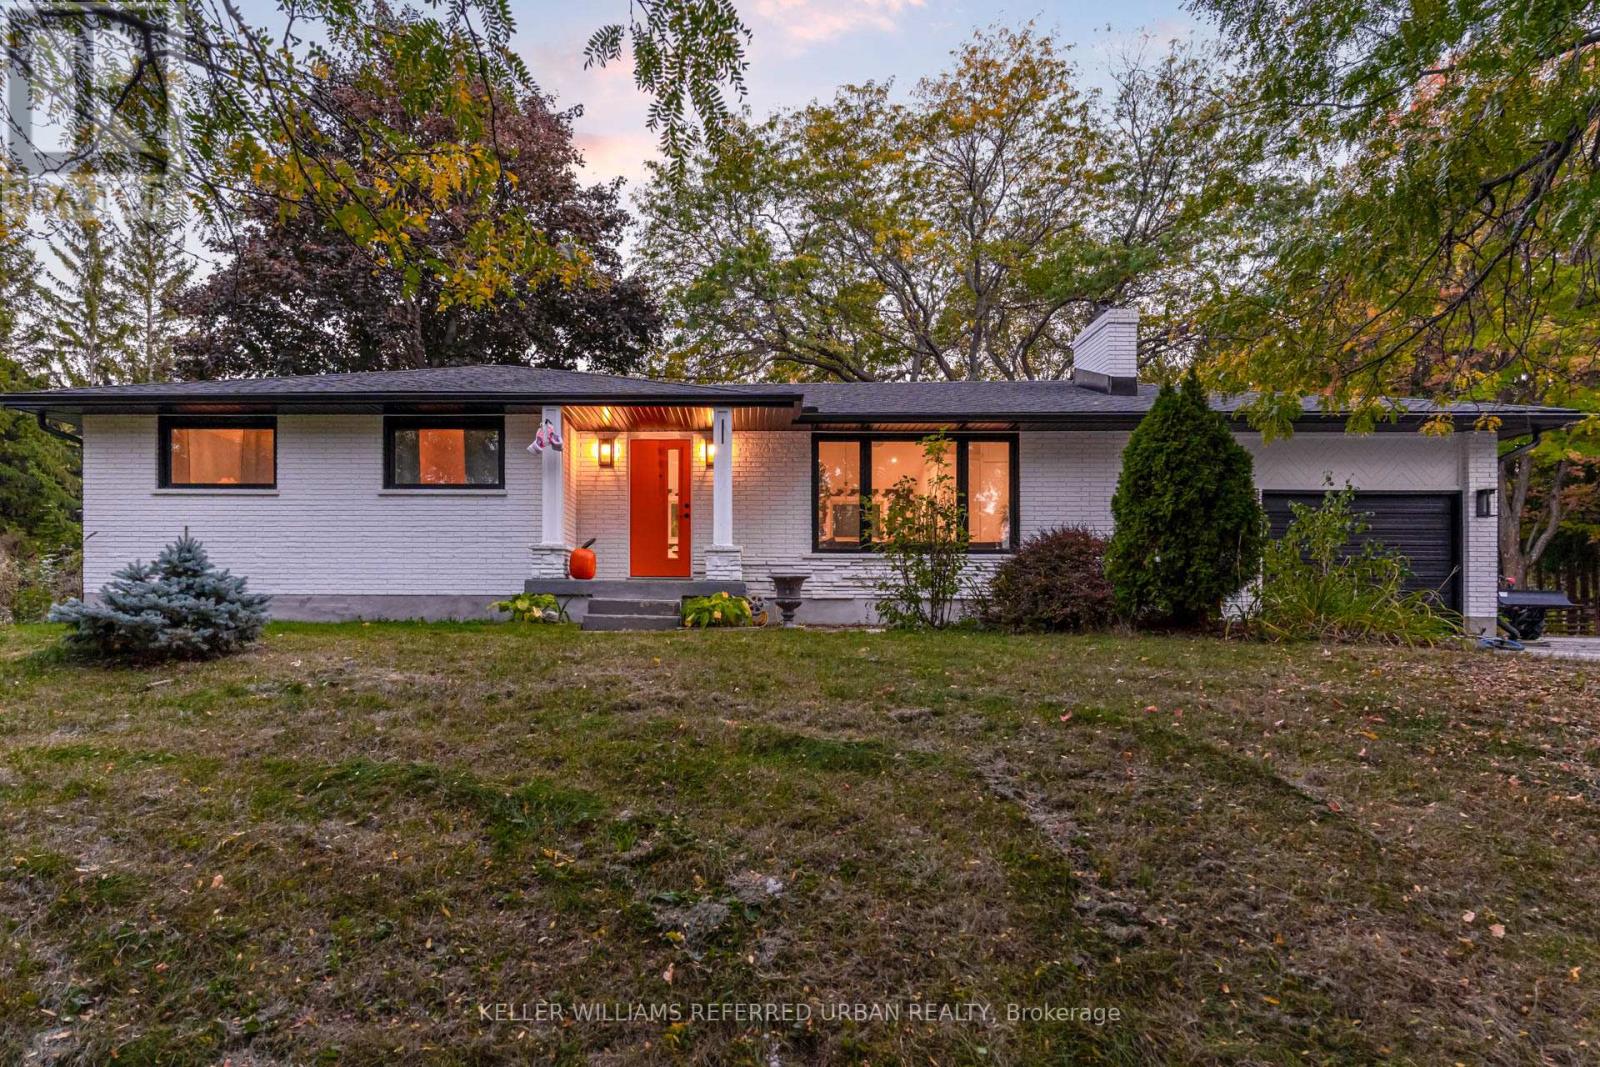
886 Sixth Street
Collingwood, Ontario
Experience country privacy with Collingwood convenience. Set on 3.6 picturesque acres with a private creek and mature trees, this beautifully renovated 2,400 sq. ft. home pairs refined interiors with a peaceful natural setting. Rural zoning adds versatility, with the option to establish a bed and breakfast with up to five guest bedrooms, subject to applicable municipal and operating requirements-an appealing opportunity in this four-season destination. Inside, the bright, open-concept layout creates an inviting setting for everyday living and entertaining. A welcoming fireplace anchors the main living area, while the chef's kitchen features premium appliances, sleek cabinetry and sophisticated finishes. Spacious bedrooms overlook the surrounding landscape, and the primary suite offers a restful escape with its spa-like ensuite. Outdoors, enjoy room to explore, relax beside the creek or recharge in the 7' 7' forest-view sauna. Whether envisioned as a full-time residence, a weekend retreat or an owner-occupied B&B, the property offers an exceptional combination of space, privacy and potential. Close to Collingwood's shops and restaurants, and minutes from Blue Mountain and the area's premier private ski clubs, this is a home for enjoying everything the region has to offer, in every season. (id:55499)
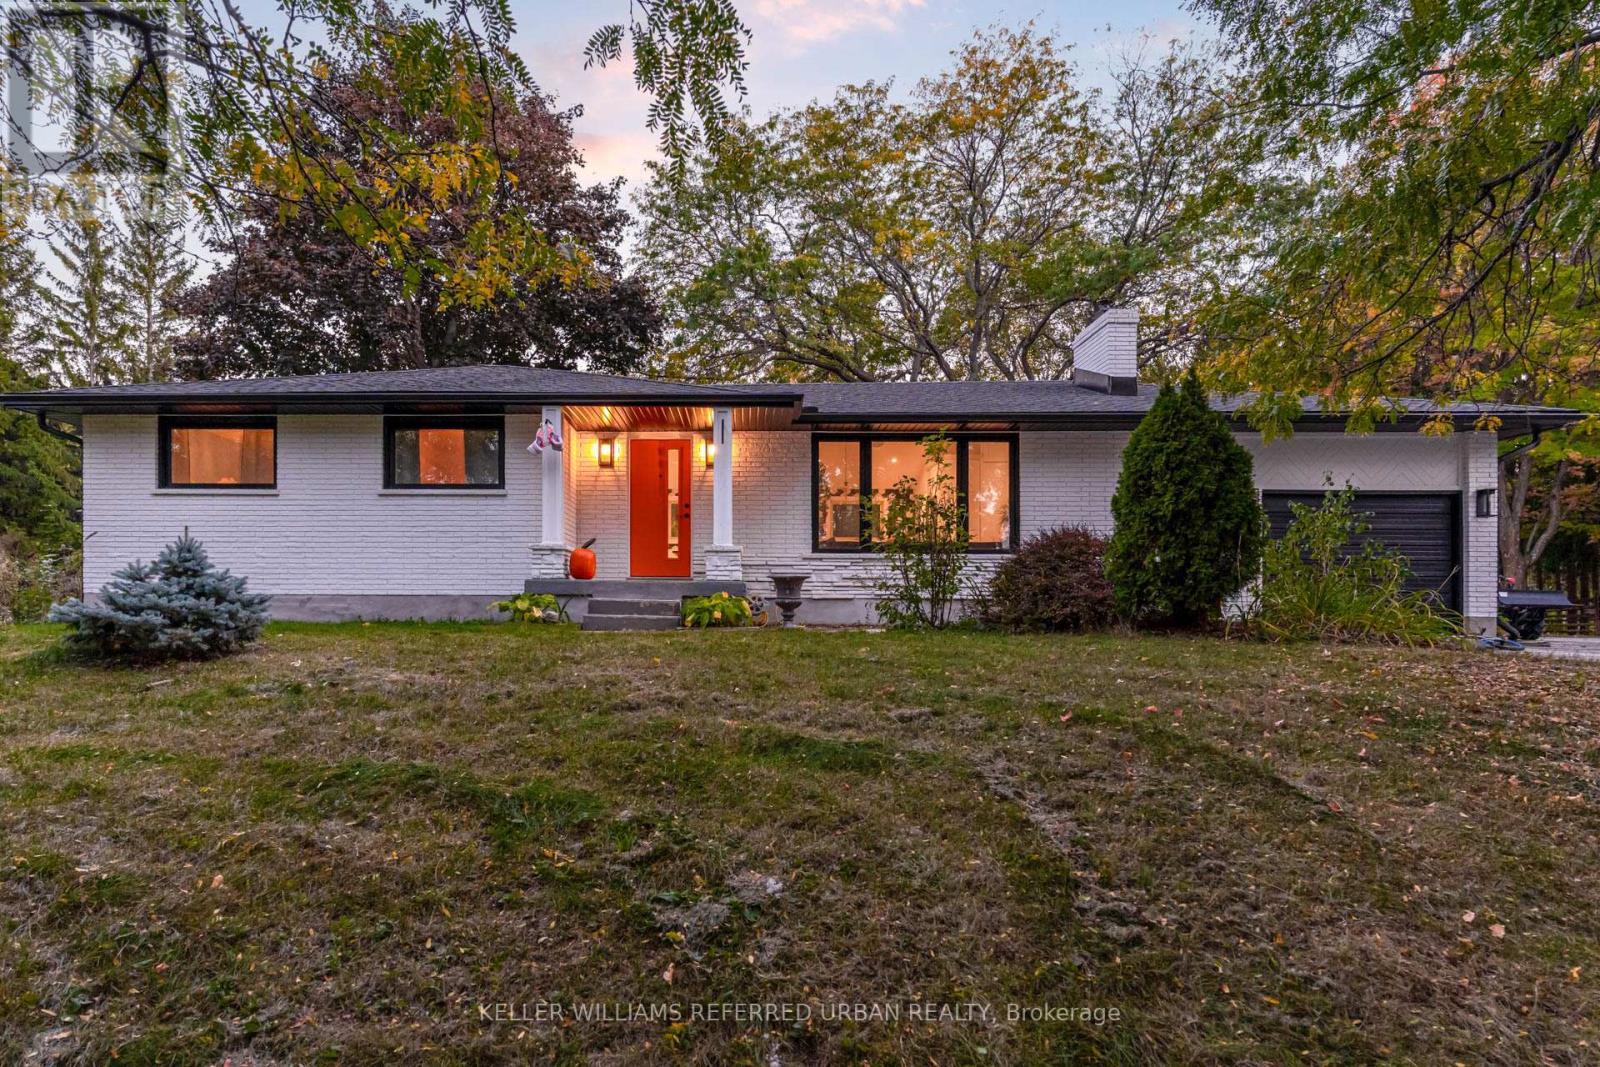
886 Sixth Street
Collingwood, Ontario
Welcome to your dream retreat, a beautifully renovated 2,400 sq ft home nestled on a picturesque 3.6-acre lot, complete with a private creek, mature trees, and a tranquil forest-view sauna (7' x 7'). This exceptional property offers the perfect blend of natural beauty and refined modern living. Step inside to a bright, open-concept layout filled with natural light and thoughtful design. The main floor features a cozy fireplace, ideal for curling up on winter nights, and a stunning chefs kitchen outfitted with premium appliances, sleek cabinetry, and sophisticated finishes. Its a space made for both everyday living and effortless entertaining. The spacious bedrooms offer serene views of the surrounding landscape, with the luxurious primary suite boasting a spa-like ensuite that feels like a private sanctuary. Outdoors, enjoy peace and privacy, or unwind in your forest sauna while listening to the creek flow. Located just a short walk from the charming shops and restaurants of Collingwood and only minutes to Blue Mountain and top private ski clubs, this home is perfectly positioned for four-season enjoyment. Don't miss this rare opportunity to own a slice of nature without sacrificing comfort or convenience. (id:55499)
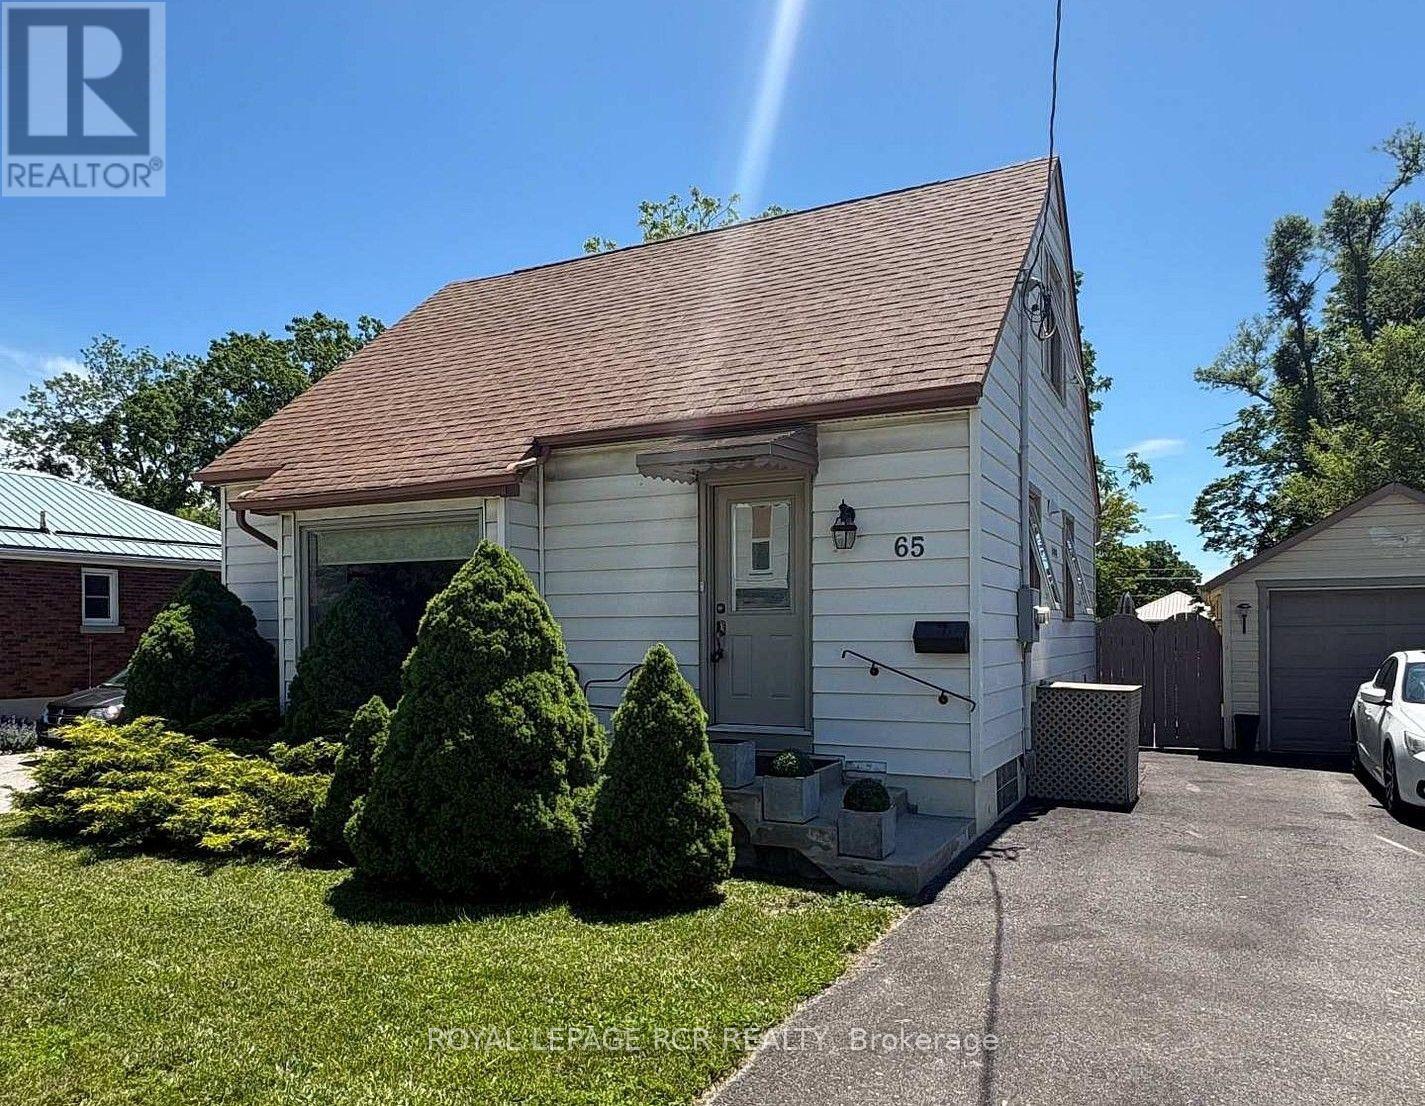
65 Donald Street
Barrie, Ontario
Welcome to this adorable 1.5-storey home full of character and thoughtful updates. Built in 1950, this well-maintained property features beautiful original hardwood floors and a functional layout that suits a variety of buyers. The main floor offers a primary bedroom and convenient 3-piece bathroom, ideal for those seeking main floor living. Upstairs you'll find two additional bedrooms, perfect for kids, guests, or a home office. The finished basement adds extra living space with a cozy family room, office area, laundry, and plenty of storage. Step outside to enjoy the covered back porch overlooking a fully fenced yard, offering a great space to relax or entertain. A detached single-car garage provides additional storage and parking. Important updates have already been completed, including roof (approx. 8 years), windows & doors, furnace, central air all 2010. Plus, a 200-amp breaker panel, giving peace of mind to the next owner. Conveniently located within walking distance to downtown Barrie, parks, and shopping. Available for quick possession, making this a fantastic opportunity for first-time buyers, downsizers, or investors. (id:55499)
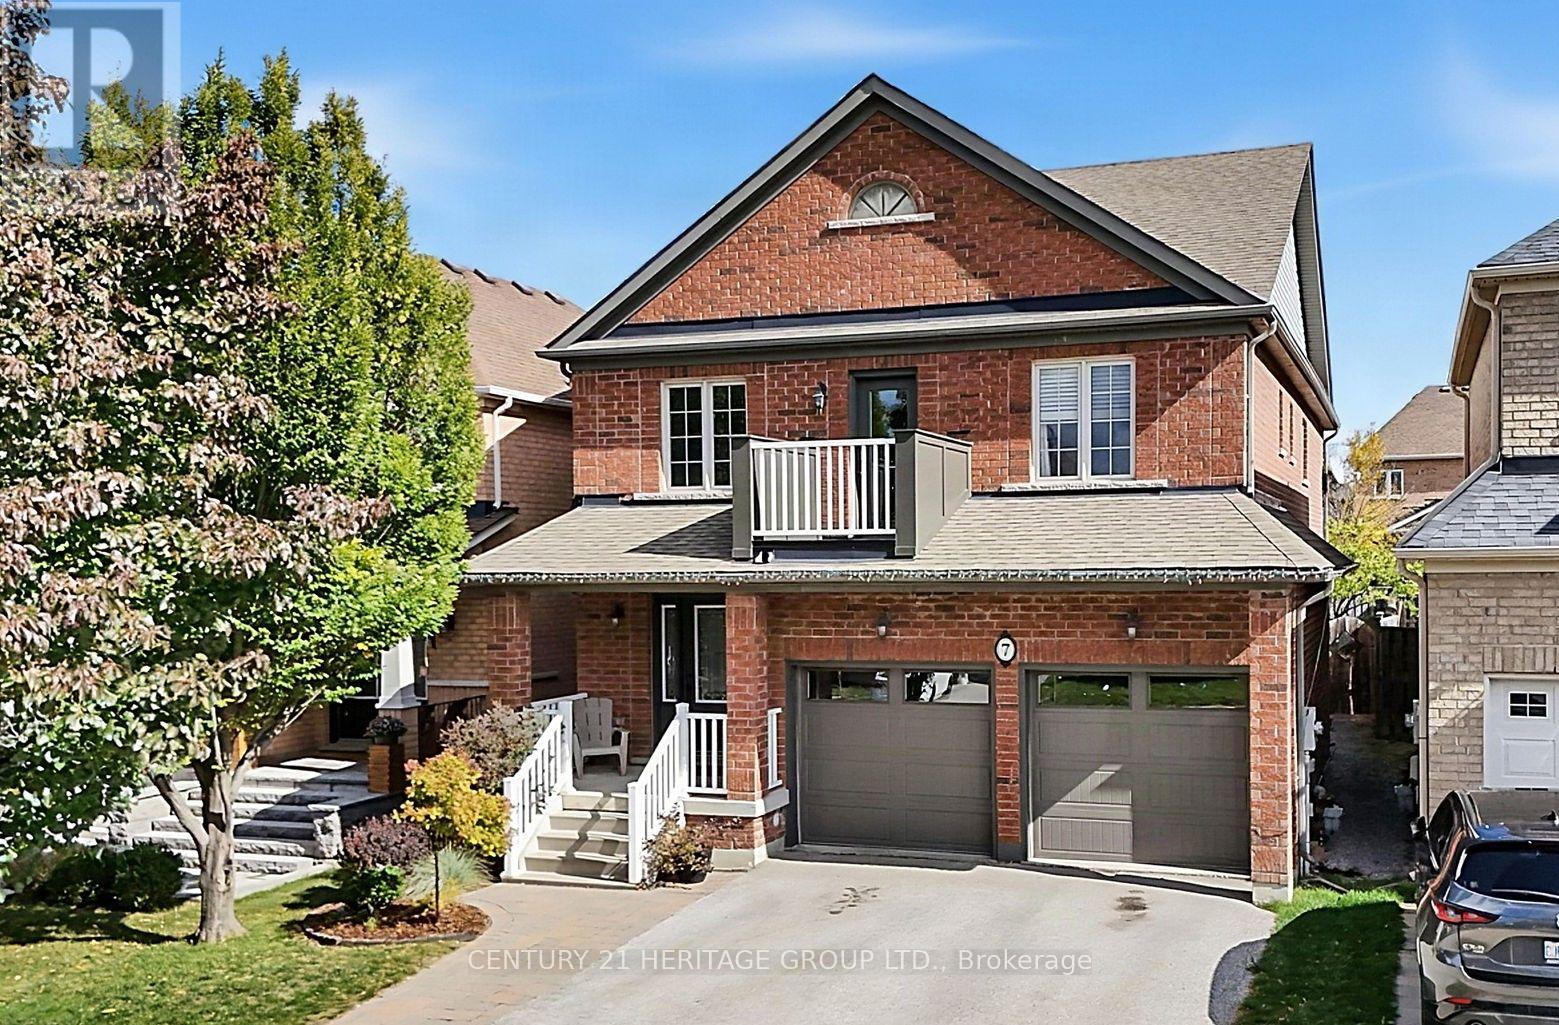
7 Milligan Street
Bradford West Gwillimbury, Ontario
Original owners! Located in a prime, family-friendly location close to schools, parks, splash pads, basketball courts, box stores and everyday amenities. Easy access to Hwy 400 & Go Train makes this a great choice for commuters. This bright and spacious 2-storey home features 4 bedrooms, an open-concept kitchen with granite breakfast area with walkout to the covered porch, perfect for BBQs and enjoying the outdoors. the spacious fenced yard includes a new deck (2026), shed and plenty of room to enjoy with family and fiends. The generous primary bedroom offers a walk-in closet and 4-piece ensuite. Laminate and ceramic flooring throughout. A welcoming foyer with circular staircase leads to the second floor, where you'll find convenient laundry and a walkout to the second-floor porch, a great spot to enjoy the sunsets. Main floor access to the double car garage and a cold room add to the home's practicality. Updates include furnace (2024), shingles (2021), garage doors (2021), balcony door (2023), A/C (2016), new broadloom on stairs (2025), new deck (2026) and updated kitchen. (id:55499)
27 Kenmanor Boulevard
Toronto, Ontario
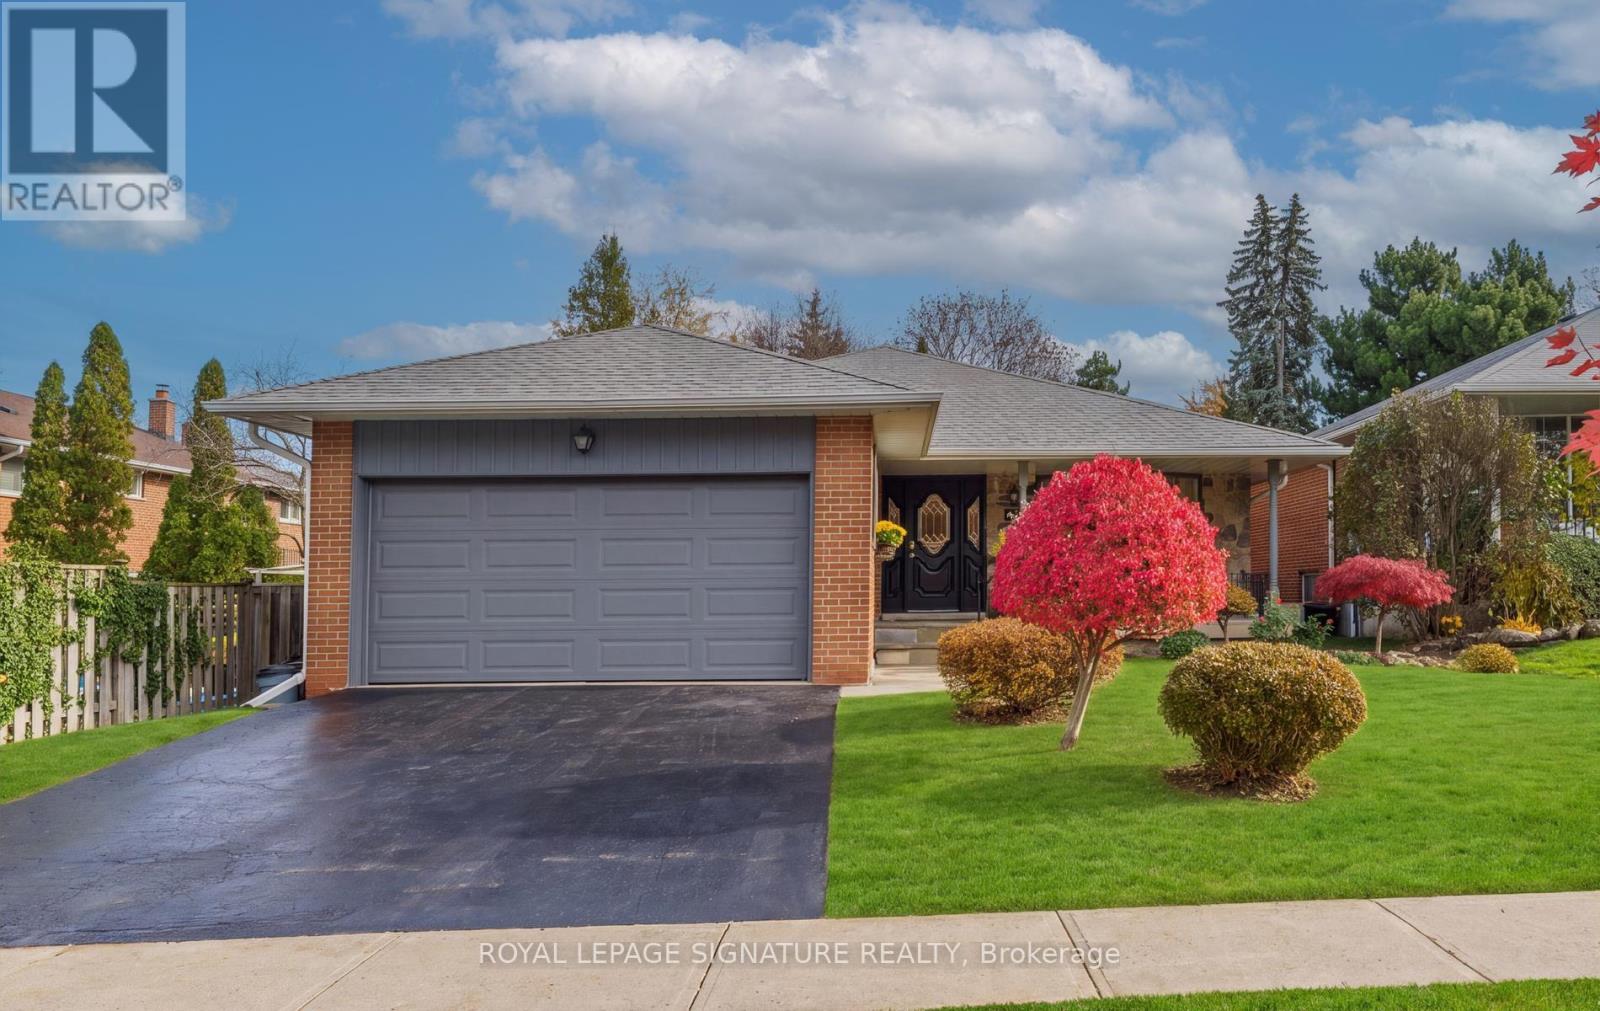
Wow! This GRAND A.B. Cairns SOLID BRICK Home Offers Almost 2400 sq. ft. Of Living Space On A PREMIUM Pool Sized Lot - With STUNNING CURB APPEAL & Room For Everyone In Bridlewoods MOST COVETED Location & EXCELLENT SCHOOL DISTRICT! This 4 Bedroom, 4 Level Sun Drenched Backsplit Offers An Ideal Layout For Your Growing Family! Separate Formal Living & Dining Rooms Set The Stage For Effortless Entertaining, Festive Celebrations & Memorable Family Gatherings! The Oversized Kitchen Features Ample Cabinetry & Plenty Of Space For Everyday Family Meals, Making It A Welcoming Gathering Place In The Heart Of The Home! The SPACIOUS Primary Retreat Offers Plenty Of Room To Unwind Complete With A Large Closet & Beautifully RENOVATED 3 Piece Ensuite! The Additional Bedrooms Are Generously Sized & Complemented By A Renovated 4 Pc Main Bathroom! Step Down To The SPECTACULAR Family Room - A TRUE GATHERING PLACE With 2 Generous Seating Areas & A STUNNING Stone Wood-Burning Fireplace! Picture A ROARING FIRE On A Crisp Winters Evening, Surrounded By Family & Friends, Or Summer Celebrations Spilling Out Into The BEAUTIFUL, Private Backyard Through The Walkout! A Convenient Laundry Room, Fourth Bedroom & 2 Piece Bath Complete This EXCEPTIONALLY Versatile Level! The Expansive L-Level Presents An Incredible Opportunity To Create A Space That is Uniquely Yours! ENVISION A Home Theatre, Sophisticated Recreation Rm, Private Gym, Children's Play Area Or Additional Living Space - The Possibilities Are Endless! BEST OF ALL, You're Not Paying For Someone Else's Renovations Or Design Choices! Create The SPACE OF YOUR DREAMS! Just Steps To School For The Little Ones & Year -Round Family Fun At South Bridlewood Park! From Tobogganing In Winter, To Playground Adventures & Splash Pad, Tennis In Summer, This Is A Neighbourhood Where **CHILDHOOD MEMORIES ARE MADE ** & One You DON'T WANT TO MISS! (id:55499)
312 - 25 Strangford Lane
Toronto, Ontario
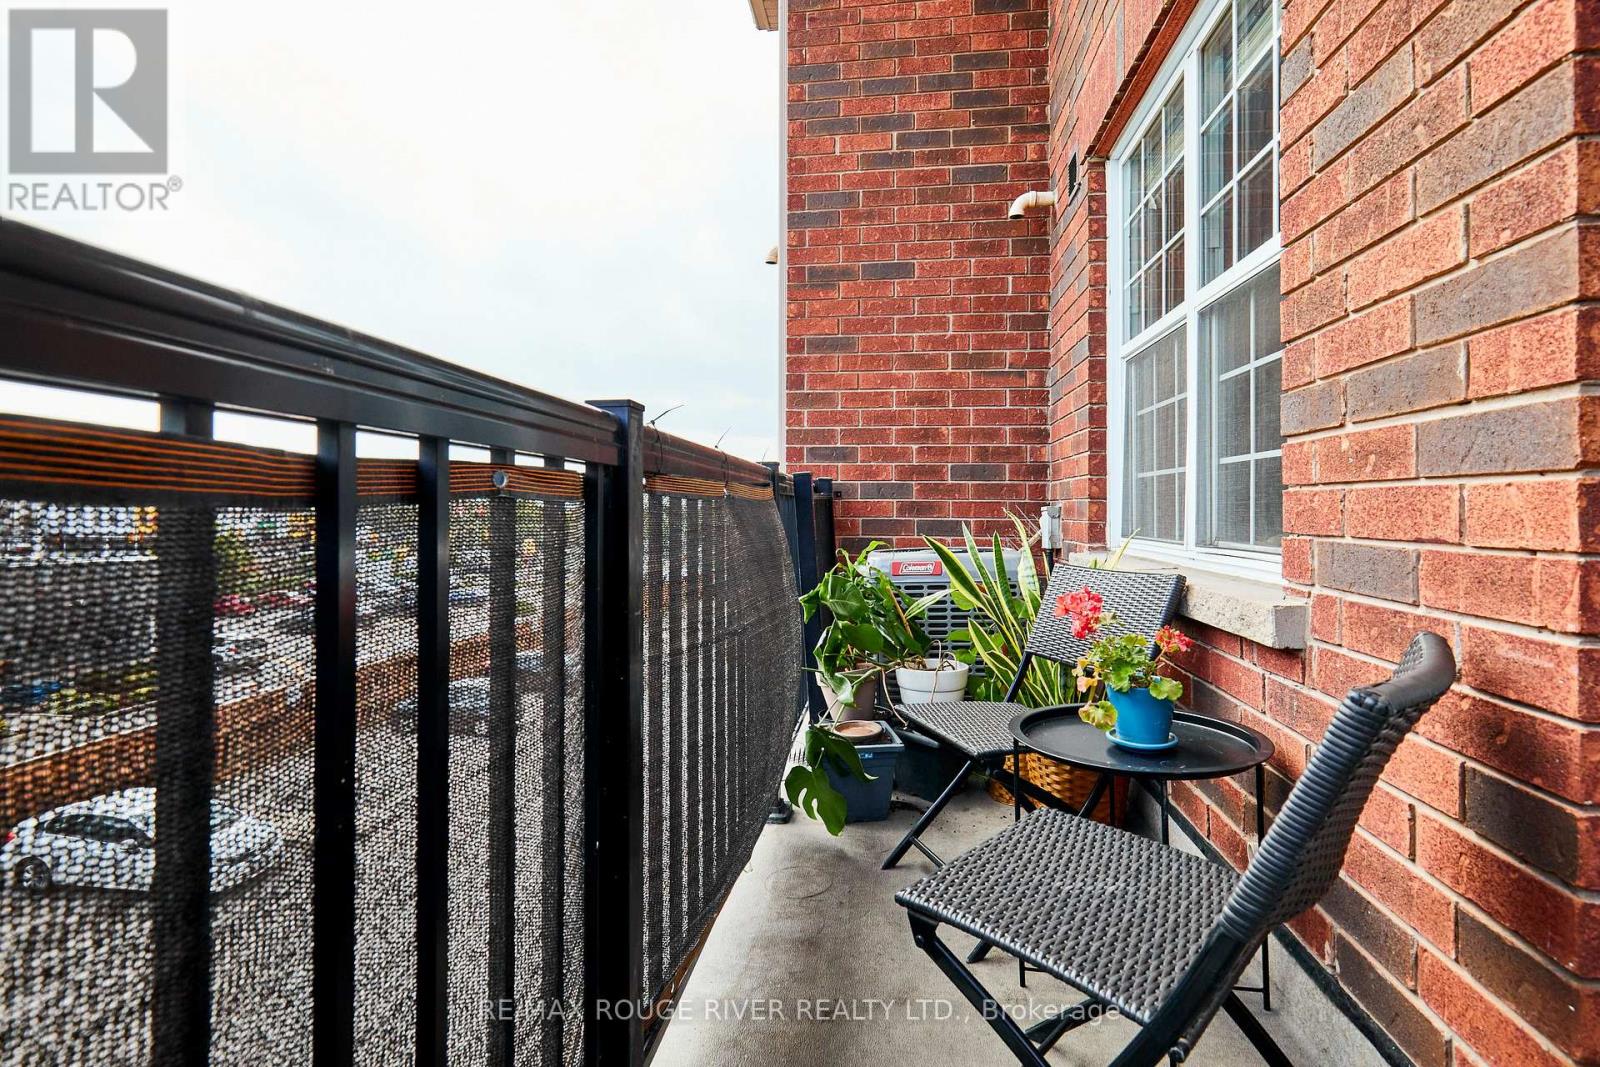
Discover an exceptional opportunity to own this beautifully maintained, updated two-bedroom, 1.5 bathrooms, end-unit condo townhouse Toronto's desirable Clairlea-Birchmount neighbourhood.Enjoy the Toronto skyline and CN Tower views from your own private balcony, a wonderful setting for morning coffee or unwinding at the end of the day.Commuting downtown? You'll appreciate convenient access to both Warden and Victoria Park subway stations, nearby TTC bus service, and driving connections to the DVP and Highway 401.Inside, this bright and inviting 877 sq. ft. home offers an open-concept living and dining area, updated kitchen cabinetry, quartz countertops, laminate flooring, newer bathroom vanities and ensuite laundry. With two bedrooms, two bathrooms and an owned underground parking space, this home offers comfort, practicality and flexibility.Enjoy a residential setting tucked away from the main road, while being close to grocery stores ( a short walk to No Frills), shopping, restaurants, parks, schools and everyday amenities. For those who enjoy an active lifestyle, nearby green spaces and recreational opportunities add to the appeal. (id:55499)
Unit 33 - 209 Wicksteed Avenue
Toronto, Ontario
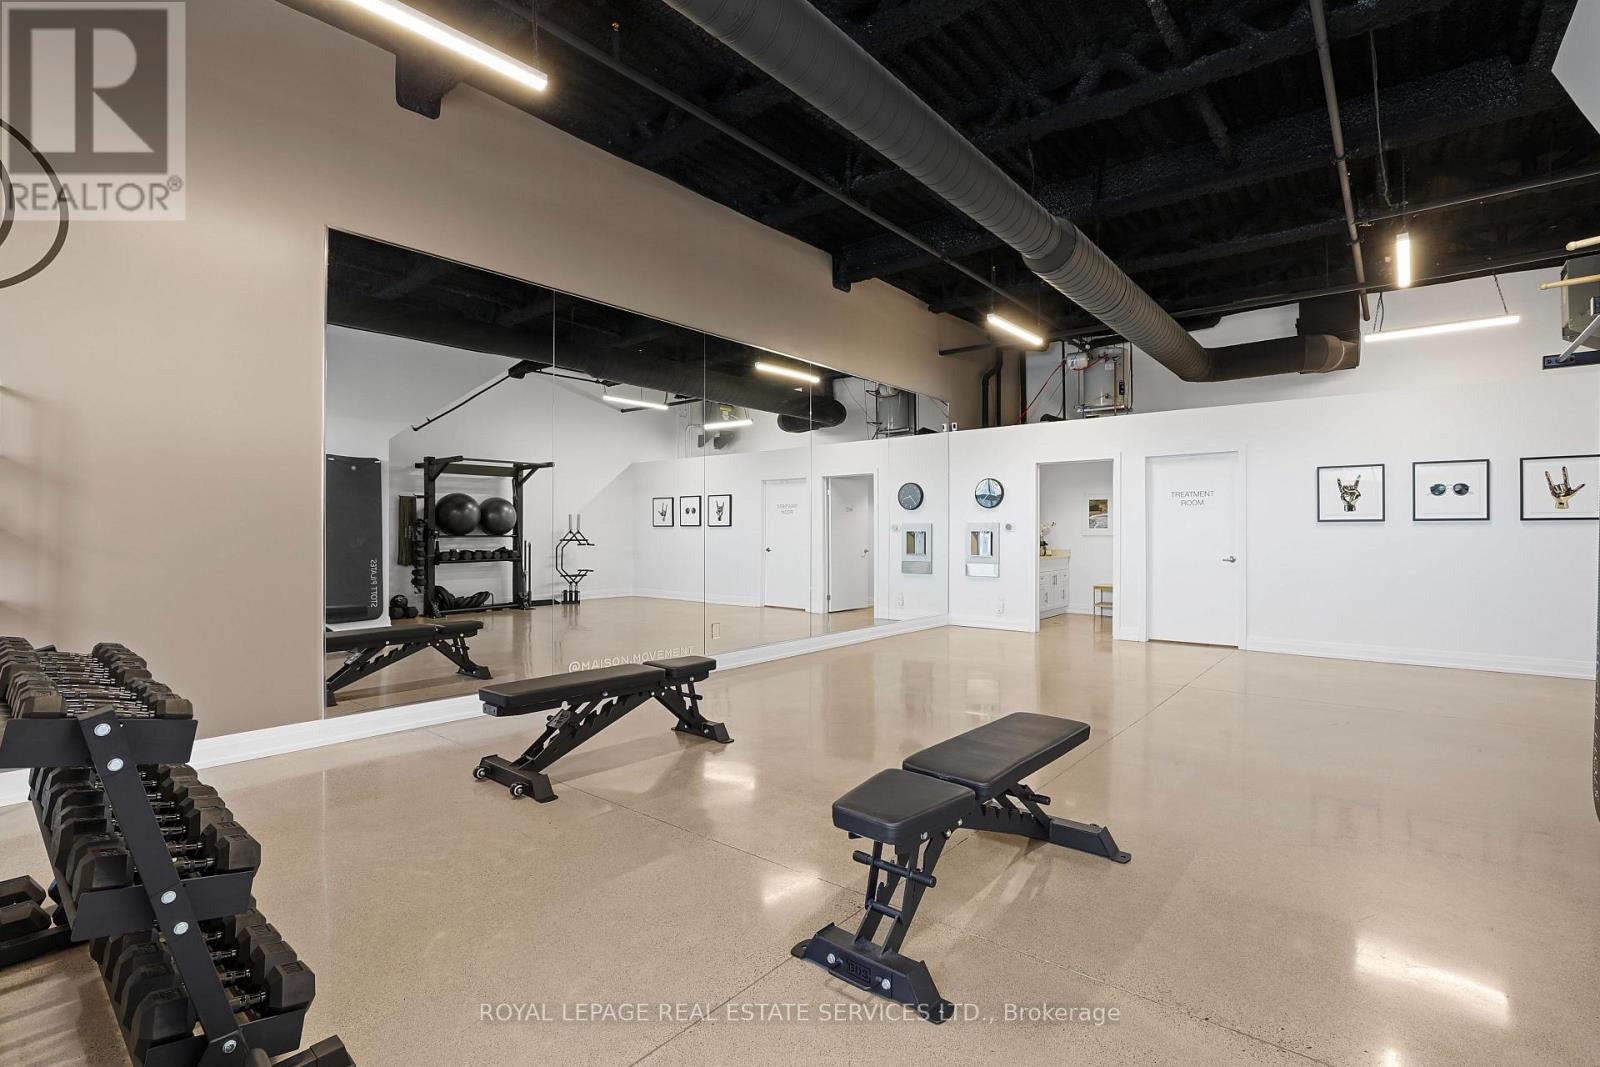
Rare opportunity to acquire a turnkey commercial space in Leaside's premier business district, Wicksteed Business Park. Approximately 966 sq. ft. of versatile, clear-span ground-floor space featuring soaring 12-ft exposed ceilings, industrial spiral ductwork, linear architectural lighting and durable polished concrete floors. An adjoining unit is also available, with the option to combine Units 32 and 33 for a total of approximately 1,932 sq. ft., creating a substantially larger and highly adaptable commercial space. Currently configured as a fitness and wellness studio, the space features a renovated bathroom, private treatment room and mirrored wall. Flexible E 1.0 zoning supports a variety of potential uses, including a wellness studio, creative studio, professional offices, specialty retail, food production and other commercial applications. Ground-floor direct access and dedicated on-site surface parking provide added convenience for staff and visitors. Ideally positioned near Laird Drive, Laird Station on the Eglinton Crosstown LRT, the DVP and Highway 401, with easy access to SmartCentres Leaside, specialty cafés, fitness destinations and other neighbourhood amenities. Buyers to verify permitted use, zoning requirements and unit combination feasibility. (id:55499)
375 Princess Avenue
Toronto, Ontario
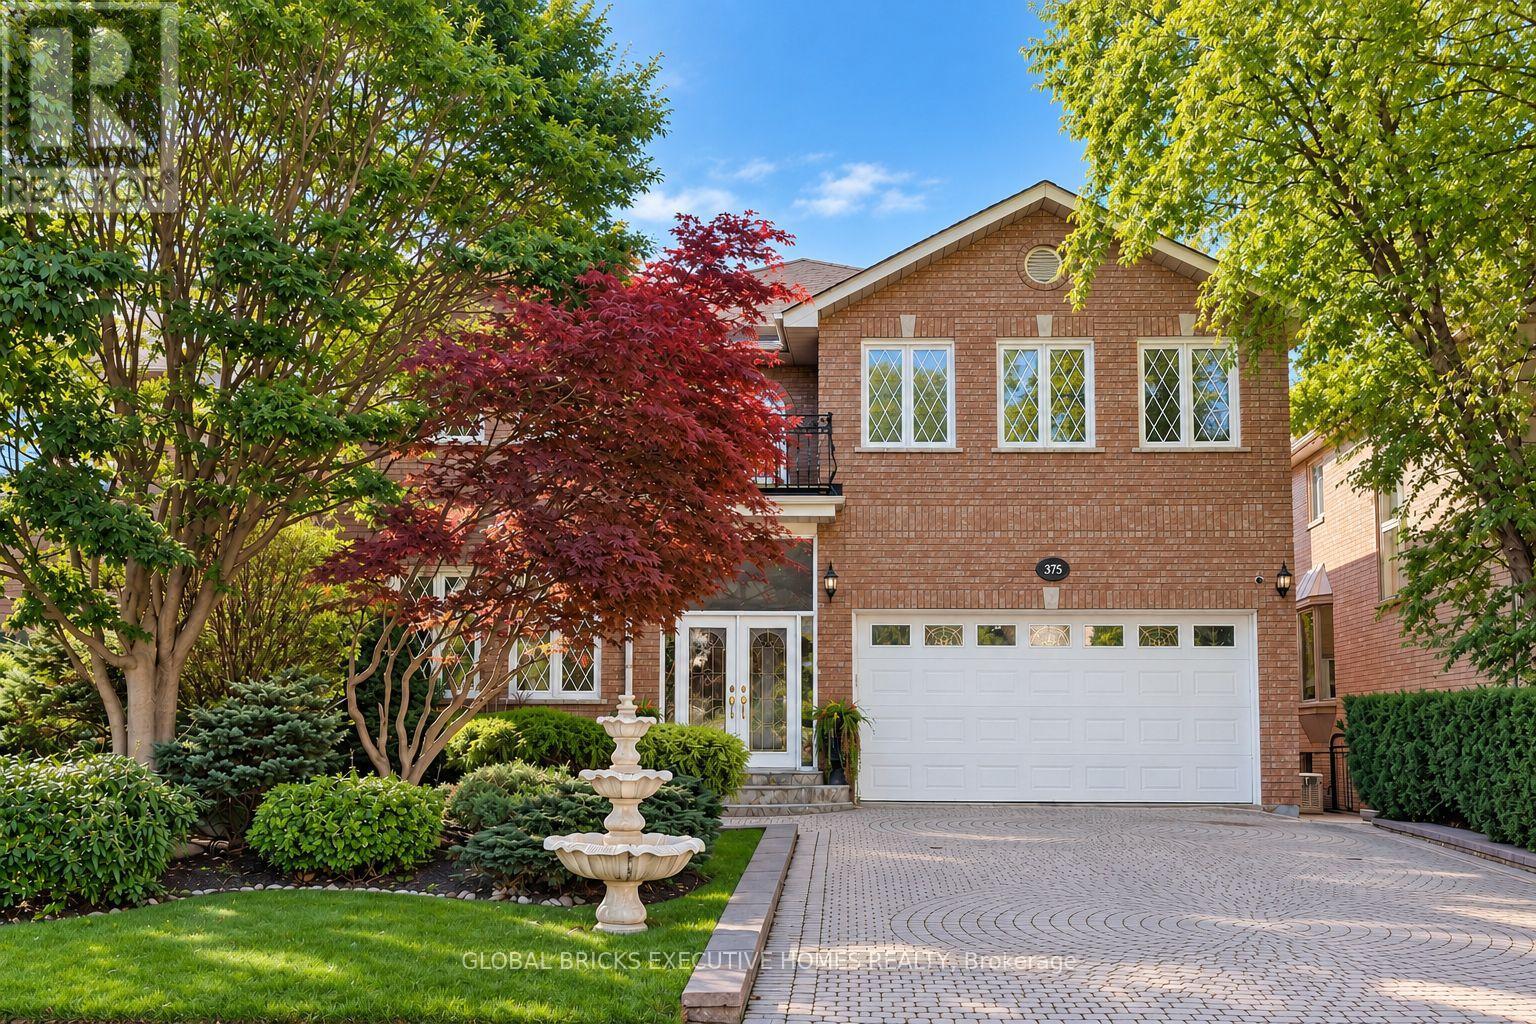
Luxury Masterpiece In Coveted Willowdale East. Approx 4100Sf + 1700 sf Professionally Finished Walk-Out Basement. Premium South-Facing Backyard on the Prestigious Princess Ave.. Grand 2-St Foyer Welcomes You With Soaring 9' Ceilings, Bright Skylight, Elegant Potlights & 3/4" Hardwood Floors Throughout 2 Levels. Enclosed Front Entry Features Intricate Mosaic Flooring. Huge Modern Chef's Kitchen Outfitted W/ Premium Corian Countertops, Valanced Lighting, Pantry. 16"x16" Granite Floors in Hallway. Family Room With Custom B/I Bookcase & Cozy Gas Fireplace. Superb Layout Incls Large Bedrooms With Walk-Outs To 2 Private Balconies, Plus A Principal Suite Equipped With Built-In Desk, 6 Piece Ensuite, Outstanding Backyard Oasis Boasts A Large Walk-Out Deck, Lavish Professional Landscaping and Garden, Mature Trees with Total Privacy. Interlocking Driveway & Inground Sprinkler System. Ultimate Lower Level Entertainment Hub Showcases A Sound-Proof Home Theatre, Full Wet Bar, 2nd Kitchen, Stunning Marble Dance Floor & Built-In Light Niches. Unwind In Your Private Spa Zone Featuring Jacuzzi Plus A Wet & Dry Sauna! Extra Convenience With Dedicated Service Staircase & Beautiful Custom Wood Trim for All Windows and Doors. Central Air (CAC), Central Vac (CVAC), Central Alarm, Humidifier & Electronic Air Cleaner. Steps To Top-Ranked Schools: Hollywood Public School, Bayview Middle School & Renowned Earl Haig Secondary School. Walk To Bayview Village Shopping Centre, Groceries, Library, YMCA, Nearby Parks & Walking Trails. Exceptionally Easy Access To Hwy 401, Plus Yonge & Bayview Subway Stations. Must See! (id:55499)
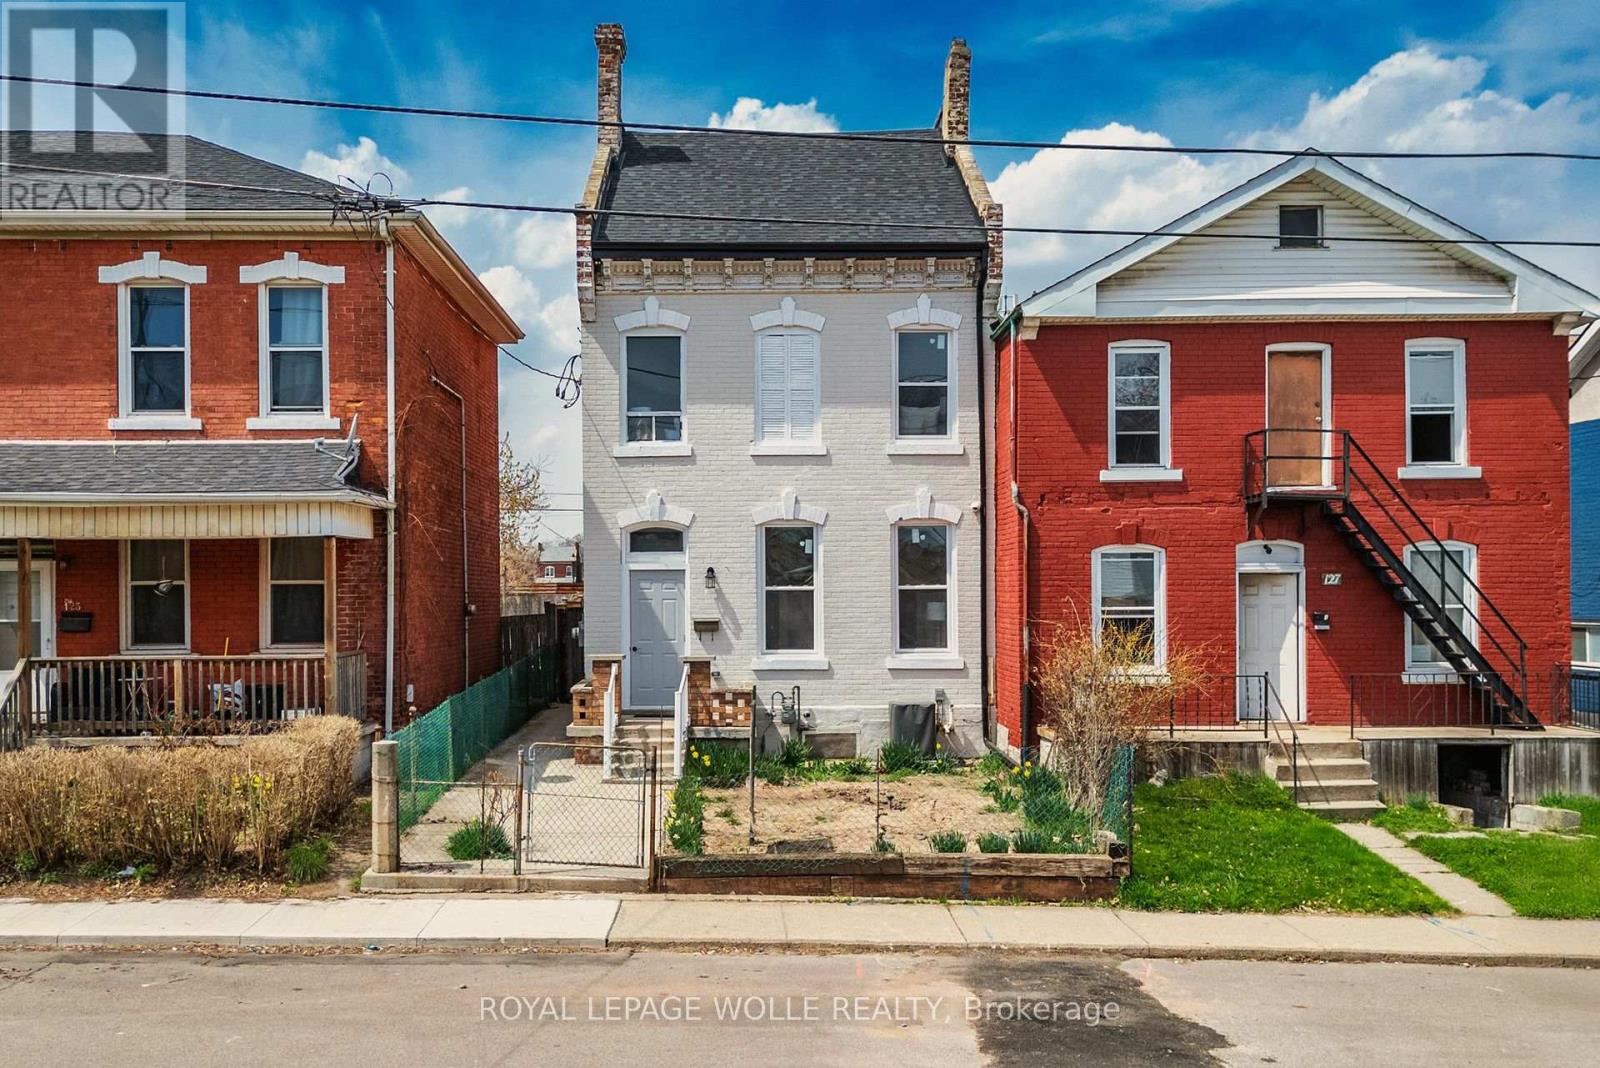
125 Cathcart Street
Hamilton, Ontario
This charming multi-level home offers exceptional space and flexibility, making it ideal for both a large family or a potential duplex conversion. The main level boasts High ceilings while the property spans three floors, with ample room for living, dining. The two units can be opened to be one entire home or the doors separate the two units. The main floor unit features a well-sized 3pc bath, two bedrooms, a spacious kitchen with stainless steel appliances, quartz countertops, smart stoves, dishwasher, soft-close cabinets, under-mount lighting, and upgraded finishes, along with a cozy living room. Upstairs, you'll find 2 additional bedrooms, another 3pc bath, a family room perfect for entertainment, and a second kitchen with similar high-end features. The third floor boasts a large primary bedroom with a private ensuite, creating a peaceful retreat. The home has undergone extensive upgrades, including a new roof, new electrical panels, new plumbing, new windows and new flooring ensuring modern comfort and peace of mind. The addition of a security system, central air conditioning, and a smart thermostat (ECOBEE) adds to the home's convenience and efficiency. Separate entrances provide potential for multi-generational living or rental opportunities. The basement, while unfinished, offers even more potential for customization, while the property itself sits on a generous 24ft x 130ft lot, with rear alley access and proximity to downtown, the hospital, and local amenities. Whether you're looking for a large single-family home or the perfect location for a duplex, this property offers endless possibilities in a sought-after area. **EXTRAS** Both units have separate hydro metres and have separate laundry. (id:55499)
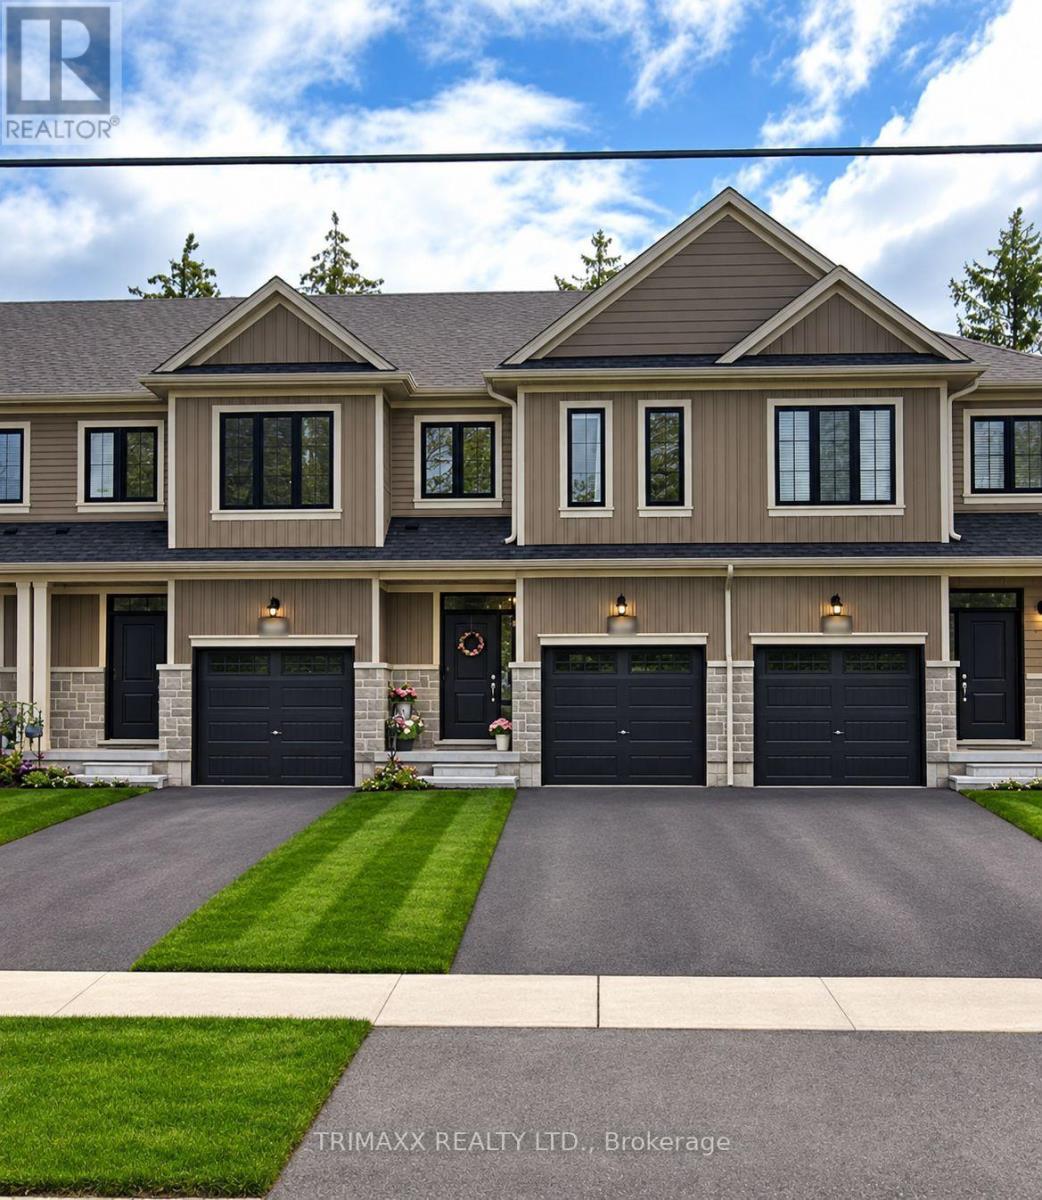
198 Middleton Street
Zorra, Ontario
Welcome To Thamesford! An Exceptional Family Home Offering The Perfect Opportunity To Move In And Enjoy Right Away! This Beautiful Residence Features 3 Generously Sized Bedrooms, 2 Full & 1 Half Baths. Enjoy A Spacious Eat-In Kitchen, An Inviting Great Room, And A Functional Layout Designed For Comfortable Family Living And Entertaining. Ideally Situated Near The Thamesford Community Centre, Soccer Fields And South Park. This Home Is Fully Upgraded And Offers Outstanding Quality, Elegance And Convenience In A Prime Location! Just Minutes From London And Woodstock, With Easy Access To Schools, Community Facilities, Parks And Numerous Amenities. A Wonderful Opportunity To Own A Stylish, Move-In Ready Family Home In A Vibrant And Welcoming Community! (id:55499)
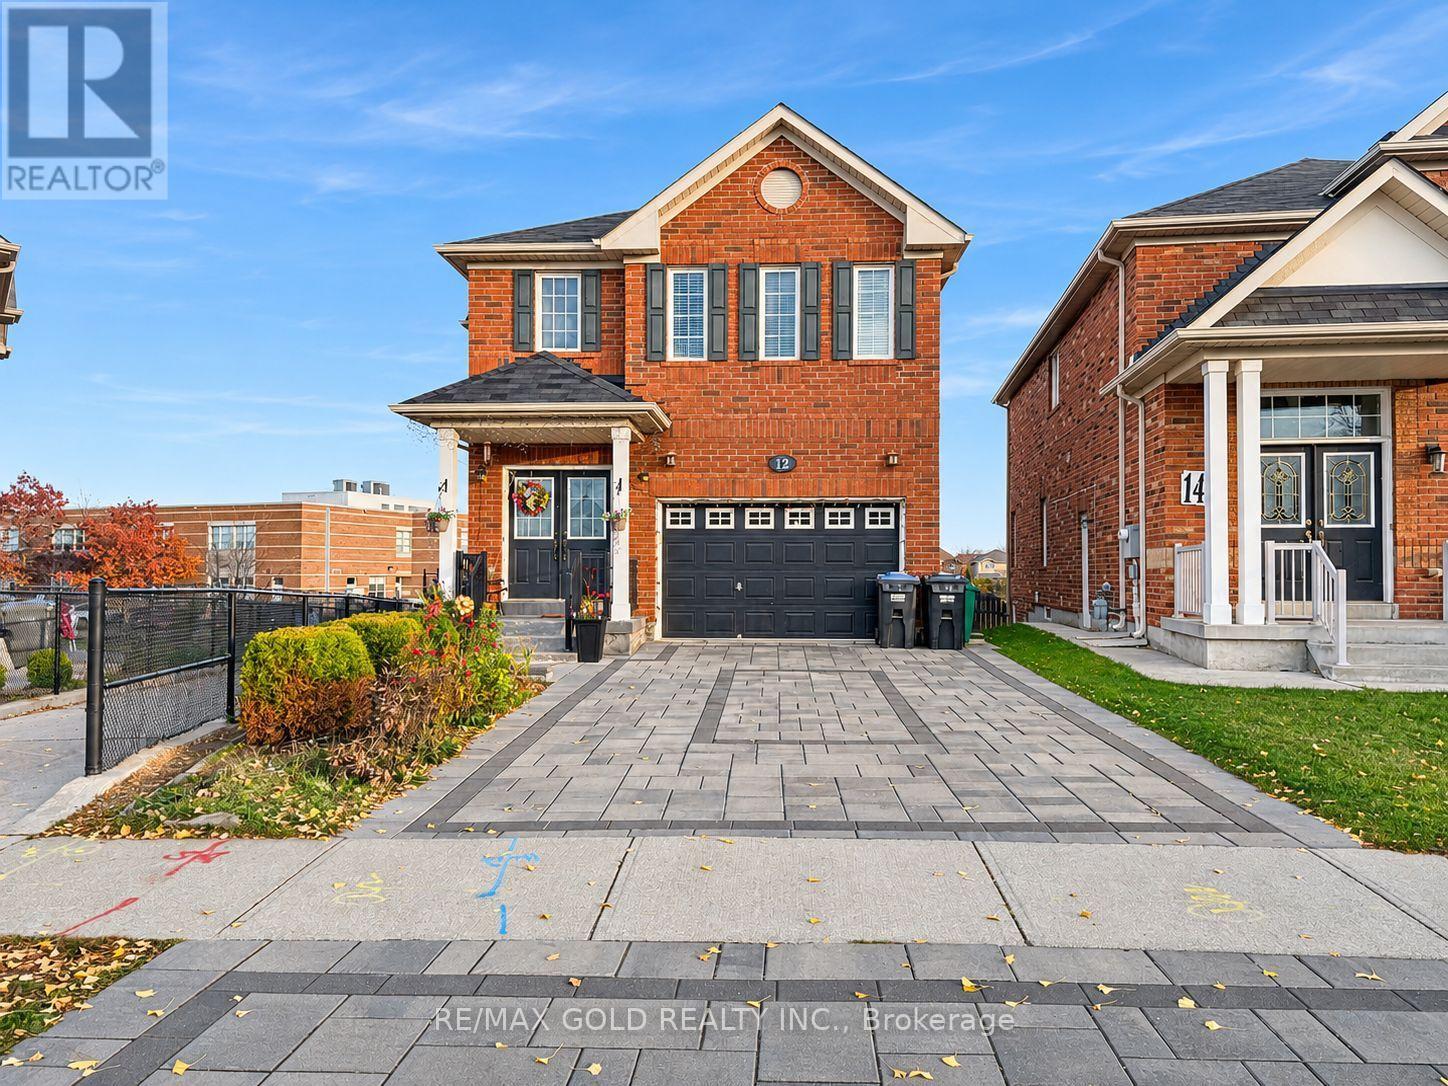
Basemnt - 12 Lillian Crescent
Brampton, Ontario
One Bedroom Basement Apartment in most desirable area in the City of Brampton. Legal Basement Apartment with One Bedroom, One Great Room, One Washroom, Separate Laundry with Separate Entrance and A One Car Parking. This place can comfortable for small family of 2. Couple are welcome. Close to Transit, Malls, Worship Places, Highway, Play Grounds and Parks, Soccer Centre and many more. **EXTRAS** Close to all amenities. (id:55499)
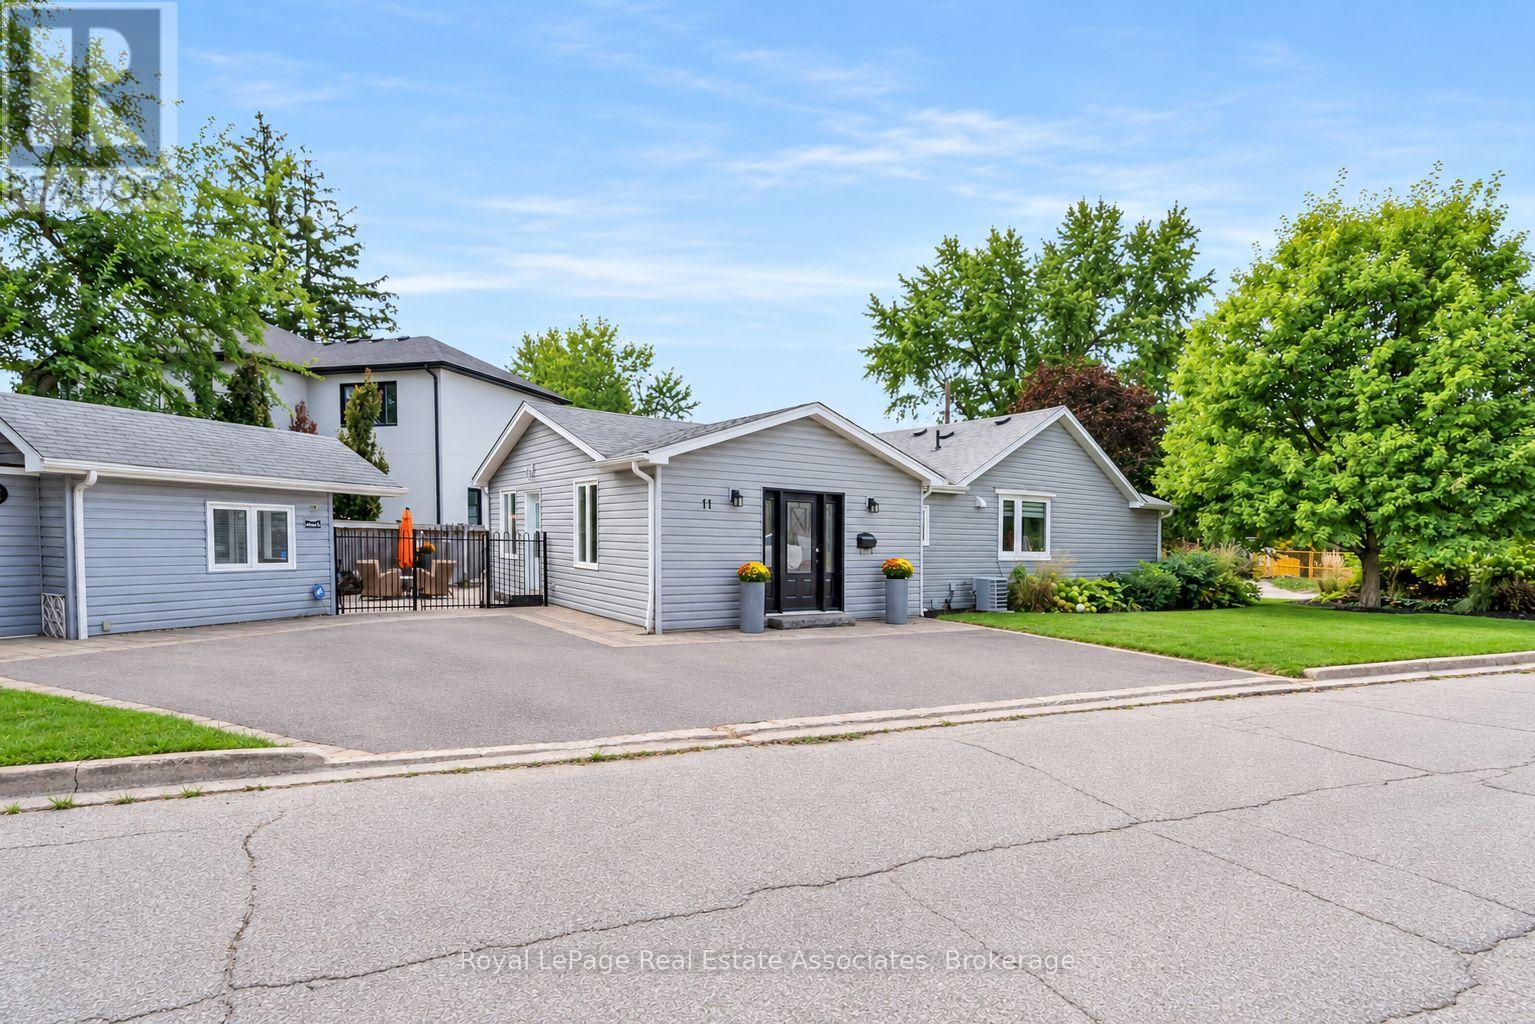
11 Churchill Crescent
Halton Hills, Ontario
Welcome to this stunning renovated bungalow, situated on a private pie-shaped corner lot in the highly sought-after Marywood Meadows neighbourhood of Georgetown! This spacious 3 bedroom, 3 bathroom home offers flexibility to be 4 bedrooms, have an in-home office or a potential in-law suite; you can truly make it your own!! The primary bedroom is complete with his/her closets and a fabulous 3-pc semi-ensuite with quartz counters and a walk-in rainfall shower. The second bedroom has plenty of natural light, with windows overlooking the hot tub & inground pool, while the third bedroom offers its own walk-out to the backyard oasis. Laminate flooring flows throughout the main level, complemented by pot lights that illuminate the entire home. The fully finished basement adds even more living space, a fireplace, a 2-pc bathroom, and a built-in bar with barstools & a stainless steel fridge - perfect for hosting or unwinding. Storage abounds throughout the home. Step outside to your very own summer-time retreat - a fully fenced, private backyard oasis featuring an inground salt water pool (approx. 2014) with lights and waterfall, hot tub, Astroturf putting green, stone wood-burning fireplace, built-in BBQ, & cabana complete with a built-in drinks cooler and bar-top seating. Additional highlights include a reverse osmosis water filtration system and major updates completed in 2015: asphalt roof shingles, A/C, vinyl siding, gutters & eaves, windows, & flooring. This is more than a home - it's a lifestyle. Don't miss your chance to own this exceptional Georgetown property within walking distance to downtown shops, restaurants & more!!! (id:55499)
33 Harold Avenue
Severn, Ontario
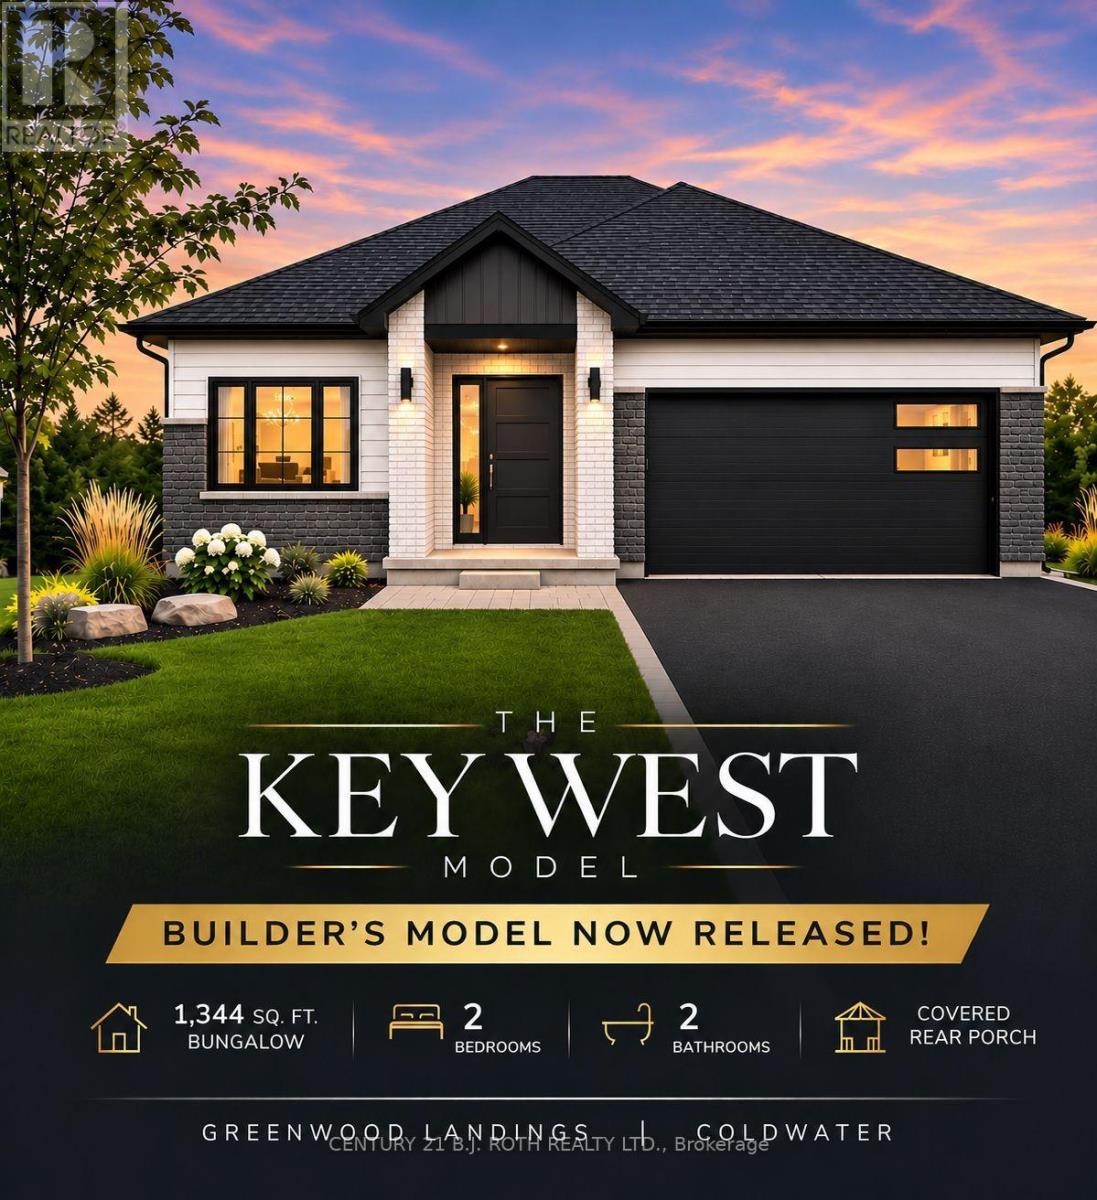
BUILDER'S MODEL NOW RELEASED!! Introducing The Key West Model, A Beautifully Designed 1,344 sq ft, 2-Bedroom, 2-Bathroom Semi-Custom Bungalow By Wincore Homes. This Special Release Features A Beautiful Elevation, Thoughtfully Designed Floor Plan, Covered Rear Porch & Upgraded Kitchen! Unique Window Placements Maximize Natural Light, Privacy & Functionality. The Kitchen/Dining Area Features A Raised Transom-Style Window For Natural Light & Added Privacy From Neighbours, With A Similar Design In The Bathroom. The Rear Living Room Retains Its Large Window, While Two Spaced Windows In The Primary Bedroom Allow Room For Furniture Or Cabinetry Between Them, Unlike The Single Centred Window In Other Models. An Exciting Opportunity To Personalize Your New Home With Your Choice Of Available Finishes, Colours & Selections! Enjoy An Impressive STANDARD Finish Package (See Attached Marketing Brochure) Including 9' Ceilings, Engineered Hardwood Flooring, Quartz Countertops In The Kitchen & Bathrooms, Smooth Ceilings With Pot Lighting, Upgraded Interior Finishes & CENTRAL AIR Conditioning! Quality Construction Includes 2x6 Exterior Walls, R60 Attic Insulation, 200-Amp Service, High-Efficiency Gas Heating & HRV System. The Unfinished Basement Offers Excellent Future Potential With Generously Sized Windows Providing Natural Light & A Bathroom Rough-In. Enjoy Coldwater's Charming Shops & Amenities With Convenient Access To Hwy 400. Tarion New Home Warranty Coverage Provides Added Peace Of Mind. Additional Models & New-Build Opportunities Available In Greenwood Landings! Advertised Price Is Net Of The Applicable HST New Housing Rebate. HST Rebate To Be Assigned/Applied To The Builder On Closing. Advertised Price Reflects The Net Purchase Price Payable By An Eligible Buyer, Subject To Rebate Qualification (See Attached). (id:55499)
35 Harold Avenue
Severn, Ontario
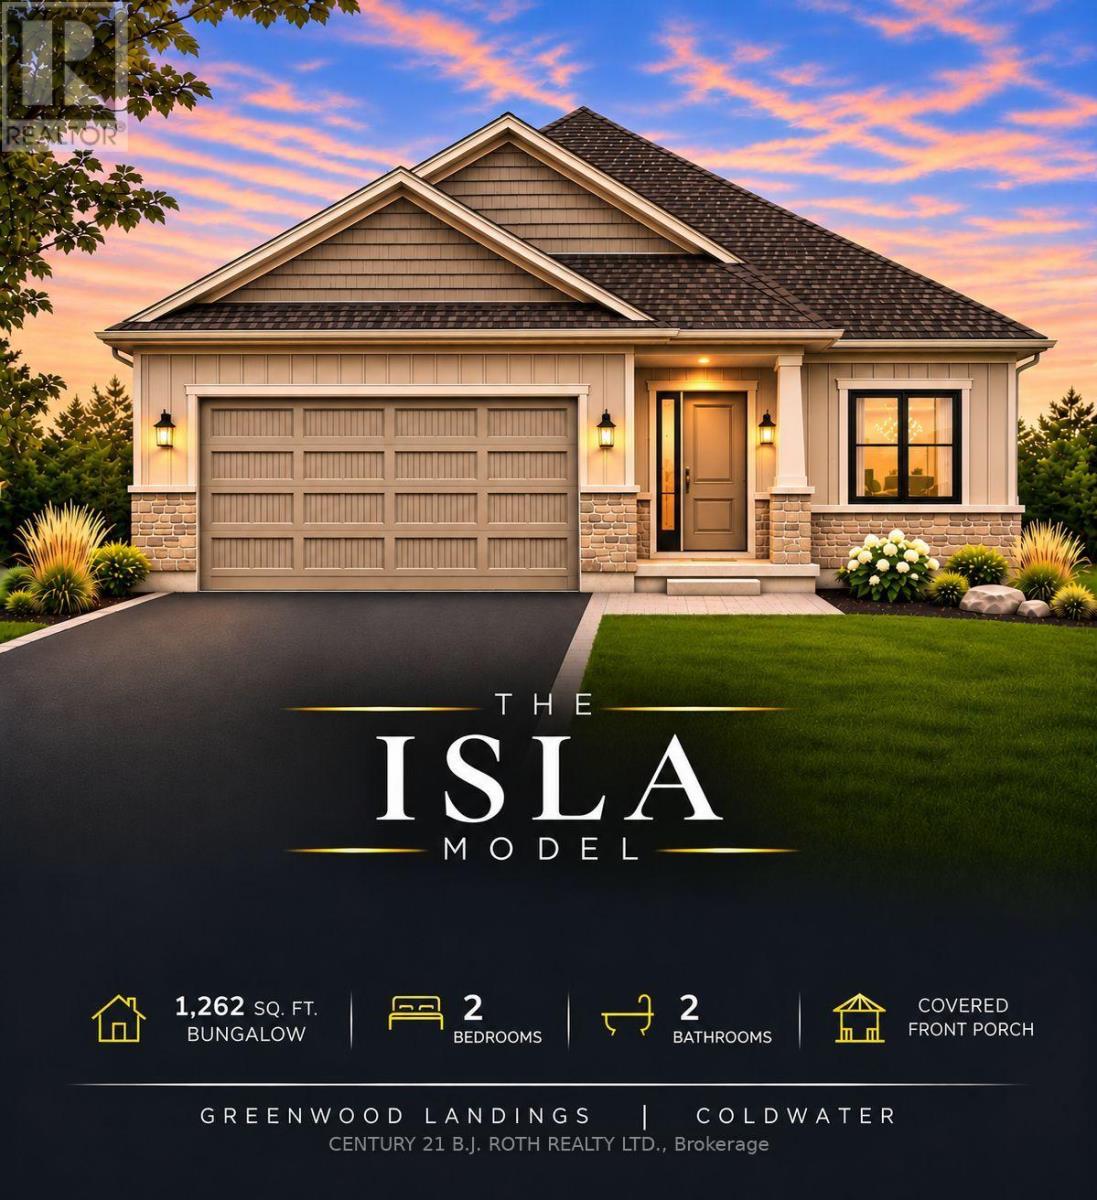
Welcome to Greenwood Landings, an exciting new-home community in the heart of Coldwater! Introducing The Isla Model - Elevation B, a thoughtfully designed 1,262 sqft. 2-bedroom, 2-bathroom semi-custom bungalow to be built by Wincore Homes. An exciting opportunity to get in early and select your custom finishes, colours and available selections to personalize your new home! Built by Wincore Homes with an impressive STANDARD finish package (see the attached marketing brochure) including 9' ceilings, engineered hardwood flooring, quartz countertops in the kitchen and bathrooms, smooth ceilings with pot lighting, upgraded interior finishes and CENTRAL AIR conditioning included as standard! Quality construction includes 2x6 exterior construction, R60 attic insulation, 200-amp service, high-efficiency gas heating and an HRV system. The unfinished basement offers excellent future potential, with generously sized windows providing plenty of natural light and a bathroom rough-in ready for future finishing. Enjoy the charm and convenience of Coldwater with local shops and amenities nearby, plus easy access to Hwy 400. Tarion New Home Warranty coverage provides added peace of mind. Additional new-build opportunities and models are available within Greenwood Landings! CLA for details. Advertised price is net of the applicable HST New Housing Rebate. HST rebate to be assigned/applied to the Builder on closing. Advertised price reflects the net purchase price payable by an eligible buyer, subject to rebate qualification (See the attached). (id:55499)
Lower - 22 Waltham Crescent
Richmond Hill, Ontario
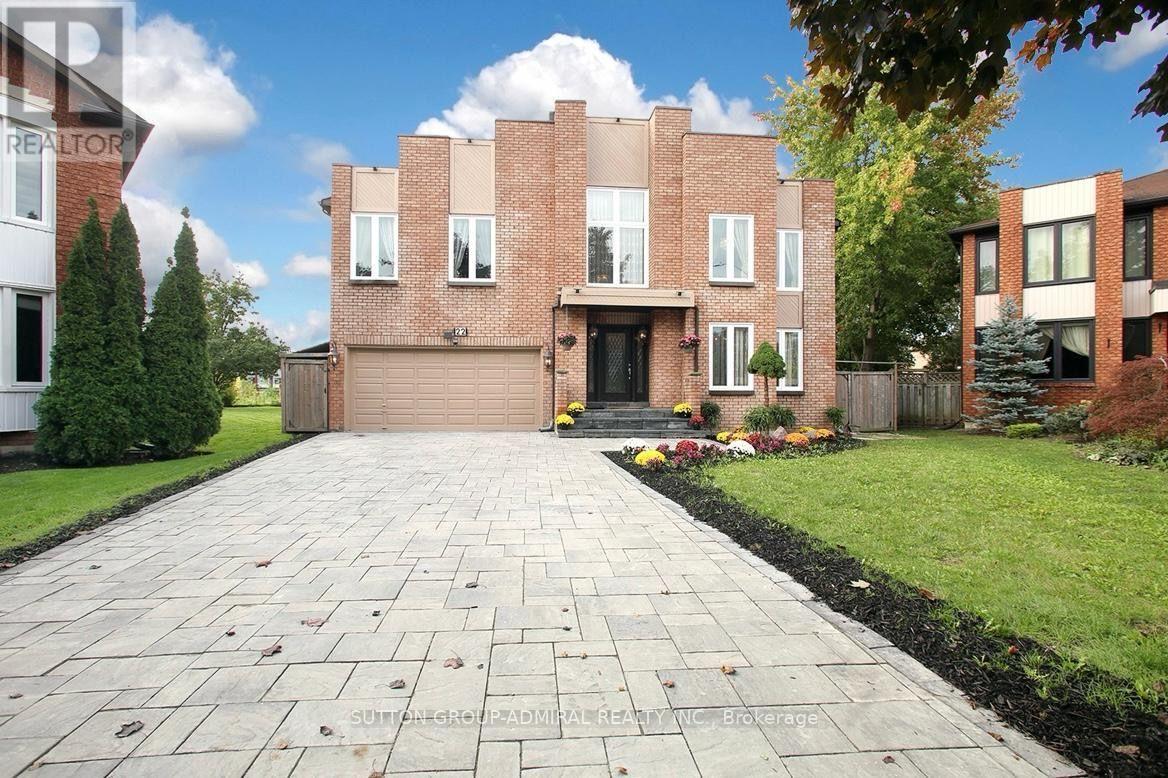
A A Tenants! Approximately 1600 sqft Large Basement. Private Side Yard, One Parking Spot, Separate Laundry, Separate Entrance. This Luxury House Located in One Of The Best and Quiet Neighborhood With High Rankings Schools Such As Doncrest PS, Thornlea SS, RHMS ,TMS, Easy Access to Shopping Centre, Parks, Highways 407/7/DVP and Public Transits, Steps To Bayview Amenities Including ED Sack Field Arena/Fitness and Blackmore Tennis Club. Tenants To Pay 1/3 of Utilities( Gas, Hydro, Water),Covered walk-out. (id:55499)
50 Cooperage Crescent
Richmond Hill, Ontario
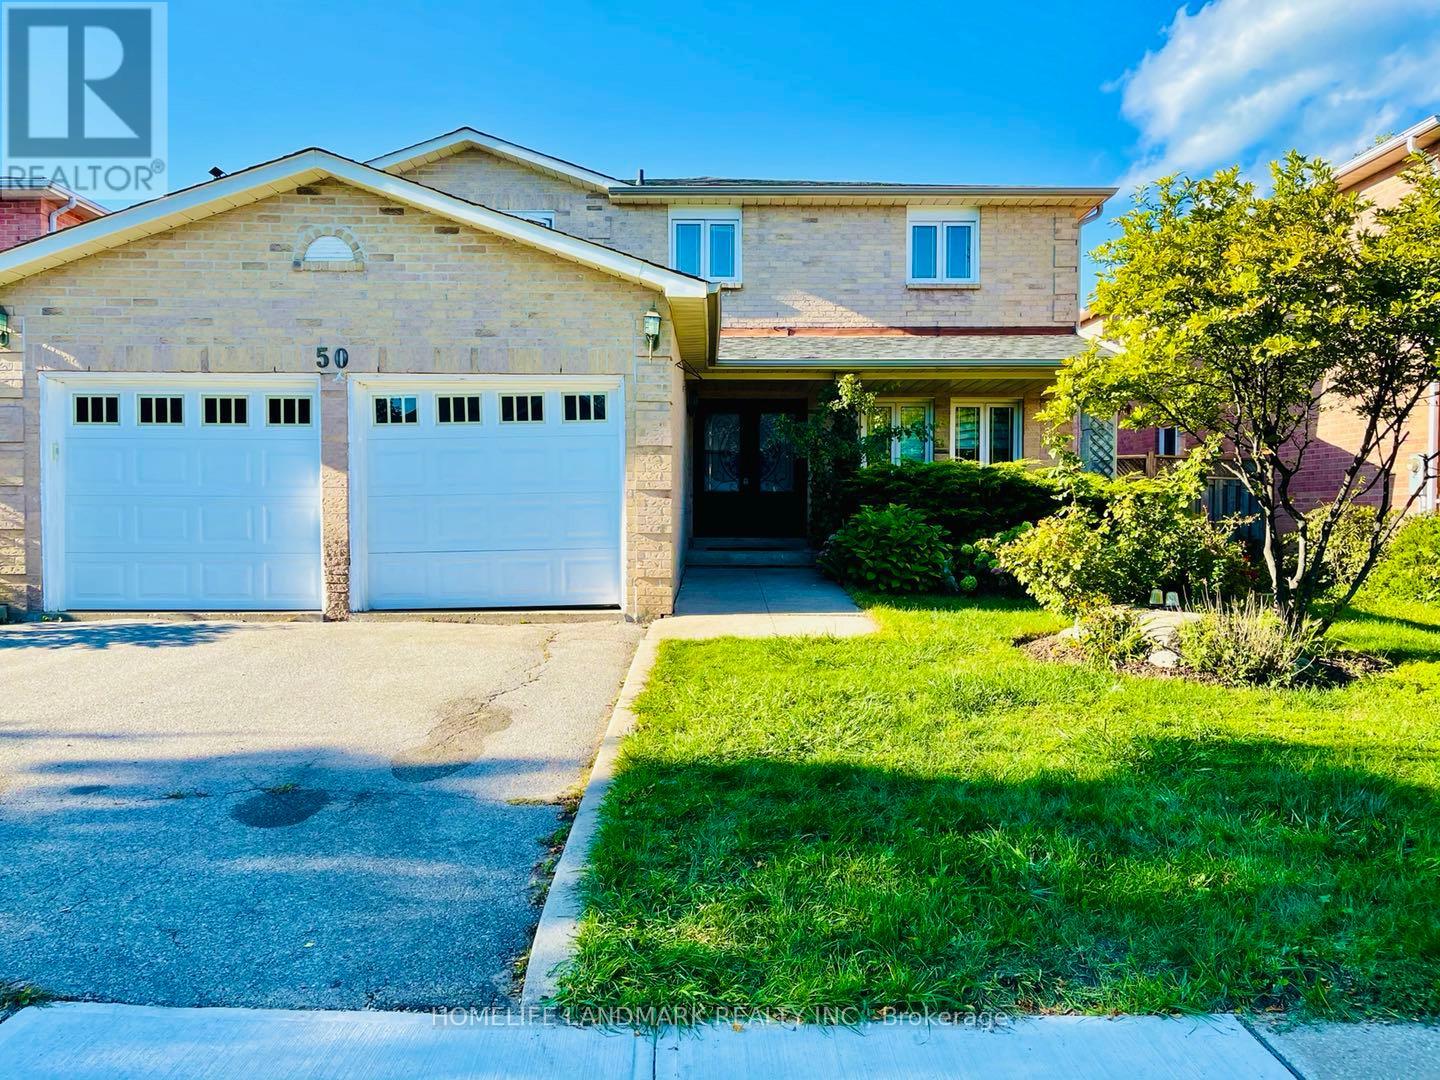
Located in the prestigious Westbrook community of Richmond Hill! This beautifully updated 4+1 bedroom, 4-washroom home offers over 4,000 sq. ft. of total usable living space. Features include hardwood flooring throughout, fresh neutral paint, updated bathrooms, and a renovated chef's kitchen complete with granite countertops, premium stainless steel Bosch appliances, and a sliding door walk-out to the backyard deck. The fully finished basement adds versatile living space with an extra bedroom, private study, and a spacious recreation room. Conveniently situated within walking distance to Yonge St. & Elgin Mills Rd., close to top-ranking schools (Silver Pines P.S. & Richmond Hill H.S.), transit, shopping, and just a 10-minute drive to Highway 404. (id:55499)
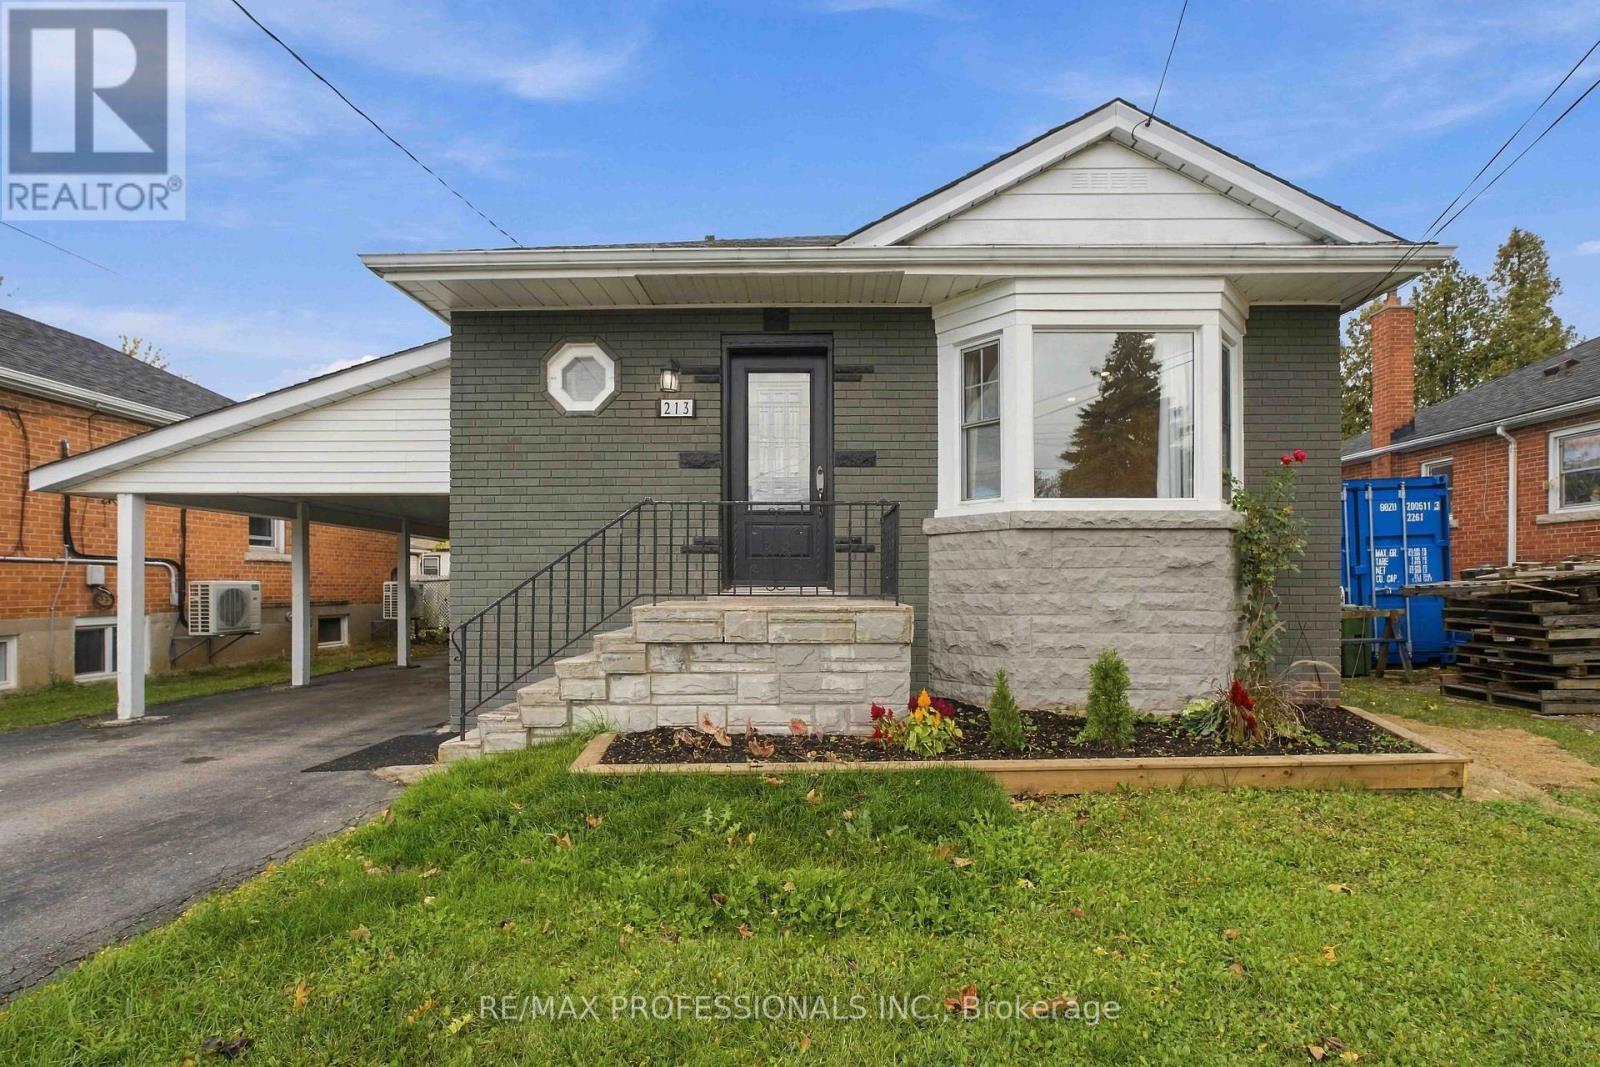
Main - 213 East 32nd Street
Hamilton, Ontario
Welcome to 213 East 32nd Street! Step into comfortable and convenient living in this beautifully maintained 3-bedroom main-floor bungalow, situated in a desirable Hamilton Mountains area. Featuring a bright, modern open-concept layout, this home offers the perfect combination of comfort, functionality, and convenience. The main floor includes three spacious bedrooms, a full 4-piece bathroom, and a welcoming living area, making it an excellent choice for families and working professionals. Enjoy the added privacy and independence of your own private front entrance, along with two designated driveway parking spaces. One of the home's standout conveniences is the clean, well-maintained shared indoor laundry room, equipped with quality washer and dryer machines and a laundry sink. Laundry facilities are conveniently accessible from inside the home, so there is no need to step outdoors, especially during the colder winter months. The property also offers convenient backyard access and an outdoor storage shed for maintenance tools and equipment. Ideally located in an established, family-friendly neighbourhood, this home is close to grocery stores, shopping centres, restaurants, cafés, parks, schools, recreational facilities, and healthcare services. Nearby HSR public transit routes provide convenient transportation throughout Hamilton, making everyday commuting and errands easier. TENANTS ARE RESPONSIBLE FOR 70% OF ALL UTILITIES (HYDRO, GAS & WATER). Don't miss this excellent leasing opportunity! (id:55499)
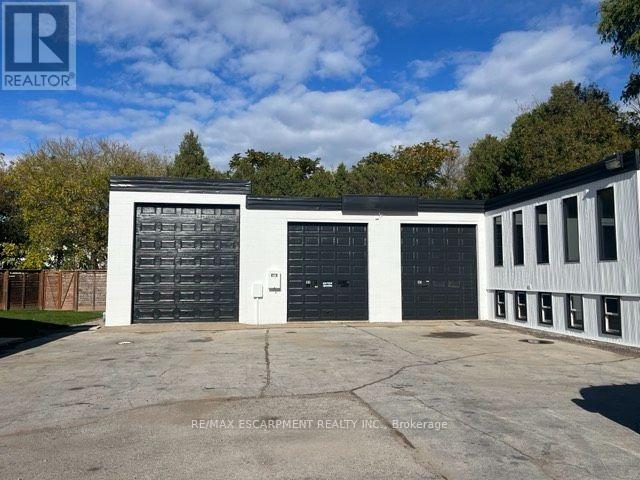
2741 Prince William Street
Lincoln, Ontario
PRIME COMMERCIAL LEASING OPPORTUNITY I JORDAN, ONTARIO. An exceptional opportunity to establish or expand your business in the heart of Jordan, Ontario! This versatile commercial property offers a wide range of potential permitted uses, making it an ideal opportunity for entrepreneurs, retailers, or professional service providers 'seeking a flexible space in Niagara's sought-after wine country. The property offers exciting possibilities for retail operations, including food and general merchandise stores, clothing and footwear, automotive products, hardware, furniture, appliances, and specialty retail. Business and professional uses may include financial, insurance and real estate offices, legal and accounting services, architectural and engineering firms, advertising agencies, employment services, and other business-related operations. Additional potential uses include personal care and service businesses, such as barber shops, salons, laundry and cleaning establishments, photography studios, and day nurseries, as well as health-related services, including medical, dental, chiropractic and laboratory facilities. For those in the hospitality and service industries, potential uses may include restaurants, cafés, catering operations, taverns, tourist accommodations, equipment rentals, motor vehicle rentals and sales, trailer and boat sales and rentals, and custom workshops. Community-oriented uses, commercial and business schools, religious organizations, and other miscellaneous commercial services may also be permitted. With its location in the charming community of Jordan, surrounded by Niagara's established residential neighbourhoods, tourism attractions and growing business opportunities, this property presents an excellent opportunity to bring your business vision to life. Explore the possibilities and make this versatile commercial space the next home for your business! Lease includes all utilities, taxes, insurance, and HST is applicable. (id:55499)
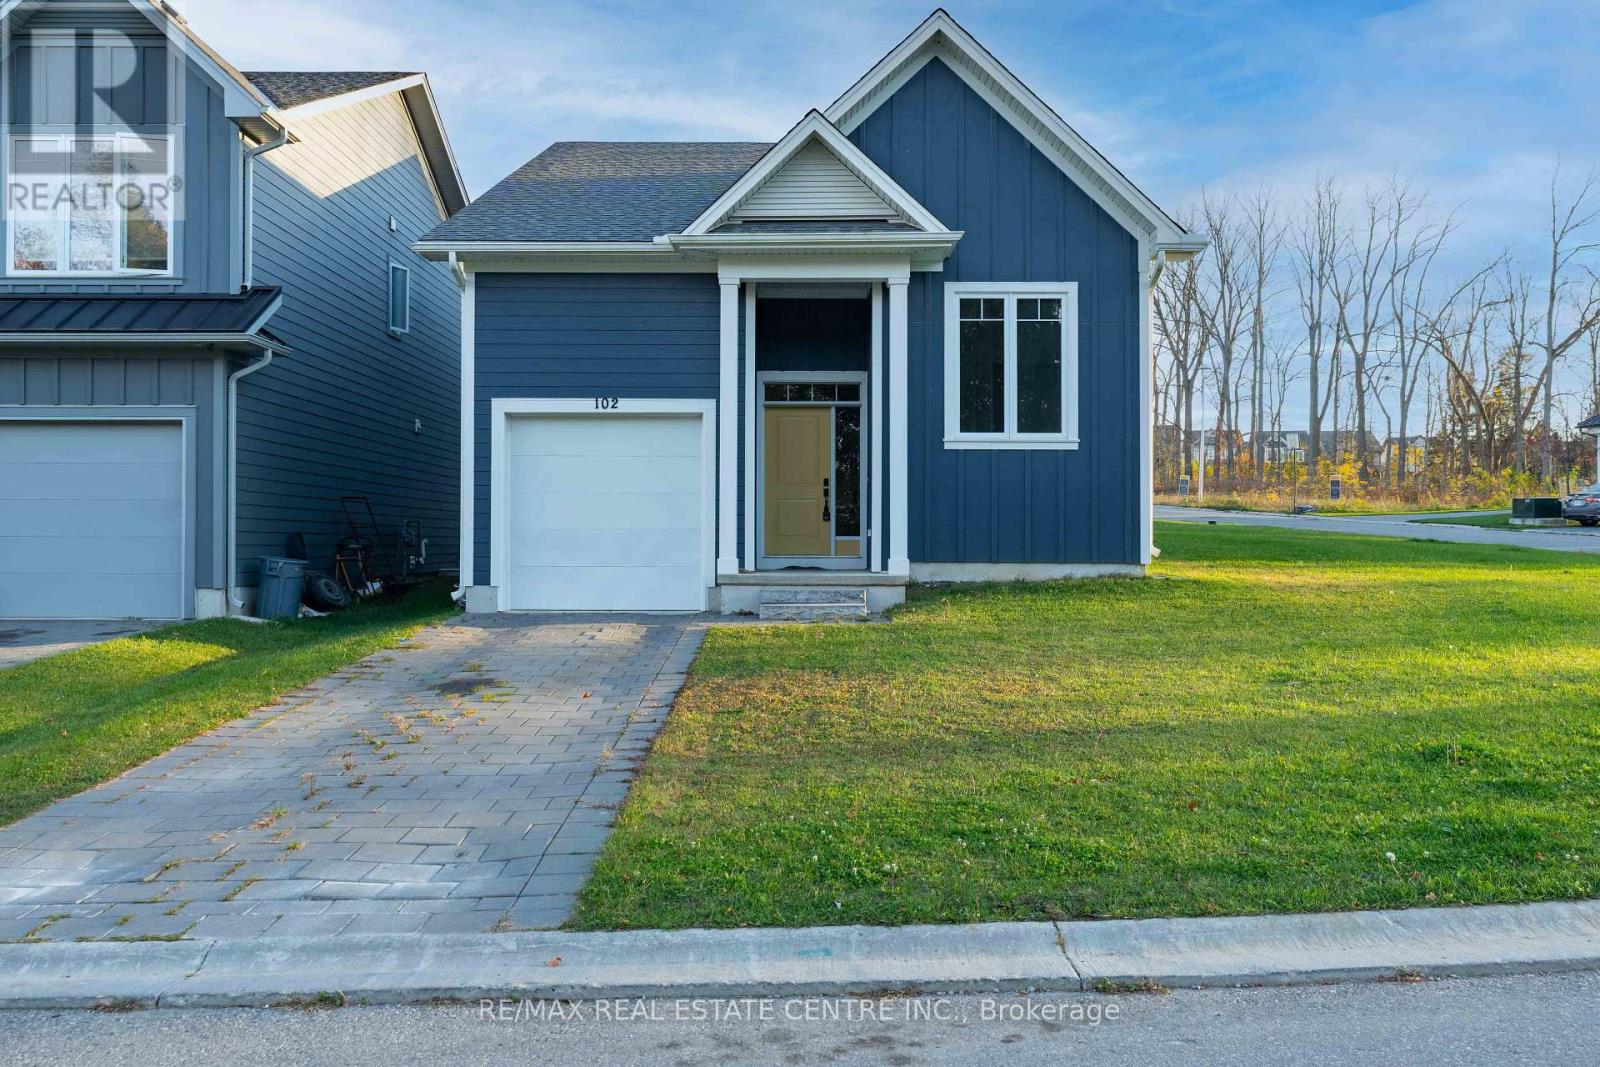
102 Julie Crescent
London South, Ontario
Discover this beautifully maintained, just 4-year-old bungalow offering modern comfort and style. Featuring 2 spacious bedrooms and 2 full bathrooms, this home boasts an updated contemporary kitchen with top-of-the-line appliances, perfect for everyday living and entertaining.Enjoy the convenience of single-level living, a single-car garage, and an unfinished basement providing ample storage space. Ideal for couples, small families, or downsizers seeking a modern home in a welcoming residential neighbourhood. (id:55499)
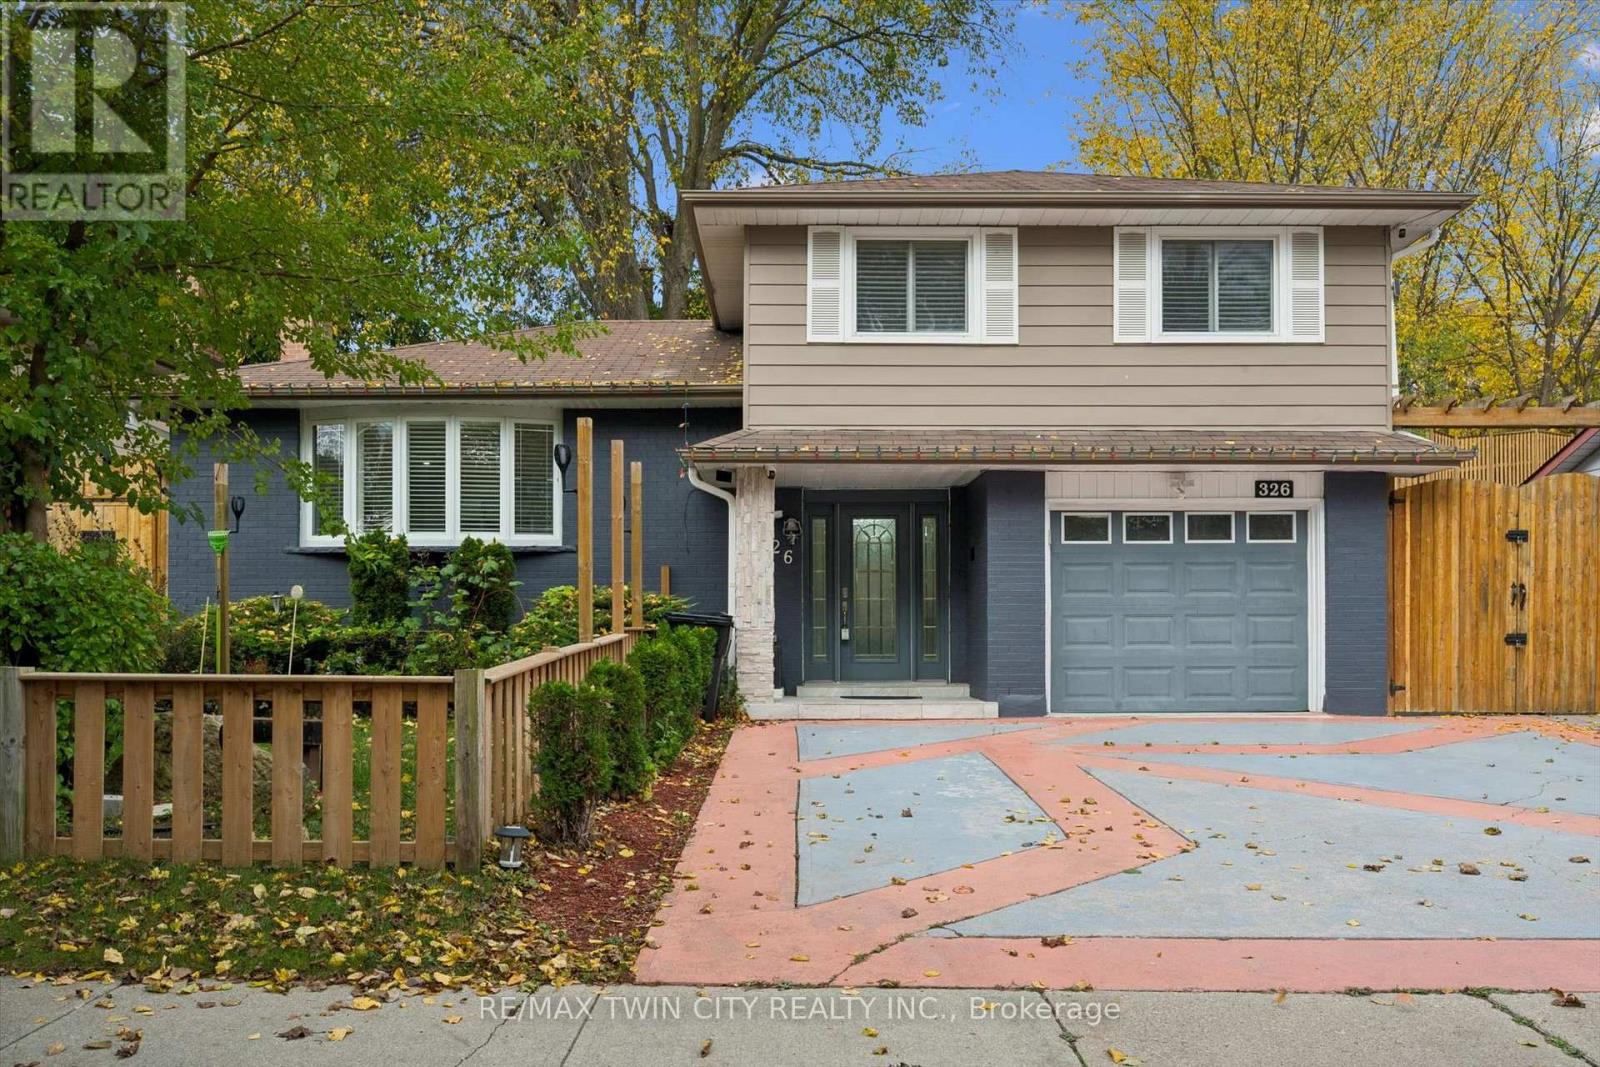
326 Manchester Road
Kitchener, Ontario
Discover the perfect combination of comfort, convenience, and thoughtful upgrades at 326 Manchester Road, located in Kitchener's established Rosemount neighbourhood. This beautifully maintained 3-bedroom home offers hardwood flooring throughout, a completely carpet-free interior, an updated kitchen, and modern lighting throughout, creating a bright and welcoming atmosphere. Major improvements provide added peace of mind, including a furnace (2023), heat pump (2023), roof (2014), energy-efficient vinyl windows, and an efficient tankless water heater. The updated kitchen features appliances all less than one year old, making this home an excellent choice for buyers looking for modern conveniences without the hassle of major renovations. Step outside and discover a backyard designed for enjoyment rather than endless maintenance! The beautifully arranged, grass-free backyard means no mowing and more time relaxing. An updated gazebo, complete with TV and speaker hookups, creates the perfect setting for outdoor entertaining, family gatherings, or watching the big game. An extra-large storage shed provides plenty of additional space, while the concrete driveway offers the rare convenience of parking for up to five vehicles. Location is another standout feature! Situated directly across the street from a beautiful conservation area, this home offers easy access to green space and nature right outside your front door. Enjoy the convenience of nearby schools, parks, shopping, restaurants, public transit, and the amenities of Stanley Park, with easy access to Highway 7/8 for commuters. With its extensive updates, energy-efficient features, exceptional parking, and outdoor space built for entertaining instead of maintaining, 326 Manchester Road delivers the lifestyle today's buyers are looking for. Move in, relax, and enjoy! (id:55499)
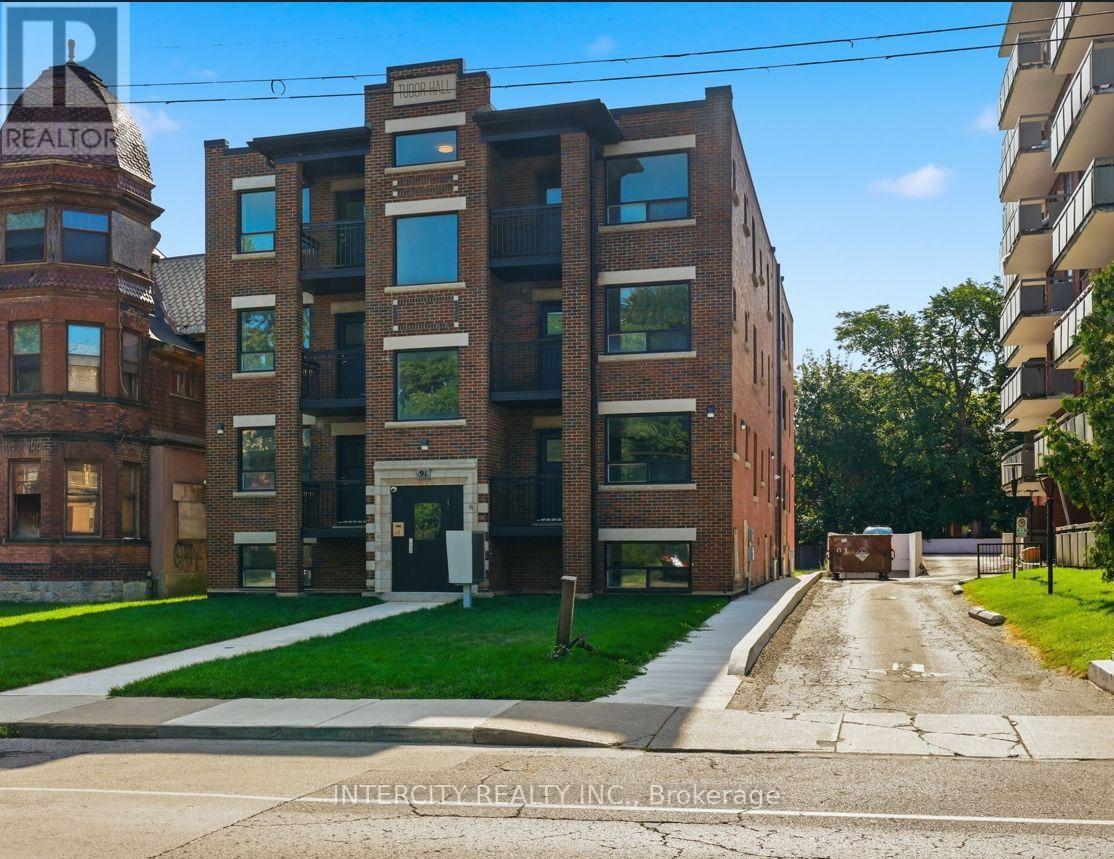
104 - 91 Wentworth Street S
Hamilton, Ontario
Experience the perfect blend of historic charm and contemporary luxury in this beautifully renovated apartment located within a distinguished heritage building. Meticulously restored from top to bottom, the residence offers brand-new, modern interiors while preserving the timeless architectural character that makes the building truly unique. Enjoy sleek finishes, designer fixtures, and a thoughtfully updated layout all while carefully retaining its heritage details. The stunning new kitchen and bathroom complement the bright, open living space. This is a great opportunity to enjoy the charm of a historic site with all the comforts and conveniences of a completely modern renovation.Less Than 10 Minutes To Go Station, Grocery, Shopping, Banking, Restaurants, Hospital And More. (id:55499)
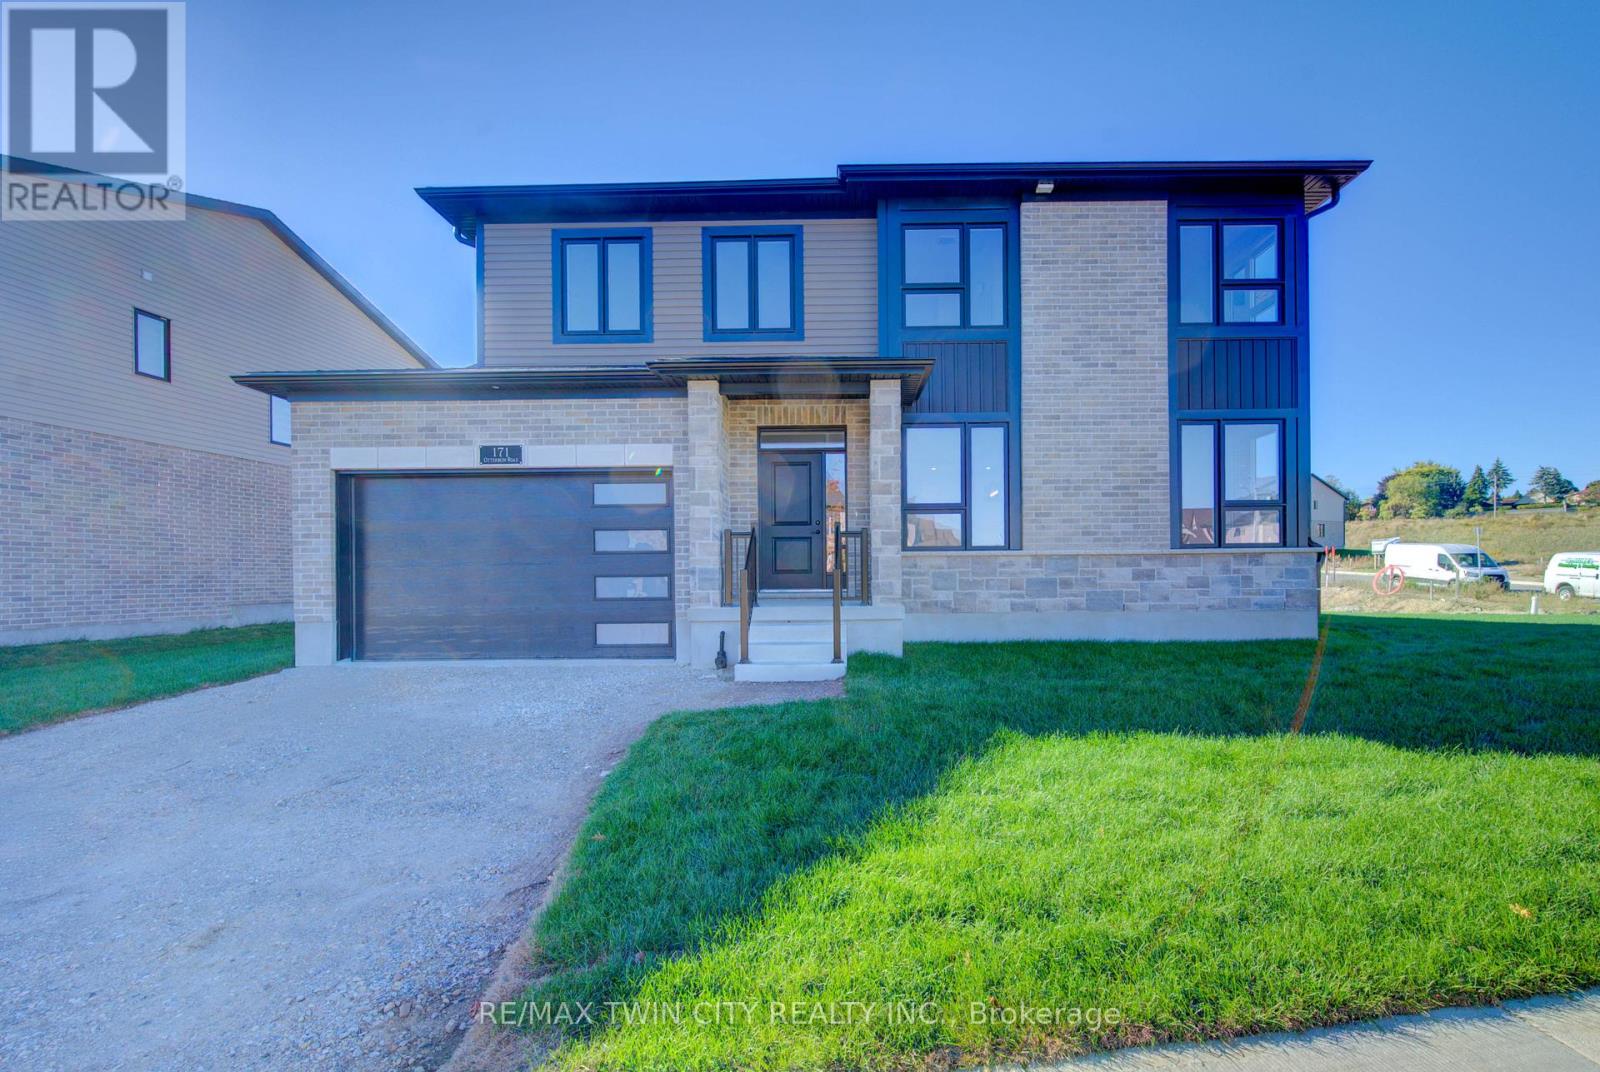
171 Otterbein Road
Kitchener, Ontario
Time is running out to take advantage of the HST rebate. Exceptional Value - HST Rebate Already Applied to the Purchase Price! Enjoy significant upfront savings with the HST rebate already reflected in the advertised price, making this brand-new home an outstanding opportunity for eligible buyers. Built by the trusted team at James Gies Construction, this beautifully designed 1,800 sq. ft. single detached home offers the perfect blend of style, comfort, and functionality for today's family. The open-concept main floor features 9-foot ceilings, luxury vinyl plank flooring, a spacious kitchen with quartz countertops, a generous dinette for family meals, and a bright great room ideal for relaxing or entertaining. A convenient main-floor powder room completes the thoughtfully designed layout. Upstairs, you'll find 3 spacious bedrooms with cozy broadloom, including a private primary suite featuring a walk-in closet and a stylish ensuite. The second-floor laundry room adds everyday convenience and makes family life just a little easier. Ideally located with quick access to Waterloo, Cambridge, Guelph, and the GTA, this home offers the perfect balance of small-town living and convenient commuting. With quality craftsmanship, modern finishes, a functional family-friendly layout, and the HST rebate already built into the purchase price, this is an exceptional opportunity to own a brand-new home at incredible value. Don't miss your chance to make it yours! (id:55499)
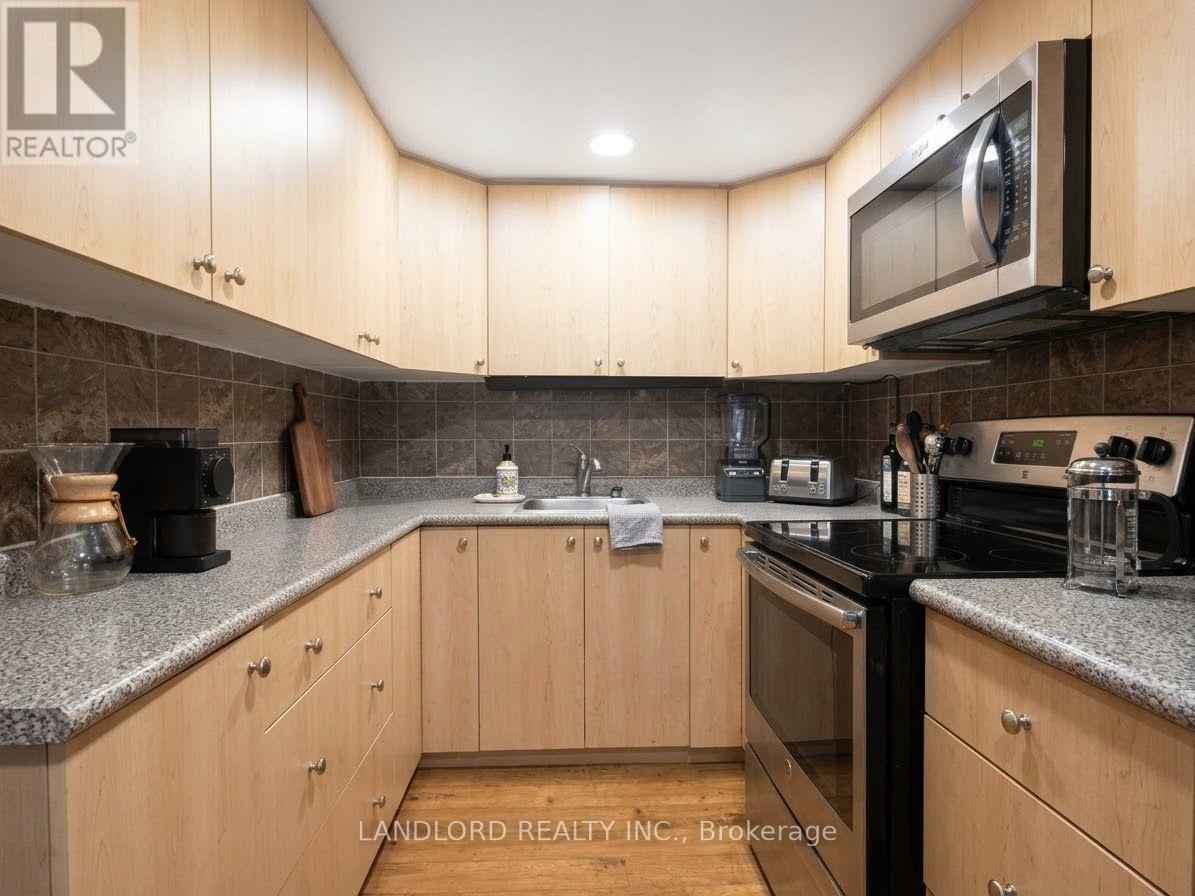
Back - 45 Robina Avenue
Toronto, Ontario
Professionally Managed 1 Bedroom, 1 Bathroom Unit Featuring A Sunken Kitchen And Dining Area With Full-Sized Stainless Steel Appliances And Ample Cabinetry, A Spacious Living Room With Large Window Providing Plenty Of Natural Light, And A Loft-Style Bedroom Occupying The Entire Upper Level. Convenient Ensuite Laundry. Ideally Located Steps To St. Clair West's Cafés, Restaurants, Local Shops, TTC Access, And Nearby Green Spaces. Pets Not Preferred. **Appliances: Fridge, Stove, B/I Microwave, Washer And Dryer **Utilities: Heat, Hydro & Water Included **Parking: - 1 Spot Included (id:55499)
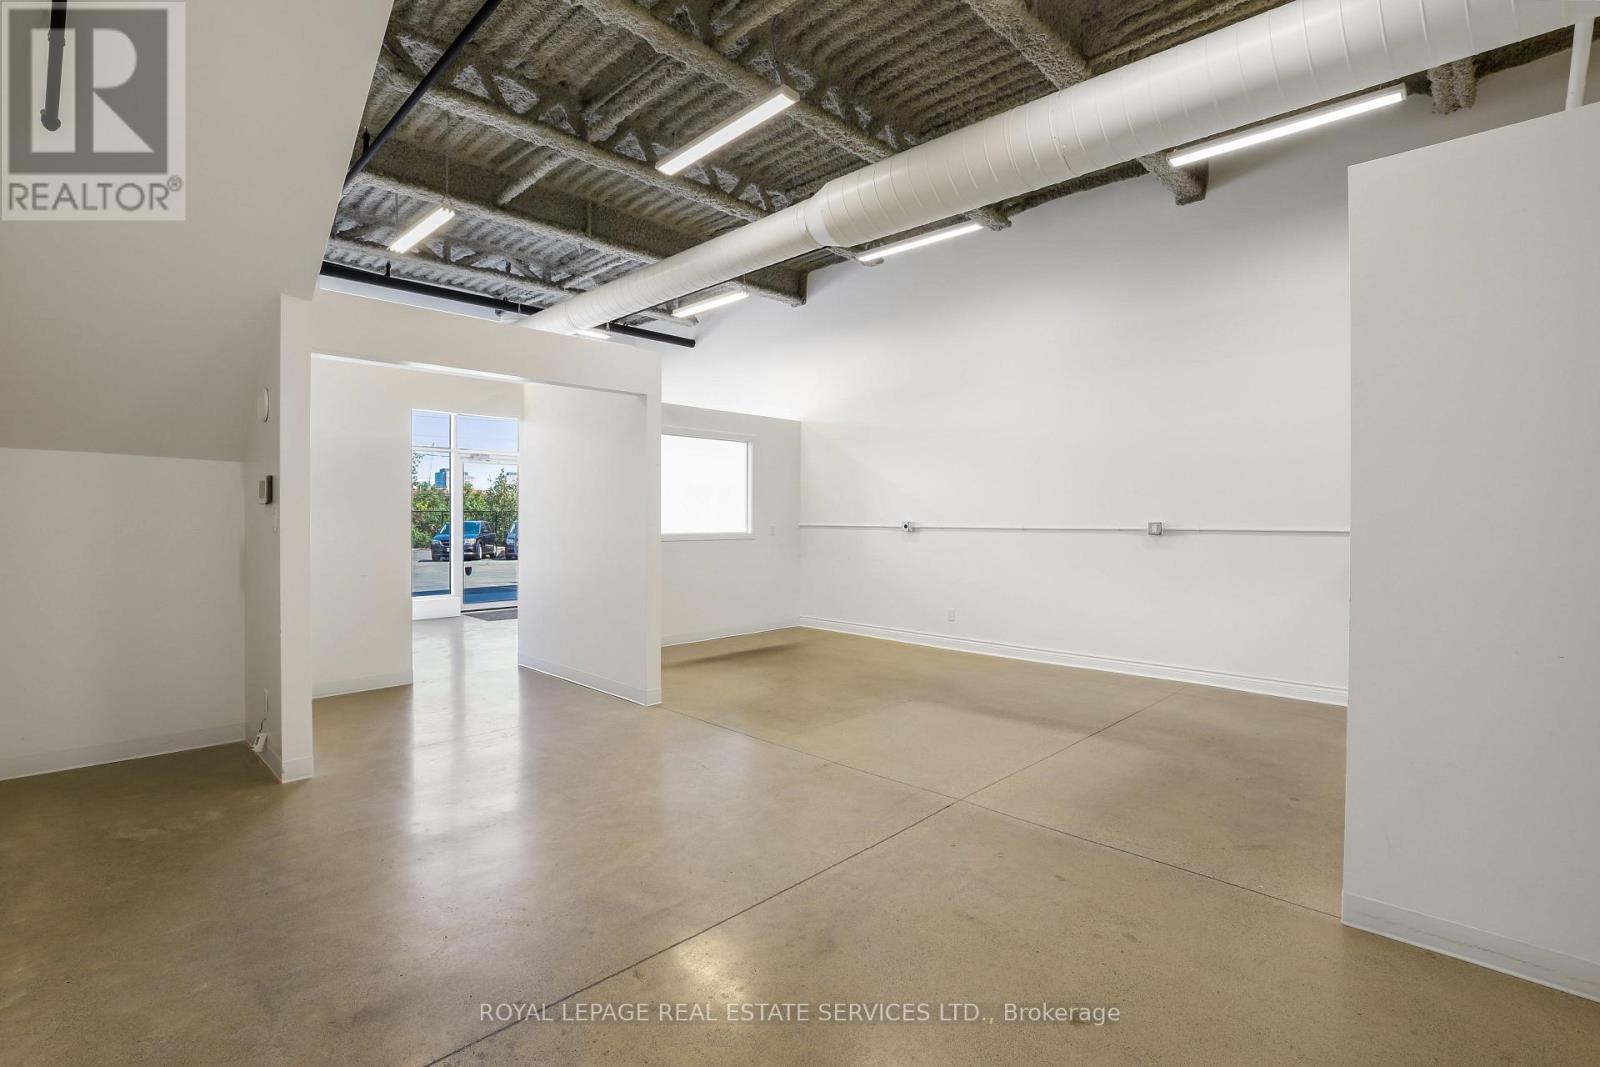
Unit 32 - 209 Wicksteed Avenue
Toronto, Ontario
Premier commercial condo in Central Leaside's Wicksteed Business Park. Approximately 966 sq. ft. of versatile, clear-span space featuring soaring 12-ft exposed ceilings, industrial spiral ductwork, linear architectural lighting and durable polished concrete floors. Currently configured with a bright front entry/reception area, expansive open-concept main floorplate, dedicated rear room with sliding partition and in-suite plumbing rough-ins ready for customization. Flexible E 1.0 zoning supports a variety of potential uses, including an artisanal bakery or food-production space, specialty café or roastery, creative agency and professional office. Ground-floor direct access and dedicated on-site surface parking provide added convenience for staff and visitors. Ideally positioned near Laird Drive, Laird Station on the Eglinton Crosstown LRT, the DVP and Highway 401, with easy access to SmartCentres Leaside, specialty cafés, fitness destinations and other neighbourhood amenities. A distinctive, move-in-ready opportunity that can also be tailored to suit your business vision. Buyers to verify permitted use and zoning requirements. (id:55499)
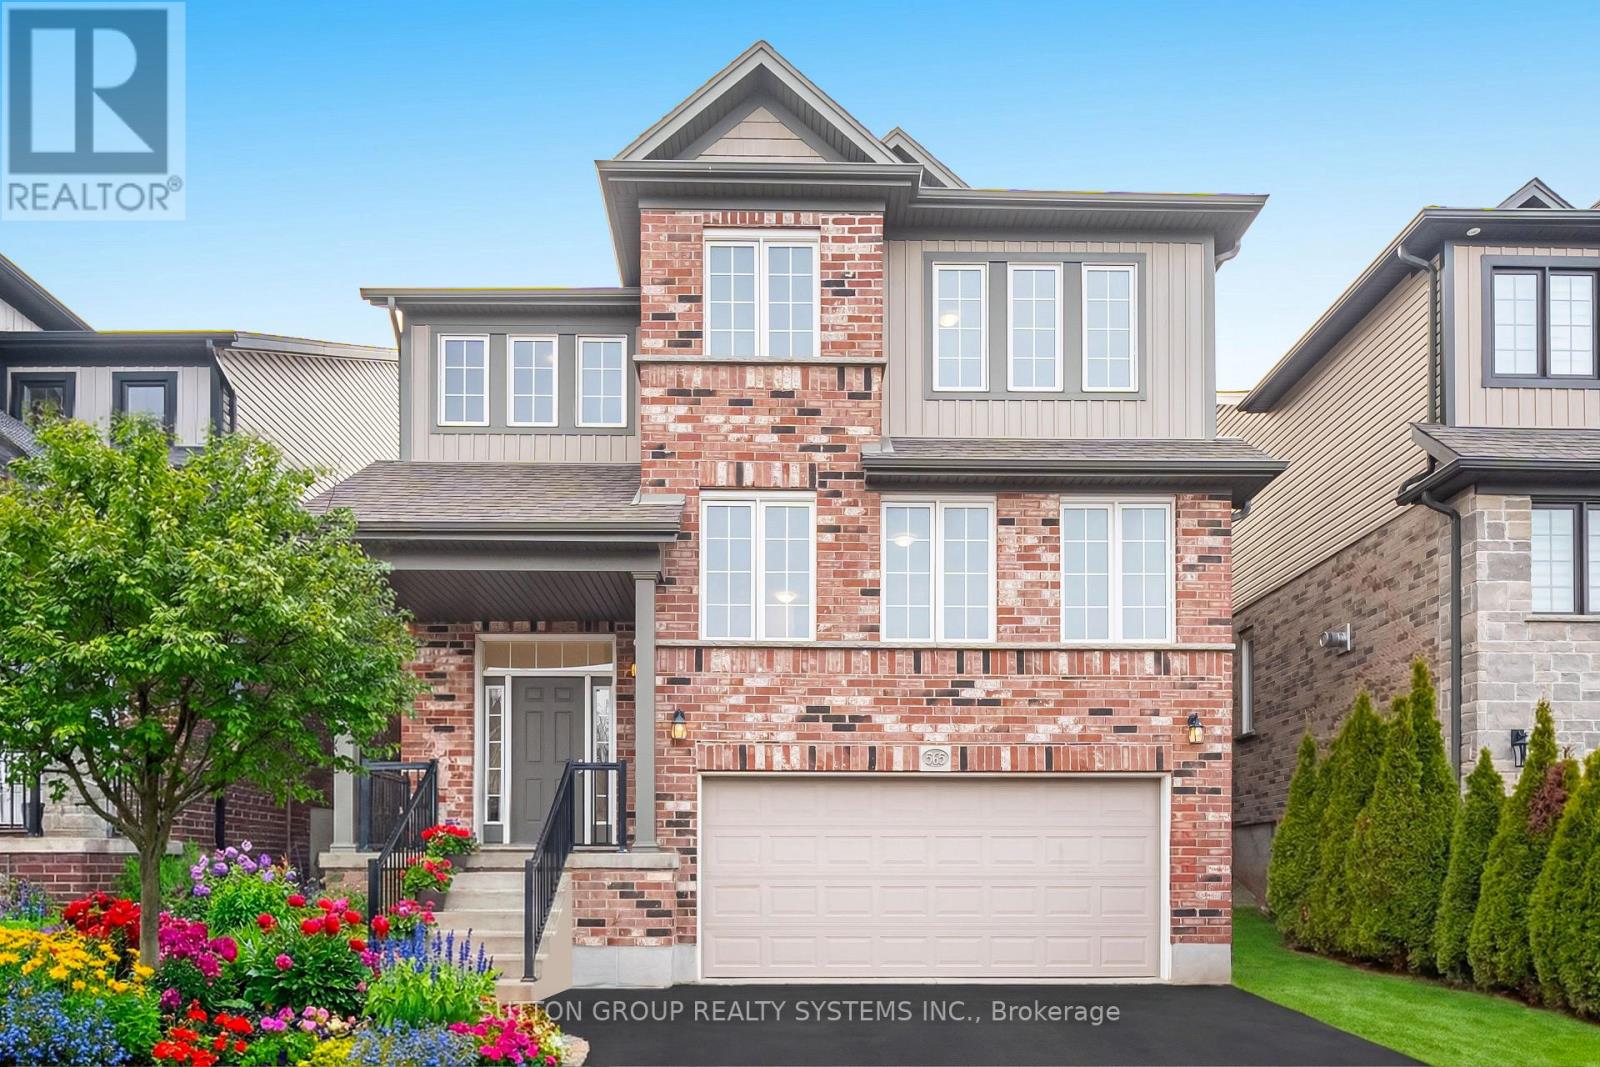
565 Sundew Drive
Waterloo, Ontario
Don't miss this opportunity to own an almost 3,000 sqft (above grade) modern home plus professionally finished basement, 4 bathrooms and a rough in to add another bathroom upstairs. Potentially having 5 bathrooms in total! Welcome to this bright, large and impressive custom designed home, very large open concept main floor and a cozy finished basement. Located in the newer family-friendly Vista Hills community, this home features a highly desirable open-concept layout, abundant oversized windows with natural light throughout. Entering the main floor, you are overwhelmed by the feeling of expansiveness with the huge living room, family room and kitchen. The renovated modern kitchen is a true centerpiece, featuring shaker style cabinets, quartz countertops, stainless steel appliances and a spacious pantry. Garden patio doors invite you to a backyard oasis with a private deck, pergola, louvered privacy screens, interlock patio, and mature landscaping - an ideal setting for outdoor dining, relaxation, and hosting guests. Upstairs, double doors open to a large master bedroom with ensuite bath, walk-in closet and a private balcony. Two additional oversized bedrooms and a main bathroom with rough-in and area for a future 3rd upstairs bathroom, upper-level laundry or sauna. The professionally finished basement provides two additional rooms ideal for bedrooms, office, or guest space, along with a lavish spa-like bathroom featuring a stylish soaker tub. A perfect opportunity for professional families seeking a modern home in one of Waterloo's most desirable neighbourhoods. OFFERS ANYTIME. (id:55499)
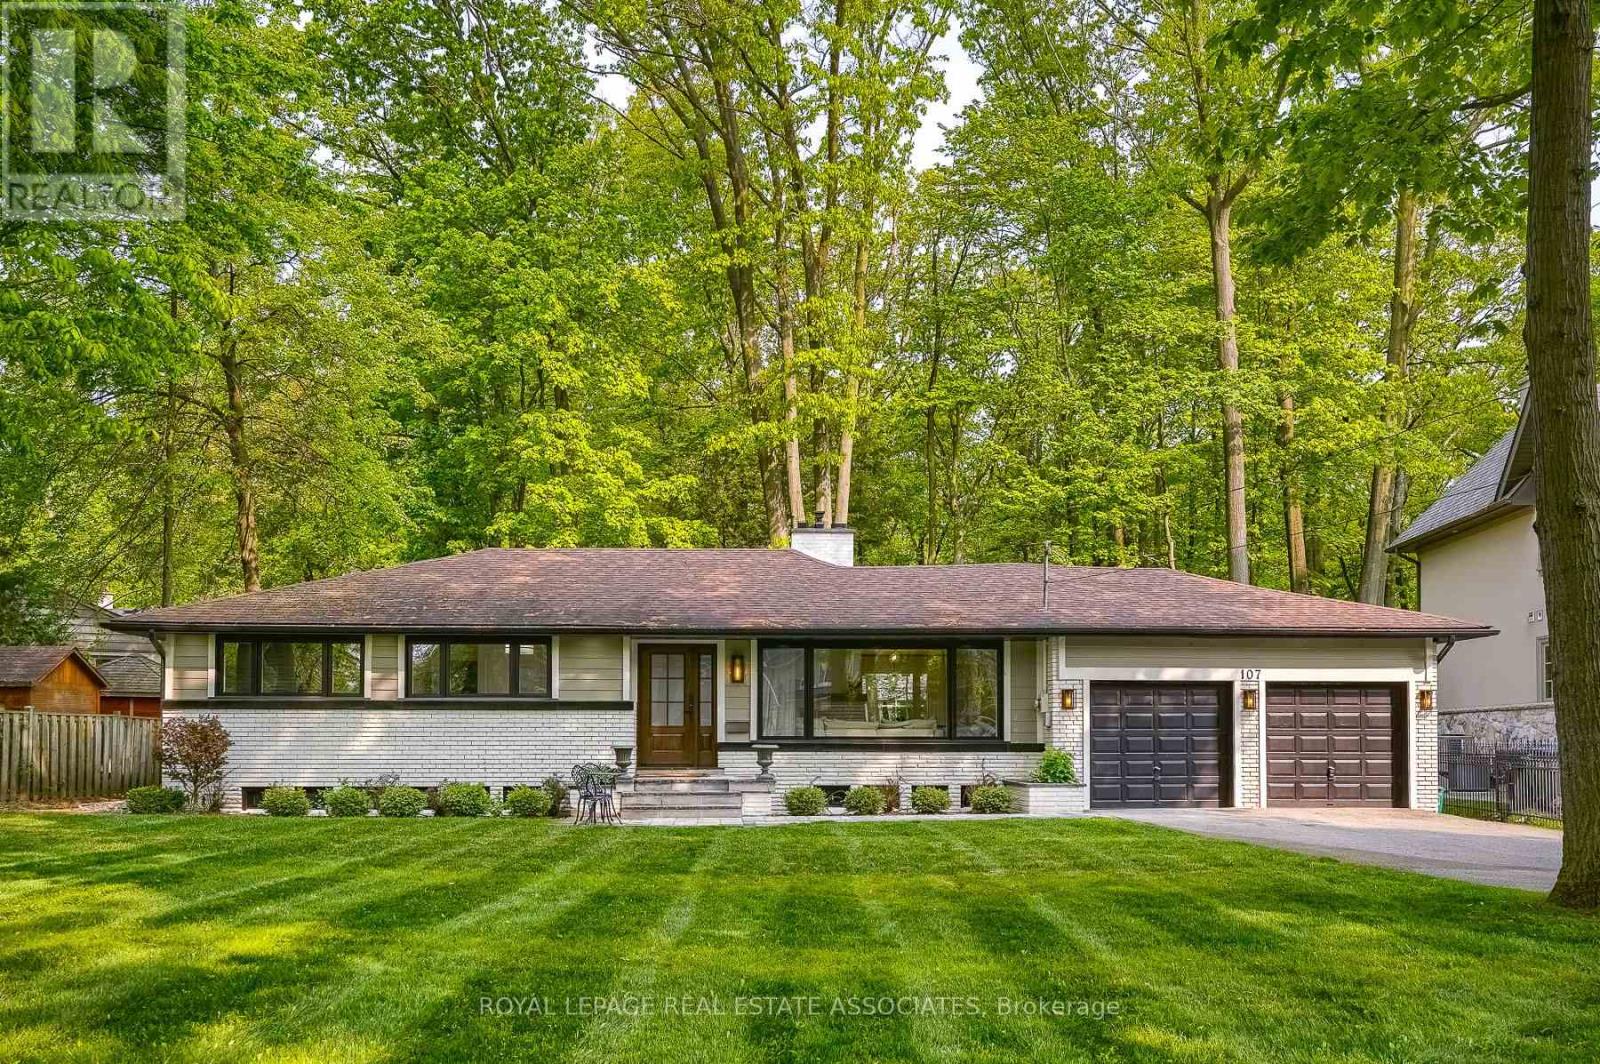
107 Oakes Drive
Mississauga, Ontario
Turnkey bungalow situated on an impressive 100 ft x 245 ft lot in the highly sought-after Mineola East neighbourhood. Nestled on a quiet, no-through-traffic street, this property offers a peaceful setting with a south/east-facing front courtyard, ideal for enjoying your morning coffee. The open-concept layout features oversized bay windows that invite abundant natural light throughout the day. Ample storage is thoughtfully incorporated throughout the home, from oversized kitchen cabinetry to custom-built bedroom storage and a private walk-in closet in the primary bedroom. A rare opportunity to own a charming bungalow on one of Mineola East's most desirable lots. (id:55499)
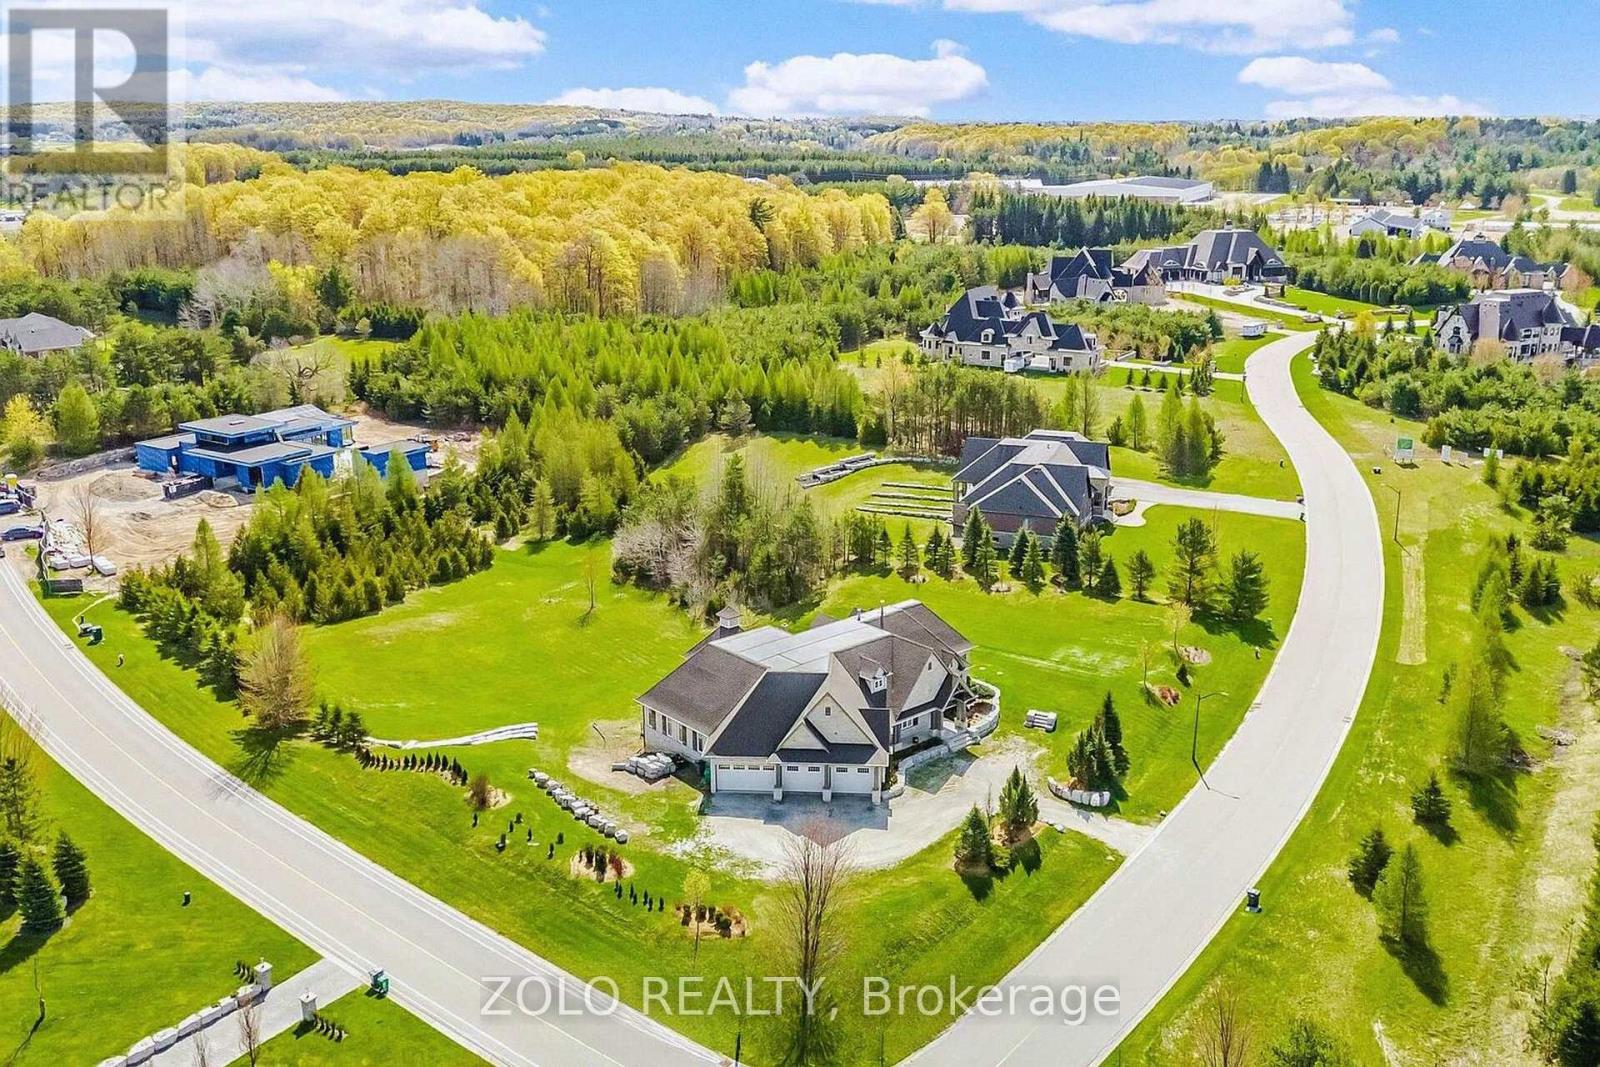
1 Edgewild Drive N
Caledon, Ontario
AN EXTRAORDINARY LUXURY ESTATE WHERE ELEGANCE, INNOVATION & GRANDEUR UNITE!Set on a premium lot just shy of 2 acres, this remarkable estate showcases exceptional craftsmanship, striking architectural details and sophisticated smart-home technology, offering an exceptional blend of luxury, comfort and privacy.A breathtaking 18-foot cathedral ceiling creates a spectacular sense of arrival, complemented by expansive principal rooms and thoughtfully designed living spaces ideal for both grand entertaining and everyday family living. Featuring 5 spacious bedrooms, with the flexibility for up to 3 additional bedroom spaces, this home offers outstanding versatility for growing and multi-generational families. A versatile upper-level study provides the potential for an additional bedroom.The gourmet chef's kitchen is a true showpiece, featuring premium custom cabinetry, a 48-inch Wolf dual-fuel range, professional-grade gas cooktop, built-in Sub-Zero refrigerator, convenient pot filler and refined finishes throughout.Experience next-level living with integrated smart-home automation, offering control of lighting, televisions and climate, a whole-home built-in speaker system, motion sensors and motorized window coverings in the primary bedroom and family room. Additional premium features include heated basement floors, boiler heating system, water softener, central vacuum and a 22 kW automatic whole-home backup generator.The spectacular finished lower level features impressive 10-foot ceilings, oversized windows and two separate basement entrances. The home features 3 bedrooms on the upper level and 3 bedrooms on lower floor including 2 bedrooms + gym room. The lower level also offers the family room that can also be converted into an additional bedroom, if desired.A truly exceptional home offering space, versatility and comfort. Come see this remarkable property and discover everything it has to offer! (id:55499)
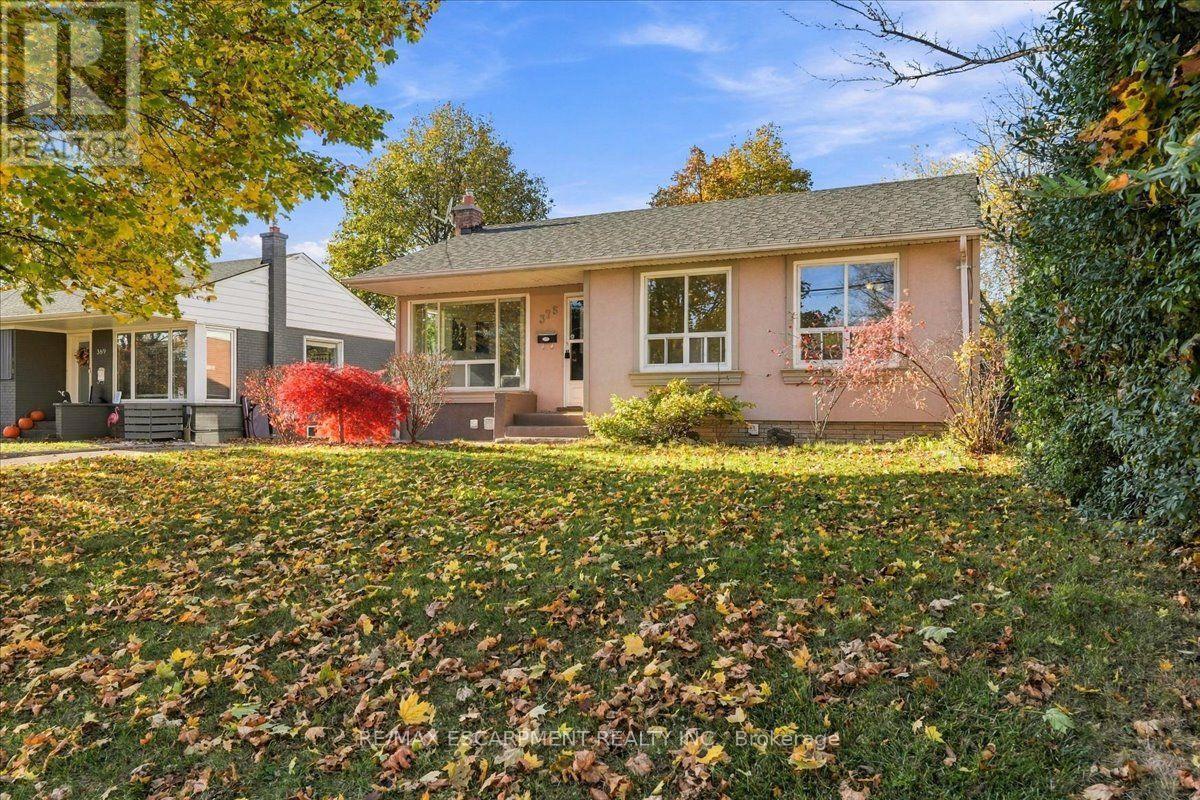
375 Mountainview Drive
Milton, Ontario
Incredible Investment Opportunity Legal Duplex Detached Bungalow! Don't miss your chance to own this beautifully maintained detached legal duplex, offering two fully self-contained units perfect for investors or savvy homeowners! Upstairs, you'll find a bright and spacious 3-bedroom unit featuring a modern updated kitchen, a full bathroom, a large, inviting living room, and the convenience of in-suite laundry. The lower level offers a completely separate 2-bedroom apartment with a full kitchen, a full bathroom, and its own private laundry ideal for generating rental income or accommodating extended family. Enjoy the private, fenced backyard a perfect spot to relax or entertain. Plus, a detached garage provides extra storage, and the large driveway fits up to 4 vehicles with ease. Whether you're looking to live in one unit and rent the other, or fully maximize your rental income, this home delivers flexibility, functionality, and long-term value. Mortgage Helper included; Basement currently rented for $1700 per month + utilities. (id:55499)
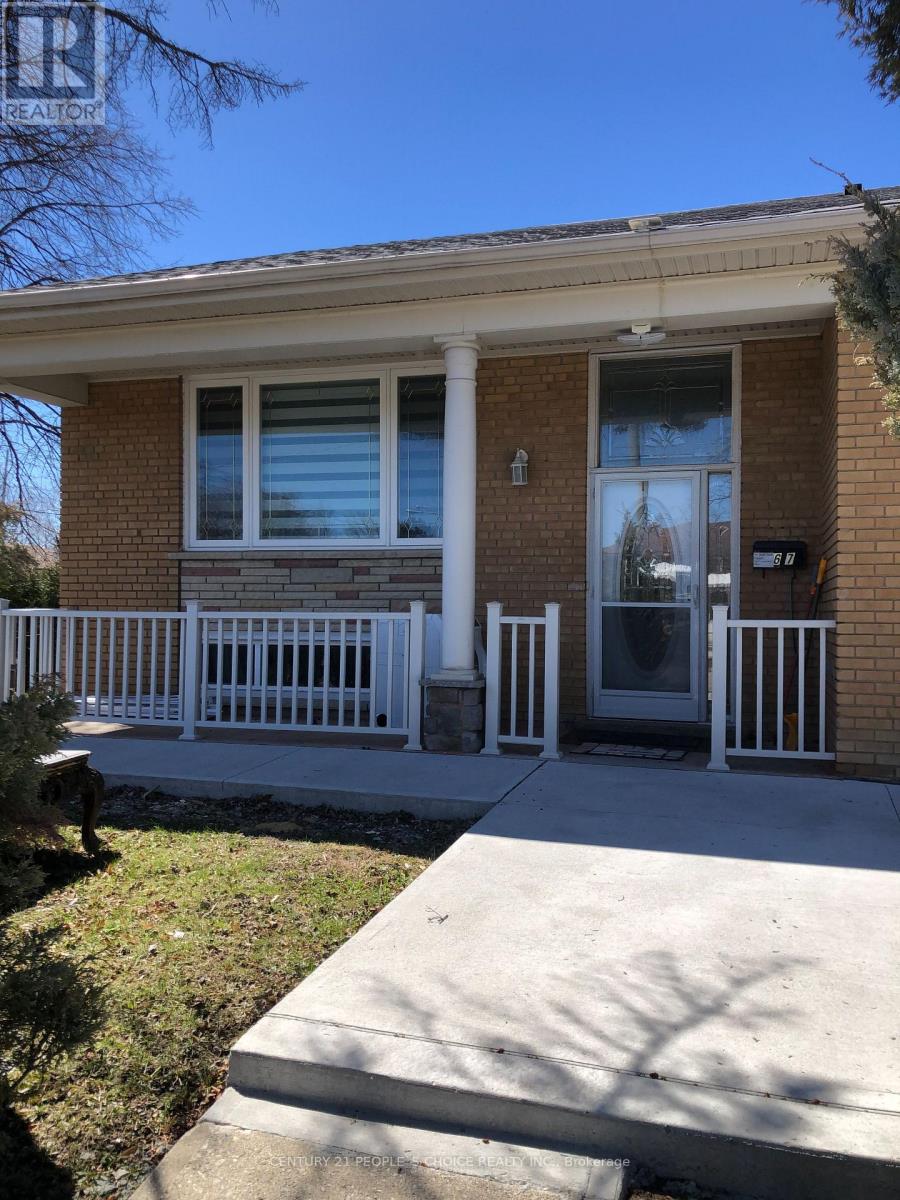
Room#2 - 67 Moon Valley
Toronto, Ontario
Spacious walk-out basement room available for rent in the Humber College area. This large, clean room features huge windows that provide plenty of natural light, creating a bright and comfortable living space. shared kitchen and washroom. Utilities are included and parking is available. Applicants are subject to standard rental application, Equifax credit reports and references. First and last month's rent required upon move-in. Available for immediate occupancy. No smoking and no pets. Conveniently located within a 2-minute walk to a TTC bus stop, A great opportunity for someone looking for a clean, affordable and conveniently located room in Rexdale Area.Two Rooms are available on the same premises. One room on the main floor and one in the basement. (id:55499)
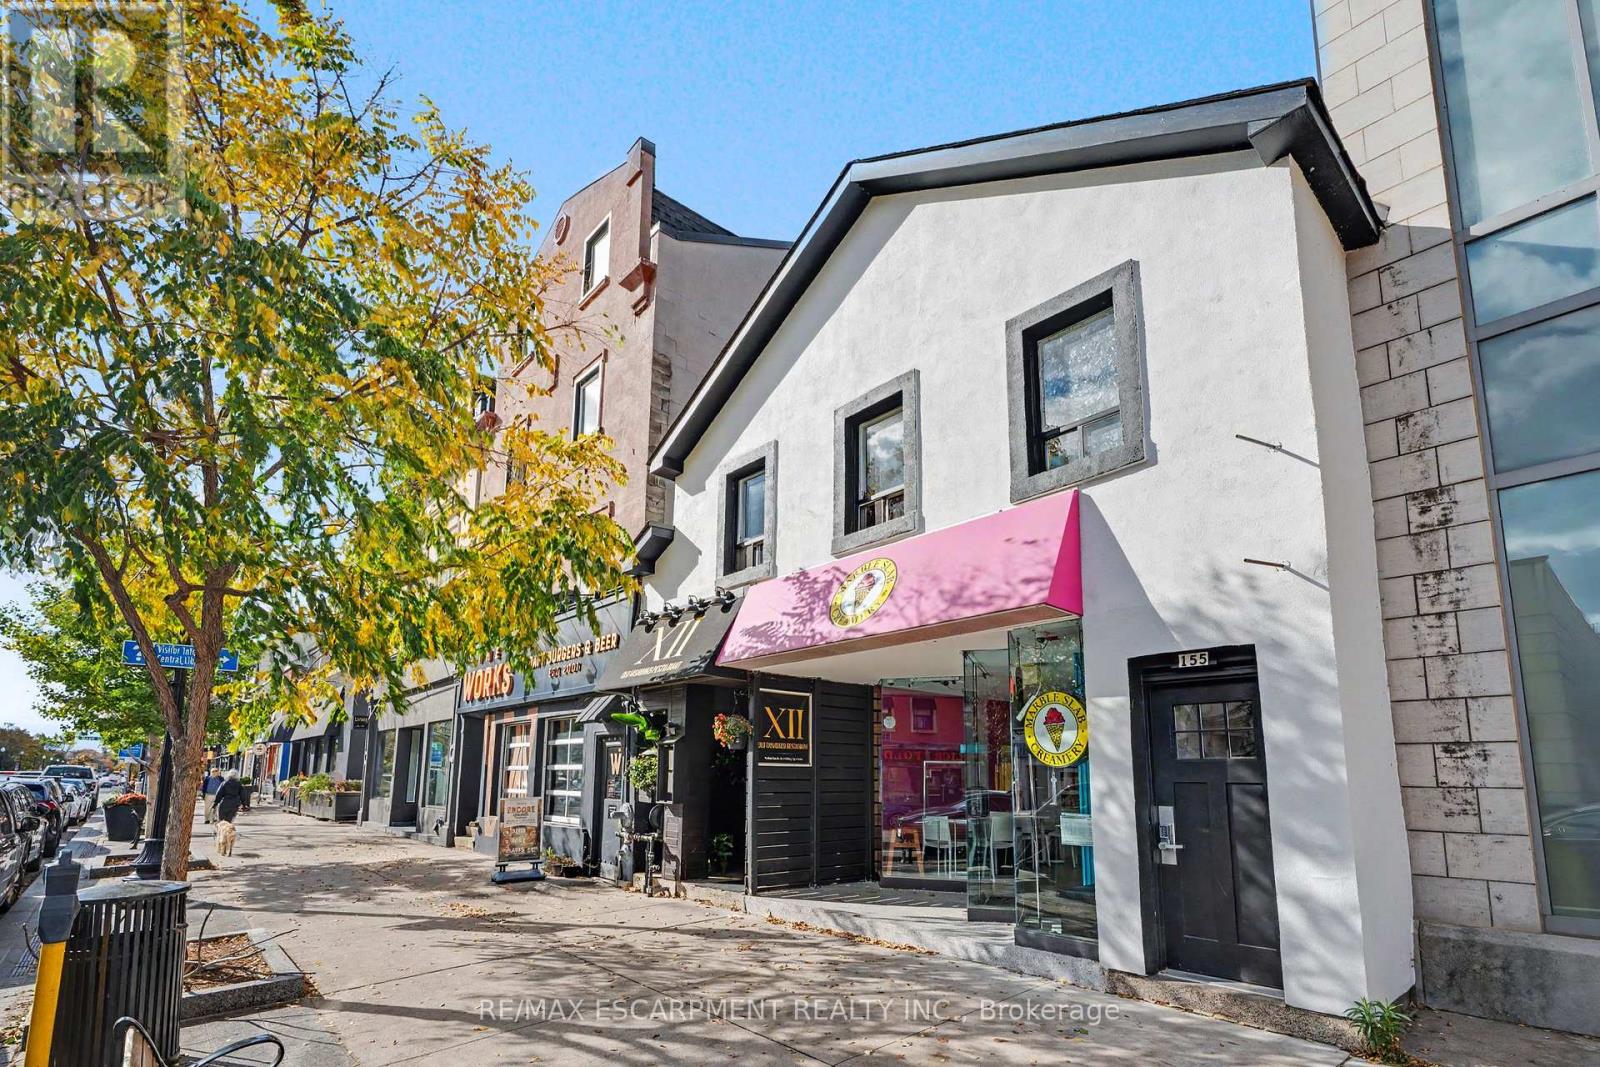
155 Lakeshore Road
Oakville, Ontario
Here is your chance to own this beautiful and very well cared for mixed use building in the core of downtown Oakville. The building provides 2 fully occupied retail units on the main level (A restaurant and Marble Slab) and 5 Apartment buildings on the upper level. Talk about a unique and one of a kind type of Real Estate. It provides you with a very healthy annual return with the highest level of peace of mind and not to mention its excellent and very vibrant location. From the moment you walk up to the building, pride of ownership is evident (same owner for over 2 decades !! ) and when you walk inside you will be impressed. Both retail shops are nice and clean and very well cared for. There has been many upgrades/updates throughout the exterior to the interior of the building over the years. We will be happy to share the complete list. With its strategic positioning and steps from Town Square, it makes this gem that much more unique and special. (id:55499)
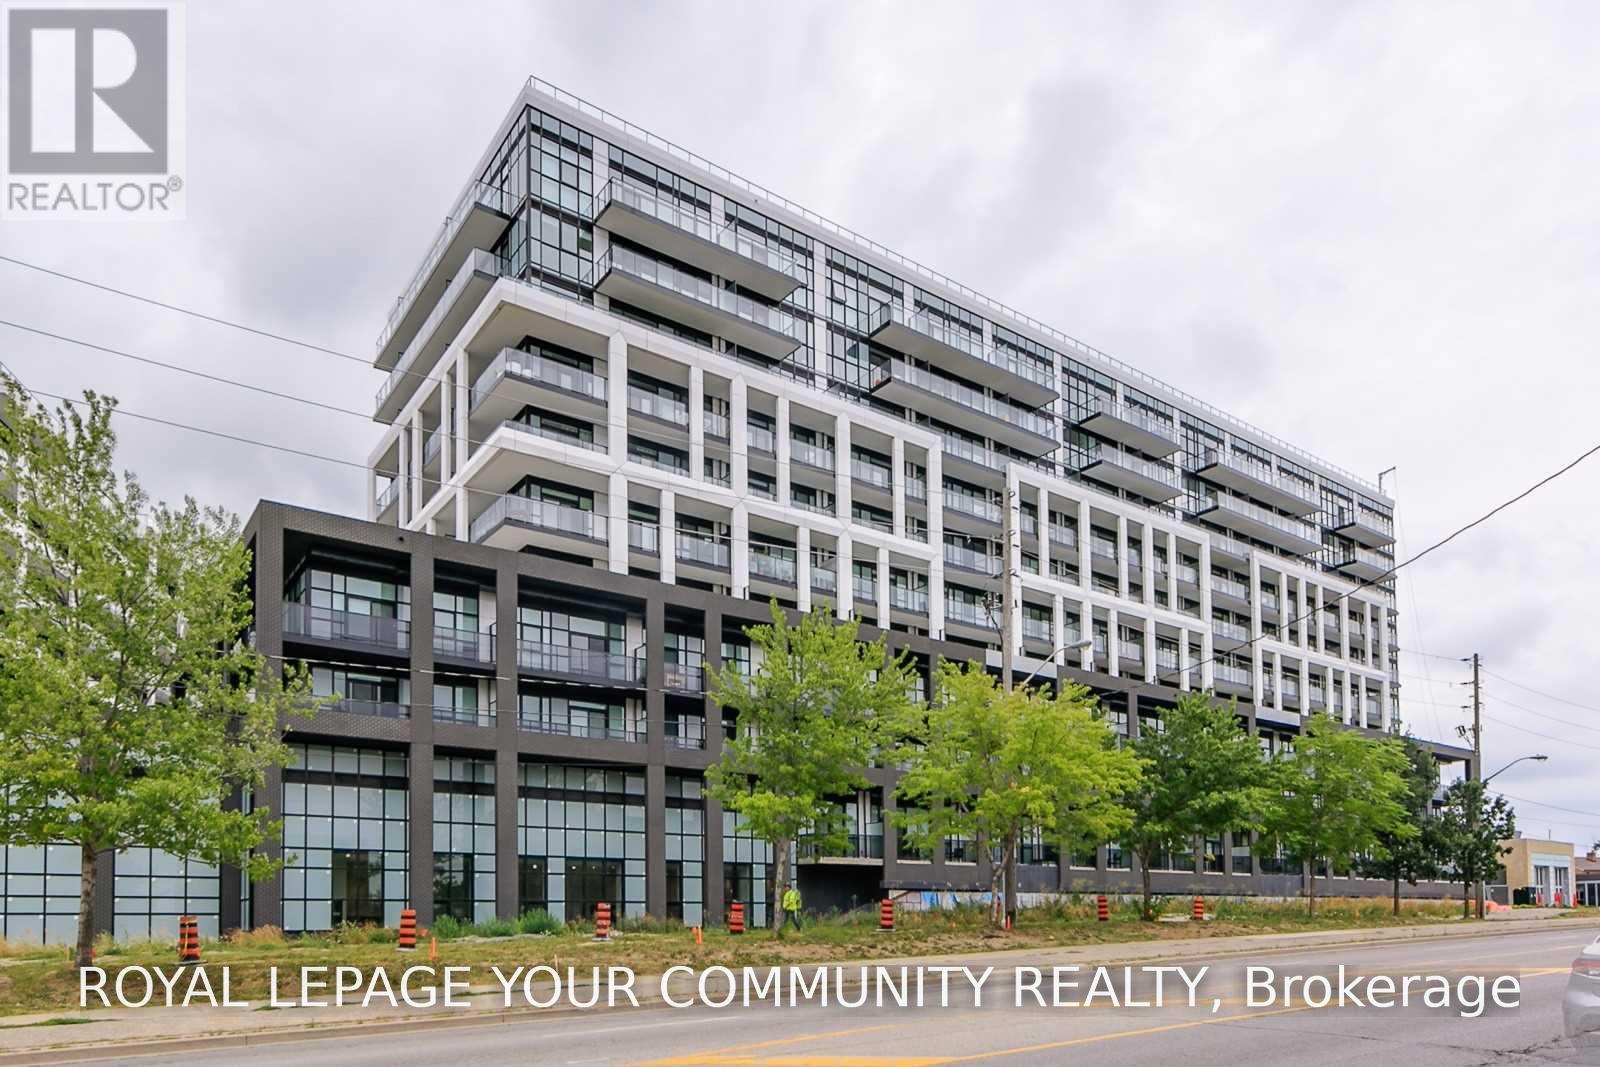
713 - 50 George Butchart Drive
Toronto, Ontario
5 years young ! Sweet Suite O/L Downsview Park. Very Nicely Finished In Neutral Tones. 2 proper bedrooms, Full Width Balcony Offers Good Space To Lounge/Eat/Entertain. 9' Ceilings + Floor To Ceiling Windows Make This Home Very Bright. Park Is Amazing And Huge With Indoor And Outdoor Activities - The Hangar Features Indoor Recreational Soccer, Volleyball, Ball Hockey... Playground For The Kids. Parking, Locker + Rogers Ignite Tv Included. 2 Bathrooms: Master With Ensuite + Main 4 Piece. Pics are from when it was vacant and turned over to the owner from the builder. Beautiful expansive view. December 1st possession available. (id:55499)
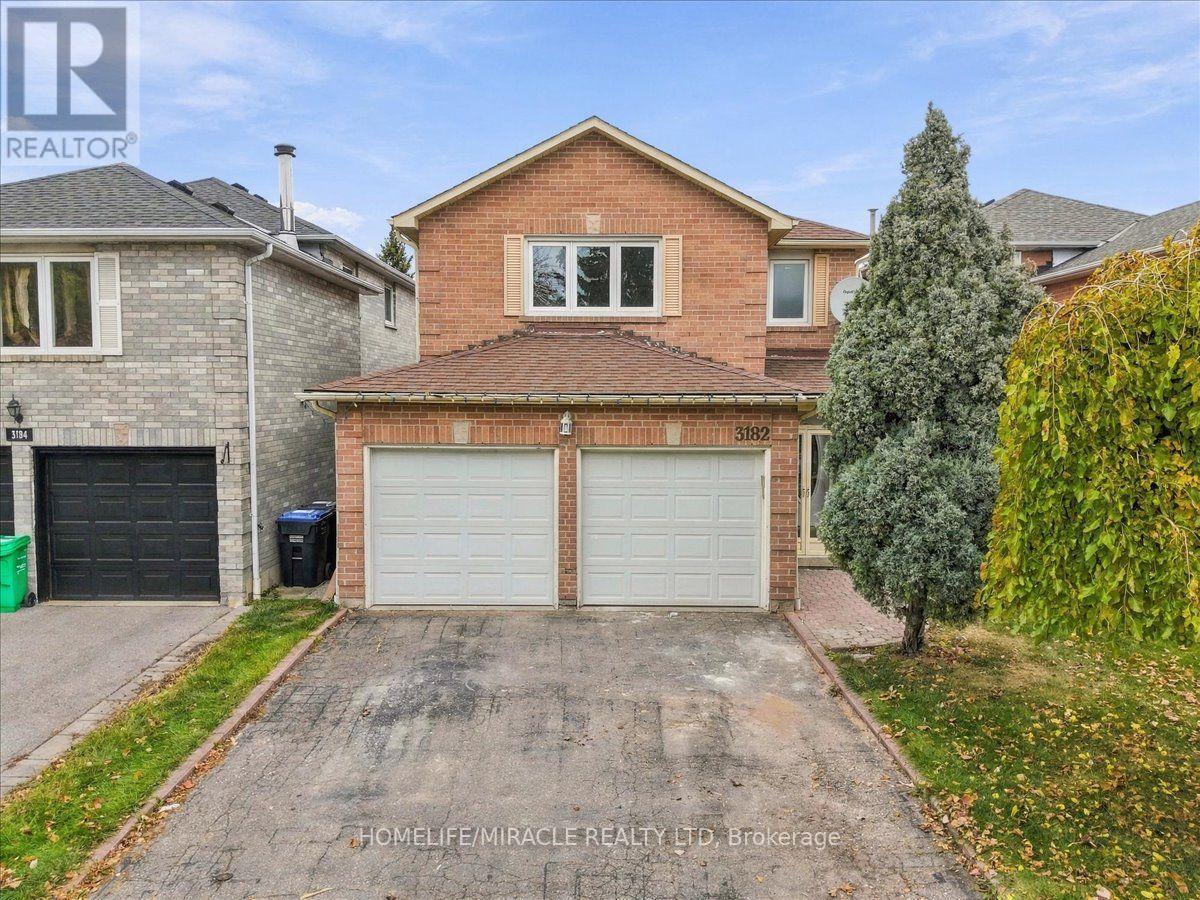
3182 Shadetree Drive
Mississauga, Ontario
!!Totally Renovated 4 bedroom detached house with just spent 80K+ on renovations!! Freshly Painted!! New Custom Kitchen with loads of storage ,Porcelain tiles flooring, New Counters,quartz countertops, backsplash!! Oak Stairs with Iron Pickets!! Renovated washrooms with porcelain tiles & new vanities !! Engineered Hardwood on Main and second level!! Loaded with 4k Pot Lights!! Finished Basement with 1 bedroom and Recreation room/Area! Family-friendly community, close to Meadowvale Town Centre, Lake Aquitaine Park for scenic trails and playgrounds, and Meadowvale Community Centre!! Minutes to 401, 407, and the Lisgar GO Station!! Close proximity to top-rated schools, Shopping,libraries, sports fields!! Some rooms and areas are Virtually Staged!! (id:55499)
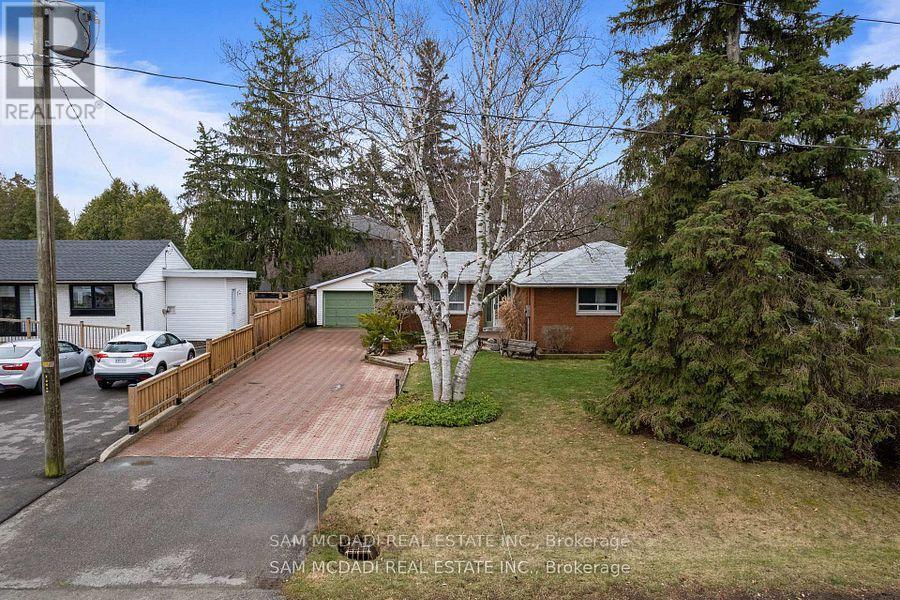
2470 Meadowood Crescent
Oakville, Ontario
Nestled on one of Bronte's most sought-after streets, this exceptional brick bungalow presents a rare opportunity for homeowners, renovators, builders, and investors alike. Situated on an expansive lot of approximately 8,000 sq. ft., the property offers endless potential to renovate, expand, or build a custom dream home in one of Oakville's most prestigious neighbourhoods. The existing home has been well maintained and is in excellent condition, providing the flexibility to move in and enjoy as is, complete a stunning renovation, add an addition, or generate rental income while planning your future vision. Ideally located on a quiet, family-friendly cul-de-sac, the home is just steps to a local park and playground and within walking distance to vibrant Bronte Village, where you'll enjoy an array of restaurants, boutique shops, cafes, the waterfront, and everyday amenities. Surrounded by multi-million dollar custom homes, this property offers the perfect combination of location, lifestyle, and long-term value. With a welcoming neighbourhood atmosphere and a cherished annual late-summer street gathering, this is more than just a property-it's an opportunity to become part of one of Oakville's most desirable communities. Whether you're looking to renovate, build, invest, or simply enjoy the home today while planning for tomorrow, this is an exceptional opportunity in a premium location. (id:55499)
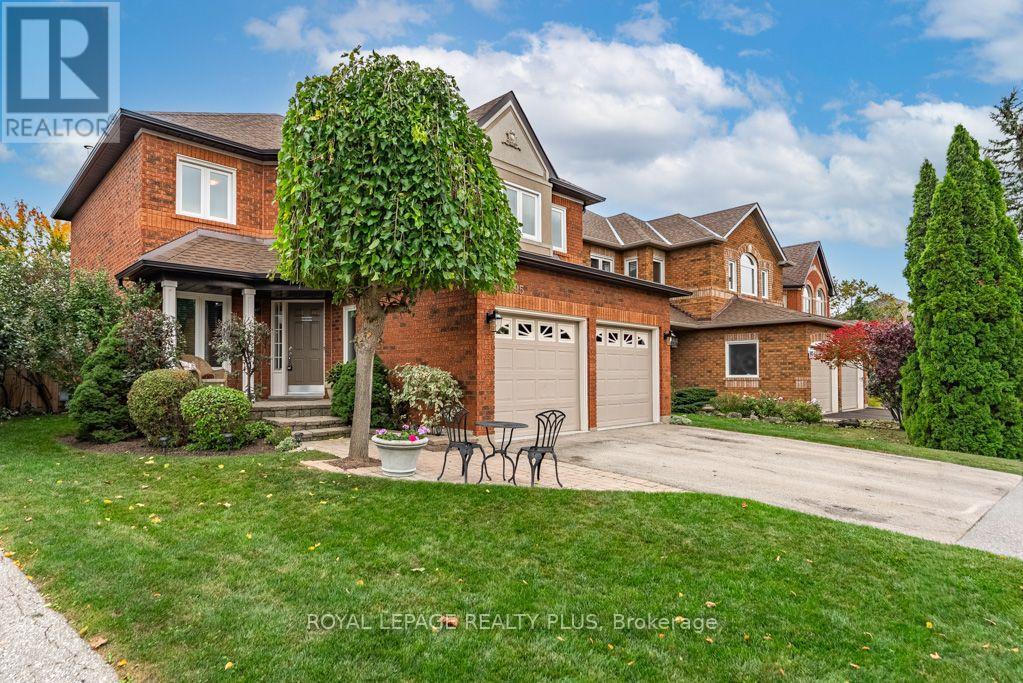
6795 Gracefield Drive
Mississauga, Ontario
Welcome to 6795 Gracefield! A truly remarkable home that has fabulous curb appeal & is Meticulously Maintained! Features a great layout for a family looking to grow in this much Coveted Mississauga Neighbourhood. A combined living/dining room are perfect for entertaining! Main floor family room is perfect for those movie nights around the fireplace. The Chef's kitchen is ideal with plenty of cupboard space and a walk-out to the updated deck overlooking the greenspace! Four generous sized rooms and two full baths compliment the second floor. Looking for privacy on a quiet street? THIS IS IT! Enjoy your backyard with no neighbours or school behind you! Ambiance in the evening with fence lighting and a hot tub to enjoy those star filled nights! (id:55499)
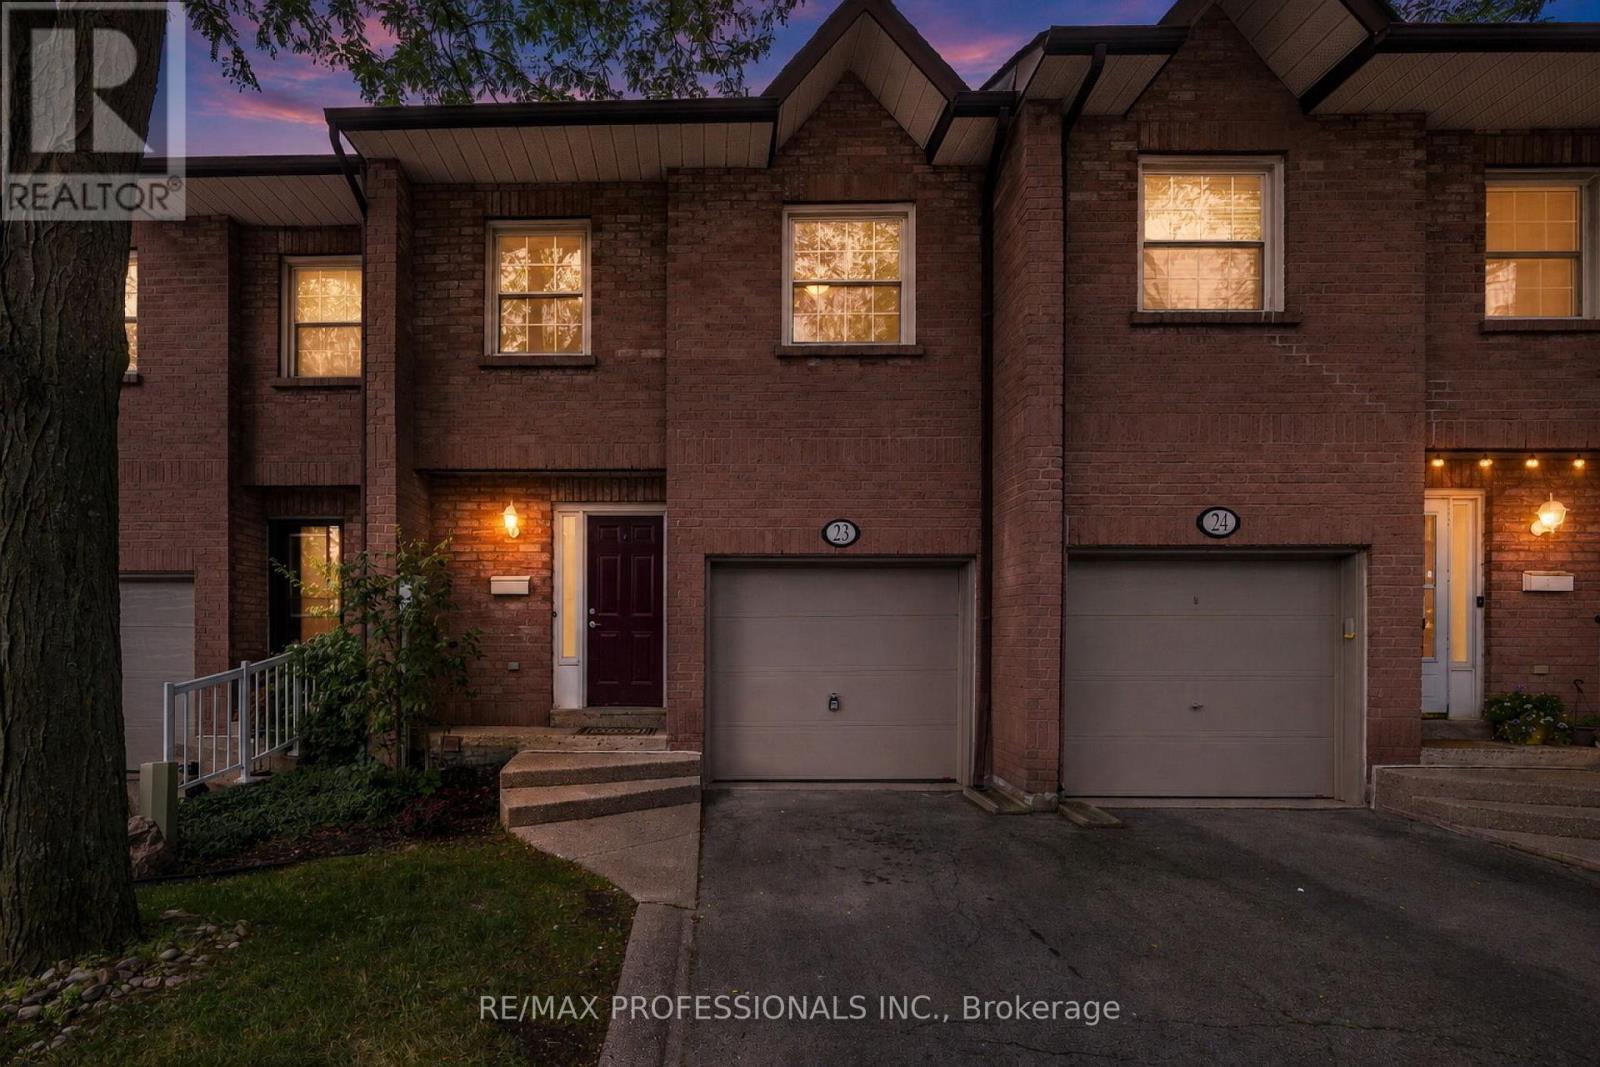
23 - 2004 Glenada Crescent
Oakville, Ontario
Welcome to 2004 Glenada Crescent, a spacious and meticulously renovated 3-bedroom, 3-bathroom townhouse in Oakville's highly-coveted Wedgewood Creek community! Located on a quiet dead-end street in the desirable Glenada Gardens complex, this turn-key gem offers the perfect blend of modern sophistication and everyday convenience. From the moment you step inside, you will be greeted by the bright, recently-renovated main floor. It has been brilliantly modernized with freshly painted walls and trim, crisp new baseboards, and smooth, contemporary ceilings with popcorn completely removed! Gleaming brand-new wood laminate flooring flows seamlessly throughout the living spaces, while stylish new tile enhances the completely redone main-floor powder room. The heart of this home is the open-concept living and dining room combo with a large window and sliding glass doors with walkout to deck. The revitalized kitchen features brand-new countertops and a modern sink with upgraded faucet. It is also equipped with stainless steel appliances, including a brand-new Samsung dishwasher. Heading upstairs, plush, brand-new carpeting lines the stairs for added warmth and comfort. The spacious primary suite is a true sanctuary featuring a beautifully refreshed ensuite bath. Start your mornings right with brand-new tiling, an upgraded vanity with new counter and faucet plus a sleek new mirror. Two additional generously sized bedrooms and a shared main bathroom provide ample space for family or a home office. Location is everything! You are a short walk from Upper Oakville Shopping Centre's grocery stores, bakeries, and dining. Families will love being zoned for top-rated schools, including Falgarwood, Sheridan, Iroquois Ridge High School and Munn's Public School (French Immersion). Enjoy easy access to local parks, trails, public transit, and major highways for a seamless commute. Don't miss this rare opportunity-simply move in and start making memories! (id:55499)
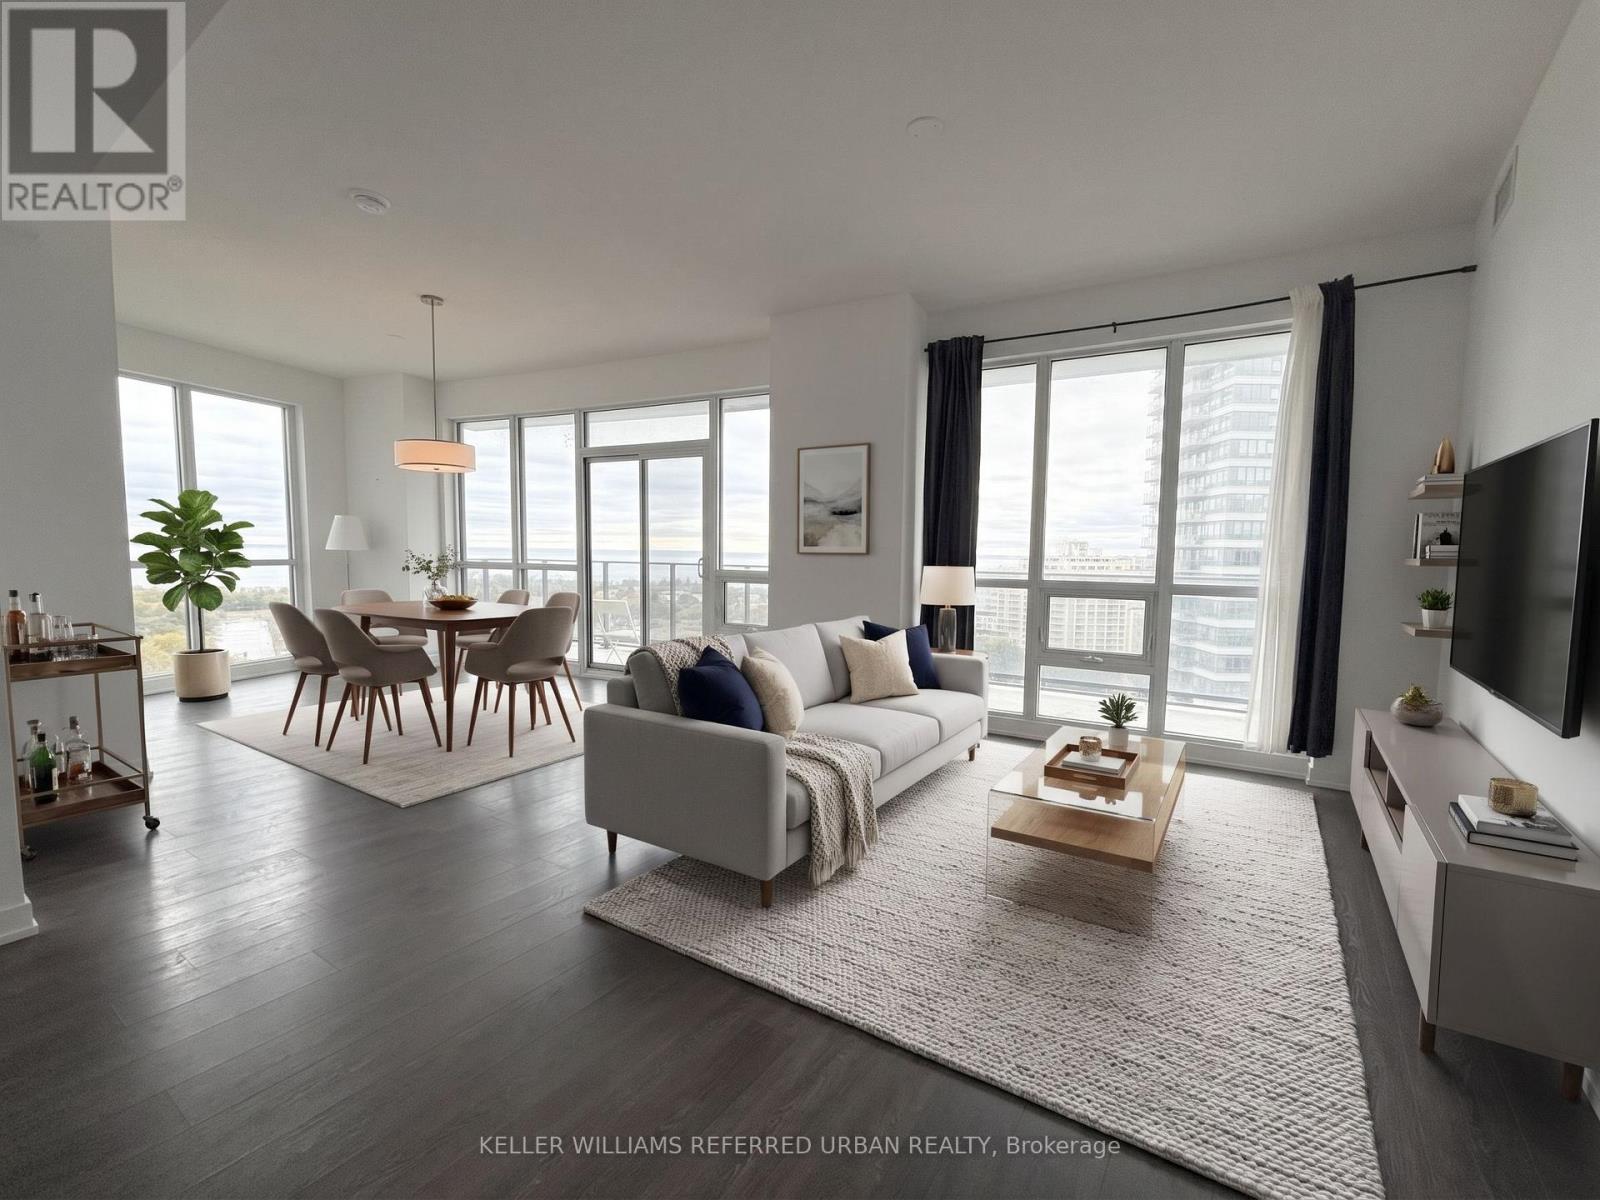
1903 - 2212 Lakeshore Boulevard W
Toronto, Ontario
Spectacular 19th-floor unobstructed lake and skyline views! Experience elevated waterfront living at Westlake, a vibrant,master-planned condominium community in South Etobicoke. This sun-filled split, 2-bedroom, 2-bathroom suite features expansive floor-to-ceiling windows with breathtaking southwest-facing views of Lake Ontario and the Toronto skyline. A thoughtfully designed layout is complemented by 9-foot ceilings, an abundance of natural light throughout and an oversized balcony perfect for watching sunsets. The welcoming foyer offers a spacious double closet and a separate laundry area with a full-size washer and dryer. The kitchen features stainless steel appliances, quartz countertops, and a breakfast bar with seating for three, seamlessly connecting to theopen-concept living and dining area-an inviting space to entertain while taking in the spectacular views. Both bedrooms offer comfortable proportions and excellent storage. The second bedroom easily accommodates a queen-sizedbed, while the spacious primary bedroom boasts panoramic lake views, a walk-in closet, and a four-piece ensuite. Enjoy the convenience of a complete urban community with Metro, Shoppers Drug Mart, LCBO, and additional everyday essentials just an elevator ride away. Commuting is a breeze with nearby TTC streetcars and buses, GO Transit, major highways, and two international airports approximately 20 minutes away by car. Residents enjoy an impressive 30,000 sq. ft. of amenities, including 24-hour concierge service, an indoor pool, a fully equipped fitness centre, squash and racquetball courts, a children's playroom, theatre, games room, and much more. Discover the perfect blend of lakeside tranquillity, everyday convenience, and vibrant city living at Westlake! Comes with 1underground parking spot and a locker. (id:55499)
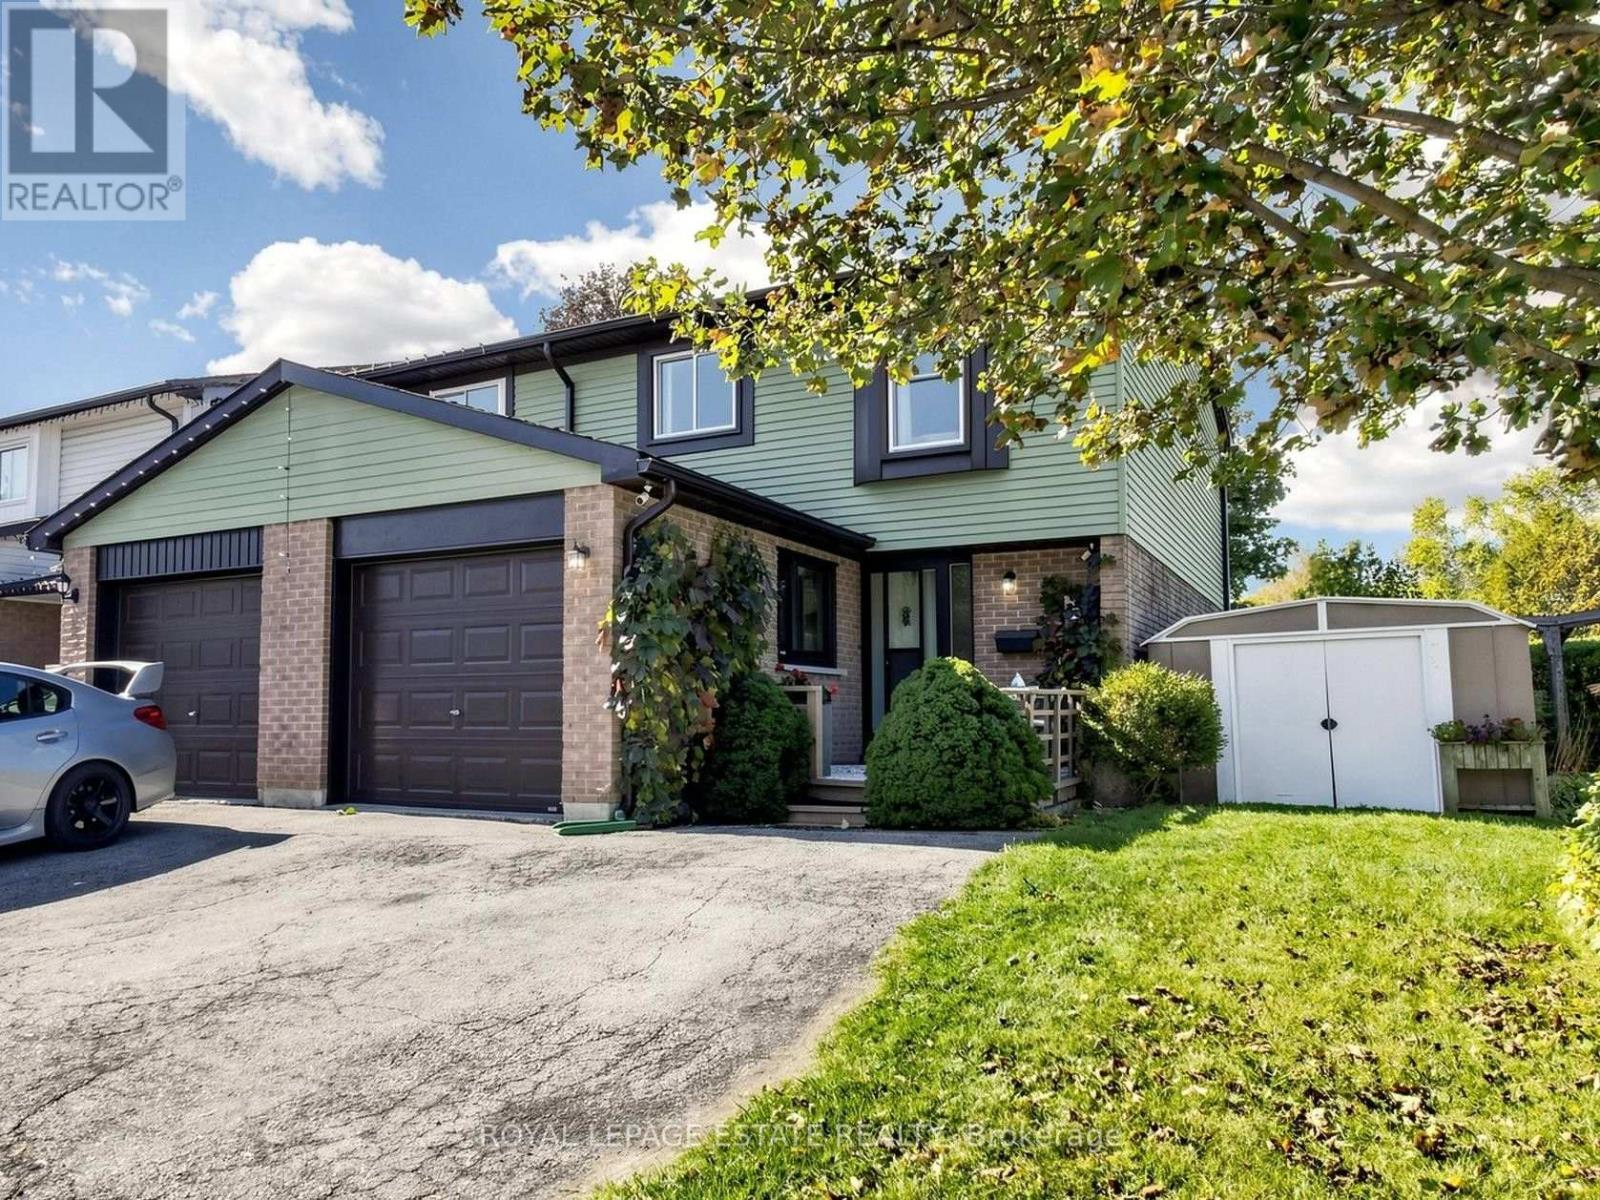
38 Burbank Crescent
Orangeville, Ontario
Welcome to 38 Burbank Crescent, situated on a private pie-shaped corner lot on a mature quiet Crescent! This freehold townhome is finished from top to bottom and is a great opportunity to live in an established community close to schools and parks, and offers affordability for first time buyers or downsizers to make it their own. The main level features a living room, dining room, kitchen and the garage has been converted to additional indoor living space for your growing family. Sliding doors provide direct access to the spacious rear deck, perfect for entertaining guests. Upstairs, you'll find 3 good sized bedrooms with large closets and windows, a linen closet and a renovated 4-piece bathroom. The finished basement has nice high ceilings, a bathroom with shower stall, and brand-new carpet, ready for you to create your perfect recreation room. With a 72.8-foot lot frontage, and front deck porch area, you can sit outside in the evening and enjoy views from the front porch overlooking your corner lot with privacy. Step outside to your back deck and lush gardens to a fully fenced private backyard featuring a gazebo, raised vegetable bed and benefit from the side yard with access to front yard, shed and garage space. New Basement Carpet 2026, Furnace 2020, Roof Shingles & Vents 2017, Patio Door 2014, Rented Water Heater 2025, see list of updates. 3 min drive, 15 min walk to plazas with restaurants, groceries, shopping and so much more! Don't miss your chance to own this lovingly maintained home. (id:55499)
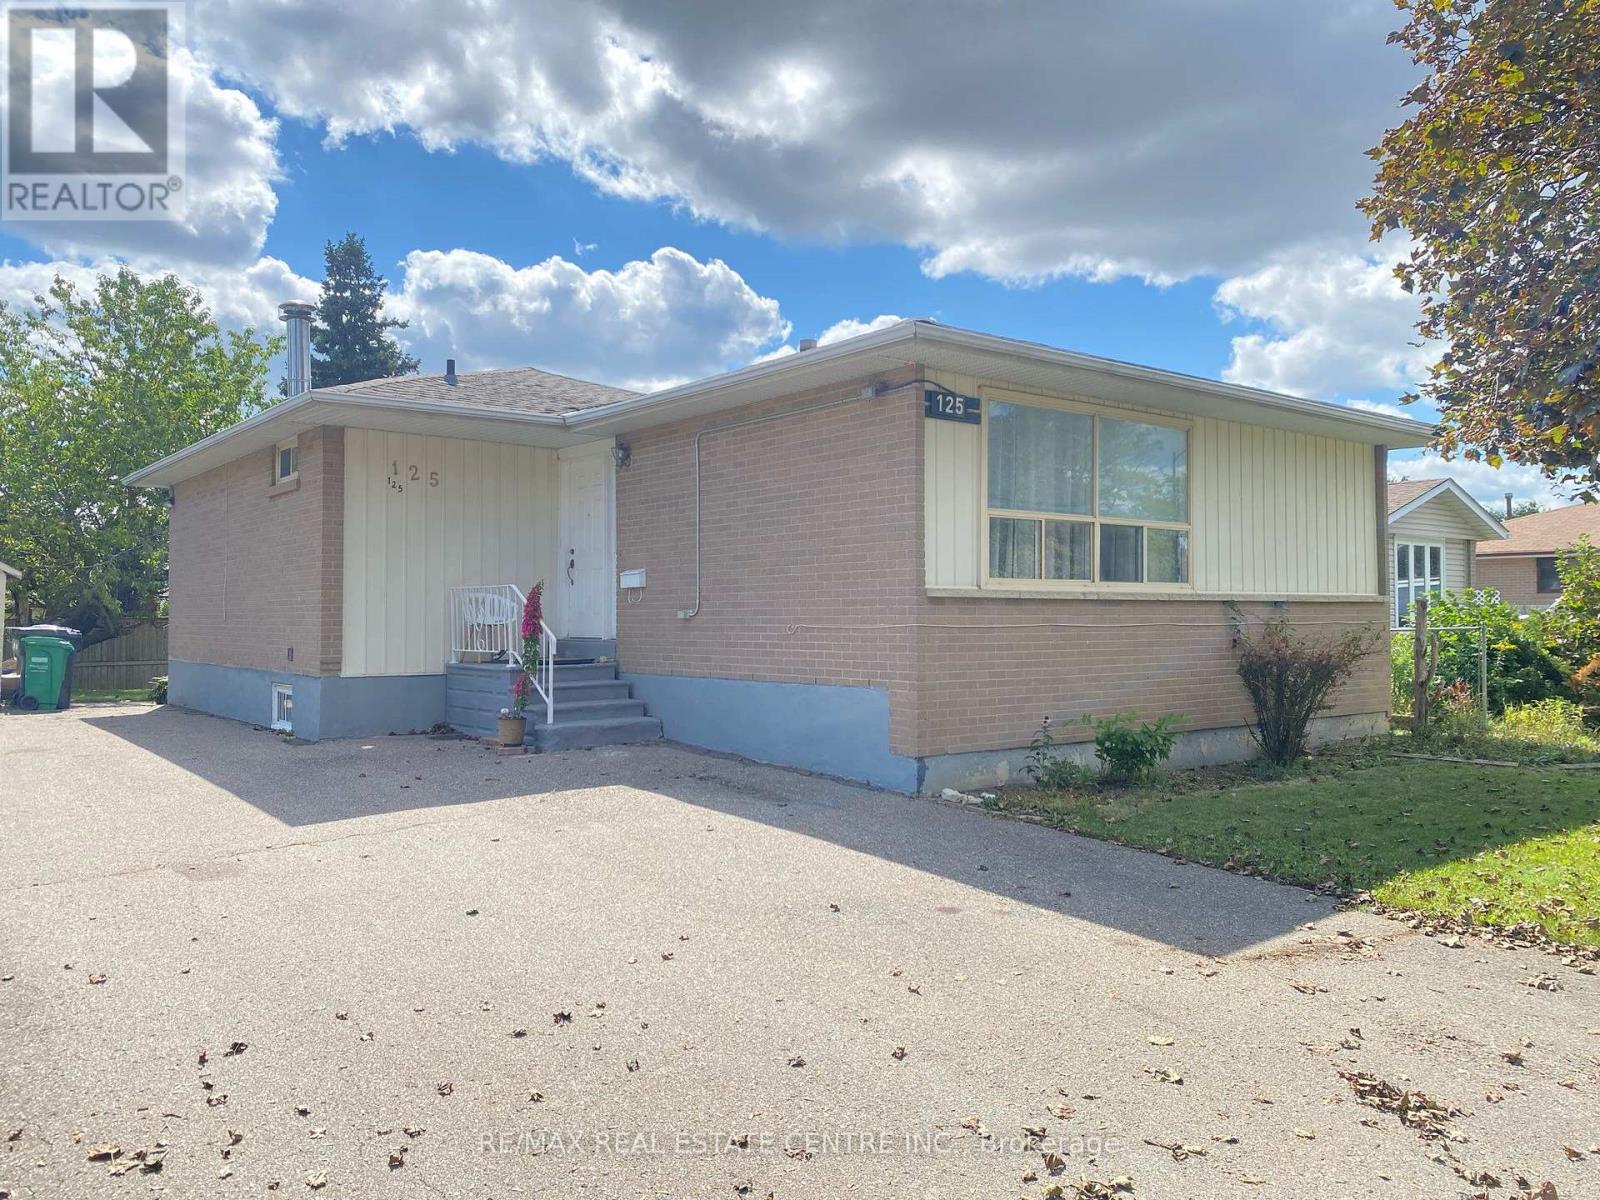
125 Rutherford Road N
Brampton, Ontario
There's a lot to like about 125 Rutherford Rd N. This detached Brampton bungalow offers a practical layout with the added versatility of a legal basement apartment. The main level features 3 bedrooms, comfortable living space, and its own private laundry. Downstairs, the legal 2-bedroom basement apartment has a separate entrance and its own laundry & kitchen, making it a great setup for extended family, multi-generational living, or potential rental income. Outside, the fenced backyard provides plenty of space to enjoy the warmer months, while the central Brampton location offers convenient access to schools, shopping, transit, parks, and other everyday amenities. Whether you're looking for a family home with additional living space or a property with income potential, 125 Rutherford Rd N offers a versatile setup with plenty of possibilities. *New air conditioner June 2024, new roof 2022, high efficiency furnace 2017. (id:55499)
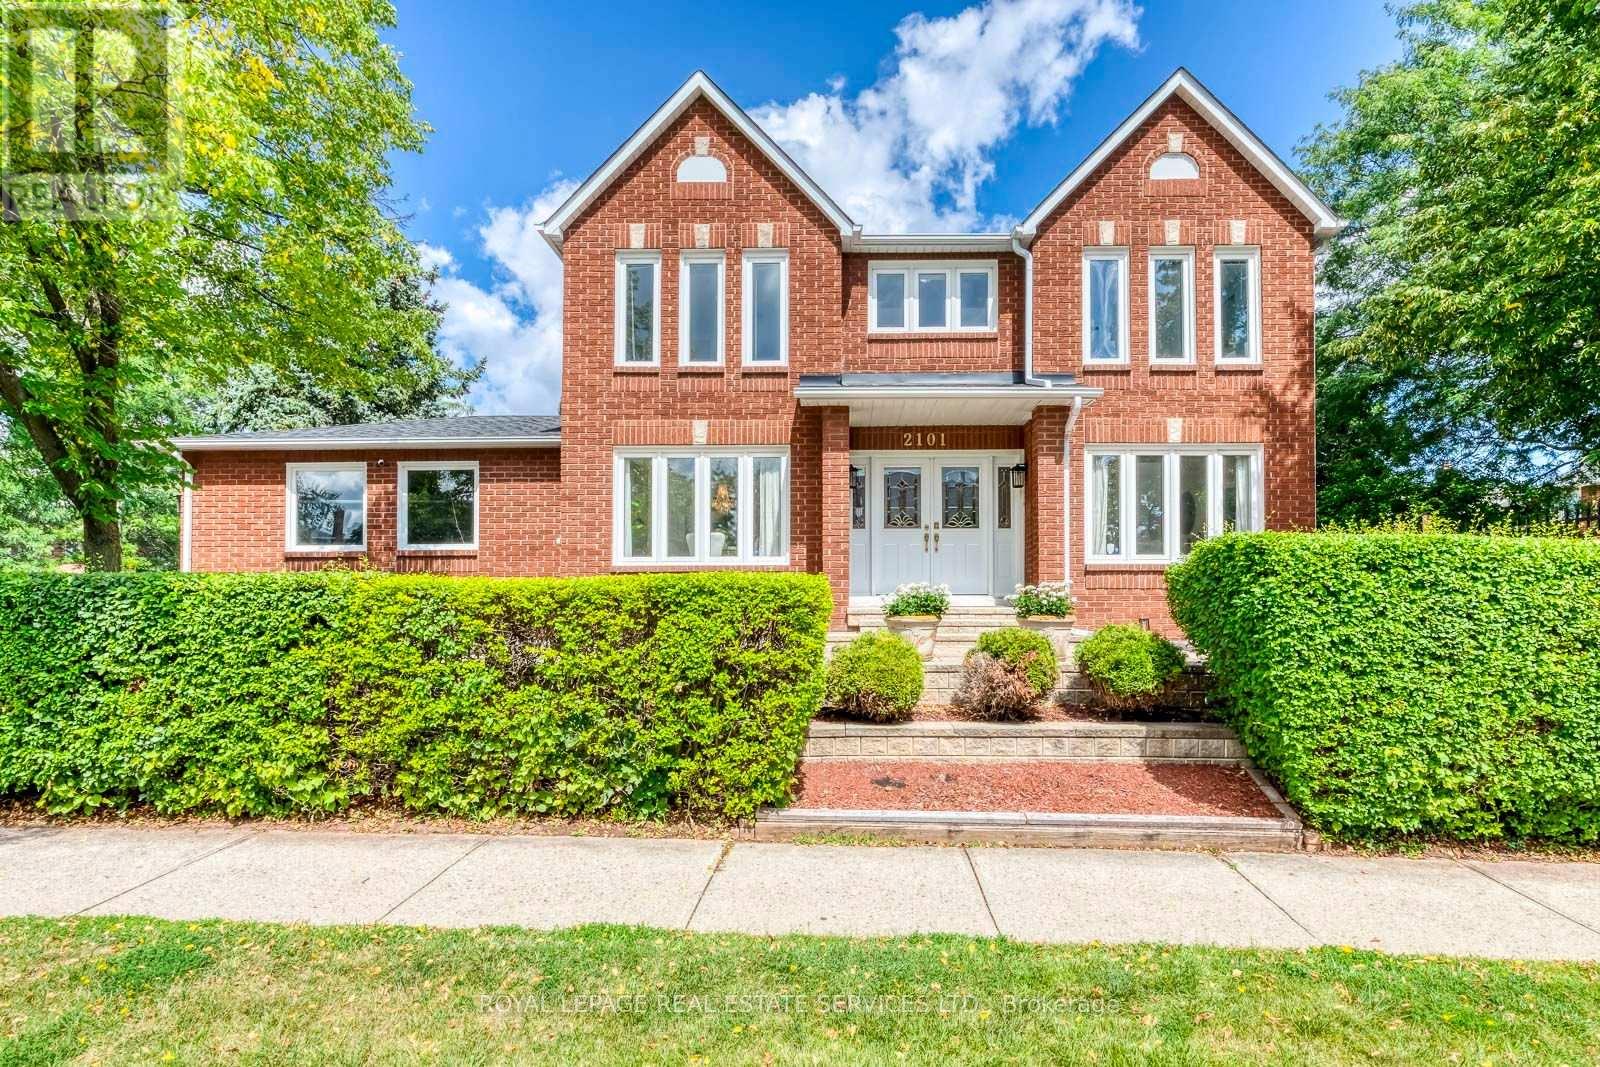
2101 Galena Crescent
Oakville, Ontario
Location, Location ! Welcome to this bright and well-maintained 4-bedroom family home, ideally situated on a premium corner lot in one of Oakville's most sought-after neighbourhoods. Filled with abundant natural light throughout the day, this spacious home features four generously sized bedrooms, 3 bathrooms, comfortable living and family spaces, and a 2 - car garage - a practical layout with plenty of room for a growing family. The corner lot provides added openness and natural light, while the fully fenced, mature treed backyard offers privacy and plenty of outdoor space for children, gardening, entertaining or simply relaxing at home. Recent updates include roof (2018), furnace and A/C (2023), and water heater (2024).An excellent family location within walking distance to the well-known Iroquois Ridge High School (IRHS), Iroquois Ridge Community Centre, parks, trails, shopping and everyday amenities, with convenient access to Highways 403, 407 and QEW. A bright, spacious and well-located home offering the space, convenience and neighbourhood setting for a family to comfortably grow into for years to come. (id:55499)
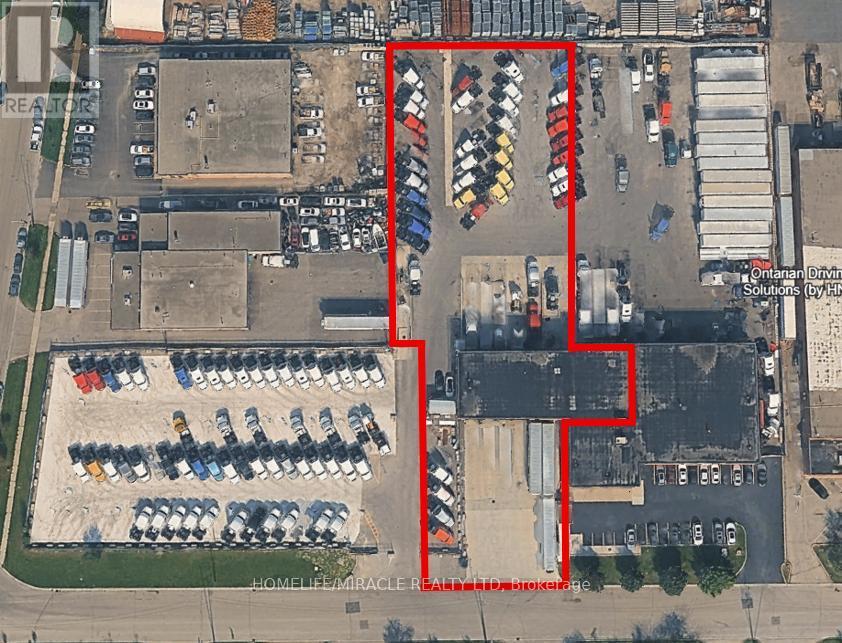
2375 Lucknow Drive
Mississauga, Ontario
1.5 acres total area. Warehouse & Yard space for rent. 7500 SF warehouse space. 10 loading docks. Over an acre parking. Office space available. Paved parking, gated, fenced & secured yard. The property is ideal for cross-docking, warehousing, logistics and distribution operations. Excellent location with convenient access to Highways 401 and 403 and just minutes from Pearson International Airport. An excellent opportunity for businesses seeking efficient warehouse space with strong truck access, loading capabilities and ample trailer parking. (id:55499)
35 Hughes Street
Collingwood, Ontario
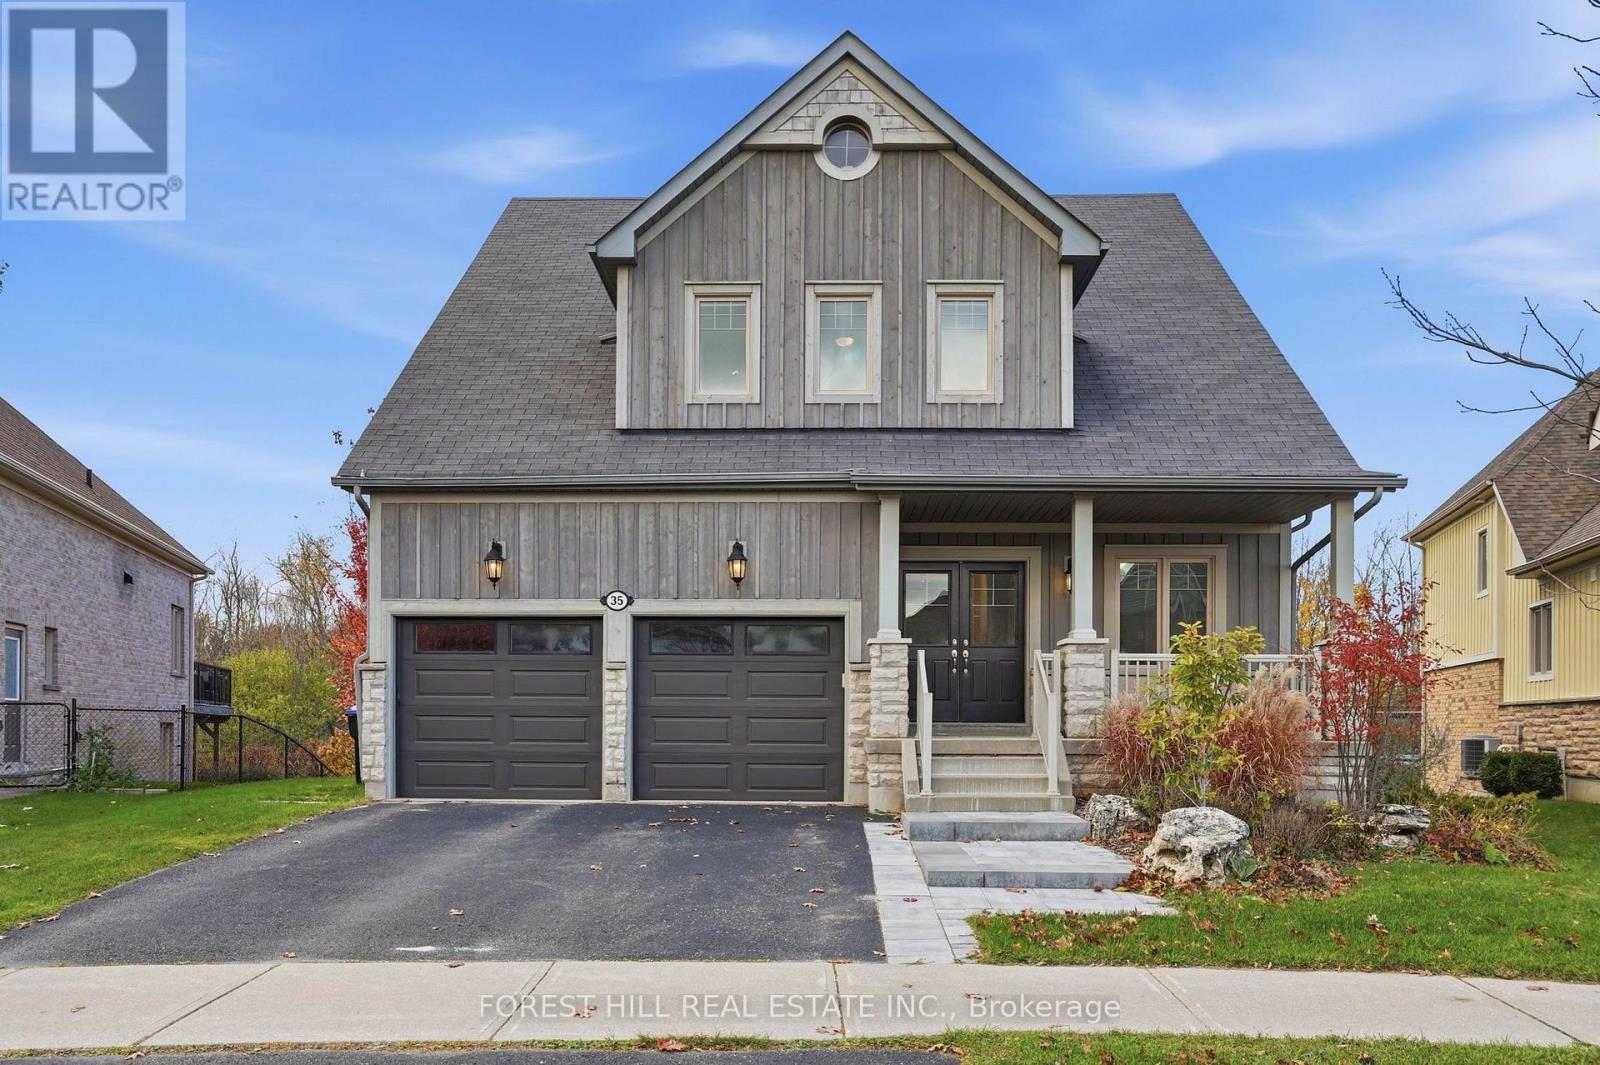
Welcome to 35 Hughes St in coveted Pretty River Estates! This stunning bungaloft offers rare privacy, backing directly onto the trail system with professionally landscaped grounds and installed irrigation system, so the backyard feels like your own private retreat. Step inside to soaring cathedral ceilings and an open kitchen and dining room built for gatherings, complete with a gas fireplace, a cozy sitting room, and a walkout to a large deck with spacious sitting area and BBQ space. Tucked away off the main floor, the primary bedroom is a true sanctuary with an ensuite featuring a soaker tub and separate steam shower. A fifth main-floor bedroom currently serves as a bright, spacious office, and the main floor is rounded out by a powder room and a mud/laundry room off the garage. Upstairs, a large family room overlooks the main floor, joined by two bedrooms and a four-piece Jack and Jill washroom. The lower level is made for entertaining, with a large recreation room with electric fireplace, walking out to a covered patio and outdoor fire pit, plus another bedroom, two large storage areas and a roughed-in bathroom in IT room. Nothing to do but unpack and enjoy! Minutes away from downtown Collingwood, walking distance to top schools and protected trials. (id:55499)
28 Brookfield Crescent
Barrie, Ontario
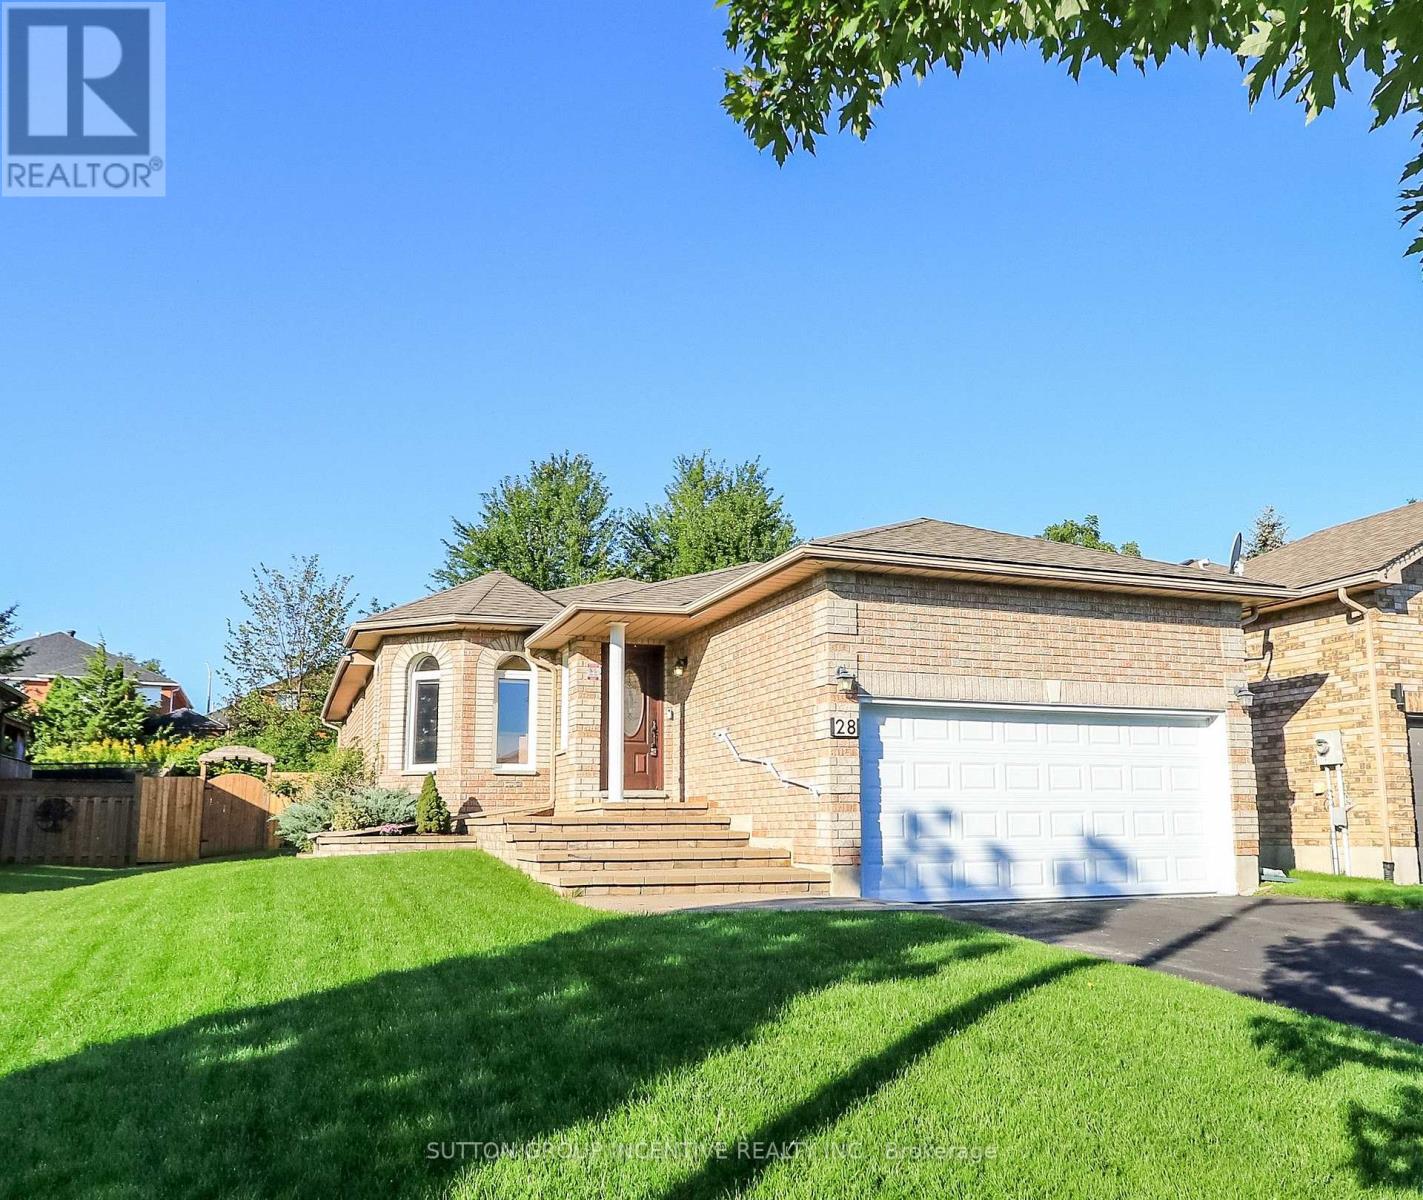
Family-sized kitchen with separate eating area - Offers plenty of space for meal preparation and family dining, with direct access to a large 12' x 18' deck overlooking private backyard that backs onto city-owned land, with no neighbors' directly behind/ Main floor Primary bedroom with 4-piece ensuite bathroom and walk-in closet - Features a separate shower for added comfort and convenience/ Main-floor laundry room - Eliminates the need to carry laundry between floors/ Large recreation room with gas fireplace - Provides a warm and inviting space for relaxing, entertaining or spending time with family/ Three bathrooms - Offers added convenience for family members and guests/ Inside entry from the garage to the foyer - Provides easy, weather-protected access to the home/ Vertical wheel chair lift in the garage/ Silent-floor joist construction - Helps reduce floor movement and noise between levels/ Great curb appeal - Creates an attractive and welcoming first impression/ Pride-of-ownership neighborhood - Surrounded by attractive, well-maintained homes/ Convenient location - Close to everyday amenities, community services and walking paths/ Appliances included - Stove, refrigerator, built-in microwave, dishwasher, washer and dryer and water softener included - Adds everyday comfort and convenience/ Unfinished basement area can be used for work shop, storage and future bedroom addition. (id:55499)
201 - 131 Clapperton Street
Barrie, Ontario
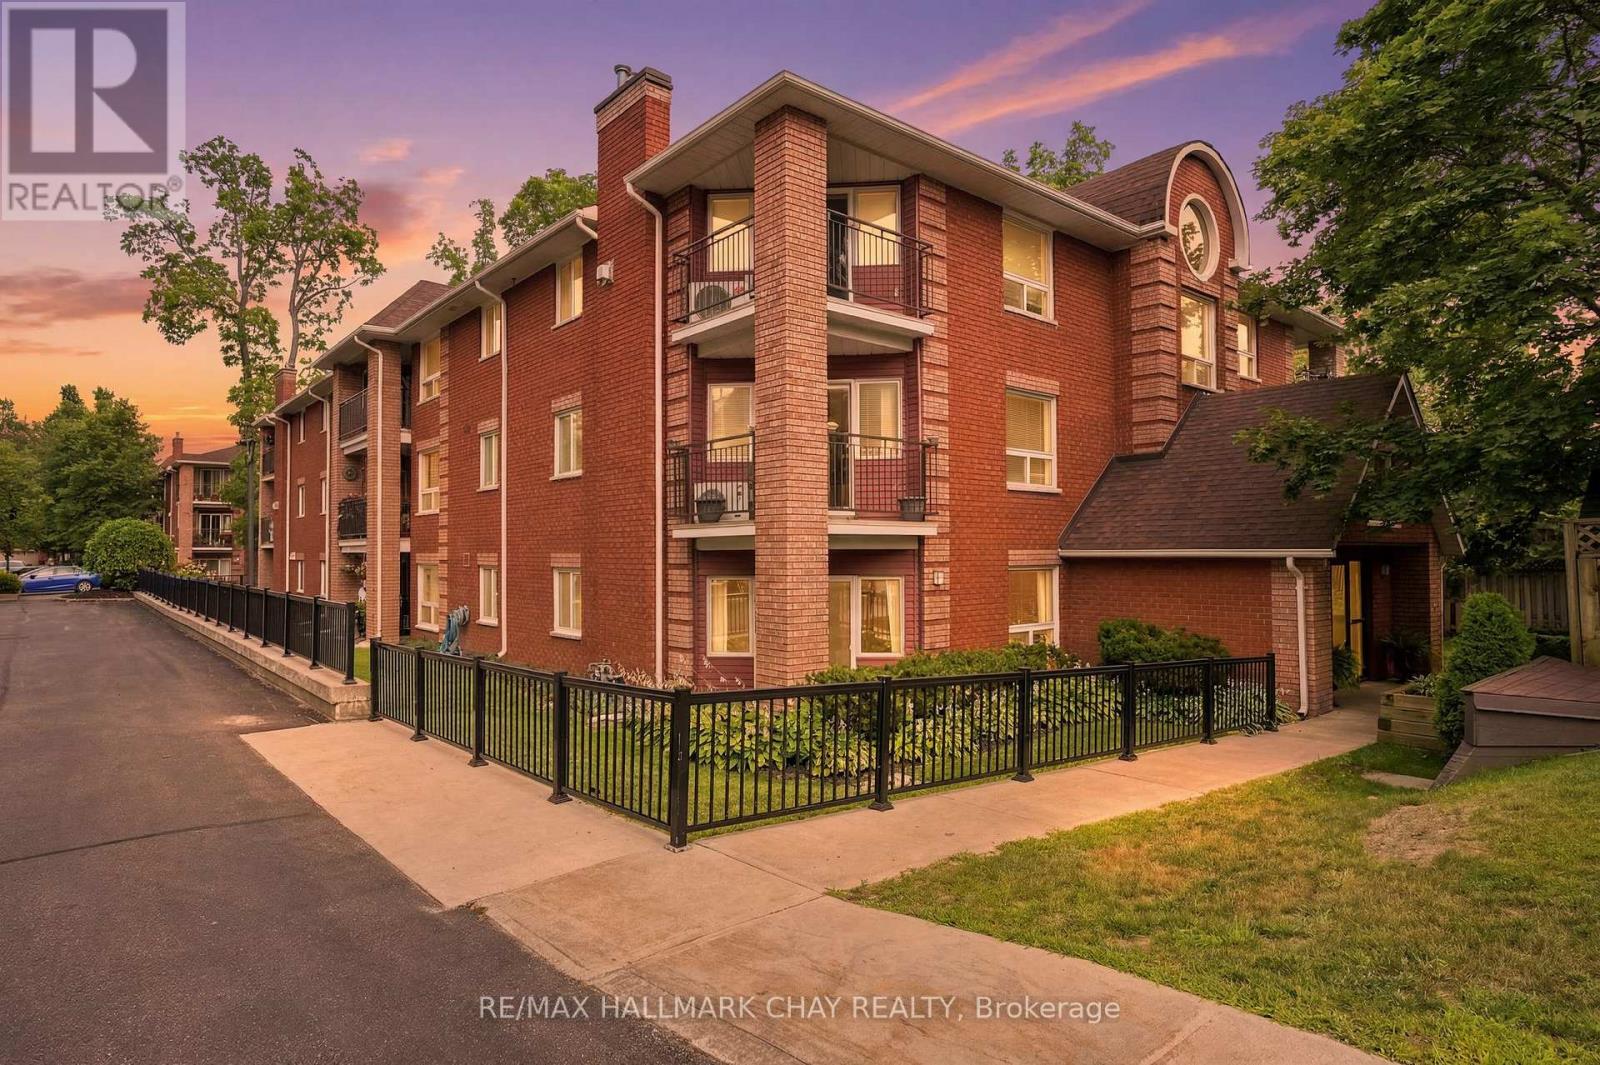
Welcome to this spacious 2-bedroom condo offering over 1,000 sq. ft. of comfortable living in a quiet, well-maintained building tucked away in a peaceful location. The bright and functional layout features a generous living and dining area, an eat-in kitchen, and a cozy gas fireplace-perfect for relaxing or entertaining. Step out side to the private corner balcony, ideal for enjoying your morning coffee or unwinding at the end of the day. Complete with two parking spaces, this home offers exceptional convenience. Located just minutes from downtown Barrie, the beautiful waterfront, shopping, restaurants, and Highway 400, you'll enjoy the perfect balance of tranquility and accessibility. An excellent opportunity for first-time buyers, downsizers, or anyone looking for spacious, low-maintenance living in a fantastic location. (id:55499)
34 Willowbrook Road
Markham, Ontario
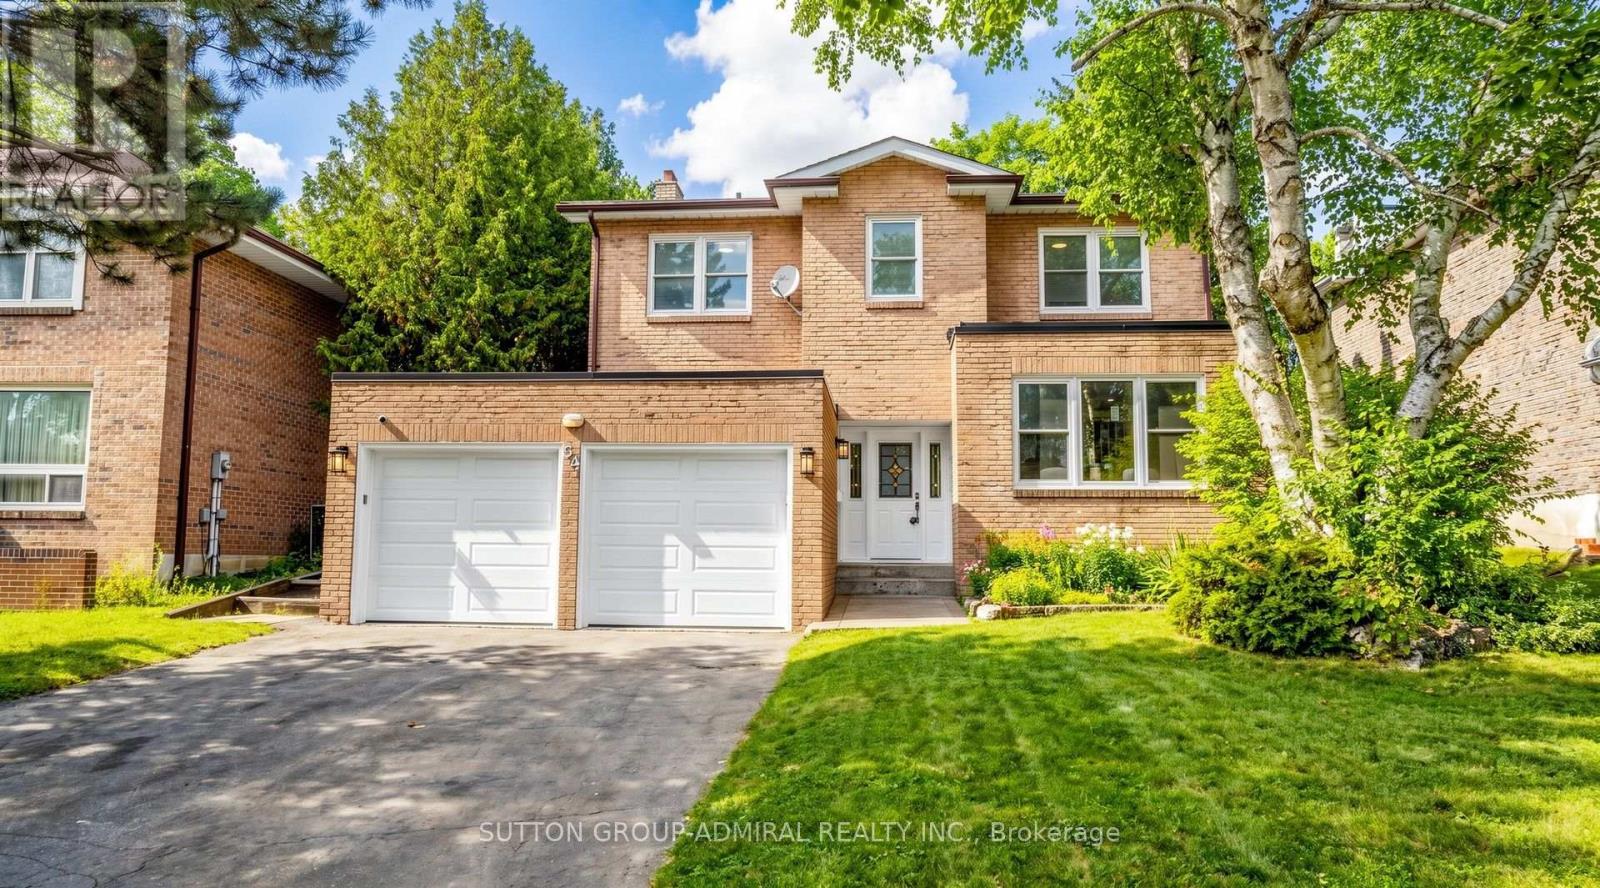
*Spectacular 5-Level Backsplit Backing Onto Picturesque Parkland In The Highly Sought-After Aileen-Willowbrook Community! *Enjoy The Rare Privacy Of No Rear Neighbours, Beautiful Clear Views And A Spacious 4+1 Bedroom Layout Designed For Family Living And Entertaining With Privacy On Each Level. Bathed In Glorious Sunshine Through Expansive Windows, This Freshly Painted Home Features A Brand-New Kitchen With Elegant Quartz Countertops, Matching Quartz Backsplash, Stainless Steel Appliances And A Kitchen Sink Overlooking Mature Trees And Tranquil Clear View Green Space*The Bright Breakfast Area Offers A Walkout To The Backyard, While The Inviting Ground-Level Family Room Features A Cozy Fireplace And A Second Walkout To The Garden*Generous Living And Dining Areas Provide Wonderful Spaces For Entertaining & Relaxation* Upstairs, The Primary Bedroom And Second Bedroom Enjoy Breathtaking Treetop And Park Views*Large Walk-In Closets And Abundant Storage Throughout Offer Exceptional Everyday Convenience*Updated Bathroom Vanities Add A Fresh, Modern Touch*A Separate Main-Floor Laundry Room With Its Own Side-Yard Exit Provides Additional Functionality*The Finished Basement Features A Spacious Recreation Area With A Second Fireplace Plus An Additional Bedroom With Its Own Ensuite, Ideal For Guests Or Extended Family*Imagine Morning Coffee Overlooking The Park, Summer Gatherings In Your Private Backyard And Peaceful Evenings Surrounded By Nature*Ideally Situated Near Willowbrook Public School, Highly Ranked Thornlea Secondary School And St. Robert Catholic High School, Parks, Shopping, Transit And Major Commuter Routes For Easy Access Living !*. A Rare Opportunity To Enjoy Space, Privacy And Beautiful Parkside Living In One Of Thornhill's Most Desirable Established Communities!*A Layout With Character!*Bright,Spacious,Prime Location!!!*A MUST SEE!* (id:55499)
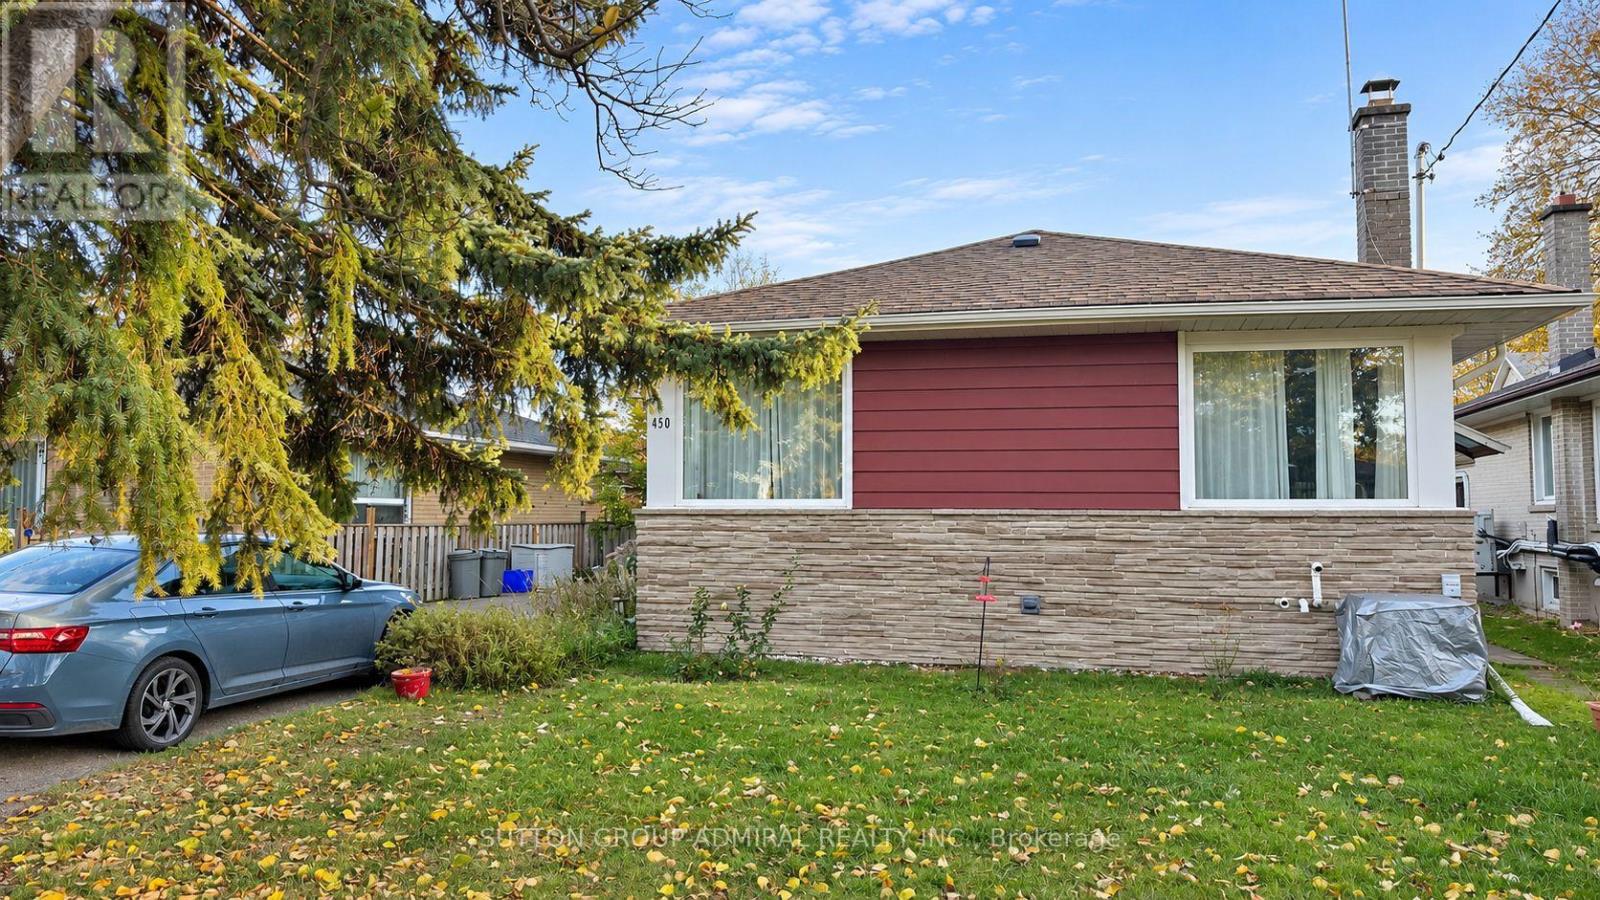
Bsmt - 450 Taylor Mills Drive
Richmond Hill, Ontario
Welcome to this bright, spacious and freshly painted 2-bedroom basement apartment in the desirable Crosby neighbourhood of Richmond Hill! Well sized for comfortable living space, this well-maintained unit features a private side-door entrance, a functional open-concept living and dining area with laminate flooring, pot lights, and windows that bring in natural light. The full sized kitchen offers ample room for everyday cooking, a window and a double sink. Both bedrooms are comfortably proportioned and feature windows and excellent closet space, including a walk-in closet in the primary bedroom and a double closet in the second bedroom. A full4-piece bathroom completes the layout. Enjoy the convenience of shared laundry, central air conditioning and one designated driveway parking space for no additional charge. The location is a major advantage! Situated in an established residential neighbourhood with excellent access to everyday amenities, including nearby Crosby Heights Public School, Bayview Secondary School, parks, shopping, supermarkets, restaurants and community facilities. Enjoy Crosby Park with its playground, splash pad, sports facilities and walking trails, as well as nearby Centennial Pool. Richmond Hill GO Station and York Region Transit provide convenient commuting options, while Bayview Avenue, Yonge Street and Highway 404 offer easy access throughout the GTA. Mackenzie Health Hospital, Hillcrest Mall, Walmart and Costco are also within convenient reach. An excellent combination of space, functionality and location, with everything needed for comfortable everyday living. Available immediately to a great tenant. LA will run their own credit check for selected tenant(s). (id:55499)
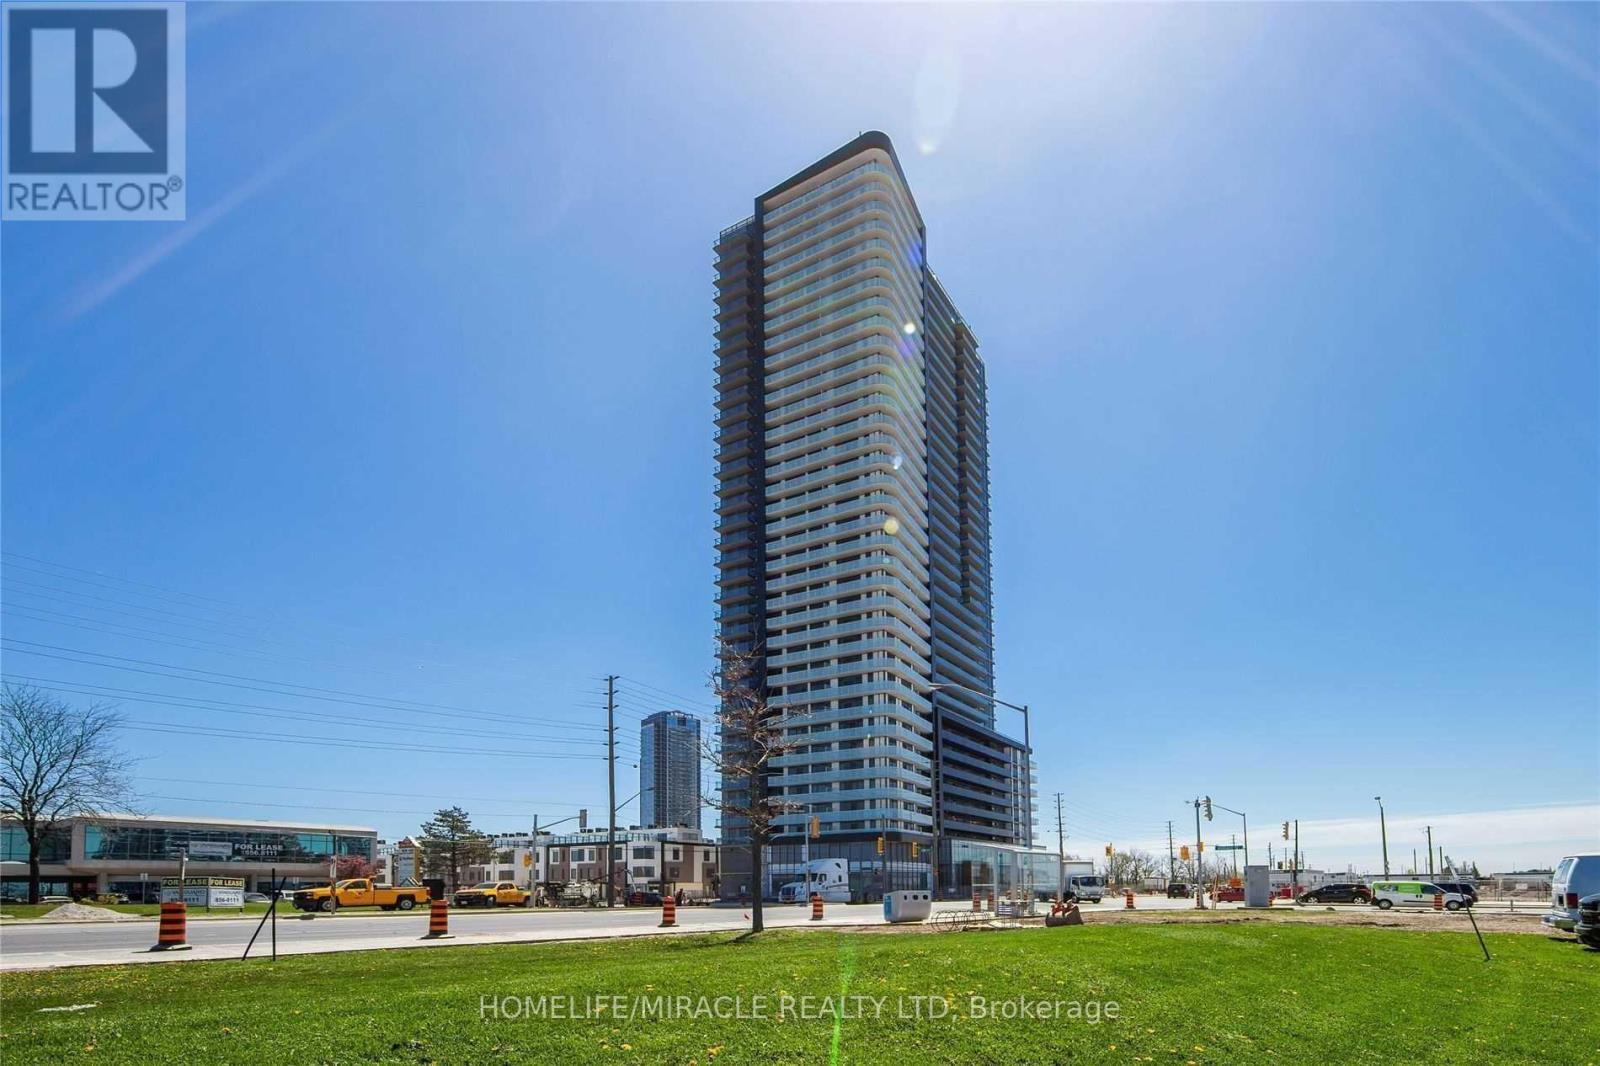
710 - 7895 Jane Street
Vaughan, Ontario
Welcome To The Marvelous "The Met" Condominiums! Prime Location In The Heart Of Downtown Vaughan & The Vaughan Metropolitan Centre (VMC). This Modern 1 Bedroom Features An Open Concept Kitchen With Full Size Stainless Steel Appliances, 9' Ceilings, Floor To Ceiling Windows Allowing Plenty Of Natural Light, And A Walkout To A Large Full Size Balcony! A Commuters Dream! Walking Distance To The VMC Subway Station And Quick Access To Highways 400 & 407. Close To Walmart, Ikea, Costco, Cineplex, Goodlife Fitness, And The YMCA. Mins To Vaughan Mills Mall, Wonderland, York University, Several Restaurants/Entertainment and Much Much More! (id:55499)
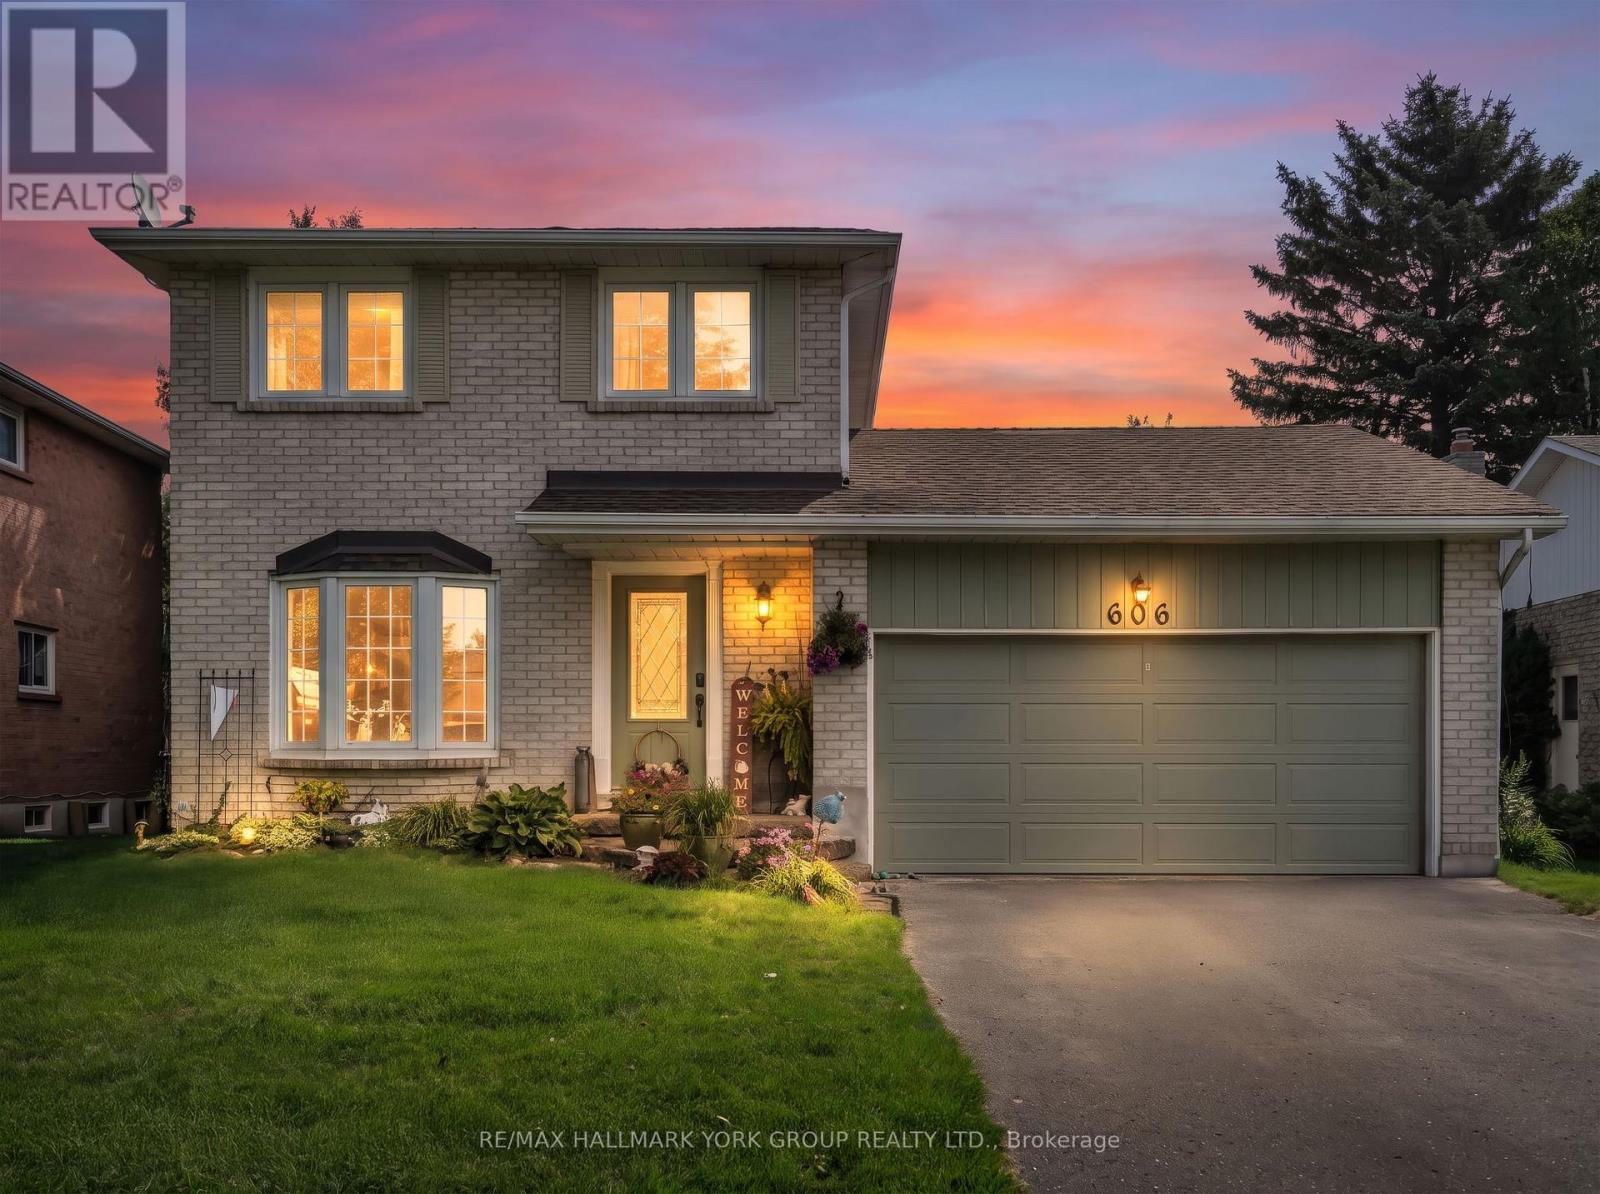
606 Haines Road
Newmarket, Ontario
Welcome to 606 Haines Road, a charming detached two-storey home offering a wonderful combination of space, functionality and outdoor living in an established Newmarket neighbourhood. A classic brick exterior, large front bay window and attached double-car garage provide welcoming curb appeal. Inside, the home offers comfortable living spaces highlighted by a cozy gas fireplace and plenty of natural light. Step outside to the expansive rear deck-an ideal setting for summer entertaining, family gatherings or simply relaxing while overlooking the spacious backyard and gardens. With a versatile layout, generous outdoor space and plenty of opportunity to make it your own, 606 Haines Road is a fantastic place to call home. (id:55499)
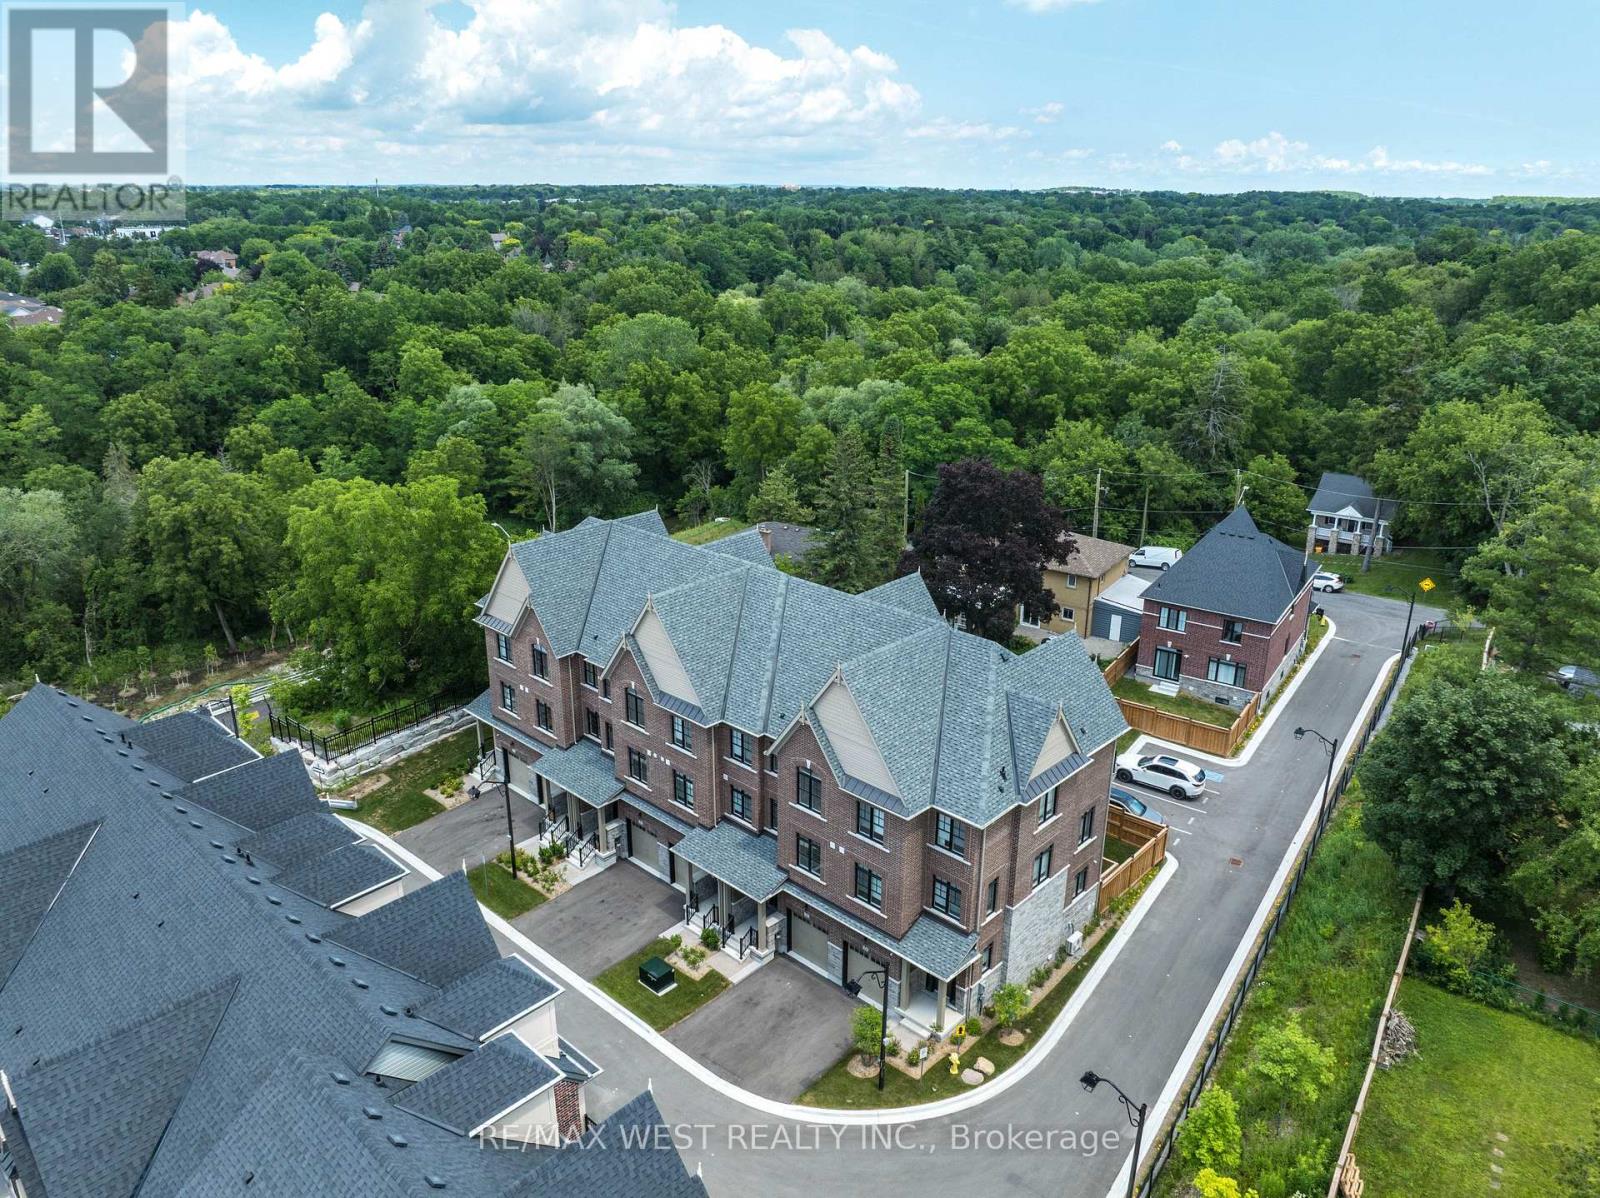
3 John Carter Way
Markham, Ontario
Discover Refined Modern Living In This Newly Built Three-Level Garden Homes Residence In Markham's Desirable Vinegar Hill Neighbourhood. Mill St Townhomes Is Thoughtfully Designed With Three Generous Bedrooms, This Sophisticated Home Features An Airy Open-Concept Living Area, An Inviting Fireplace, Soaring Nine-Foot Ceilings, And Stylish Tile & Laminate Flooring Throughout. The Private Primary Retreat Includes 3pc Ensuite & Walk-In Closet. Window Coverings & Closet Organizers In Every Room. Oak Stairs With Wrought Iron Pickets Add The Luxury Look. Premium Doors, Hardware, Fixtures And HVAC Systems. Spacious Backyards For Families With Room To Play. Beautiful Contemporary Details And Versatile Living Areas Create An Exceptional Setting For Any Lifestyle. Private Road Access With Additional Visitor Parking. Ideally Positioned Near Milne Dam Conservation Trails, Easy Access To 407, Markville Mall & Downtown Markham. This A Brand New Home Being Sold By The Builder With Full Tarion Warranty. Upgraded Fully By The Builder With The Highest Level Of Craftsmanship In The Area. Freehold Townhomes With POTL Fee For Road Maintenance. (id:55499)