
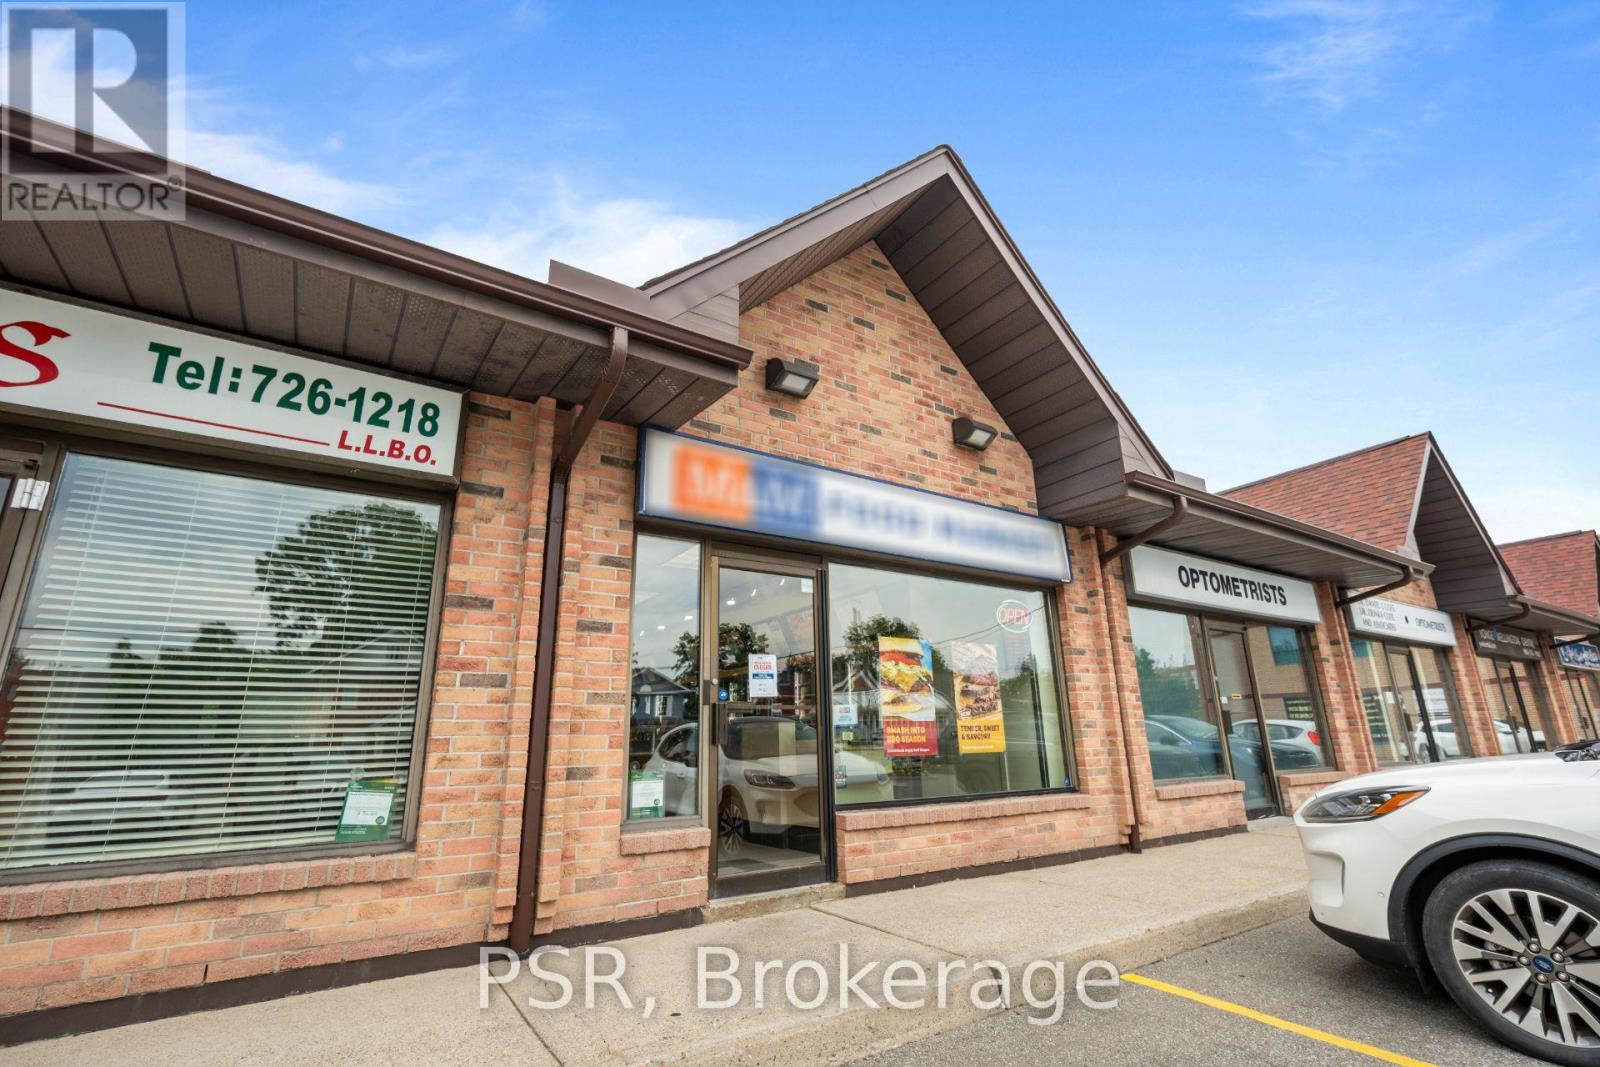
15005 Yonge Street
Aurora, Ontario
Prime Yonge St. Location With A 23-Ft. Storefront Offering Excellent Exposure. Bright, Wide-Open Interior Provides A Blank Canvas For A Variety Of Business Concepts And Custom Design. Located In A Modern Plaza With Strong Visibility And Generous On-Site Parking At Both The Front And Rear. Convenient Rear Entrance Allows For Easy Accessibility And Loading. Equipped With 200-Amp Electrical Service. Sign Fee: $35 per month (id:55499)
Psr
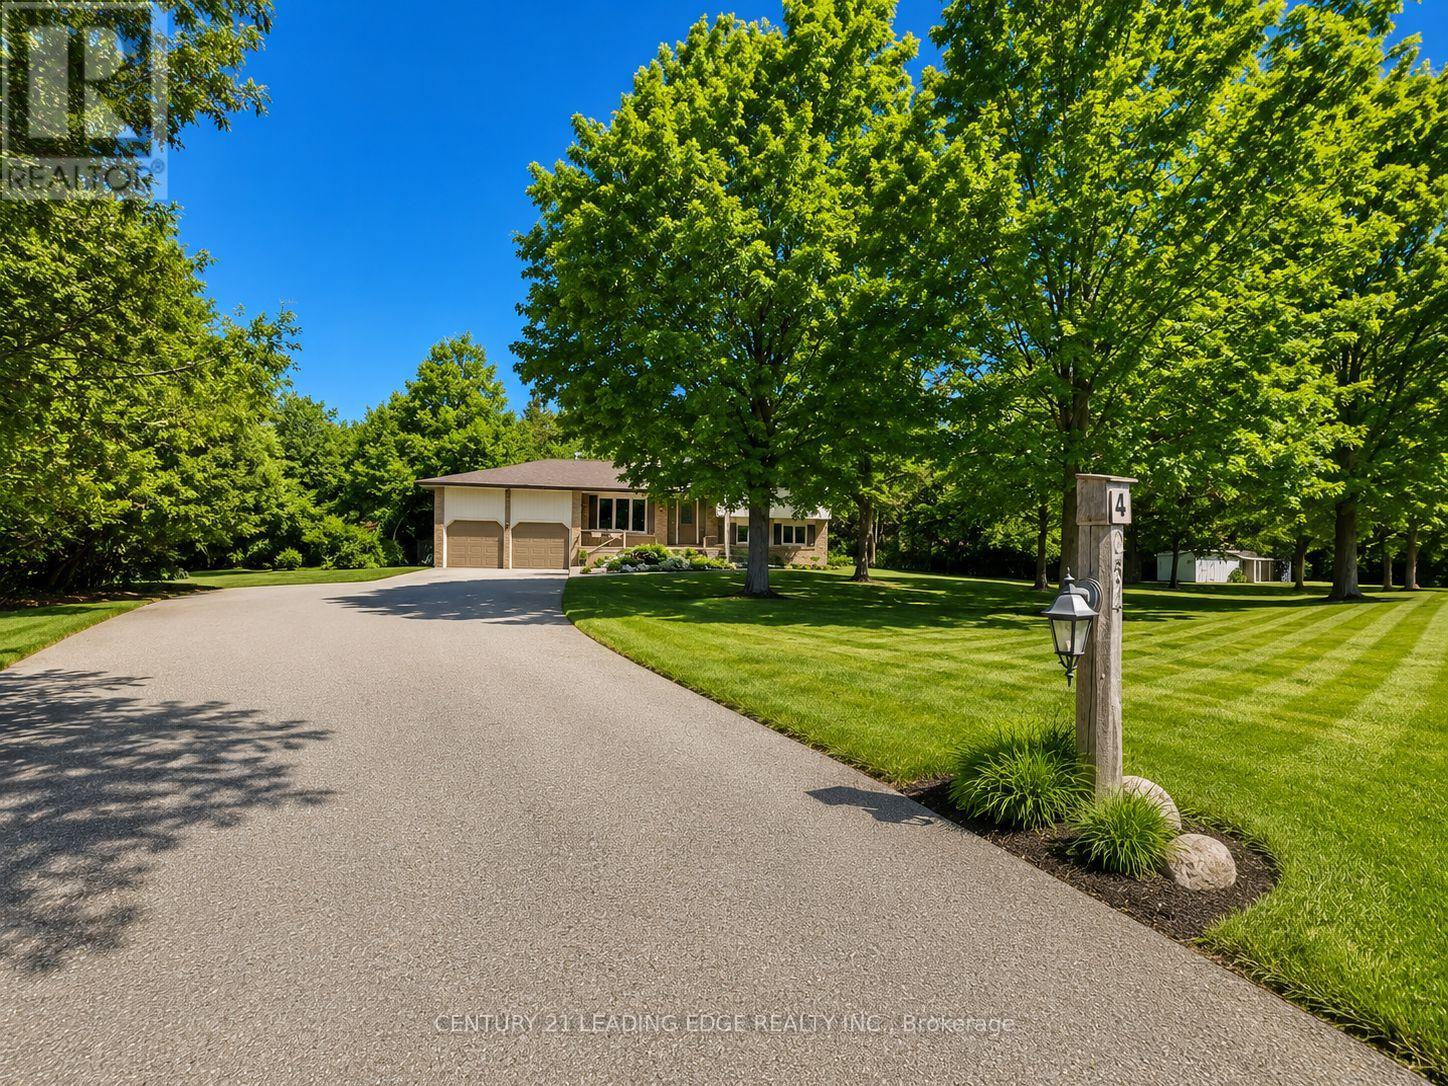
254 Hwy 47
Uxbridge, Ontario
Welcome to this beautiful family home located in Goodwood and enjoy the best of country living with the convenience of being close to town! Situated on a picturesque and private 1.14-acre lot surrounded by mature trees, this spacious and meticulously maintained 4-level sidesplit offers exceptional space both inside and out. Featuring a double-car garage and an extended driveway with parking for up to 16 additional vehicles, this property is ideal for families, hobbyists, or those who love to entertain. Inside, you'll find beautiful hardwood flooring, a family-sized kitchen with classic oak cabinetry and a generous eat-in area, overlooking the welcoming main-floor family room with a walkout to the backyard. The partially finished basement provides additional living space and convenient direct access to the garage. Pride of ownership is evident throughout this spotless home. Located in the highly regarded Goodwood Public School district and just minutes to the Old Elm GO station, Highways 404 and 407, this is a rare opportunity to enjoy peaceful country living with excellent access to urban amenities and commuter routes.** A perfect place to call home!** Some pictures are virtually staged. (id:55499)
Century 21 Leading Edge Realty Inc.
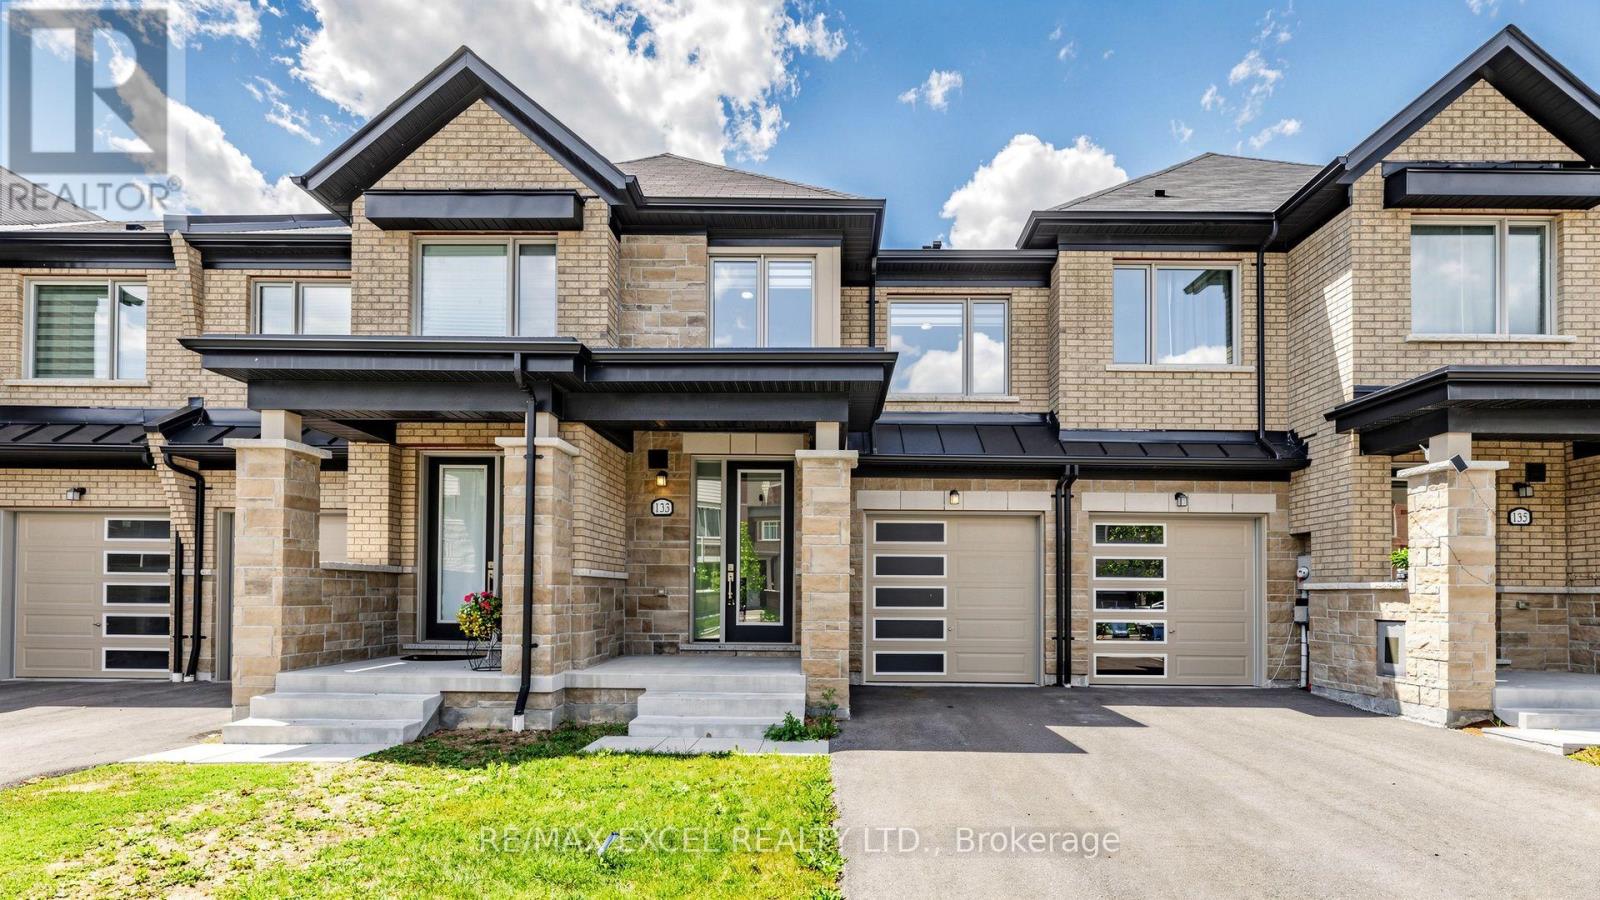
133 Lageer Drive
Whitchurch-Stouffville, Ontario
Welcome To 133 Lageer Drive, A Bright And Inviting Freehold Townhouse Situated On A Premium Lot W/ Walk-Out Basement In A Family-Friendly Stouffville Community. This Well-Designed Home Features 9-Foot Ceilings, Hardwood Flooring And An Open-Concept Main Level Filled With Natural Light. The Spacious Living And Dining Areas Offer A Walkout To The Patio, While The Functional Kitchen And Comfortable Family Room Provide Plenty Of Space For Everyday Living And Entertaining.Upstairs, You'll Find Three Generously Sized Bedrooms With Large Windows, Including A Spacious Primary Retreat With A Walk-In Closet And Ensuite. A Second Walk-In Closet, Convenient Upper-Level Laundry And Direct Garage Access Add To The Home's Practicality.The Unfinished Walkout Basement Provides Excellent Additional Space And Future Possibilities, While The Clear Rear View Enhances The Sense Of Privacy. Ideally Located Close To Stouffville GO, Parks, Trails, Schools, Shopping And Everyday Amenities-An Excellent Place For A Family To Call Home. (id:55499)
RE/MAX Excel Realty Ltd.
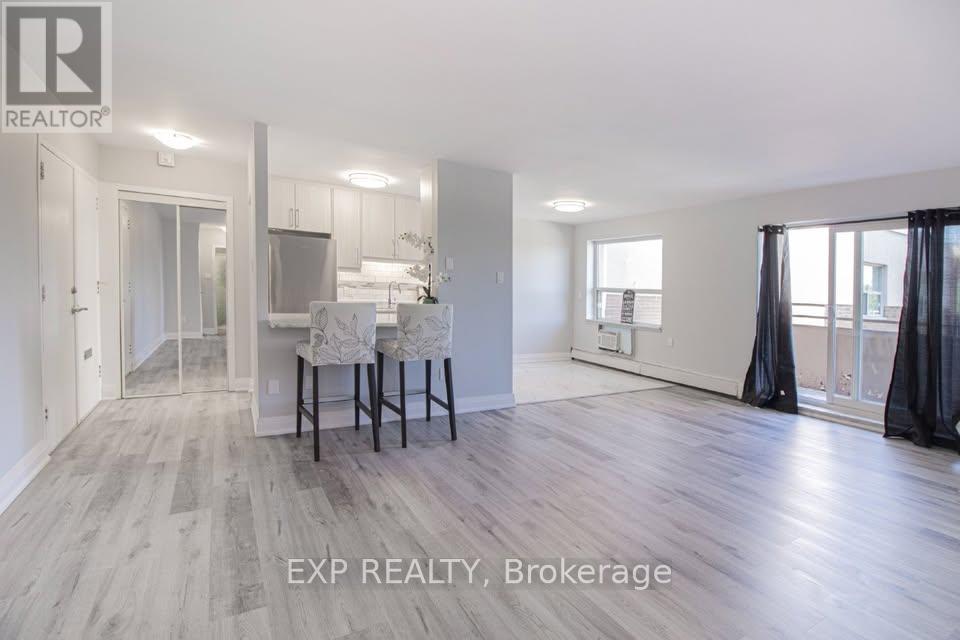
501 - 579 Clare Avenue
Welland, Ontario
Receive 13th month rent FREE!!!! Modern, newly renovated 1-bedroom apartment on the fifth floor of a well-maintained building with elevator access. This sleek and functional unit features fresh finishes, brand new stainless steel appliances, hard surface flooring, and neutral tones throughout. Open-concept layout with a bright living area and walk-out to a patio with views of the park. Heat and water included; tenant pays hydro. Card operated laundry in building. Parking available for $25/month. Pet-friendly with restrictions. Smoke-free unit. Close to shopping, schools, public transit, and parks. Applicants must provide full credit report, proof of income, and completed rental application. Layouts may be slightly different but the finishes are similar. (id:55499)
Exp Realty
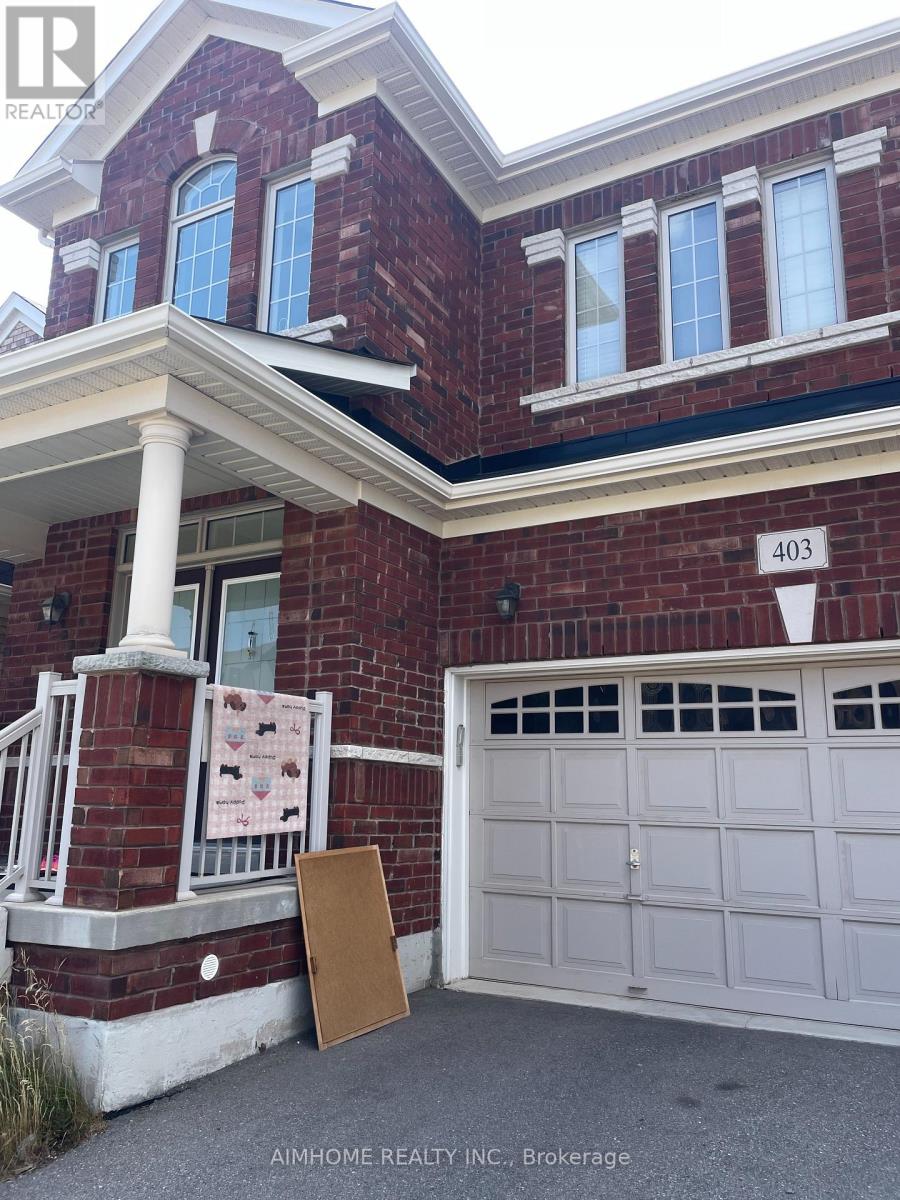
#2 - 403 Grindstone Trail
Oakville, Ontario
AAA Location! Bright and spacious bedroom on second floor. Furnished and full of sunlight! all utilities, internet included! 1 parking spot could be available for extra charge! Shared bathroom with a Sheridan Male Student. Excellent access to Hwy 403, QEW, and 407. 8 minutes to Costco, T&T Supermarket, Bank and Plaza, Walmart. Close to Sheridan College. White Oaks Secondary School. Munn's public school(French Immersion). and Harvest Oak !Must see! (id:55499)
Aimhome Realty Inc.
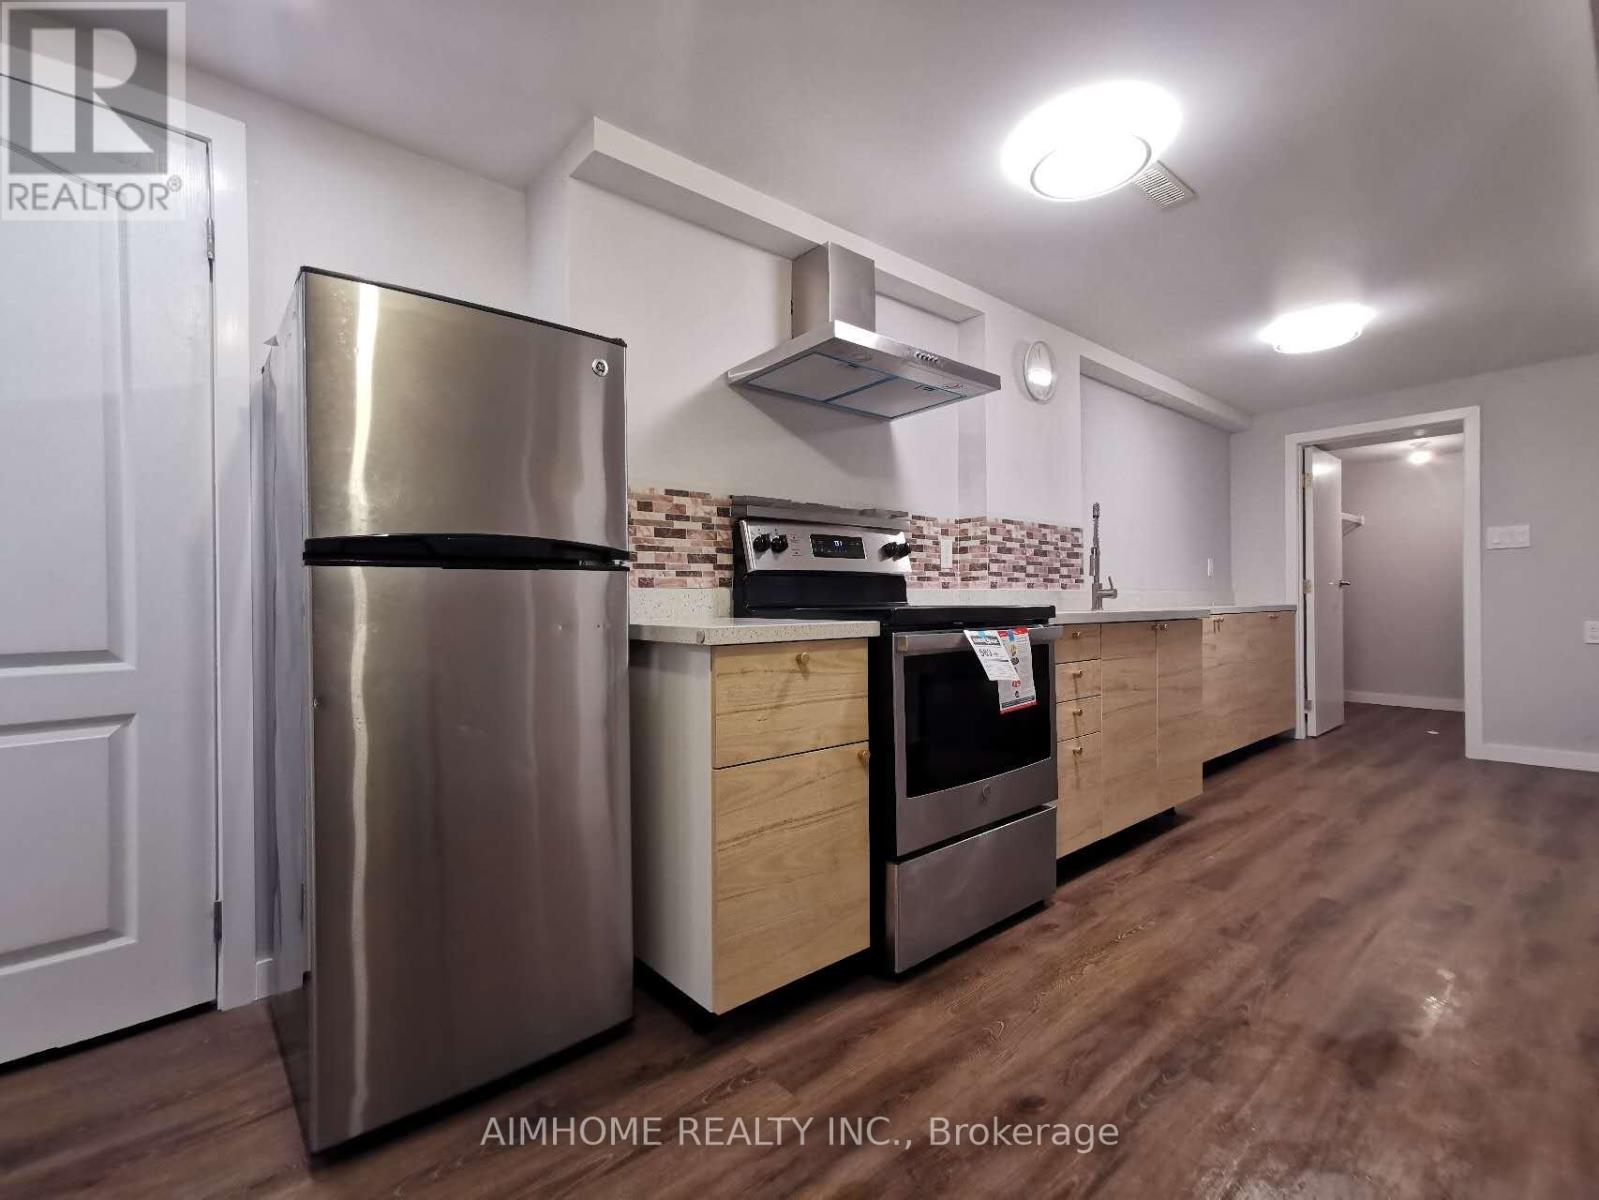
17 Boticelli Way
Vaughan, Ontario
Gorgeous One Bed Basement Unit With Sep Side Entrance To Basement In Vellore Village. Open Concept Kitchen, And Living Room Area With Walk-In Closet, Ensuite Bathroom And Own Laundry. Partly Furnished As Photos Show. A Great Location In Vaughan. Easy Access To Hwy 400, Transit, Restaurants, Retail And More! One Driveway Parking Spot Included. Suits One Person Or Couple. No Pets. Tenant Pays 25% Utilities ** (id:55499)
Aimhome Realty Inc.
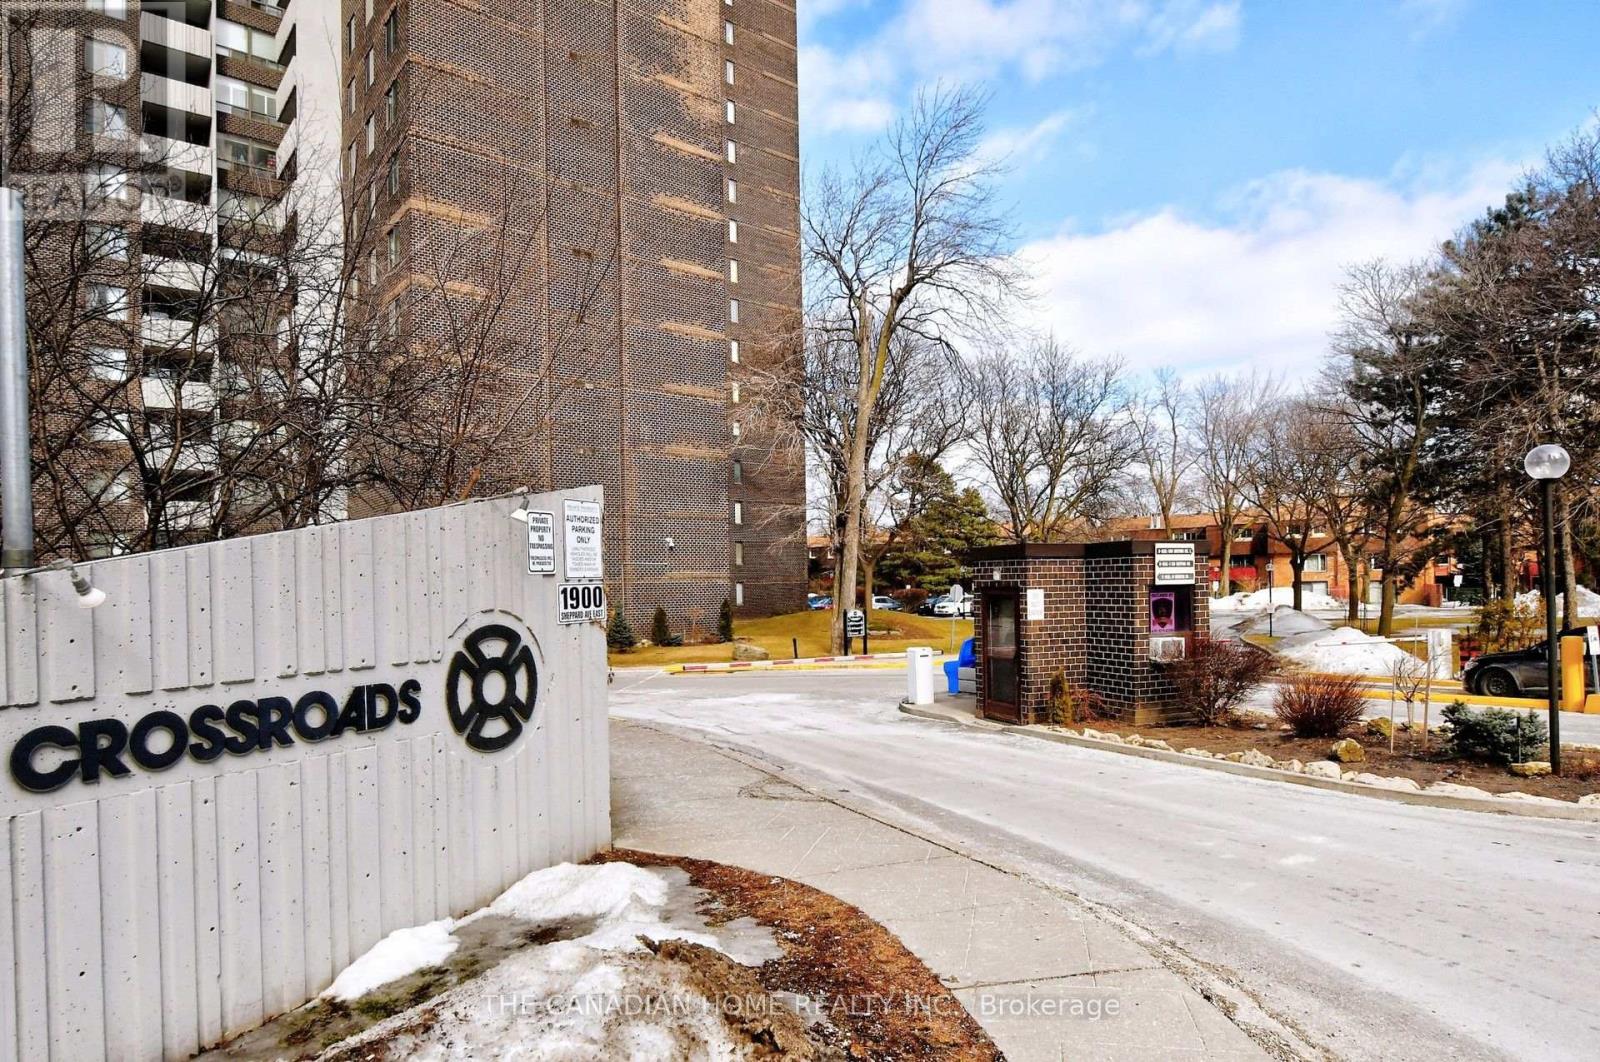
1406 - 1900 Sheppard Avenue E
Toronto, Ontario
Welcome to 1900 Sheppard Avenue East, a spacious gated condominium community in Toronto's Pleasant View neighbourhood. This approximately 1,000 sq. ft. suite offers three bedrooms, a versatile den that can be used as family room or office space and 1.5 bathrooms. Unit can be leased partially furnished or unfurnished. Interiors include freshly pain, LVP flooring in all rooms and porcelain flooring in Kitchen and foyer for squeaky clean look. Kitchen has stainless steel appliances. Every bedroom has new high quality inset closets and a walk-in closet in the primary bedroom, giving abundant storage. Ensuite laundry has commercial grade machines and inbuilt shelves providing additional storage. The all-inclusive monthly rent covers utilities, high-speed internet and one parking space, with a storage locker available for an additional $100 per month. Residents enjoy high quality amenitites including an indoor swimming pool, sauna, gym, basketball and squash courts, billiards room, games room, party room, barbecue pits, abundant visitor parking and an on-site convenience store. A guarded entrance and five acres of lush, fully fenced green space offers space for relaxing during evening and weekends. Ideally situated minutes from Fairview Mall, Don Mills subway station, the DVP, Highways 401 and 404, with two bus stops just steps away makes commute to any place and by any means easy. Nearby schools include French immersion programs, 7.5 rated middle school and plenty of primary schools. Pets are permitted with restrictions, and smoking is not allowed inside the unit. (id:55499)
The Canadian Home Realty Inc.
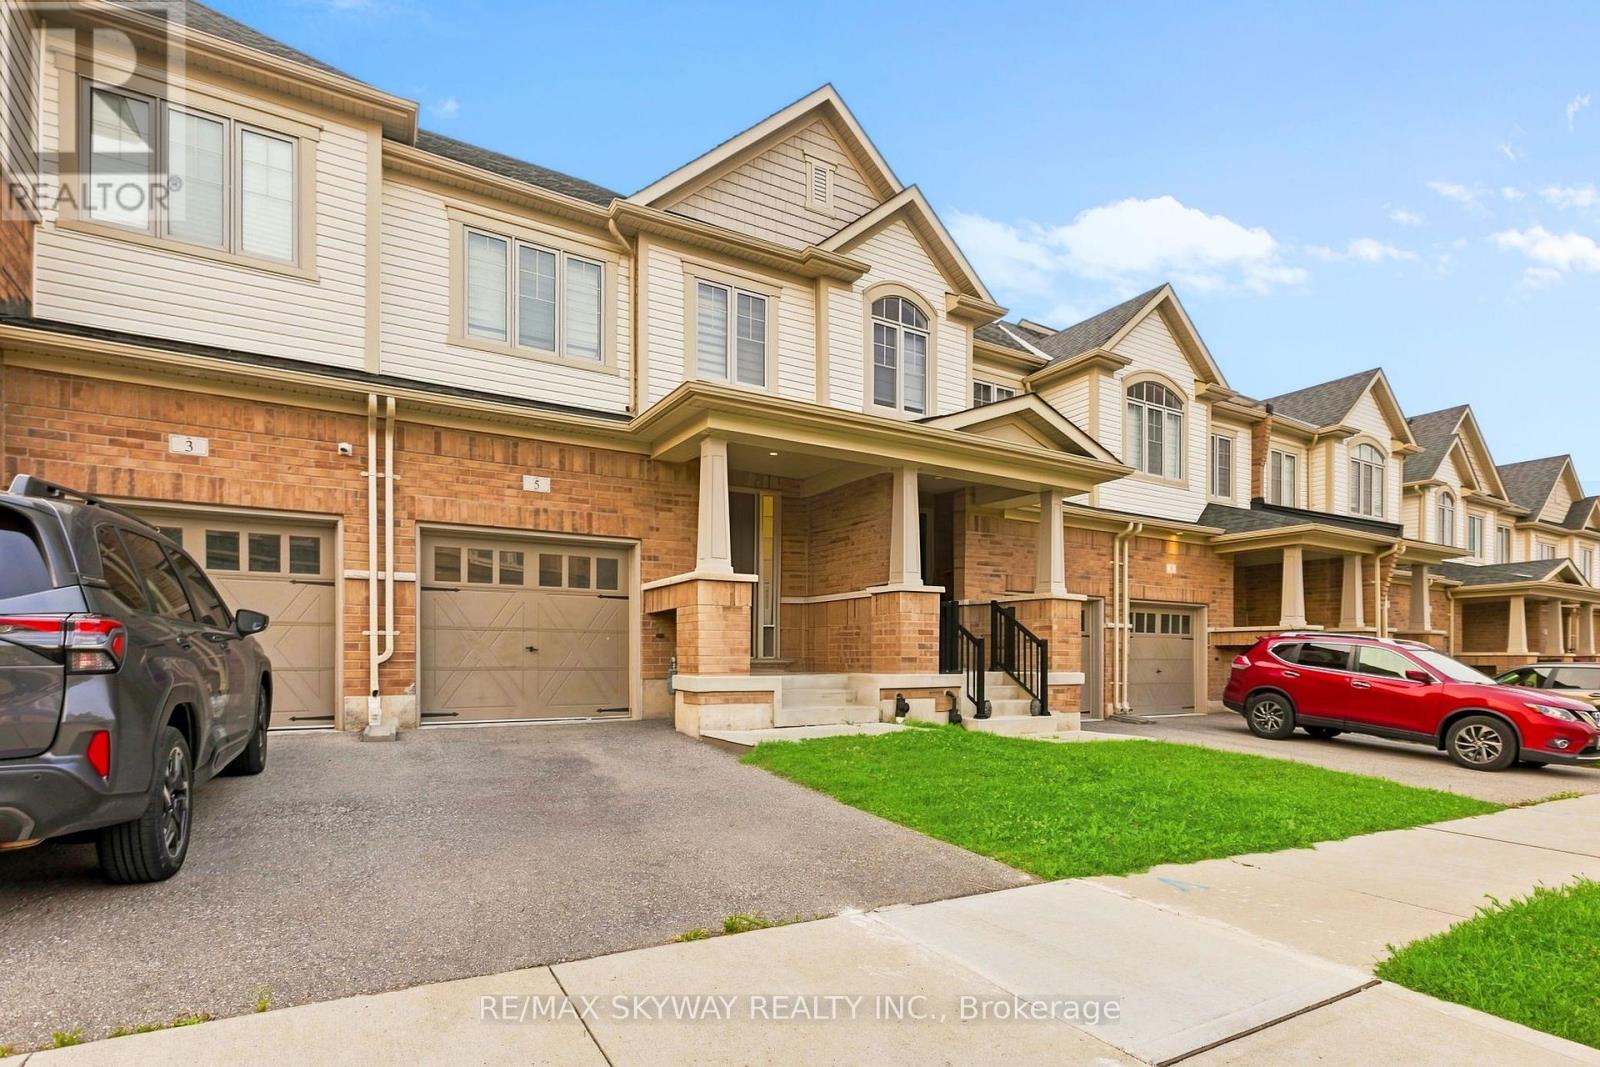
5 Gloria Street N
Kitchener, Ontario
One of the most spacious sqft townhomes with modern finishes in the neighbourhood. Featuring 3 spacious bedrooms and 3.5 bathrooms along finished basement with huge rec room. Tastefully enhanced with premium finishes, the main level features elevated ceilings and hardwood flooring. Stainless steel appliances with huge island in the kitchen. Whole house has modern zebra blinds & laundry is upstairs for added convenience. This townhouse features a huge backyard which is a rare find in this category. Located close to top-rated schools, scenic trails, and the highly sought-after RBJ Schlegel Park, which offers sports fields, a cricket pitch, courts, playgrounds, splash pad, and an upcoming state-of-the-art indoor recreation facility, this home delivers exceptional lifestyle and convenience in a rapidly growing community. Please note- House will be delivered professionally deep cleaned at closing date! (id:55499)
RE/MAX Skyway Realty Inc.
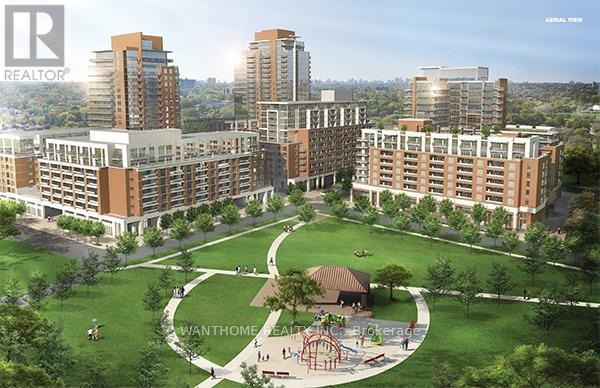
1210 - 3091 Dufferin Street
Toronto, Ontario
Treviso 3 - An Italian Inspired Condo Living Located At Dufferin/Lawrence. South Facing Unit,. Steps To 24Hr Ttc, Lawrence West Subway, Yorkdale Mall, Lawrence Sq. Mall And All Living Essentials, Minutes To Hwys. Open Concept Living, Big And Bright, Building Offers Amazing Amenities Including Rooftop Outdoor Swimming Pool, Garden, Bbq (id:55499)
Wanthome Realty Inc.
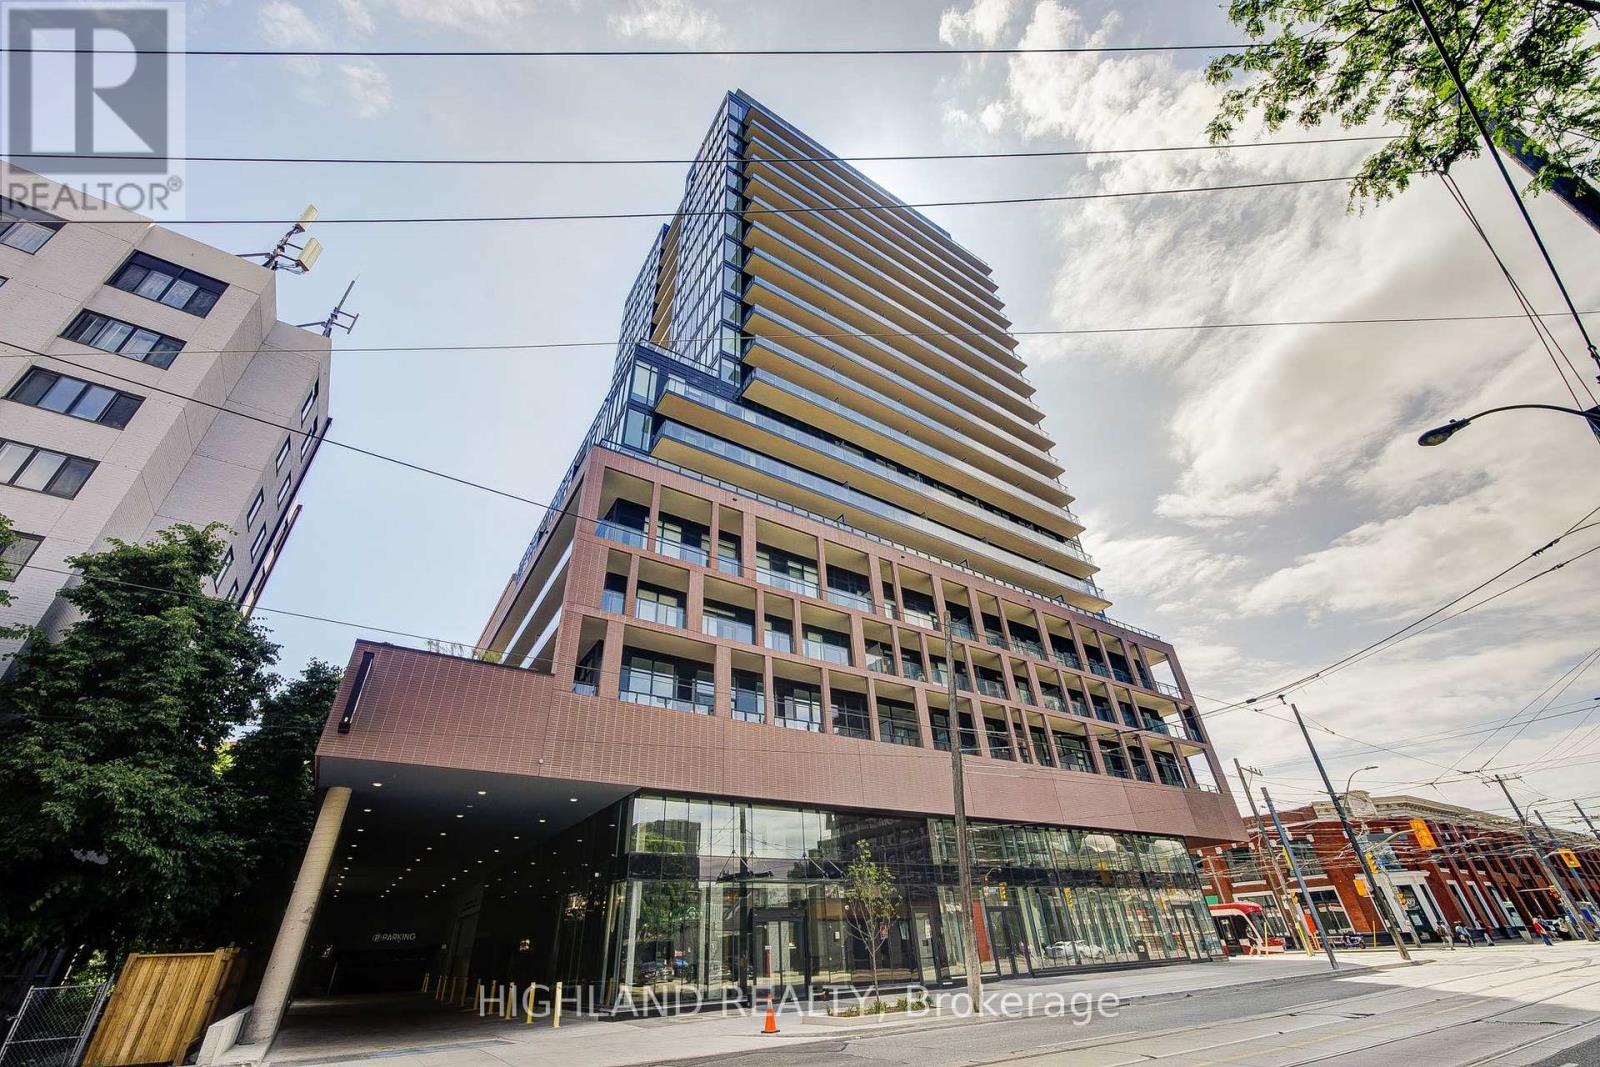
1126 - 285 Dufferin Street
Toronto, Ontario
** Both Two Bedrooms Have A Large Floor to Ceiling Window and A Large Closet ** Welcome to this stunning, 2-bedroom condo designed for contemporary urban lifestyles. Featuring a functional layout with ceiling-to-floor windows, this bright and airy home offers an abundance of natural light and breathtaking, unobstructed views of the city skyline. The open-concept kitchen is equipped with built-in appliances and seamlessly flows into the living space perfect for entertaining or everyday living. Each bedroom includes a large window and spacious closet, providing comfort and practicality. Steps from major highways, schools, superstores, parks, and all the essentials. Whether you're a professional, couple, or young family, this is the ideal home base for your urban lifestyle. (id:55499)
Highland Realty
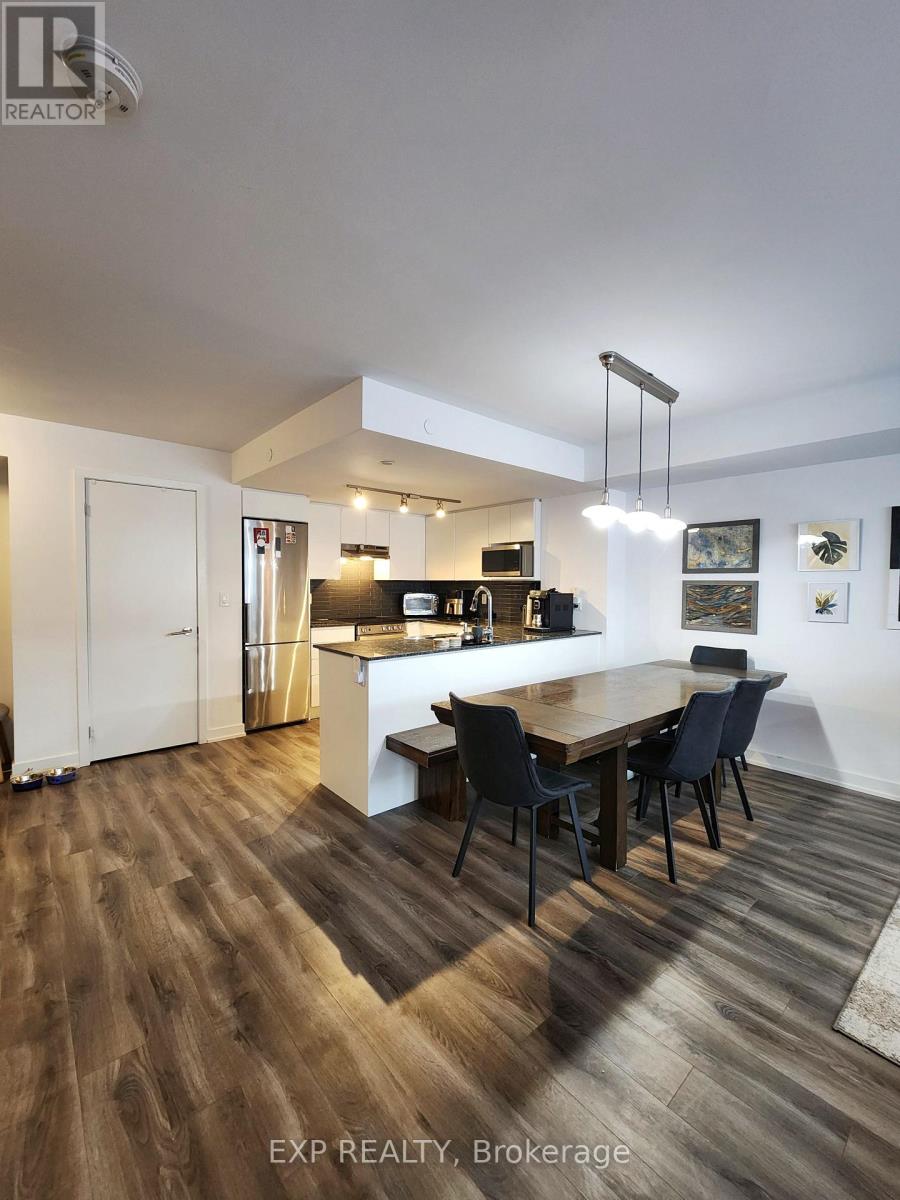
7 - 106 Varna Drive
Toronto, Ontario
Unbeatable Location, Spacious Townhome steps to the subway station, 2 Bedrooms with a room size Den, *Minutes To Yorkdale Mall, Allen Road, Schools, Hwy 401 And All Other Amenities, still looks new, Two-Storey Townhome In Demanding Neighborhood *Rare Available, Approx. Close to 1.350 Sqft As Per Builder *Bright And Spacious Family Home In Immaculate Condition * Granite Kitchen Countertop and nice patio. (id:55499)
Exp Realty
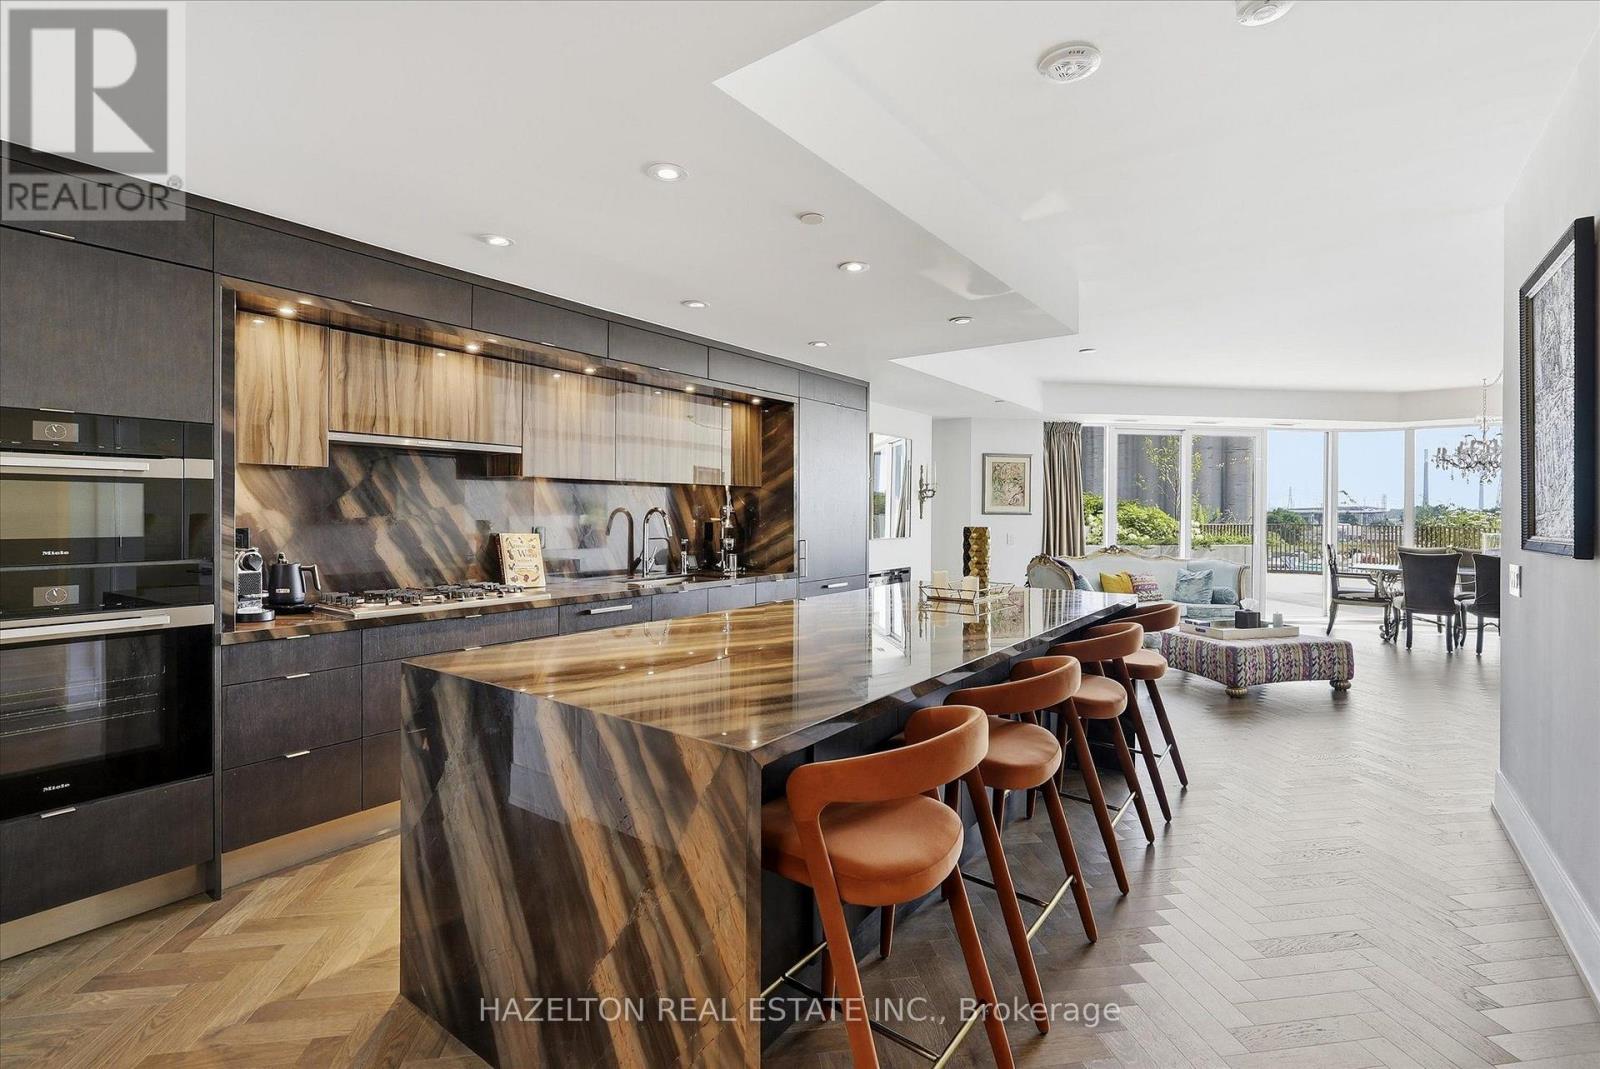
304 - 155 Merchants Wharf
Toronto, Ontario
Rarely offered, this spectacular two-storey waterfront residence combines the space & privacy of a luxury home with the ease of condominium living. Extensively upgraded and thoughtfully redesigned from its original floor plan, it offers approximately 2,066 sq. ft. of interior living space plus 680 sq. ft. across two private terraces-nearly 2,750 sq. ft. of combined indoor & outdoor living. The expansive main level is designed for entertaining, with generous living & dining areas featuring herringbone hardwood flooring & a sleek electric fireplace. The space opens directly onto an exceptional private terrace with ample room for outdoor dining, lounging & hosting. At the heart of the home is a dramatic showpiece kitchen anchored by an oversized waterfall stone island. Richly veined stone countertops and a full-height backsplash are complemented by custom two-tone cabinetry & a premium suite of Miele appliances. The original floor plan was intelligently reimagined to create a true three-bedroom, three-bathroom residence. A third bedroom was added with a contemporary glass wall & doors, a dedicated closet, & a newly created private three-piece bathroom with a shower, replacing the original powder-room configuration & adding flexibility for family, guests or a private workspace. Heated bathroom floors bring an additional level of comfort throughout. Upstairs, former closet space was expanded & transformed into a dedicated den or home office, while hardwood flooring was extended throughout the level. The spacious primary suite features a walk-in closet, a luxurious ensuite and direct access to its own private upper terrace-a peaceful retreat separate from the expansive entertaining terrace below. Part of AquaLuna's exclusive Terrace Collection, this sophisticated, house-like residence is distinguished by its two-storey design, exceptional outdoor living & thoughtfully customized interior. One Locker & Two premium parking spaces near the elevator are included. (id:55499)
Hazelton Real Estate Inc.