
120 & 122 Earlton Road
Toronto, Ontario
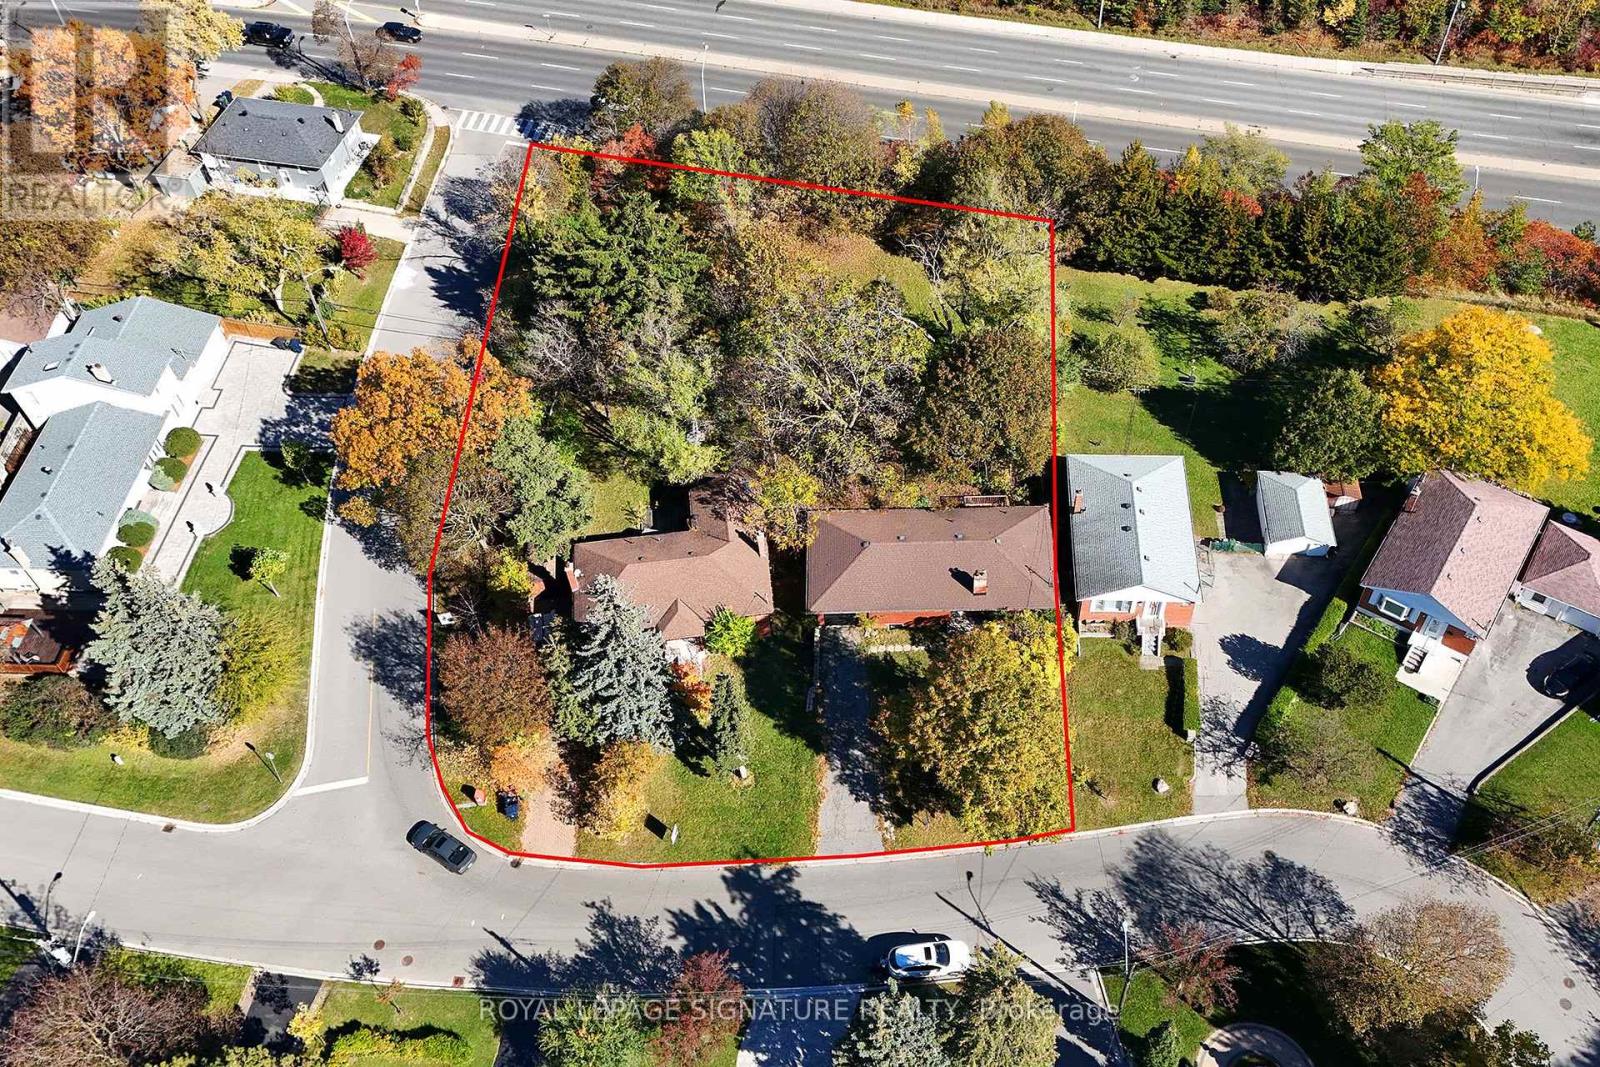
Attention Builders, Developers & Investors! Opportunity to acquire two adjoining properties at 120 & 122 Earlton Rd, offering a combined approximate lot area of 26,780 sq. ft. in Scarborough's Tam O'Shanter-Sullivan community, near Kennedy Rd and Hwy 401. Explore the potential for land assembly, severance or multi-unit redevelopment, subject to applicable approvals. Properties are available individually or together. Buyers and their agents to independently verify all measurements, zoning, permitted uses, servicing and development potential. (id:55499)
78 Larkin Lane
Clarington, Ontario
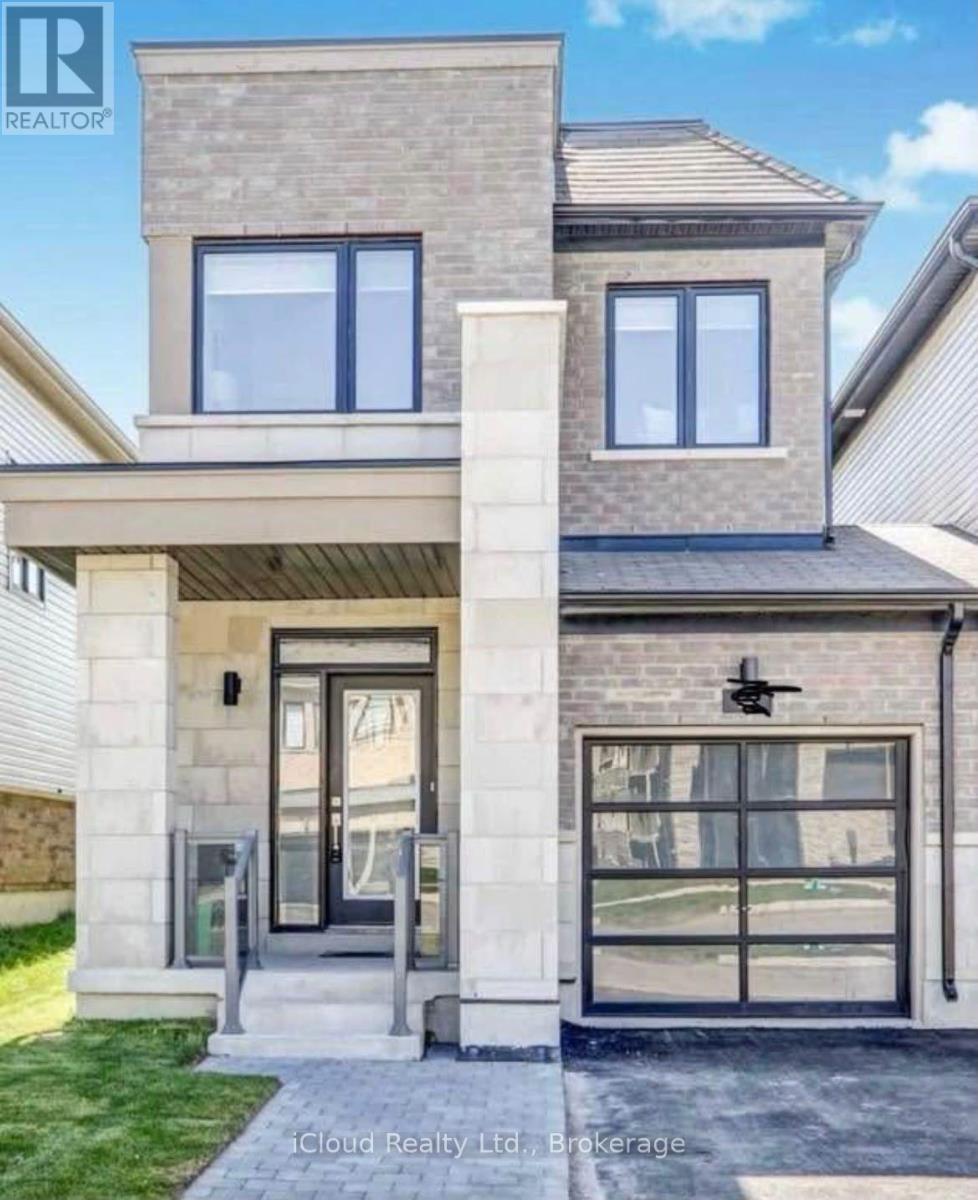
Immaculate** 3 Bedrooms, 3 Washrooms ((Waterfront Community W/Luxurious Life Style)) Main Floor Offers Open Concept Layout, 9 Ft Ceilings, Hardwood Floors On Main floor . Unspoiled Basement ** ((Walking to The lake Shores Of Lake Ontario, Park, Port Darlington And Conservation Area)) Located Just 5 Minutes drive To #401, About 35 Mins East Of Toronto, Close To School & Shopping Plaza. Tenants to Pay All Utilities. Don't Miss!!! ** This is a linked property.** (id:55499)
120 Earlton Road
Toronto, Ontario
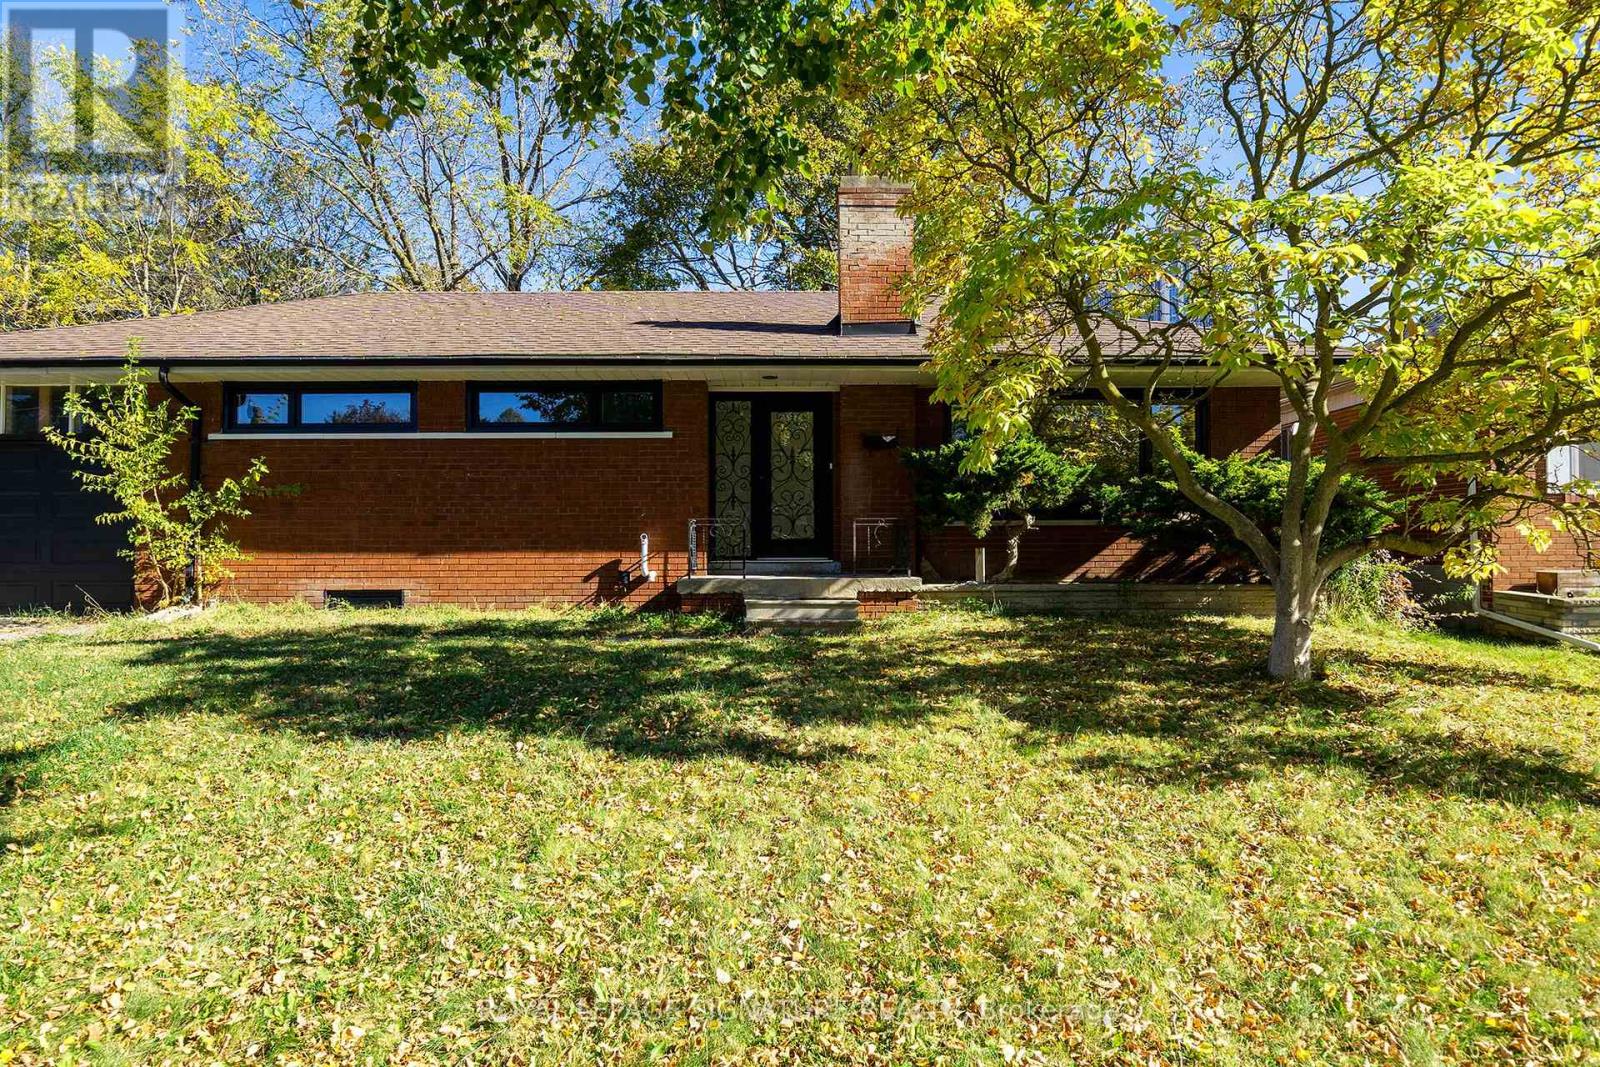
Attention Builders, Developers & Investors! Explore the potential of this approximately 14,068 sq. ft. irregular lot in Scarborough's Tam O'Shanter-Sullivan community, near Kennedy Rd andHwy 401. Available individually or together with neighbouring 122 Earlton Rd-an opportunity toacquire adjoining properties. Buyers to conduct their own due diligence regarding zoning,permitted uses and redevelopment potential. All development subject to applicable approvals. Lot measurements and area are approximate. (id:55499)
122 Earlton Road
Toronto, Ontario
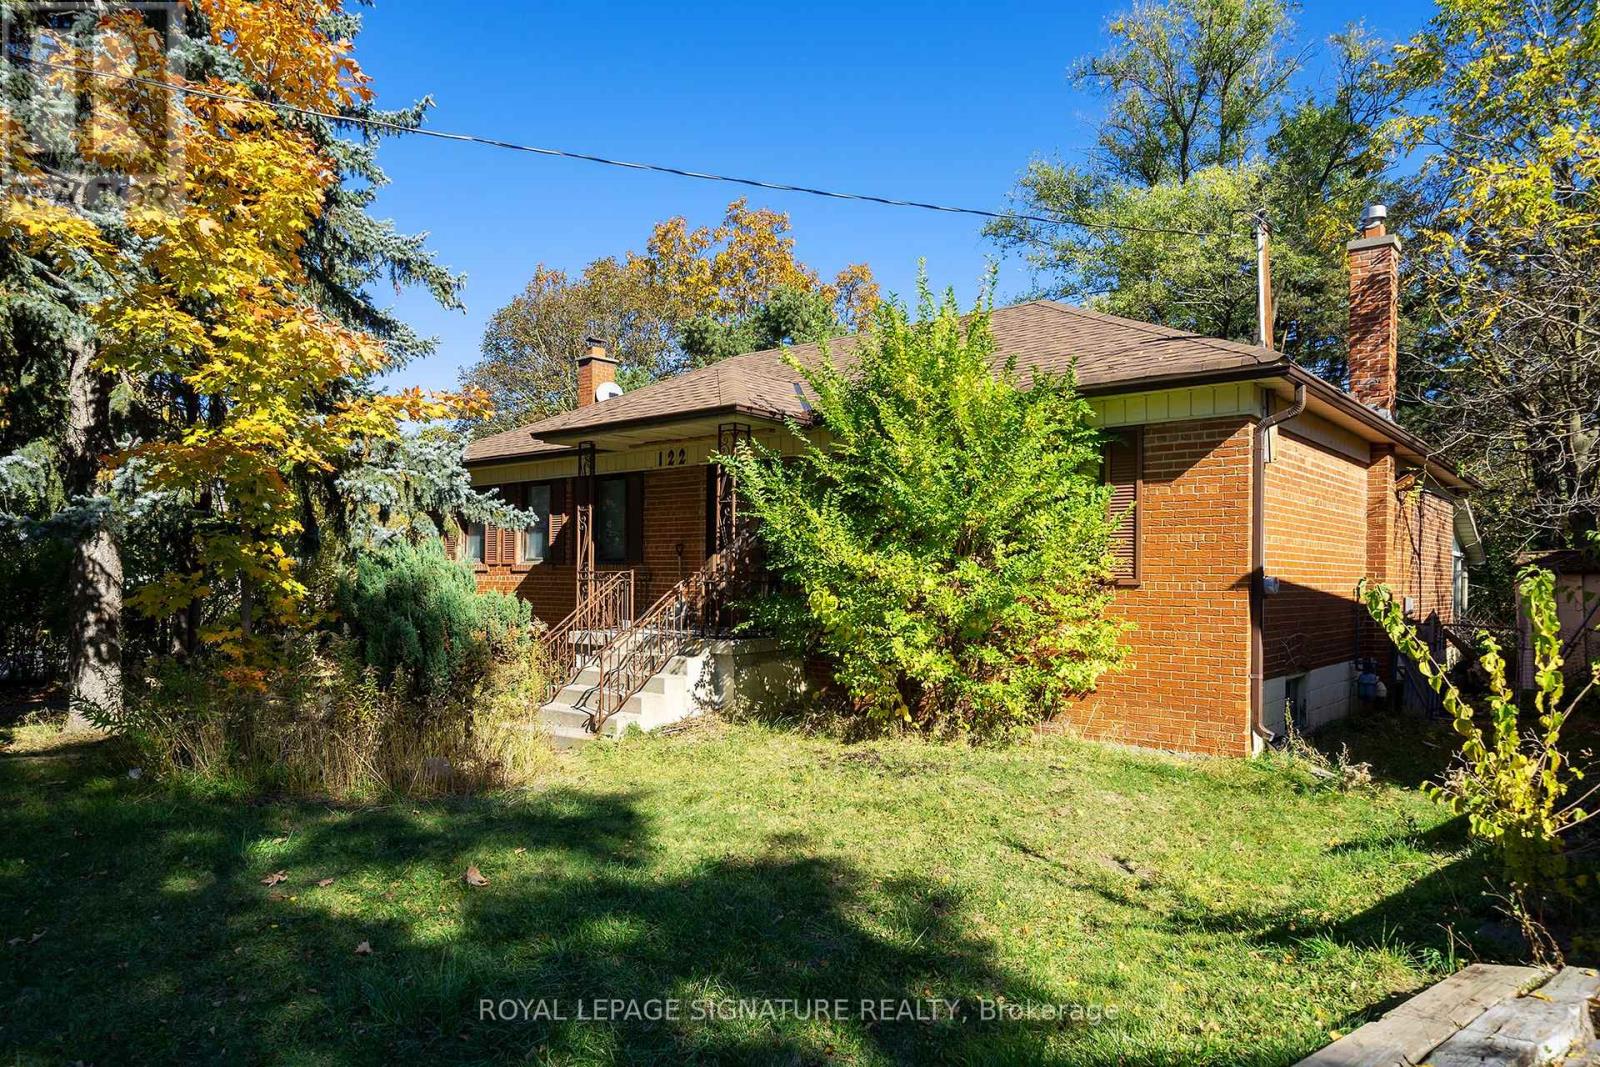
Attention Builders, Developers & Investors! Explore the potential of this approximately 12,712.17 sq. ft. irregular lot in Scarborough's Tam O'Shanter-Sullivan community, nearKennedy Rd and Hwy 401. Available individually or together with neighbouring 120 Earlton Rd-anopportunity to acquire adjoining properties. Buyers to conduct their own due diligenceregarding zoning, permitted uses and redevelopment potential. All development subject toapplicable approvals. Lot measurements and area are approximate. (id:55499)
22 Waterfield Drive
Toronto, Ontario
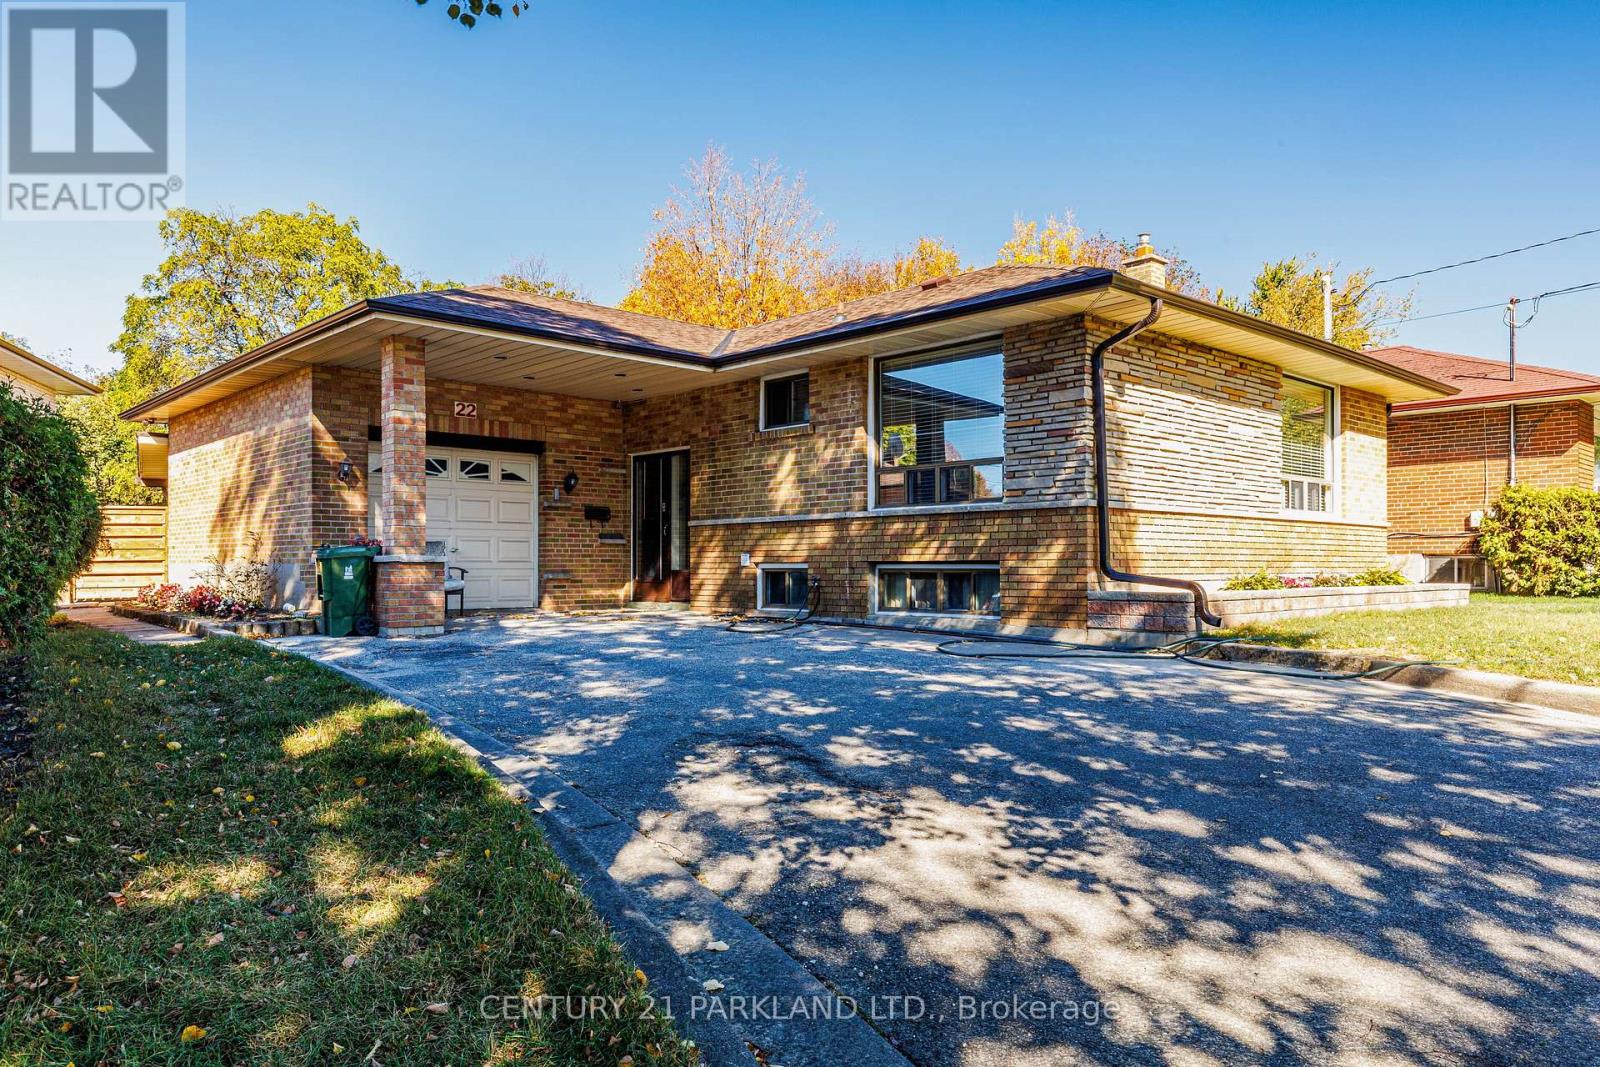
Fantastic Location on a Quiet Could De Sac Treed Lined Street, Close to the Scarborough Town Centre. Original Owners for 53 Years. Property Abuts a Ravine behind the Extra Large Fenced In Lot in the Desirable Birkdale Park Community. Owners Added a Huge Rear Addition (27ft X 17Ft) with a Walkout to the Very Secluded Ravine Lot. In-Law Basement (Not Retrofitted) Apartment, which also Features the Addition w/a Wood Burning Stone Fireplace. Modern Kitchen Awaits The New Buyer! EZ Showing w/Lockbox. (id:55499)
27 - 501 Passmore Avenue
Toronto, Ontario
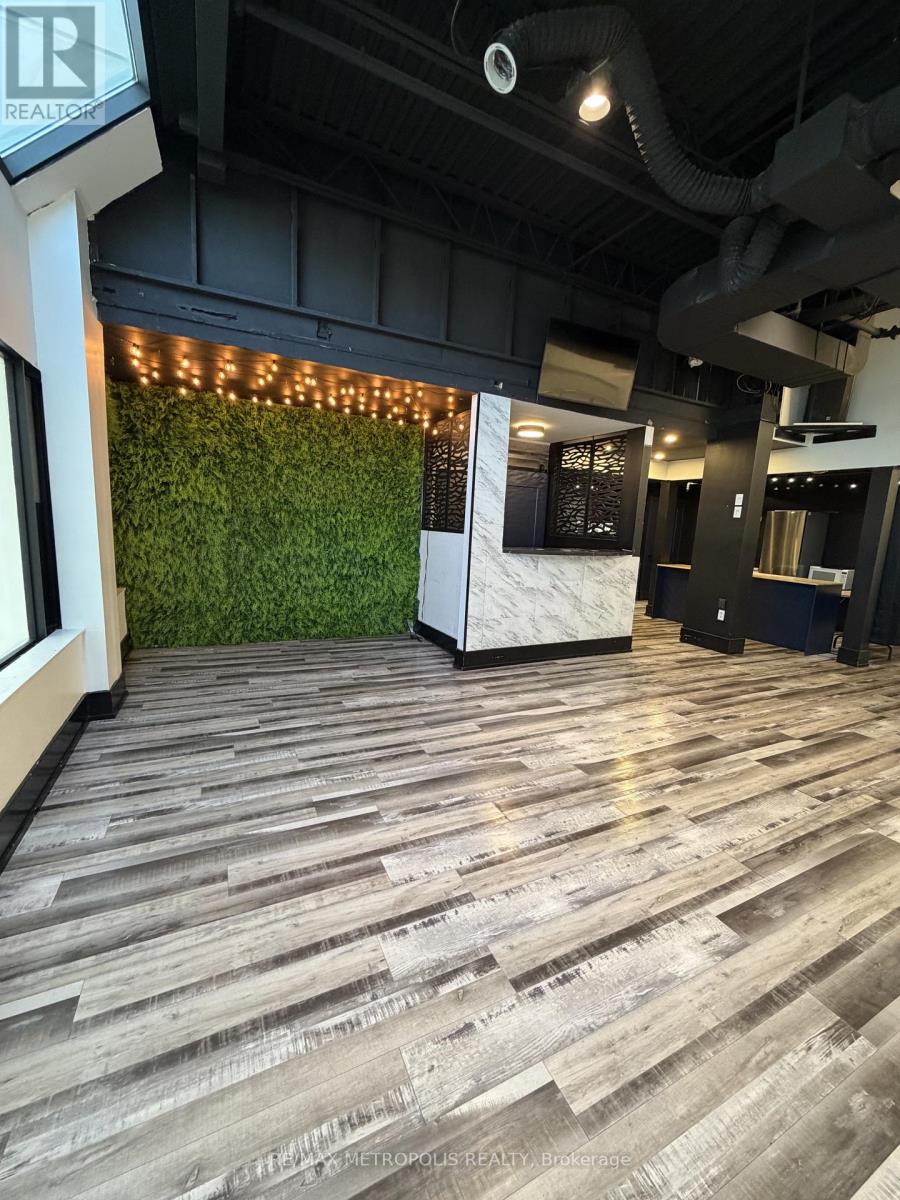
Turnkey Event Business Opportunity In Scarborough. This Thoughtfully Designed Venue Features Approximately 1,311 Sq. Ft. Of Main-Level Space Plus A 450 Sq. Ft. Mezzanine, Accommodating Up To 48 Guests With Full Seating Or Approximately 70 Guests In A Mixed Seated/Standing Configuration. Fully Furnished And Equipped For Immediate Operation, The Space Is Ideal For Private Celebrations, Birthdays, Corporate Functions, Workshops, And Other Special Events. Attractive Gross Monthly Lease Of Approximately $2,705 Offers A Manageable Occupancy Cost. Includes: Wet Bar With Fridge, Sink And Microwave; Faux Grass Feature Wall; Designated DJ Area; One Washroom; Storage Room; Ample Parking; Existing Furnishings, Fixtures And Equipment; And Social Media Accounts. Owner Is Willing To Provide Training For A Smooth Handover. An Excellent Opportunity To Acquire An Established, Ready-To-Operate Business. (id:55499)
203 - 1911 Kennedy Road
Toronto, Ontario
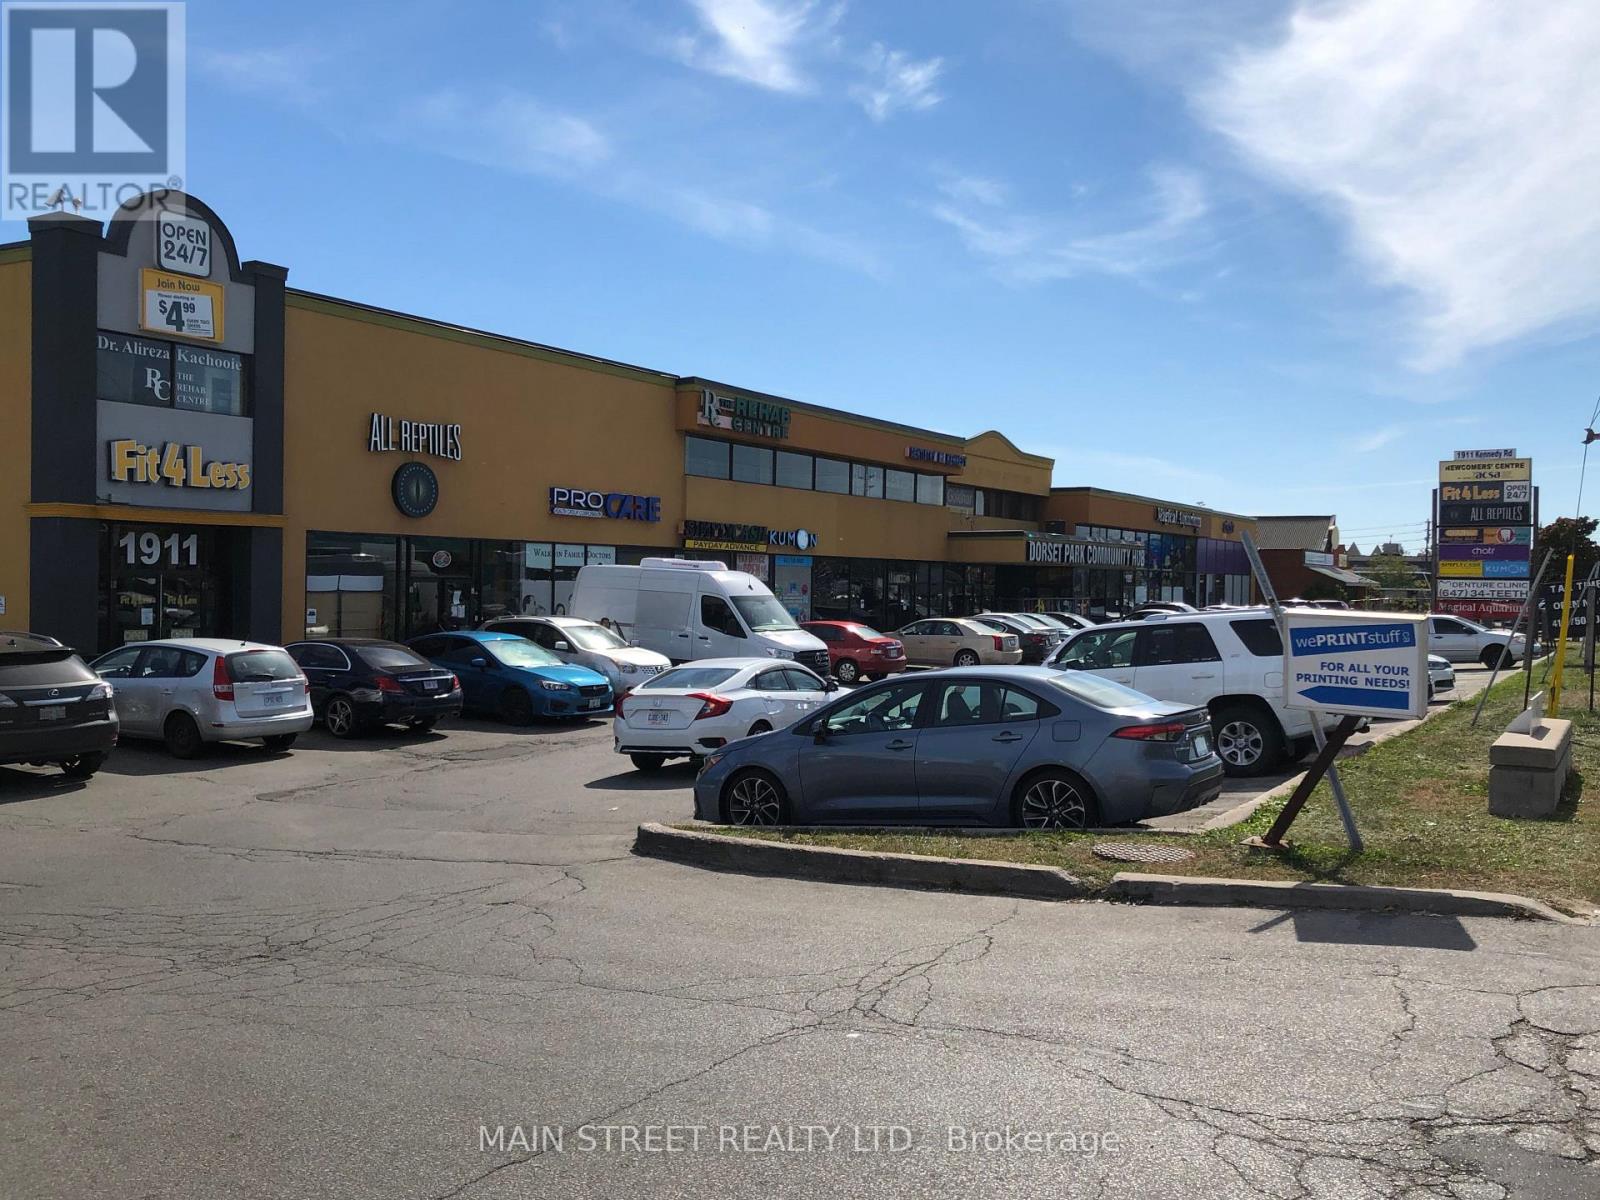
Former Denturist Office but can accommodate SPECIALTY dental services (general dentistry not allowed). Ideal layout, inviting reception. Surrounding plaza tenants and uses are Fitness, Retail, Dental, Medical, Educational, and Community Centre! LED lights and Hardwood Floors throughout. Water and Drain available in multiple rooms. Please allow 24 Hours' Notice for Showings. (id:55499)
1716e - 36 Lisgar Street
Toronto, Ontario
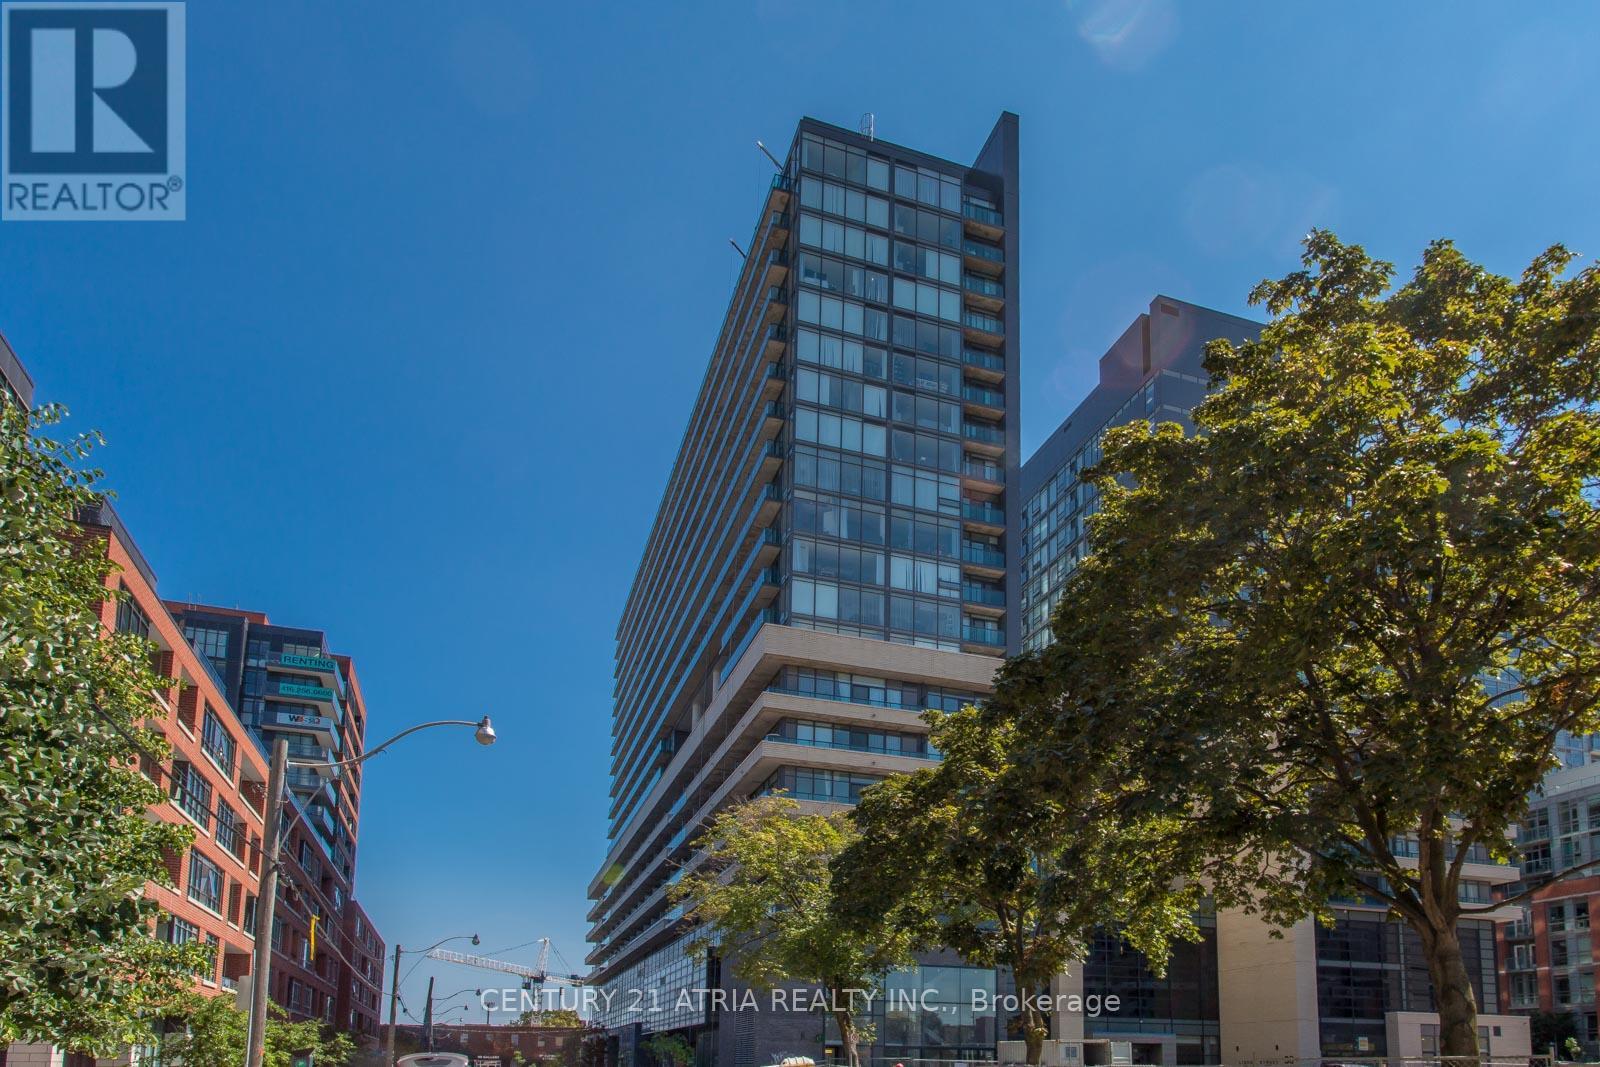
Located In A Trendy Area Of Queen Street West, This 2-Bedroom, 2-Bathroom Suite Is Tastefully Finished And Offers A Super Functional Layout! It Boasts Over 600 Sq Ft Of Living Space, Plus A Large Balcony That Runs The Full Length Of The Unit, Providing Plenty Of Natural Light. Configure It To Suit Your Life: Use The Second Bedroom As A Bedroom, A Nursery, A Home Office, Or A Living Space! One Underground Parking Spot Is Included, But There Is Easy Streetcar Access, And You Can Walk To Restaurants, Shops, And Nightlife On Queen St As Well As Liberty Village. (id:55499)
623 - 95 Bathurst Street
Toronto, Ontario
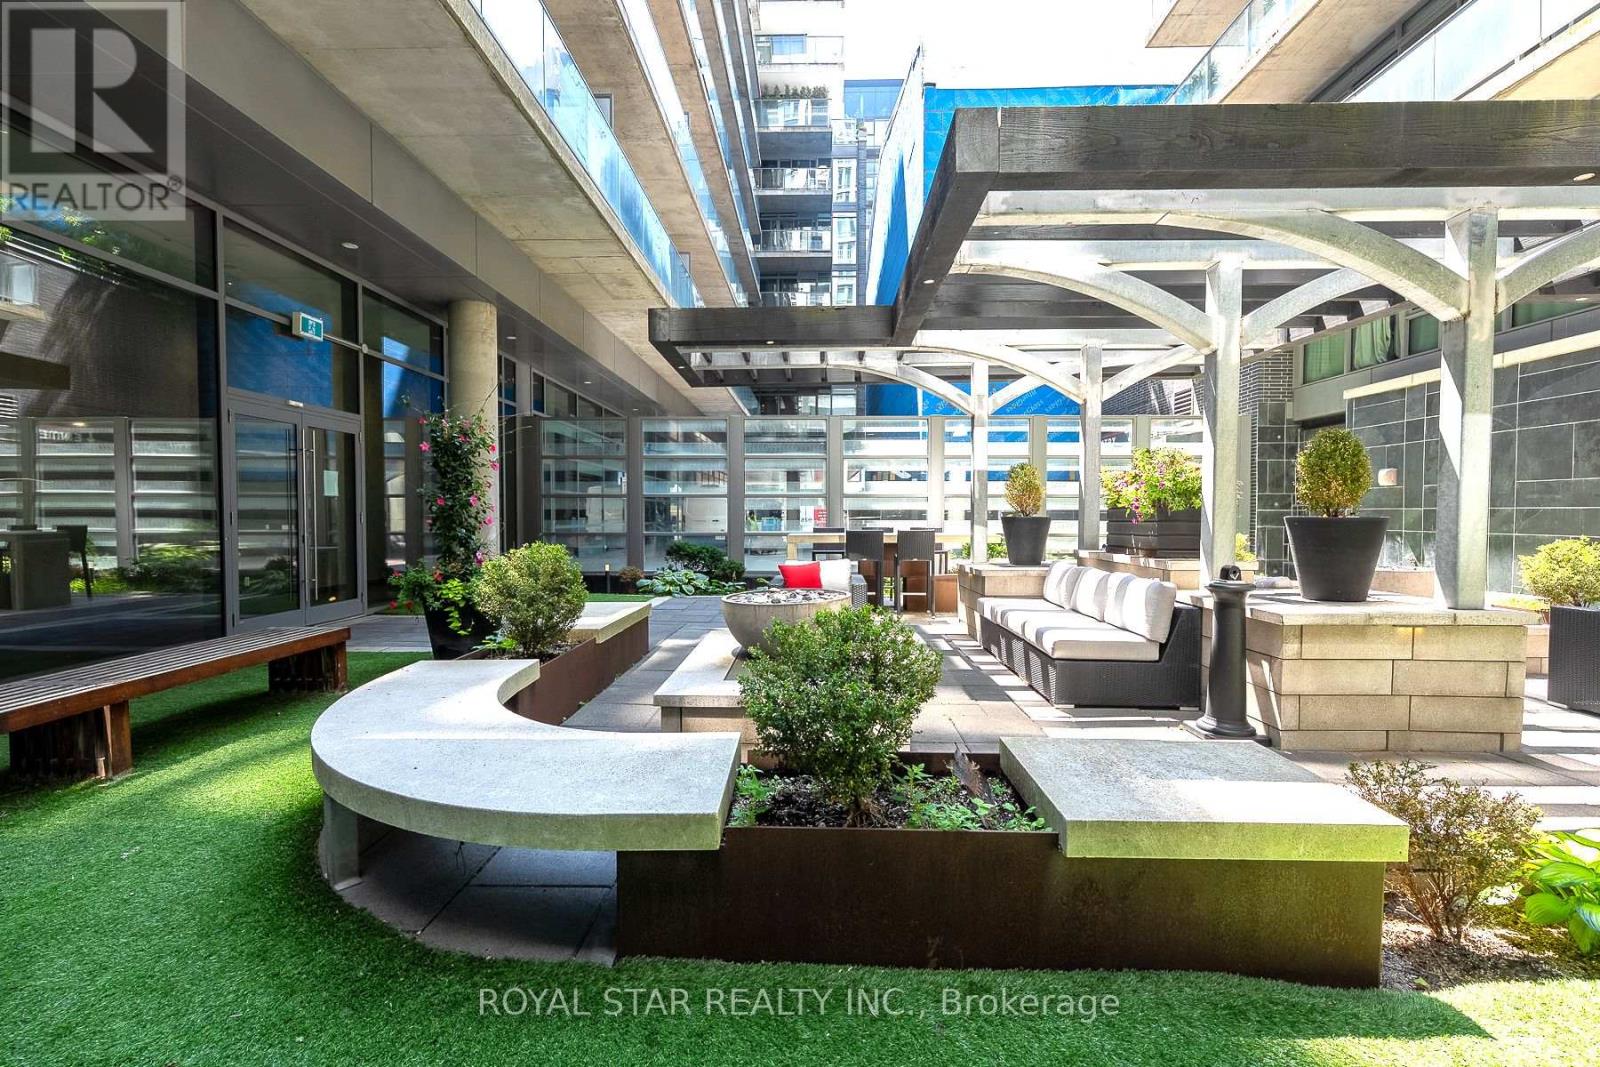
Welcome to Six50 King Condos at 95 Bathurst St, Unit #623. A true 2-bedroom, 2-full-bathroom suite in the Fashion District: 1,000+ sq ft, with owned underground parking an owned locker, and the Ontario Line's King West Station taking shape steps away. Downtown suites this size have gotten rare. Inside: nearly 9-ft ceilings, carpet-free floors, and floor-to-ceiling west windows, so the afternoon light runs long. The open kitchen has a centre island with breakfast seating and stone counters. The primary bedroom fits a king, with his-and-hers closets and a private ensuite holding a soaker tub, separate glass shower, and built-in bidet. The second bedroom has double closets; the second full bathroom, also with a built-in bidet, sits beside the ensuite laundry. A reverse-osmosis water filter stays. The maintenance fee covers heat and water. The location splits the difference between King West and Queen West, with the best of both right outside. The Well is under ten minutes on foot - shops, restaurants, the Wellington Market food hall, everyday anchors from pharmacy to a flagship fitness club. Waterworks Food Hall and the new YMCA on Richmond are just as close; Stackt Market and Trinity Bellwoods are also a short distance away. Toronto Western Hospital is a quick ride up Bathurst. The 504 and 511 streetcars cross right outside, the King car running east to the Entertainment and Financial Districts, and Billy Bishop Airport is a straight shot down Bathurst - Porter flyers, take note. Dog owners are covered twice, with fenced off-leash runs at St. Andrew's Playground, Stanley Park only minutes away, and leafy Victoria Memorial Square closer still. 95 Bathurst residents get a concierge, gym, bike storage, and a peaceful zen garden. Public Access Through 650 King St W Entrance. (id:55499)
Lower - 50 Euclid Avenue
Toronto, Ontario
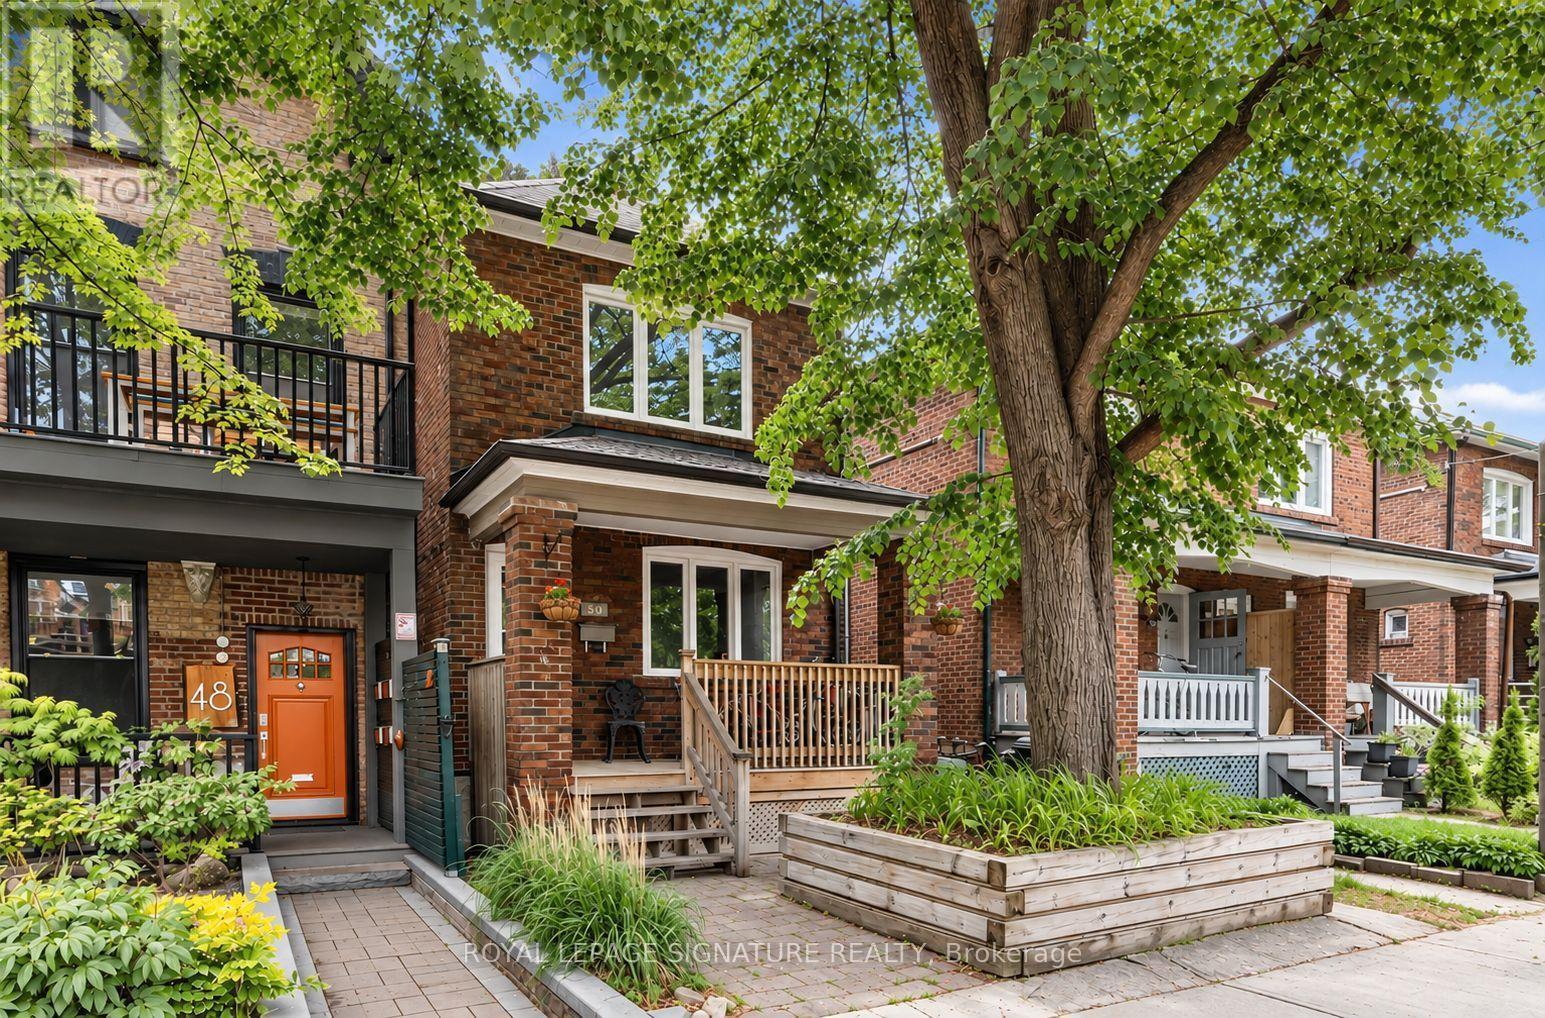
All-inclusive including WiFi and bi-weekly cleaning service! Just bring your suitcase! This bright, beautifully finished lower-level suite in a charming red-brick home on a quiet, tree-lined street in Trinity Bellwoods is available for lease fully furnished and fully serviced, Airbnb-style. Just steps to Trinity Bellwoods Park, with its cafés, restaurants and shops nearby, and with its own private entrance, you'll enjoy a space that feels entirely yours. Everything is taken care of, with utilities, WiFi and a bi-weekly cleaning service all included. Even the little things are covered, from cups and cutlery to sheets and towels, so all you need to bring is your suitcase. Step inside to an open-concept living/dining and kitchen area filled with warm pot lighting, a mid-century sofa and soft blue drapery. The proper U-shaped kitchen is as stylish as it is functional, with white shaker cabinetry, quartz counters and a tile backsplash. Stainless steel appliances, including a range, hood fan, dishwasher and French-door fridge, make cooking easy, and the breakfast bar seats three beneath a trio of copper pendant lights. Down the hall, the bedroom is a calm retreat with soft gray walls, a double bed, a dresser, a bedside lamp and a French-door closet with plenty of storage. Next door, the spa-inspired bathroom features an oversized glass shower with a rainfall head, handheld sprayer, marble niche and built-in marble bench, plus a stainless vessel sink set on a marble vanity. Added conveniences include an in-suite front-load steam washer (dryer to be installed prior to tenant move-in), floor-to-ceiling hallway cabinetry for extra storage, and a mudroom-style entry with coat hooks and a boot tray. Perfect for someone seeking a turnkey rental with no furniture to buy, no utility accounts to set up and no cleaning to schedule. Street permit parking may be available! (id:55499)
38 Elgin Avenue
Toronto, Ontario
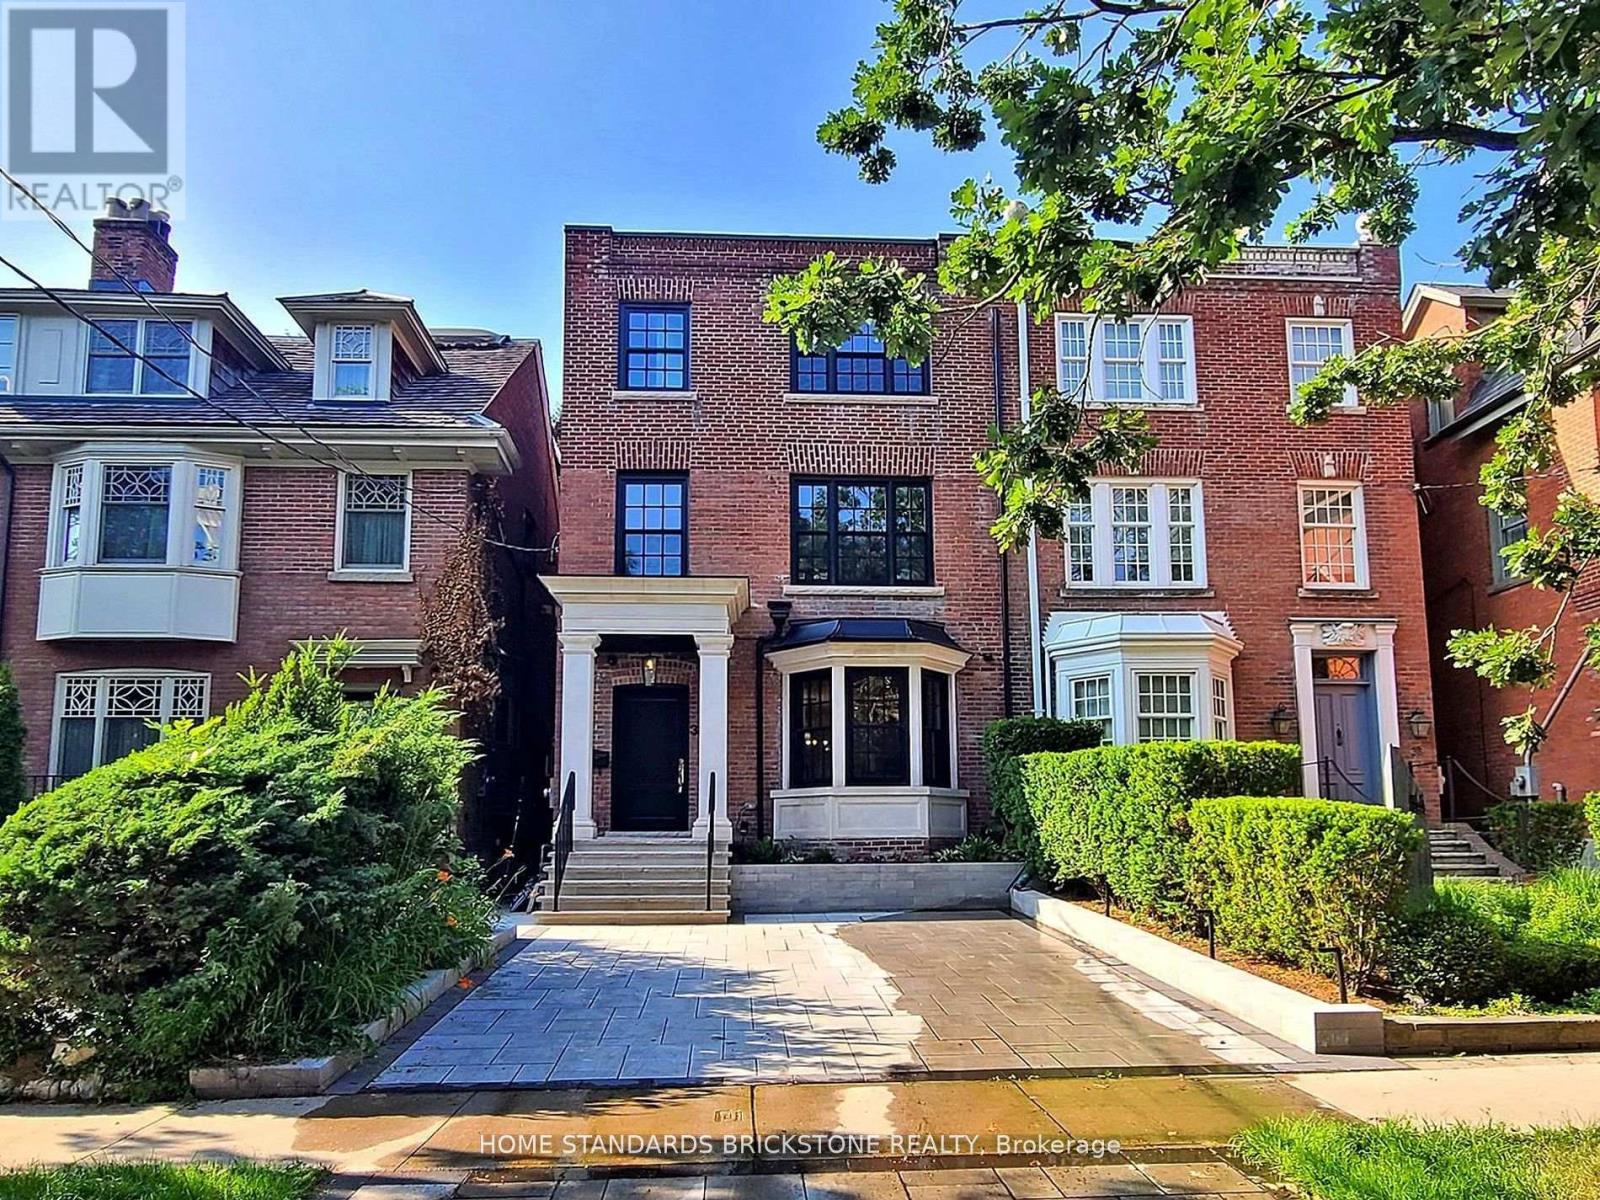
Welcome to this truly exceptional, fully renovated residence located in one of Torontos most prestigious neighbourhoods. Just moments from the heart of Yorkville, this home offers the perfect blend of refined design, upscale finishes, and urban convenience. Completely transformed by a professional designer, the interior features a seamless open-concept layout filled with natural light and timeless elegance. The custom kitchen is a true showpiece, featuring high-end appliances, bespoke cabinetry, and a striking marble countertop island perfect for both everyday living and entertaining. Upstairs, youll find spacious bedrooms with custom closets and spa-inspired bathrooms featuring luxurious materials and premium fixtures. The primary suite offers a tranquil escape, complete with a walk-in closet and a beautifully appointed ensuite. Located just steps from Yorkvilles world-class shopping, fine dining, cultural destinations, and transit, this home delivers designer living in one of the city's most desirable locations. Fully Smart Home Control 4. Available furnished for 25k per month. (id:55499)
410 - 219 Fort York Boulevard
Toronto, Ontario
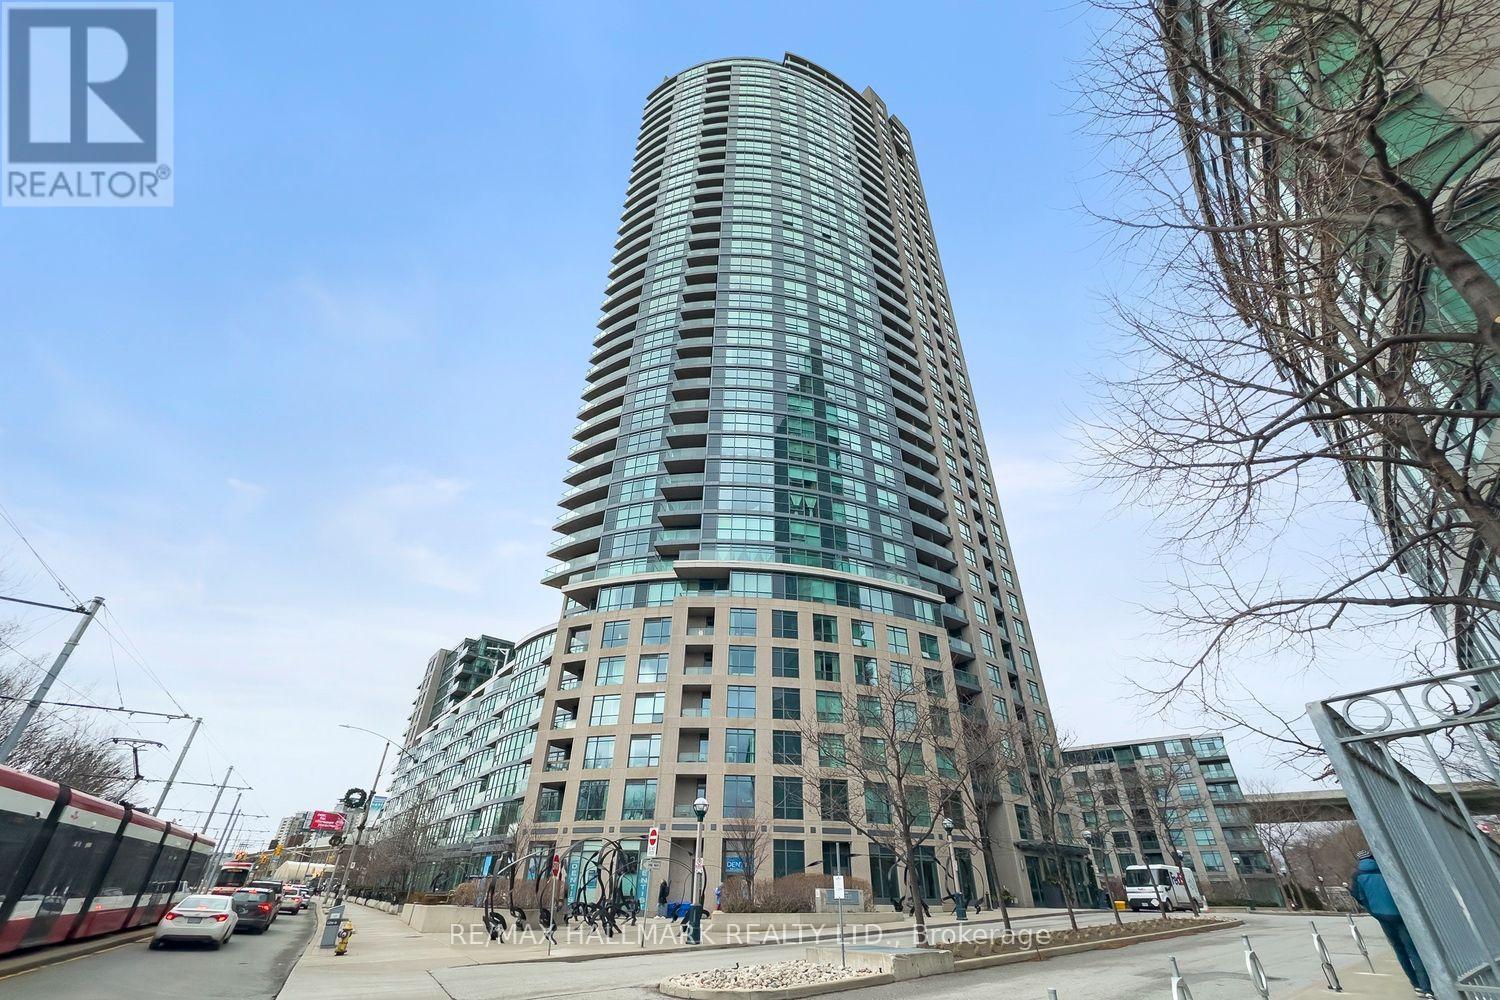
Simply spectacular! This spacious south-facing 2-bedroom + den, 2-bathroom residence offers over 950 sq. ft. of bright, open-concept living. Overlooking the quiet parkette on Fleet Street, this suite provides a rare sense of privacy and tranquility in the heart of the city.Beautiful hardwood floors flow seamlessly throughout the living area, complementing the contemporary design. The expansive primary bedroom easily accommodates a king-size bed and features a 4-piece ensuite and a large walk-in closet with ample storage.The modern kitchen is equipped with full-size stainless steel appliances, and the unit includes in-suite laundry and an entryway closet for additional convenience. The generously sized second bedroom boasts floor-to-ceiling windows and a dedicated closet, while the den provides the perfect space for a home office or study area.Located in the boutique low-rise portion of the building (only 8 floors), this unit offers quick and reliable elevator access.Enjoy a full range of premium amenities, including 24-hour security, visitor parking, a fully equipped gym, indoor pool and jacuzzi, sauna, party and games rooms, plus a rooftop terrace with BBQs and another jacuzzi-perfect for entertaining or relaxing.With the 509 and 511 streetcar stops just steps from your door, you'll have direct connections to Union Station and Bathurst Station, making commuting a breeze. Steps from Coronation Park,Waterfront Trail,Trillium Park to the south with Garrison Commons-the Bentway to the north. Walking distance to Exhibition Place, BMO Field, Billy Bishop Airport, Liberty Village, Stackt Market, King/Queen West! (id:55499)
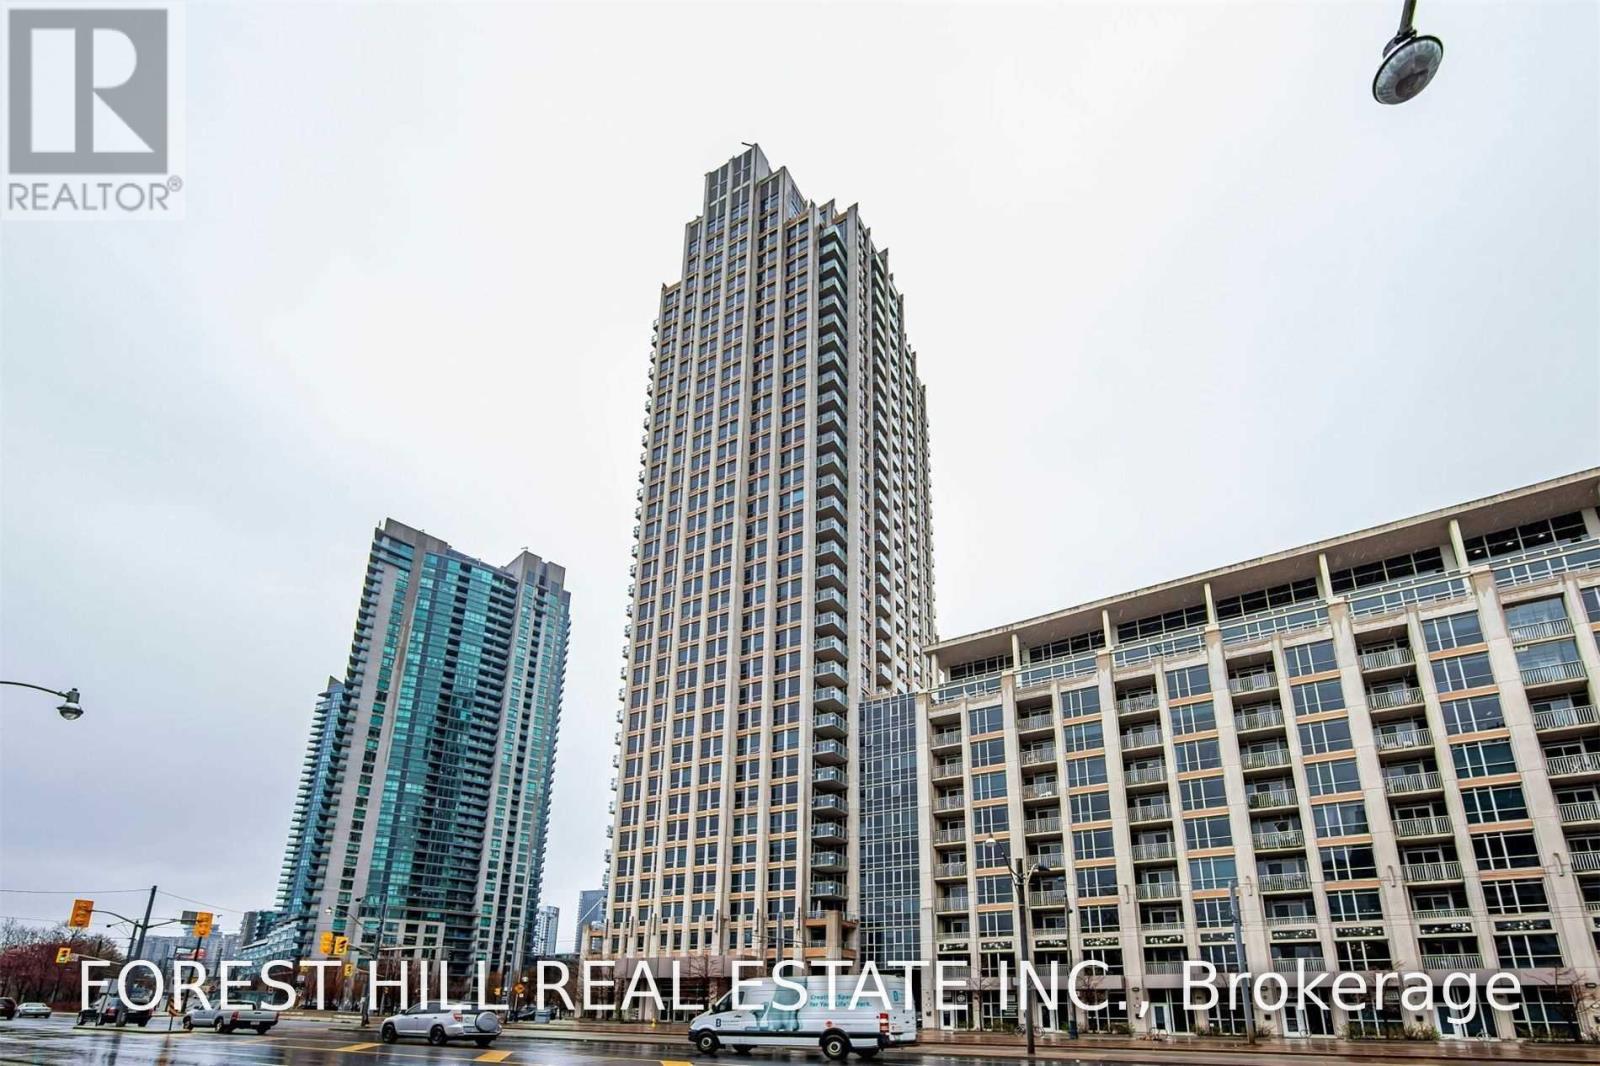
812 - 628 Fleet Street S
Toronto, Ontario
Welcome to this spacious 2+1 bedroom, 2-bathroom condo in a prime Lakeshore location! Featuring an open-concept layout, 9-foot ceilings, and an abundance of natural light, this bright and inviting unit offers comfortable modern living. The well-appointed kitchen features sleek cabinetry, modern appliances, and ample counter space, perfect for everyday living and entertaining. Two generously sized bedrooms provide comfortable private retreats, while the versatile den is ideal for a home office or additional living space. Enjoy being just steps from the lake, waterfront trails and parks. Conveniently located close to shopping, restaurants, entertainment and transit, with vibrant Liberty Village just minutes away. A fantastic opportunity to enjoy spacious condo living in a sought-after waterfront location. (id:55499)
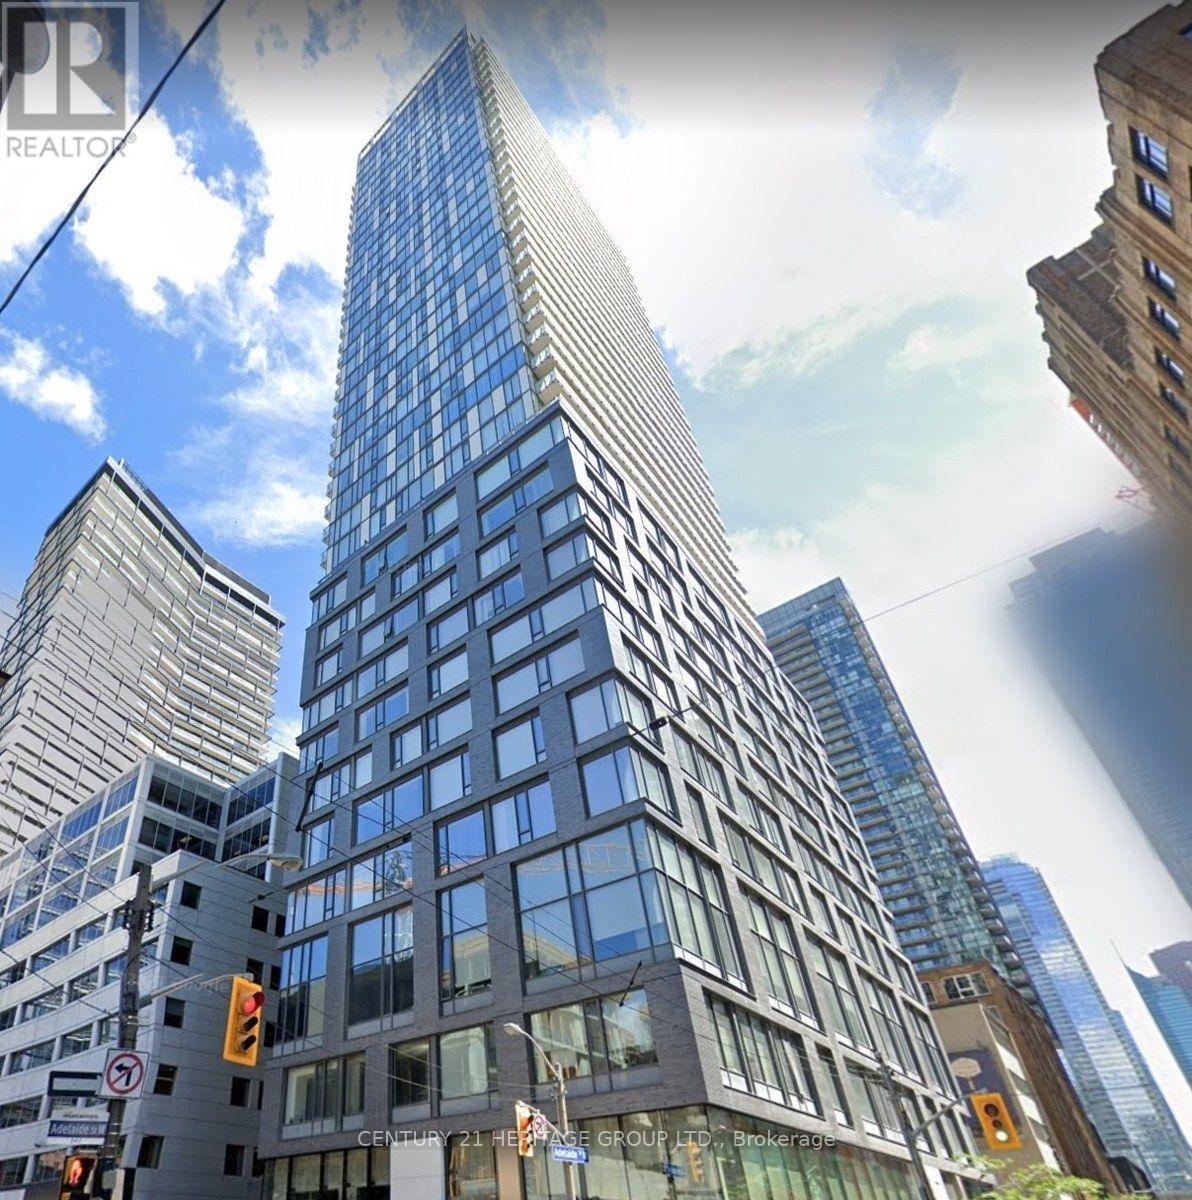
3810 - 101 Peter Street
Toronto, Ontario
Luxury Peter St. Condo, Located In the heart Of Toronto's Hottest Downtown/Entertainment District. Laminate Floor throughout, Modern Design Kit, Stone Countertop, S/S Appliances, Unobstructed City View, Steps To Ttc, Walking Distance To Tiff (Toronto International Film Festival Venue), Hotel, King St, Clubs, U Of T, OCAD, Etc. (id:55499)
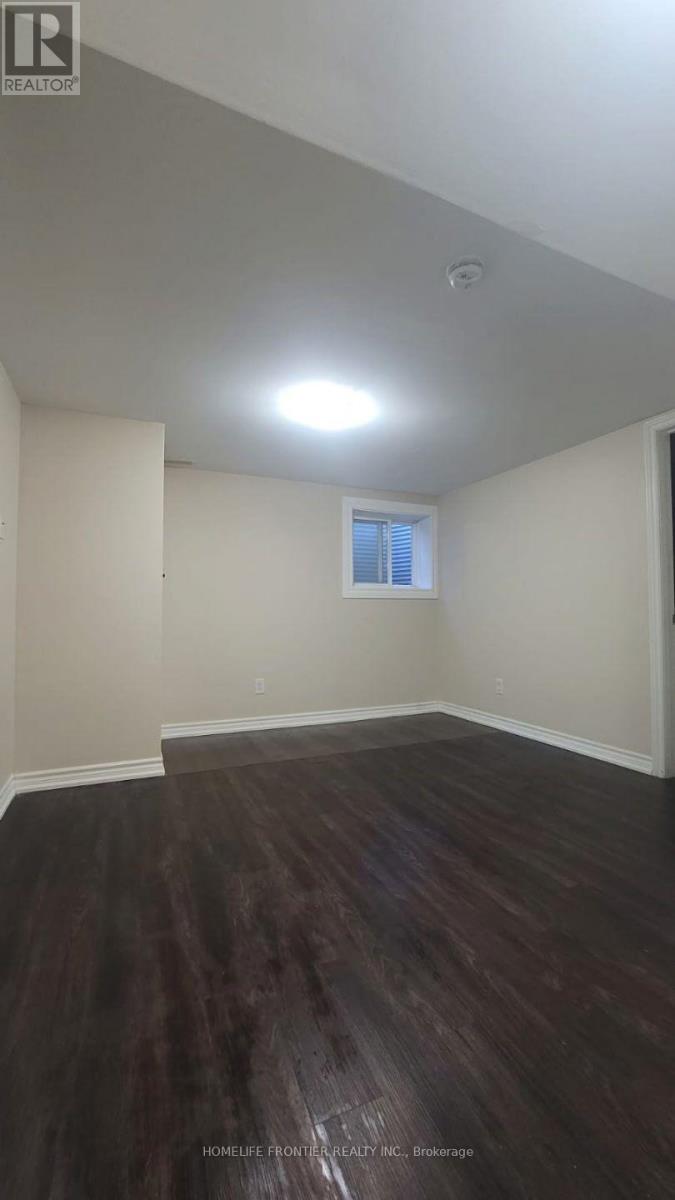
Bsmt - 84 Apache Trail
Toronto, Ontario
Bright and spacious 1-bedroom basement apartment in a well-maintained semi-detached home on a quiet and safe street. Private separate entrance and ensuite laundry. Excellent location & easy access to Hwy 404/401, Seneca College, Fairview Mall, TTC, and subway. Ideal for a quiet single professional or student. (id:55499)
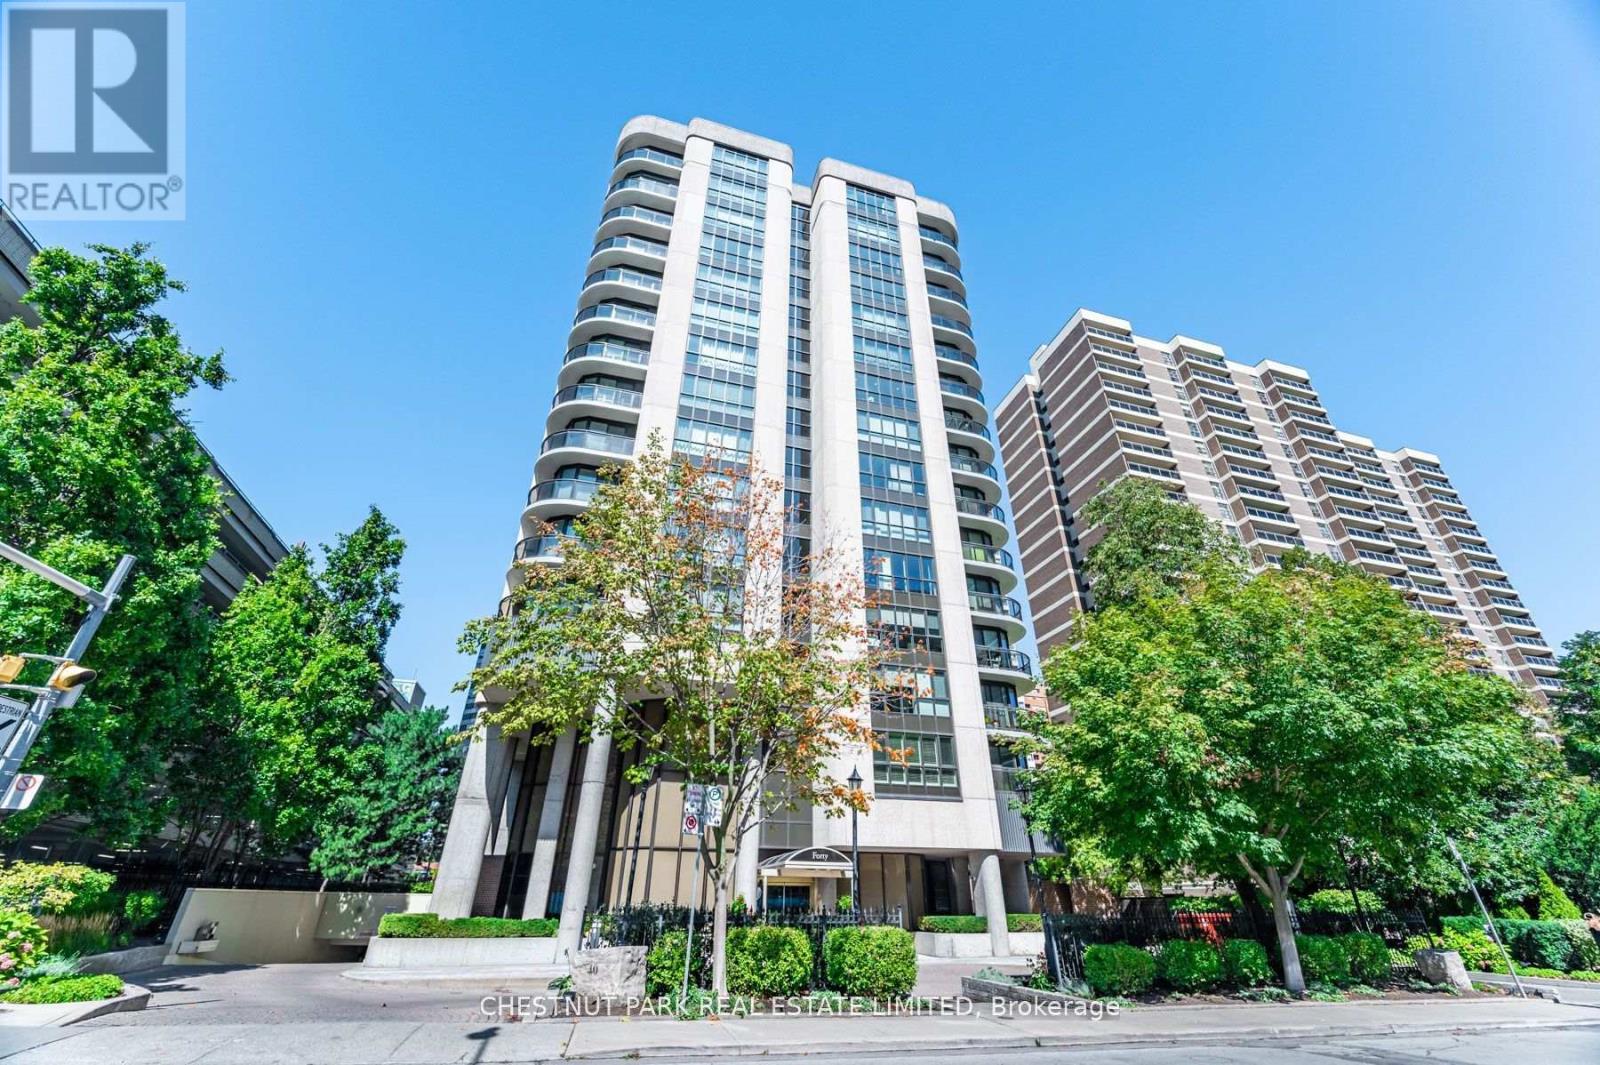
Phg - 40 Rosehill Avenue
Toronto, Ontario
Downsizers seeking luxurious space will be captivated by this rare 4-bedroom, 3,206 sq.ft. south west corner penthouse. With thoughtfully designed, truly oversize rooms, this residence cocoons you in comfort and style. Ideal for entertaining, this penthouse features expansive walls of windows with sweeping skyline views, an indoor/outdoor "Muskoka" Room, and wrap around slimline balconies with transparent glass and sliding doors for uninterrupted vistas and fresh air. The home offers tall ceilings, a gracious dining room for 12, wood-burning fireplace, family room/solarium, fantastic eat-in kitchen, wet bar, large ensuite laundry room with sink, abundant storage, three parking spaces, and 2 concrete walled, entirely private locker rooms with steel fire doors (approx 10'x10' or 10'x 12' each). The building's windows were replaced and the elevator refurbished in 2019. A focus for suites of this size in the vibrant Yonge/St. Clair hub, this prestigious midrise boutique building is steps from the subway and surrounded by superb amenities: David Balfour Reservoir Park for dog walking, Rosedale Ravine walking trails, boutique shops, top dining, Loblaws, and Farm Boy. Refined, sophisticated, and uniquely spacious, this home offers exceptional scale and comfort - urban living at its most polished! Virtually staged "new look" photos showcase the alternative contemporary elegance options available to you. This is matchless value at the intersection of Summerhill, Deer Park and Moore Park! Excellent area amenities including indoor pool in condo. (id:55499)
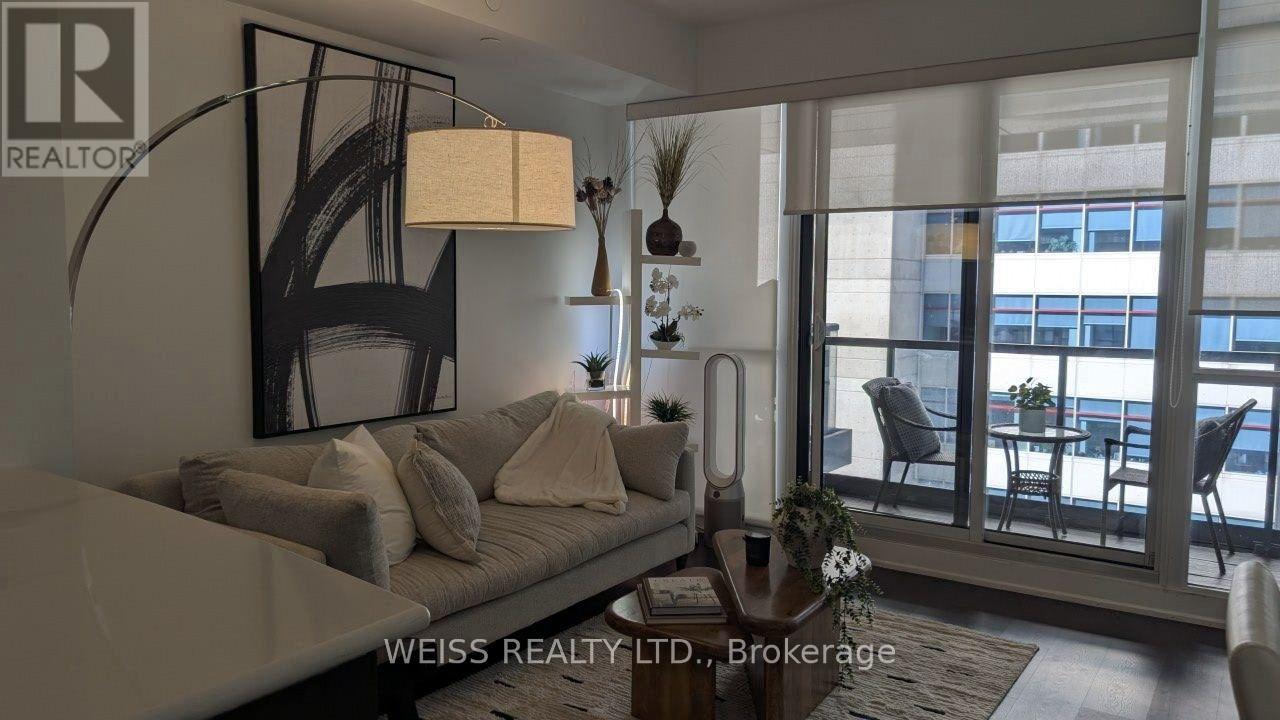
609 - 30 Roehampton Avenue
Toronto, Ontario
Welcome to this amazing condo, in a great location! Be at the new heart of the city, with easy access to both the line one and line four subways a 5 minute walk away from the building! There's also great food, entertainment, and everything you'd ever need nearby. This unit is bright, well designed, and ready to move in! Featuring en-suite laundry, an open kitchen, and a design that's sleek and modern, there's a WOW factor as soon as you open the door! The building also has great amenities and friendly staff! Shows great, so come take a look! (id:55499)
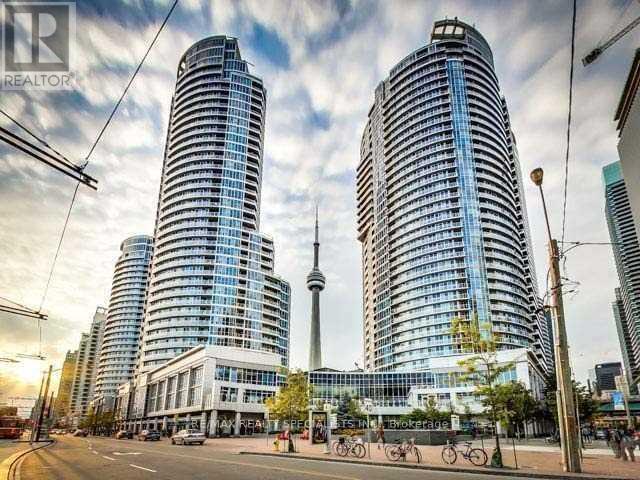
2702 - 8 York Street
Toronto, Ontario
Waterfront Living At It's Finest! Sunny South Facing Gorgeous 2 Bedrooms + Den In Desirable Water club Condo. Split Plan With 2 Full Baths Boasting Spectacular Views Of Lake And Habour front Throughout. Open Concept Living Dining Rooms, Modern Renovated Kitchen, Spacious Primary Suite With 4 Piece En-Suite And Built In California Closets. Both Bedrooms Have Separate Balconies With Stunning Lakeview's. Steps To Harbour front Centre, Union Station, Scotiabank Arena, Rogers Centre, Shops, Ttc & Highway + Resort Like Amenities: Indoor/Outdoor Pool, Sauna, Gym, Party/Billiards Room, BBQ Terrace, 24 Hour Concierge. Don't Miss This Won't Last!!! (id:55499)
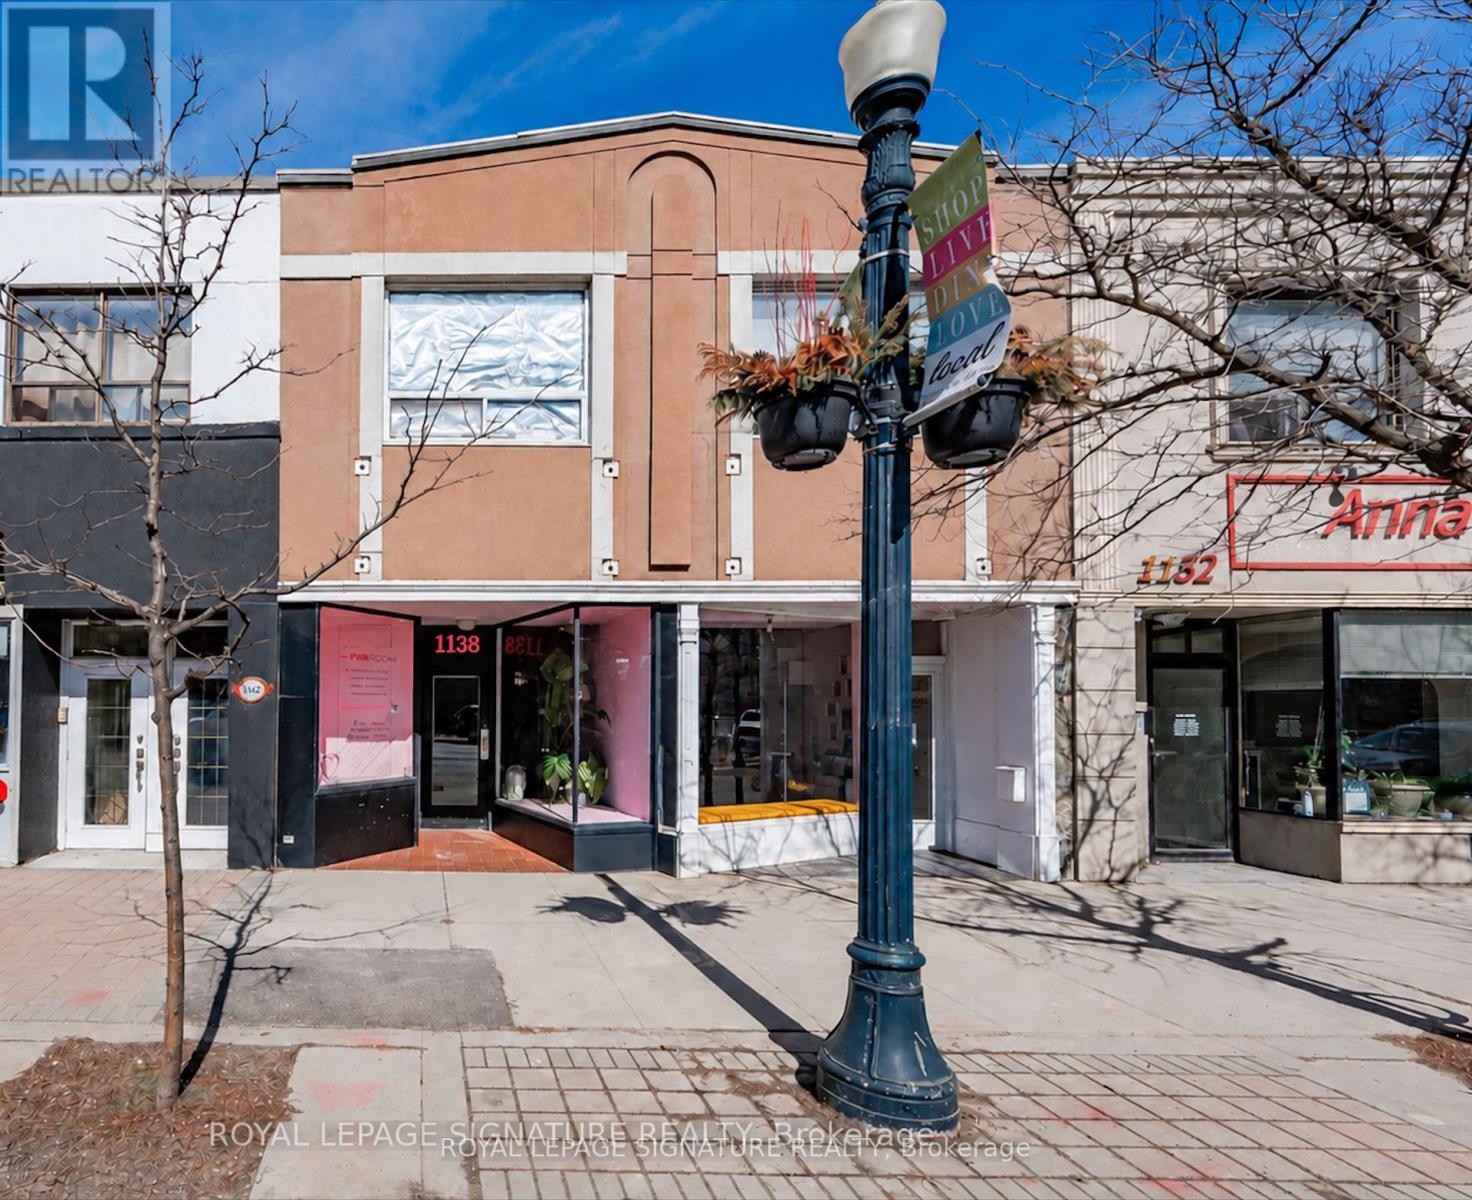
Main Floor - 1138 Eglinton Avenue
Toronto, Ontario
Exceptional leasing opportunity on high-demand Eglinton Avenue West! Offering 743 sq. ft. of bright ground-floor space ideal for office or retail use, this inviting storefront features a large front window that fills the interior with natural light and provides excellent visibility for your business. The 437 sq. ft. basement features two separate rooms, including 153 sq. ft. of finished space, plus 284 sq. ft. of unfinished space offering ample storage to support your business needs.A window air conditioner adds comfort, while separately metered hydro offers convenience, with gas and water included. Ideally located near cafés, restaurants, parks, and everyday amenities, with Allen Road and Eglinton West subway station a short distance away. A TTC stop directly outside the door provides easy access for clients and staff. Bring your business vision to life in this vibrant, well-connected neighbourhood! (id:55499)
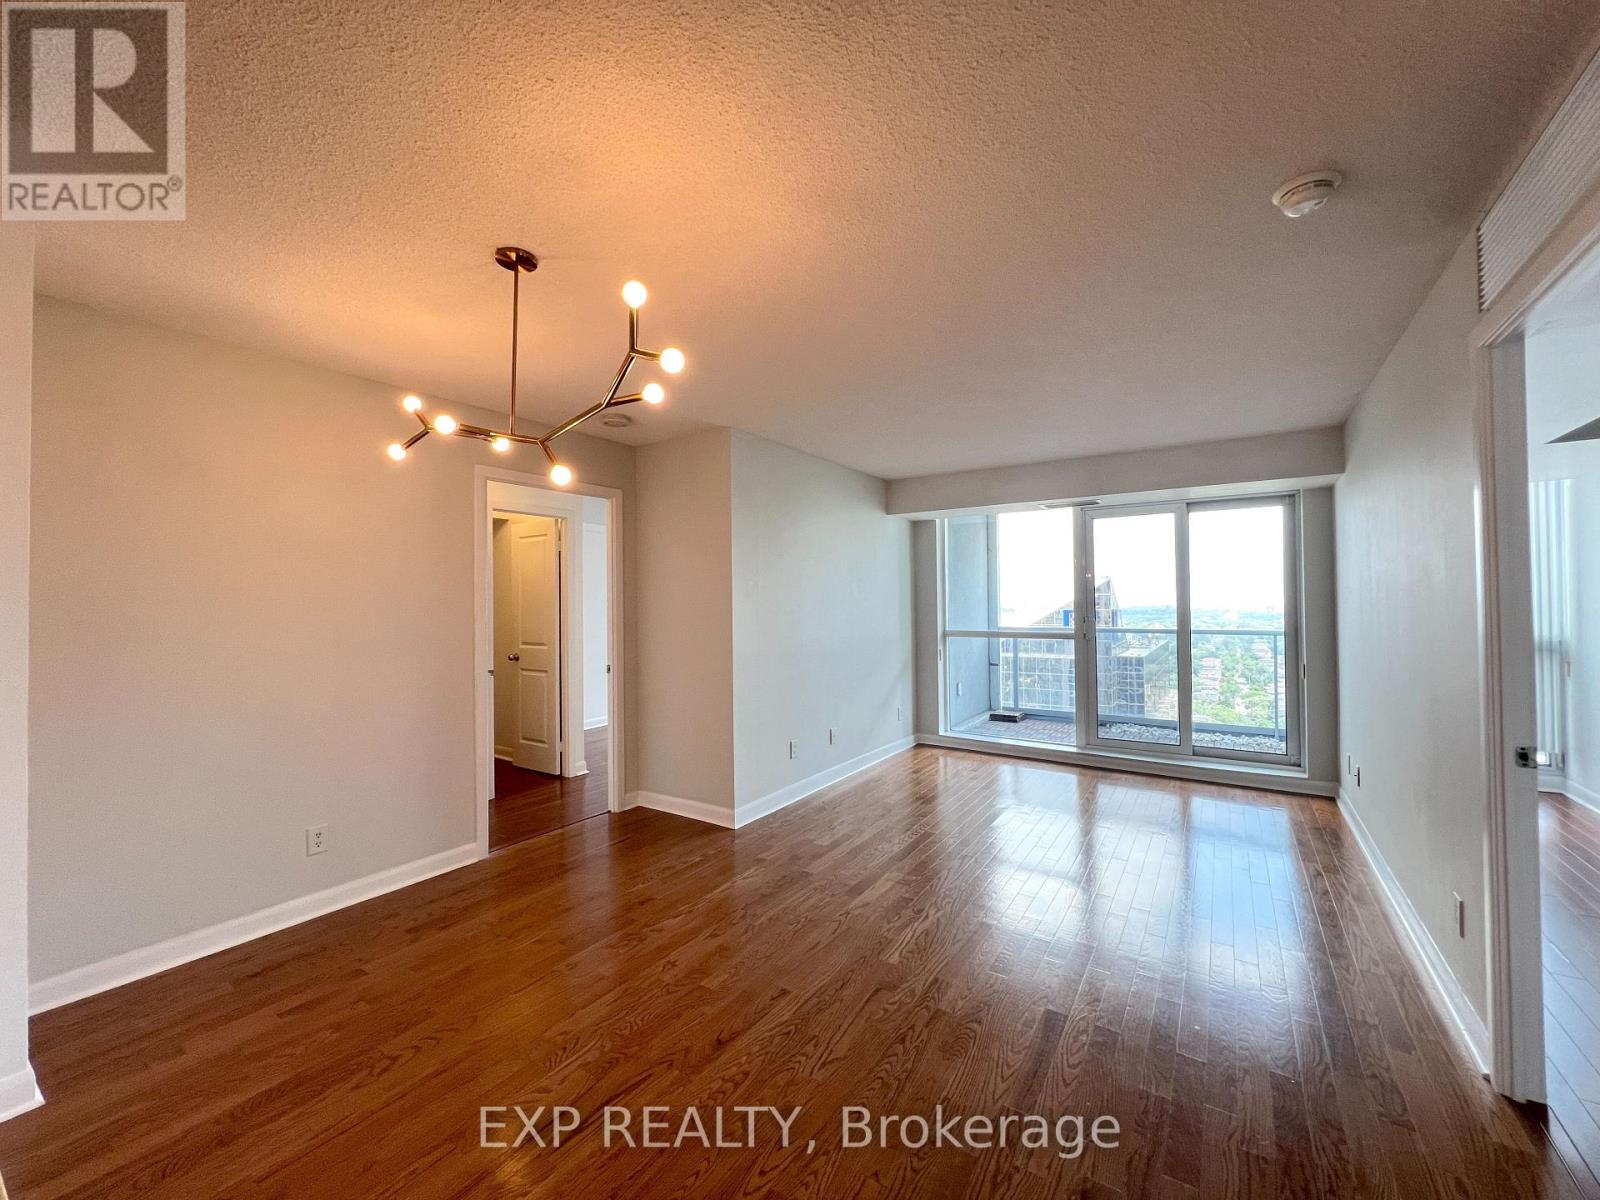
3503 - 4978 Yonge Street
Toronto, Ontario
Prestigious living in the heart of North York! Welcome to The Ultima Tower, where convenience meets elegance. This bright and spacious approx. 1000 sq.ft.. 2-bedroom + den unit offers panoramic east views from a large balcony and a smart split-bedroom layout. The open-concept kitchen is upgraded with stainless steel appliances and a breakfast bar, flowing seamlessly into the combined living/dining area. Den can function as a third bedroom or a home office. Primary bedroom features a walk-in closet and 4-pc ensuite. Enjoy direct access to TTC, Empress Walk, City Hall, Central Library, shops, restaurants & more. Ensuite laundry, locker & one underground parking included. Mint condition & move-in ready! (id:55499)
1006 - 4k Spadina Avenue
Toronto, Ontario
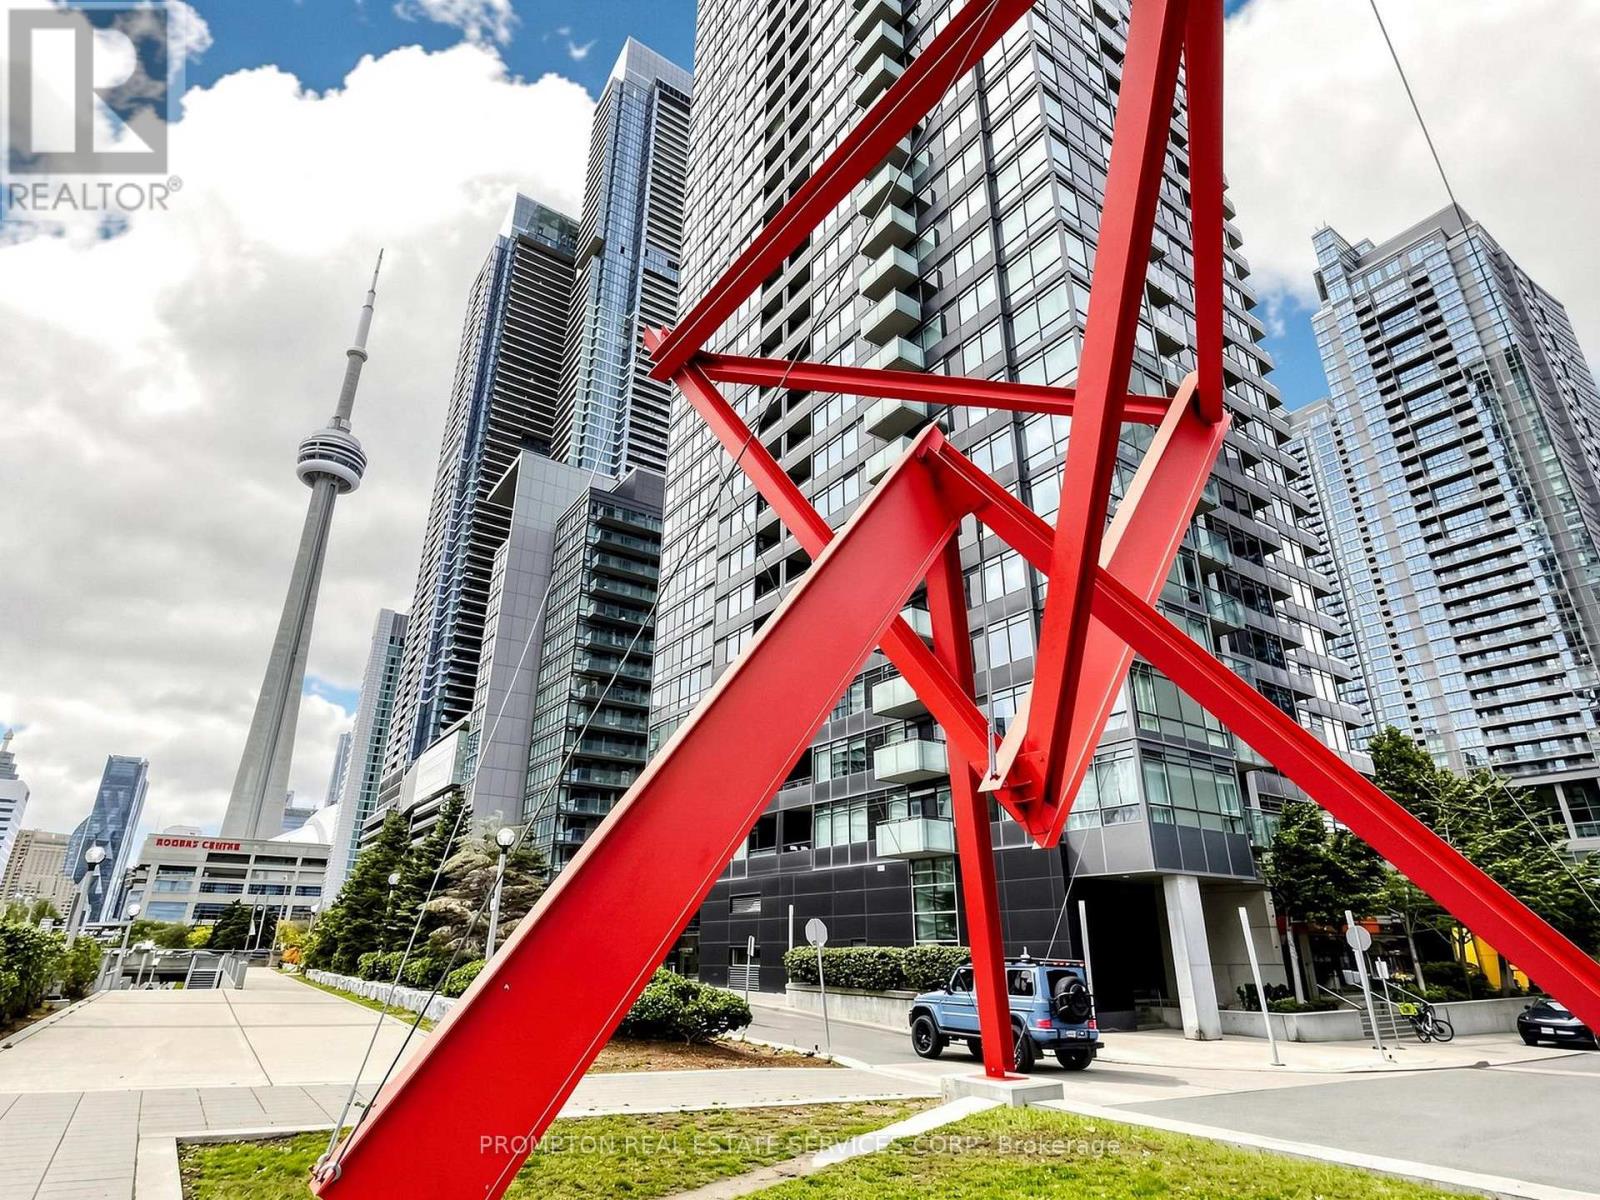
Step into this tastefully and newly renovated 1-bedroom plus den suite in the heart of Downtown Toronto. Boasting a highly functional 585 sqft. layout, this stylish unit features a bright, open-concept living space framed by floor-to-ceiling windows that flood both the living room and bedroom with natural light. The brand-new, modern kitchen is fully equipped with pristine stainless steel appliances, while the versatile den provides the perfect dedicated footprint for a work-from-home setup. Retreat to the spacious bedroom, complete with a massive closet featuring built-in organizers, and unwind in the sleek, spa-like bathroom. A large private balcony seamlessly extends your living space outdoors. Unbeatable convenience awaits with a Sobeys grocery store located directly within the building. Enjoy a highly walkable lifestyle just steps from Union Station, the Financial District, and vibrant Queen St. West, with 1-minute access to the Gardiner Expressway for seamless commuting. Walk to Rogers Centre for a Blue Jays game or Harbourfront to enjoy the lake. Ideal for first time buyers and young professionals. (id:55499)
2403s - 110 Broadway Avenue
Toronto, Ontario
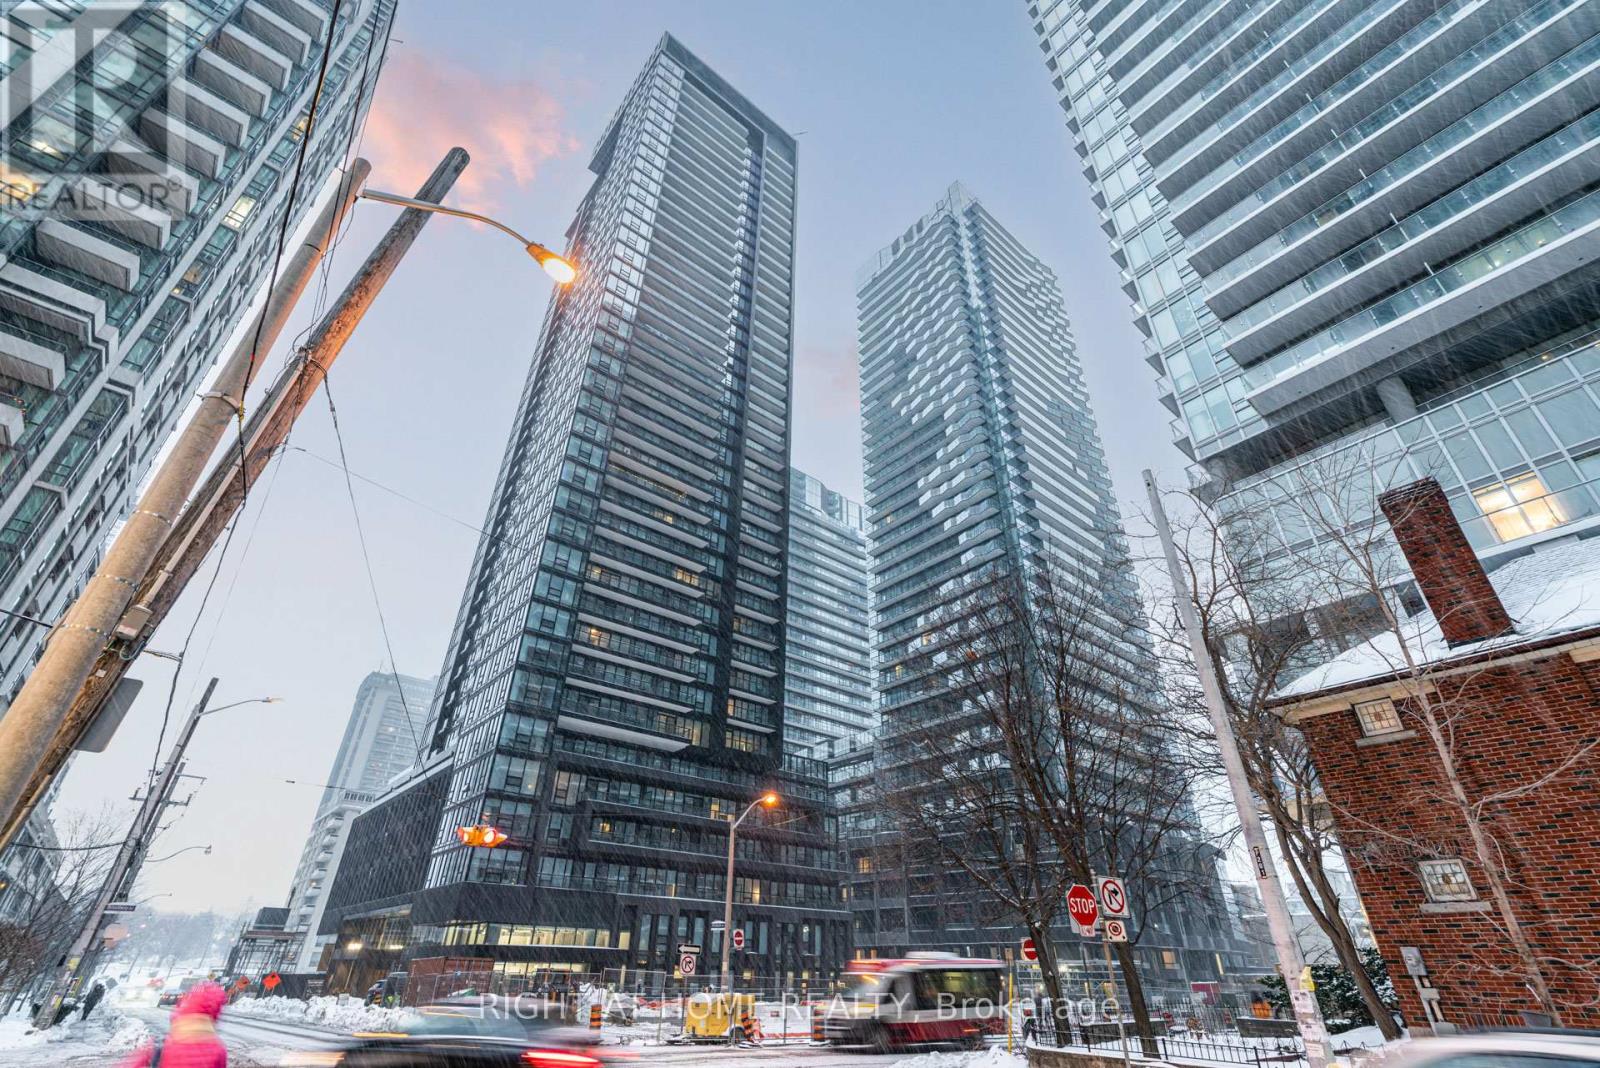
New 1 Bed + Den Condo at Untitled at Yonge & Eglinton, located in one of Toronto's most vibrant and connected neighbourhoods. Just a 3-minute walk to the Yonge & Eglinton subway station, with quick access to downtown, uptown, and the upcoming Eglinton Crosstown LRT. This west-facing, bright and functional layout features large bedroom windows, an open balcony, and a spacious den, ideal for a home office or flexible living space. Enjoy an unbeatable urban lifestyle with steps to shops, cafes, restaurants, entertainment, and everyday conveniences, plus nearby parks and green spaces. Perfect for professionals seeking walkability, transit access (id:55499)
527 - 230 Queens Quay
Toronto, Ontario
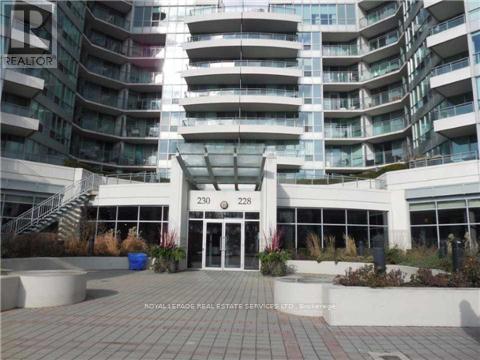
*Waterfront Lakeview *Watermark Condos*Marvelous Furnished 1 Bed Condo In The Heart Of The Beautiful Waterfront Neighbourhood. This Unit Has Perfect Waterfront & Sky Dome Views. Open Living Dining Room W Floor To Ceiling Windows. Kitch Is Also Open To The Living And Dining Area For Easy Living. En Suite Laundry, Plenty Of Closet & Storage Space & Good Size Bed & 4 Pc Bath. Easy To Walk To Work Or Take The Ttc. (id:55499)
242 Oastler Park Drive
Seguin, Ontario
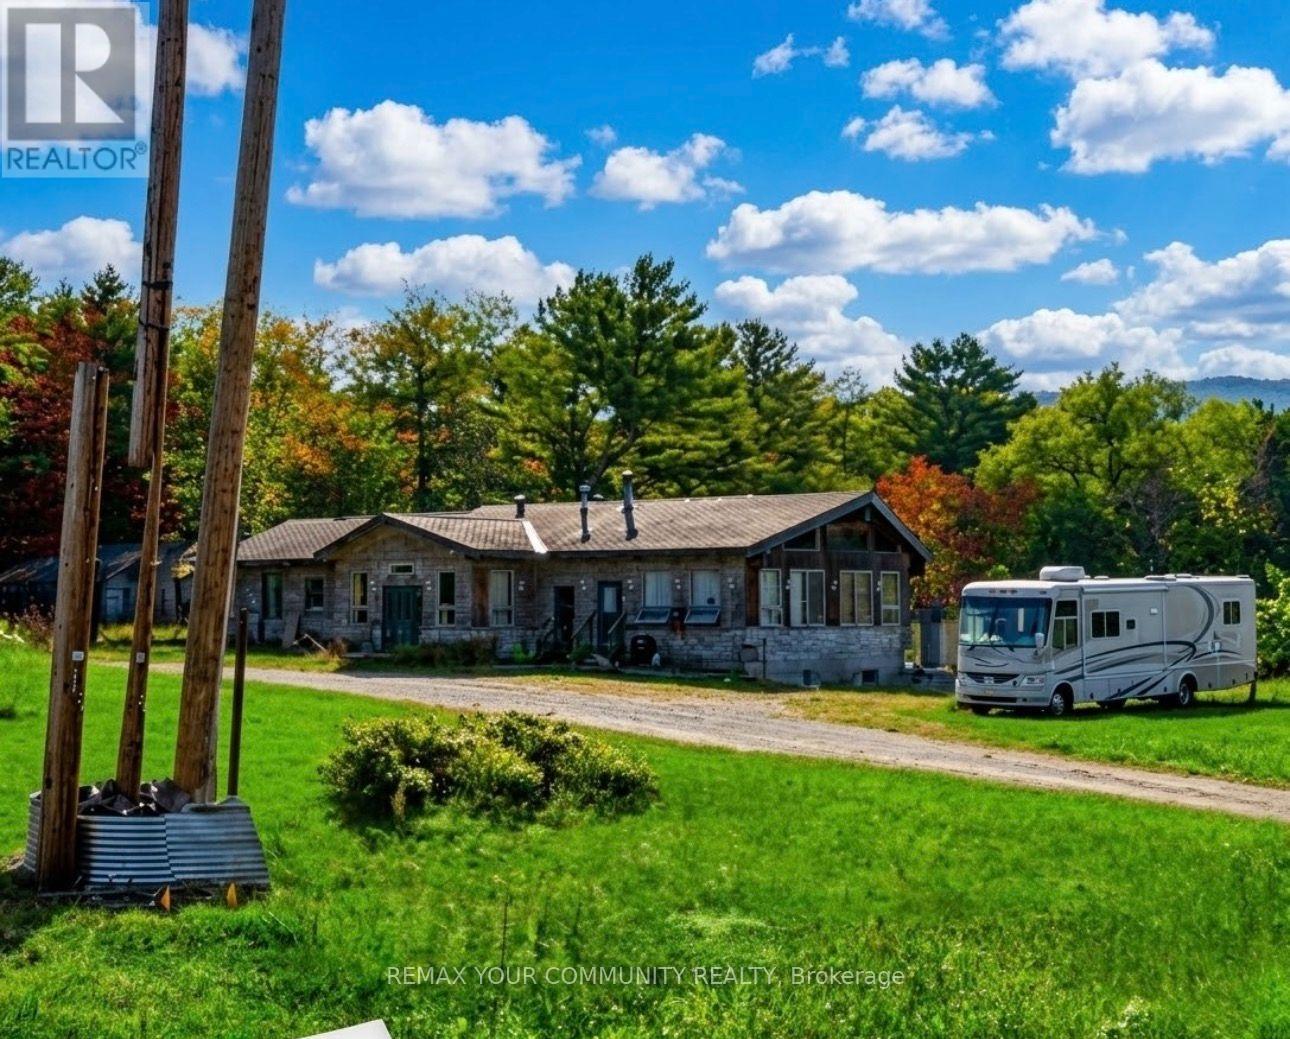
An exceptional commercial investment opportunity with substantial redevelopment potential in Seguin, in the beautiful Parry Sound region. Set on approximately three point three four elevated acres with approximately three hundred seventeen feet of road frontage, this income-producing property offers a compelling combination of land, established accommodation, and upgraded infrastructure. C3 Highway Commercial zoning offers a broad range of potential commercial uses and multiple options for future expansion or redevelopment, including the potential to add multiple accommodation units, subject to applicable municipal approvals. Redevelopment potential of up to approximately forty thousand square feet, also subject to applicable municipal approvals, invites investors and developers to explore a larger commercial vision. The existing approximately seven thousand square foot motel building features seven self-contained units, each with its own bedroom, living area, kitchenette, and washroom, complemented by a shared laundry and office area. Currently fully occupied by long-term occupants under motel accommodation agreements, the property generates substantial existing income. Further potential to enhance rental income adds to the property's long-term investment appeal. Infrastructure includes natural gas, upgraded four hundred amp electrical service with multiple panels and subpanels, a newer well, and a newer high-capacity commercial septic system. The region's attractions are within easy reach: approximately seven kilometres to Parry sound Harbour, Island Queen sightseeing cruises, and the waterfront floatplane centre; approximately one kilometre to the Rose Point Trail access on Cargill Drive; and approximately eight kilometres to the Seguin Trail access at Georgian Bay Travel Centre. These nearby trails connect with the broader Park-to-Park Trail network linking Killbear Provincial Park and Algonquin Provincial Park. (id:55499)
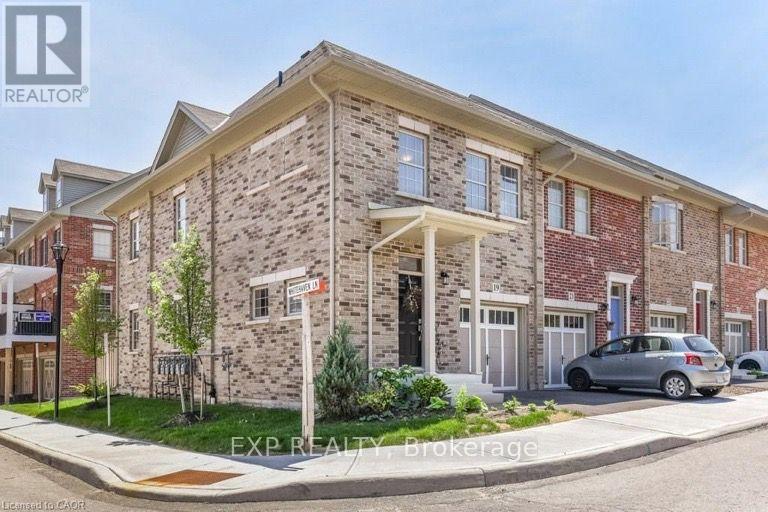
19 Robert Peel Road
Kitchener, Ontario
Welcome home to this meticulously maintained, carpet-free 3-bedroom, 2.5-bathroom end-unit townhouse in the sought-after Victoria Commons community of Kitchener! The bright, open-concept main floor features impressive 9-foot ceilings, beautiful oak hardwood and ceramic flooring, and an abundance of windows that fill the great room with natural light. The gourmet kitchen boasts granite countertops, a ceramic backsplash, ample cabinetry and counter space, and a large island with breakfast bar, while the adjoining dinette offers a sliding door walkout to the backyard. Oak hardwood stairs lead to the second floor, featuring three spacious bedrooms and a versatile loft space, ideal for a home office or den. The luxurious primary suite offers a walk-in closet and a spa-inspired ensuite with a soaker tub and separate shower. The professionally finished basement provides additional living space, perfect for a recreation room, home gym, games room, or family movie nights. Enjoy an unbeatable location close to Downtown Kitchener, Uptown Waterloo, parks, schools, shopping, and everyday amenities. With convenient access to Grand River Transit, the ION LRT, Kitchener GO Station, Highway 7/8, and Highway 401, commuting throughout Waterloo Region and beyond is a breeze. This beautiful end-unit townhouse offers the perfect blend of comfort, space, and convenience! (id:55499)
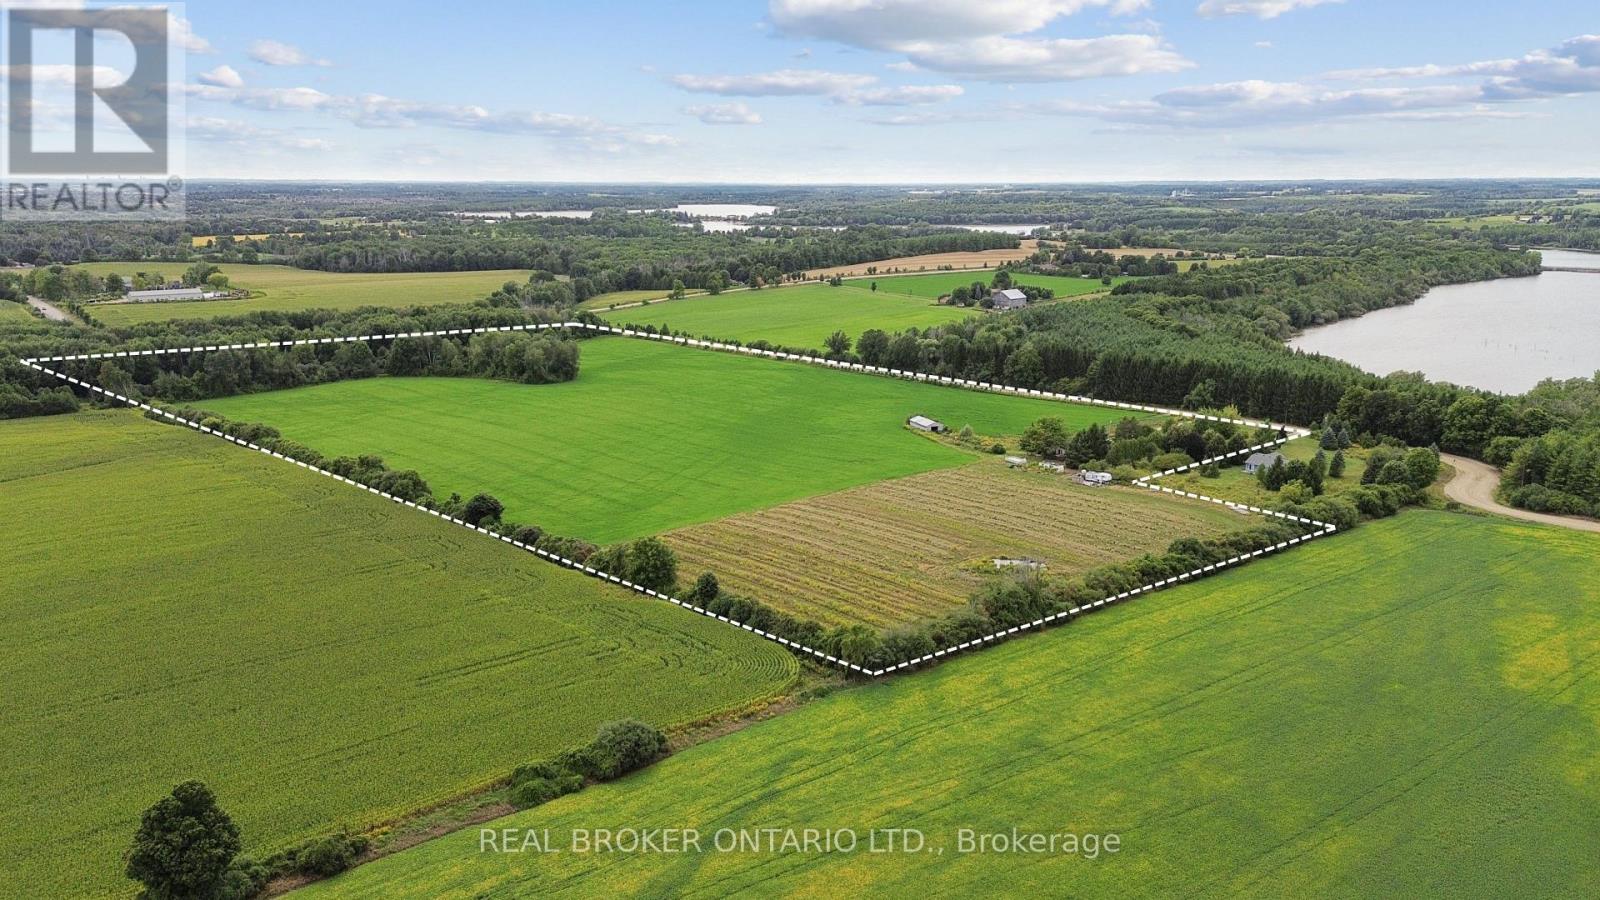
8033 Sideroad 10
Guelph/eramosa, Ontario
Investor alert: 44.84 acres of prime sandy loam agricultural land with multiple income streams and future upside. Located just outside the city limits, this unique Guelph/Eramosa opportunity combines cash flow today with long-term land value appreciation. Set on a gently rolling landscape with stunning views, open fields, mixed bush, and daily breathtaking sunsets, this property borders Guelph Lake - literally just across the road. Enjoy watching local wildlife roam freely while standing on land that's both serene and income-producing. The parcel includes: Workable arable land (rented annually for crop income), A well-established Saskatoon berry patch with strong harvest yield, Two rented billboard signs for recurring passive revenue, A self-contained 2-bedroom in-law suite/apartment with separate entrance, A main home featuring 2 bedrooms and 2 bathrooms, Double garage + long private driveway with ample parking, Outbuildings for equipment storage. Serviced by well, septic, and propane, and zoned agricultural, this property offers privacy, stability, and flexible income generation. Bonus - You can live the country lifestyle while staying just minutes from Guelph, with direct access to trails, and conservation lands nearby. Whether you're buying to hold, develop, or harvest its income potential - this land performs now and appreciates over time. (id:55499)
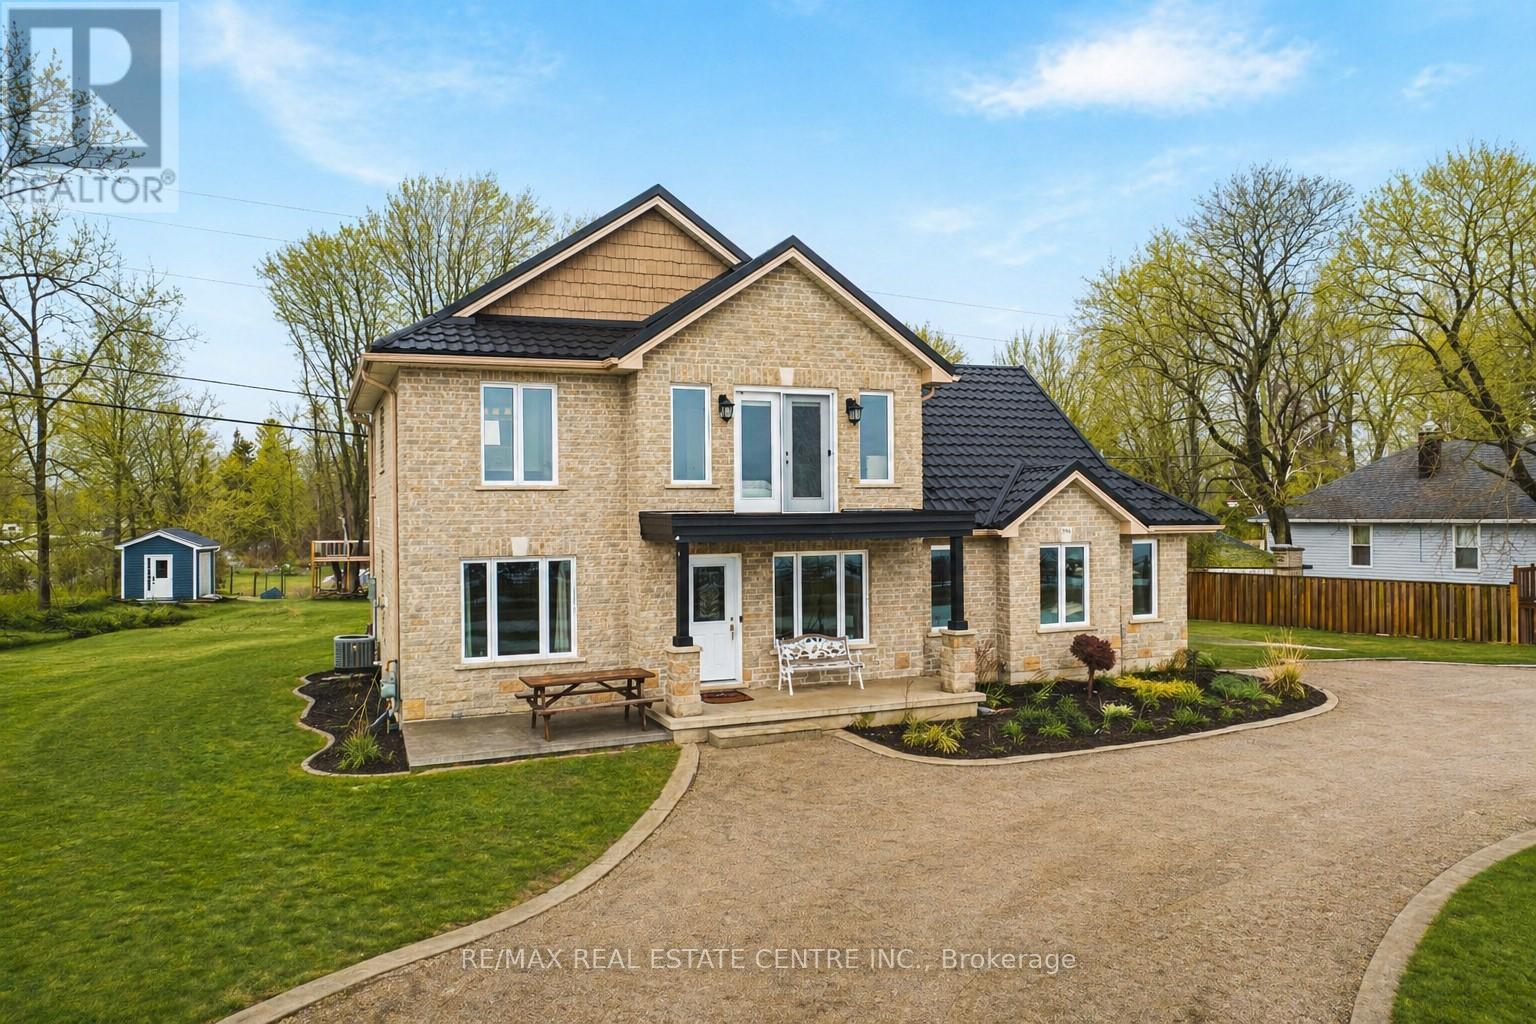
2801 North Shore Drive
Haldimand, Ontario
Welcome to 2801 North Shore Drive, Lowbanks - a stunning custom-built, year-round cottage offering the perfect blend of comfort, privacy, and lakeside living. Nestled on over half an acre of beautifully maintained property, this exceptional home boasts its own private beach, creating a rare opportunity to enjoy peaceful waterfront living in one of Lowbanks' most desirable areas. Designed for year-round enjoyment, this thoughtfully crafted cottage features 3 spacious bedrooms and 2.5 bathrooms, providing ample space for family and guests. The inviting interior offers a warm and comfortable atmosphere, ideal for both everyday living and entertaining. Outside, a durable steel roof ensures long-term peace of mind, while the two-car garage provides plenty of room for vehicles, storage, or recreational equipment. Located just a short walk to the local marina, you'll have easy access to boating, fishing, and endless summer activities - all while enjoying the privacy and tranquility of your own waterfront retreat. Whether you're searching for a full-time residence, a weekend escape, or an investment in lakeside living, 2801 North Shore Drive delivers space, quality craftsmanship, and an unbeatable location. Experience the best of Lowbanks waterfront living - your private beach lifestyle awaits. (id:55499)
Real Broker Ontario Ltd.
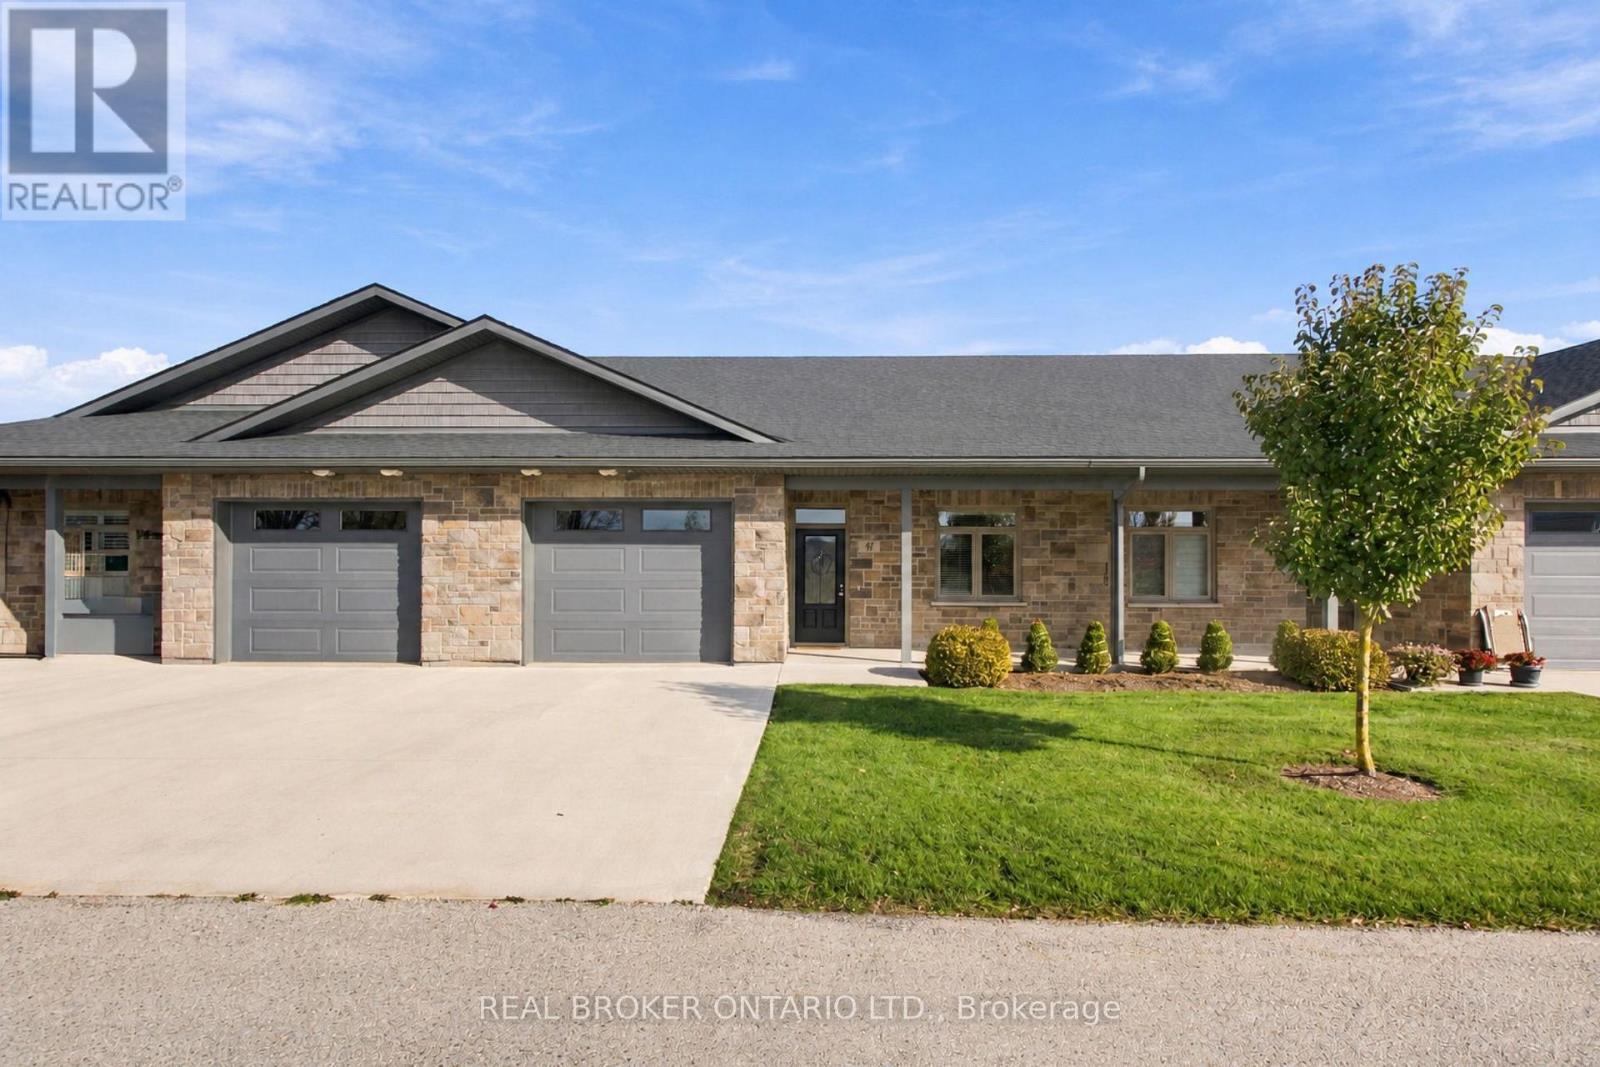
47 - 375 Mitchell Road S
North Perth, Ontario
Retire in comfort. Downsize with confidence. Embrace a lifestyle that gives you more time for YOU! If you've been thinking about making your next move, this is your opportunity to discover the ease and freedom of life. Ready to simplify your lifestyle without sacrificing comfort? Welcome to this inviting bungalow in Listowel's desirable 55+ life lease community, where easy living and everyday convenience come together. Featuring an open-concept layout, modern design, and a spacious living room filled with natural light, this home offers a welcoming space to relax and entertain. The charming sunroom is perfect for morning coffee, curling up with a good book, or enjoying the changing seasons in comfort. The generous primary bedroom features a walk-in closet and private ensuite, while your own patio provides a lovely spot to enjoy some fresh air. With the opportunity to add your personal touches and make it truly yours, this home is ready for its next chapter. Conveniently located close to walking paths, shopping, and everyday amenities, you can spend less time worrying about home maintenance and more time enjoying the things you love. (id:55499)
1664 Nebo Road
Hamilton, Ontario
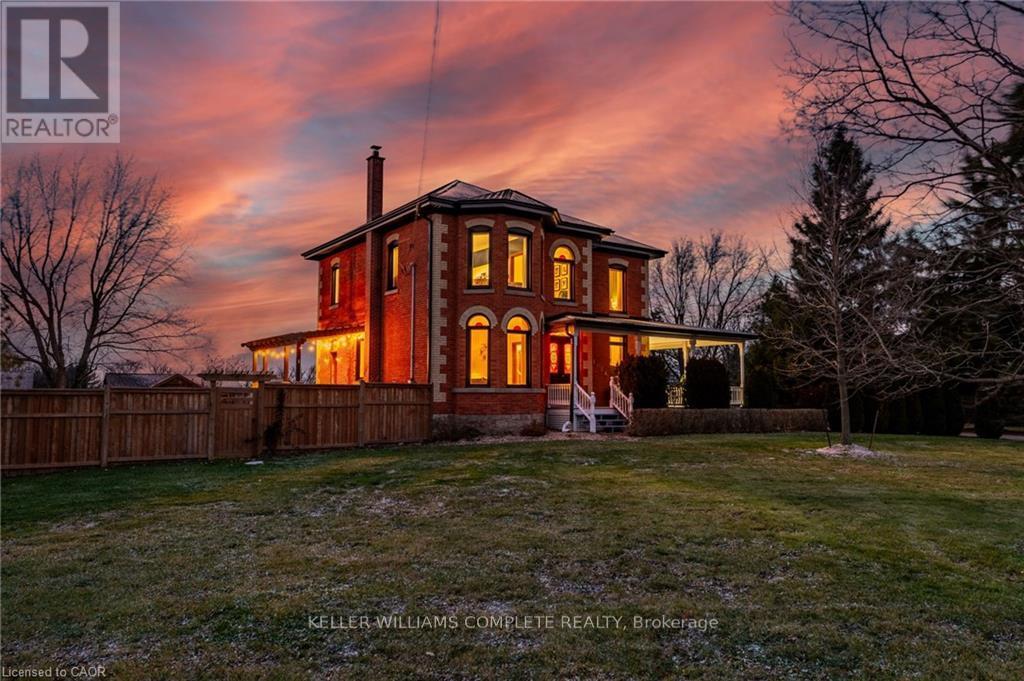
This updated red brick century home is sure to stun you with its beauty! Drive up the long interlock drive and be greeted by the wrap around porch and the handcrafted mahogany exterior doors. This stately home has original character details you'll love - 10' main floor ceilings, stained glass windows, the original front doors, beautiful glass pocket doors, pine and maple tongue and groove floors throughout, stained solid wood trim work, decorative ceiling medallion, the original fireplace (converted to gas), claw foot tub, the library chandelier is an original Hamilton gas street light converted to electric, and 2 staircases to the second floor. But, it's been updated to elevate the home and fit the modern family -adding crown molding, coffered ceiling, wall trim, a new kitchen, new bathrooms (including an ensuite with a double shower), second floor laundry, a large walk-in pantry/prep-kitchen, a library that could double as an office, and brick flooring in the mudroom. This home has the original character we all crave in homes while meeting the modern family lifestyle. Set upon approx. 1.38 acres this is country living at its best while still being just a short drive to amenities and commuter access routes. With almost half of the property fully fenced off you can enjoy the backyard privacy and safety letting children and dogs run freely. The backyard also boasts an elegant 50'x50' raised bed garden with a greenhouse, a new 'chicken coop mansion', large wood storage shed, an inground pool and hot tub. The detached garage, a full 2 storeys + aloft, functions as both a garage and a workshop. Adjacent concrete pad for RV/trailer parking. Updated electrical, new windows (2025), new soffit/fascia/eaves (2025), new siding (2025). The other half of the basement could be finished to add more room and includes 3-pc bathroom rough-ins. A full staircase to the loft is installed and loft could also be finished to add another room. Visit URL for more photos, floorplans, etc (id:55499)
16 Browview Drive
Hamilton, Ontario
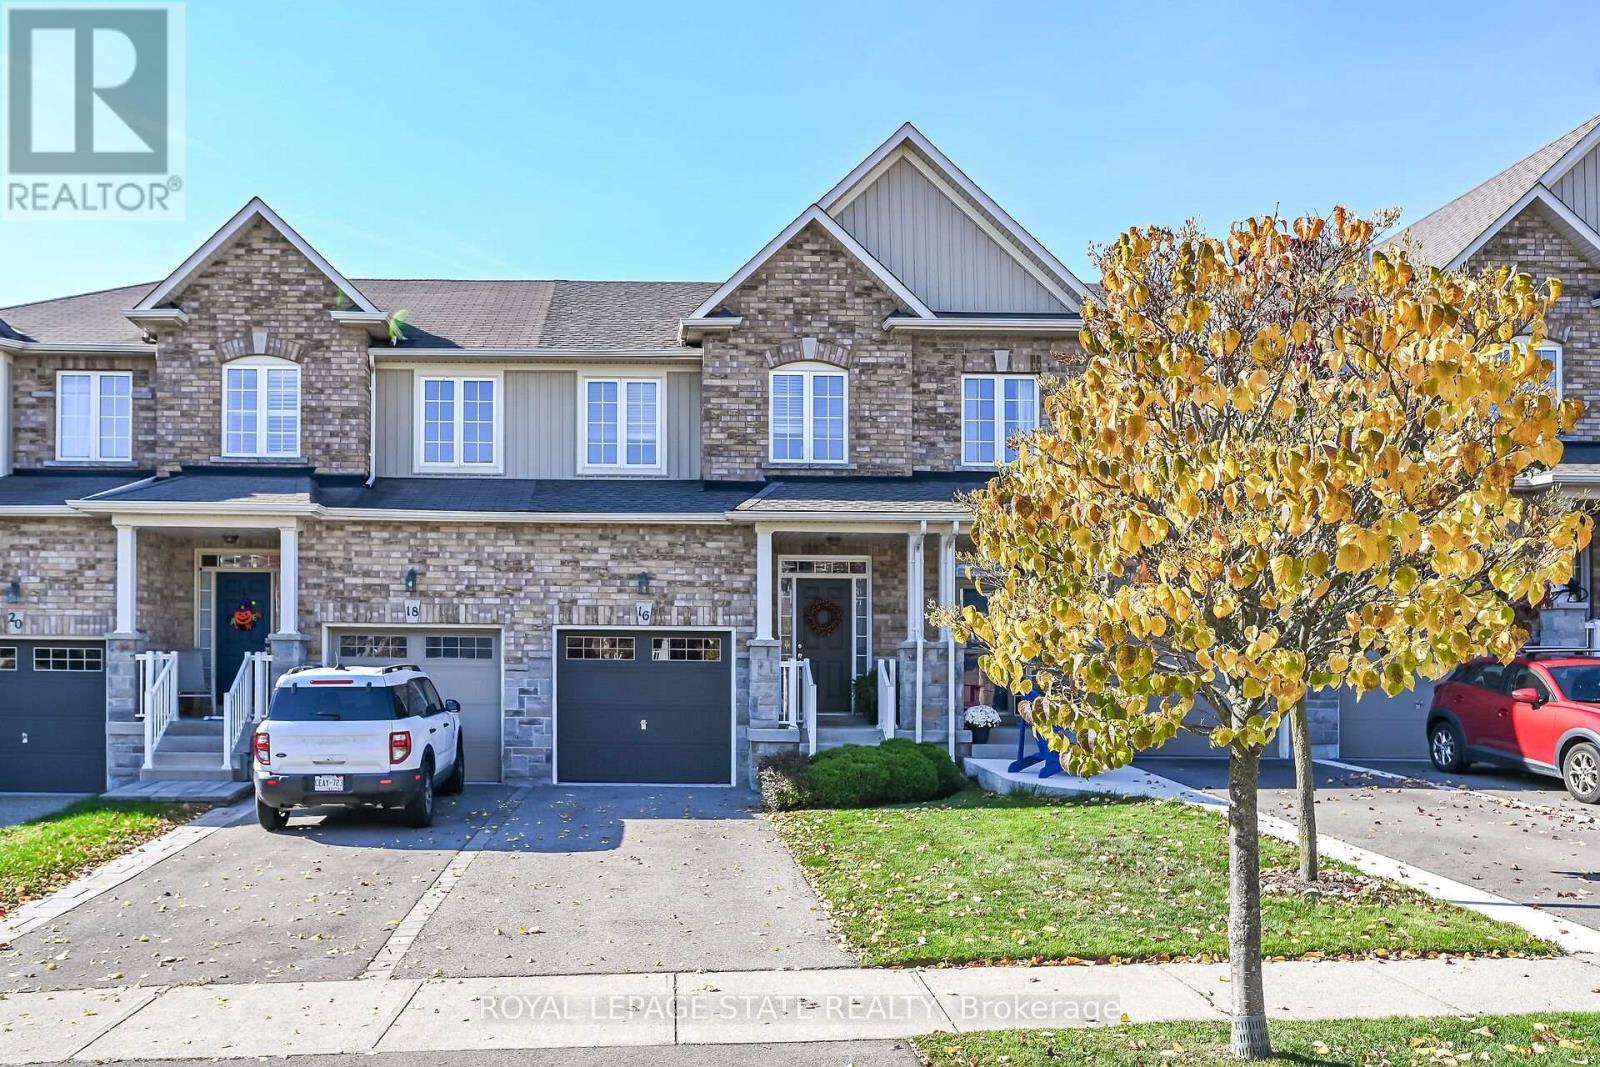
Welcome to 16 Browview Drive. This gorgeous 3-bedroom, 1.5-bathroom freehold townhome is nestled in the heart of the highly sought-after village of Waterdown. The main floor offers a warm and inviting layout featuring a beautiful eat-in kitchen and spacious family room with bamboo wood flooring. Step outside to the fully fenced and meticulously landscaped backyard, where you'll love the added privacy of having no neighbours behind you-an ideal space for relaxing, entertaining, or enjoying summer evenings. Upstairs, you'll find three generously sized bedrooms, including a spacious primary bedroom with ensuite privilege to the main 4-piece bathroom. The finished basement provides a cozy retreat that's perfect for Saturday movie nights, plus space for a bathroom that is fully roughed-in and ready for your finishing touches. All of this in a highly coveted location within walking distance to excellent schools, the YMCA, Memorial Park, restaurants, shopping and more. A wonderful place to call home! (id:55499)
256 Naseby Street
Trent Hills, Ontario
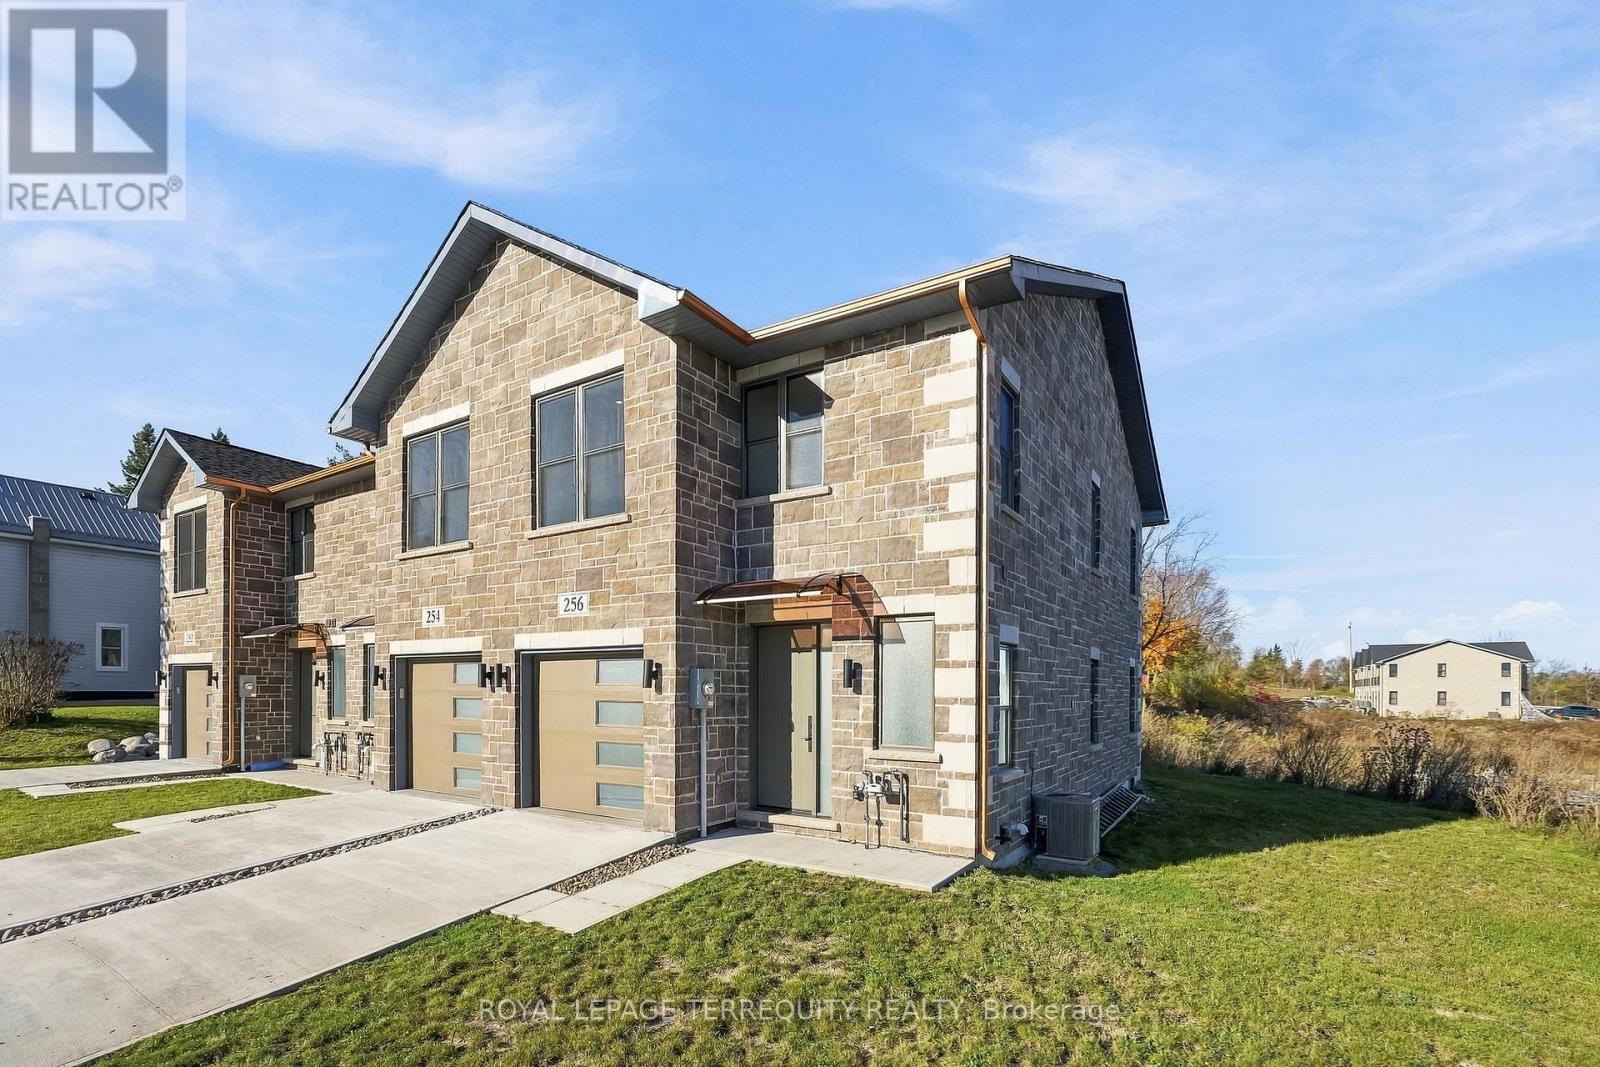
EXCEPTIONAL CRAFTSMANSHIP, LUXURY FINISHES & THOUGHTFUL DESIGN! Discover an extraordinary newly built freehold townhome in the heart of Campbellford, where superior craftsmanship, exceptional attention to detail, and premium finishes come together to create a truly remarkable home. Offering 3 spacious bedrooms, 4 beautifully appointed bathrooms, and approximately 1,553 sq. ft. of finished living space, including a 900 sq. ft. fully finished lower level, this home delivers outstanding quality and functionality across all three levels. Impressive 9-foot ceilings on both the main and upper floors, complemented by 8-foot ceilings on the lower level, create a bright, open, and inviting atmosphere. The stunning open concept kitchen showcases elegant quartz countertops and an impressive 3' x 8' centre island, perfectly designed for entertaining and everyday living. Beautiful red oak staircases connect all three levels, while sophisticated bathrooms feature oversized glass enclosed, curbless showers with sleek linear drains. Built with quality and longevity in mind, the home features an Insulated Concrete Form (ICF) foundation, providing enhanced insulation, sound reduction, and moisture resistance. Additional highlights include high quality North Star windows with operable functionality, EV charging capability, natural gas heating, and central air conditioning. Enjoy the freedom of freehold ownership with NO maintenance fees, along with municipal water, sewer, and garbage collection. Ideally situated just minutes from downtown Campbellford, shopping, restaurants, Campbellford Memorial Hospital, and the new Sunny Life Wellness & Recreation Centre. Take advantage of the HST rebate while it last. (May be subject to qualification) (id:55499)
A - 22 Hincks Street
Wilmot, Ontario
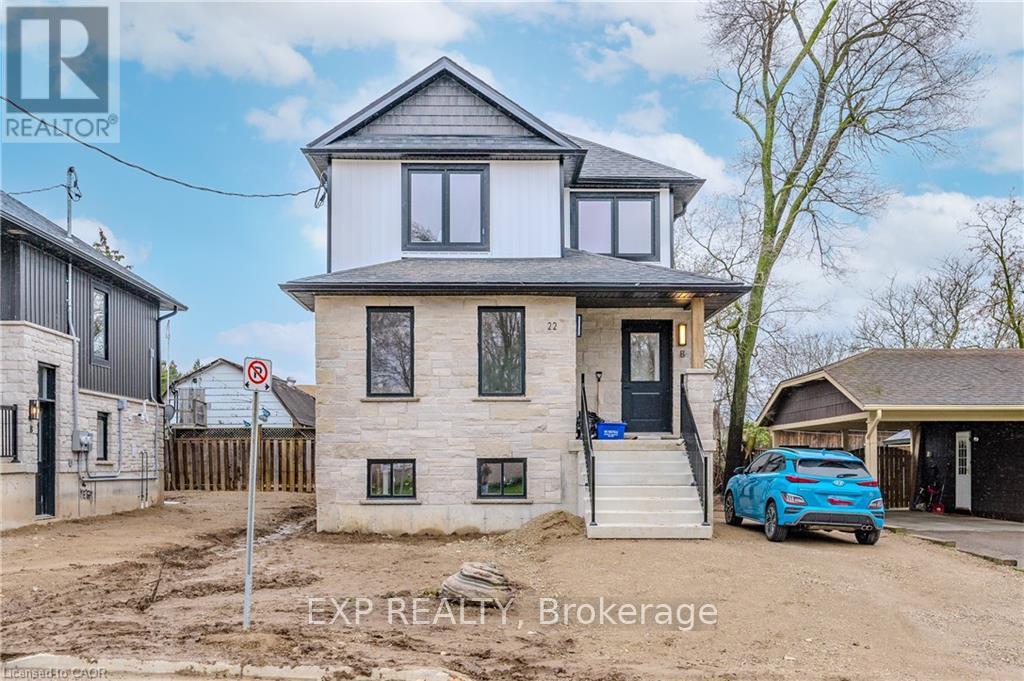
Welcome to the epitome of luxury living in this stunning legal duplex residence, where sophistication meets functionality. This home boasts a wealth of desirable features that redefine modern comfort and style. The allure of this residence begins with the separate entrances, providing privacy and independence for each unit, a hallmark of this legally designated duplex. Step inside, and you'll be captivated by the meticulous attention to detail and the opulence that permeates every corner of this home. The kitchen, true culinary masterpiece, showcases exquisite quartz countertops, marrying elegance with practicality. Unit is fully equipped with top-of-the-line appliances, making meal preparation and entertaining an absolute delight. With a total of 3 bedrooms and 3 bathrooms, this residence offers ample space for families or those who appreciate the luxury of extra room. The thoughtful design ensures comfort and functionality, creating an ideal living environment. Luxury finishes are a consistent theme throughout the property, from the gleaming floors to the designer fixtures. The large backyard is a private oasis, perfect for outdoor gatherings, playtime, or simply unwinding in the fresh air. Convenience is at your doorstep with an amazing location that places you in close proximity to all amenities. From shopping centers to schools and recreational facilities, everything you need is just a stone's throw away. Additionally, the easy access to the highway ensures that you can effortlessly navigate the surrounding areas. With the added allure of a large backyard and front yard parking, this residence is more than just a home - it's a statement of refined living in an unbeatable location. Pictures from previous model home depicting interior finishes. (id:55499)
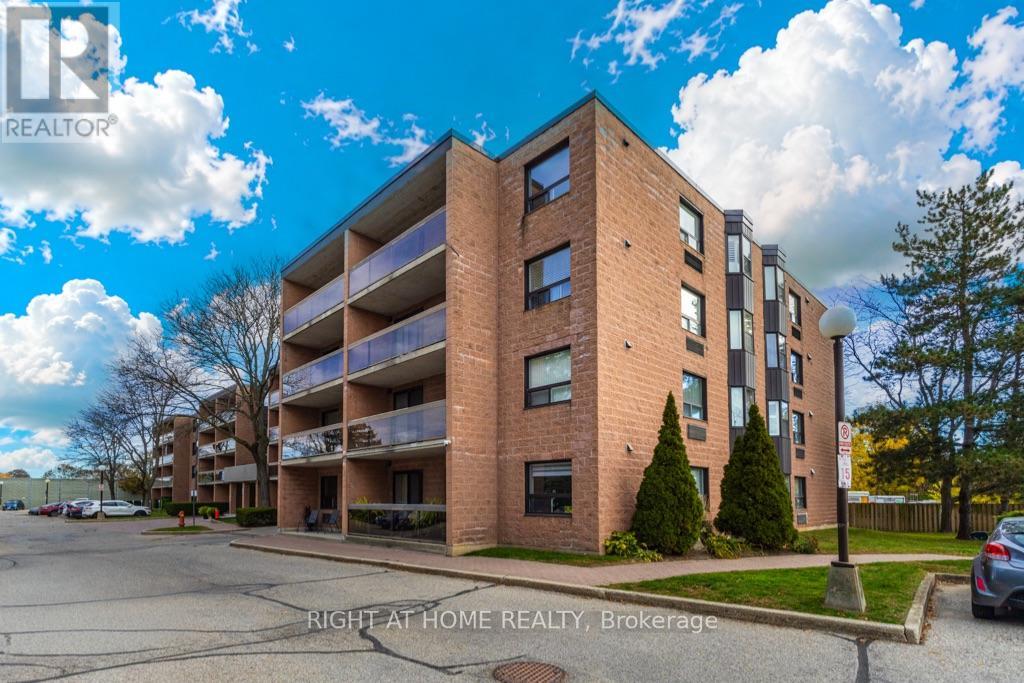
201 - 88 Tollgate Road
Brantford, Ontario
Welcome to 88 Tollgate Road, Unit 201, Brantford! This two-bedroom, one-bathroom condo has been freshly painted and is ready for its next owner to make it their own. Offering a functional layout with two well-sized bedrooms, this unit is an excellent opportunity for first-time buyers, downsizers, or investors. Includes one outside parking space and a storage locker for added convenience. A great opportunity to own an affordable condo with plenty of potential. Make it yours! (id:55499)
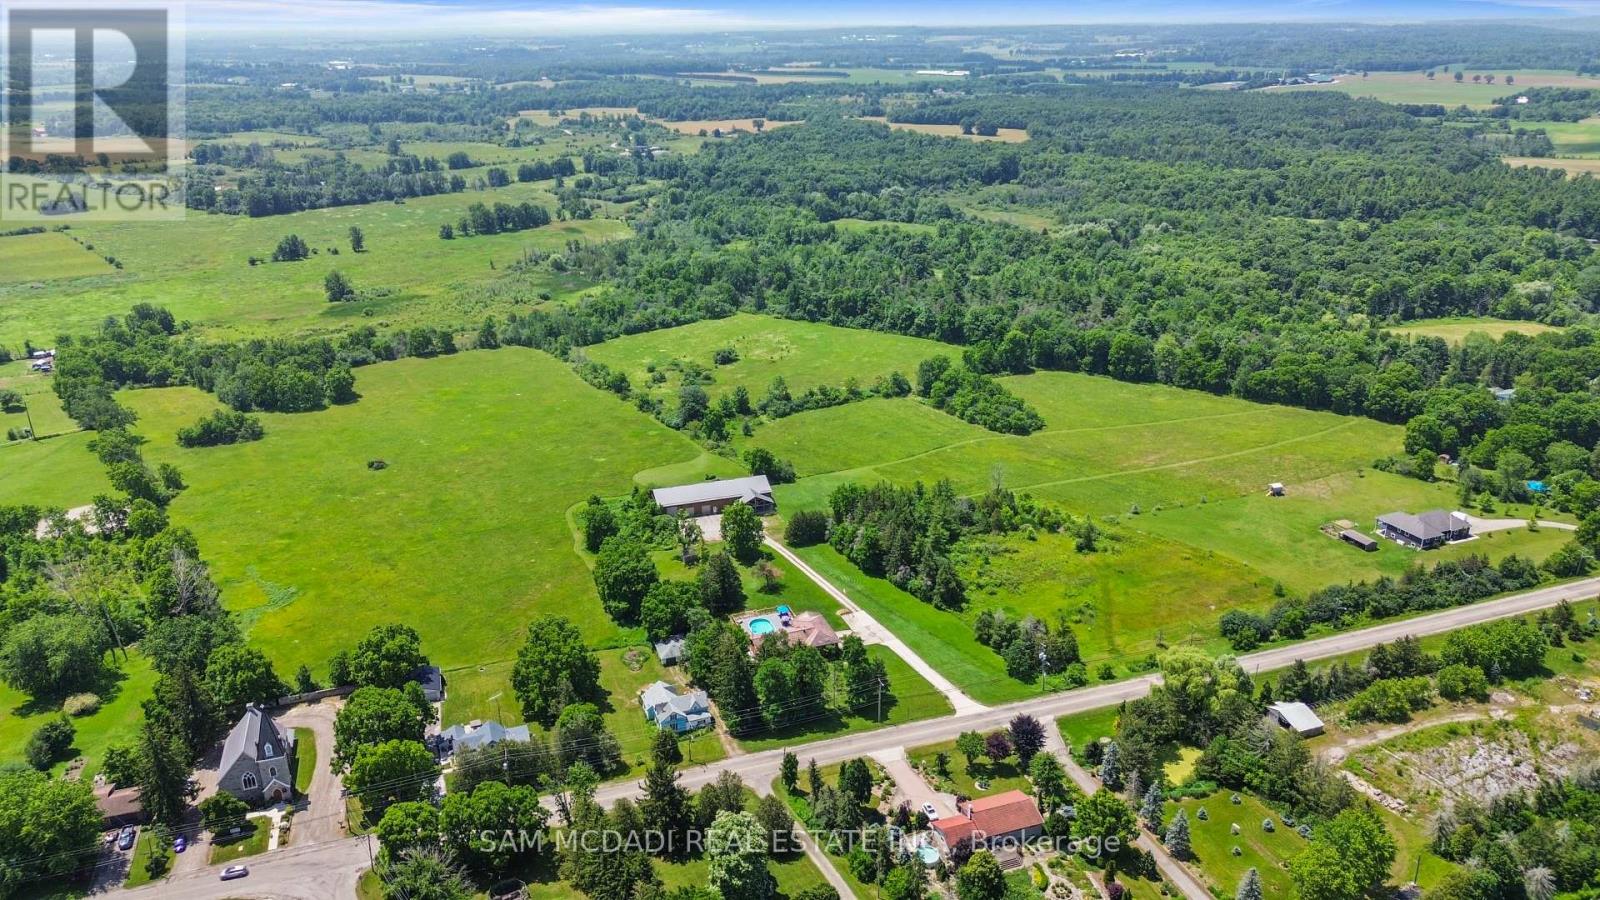
1291 Old Highway 8
Hamilton, Ontario
An Exceptional ***42-Acre Estate*** w/ 2 Detach Properties, Privacy & Unlimited Potential. A rare opportunity to own 42 breathtaking acres of rolling countryside, combining lifestyle, land, & income potential in one remarkable package. With open space, multiple buildings commercial-grade infrastructure, this property is perfectly suited for those seeking freedom, flexibility, and long-term value. Anchoring the estate is a 6,000 sf multipurpose outbuilding equipped with 3-phase 600V500-amp electrical service, ideal The permitted uses in this zone are: Agriculture, Residential Care Facility and Single Detached Dwelling. Agricultural uses are limited to growing crops, apiaries, agro-forestry and maple syrup production.includes three bay doors, office space, a 3-piece bath, and in-floor heating in the center bay and in-law suite Above, a bright one-bedroom loft residence features an open-concept layout with a designer kitchen showcasing quartz counters, a large island, 36"Wolf gas range, Miele dishwasher, and a sun-filled living area with a cozy gas fireplace. The bedroom offers wood ceilings, walk-in closet, laundry, and a spa-inspired bath. The 2200 sqft bungalow offers four bedrooms and three bathrooms, ideal for family living. A spacious living room with a double-sided wood-burning fireplace flows into an eat-in kitchen with walk-out to a Brand NEW composite deck and above-ground pool. The grade-level walk-out basement is partially finished and includes a separate workshop or hobby room. The land is the standout feature, with approximately 30 workable acres surrounded by mature trees and open skies - perfect for farming, equestrian use, or future ventures. A new 125' deep well 2020 adds peace of mind .Ideal for investors, entrepreneurs, or creatives, the property supports numerous income-producing or lifestyle private gym, or transform the space into an indoor pickleball court, basketball court, yoga studio, art or pottery studio, or premium vehicle storage. (id:55499)
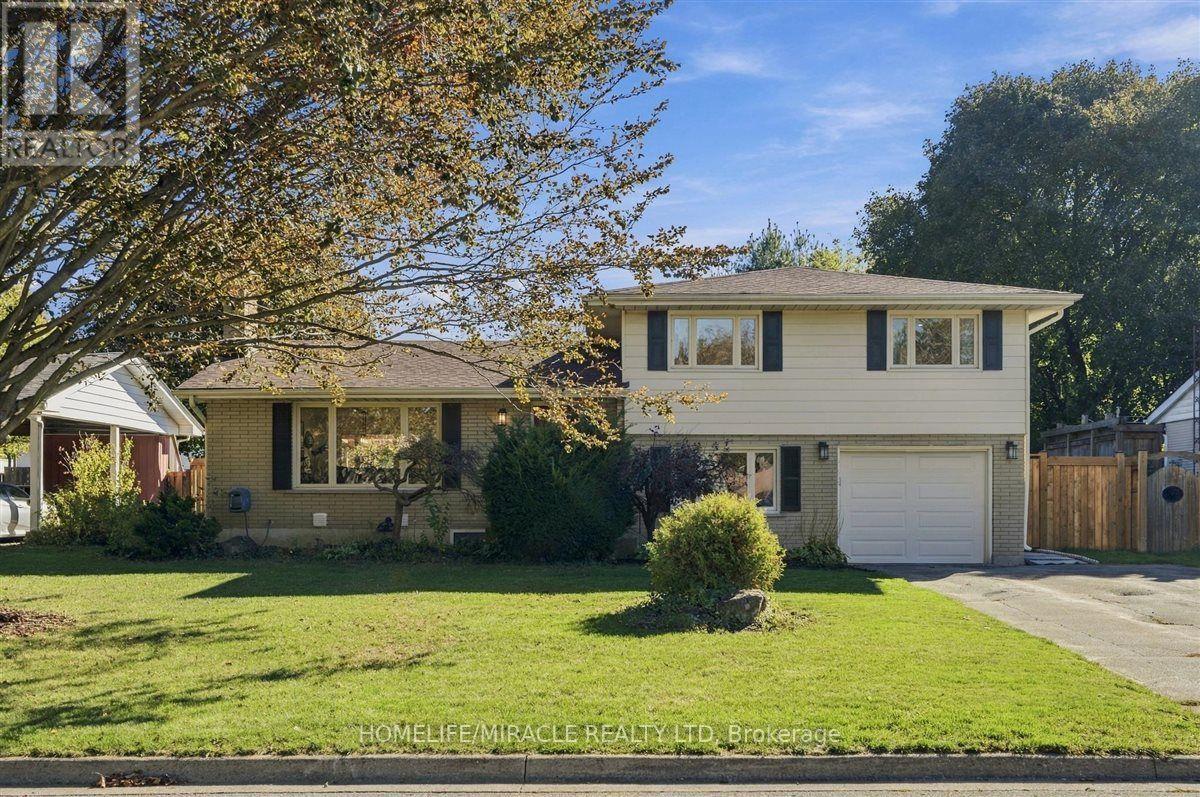
15 Meadow Road
Brantford, Ontario
LEGAL Basement Apartment!! Live in one unit and rent the other!! Welcome to this beautifully updated 3+2 bedroom home in Brantford's desirable North End. With 1,648 sq ft above grade and a gorgeous sidesplit layout, this home has it all including a full-sized renovated kitchen, and large living, dining and family rooms. The LEGAL 2-bedroom basement apartment is perfect for smart families who want an income generator, or for multi-generational living. The kitchen is a true highlight, with quartz countertops, stainless steel appliances including a gas stove, classic tiled backsplash, elegant cupboards and under cabinet lighting. The main floor features hardwood flooring and pot lights, plus a new patio door (2024). Upstairs you'll find 3 bedrooms, and all of the bathrooms have been updated! The home has been freshly painted, with new closet doors and hardware throughout. The legal basement apartment has its own separate entrance, 2 full bedrooms, kitchen, vinyl flooring and a luxurious full washroom. Step outside to a beautifully landscaped 70 x 116 ft lot. The covered back porch is perfect for enjoying the outdoors. It has new flooring and roof, electrical, and a fireplace, so you can use it well beyond summer. Ample parking with 6 spots on the driveway plus a 1 car garage. Located in a quiet, family friendly neighborhood close to schools, parks, shopping and quick access to Highway 403. Don't miss this rare combination! (id:55499)
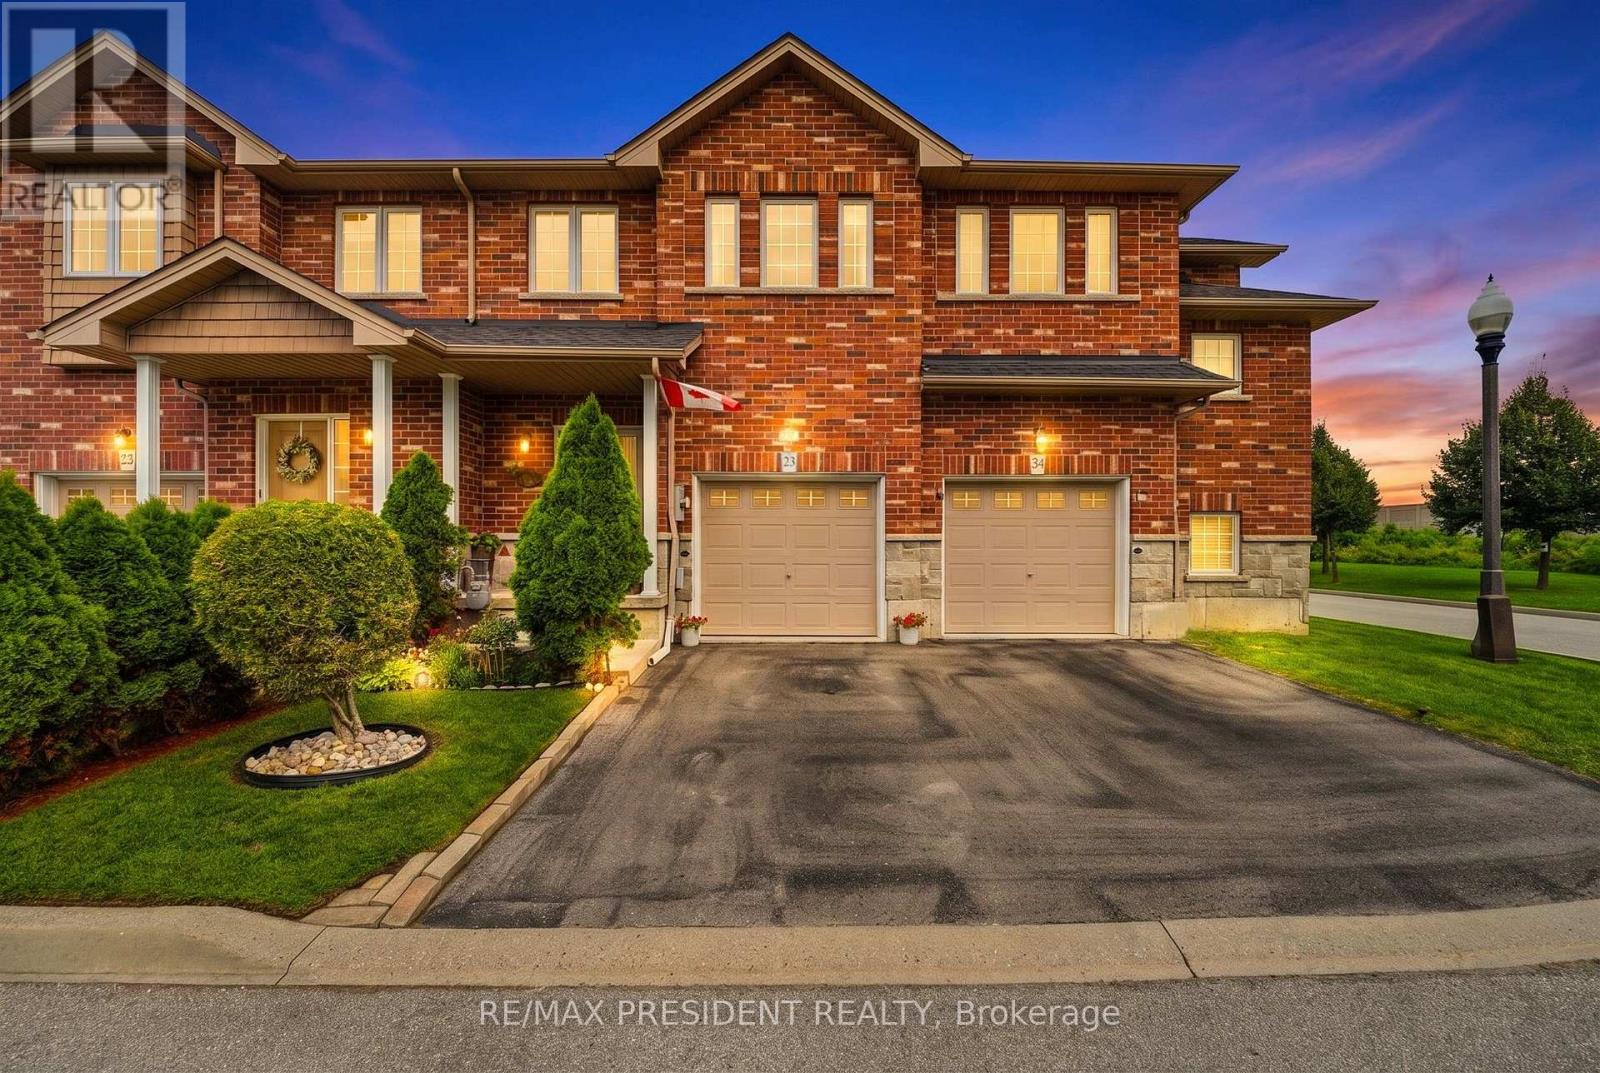
23 - 45 Seabreeze Crescent
Hamilton, Ontario
Welcome to this beautiful 3 bedroom, 2.5 bathroom townhome ideally located in the desirable Winona community of Stoney Creek. Offering a functional and inviting layout, this well maintained home features spacious principal rooms, comfortable bedrooms, and a finished basement complete with a wet bar, perfect for entertaining, relaxing, or additional living space. The home also features a updated roof in 2023. Enjoy the convenience of being minutes from Fifty Point Conservation Area, the Lake Ontario waterfront, Costco, shopping, restaurants, schools, parks, and quick access to the QEW for commuters travelling toward Hamilton, Toronto, or Niagara. A wonderful opportunity to enjoy a move in ready home in a sought after location close to everyday amenities and recreation. (id:55499)
1933 Chemong Road
Selwyn, Ontario
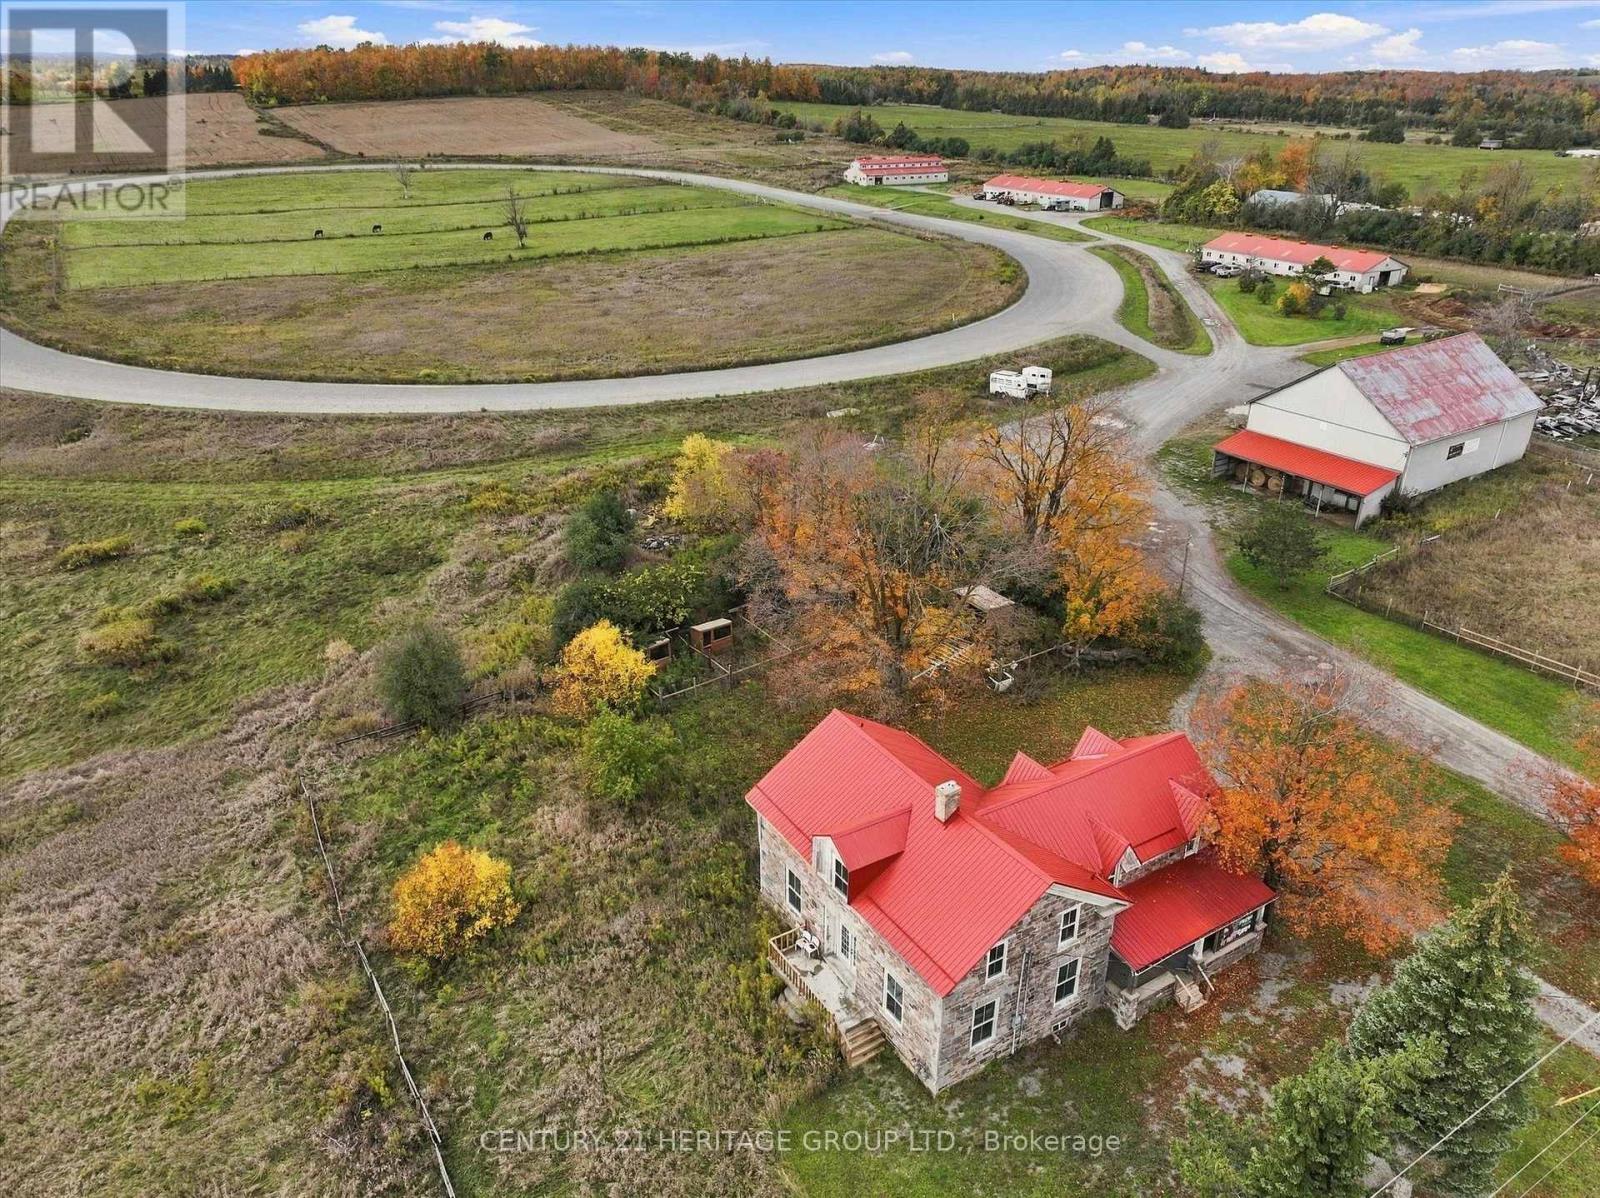
~75.85 Acre Income-Producing Equestrian Facility with Major Development Upside. Unlock exceptional potential at The Stone Hill Equestrian Center. Set on ~75.85 acres of High Land just outside downtown Peterborough, this property combines immediate revenue with remarkable future upside. - Income & Operations: Currently operating as an equestrian center with strong cash flow, featuring 3 modern barns with 50+ stalls, a half-mile racetrack (5/8 turns), and a large equipment storage facility. - Prime Location: Unbeatable high-traffic visibility, near to major retail hubs (Home Depot, Walmart, Starbucks) and a main thoroughfare. - Future Potential: Zoned agricultural with several versatile outbuildings, offering incredible flexibility for continued equine operations, farming, commercial storage, or future development (subject to municipal approvals). Includes a character stone house presenting a rare and exciting restoration project. (id:55499)
19a - 50 Howe Drive
Kitchener, Ontario
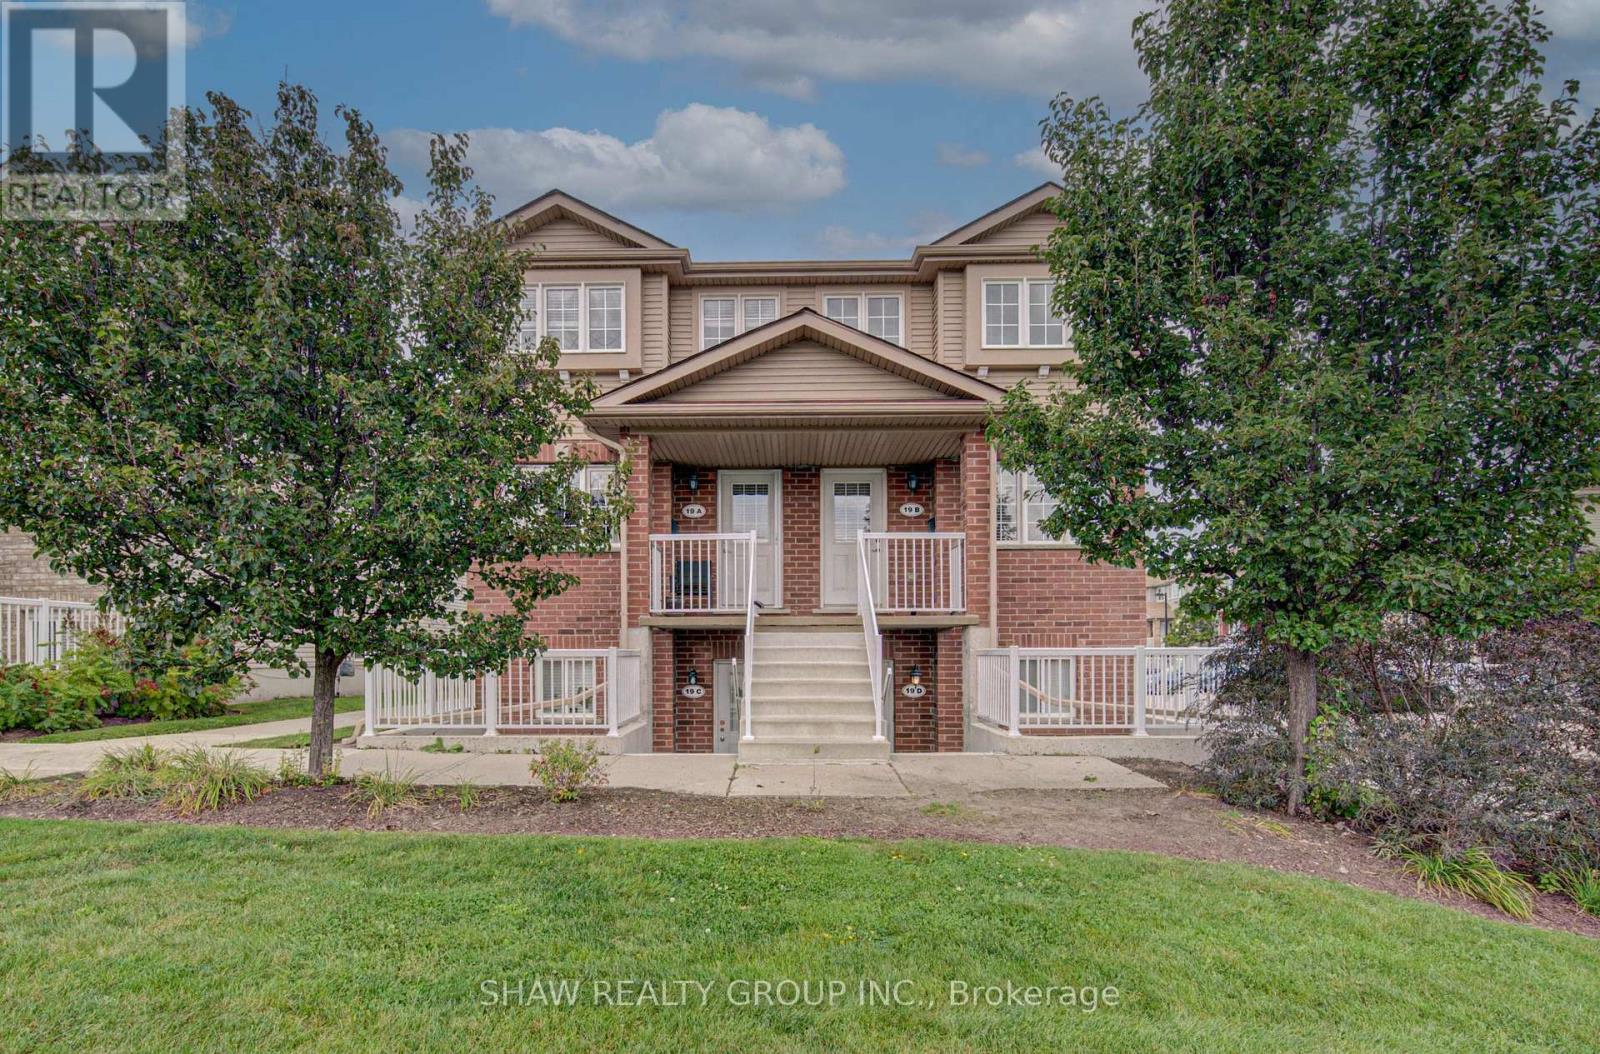
Welcome to 50 Howe Drive, where space, comfort, and value come together. This spacious 1,510 square foot stacked townhome offers three generous bedrooms, one and a half bathrooms, and a bright, practical layout with plenty of room to relax, work, and entertain. All carpeting has been replaced with new flooring, giving the home a fresh, clean, and modern feel. The kitchen has also been refreshed with newly painted cabinetry and updated hardware. Enjoy the convenience of main floor laundry, central air, ample storage, and a private back deck with privacy screens. Low monthly condo fees help cover exterior maintenance, landscaping, snow removal, parking, the roof, windows, doors, and deck. Residents also receive their own visitor parking pass, making it easier to welcome friends and family. Located near schools, parks, public transit, Sunrise Shopping Centre, and highway access, this move in ready home offers the space of a house with the convenience of condo living. (id:55499)
400b - 6605 Hurontario Street
Mississauga, Ontario
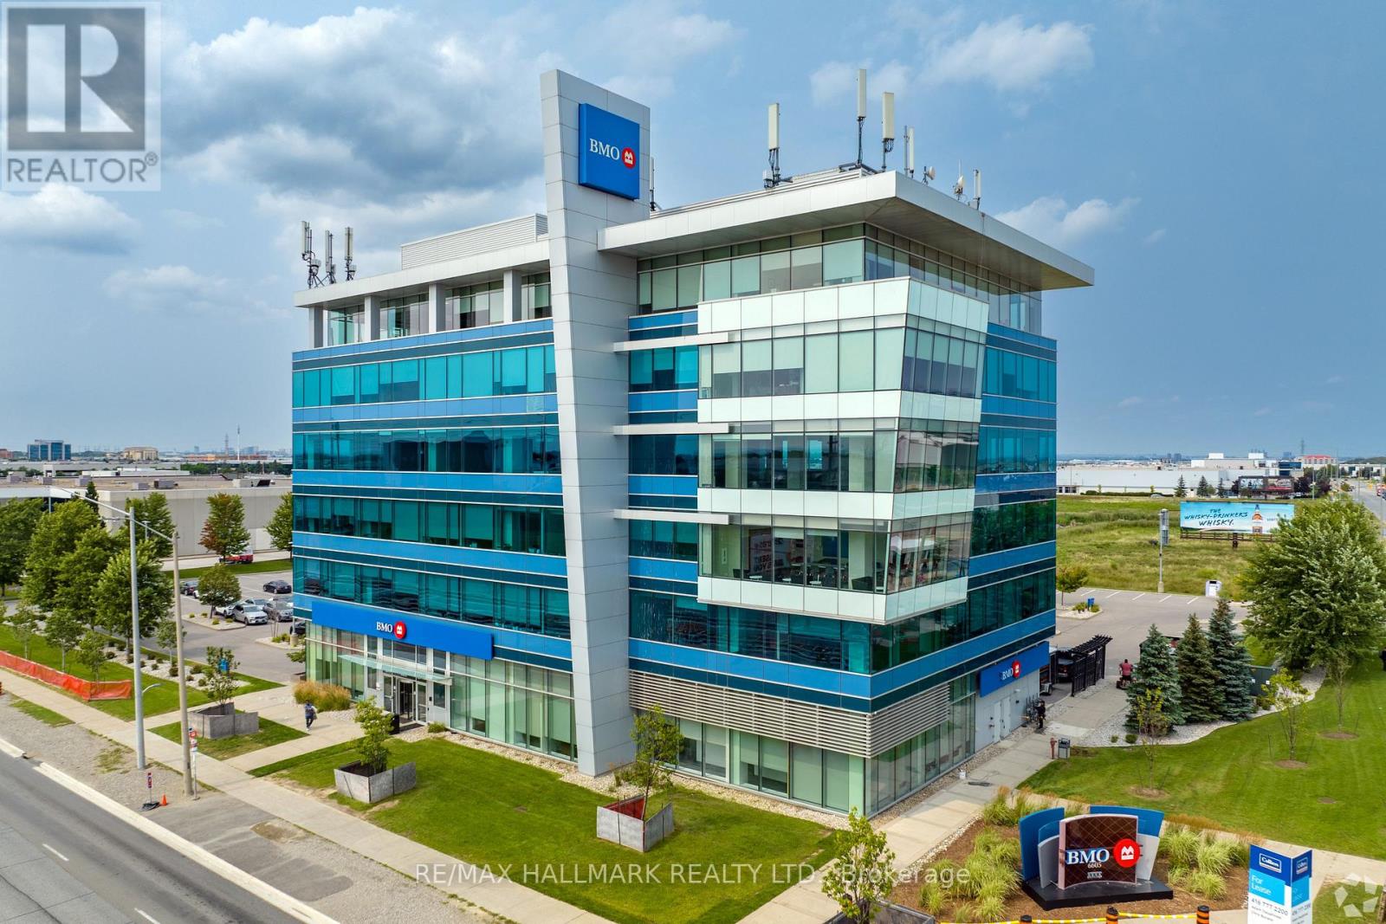
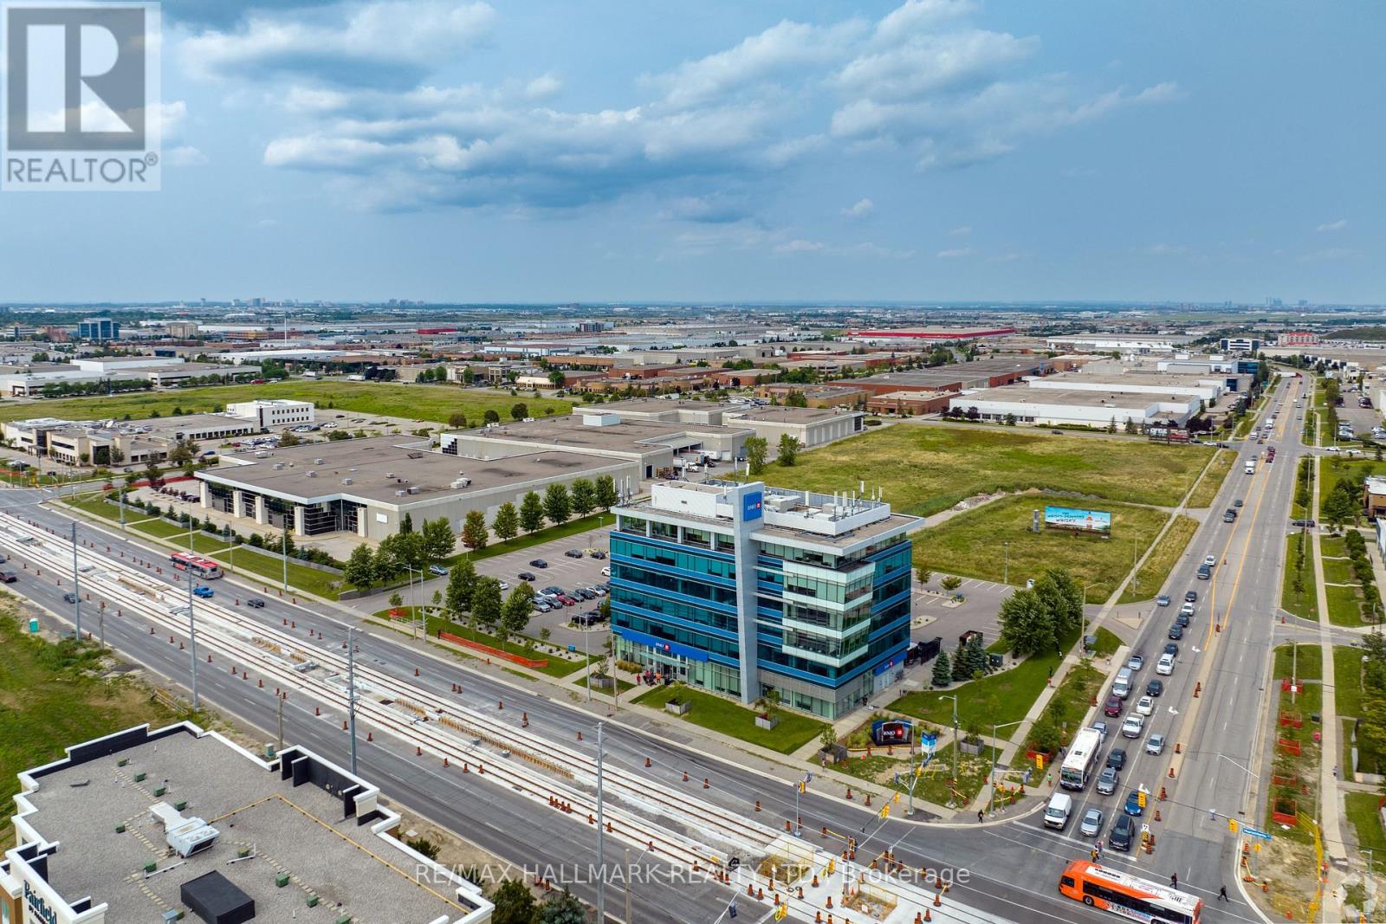
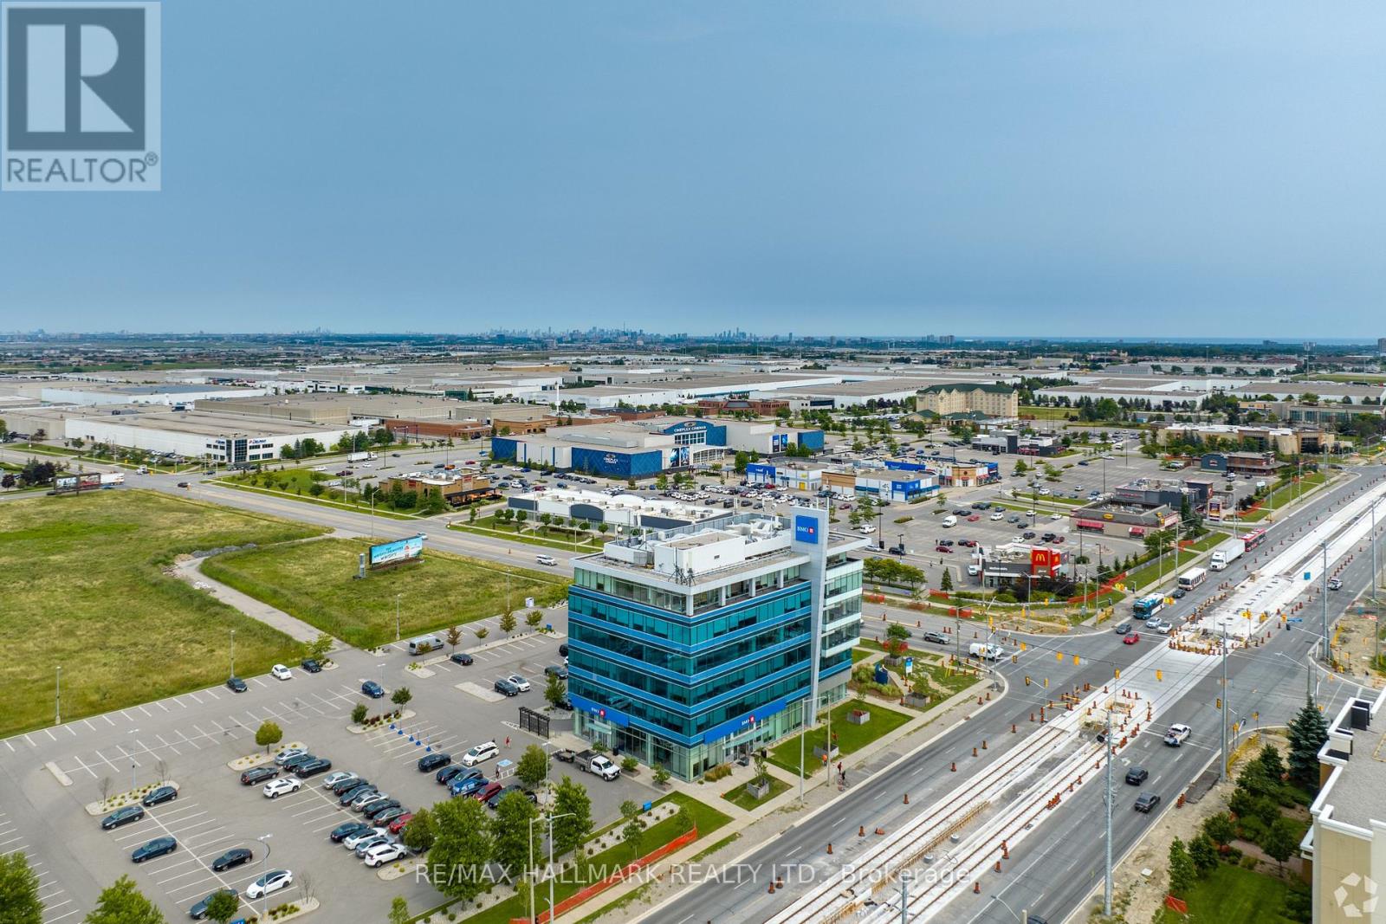
Excellent opportunity to lease approximately 2,500 square feet of fully built-out, dedicated office space on the fourth floor of a prominent six-storey professional office building at 6605 Hurontario Street, Mississauga. Part of an entire floor offering over 10,000 SF, with additional space available to accommodate growing business requirements. Situated in the highly desirable Gateway Corporate District, this impressive building features BMO Financial Group on the main floor, ample on-site parking and an established professional environment. Strategically located at Hurontario Street and Courtneypark Drive, with convenient access to Highways 401, 410 and 407, Toronto Pearson International Airport and the surrounding GTA. Excellent public transit accessibility, with MiWay service along Hurontario Street and the future Courtneypark Station on the Hazel McCallion LRT line, providing enhanced connectivity throughout Mississauga and Brampton. Surrounded by established businesses, restaurants, hotels and numerous amenities. An ideal opportunity for professional firms and businesses seeking a convenient, well-connected office location with room to grow. (id:55499)
400 - 6605 Hurontario Street
Mississauga, Ontario
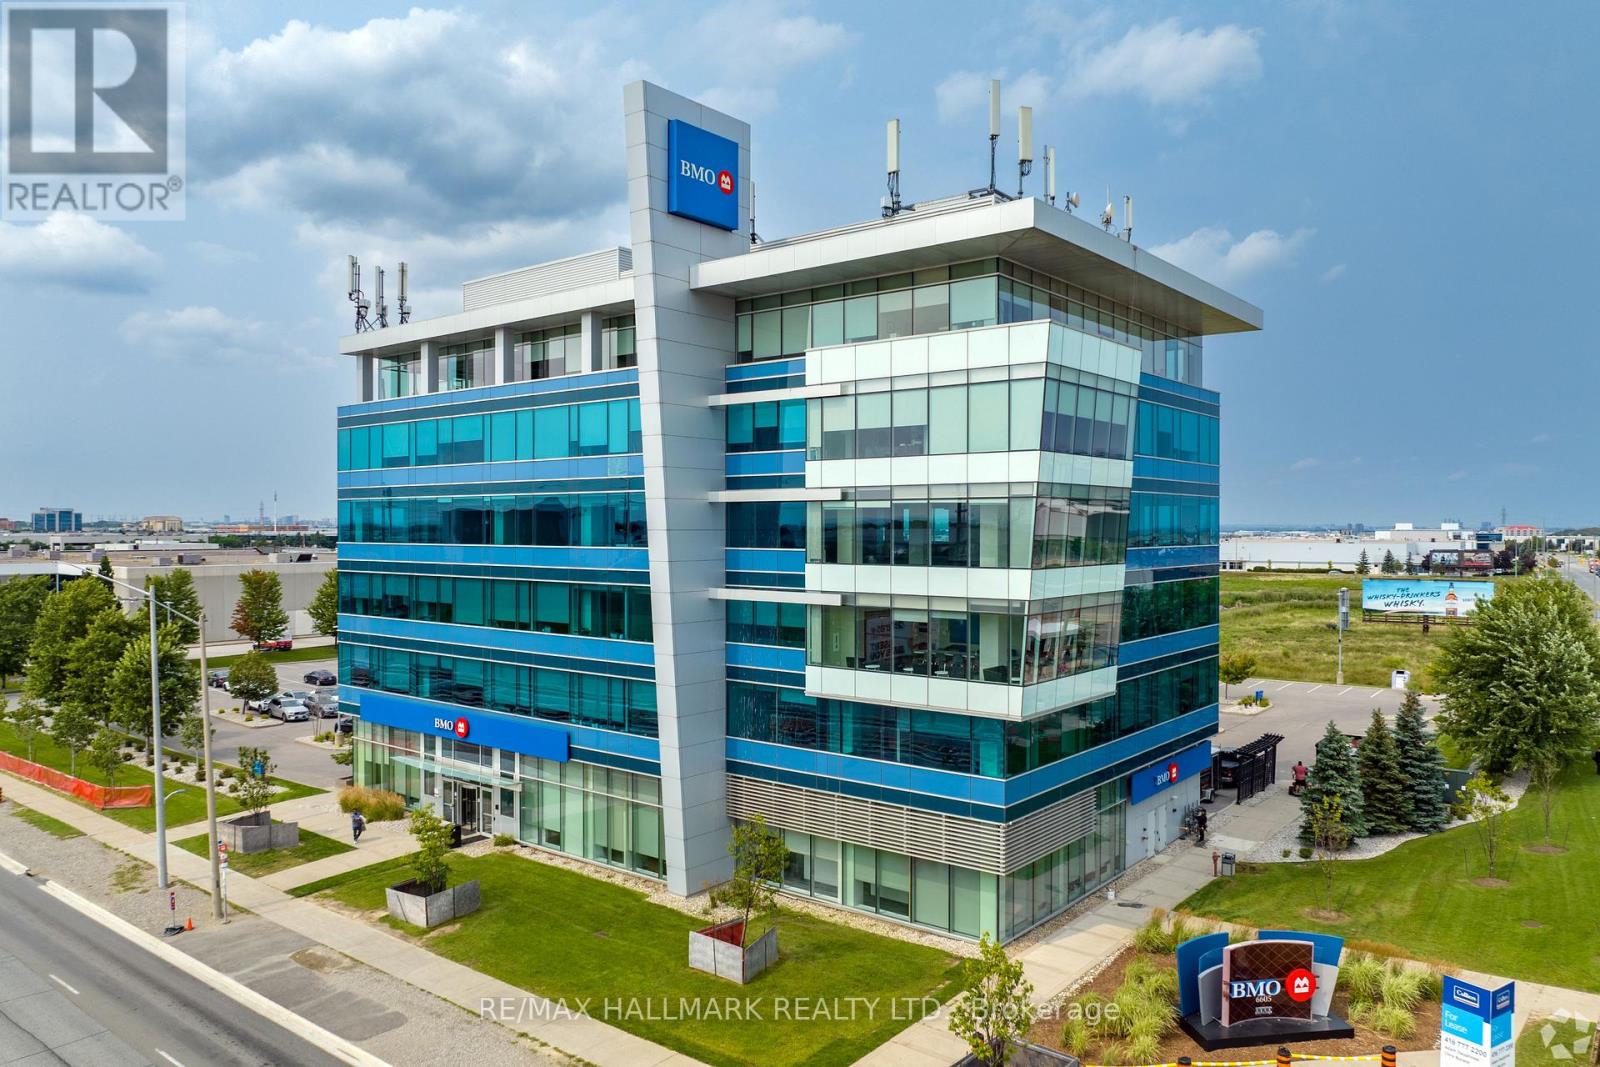
Exceptional opportunity to lease an entire fourth floor offering over 10,000 square feet of fully built-out, dedicated office space in a prominent six-storey professional office building at 6605 Hurontario Street, Mississauga. The floor can also be demised into approximately 5,000 SF or 2,500 SF units to accommodate a variety of business requirements. Situated in the highly desirable Gateway Corporate District, this impressive building features BMO Financial Group on the main floor, ample on-site parking and an established corporate environment. Strategically located at Hurontario Street and Courtneypark Drive, with convenient access to Highways 401, 410 and 407, Toronto Pearson International Airport and the surrounding GTA. Excellent public transit accessibility, with MiWay service along Hurontario Street and the future Courtneypark Station on the Hazel McCallion LRT line, offering enhanced connectivity to Mississauga City Centre, Brampton and GO Transit. Surrounded by established businesses, restaurants, hotels and numerous amenities, this exceptional location offers convenience, accessibility and a professional setting for businesses seeking a substantial corporate presence. (id:55499)
501 - 6605 Hurontario Street
Mississauga, Ontario
Excellent opportunity to lease approximately 1,500 square feet of professional office space on the fifth floor of a prominent six-storey office building at 6605 Hurontario Street, Mississauga. Situated in the highly desirable Gateway Corporate District, this impressive building features BMO Financial Group on the main floor, ample on-site parking and an established corporate environment. Strategically located near Hurontario Street and Courtneypark Drive, offering convenient access to Highways 401, 410 and 407, Toronto Pearson International Airport and the surrounding GTA. Excellent public transit accessibility, with MiWay service along Hurontario Street and the future Courtneypark Station on the Hazel McCallion LRT line, providing enhanced connectivity to Mississauga City Centre, Brampton and GO Transit. Surrounded by established businesses, restaurants, hotels and numerous amenities, this location offers exceptional convenience and accessibility. An ideal opportunity for professional firms, administrative offices and businesses seeking a well-connected corporate address in one of Mississauga's established commercial districts. (id:55499)
400a - 6605 Hurontario Street
Mississauga, Ontario
Exceptional opportunity to lease approximately 5,000 square feet of fully built-out, dedicated office space on the fourth floor of a prominent six-storey professional office building at 6605 Hurontario Street, Mississauga. Part of an entire floor offering over 10,000 SF, with flexible demising options to accommodate various business requirements, including approximately 2,500 SF units. Situated in the highly desirable Gateway Corporate District, this impressive building features BMO Financial Group on the main floor, ample on-site parking and an established corporate environment. Strategically located at Hurontario Street and Courtneypark Drive, providing convenient access to Highways 401, 410 and 407, Toronto Pearson International Airport and the surrounding GTA. Excellent public transit accessibility, with MiWay service along Hurontario Street and the future Courtneypark Station on the Hazel McCallion LRT line, connecting commuters to Mississauga City Centre, Brampton and GO Transit. Surrounded by established businesses, restaurants, hotels and numerous amenities. An excellent opportunity for businesses seeking professional office space in a highly accessible and convenient corporate location. (id:55499)
803 - 3240 William Coltson Avenue
Oakville, Ontario
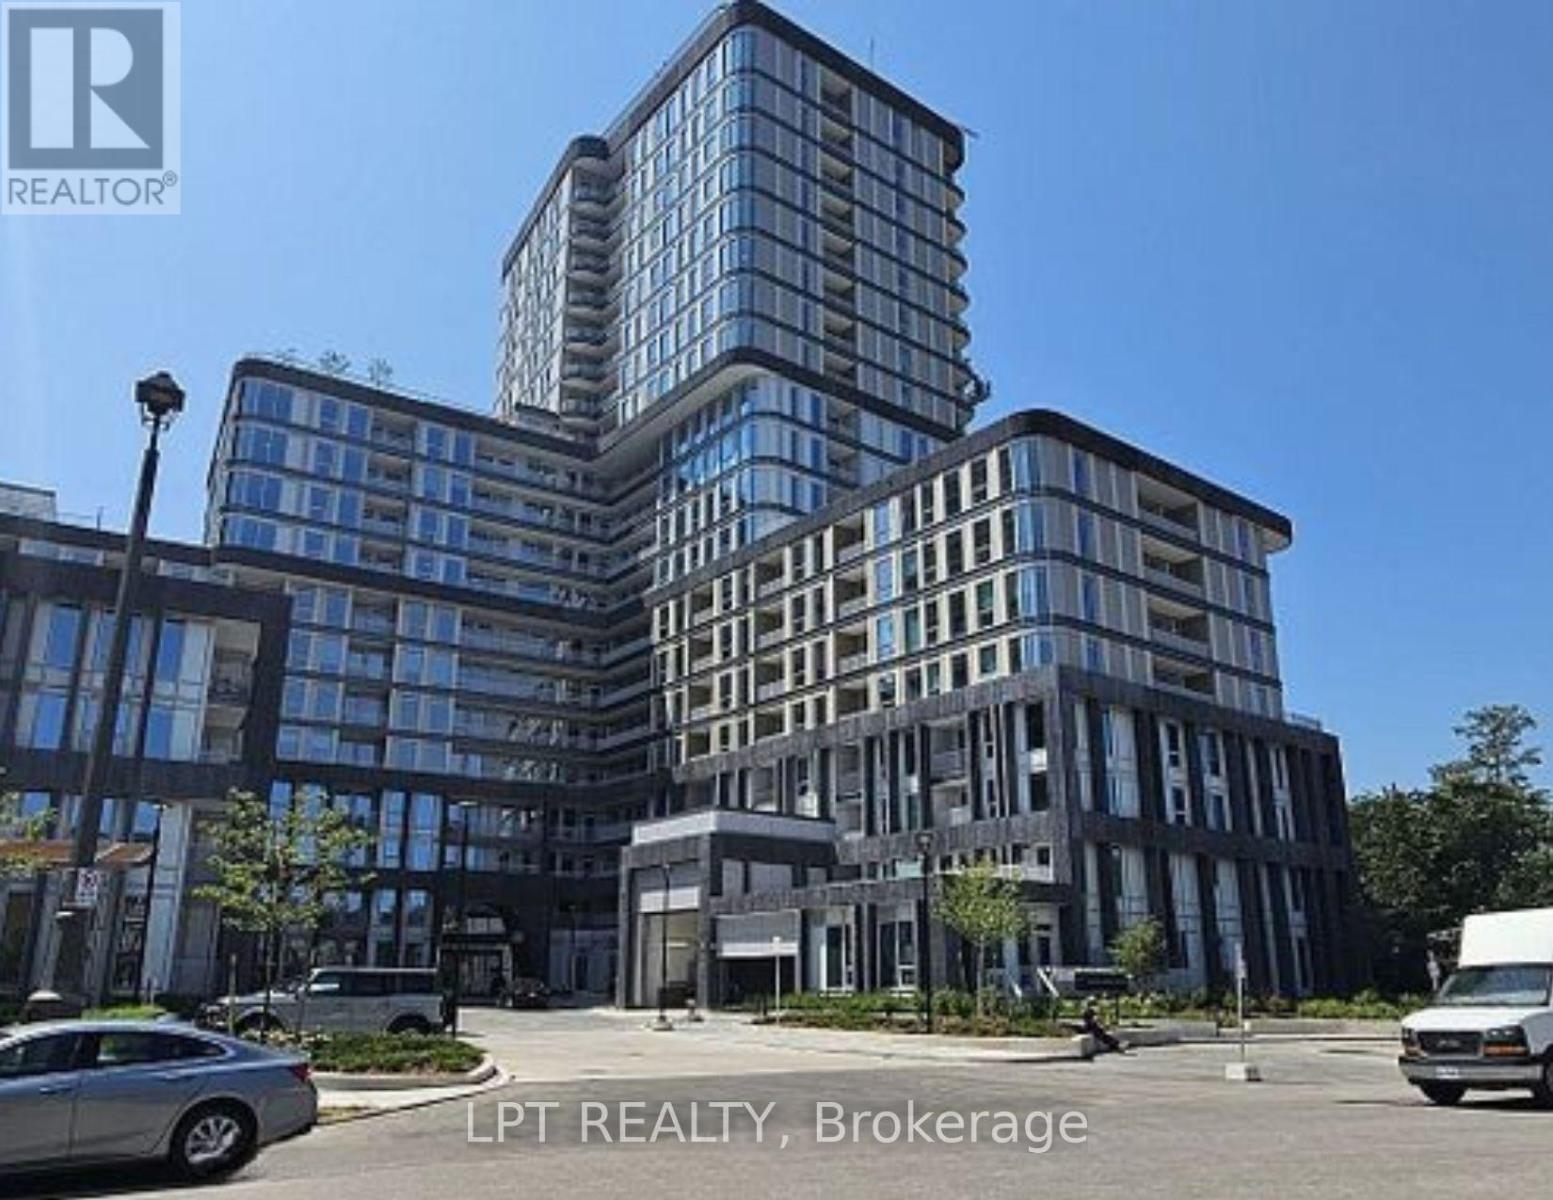
Welcome to this luxurious Greenwich Condos. 2 bedroom 2 bathroom condo with an open concept den in one of Oakville's most sought-after communities! This spacious unit offers 9 ft ceiling, a desirable split layout, good size bedrooms with a walk-in closet and open concept kitchen with modern appliances. Large balcony with unobstructed view. Virtual concierge and intelligent building access facilitated by Digital Lock with Fob/Passcode combination. The building offers advanced modern amenities, including concierge, 24/7 security, excellent fitness centre, party room, entertainment lounge, roof top terrace, and pet wash station located on ground floor. Short distance to grocery stores, retail stores, LCBO, restaurants, parks, and shopping areas. Close to Oakville Trafalgar Memorial Hospital, GO Bus station, and Hwy407/401/403/QEW, 7 minutes drive to Sheridan College and 15 minutes drive to UTM Campus. Fiber High Speed Internet included. The unit comes with one underground parking and one storage locker, at no additional cost. *** A MUST SEE*** (id:55499)
7546 Redstone Road
Mississauga, Ontario
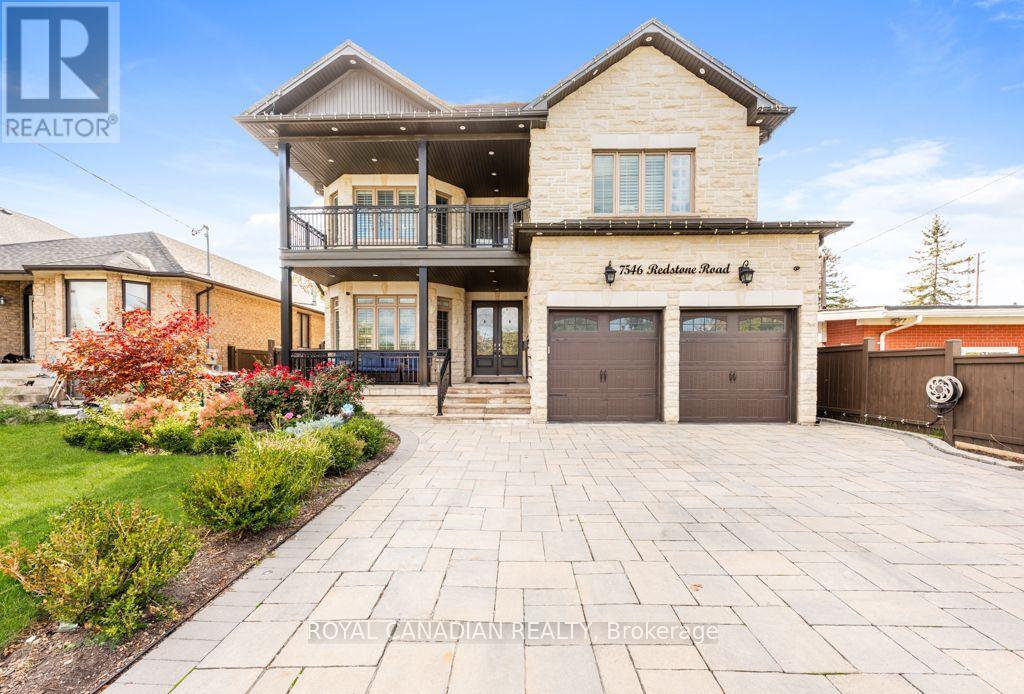
Custom-built luxury meets exceptional rental potential in this impressive 6,000 sq. ft. estate. Featuring upgraded finishes throughout, a rare main-floor bedroom with a full bathroom, and an expansive 1,000 sq. ft. rear deck ideal for outdoor entertaining. The property also includes a fully compliant legal basement suite offering excellent rental potential. Situated on a premium lot in a prime location near Highways 401, 407, and 427, GO Transit, and places of worship, with the potential to add a backyard garden suite. An exceptional opportunity for multi-generational living or investors seeking a premium asset. (id:55499)
7 Astrania Way
Brampton, Ontario
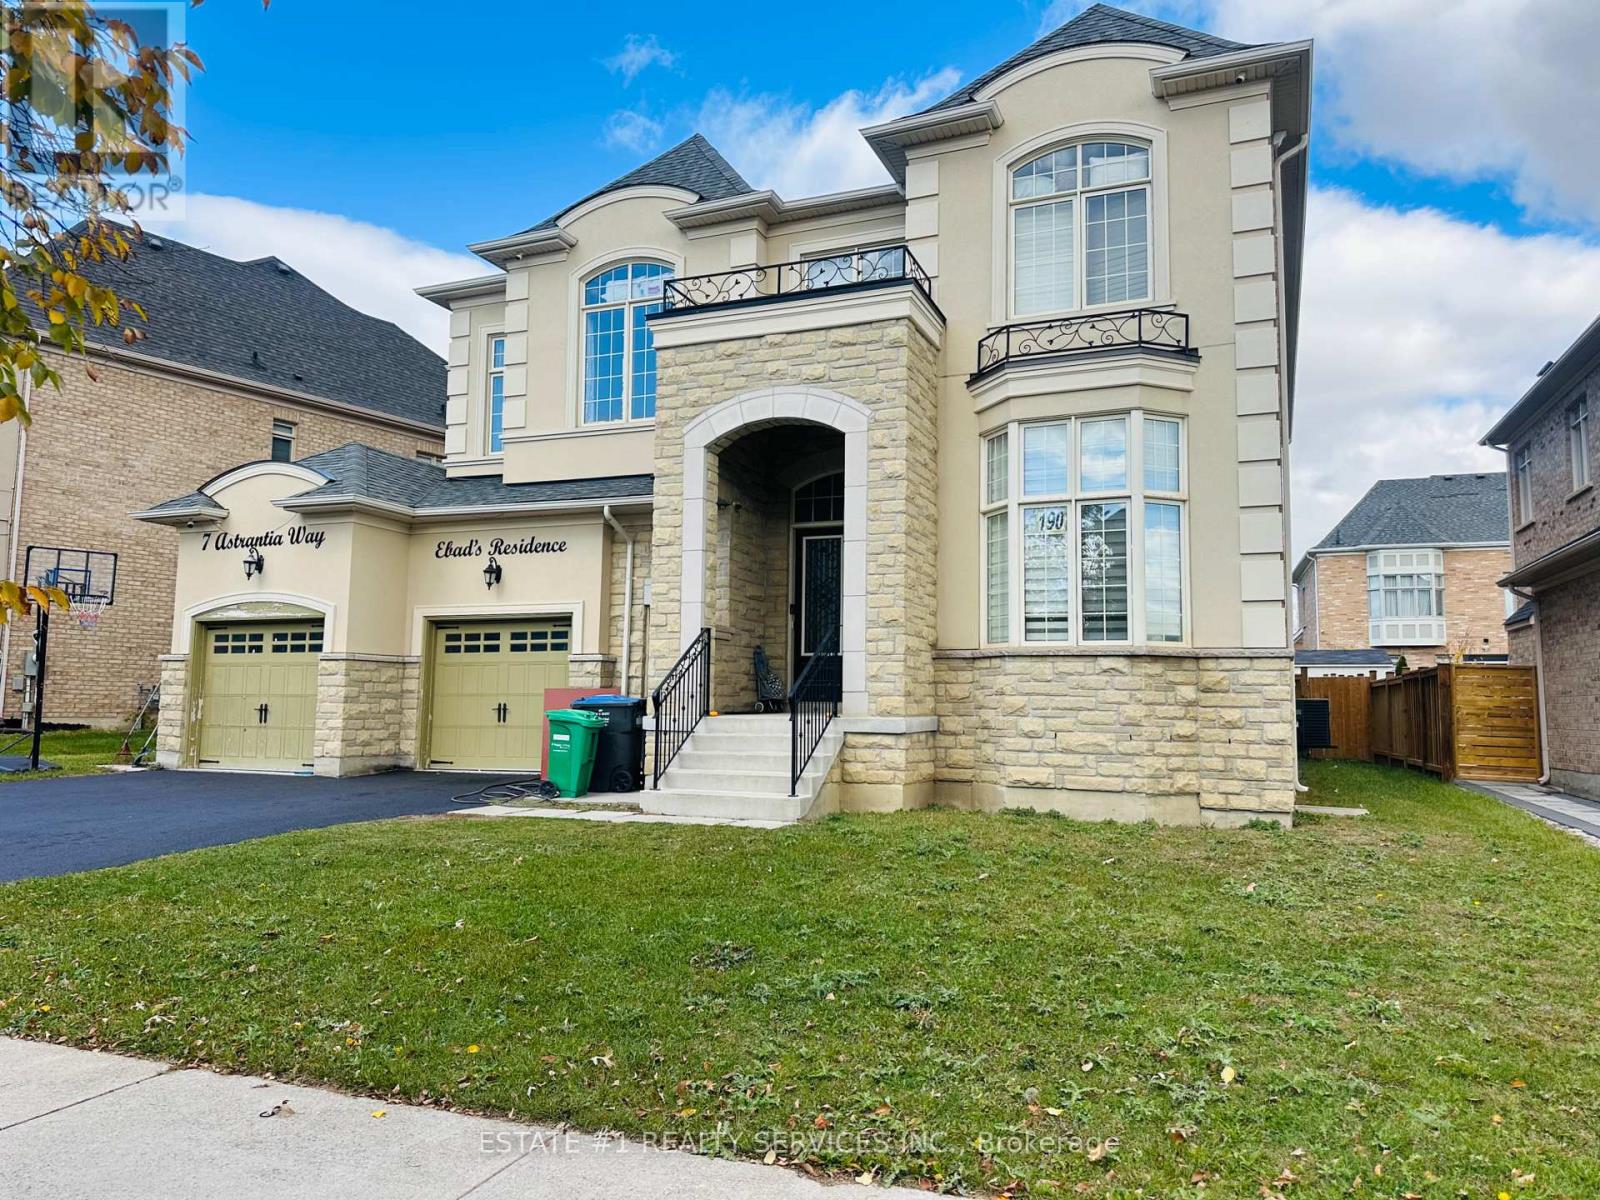
LUXURIOUS MEDALLION-BUILT ESTATE HOME | OVER 5,000 SQ. FT. | TANDEM TRIPLE-CAR GARAGE **Priced to Sell **RARE** FIND IN THE HIGHLY SOUGHT-AFTER CREDIT VALLEY AREA! Total 6 washroom in house & 4 on second floor with 5th bedroom open concept l! Discover this luxurious, detached Medallion-built estate home featuring **12-foot ceilings**, a tandem triple-car garage, and approximately 5,365 sq. ft. of living space as per the builder's plan. One of the largest models in the area, this exceptional home sits on an impressive 70 wide x 115 ft.-deep lot and showcases elegant stone and stucco exterior finishes.Loaded with upgrades, this dream home combines comfort, elegance, and quality craftsmanship. The main floor features an open-concept living, dining, and family area, complemented by 12-foot ceilings, pot lights, and a spacious modern kitchen with granite countertops, built-in appliances, and a pantry.The second floor offers five spacious bedrooms with large windows, providing plenty of natural light. The primary bedroom features a luxurious five-piece ensuite with a bathtub, while the second bedroom offers a Jack-and-Jill bathroom.The spacious basement features three separate entrances, a large open area, and an additional unfinished office space ideal for working from home or future customization.An exceptional opportunity to own a truly impressive estate home in one of Credit Valley's most desirable neighbourhoods! Each bedroom features its own washroom. The second floor offers 4 washrooms, plus 1 full washroom in the basement and 1 powder room on the main floor. (id:55499)
2274 Marine Drive
Oakville, Ontario
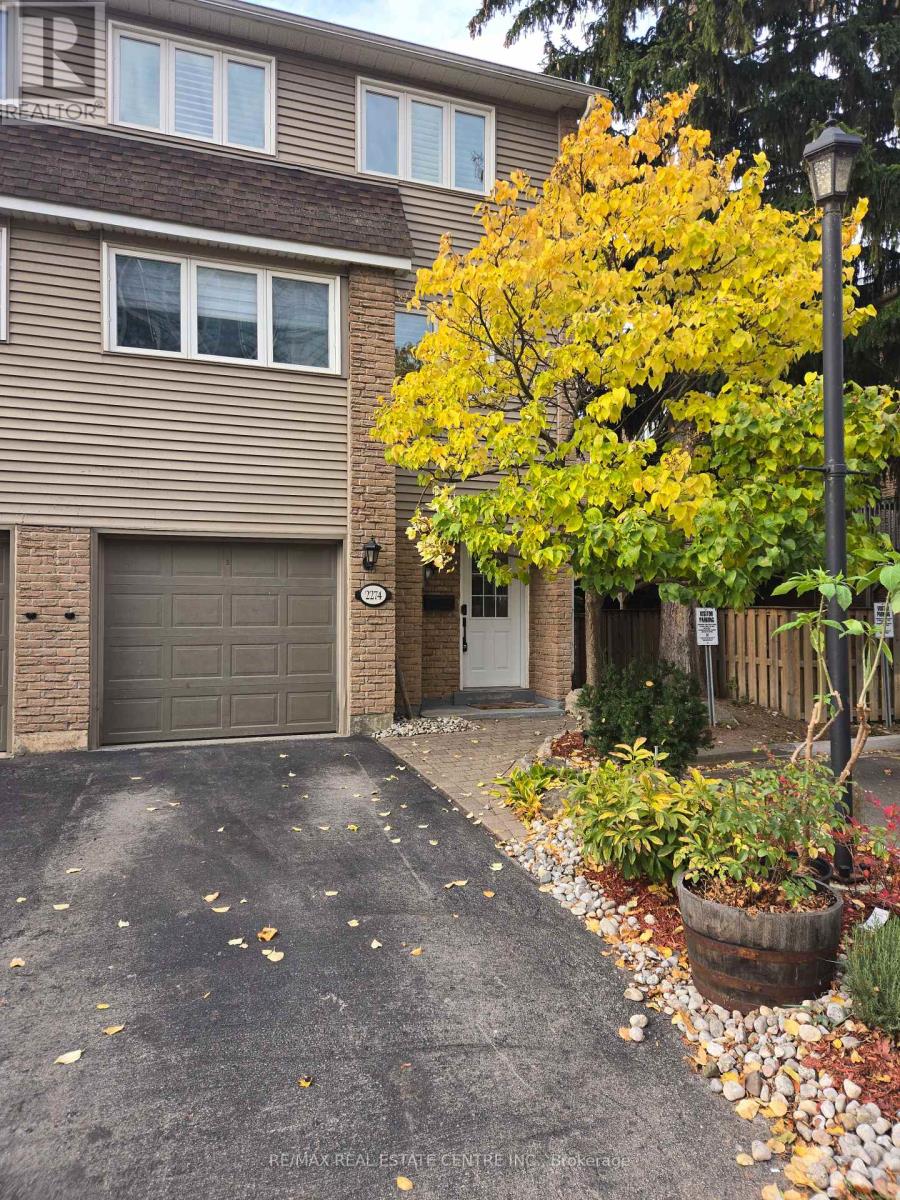
Luxury Lakeside Living In the Heart Bronte Village. This Stunning Modern End Unit Townhome In Reflection Bay and just steps to the Lake. This Modern Townhome offers 3 Bedrooms, 2 Bath and 2 Parking. Carpet Free. Totally update throughout and Freshly Painted. Modern Kitchen that overlooks The Family Room And Dining Room with soaring high ceilings and walks out to a Large 13x10 ft. Private Deck great for entertaining or just relaxing and overlooks a private fenced backyard with a walkout. Just steps from Lake Ontario, Bronte Harbour, Bronte Heritage Waterfront Park, Colborne Senior Recreation Centre and the Waterfront Trail. Stroll, Explore and Enjoy the scenic lakeside paths, restaurants, cafes, pubs, shopping, groceries and charming shops. Easy access to Bronte GO Station and QEW. (id:55499)
4905 - 2200 Lake Shore Boulevard W
Toronto, Ontario
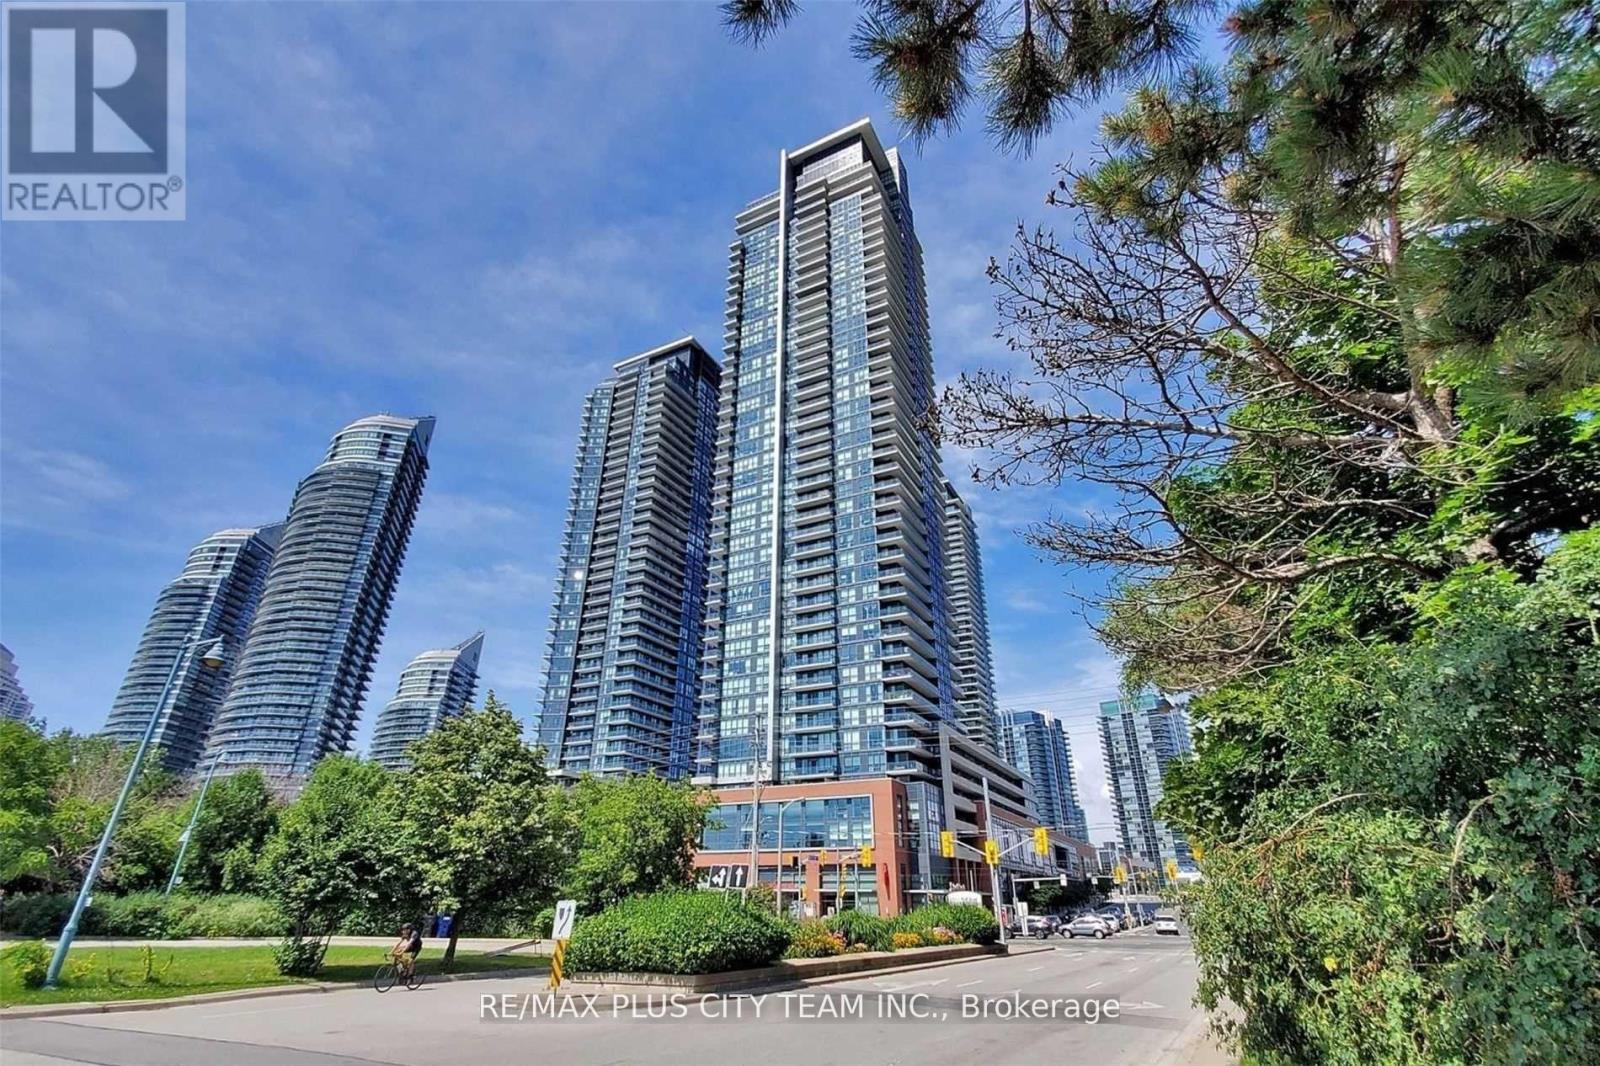
An amazing location steps to groceries, pharmacy and restaurants. This Upper-penthouse 1-bedroom suite at Lakeshore and Park Lawn features high ceilings that enhance the bright, open-concept layout, while the contemporary kitchen features sleek cabinetry and a centre island overlooking the living and dining area. Step outside to a private balcony with impressive views. The 4 Piece bathroom features heated floors. Residents enjoy exceptional amenities, including a fitness centre, yoga studio, squash court, swimming pool, rooftop gardens, and 24-hour concierge service. Metro, Shoppers Drug Mart, restaurants, and everyday conveniences are located at the base of the building. Ideally situated in vibrant Humber Bay Shores, steps from waterfront trails, parks, TTC streetcar service, and convenient connections to downtown Toronto and the airport. An exceptional rental offering elevated comfort, outstanding amenities, and waterfront convenience. Please note that the photos are from when the unit was vacant. Unit will be professionally cleaned prior to possession date. (id:55499)
200 - 151 Queen Street S
Mississauga, Ontario
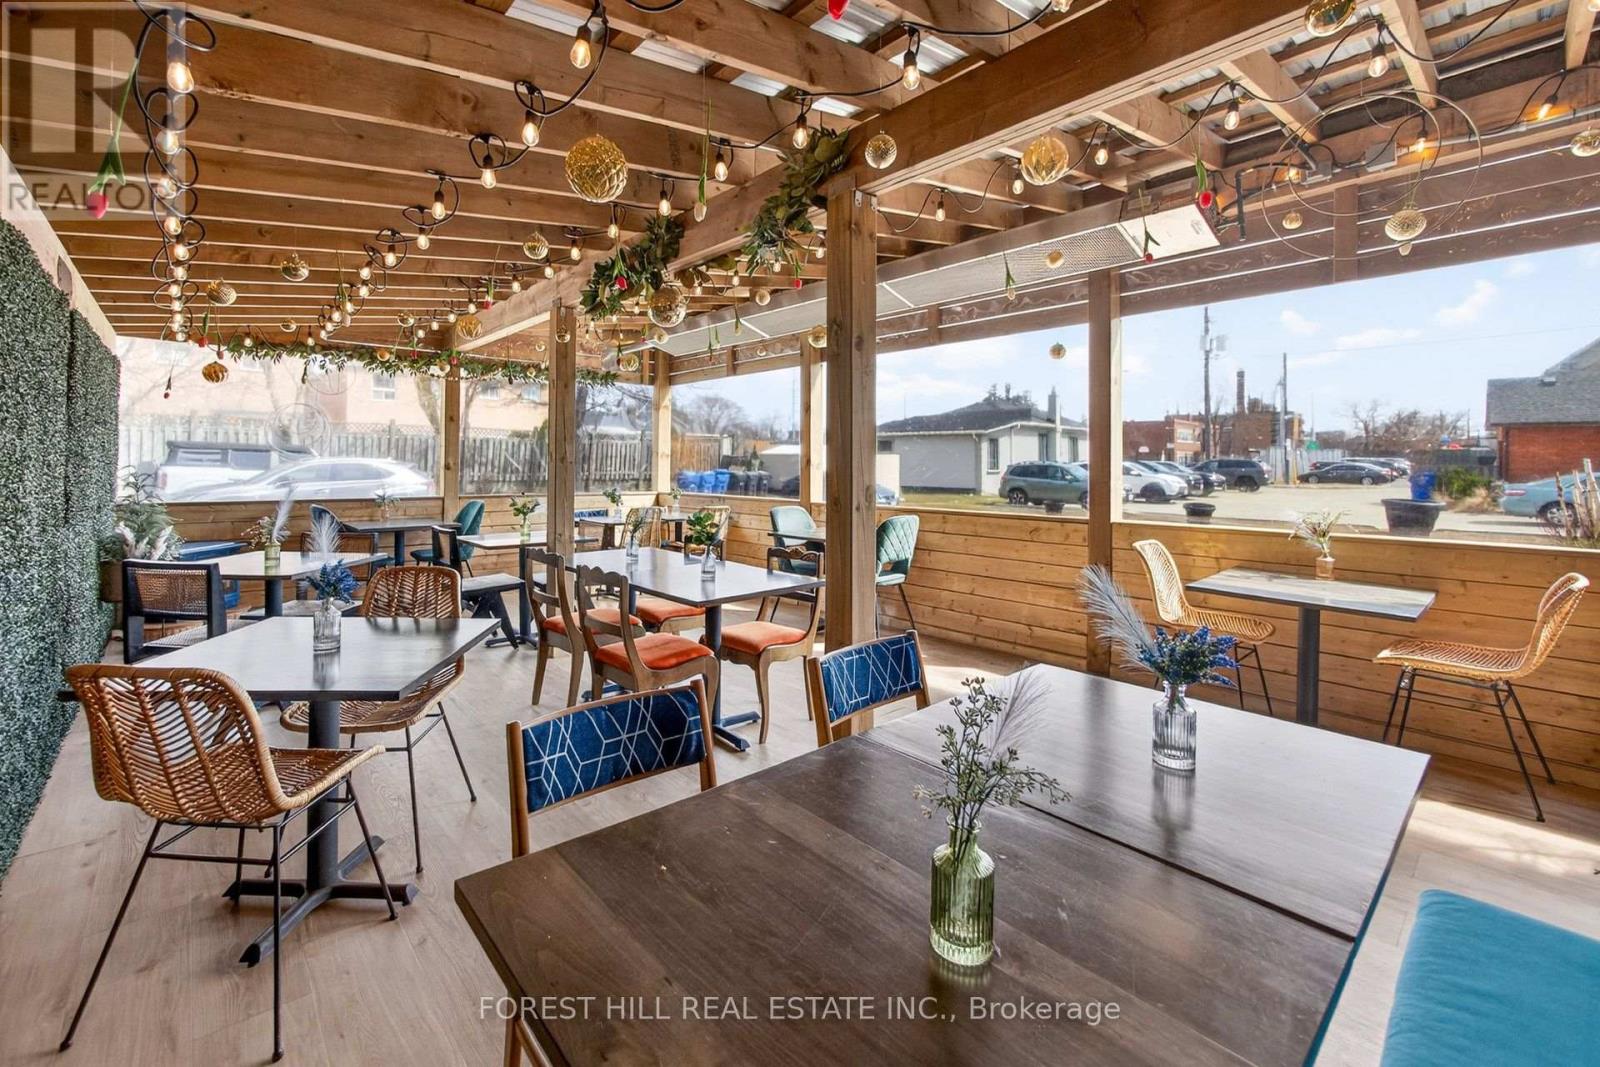
Rare Opportunity To Lease A Restaurant/Cafe In The Heart Of Streetsville. Situated On Queen Street South, Offering Excellent Exposure And High Daily Traffic Daily Counts. Operating As Nox Wine Bar For The Past Few Years, You Can Bring Your Own Vision To Life. Prominent Features Include, Liquor Licence, Large Year Round Patio, Ample Parking And Queen Street Signage. Ideal For A QSR, Bakery, Cafe, Art Gallery, Private Event Venue Or Keep As A Wine Bar. Existing Chattels To Be Negotiated. A New Lease Agreement Will Be Executed Prior To Possession. This Is A Gross Lease, No Additional Rent. (id:55499)