
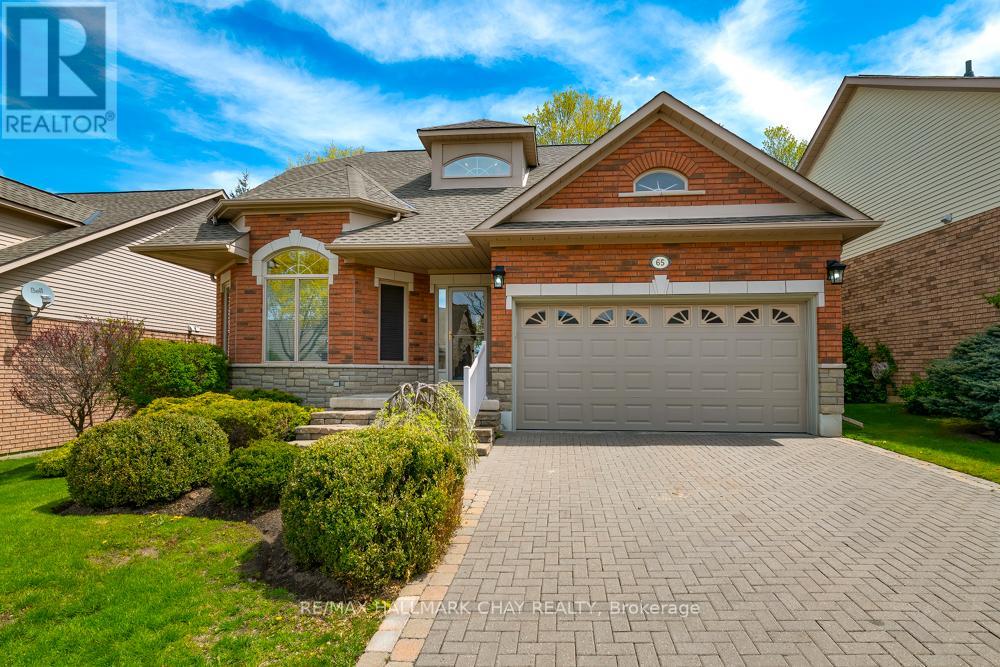
65 Sunset Boulevard
New Tecumseth, Ontario
"Monet" bungaloft in the upscale community of "Briar Hill". This is resort style living at it's best. 36 holes of golf, active community centre featuring concerts, dances & a host of other amenities. This home backs onto the golf course offering privacy & tranquility. 3,500 sq ft of finished space giving you all kinds of room to entertain friends & family. Walk out lower level featuring wet bar & gas fireplace. Newer furnace & water system as well as hot water tank - all owned. The driveway & walkways have all be redone & interlocking brick all levelled. New garage door & opener with double car garage & driveway. Home is move in ready for you to start your maintenance free lifestyle. Don't be disappointed & book your showing soon. (id:55499)
RE/MAX Hallmark Chay Realty
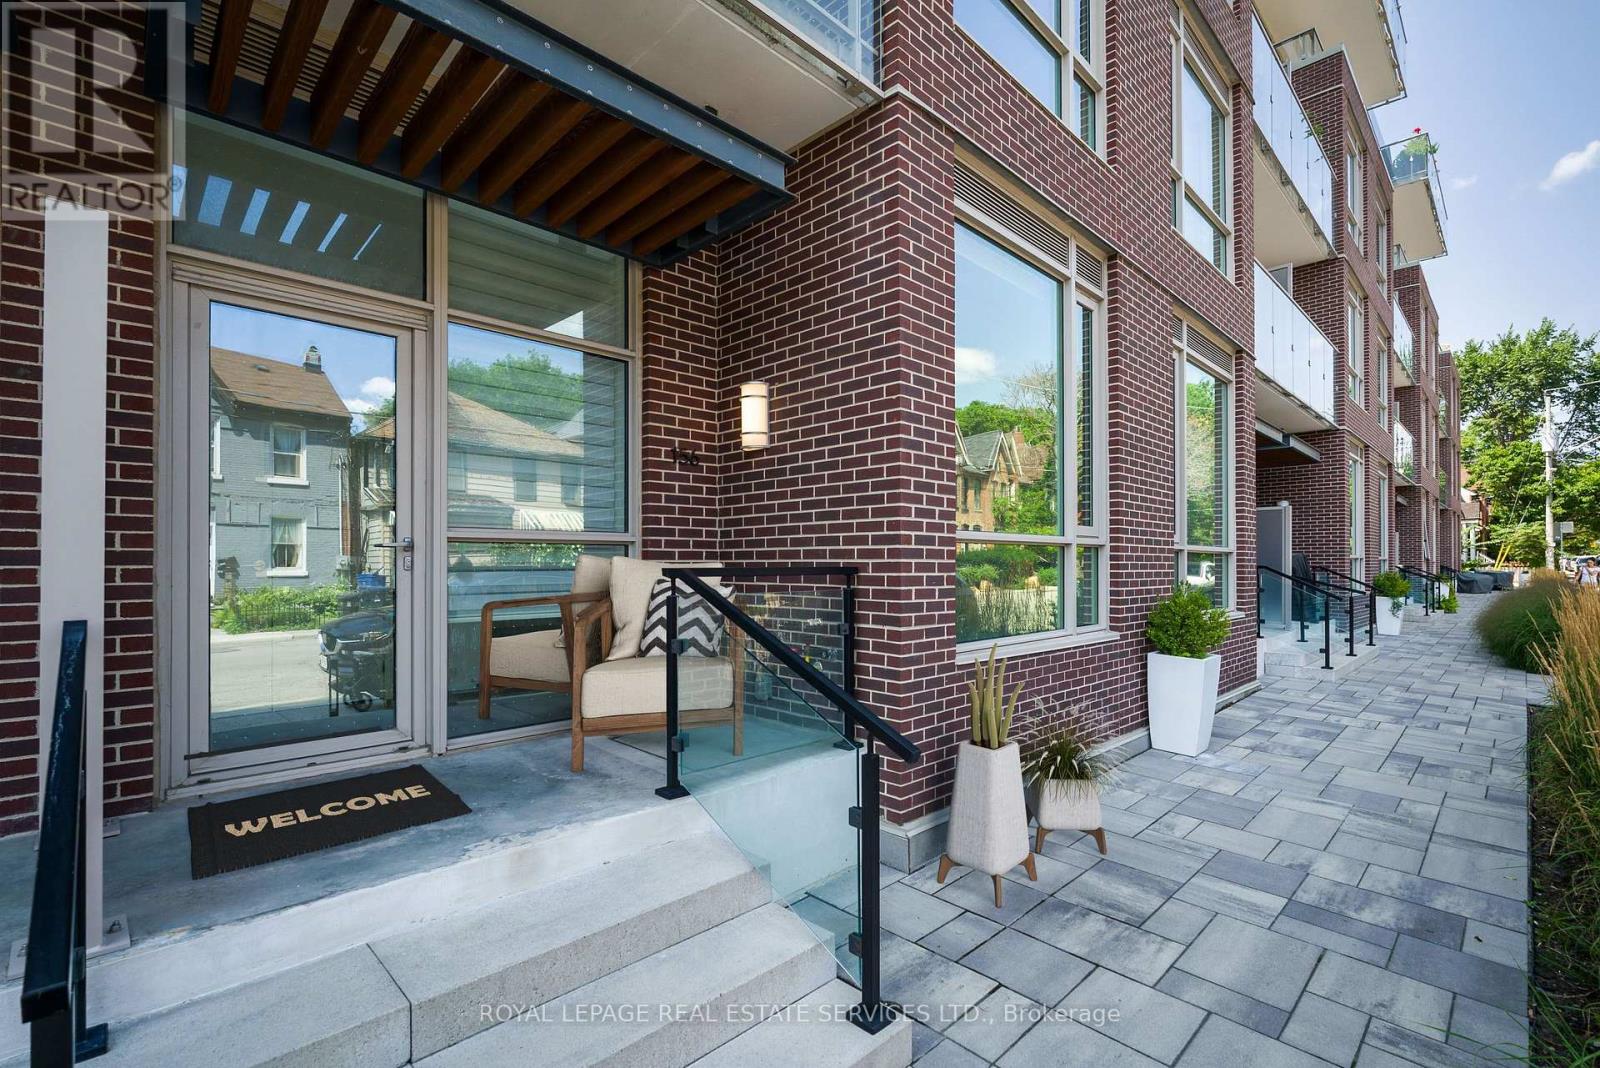
131 - 156 Logan Avenue
Toronto, Ontario
Rare Two-Level Townhouse At Wonder Condos, The Reimagined Former Wonder Bread Factory In The Heart Of Leslieville. Its Own Private Street Entrance Gives A True Direct-Entry, House-Like Feel With The Amenities And Ease Of A Newer Full-Service Building. Approx. 1,401 Sq Ft Interior Plus 226 Sq Ft Of Private Outdoor Space Across A Ground-Floor Terrace And Second-Floor Balcony. Two Bedrooms Plus A Flexible Den/Media/Work-From-Home Space And 3 Baths, Including A Primary With 4-Piece Ensuite And Balcony. Modern Finishes, Built-In Appliances, Quartz Kitchen With Centre Island And Pantry, Heated Bathroom Floors And Electric Blinds. Owned Underground Parking And Owned Locker. Building Amenities Include Concierge, Gym, Co-Working Lounge, Party/Meeting Room, Rooftop Terrace And Garden With BBQs, And Dog Wash. Steps To Queen East, Transit, Parks, Cafes And Restaurants. Some Photos Are Virtually Staged. (id:55499)
Royal LePage Real Estate Services Ltd.
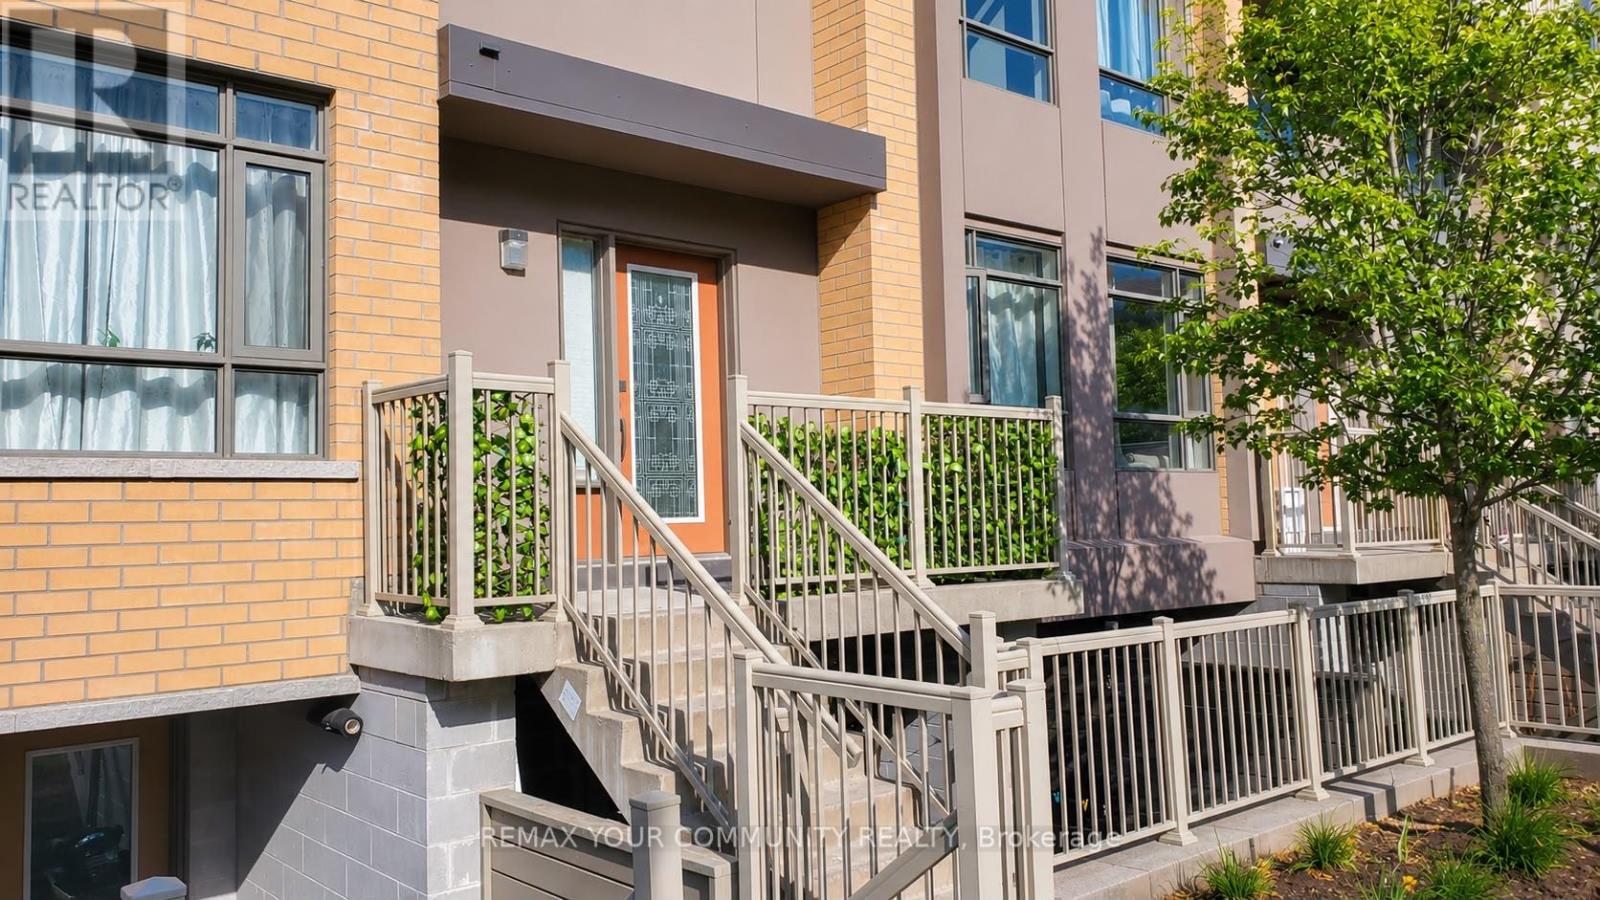
209 - 1070 Progress Avenue
Toronto, Ontario
Welcome to this bright and modern 1-bedroom Townhouse in a highly desirable location. Featuring an open-concept layout, The home boasts a stylish kitchen with quartz countertops and stainless steel appliances. Enjoy direct walkout access to a charming shared outdoor sitting area, perfect for relaxing or entertaining. This unit includes one parking space and a locker for added convenience. Ideally located just a short bus ride to the University of Toronto Scarborough and Centennial College, with easy access to community centers, parks, shopping, and Highway 401, making commuting and every day living effortless. (id:55499)
RE/MAX Your Community Realty
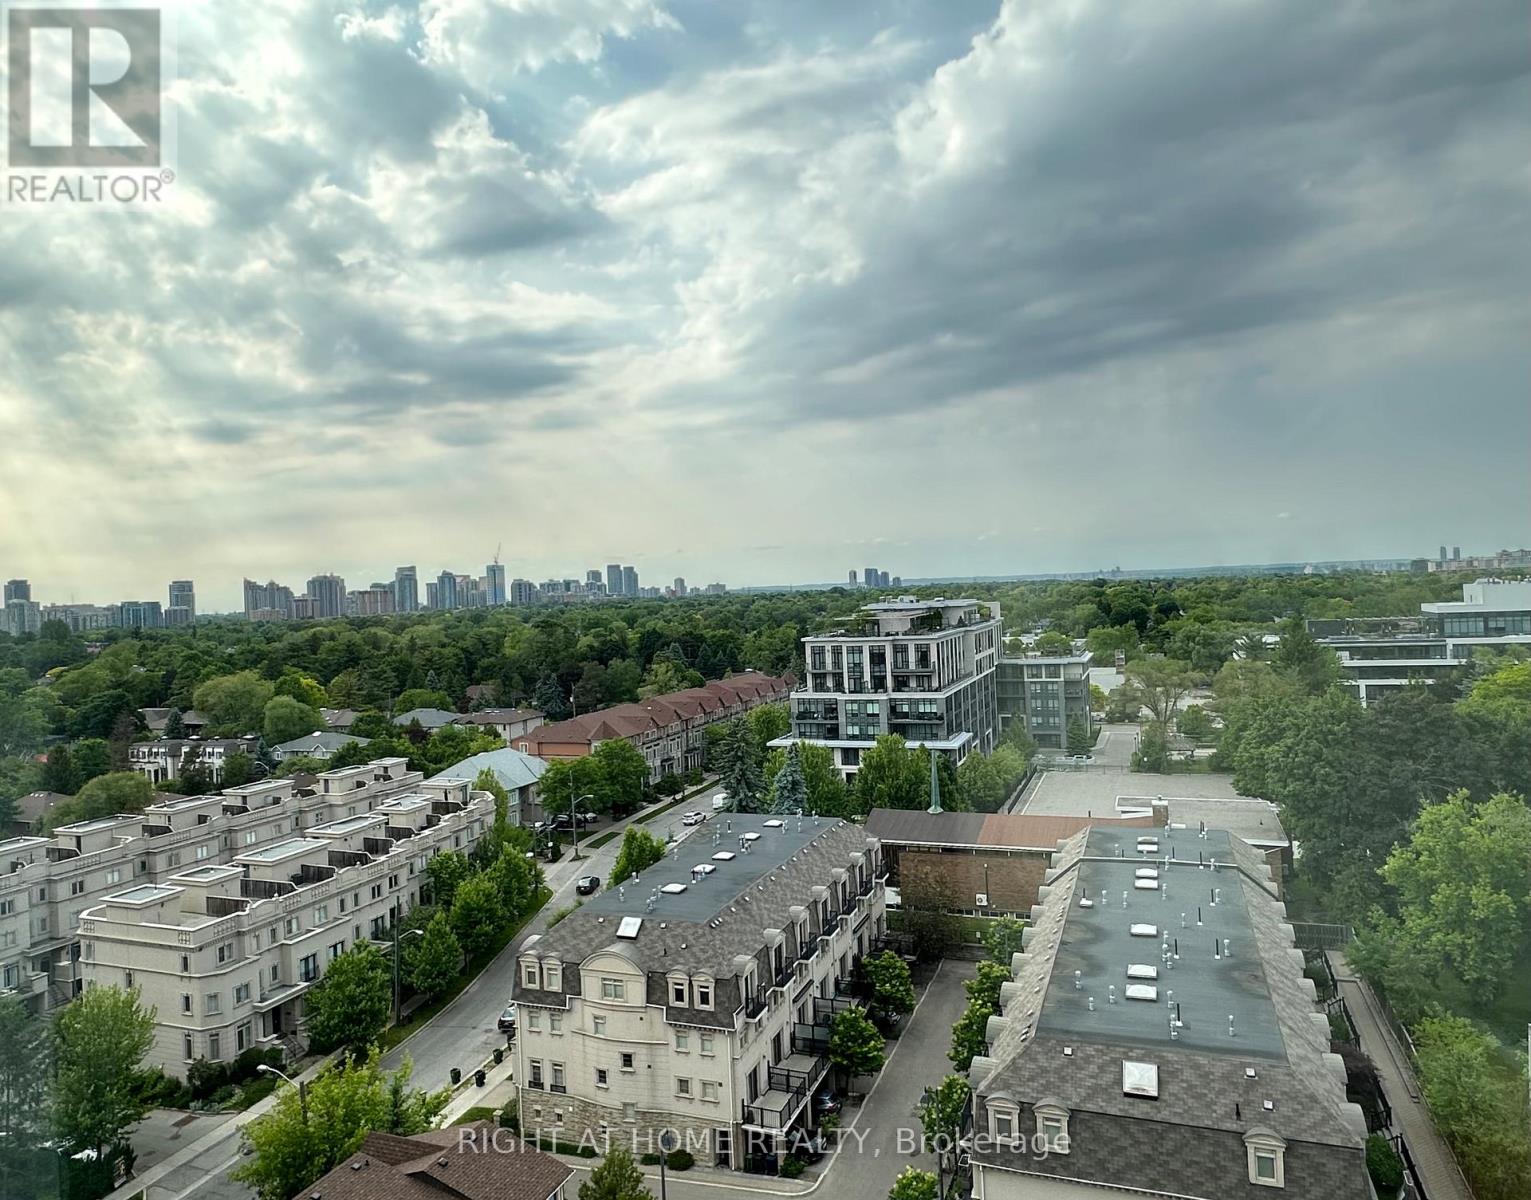
Rg1 - 1 Clairtrell Road
Toronto, Ontario
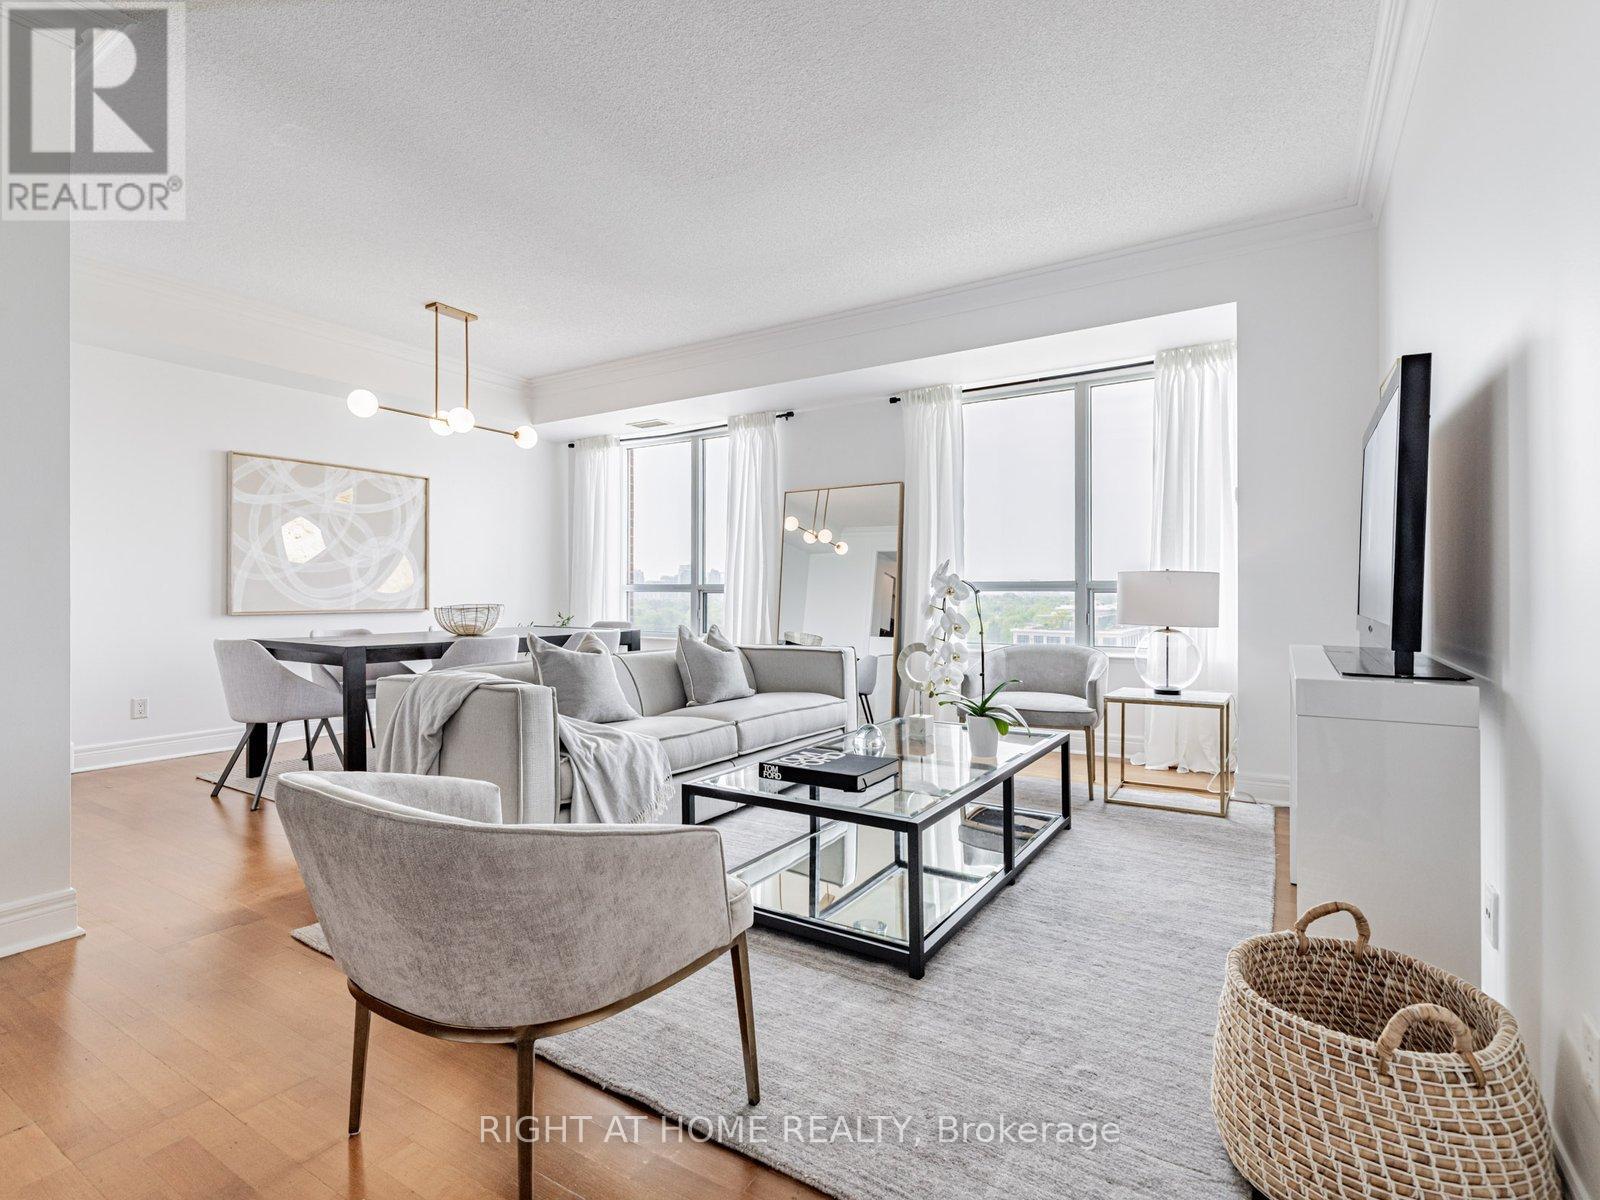
All utilities are included. Luxury Boutique Condo in prestigious Bayview Village! Rarelyavailable lovely peaceful 1,336 sq.ft. corner suite offering 3 bedrooms and 2 full bathrooms +50 sq.ft. balcony. This beautifully renovated unit features a bright and spacious living &dining room with unobstructed serene north view and soaring 9' ceilings that add a sense ofelegance. Enjoy engineered hardwood flooring throughout, new kitchen countertop, sink &faucet, new bathroom vanities, and freshly painted all walls, doors, and trims. Entrance withmirrored double door large closet . Each bedroom has its own unique features; Primary bedroom:Window showcase Unobstructed scenery, high ceiling, 3 pc ensuite with his & hers closets (walk-in + double door closet). Second bedroom: Oversized picture window, high ceiling, privatebalcony and closet. Third Bedroom: East facing picturewindow for beautiful morning light, walk-in closet, and access to shared 4 pc bath. Everythingat your door steps! TTC subway station, Bayview Village Mall, Loblaws, YMCA, restaurants,shops, and with easy access to Hwy 401/404. Building amenities including 24/7 concierge, Gym,,rooftop deck, garden, sauna, party room, games room, guest suite, Bike storage and free visitor parking. (id:55499)
Right At Home Realty
Rg1 - 1 Clairtrell Road
Toronto, Ontario
Luxury Boutique Condo in prestigious Bayview Village! Rarely available lovely peaceful 1,336sq.ft. corner suite offering 3 bedrooms and 2 full bathrooms + 50 sq.ft. balcony. Thisbeautifully renovated unit features a bright and spacious living & dining room withunobstructed serene north view and soaring 9' ceilings that add a sense of elegance. Enjoyengineered hardwood flooring throughout, new kitchen countertop, sink & faucet, new bathroomvanities, and freshly painted all walls, doors, and trims. Entrance with mirrored double doorlarge closet . Each bedroom has its own unique features; Primary bedroom: Window showcaseUnobstructed scenery, high ceiling, 3 pc ensuite with his & hers closets ( walk-in + doubledoor closet). Second bedroom: Oversized picture window, high ceiling, private balcony andcloset. Third Bedroom: East facing picture window for beautiful morning light, walk-in closet,and access to shared 4 pc bath. All Utilities Included in the maintenance fee. Everything atyour door steps! TTC subway station, Bayview Village Mall, Loblaws, YMCA, restaurants, shops,and with easy access to Hwy 401/404. Building amenities including 24/7 concierge, Gym, rooftopdeck, garden, sauna, party room, games room, guest suite, Bike storage and free visitorparking.Perfect for growing families enjoying condo lifestyle or downsizes looking for comfortand convenience. (id:55499)
Right At Home Realty
308 - 19 Avondale Avenue
Toronto, Ontario
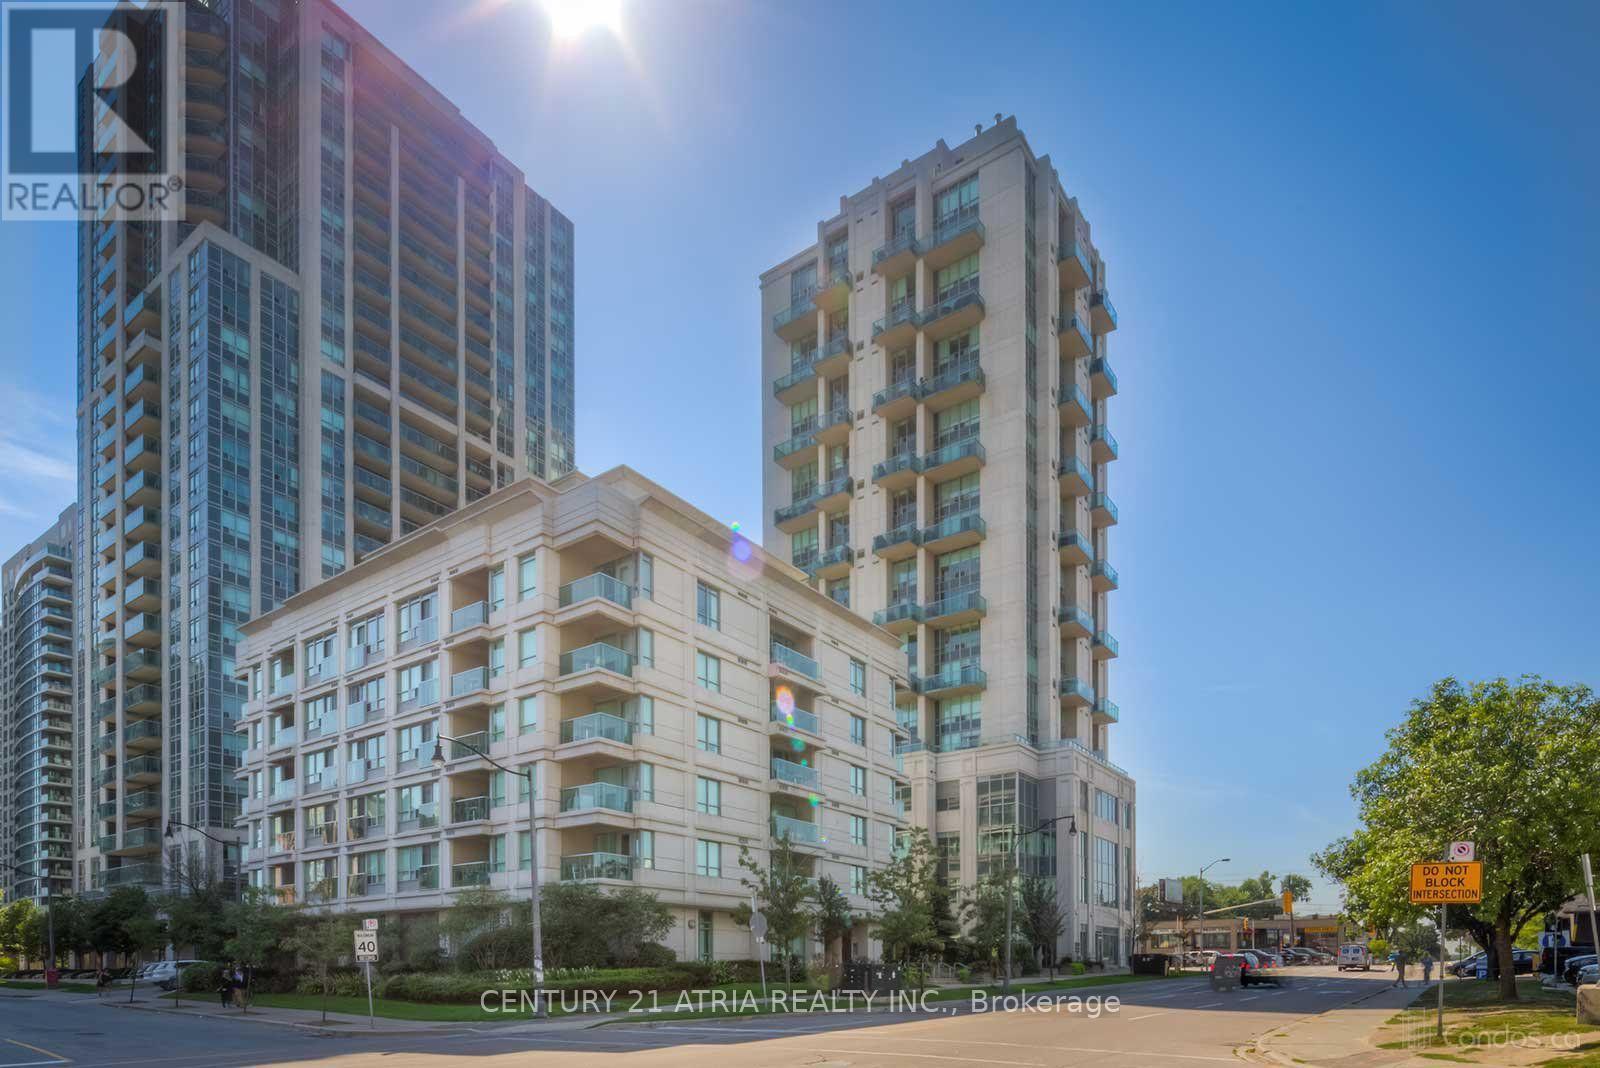
Furnished Bright & Spacious open concept suite, well maintained in the heart of North York. Fully furnished with upgraded finishes including granite counters and Murphy bed. Bright and private balcony and a short walk to shops, two TTC subway lines, and quick access to the 401 for commuters. Rooftop garden with BBQ, gym, party room and so much more! One parking included! Note the photos were taken prior to current tenant possession and the furniture included in the lease may be different than the ones shown in pictures. (id:55499)
Century 21 Atria Realty Inc.
Ph2 - 185 Roehampton Avenue
Toronto, Ontario
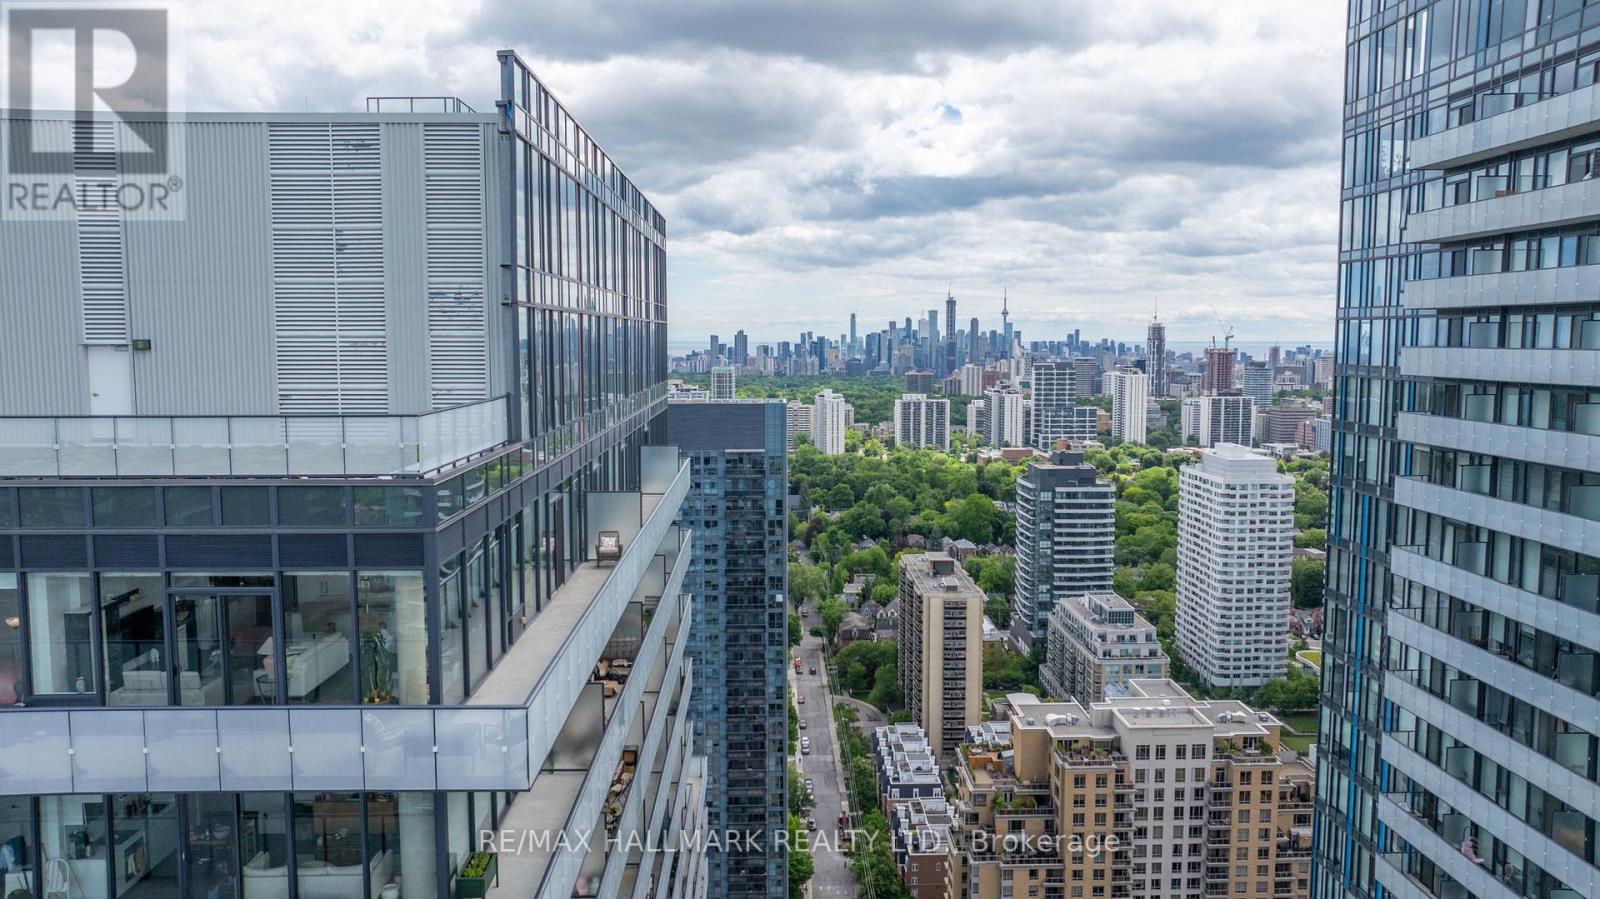
Welcome to spectacular Penthouse living in the heart of Midtown Toronto at Yonge & Eglinton, where sophisticated design, luxury living, soaring 10-ft ceilings, and breathtaking panoramic skyline views create an exceptional urban experience. This stunning 2+1 bedroom residence features floor-to-ceiling windows, a thoughtfully designed split-bedroom layout, and a sun-filled open-concept living space combining style, comfort, and functionality. The gourmet kitchen is ideal for entertaining and everyday living, featuring engineered hardwood flooring throughout, an oversized island with natural stone waterfall countertop and backsplash, and a custom wall pantry. Step outside to the impressive approx. 470 sq. ft. wraparound terrace, accessible from both the living room and primary suite, featuring a convenient gas BBQ hookup-perfect for outdoor entertaining while enjoying sweeping city views and spectacular sunsets. Spacious bedrooms and a well-planned layout provide comfort and privacy, while two highly desirable side-by-side parking spaces add exceptional convenience. Ideally located steps from Yonge & Eglinton Centre, TTC subway, Crosstown LRT, restaurants, cafes, boutique shopping, parks, and entertainment. Residents enjoy resort-inspired amenities including 24-hour concierge, infinity pool, hot tub, sauna, fitness centre, yoga studio, rooftop terrace, BBQ area, party room, billiards lounge, and more. A rare opportunity to experience luxury Penthouse living in one of Toronto's most vibrant, sought-after, and connected neighbourhoods. (id:55499)
RE/MAX Hallmark Realty Ltd.
519 - 400 King Street W
Toronto, Ontario
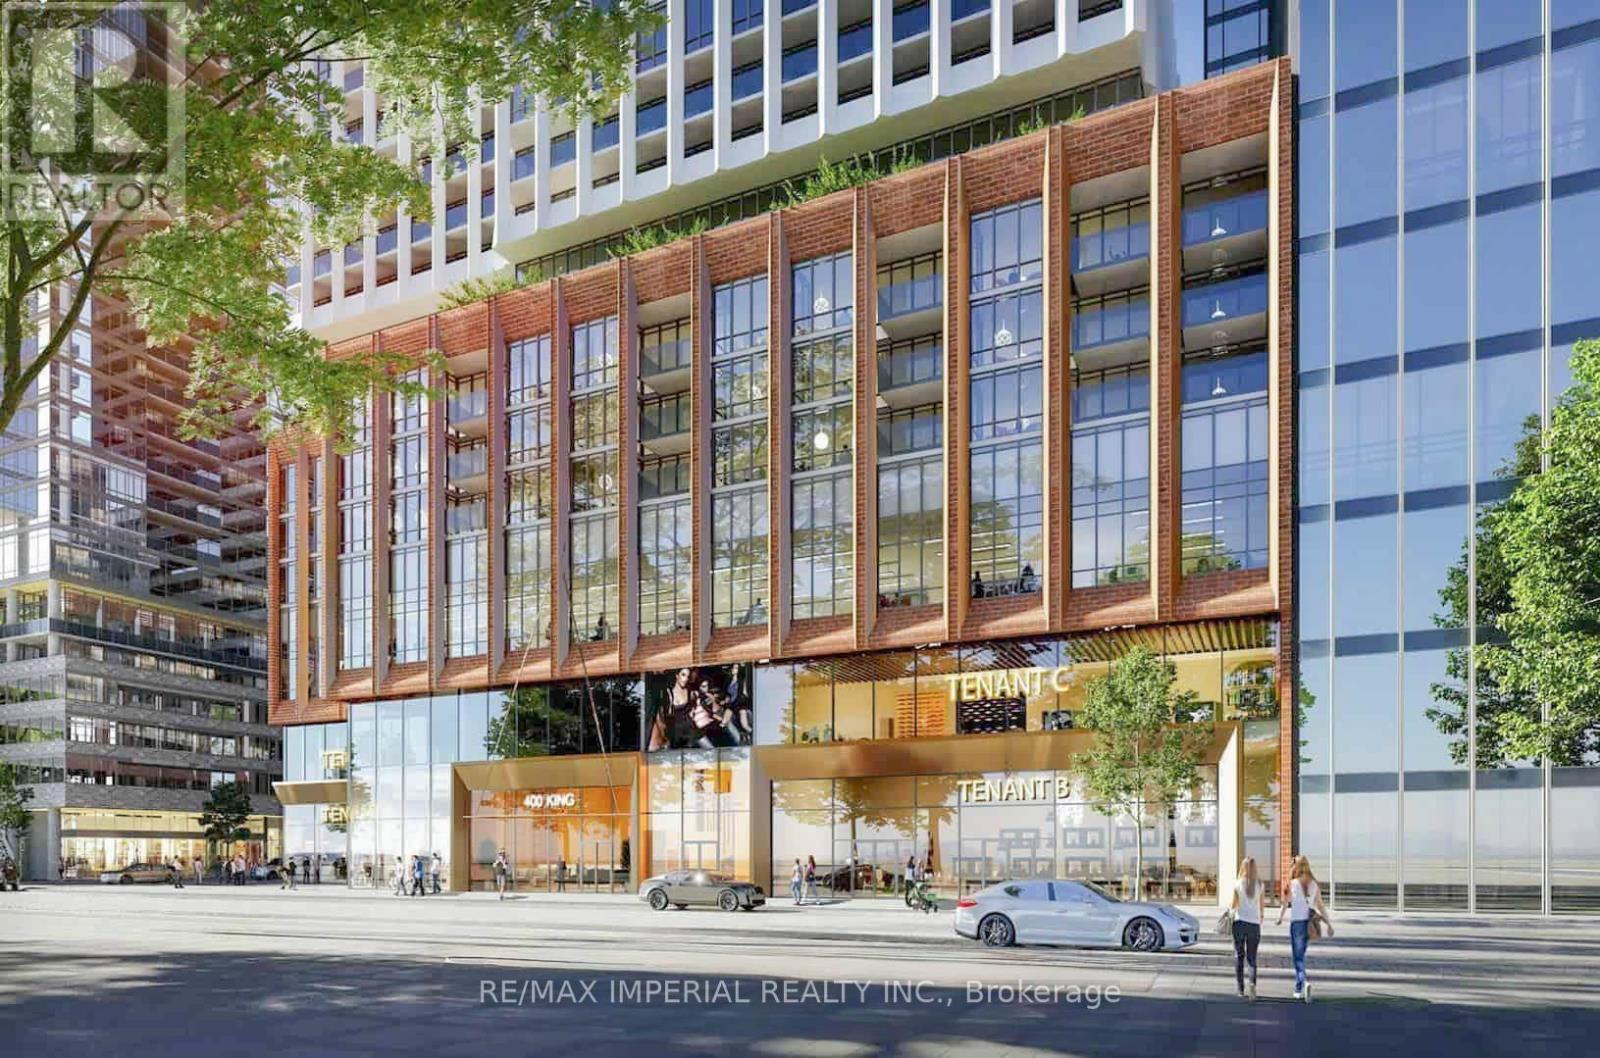
Brand New 2-Bedroom, 2-Bathroom Suite | 648 Sq. Ft.Currently Under Construction, This Modern Suite At 400 King West Offers Smart, Efficient Living In The Heart Of Downtown Toronto. Located At King & Spadina, It's Steps From Top Restaurants, Cafés, Nightlife, Entertainment, Shopping And Business, With Easy Access To Streetcars And Transit.Enjoy Excellent Building Amenities, Including A Fitness Studio, Family, Business And Games Lounges, Outdoor Pool, Sauna, Sky Lounge And Outdoor Terrace. (id:55499)
RE/MAX Imperial Realty Inc.
1616 - 77 Shuter Street
Toronto, Ontario
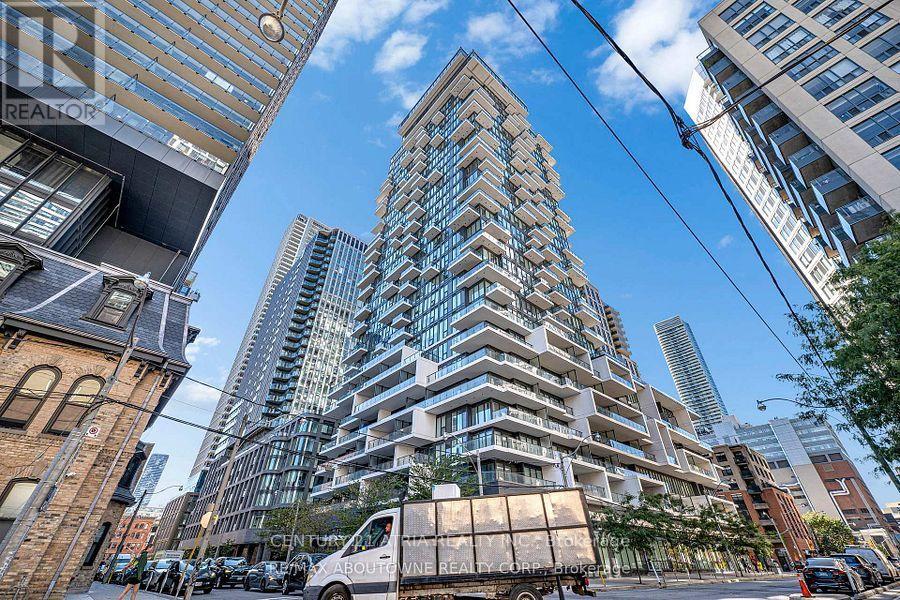
88 North 1 Bedroom + Den Unit along with parking and locker. 1 time tenanted. Very tidy and bright unit. Approx 556 Sq Ft + Balcony. West Facing. Steps Away From NoFrills, , cafe, St Michael Hospital, Eaton Centre, Queen/ Dundas Subway, Toronto Metropolitan University, Mins Away From Everything You Need. Amenities Including Outdoor Swimming Pool, Gym, Sun Lounger, Bbq And Many More (id:55499)
Century 21 Atria Realty Inc.
233 Robina Avenue
Toronto, Ontario
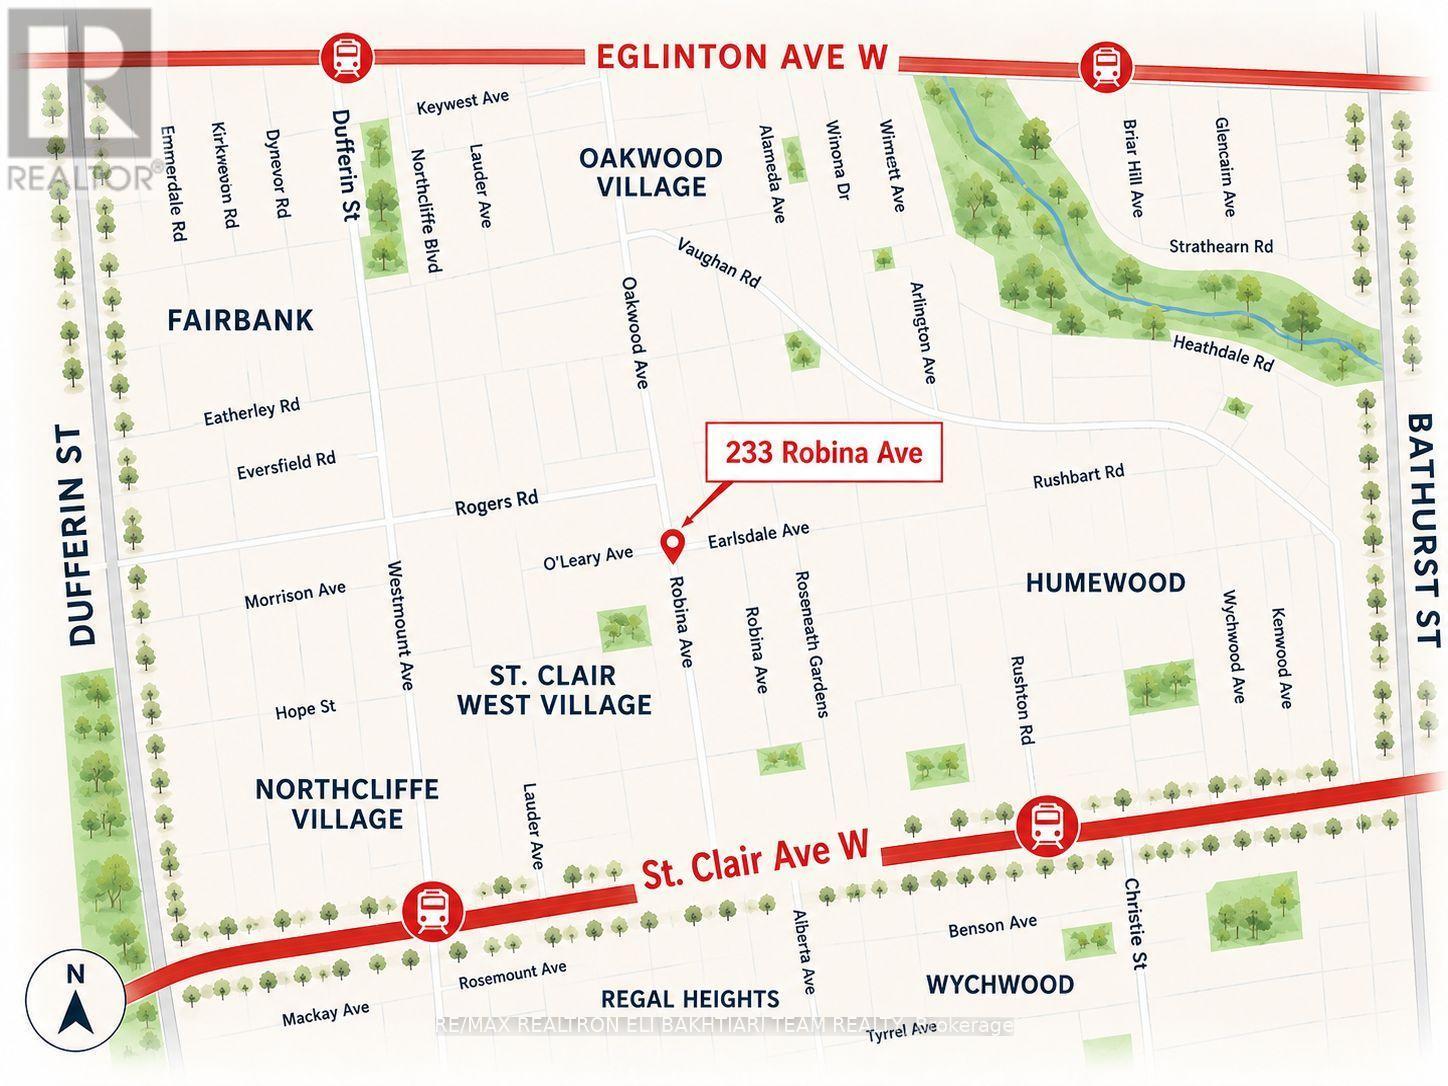
**Great Opportunity for Builders, Investors, or First-Time Home Buyers to Create Their Dream Home!** This property offers endless possibilities-renovate, redesign, or build new in prime **Oakwood Village, north of St. Clair**. Surrounded by beautiful, cohesive architecture, this sought-after neighbourhood offers excellent long-term potential.Enjoy a welcoming community just steps to **Wychwood Barns, Farmers' Market, parks, excellent schools, public transit, restaurants, and Corso Italia**, with its vibrant food, culture, and music.**Excellent Development Potential:** A permit has been obtained for a **two-storey, three-bedroom home**, along with approval to **increase the basement height**. Buyers are advised to conduct their own due diligence regarding the existing permits, zoning, renovation/redevelopment potential, and all applicable municipal requirements.The existing home requires substantial renovation and may also be suitable for redevelopment or rebuilding. Property is being sold in its current condition on an **"as-is, where-is" basis**.**Front Pad Parking - Annual Fee: $301.63.** Virtually Designed Image - For Illustration Purposes Only. (id:55499)
RE/MAX Realtron Eli Bakhtiari Team Realty
Ph15 - 101 Erskine Avenue
Toronto, Ontario
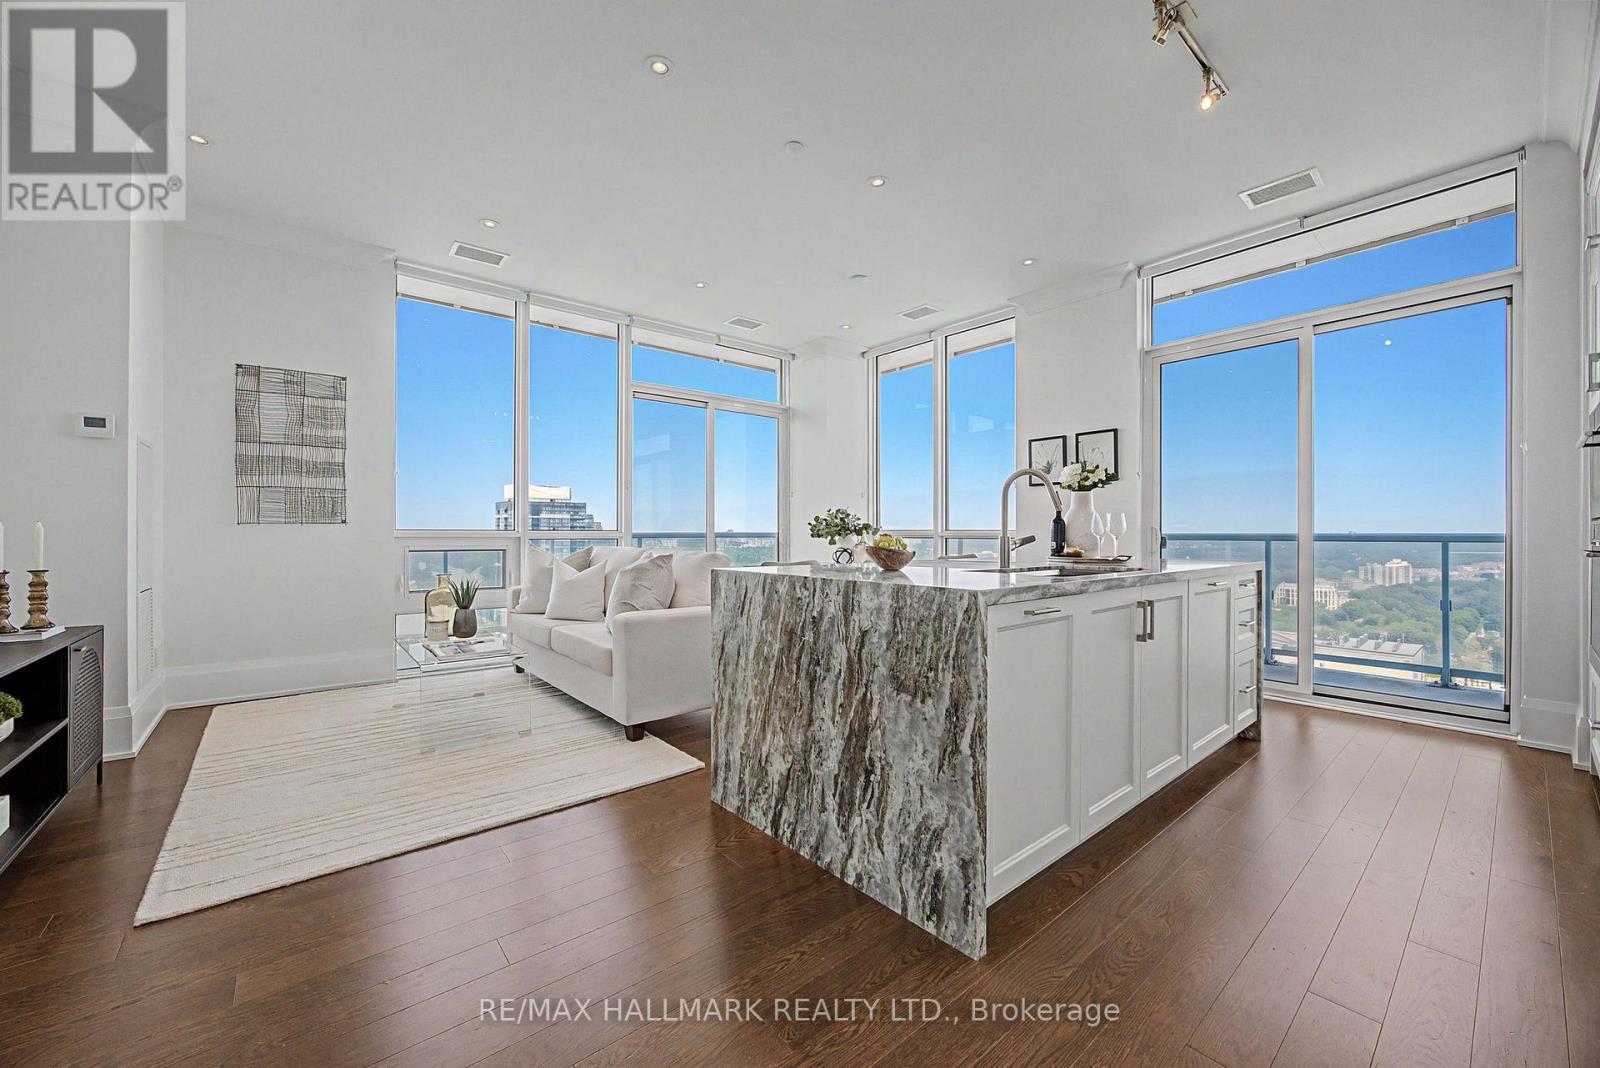
Rarely offered. Truly one-of-a-kind. PH15 at 101 Erskine Ave delivers the space, privacy and sophistication of a luxury home-not just a condo. Built by renowned Tridel in the heart of Midtown at Yonge & Eglinton, this 2-bedroom + den, 3-bathroom penthouse showcases soaring 10-ft smooth ceilings, floor-to-ceiling windows and engineered hardwood throughout-all complemented by a surprisingly low maintenance fee for a residence of this caliber. The open-concept living and dining areas are flooded with natural light and flow seamlessly onto a spectacular wraparound balcony-the perfect setting for entertaining, unwinding or savoring breathtaking sunset views. The upgraded kitchen impresses with a striking waterfall island, custom cabinetry, premium built-in appliances and an induction cooktop. Thoughtful custom upgrades include kitchen built-ins, a wine fridge, appliance garage and built-in closets, adding both convenience and refined design detail. The layout is as functional as it is beautiful, with generous principal rooms and virtually no wasted space. An oversized den with sliding doors offers exceptional versatility as a home office, media room, library or private retreat. The primary bedroom is a true sanctuary, while the second bedroom's private ensuite ensures comfort and privacy for family or guests. A separate powder room adds further convenience for hosting, and dual air-conditioning systems provide independent climate control year-round-beyond the building's seasonal changeover. With just six residences on the floor, PH15 offers a rare degree of privacy and exclusivity. Building amenities include 24-hour concierge, outdoor pool, gym, yoga studio, sauna, steam room, theatre room, party room, billiards room, BBQ area, guest suites and visitor parking-all just steps from Midtown's finest restaurants, cafés, shopping, parks and transit. A rare offering. Breathtaking sunsets. Refined finishes. Low maintenance fees. Penthouse living, redefined. (id:55499)
RE/MAX Hallmark Realty Ltd.

14 - 11 Niagara Street
Toronto, Ontario
A rare offering in the heart of Toronto's prestigious King West community, this refined unit townhome presents an exceptional opportunity to experience sophisticated downtown living. Beautifully updated throughout, the residence features fresh designer paint, luxury vinyl flooring, and modern broadloom, creating a cohesive blend of comfort and contemporary elegance. The thoughtfully designed open-concept main level offers expansive living and dining areas seamlessly integrated with a sleek, contemporary kitchen-ideal for both refined entertaining and everyday living. The upper level comprises two generously proportioned bedrooms, each offering ample closet space and enhanced privacy. A defining feature of this residence is the private rooftop terrace, complete with BBQ and dining area, offering a rare urban outdoor retreat with panoramic skyline views and striking sunset exposures. Further highlights include direct access to a private garage, a dedicated storage locker (approx. 35-40 sq. ft.) located on the basement/parking level, and access to on-site fitness amenities, enhancing both convenience and lifestyle. Ideally positioned just steps from premier dining, boutique shopping, parks, transit, schools, and major thoroughfares, this residence delivers unmatched connectivity within one of Toronto's most dynamic neighbourhoods. A distinguished offering for the discerning buyer seeking elevated urban living in a prime downtown location. Unit available from July 5, 2026. (id:55499)
RE/MAX Ultimate Realty Inc.