
3 - 24 Callender Street
Toronto, Ontario
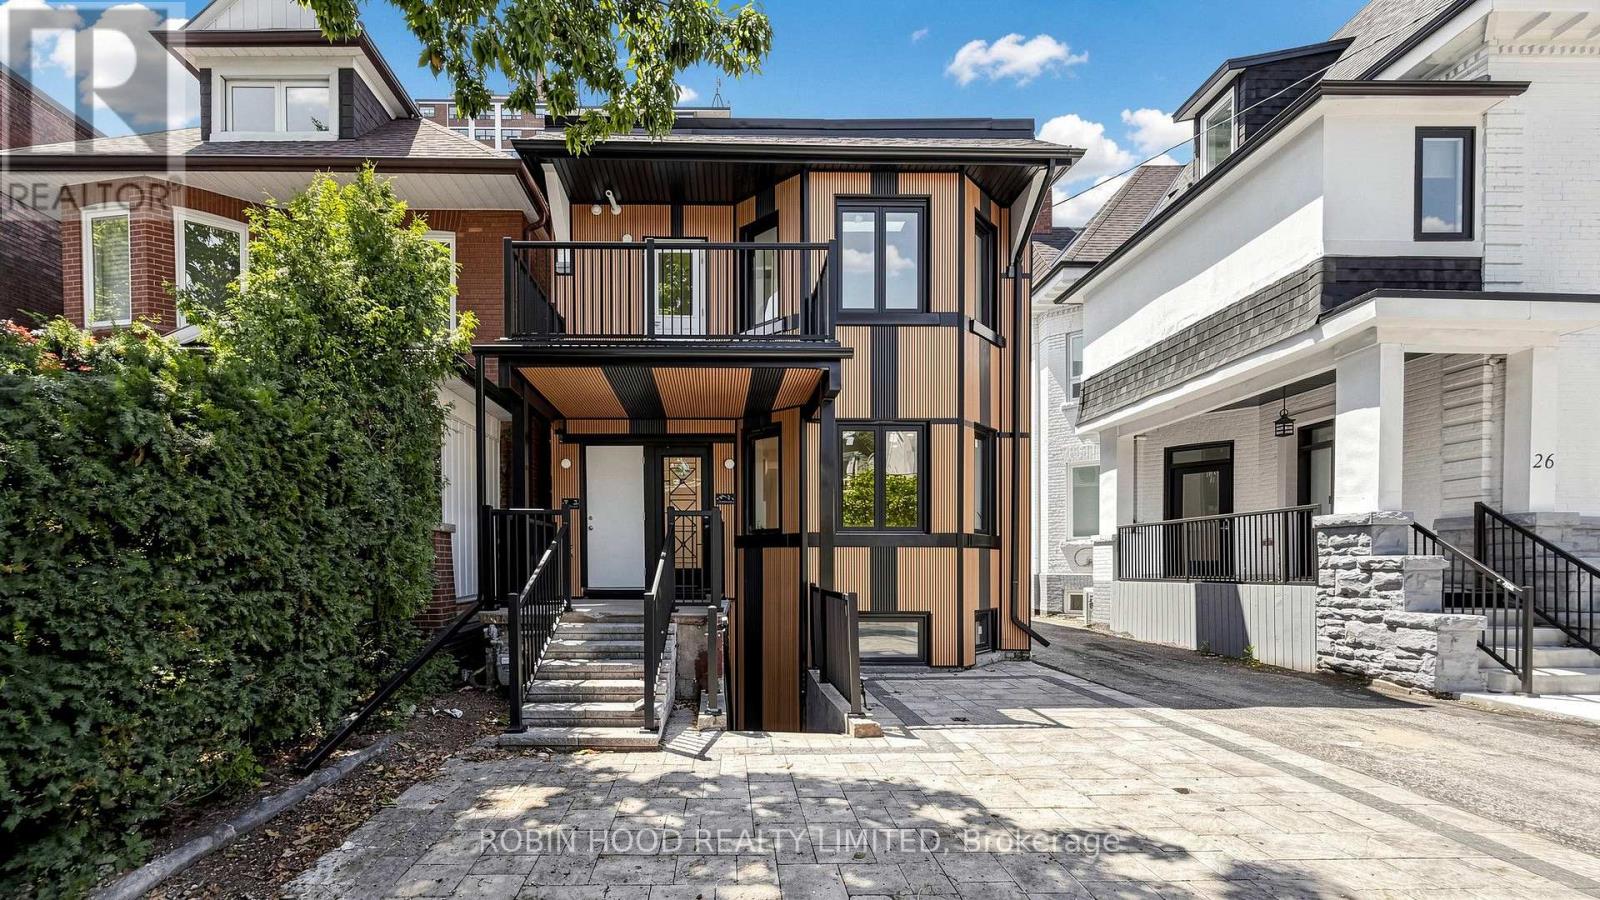
*** Additional Listing Details - Click Brochure Link *** Brand new, never lived in, fully renovated independent 2 bedroom, 2 full bathroom top floor apartment in the heart of Roncesvalles. Bright open concept layout with soaring 11 ft ceilings, oversized new windows, in-suite laundry, quartz countertop and skylights with natural light. Step out onto a rare private balcony, an ideal extension of your living space for morning coffee, outdoor dining, or relaxing. The primary bedroom features a full ensuite bathroom. Stainless steel appliances to be installed before occupancy. Pet friendly. Parking available. Steps to Roncesvalles Village, parks, cafés, restaurants, shopping, and TTC. (id:55499)
Robin Hood Realty Limited
715 - 150 Main Street W
Hamilton, Ontario
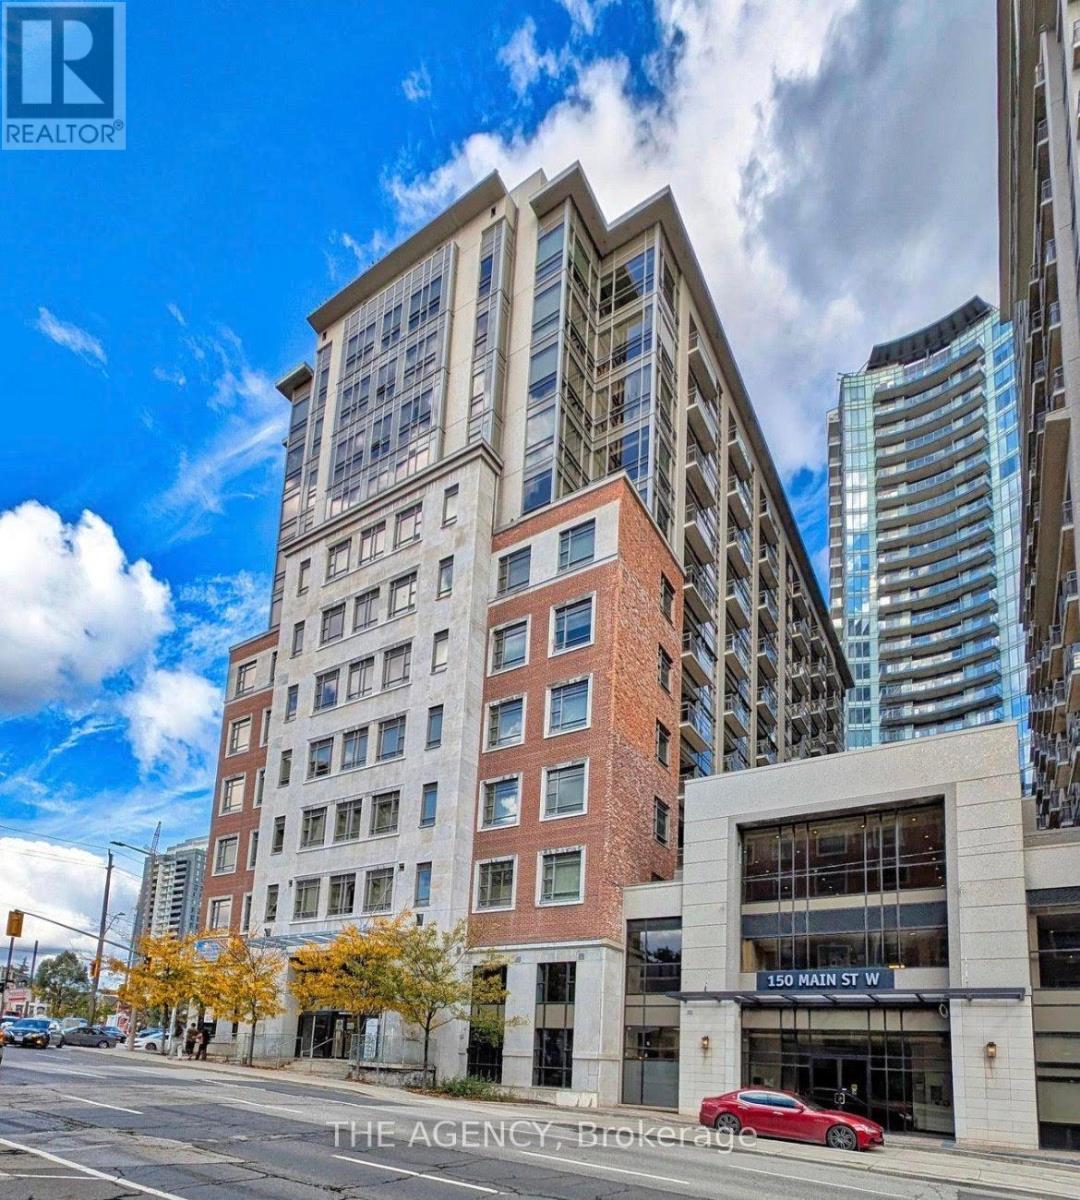
Welcome to Unit 715 at 150 Main Street West, where modern downtown living meets convenience and value in the heart of Hamilton. This bright and spacious 1-bedroom, 1-bathroom condo offers an open-concept layout designed for comfortable everyday living, featuring a contemporary kitchen with granite countertops, stainless steel appliances, in-suite laundry, and floor-to-ceiling windows that fill the space with natural light. Perfect for first-time buyers, professionals, students, investors, or those looking to downsize without compromise, this well-maintained building offers an impressive collection of amenities including concierge service, fitness centre, indoor pool, party room, rooftop terrace with BBQ area, visitor parking, and more. Step outside and enjoy everything downtown Hamilton has to offer. Located just minutes from Hess Village, Locke Street, restaurants, cafes, shopping, entertainment, hospitals, McMaster University, and the Hamilton GO Centre, this location is ideal for commuters and urban lifestyle enthusiasts alike. Easy access to Highway 403 and major transit routes makes travelling throughout Hamilton and the GTA effortless. Whether you're looking for your first home, a low-maintenance lifestyle, or a fantastic investment opportunity in one of Hamilton's most vibrant and growing downtown communities, Unit 715 offers exceptional value in a highly desirable location. Move in and enjoy everything city living has to offer. (id:55499)
The Agency
2414 - 35 Watergarden Drive
Mississauga, Ontario
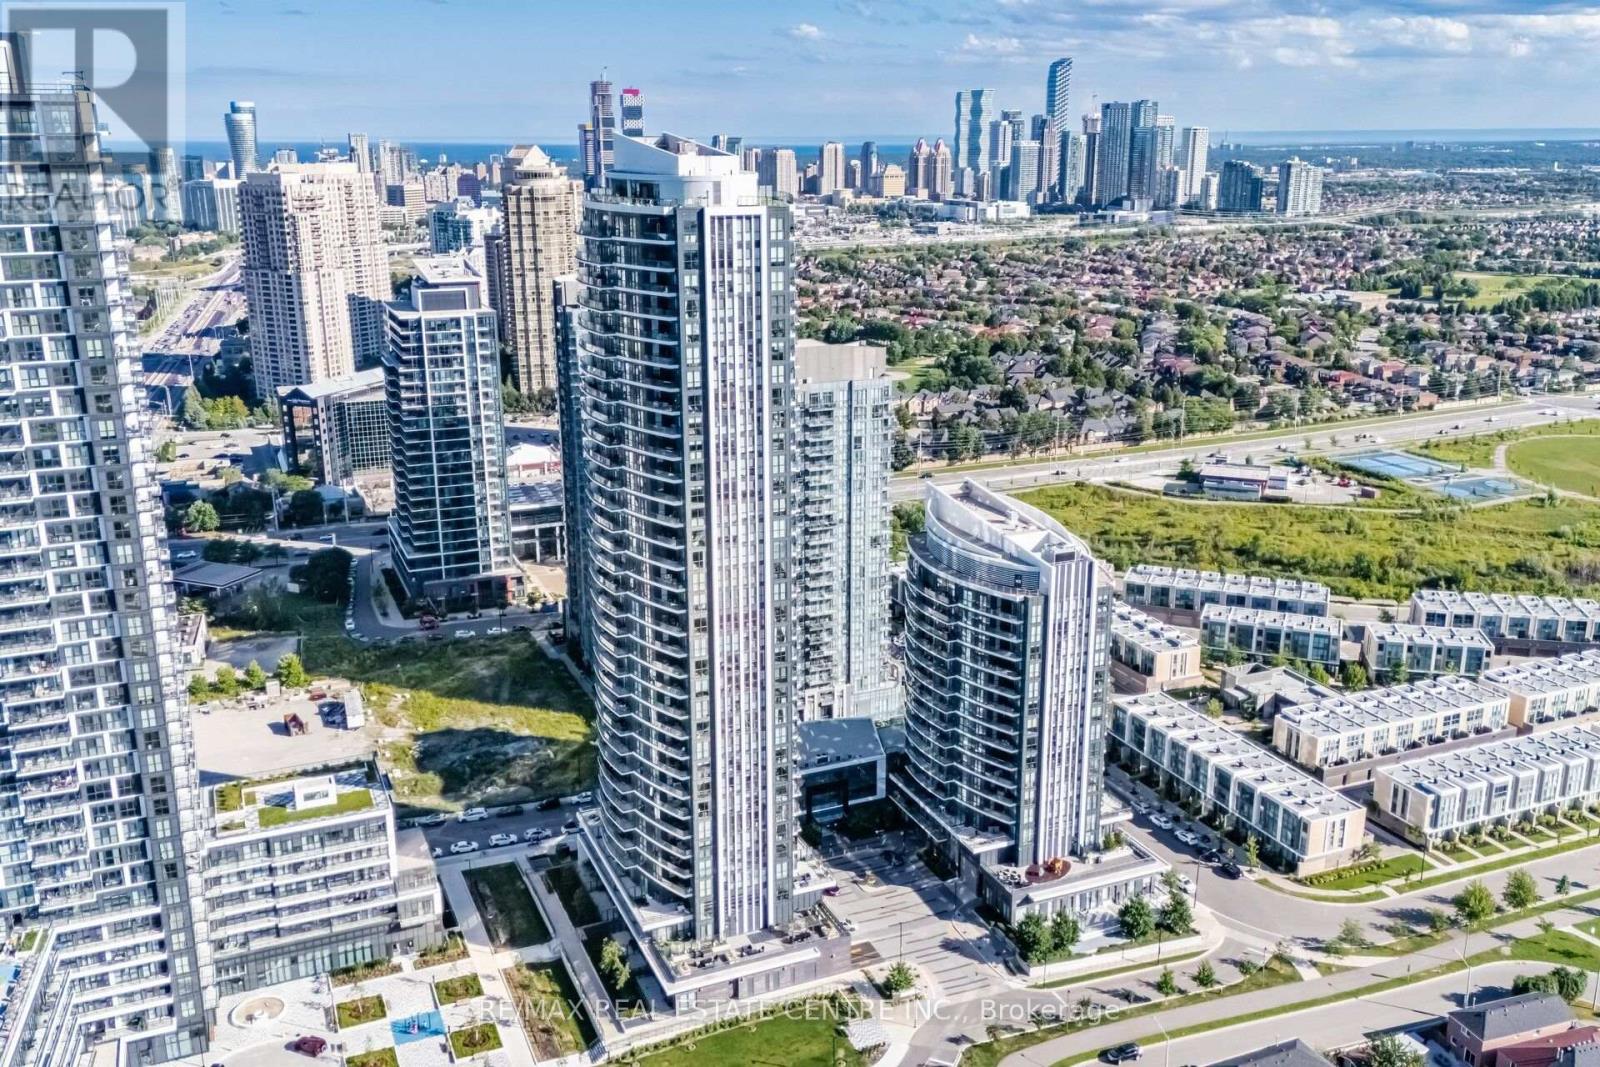
Welcome To The Prestigious Pinnacle Perla Condos At Hurontario & Eglinton, One Of Mississauga's Most Desirable Condo Communities! This Stunning 24th-Floor Corner Unit Offers Breathtaking Unobstructed Views, An Abundance Of Natural Light And A Spacious, Highly Functional Layout Featuring 2 Bedrooms, 2 Full Washrooms Plus A Large Den That Can Be Used As A Home Office, Guest Room Or Potential 3rd Bedroom. Carpet-Free Throughout With Floor-To-Ceiling Windows And A Walkout To A Private Open Balcony. Popcorn Ceiling Removed For A Sleek, Modern Finish. Includes 1 Parking Space And 1 Locker. Prime Location Minutes To Square One, Schools, Transit And Major Highways Including Hwy 403 & 401, With The Future Hurontario LRT Right In Front Of The Building. Enjoy Excellent Amenities Including 24-Hour Concierge, Indoor Pool, Hot Tub, Gym, Party Room & More. See Multimedia Tour! (id:55499)
RE/MAX Real Estate Centre Inc.
Lower - 1121 Foxglove Place
Mississauga, Ontario
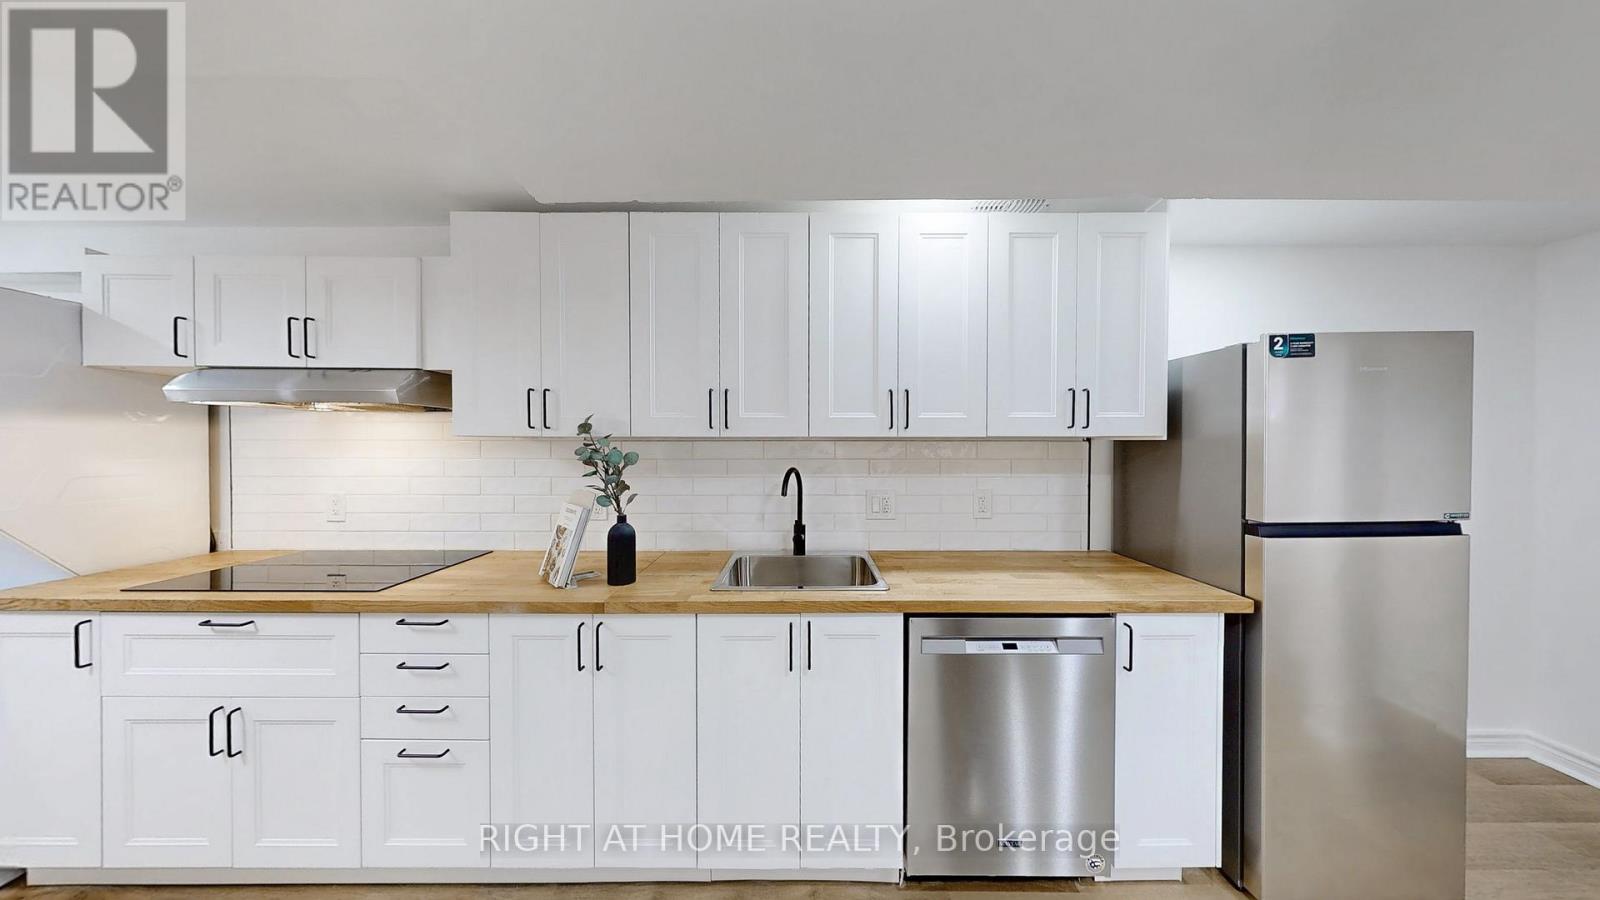
Cozy beautiful 1-bedroom LEGAL basement apartment, registered with the City of Mississauga. Located in a quiet, family-friendly neighborhood, this bright and stylish unit offers spacious living with modern finishes throughout. It features a generously sized bedroom with ample closet and storage space, a sleek spa-inspired bathroom with a walk-in shower, and an open-concept living and dining area with contemporary flooring and lighting. The stunning kitchen is outfitted with modern cabinetry, quality appliances, and a beautiful oak-like finish countertop. With plenty of storage, a private entrance, separate laundry, and 1 parking, this apartment offers both comfort and convenience. Ideally situated near major highways, transit, shopping, and restaurants including- Heartland Town Centre, Costco, Square One, and Erin Mills Town Centre- all just minutes away, this space is perfect for a single professional or a quiet couple seeking privacy in a premium, modern setting. Don't miss this rare rental! Note: Utilities are additional. (id:55499)
Right At Home Realty
111 - 2800 Keele Street
Toronto, Ontario
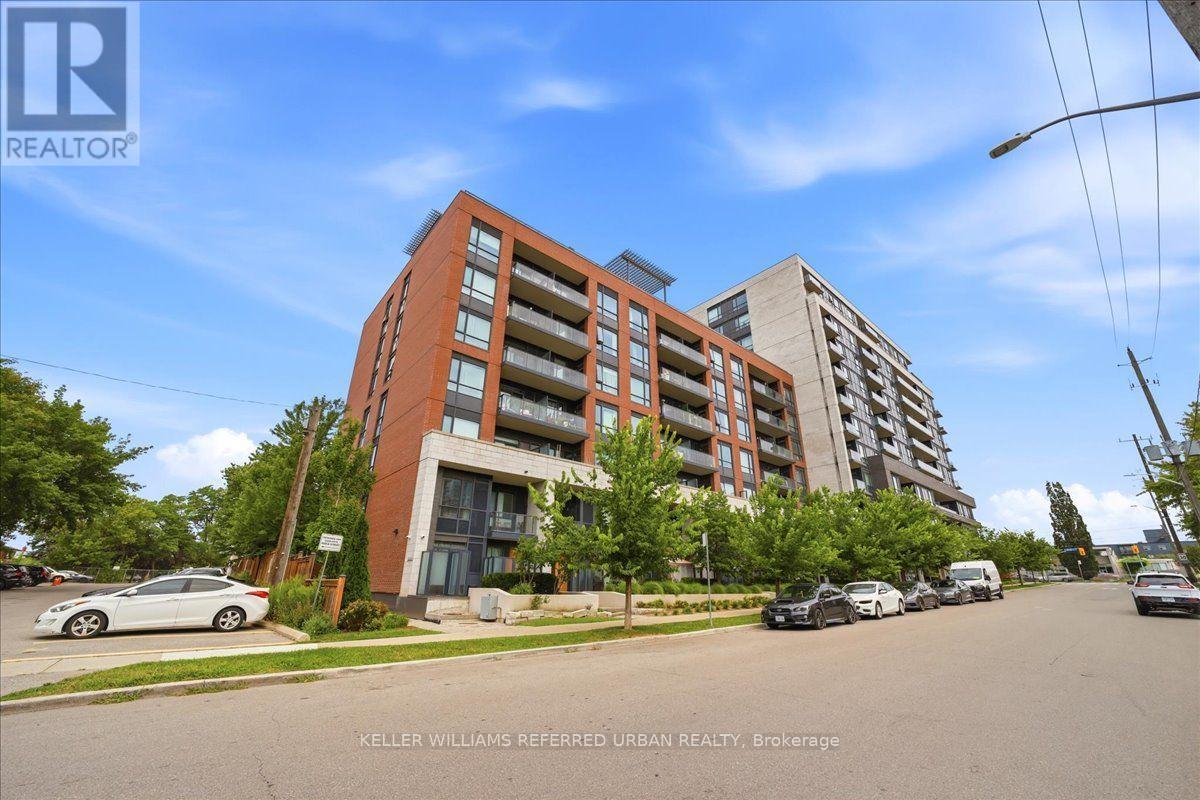
Welcome to this stylish 1-bedroom, 1-bathroom condo townhouse with private entrance in a modern boutique building, offering the perfect combination of comfort, convenience, and exceptional amenities. The thoughtfully designed open-concept layout features bright and airy living spaces, a modern open-concept kitchen with stone countertops, stainless steel appliances, and ample cabinetry, making it ideal for both everyday living and entertaining. Open living/dining walks out to a private balcony with peaceful tree-top views, providing the perfect spot to enjoy your morning coffee or unwind at the end of the day. Ensuite laundry, low maintenance fees and 1 owned parking space included. Residents enjoy access to an expansive fitness centre and a spacious party room with scenic views-ideal for entertaining friends and family. Ideally located in the heart of Downsview, you're just minutes from Highway 401, Downsview Subway Station, Downsview GO Station, and multiple TTC bus routes, Yorkdale Mall, parks, schools, library++ A fantastic opportunity for first-time buyers, professionals, or investors seeking outstanding value in one of Toronto's rapidly growing neighbourhood. (id:55499)
Keller Williams Referred Urban Realty
11 Country Club Drive
Toronto, Ontario
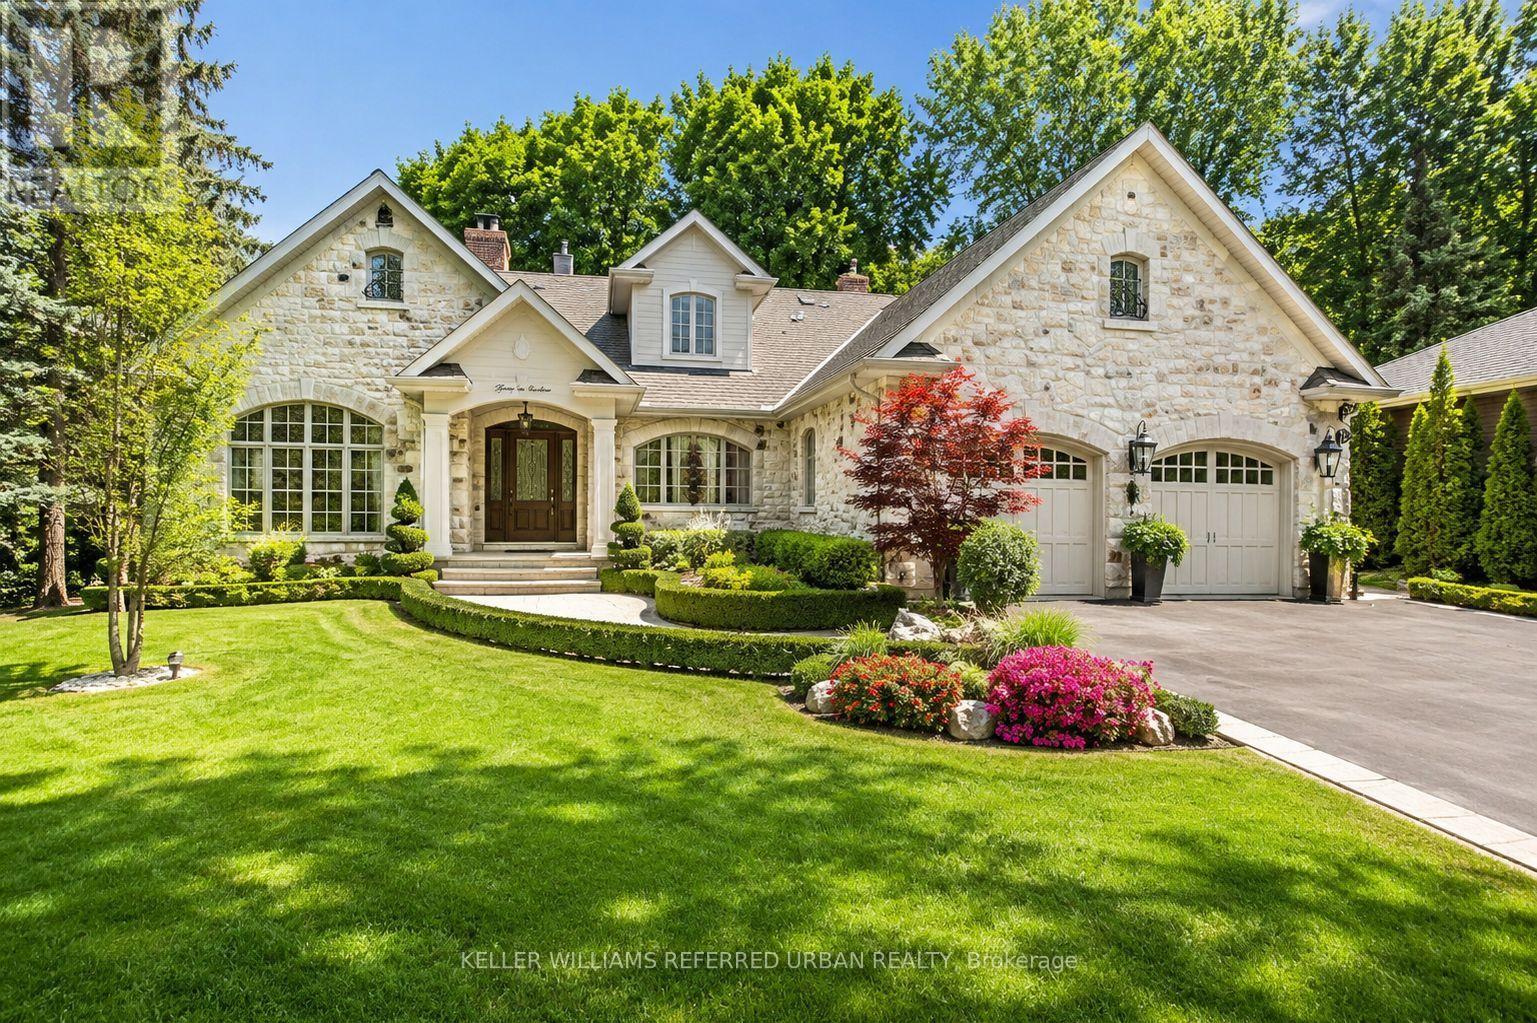
Looking for Privacy? Hidden within the coveted Lincoln Wood Neighbourhood, Welcome to 11 Country Club Dr. This remarkable residence offers timeless architecture, refined elegance, and an impressive collection of luxury upgrades designed for sophisticated living & effortless entertaining. From the moment you arrive, the beautifully crafted exterior & award winning landscaping create a stunning first impression. Inside, every detail reflects quality and comfort, with thoughtfully designed living spaces, rich finishes, and exceptional craftsmanship throughout. The gourmet kitchen is a chef's dream, featuring premium Sub-Zero refrigeration, Wolf six-burner gas range, built-in microwave, pot filler, heated flooring, and reverse osmosis water filtration. The luxurious primary suite offers a private retreat with a stunning skylit ensuite, while heated floors in all second-floor bathrooms provide year-round comfort. Entertain with ease with a whole home multi zone sound system extending throughout the main floor, lower level, and backyard oasis. The recreation room features built-in speakers and a complete entertainment system ready for streaming. Step outside into your own private resort style retreat featuring a inground salt water pool & dramatic waterfall, gas fire pit, custom cabana with bathroom, outdoor tv, outdoor granite kitchen with sink, bar & refrigerator. The professionally landscaped grounds provide exceptional privacy with mature Japanese Maples, Birch, Beech, Cherry Blossoms, Cedars, Hydrangeas, and Boxwoods. Recent enhancements include artificial turf and a putting green installed in 2025. Located moments from the prestigious St. George's Golf and Country Club, this extraordinary residence presents a rare opportunity to enjoy luxury, privacy, and convenience in one of the area's most desirable neighbourhoods. 11 Country Club Drive is more than a home, it is an exceptional lifestyle. (id:55499)
Keller Williams Referred Urban Realty
211 Burnhamthorpe Road W
Oakville, Ontario
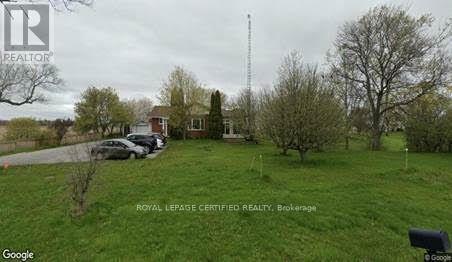
Location! Location! Location! Attention Developers, Builders, Investors, and End Users: This is an exceptional opportunity in one of North Oakville's most desirable locations. Situated on a premium 150 ft x 219 ft lot (approximately 3/4 acre), this well-maintained and upgraded brick bungalow features a modern open-concept layout with 2+1 bedrooms, 3 bathrooms, and a separate entrance to a finished basement. Located within the Future Transitional Area (as outlined in the North Oakville East Secondary Plan), this property offers future development potential, including the possibility of stacked townhomes, live/work townhomes, and other permitted uses, subject to approval. Buyer/Buyer's Agent to verify all development possibilities with the Town of Oakville. Whether you're looking for a future development opportunity, a solid investment, or a place to enjoy country-style living just minutes from the city. The oversized asphalt driveway provides ample parking. Conveniently located just 2 minutes from Highway 407 and 5 minutes to all other major amenities. The current owner has converted the home into office space for personal use and is willing to lease it back. Show with Confidence. (id:55499)
Royal LePage Certified Realty
172 William Street
Tay, Ontario
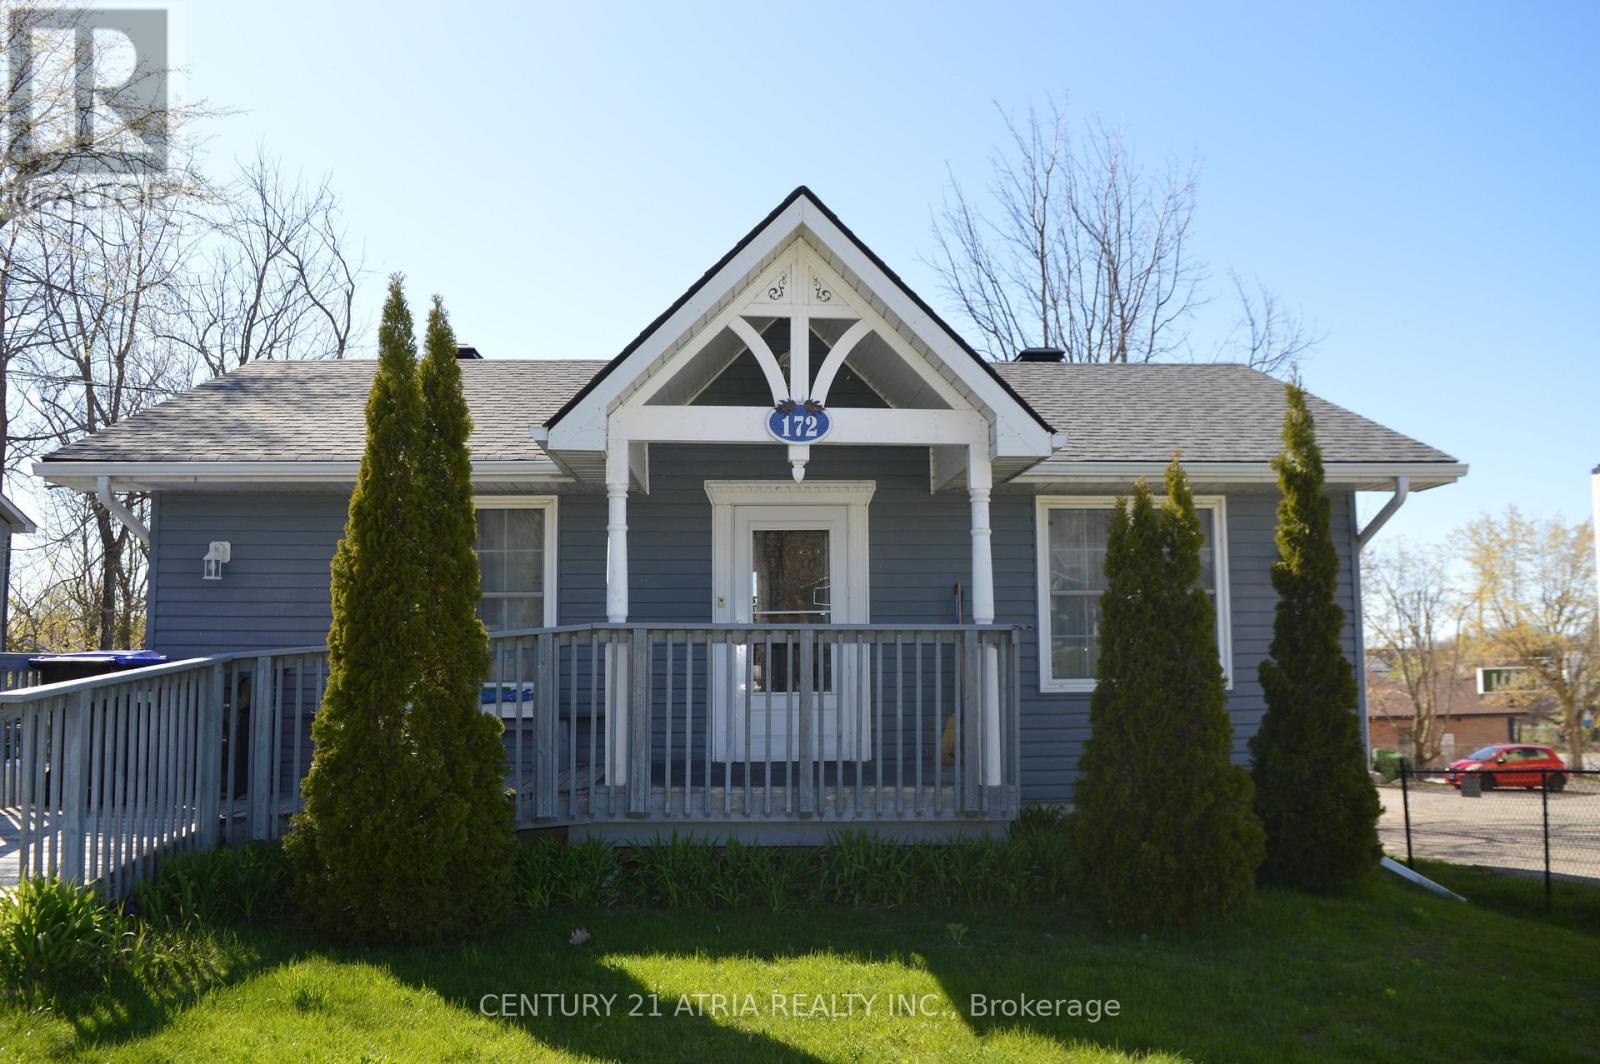
"Welcome to this beautifully maintained and thoughtfully updated home in the heart of Victoria Harbour! Offering year-round living in a desirable waterfront community, this carpet-free property offers the perfect blend of comfort, functionality, and small-town charm, with the added benefit of mixed commercial/residential zoning for exceptional flexibility and future potential.The bright and inviting interior features spacious principal rooms and a well-designed layout ideal for everyday living and entertaining. The updated kitchen showcases elegant stone countertops, abundant cabinetry, and a seamless walkout to a private deck-the perfect setting for summer BBQs, morning coffee, or relaxing evenings outdoors.The fully finished lower level with separate walkout offers incredible versatility and excellent potential for an in-law suite, multi-generational living, rental income, or a live/work setup. Major updates provide added peace of mind, including shingles (2023), upgraded electrical panel and wiring (2018), and a high-efficiency direct vent boiler.The mixed commercial/residential zoning opens the door to a variety of permitted uses, making this property an attractive opportunity for investors, entrepreneurs, home-based businesses, or buyers seeking added long-term value and flexibility.Located just minutes from Georgian Bay waterfront access, beaches, parks, marina, trails, library, grocery stores, and local amenities, this property offers the ideal balance of peaceful living and everyday convenience. Enjoy the best of waterfront community living year round, with easy access to Highway 400 and Highway 12, while being only a short drive to Midland, Orillia, and Barrie. Walking distance to the boat launch.Whether you're looking for a full-time year-round residence, investment opportunity, business potential, or weekend retreat near the water, 172 William Street is a unique property you won't want to miss." (id:55499)
Century 21 Atria Realty Inc.
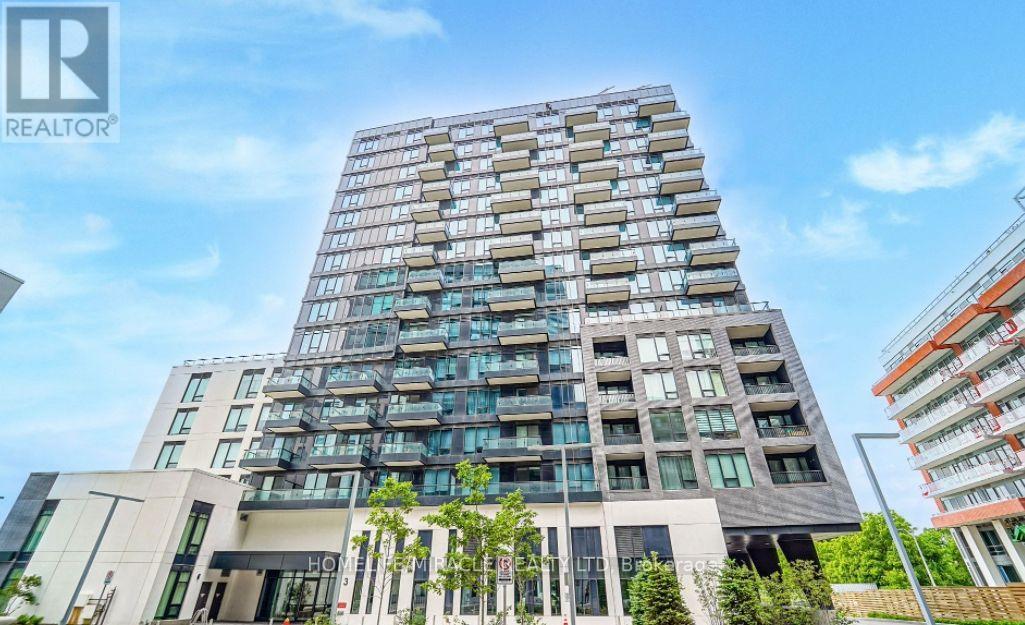
306w - 3 Rosewater Street
Richmond Hill, Ontario
This exquisite brand new and never lived-in One Bedroom Plus Den residence in Westwood Gardenslocated right on bustling Yonge street provides an elevated lifestyle with everything withinwalking distance. A well designed functional layout with 608 sq ft area and 9 ft ceilingprovides spacious living room space for relaxation and entertainment, and spacious bedroom forcomfortable living. Indulge in luxurious living with a variety of shopping, entertainment anddining options on and around Yonge Street. Enjoy the elegant finishes in the kitchen withQuartz countertop, stainless steel appliances and sleek cabinets. Relax in a large bedroom withbig windows and a closet for storage. The den provides great space for a cozy dream office orextra cozy bedroom, ideal for young professionals working from home or a small playroom forkids/toddlers. Move-in ready with 1 underground parking space and 1 locker unit. Enjoy themodern gym and other amenities like media room, indoor basketball court, yoga studio, sauna,rooftop terrace with BBQ, party lounge and media room. There is a dog wash station to pamperyour pets. There are many options for grocery stores and everyday conveniences nearby like T&TSupermarket, Walmart, Loblaws and plenty of restaurants on Yonge street. Transit facilitieslike Viva, Go Transit with Langstaff GO station are just steps away with quick access toHighways 7, 407 and 404. (id:55499)
Homelife/miracle Realty Ltd
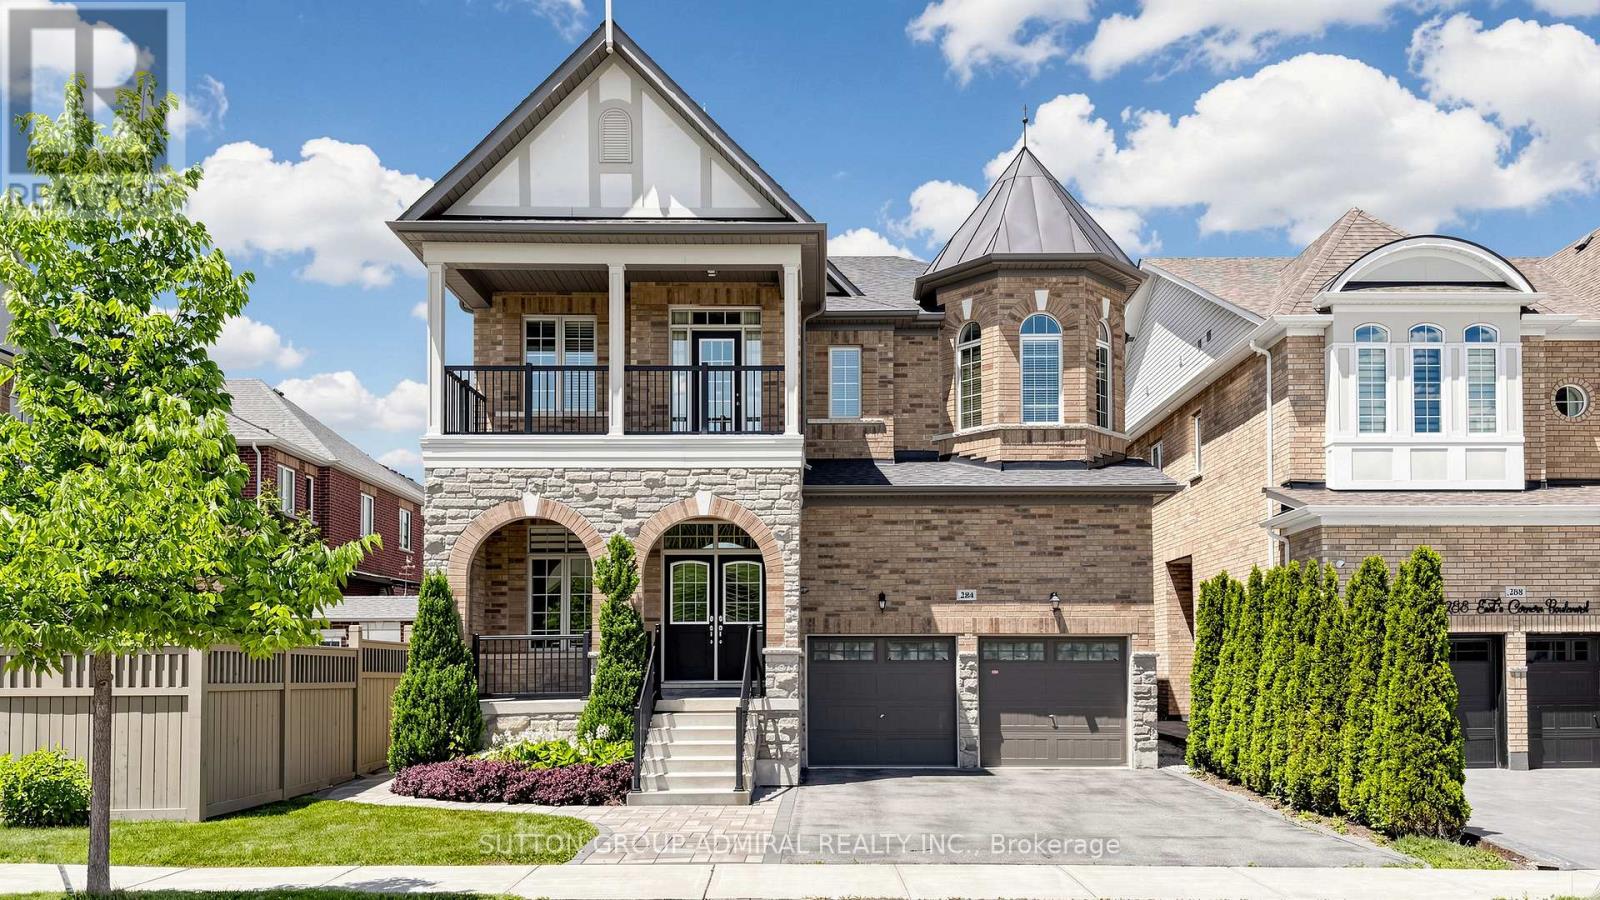
284 East's Corners Boulevard
Vaughan, Ontario
284 East's Corners Blvd, a luxurious detached residence in one of Kleinburg's most sought-after communities. Boasting 3,549sq. ft. and an almost one-of-a-kind floor plan, this home blends luxury, functionality, and everyday comfort. Professional landscaping and outstanding curb appeal make an immediate impression. Inside, soaring 10 ft ceilings on the main floor, oversized windows, abundant natural light, rich hardwood flooring, fresh paint throughout, create a home that's truly move-in ready. The chef-inspired kitchen is the heart of the home, featuring a massive centre island, granite counters, S/S appl's, and a spacious family-sized breakfast area with a walk-out to the sunny backyard. The thoughtful main floor offers a private office, elegant living and dining rms, and an open-concept family rm with custom built-ins and a home theatre systm. Upstairs, all four bdrms enjoy ensuite access. The primary retreat features dble-dr entry, his-and-hers W/I clsts anda spa-inspired 5-piece ensuite with European-style water closet, while Bedroom 4 offers the rare luxury of its own pvt terrace. The unfinished bsmt w/ sep entry provides outstanding potential for multi-generational living or future vision. Ideally situated for effortless access in and out of the community, this home offers exceptional day-to-day convenience for commuters while maintaining the charm of the surrounding neighbourhood. The expansive driveway comfortably accommodates multiple vehicles, and the street scape remains clean and uncluttered thanks to restricted on-street parking, enhancing both curb appeal and visibility Vastu Shastra east-facing entrance and excellent Feng Shuienergy flow. Located near top ranked schls, prks, trails, shopping, hwys and some area fave dining destinations incl; La Baracca, Annalakshmiand Bestbey all just minutes away. Whether you're hosting family, entertaining friends or simply enjoying everyday life... it's time to move EAST! (id:55499)
Sutton Group-Admiral Realty Inc.
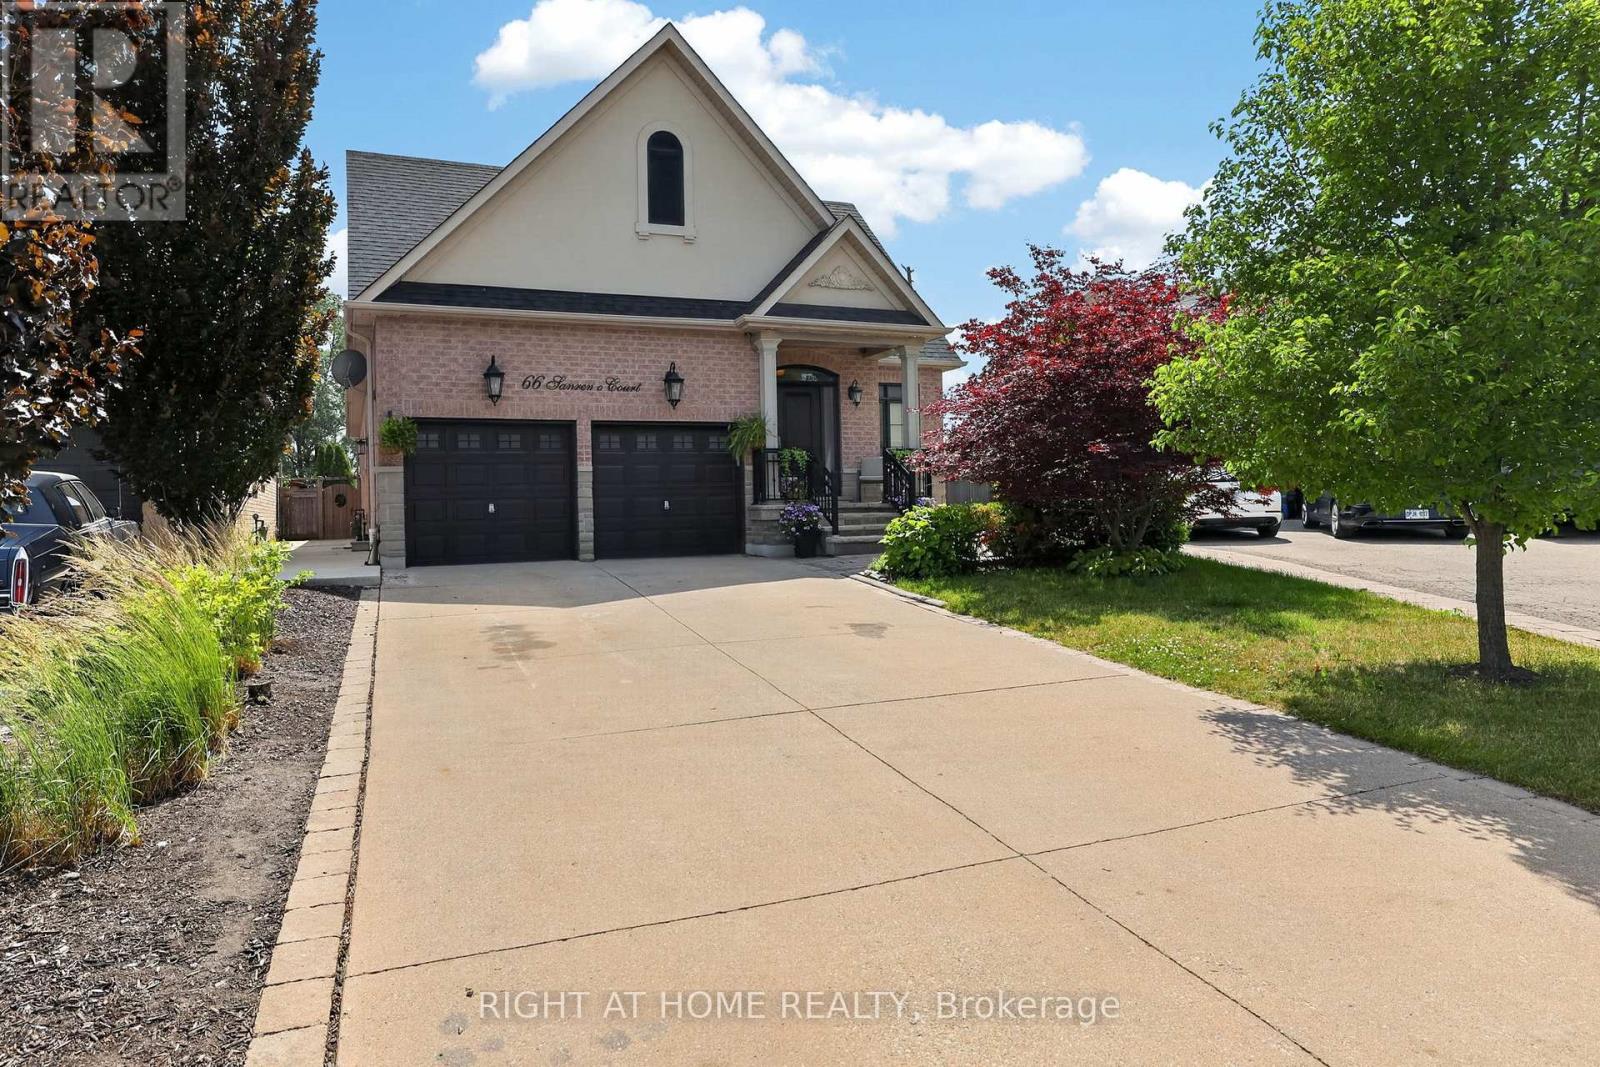
66 Sanremo Court
Vaughan, Ontario
Spacious Bungalow on a Rarely Offered, Exclusive Court in West Woodbridge! Nestled on a quiet, highly sought-after court, this exceptional bungalow sits on a massive pie-shaped private lot backing onto greenspace and features a stunning saltwater pool-your own backyard retreat. Offering 4,235 sq. ft. of finished living space with hardwood throughout the main floor (2,056 sq. ft. on the main level plus 2,179 sq. ft. in the finished basement), this freshly painted home includes 3+1 bedrooms and 4 bathrooms. Step into the grand open-concept foyer featuring 9-foot ceilings, hardwood flooring, pot lights, and crown moulding throughout. The updated kitchen boasts granite countertops, stainless steel appliances, a gas stove, and a spacious breakfast area with a walkout to the beautifully landscaped backyard. The inviting family room showcases a dramatic vaulted ceiling, while the spacious primary suite offers a vaulted ceiling, walk-in closet, and luxurious 5-piece ensuite. The professionally upgraded basement, with its separate entrance, offers outstanding in-law or income potential. It features a large eat-in kitchen, expansive family room with a huge bar, a generous 4th bedroom with a walk-in closet plus a second double closet, a 4-piece bathroom, new luxury laminate flooring throughout, new egress windows, and a versatile den with the potential to become a 5th bedroom. Designed for both entertaining and everyday living, this remarkable home truly checks every box. Don't miss your opportunity to own this rare West Woodbridge gem! (id:55499)
Right At Home Realty
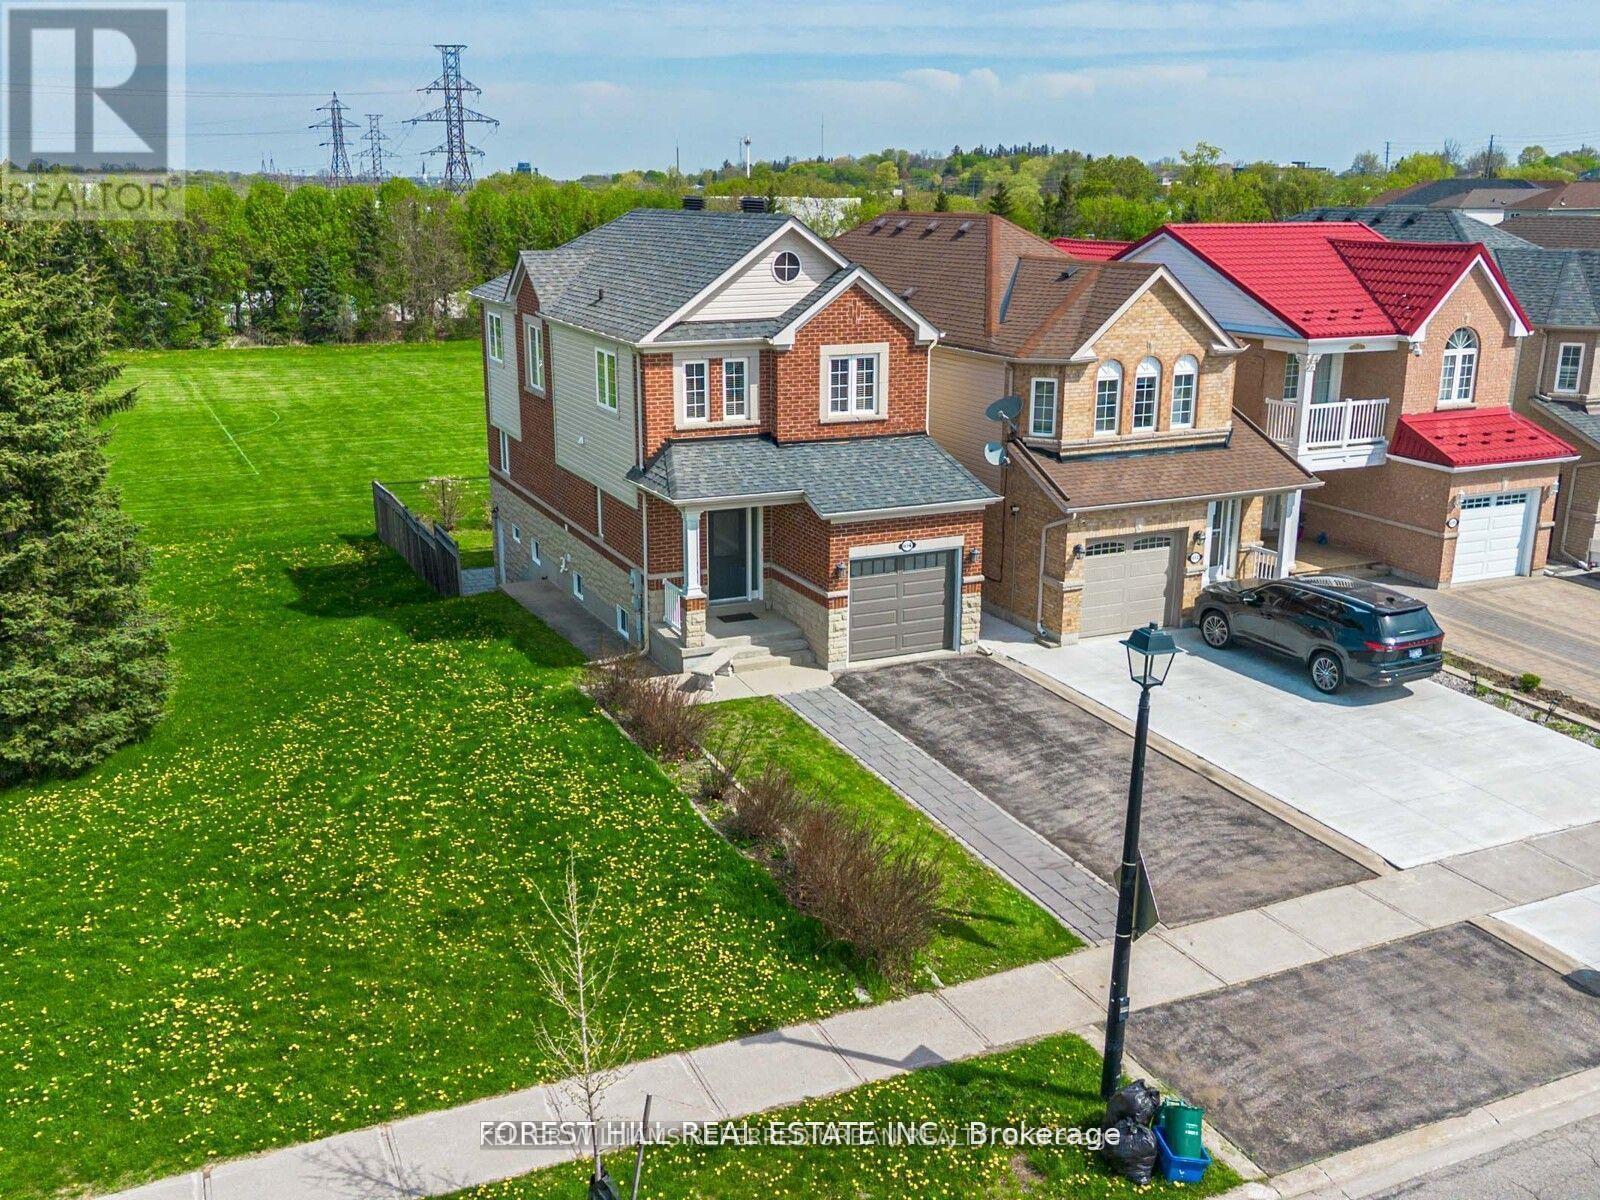
614 Mcbean Avenue N
Newmarket, Ontario
**** Enjoy the expansive, open backyard with lush green lawn and stunning unobstructed views, the perfect setting for outdoor living, entertaining, or simply soaking in natures beauty. Fully separate walk-out basement featuring a private entrance, its own kitchen, laundry, and living space ideal for extended family living or as a great mortgage helper playground, basketball court, Open Concept, Inviting & Immaculate Like A Model Having Approx. 2,200+ Sqft Of Finished Living Space.Surrounded By Nature,Park Greenspace & Privacy,This Executive Home Features 9Ft Ceilings/Main Fl,Chef-Style Eat-In Kitchen W/Centre Island,B/Splash('19),Quartz C/Top('19), & U/C Lighting.Dining Room & Family Room Overlook Expansive Park/Field Greenspace, W/Large Patio & ('19)Sun-Filled+Bright T/Out,Ample Storage, Spacious Bedrooms & Newly Renovated Ensuite('17) Complete This Perfect Family Home. interior garage access, Finished Lower Level Potential Nanny Suite W/Separate Walk-Up Entrance, Features: Laundry, Bedroom W/W-In Closet, Full Kitchen, Bath+ Landscaped B/Yard.(New Pavers('19) Direct Garage Entrance Inside Home.. Extras: S/S Appl:Stove,D/W,Micro,Newer Fridge(12/21); Wh-W/D-Main;Nest Thermostat;All Elf's+Window Cov;Gdo+1Remote.Basement Appl.Incl.White: Stove,Newer Fridge Whirpool, Micro, Stacked Wh/W/D ;Cac; Cvac.Hwt(R) Exclude: Primary Bdrm Elf.Roof+Siding '17;Furnace "16 (id:55499)
Keller Williams Referred Urban Realty