
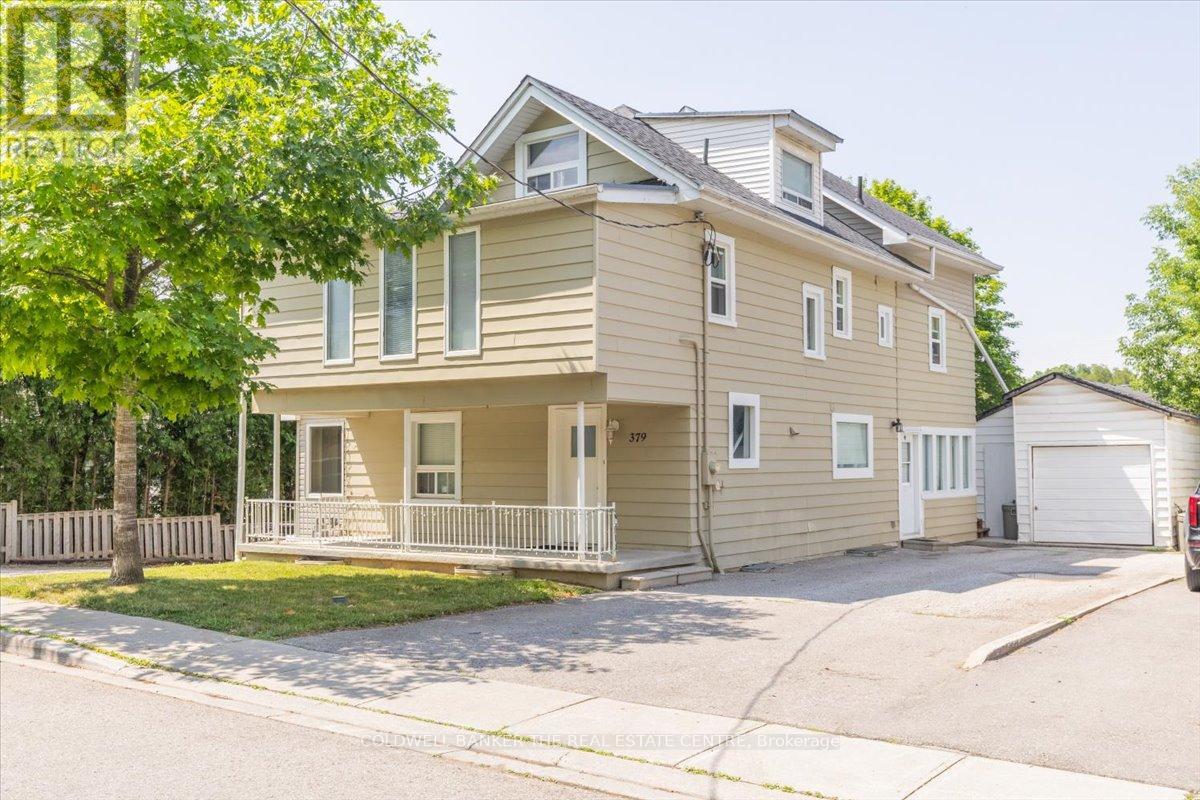
379 Simcoe Street
Newmarket, Ontario
Attention Investors/Landlords!!!.. Welcome to 379 Simcoe St in the heart of Old Newmarket. Turnkey 5 Unit Multiplex that consists of 1 x 3 Bedroom unit Main floor, 1 x 2 Bedroom Unit plus loft second floor, 1 x 2 Bedroom Unit plus loft upper floor , 1 x 1 Bedroom basement Unit and an additional 1 x 1 Bed Basement unit. All units have separate entrances! Shared Coin Laundry in basement. Close to all amenities and transit. Large lot with ample parking for all units in back. Fully tenanted. (id:55499)
Coldwell Banker The Real Estate Centre
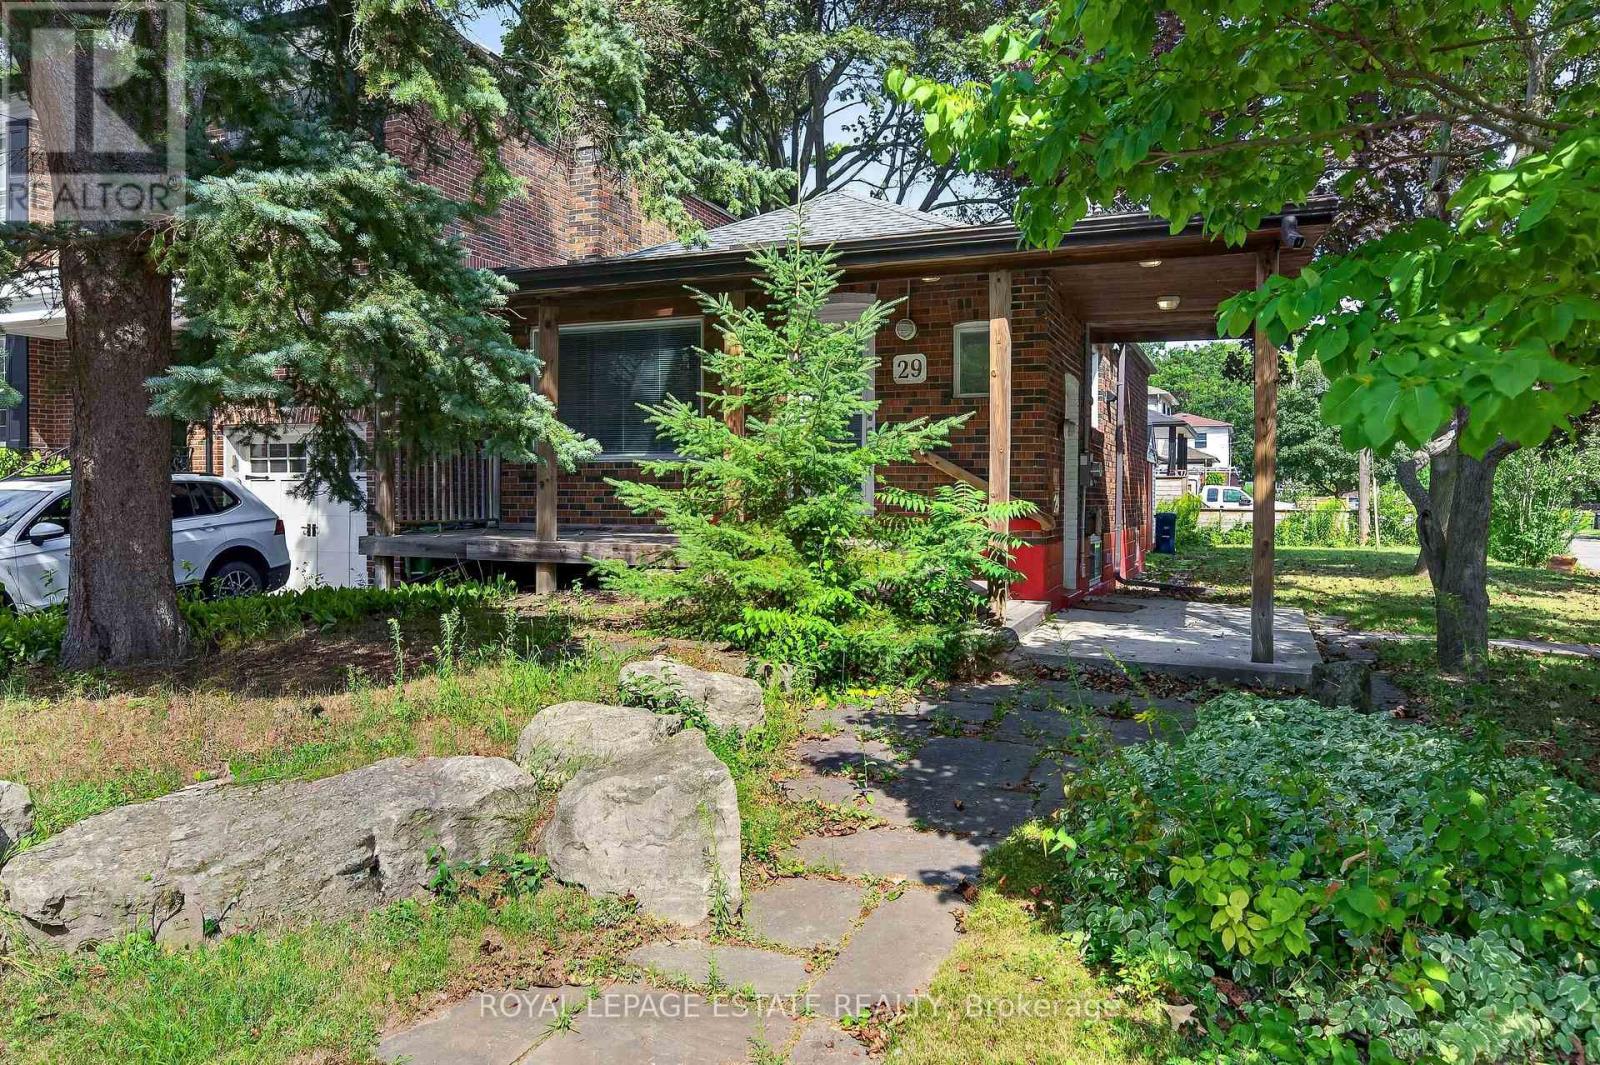
29 Red Deer Avenue
Toronto, Ontario
Welcome to 29 Red Deer Ave, this cute-as-a-button 2+1 bedroom bungalow on a quiet corner in Birch Cliff Village, one of the quietest, most established pockets of Toronto's East End. Tree-lined streets, great schools and neighbours who have been here for years. On the main floor, the living room off the foyer flows into the dining area, and the kitchen gives you a view into the property's trees during clean up. Two bedrooms sit at the back of the house, including the primary and a second bedroom with built-in closets that is ready to be a kid's room, home office or the walk-in closet you've always wanted, along with a full bath. Downstairs is accessible from the foyer as well as a separate side entrance, and offers more storage and a recreation room with a Murphy Bed, that can be used as a family room, third bedroom, guest space or hang out with a wet bar. Laundry is combined with the large basement 3-piece bathroom at the bottom of the stairs. Outside enjoy your morning coffee on the front porch, and never stress about parking with the detached garage and private drive. A great option for young couples, small families or anyone renovating nearby who needs to stay close while the dust settles. Entire property for rent. Water, hydro and gas extra. (id:55499)
Royal LePage Estate Realty
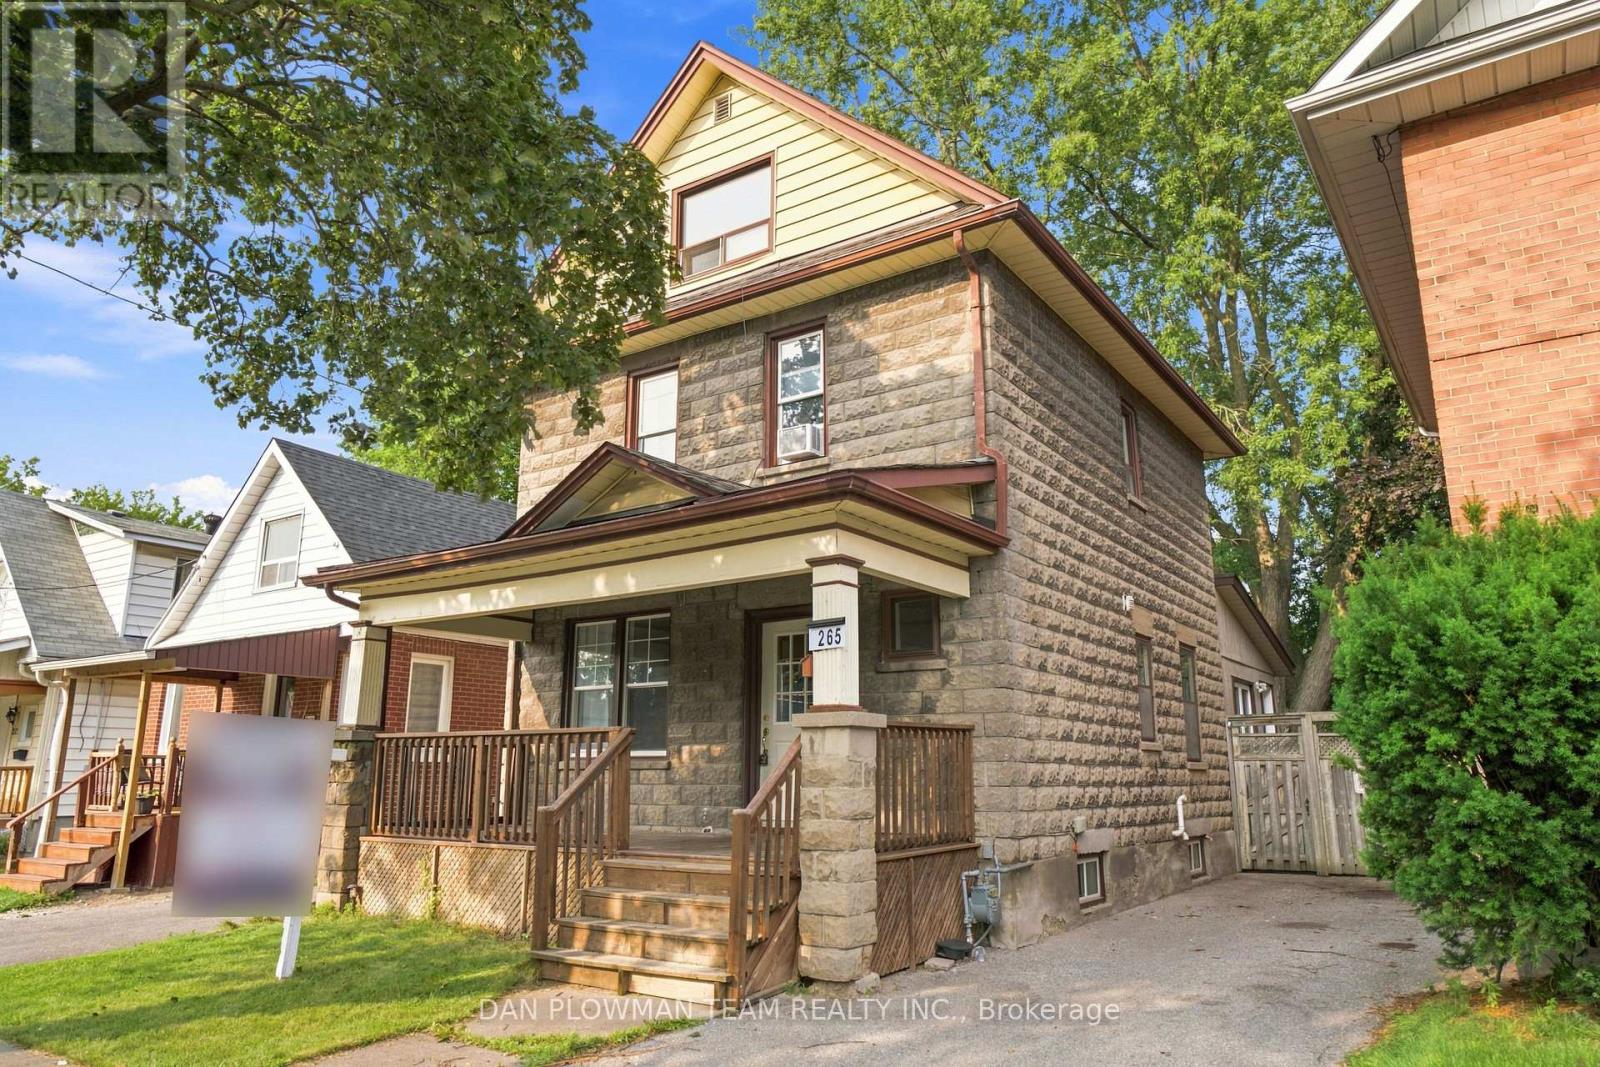
265 Haig Street
Oshawa, Ontario
Welcome To This Charming 2.5 Storey Detached Home Featuring 4 Bedrooms And 3 Bathrooms That Offers Generous Living Space For Families Or Those Needing Room To Grow. This Approximately 1,500 Square Foot Property Includes Bright Rooms, A Functional Layout, And Comfortable Bedroom Sizes Throughout. The 3rd Level Really Adds So Much More Versatility To This Home With An Additional Open Concept Family Room Beside Another Bedroom, A 4-Piece Bathroom And A Rough In For A Kitchenette. Conveniently Located Close To Transit, Schools, And Major Amenities At The Ritson/Wilson Shopping Plaza Like Costco, Nofrills, Restaurants And So Much More. A Walking Trail Directly Behind The Home Is Perfect For Outdoor Enjoyment. A Fantastic Opportunity To Own A Spacious Home In A Highly Accessible, Family Friendly Neighbourhood. Perfect For First Time Home Buyers Looking For That Extra Space For All Your Family Needs! (id:55499)
Dan Plowman Team Realty Inc.
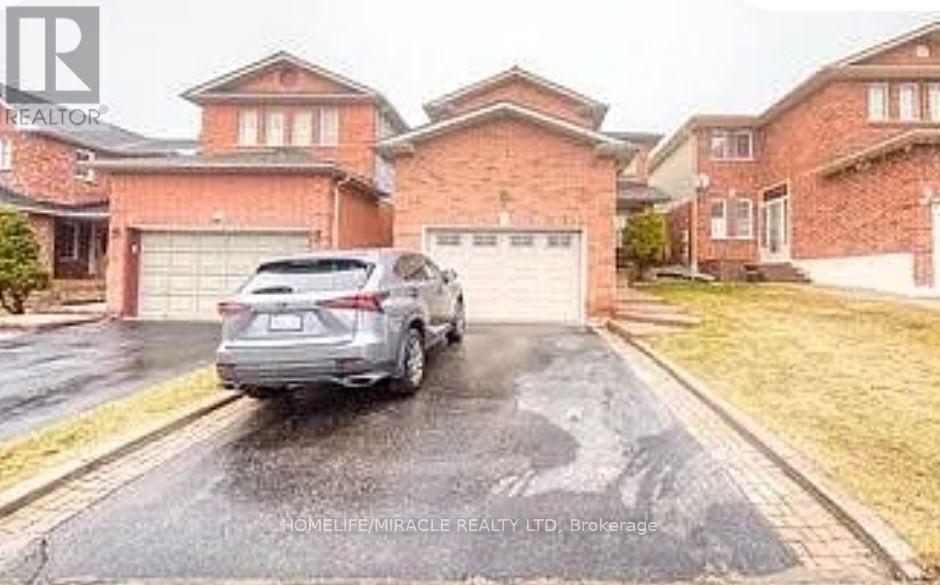
6 Adams Park Gate
Toronto, Ontario
Located in the highly sought-after Port Union community, this beautifully upgraded home is an excellent opportunity for both families and investors seeking space, comfort, and long-term value. Offering 3 spacious bedrooms and a modern kitchen with quartz countertops and a large island, the home is designed for everyday family living with style and functionality. A major highlight is the fully finished basement with a separate entrance, providing outstanding flexibility for extended family use or strong rental income potential, making it a smart investment opportunity. Perfectly positioned in a highly convenient location, the property is less than 10 minutes to UTSC and Centennial College, and just 4 minutes to Rouge Hill GO Station and the Port Union waterfront. Families will appreciate the nearby parks, trails, schools, places of worship, and everyday amenities, all within easy reach. With Highway 401 only 1 minute away, commuting across the city is quick and effortless. A rare offering in a desirable neighbourhood, combining family comfort with excellent investment and future development potential truly a must see opportunity. (id:55499)
Homelife/miracle Realty Ltd
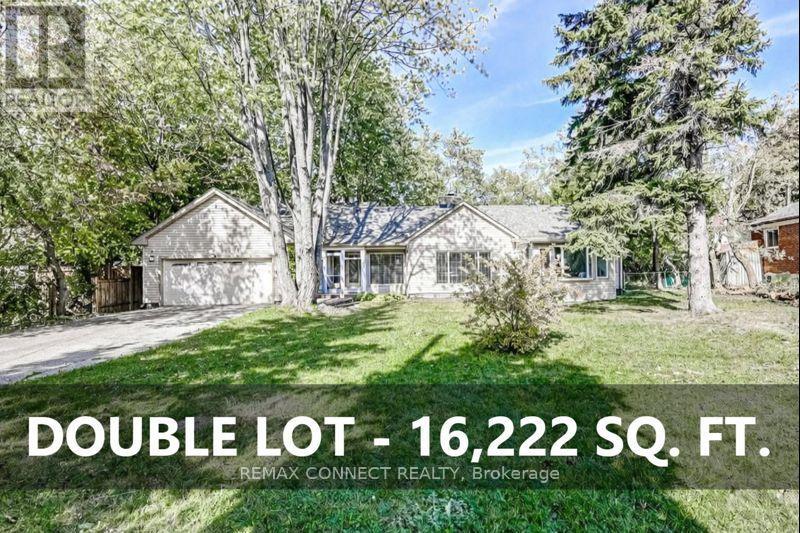
70 Dunstall Crescent
Toronto, Ontario
Attention Builders and Investors: 2 builder ready lots. Approved plans with zoning certificates in attachments for two detached homes (4,086 square feet & 3,987 square feet above grade). Buy now, build later! One bungalow on two lots (PIN #063920260 and PIN #063920261). Home is currently occupied. Two pie-shaped lots: each approximately 44' at the setback line widening to 66' at rear lot line for over 8,100 square feet of land per lot. Minutes to Rouge Hill GO Station, 401 & Kingston Rd. Close to University of Toronto Scarborough Campus (4km), Centennial College (4km), Centenary Hospital (5km), Pan Am Centre (4km), Rouge Valley trails, and Lake Ontario. Home Inspection, Plans, & TLAB decision in attachments for Buyer review. Home is being sold as-is, where is. Home needs some work -please see Seller's home inspection and Schedule B for Seller's property disclosures. Correspondence available from Toronto Forestry in support of the proposed redevelopment. (id:55499)
RE/MAX Connect Realty
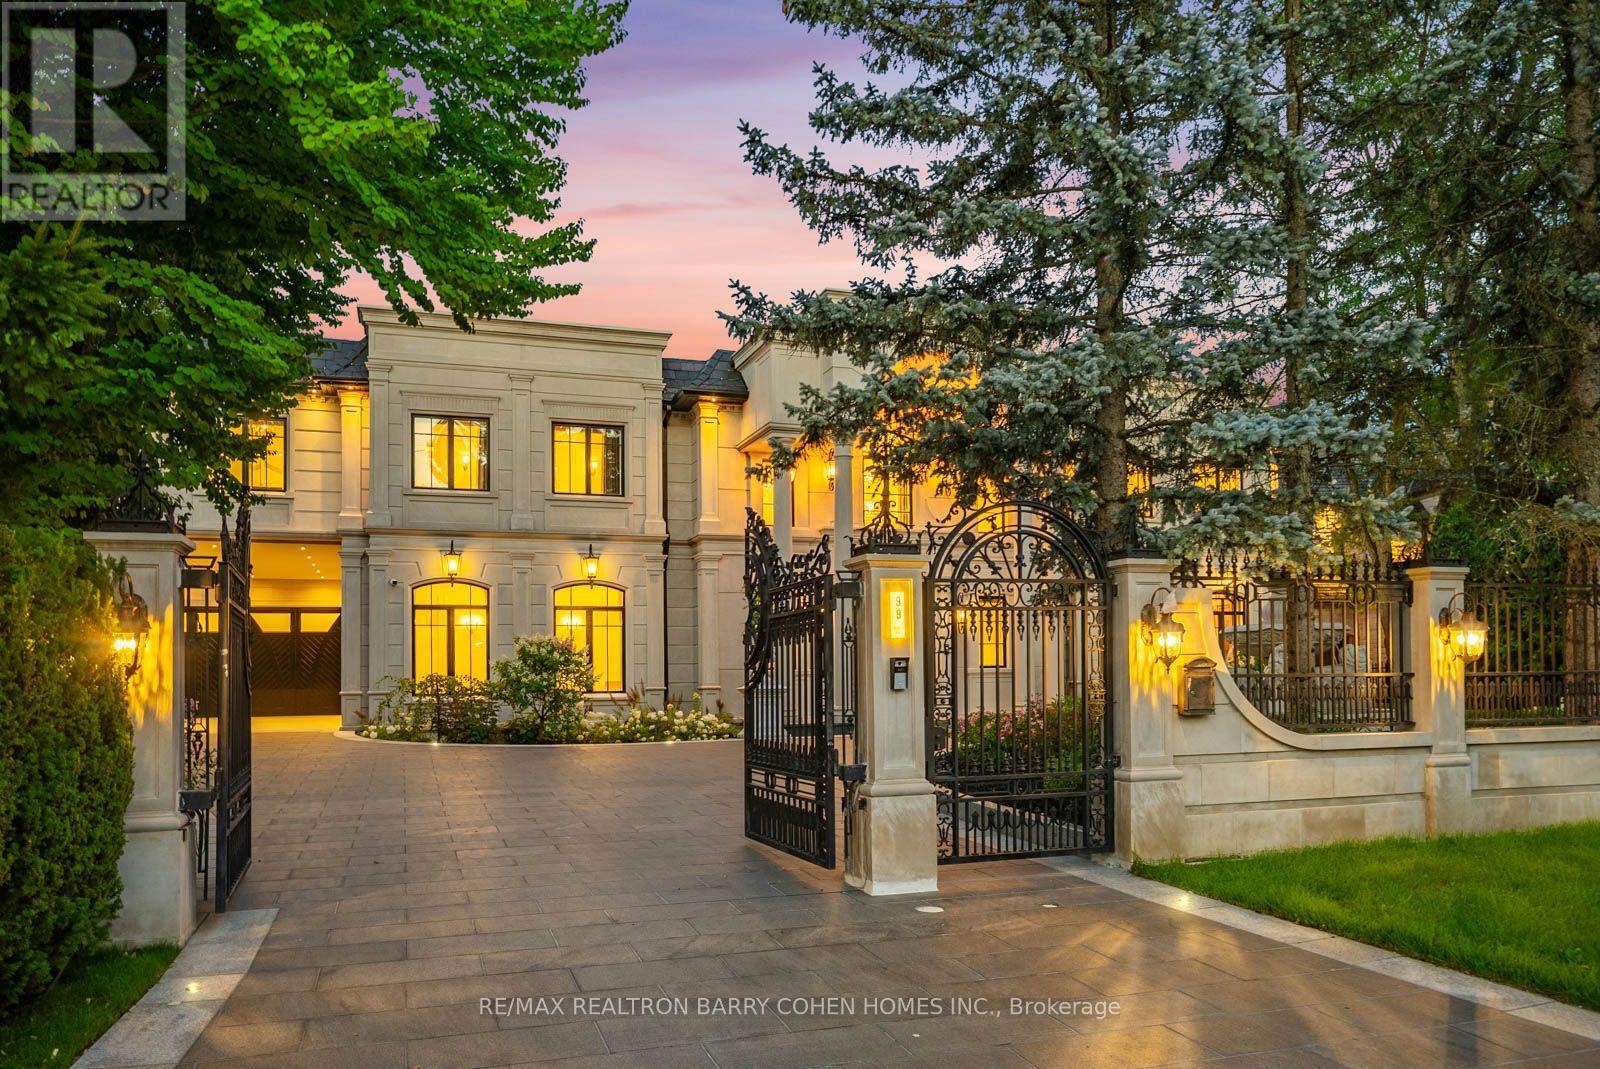
99 Bayview Ridge
Toronto, Ontario
Grand Palatial Newly Completed Custom Residence On A Sun-Rich South-Facing Dual-Gated Lot In The Exclusive Bridle Path Enclave. Featuring 75 Feet Of Frontage And Widening To An Impressive 193.5 Feet At The Rear, Offering A Unique And Expansive Lot Configuration. This Extraordinary Estate Represents The Pinnacle Of Opulence With Over 19,925 Sq Ft Of Exquisitely Designed Living Space Featuring A State-Of-The-Art Theatre, Spectacular Oversized Indoor Salt Water Pool And Spa, Grand Atrium With Striking Romeo & Juliet Sweeping Staircase, And Extravagant In-Law Suite Plus Guest Accommodations. A Soaring Cathedral Skylight Illuminates The Interior's Rich Walnut Hardwood And Intricate Water Jet-Cut Marble Floors. The Chef's Kitchen Features A Stunning Show Kitchen Plus Well-Appointed Work Kitchen For Elegant Entertaining. The Exceptional Primary Suite Is A Private Sanctuary With Sitting Room, Elaborate His & Hers Dressing Rooms, Spa-Inspired 8-Piece Ensuite, And Balcony Overlooking The Meticulously Landscaped Grounds. The Walk-Up Lower Level Features Temperature-Controlled Wine Cellar, Games Room, Fitness Center, Sprawling Rec Room Overlooking The Indoor Pool With Full Bar Plus Kitchen And Walk-Up To The Rear Garden. Outdoors, Enjoy A Spectacular Japanese Garden And Tea Room, Decorative Pavillion, Extensively Landscaped Grounds With A Showstopping 100-Year-Old Willow Tree, Expansive Entertaining Areas, Meticulously Carved Premium White Marble Fountains And Elongated Garden Bench, And A Fully-Equipped Built-In BBQ Station For Effortless Outdoor Cooking And Entertaining. Fully Automated With Control4 Automation, Convenient Snow-Melting Natural Black Galaxy Granite Circular Private Drive With Inground Lighting, Extensive Security Measures, And Exceptional Craftsmanship At Every Turn. Truly A Once-In-A-Lifetime Offering In One Of Toronto's Most Coveted Neighborhoods, Designed To Surpass The Expectations Of The Most Discerning Clientele. (id:55499)
RE/MAX Realtron Barry Cohen Homes Inc.
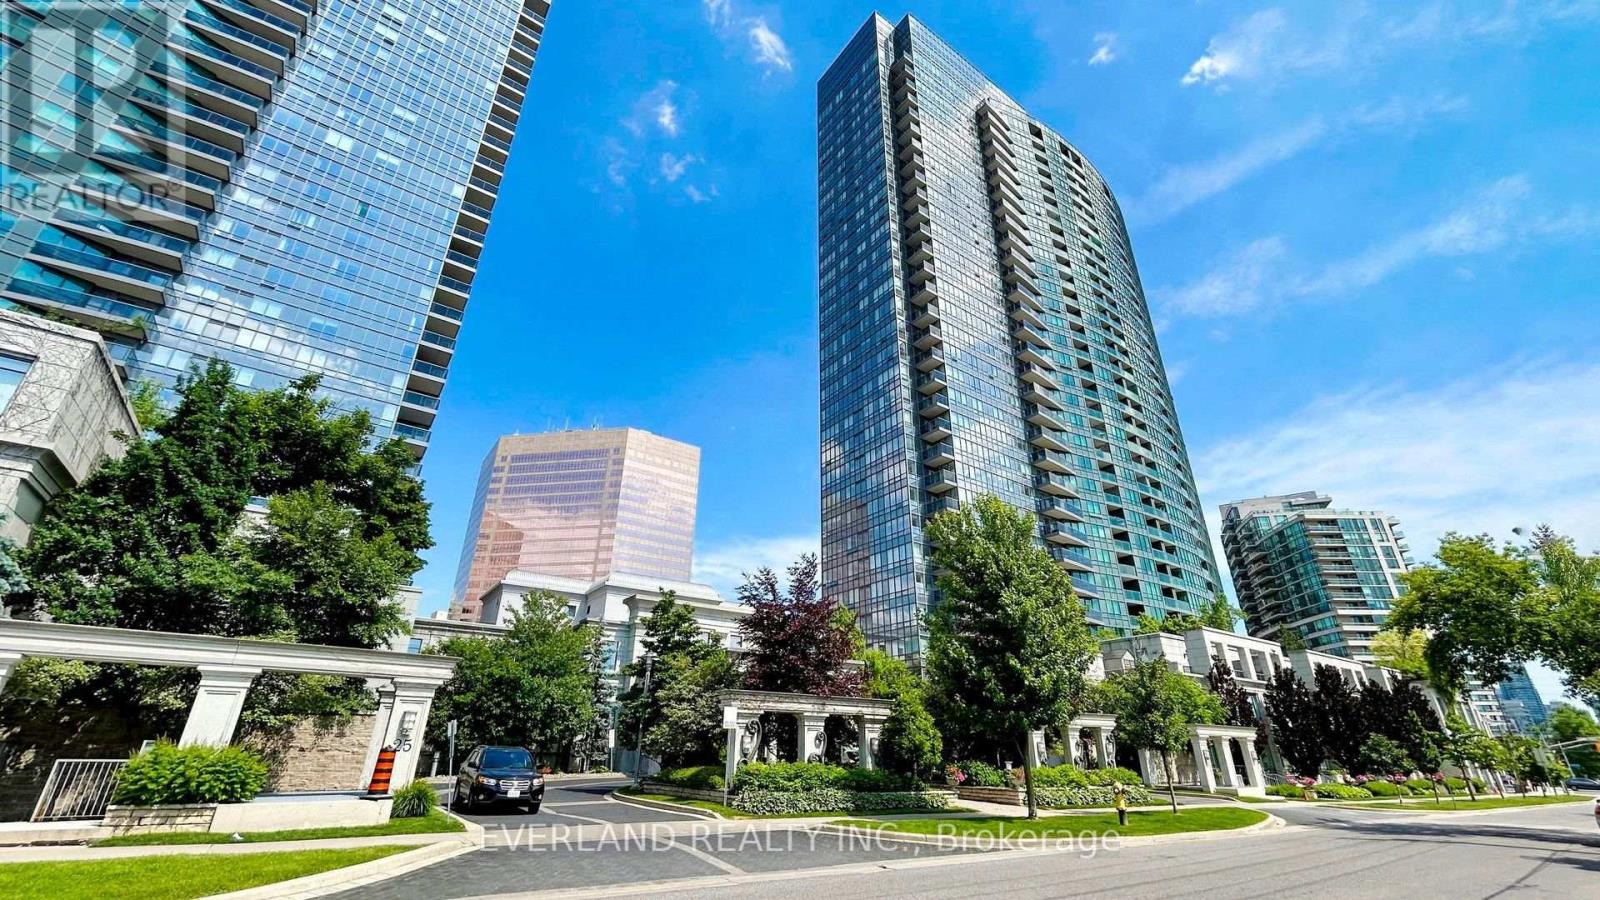
707 - 15 Greenview Avenue
Toronto, Ontario
New Laminate Floors Through-Out. New Freshly Painted. Unobstructed Clear West View. 2 Spilt Bedrooms,2 Full Baths. Functional Layout. Open Concept Kitchen. Tridel Built Loaded With Luxurious Facilities (id:55499)
Everland Realty Inc.
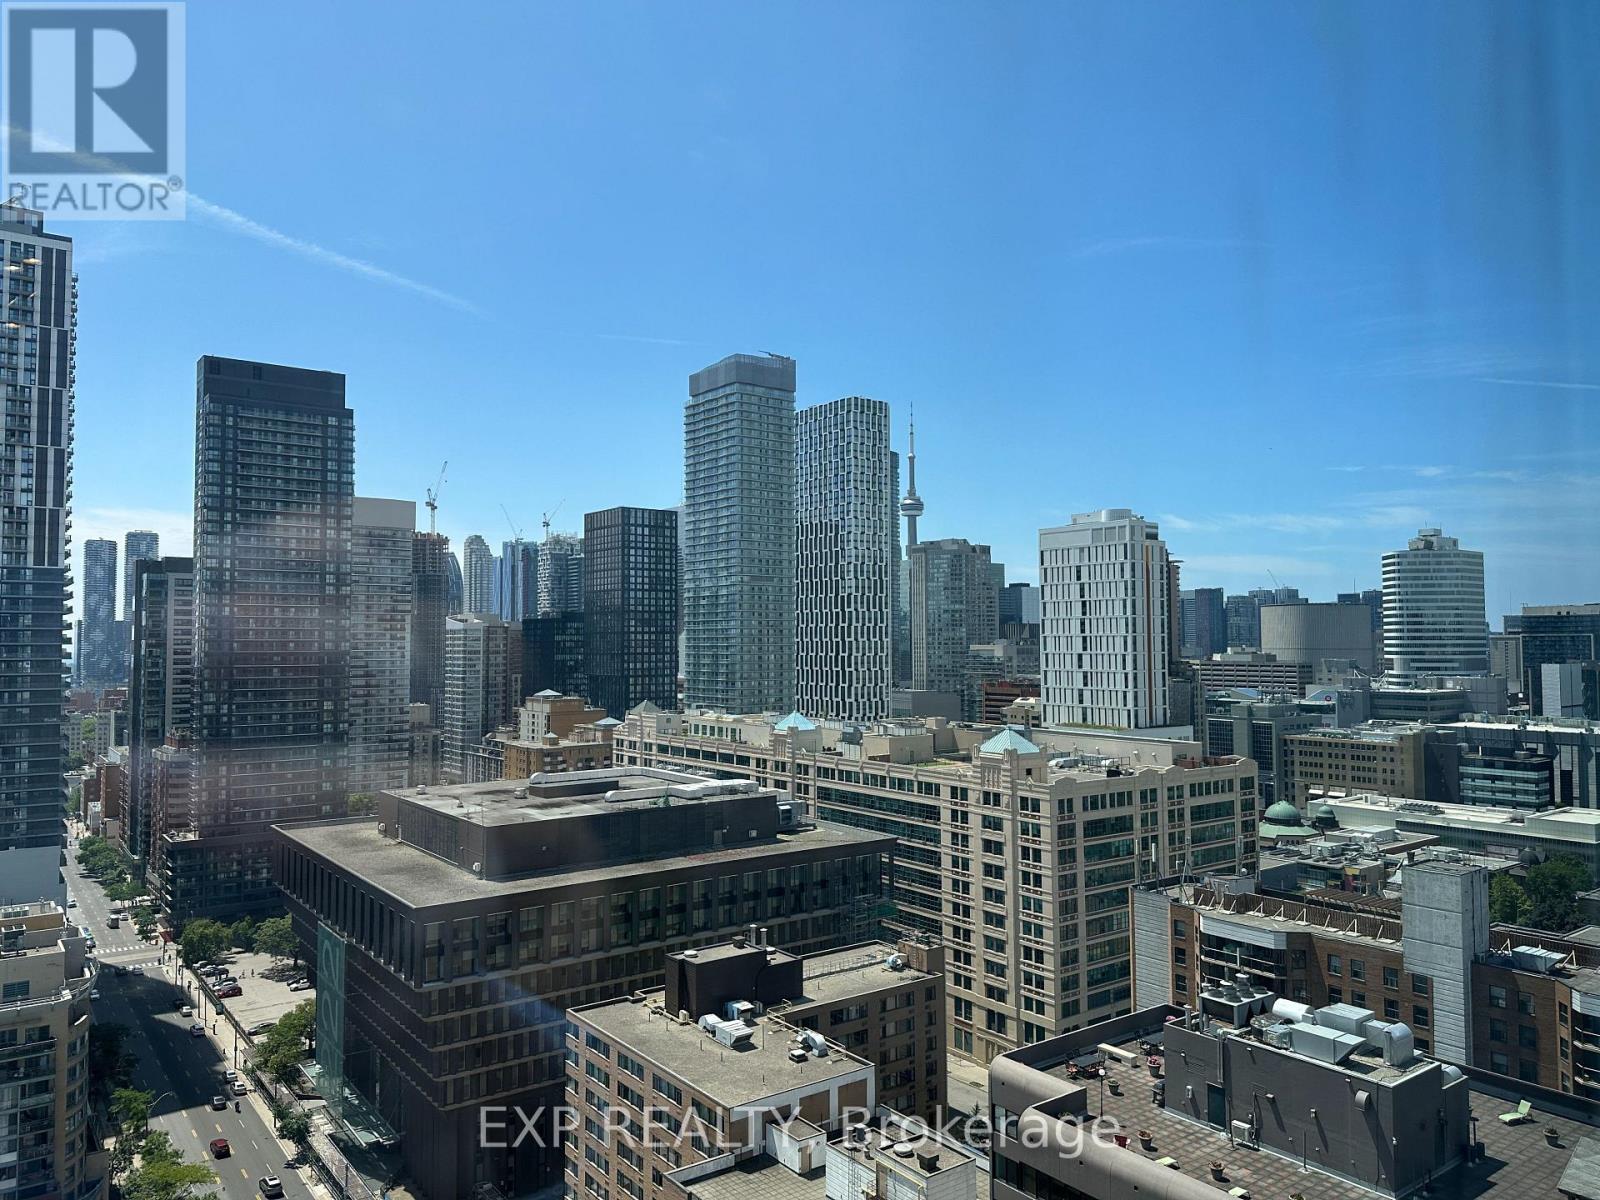
2517 - 319 Jarvis Street
Toronto, Ontario
Brand new 1+1 bedroom, 2 bathroom condo for rent at Prime Condos, developed by the reputable CentreCourt. With an efficient layout of 500599 sq.ft., the unit features a versatile den that can serve as a bedroom with a private bathroom. West-facing, this suite offers plenty of natural light and stunning city views. Located on an estimated 45-storey high-rise, this is unit No. 579 (estimated), completed around 2024 never lived in!Conveniently situated near the subway, this condo offers unmatched accessibility to downtown Torontos lifestyle amenities, including shops, restaurants, and entertainment. (id:55499)
Exp Realty
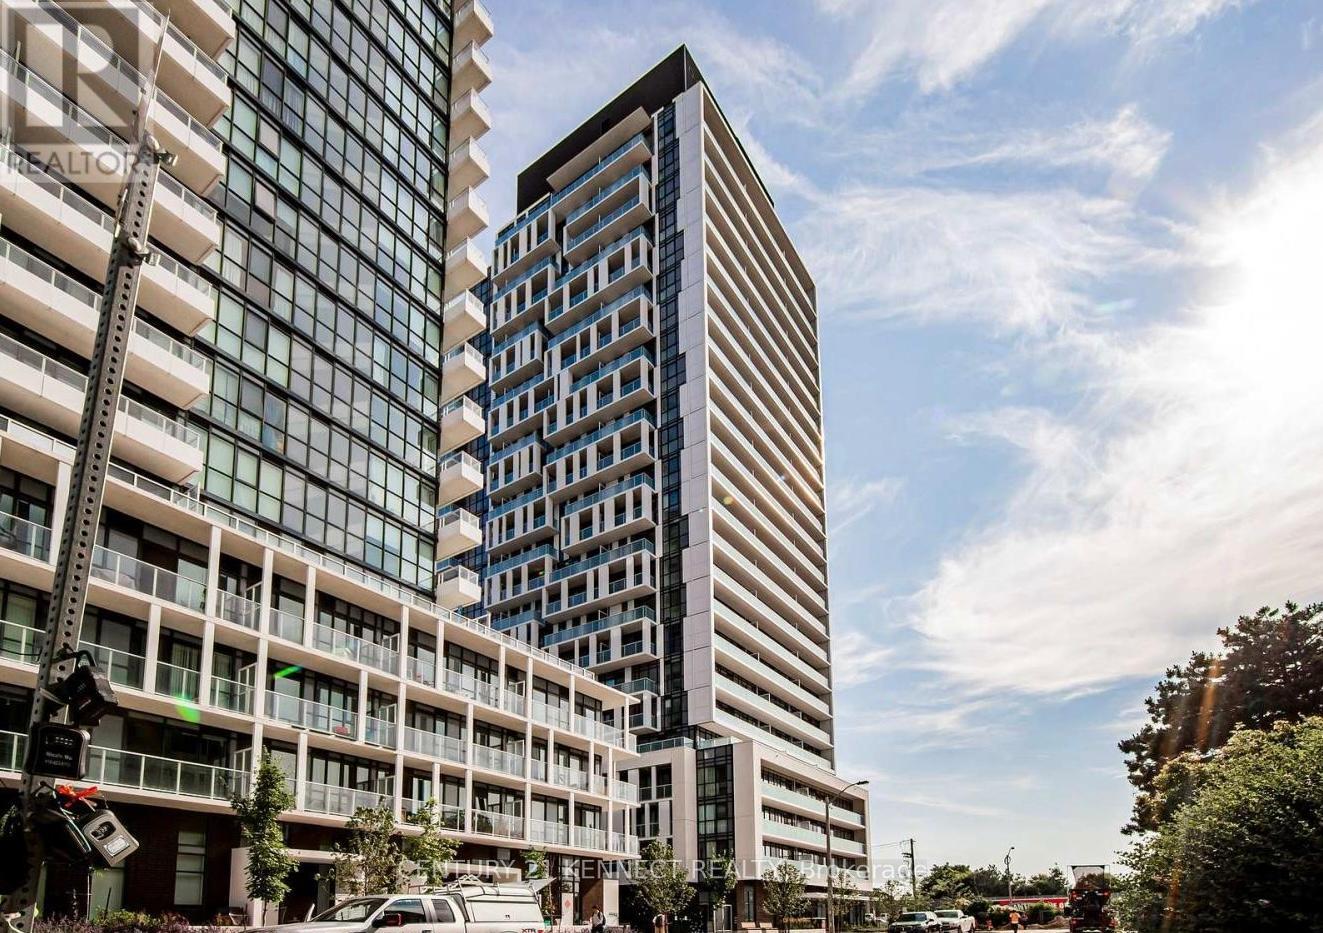
1516 - 188 Fairview Mall Drive
Toronto, Ontario
Beautiful Bright & Spacious Open Concept 1 Bed + Den with 2 full bathroom, Located In The Sought After Don Mills/Sheppard. Functional Layout With 9Ft Ceiling, Floor To Ceiling Windows, Laminate Flooring, Moveable Kitchen Island, Quartz Countertop With Backsplash, Large Balcony, West Views, Den Has Door, Can Be Used As 2nd Bedroom. Located Across From Fairview Mall,Supermarkets, Cinema, Restaurants And Many More. Just Steps To The Don Mills Subway Station, TTC & Minutes To Hwy 404/401. (id:55499)
Century 21 Kennect Realty
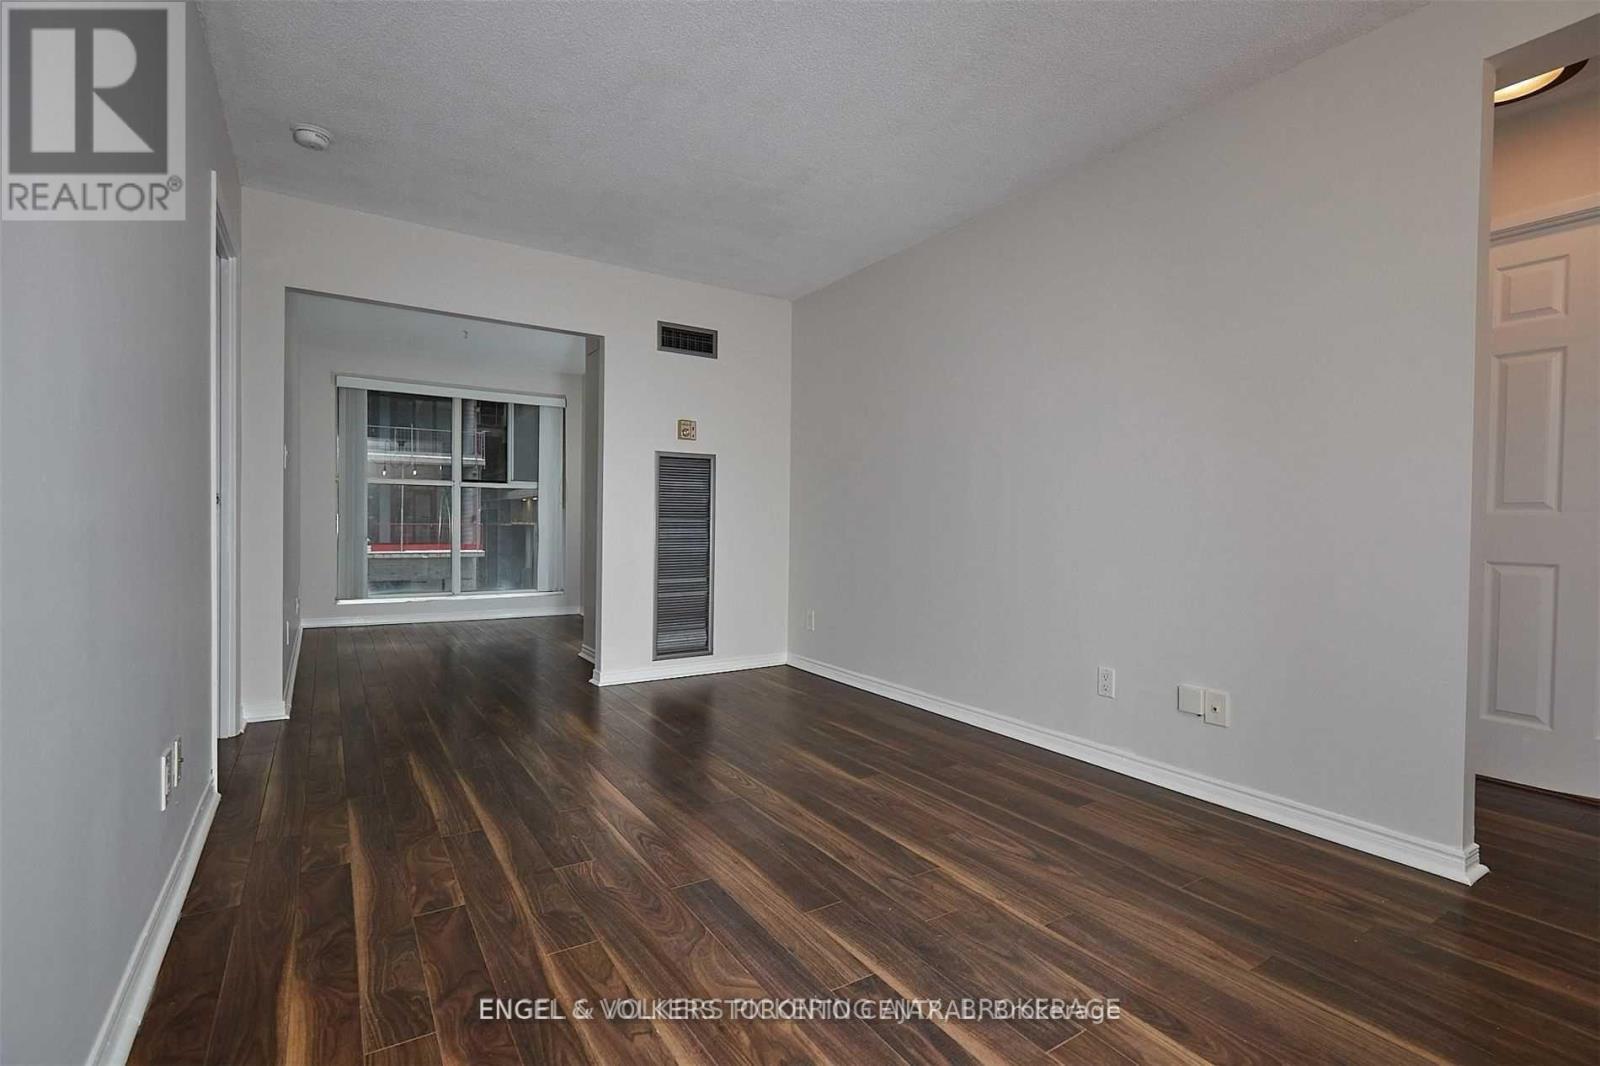
310 - 222 The Esplanade Street
Toronto, Ontario
Lov'n Downtown Liv'n In The Heart Of The City. Work From Home in this convenient location - an 820SF Gem where you will find a separate sun-filled office or den. Ideal for couples or two roommates. Split-planned bedrooms for maximum privacy. Large common space for living and dining. Spacious walk-in closet. Located between St. Lawrence Market and The Distillery District. Walk to large grocery store, LCBO, Dollarama, theatres, restaurants and more. Walk to TTC, George Brown College Waterfront (10 mins walk) and St James Campus (8 mins walk). Easy access to Financial District (15 mins TTC), and Toronto Metropolitan University (25 mins TTC). Convenient in-suite laundry and storage. Utilities included - Heat, A/C, Electricity, Water. (id:55499)
Engel & Volkers Toronto Central
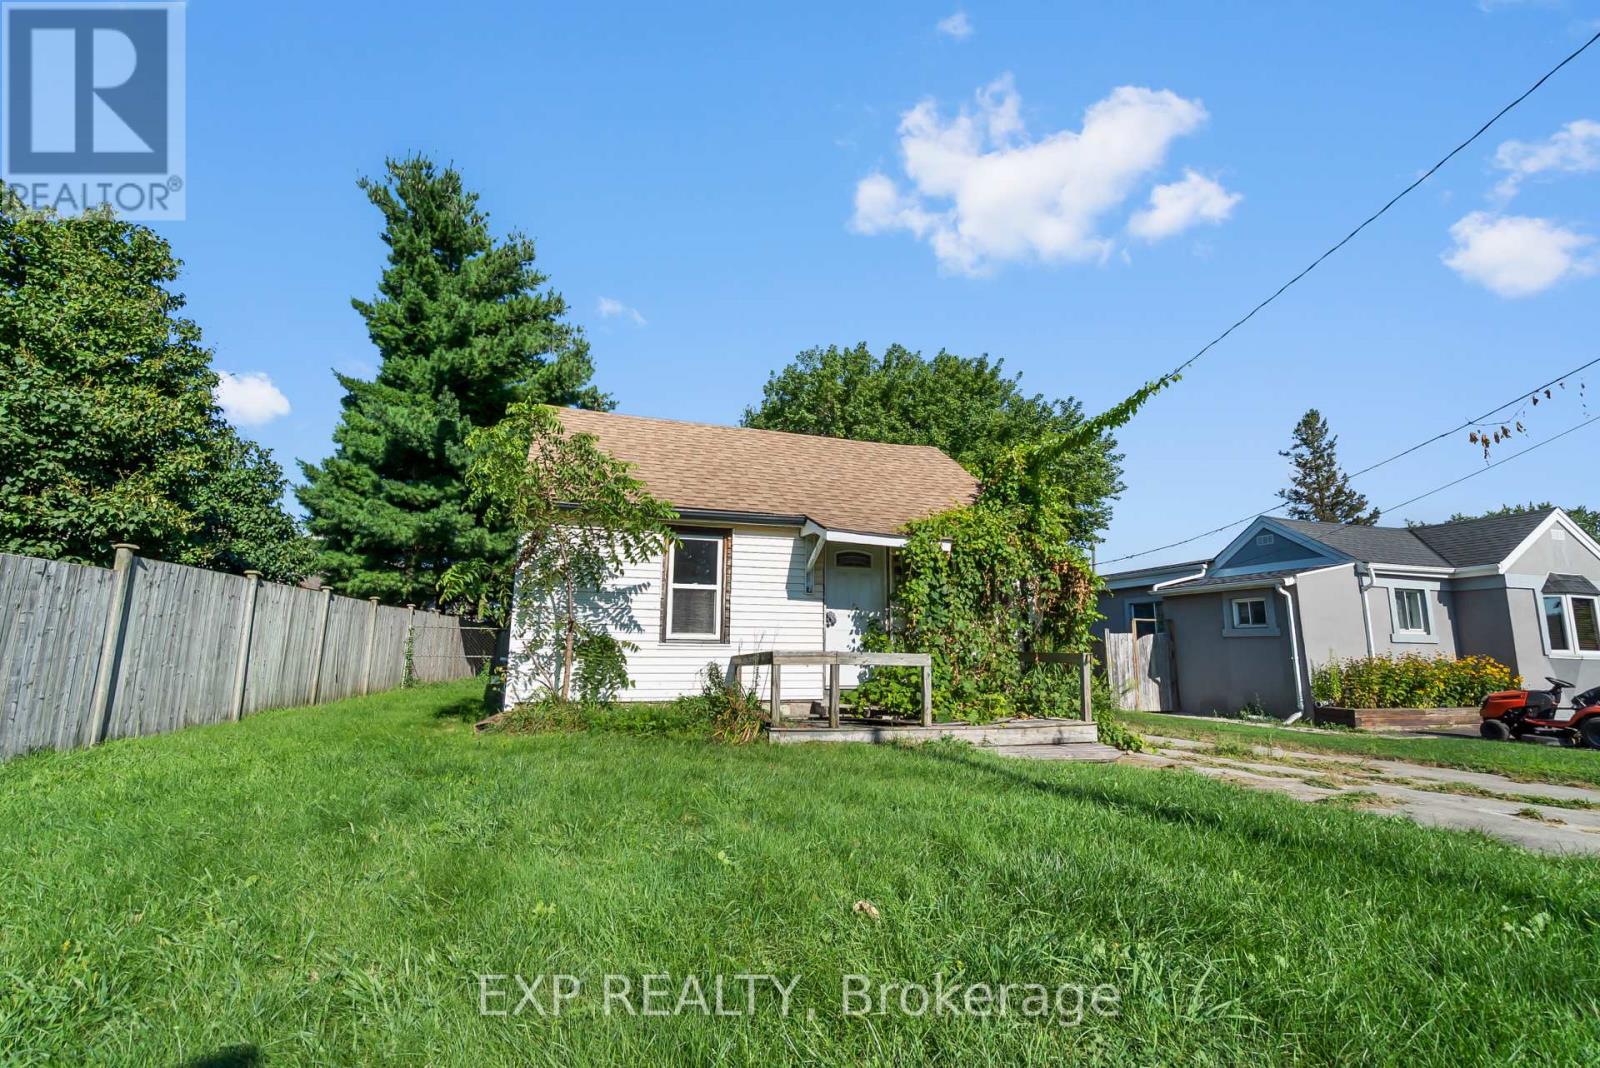
5098 Drummond Road
Niagara Falls, Ontario
LOT IS 55' X 156". Discover the potential of this rectangular residential building lot in a central Niagara Falls location. The property offers approximately 55 feet of frontage on Drummond Road and a depth of 156 feet, with excellent visibility along a major thoroughfare.Zoned R1C, the property may accommodate a variety of residential possibilities, subject to the buyer's verification and approval by the City of Niagara Falls. Commuters will appreciate quick highway access, while nearby parks, schools and major public transit routes add everyday convenience.The existing dwelling is vacant and unavailable for viewing. Property is being sold "as is, where is." (id:55499)
Exp Realty

6086 Eldorado Avenue
Niagara Falls, Ontario
Opportunity knocks in Niagara Falls' growing and most popular west end! This original-charm, 3+1 Bedroom Back Split Home is ideal for buyers looking to build sweat equity. Featuring an oversized 30 x 20 Solid Block Garage-a dream setup for car enthusiasts, trades, or hobbyists- Located in a top-rated school district, minutes from the QEW and McLeod Road amenities on one of Niagara's most sought after Neighbourhoods. Eldorado Avenue has matured nicely with extra wide and well maintained Shady lots, double drives and deep set backs from the road. This Classic backsplit design offers a Functional Footprint with bright principal rooms, three generously sized bedrooms on the upper level, and a versatile lower level with a separate entrance-perfect for a future in-law suite potential. The massive detached garage features high ceilings, a built-in workbench, and ample power for heavy-duty tools or projects and makes the Ultimate Workshop! Nestled one of the city's fastest-growing west end neighbourhoods, steps away from highly rated elementary and secondary schools, lush parks, and daily conveniences make this choice a true Family Friendly Location! This solid, well-built home requires a few cosmetic updates but presents an incredible foundation in an expanding pocket of Niagara Falls. Perfect for growing families, contractors, or savvy investors! (id:55499)
RE/MAX Niagara Realty Ltd