
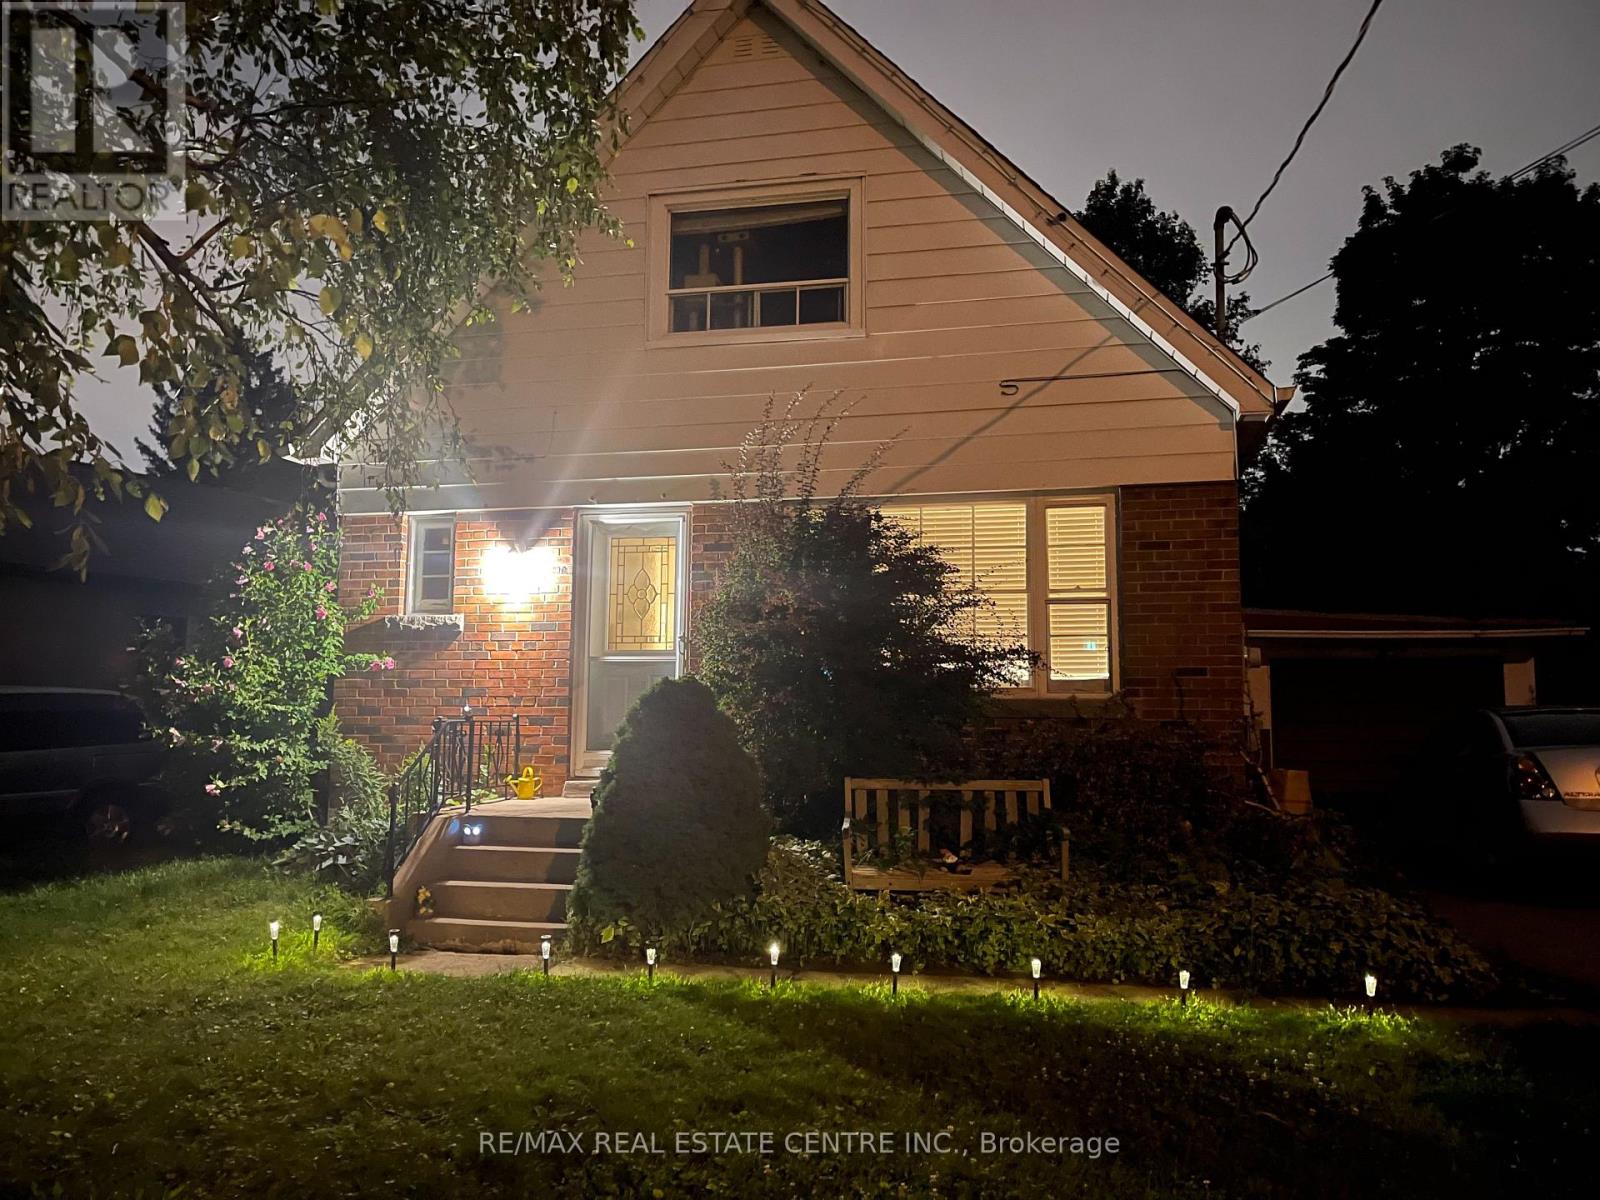
Main Floor - 34 Singleton Road
Toronto, Ontario
**Great & Cozy Family Home In The Fabulous Neighborhood Of Wexford**Hardwood Flooring**Large Deck & Backyard**3 Spacious Bedrooms W/Closet Space *Bedroom Main Floor Can Be Used As Office/Study* Separate Dining Room On Main Floor Can Be Converted To Bedroom/Study**Ensuite Laundry**Nice Family Neighborhood. Walk To Pharmacy & Eglinton. Steps To Ttc, Parks, School & Grocery Store. Only Main & 2nd For Lease- No Basement. **Unit Will Be Professionally Cleaned** Pictures From Oct 2022** (id:55499)
RE/MAX Real Estate Centre Inc.
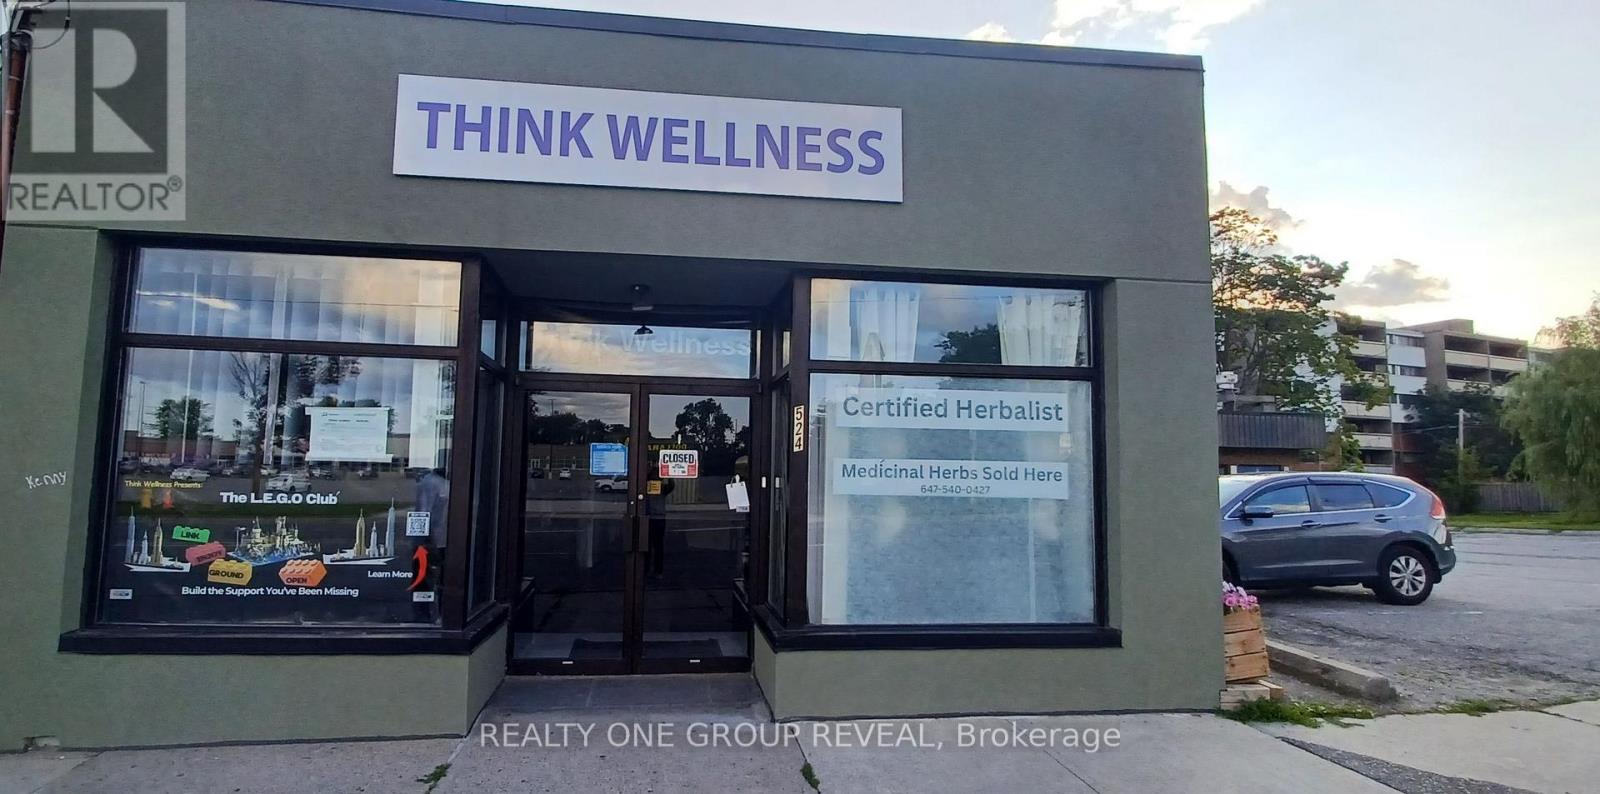
524 Simcoe Street S
Oshawa, Ontario
Opportunities to acquire a fully redeveloped, turnkey medical building in a strategic location are limited - don't miss your chance to secure this exceptional property! Calling all healthcare professionals or investors seeking a prime location with established infrastructure. The property features a modern 3364s.f single-story building zoned & designed with a medical clinic on the main level and a legal 3-Beds apartment on the lower level. The clinic is complete with a spacious Reception, 3 Therapy rooms, Meeting room, Kitchenette, Barrier free Entry and Washroom. It is located in a high-visibility location of Simcoe St. just steps from HWY 401 and the Oshawa Markets, Fast developing area, the Bloor/Simcoe overpass was recently completed, now Metrolinx Lakeshore East Go Train East extension project is in progress. Excellent opportunity to get into a growing area early! (id:55499)
Realty One Group Reveal
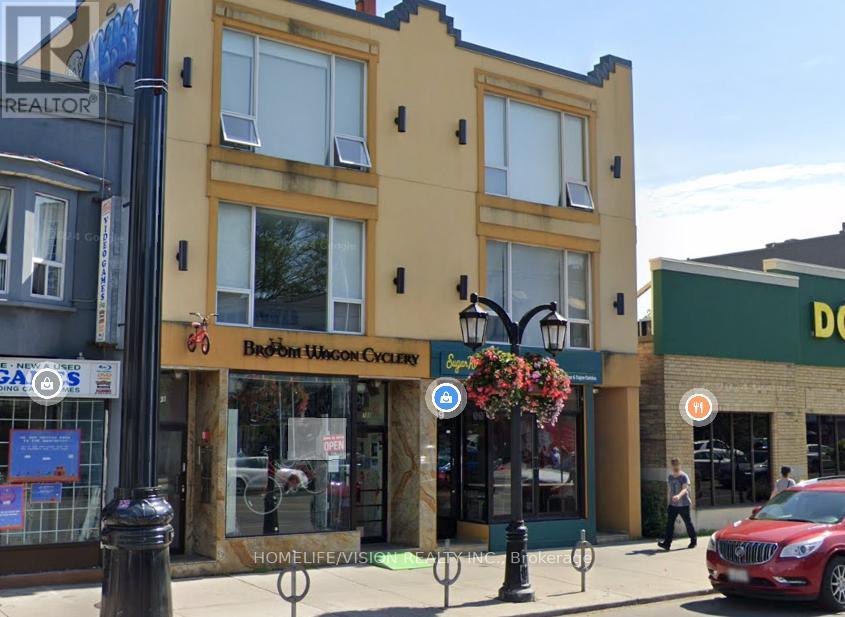
701 Danforth Avenue
Toronto, Ontario
Well kept Retail Space. 1200 sqft + Full Basement. $4,700.00 Monthly Net Rent.T.M.I $1,400 Monthly. (id:55499)
Homelife/vision Realty Inc.
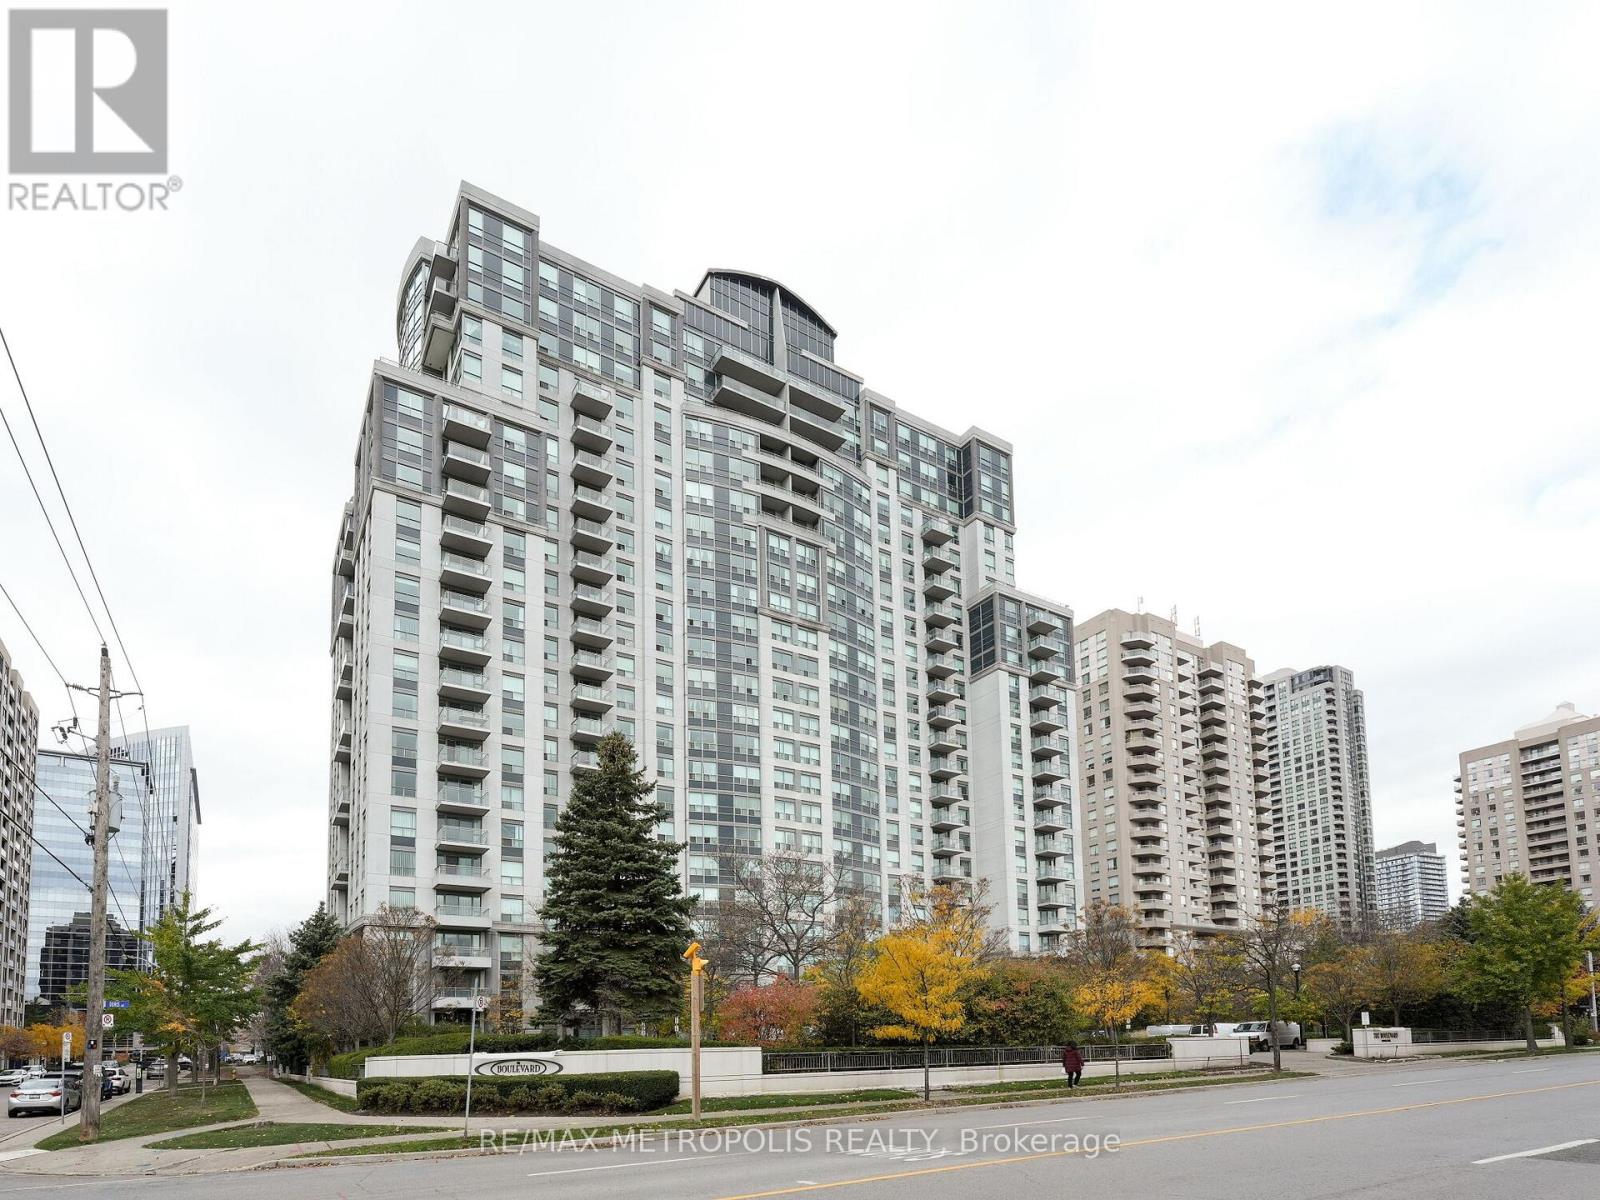
1205 - 188 Doris Avenue
Toronto, Ontario
Rare And Unique 2-Storey Loft Fully Furnished In The Heart Of North York With Exceptional Features! With 16' Ceilings And Engineered Wood Flooring Throughout, This Loft Boasts Stunning Northern Views From Both The Main And Upper Levels. The Master Suite Comes Complete With A Walk-In Closet And A 4-Piece Bath Featuring A Separate Tub And Shower Stall. Enjoy The Perks Of A Well-Managed Building That Includes A 24-Hour Concierge, Gym, Indoor Pool, Hot Tub, And Party Room. This Fabulous Location Is Within Walking Distance To The Subway And All Essential Amenities (id:55499)
RE/MAX Metropolis Realty
825 Bloor Street W
Toronto, Ontario
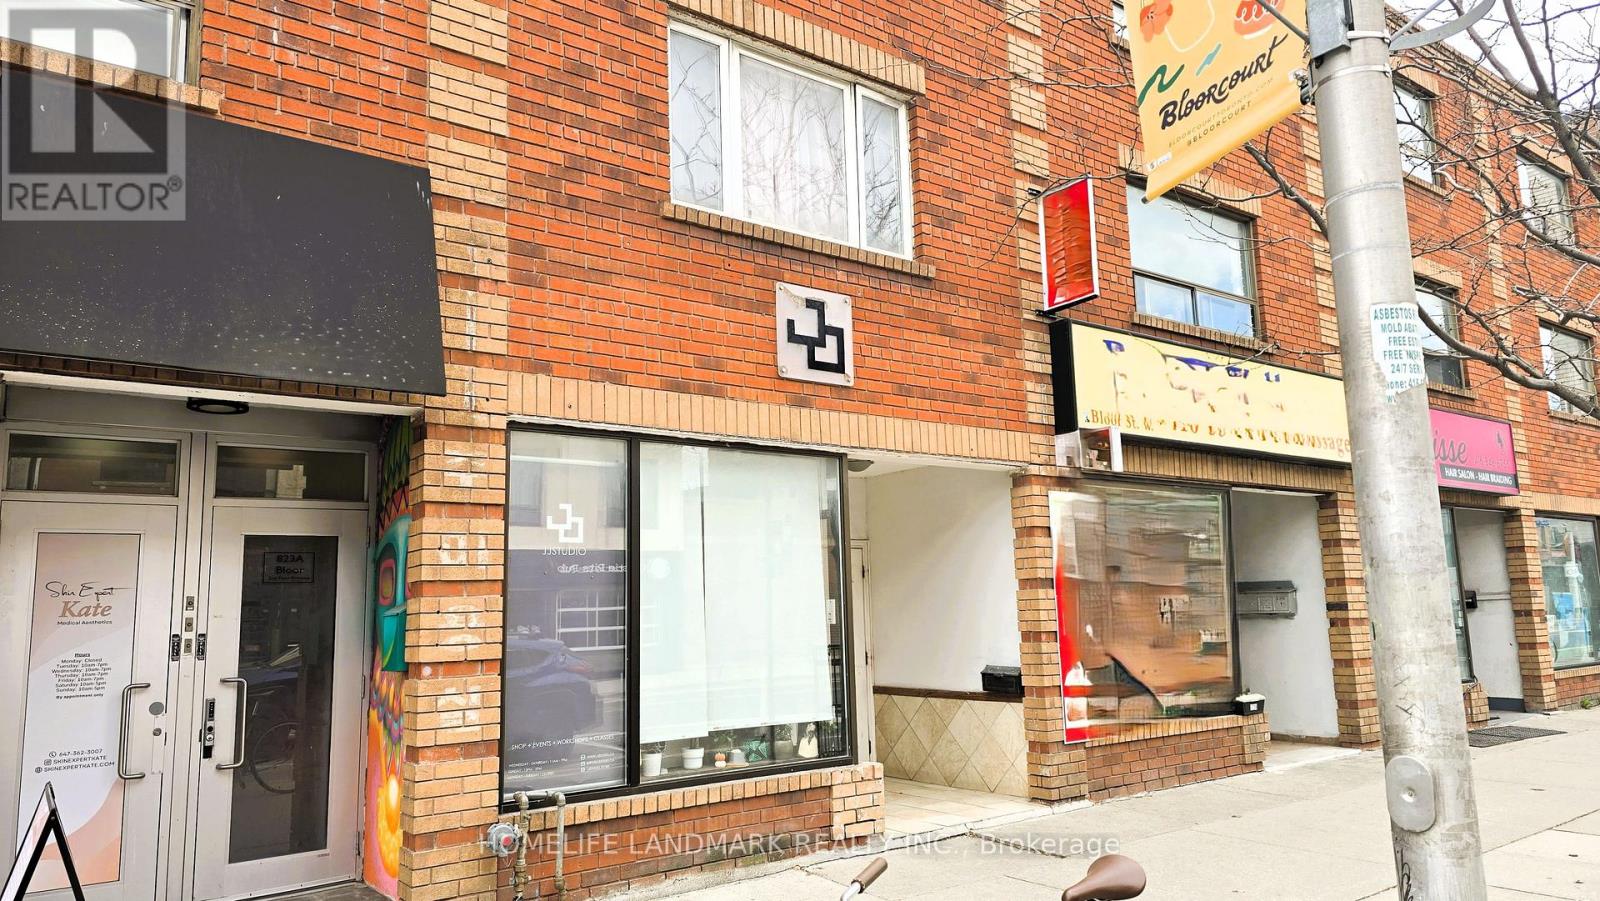
**Opportunity for a small assembly is possible for mid-rise rental development**Property onBloor Street, West just west of Ossington Ave. Charming 3 storey building with Excellentexposure and Heavy foot traffic. Surrounded by restaurants and park. Vacant Retail on groundfloor and basement storage with 2bedroom apartments on 2nd and 3rd floors. 3 parking spots atrear.Vibrant Neighbourhood With Great Frontage And Just Steps To Christie Pits Park, Christie/Ossington T.T.C. Subway Stations, Variety Of Restaurants, Boutique Shopping, Cafes And Much More! (id:55499)
Homelife Landmark Realty Inc.
Lower - 87 Lawrence Avenue W
Toronto, Ontario
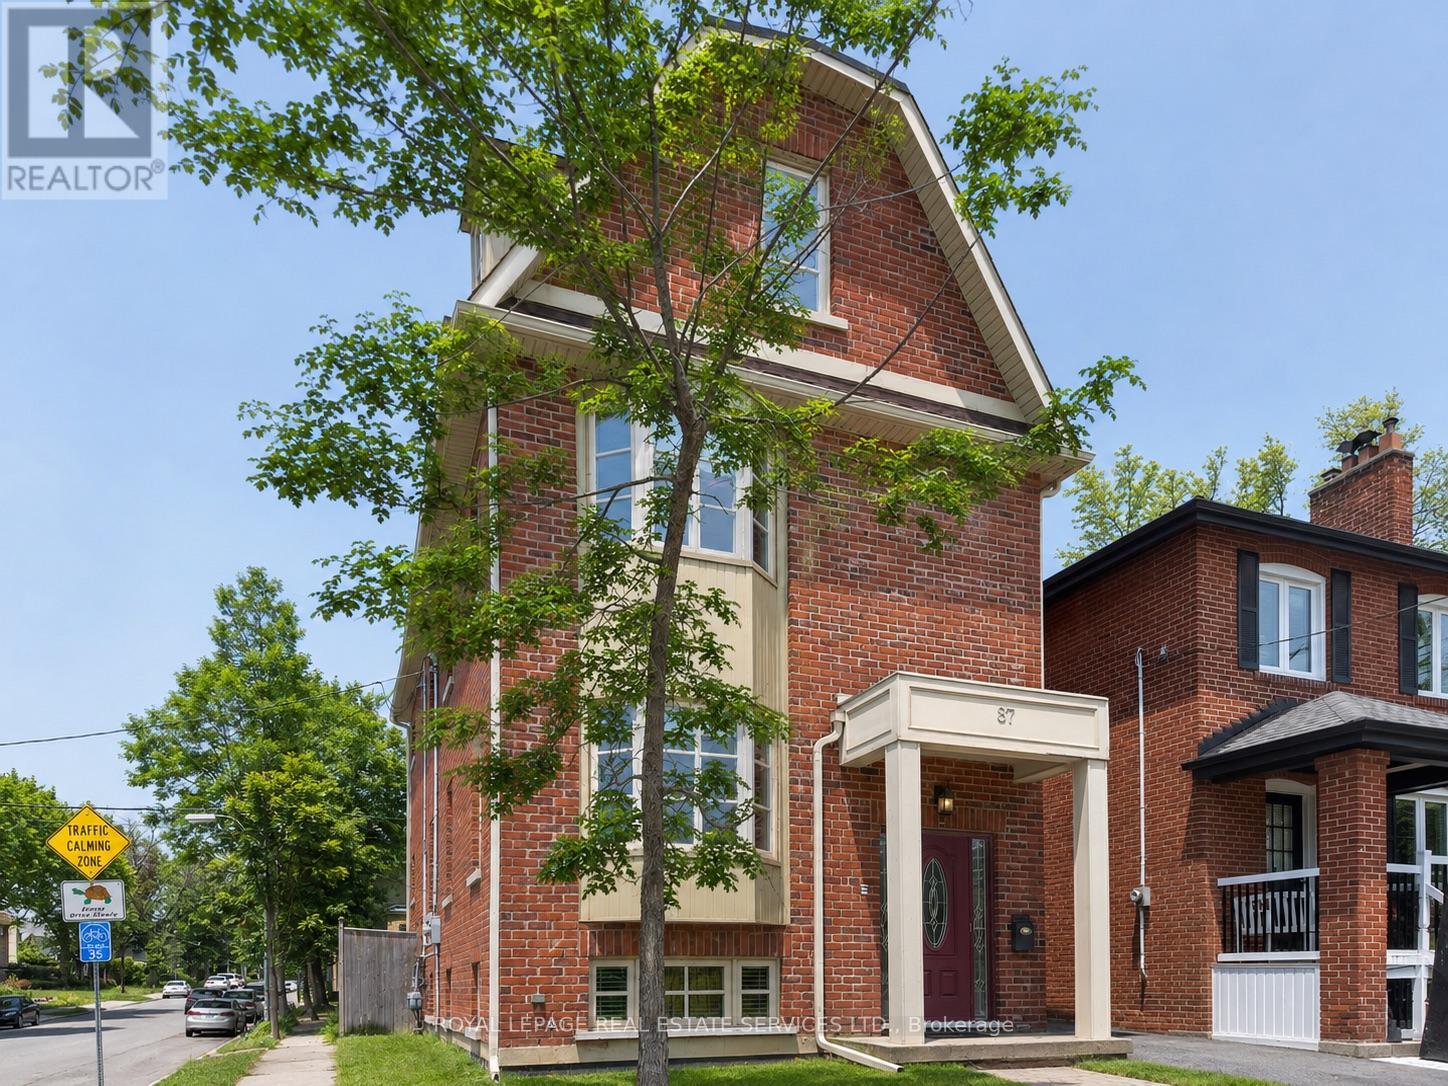
Rare Find! Bright - well designed and spacious(approx.1000 sq ft) 2 bedroom - 2 bath lower level suite feels anything but typical. High ceilings, larger windows, quality finishes & an OPEN CONCEPT design to offer you comfortable, modern living in one of Toronto's most desirable neighbourhoods - LAWRENCE PARK. This suite is the lower level of newer Duplex style building - 3 suites in total. Large & flexible living/dining room w/ pot lights . Main 3 piece bath features a new frameless glass stand up shower. Primary with double closet & 4 piece ENSUITE. Enjoy the private walk out to a fenced yard (shared BBQ area), your own full size washer/dryer & plenty of in suite storage as well! Step outside and you are just moments from the SUBWAY, parks, shopping and some of Toronto's TOP RATED SCHOOLS. Everything you need is right here, making it easy to enjoy the best of Lawrence Park living. (id:55499)
Royal LePage Real Estate Services Ltd.
315 - 403 Church Street
Toronto, Ontario
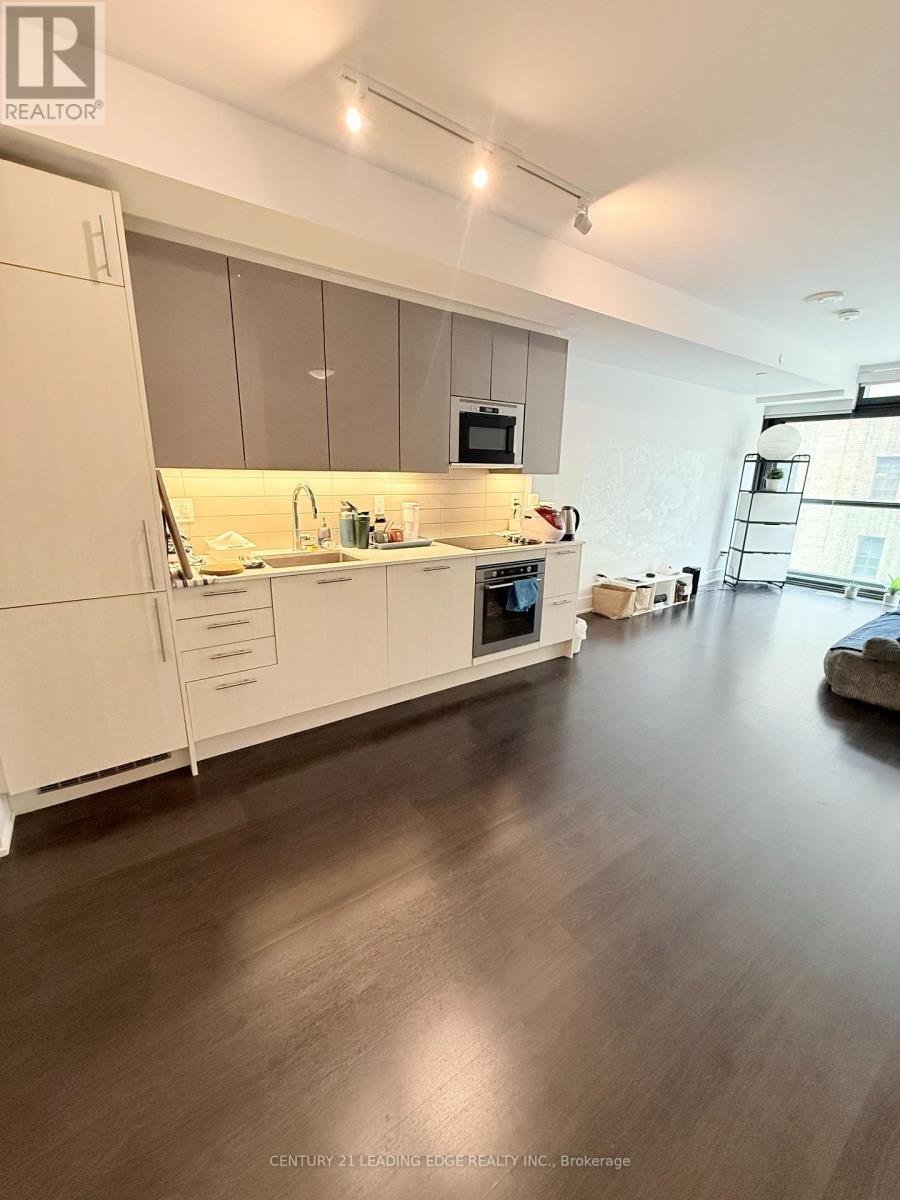
Welcome to Unit 315 at Stanley Condos- a fully furnished, west-facing 1+Den with 1 bathroom, offering 708 sq ft of bright and functional living space, plus parking included. Impeccably maintained and only lived in by the owner, this unit feels brand new and exceptionally clean. It comes move-in ready with a queen bed, desk and chair, dining table with four chairs, and a cozy sofa-perfect for comfortable urban living. The smart layout features a spacious open concept and a versatile den, ideal for working from home, with large windows that fill the space with afternoon sun. Located at 70 Carlton St in the lively Church-Yonge corridor, you're just steps to College Station, U of T, TMU, shopping, dining, and everyday essentials. Enjoy luxury amenities including a fitness centre, rooftop terrace, lounge, and more in this standout downtown residence. (id:55499)
Century 21 Leading Edge Realty Inc.
1911 - 501 St Clair Avenue W
Toronto, Ontario
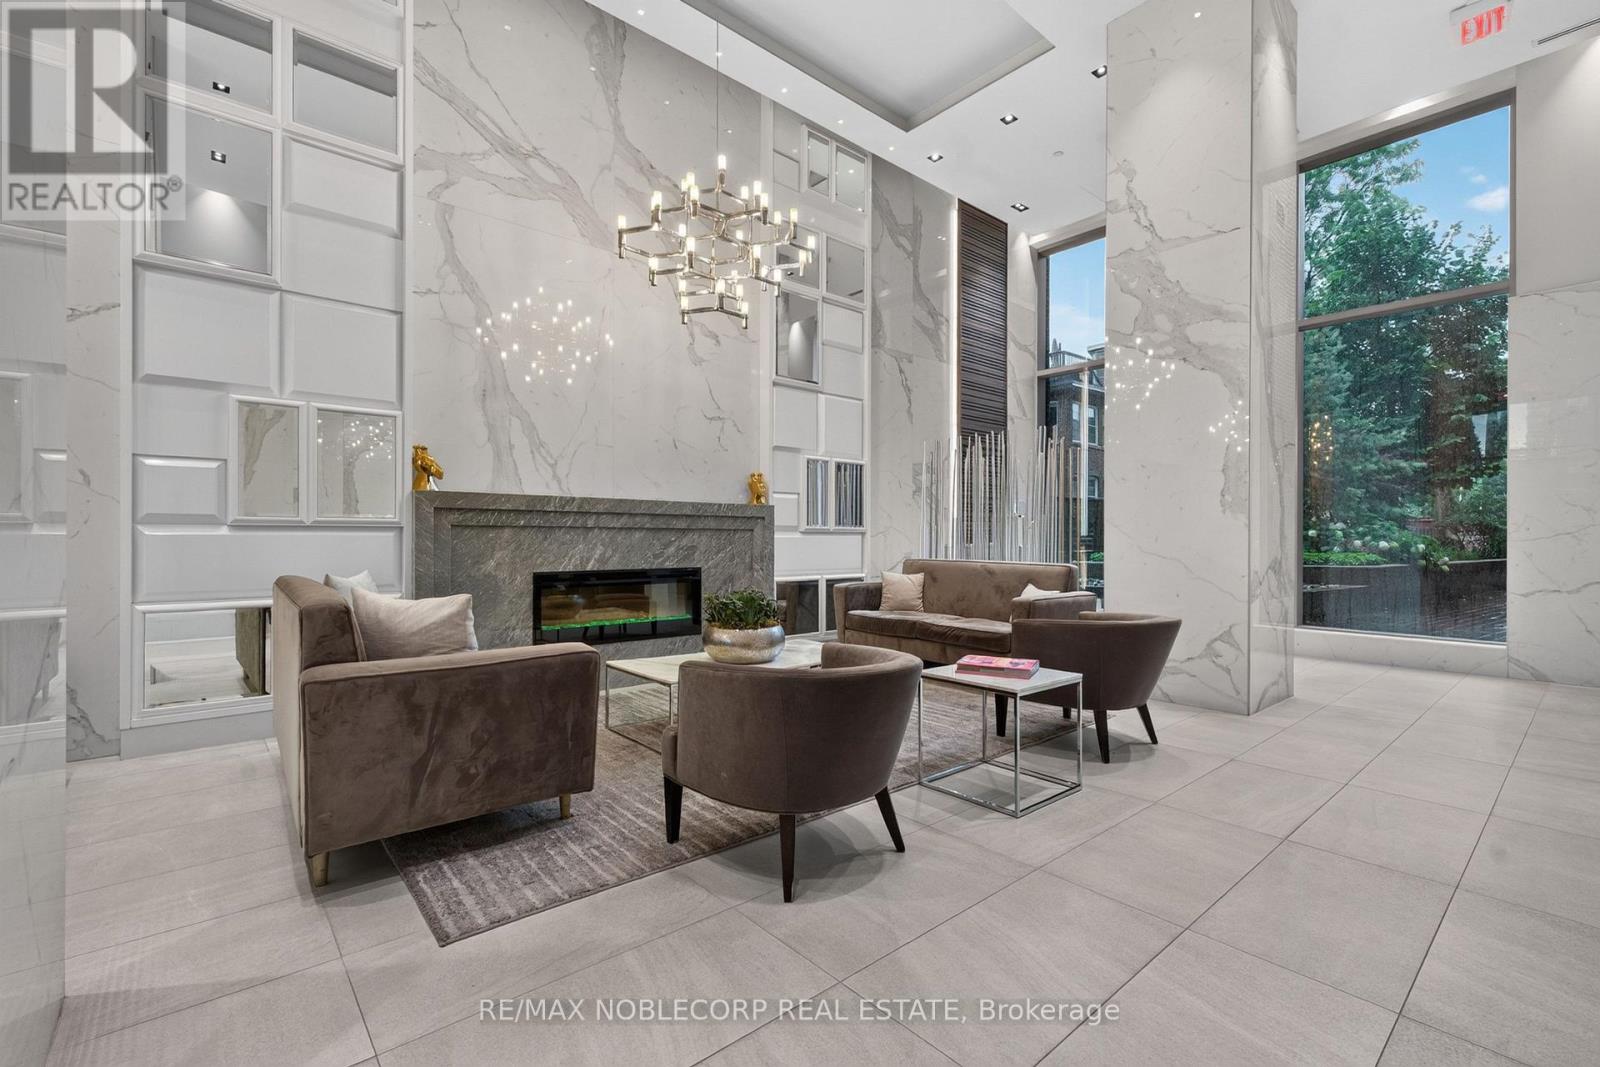
Welcome to Rise Condos, Suite 1911 - one of the building's most desirable 2-bedroom, 2-bathroom corner suites, offering breathtaking, unobstructed views from the 19th floor. Thoughtfully upgraded with builder-exclusive features, this bright, open-concept condo includes a rare kitchen island, additional cabinetry and a built-in Murphy bed, maximizing both style and functionality. Step onto your private balcony, complete with a gas BBQ hookup. Residents enjoy an exceptional selection of amenities, including an outdoor pool, indoor sauna, fitness centre, yoga studio, billiards room, party room, bike storage, and a beautiful outdoor terrace with BBQs. The suite also includes an owned underground parking space and an owned locker, both conveniently located on P2. Perfectly located in the heart of vibrant St. Clair West, you're steps from cafés, restaurants, shops, parks, and the TTC, providing quick access to downtown Toronto. (id:55499)
RE/MAX Noblecorp Real Estate
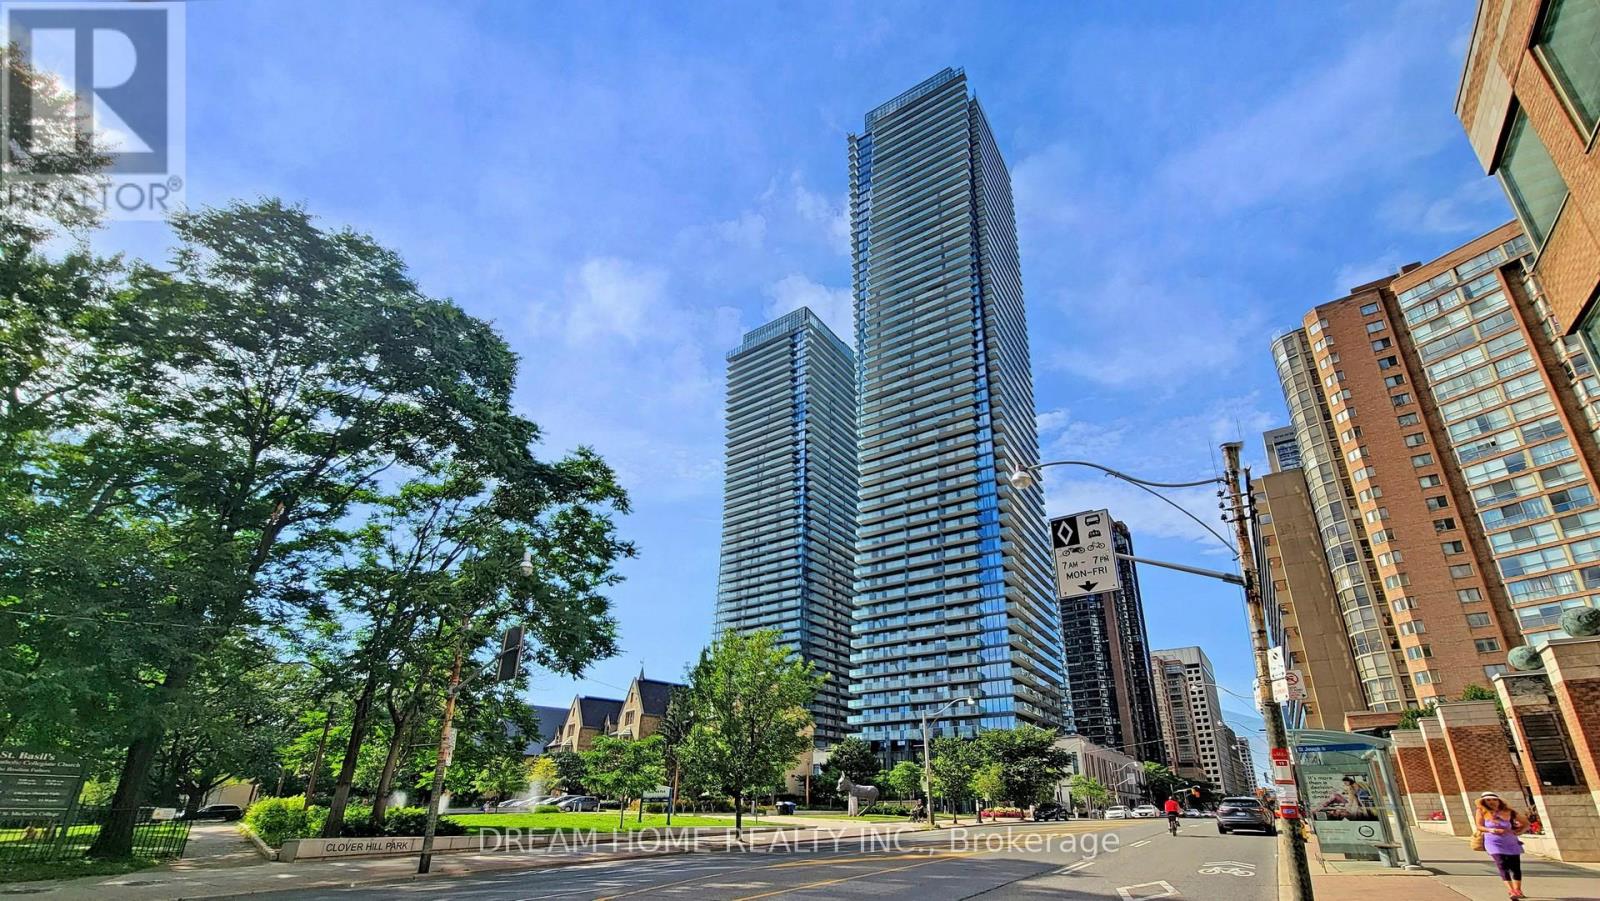
709 - 1080 Bay Street
Toronto, Ontario
Welcome to U Condo, an exceptional residence located right next to the University of Toronto, ideal for students or anyone seeking vibrant downtown living! This beautifully designed 1-bedroom plus den unit (easily convertible into a second bedroom) offers 592 sqft of thoughtfully laid-out space with soaring 9' ceilings and floor-to-ceiling windows, flooding the home with natural light. Enjoy modern open-concept living with sleek hardwood floors, a European-style kitchen featuring integrated energy-efficient appliances, and elegant quartz countertops. Residents have access to 4,500 sqft of premium amenities, including a fully equipped rooftop gym, party room, library, sauna, and rooftop deck with stunning city views, plus 24-hour concierge service. Just steps from U of T, Bloor/Yorkville, the ROM, high-end shops, fine dining, and more, this is downtown living at its finest! (id:55499)
Dream Home Realty Inc.
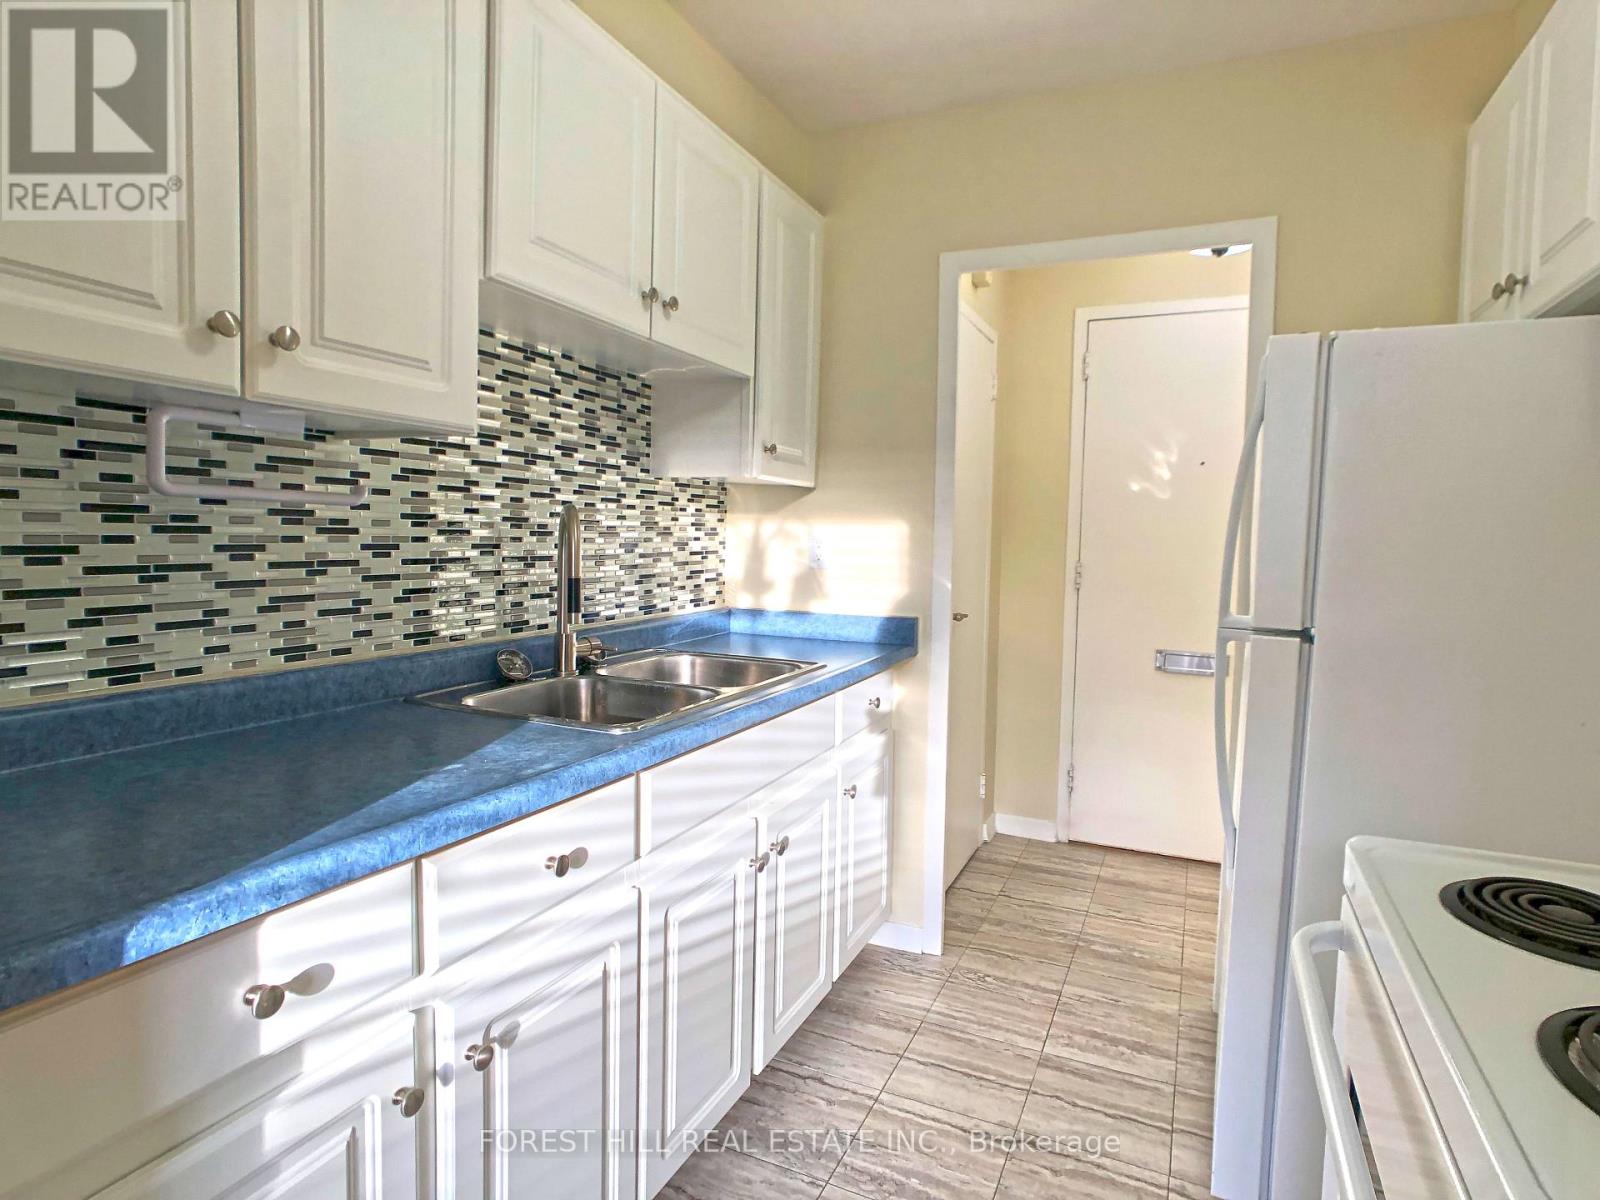
502 - 335 Lonsdale Road
Toronto, Ontario
Large 2 Bed, 1.5 Bath With Parking And Locker In A Quiet Low-Rise Building, Right In Desirable Forest Hill Village. Well Maintained, Balcony, Parquet Flooring. Rooftop Patio with BBQ, Laundry on P1. Steps To Starbucks, Kitchen Table, Rexall, LCBO, All Major Banks, Restaurants, Park, Scenic Ravine Trail & More. 7 Minute Walk To St Clair West Subway (Heath St Entrance) or St Clair Streetcar, 10 Mins To Loblaws. (id:55499)
Forest Hill Real Estate Inc.
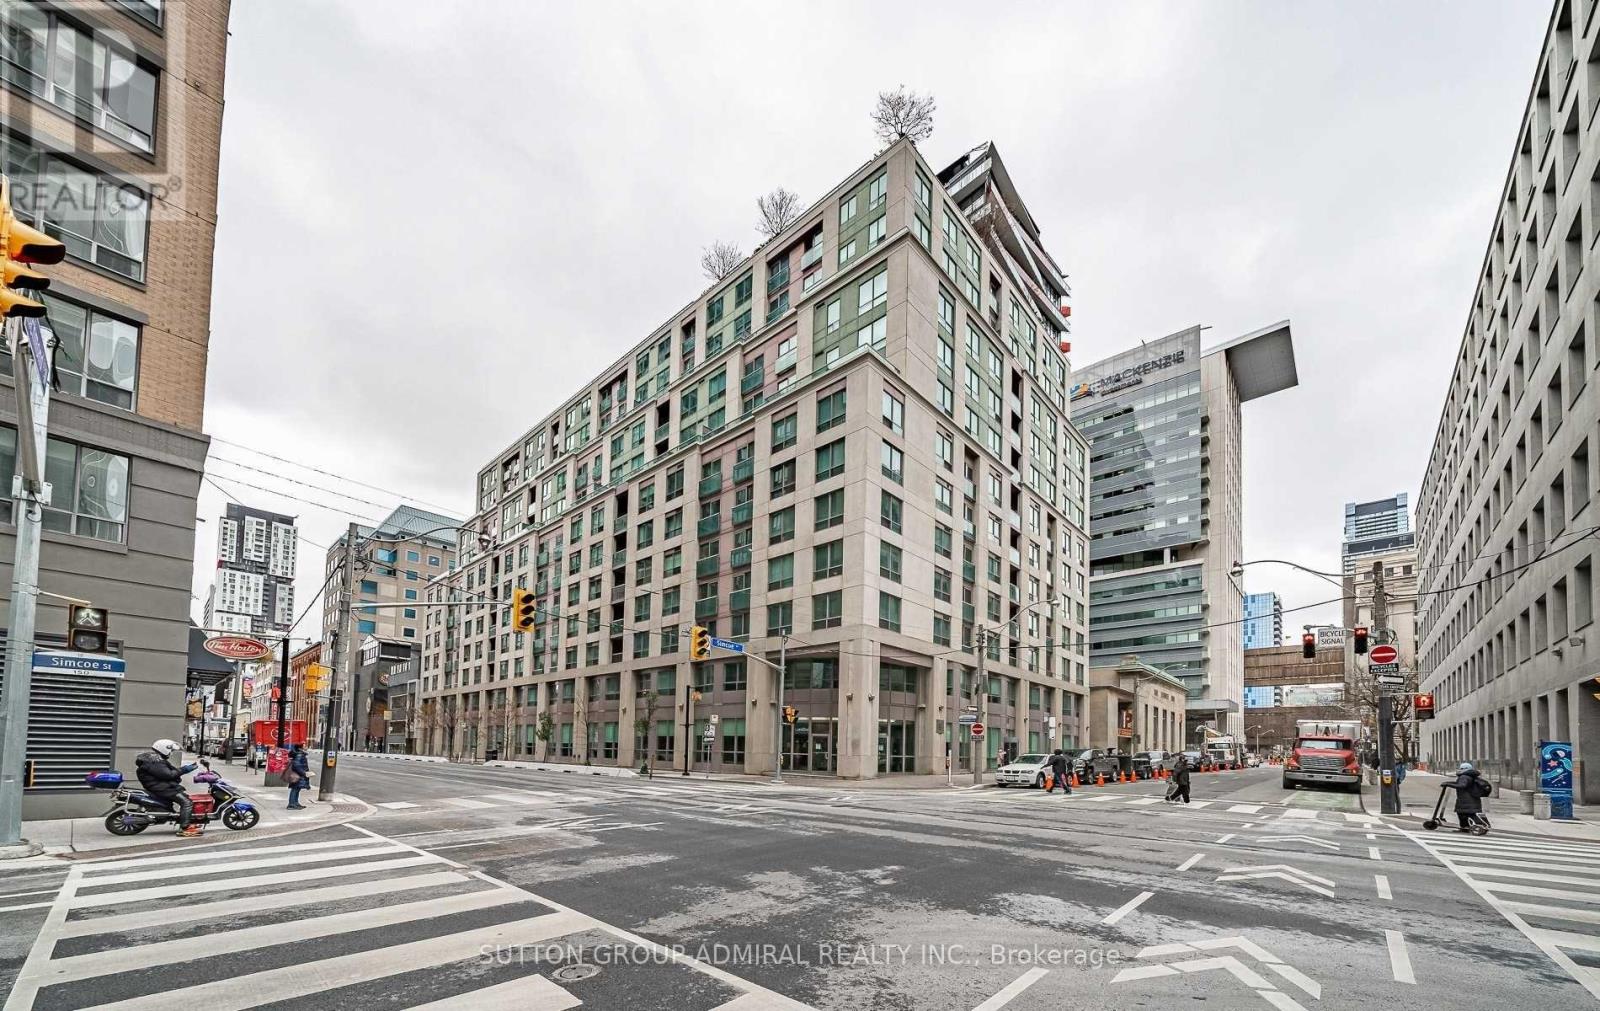
722 - 168 Simcoe Street
Toronto, Ontario
Bright NW-facing 1-bedroom at Tridel's Qwest, ideally located at Richmond & Simcoe. This boutique mid-rise suite offers a functional open-concept layout with hardwood floors throughout, large windows, and open concept kitchen featuring a breakfast bar. Spacious and well-maintained with a smart floor plan, ample storage, and full-sized ensuite laundry. Quiet exposure and a generously sized bedroom add to the appeal. Enjoy top-tier amenities including a rooftop terrace with BBQs and stunning city views. Unbeatable 100 walk/transit score-steps to TTC, PATH, Financial & Entertainment Districts, shops, restaurants, U of T, TMU, hospitals, Union Station.** All Utilities Included In Maintenance Fee! ** Amenities: 24hr concierge, fitness center, sauna, whirlpool, roof top patio BBQ, party room, billiards, and Visitor Parking. Quick access to Osgoode & St Andrew Subway, mins to Gardiner. (id:55499)
Sutton Group-Admiral Realty Inc.
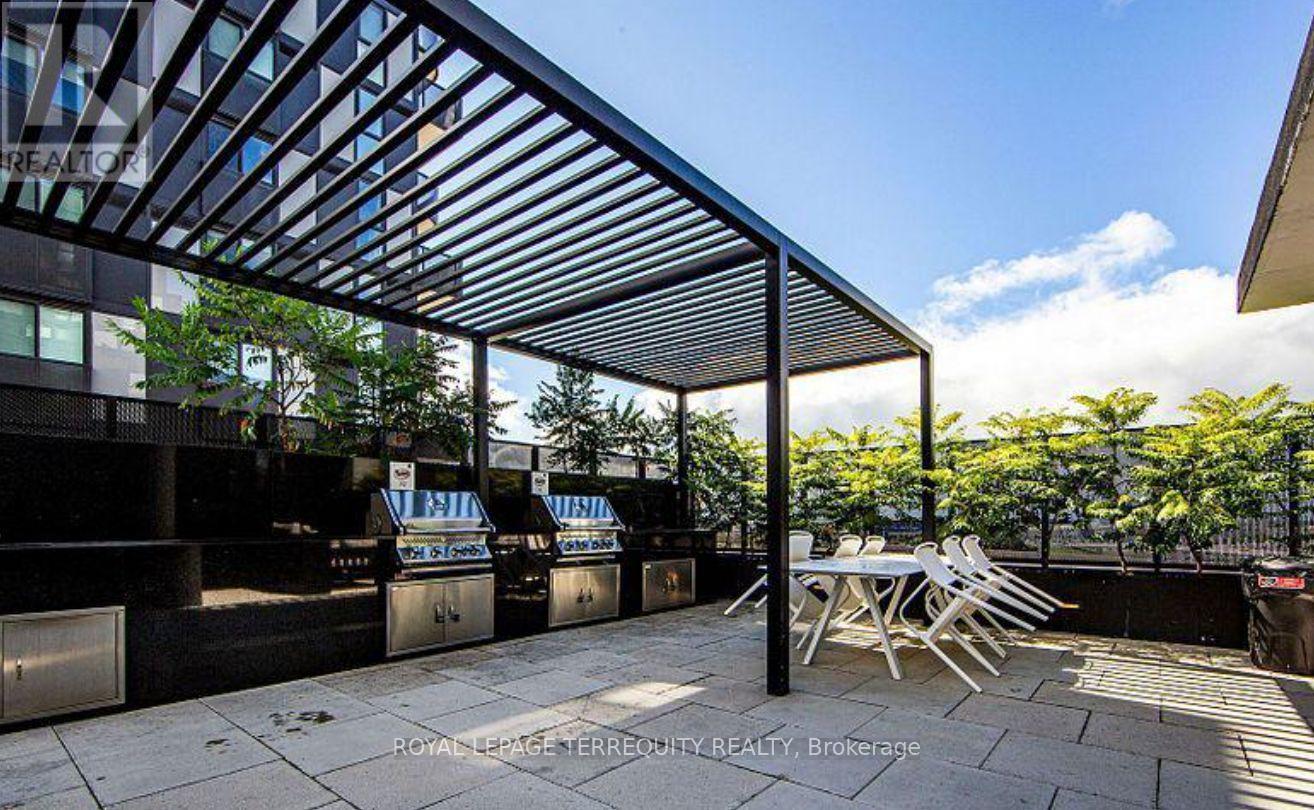
720 - 30 Tretti Way
Toronto, Ontario
Welcome to Tretti Condos, a modern urban community ideally located at Wilson Avenue and Tippett Road. This bright and functional 2-bedroom, 2-bathroom suite offers contemporary living with an efficient layout and access to exceptional amenities, including a fully equipped fitness centre, party room, children's play area, dog wash station, spa, and more. Enjoy unbeatable convenience with Wilson Subway Station just steps away, plus quick access to Highway 401, Yorkdale Shopping Centre, Costco, and an abundance of shopping, dining, and everyday essentials. Whether you're a first-time buyer, downsizer, or investor, this is an outstanding opportunity to own in one of North York's most connected and desirable neighbourhoods. Don't miss this exceptional value! (id:55499)
Royal LePage Terrequity Realty