
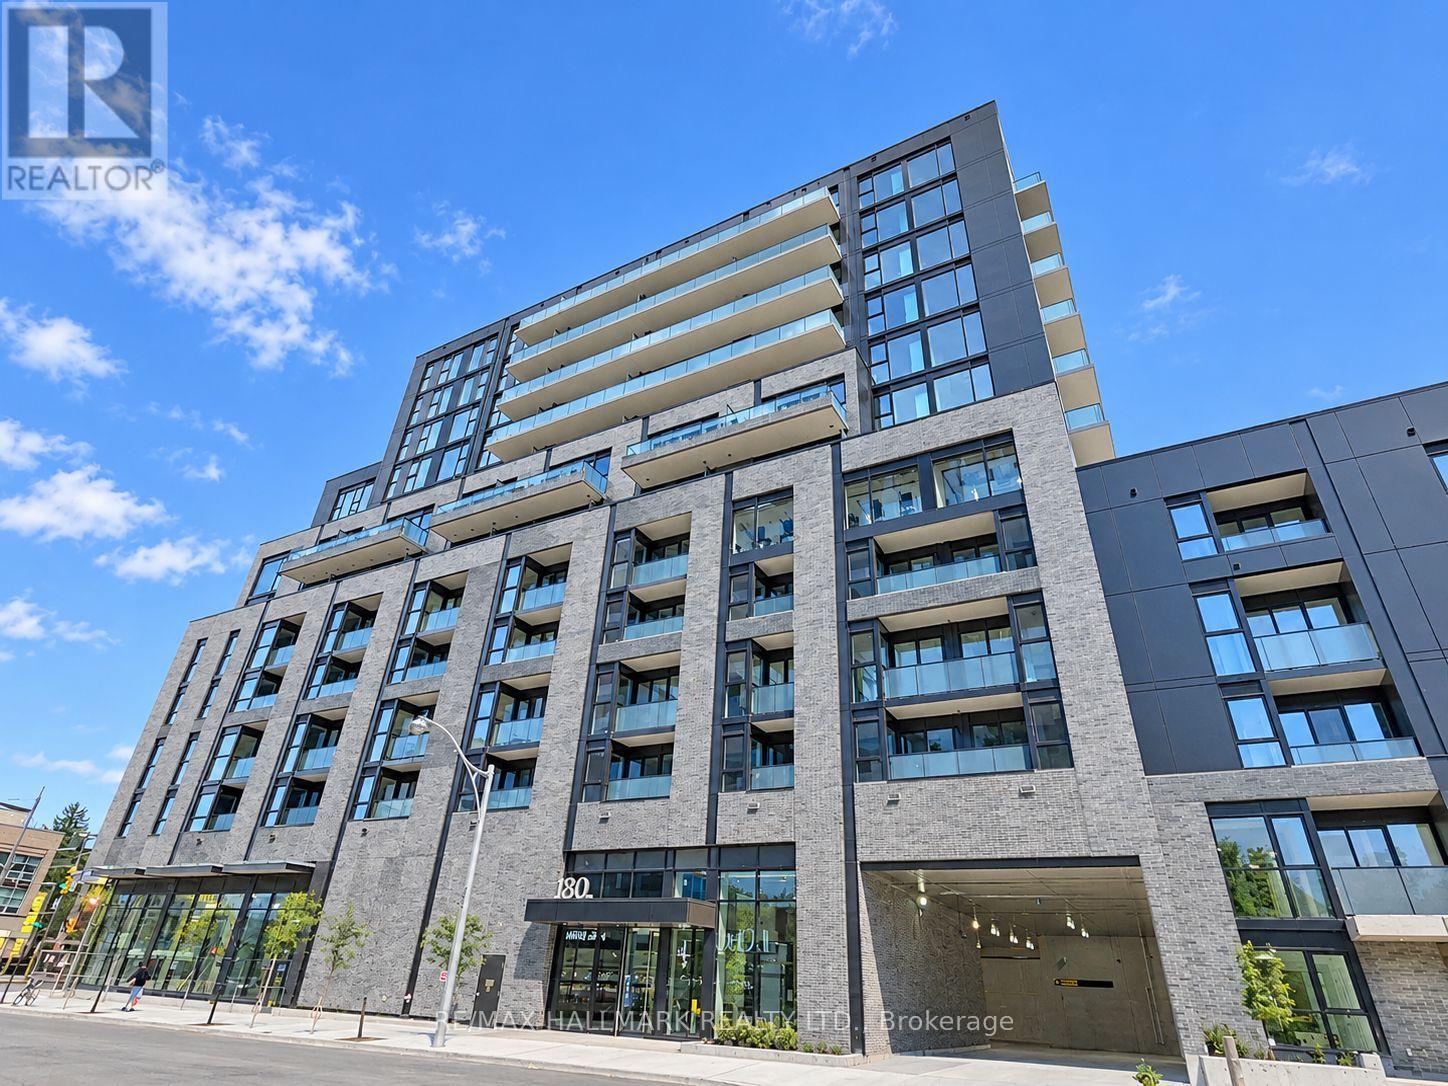
407 - 180 Alberta Avenue
Toronto, Ontario
Brand-new, never-lived-in luxury 2 bedrooms, 2 bathrooms condo unit at 180 Alberta Avenue(building known as the 908 St. Clair). An ideal turn-key option for downsizing families looking to remain in this established, highly sought-after neighborhood and for those who are entering this community for the first time. This sophisticated residence offers an open-concept layout, sleek modern finishes, a private balcony, and included 1 parking space. Nestled in a vibrant modern village inspired by St. Clair West Village and surrounded by Cedarvale, Corso Italia, and prestigious Forest Hill. Perfect for families prioritizing world-class independent education, this prime address offers an effortless daily commute-located less than a 5-minute drive to St. Michael's College School and just minutes from the historic Upper Canada College campus, Hudson College, and elite Forest Hill academies. This boutique community offers premium building amenities: a fully equipped fitness center, an elegant resident lounge and party room ready for entertainment and dining, a co-working space, a pet wash station, and an expansive outdoor terrace with BBQ dining areas. Steps from the designated 512 St. Clair streetcar line, artisanal cafes, dining, and parks. Move in today and be the first to experience this connected modern village lifestyle! (id:55499)
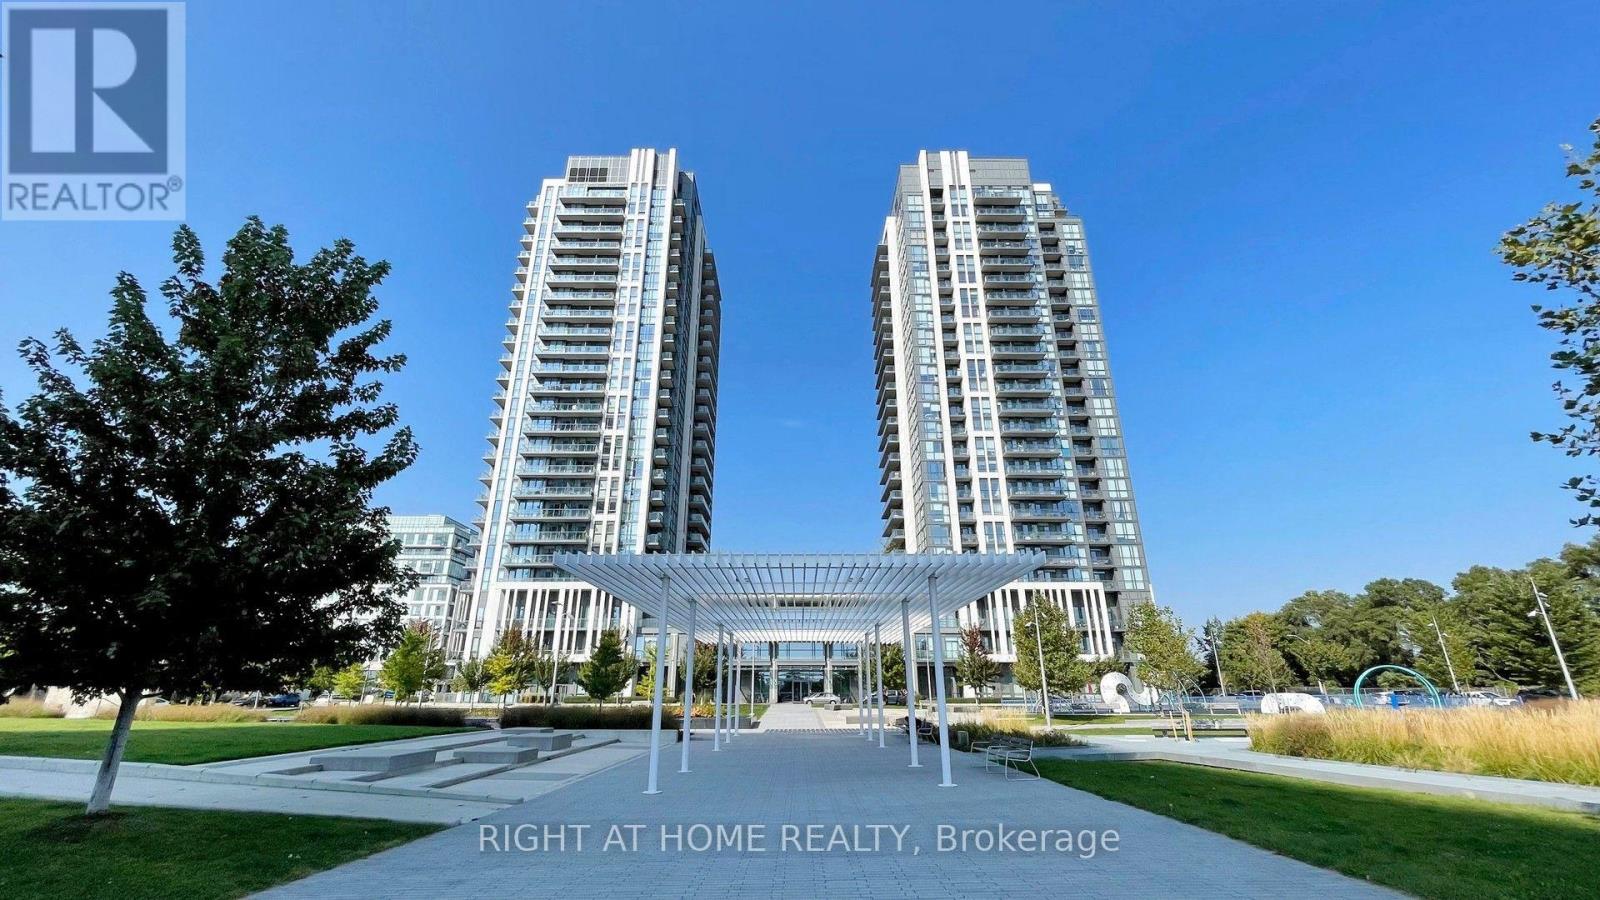
1807 - 15 Zorra Street
Toronto, Ontario
Welcome to 15 Zorra St #1807, a bright and spacious 2 bedroom+den, 2 full bath condo in the heart of Etobicoke. It has 830sqft Interior and 118 sqft exterior balcony, offering a functional split bedroom layout with plenty of space for comfortable living, working from home, or entertaining. This beautiful unit boasts luxury finishes like Stainless Steel Appliances, Custom Blackout blinds, and Wainscoting in the Living Room and Primary Bedroom. Enjoy the convenience of having everything you need close by. Grocery stores, shopping, restaurants, banks, IKEA, Cineplex Movie Theatre, and major retail amenities are all within easy reach. Commuters will appreciate the easy access to Kipling and Islington subway stations- less than 10 minutes away, as well as bus transit, major highways including the Gardiner Expressway, QEW and Highway 427. The area also offers convenient access to Sherway Gardens Shopping Centre and a wide variety of shops, dining, and entertainment options. Convenient City Living, less than 20 mins from downtown Toronto. A fantastic Etobicoke location that combines space, convenience and connectivity, with an abundance of everyday amenities right at your doorstep. (id:55499)
1010 - 2391 Central Park Drive
Oakville, Ontario
Oakville Condo Living At Its Finest! Beautiful Upgraded Unit In Luxury Building. Engineered Hardwood In Bedroom, And Living Area. Ceramic In Kitchen And Bathroom, Granite And Backsplash. 1 Underground Parking Space And Locker. (id:55499)
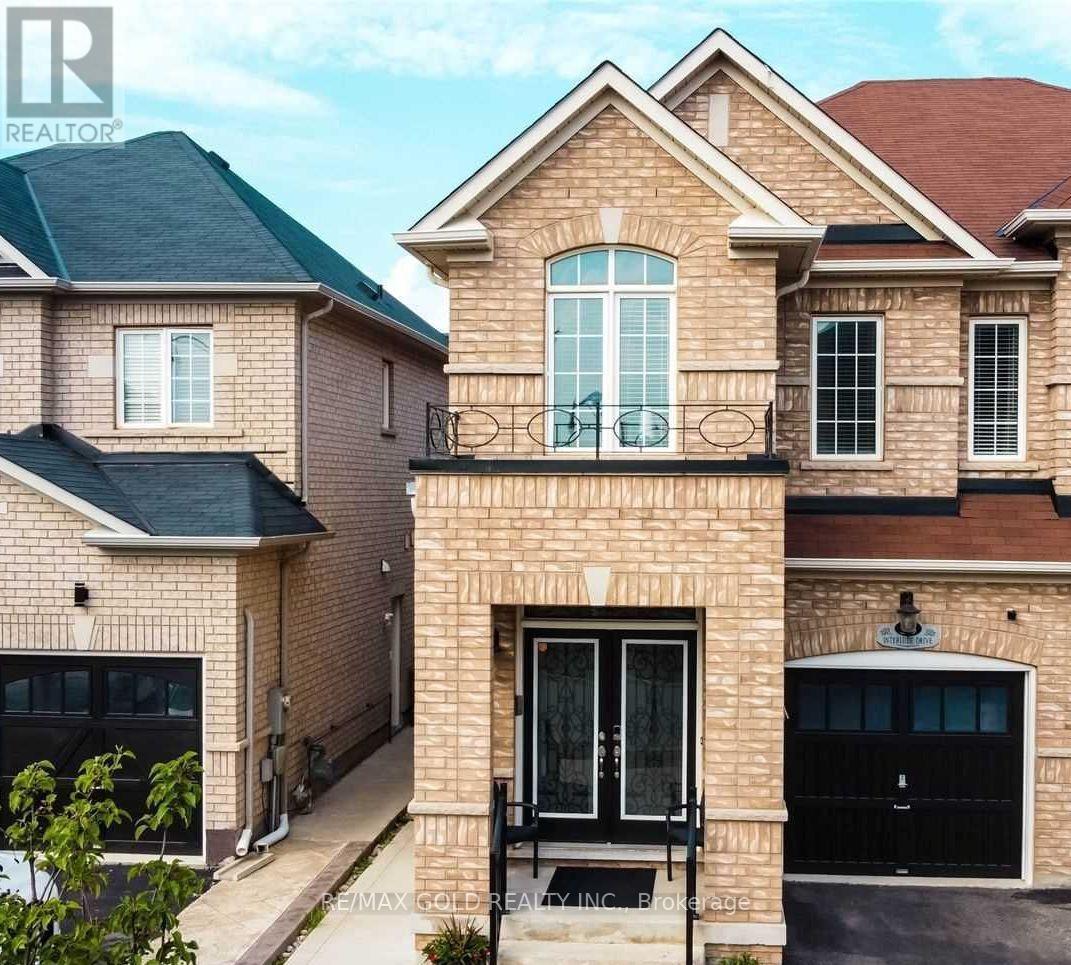
55 Interlude Basement Drive
Brampton, Ontario
Finished 2-bedroom, 1-bathroom basement apartment with a separate private entrance and one parking space. Newly renovated with upgraded flooring and a modern kitchen. Bright and spacious layout, offering comfortable living in a clean and well-maintained space. Ideal for a small family or working professionals.**Required for application:** Completed rental application and a recent credit report.Add the monthly rent and availabilityClarify utilities and parking details (id:55499)
5794 Victoria Park Road
Rama First Nation 32, Ontario
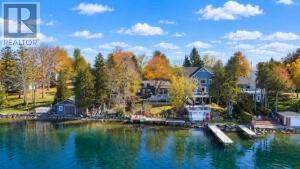
Beautiful 4- Season Waterfront Cottage on lake Couchiching.Turn-key and fully winterized, this stunning open-concept cottage features 4 bedrooms, 2 full bathrooms, and an additional shower. Enjoy over 50 feet of waterfrontage, a spacious deck with panoramic views, and your own private dock. The vaulted ceilings with exposed wood beams and a modern kitchen with quartz countertops create a warm and inviting interior. Property includes an oversized detached double garage with loft storage, new high volume septic system (May 2023), UV and water treatment systems (2022), and a partially renovated basement with sump pump (2022). Comes fully furnished with new California shutters throughout (2022). Municipal gas, central A/C, garbage pickup, and high-speed internet. Also includes brand new bedrooms sets & BBQ (2022) and sofa sets (2025). Located steps from a clean private beach and minutes to boating and fishing on Lake Simcoe. Walking distance to the casino. Licensed for rental use (ONLY one in the area)-ideal for personal enjoyment or income generation. A rare opportunity for lakeside living or investment. (id:55499)
1110 - 180 Enterprise Boulevard
Markham, Ontario
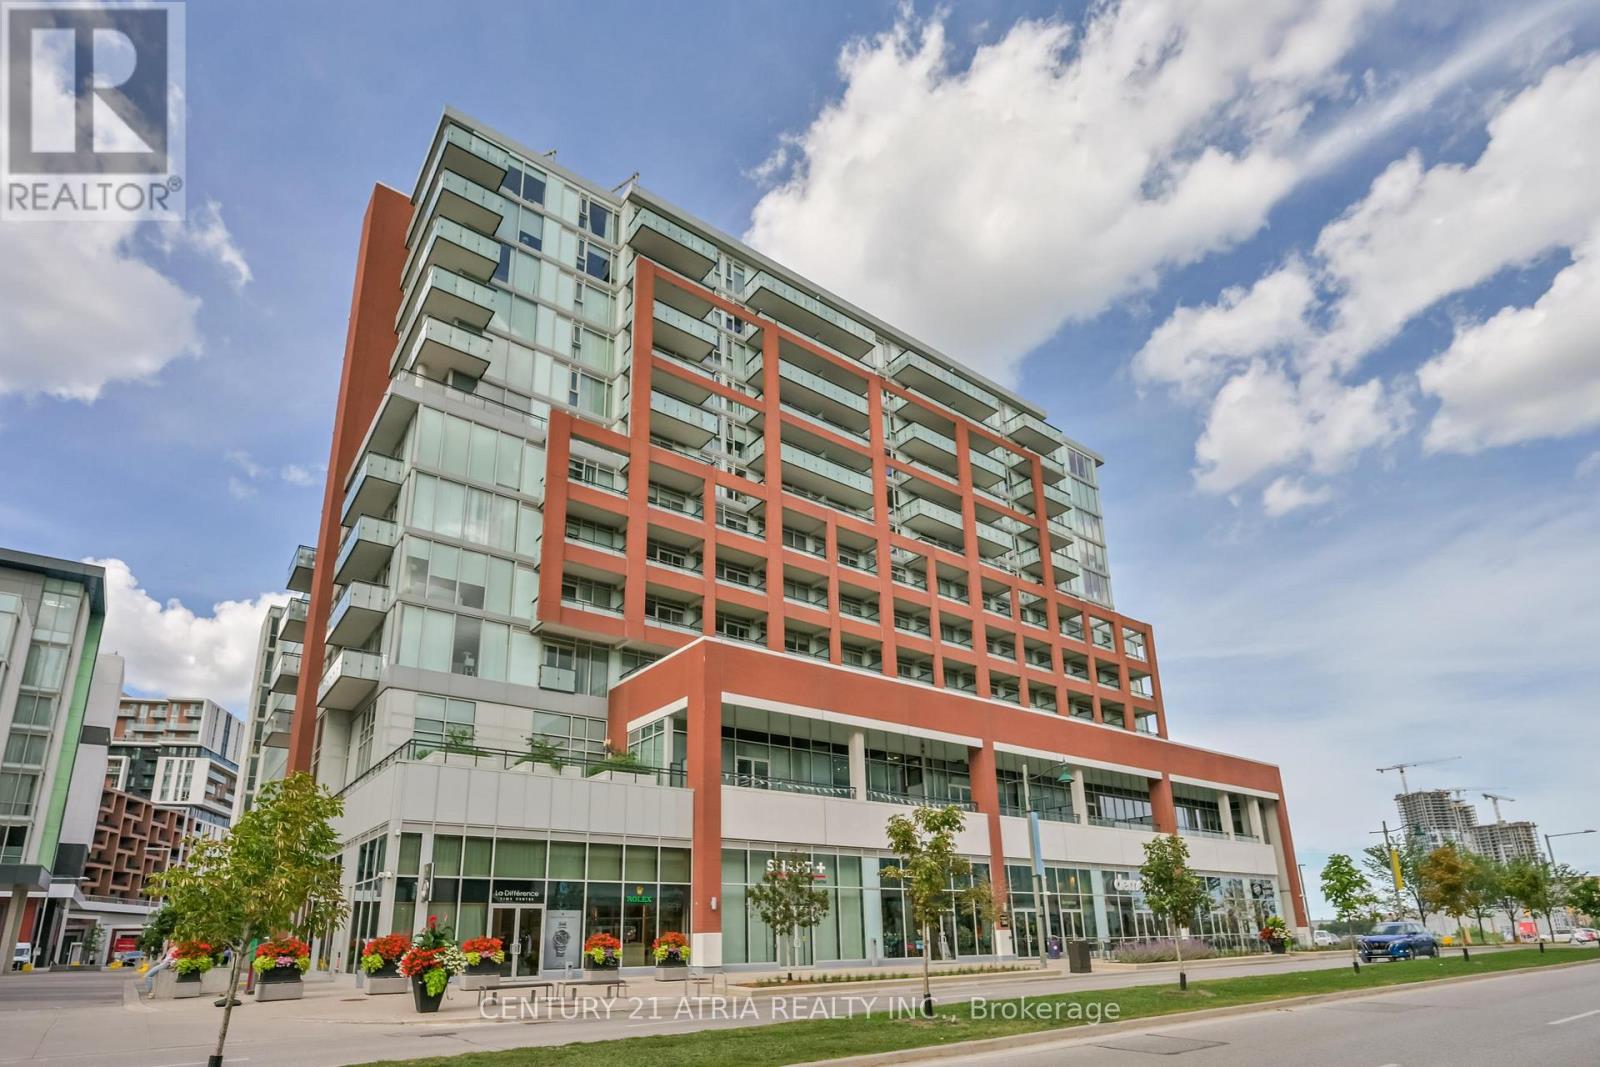
Beautifully upgraded 1 Bedroom + Den, 2 Full Bathroom suite at the prestigious Signature Condo. Bright south-facing open-concept layout with 9' ceilings and abundant natural light. Versatile den ideal for a second bedroom or home office. Designer kitchen features stunning Taj Mahal quartz countertops, marble backsplash, center island and integrated appliances. Elegant finishes include wide-plank flooring, modern light fixtures and custom window coverings. Enjoy your private 90 sq. ft. balcony and exclusive access to Marriott Hotel amenities, including 2 fitness centers, indoor pool and dining. Includes 1 parking and 1 locker. Unbeatable location steps to restaurants, cafés, shops, Cineplex VIP + IMAX and transit. Minutes to Unionville GO, Hwy 407, YMCA, Markham Pan Am Centre and top-ranking schools. Experience upscale urban living in one of Markham's most vibrant communities! (id:55499)
34 Willowbrook Road
Markham, Ontario
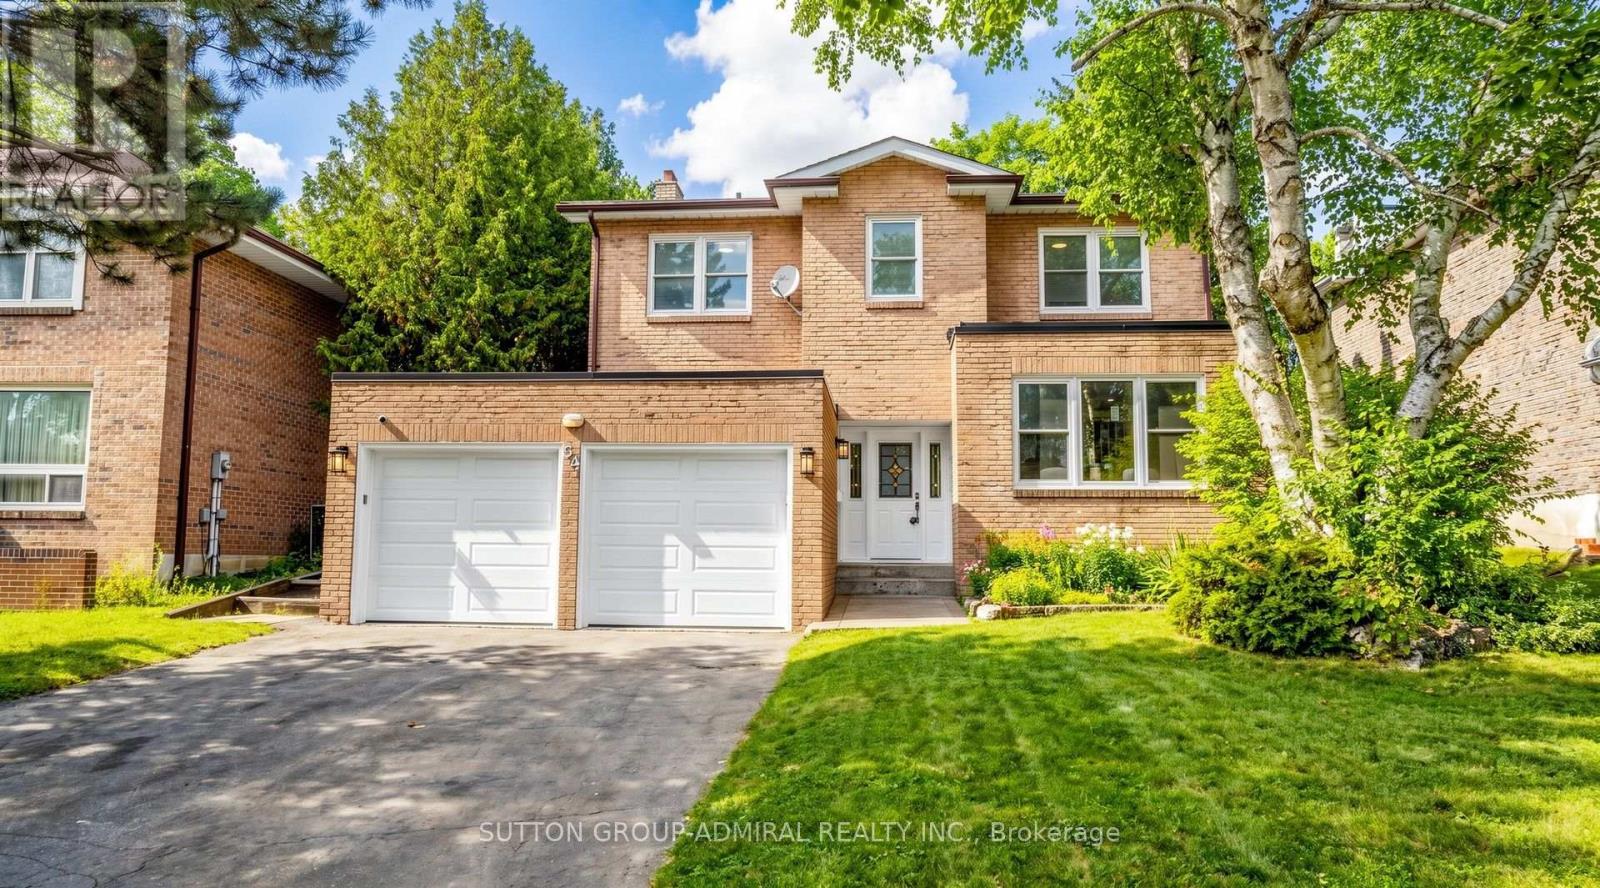
*Spectacular 5-Level Backsplit Backing Onto Picturesque Parkland In The Highly Sought-After Aileen-Willowbrook Community! *Enjoy The Rare Privacy Of No Rear Neighbours, Beautiful Clear Views And A Spacious 4+1 Bedroom Layout Designed For Family Living And Entertaining With Privacy On Each Level. Bathed In Glorious Sunshine Through Expansive Windows, This Freshly Painted Home Features A Brand-New Kitchen With Elegant Quartz Countertops, Matching Quartz Backsplash, Stainless Steel Appliances And A Kitchen Sink Overlooking Mature Trees And Tranquil Clear View Green Space*The Bright Breakfast Area Offers A Walkout To The Backyard, While The Inviting Ground-Level Family Room Features A Cozy Fireplace And A Second Walkout To The Garden*Generous Living And Dining Areas Provide Wonderful Spaces For Entertaining & Relaxation* Upstairs, The Primary Bedroom And Second Bedroom Enjoy Breathtaking Treetop And Park Views*Large Walk-In Closets And Abundant Storage Throughout Offer Exceptional Everyday Convenience*Updated Bathroom Vanities Add A Fresh, Modern Touch*A Separate Main-Floor Laundry Room With Its Own Side-Yard Exit Provides Additional Functionality*The Finished Basement Features A Spacious Recreation Area With A Second Fireplace Plus An Additional Bedroom With Its Own Ensuite, Ideal For Guests Or Extended Family*Imagine Morning Coffee Overlooking The Park, Summer Gatherings In Your Private Backyard And Peaceful Evenings Surrounded By Nature*Ideally Situated Near Willowbrook Public School, Highly Ranked Thornlea Secondary School And St. Robert Catholic High School, Parks, Shopping, Transit And Major Commuter Routes For Easy Access Living !*. A Rare Opportunity To Enjoy Space, Privacy And Beautiful Parkside Living In One Of Thornhill's Most Desirable Established Communities!*A Layout With Character!*Bright,Spacious,Prime Location!!!*A MUST SEE!* (id:55499)
311a - 9088 Yonge Street
Richmond Hill, Ontario
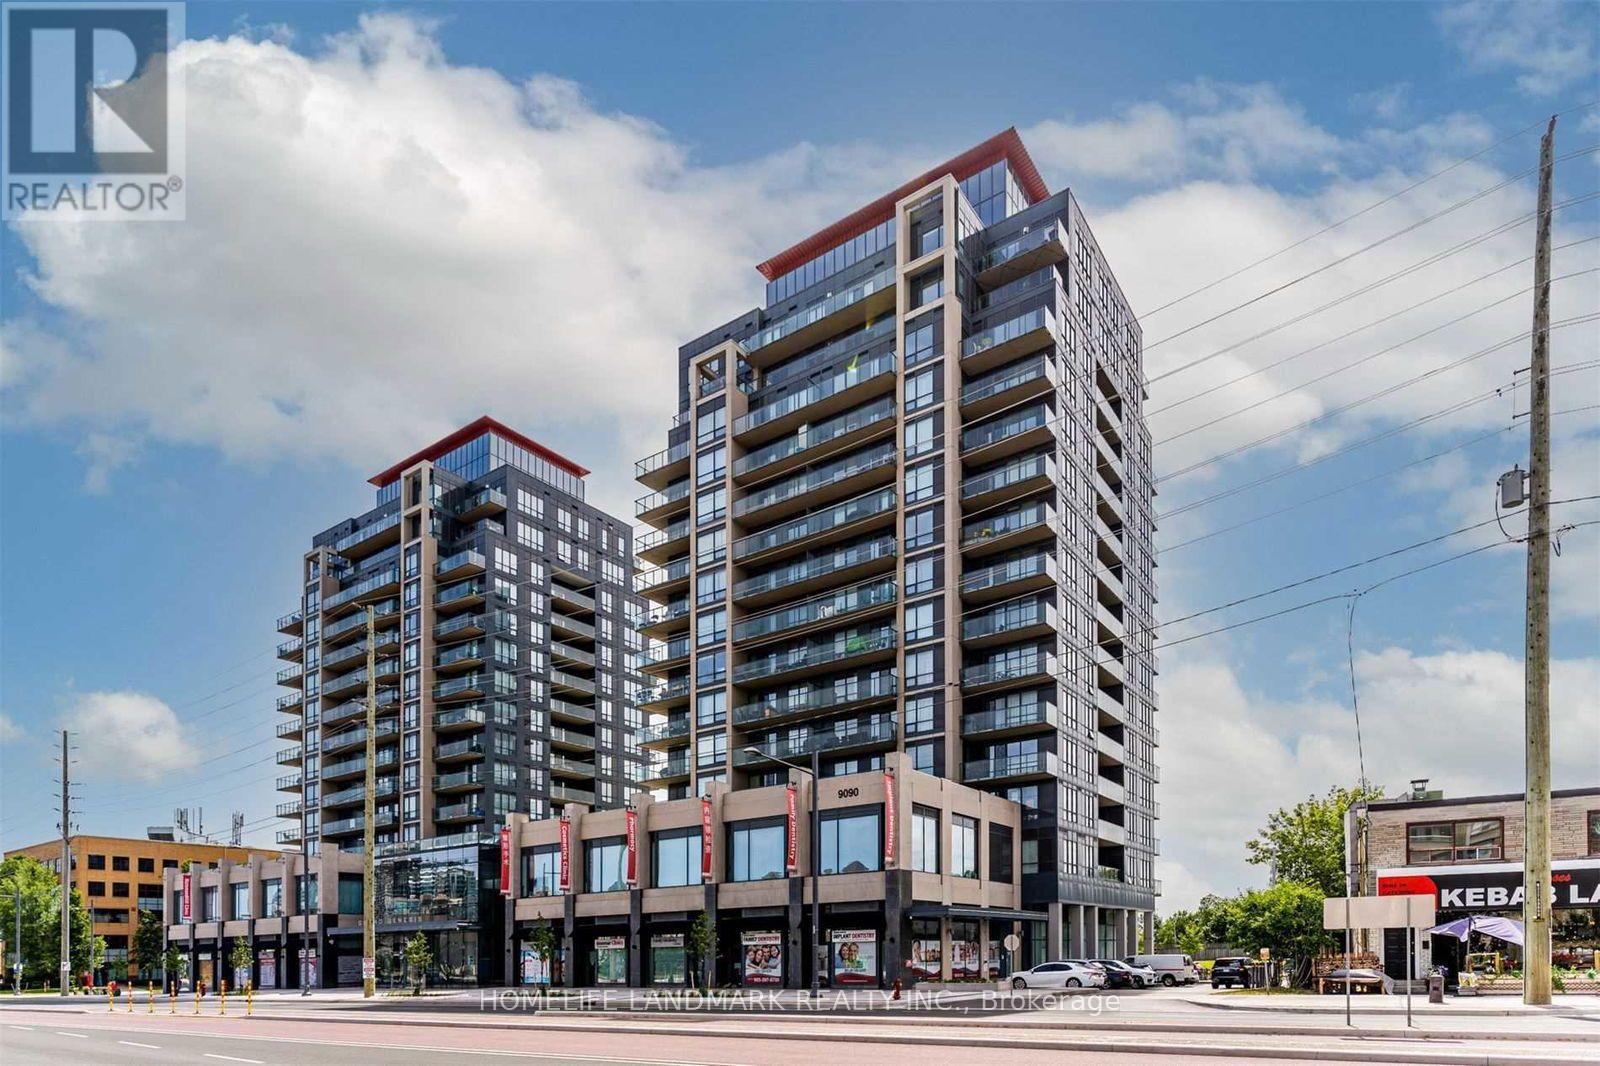
This bright 1+1 condo at Grand Genesis Located in prime South Richvale**Practical open-concept layout**The flexible den can easily serve as a home office or study room**Large windows bringing abundant natural light, modern kitchen with stainless steel appliances, Ensuite laundry and a private balcony for outdoor relaxation. Steps to Hillcrest Mall, grocery stores, restaurants and public transit with direct access to GO Transit. The building provides 24-hour concierge, indoor pool, gym, party room and underground parking. Excellent location with easy access to Highway 7 and major schools. (id:55499)
Bay Street Group Inc.
701 - 36 Apple Creek Boulevard
Markham, Ontario
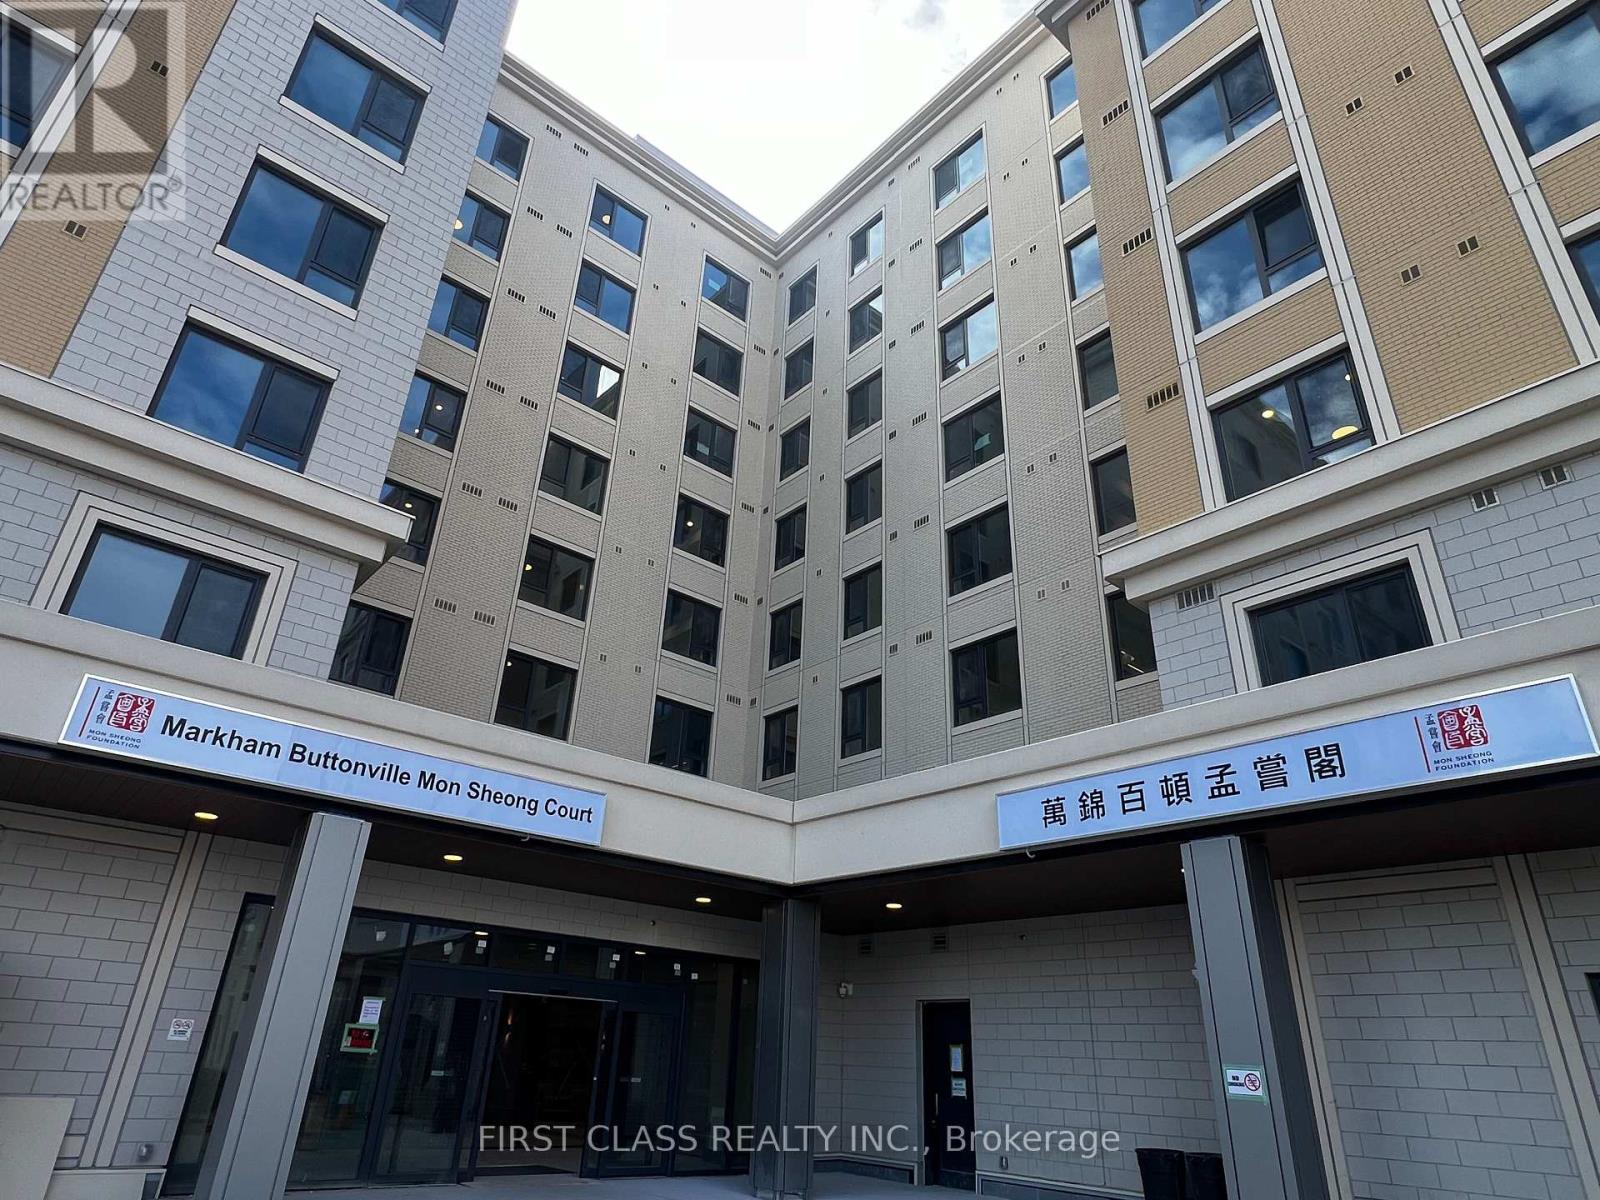
Brand New Luxury Senior Living at Markham Buttonville Mon Sheong Court! Rarely Offered 1+1 Bedroom, 2 Washroom Suite, Offering Approximately 688 Sq.Ft. Of Thoughtfully Designed Living Space. Includes 1 Parking Space & 1 Locker. Newly Completed Building Specially Designed For Adults Aged 55+, Offering A Safe, Comfortable And Independent Lifestyle With An Exceptional Range Of Senior-Friendly Amenities And Services. Enjoy 24-Hour Security, CCTV Surveillance, 24-Hour Emergency Monitoring And Medical Alert Systems In Every Suite And Along Hallways For Added Peace Of Mind. Thoughtfully Designed With Accessibility In Mind, Including Wider Doorways, Barrier-Free Features And Senior-Friendly Washroom Design. Residents Can Enjoy An On-Site Medical Clinic, Pharmacy, Restaurant & Dining Room, Meal Delivery Services, Recreation Centre, Library, Social Activities And Community Programs. Everything Designed To Support An Active, Convenient And Independent Lifestyle, With Added Comfort And Security. Ideally Located Near Woodbine Ave & Apple Creek Blvd, Close To Shopping, Restaurants, Banks And Everyday Conveniences. A Rare Opportunity To Own A Brand New Suite In This Highly Specialized Senior Living Community. Limited Supply Of Smaller 1+1 Suites, With Original Developer Inventory Sold Out. Don't Miss This Exceptional Opportunity! (id:55499)
33 Willowhurst Crescent
Toronto, Ontario
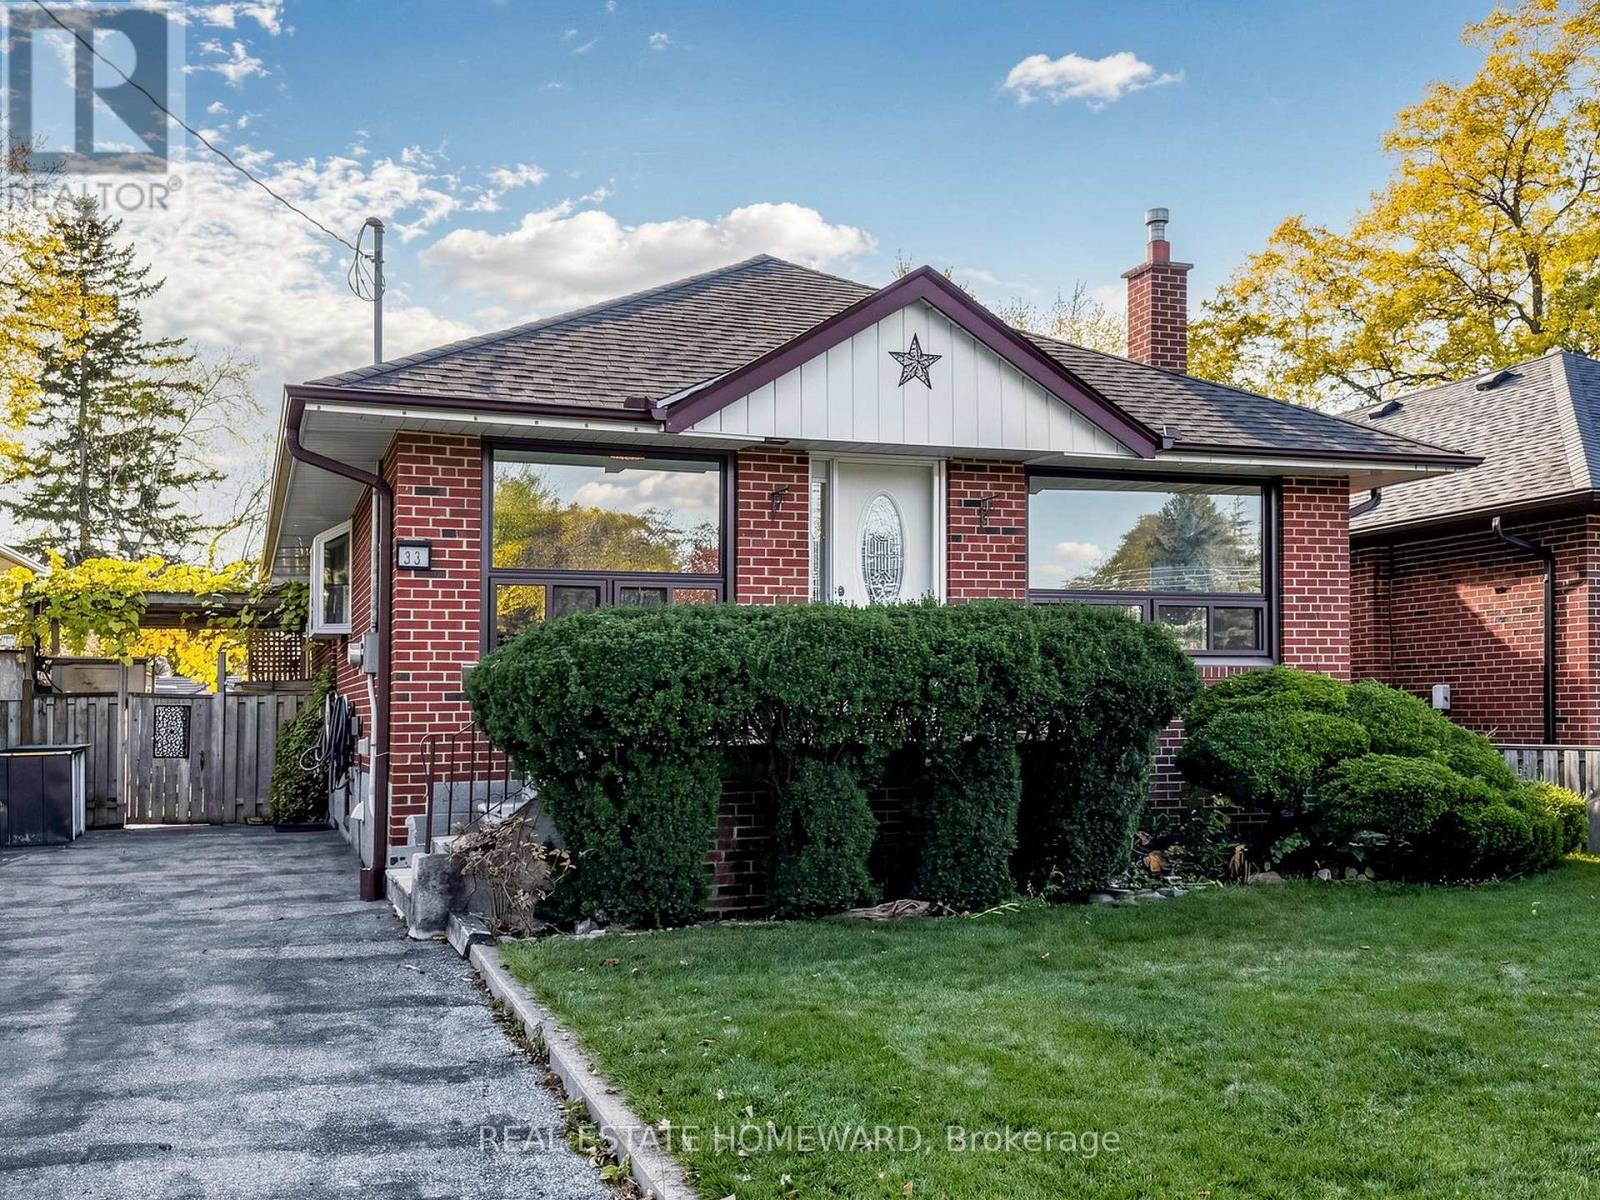
Welcome to 33 Willowhurst Crescent - this spacious and well-maintained detached bungalow offers over 2,200 sq. ft. of combined living space, with 3 bedrooms on the main floor and 2 additional bedrooms in the fully finished lower level. Freshly painted throughout with new ceramic floor in laundry room and luxury vinyl plank floors in the living room and bedroom in the lower level. Situated in a desirable, established neighbourhood, this versatile property offers a wonderful opportunity for a variety of living arrangements.The bright and inviting main level features a functional layout with a walk-out to a private deck, providing a great space to relax and enjoy the outdoors. The finished lower level offers additional living space, complete with a second kitchen, two bedrooms, and a bathroom along with an expansive laundry room and bonus cold cellar. A separate side entrance provides added convenience and flexibility, making this property well suited to a variety of rental possibilities. Enjoy the outdoors in the fully fenced and gated backyard, featuring an inground pool - the perfect setting for summer enjoyment, entertaining, and relaxing with family and friends. The garden border surrounds the yard with well-established perennials, offering constant colour throughout the spring, summer and fall. Conveniently located close to schools, parks, public transit, shopping, and everyday amenities. Parking for up to three vehicles adds to the convenience. Whether you're looking for a spacious home for the entire family or a comfortable living arrangement with separate main-floor and lower-level accommodations, this property offers exceptional flexibility and space to suit your needs. Tenant responsible for hydro, heat, water and garbage/recycling costs. HWT is owned. Be sure to check out the virtual tour! (id:55499)
33 Willowhurst - Bsmt Crescent
Toronto, Ontario
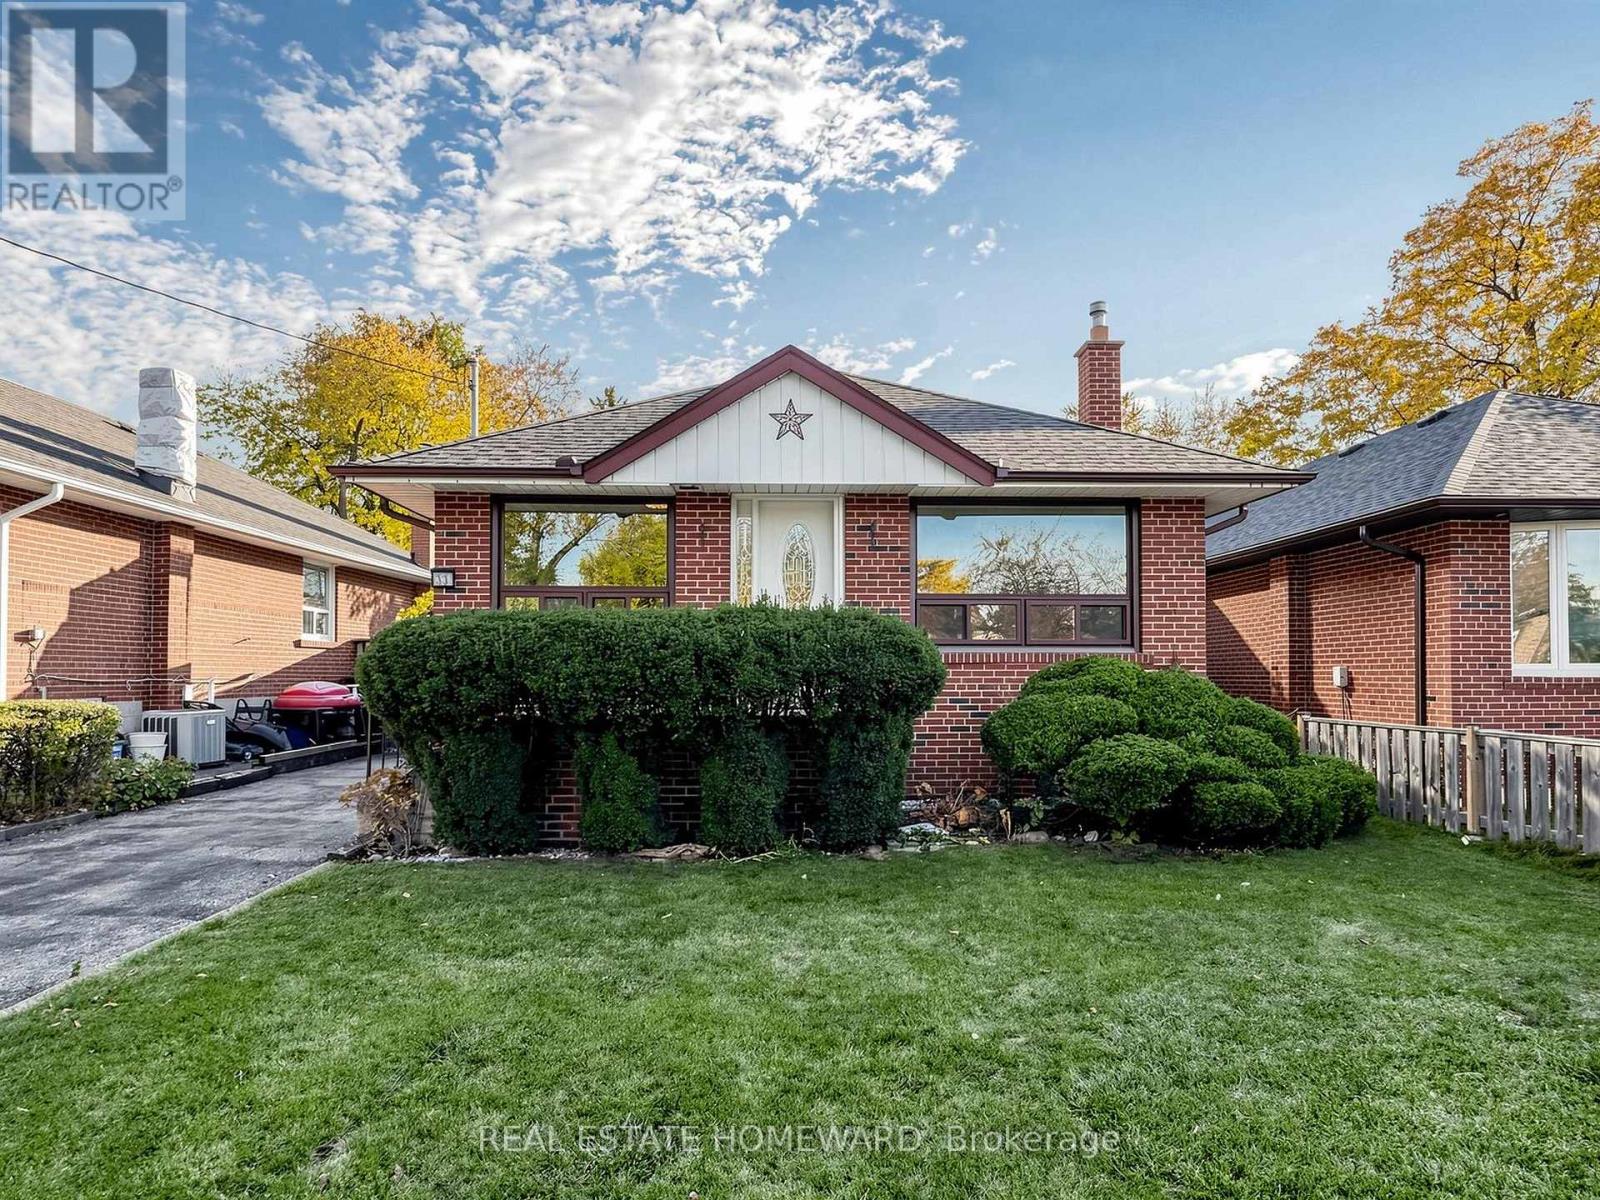
Welcome to 33 Willowhurst Crescent, Toronto! This bright and spacious lower level rental in a well-maintained detached bungalow offers a generously sized bedroom, large living area with a gas fireplace, bookcases, and kitchen with a full-sized fridge and 24" stove with hood fan. Freshly painted throughout and completely carpet-free, new luxury vinyl plank flooring in the living area along with new ceramic flooring in the laundry room, offers a clean, refreshed feel and easy maintenance. The spacious laundry room, conveniently located at the bottom of the stairs, is equipped with a washer, dryer, and laundry tub and is shared with the main level tenant(s). Bonus office/potential 2nd bedroom off of the laundry room. Ideally situated close to schools, parks, public transit, shopping, and everyday amenities. One parking spot is included for added convenience. Lower level tenant responsible for 40% of the total utility costs when utilities are shared with a main floor tenant. This property is also being offered separately as a whole-home rental.Be sure to check out the virtual tour to appreciate all this home has to offer! (id:55499)
33 Willowhurst - Main Fl Crescent
Toronto, Ontario
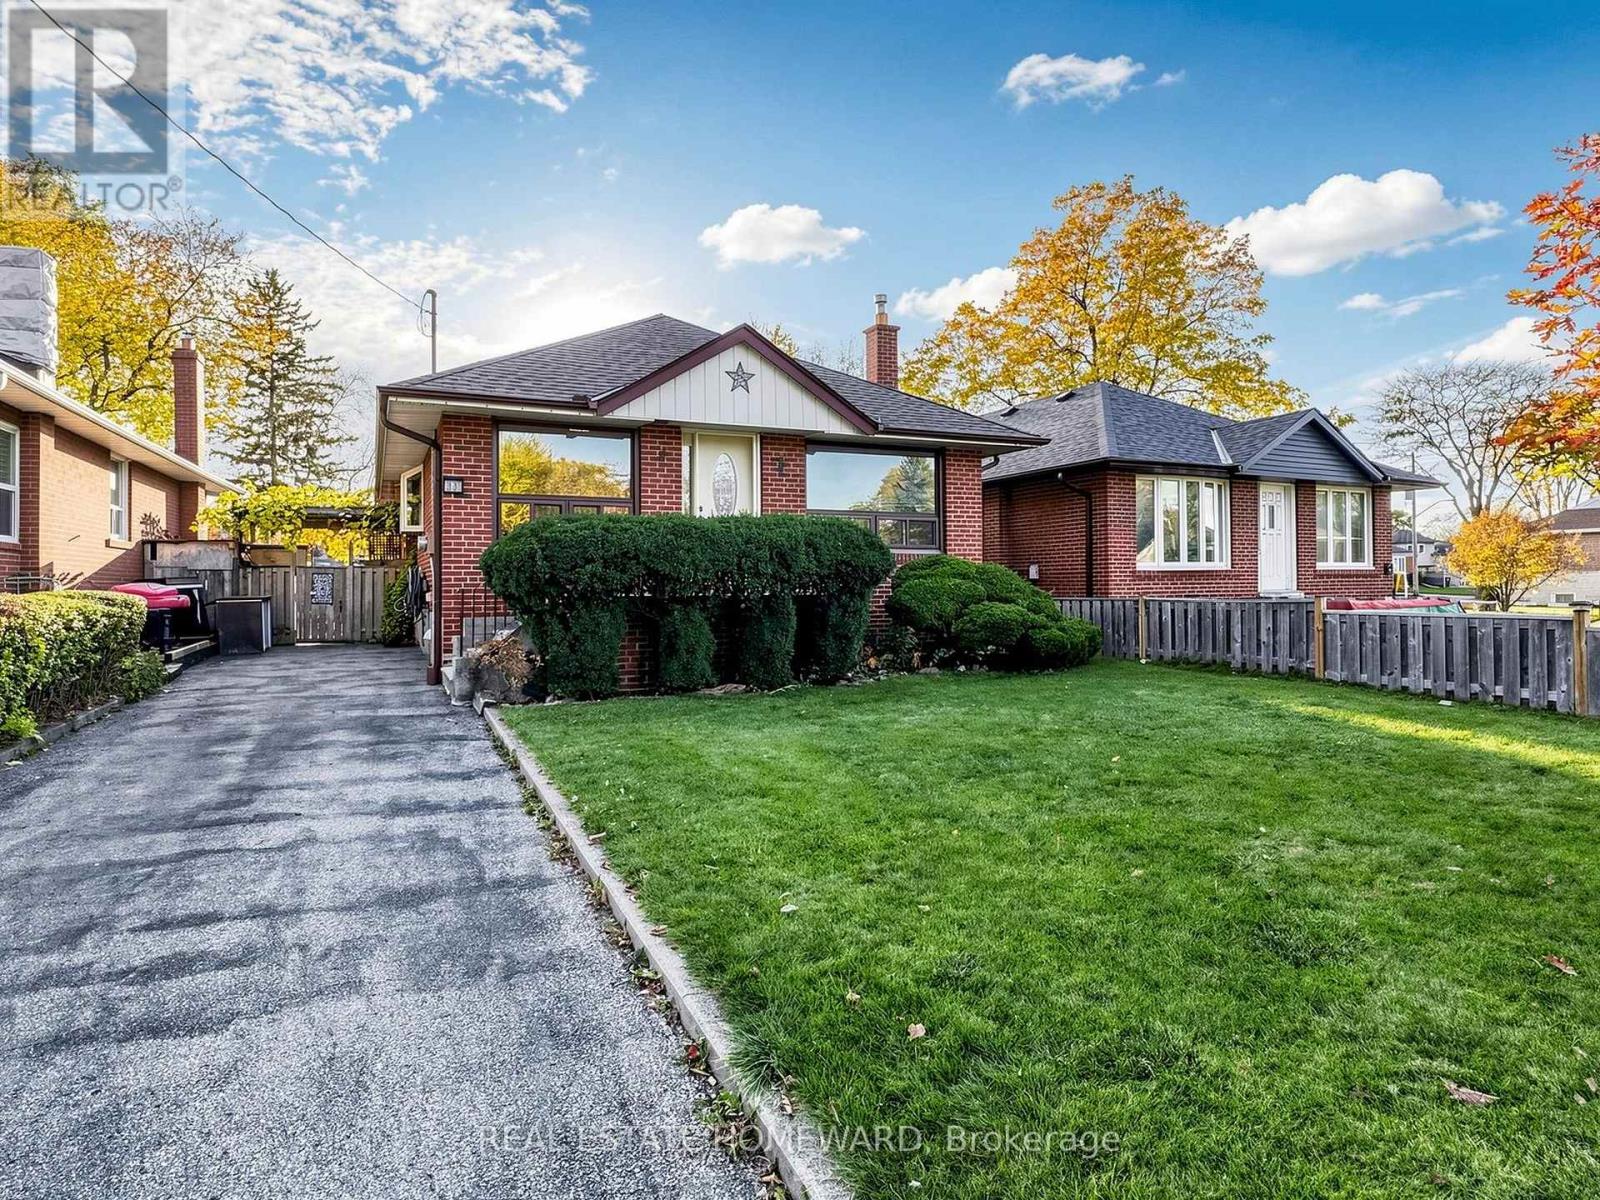
Welcome to 33 Willowhurst Crescent, Toronto! This bright and spacious main-floor rental in a well-maintained detached bungalow offers three generously sized bedrooms and a family-sized bathroom. Enjoy an expansive, open living and dining area that flows seamlessly into the kitchen, creating a comfortable and welcoming space for everyday living and entertaining. Freshly painted throughout and completely carpet-free, this home offers a clean, refreshed feel and easy maintenance. The functional main-floor layout features a walk-out to a private deck, providing the perfect spot to enjoy your morning coffee or unwind outdoors.The spacious laundry room, conveniently located at the bottom of the stairs, is equipped with a washer, dryer, and laundry tub and is shared with the lower-level tenant(s). Step outside and enjoy the fully fenced and gated backyard, complete with an inground pool - perfect for enjoying the summer months, entertaining, or simply relaxing outdoors. Beautifully established perennial gardens border the yard, providing lovely seasonal colour from spring through fall. Ideally situated close to schools, parks, public transit, shopping, and everyday amenities. Two parking spaces are included for added convenience. Main-floor tenant responsible for 60% of the total utility costs when utilities are shared with a lower-level tenant. This property is also being offered separately as a whole-home rental.Be sure to check out the virtual tour to appreciate all this home has to offer! (id:55499)
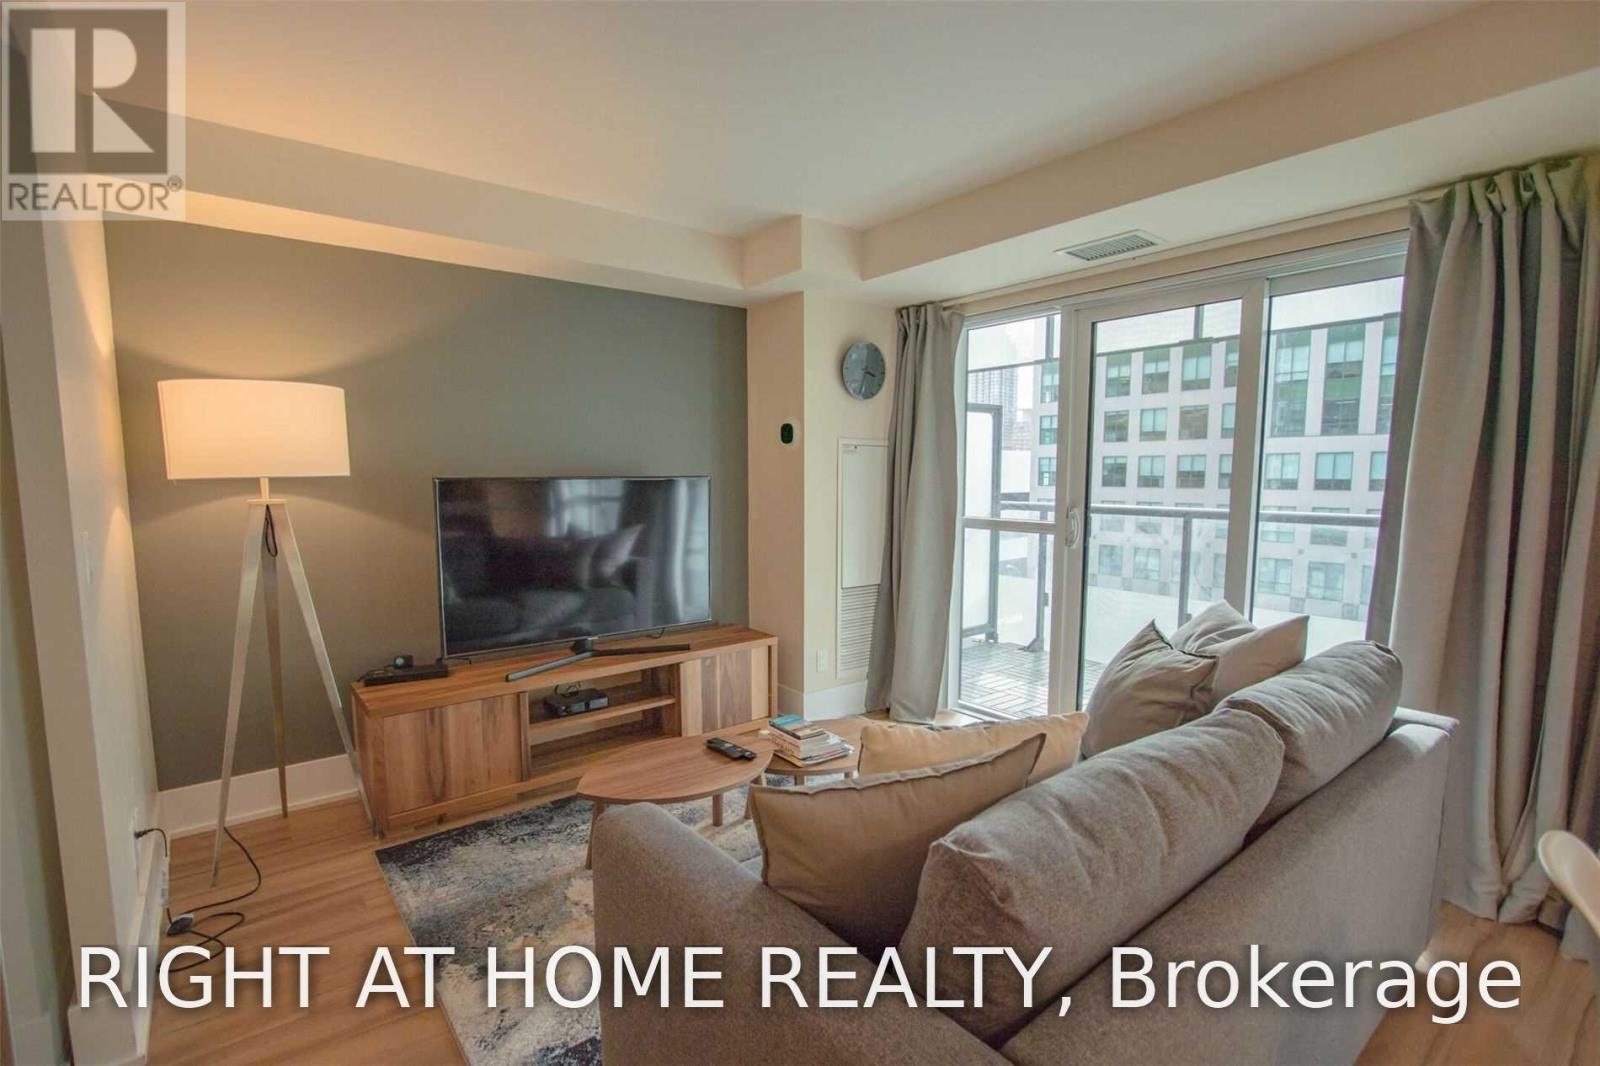
603 - 300 Front Street W
Toronto, Ontario
short term lease Up to 5 months. Welcome CO-OP students and professionals. flexible closing date...earliest can accommodate a Dec 1st. Fully Furnished 1 Bedroom (Queen Bed) + Queen Pull Out Sofa (Living) + Study (Den) + Ensuite Laundry + 2 Smart TV's in bedroom and Living, see furniture list upon request. Move in ready with Fully Equipped Kitchen, and Bedding. Includes Worldclass Amenities; 24 Hour Concierge, Rooftop Deck, Outdoor Pool With Private Cabanas, Bbqs, Fully Equipped Gym, Hot Tub, And Sauna Room, Visitor Parking. (id:55499)
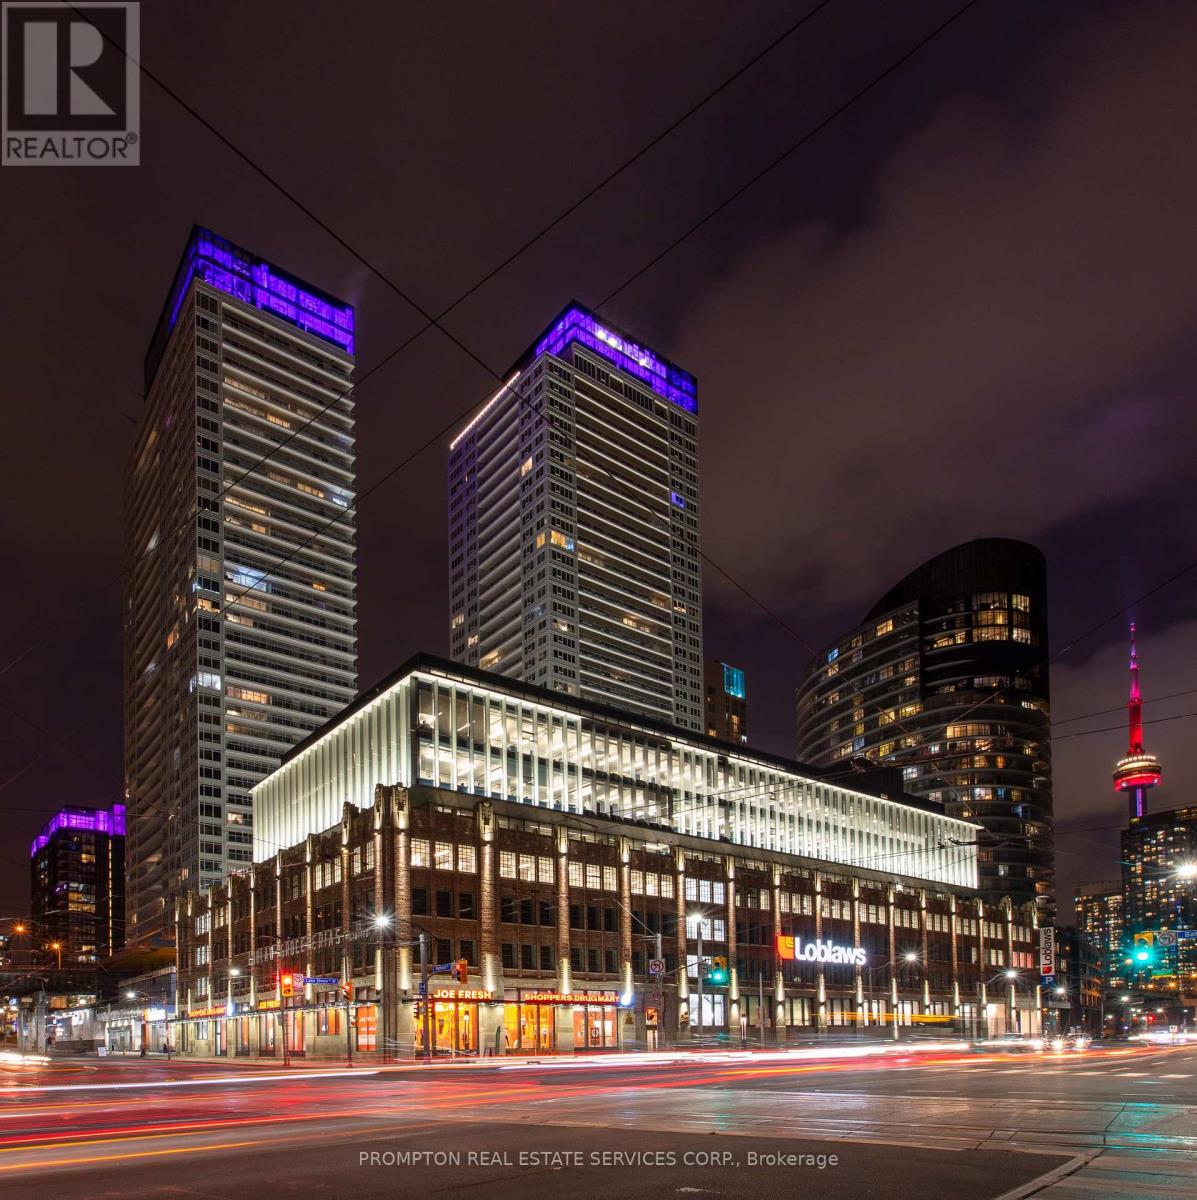
2605 - 17 Bathurst Street
Toronto, Ontario
The Lakefront Is One Of The Most Luxurious Buildings At Downtown Toronto. This Bright & Well-Appointed 1Br Unit Features A Modern Kitchen & Bath, 9" Ceilings & An Oversized Balcony To Enjoy Stunning West Lake Views! The Building Houses Over 23,000Sf Of High End Amenities. At Is Doorstep Lies The Masterfully Restored 50,000Sf Loblaws Flagship Supermarket & 87,000Sf Of Essential Retail. Steps To Shoppers, The Lake, Restaurants, Transit, Shopping, LCBO, Entertainment, Parks, Schools & More! (id:55499)
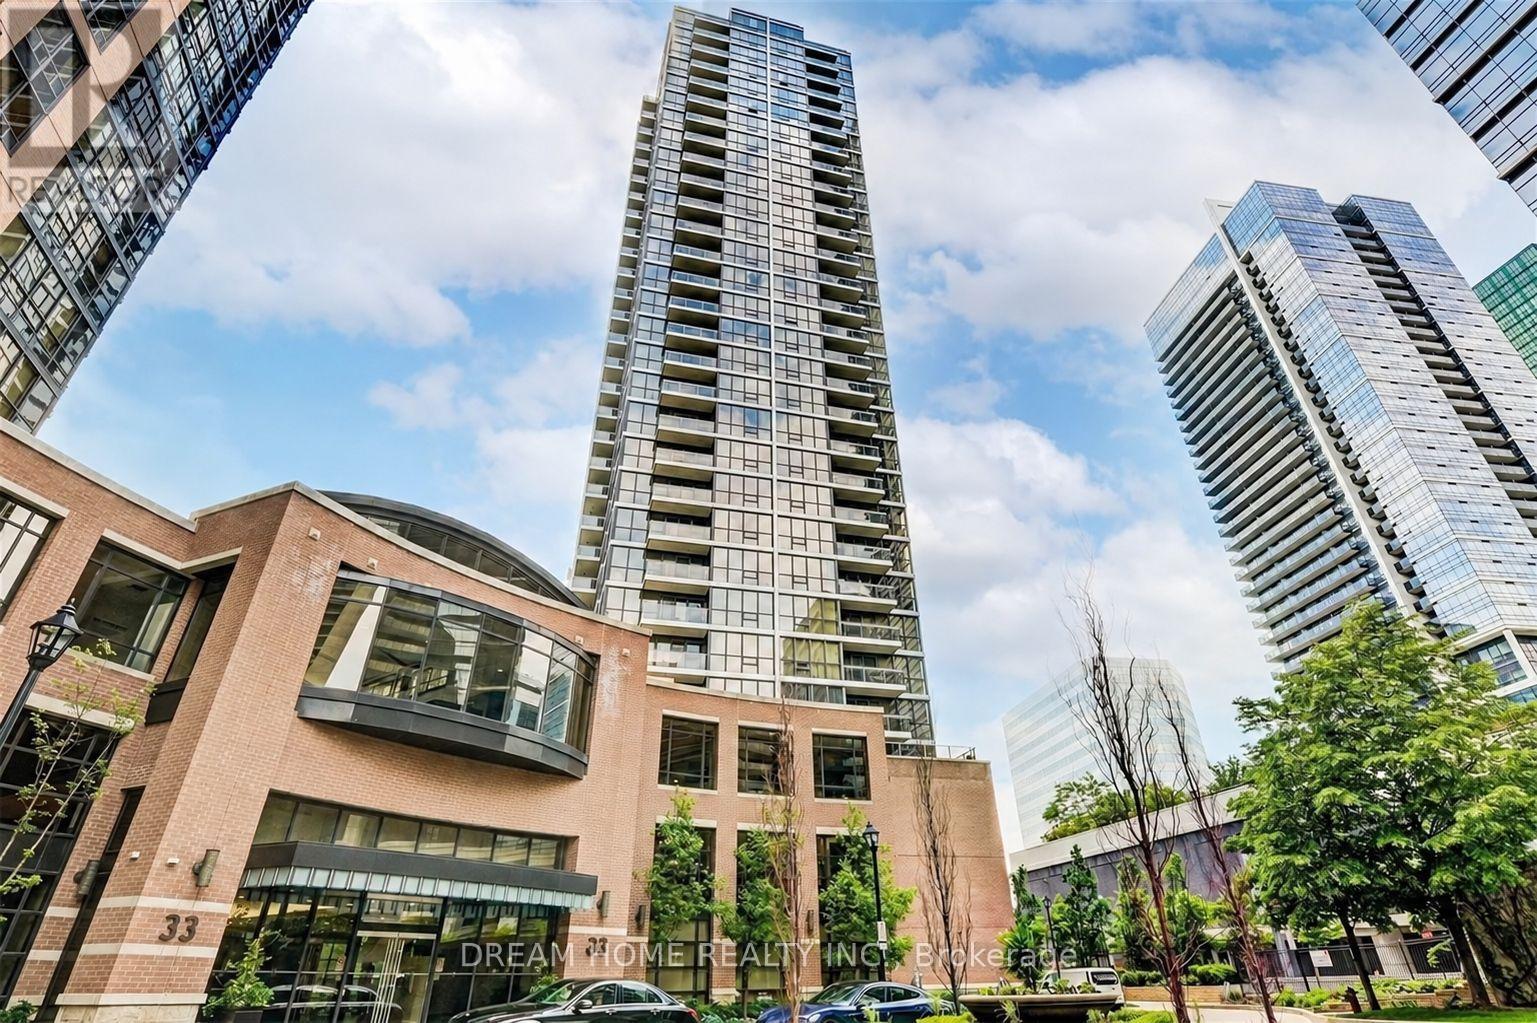
711 - 23 Sheppard Avenue E
Toronto, Ontario
Luxury Spring Minto Garden Condos In The Heart Of North York @ Yonge/Sheppard Southeast Corner. Bright And Spacious 1 Bedroom + Den, Open Concept With 9' Ceiling, Laminate Floor Thru-Out, Very Functional Layout. 24 Hrs Concierge, Superb Hotel Style Amenities: Fitness, Swimming Pool, Sauna, Party Room, Theatre, Billiards, Outdoor Patio With Water Features, Excellent Location. Steps To Subway, Restaurant, Shopping Center & Easy Access To Hwy 401/404. (id:55499)
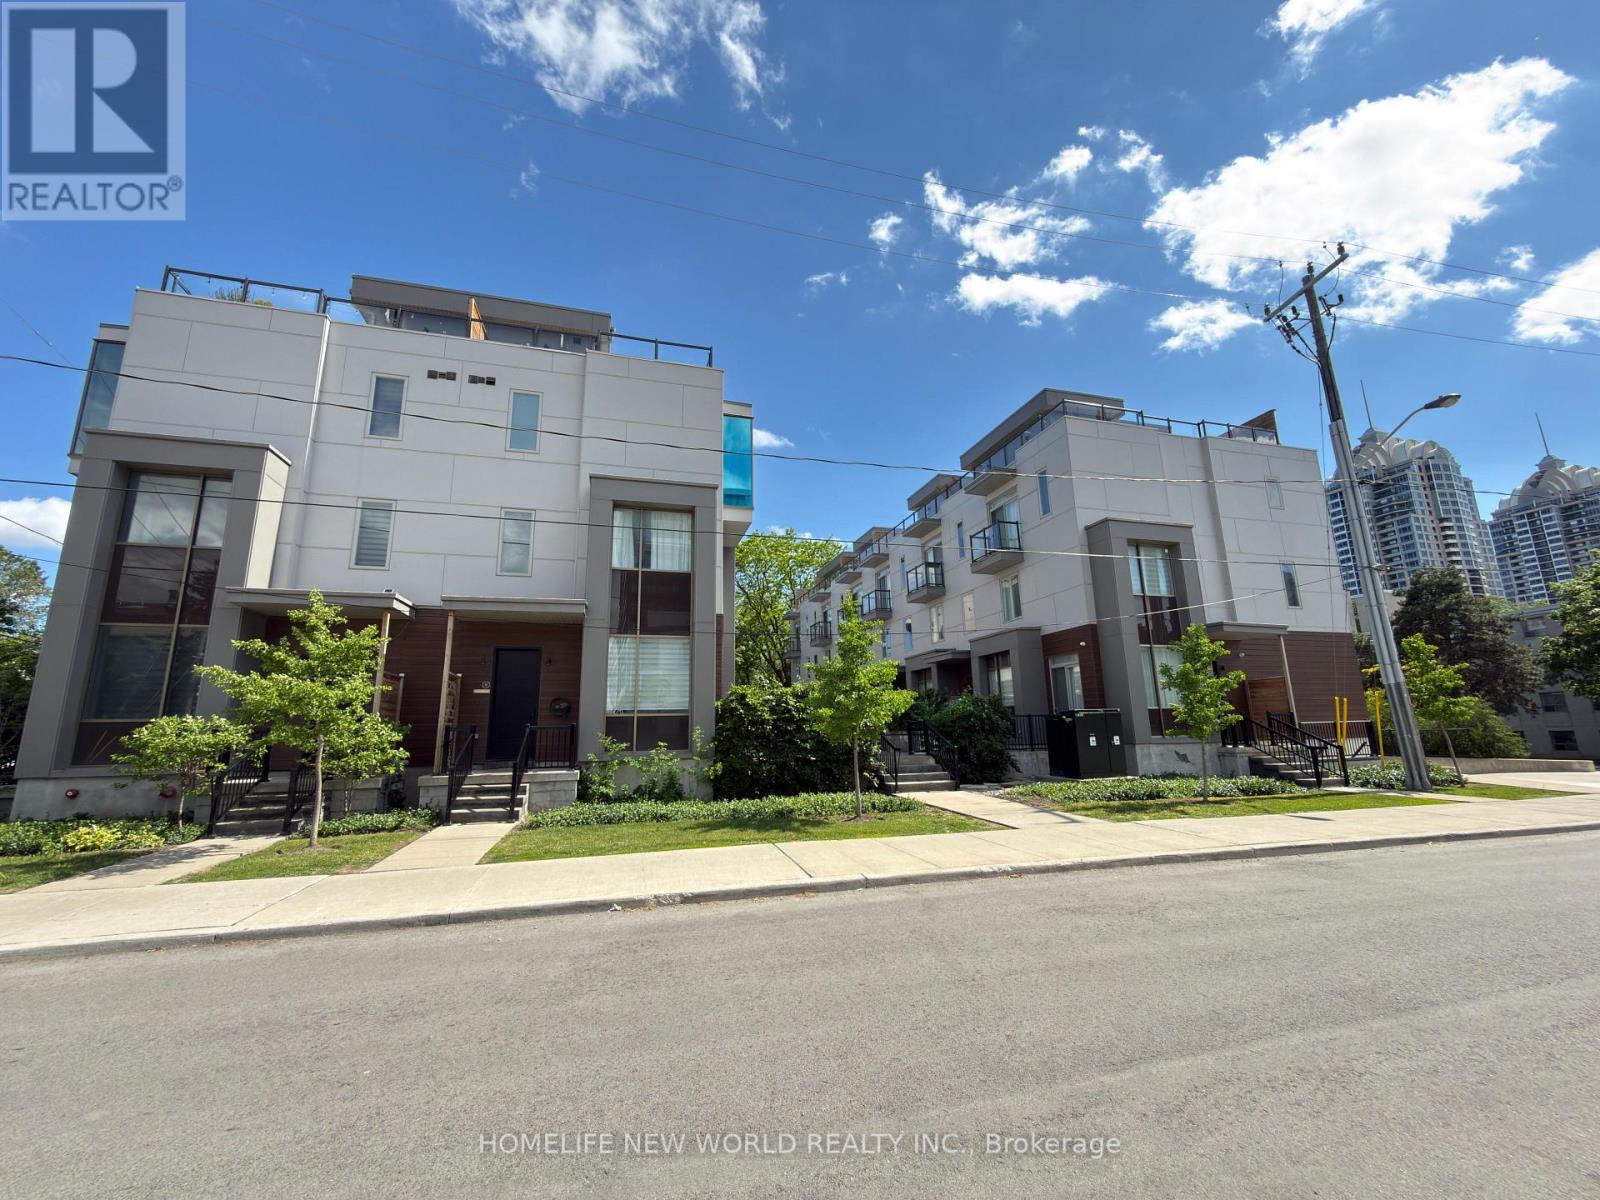
2 - 25 Dervock Crescent
Toronto, Ontario
Gorgeous High End 4 Bedrooms, 4 Bathrooms Town Home Located At The Prestigious Bayview Village. Spacious And Bright, welcoming atmosphere with an open concept, airy vibe and urban style-sleek modern design, 10 Ft Ceiling On Main Floor, Upgraded Wood Flooring, Wrought Iron Rails, Plenty Of Led Pot Lights, Modern Kitchen With Quartz Counter Tops, Huge Island. Master Bedroom With 6 Pc Ensuite, Beautiful Roof Top Terrace For Summer Entertainment. Direct Access To Underground Parking From Basement, Top Ranking Schools, Steps To Subway Station, Go Train, Canadian Tire, Ikea, Bayview Village, Restaurants, Grocery Stores, Library, Ymca. Mins Drive To 401 And 404. Top Ranking Schools. (id:55499)
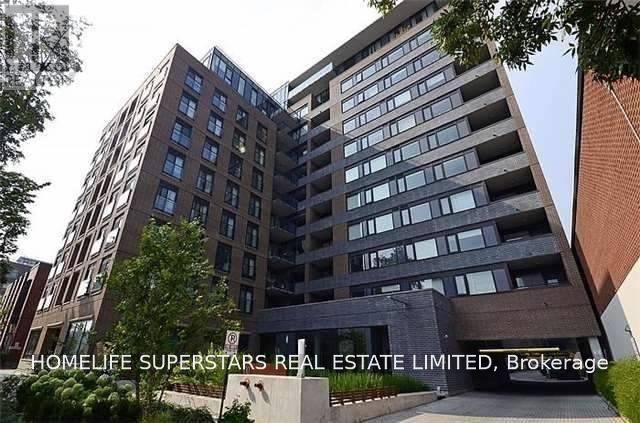
301 - 400 Wellington Street W
Toronto, Ontario
Opulence @ 400 Wellington. Walk Score 98/ Transit 100, Bright Open Concept & Functional Layout. 9Ft Ceilings, Hardwood Floor W/ Bay Window, Breakfast Bar. Oversized Master Retreat W/ Walk In Closet. Ensuite Laundry And Parking Not Included. Style Building W/Concierge & Fitness Centre. Enjoy King West Nightlife, Walking Distance To Restaurants, Ttc, Lcbo, & Much More. Direct Access To Gardiner & Lakeshore. Aaa Tenant, No Pets, Non-Smoker, Req'd Employment Letter, Credit Check, Rental Application, Reference Letter, Previous Landlord Information, First/Last Month Deposit. Please Attach Schedule B, Form 801 and Prepare Offer to Lease Along w/ Ontario Standard Lease Agreement (id:55499)
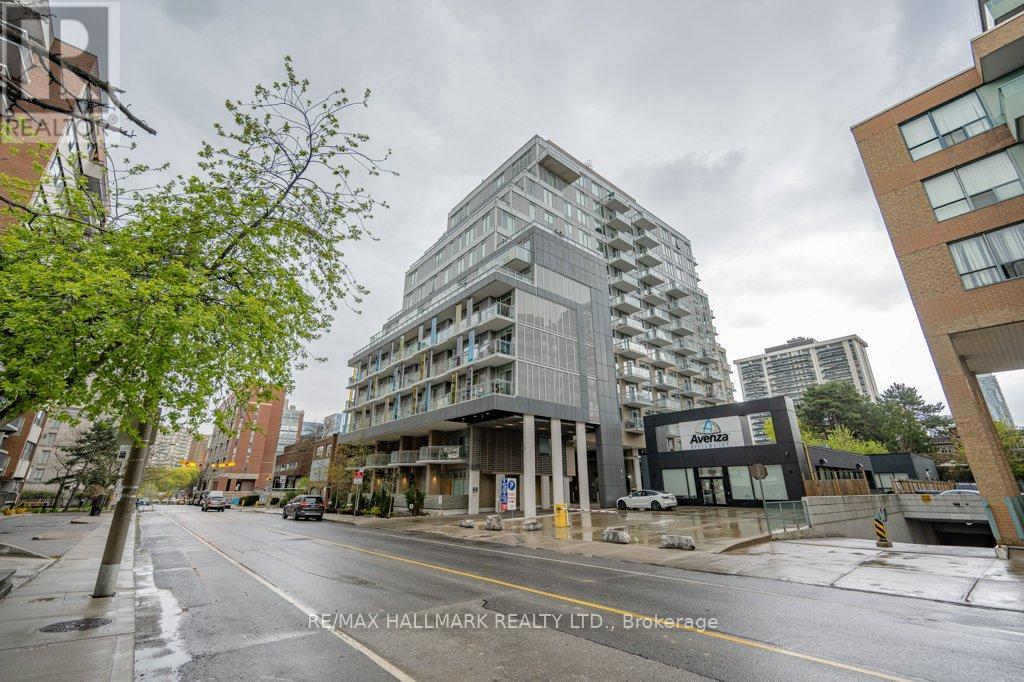
714 - 68 Merton Street
Toronto, Ontario
Large & Bright Open Concept 1 Bedroom Plus Den With 2 Bathrooms In The Heart Of Toronto! The Property Is Well Maintained & Offers An Unobstructed View From All Windows. Living Room Can Walkout To Balcony. Steps To TTC Subway & Transits, Parks, Schools & Shops On Yonge St. Building Has 24 Hour Concierge, Fitness Studio & More! (id:55499)
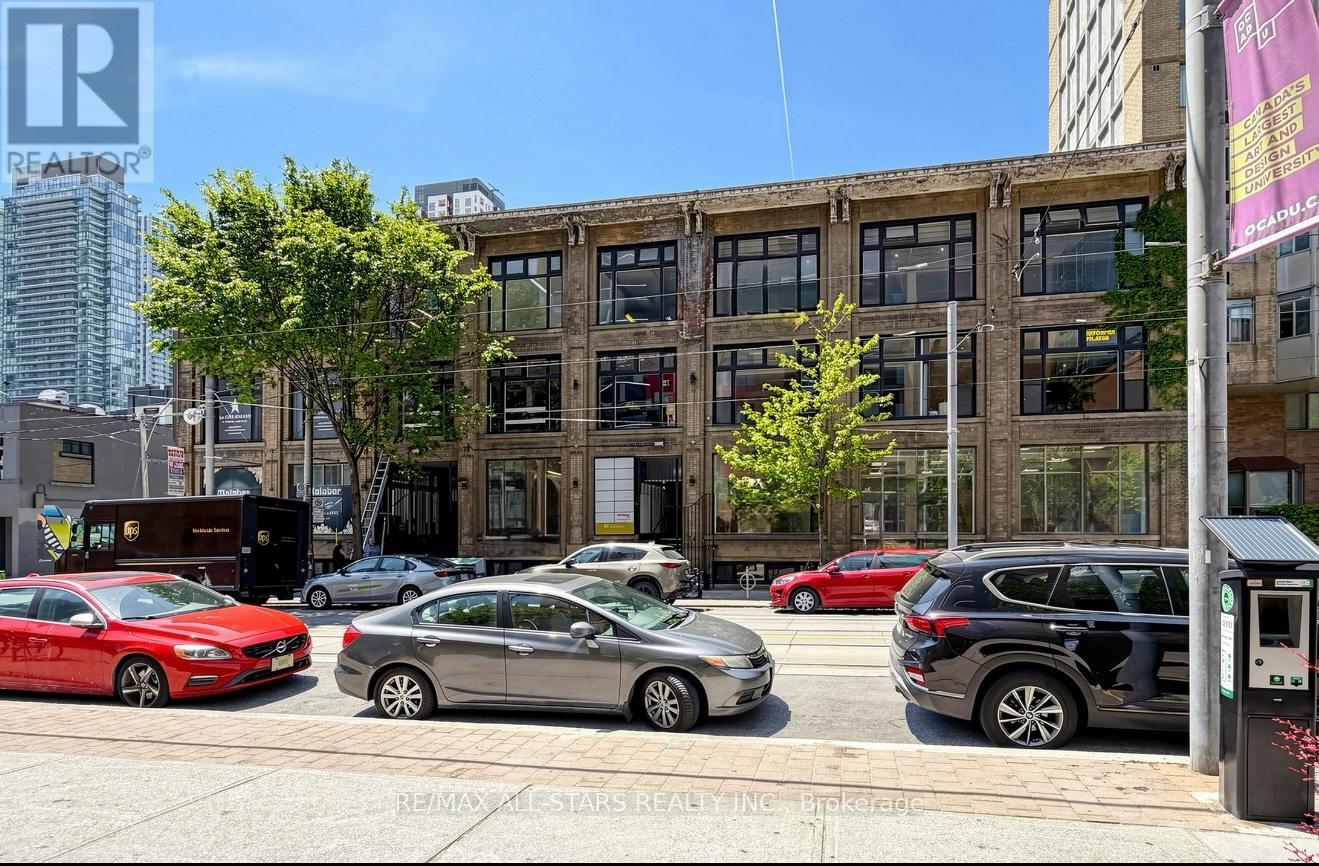
103 - 14 Mccaul Street
Toronto, Ontario
Approximately 1,500 sq. ft. of main-floor commercial space for lease at 14 McCaul Street, just off Queen Street West near University Avenue. Prominent McCaul Street frontage, approximately 10 ft. of clear height and a flexible floor plan make the premises a strong candidate for a medical or dental clinic, allied health practice, client-facing professional office, specialty retailer or showroom. The layout offers scope to plan reception, consultation and treatment rooms or display areas to suit the tenant's operations. Proposed uses and build-outs are subject to applicable zoning and required approvals.The property offers convenient access to Toronto's hospital district, including Mount Sinai Hospital, SickKids and Toronto General Hospital, as well as the Ontario Superior Court of Justice courthouses on University Avenue. OCAD University, the Art Gallery of Ontario and Queen West's shops and restaurants draw students, residents, professionals and visitors through the area. Nearby Osgoode Station and Queen Street streetcar service provide convenient access for patients, clients, customers and staff. (id:55499)
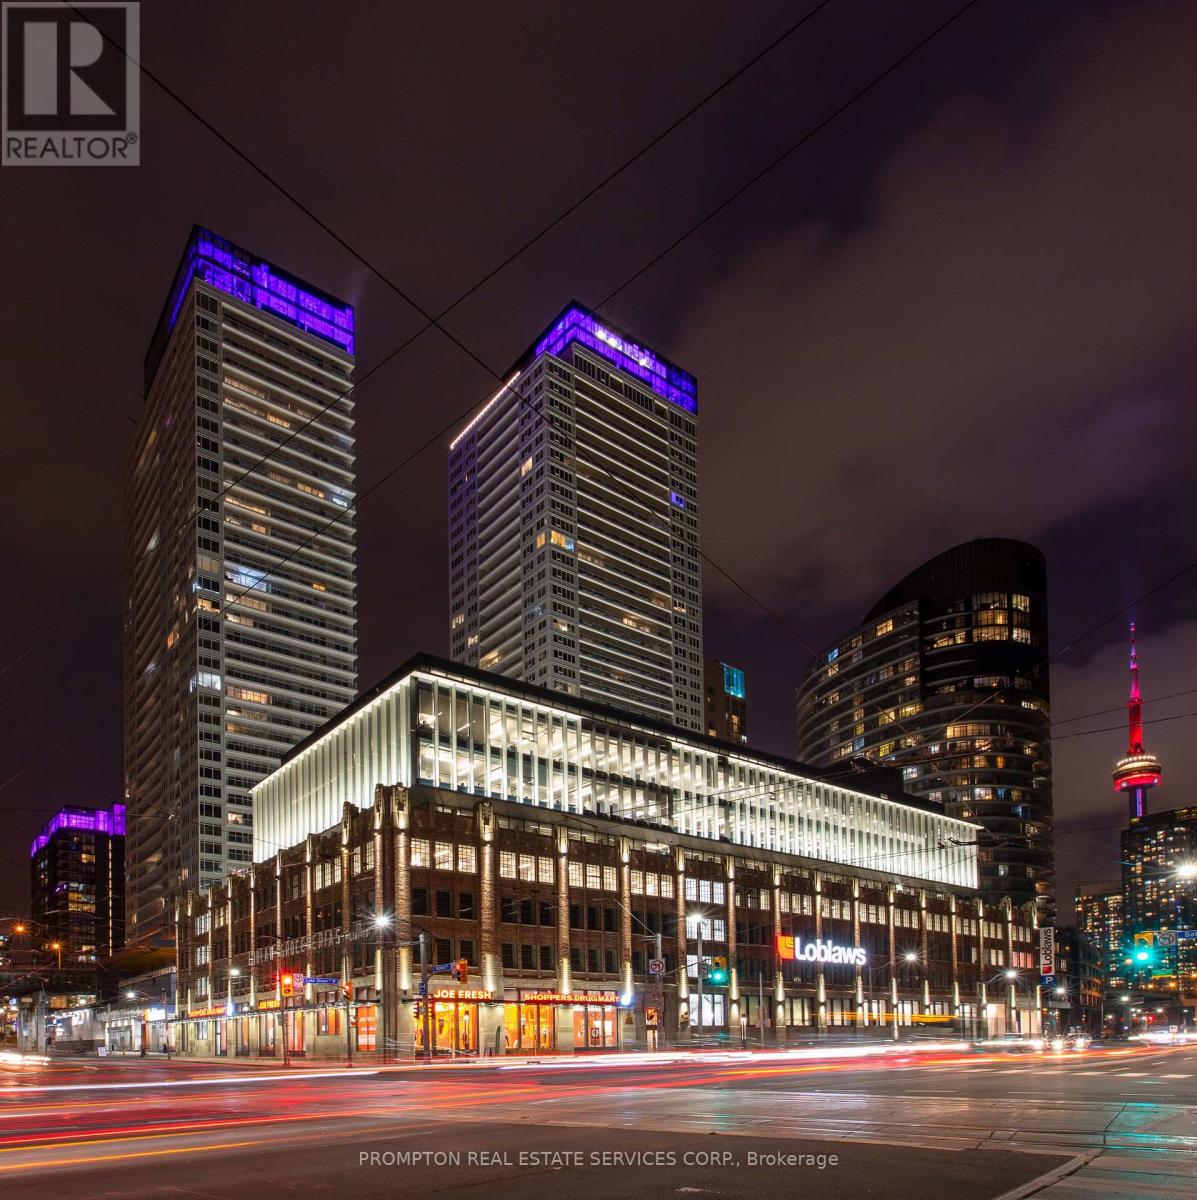
4011 - 19 Bathurst Street
Toronto, Ontario
.Waterfront Luxury Living at Its Finest! Rarely Offered Southeast-Facing Corner Residence in a Prestigious Luxury Condo, Featuring Phenomenal, Unobstructed Panoramic Lake Views! Located on a coveted upper floor just below the penthouse, this sun-drenched 3-bedroom, 2-bathroom suite offers an exceptional combination of privacy, natural light, and breathtaking water vistas and creating an elevated luxury waterfront lifestyle in one of Toronto's most desirable locations. Featuring 9' ceilings, floor-to-ceiling windows, and a thoughtfully designed layout with no wasted space. The sleek, contemporary kitchen showcases premium built-in appliances, custom organizers, under-cabinet lighting, pot lights, and luxury finishes. Custom roller shades throughout complement the sophisticated interior. The elegant bathrooms feature marble wall and floor tiles, designer cabinetry, and contemporary finishes. Loblaws Flagship Supermarket LCBO, Shoppers Drug Mart and a variety of shops, restaurants and everyday amenities re all conveniently located just downstairs. Steps To Waterfront, TTC, Parks, Community Centre, School, Restaurants & Many More! *One EV Parking Is Included* (id:55499)
100 - 14 Mccaul Street
Toronto, Ontario
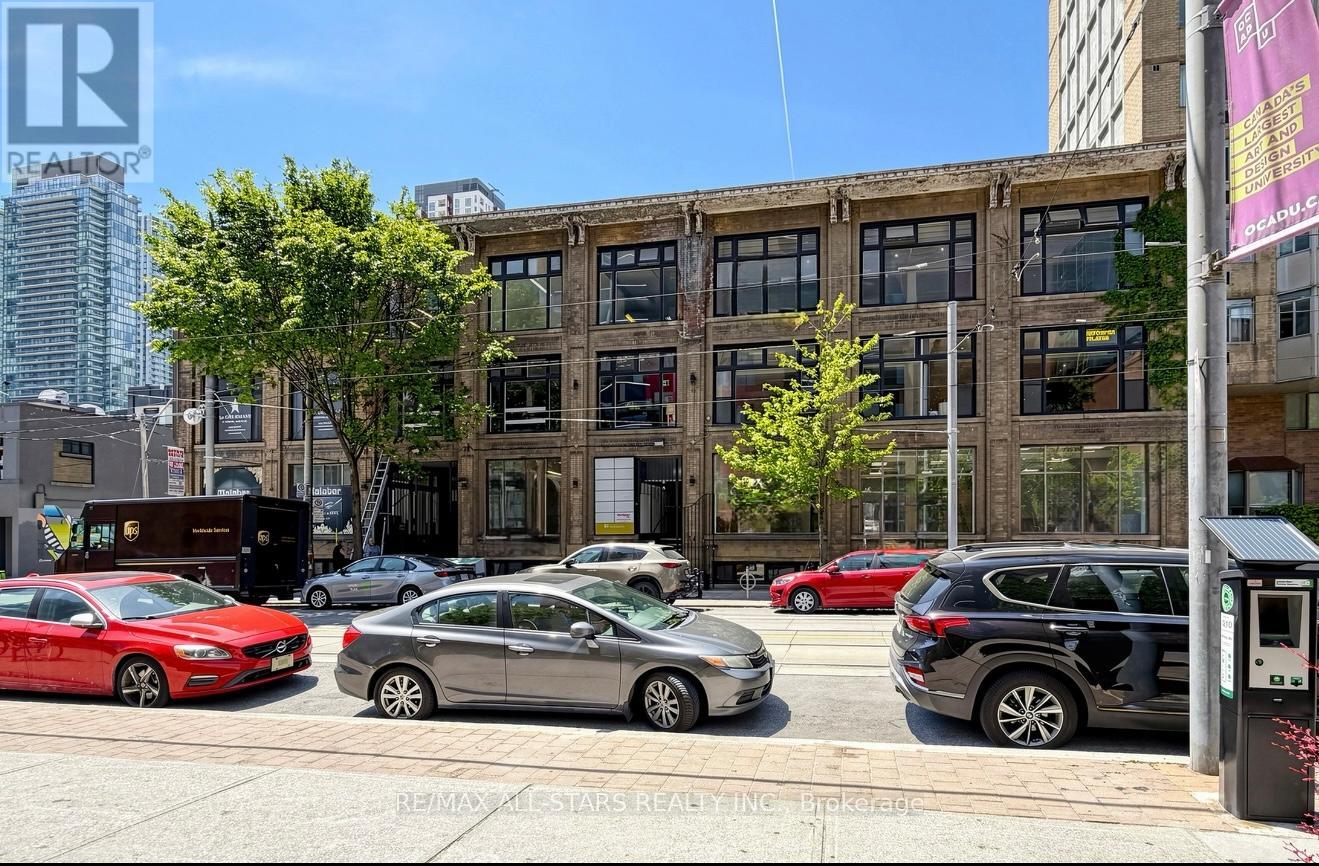
Approximately 6,000 sq. ft. of main-floor commercial space for lease at 14 McCaul Street, just off Queen Street West near University Avenue. Prominent McCaul Street frontage, approximately 10 ft. of clear height and a flexible floor plan make the premises a strong candidate for a medical or dental clinic, allied health practice, client-facing professional office, specialty retailer or showroom. The layout offers scope to plan reception, consultation and treatment rooms or display areas to suit the tenant's operations. Proposed uses and build-outs are subject to applicable zoning and required approvals.The property offers convenient access to Toronto's hospital district, including Mount Sinai Hospital, SickKids and Toronto General Hospital, as well as the Ontario Superior Court of Justice courthouses on University Avenue. OCAD University, the Art Gallery of Ontario and Queen West's shops and restaurants draw students, residents, professionals and visitors through the area. Nearby Osgoode Station and Queen Street streetcar service provide convenient access for patients, clients, customers and staff. (id:55499)
102 - 14 Mccaul Street
Toronto, Ontario
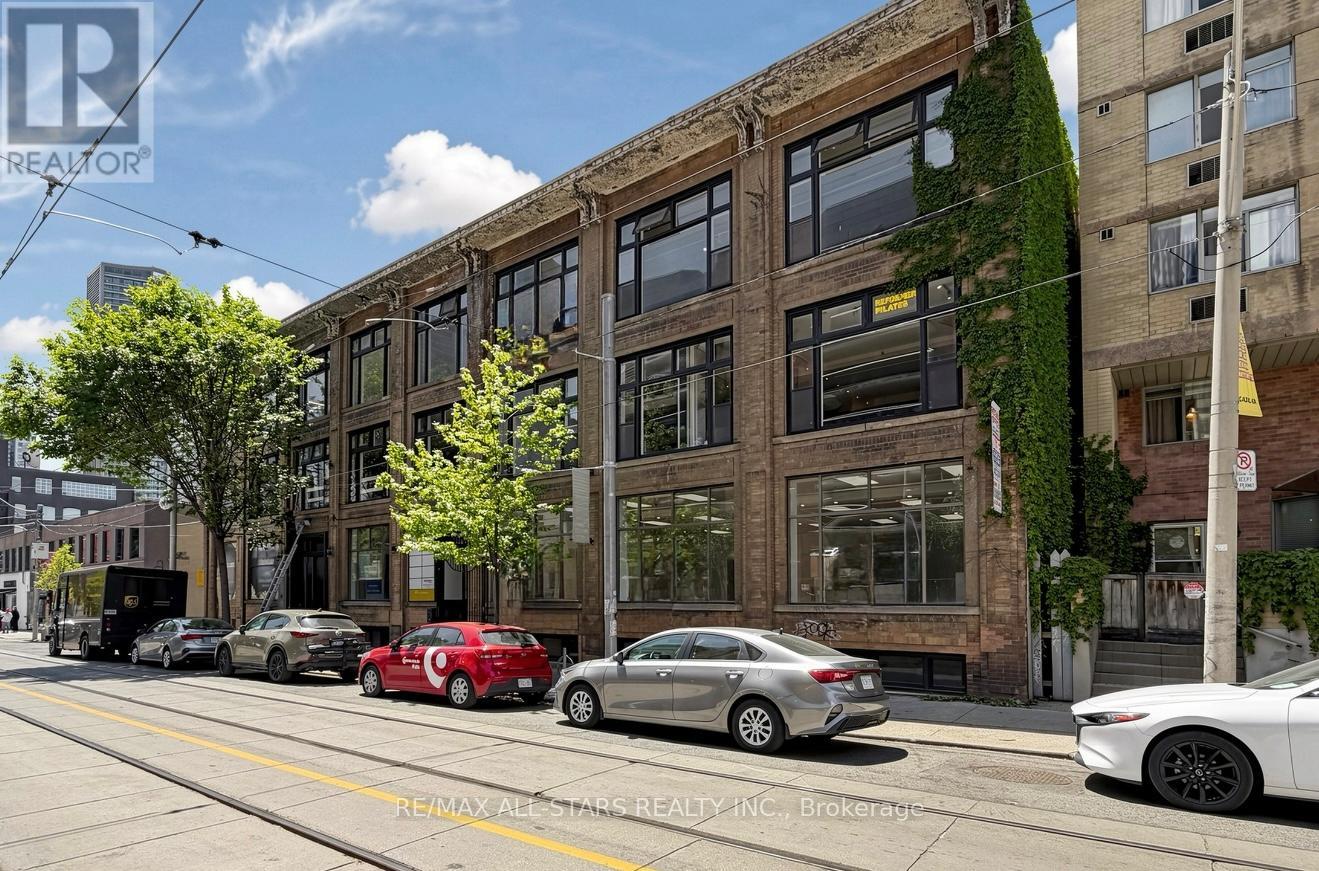
Approximately 2,500 sq. ft. of main-floor commercial space for lease at 14 McCaul Street, just off Queen Street West near University Avenue. Prominent McCaul Street frontage, approximately 10 ft. of clear height and a flexible floor plan make the premises a strong candidate for a medical or dental clinic, allied health practice, client-facing professional office, specialty retailer or showroom. The layout offers scope to plan reception, consultation and treatment rooms or display areas to suit the tenant's operations. Proposed uses and build-outs are subject to applicable zoning and required approvals.The property offers convenient access to Toronto's hospital district, including Mount Sinai Hospital, SickKids and Toronto General Hospital, as well as the Ontario Superior Court of Justice courthouses on University Avenue. OCAD University, the Art Gallery of Ontario and Queen West's shops and restaurants draw students, residents, professionals and visitors through the area. Nearby Osgoode Station and Queen Street streetcar service provide convenient access for patients, clients, customers and staff. (id:55499)
104 - 14 Mccaul Street
Toronto, Ontario
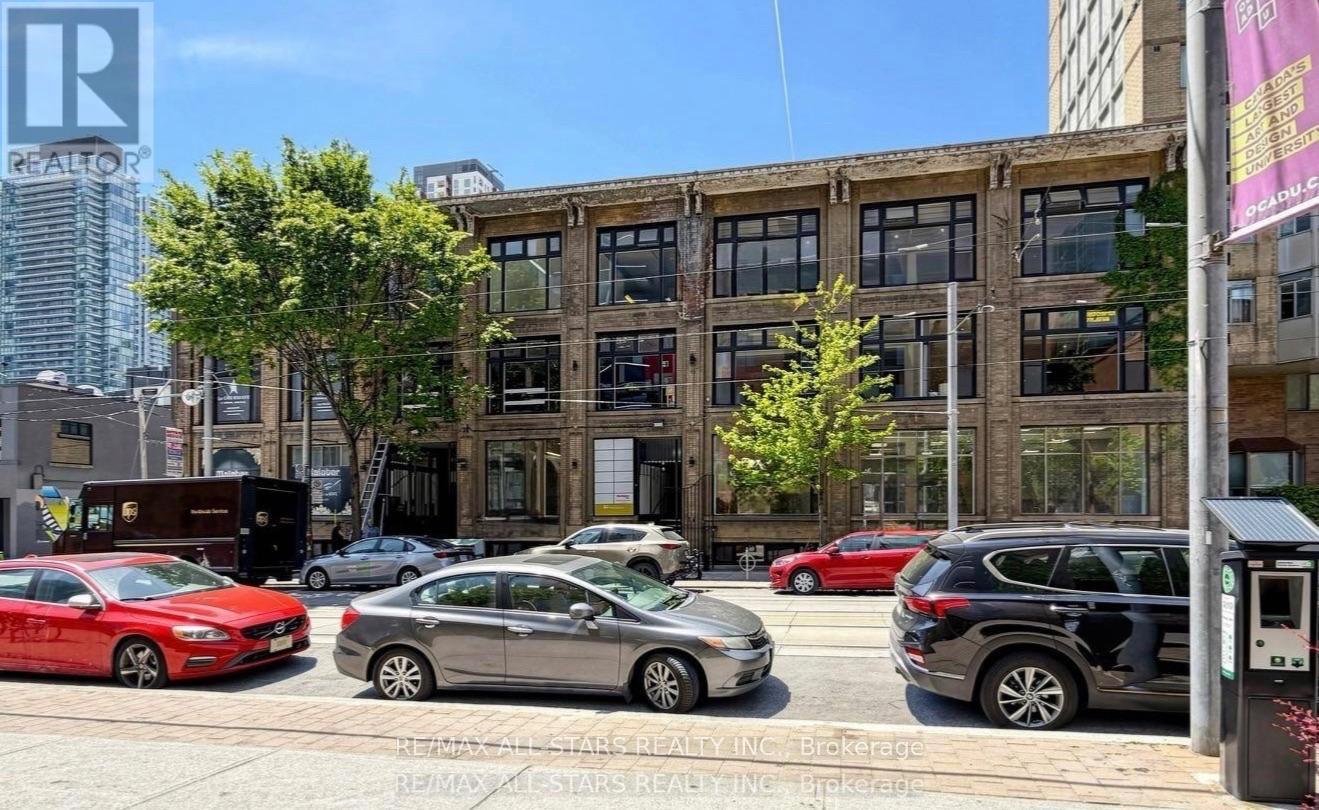
Approximately 1,500 sq. ft. of main-floor commercial space for lease at 14 McCaul Street, just off Queen Street West near University Avenue. Prominent McCaul Street frontage, approximately 10 ft. of clear height and a flexible floor plan make the premises a strong candidate for a medical or dental clinic, allied health practice, client-facing professional office, specialty retailer or showroom. The layout offers scope to plan reception, consultation and treatment rooms or display areas to suit the tenant's operations. Proposed uses and build-outs are subject to applicable zoning and required approvals.The property offers convenient access to Toronto's hospital district, including Mount Sinai Hospital, SickKids and Toronto General Hospital, as well as the Ontario Superior Court of Justice courthouses on University Avenue. OCAD University, the Art Gallery of Ontario and Queen West's shops and restaurants draw students, residents, professionals and visitors through the area. Nearby Osgoode Station and Queen Street streetcar service provide convenient access for patients, clients, customers and staff. (id:55499)
201 - 14 Mccaul Street
Toronto, Ontario
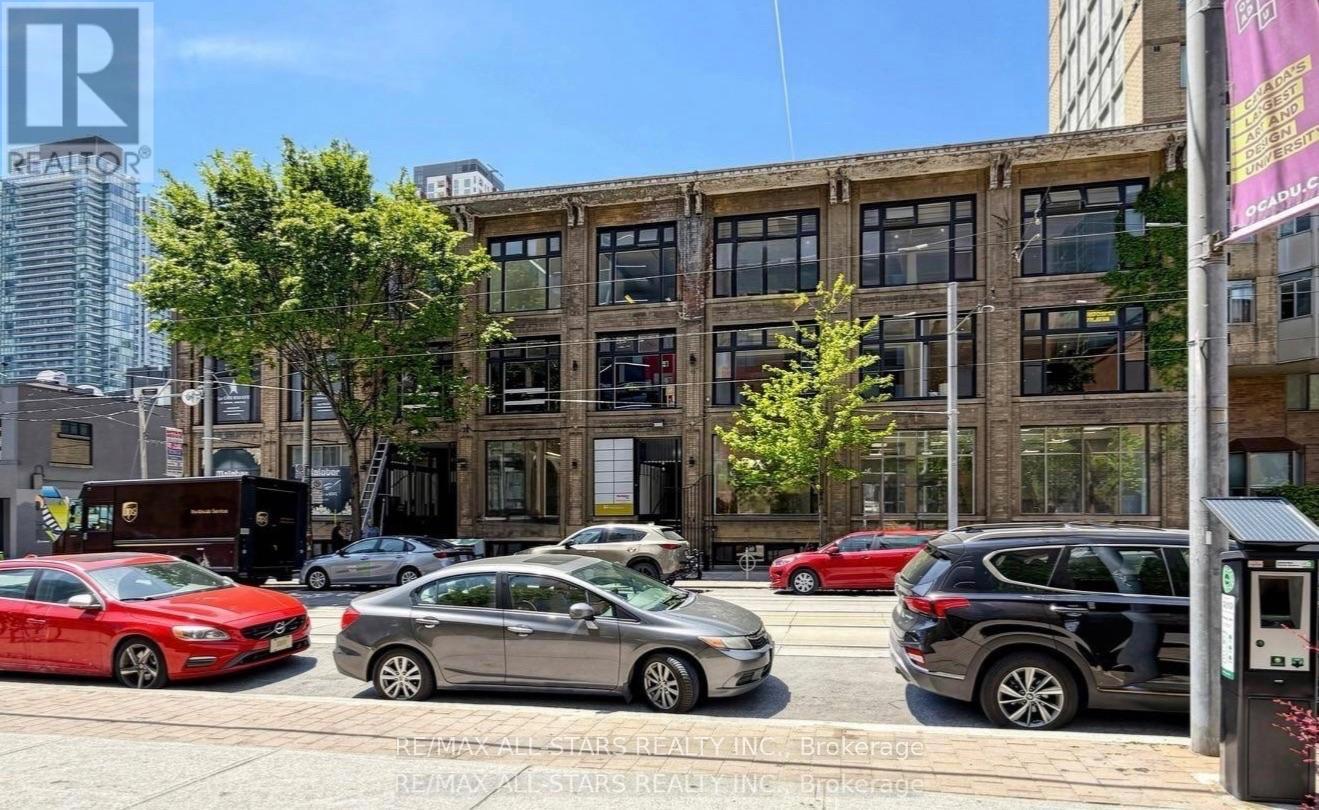
Positioning business in Toronto's cultural district, steps from the Art Gallery of Ontario and a short walk to Queen Street West. This 975 sq. ft. office suite combines abundant natural light with a flexible layout that can accommodate private offices, a collaborative workspace or a dedicated area for client meetings. Large windows create a bright, welcoming setting for both day-to-day work and client visits.The suite is well suited to law firms, consultancies and creative studios seeking a downtown office with room to tailor the space to their operations. Medical practices and wellness service providers may also consider the space, subject to applicable approvals. The location offers convenient access to Toronto Metropolitan University, Queen West shops and restaurants, and downtown amenities. (id:55499)
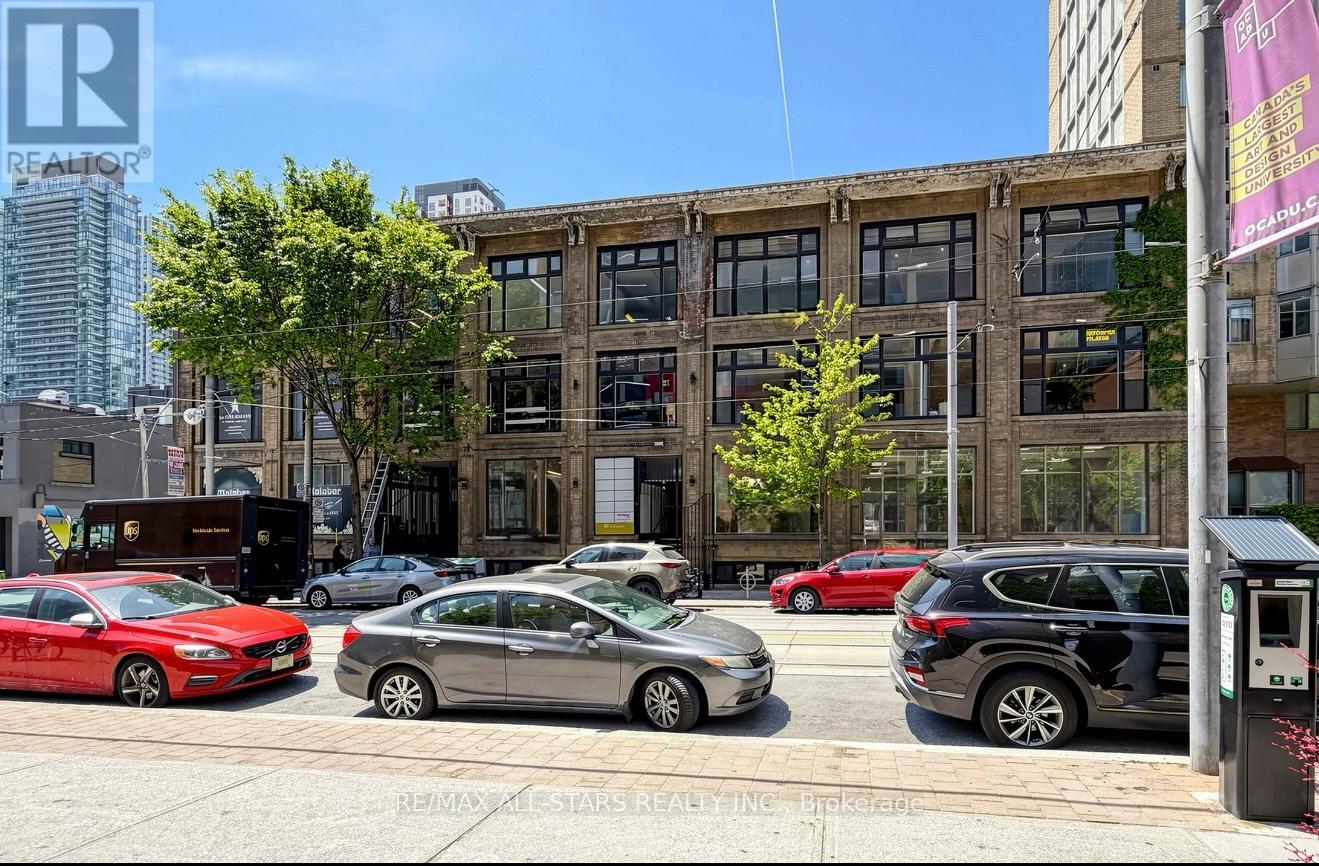
101 - 14 Mccaul Street
Toronto, Ontario
Approximately 3,000 sq. ft. of main-floor commercial space for lease at 14 McCaul Street, just off Queen Street West near University Avenue. Prominent McCaul Street frontage, approximately 10 ft. of clear height and a flexible floor plan make the premises a strong candidate for a medical or dental clinic, allied health practice, client-facing professional office, specialty retailer or showroom. The layout offers scope to plan reception, consultation and treatment rooms or display areas to suit the tenant's operations. Proposed uses and build-outs are subject to applicable zoning and required approvals.The property offers convenient access to Toronto's hospital district, including Mount Sinai Hospital, SickKids and Toronto General Hospital, as well as the Ontario Superior Court of Justice courthouses on University Avenue. OCAD University, the Art Gallery of Ontario and Queen West's shops and restaurants draw students, residents, professionals and visitors through the area. Nearby Osgoode Station and Queen Street streetcar service provide convenient access for patients, clients, customers and staff. (id:55499)
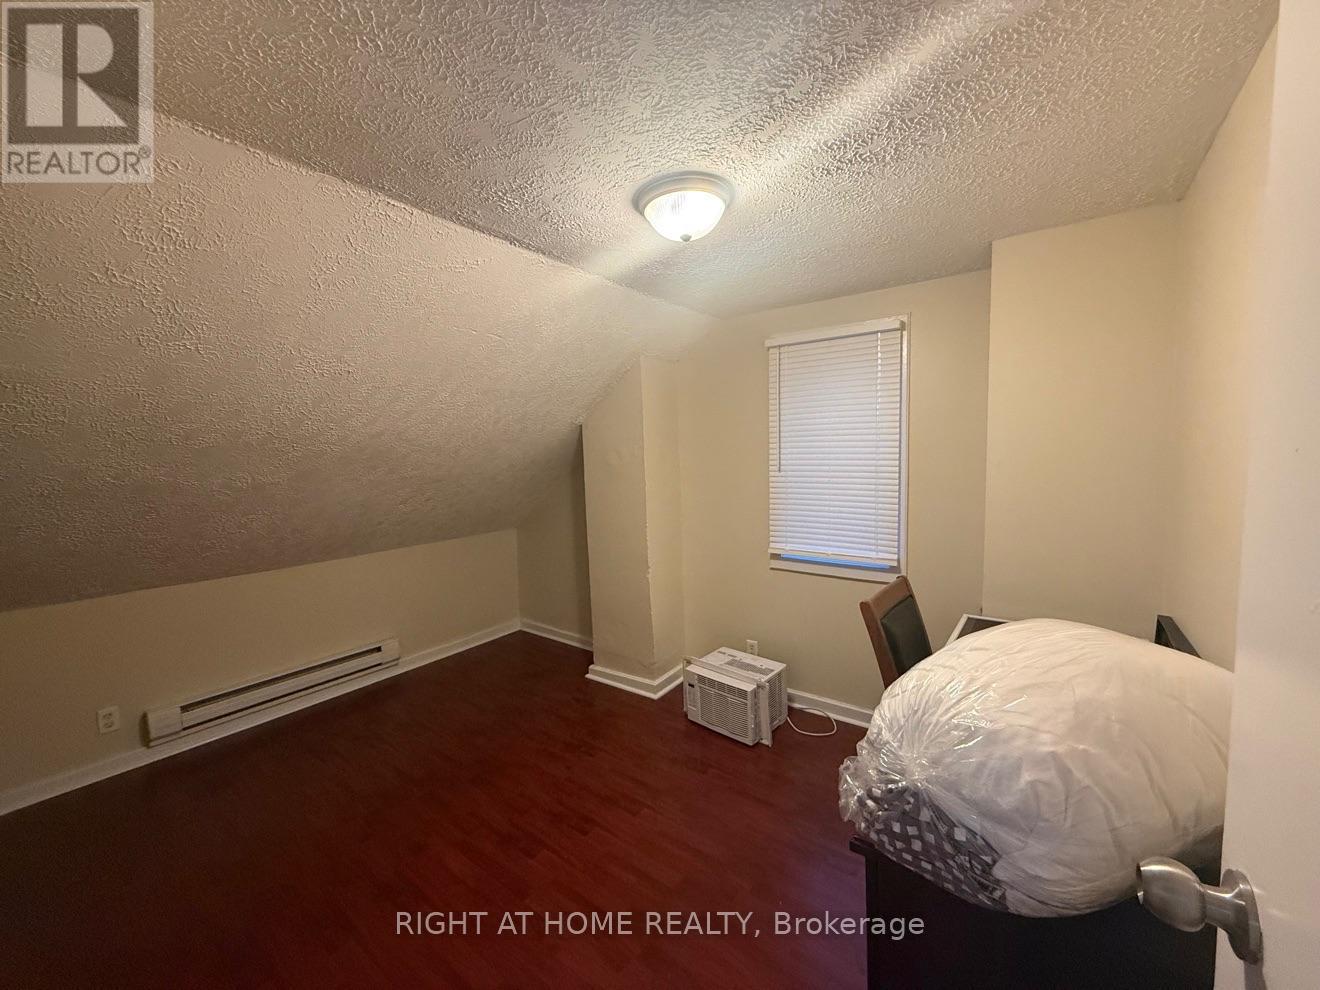
200 Hellems Avenue
Welland, Ontario
Rare find in Welland: a FURNISHED 6-bedroom, 2-bathroom semi-detached home, ready to move into - just bring your suitcases. Bright kitchen and dining space, a comfortable family room with leather seating, in-house laundry, and parking for 1 car plus free street parking. The finished lower level and attic rooms give a big household real breathing room: space for extended family, guests, or a home office without giving up a bedroom. Set in Welland Downtown (200 Hellems Ave), minutes to shopping, schools, transit and the Welland Canal trails. Ideal for a large family, a relocating group, or an employer housing staff - one tenancy, one lease, everything included in the furniture package. Book your showing today! (id:55499)
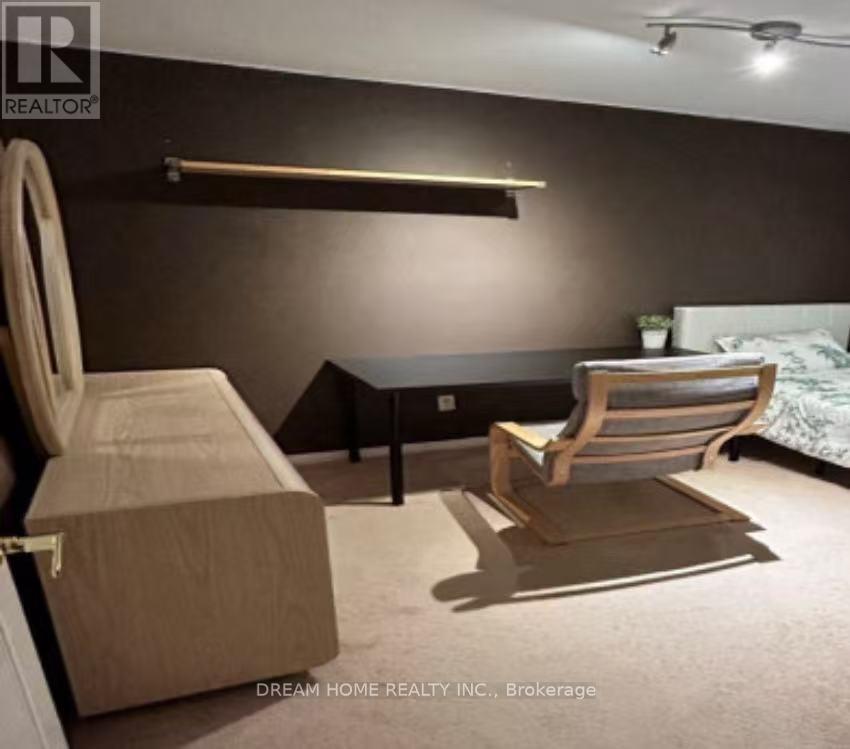
2743 Hammond Road
Mississauga, Ontario
One Bedroom on the second floor for rent. Fully furnished move-in condition, shared Kitchen, living room, dining room and 2 washrooms. Walking distance or 4 Minutes drive to University of Toronto (Mississauga Campus). Hydro, water and internet are all This fully furnished one-bedroom apartment on the second floor is available for rent. It includes a shared kitchen, living room, dining room, and two washrooms. The apartment is move-in ready and is within walking distance or a 4-minute drive to the University of Toronto (Mississauga Campus). Hydro, water, and internet are all included. The apartment is also conveniently located near Clarkson GO Train Station, Highway 403, and QEW. It's close to restaurants, shopping, and public transit, making it a great place to live in a friendly neighbourhood.included. Easy Access To Clarkson Go Train Station, Hwy 403 & QEW. Close To Restaurants, Shopping & Public Transits. Friendly Neighborhood. (id:55499)
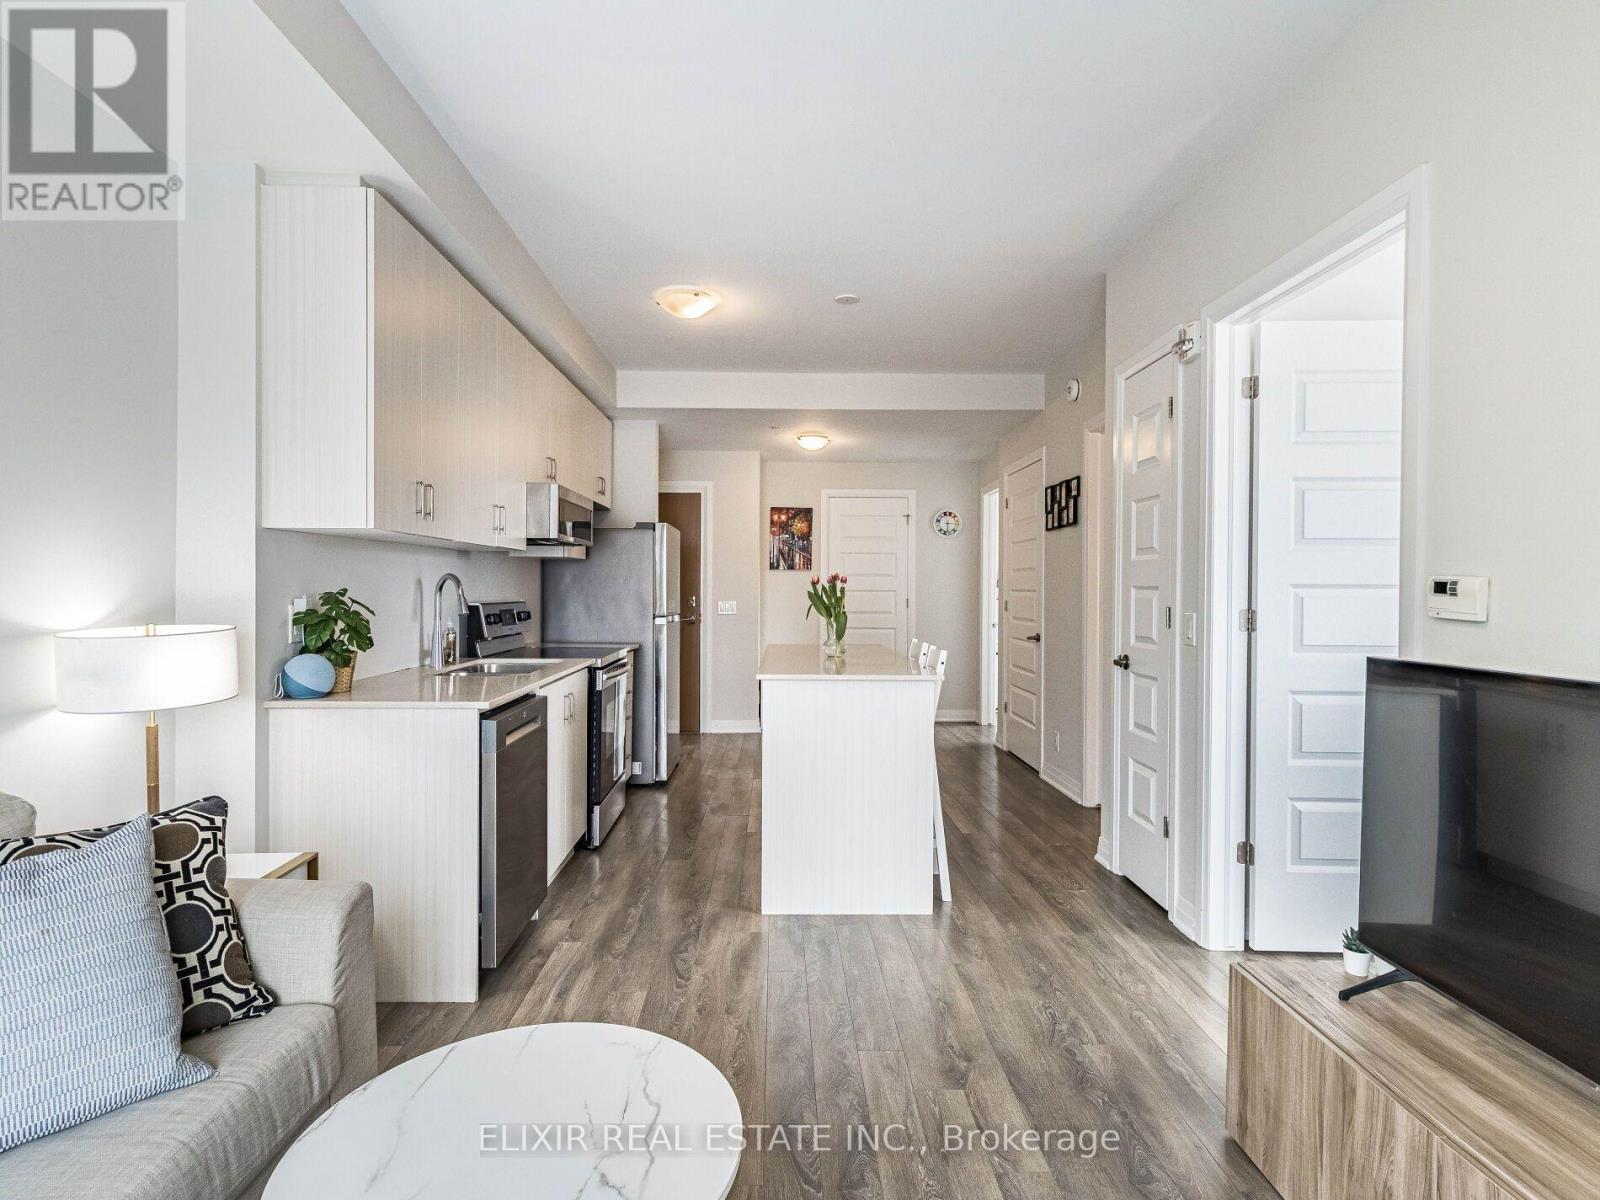
129 - 1105 Leger Way
Milton, Ontario
FOR LEASE | $2,400/Month | 2 Bed | 2 Bath | CORNER SUITE | Available Immediately | Tenant Pays Hydro Only. This move-in ready condo is for lease in sought after location in Milton. As a corner suite, it has large windows on two sides that fill the space with natural light, and it has 9-foot ceilings. The kitchen has a large island, quartz counters and stainless steel appliances. Both bedrooms look out onto green space.Rent includes heat, water, A/C and high-speed internet, plus underground parking and a storage locker. Hydro is your only utility bill.Errands are easy, with a shopping plaza right across the street that has Sobeys, banks and more. A transit stop is a 2-minute walk, and Milton GO is a short drive away for commuting. Three parks are within a 10-minute walk, including Leiterman Park just 4 minutes away. Playgrounds, a dog park, a splash pad and trails are all within a 20-minute walk. Elementary and high schools are close by, and Milton District Hospital is less than 3 km away. Available now, so book your showing today. (id:55499)
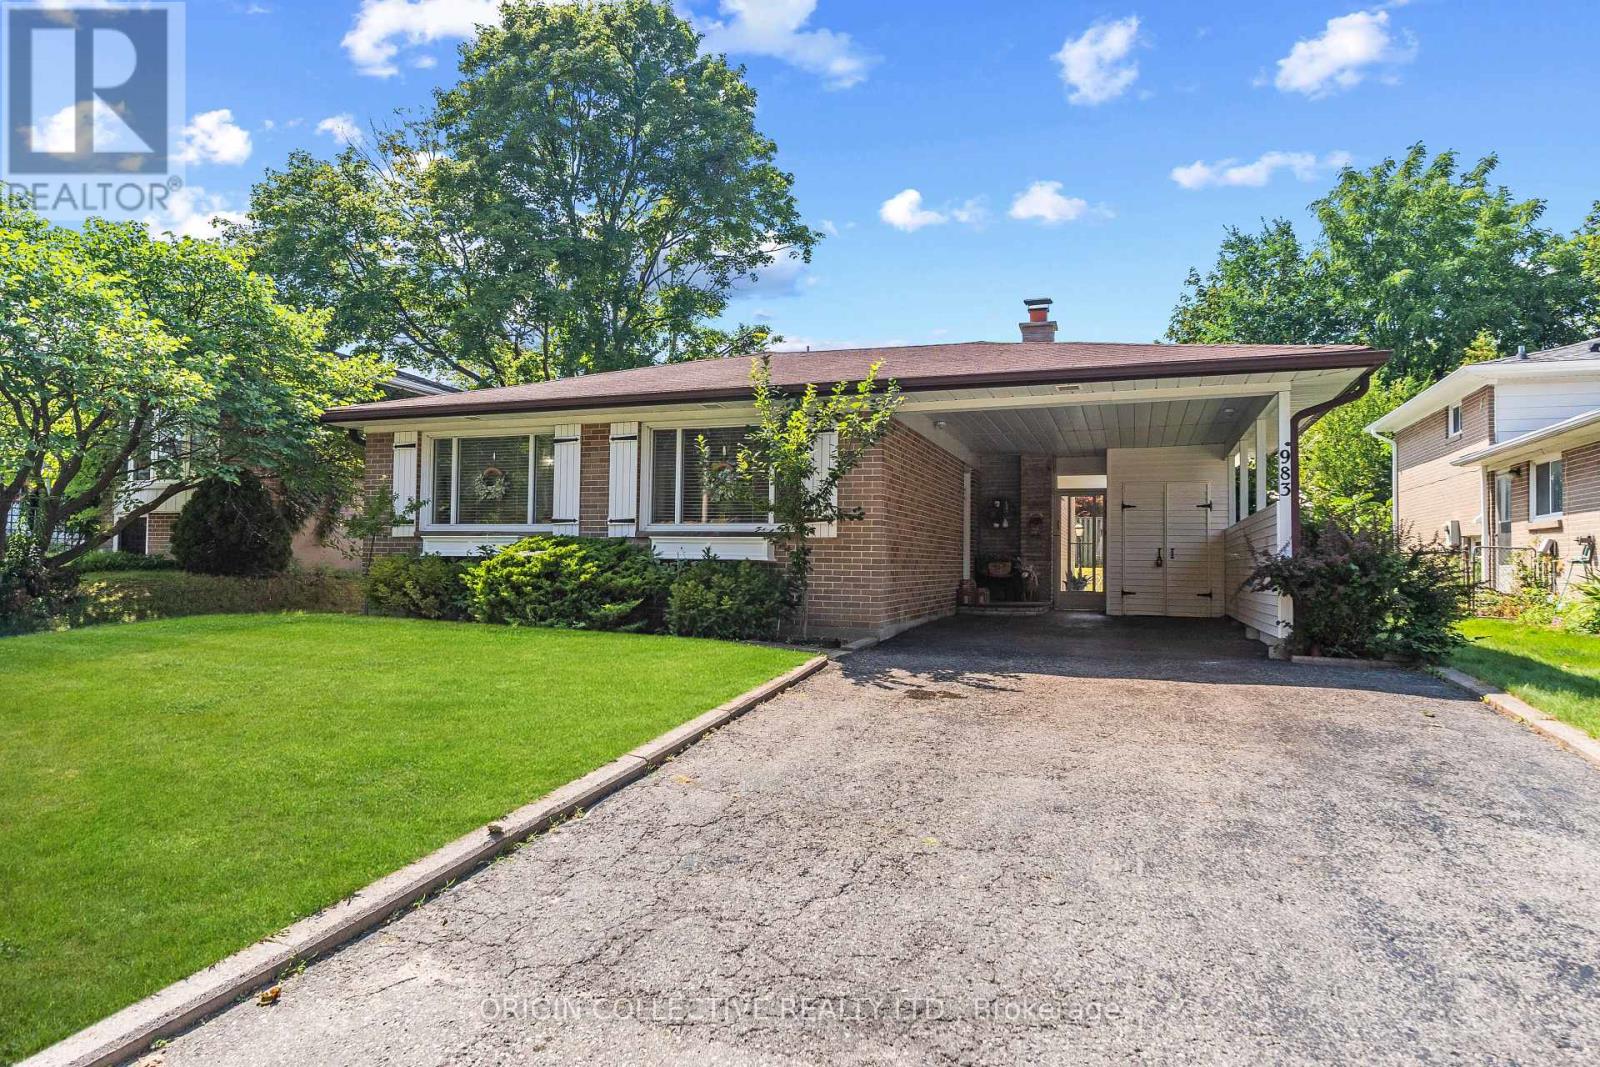
983 Parthia Crescent
Mississauga, Ontario
Welcome to this gorgeously updated, lovingly maintained SHIPP-built back-split, nestled on an exceptionally spacious and private lot in Mississauga's highly coveted Applewood community! From the moment you step inside, the home wraps you in warmth and elegance with gleaming, refinished hardwood floors and an abundance of brilliant natural light pouring through oversized windows. At the heart of the residence is a stunning, newly remodelled chef's kitchen featuring rich granite countertops and top-tier appliances including a stainless steel oven, cooktop, microwave, warming drawer, and dishwasher. Whether you are hosting grand holiday gatherings or enjoying quiet weekday dinners, this space is built for effortless entertaining and everyday joy. The versatile layout flows seamlessly down to a cozy, inviting lower-level recreation room anchored by a rustic stone gas fireplace, perfect for family movie nights or unwinding on crisp evenings. Brand-new laminate flooring adds a sleek, modern touch, while thoughtfully updated bathrooms and pristine finishes across every level ensure a true move-in-ready feel. Step out back into your personal sanctuary, a private backyard oasis designed for unforgettable summer memories! The sprawling, lushly landscaped lot centers around a sparkling, heated "Lazy L" saltwater pool. Offering a gentler, silky-smooth swim that is easy on the skin and eyes, this resort-style setting is ready for sun-drenched afternoons, poolside barbecues, and relaxing evening dips under the stars. This turn-key property comes fully equipped for comfort and peace of mind, featuring central AC, a humidifier, updated furnace, central vacuum, and an upgraded 125-amp electrical panel with circuit breakers and surge protection. Tucked away in a quiet, family-friendly pocket of Applewood just steps from top-rated schools, serene parks, vibrant shopping centres, and major transit routes, this exceptional home offers the ultimate lifestyle upgrade. (id:55499)
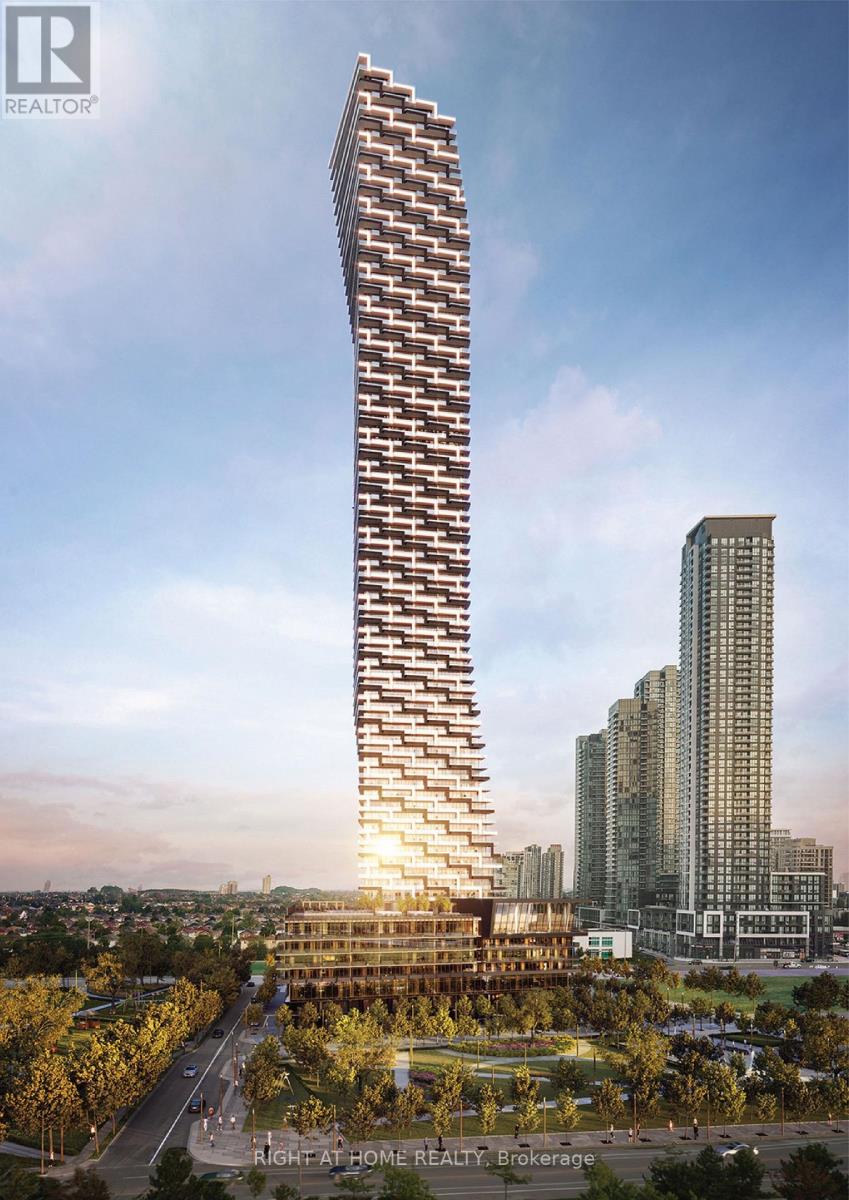
2308 - 448 Burnhamthorpe Road W
Mississauga, Ontario
Welcome to brand-new, never-lived-in luxury living at Unit 2308 in the prestigious M3 Condos, ideally located in the heart of Mississauga's Square One district at 448 Burnhamthorpe Road West. This premium corner suite offers 1,016 sq. ft. of bright, beautifully designed interior living space, featuring 3 spacious bedrooms, 2 full bathrooms and an impressive 338 sq. ft. wraparound balcony with breathtaking panoramic views of Lake Ontario and the CN Tower skyline. Showcasing over $4,000 in custom lighting upgrades, 9-foot ceilings, floor-to-ceiling windows and premium finishes throughout, the suite features a modern chef-inspired kitchen with custom cabinetry and integrated appliances. The thoughtfully designed layout includes a spacious primary bedroom with a private 3-piece ensuite, a second bedroom with a generous walk-in closet, and a second full bathroom featuring a deep soaker tub. The third bedroom offers excellent flexibility for a growing family, guests or a home office. Additional features include Rogers smart home technology with a smart thermostat and keyless digital entry, high-speed internet included, one exceptionally wide oversized parking space conveniently located on Level 3 (above ground), and one dedicated private storage locker. Residents enjoy an outstanding selection of building amenities, including 24-hour concierge, indoor swimming pool and sun deck, state-of-the-art fitness centre, yoga studio, screening room, party and dining lounges, outdoor BBQ terraces and dedicated children's play areas. Ideally situated just steps from Square One Shopping Centre, Celebration Square, Sheridan College, restaurants, grocery stores and everyday conveniences, with easy access to Highway 403, Erindale and Cooksville GO Stations and major transit routes. An exceptional opportunity for families seeking a spacious, upscale, long-term home in one of Mississauga's most desirable condominium communities. (id:55499)
213 - 2450 Bloor Street W
Toronto, Ontario
Soaring 11-foot ceilings! Big Terrace! Welcome to this stunning, brand-new 2-bedroom, 2-bathroom residence at Bijou on Bloor, in the heart of prestigious Bloor West Village. Featuring soaring 11-ft ceilings, upgraded premium finishes, a bright south-facing exposure, and a thoughtfully designed split-bedroom layout.The bright, open-concept living and dining area is enhanced by abundant natural light and an elegant installed chandelier. The contemporary kitchen features premium Miele appliances, including an integrated refrigerator, seamlessly blending sophisticated style with everyday functionality. Step onto the expansive private terrace with beautiful south-facing views, a gas hookup for BBQ, and ample space for outdoor dining and entertaining. The spacious primary bedroom offers a walk-in closet and private ensuite bathroom, while the second bedroom features a south-facing window and a separate full bathroom. Enjoy resort-style amenities, including an indoor swimming pool, steam room, state-of-the-art fitness centre, yoga studio, lounge, private dining room, and an outdoor BBQ terrace. Additional conveniences include 24/7 concierge, on-site management, bike storage, and visitor parking. Includes one parking space, one locker, and Rogers Internet. Ideally located steps from the subway, with easy access to High Park, downtown Toronto, major highways, and the vibrant neighbourhood's boutique shops, cafés, restaurants, and everyday conveniences. (id:55499)
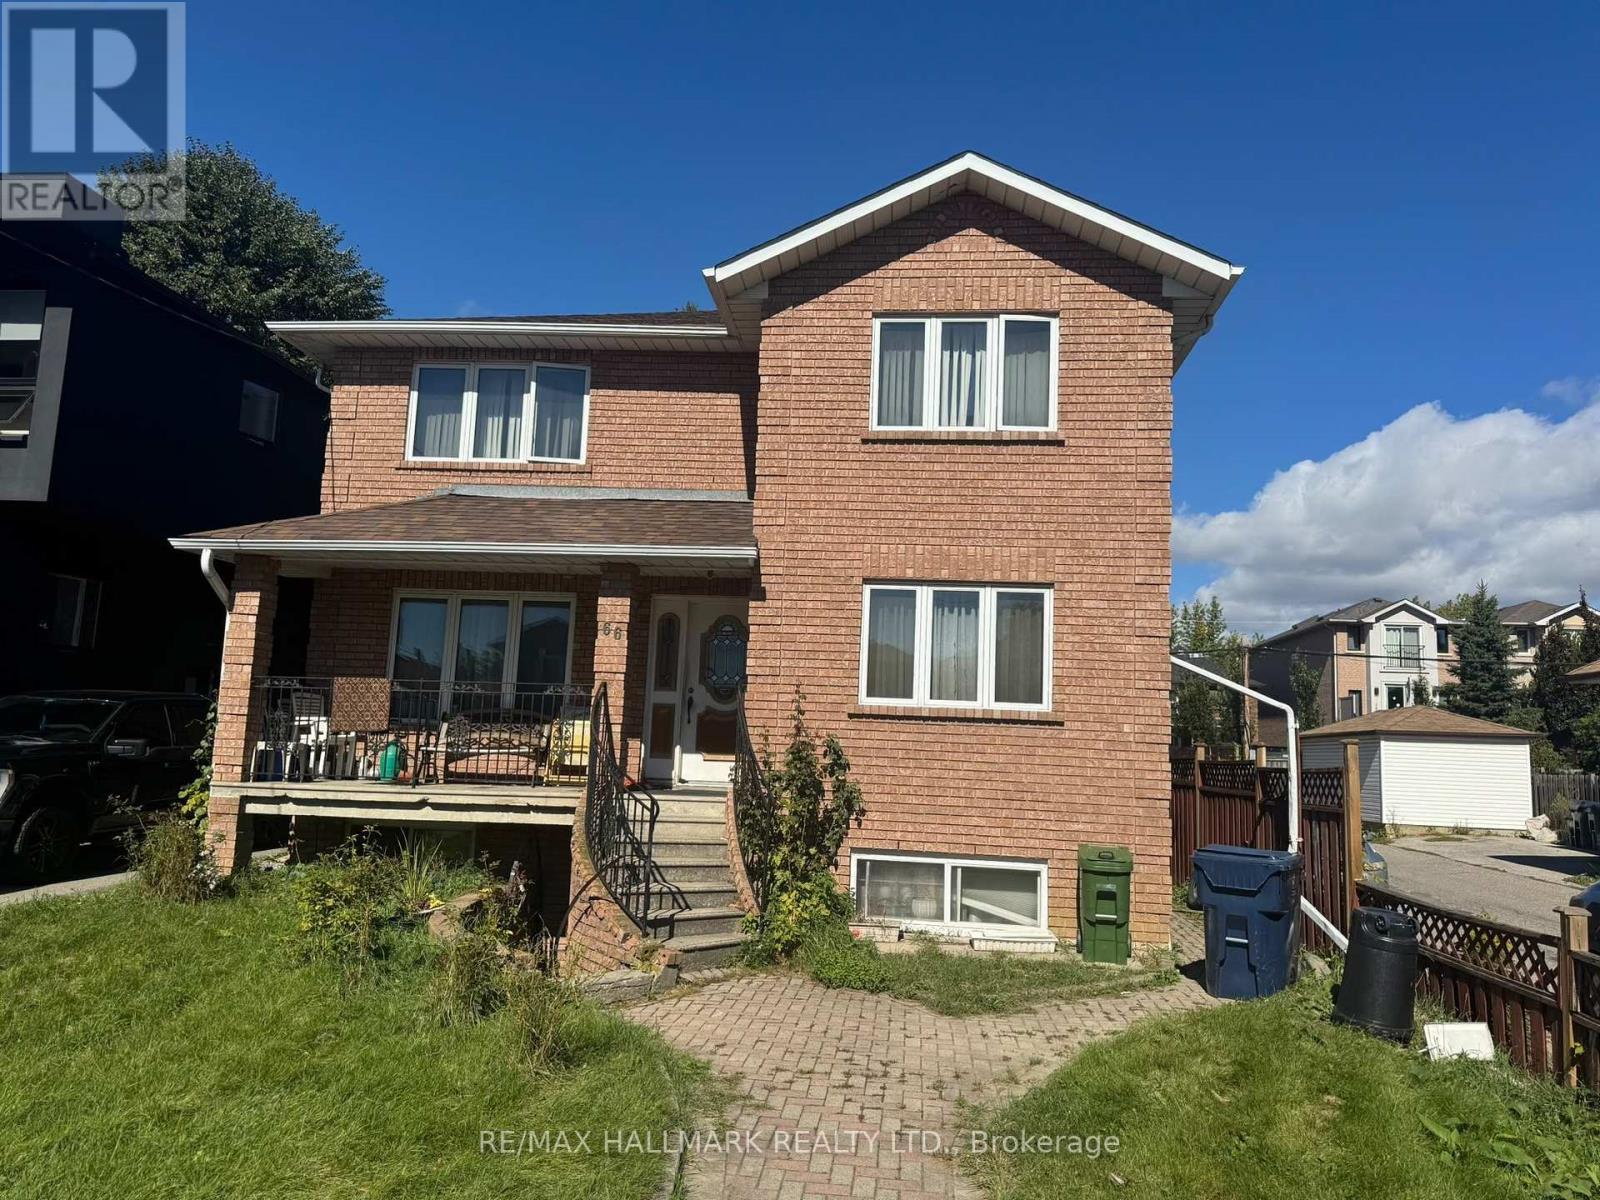
66 Simpson Avenue
Toronto, Ontario
Bright and well-located bachelor basement apartment in the heart of Mimico, situated on a quiet, tree-lined street just a short walk from Mimico GO Station. Enjoy convenient access to the lakefront, parks, cafés, bakeries, grocery stores, library, swimming pool and everyday amenities. Commuting is easy, with Mimico GO approximately a 5-minute walk away and quick service to downtown Toronto. Excellent transit access, plus nearby waterfront trails for walking and cycling. A convenient opportunity to enjoy one of South Etobicoke's most desirable neighbourhoods with everything close at hand. (id:55499)
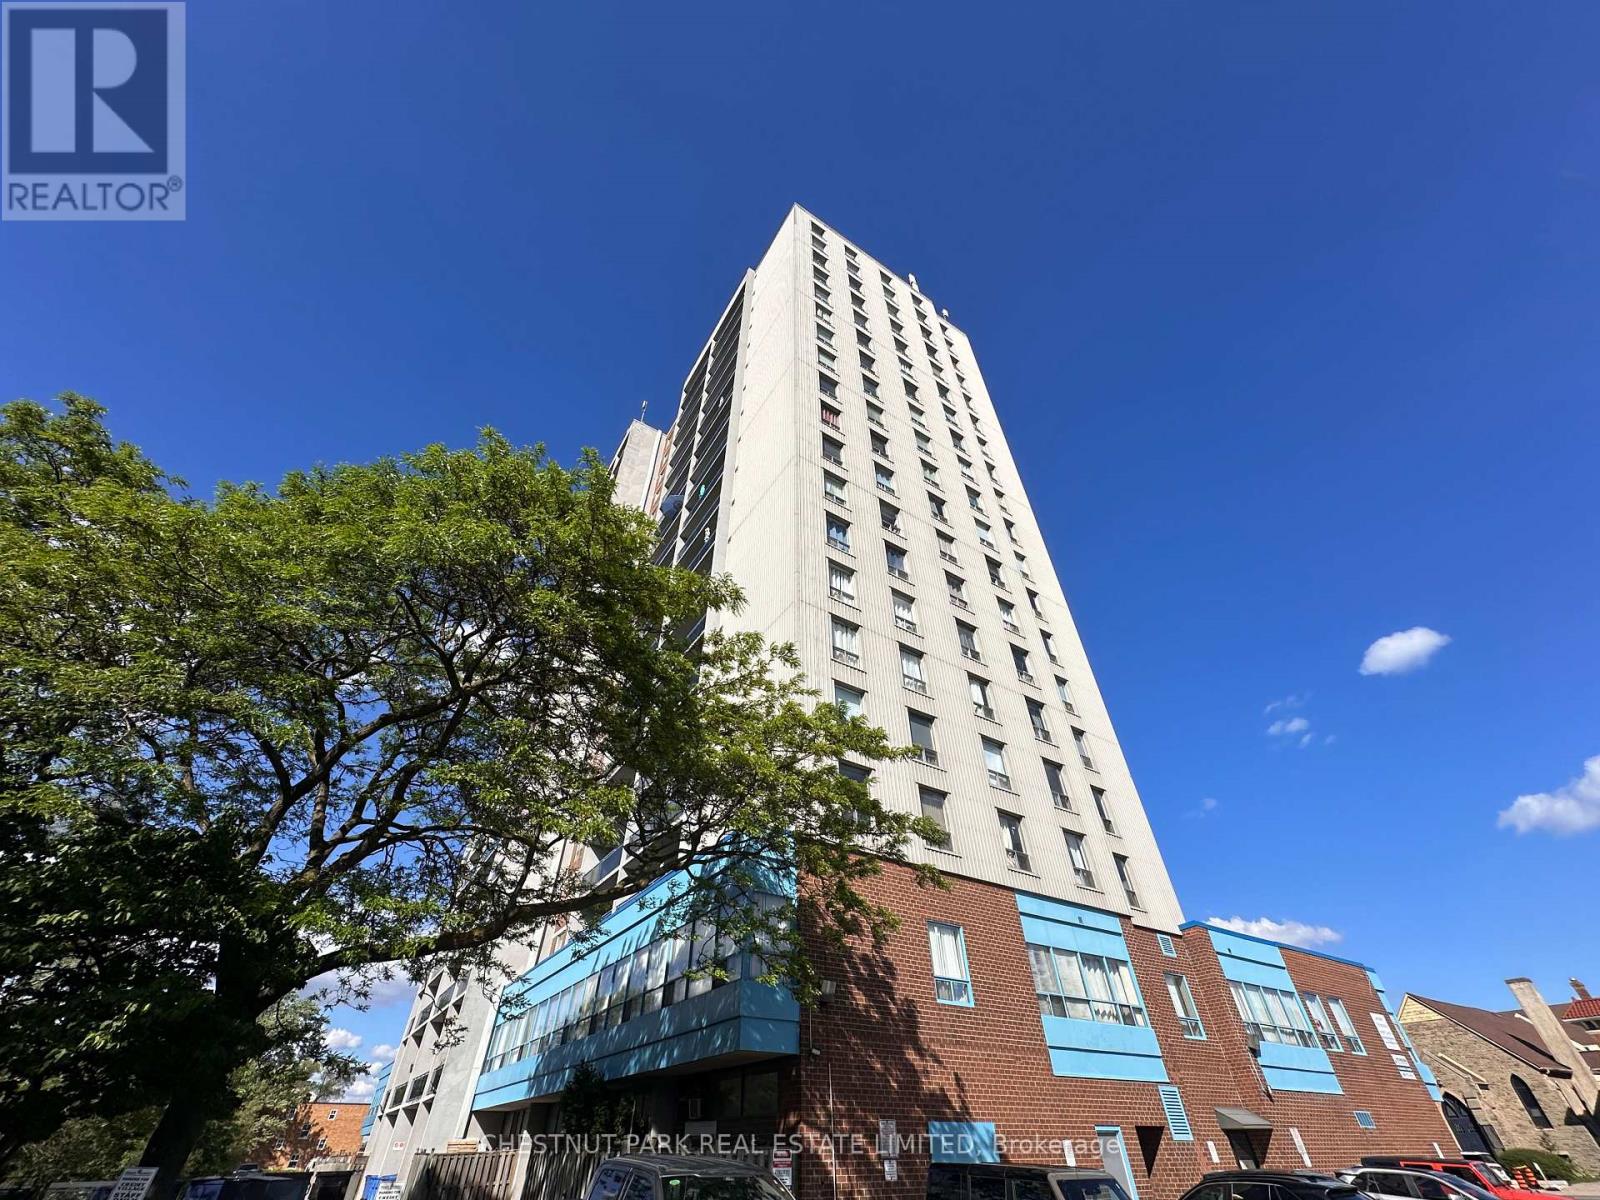
1412 - 150 Lakeshore Road W
Mississauga, Ontario
Welcome to Suite 1412 at 150 Lakeshore Road West, a beautifully renovated and bright 1-bedroom residence offering exceptional value in the heart of Port Credit. This stylish suite offers approximately 624 sq. ft. of interior living space plus a 74 sq. ft. private balcony, featuring panoramic north-west views with open skies, treetops, and glowing evening light.The suite is thoughtfully updated with a clean, modern finish, excellent natural light, and a highly functional layout designed for comfortable everyday living. The private balcony extends the living space outdoors-ideal for morning coffee or evening unwind above the city. Perfectly located just steps from Port Credit Village, this address places you in one of Mississauga's most vibrant waterfront communities. Enjoy immediate access to cafés, boutique shopping, restaurants, patios, and everyday essentials, including Starbucks just steps away. The Credit River, waterfront trails, marina, rowing club, and Lake Ontario shoreline are all within walking distance, offering an unmatched lifestyle of nature, recreation, and urban convenience. Commuting is seamless with Port Credit GO Station approximately a 10-12 minute walk away, providing frequent Lakeshore West train service directly into downtown Toronto, along with regional GO bus connections. Easy access to the QEW further enhances connectivity for drivers. This well-managed, professionally maintained building is known for its cleanliness, accessibility, and strong sense of care. The suite includes one underground parking space. Click for floor plans and image gallery. Outstanding value for a renovated one-bedroom in a premier waterfront setting. A rare opportunity to enjoy modern comfort, elevated views, and a true Port Credit lifestyle where the lake, village energy, and transit convenience come together seamlessly. Incredible opportunity for professionals and commuters seeking refined, connected, and walkable lakeside living. (id:55499)
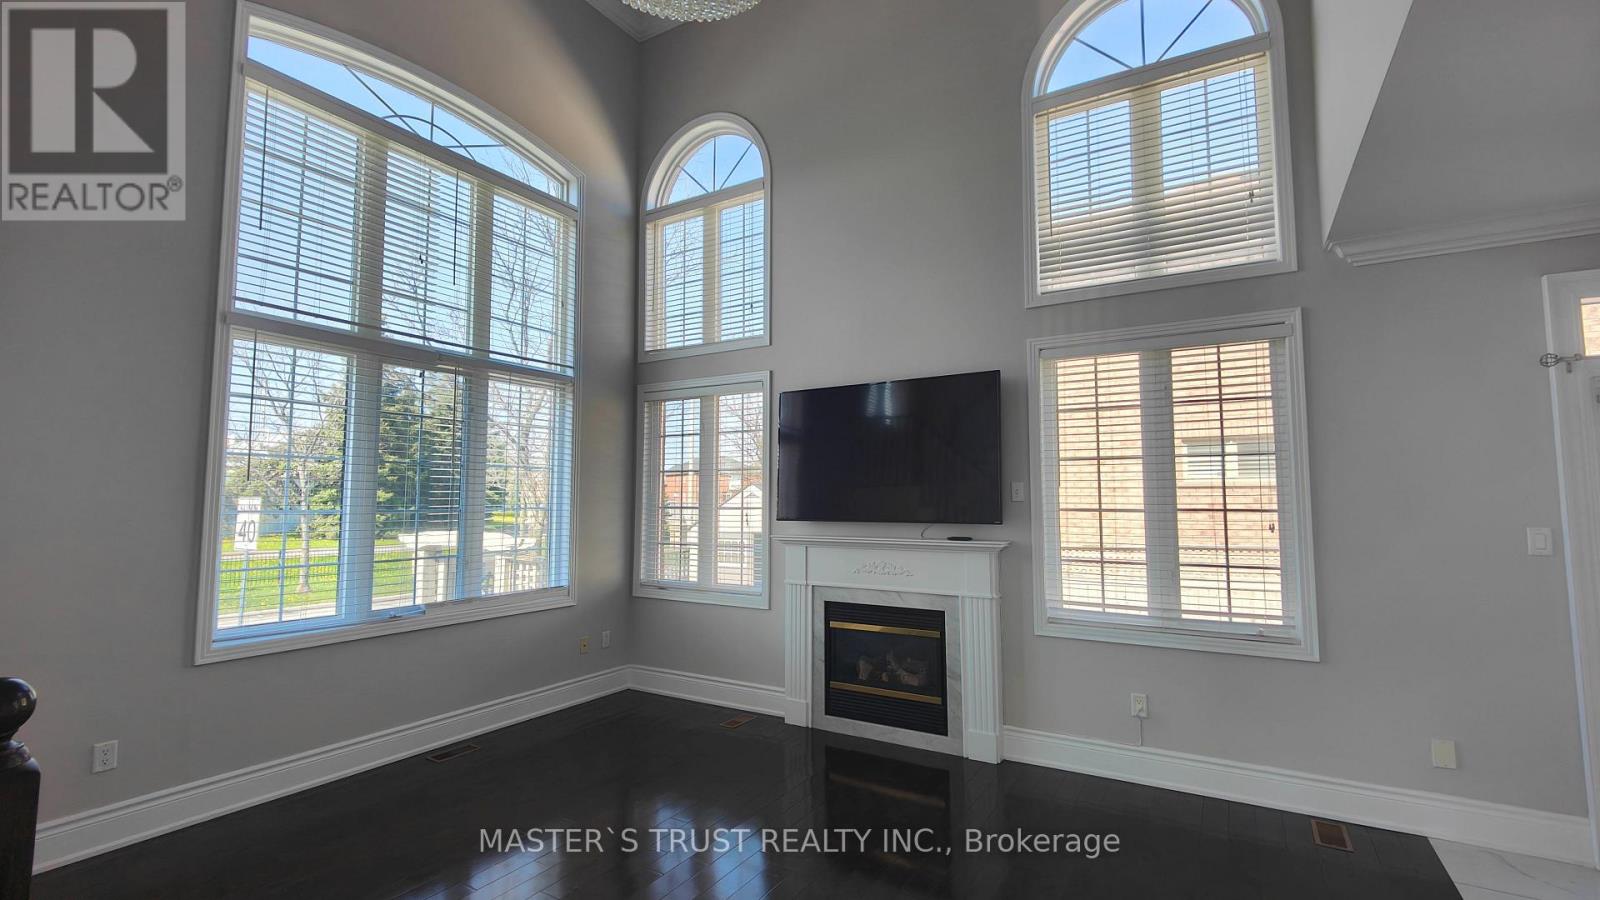
66 Starhill Crescent
Markham, Ontario
Cornerlot, Bright And Private.Immaculate Aspen Ridge Built Luxuary Home.Cathedral Ceiling, Open Concept.Basement Has Its Own 4 Pcs Bath. Access From Double Garage. Laundry On First Floor.Gas Fireplaces On both Main Floor And Basement. Sought After Cachet Location With All Amenities. Shops, Restaurants, Groceries, Parks, High Ranking P.S.And High Schools, Highways And Public Transit All Steps Away, Yet In A Quiet Safe Neighbourhood. (id:55499)
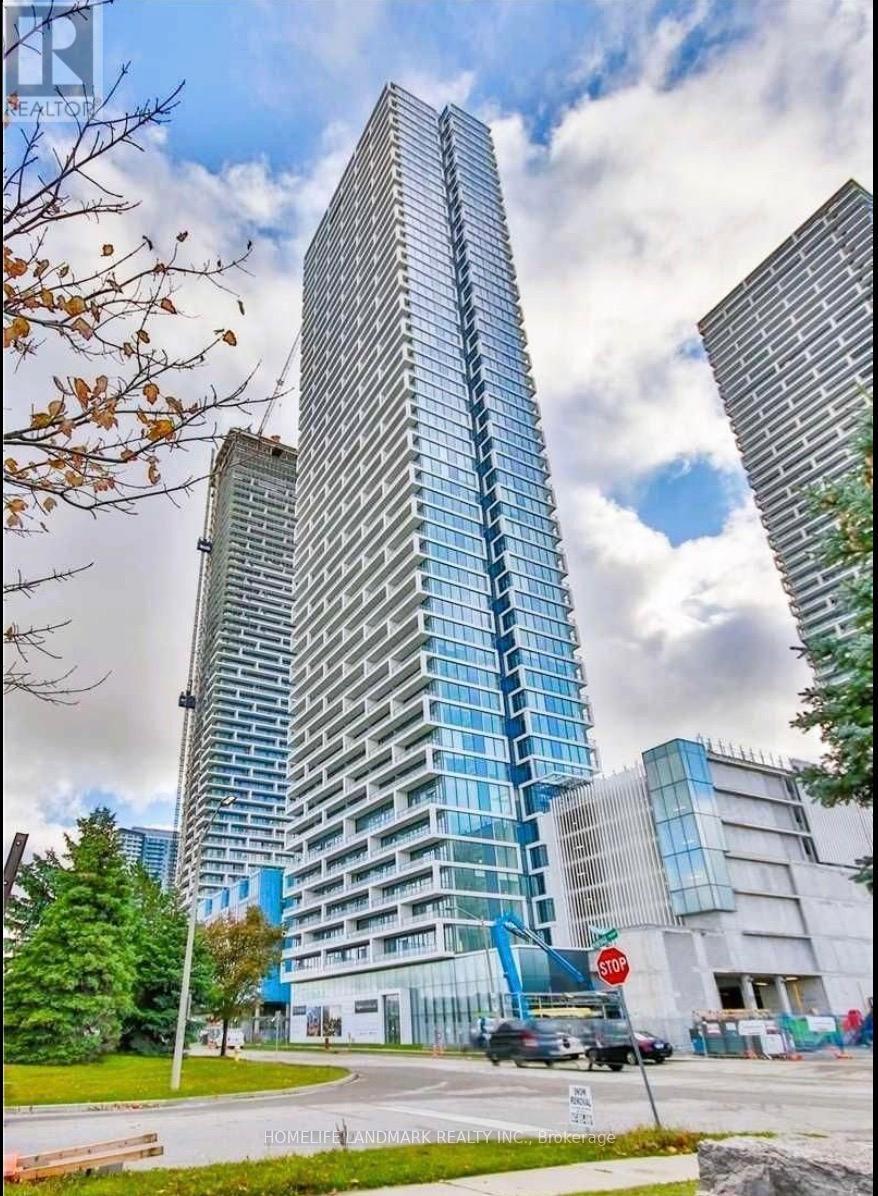
2308 - 898 Portage Parkway
Vaughan, Ontario
Bright Unit! Southern Exposure! The Best Location In Vaughan - Transitcity One! Right Next To The New VMC Subway Station & Bus Terminal For A Quick Commute To Anywhere In The GTA. 7 Minute Ride To York. Spacious 2 Bed Plus Study/2 Bath Suite With Spectacular South Views From Huge Balcony. Access To 100,000 Sqft State-Of-The-Art Ymca Fitness Facility (id:55499)
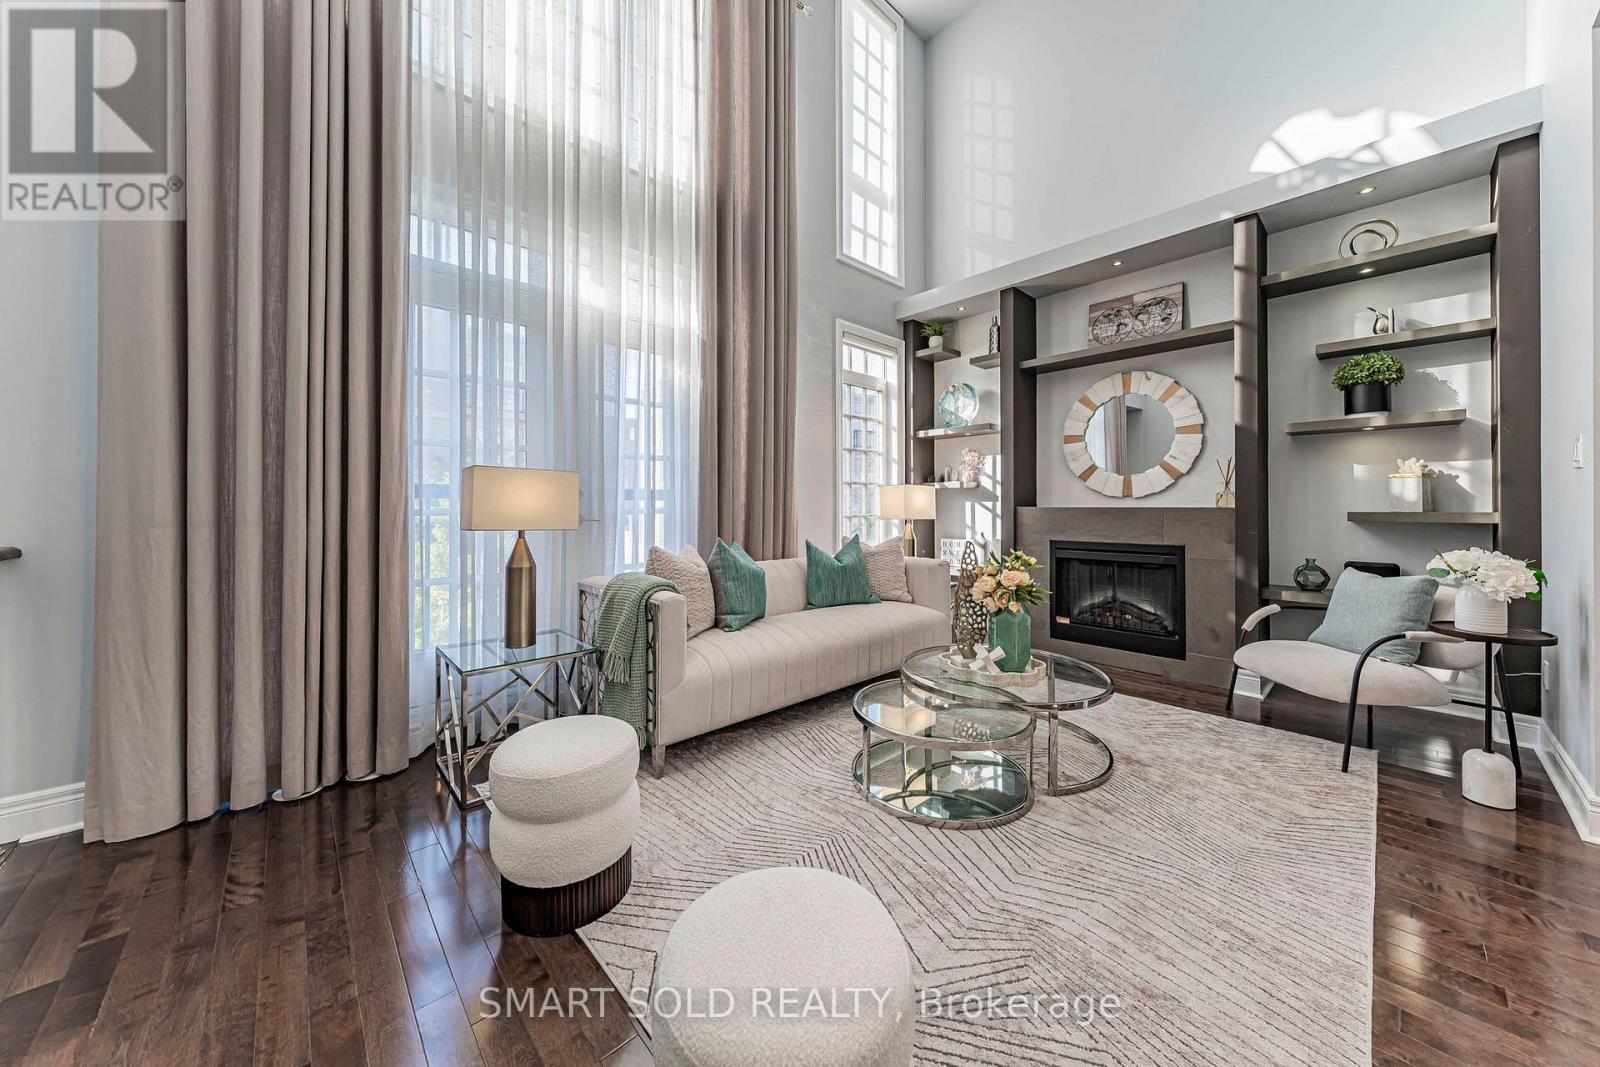
31 Lord Durham Road
Markham, Ontario
FREEHOLD END-UNIT TOWNHOME W/EXTRA WINDOWS, OVER 3,000 SQ FT OF LIVING SPACE, 4 BEDROOMS + DEN, 4 BATHS, 2-CAR GARAGE, PRIVATE ELEVATOR & ROOFTOP TERRACE-NO MAINTENANCE FEES! Grand Entrance W/Soaring Open Ceilings. PRIVATE ELEVATOR SERVICES EVERY LEVEL, From The Lower Floor To The Rooftop Terrace. Kitchen W/O To Its Own Balcony & Flows Into A Dining Rm W/Custom Cabinetry, Ideal For Everyday Living & Entertaining. EXTENDED DECK ABOVE GARAGE Offers Additional Outdoor Space To Relax & Entertain. 2nd Flr Features Two Bedrooms, Plus A Den Overlooking The Open Ceiling Below-Perfect For A Home Office. 3rd-Flr Primary Retreat W/Custom-Organized W/I Closet, 6-PC ENSUITE & FIREPLACE. Second Bedroom W/His-And-Hers Custom Closets & Double Doors To A Juliette Balcony, 3-PC ENSUITE. Ground Level W/Direct Garage Access, Additional Storage, EV PLUG & Separate Front Entrance. Above-Grade Windows Bring Natural Light To The Lower Level. BOSH Dishwasher, WASHER & DRYER REPLACED IN 2022. WATER SOFTENER & RO (2021) Steps To Downtown Markham's Restaurants, Shopping, Transit & Top-Ranked Schools. (id:55499)
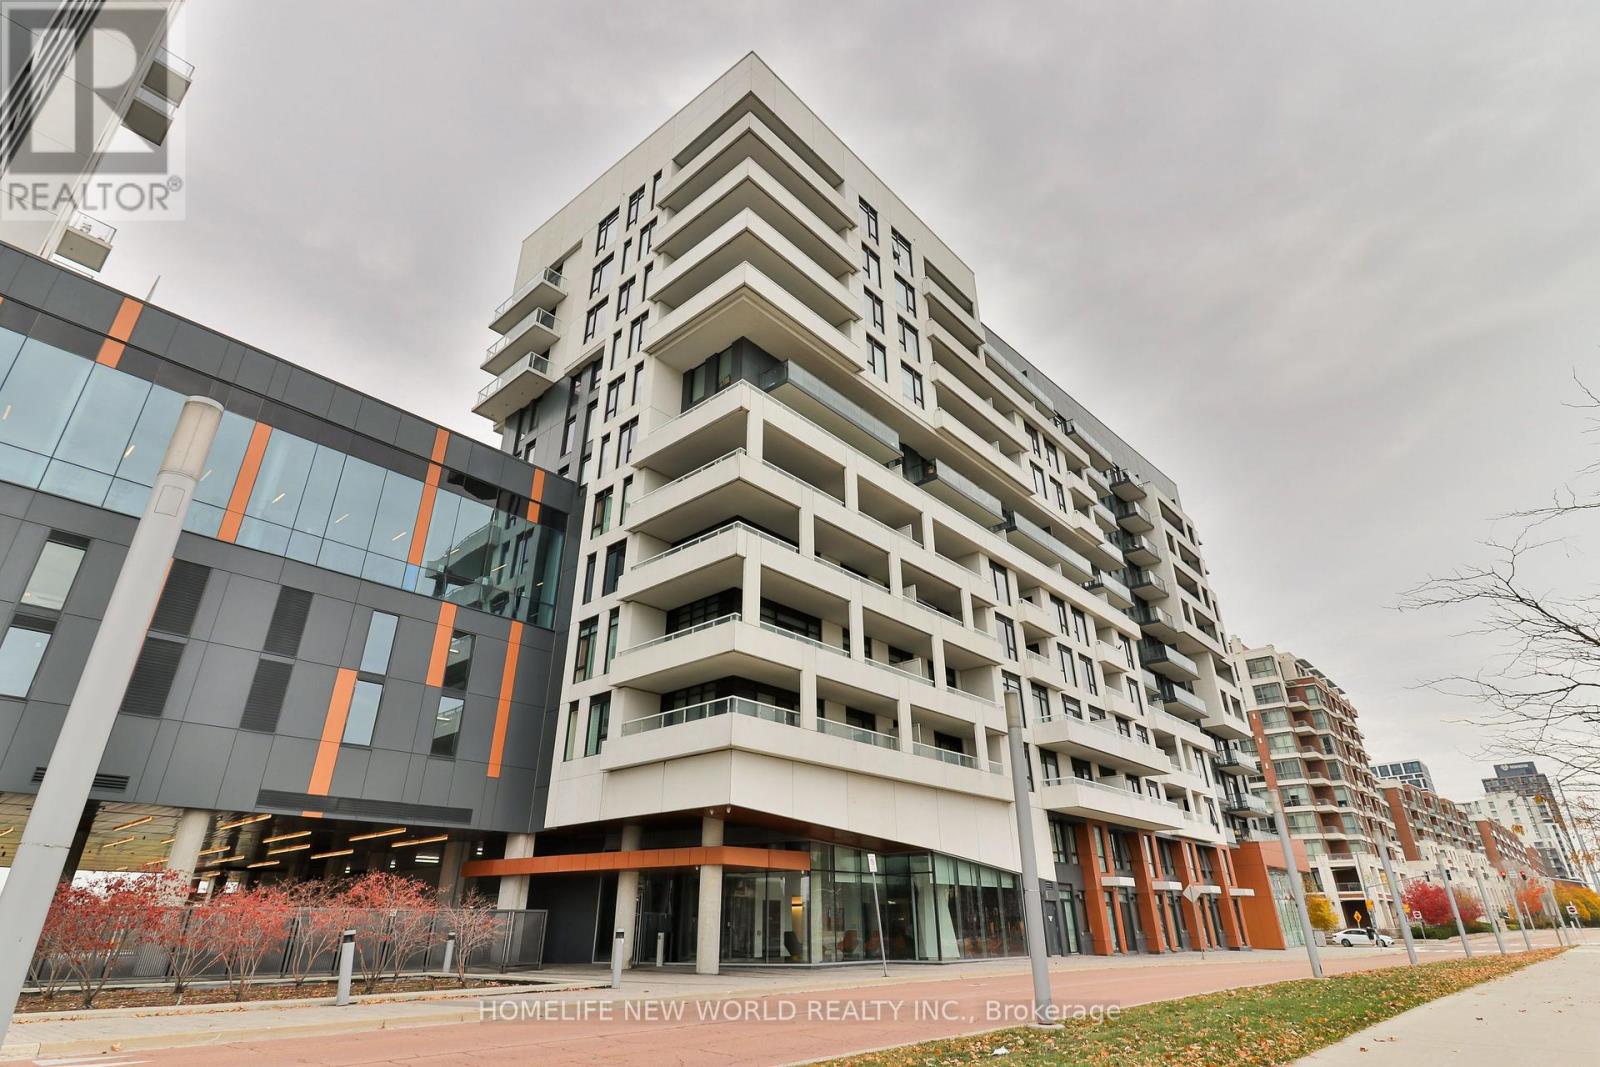
607 - 8 Rouge Valley Drive W
Markham, Ontario
Contemporary living in the heart of Downtown Markham where living meets unbeatable convenience. This 9 foot ceiling 1+1 2 bathroom suite features desirable south-facing exposure, filling the space with abundant natural sunlight throughout the day. Enjoy the added value of two parking spaces and three lockers, a truly rare combination in condo living! Enjoy an impressive selection of building amenities, including an outdoor swimming pool, badminton court, fitness centre, and rooftop deck, perfect for entertaining and relaxing. Ideally situated within walking distance to an array of restaurants, cafes, Cineplex, GoodLife Fitness, and public transit. Experience the best of urban living in the vibrant and sought after Downtown Markham community! (id:55499)
109 - 8 Water Walk Drive W
Markham, Ontario
Enjoy the best of condo living with the convenience of a ground-floor suite! Features a private patio and convenient side separate entrance/exit, offering easy outdoor access with no elevator required. Spacious 3 bedrooms plus den, ideal for families or working from home. Includes a functional kitchen, in-suite laundry, and 2 PARKING SPACES. Enjoy full access to condo amenities, including the gym, entertainment and recreational facilities. A perfect blend of comfort, convenience, and lifestyle! Partial Furnished. (id:55499)
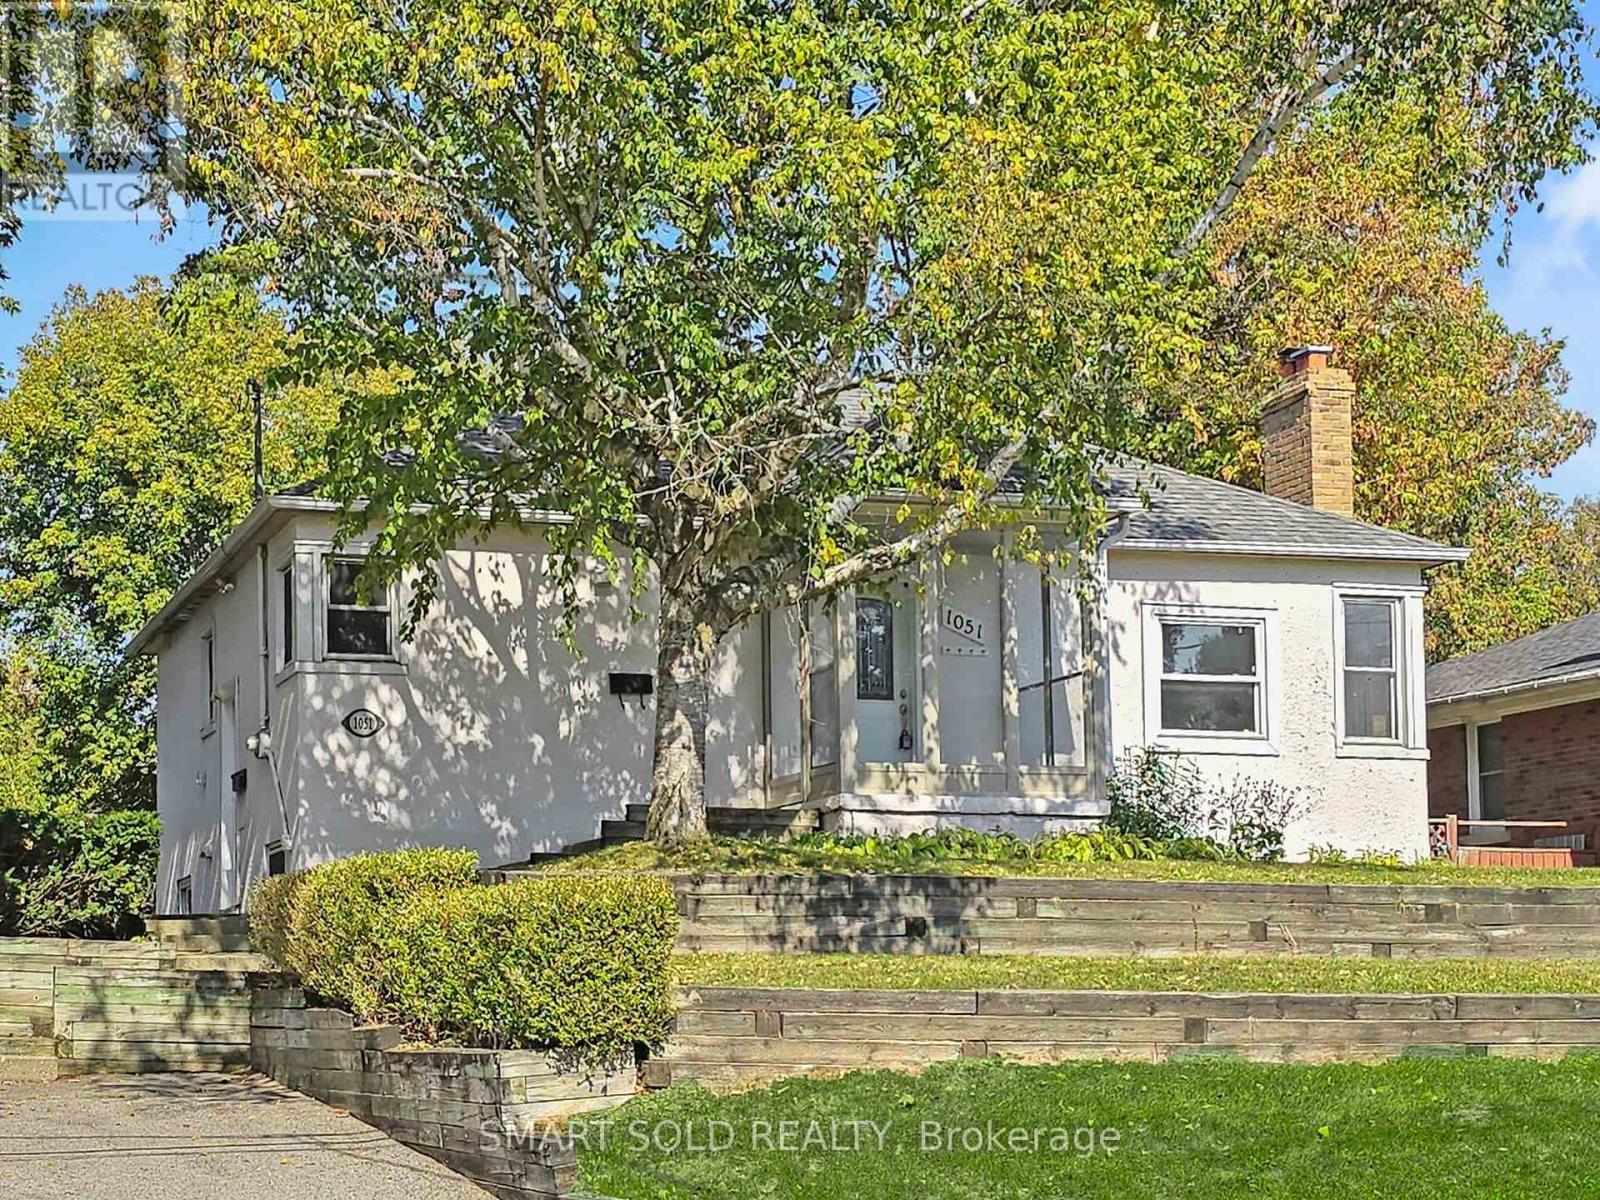
1051 Janette Street
Newmarket, Ontario
"Legal Duplex" on an extra-deep 66 ft x 184 ft lot with a beautiful park-like backyard, large deck & patio ideal for outdoor enjoyment. Bright and freshly painted throughout, this solid home offers great potential for living and income. Main floor features 3 spacious bedrooms with original hardwood flooring and a functional layout. Lower level has a separate side entrance leading to a 2-bedroom unit with new laminate floors and shared laundry area. Conveniently located on a quiet street off Leslie, close to transit, parks & schools. Excellent opportunity for investors or multi-generational families! (id:55499)
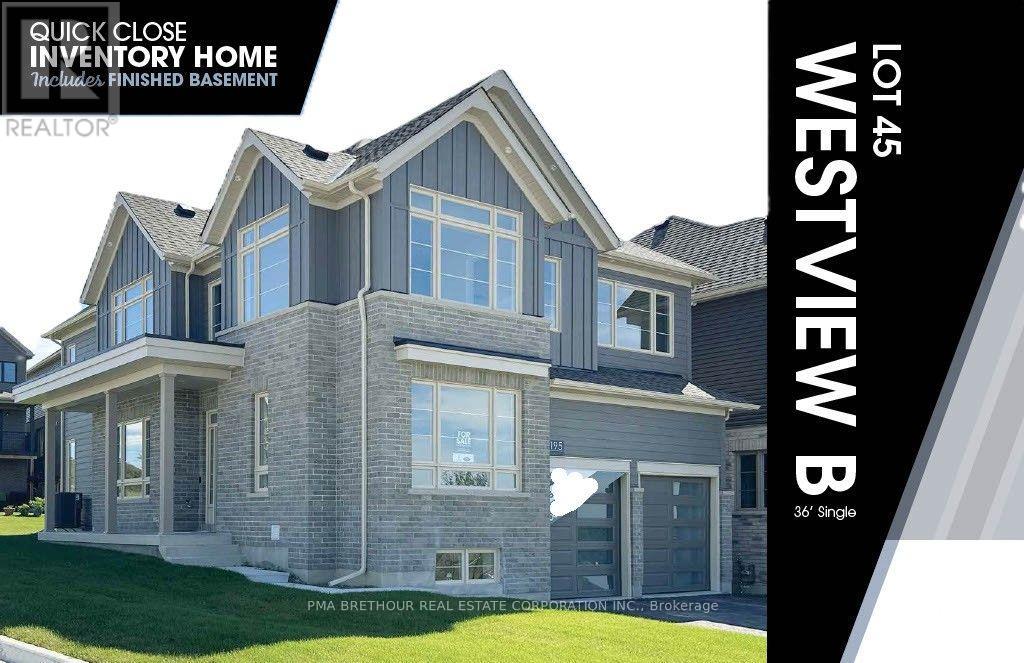
2195 Chris Mason Street
Oshawa, Ontario
Welcome to "The Views" in North Oshawa's sought-after Kedron community! Built by Jeffery Homes, this premier, brand-new 5 bedroom, 3.5 bathroom residence at 2136 Verne Bowen Street offers luxury living without the wait. Designed with versatility in mind, the home features an expansive open-concept main floor with a gourmet kitchen, walk-in pantry, bright breakfast area, and a seamless flow into the spacious great room. The upper level hosts four generous bedrooms, including a primary retreat complete with a lavish 5-piece ensuite and walk-in closet, plus the added convenience of second-floor laundry. Highlighted by a fully finished, basement complete with a full bathroom, recreation room, bedroom and workout room-this home is perfect for multi-generational living. Thoughtfully crafted with expert-selected interior finishes throughout, this exceptional property is ready for you to move in and enjoy. Don't miss this rare opportunity! (id:55499)
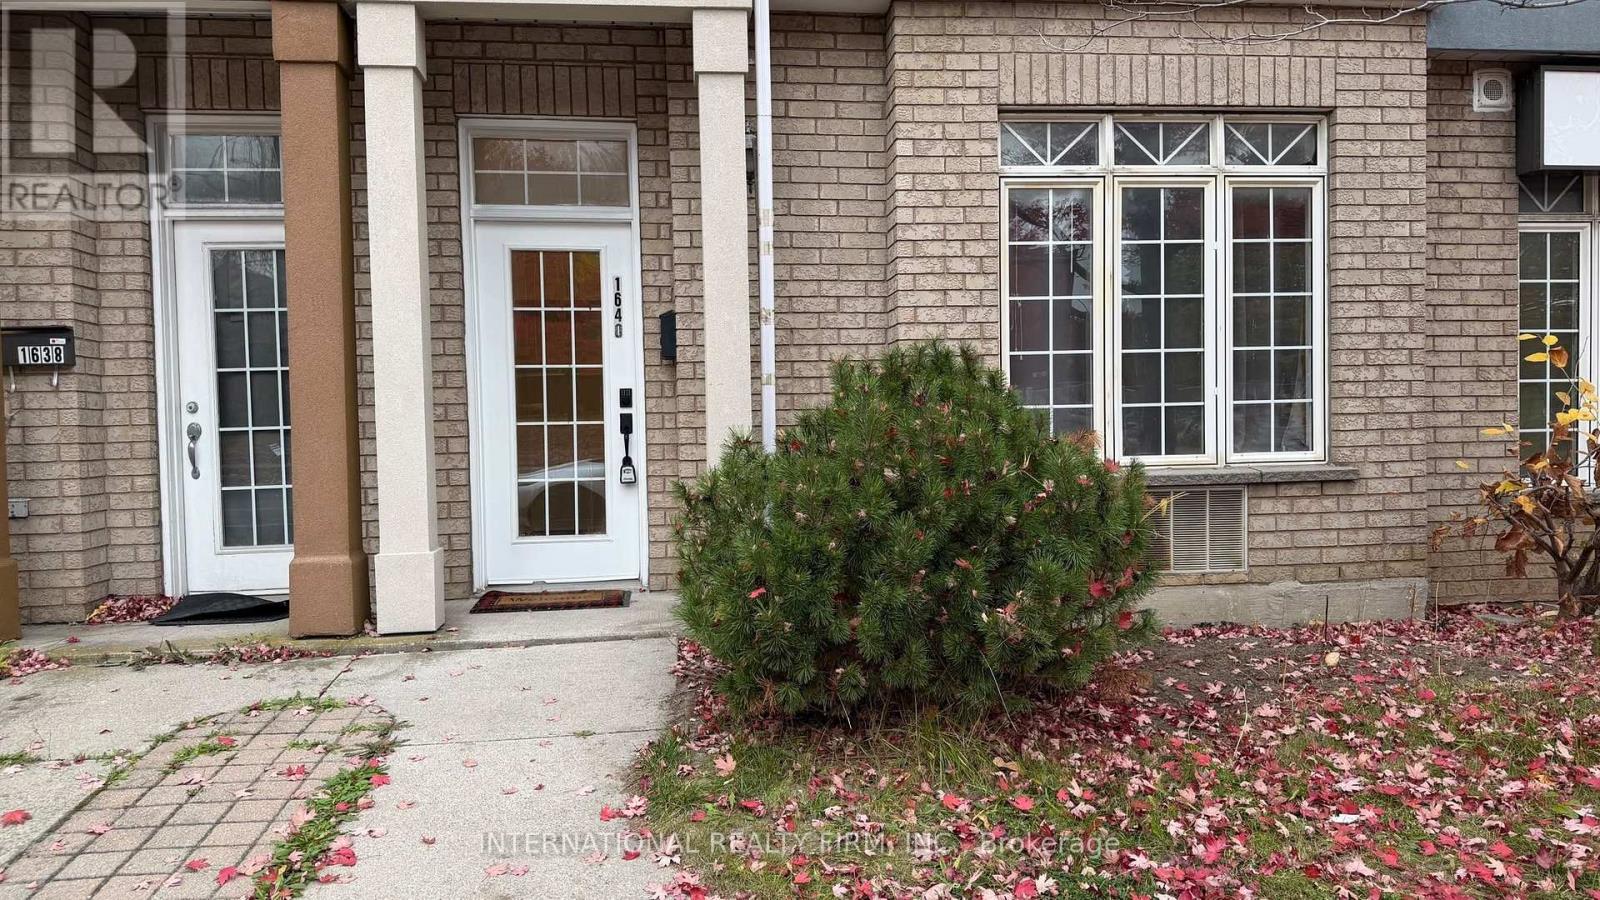
1640 Oconnor Drive
Toronto, Ontario
Welcome to this cozy and affordable studio unit on O'Connor Drive! Offering comfortable living with a private, separate entrance. Enjoy the convenience of all utilities included, including internet, water, hydro, and heat. Located just minutes from the Don Valley Parkway, with easy access to Downtown Toronto, Evergreen Brick Works, East York Town Centre, Danforth Village, and the scenic Don River Trails. Close to grocery stores, parks, public transit, schools, and everyday amenities. No parking, & No laundry. Excellent opportunity for those seeking comfortable and affordable living in a convenient Toronto location! Ideal for a single professional or student seeking a clean, comfortable, and affordable living space! (id:55499)
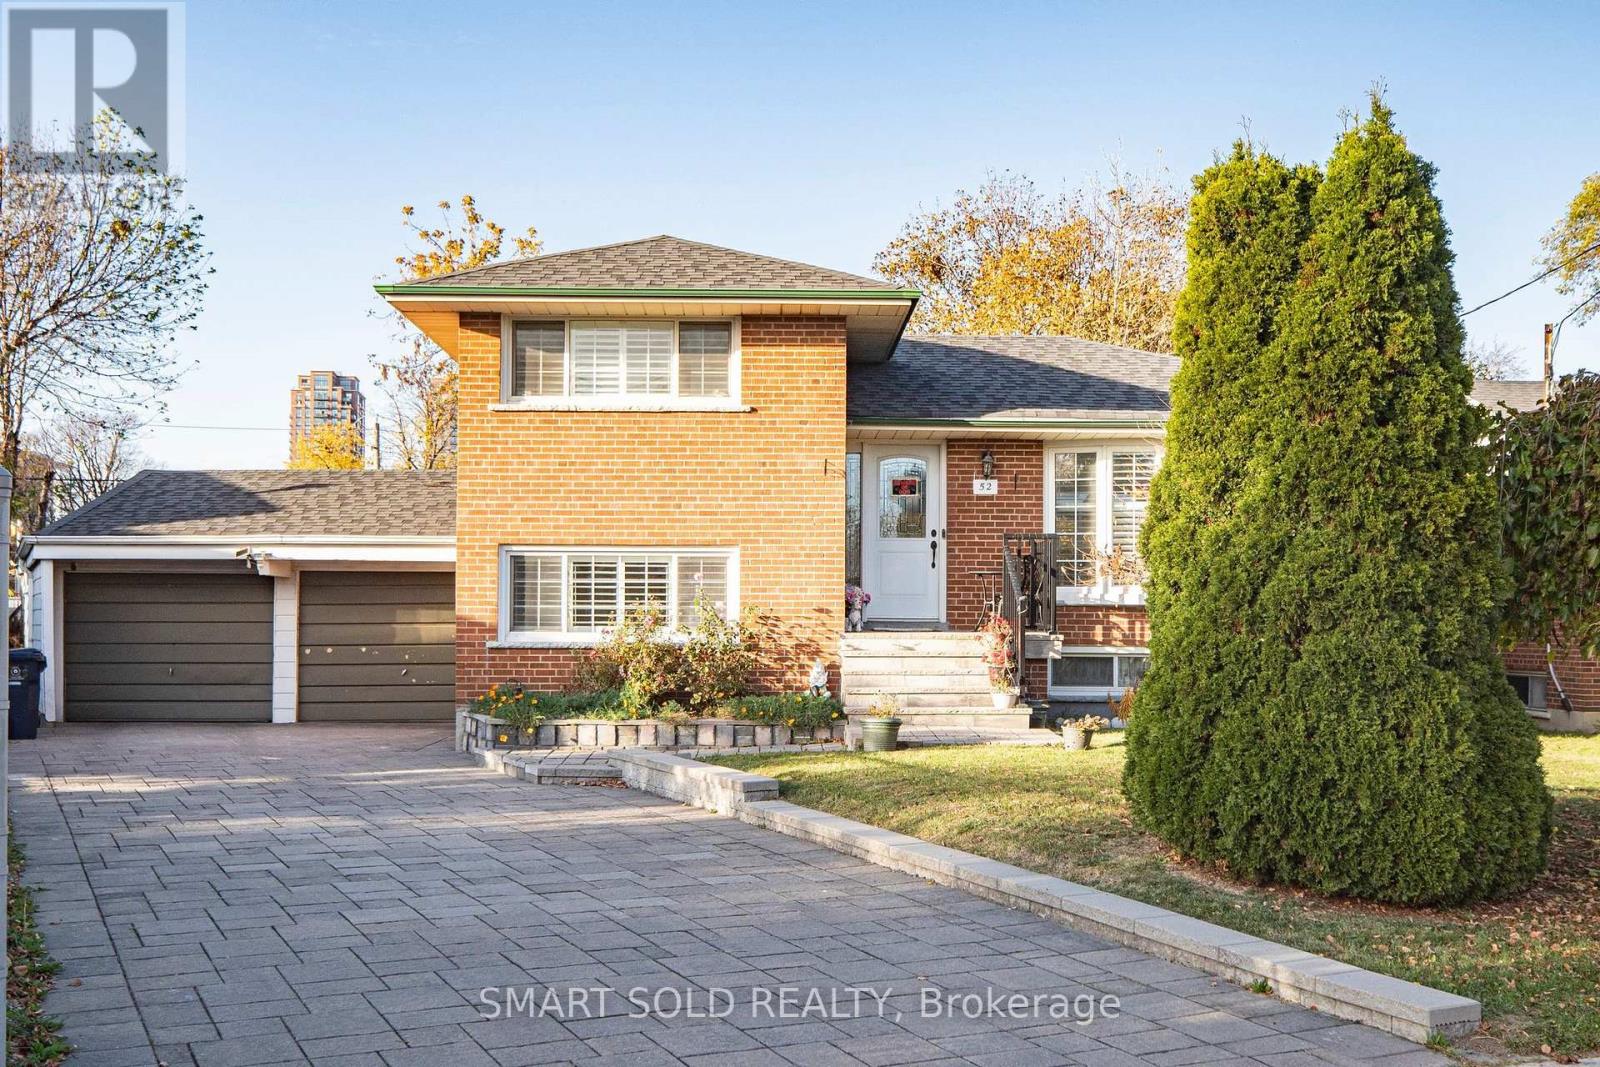
52 Shrewsbury Square
Toronto, Ontario
Rare Opportunity In Desirable Tam O'Shanter-Sullivan! Beautifully Updated All-Brick 4-Level Sidesplit Detached Home On A Premium Pie-Shaped Lot With An Impressive 82.52 Ft Rear Width, Offering 4 Bedrooms, 2 Bathrooms, A Finished Basement With Separate Entrance And Second Kitchen, Plus Parking For 6 Vehicles! Nestled On A Quiet, Family-Friendly Street, This Home Features A Bright, Open-Concept Living And Dining Area, Renovated Kitchen With Centre Island And Stainless Steel Appliances, And A Sun-Filled Breakfast Area With Skylight And Walkout To A Newly Upgraded WPC Deck, Perfect For Outdoor Entertaining. The Versatile Lower-Level And Basement Layout Offers Excellent Flexibility For Extended Family Or Multi-Generational Living. Extensive Upgrades Include Renovated Lower-Level Bathroom (2025), New Central A/C (2024), Upgraded WPC Deck (2024), Renovated Kitchen And Living Room (2020), Driveway Interlocking And Entry Steps (2020), Window Shutters (2020), Roof (2018), And Replacement Windows (2012). Owned Furnace, Central A/C And Hot Water Heater! Attached Double Garage Plus 4 Additional Driveway Parking Spaces. Exceptional Location! Steps To Vradenburg Public School, Daycare, And Vradenburg Park, Featuring A Playground And Splash Pad, 3 Minutes To Hwy 401, 5 Minutes To Restaurants And Walmart, And Just A 5-Minute Walk To Public Transit And Bus Stops. Close To Schools, Shopping And Major Commuter Routes Including DVP/404. A Wonderful Combination Of Space, Comfort, Convenience And Future Potential! (id:55499)
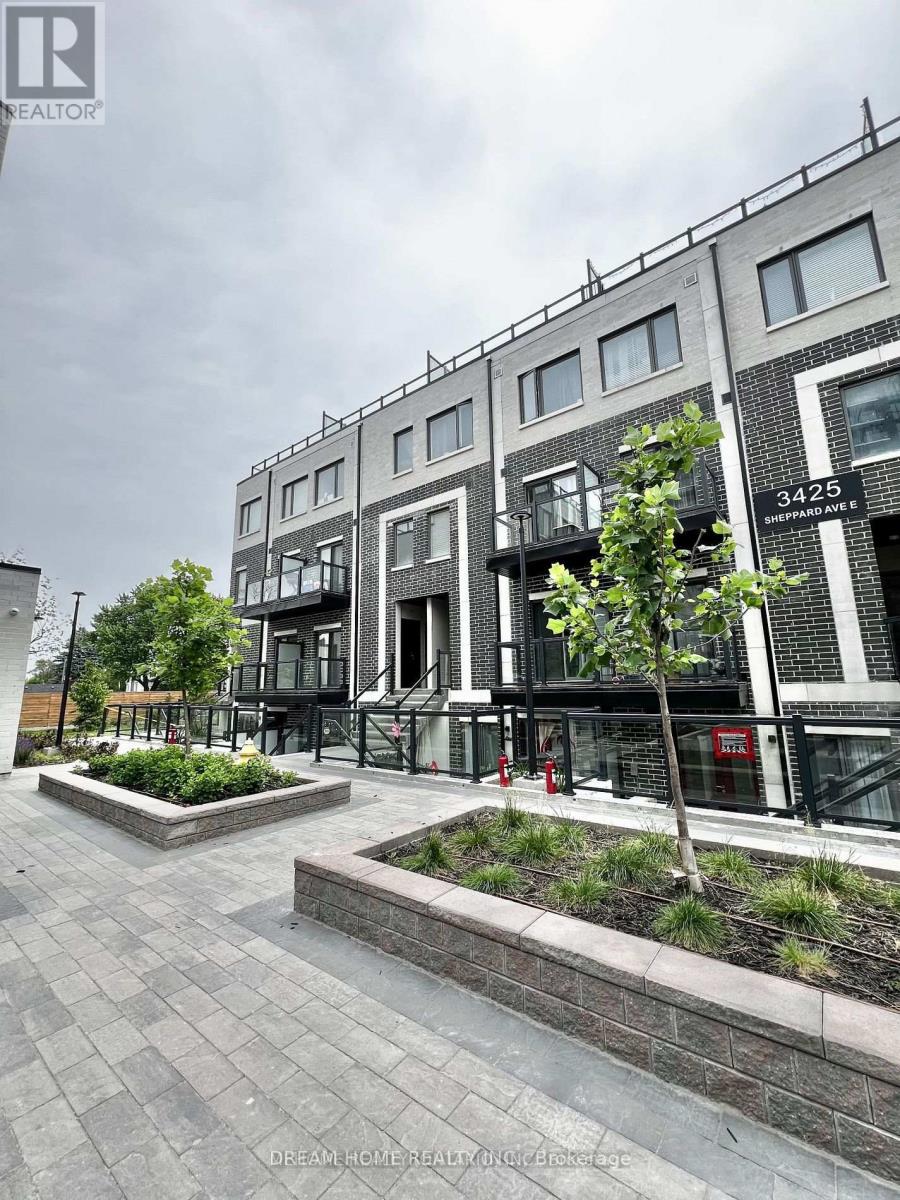
C3-207 - 3425 Sheppard Avenue E
Toronto, Ontario
Partially Furnished! one year new condo townhouse offering modern living with two private balconies, this home is move-in readyideal for professionals, couples, or small families. Spacious open-concept design featuring high-quality laminate flooring throughout. Contemporary kitchen equipped with stainless steel appliances. Conveniently located near major highways (401, 404, and DVP), just minutes from Fairview Mall and Scarborough Town Centre, with nearby shopping, grocery stores, and dining options. Easy access to UTSC, York University, and Seneca College. (id:55499)
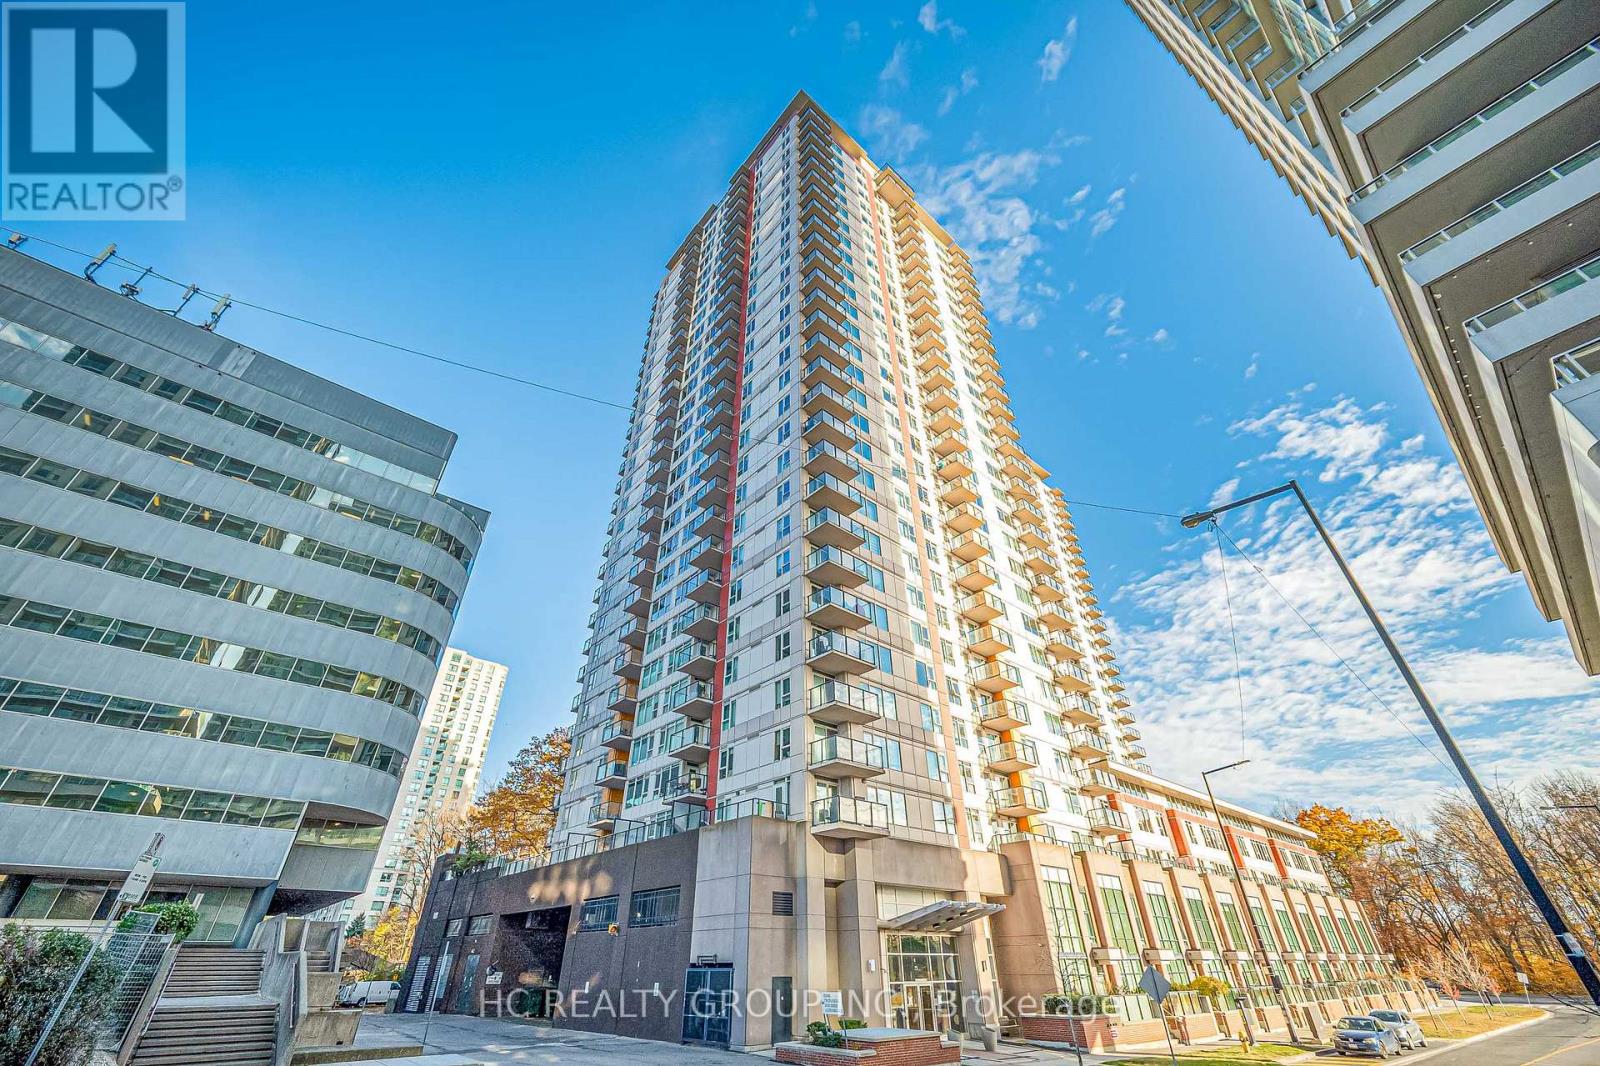
802 - 25 Town Centre Court
Toronto, Ontario
Welcome Home To This Spacious 2+1Bedroom, 2 Bathroom CORNER UNIT In The Heart Of Scarborough Town Centre! Offering 1,060 Sq. Ft. Of Living Space Plus A 61 Sq. Ft. Balcony, This Suite Features A Functional Layout, Beautiful Open Views Of Scenic Tree Views, And Practical Recent Upgrades! The Open-Concept Living And Dining Area Flows Into A Modern Kitchen, With Large Windows In Both Spaces. The Split-Bedroom Layout Provides Enhanced Privacy. The Primary Bedroom Offers Stunning Natural Views Through An Expansive Window, Along With An Ensuite Bathroom And His-And-Hers Closets. The Second Bedroom Features A Spacious Closet, Ideal For A Child's Room Or Guest Room. A Separate Den With A Door Provides Flexible Space For A Private Home Office, Study, Or Additional Storage. Completely Carpet-Free! The Parking Space Is Conveniently Located Near The Elevator. **Close To Scarborough Town Centre, Civic Centre, YMCA, Parks, Restaurants, Cafes, And Everyday Amenities. Convenient Access To Public Transit, GO Transit, And Hwy 401. Existing Plans For The Scarborough Town Centre Area Aim To Bring Enhanced Transit Connections And The Scarborough Subway Extension Is Already Under Construction, Plans Approved For Expanded Community And Vibrant Green Spaces. **Enjoy Excellent Building Amenities: 24-Hour Security, An Indoor Pool, Gym, BBQ Terrace, Party Room, Visitor Parking, And More. ** Notable Upgrades And Improvements Include: Luxury Vinyl Plank Flooring Throughout (2024); New GE Stainless Steel Appliances : Fridge, Stove & Dishwasher (2026); Two OMEGA Heat Pump Units Replaced (2023 & 2024), Providing Independent Temperature Control In Different Areas; Updated Light Fixtures (2026), And More! MOVE-IN READY! This Spacious, Well-Maintained Condo Offers A Perfect Combination Of Comfort, Functionality And Urban Convenience. (id:55499)
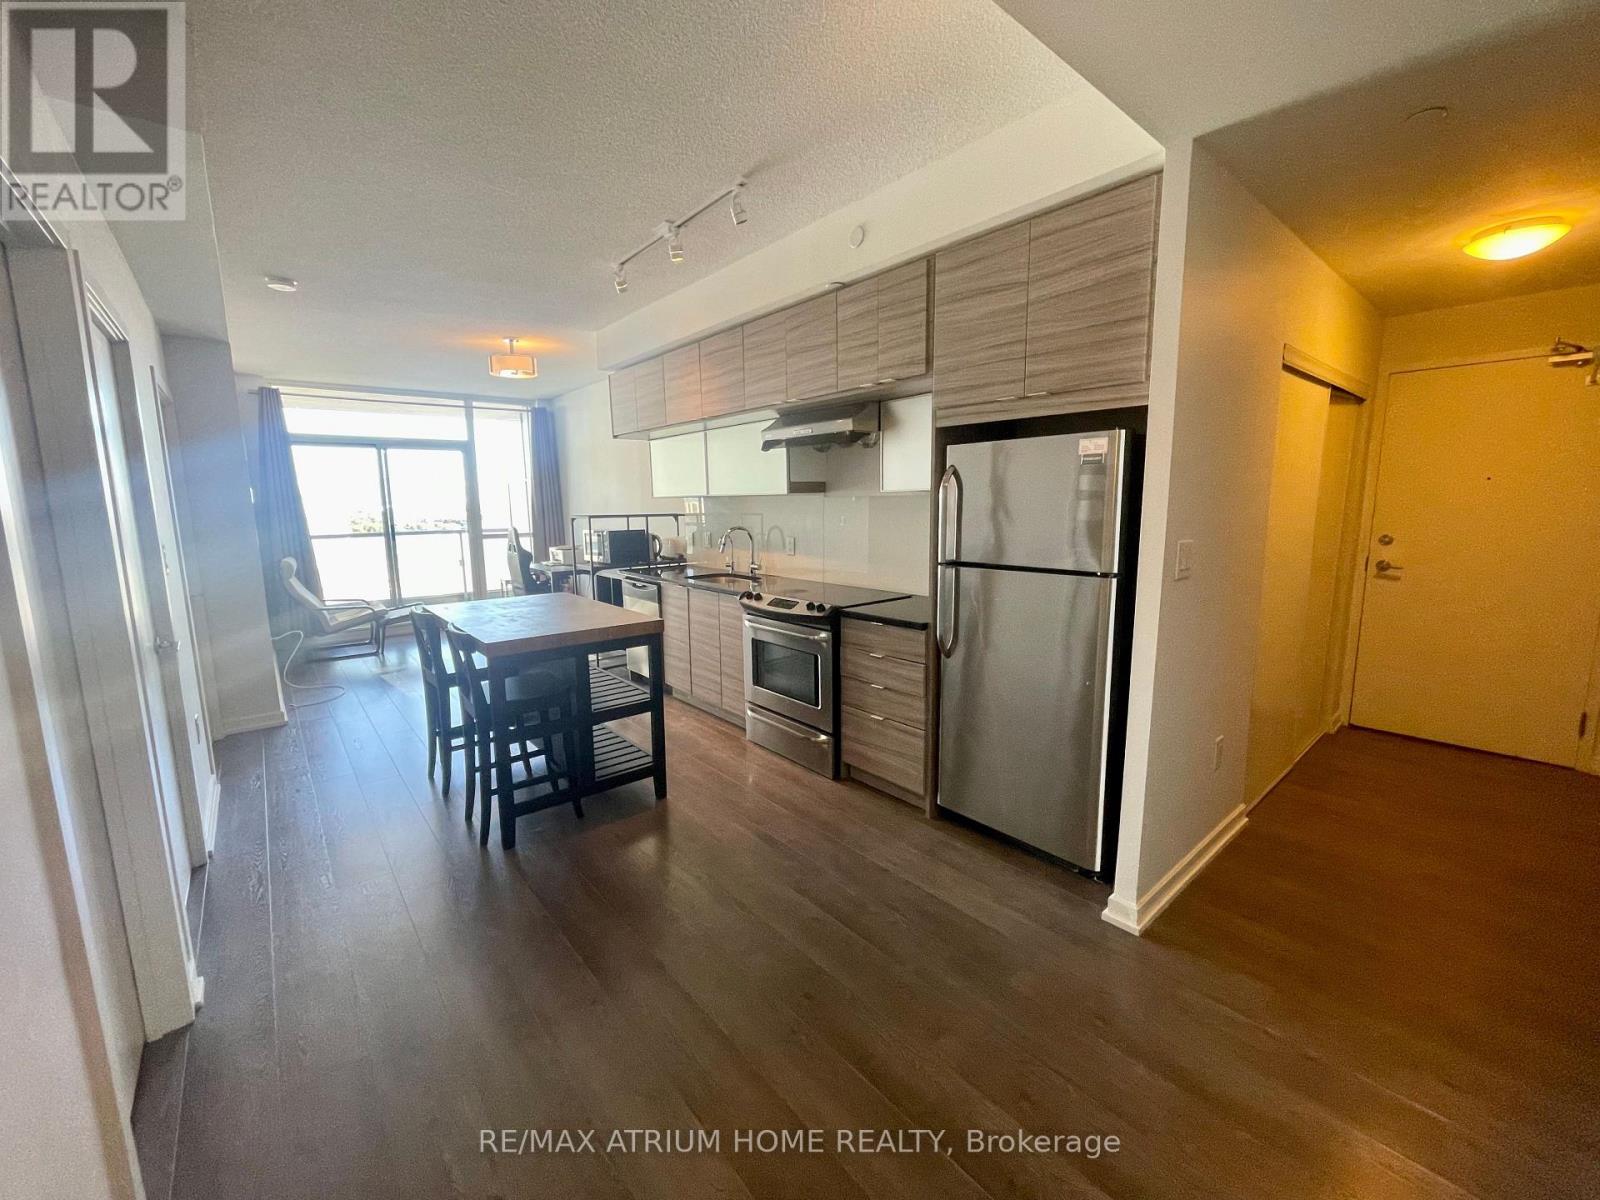
1701 - 62 Forest Manor Road
Toronto, Ontario
1+1 Bedroom At Emerald City. Den Can Be Use For Second Bedroom and Come with Door. 9Ft Ceiling, Window Floor To Ceiling.Open Concept Kitchen With Granite Countertop, Stainless Steel Appliances. Steps To Don Mills Subway Station, Fairview Mall, Library. Easy Access To Hwy 404, 401 And Dvp.Building Amenities Include: Concierge,Gym,ETC (id:55499)
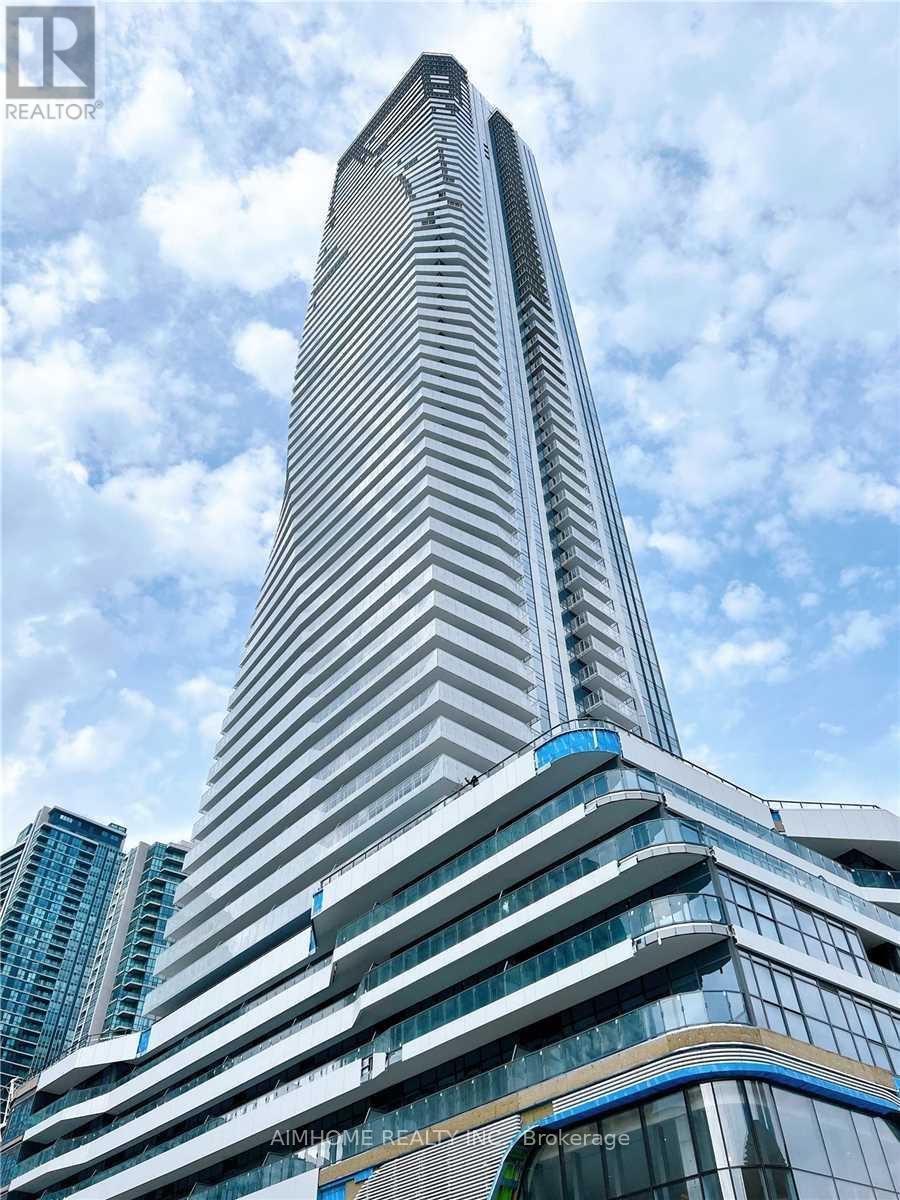
1701room - 28 Freeland Street
Toronto, Ontario
Shared Accommodation (Female Roommate Only). One Bedroom for Lease, Shard kitchen & bathroom.. Residents Enjoy Access To Top-Tier Building Amenities, Including A Fitness Center, Rooftop Terrace, Party Room, Co-Working Spaces, And 24-Hour Concierge, Ensuring Convenience And Luxury. Nestled In The Bustling Waterfront Communities Neighborhood, This Prime Location Provides Proximity To Harbourfront Centre, Sugar Beach, And The Scenic Trails Along The Toronto Waterfront. Take A Leisurely Walk To The Iconic St. Lawrence Market For Fresh Produce And Gourmet Finds Or Explore The Vibrant Distillery District For Unique Shops And Dining. With Easy Access To Union Station, The Financial District, And Major Highways, Urban Living Has Never Been More Accessible. (id:55499)
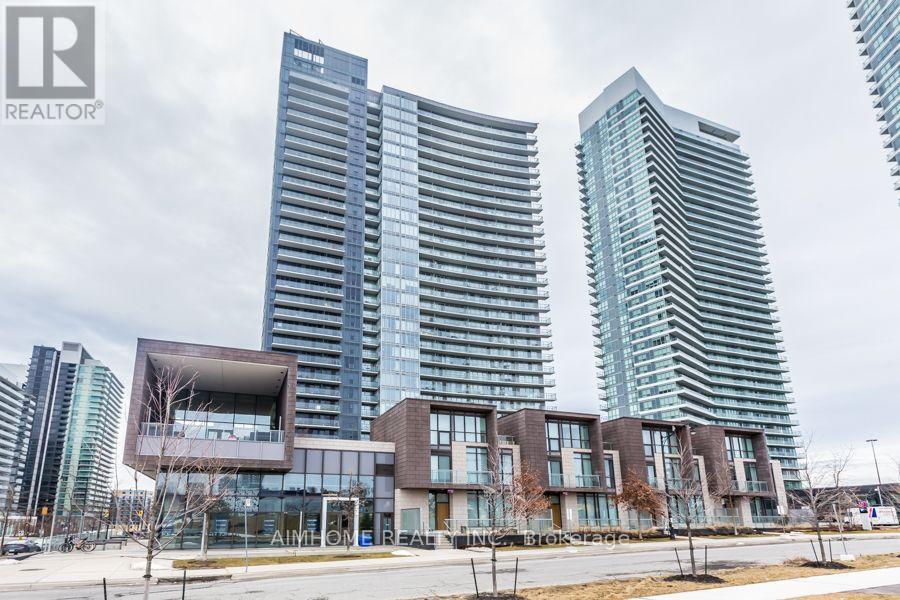
2508 - 121 Mcmahon Drive
Toronto, Ontario
Client RemarksLuxury Condominium In North York, Very Bright Unit, South East Corner. Two Bedroom, Two Full Washroom With Big Balcony, Open Kitchen With Modern Countertop. Large Ensuite Locker Room. Close To 401, Go Station, Shopping Mall, Hospital, Supermarket,Etc. (id:55499)
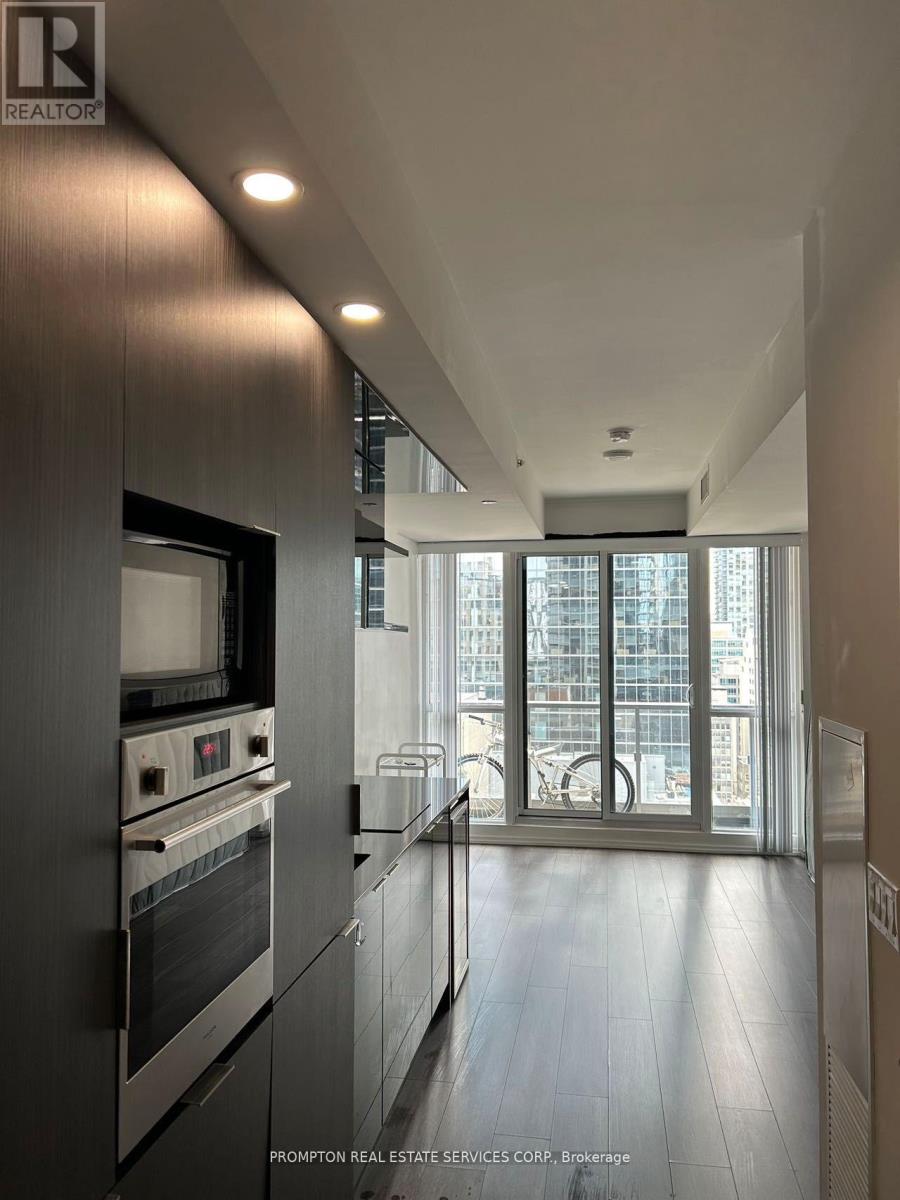
2005 - 70 Temperance Street
Toronto, Ontario
Luxury Functional Studio In The Heart Of Toronto's Financial District. Un-Obstructed East View On High Floor. 9' Ceiling, State Of The Art Amenities, Fully Equipped Gym, Party Room, Board Room, Outdoor Terrace, Fitness Centre . Steps To Restaurants/Bars, Office, Banks, Toronto Stock Exchange, Eaton Centre, City Hall, Ttc, And Universities. Public Transit With Access To Underground Path Nearby. (id:55499)