
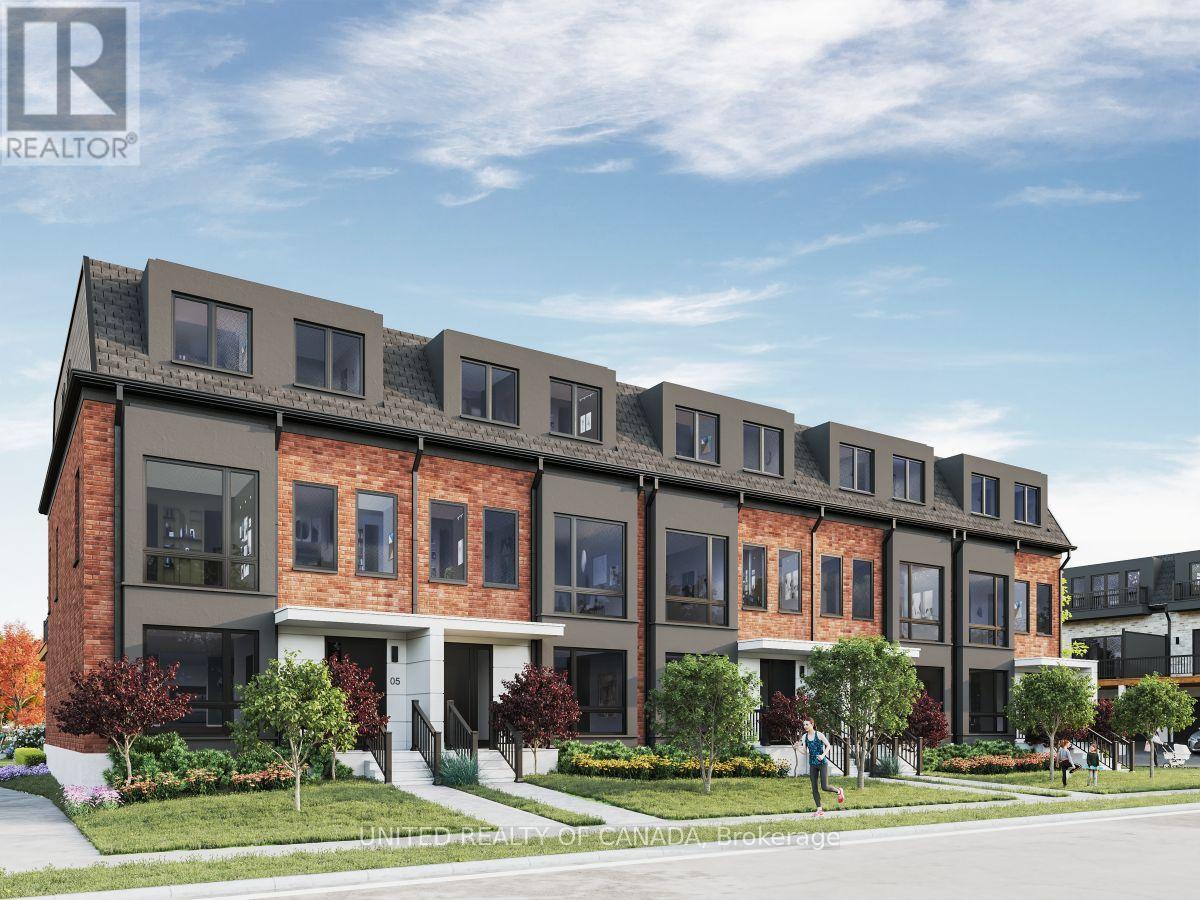
255 Thornhill Woods Drive
Vaughan, Ontario
Welcome home to Thornhill Woods' newest luxury townhome community. Nestled beside Thornhill Woods Park and Thornhill Woods Public School, this exclusive collection is ideally positioned in the heart of one of Thornhill's most sought-after neighborhoods. Thoughtfully designed luxury townhomes feature double-car garages with double-car driveways, private terraces, and refined interior finishes throughout. Highlights include premium appliance packages, pot lighting, engineered hardwood flooring, 10-foot main-floor ceilings,9-footceilings with smooth finishes on all upper and lower levels, upgraded windows, extended upper kitchen cabinetry, quartz countertops, frame less glass showers, Moen fixtures, upper-level laundry, EV charger rough-in, and Tarion Warranty coverage. In a market driven by scale, speed, and volume, Brightstone was founded on a different belief: that exceptional communities emerge when thoughtful design, enduring craftsmanship, and carefully chosen locations come together with purpose. Every Brightstone location is selected intentionally - for what it offers that can't be manufactured: walkable streets, mature parks, respected schools, local character, and a chance to become part of a neighborhood with a story already written. Brightstone believes a home should do more than provide shelter - it should elevate every day living. That philosophy starts with light. Expansive windows, open-concept layouts, and carefully considered floorplans maximize natural sunlight, creating spaces that feel calm, airy, and inviting.Every detail is thoughtfully crafted in collaboration with renowned architect Richard Wengle to enhance the way people live - from the functionality of a kitchen to the seamless flow between indoor and outdoor living.True quality, after all, is measured in decades, not moments. That's why Brightstone is committed to timeless architecture, enduring materials, and construction built to last. (id:55499)
United Realty Of Canada

904 - 1121 Bay Street
Toronto, Ontario
Welcome to this exceptional corner residence combines sophisticated city living with the comfort and privacy of a boutique-style building. Offering approximately 935 sq. ft. of interior living space, the thoughtfully designed suite features two bedrooms, two full bathrooms, parking, and a locker. The bright, open-concept interior has been completely renovated and showcases hardwood flooring throughout, and floor-to-ceiling windows that fill the home with natural light. A spacious living and dining area provides an ideal setting for entertaining. The split-bedroom layout offers excellent separation and privacy, while the expansive west-facing balcony provides an inviting outdoor retreat with plenty of room to unwind or host guests. Perfectly positioned in one of the city's most desirable neighbourhoods, the residence is surrounded by some of Toronto's finest shopping, dining, and entertainment. Upscale Bloor St & Yorkville shopping and numerous restaurants and cafés are just steps away. The University of Toronto and Bay Subway Station are also within easy walking distance, with convenient access to the TTC, government offices, and countless downtown amenities. Residents enjoy an impressive selection of building amenities, including 24-hour concierge service, a fitness centre, sauna, party room, and rooftop terrace with BBQ facilities. The attentive concierge team provides a welcoming, personalized experience that is rarely found in a larger urban residence. With its generous proportions, extensive renovations, abundant natural light, exceptional amenities, and unbeatable location, this is a truly special opportunity to enjoy refined downtown living in the heart of the city. (id:55499)
Property.ca Inc.
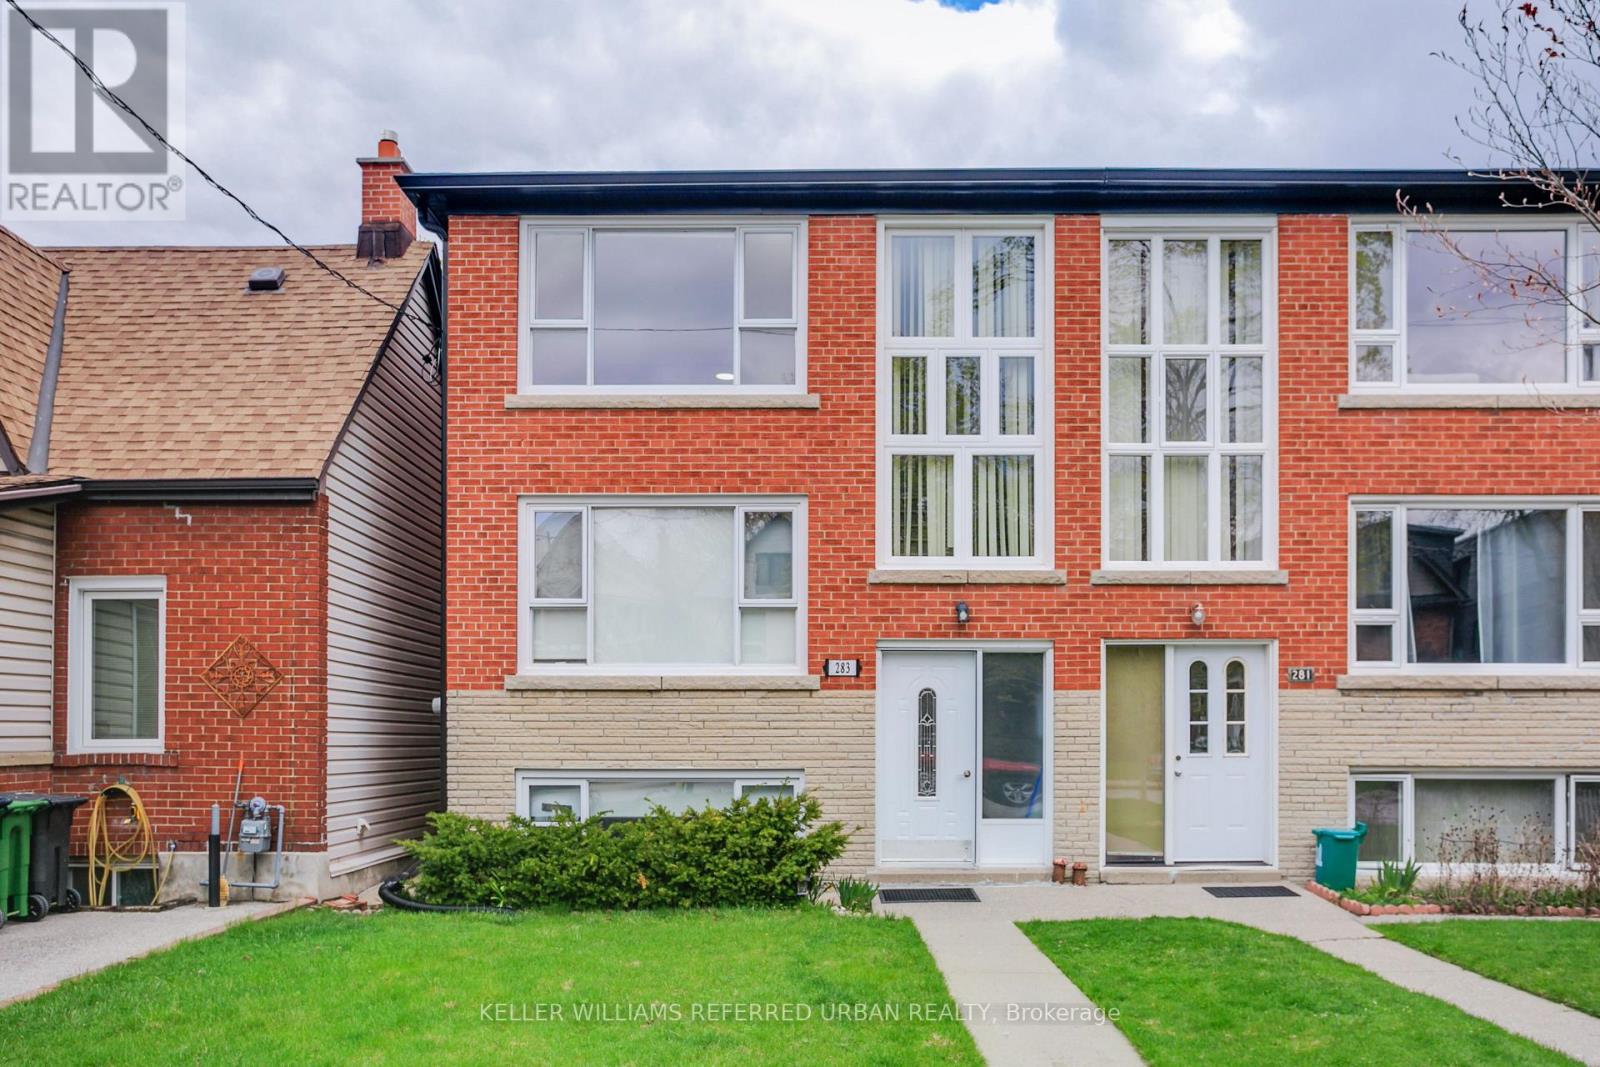
Basement - 283 Evelyn Avenue
Toronto, Ontario
Welcome to this bright and spacious 2-bedroom lower-level apartment, ideally situated between Bloor West Village and The Junction. Newly renovated throughout, this inviting suite features a new kitchen and bathroom, bright neutral finishes, and an abundance of natural light from large, half above grade windows. The generous layout offers plenty of room for a full living room and dining area, while the eat-in kitchen provides additional space for casual meals. The modern kitchen features stainless steel appliances, ample cabinetry and extensive pot lighting throughout the suite for added brightness. A shared laundry area is conveniently located on the same floor.Enjoy the benefits of a meticulously maintained building with quiet neighbours and communal use of the backyard available to tenants. Just pay hydro and move in! Ideally located close to transit, major highways, schools, parks, fantastic shopping and some of Toronto's best restaurants and cafés. A wonderful opportunity to enjoy spacious, comfortable living in one of Toronto's most vibrant west-end neighbourhoods. (id:55499)
Keller Williams Referred Urban Realty
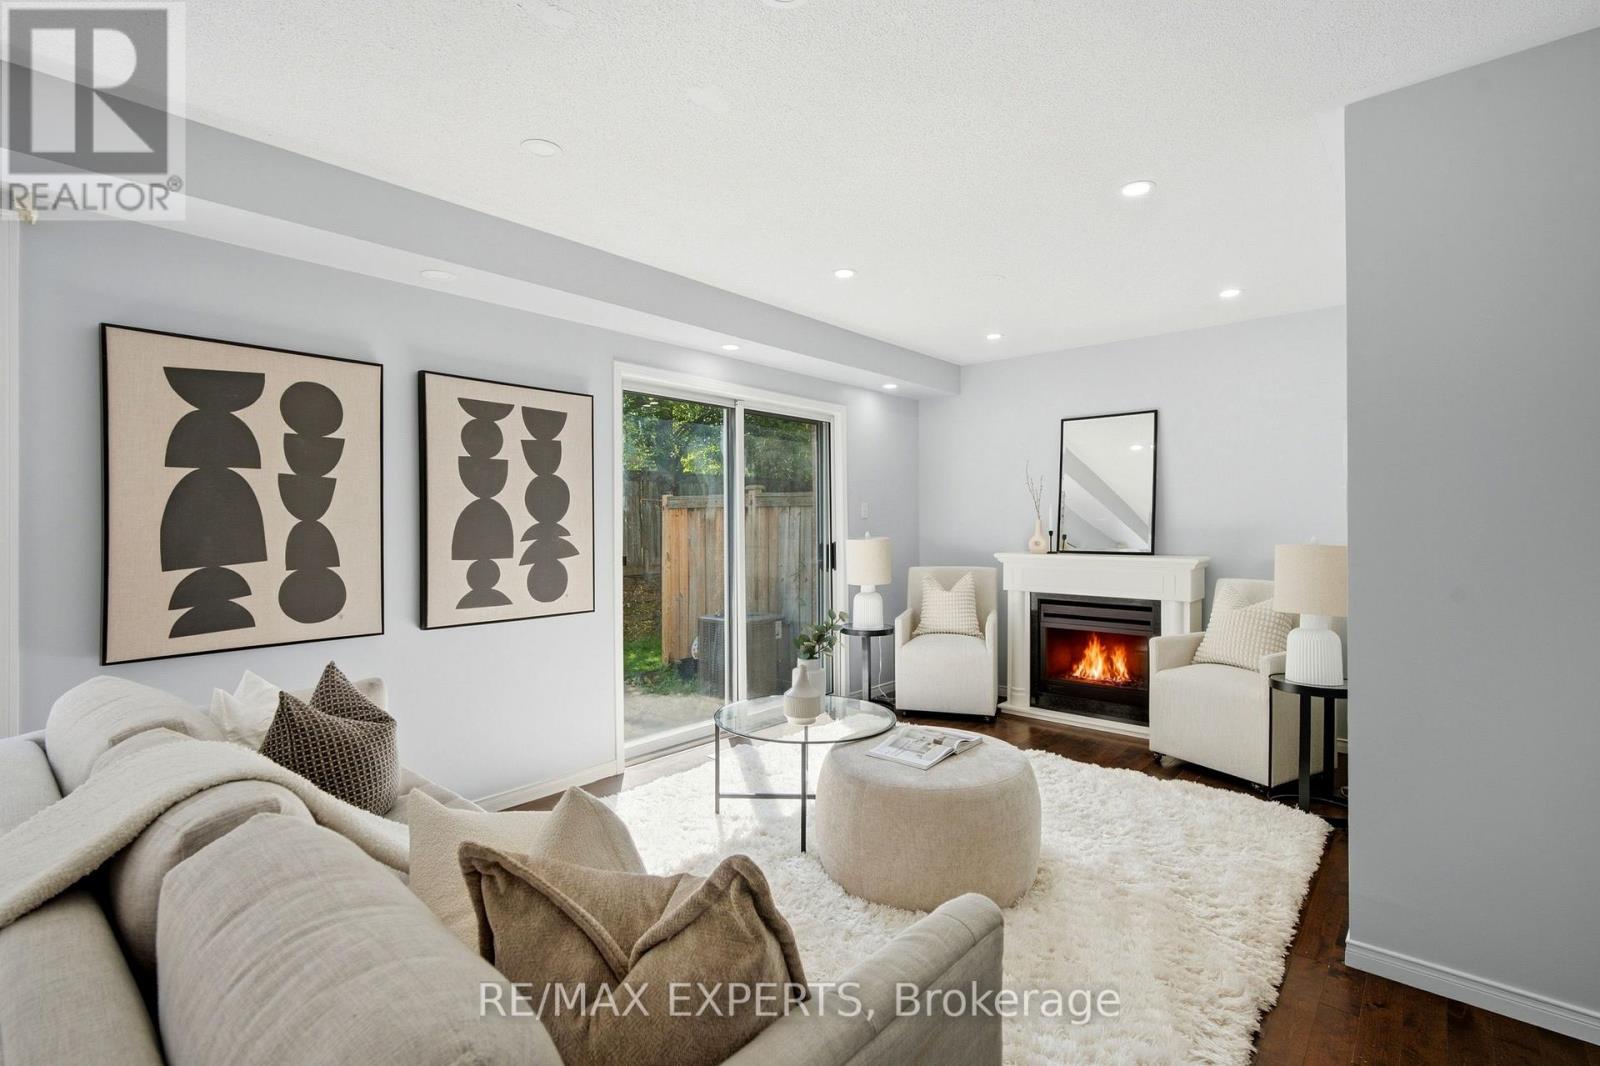
113 - 5910 Greensboro Drive
Mississauga, Ontario
Welcome to 5910 Greensboro Drive, Unit 113, an exceptionally spacious 2-storey condo townhome in sought-after Central Erin Mills. Offering approximately 2,243 sq. ft. of finished living space, including 1,595 sq. ft. above grade and approximately 648 sq. ft. in the finished basement, this home gives first-time buyers room to grow and downsizers the freedom to simplify without sacrificing comfort, storage or flexibility. The bright main floor features an eat-in kitchen, a separate breakfast area, and generous living and dining spaces with an electric fireplace and walkout to the backyard. The open layout makes everyday living, entertaining and family gatherings feel natural and connected. Upstairs are three well-proportioned bedrooms anda full bathroom. The newly finished lower level adds meaningful value with an additional bedroom, bathroom, comfortable living area and separate den-ideal for extended family, overnight guests, teenagers, a home office, fitness area, playroom or quiet retreat. With four bedrooms, three bathrooms and multiple living zones, the layout can adapt as your needs change.A built-in garage, private driveway, parking for two vehicles, visitor parking and permitted BBQs add practical convenience. The backyard provides welcome outdoor space for relaxing, dining or children at play. Located near Winston Churchill Boulevard and Britannia Road, the home is close to schools, parks, shopping, groceries, restaurants, public transit, a library, places of worship, healthcare and everyday essentials. Central Erin Mills is valued for its established streets, family-friendly atmosphere and easy access to major routes and surrounding Mississauga communities. Nearly 2,300 sq. ft. of finished space, a flexible lower level, private outdoor space and a well-connected location combine to create a home that offers far more (id:55499)
RE/MAX Experts
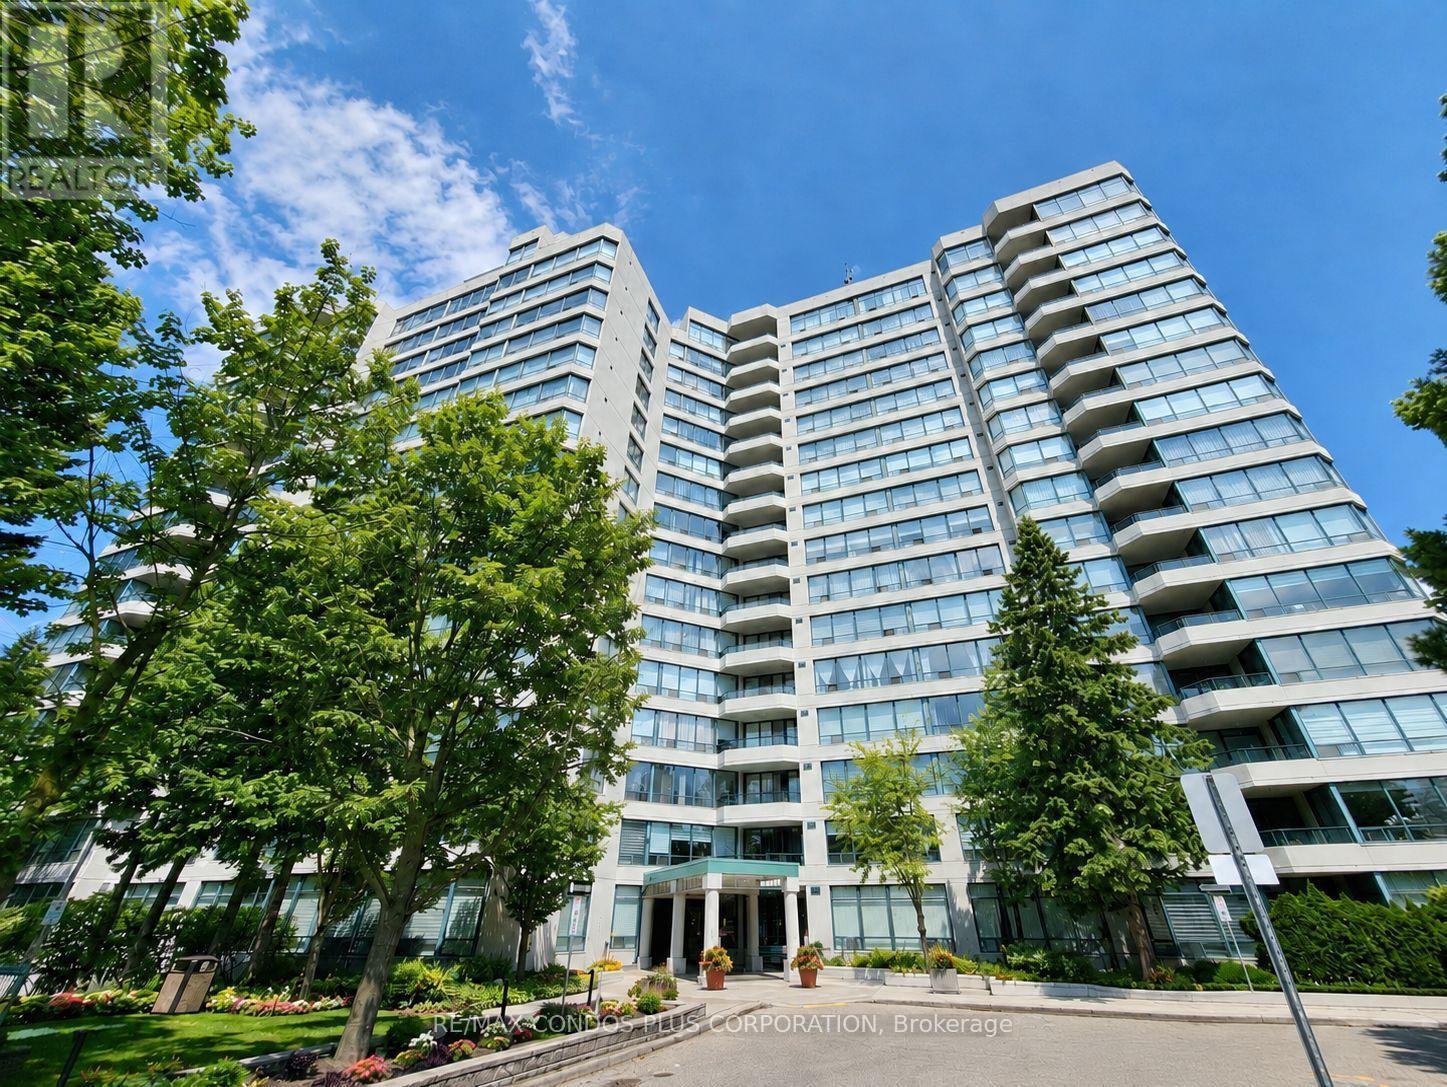
1509 - 120 Promenade Circle
Vaughan, Ontario
Panoramic-view 2-bedroom + solarium, 2-bathroom suite at 120 Promenade Circle, offering approximately 1,260 sq. ft. of bright, functional living space. This renovated suite features hardwood flooring throughout, large windows that fill the home with natural light, an oversized in-suite pantry, and a versatile solarium. The well-designed split-bedroom layout includes a spacious primary bedroom with his-and-hers closets and a 5-piece ensuite. The second bedroom has its own walk-in closet. A generous foyer with an oversized double closet provides exceptional storage. Includes tandem parking for two cars, conveniently located near the elevator and entrance, plus one locker. Windows were replaced in 2022. Maintenance fees include high-speed internet, cable TV, and all utilities. Excellent Promenade location, steps to Promenade Shopping Centre, Walmart, restaurants, and public transit. (id:55499)
RE/MAX Condos Plus Corporation
206 - 365 Beech Avenue
Toronto, Ontario
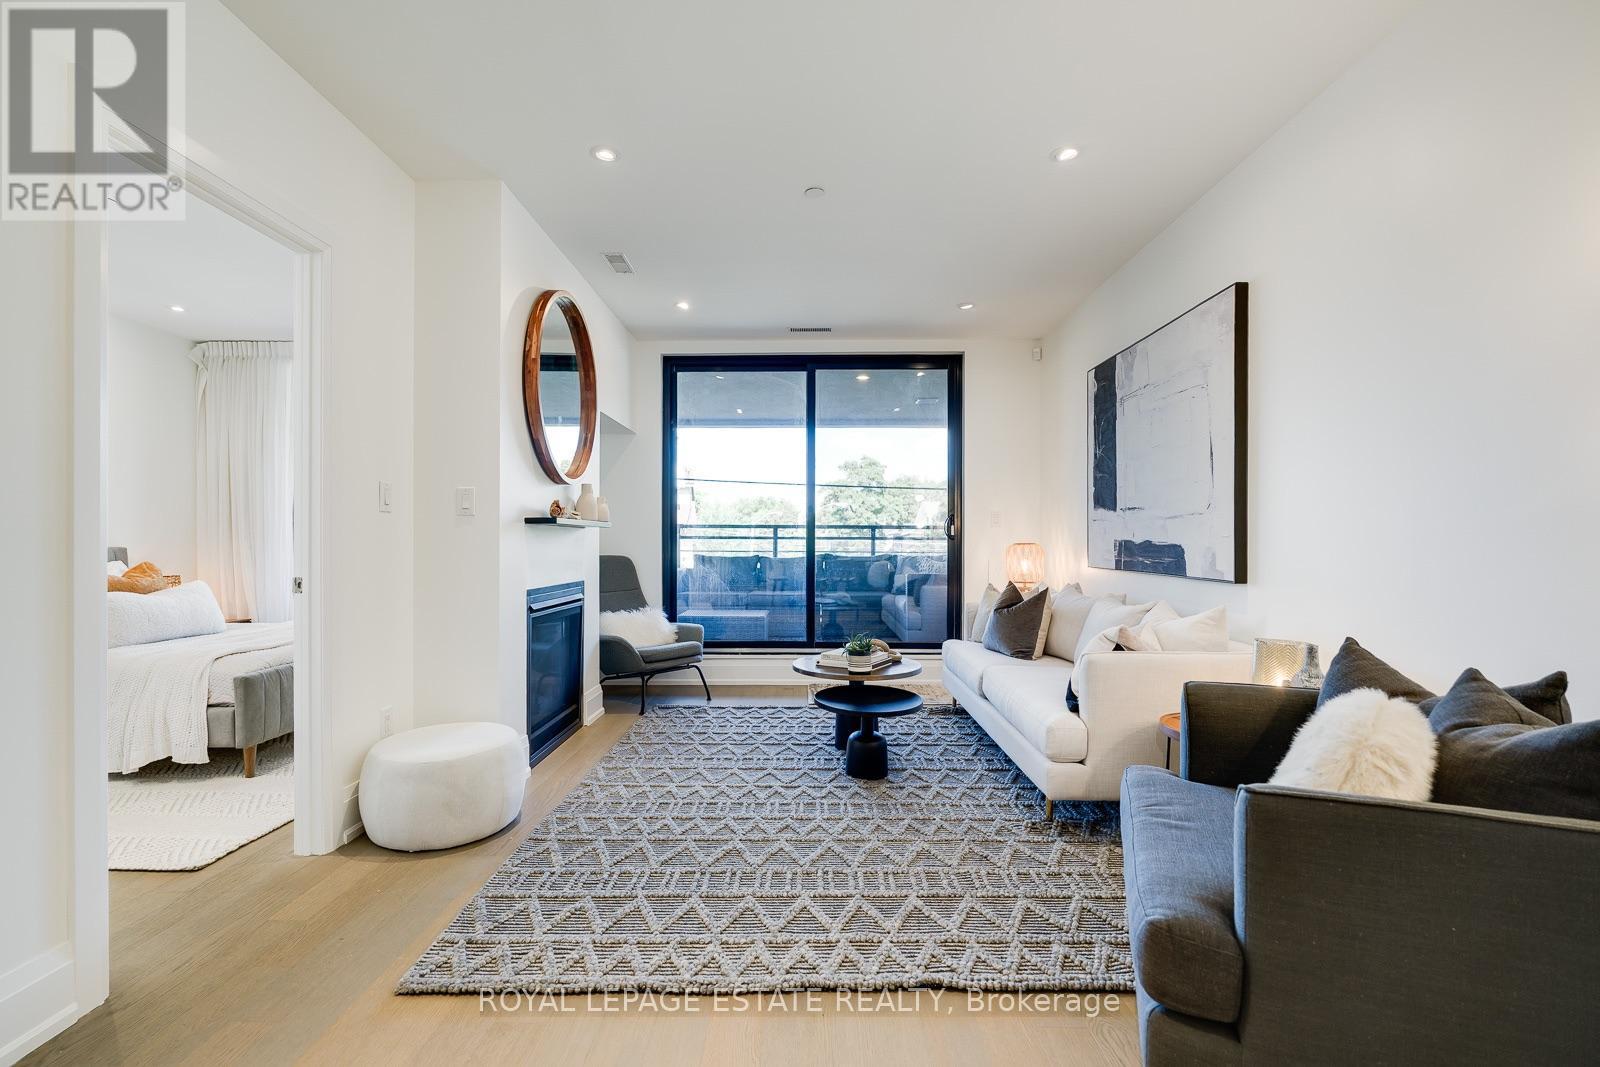
Welcome to Beech House! This fantastic suite in this sought after boutique building is located in the heart of Kingston Road Village, steps to the best Beach shopping, restos, and transit. Live right above "The Y" a state-of-the-art 50,000 square ft fitness facility featuring a full size indoor swimming pool, a therapy pool, fitness studios, a gymnasium, and child care services. The suite is perfectly laid out with a generous open concept living area, 2 washrooms, large primary that can easily accommodate a king bed. The large private terrace is complete with water, electrical, and natural gas line for a BBQ! Parking and locker included. This fantastic location is also home to the serine 27 acre Glen Stewart Ravine right at your door step, perfect for nature walks which leads you straight to Queen Street and the Beach/Boardwalk! (id:55499)
Royal LePage Estate Realty

116 Granby Street
Toronto, Ontario
Fully furnished, luxury 3 storie townhouse within Toronto Metro University complex. In The Heart Of The City. Ideal For Work-At-Home, Main Floor Living/Office, Luxurious Open Concept family room with south facing bay window, State Of The Art Kitchen W/Granite Countertops, eating -in kitchen over look large Patio come with breakfast area. Slate Flooring/Backsplash & Built In S/S Appliances. Covered Patio, Hardwood Floors & Exquisite Finishes. Both Bedrooms W/Walk-In Closet & Ensuite Bath. 2 Car Garages. Great Balcony Off Kitchen. Close To Restaurants, Park, Ryerson, Subway. 2100 Square Foot. Excellent For Work-At-Home. Main Floor Can Be Street Level Office Or Family Room. Small Front Garden Plus A Patio Off The Second Floor Kitchen. The patio comes with built in awnings. Work & Entertain Where You Live! Laundry room Off Kitchen, Xtra Lrg Garage & Front Garden. Walking Distance To Eaton Center, Subway, Church St. 'Village'. Central Vac, Double Door Entry. Gourmet Eat-In Kitchen W/Stainless Kitchen-Aid Appliances And Granite Counters. Kitchenaid Stainless Gas Range. Walnut Hardwood In Living And Dining. Real wood fireplace. Master bedroom facing south, comes with large Bay window. (id:55499)
Ignite Star Realty Inc.
802 - 12 Bonnycastle Street
Toronto, Ontario
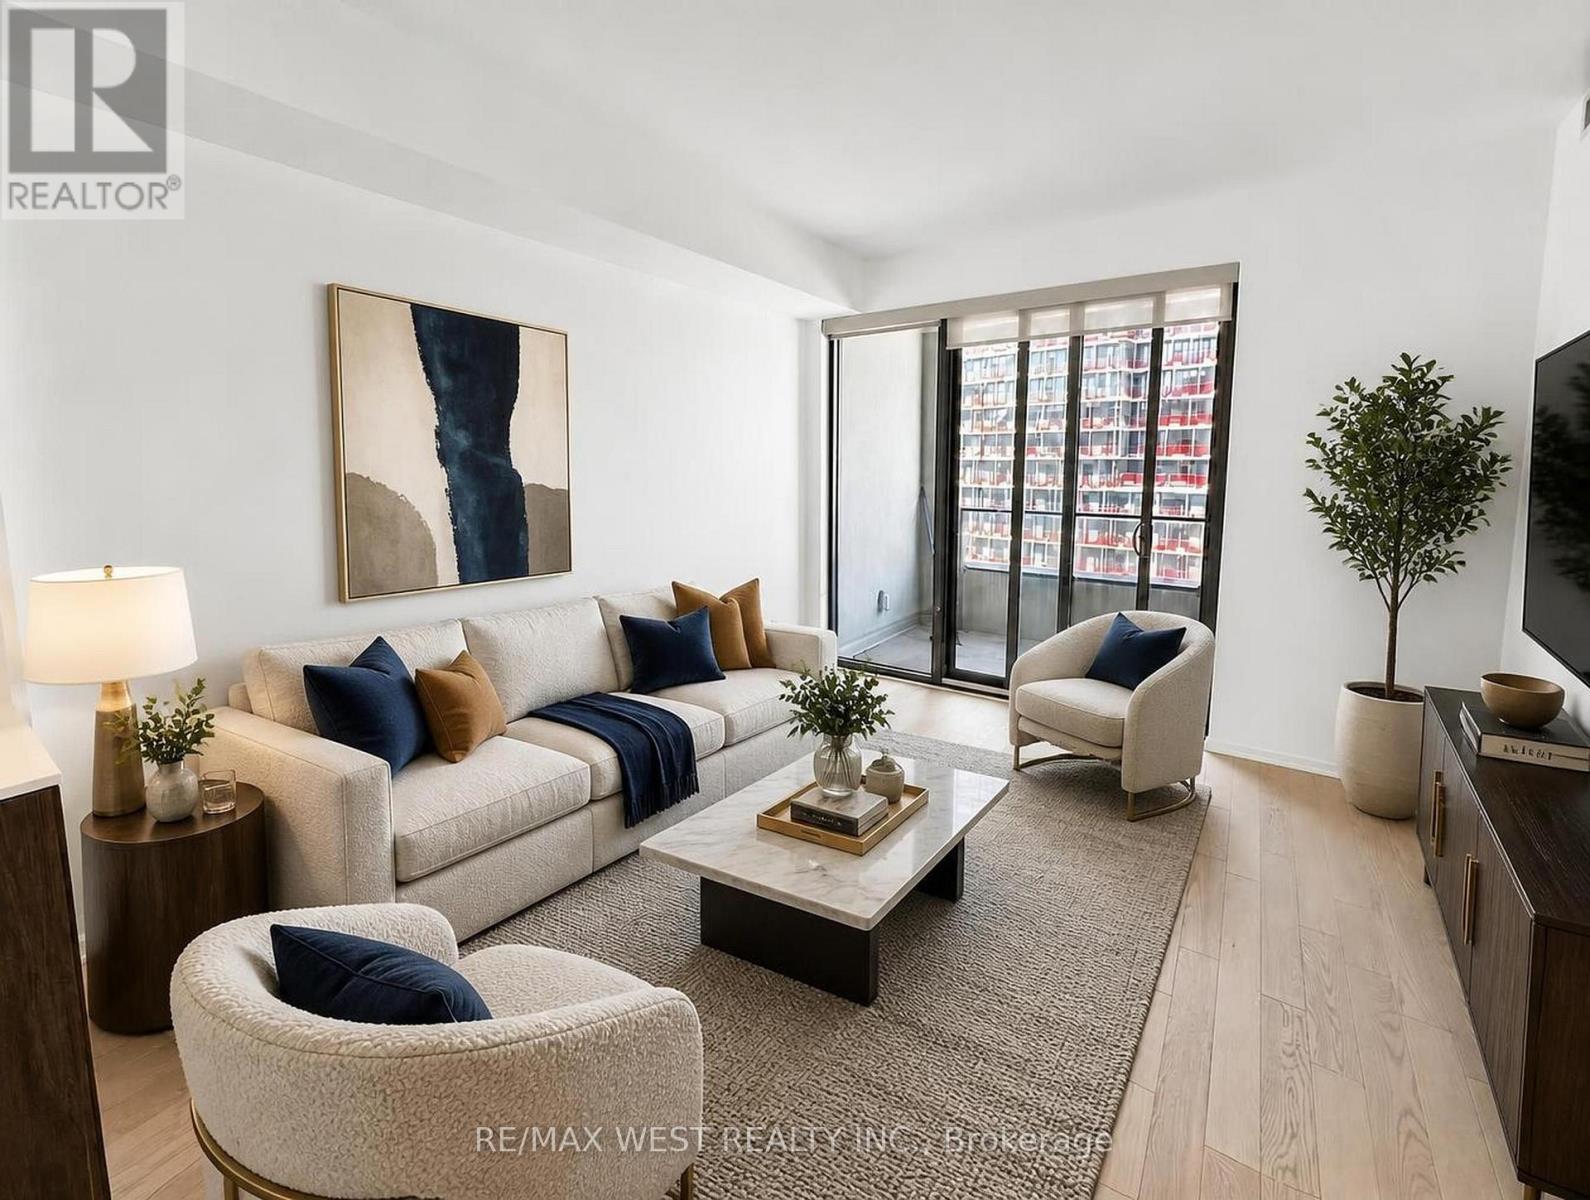
Welcome home to this luxurious 2 Bedroom + den, 2 Bathroom condo by the award-winning Great Gulf. This bright and spacious suite features 9-foot ceilings, modern finishes, stainless steel appliances, and floor-to-ceiling windows that fill the home with natural light while offering partial views of Lake Ontario. Residents have access to exceptional amenities, including a 24-hour concierge, rooftop infinity pool, state-of-the-art fitness centre, sauna, hot tubs, private theatre, BBQ terrace, and more. Perfectly located just steps from the waterfront, Sugar Beach, the Distillery District, George Brown College, scenic walking and cycling trails, shopping, dining, and entertainment. Enjoy easy access to the Gardiner Expressway, DVP, and Union Station, making commuting quick and convenient. Don't miss this incredible opportunity to make this exceptional condo your next home! *Images have been virtually staged to illustrate the property's potential. Furniture and decor shown are digitally rendered and are not included with the property. Please refer to the original photographs for an accurate representation of the property's current condition.* (id:55499)
RE/MAX West Realty Inc.

Lot 2 - Lot 2 Constance Avenue
London South, Ontario
**PREMIUM DEEP LOOK-OUT LOT & MODERN EXTERIOR ELEVATION with FRONT BALCONY**Introducing a collection of stunning new homes in the highly desirable Victoria on the River, one of the areas most sought-after prime locations. This exquisite property boasts a spacious and thoughtfully designed layout offering the perfect balance of comfort and style. The heart of the home is its high-end kitchen, equipped with luxurious quartz countertops and ample cabinetry. The open-concept design flows seamlessly into the living and dining areas, showcasing engineered hardwood flooring that adds warmth and sophistication. Pot lights are strategically placed throughout the home, providing modern and energy-efficient lighting that enhances the ambiance. The exterior features elegant stone and stucco elevations, combining durability with visual appeal, creating a timeless look that complements the natural beauty of the surroundings. In addition to this exceptional model, we offer a variety of different floor plans within this development, ranging from 2000 to 3200 sq ft. Whether you are looking for more space for your growing family or a cozy yet stylish retreat, we have a home that meets your needs. Come explore the possibilities and find your dream home in this exclusive Victoria on the river community. (id:55499)
RE/MAX Real Estate Centre Inc.

232 Bedrock Drive S
Hamilton, Ontario
Welcome to this beautifully maintained , only 5 year old detached home nestled in a desirable newer community in Stoney Creek! offering approximately 1500-2000sq. ft. of thoughtfully designed living space, this 3-bedroom ,3-bathroom home features a bright and spacious open- concept layout perfect for modern living . The main floor showcases soaring ceilings, elegant hardwood flooring and an inviting living and dining area filled with natural light. The upgraded double-door entrance and premium stone exterior accent add exceptional curb appeal. The spacious primary bedroom offers a large walk-in closet and a private ensuite, while the convenient second floor laundry enhances everyday functionality .An attached single car garage provides the direct access to home , and the large unfinished basement offers endless potential for future customization . Located in a family -friendly neighbourhood closes o parks ,schools, shopping, highways, and all essential amenities , this move -in- ready home is an excellent opportunity for families and professionals alike. (id:55499)
Homelife Maple Leaf Realty Ltd.

424 Sauve Crescent
Waterloo, Ontario
Beautifully Maintained Family Home in an Exceptional Waterloo Location! Welcome to 424 Sauve Crescent, a beautiful detached home nestled in one of Waterloo's most sought-after family neighbourhoods. Ideally located just steps from the highly regarded Edna Staebler Public School and nearby to Laurel Heights Secondary school. The inviting main floor showcases rich hardwood flooring and elegant tile throughout, creating a warm and timeless feel. The kitchen flows effortlessly into the bright breakfast nook, where large windows fill the space with natural light and provide a seamless connection to the beautiful backyard, the perfect setting for morning coffee, family dinners, and summer entertaining. Upstairs, four spacious bedrooms provide plenty of room for the whole family. The impressive primary suite features a stunning renovated ensuite (2021), creating a private, spa-inspired retreat. The fully finished basement (2018) takes entertaining to the next level, offering an ideal space for movie nights, game nights, gatherings, or simply relaxing together. Meticulously cared for and truly move-in ready, there is nothing left to do but unpack, settle in, and enjoy everything this wonderful home and neighbourhood have to offer! (id:55499)
Chestnut Park Realty(Southwestern Ontario) Ltd

88 Marsdale Drive
St. Catharines, Ontario
Don't miss this unique bungalow with a fully walkout basement, ideally located in a desirable neighborhood at 88 Marsdale Drive. Situated on a premium 80' x 130' lot, this home offers exceptional space and versatility for families, investors, or multi-generational living.The main floor features an open-concept layout filled with natural light from Floor-to-ceiling windows, creating a bright and welcoming atmosphere. You'll find three spacious bedrooms, an upgraded bathroom, and an enclosed sunroom that leads to a deck overlooking the backyard.The fully finished walkout basement has been extensively updated and offers three additional bedrooms, new flooring throughout, large above-grade windows, a kitchen, and a bathroom. Step outside to a covered porch and enjoy direct access to the private backyard.Additional highlights include two cozy fireplaces, a high-efficiency furnace and central air conditioner replaced in 2020, ample living space on both levels, and excellent potential for extended family accommodation or rental income. Close to top rated school (BROCK , Oak ridge Public School, Sir Winston Churchill Secondary School), Park, HWY 406, with downtown amenities nearby. A rare opportunity to own a well-maintained bungalow with a full walkout basement on a large lot in a sought-after location. (id:55499)
Bay Street Group Inc.