
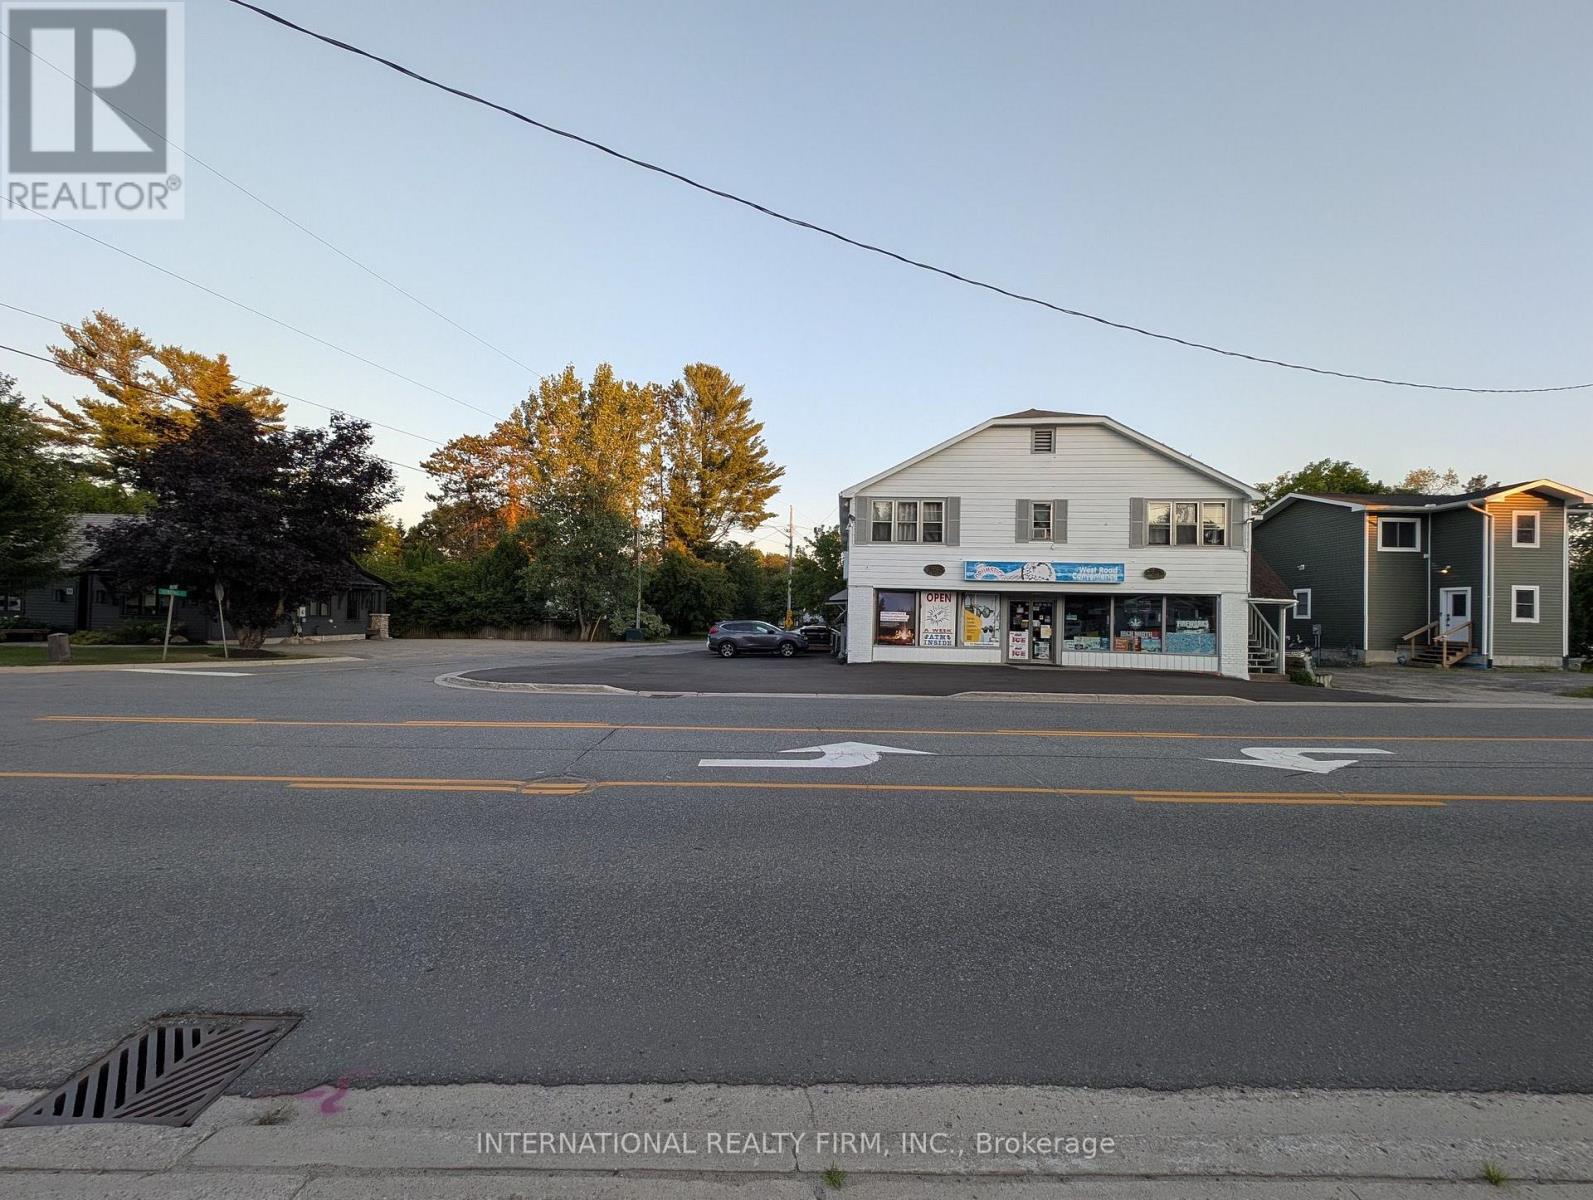
93 West Road
Huntsville, Ontario
Prime Huntsville Commercial & Residential Investment Opportunity. Newly painted corner building ideally located on a high-traffic main road in the Town of Huntsville, offering excellent visibility and strong Revenue. The property features 3 income-producing units...1 commercial and 2 residential - generating nearly $90,000 in gross annual rental income. The convenience store is secured by a 10-year lease, while both residential units are currently leased on 1-year terms. All three leases are available for review. CAP RATE: Over 7% for 2026 and increasing.The property has benefited from over $85,000 in improvements completed during 2025 and 2026, including: New asphalt parking lot/Exterior painting/Renovations on both residential units/New laundry facilities/Basement foundation work/Two new decks and other Additional property improvements. All invoices for completed work are available.The convenience store has a separate hydro meter. The spacious second-floor residential Units consists of two well-maintained 2-bedroom apartments, each with a separate entrance.The property also offers a large parking area with approximately 8 outdoor parking spaces, providing convenient parking for both commercial customers and residential tenants. A strong opportunity for investors seeking a well-maintained, income-producing property with substantial recent capital improvements and long-term commercial income. (id:55499)
International Realty Firm

45 Juniper Drive
Hamilton, Ontario
A detached Stoney Creek home in a great neighbourhood where you get to create the home you want at a price that leaves room for improvement. Whether you're a first-time buyer looking to break into the market, an investor searching for your next project, the possibilities here are endless. Tucked into a quiet, established pocket of Stoney Creek, this charming detached home offers the kind of setting families are always searching for a tree lined streets, nearby parks, and great local schools just minutes away. The area is known for its strong community feel and access to good schools, including nearby Orchard Park Secondary School, making it an attractive location for families. Offering approximately 1,800 sq ft of living space, this home features 3 comfortable bedrooms and 2 full bathrooms, with a practical layout that makes everyday living easy. This home has been loved and lived in, and it's ready for its next chapter. For first-time buyers, it's a wonderful chance to step into homeownership and slowly make the space your own over time. For those who enjoy a small project here and there, it offers the opportunity to add personal touches while building value in a fantastic neighborhood. Opportunities like this are becoming harder to find. If you've been waiting for a home where you can renovate, build equity, and create a space that's truly your own, this is your chance. Bring your vision, your creativity, and transform this diamond in the rough into a home you'll be proud of. ** This is a linked property.** (id:55499)
Keller Williams Edge Realty
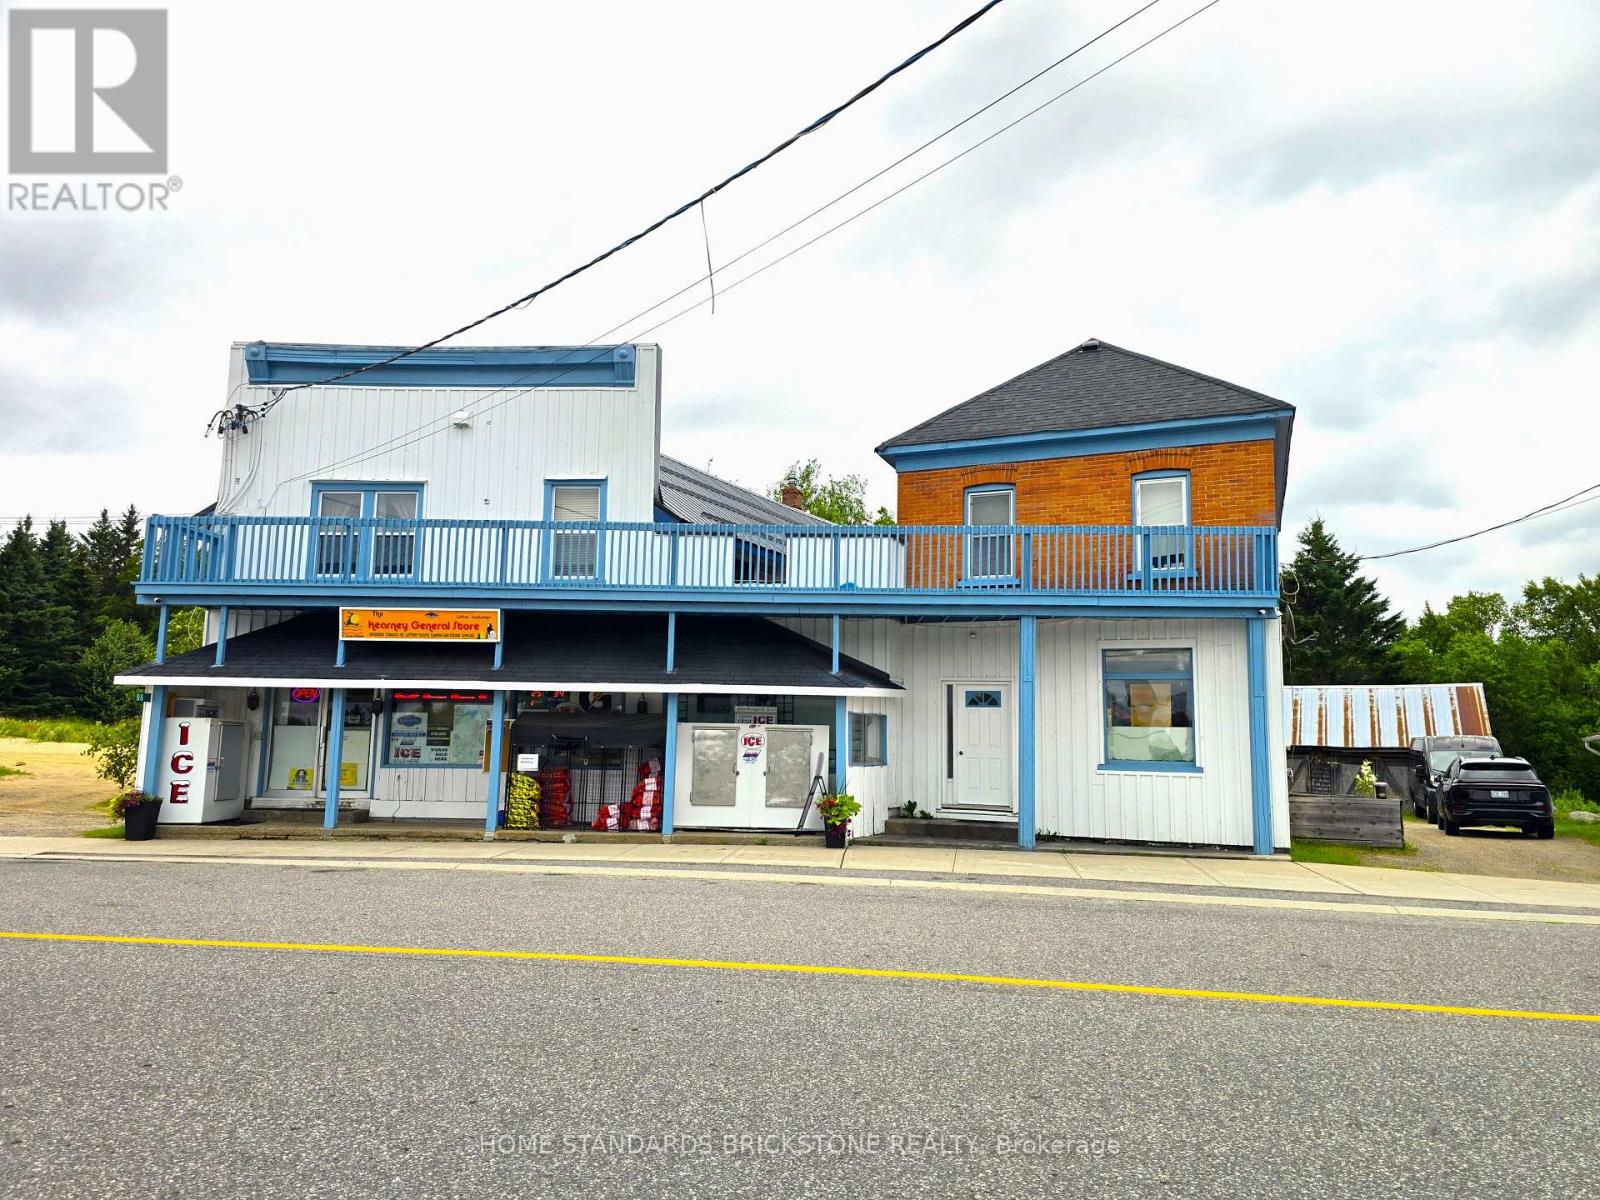
98 Main Street
Kearney, Ontario
*** Rare Opportunity to Own a High-Margin Freehold Convenience Store with Property! in the heart of Kearney. *** Strong business with an ESTIMATED 35% OVERALL GROSS MARGIN ----- HIGH-MARGIN PRODUCT MIX(Tobacco 29%+Grocery about 60%+Beer 11%) and growing Liquor sales. *** Excellent potential income with an attached vacant commercial building(610 sf) with 1-bedroom + 1bath apartment(610 sf). *** Situated on a 11,625 sf. (0.267-acre) lot featuring an approximately 1,900 sf. retail store, large storage area, Fantastic lake view 3-bedroom+1Bath upper apartment(1,166 sf). *** Over $100,000 invested in recent(2024~2026) upgrades, including roof, private well, heat pump, tankless water heater and renovations. ***Ideal owner-operated business for a couple. *** Excellent location across from a popular lake and resort, with loyal local customers and steady cottage traffic. *** Limited competition provides stable year-round income. *** Low property tax of only $2,281 (2025). *** Annual Kearney Regatta Festival brings a significant increase in sales. *** Business & Property Included & Inventory Extra. *** NDA & Proof of Funds May Be Required Prior to Releasing Financial (id:55499)
Home Standards Brickstone Realty
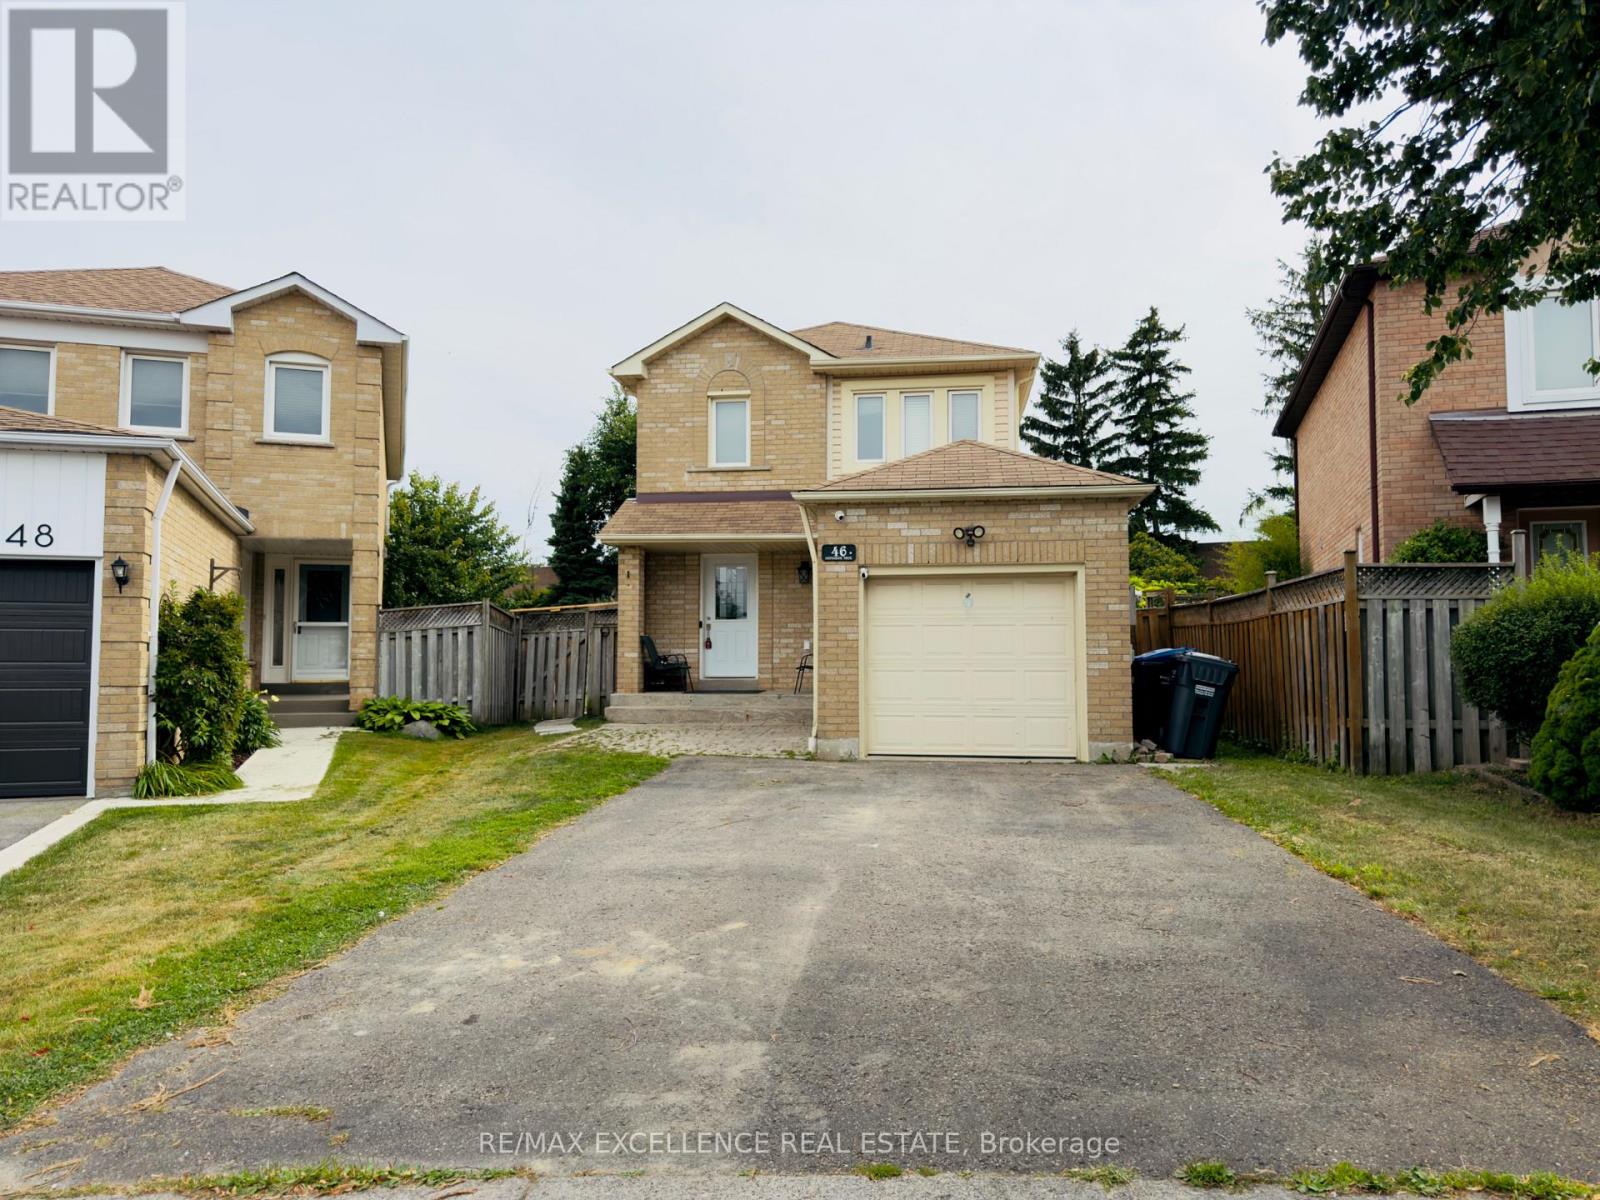
46 Nectarine Crescent
Brampton, Ontario
Affordable and fully renovated 3-bedroom home featuring a bright open-concept living/dining area and a modern kitchen with stainless steel appliances, quartz counters, and porcelain tiles. Walkout to a huge private backyard with no homes behind! Hardwood floors throughout (no carpet), pot lights, and updated fixtures. Every corner of the home has been upgraded; making it perfect for first time home buyers and families. Finished basement with separate entrance includes a bedroom, full washroom, and second kitchen - great for extended family or income potential. Walk to parks, schools & transit. Minutes to Trinity Common, hospital & Hwy 410. Modern. Bright. Move-in ready. (id:55499)
RE/MAX Excellence Real Estate
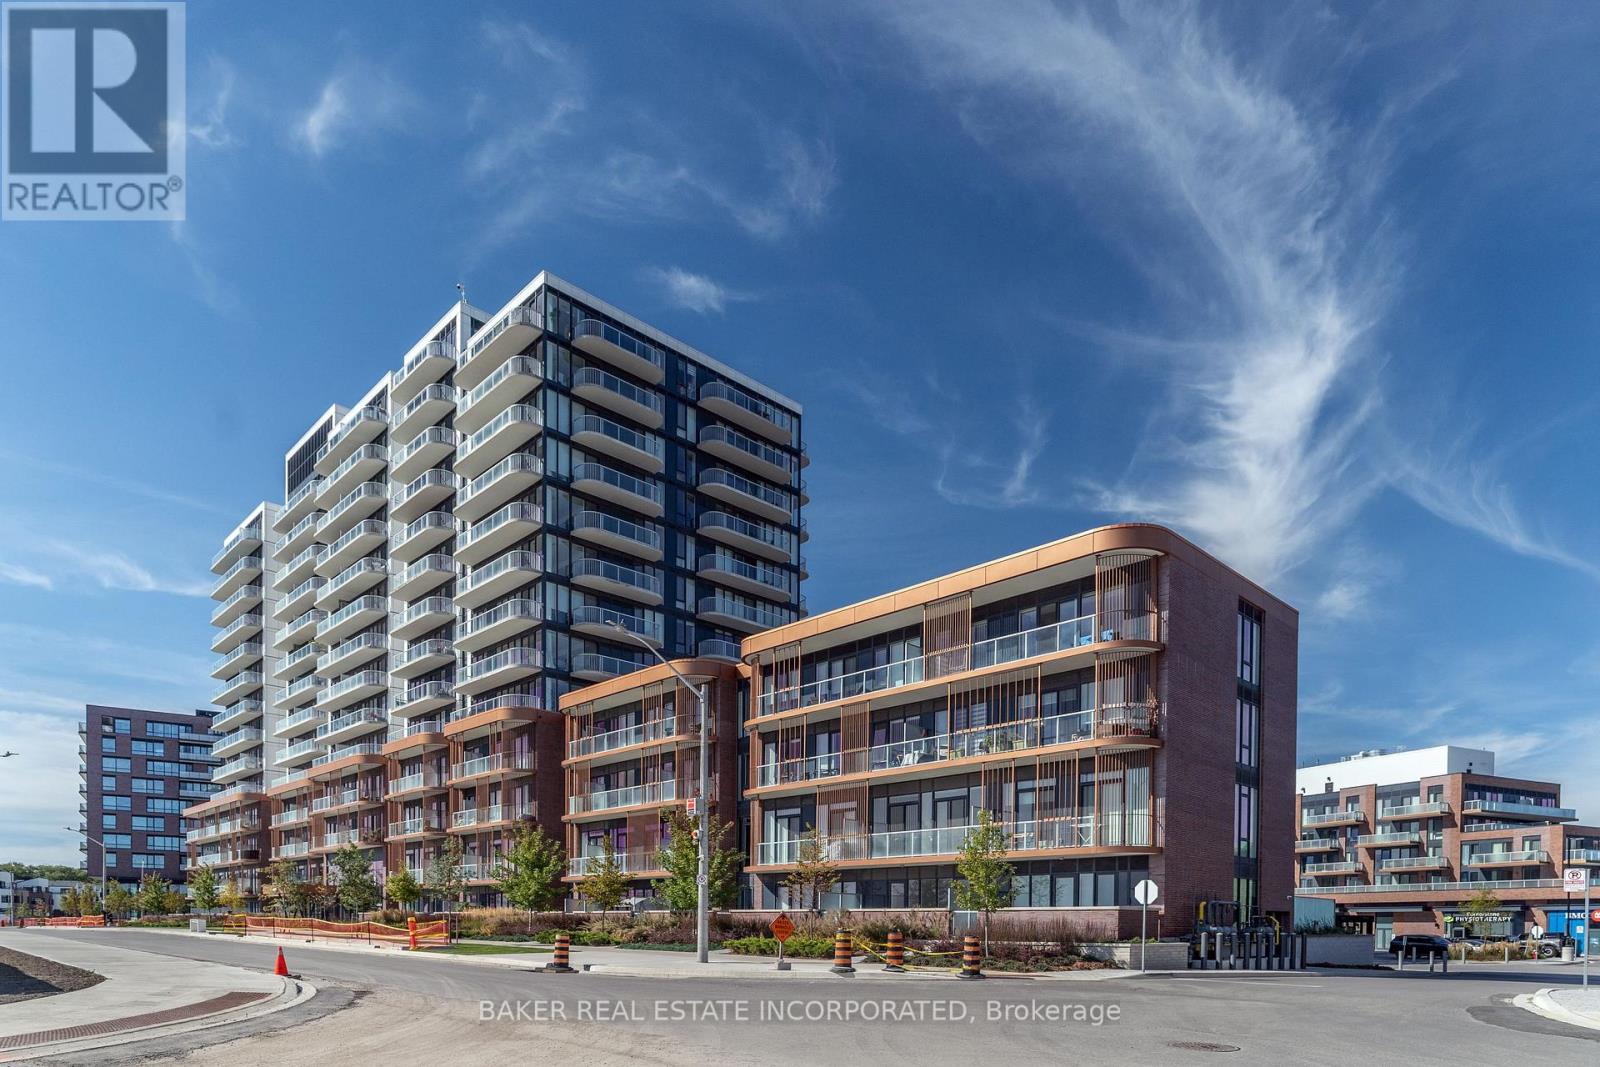
102 - 220 Missinnihe Way
Mississauga, Ontario
Welcome to Brightwater II, Port Credit's premier waterfront master-planned community! This south-facing 2-storey townhome offers 1,236 sq. ft. of thoughtfully designed living space plus 288 sq. ft. of private outdoor space. The spacious open concept layout features 9' ceilings, smooth ceiling finishes, laminate flooring throughout, and an abundance of natural light. The modern kitchen showcases quartz countertops, kitchen island, and sleek paneled built-in appliances. With 3 bedrooms, 3 bathrooms and a versatile den, this home offers plenty of space for comfortable living. Two bedrooms feature walk-in closets, while bedrooms 2 and 3 offer direct walk-outs to a private balcony. Unwind your own private patio and balcony, perfect for relaxing or entertaining. Enjoy unparalleled community amenities, vibrant retail, dining, parks, and easy access to the Port Credit GO Station via Private resident-only shuttle all while being steps to the lake,! Plus, LCBO, Farm Boy and Rexall are all at your door step! (id:55499)
Baker Real Estate Incorporated
3 - 5035 Ninth Line
Mississauga, Ontario
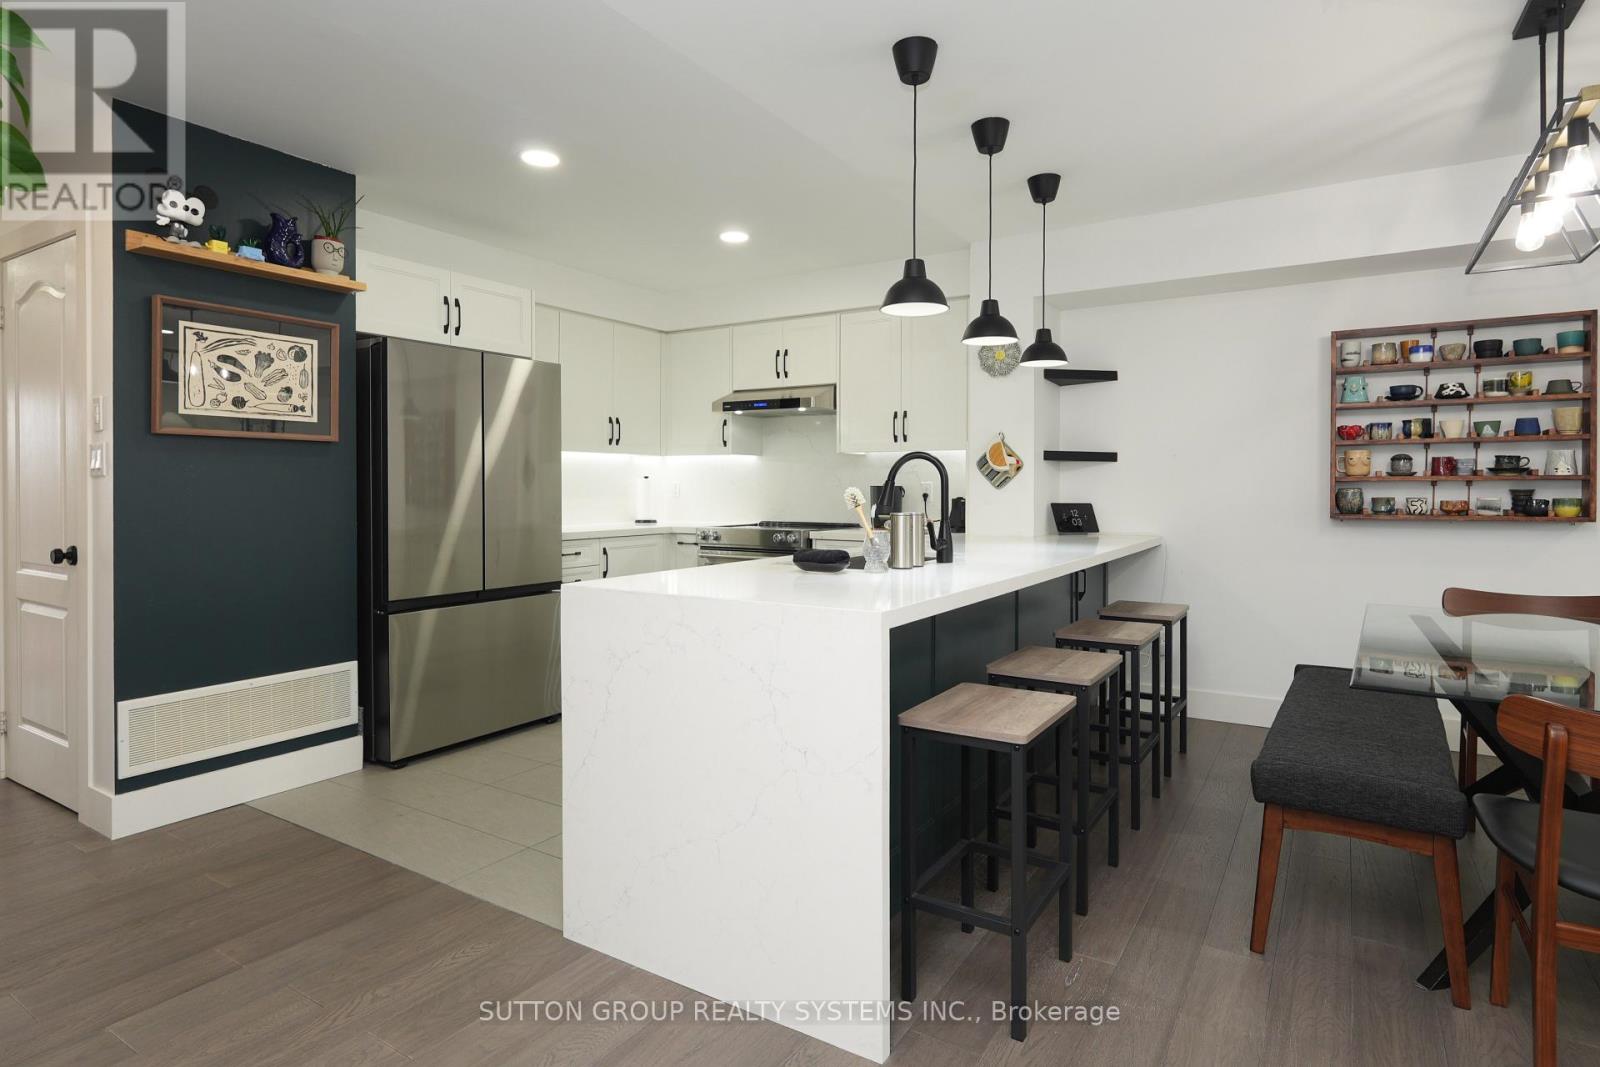
Welcome to Modern Living in Churchill Meadows! This beautifully well maintained and stylish townhouse offers 1,624 square feet & the perfect blend of comfort, convenience, and contemporary design in one of Mississauga's most desirable family-friendly communities situated in the sought-after Churchill Meadows neighbourhood. This townhouse offers open concept living with lots of natural light and immaculate renovations $$$ have been spent all throughout. Renovations include new engineered hardwood flooring (2021), neutral paint colour tones (2021), modern kitchen (2021) featuring stainless steels appliances, ample cabinetry, and breakfast bar, modern washrooms (2021), carpet free & many more. Unit comes with Two walk-out balconies perfect for outdoor relaxation and garage entrance access. Nearby to Credit Valley Hospital, Erin Mills Town Centre, top-rated schools, parks, and minutes to shopping, restaurants, and major retail centers. Easy access to highways 403/407 and public transit nearby community centres and recreational facilities. Perfect for first-time buyers, downsizers, or investors! Move-in ready and located in a vibrant, growing community. This is a fantastic opportunity you don't want to miss. (id:55499)
Sutton Group Realty Systems Inc.
290 Duskywing Way
Oakville, Ontario
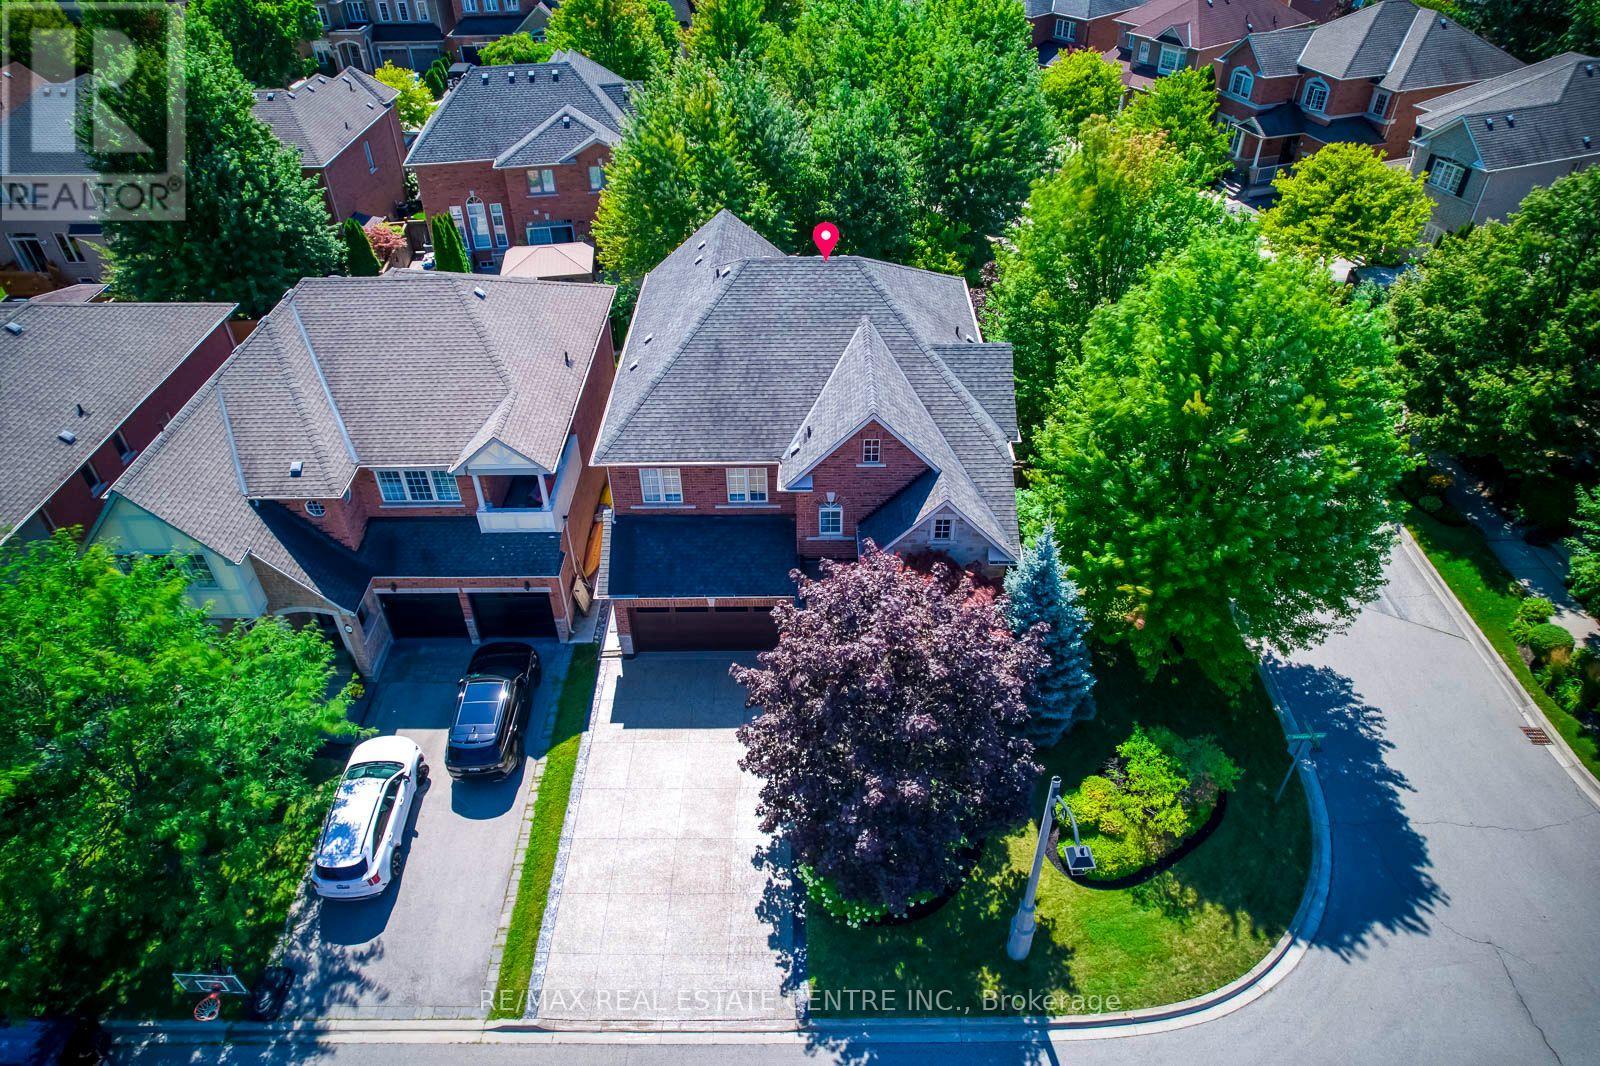
Welcome to 290 Duskywing Way, where bright, elegant family living meets a private backyard retreat in sought-after Lakeshore Woods. Beautifully positioned on a landscaped corner lot, this impressive 4-bedroom, 5-bathroom home benefits from additional windows and abundant natural light, creating a bright and airy feel throughout. Freshly painted and thoughtfully improved, it showcases extensive upgrades inside and out.The main level features soaring ceilings, upgraded hardwood flooring, California shutters, generous living and dining areas, and a spacious family room with fireplace-an inviting gathering place for family and friends. The kitchen offers abundant cabinetry, granite counters and centre island, with a convenient butler's servery connecting to the dining room. Main-floor laundry features a new washer and dryer. Upstairs, four generous bedrooms include a spacious primary retreat with walk-in closet and ensuite. A rare highlight is 3 bathrooms on the second level, including a Jack & Jill connecting two bedrooms. The professionally finished lower level offers an expansive recreation and billiards area, wet bar, gym, bathroom and private office that could serve as an additional bedroom, with excellent potential for extended-family or in-law living. Outside, enjoy a private, maturely landscaped backyard featuring a recently maintained in-ground pool with brand-new liner, gazebo, extensive hardscaping and inviting spaces for dining, lounging and entertaining. A large, recently sealed exposed aggregate concrete driveway complements the upgraded garage with new epoxy flooring and built-in cabinetry. Further improvements include newer furnace & A/C, owned hot water tank, central vacuum and irrigation system. Ideally located in a welcoming, family-friendly neighbourhood near Lake Ontario, Bronte Harbour, parks, trails, schools, shopping, dining and highways. A beautifully cared-for Lakeshore Woods home reflecting pride of ownership throughout. (id:55499)
RE/MAX Real Estate Centre Inc.
1102 - 820 Burnhamthorpe Road
Toronto, Ontario
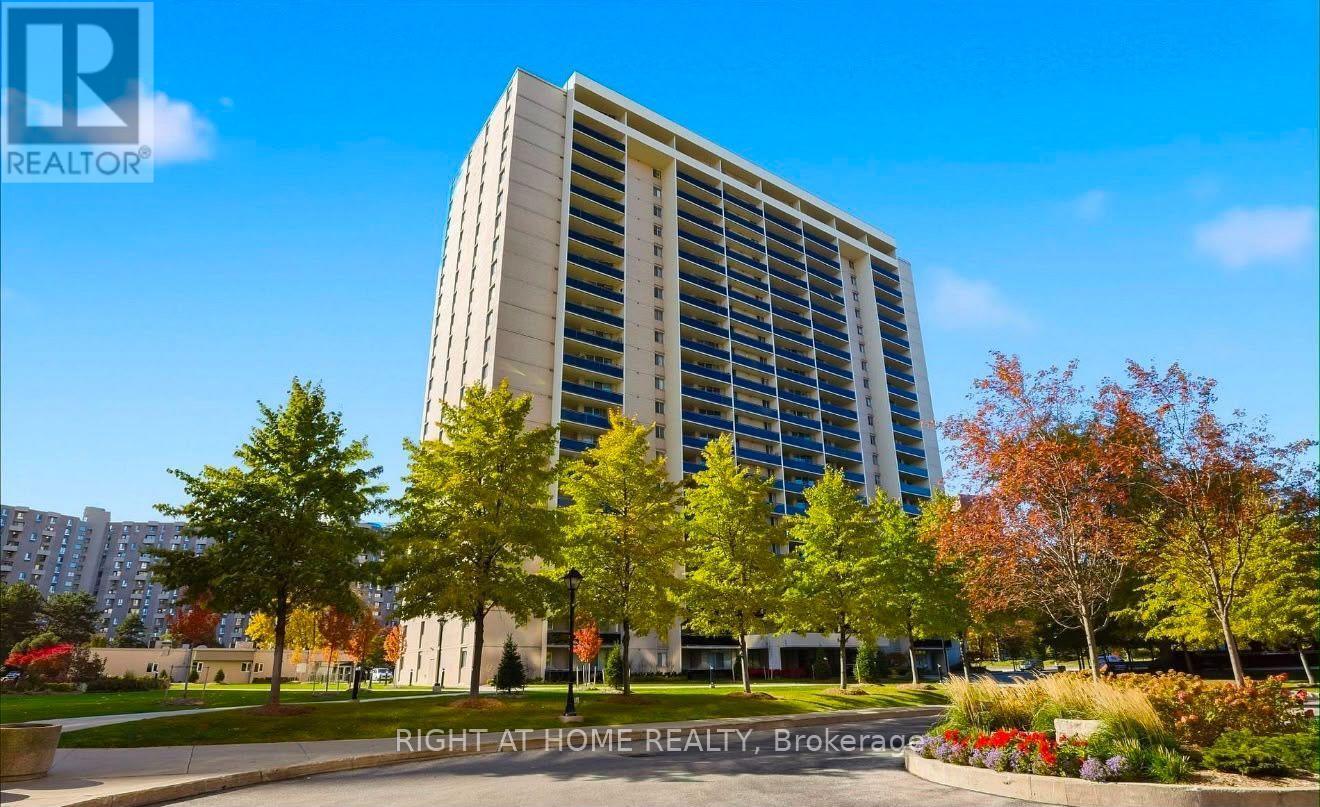
Welcome to this beautifully renovated with quality materials and stylish finishes throughout 3-bedroom, 2-bathroom south/east corner suite in the prestigious Markland Wood community. Offering over 1,300 sq. ft. of bright, spacious living, this turn-key home features an open-concept layout, stylish contemporary finishes, beautiful kitchen countertops, stainless steel appliances, pot lights, and elegant laminate flooring throughout. The generous primary bedroom offers a huge closet, and 3-piece ensuite, while two additional bedrooms provide excellent space for family, guests, or a home office. Enjoy stunning views from the expansive balcony and the rare convenience of one underground parking space. Millgate Manor offers exceptional resort-style amenities, including indoor and outdoor pools, tennis courts, fitness centre, squash court, golf practice nets, playground, party room, library and beautifully landscaped grounds. Maintenance fees include all utilities, internet, and cable TV. Additional bigger washer/dryer is located in lobby to serve those who need more than what unit provides. Ideally located minutes from Sherway Gardens, parks, golf, shopping, restaurants, schools, transit, and major highways including the 401, 427, and QEW.A stylish, spacious, and completely move-in-ready home offering exceptional value in one of Etobicoke's most desirable communities! (id:55499)
Right At Home Realty
106 - 3475 Rebecca Street
Oakville, Ontario
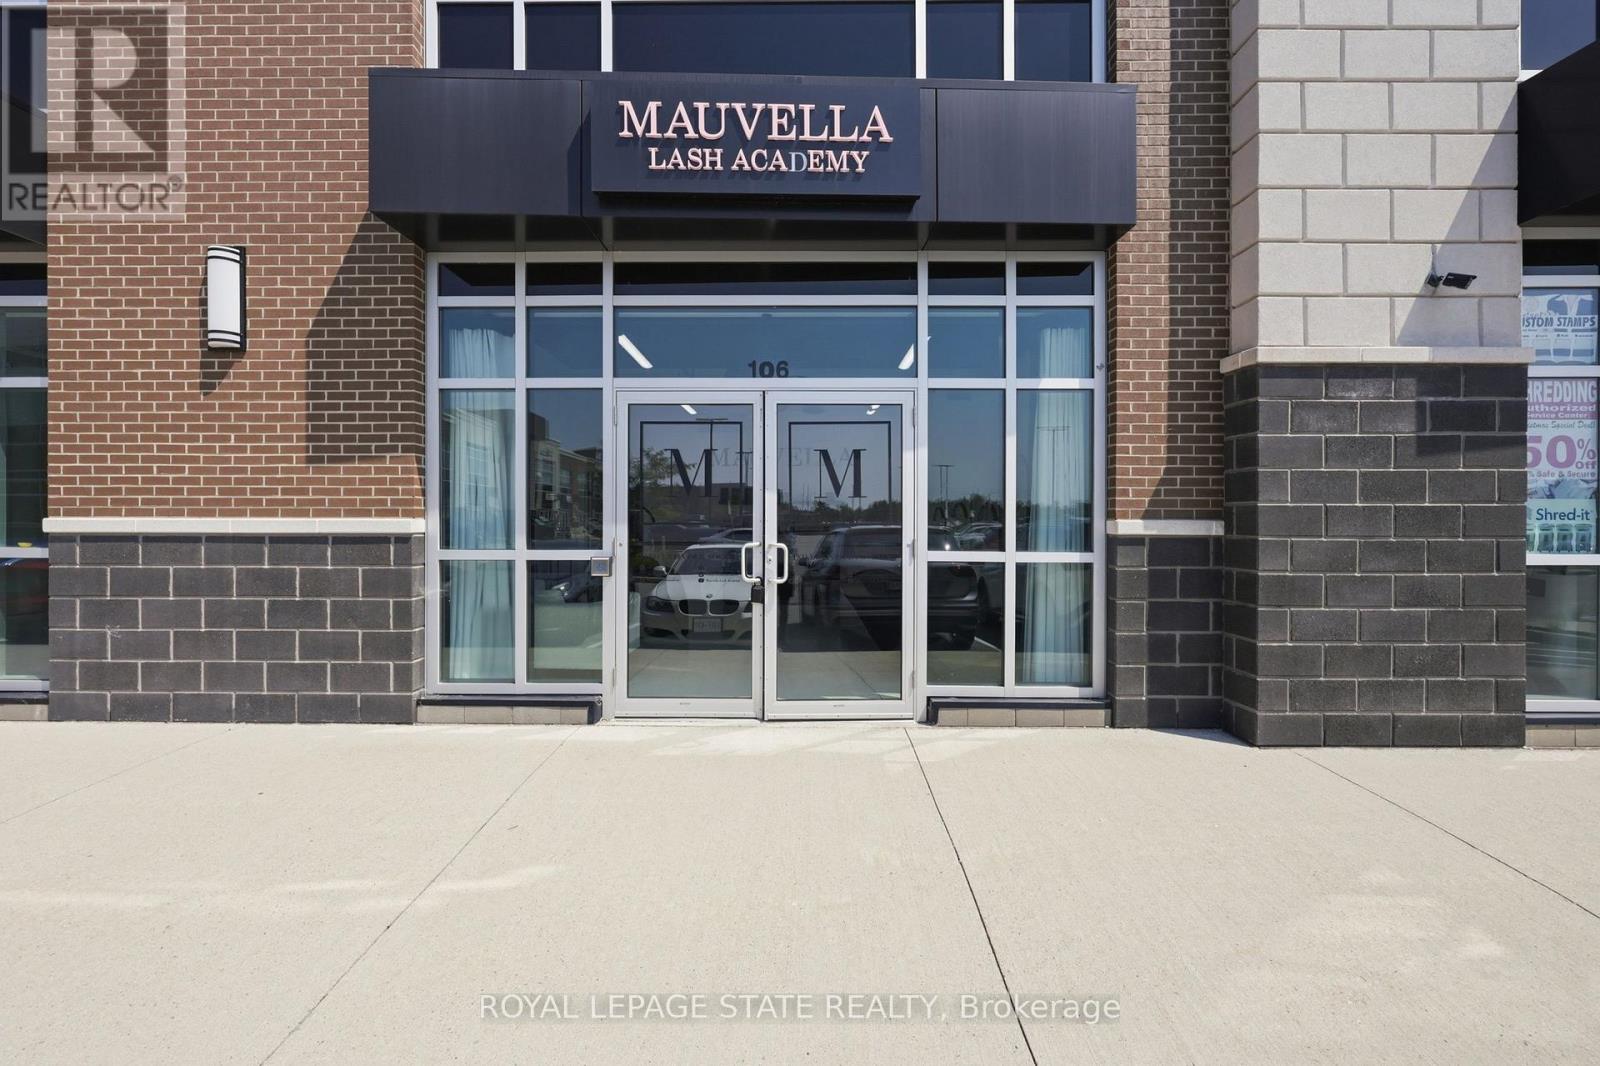
Beautifully designed with exceptional taste and attention to detail, this modern professional commercial unit presents an outstanding opportunity for both investors and business owners. Offering over 1,300 sq. ft. of thoughtfully designed, usable space, the unit has been meticulously created with a sleek, contemporary vision, providing a polished and professional environment. Ideally located with convenient access to major highways, shopping, and a wide range of amenities, the property is situated in a busy plaza alongside other established professional tenants, creating a desirable and sophisticated business setting. This unit features an open office area in the front with double doors and large windows that boast plenty of sunlight. It includes a two-piece, wheelchair-accessible bathroom and gorgeous floors. The rear of the unit is open concept and includes ceiling HVAC and 200 AMP electrical service and low noise transformer. Ample parking throughout the plaza. For investors, the property offers the added benefit of established tenants, making this an attractive opportunity for those seeking a professionally maintained commercial asset with existing tenancy. For business owners, it offers the chance to own a modern, turnkey space in an excellent location (id:55499)
Royal LePage State Realty
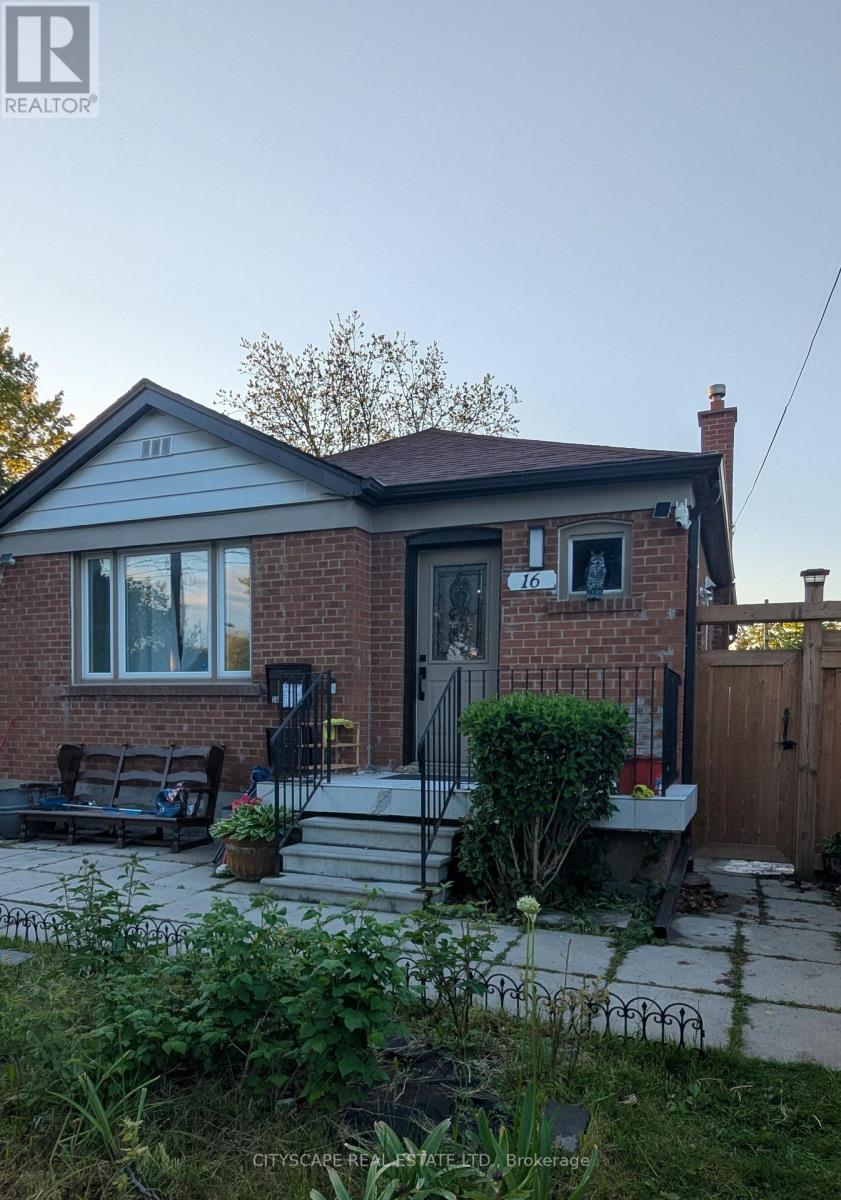
Basement - 16 Melody Road
Toronto, Ontario
Discover this beautiful 1,000+ sqft, 2-bedroom, 1-bathroom basement apartment. This isn't your typical basement rental - it's a bright, modern home with all the privacy and amenities you deserve. The property features a dedicated separate entrance ensuring complete privacy, while vinyl plank flooring throughout creates a seamless feel that flows beautifully through the thoughtfully planned open-concept design. The suite boasts a completely renovated modern bathroom with contemporary finishes. Two bedrooms provide flexibility for couples, roommates, or those needing a home office space. The convenience factor is unbeatable with in-property laundry facilities eliminating laundromat trips, and a peaceful residential neighborhood setting that offers easy access to transit, shopping, and local amenities in sought-after Weston/401 neighbourhood that is 4 minutes from 401/400 highways. This property is ideal for young professionals, couples starting out, or anyone seeking quality living at exceptional value. This is a rare combination of privacy and modern amenities, that is hard to find in basement units in the rental market. Immediate possession is available. Don't miss this exceptional opportunity. (id:55499)
Cityscape Real Estate Ltd.
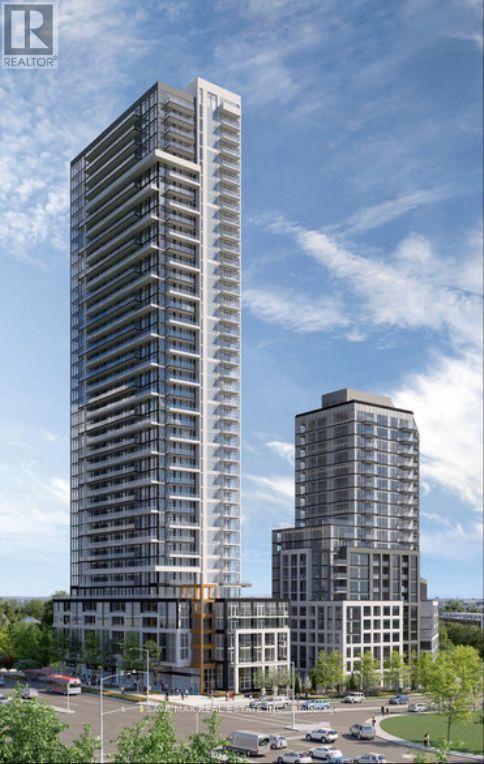
3502 - 209 Steeles Avenue W
Brampton, Ontario
Brand-new, never-lived-in 1-bedroom + Media Space, 1-bathroom suite leased directly by the developer. This carpet-free unit features laminate flooring throughout, quartz countertops, premium finishes, ensuite laundry, and window coverings, including blackout blinds in the bedrooms. Enjoy an oversized private balcony and exceptional value with heating, cooling, and high-speed internet included in the rent. Residents have access to amenities in two buildings, including two fully equipped fitness centres. Dedicated property management and on-call handyman service provide added convenience. Parking is extra please inquire for details. A rare opportunity to enjoy a modern, maintenance-free lifestyle in a pristine new home. Minutes to Upcoming LRT, Shoppers World, Sheriden College, Costco, Walmart, Hwy 407, Hwy 410, Gurudwara Nanaksar - Brampton, and leading amenities. (id:55499)
Save Max Real Estate Inc.
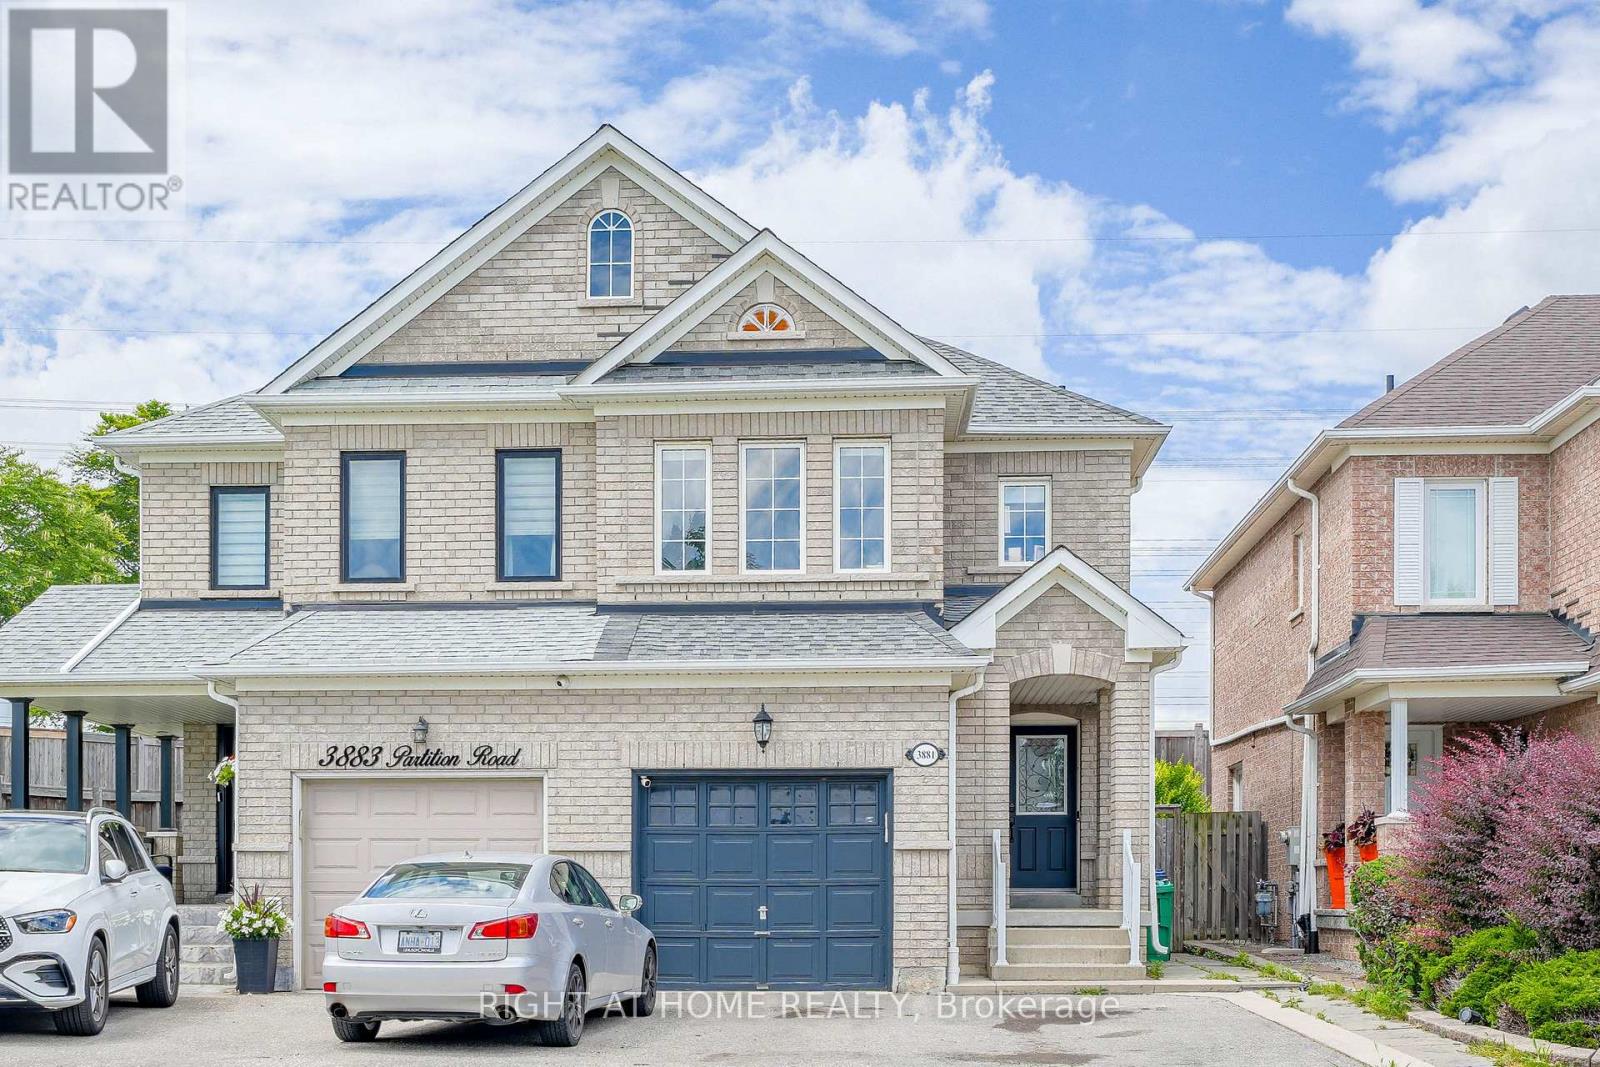
3881 Partition Road
Mississauga, Ontario
Welcome to 3881 Partition Rd! This immaculate 3+1 bedroom home ("Wellington Gate" model) is tucked away on a peaceful, child-friendly crescent in Mississauga's highly sought-after Lisgar community. Offering ~2,400 sq. ft. of total finished living space, the bright open-concept layout features rich hardwood floors, pot lights, and a renovated kitchen with quartz countertops, custom backsplash, stainless steel appliances, and a breakfast bar. Walk out to your private backyard with no rear neighbors-perfect for family gatherings! The primary retreat includes a walk-in closet and 4-piece ensuite. Bonus Income Potential: The finished basement features a separate entrance through the garage, a full upgraded 3-piece bath, and a private layout-ideal as a turn-key studio apartment for extra side income or an in-law suite. Walk to top-rated schools, parks, and shopping, with quick access to Lisgar GO Station and Hwys 401/407. Truly turn-key and a must-see! (id:55499)
Right At Home Realty