

146 Landsbridge Street
Caledon, Ontario
Absolutely Gorgeous Executive Townhome in Desirable and Convenient Neighborhood, Within Walking Distance to all Amenities. This 3+1 Bedroom, 4 Bath Modern, Upscale Home Features an Endless Amount of Upgrades Including: Complete Surround Sound, Smooth Ceilings Throughout, 9 Ft Ceilings, Upgraded Staircase, Finished Basement, Corian Stone Countertops, Upgraded Backsplash, Oversized Island, Upgraded Appliances, Upgraded Kitchen Cabinetry, Pocket Doors, Hidden Storage in Fireplace Mantel on Either Side as well as Underneath, Marble Primary Ensuite Bathroom, 2 Car Parking Garage, with 2 Car Parking on Driveway, Rough In for EV Car Charger, Integrated Staircase and Hall Lighting, Wine Fridge, Pot Lights Throughout, Upper Level Laundry, Gas BBQ Connection and Direct Garage Access from the Interior. This Custom Designer Home is Very Inviting, Welcoming and Stunningly Beautiful while Offering a Comfortable Cozy Feel. Don't Miss Out on Your Move In Ready Dream Home!!!! (id:55499)
Vanguard Realty Brokerage Corp.
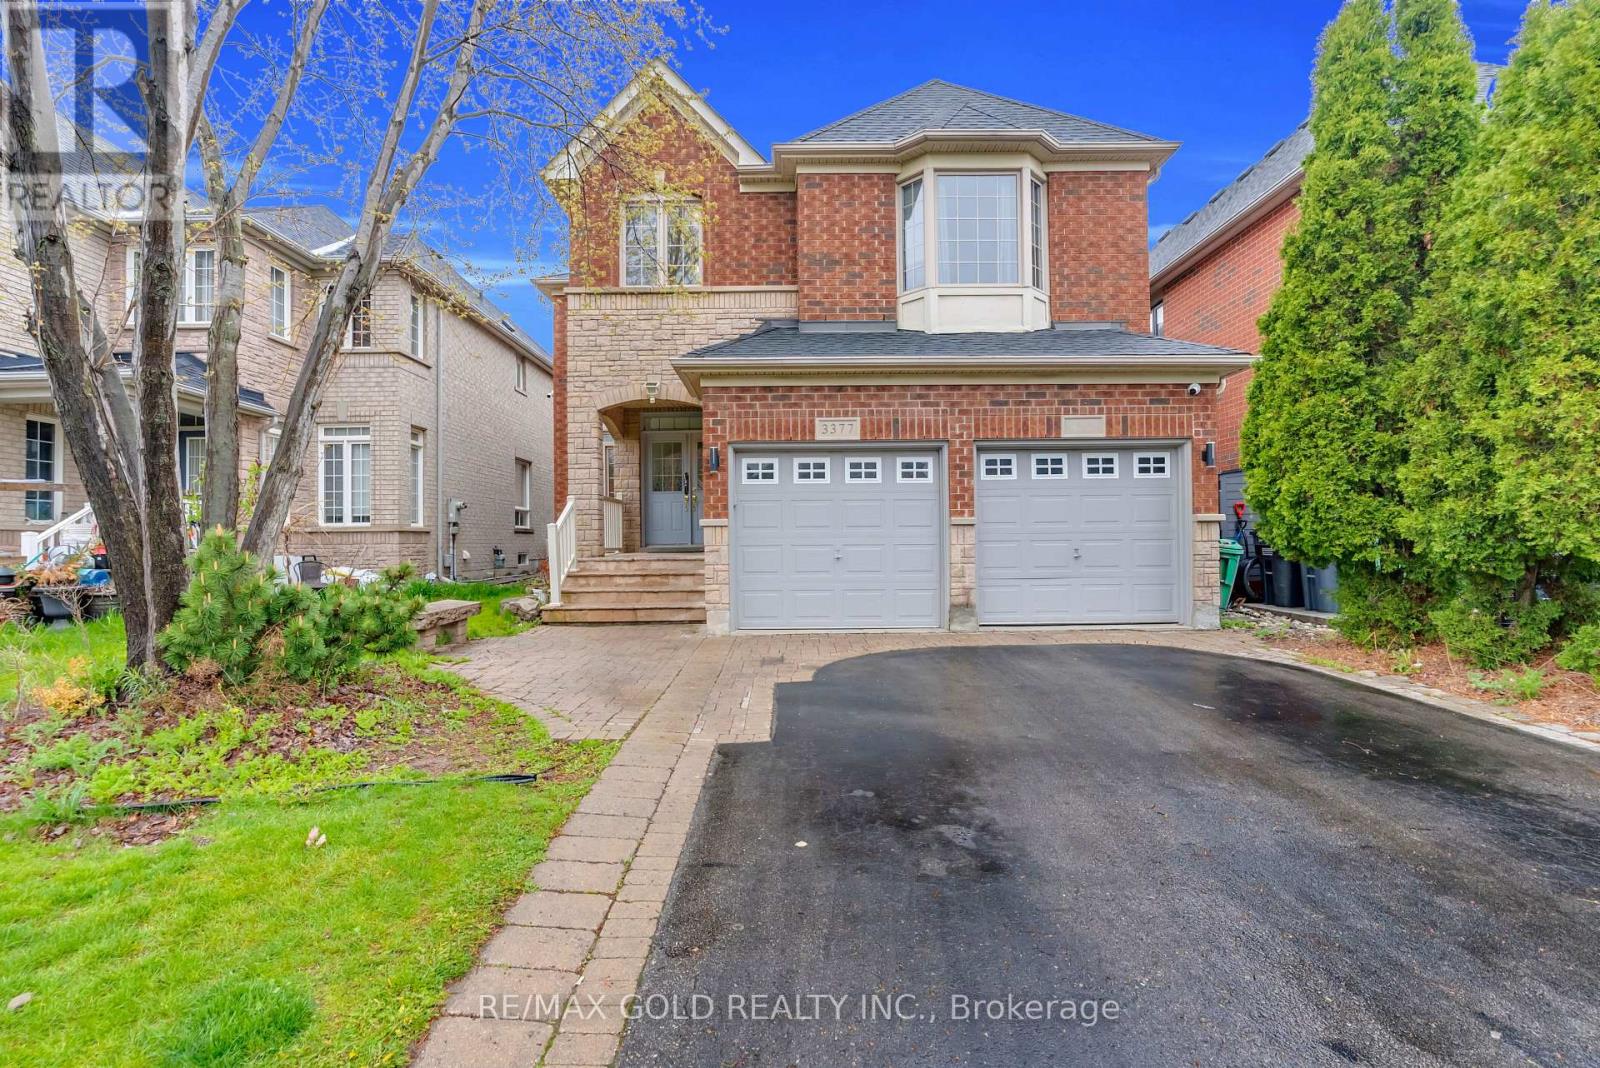
3377 Destination Drive
Mississauga, Ontario
Location! Location! Location! Built in New Upgraded Double Door Entry, Large spacious And very Bright, Separate Living, Dinning And Family Room, Main Floor Laundry, Computer Loft Floor, Hardwood Floor through out Huge Open Concept 4 Bdrms, Double Car Garage Detached , in the Prime Location Of Churchill Meadows The Most Desirable Location Of Erin Centre Blvd Walking Distance To Top Schools, Library, Erin Mills Town Centre Mall, Credit Valley Hospital, Close To Major Hwys 403.No Carpet,9 Ft Ceiling on Main. ************* Please Click On Virtual Tour to View the Entire Property *********** The MPAC, Report has been Attached on this MLS. (id:55499)
RE/MAX Gold Realty Inc.
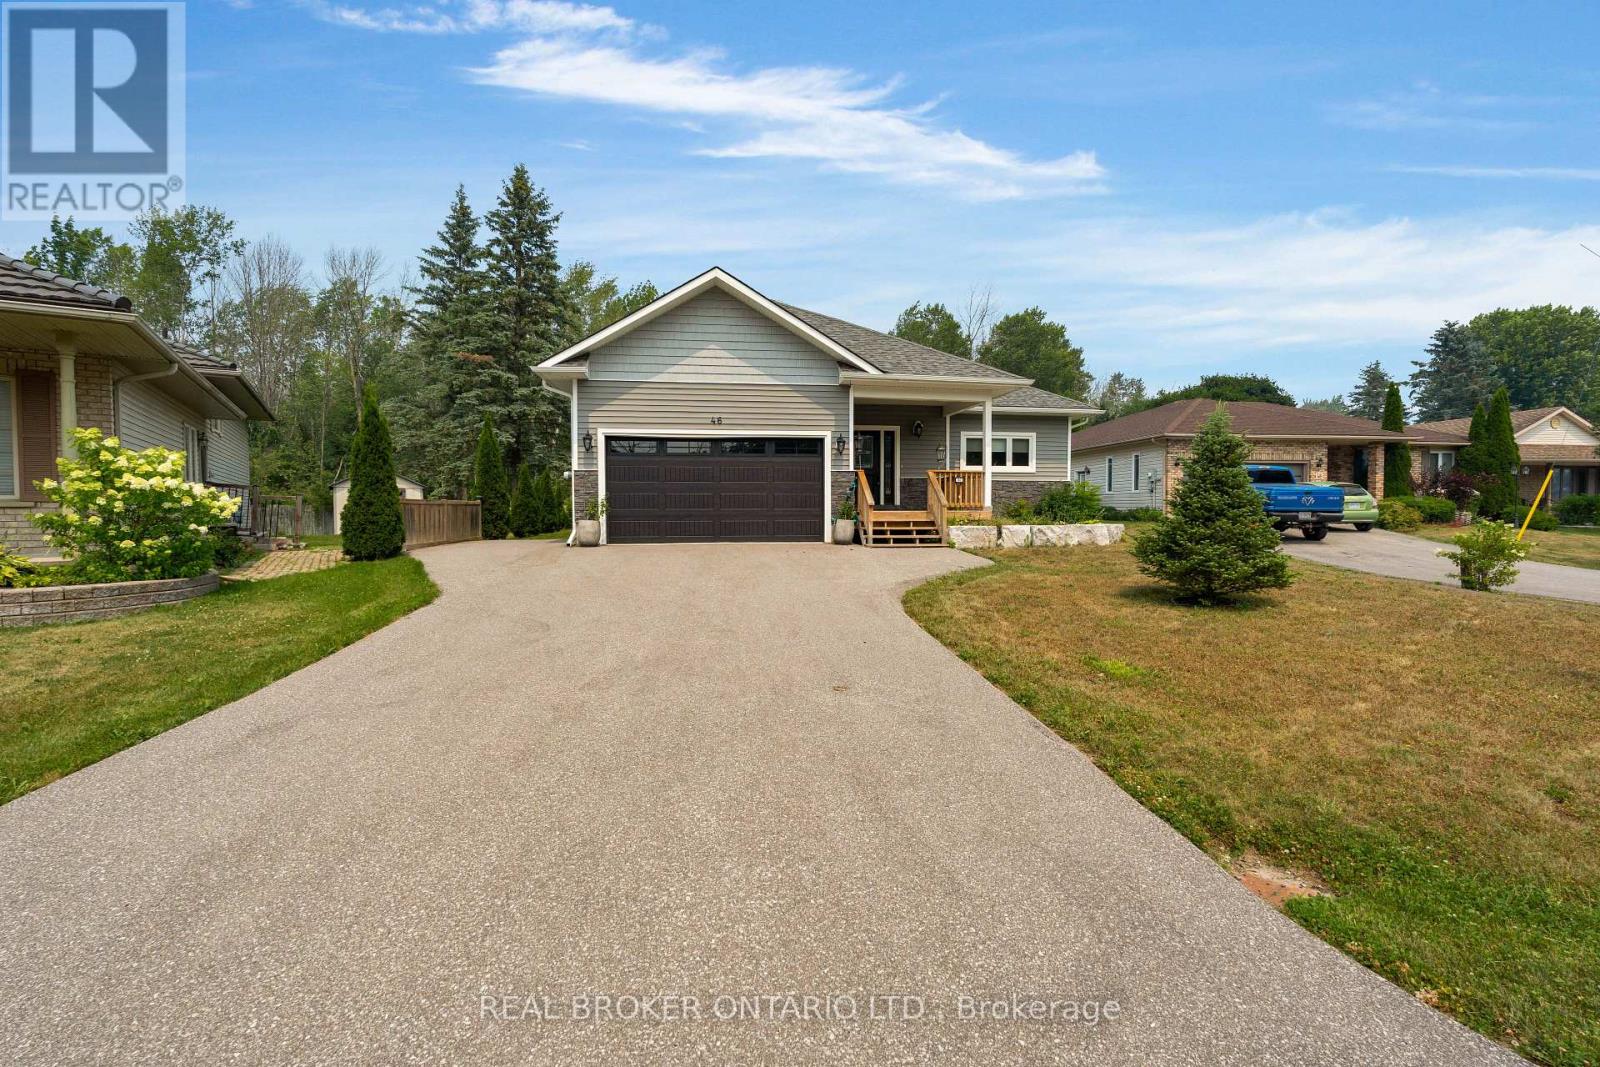
46 Brick Pond Road
Severn, Ontario
Welcome to this stunning 5 year young custom bungalow backing onto lush greenery. With 3300 square feet, yes you read that right, of living space on two levels (both with 9-foot ceilings) there is no lack of space here. Located in the adorable village of Coldwater you will feel at home as soon as you arrive. With plenty of parking, landscaped gardens with rich armor stone and a covered front porch there are many perfect spots for your morning coffee. Once inside a massive entertainers area with huge kitchen, pot lights, island big enough for the best get togethers, quartz countertops, two-toned cabinetry with soft close and ship lapped accents. The home is carpet free and the bright living space has a cozy gas fireplace and opens up to the privacy filled yard with multiple entertainers areas, firepit, shed and no rear neighbours gazing in. Back inside the living space also has a coffee bar/wine station with extra storage. Down the hall two kids bedrooms with 4-piece bath with floating vanity and the gorgeous primary bedroom with walk-out to back yard. The huge walk-in closet also has main floor laundry and you could get lost in the bathroom with over-sized shower with dual shower heads, make-up vanity and tons of natural light. Before heading downstairs you will catch the inside garage entrance and double front entry closet. Downstairs an additional bathroom, bedroom (with cork flooring and pot lights) and rec space with soaring ceilings . 2 minutes to downtown, hardware store, beer store, bank, florist, home decor, restaurants, post office and such, 4 minutes to Foodland, 1 minute to school, 10 minutes to Mount St. Louis ski hills. 2021 custom build, central vacuum, generlink, back up battery operated sump pump and house under Tarion warranty. 2026 painted living room, dining room and kitchen (id:55499)
Real Broker Ontario Ltd.
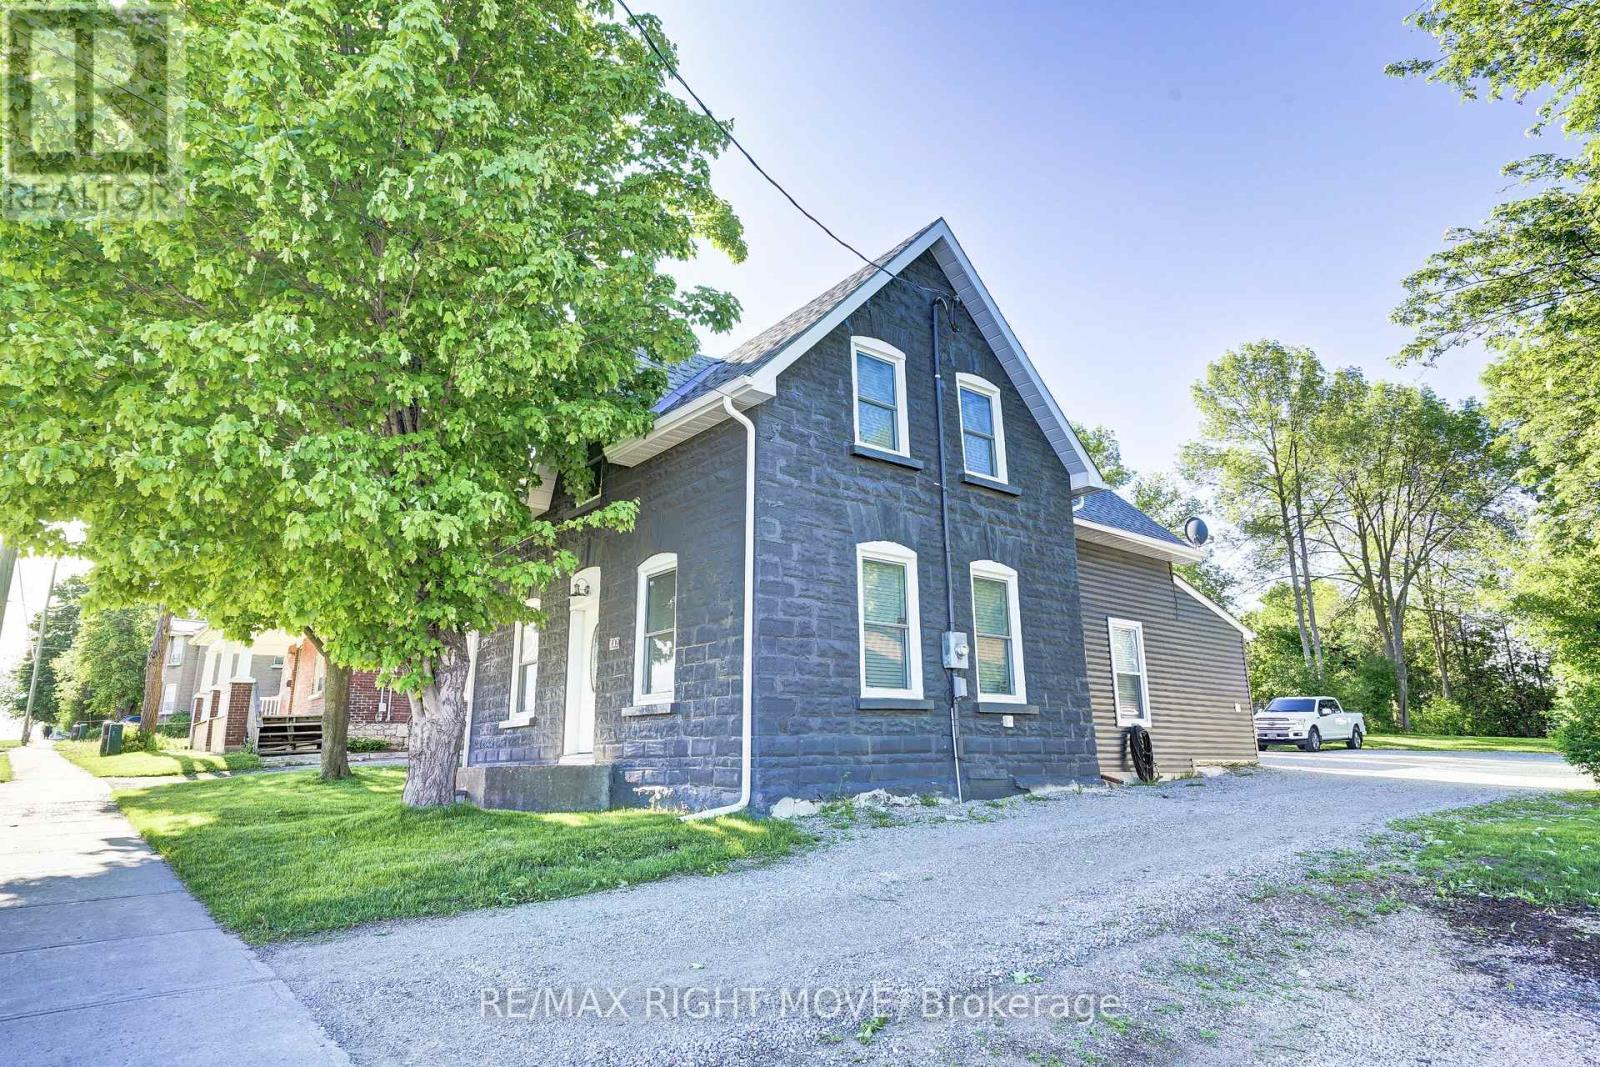
209 Atherley Road
Orillia, Ontario
This beautifully renovated and fully furnished 4-bedroom open-concept home is sure to impress even the most meticulous buyer! The spacious eat-in kitchen features a center island, stylish backsplash, pot lighting, updated cabinetry, and flows seamlessly into the cozy living room, which is filled with natural light from large windows. The main floor offers a versatile bedroom or den, a full 4-piece bathroom, a convenient mudroom, and a laundry area. Upstairs, you'll find a generous primary bedroom with a 3-piece ensuite, along with two additional bedrooms ideal for a growing family or hosting guests. Renovated top to bottom, this home includes upgraded wall and ceiling insulation, new drywall, plumbing fixtures, updated bathrooms and kitchen, flooring, furnace and A/C, shingles, soffits, fascia, windows, and more. Ample parking and excellent potential for a future large shop or garage. Zoned R3, this property offers incredible development potential, with the possibility to build a 4-plex, perfect for investors or multi-generational living. Located close to shopping, recreation trails, and within walking distance to the lake and downtown Orillia. Comes furnished for a truly turnkey experience! Easy to show and immediate closing available. (id:55499)
RE/MAX Right Move
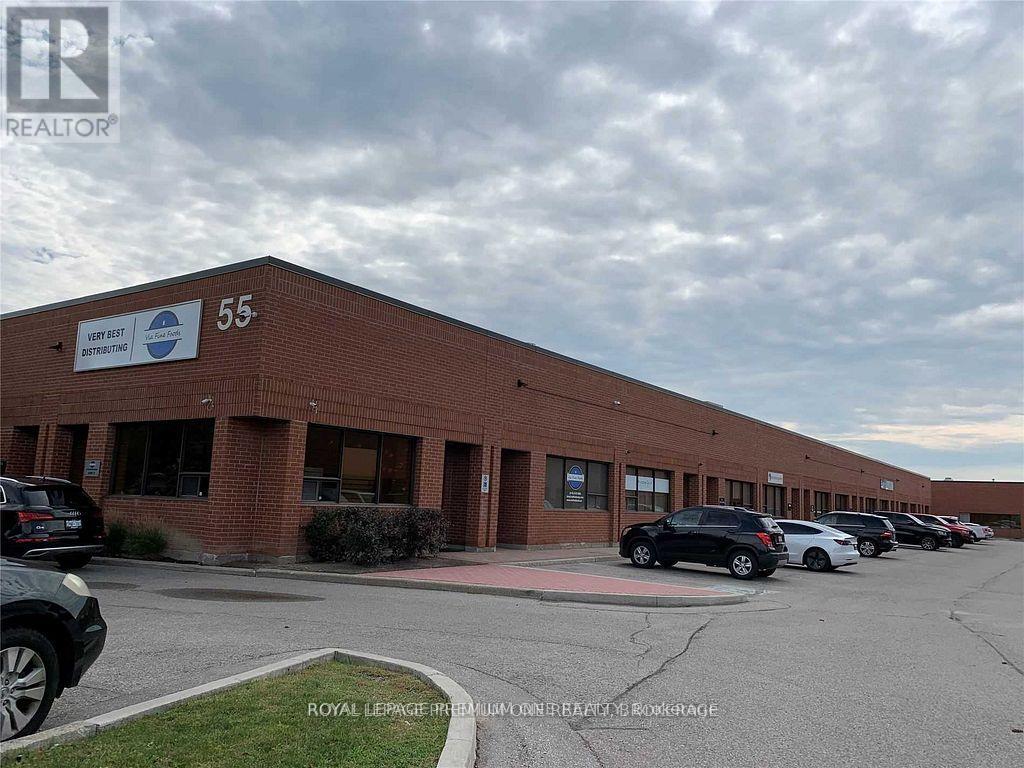
6 - 55 Winges Road
Vaughan, Ontario
GREAT OPPORTUNTY TO OWN A TERRIFIC INDUSTRIAL UNIT IN THE PRESTIGIOUS PINE VALLEY BUSINESS PARK. GENERAL EMPLOYMENT ZONING ALLOW FOR A WIDE RANGE OF USES INCLUDING SHOWROOM, PROFESSIONAL OFFICE, WAREHOUSING, LIGHT MANUFACTURING, DISTRIBUTION AND SERVICE TRADES (BUYER TO VERIFY MEASUREMENTS AND ZONING AND PERMITTED USES WITH THE CITY OF VAUGHAN). THE PROPERTY IS STRATEGICALLY LOCATED IN THE HEART OF VAUGHAN. IT PROVIDES EXCELLENT LOGISTIC AND COMMUTING CAPABILITIES WITH QUICK ACCESS TO PUBLIC TRANSIT, HWY 7, HWY 400 AND HWY 407. (id:55499)
Royal LePage Premium One Realty
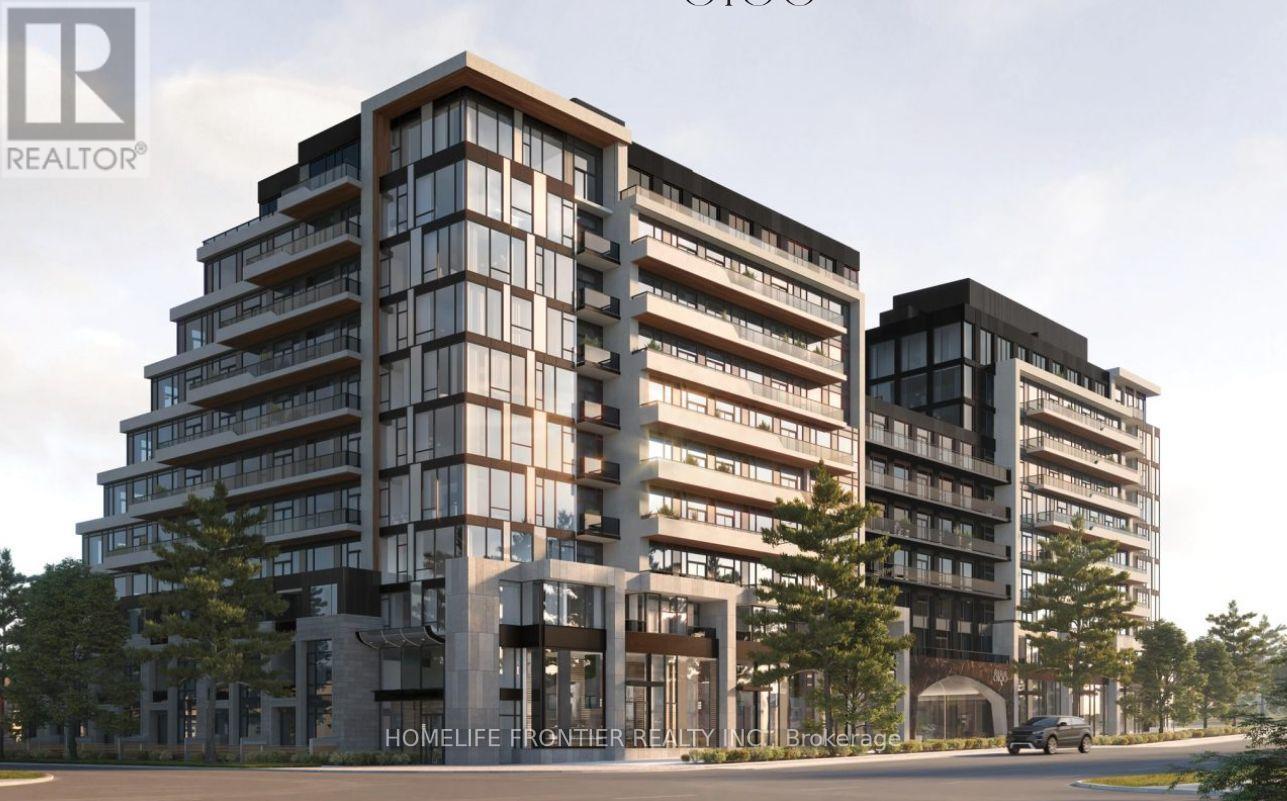
415 - 8188 Yonge Street
Vaughan, Ontario
Experience boutique luxury at 8188 Yonge Street. Thoughtfully designed 1-bedroom + den, 2-bathroom suite featuring a modern kitchen with centre island, open-concept living, versatile den, and the rare convenience of two full bathrooms. Enjoy an east-facing balcony, plus 1 parking and 1 storage. Exceptional amenities include an outdoor pool, fitness centre, co-working lounge, concierge and more. Steps to shopping, restaurants, transit and parks, with easy access to Highways 407, 404 and Hwy 7. (id:55499)
Homelife Frontier Realty Inc.
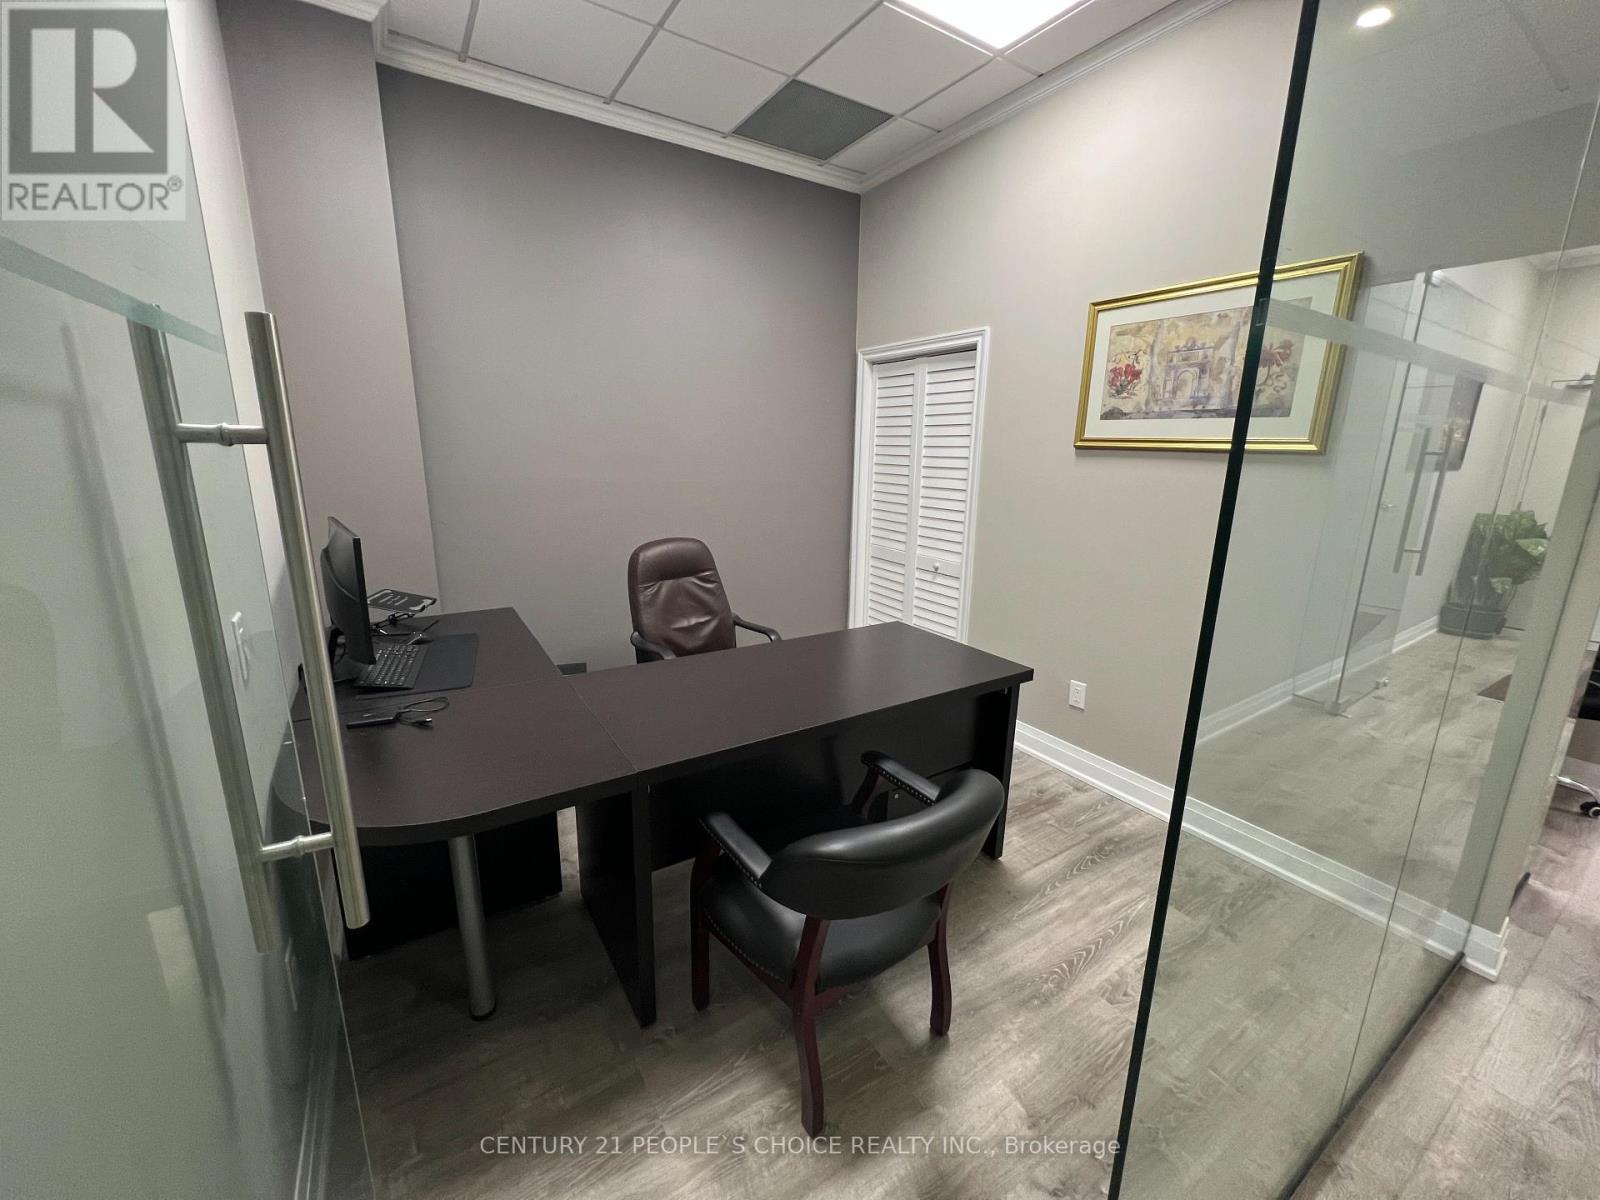
259 - 7777 Weston Road
Vaughan, Ontario
Now Available For Lease At Centro Square - a professionally finished office space with furniture in one of Vaughan's busiest commercial hubs at Weston Rd & Hwy 7. This all-inclusive setup includes one private office measuring 10 x 11 ft with the nice size closet, plus access to a visiting areas measuring 10 x 14 ft. This office is the part of the bigger unit which is used by the owner. Located on the 2nd floor near the food court, the space offers high visibility, convenient access to Hwy 400, 407, VIVA & the subway, along with free 3-hour parking (Above the ground and Underground) for clients and visitors. Surrounded by retail, restaurants, and residential towers, this is the perfect turnkey opportunity for professionals looking for a prime Vaughan business address. (id:55499)
Century 21 People's Choice Realty Inc.

204 Acton Road
Uxbridge, Ontario
Welcome to 204 Acton Rd, Uxbridge! If you're looking for privacy, lush perennial gardens and a stone home, then look no further! This well-caredfor home is ready for its next owners. As soon as you pull into the driveway, you're greeted by an abundance of thoughtfully planted flower gardens that bloom from start to finish of the growing season, creating a garden lover's private sanctuary! The eat-in kitchen adjoins the living room, where the woodstove radiates heat and ambiance through the colder months of the year. The lower level also offers an additional bedroom with French doors providing direct access to your own private oasis! Upstairs, you will be greeted by 3 generously sized bedrooms, laundry and a 4-piece bathroom. Deeded access to Wagner Lake is just a short stroll from the property. The oversized attached 2-car garage is perfect for parking your cars and a workshop! If you're looking for privacy and a peaceful setting, this 1/2 acre property might be the one for you! Upgrades completed since 2021: all windows (except for laundry & second-floor bath), French doors in the main-floor bedroom, light fixtures, fridge, stove, dishwasher, and freshly painted! Potential to add an outbuilding with road access at the back of the property. Hydro bill averages approx. $120/month. Just 10 minutes to Uxbridge, 24 minutes to the 407, 30 minutes to the 404 - providing ease for commuters (id:55499)
Coldwell Banker - R.m.r. Real Estate
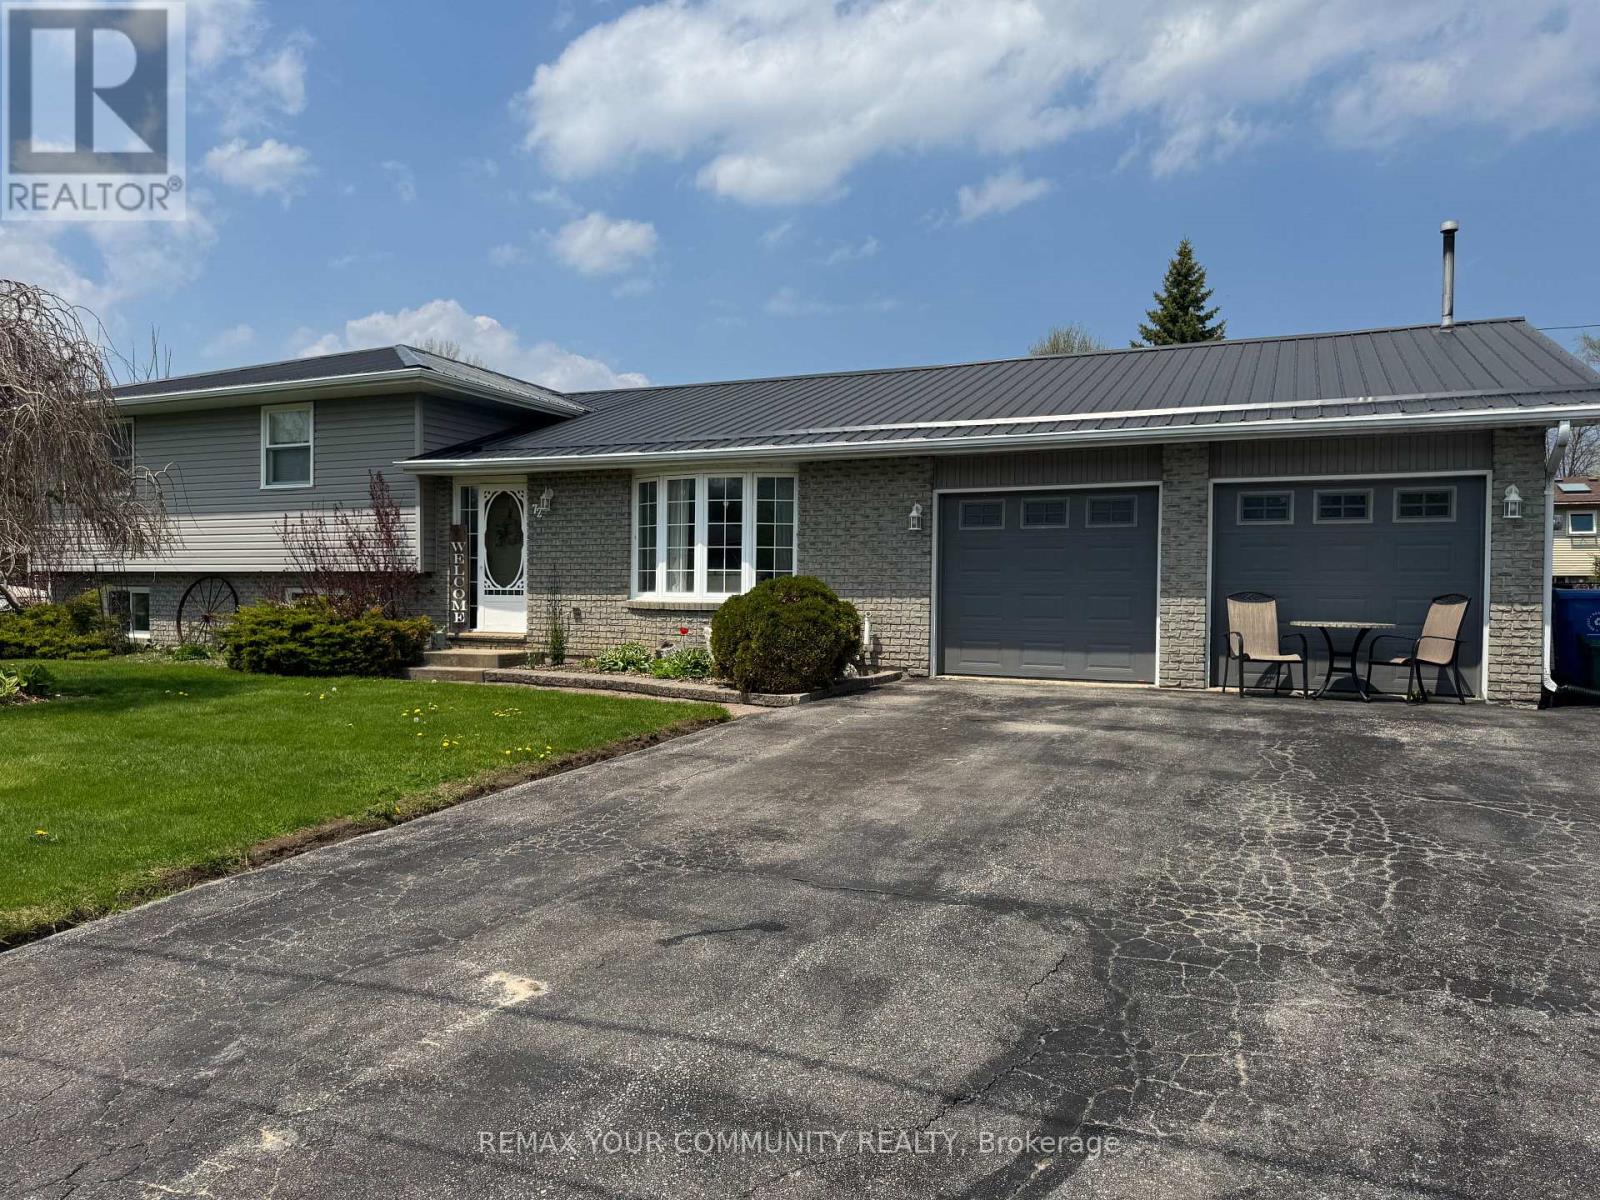
72 Douglas Street
Georgina, Ontario
Rare Opportunity To Settle In This Quiet Family Neighbourhood In Walking Distance To The Lake And Park. Premium Lot Completely Fenced With Large Storage Sheds. Well Appointed Split Level With Extra Wide Entry, Large Eat-In Kitchen, Separate Dining Area With Walkout To Park-Like Rear Yard. Upgraded Bright Kitchen Connecting To Large Laundry Room With Ample Closets. Three Generous Sized Bedrooms And Huge Main Bath. The Family Room Is Outstanding With Multiple Custom Built-In Cabinets And Closets, Excellent For Kids Or Entertaining. New Furnace, Air Conditioner, Drilled Well, Pump And L Ines. Perennial Gardens And Rear Patio. Easy Commute Location With Quick Access To Hwy 48. (id:55499)
RE/MAX Your Community Realty
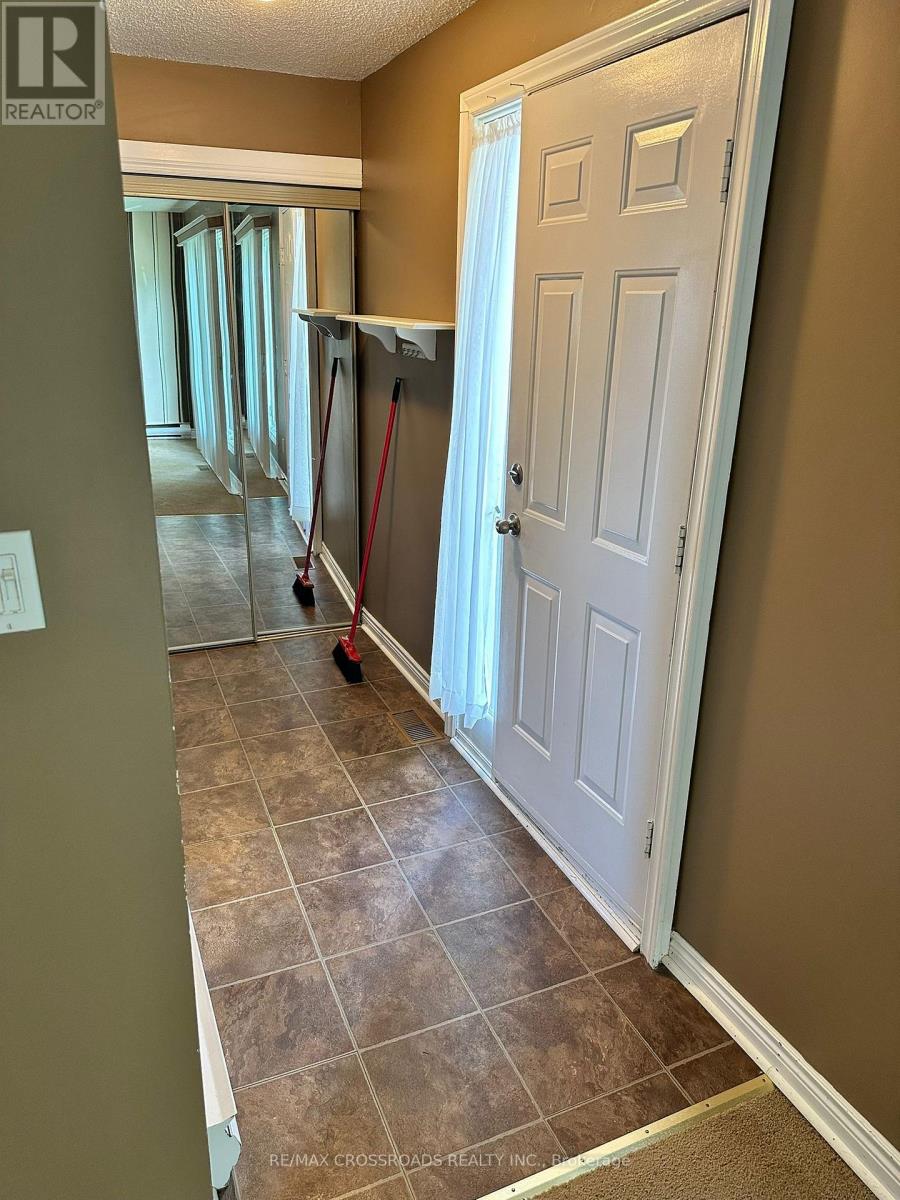
Main - 613 Perry Street
Whitby, Ontario
Beautiful Spacious 2 Bedroom Bungalow Unit with 2 Parking Spots In The Heart Of Whitby. This Open Layout Features Plenty Of Natural Light, Pot Lights, Ensuite Laundry, .Spacious Backyard Convenient Location, Steps To Public Transit, Minutes To Grocery Shopping And A Short Drive To Port Whitby Marina And The Whitby Harbour (id:55499)
RE/MAX Crossroads Realty Inc.
54 Oakins Lane
Ajax, Ontario
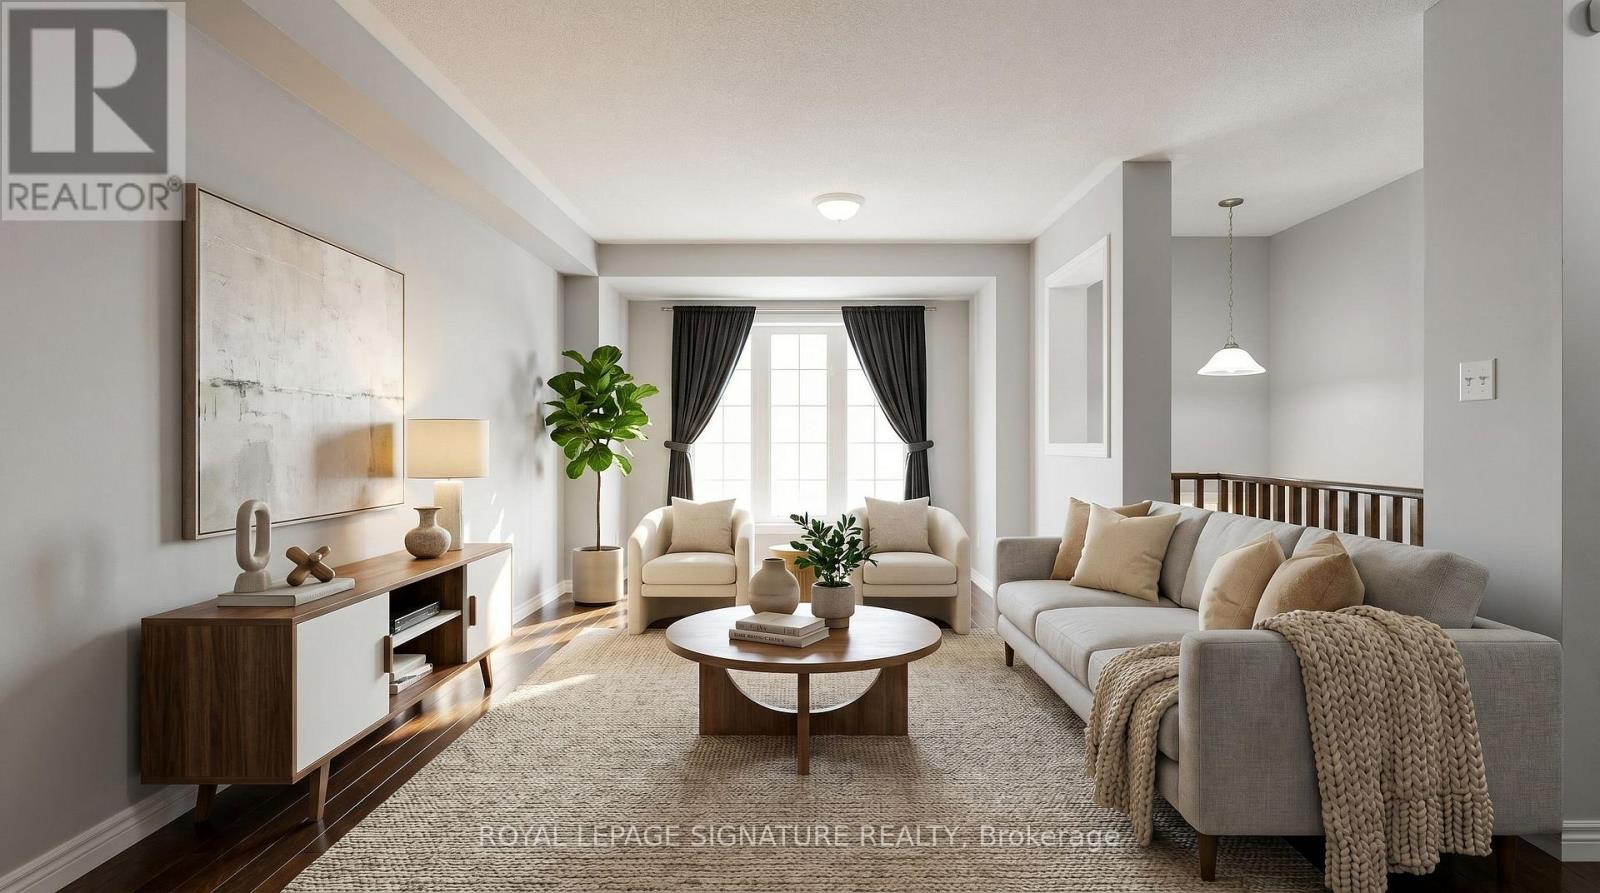
Beautiful townhome offering functional family living in a prime location. This bright and spacious 3-bedroom, 3-bathroom home features an open-concept layout with rich hardwood flooring throughout the living and dining areas, oversized windows, and seamless flow for everyday living and entertaining. The family-sized eat-in kitchen showcases espresso cabinetry, sleek black appliances, ample storage, and a Juliette balcony overlooking the backyard. Walk out from the cozy family room to a private outdoor space perfect for relaxing or hosting. The spacious primary retreat includes a glass shower ensuite and generous closet space. Conveniently located steps to schools, parks, transit, shopping, and just minutes to Highway 401 for an easy commute. (id:55499)
Royal LePage Signature Realty
74 Elford Drive
Clarington, Ontario
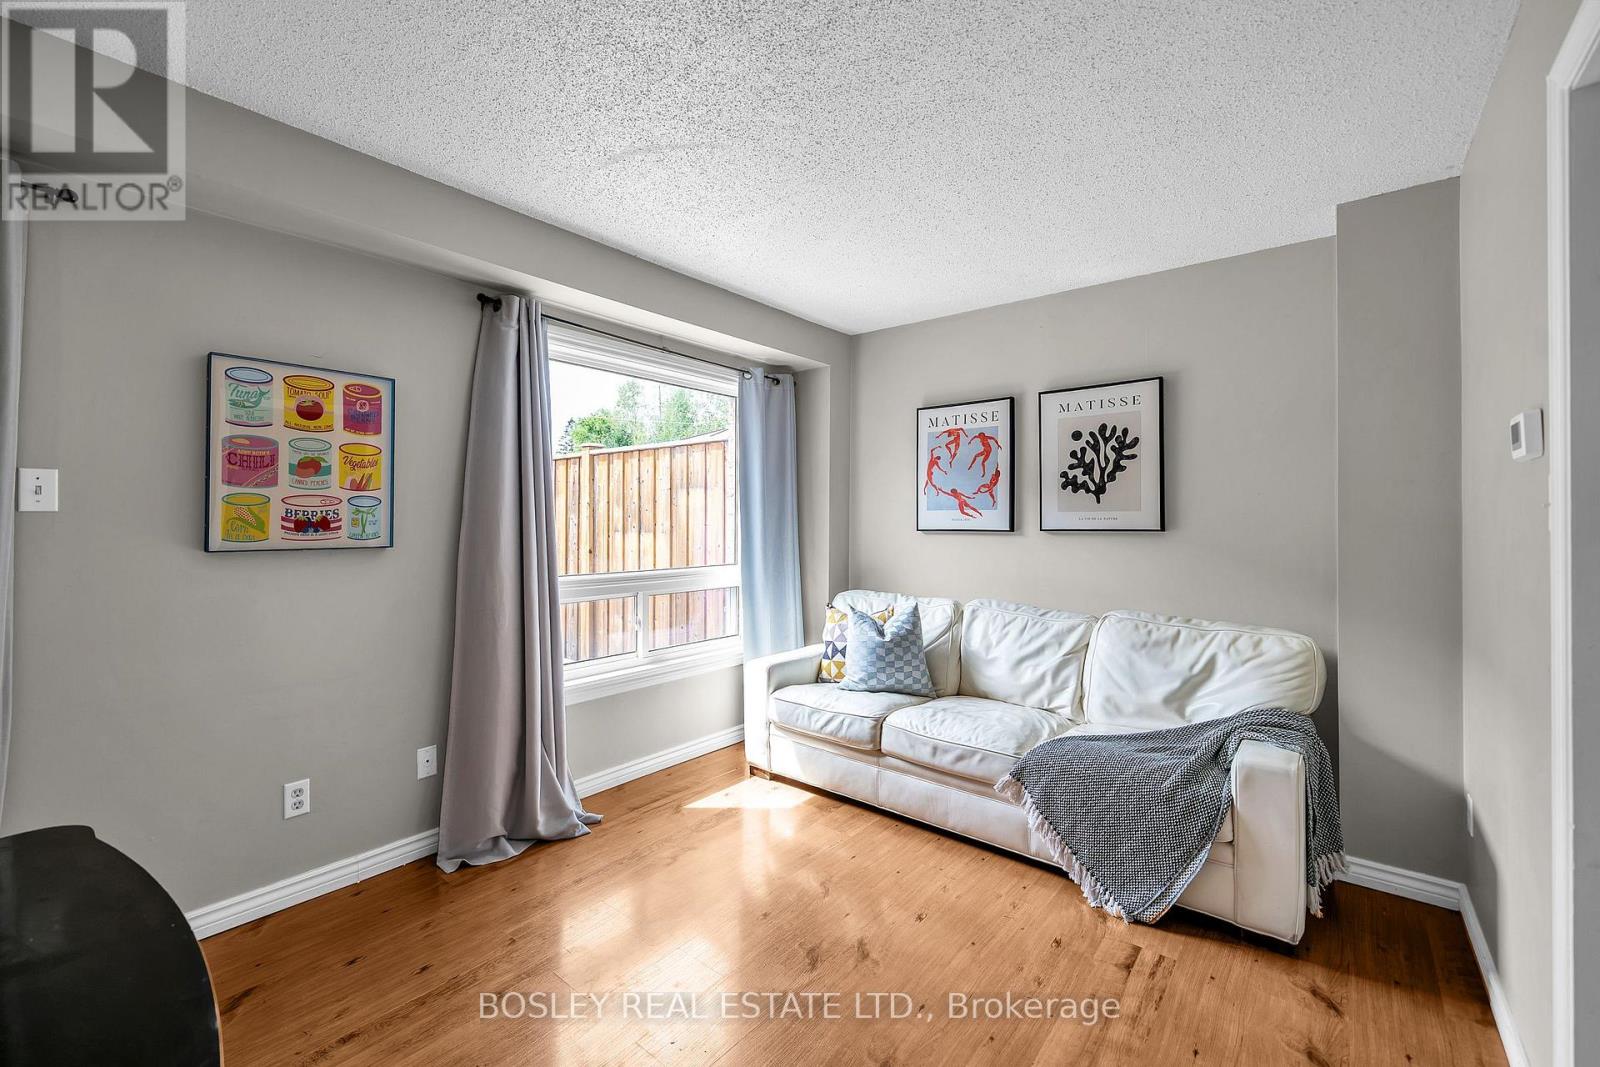
Welcome home to 74 Elford Drive, a beautifully updated freehold townhome upgrades and complete turn-key comfort. The main floor boasts a modern grey kitchen with stainless steel appliances and a pantry, flowing into a bright open-concept living and dining area with a walk-out to your private backyard. Step outside to enjoy a fully fenced yard complete with a deck, gazebo, storage shed, and a newer front deck, front door frame, and window moldings for fantastic curb appeal. Upstairs features two generously sized bedrooms and a beautifully renovated 3-piece bathroom, complemented by a new air conditioning unit installed in 2024 for complete peace of mind. Furnace (2019) (id:55499)
Bosley Real Estate Ltd.