
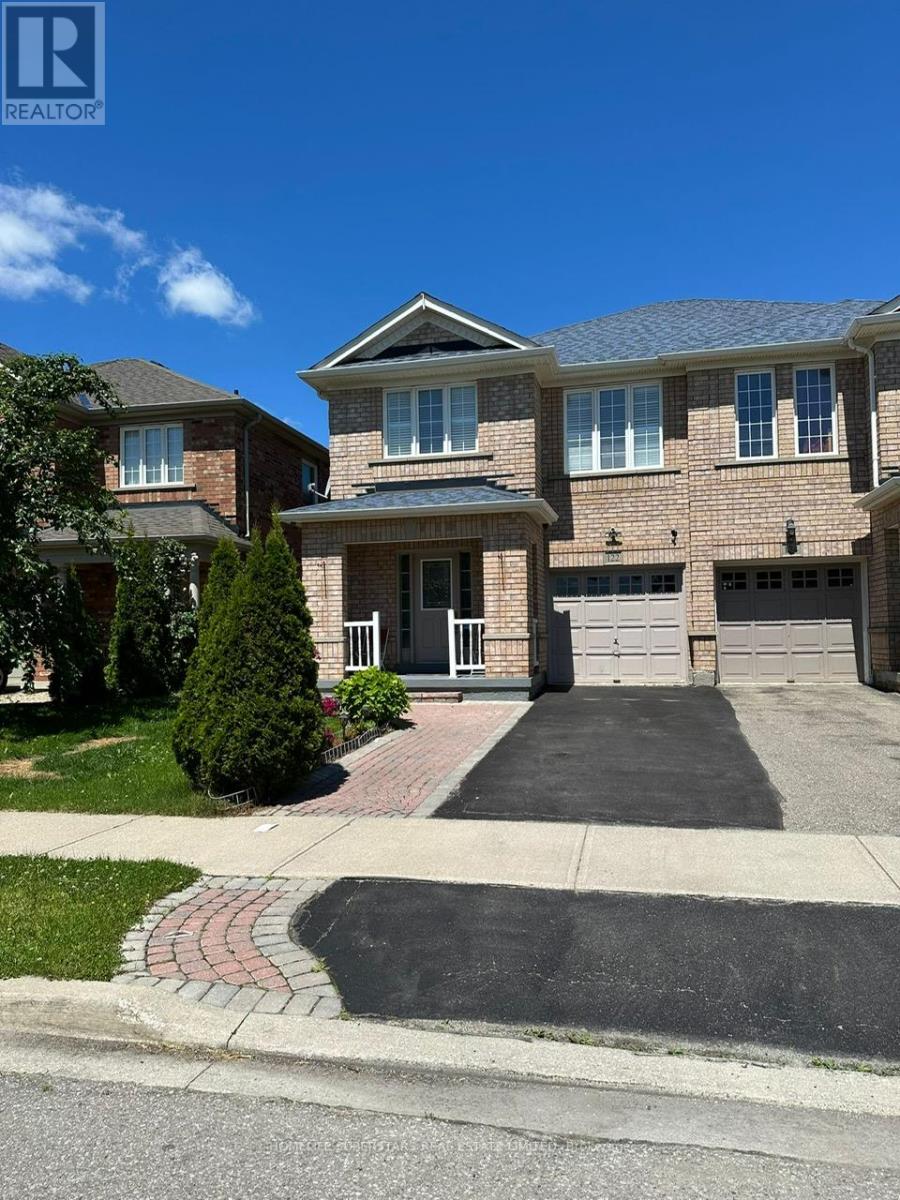
122 Hollingsworth Circle
Brampton, Ontario
Absolutely Gorgeous 4 Bedroom, 3 Bath Home In Very Desirable & Convenient Location !! Hardwood Floor On Main, Stunning Open Concept Layout. Upgraded Modern Kitchen With Waterfall Quartz Countertop, Backsplash And S/S Appliances. Pot lights And Fixtures On Main Floor, Concrete Patio In Yard And Side Walkway. Oak Staircase Lead To 2nd floor. very clean house .no carpet in the house. Tenant pays 70% of all utilities. (id:55499)
Homelife Superstars Real Estate Limited

25 Chatsworth Drive
Brampton, Ontario
Perfect for first-time buyers and investors alike! This all-brick Freehold home offers incredible flexibility with 3 bedrooms/1.5 baths on the main level, plus a finished basement featuring an additional 3 bedrooms and 2 full baths with Above Grade Windows - ideal for extended family living or additional income potential to help offset your mortgage. Note: basement is finished but not retrofitted to legal status; buyer to conduct own due diligence regarding compliance with municipal by-laws.Situated on a spacious pie-shaped lot (126.41 ft x 55.07 Et x 114.93 ft x 35.86 ft), there's room to grow, garden, or add value down the road. Convenient carport parking included.Located in a peaceful, family-friendly neighborhood just steps from Flowertown Ave, with schools and transit right at your doorstep - a location that appeals to homeowners and tenants alike.Whether you're purchasing your first home with mortgage-helper potential or adding a cash-flowing asset to your portfolio, this property checks all the boxes. Book your showing with confidence today! (id:55499)
Century 21 Property Zone Realty Inc.
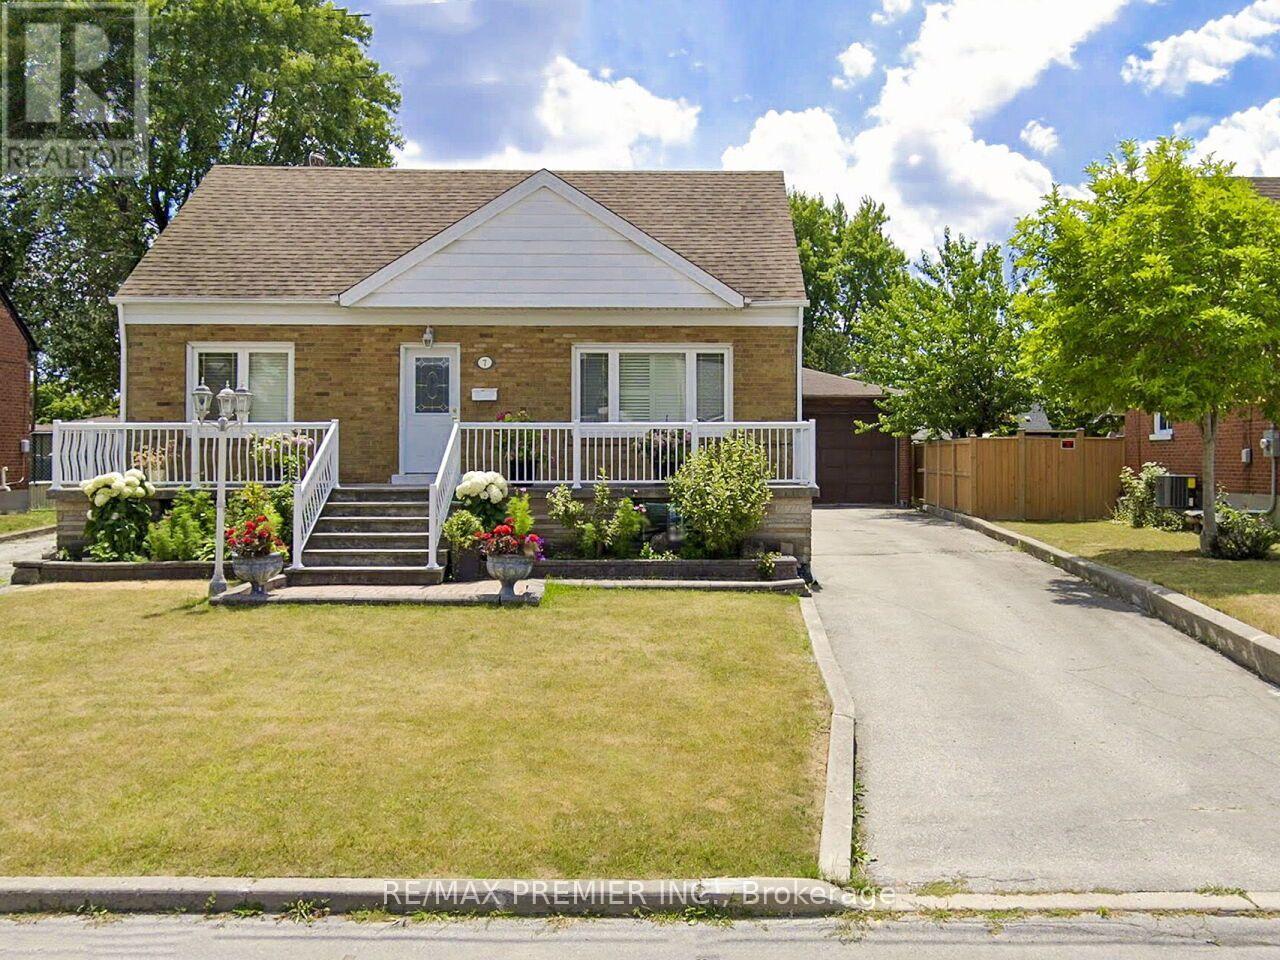
7 Mayall Avenue
Toronto, Ontario
BEAUTIFULLY MAINTAINED 1540 SQ', 3 BEDROOM 3 FULL BATHROOM HOME WITH OVERSIZED DOUBLE CAR GARAGE ANDGREENHOUSE. LARGE EAT IN KITCHEN ADDITION. OVERSIZED BASEMENT WINDOWS,BACK ENTRANCE TO MAINFLOOR AND BASEMENT. 2 LONG DRIVEWAYS, CANTINA + MUCH MORE! MOVE-IN READY. (id:55499)
RE/MAX Premier Inc.
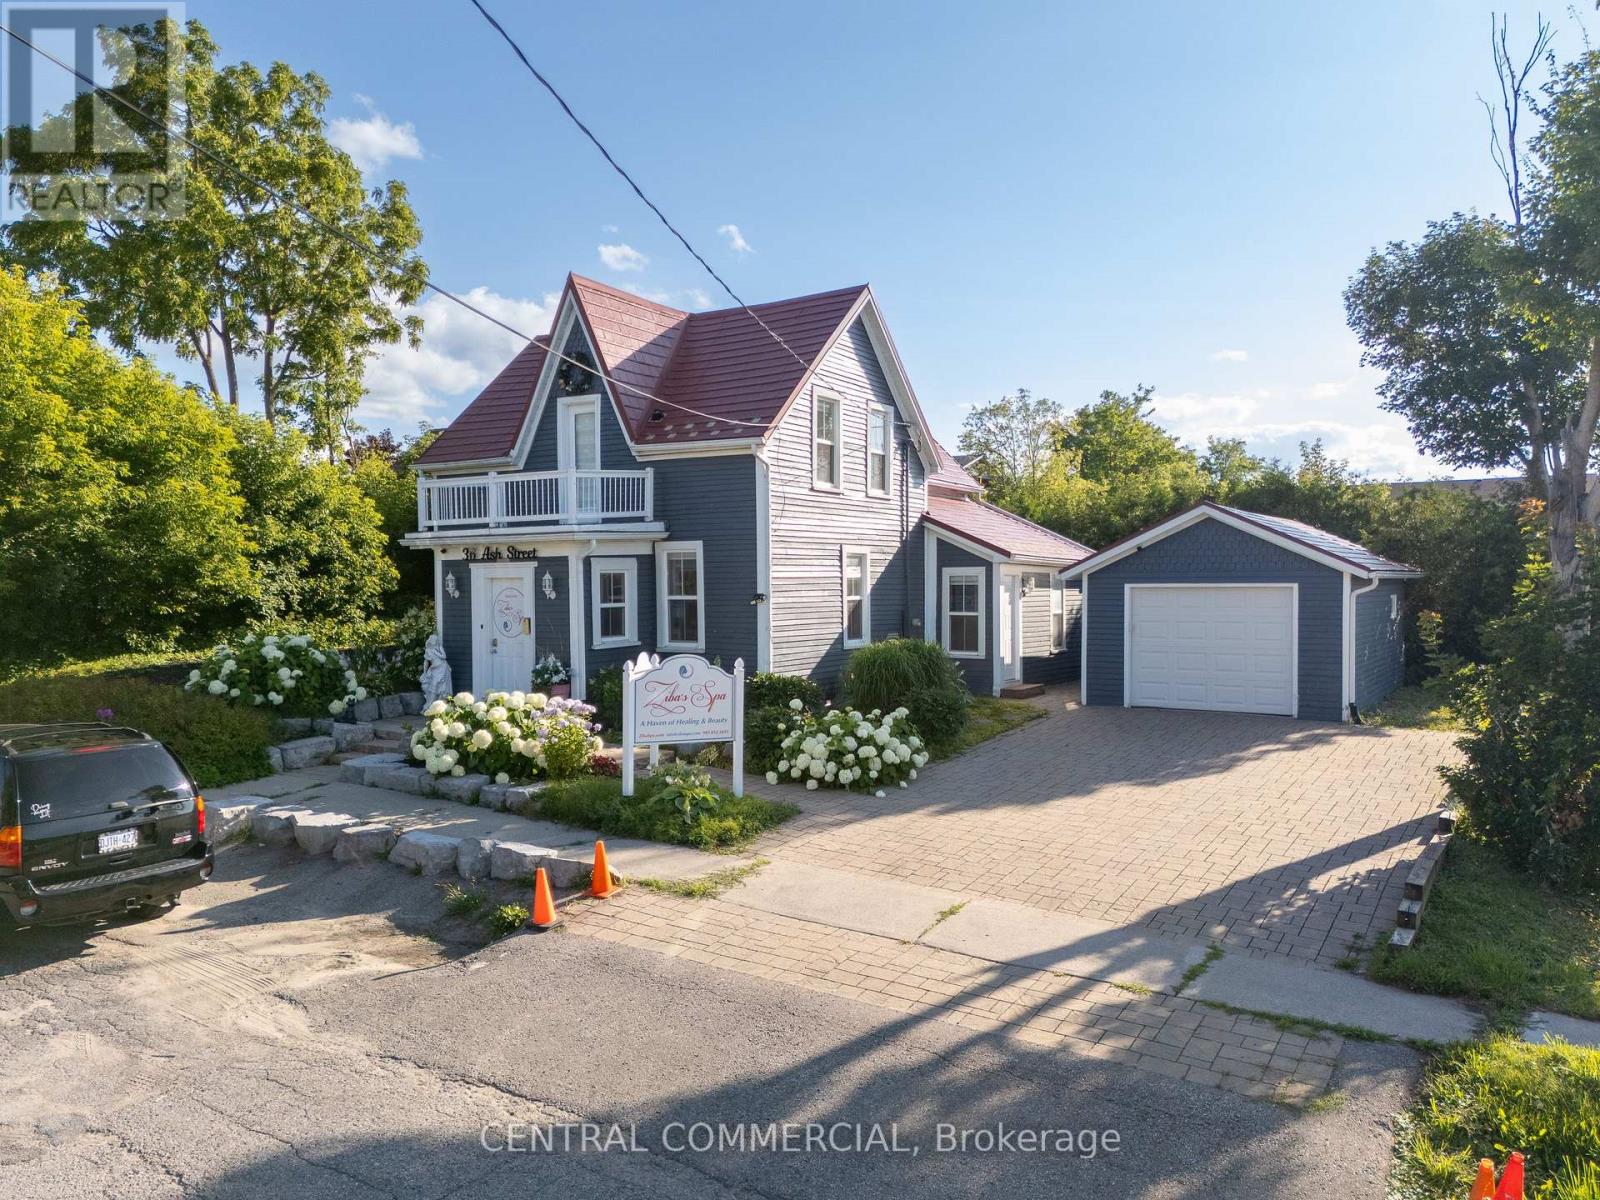
36 Ash Street
Uxbridge, Ontario
An extraordinary opportunity to lease a fully equipped, turnkey medical spa and wellness clinic in the heart of downtown Uxbridge! The monthly rent of $7,800 includes the exclusive use of all high-end spa equipment and business assets. Step into a beautifully designed, multi-level sanctuary featuring state-of-the-art laser and IPL machines, a Jordi Shape body contouring system, brand-new QH-Essence hydrofacial units, and specialized recovery suites including Vibroacoustic Therapy (VAT) beds, infrared saunas, and unique salt cave elements. Perfect for a medical professional or aesthetician to start operating immediately with zero equipment or build-out costs! All included equipment is provided in 'As Is' condition. (id:55499)
Central Commercial
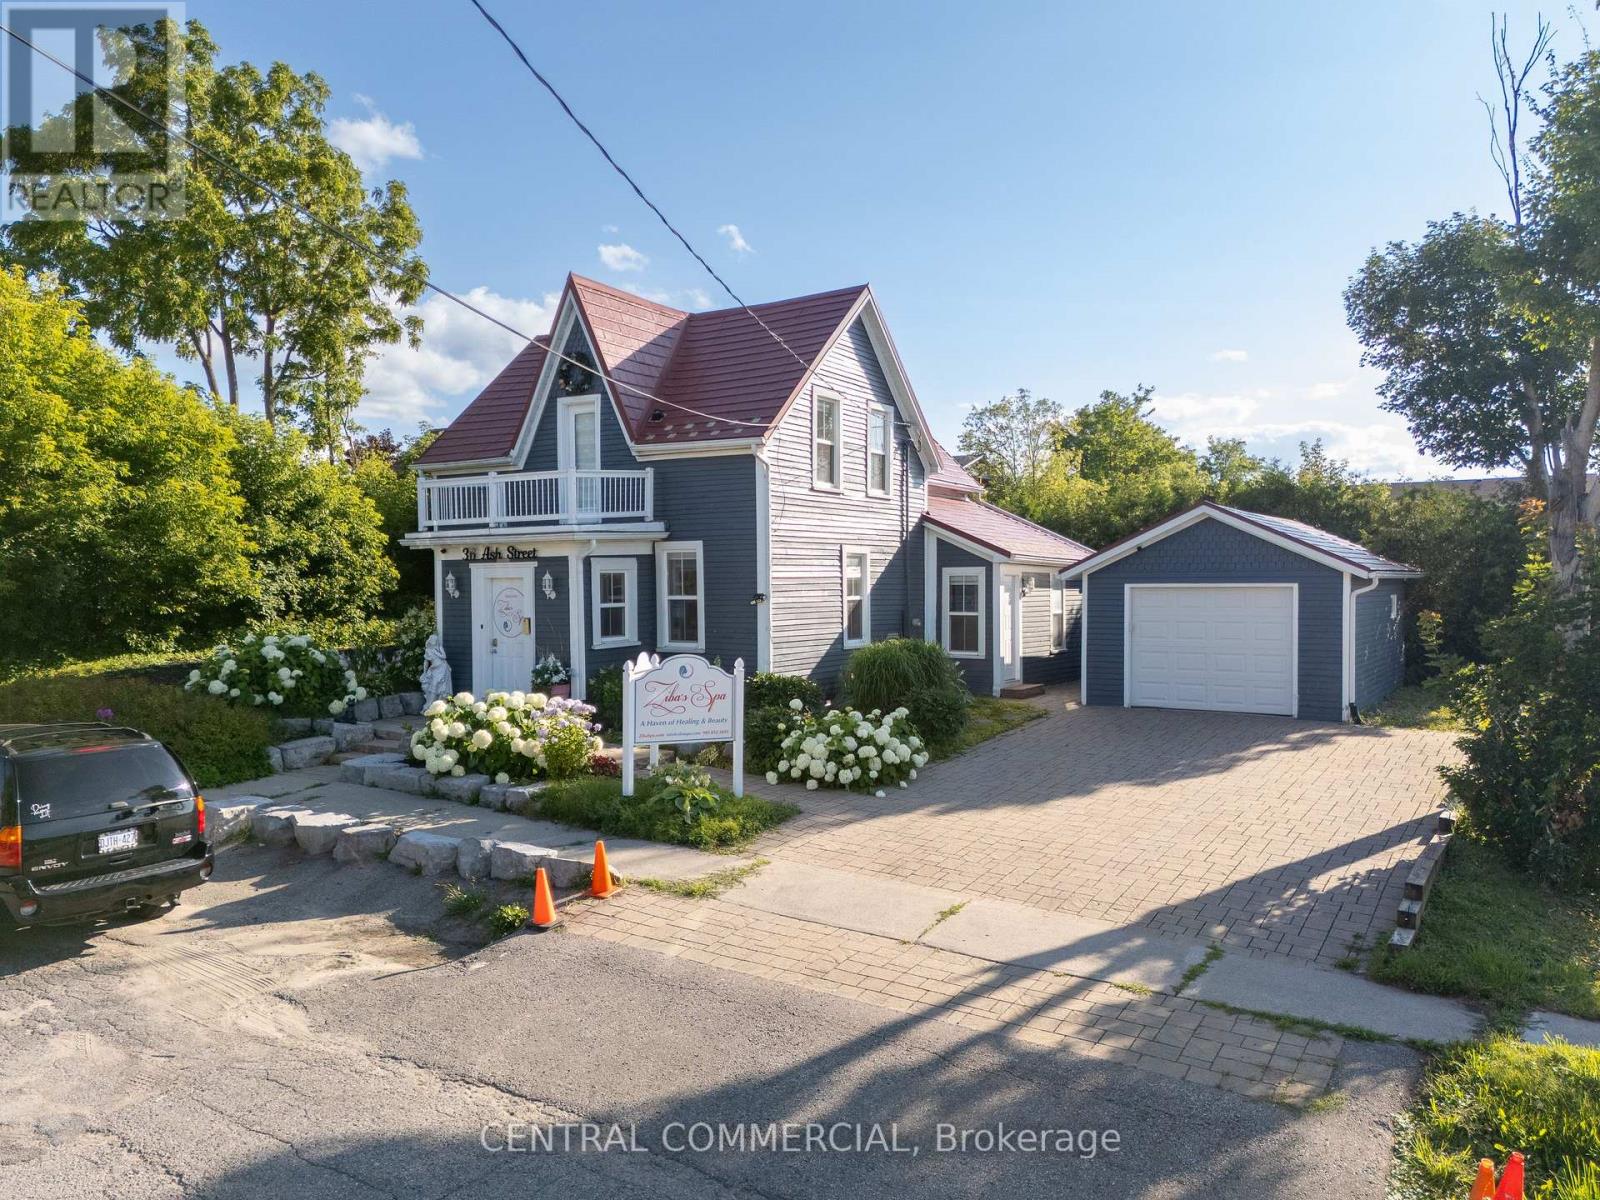
36 Ash Street
Uxbridge, Ontario
An incredible opportunity to acquire a fully built-out, turnkey medical spa and wellness clinic in the heart of Uxbridge! Step into a beautifully designed, multi-level sanctuary at 36 Ash Street. This exclusive asset sale includes a comprehensive, top-tier package of advanced aesthetic and holistic wellness equipment. The package features state-of-the-art laser and IPL machines, a premium Jordi Shape body contouring system, brand-new QH-Essence hydrofacial units, and specialized recovery suites including Vibroacoustic Therapy (VAT) beds, infrared saunas, and unique salt cave elements. Perfect for a medical professional, aesthetician, or wellness entrepreneur looking to bypass the massive costs and delays of a new build-out. Start generating revenue immediately! All business assets, chattels, and high-end equipment are being sold in 'As Is' condition. Please note: This incredibly priced asset sale of $98,000 is offered exclusively in conjunction with a new, highly attractive commercial property lease for the premises at just $5000/month. (id:55499)
Central Commercial
164 - 190 Harding Boulevard W
Richmond Hill, Ontario
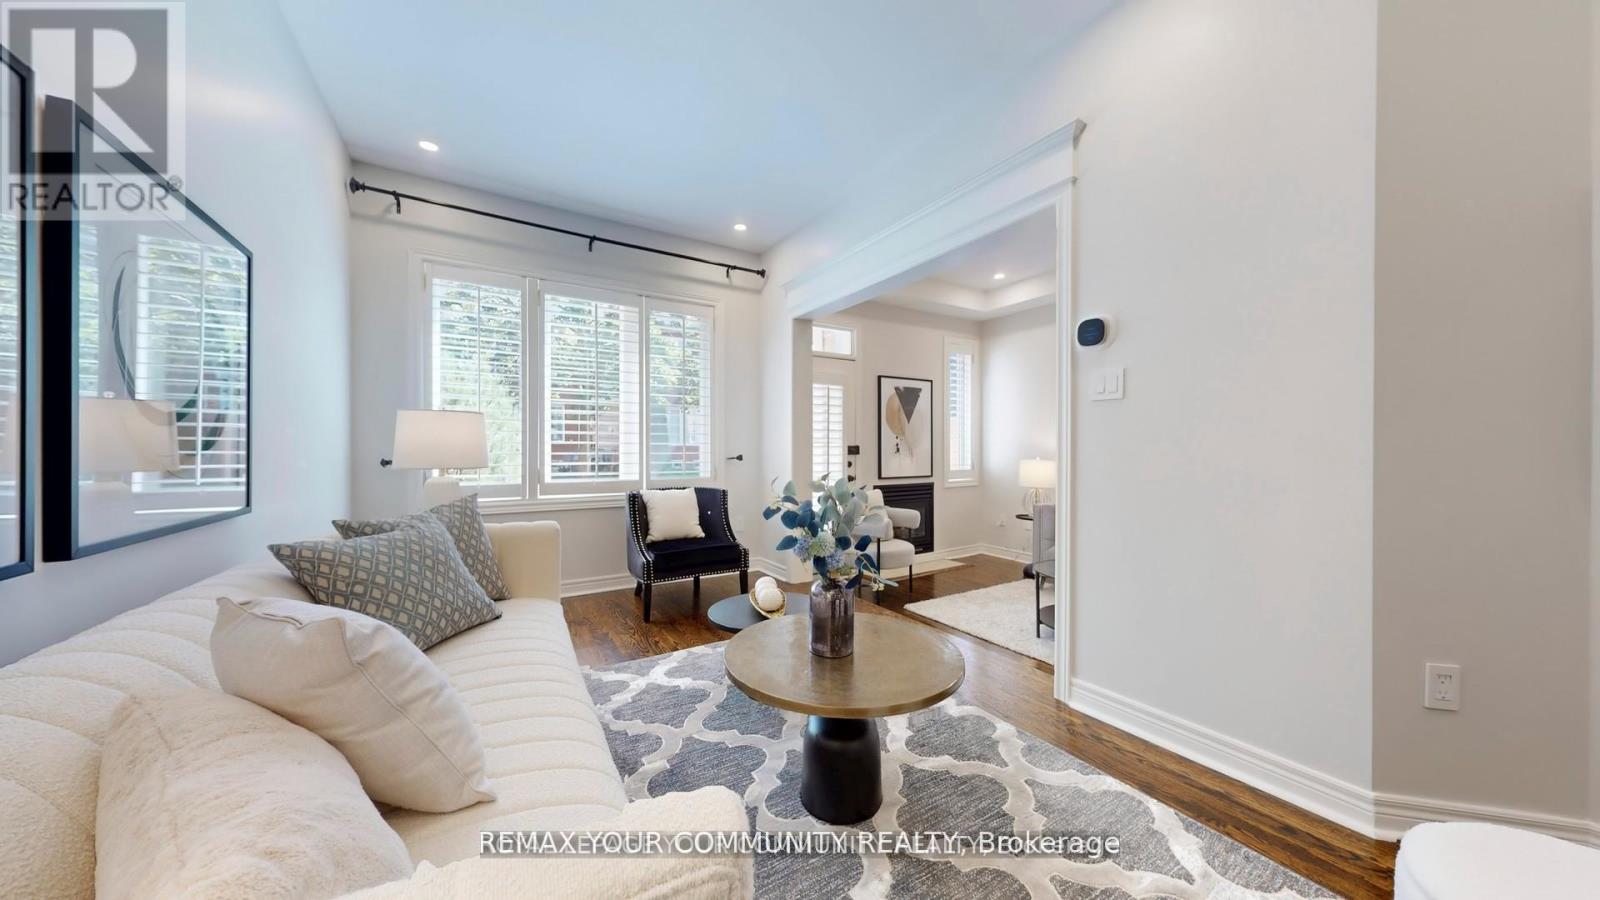
Welcome to this beautifully renovated condo townhouse located in a quiet, family-friendly complex in prime Richmond Hill. Offering approximately 1,750 square feet of living space across two levels, this home has been thoughtfully updated with modern finishes throughout. The main floor features nine-foot smooth ceilings, hardwood flooring, LED pot lights, and California shutters. A bright open-concept great room with a walkout to the backyard flows seamlessly into the spacious kitchen, which has been fully renovated with newly resurfaced cabinets, quartz counters and matching backsplash, abundant storage, and stainless steel appliances. The second level provides matching quality laminate flooring with no carpet and includes a large primary bedroom with a walk-in closet complete with organisers and a private five-piece ensuite Recent upgrades include a new furnace, tankless water heater, central air conditioner with humidifier, and attic spray foam insulation, all completed in 2022. Additional features include dimmable lighting, smooth ceilings throughout, and carefully selected finishes that create a clean and modern feel Residents enjoy a well-maintained and fully fenced complex with water included in the 'maintenance fees. The location s highly convenient, within walking distance to Yonge Street, Hillcrest Mall, parks, the library, schools, the community centre, and public transit. This is a move-in ready home in one of Richmond Hills most desirable communities that is situated within top-rated school zones. (id:55499)
RE/MAX Your Community Realty
92 Glengordon Crescent
Markham, Ontario
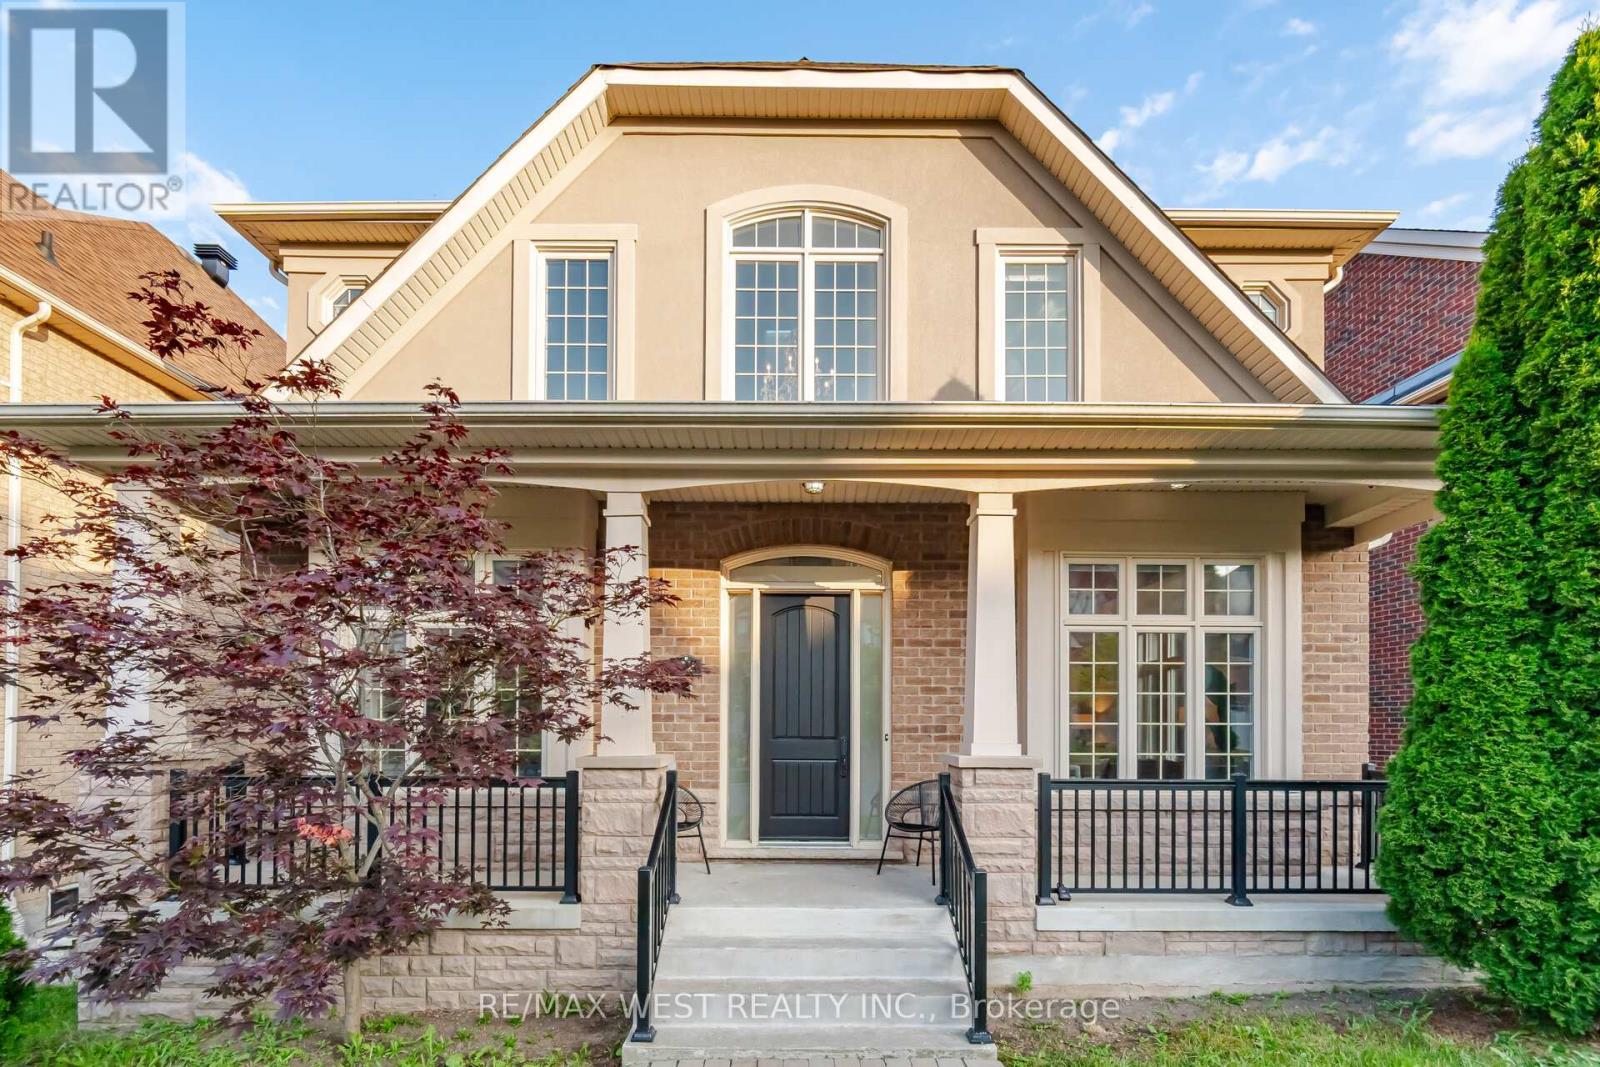
Nestled in the prestigious Angus Glen West Village, this 3-storey detached residence, boasting a total of over 5500sf, offers an exceptional opportunity to own in one of Markham's most sought-after communities. Showcasing timeless curb appeal with a striking stone and stucco façade and a double garage, the home welcomes you into a spacious, thoughtfully designed interior featuring soaring ceilings, elegant principal rooms, and an abundance of natural light throughout. Designed for both everyday living and entertaining, the main floor offers generous formal and casual living spaces, a dedicated home office, and a spacious kitchen overlooking the family room. Upstairs, four well-appointed bedrooms are complemented by a unique loft (with rough in for bathroom), offering incredible flexibility as a luxurious primary retreat, home library, office, fitness space, or additional family living area.The professionally finished walk-out basement extends the home's versatility with a full second kitchen, spacious recreation area, and direct access to the backyard-ideal for multi-generational living, extended family, guests, or excellent in-law suite potential. The home offers an outstanding blend of move-in comfort and future opportunity, allowing its next owner to add their own personal style and updates over time. Situated just moments from the Angus Glen Community Centre, Angus Glen Golf Club, parks, trails, tennis facilities, and top-ranked schools including Pierre Elliott Trudeau High School and Unionville College, this is an exceptional opportunity to own in one of Markham's most prestigious and family-oriented neighbourhoods. Welcome Home! (id:55499)
RE/MAX West Realty Inc.
4605 Lloydtown Aurora Road
King, Ontario
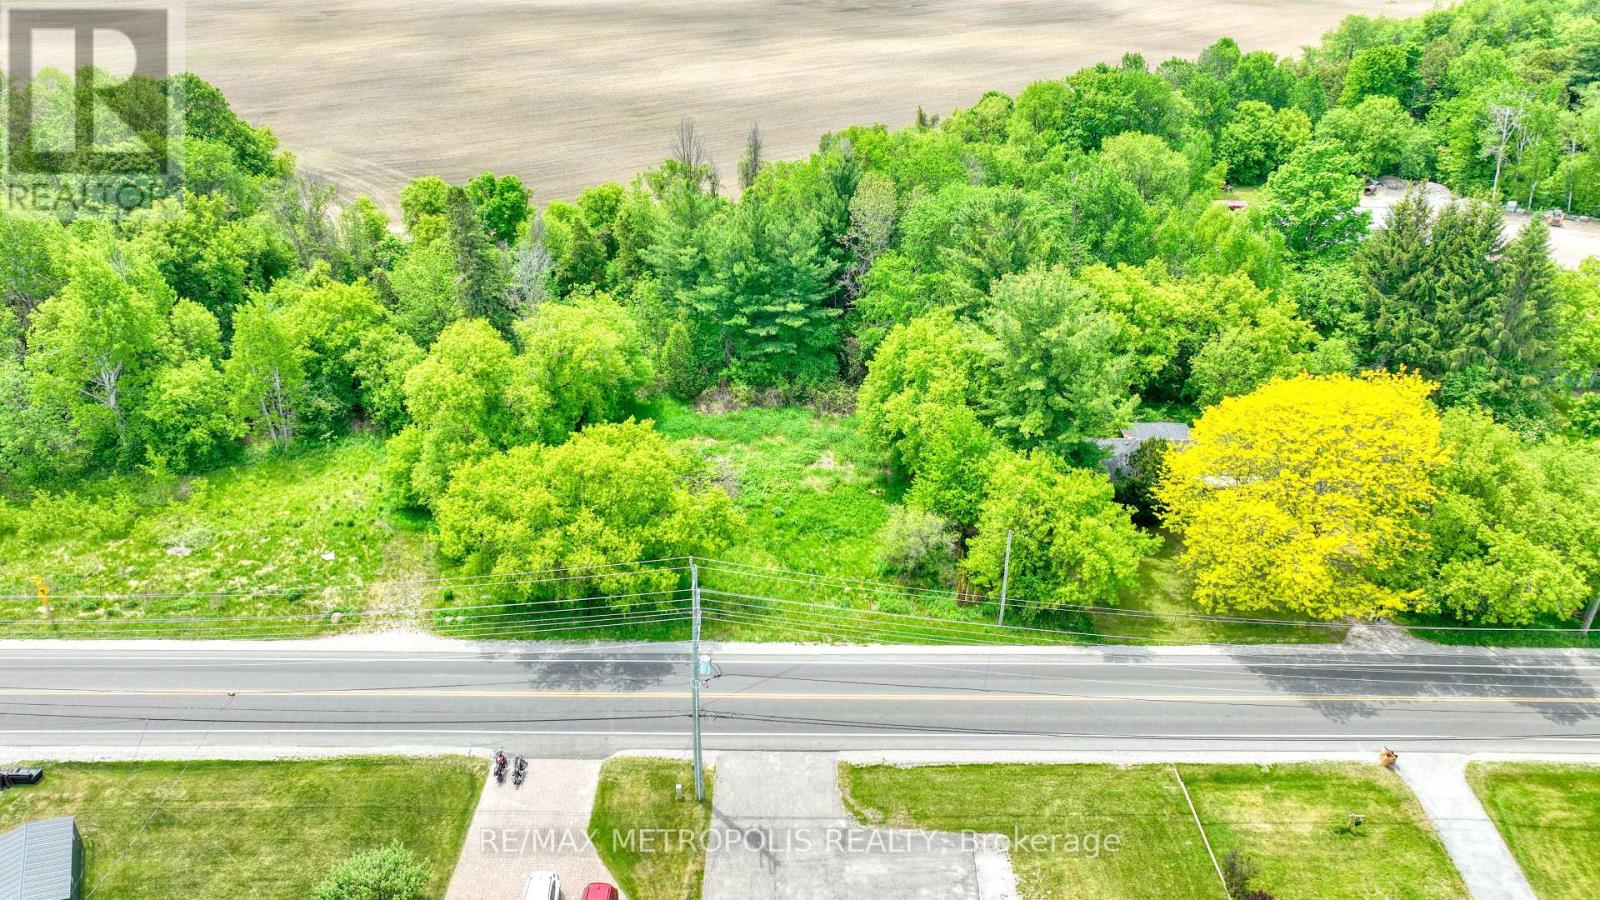
An exceptional investment opportunity awaits on this sprawling, premium irregular lot spanning slightly under 1 acre, boasting an impressive 234 feet of frontage on Lloydtown Aurora Road. Perfectly situated for seasoned builders, developers, or investors, this property offers rapid, convenient access to Highway 400 for an effortless commute to Toronto. Additionally, there is excellent potential to sever the lot into multiple parcels, Please note that the existing structure on the property is run-down, and the entire property, including all fixtures and buildings, is being sold strictly in "as-is, where-is" condition. (id:55499)
RE/MAX Metropolis Realty
Lower - 40 Byng Avenue
Oshawa, Ontario
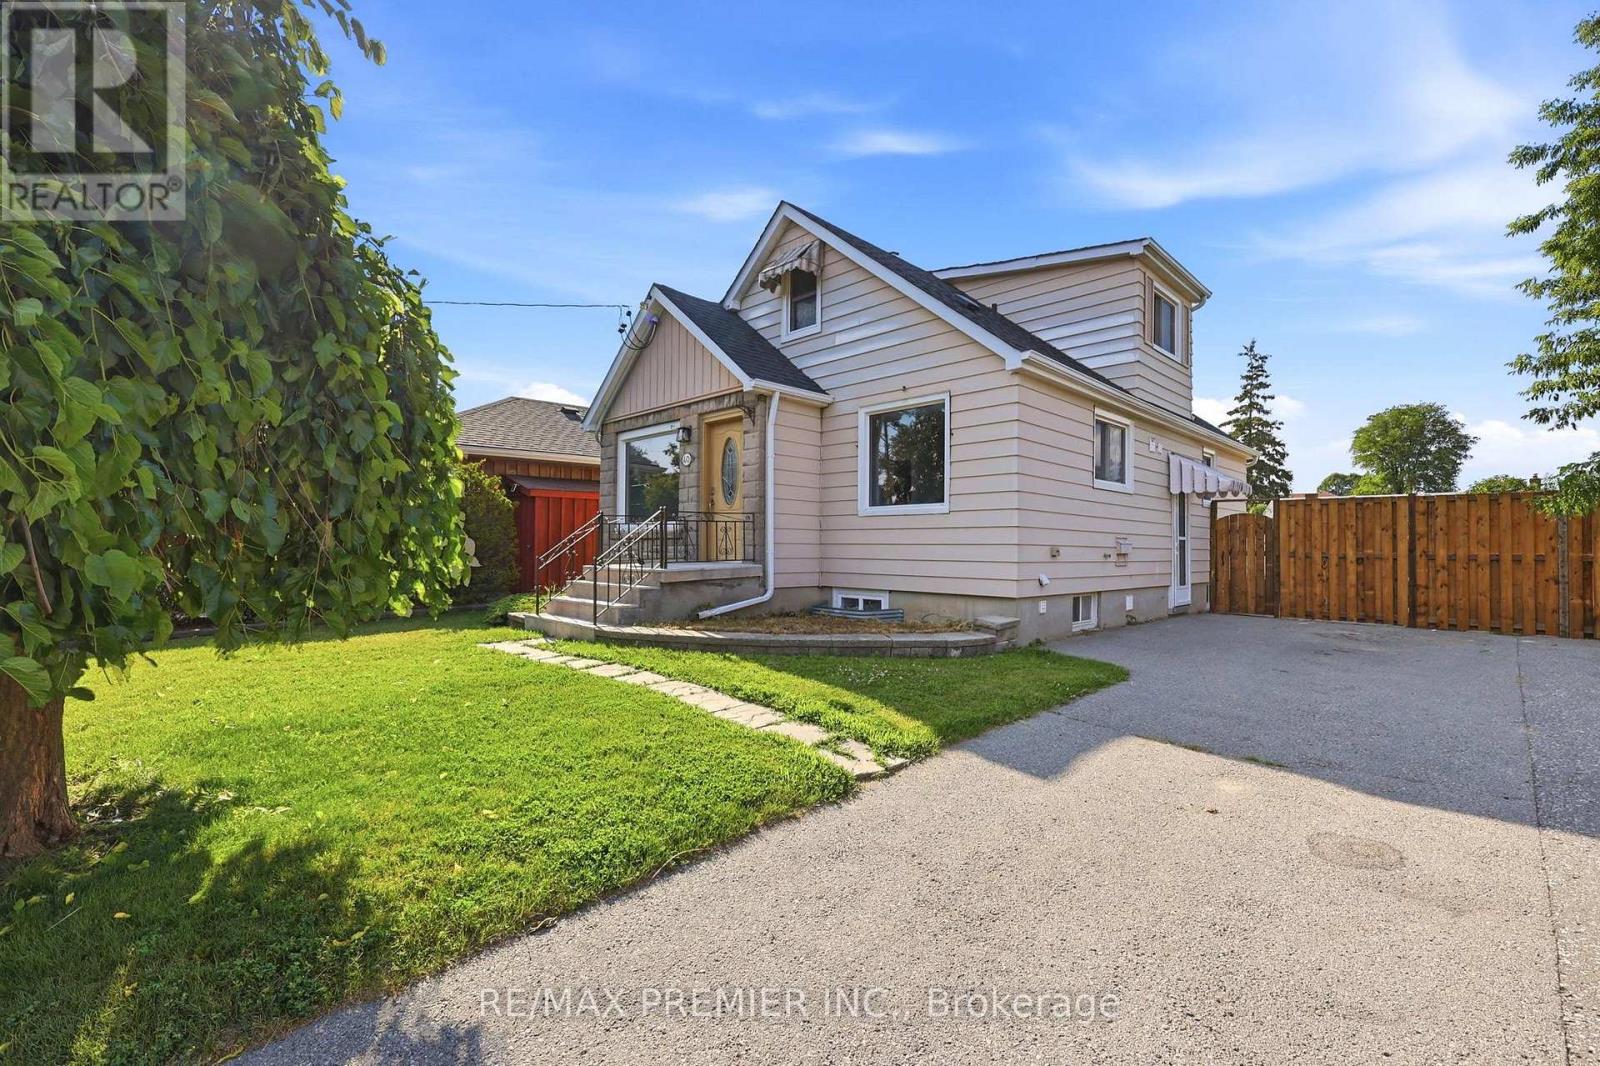
Welcome to 40 Byng Avenue, located in Oshawa's established and convenient Centennial neighbourhood! This beautifully renovated 2-bedroom lower-level apartment offers a modern, functional layout and an excellent location close to everything you need.The unit features an open-concept kitchen and living area, two well-sized bedrooms, a beautifully updated 4-piece bathroom with Moen fixtures, and the convenience of your own in-suite laundry with washer and dryer. Additional features include a separate hydro panel, private entrance and two parking spaces. Immaculately maintained and completely move-in ready! One of the highlights of this property is its highly convenient location. Situated just off Simcoe Street North, you'll have groceries, restaurants, cafés, banking, pharmacy and everyday shopping within easy reach. Additional shopping and amenities along Taunton Road are only minutes away. Enjoy convenient access to parks, public transit, community and recreational facilities, as well as Durham College and Ontario Tech University. Commuters will also appreciate easy access to major routes connecting throughout Oshawa and the surrounding Durham Region. A fantastic opportunity for anyone looking for a beautifully renovated, private and move-in-ready apartment in a convenient Oshawa neighbourhood with everyday amenities close by. (id:55499)
RE/MAX Premier Inc.
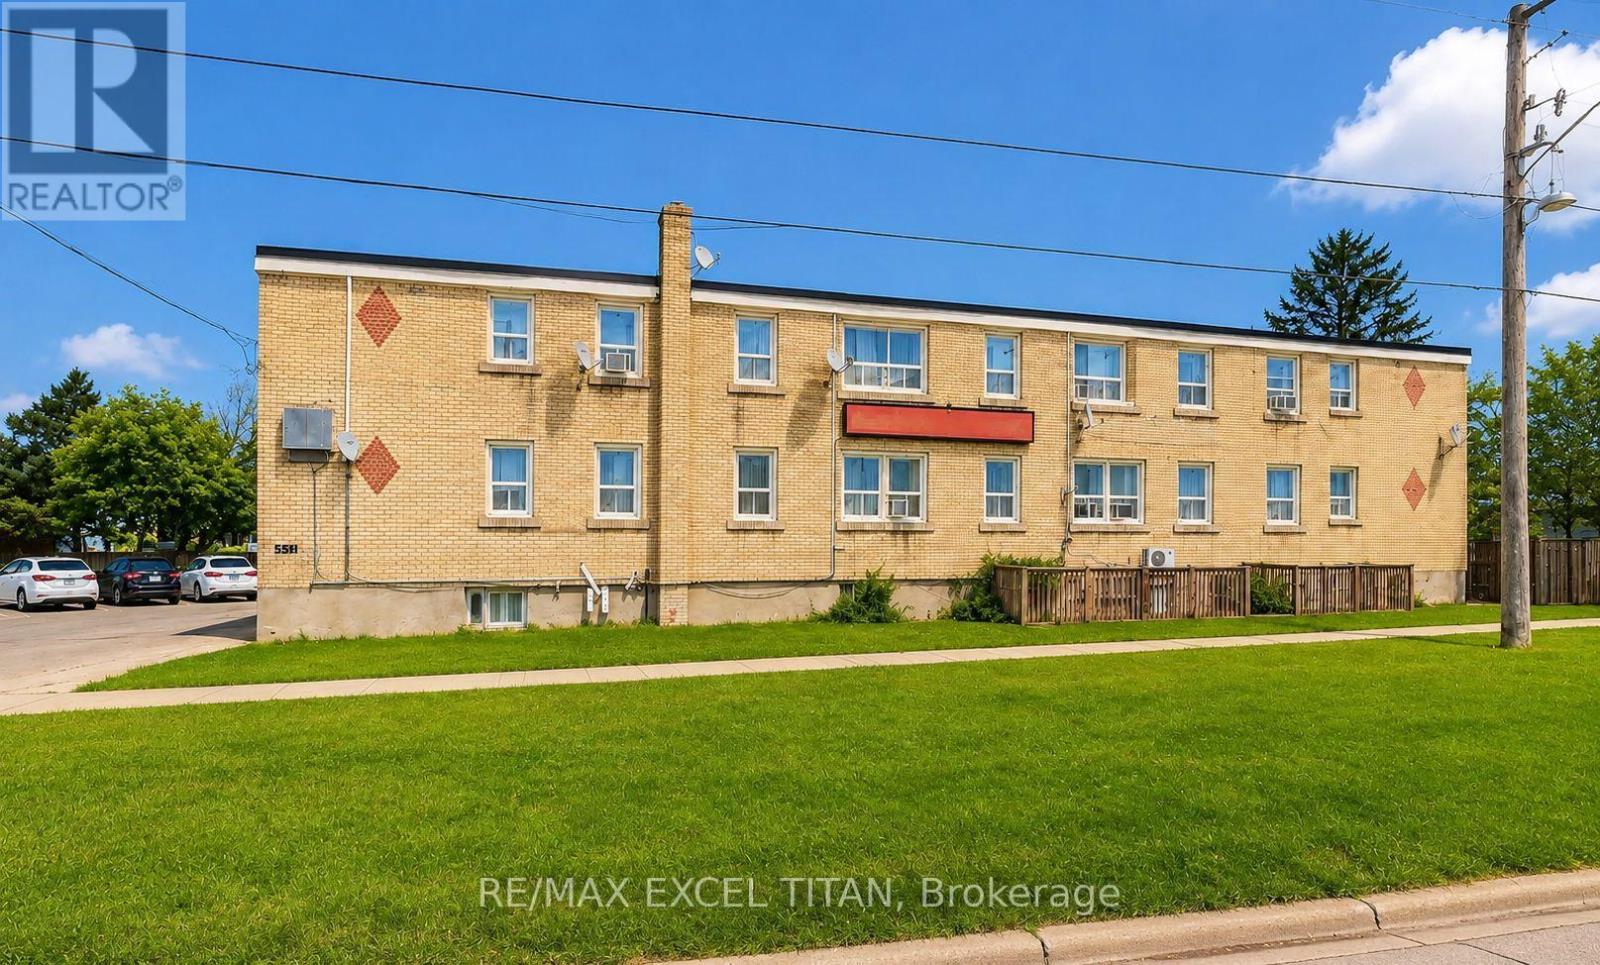
7 - 1201 Cedar Street
Oshawa, Ontario
Enjoy a convenient Lakeview location surrounded by excellent schools, parks, recreation, transit, and everyday amenities. Families will appreciate several nearby schools, while Lake Vista Park, Fenelon/Venus Park, and South Oshawa Community Centre are all within easy walking distance, offering playgrounds, sports fields, courts, trails, and recreational facilities. Public transit is also close by, with a street-level transit stop just a 2-minute walk away and Oshawa GO Station nearby. Everyday conveniences are easily accessible, with nearby stores and services including a convenience store, pet groomer, hairdresser, and clothing store. With recreation, shopping, schools, and transit all close at hand, this is a convenient and well-connected neighbourhood to call home. Discounted promotional rates with Rogers available for Home Phone, Internet and Cable services (id:55499)
RE/MAX Excel Titan
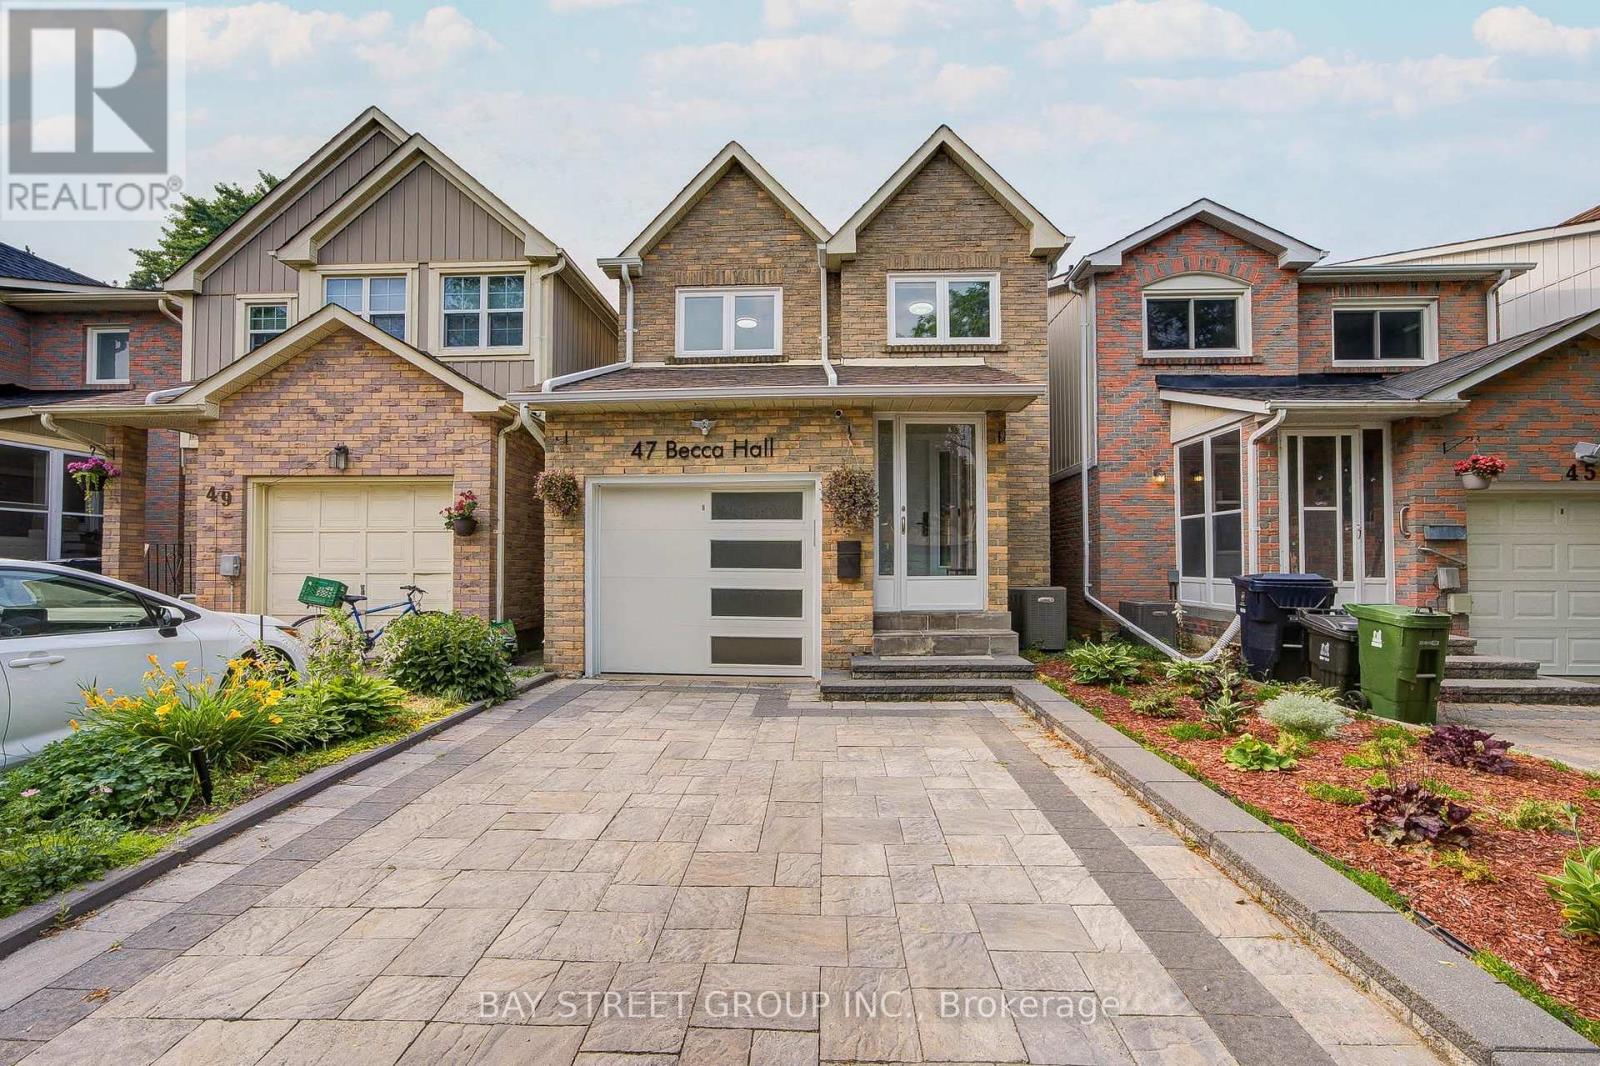
47 Becca Hall Trail
Toronto, Ontario
Looking for your dream home? This is a property you'll truly fall in love with. Welcome to this extensively renovated 1,684 sq. ft. detached home in the highly sought-after Milliken community. Offering 3 + 1 bedrooms, 2 full bathrooms + 1 full basement bathroom, and a main-floor powder room. Backing directly onto the open field of Milliken Public School, this home offers exceptional privacy, peaceful green views, and a family-friendly setting with no rear neighbours. From the moment you arrive, enjoy modern curb appeal featuring professionally finished front interlock landscaping, a stunning contemporary white steel front entrance door, a new designer garage door, and 200-amp EV charging outlet installed. Step inside with a Kaadas fingerprint smart lock and Ring video doorbell into a welcoming foyer featuring marble-look flooring. engineered hardwood flooring through out, elegant chandeliers, LED lighting create a bright and sophisticated atmosphere. The legally permit open-concept main floor features a designer kitchen with sleek cabinetry, a large black stone centre island with built-in GE cooktop/above ceiling-mounted range hood. KitchenAid microwave and wall oven, premium S/S appliances, and remote-controlled Zebra blinds. The spacious living and dining areas overlook the private backyard, perfect for everyday living and entertaining. The stunning curved staircase with frameless glass balustrades and stainless-steel handrails, enhanced by a large skylight, creates an impressive architectural focal point. The primary suite features a custom wall-to-wall wardrobe and spa-inspired ensuite with freestanding soaker tub, oversized glass shower with rainfall showerhead, marble-look finishes, and designer lighting. Two additional bedrooms and a renovated full bathroom complete the upper level. Conveniently located to parks, shopping plazas, restaurants, public transit. A rare opportunity combining luxury, comfort, privacy in one of most desirable neighbourhood! (id:55499)
Bay Street Group Inc.
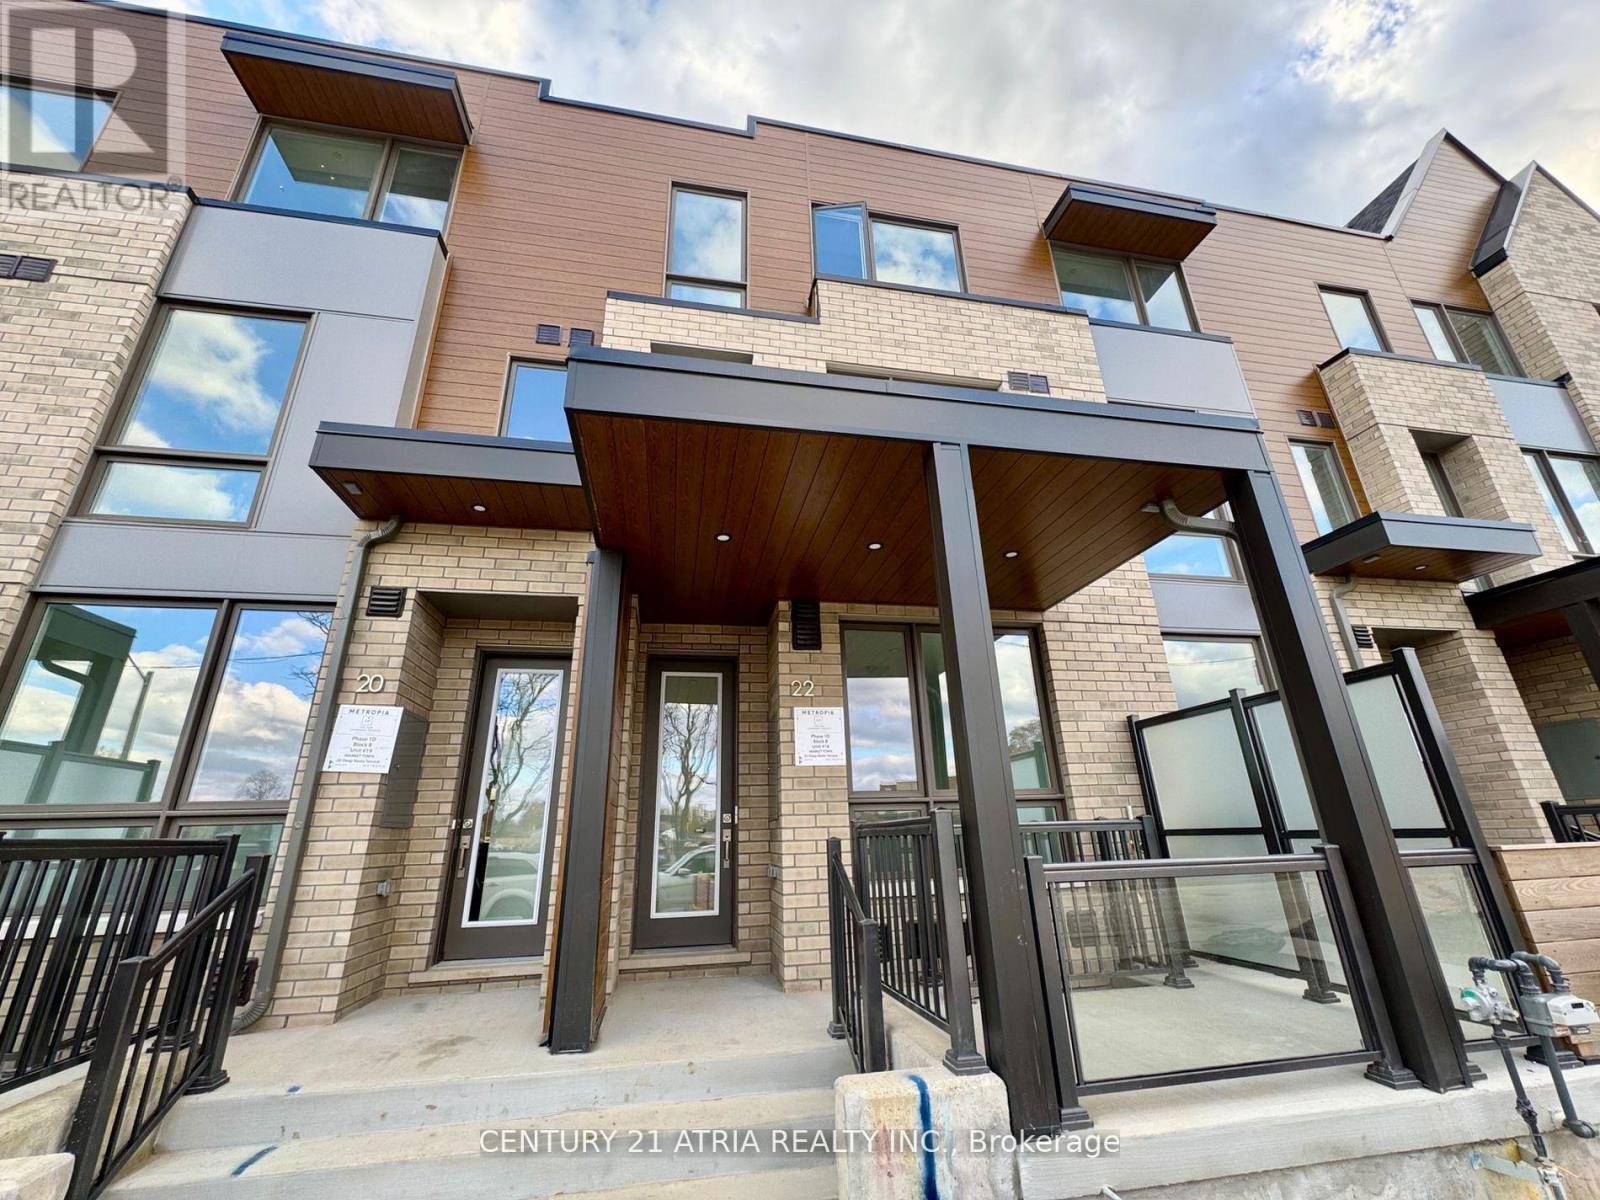
Basement - 22 Deep Roots Terrace
Toronto, Ontario
The New Lawrence Heights Community Offers This Spacious Legal Basement Apartment With Private Entrance. Laminate Flooring Throughout, Spacious, Airy And Functional Layout, Oversized Windows With Abundance Of Natural Light. Bedroom Offers A Closet & Storage Space. Open Concept Kitchen Equipped With Stainless Steel Appliances, Generous Quartz Counter Space, Backsplash. Great Location! Walk to Yorkdale Subway, Yorkdale Mall, Go Train. Easy Subway Access To York University, UofT, TMU, Vaughan Metropolitan Centre. Quick Access To Highways 401, 404, 407.Close To Major Big Box Stores. Tenant Pays Percentage Of Utilities. (id:55499)
Century 21 Atria Realty Inc.