
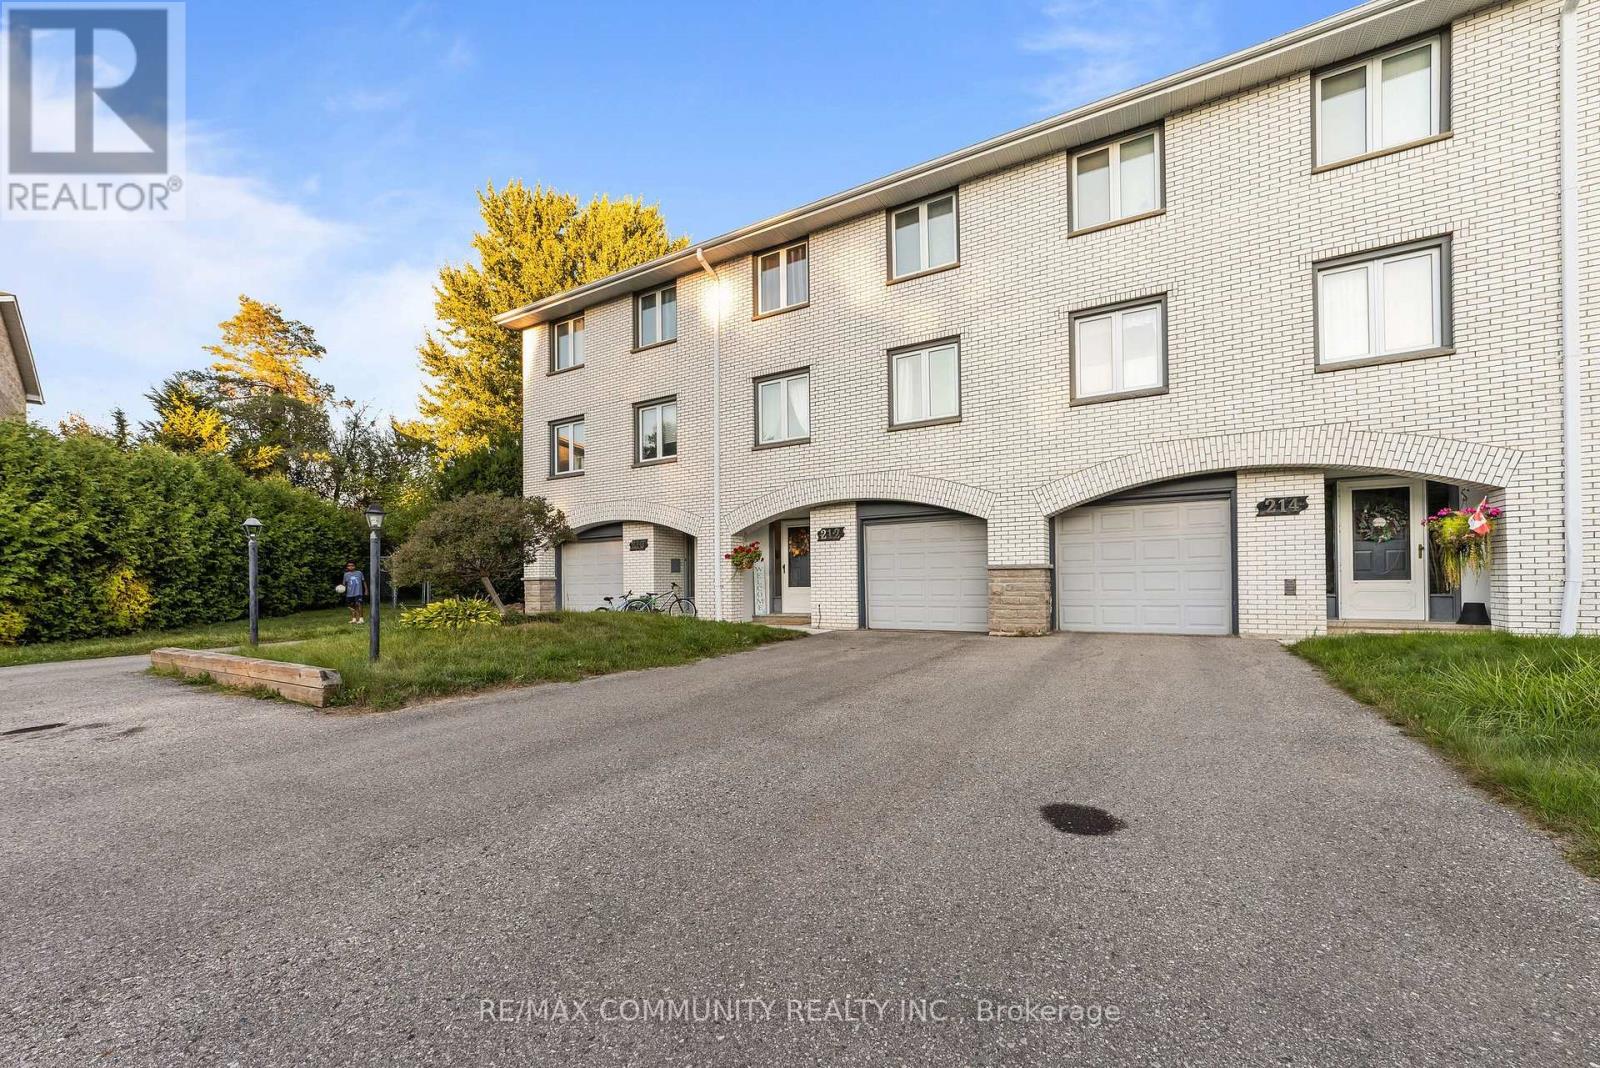
210-216 Homestead Crescent
London North, Ontario
Welcome to this rare 4 combined townhouses, 5 unit, multi-family propertysituated on nearly half an acre, just minutes from Western University. Thiswell-maintained building features 4 attached townhomes plus an additionalunit, offering excellent rental income potential and strong tenant demand inone of the city's most sought-after areas. The property consists of: Threespacious 3-bedroom, 2-bathroom units; One large 5-bedroom, 2-bathroom unit;One 1-bedroom, 1-bathroom unit. Each residence boasts generously sizedlayouts, ideal for students, professionals, and families alike. Ampleparking on-site ensures convenience for tenants, while the nearly half-acrelot offers future development or expansion potential (buyer to verify). Withits proximity to Western University, transit, shopping, and amenities, thisproperty is a turnkey investment opportunity in one of London's strongestrental markets. This property is offered power-of-sale. (id:55499)
RE/MAX Community Realty Inc.
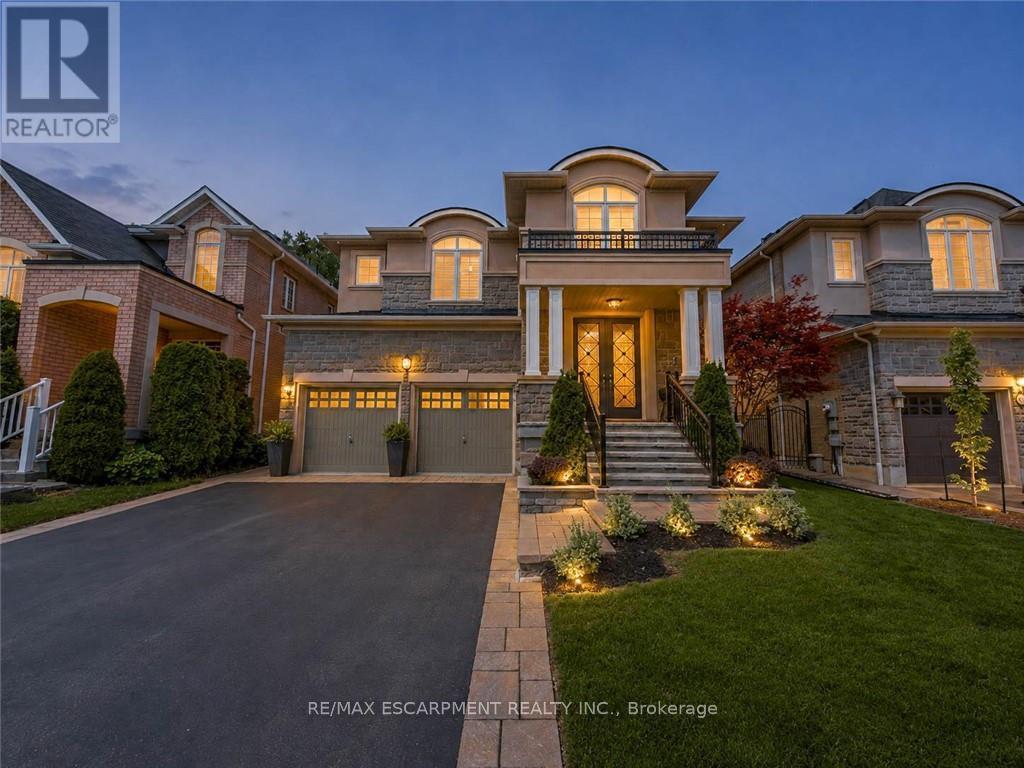
80 Sutherland Crescent
Hamilton, Ontario
Welcome to 80 Sutherland Crescent, an impressive 4-bedroom, 5-bathroom residence located in Ancaster's sought-after Meadowlands community. From its stately stone and stucco exterior to its thoughtfully designed interior, this home offers an exceptional blend of elegance, comfort and functionality. The main level features spacious living and dining areas, a private home office and an inviting family room with a gas fireplace. At the heart of the home is a beautifully appointed kitchen with built-in appliances, generous cabinetry, stone countertops, a large centre island and an adjoining breakfast area overlooking the backyard. Upstairs, the spacious primary retreat offers multiple walk-in closets and a luxurious 5-piece ensuite, while the additional bedrooms provide ensuite or semi-ensuite access. Convenient second-floor laundry completes the upper level. The fully finished basement expands the living space with a large recreation area, wet bar, kitchen facilities and plenty of room for entertaining or extended family. Step outside to your private backyard oasis featuring an in-ground pool, expansive stone patio, covered outdoor dining area, built-in BBQ and beautifully landscaped grounds backing onto a greenbelt. Additional highlights include two gas fireplaces, a double garage, central vacuum, water treatment systems, lawn irrigation and a roof updated in 2022. Conveniently located near parks, conservation areas, shopping and everyday amenities, this remarkable property is designed for both refined living and unforgettable entertaining. (id:55499)
RE/MAX Escarpment Realty Inc.
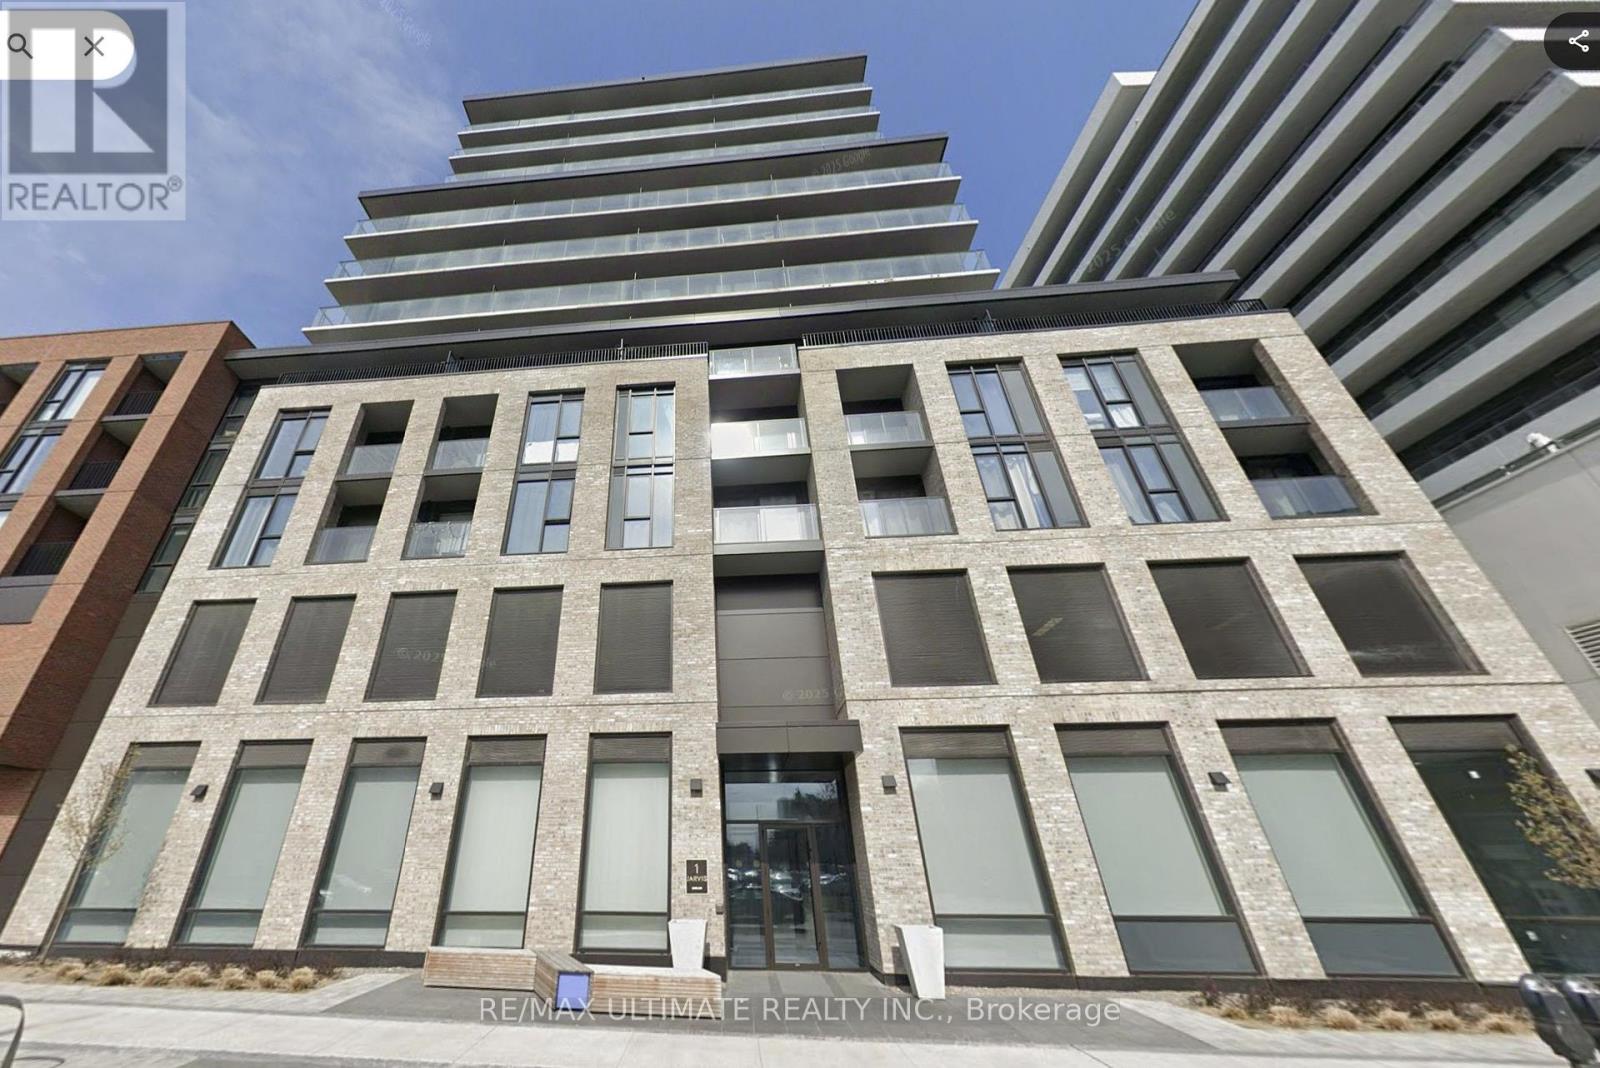
809 - 1 Jarvis Street
Hamilton, Ontario
Welcome to 1 Jarvis in the Heart of Downtown Hamilton's Beasley Neighborhood. 3 Yrs New 1 Bed, 1 Bath unit Featuring 9ft Ceilings, Open Concept Kitchen with Granite Countertops and Floor-to-Ceiling Windows Leading To a Sunny South-East Balcony. The Building offers an Array of Amenities Including Fitness Centre, 24 Hour Concierge/Security and Elevators. Situated Within Walking Distance to Parks, Shopping, Restaurants, and Transit - With Go Bus Station, Jackson Square, and Nations Market Just Minutes away. Easy Access to Hwy 403 and McMaster University (id:55499)
RE/MAX Ultimate Realty Inc.
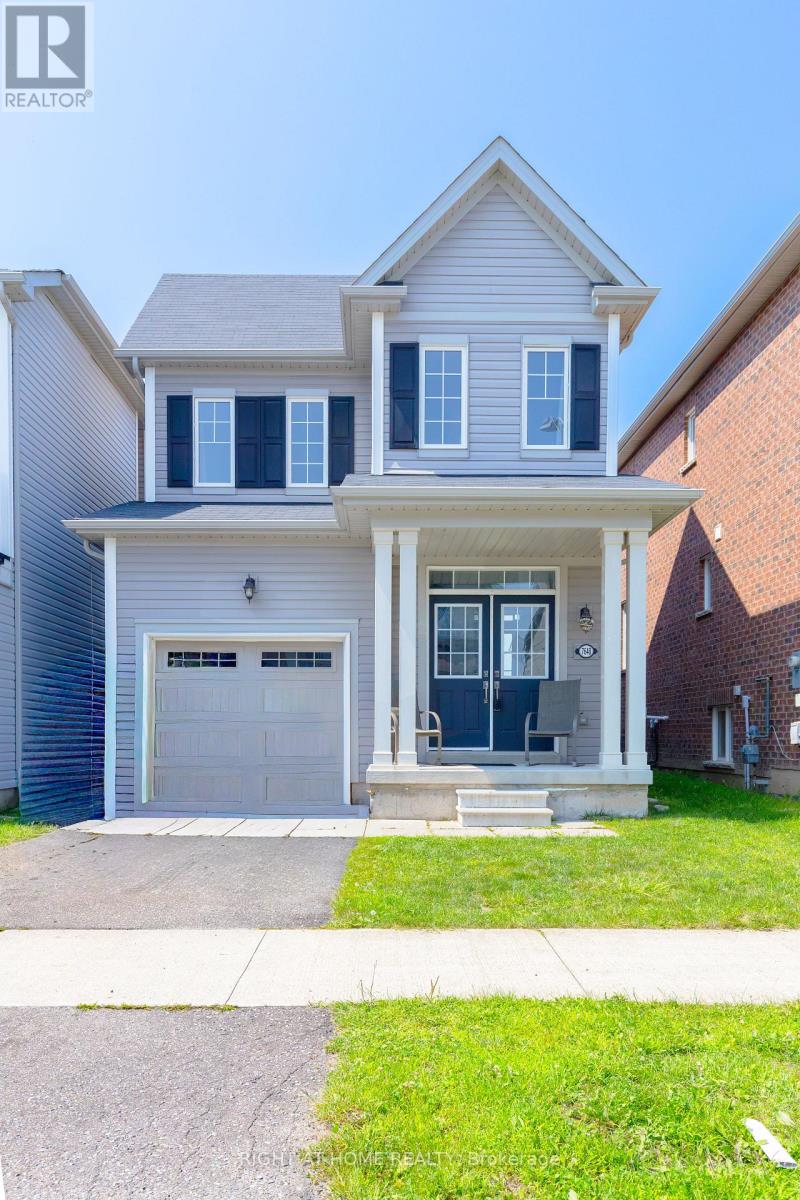
7648 Hackberry Trail
Niagara Falls, Ontario
Welcome to this stunning newly built 3-bedroom, 3-bathroom single detached home, ideally situated in a beautiful new community in Niagara Falls. Designed for modern living, this spacious home offers a perfect blend of comfort, style, and convenience.Step inside to a welcoming foyer with a convenient closet. The main floor features a modern 2-piece bathroom and a spacious mudroom off the garage, complete with a bench and coat closet-perfect for keeping everyday essentials organized.The bright, open-concept layout seamlessly connects the kitchen, living, and dining areas, creating an ideal space for both everyday living and entertaining. The modern kitchen offers abundant cupboard space, a stylish backsplash, and essential appliances, including a refrigerator, stove, and dishwasher. A convenient laundry area adds to the functionality of the home.Upstairs, the spacious primary bedroom provides a relaxing retreat, featuring a beautiful ensuite bathroom with a luxurious soaker tub, separate glass-enclosed shower, and walk-in closet. Two additional bedrooms and a full bathroom provide plenty of space for family, guests, or a home office.The unfinished basement offers excellent potential and ample storage space, allowing you to customize it to suit your future needs.Located in a beautiful new Niagara Falls community, this home offers easy access to parks, schools, shopping, restaurants, grocery stores, public transportation, and everyday amenities. Costco, Walmart, and Giant Tiger are nearby, while families will appreciate convenient access to local schools and recreational spaces.Enjoy everything Niagara Falls has to offer while remaining close to major amenities and transportation routes. Don't miss the opportunity to make this beautiful new home your own! (id:55499)
Right At Home Realty
10 Kenridge Terrace
Hamilton, Ontario
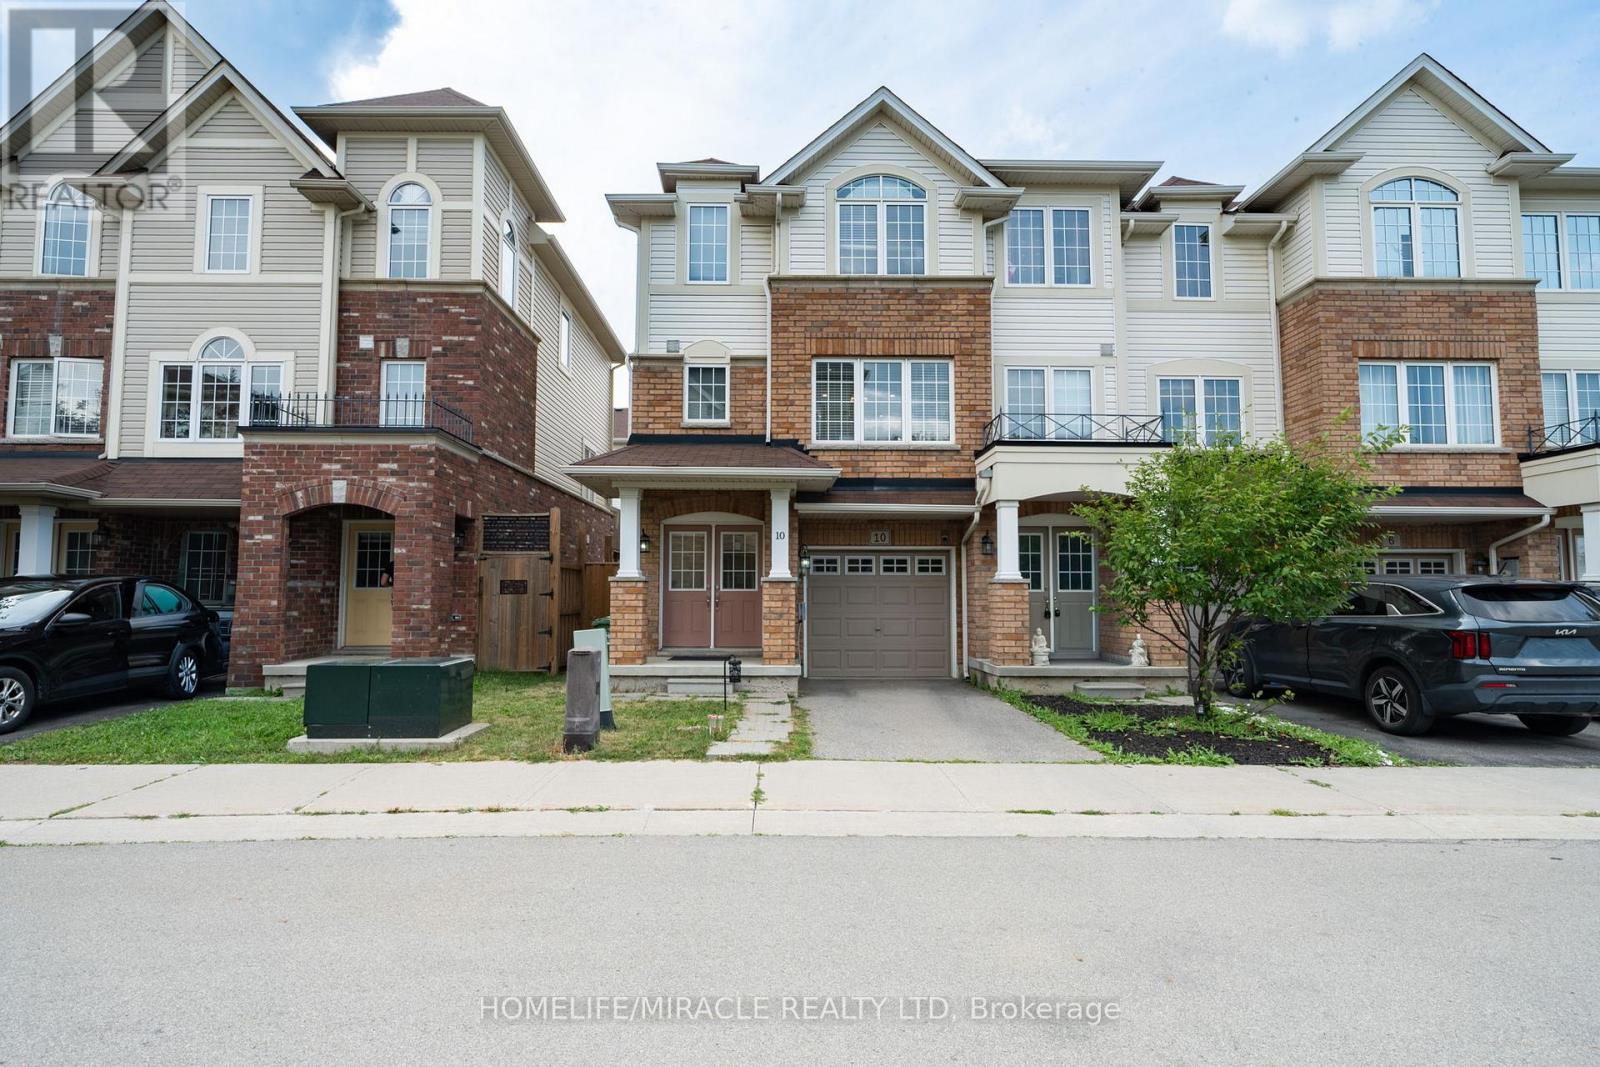
Welcome to this bright and beautifully maintained 3-bedroom + office, 4-bathroom townhome in adesirable, family-friendly Stoney Creek community.The ground level features a private office/flex space, powder room, and walkout to thebackyard-ideal for working from home, a study, or additional living space.The main level offers a bright open-concept layout large windows , pot lights, spacious livingand dining areas, and a modern kitchen featuring an upgraded backsplash and appliances. Stepout from the kitchen onto your private balcony, perfect for morning coffee or relaxingoutdoors.Upstairs, you'll find three generously sized bedrooms and the convenience of upper-levellaundry.Ideally located close to schools, parks, shopping, restaurants and public transit, with easyaccess to the LINC, Red Hill Valley Parkway and QEW.A spacious, functional and beautifully maintained home offering excellent indoor and outdoorliving in a convenient Stoney Creek location. Move in and enjoy! (id:55499)
Homelife/miracle Realty Ltd

877 Shelborne Street
London South, Ontario
Welcome home to 877 Shelborne St with 3 bedrooms, 1.5 baths and fully finished basement. With hardwood and tile flooring throughout the main floor and large widows and patio door overlooking the large deck providing a great opportunity to entertain family and guests. The second floor provides 3 bedrooms including a large master bedroom with his and her closets. The finished lower level provides a large recreation room and a bonus room previously used for crafting. This home has been freshly painted throughout and updates include Windows and Doors in 2023, New Furnace in 2021 and London Eco Metal roof to provide peace of mind and low maintenance for years to come. (id:55499)
Accsell Realty Inc.

565 Stone Church Road W
Hamilton, Ontario
Welcome to 565 Stone Church Road West, a beautifully maintained 4 bedroom, 3 bathroom home with in-law suite potential, on the desirable West Hamilton mountain. This exceptional, move-in ready home provides endless features such as; newer shingles (2025), most windows replaced, aggregate double-car driveway, freshly painted double-car garage, private side entrance leading to a potential in-law suite, and newer awning over the back patio. Entering this bright and spacious home, you will find the living and dining rooms accented by hardwood flooring (2019), an updated kitchen showcasing refaced cabinetry and newer countertops (2023), providing a fresh and modern feel. The expansive family room features a walk- out to a generous rear yard. The basement includes a large recreational space with endless opportunities, cold cellar, sizeable laundry room, and a large storage space with spray foam insulation (2026) for increased energy efficiency. Find yourself minutes from the Lincoln M. Alexander Parkway, Highway 403, and public transit. Enjoy easy access to Ancaster Meadowlands shopping, excellent schools, parks, recreation centres, and everyday amenities. This clean and well-cared for home offers outstanding value in a highly sought-after neighbourhood. Don't miss your opportunity to make this West Hamilton mountain gem your new home! (id:55499)
Royal LePage Macro Realty
60 Hazelwood Pass
Thames Centre, Ontario
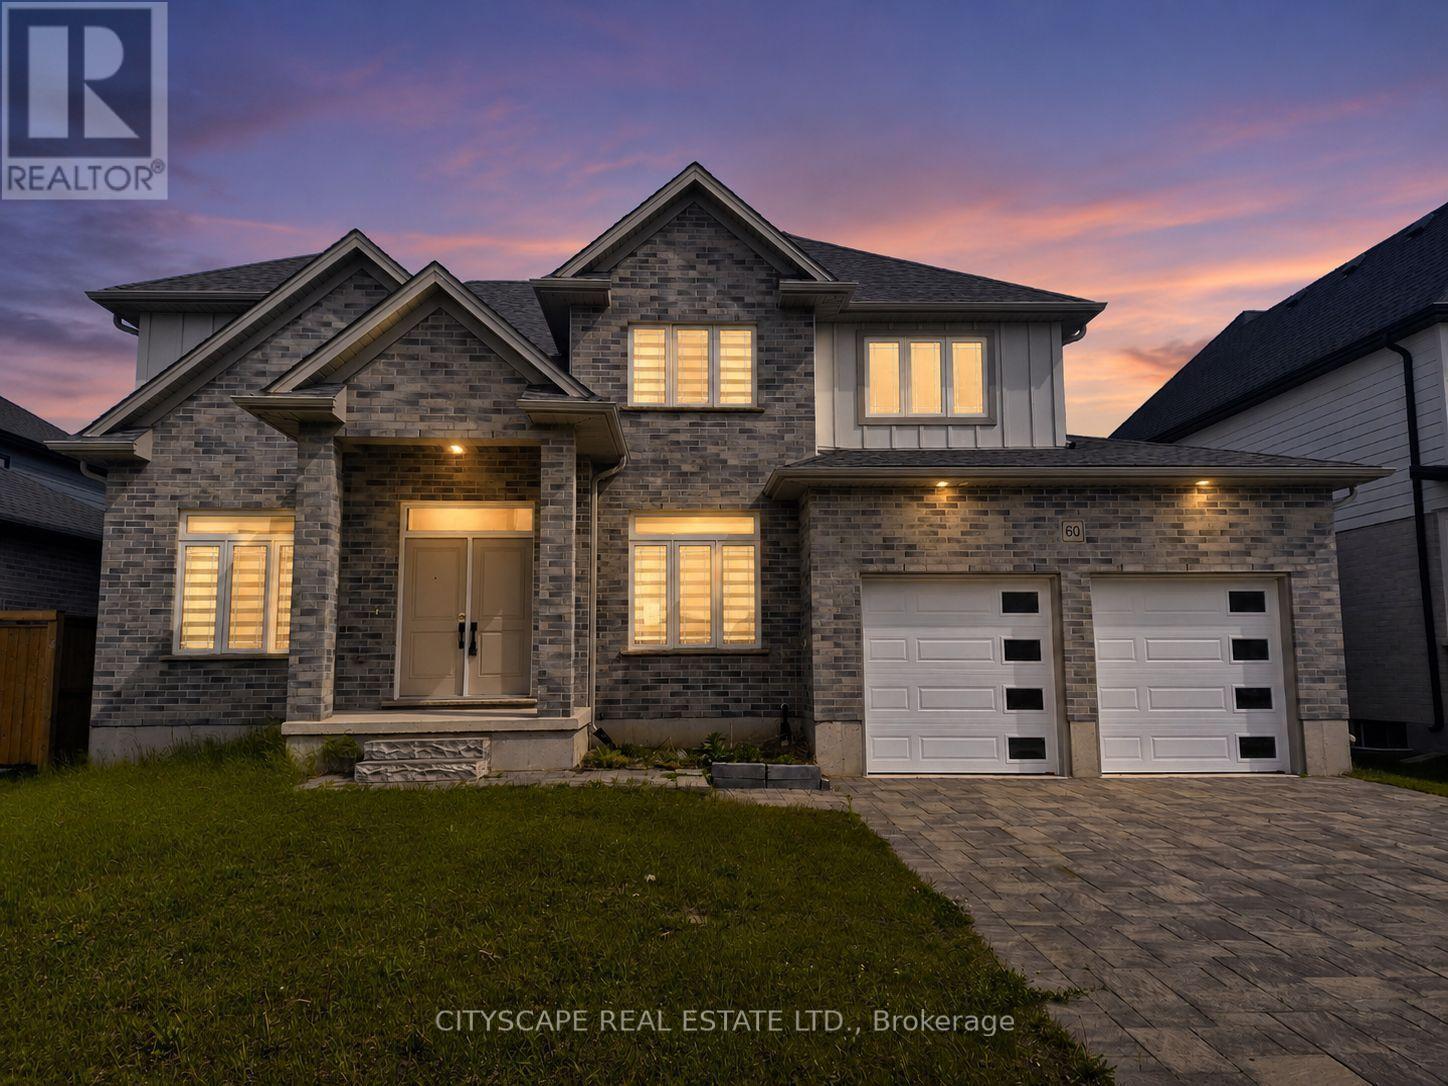
Welcome to this stunning executive 2-storey home in the sought-after Boardwalk at Millpond community, offering over 3,000 sq. ft. of beautifully designed living space in the charming town of Dorchester. Featuring 4 spacious bedrooms, 4 bathrooms, a main-floor office, and an expansive unfinished basement ready for your vision, this home blends upscale finishes with functional family living in one of the area's fastest-growing communities. Conveniently located just minutes from Highway 401 and approximately 15 minutes to London, Dorchester offers the perfect balance of small-town charm and city accessibility.Step inside to discover 9-foot ceilings, rich hardwood flooring, and an inviting layout designed for both everyday comfort and entertaining. The impressive open-concept kitchen features tile flooring, a modern design, walk-in pantry, and generous prep space, flowing seamlessly into the spacious living room with walk-out to the patio-perfect for hosting family gatherings or enjoying quiet evenings at home. The bright dining area overlooks the living space and offers an ideal setting for formal meals or casual family dinners. A main-floor office provides the flexibility today's buyers want for remote work, studying, or a private den.Upstairs, retreat to a generous primary suite complete with a walk-in closet and luxurious 5-piece ensuite, creating the perfect private escape. Three additional oversized bedrooms offer excellent space for growing families, guests, or hobbies, including a convenient Jack & Jill bathroom layout and ample closet storage throughout. Hardwood flooring continues on the second level, adding warmth and elegance to every room.The expansive unfinished basement offers outstanding flexibility for future customization-whether you envision a home gym, recreation room, theatre, in-law setup, or additional living space, the possibilities are endless. (id:55499)
Cityscape Real Estate Ltd.
5 - 3021 Argentia Road
Mississauga, Ontario
. (id:55499)
Century 21 Property Zone Realty Inc.
Exp Realty
521 - 740 Dupont Street
Toronto, Ontario
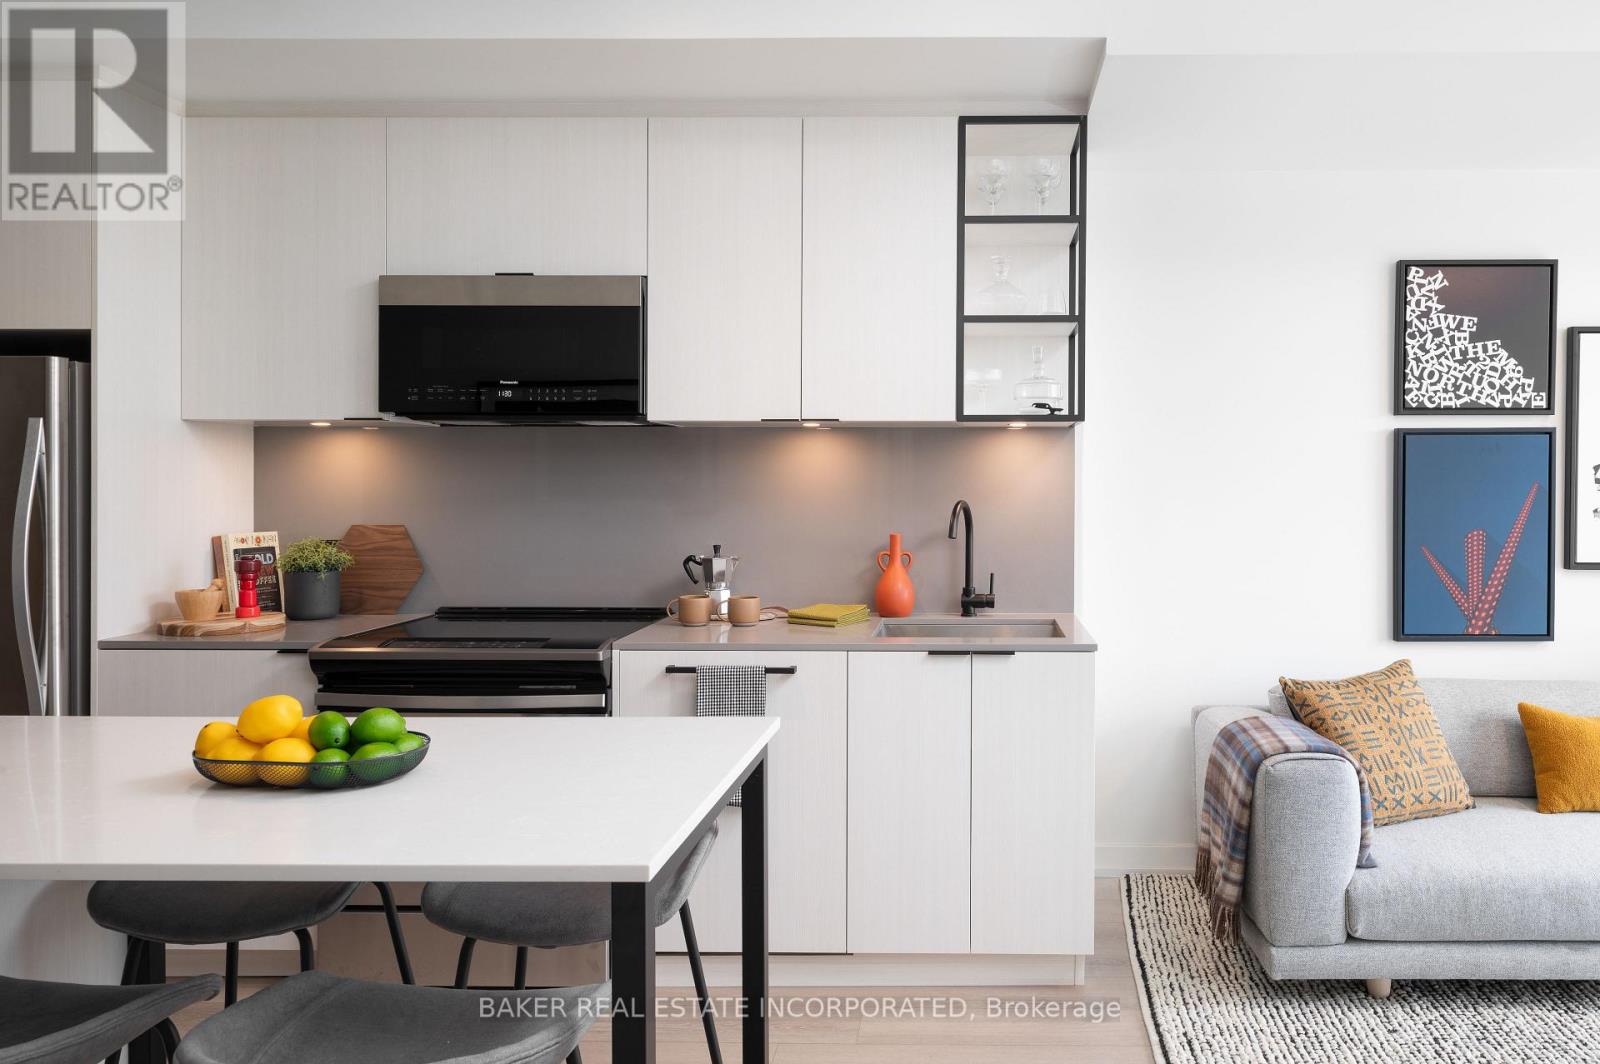
Move in now and receive 1 month free!* This elegant 2 Bedroom and 2 Bathroom suite at 675 SF + south facing 48 SF Balcony offers a thoughtfully designed floor plan, ensuring both functionality and privacy in this luxury boutique rental community in the heart of Toronto's charming Dupont & Christie neighbourhood. The expansive balcony extends your living space, smooth ceilings and sleek wide-plank laminate flooring create an airy and sophisticated ambiance. The modern kitchen is equipped with quartz countertops and stainless steel appliances and in-suite washer and dryer. What truly sets this building apart is its hotel-inspired, white-glove service, featuring a full-time on-site Property Management team and a 6-day/week maintenance team, ensuring a seamless and stress-free rental experience. Don't miss this rare opportunity to live in a refined, connected, and vibrant community. Building amenities include: Lobby lounge fitness studio, yoga studio, lounge/party space available to book, dining room, co-working space, DIY studio, outdoor terrace with BBQs and a pet wash. *Limited time only, offers subject to change without notice. Terms and conditions apply. (id:55499)
Baker Real Estate Incorporated
22a Rexdale Boulevard
Toronto, Ontario
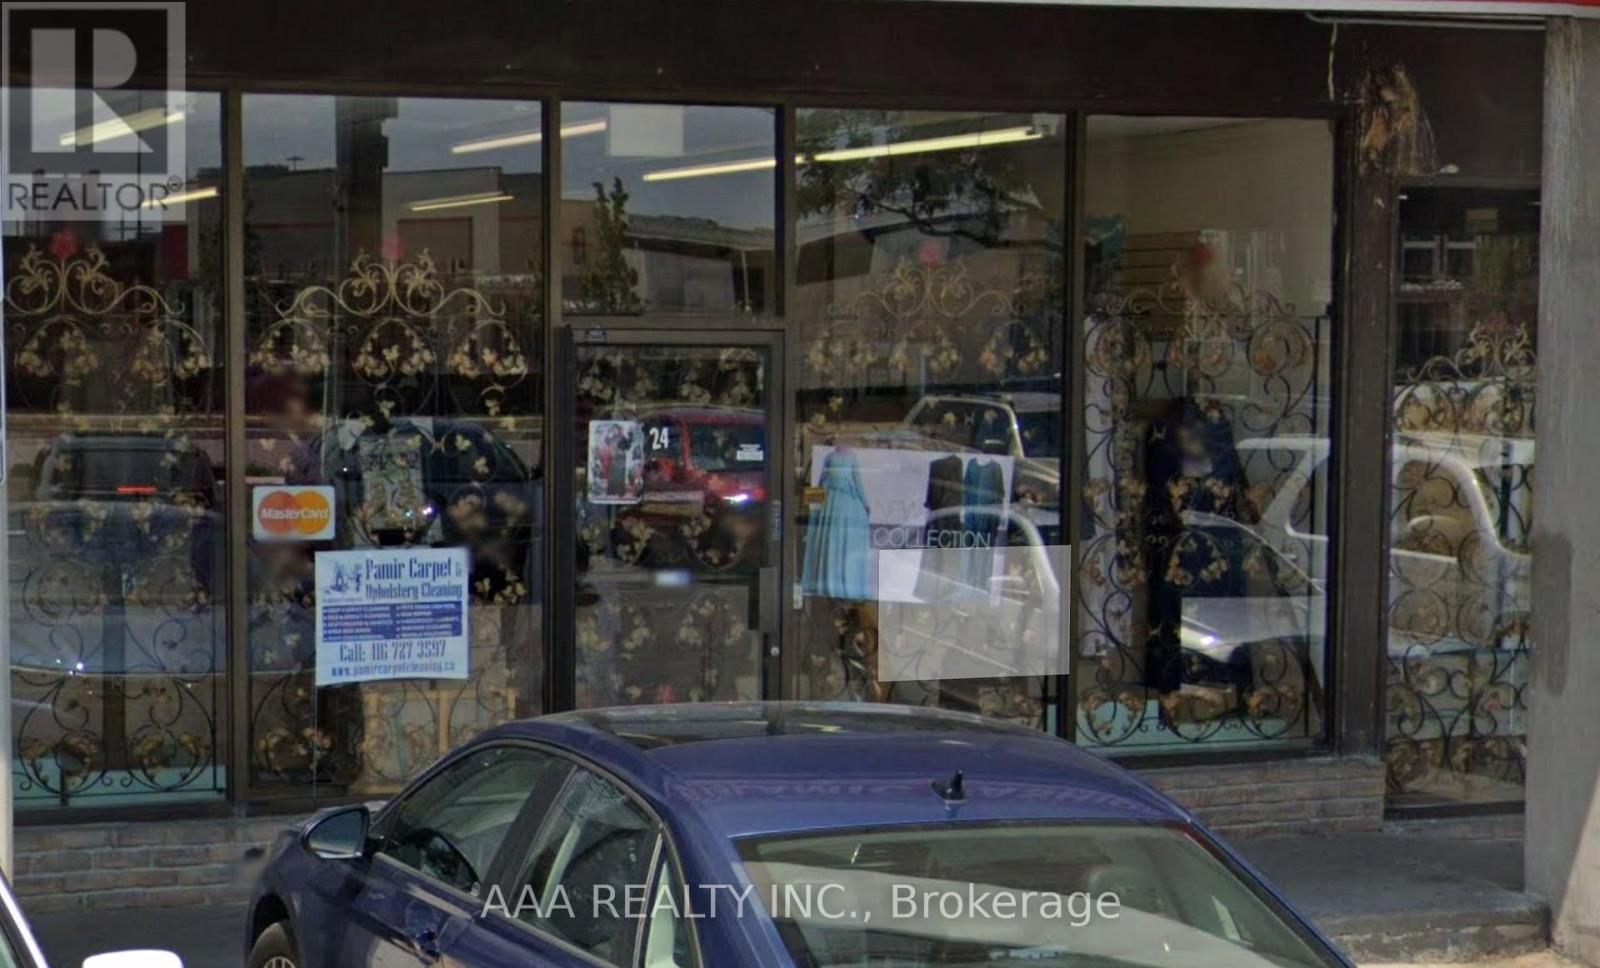
Exceptional opportunity in a high-traffic Etobicoke plaza. This well-maintained commercial property offers approximately 1200 sq. ft. in total. Convenient rear door access for loading and operations. Ideally located near all major amenities including Walmart, Costco, and more, with quick access to Highway 401 and major routes. Situated in a busy and established retail plaza offering excellent exposure, ample on-site parking, and strong long-term investment potential. (id:55499)
Aaa Realty Inc.
107 Commuter Drive
Brampton, Ontario
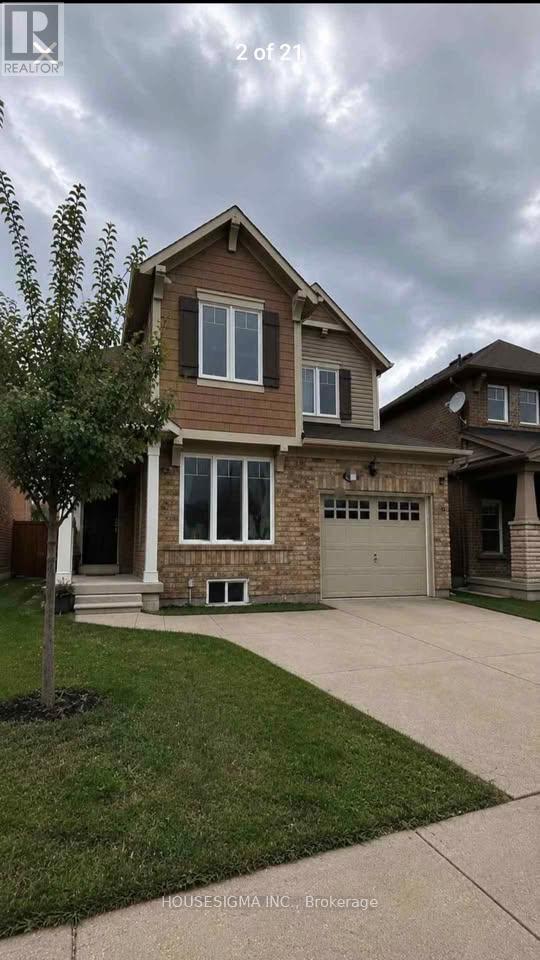
Brand New Spacious and Bright 2 Bed + 1 Bath private basement apartment with separate entrance, available now.Parking: 1 driveway spot includedSelf-contained unit, private entrance (no shared kitchen, laundry or bathroom)Brand-new kitchen (2026): quartz counters, undermount sinkBedroom with walk in closet Separate storage room Hardwood floors, high ceilingsCommuter Drive, Brampton (near Bovaird and Chincousy)About 2-minute walk to Mount Pleasant Go Station, bus stop, near places of worship and grocery stores within 1kmDoor Open across the road from Mount Pleasant School, Daycare, Community Centre, Library and Park. Tenant to pay 25% Utilities (id:55499)
Housesigma Inc.