
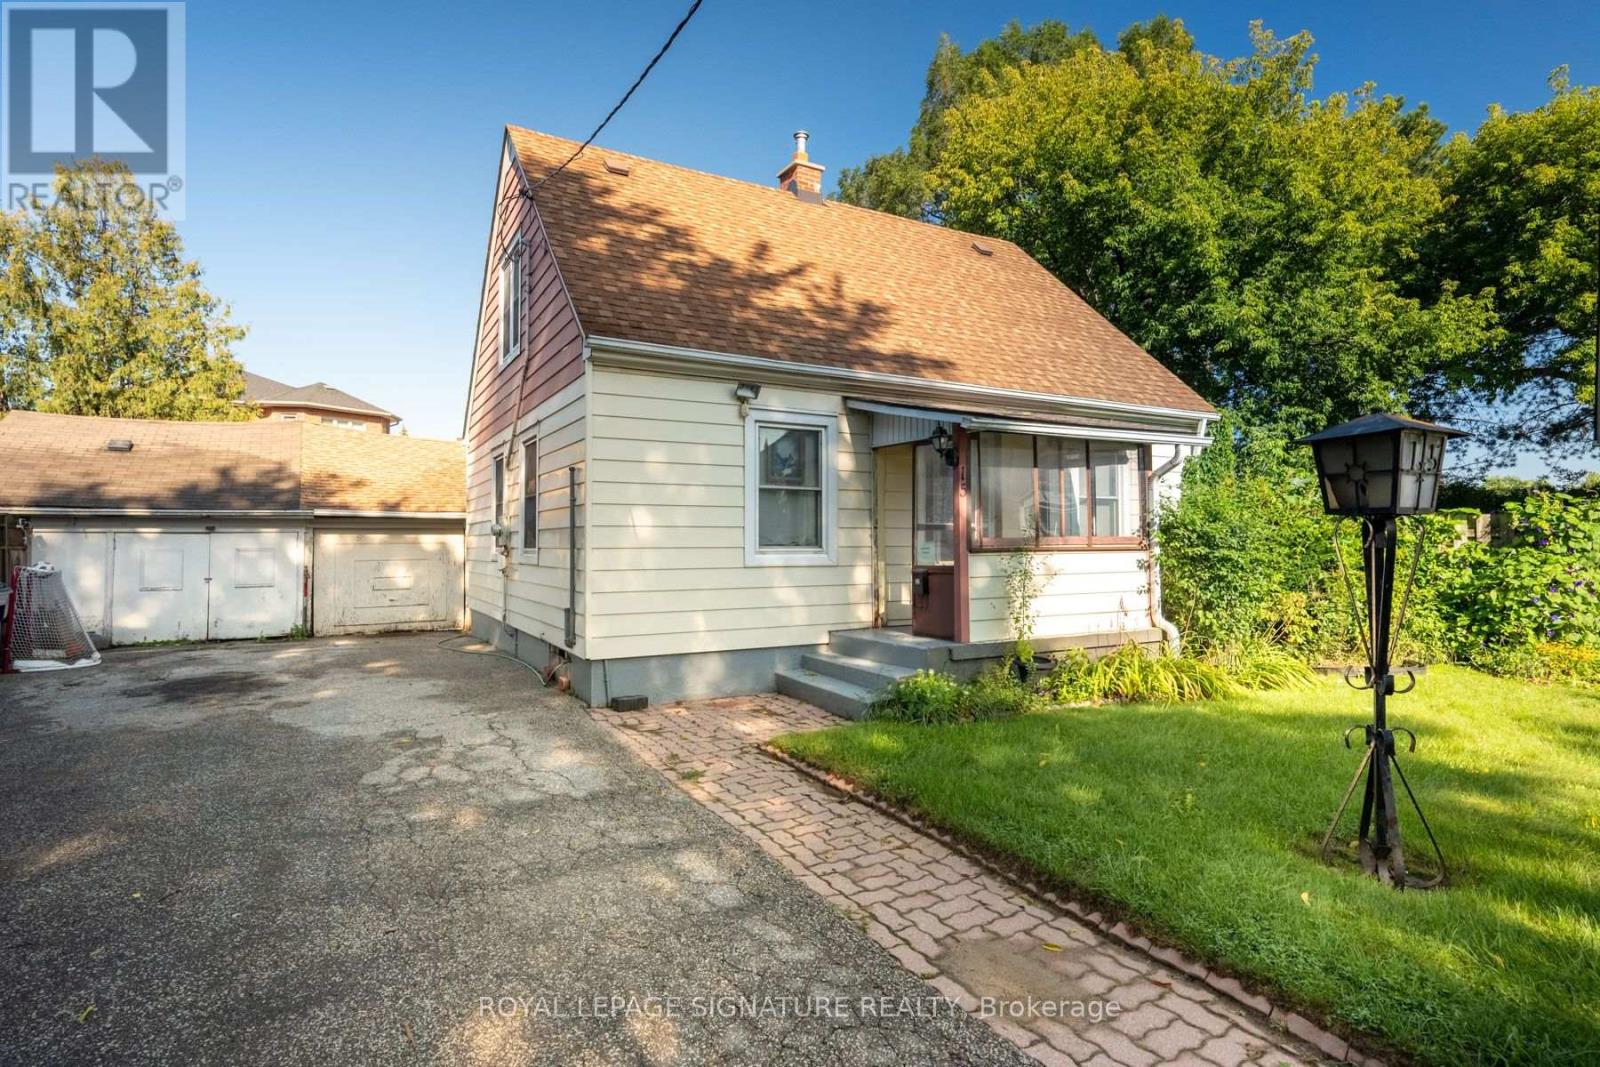
15 Kemp Square
Toronto, Ontario
Welcome To 15 Kemp Square, A Charming Detached Home On An Impressive Oversized Pie-Shaped Lot In The Heart Of Brookhaven-Amesbury. Built In 1947 And Full Of Character, This 3-Bedroom Home Offers A Warm, Functional Layout, Well-Proportioned Bedrooms And An Exceptional Backyard With Incredible Space To Enjoy Today Or Reimagine For The Future. Families Will Love The Convenient Location, Just Steps From Brookhaven Public School And Close To St. Bernard Catholic School, Parks, Playgrounds And Community Amenities. Harding Park Is Just Around The Corner, With Amesbury Sports Complex, The Toronto Public Library And Plenty Of Green Space Nearby. Commuting Is Made Easy With Quick Access To Lawrence Ave W, Jane St, Black Creek Dr And Multiple TTC Routes. Whether You're Looking To Move In And Make It Your Own, Renovate, Expand Or Explore The Possibilities Of This Rare Lot, 15 Kemp Square Offers An Exciting Opportunity In An Established, Family-Friendly Toronto Neighbourhood. (id:55499)
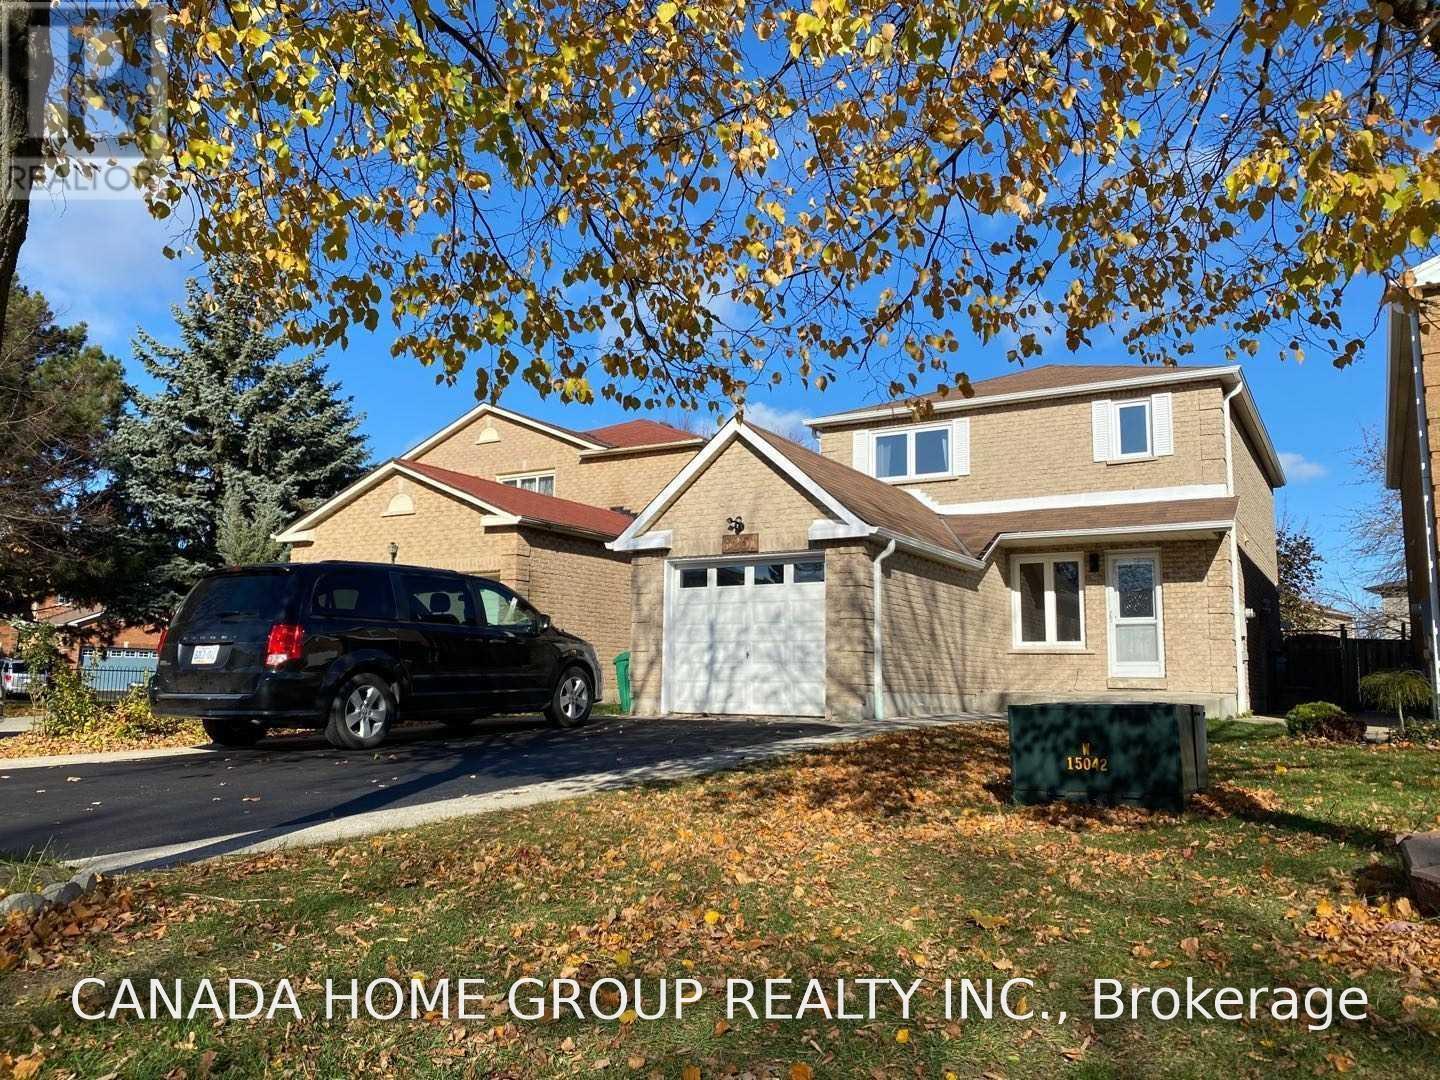
Lower - 3251 Valcourt Crescent
Mississauga, Ontario
Location, Location, Location! Spacious 2 Storey Detached Home In All Of Erin Mills (Only Lower Level - One Bedroom Basement Apartment). Surrounded By Easy Access. Major Shopping. Mins To All Major Highway. Step To Good School And Utm. Separate Entrance To Huge Open Concept Basement Apartment, Professionally Renovated. Backyard Share With The Upper Level For Entertainment. One Parking Spot On Driveway. Tenant Pay 30% Utilities & Hot Water Tank Rental. (id:55499)
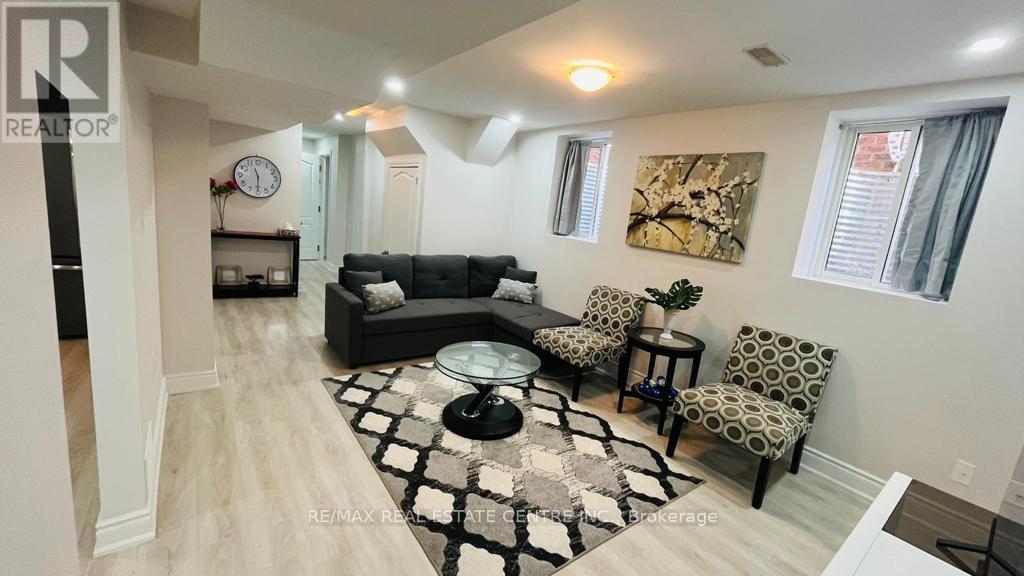
Bsmt - 1034 Costigan Road N
Milton, Ontario
Welcome to this beautifully maintained, fully furnished 2-bedroom lower-level apartment, ideally situated in one of Milton's highly sought-after, family-friendly neighbourhoods. This bright and spacious unit offers a thoughtfully designed layout featuring two generously sized bedrooms, a comfortable living area, a functional kitchen, a private separate entrance, and the convenience of private ensuite laundry. High-speed internet is included in the rent, making this a perfect move-in-ready home. Conveniently located just minutes from Milton GO Station, with easy access to public transit, major highways, shopping, restaurants, parks, schools, and everyday amenities. Enjoy the perfect combination of comfort, convenience, and accessibility in a high-demand Milton location. An excellent opportunity for tenants seeking a clean, fully furnished in a desirable community. Non-smoking tenants only. (id:55499)
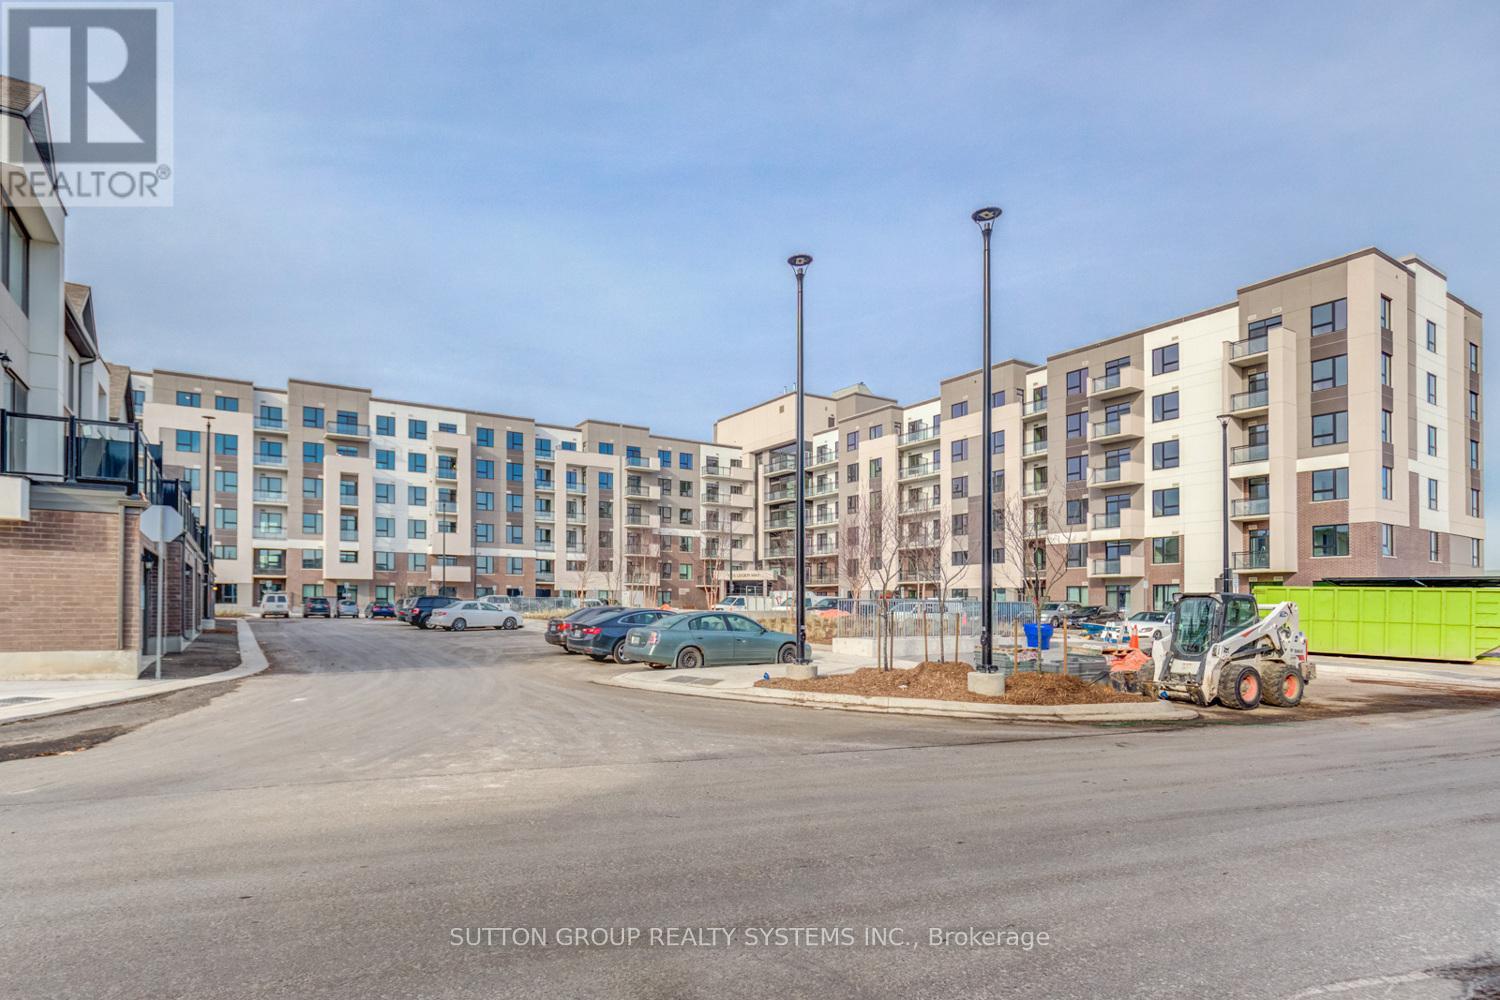
301 - 1105 Leger Way
Milton, Ontario
Bright and spacious south-facing 2-bedroom plus den suite in The Residences of Hawthorne South Village by Mattamy in Milton! Featuring 9-foot ceilings and sleek laminate flooring throughout, this home offers a practical split-bedroom layout for maximum privacy. The modern white kitchen boasts stainless steel appliances, quartz countertops and a matching backsplash. Enjoy an oversized balcony with walkouts from he living room. Ideally located close to schools, parks, trails, shopping, and major highways (id:55499)
419 Jane Street
Toronto, Ontario
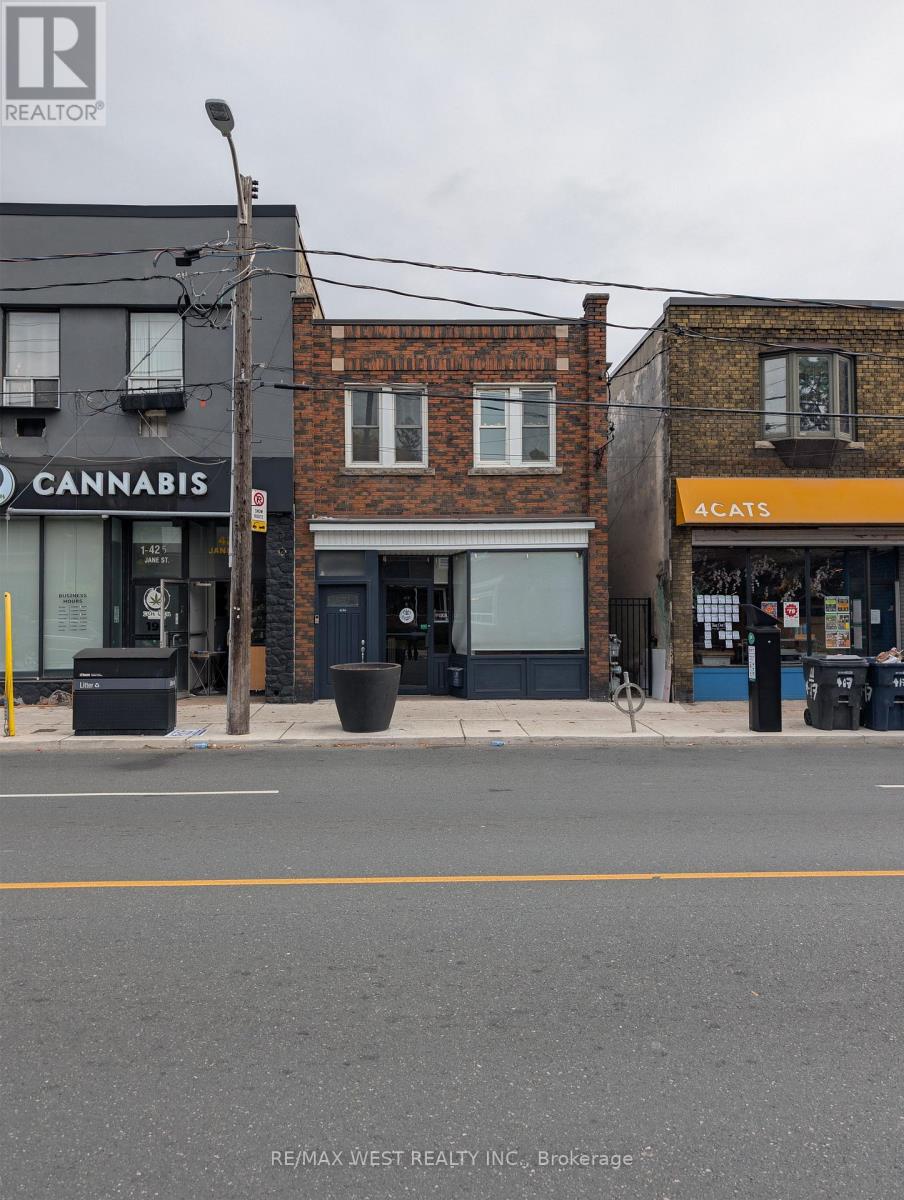
Exceptional mixed-use investment opportunity just steps from Jane Station and the vibrant neighbourhoods of Bloor West Village and Baby Point. The approximate 1,200 sq. ft., 10' high main-floor commercial unit is currently vacant, offering immediate flexibility for an owner-user or investor. Its versatile layout includes a spacious reception area, open-concept studio or showroom, and a separate side entrance that may provide potential for subdivision or supplementary rental income. At the rear, a kitchenette offers direct access to the backyard loading area, one parking space and the basement. Approx. seven-foot-high basement is fitted with wall-mounted storage racks and is well suited to storage, inventory or preparation use. The upper-level residential unit features hardwood flooring, abundant natural light and a large skylight illuminating the hallway. The functional layout includes one bedroom, a formal living room, dining room, separate kitchen and four-piece bathroom. A large office can be readily converted into a second bedroom, while the rear work area currently accommodates laundry, preparation and office functions. The unit is occupied by established tenants and includes one parking space. Electricity and gas are separately metered. The property is serviced by two gas-fired hot-water boilers supplying radiator heat. The main-floor commercial space also features a heat pump for air conditioning, while the upper residence uses a window air-conditioning unit. Two private parking spaces are accessible from the laneway. Located within a Major Transit Station Area and positioned on an excellent lot, the property offers compelling long-term potential for an addition, expansion or comprehensive redevelopment, subject to municipal approvals. An outstanding opportunity to acquire a well-located mixed-use asset with immediate owner-user flexibility, established residential tenancy and future upside. (id:55499)
38 Minlow Way
Aurora, Ontario
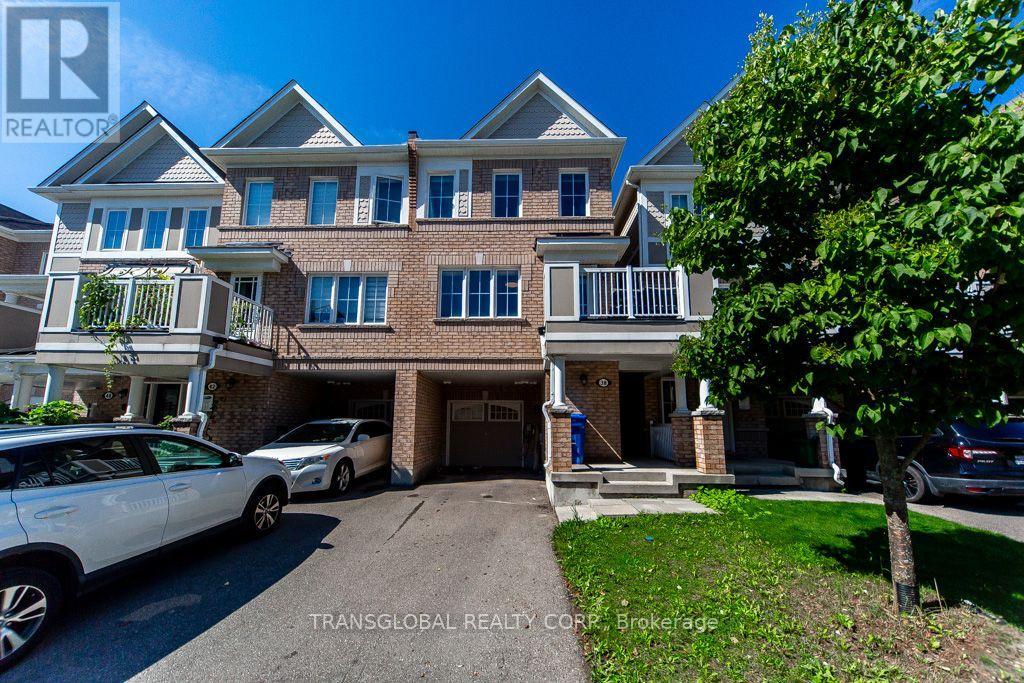
*** Freehold Townhome- * No Maintenance Fees,* No POTL Fees! 1536 Sqft as per Builders Plan .. 1 Street Over ls a Wonderful Park, Gorgeous Open Concept, Beautifully maintained 3 bedrooms, 3 washrooms, 1-car garage + parking for 2 on the driveway, all set on a quiet mature street in a fantastic Aurora family neighbourhood. Huge Open Concept Living Space and Kitchen, Primary bedroom features an ensuite with extra shelving and a walk-in closet W/Organiser. East-facing front brings bright morning light, while the open-concept layout and contemporary colour palette create a modern, inviting feel throughout. Features include a covered front patio, deep private foyer with interior garage access, and convenient main floor laundry. Upgrades include: French door Samsung 26 Cubic Ft. fridge, wall-mounted TV in the Family and Master, Living and Dining pot lights, every bedroom has ceiling light with Fan and closet organizers, Extra Deep Garage with Large Storage, Tankless water heater, Wonderful Neighbourhood, Great Schools, Walking Trails, Shopping Close by, Public Transit, Must be seen in person to truly appreciate! (id:55499)
6 - 32 Curzon Street
Toronto, Ontario
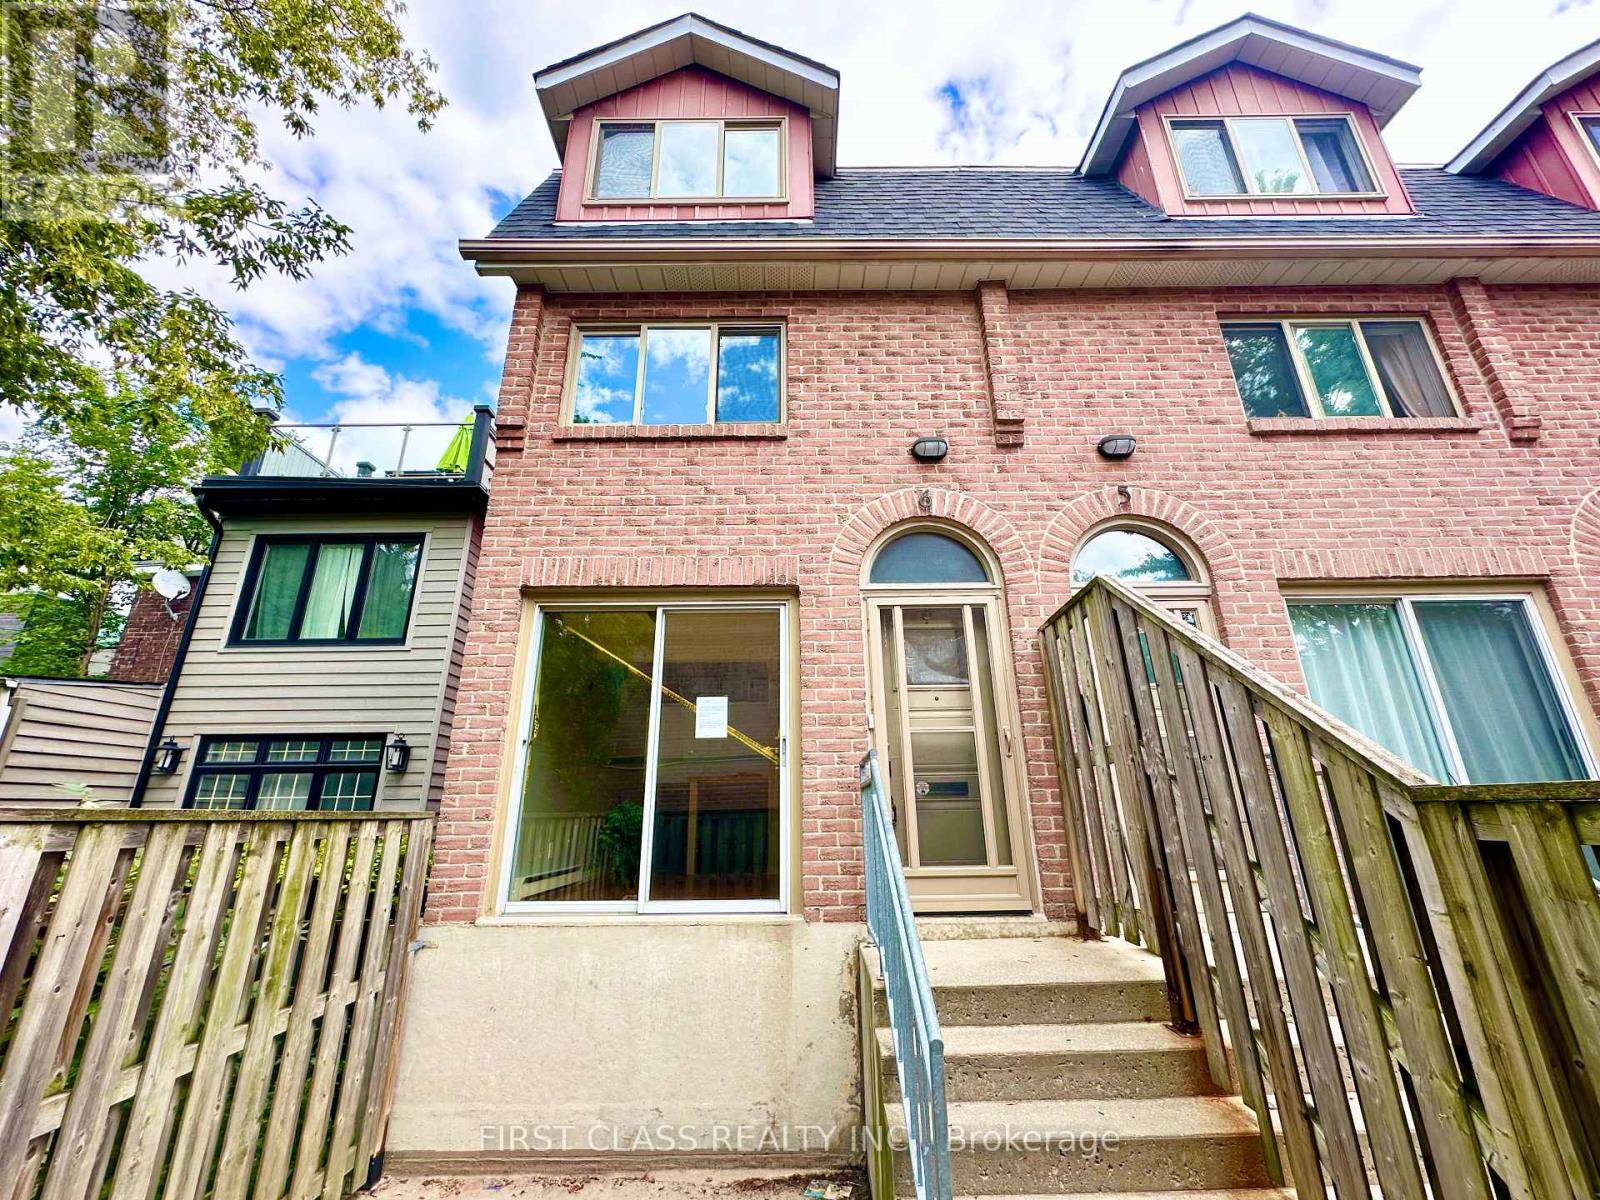
Prime Leslieville Loft-Style 3-Storey End Unit Townhouse Living At An Affordable Price. Pine Hardwood Floors Throughout and Updated Bathroom & Kitchen. A Full Top Floor Master Bedroom. 20-Foot High Ceiling On Top Floor. Private Entrance With Front Patio And Cozy Den/Optional 2nd or 3rd Bedroom. The Convenience Of Condo Living With The Amenities Of Owning A Home. Large Outdoor Private Terrace, Gas Fireplace, Ample Storage. One Car Parking (Visitor Spaces As Well). This Townhouse Is In The Heart of Leslieville, One of Toronto's Most Dynamic And Beloved Neighbourhoods. Known For Its Independent Shops, Vintage Finds, Unbelievable Restaurants And Food Purveyors, And Vibrant Arts Scene, Leslieville Offers Something For Everyone. Enjoy The Peace Of Mind With Condominium Living Low Fees Covers Water. (id:55499)
306 - 50 Lakebreeze Drive
Clarington, Ontario
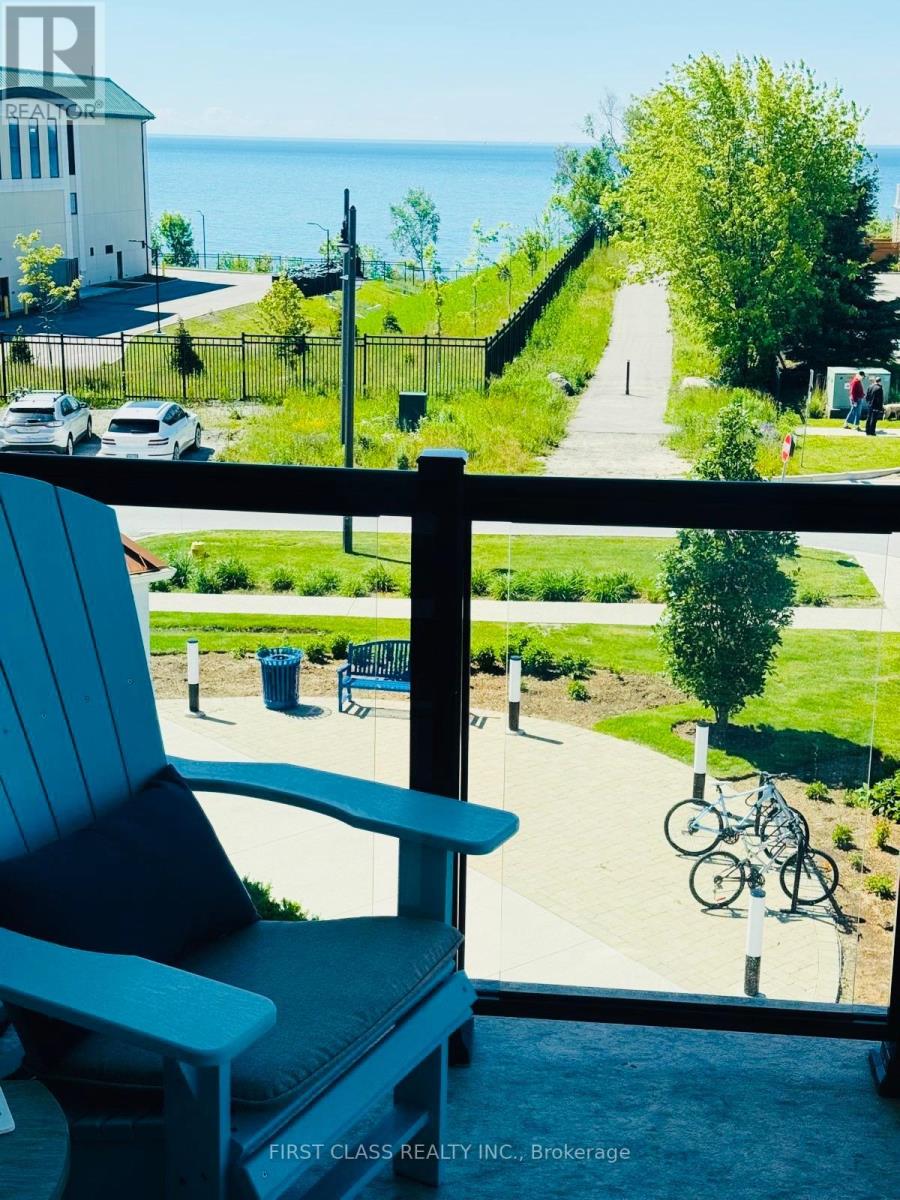
Experience Lakeside Living at Port of Newcastle! Enjoy breathtaking, unobstructed views of Lake Ontario from this beautifully appointed 2-bedroom, 2-bathroom condo in the sought-after Port of Newcastle community. Featuring a private balcony, modern kitchen with granite countertops and stainless steel appliances, open-concept living, 9-foot ceilings, ensuite laundry, and underground parking.Residents enjoy access to the Admirals Club, offering an indoor pool, fitness centre, theatre room, and more. Steps to the marina, waterfront trails, and parks, with shopping, dining, and Highway 401 just minutes away.An exceptional opportunity for first-time buyers, downsizers, or investors seeking a relaxed waterfront lifestyle! (id:55499)
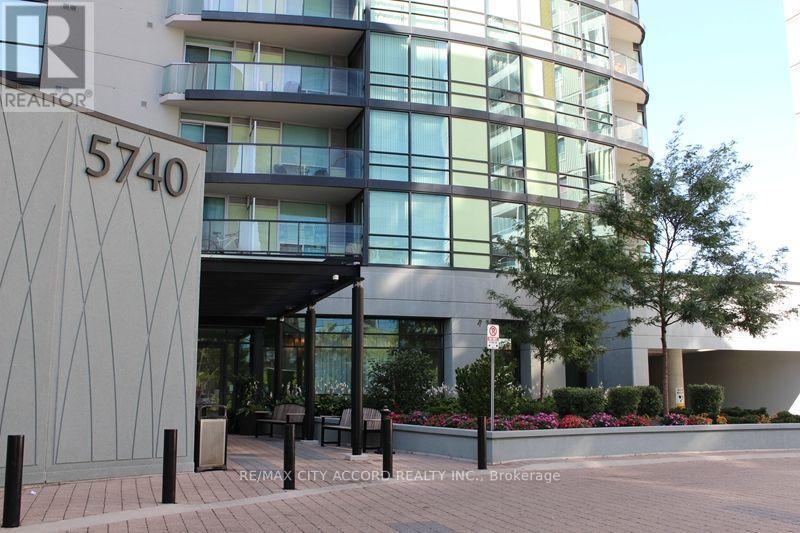
507 - 5740 Yonge Street
Toronto, Ontario
Welcome to Suite 507 at The Palm Residences-a bright, recently renovated 752 sq ft two-bedroom, two-bathroom suite in the heart of Yonge & Finch. Featuring new flooring and fresh paint throughout, this inviting home offers a functional split-bedroom layout. Open-concept living and dining areas extend to a private 52 sq ft balcony, while the modern kitchen features granite countertops and stainless steel appliances. Ensuite laundry and owned parking add everyday convenience. Steps to Finch Subway Station and the GO/YRT/VIVA terminal, with a direct bus connection to York University and easy access to Highways 401 and 404. Enjoy outstanding amenities, including an indoor pool, sauna and steam room, fully equipped gym, party and games rooms, media room, business centre, rooftop terrace with BBQs, visitor parking, and 24-hour concierge. (id:55499)
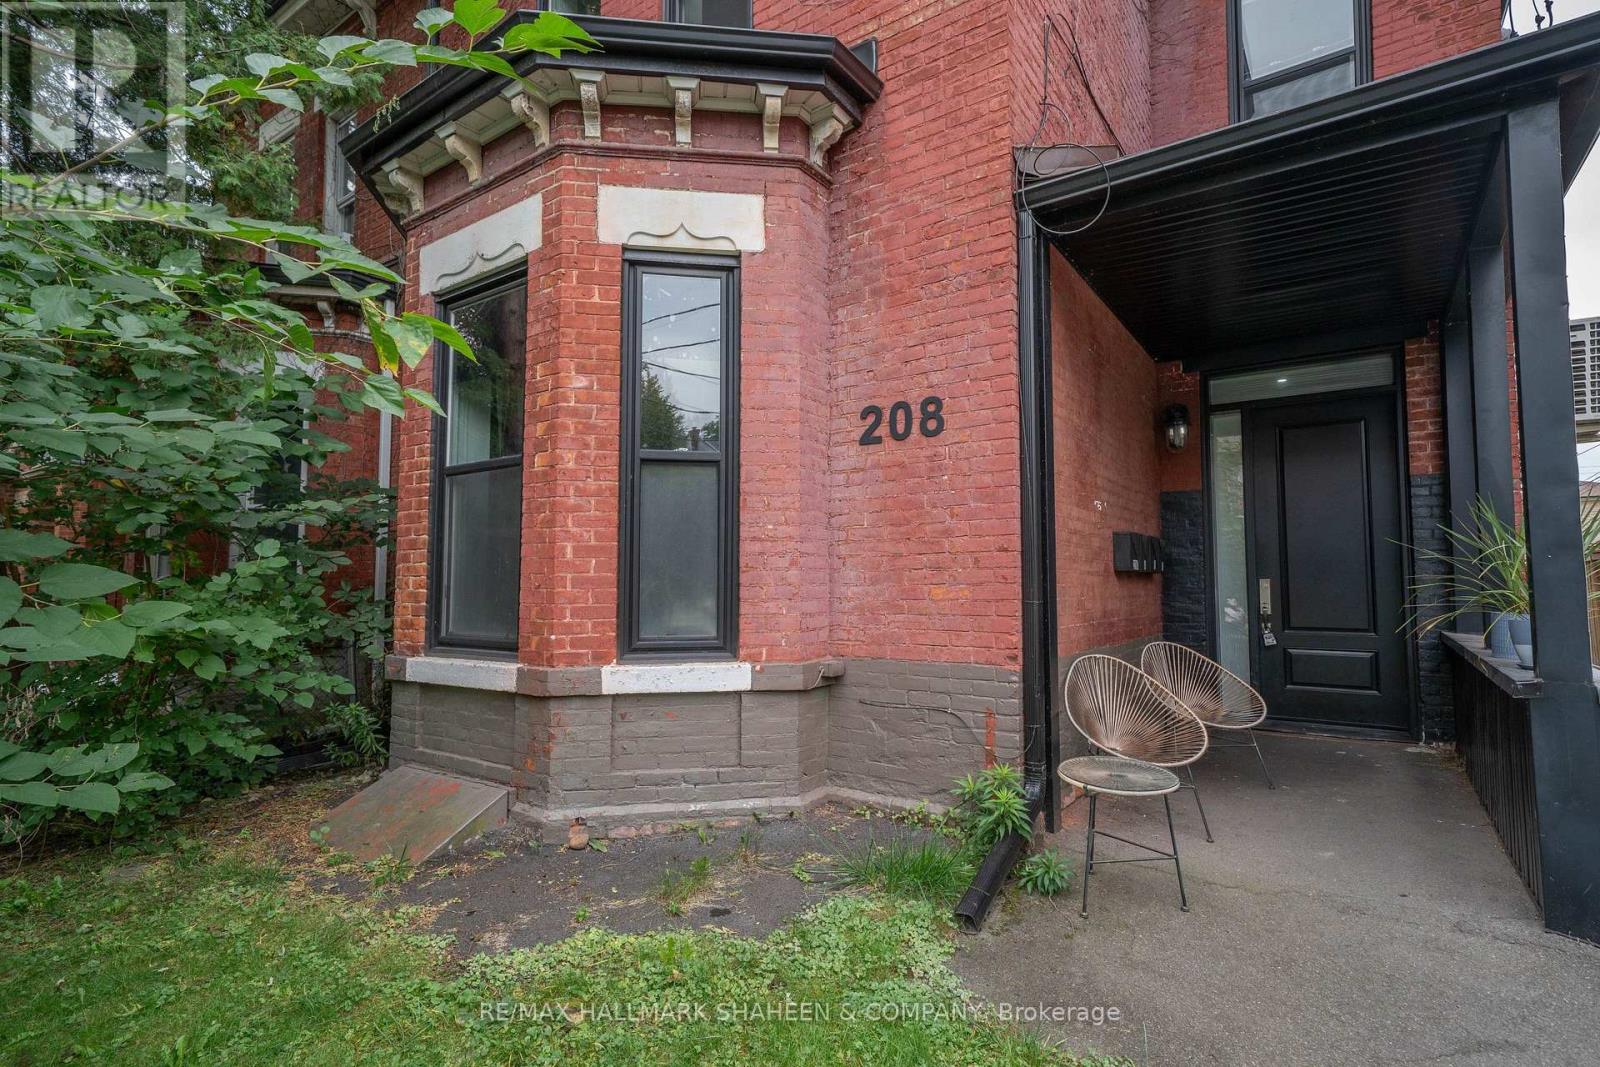
Studio - 208 Dovercourt Road
Toronto, Ontario
Absolutely stunning and immaculate furnished bachelor unit with parking, located on the main floor of a prestigious Victorian home in the heart of Little Portugal, on one of the most desirable sections of Dovercourt. This spacious and updated unit offers a bright, comfortable living space with its own wall-mounted fan coil system with remote control. Conveniently located just steps from public transit, parks, shopping, popular restaurants, cafes, and entertainment. Vacant and move-in ready. Parking available for an additional $300 per month. Utilities extra. (id:55499)
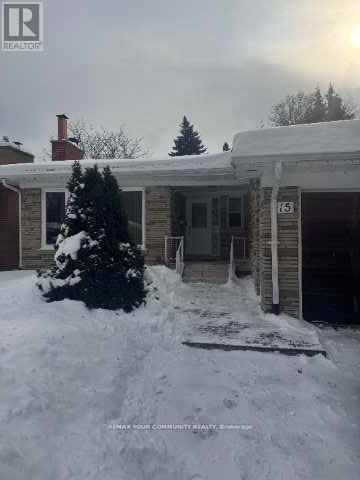
Lower - 15 Blithfield Avenue S
Toronto, Ontario
A Family-Friendly one Bedroom Basement. With Separate Entrance Nested In The Bayview Village Community! Quite Neighborhood. All Through Viny Flooring, Parking Included! 2 Minutes walk to Top Ranked Middle and Elementary School, Close To All Amenities, Mall, Hospital quick access to Highway 401, TTC transit Public Transportation, Bayview Subway Station. comfortable layout, and quiet atmosphere.Its an ideal choice for convenience of living in a friendly, comfortable environment. All Included. LA and the landlord DO NOT warrant the retrofit statues of the Basement.The tenant will pay 25% of the utilities. (id:55499)
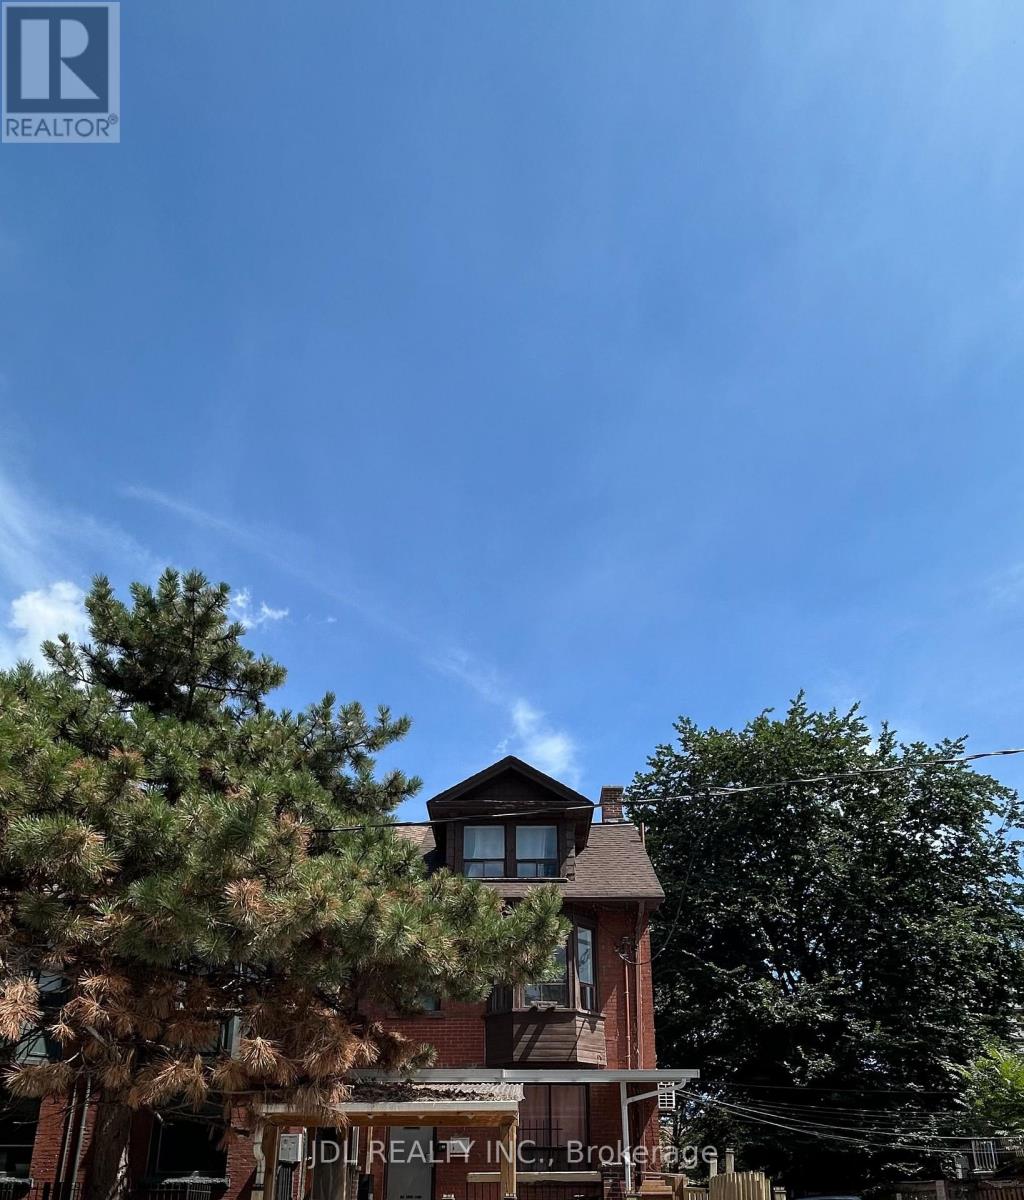
Two-Bedroom-Unit 2ndfloor - 3 Pembroke St Street
Toronto, Ontario
All Utilities/Internet/Cable TV/Furniture Inclusive! Best Deal! Must See! Really Bright! Large Balcony! Well Furnished! Unique Location! Walking To All Amenities! Universities, Schools, Shopping Malls, Banks, Restaurants, Supermarkets, Parks, TTC, Subway, etc. One available parking space/extra parking fee ($150) to the parking-lot management (not landlord). Thanks a lot! (id:55499)