
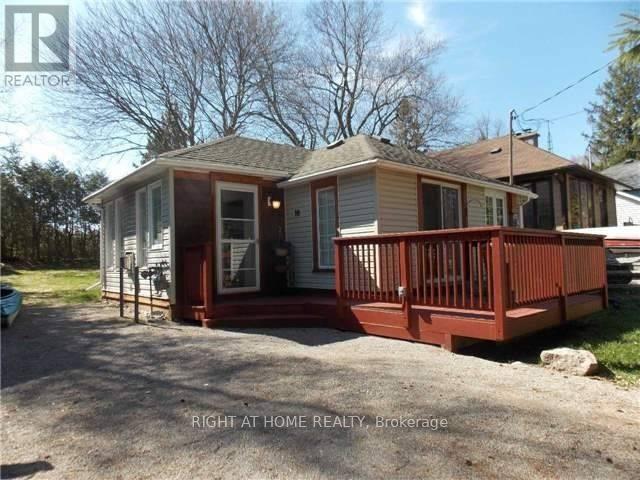
10 Rosehill Drive
Whitchurch-Stouffville, Ontario
Steps From Musselman Lake. 10 Minutes East Of Aurora Road And Hwy 404. Renovated., Open Concept Design, Large Windows. Kitchen Features Breakfast Bar, Back Splash. Bathroom Has Heated Floor & Oversized Shower, Vaulted Ceiling In Living Room. W/O To Deck. Lovely Sunroom Acts As Breakfast Area. Deck & 2 Sheds. New Gas Fireplace ( Direct Vent Gas Stove), Septic 2015, ***Cedarvale Beach Association Fee Of $75/Year Gives You Your Own Key And Unlimited Access To Park And Beach.*** (id:55499)
Right At Home Realty
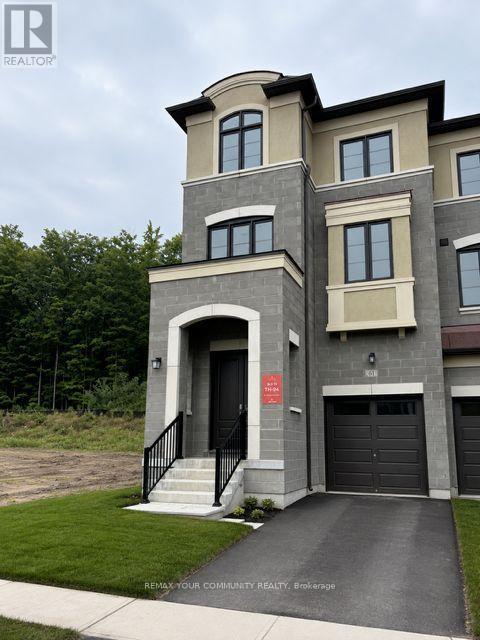
61 Donnacona Drive
Vaughan, Ontario
End Unit Luxury. Ravine Backyard Oasis, 2527 sq ft of Luxury, Over $200,000 in Upgrades. Dont Miss this Opportunity to live in Peace and Nature. Brand New Country Wide Homes, the best of all life has to offer. Luxury freehold townhome featuring premium finishes throughout. Enjoy 9' ceilings on all levels smooth ceilings, 8' two-panel interior doors on the main floor, upgraded 5%" baseboards and 3" casings, 4" stained engineered hardwood flooring, and imported 12" x 24" porcelain tile. Designer kitchen with extended-height cabinetry, crown moulding, valance lighting, quartz countertops, and an integrated appliance package including fridge, gas range, dishwasher, hood fan, washer, and dryer. Elegant primary ensuite with frameless glass shower, rain shower and handheld fixture, mosaic tile floor, freestanding soaker tub, quartz vanity, and premium chrome fixtures. Additional features include a capped gas line for BBQ, 10 LED pot lights, EV charger rough-in from the garage to the electrical panel, and a Smart Home Technology Package with front door video intercom, smart garage entry lock, smart thermostat, smart light switches, smart flood sensors, M4 panel, two USB outlets, plus 6 months of Rogers Ignite Cable, Internet, and Home Phone service. A beautifully appointed home offering exceptional value and modern convenience.200 Amp Service and much much more. Beautifully upgraded throughout with designer lighting and quality finishes. Features additional pot lights in the Primary Bedroom tray ceiling and upper hallway, Decora dimmer switches, and two capped electrical rough-ins above the kitchen island on a separate switch. The Primary Ensuite offers a 16" x 24" shower niche and stainless-steel slotted drain. Elegant Windsor oak handrails and contemporary square oak posts complete the sophisticated interior. (id:55499)
RE/MAX Your Community Realty
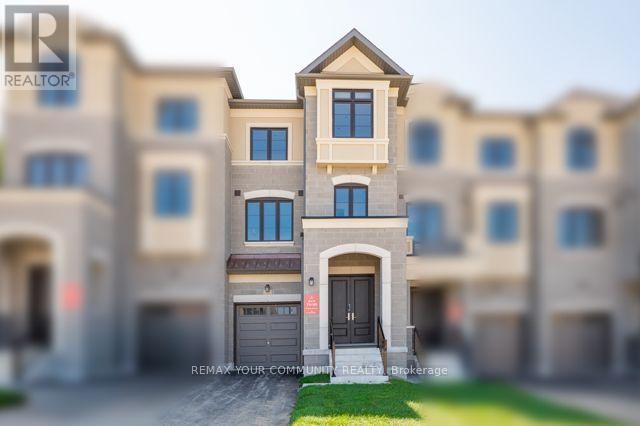
57 Donnacona Drive
Vaughan, Ontario
Ravine Backyard Oasis, 2283 sq ft of Luxury, Over $200,000 in Upgrades. Dont Miss this Opportunity to live in Peace and Nature. Brand New Country Wide Homes, the best of all life has to offer. Luxury freehold townhome featuring premium finishes throughout. Enjoy 9' ceilings on all levels smooth ceilings, 8' two-panel interior doors on the main floor, upgraded 54" baseboards and 3" casings, 4" stained engineered hardwood flooring, and imported 12" x 24" porcelain tile. Designer kitchen with extended-height cabinetry, crown moulding, valance lighting, quartz countertops, and an integrated appliance package including fridge, gas range, dishwasher, hood fan, washer, and dryer. Elegant primary ensuite with frameless glass shower, rain shower and handheld fixture, mosaic tile floor, freestanding soaker tub, quartz vanity, and premium chrome fixtures. Additional features include a capped gas line for BBQ, 10 LED pot lights, EV charger rough-in from the garage to the electrical panel, and a Smart Home Technology Package with front door video intercom, smart garage entry lock, smart thermostat, smart light switches, smart flood sensors, M4 panel, two USB outlets, plus 6 months of Rogers Ignite Cable, Internet, and Home Phone service. A beautifully appointed home offering exceptional value and modern convenience.200 Amp Service and much much more.Additional upgrades include extensive pot lighting throughout the kitchen, Primary Bedroom tray ceiling and upper hallway, with upgraded Decora dimmer switches. Kitchen includes two capped electrical rough-ins above the island on a separate switch. The Primary Ensuite boasts a 16" x 24" shower niche and stainless-steel slotted drain. Upgraded Windsor oak handrails and contemporary square oak posts add an elegant finishing touch. (id:55499)
RE/MAX Your Community Realty
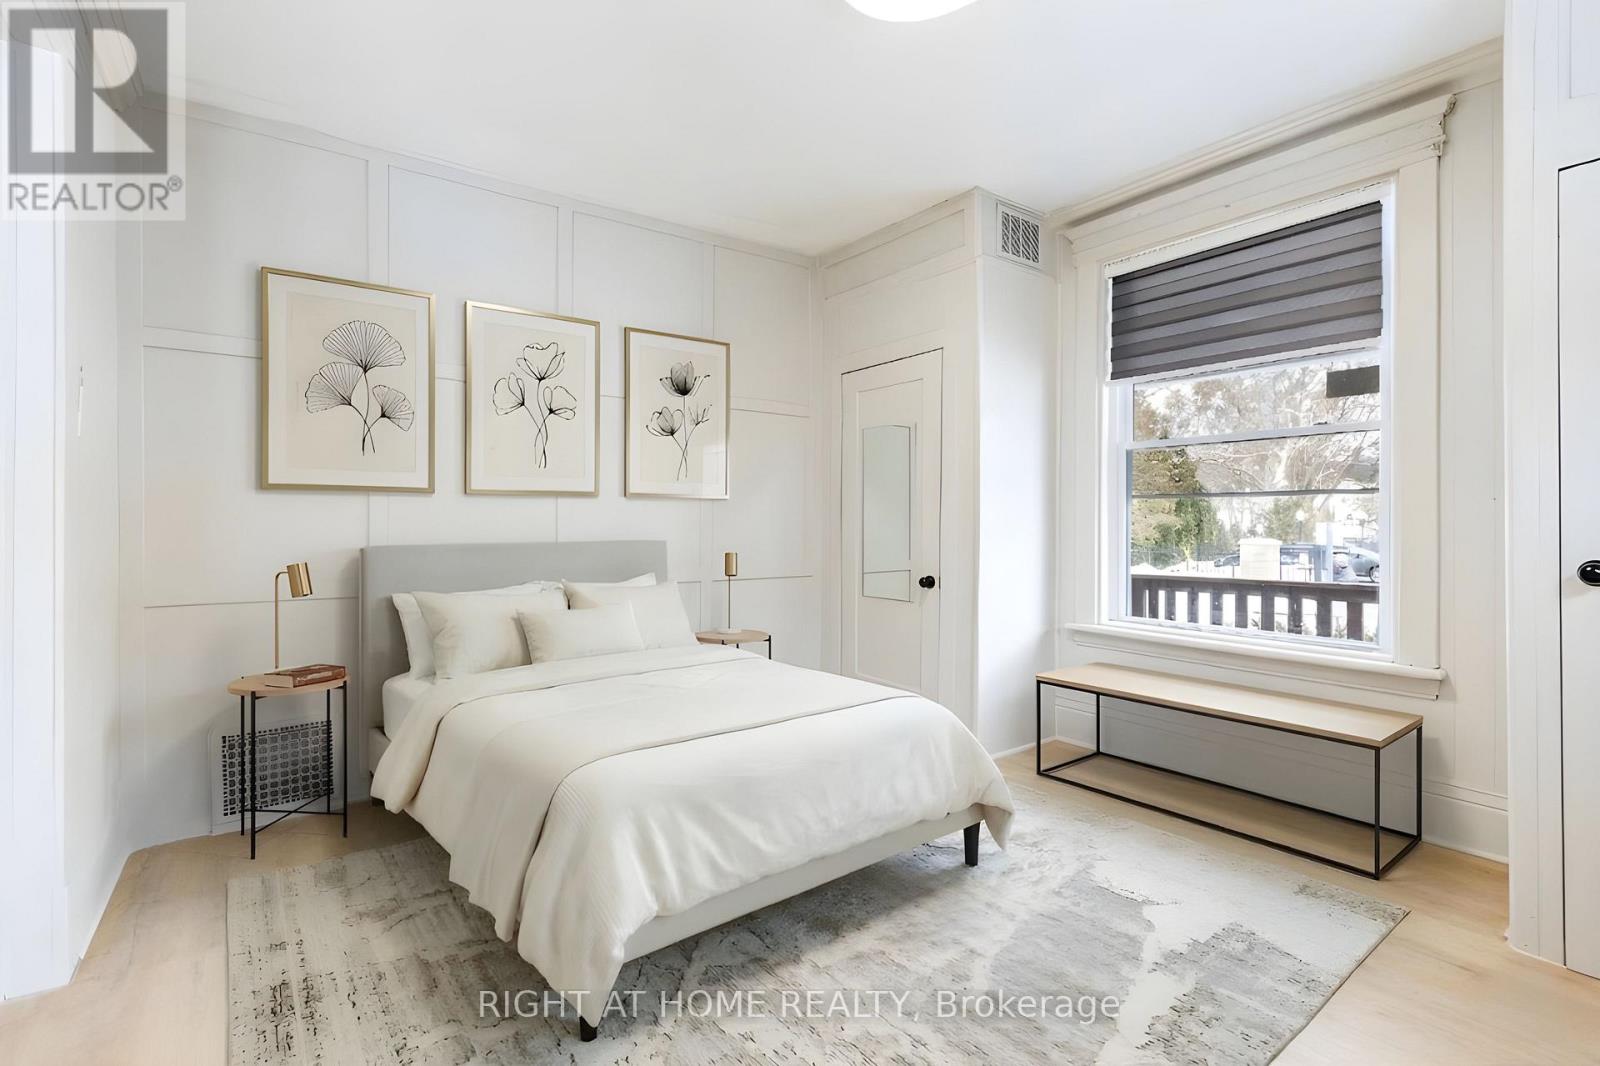
Main Floor - 443 Ontario Street
Newmarket, Ontario
Welcome to this beautifully renovated main floor unit in the heart of Newmarket, offering modern living just steps from it all. Fully updated in 2026, this bright and stylish space features new vinyl flooring, a brand new kitchen with quartz countertops, updated light fixtures, and fresh paint throughout-delivering a clean, contemporary feel from top to bottom. The unit offers 2 well-appointed bedrooms and a fully renovated 3-piece bathroom, along with a sun-filled living area highlighted by a charming bay window. Enjoy the convenience of a private rear entrance with mudroom, access and use of the backyard, and parking for up to 3 vehicles. EV charging is also available.Situated in an unbeatable location, you're just steps to historic Main Street Newmarket, filled with shops, restaurants, and vibrant local charm. Walk to the GO Station, Fairy Lake Park, and All Our Kids PlayPark, or enjoy a short drive to Upper Canada Mall, Southlake Health Hospital, and Highway 404. Nearby amenities also include the Newmarket Recreation Youth Centre, telMAX Indoor Skate Park, and the Seniors' Meeting Place.A rare opportunity to lease a fully upgraded unit in one of Newmarket's most desirable and walkable neighbourhoods. (id:55499)
Right At Home Realty
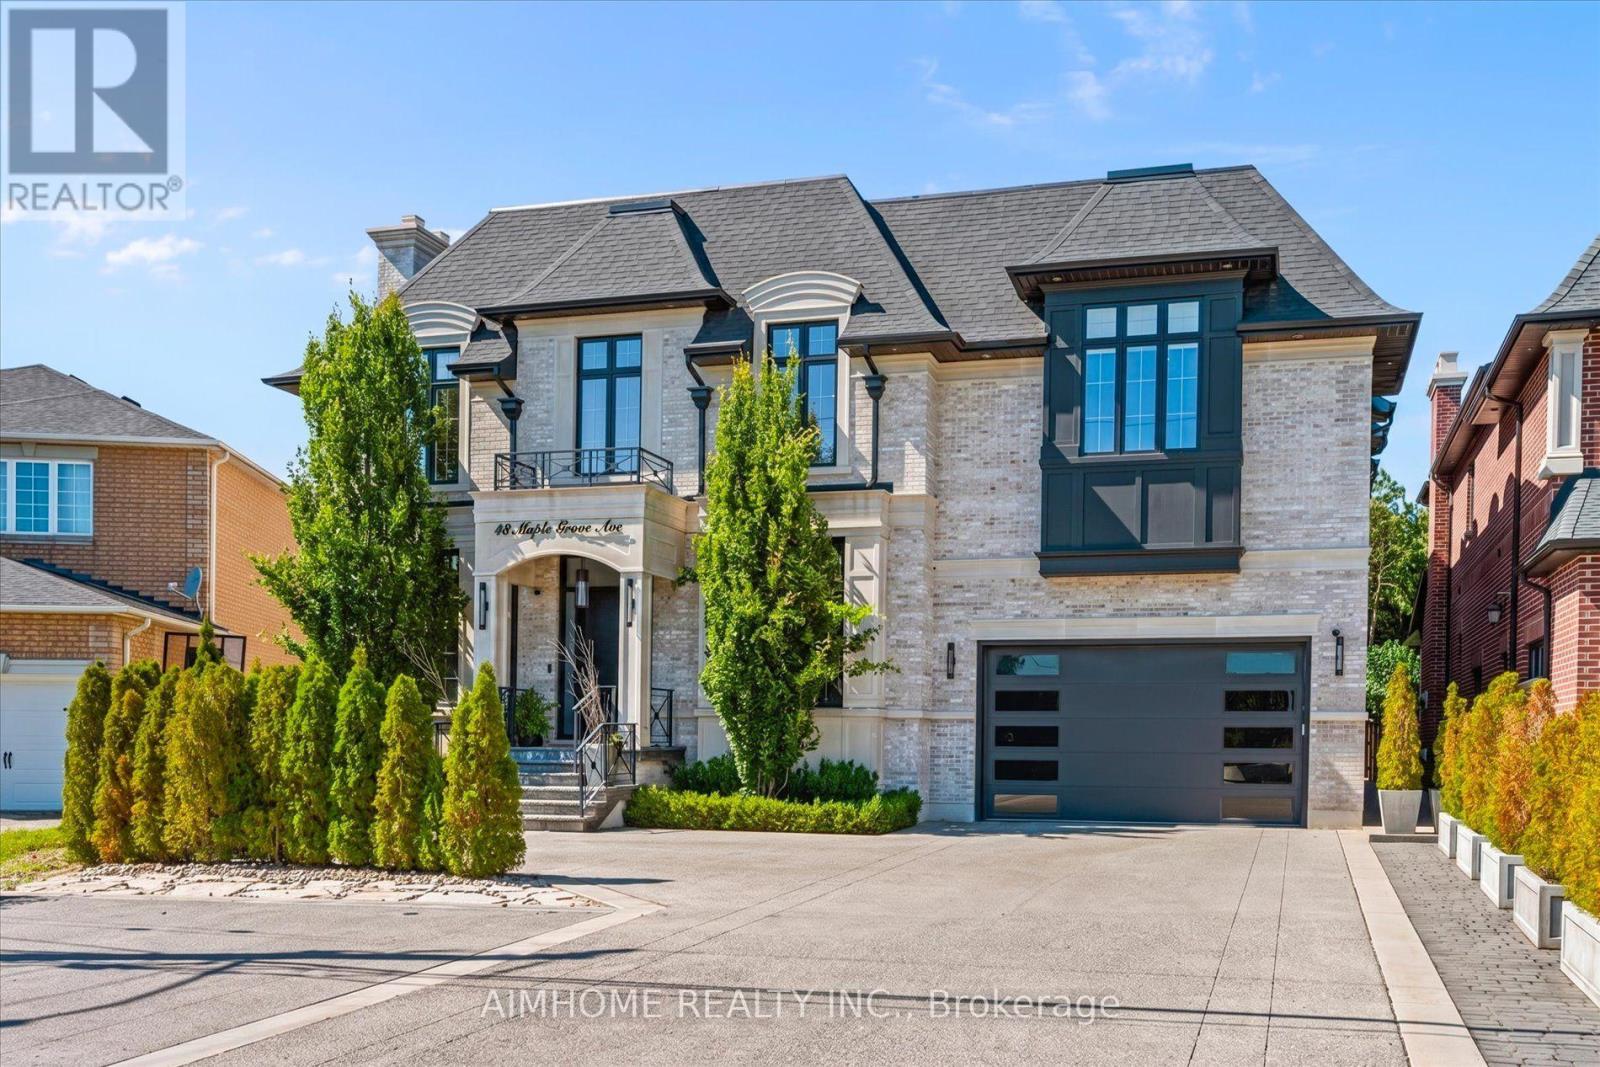
48 Maple Grove Avenue N
Richmond Hill, Ontario
Sought-after Richmond Hill-Oak Ridges location. Luxury custom-built home with exceptional craftsmanship and premium finishes. Soaring 22-ft ceilings in kitchen, living & dining areas. Chef-inspired kitchen. The primary hotel-style suite features a luxurious ensuite and custom-designed walk-in closet. High End light fixtures throughout. Hardwood floors throughout, double laundry, Hide-A-Hose central vacuum, covered loggia, wrought iron pickets, wall paneling, heated 4-car tandem garage with oversized doors, tankless water heater, HRV system, Wi-Fi throughout. Master bedroom on main floor. All bedrooms with ensuites. Spectacular backyard with 20x40 pool & hot tub. Just under 10000 sqft incl basement. Street is currently being widened and repaved. (id:55499)
Aimhome Realty Inc.
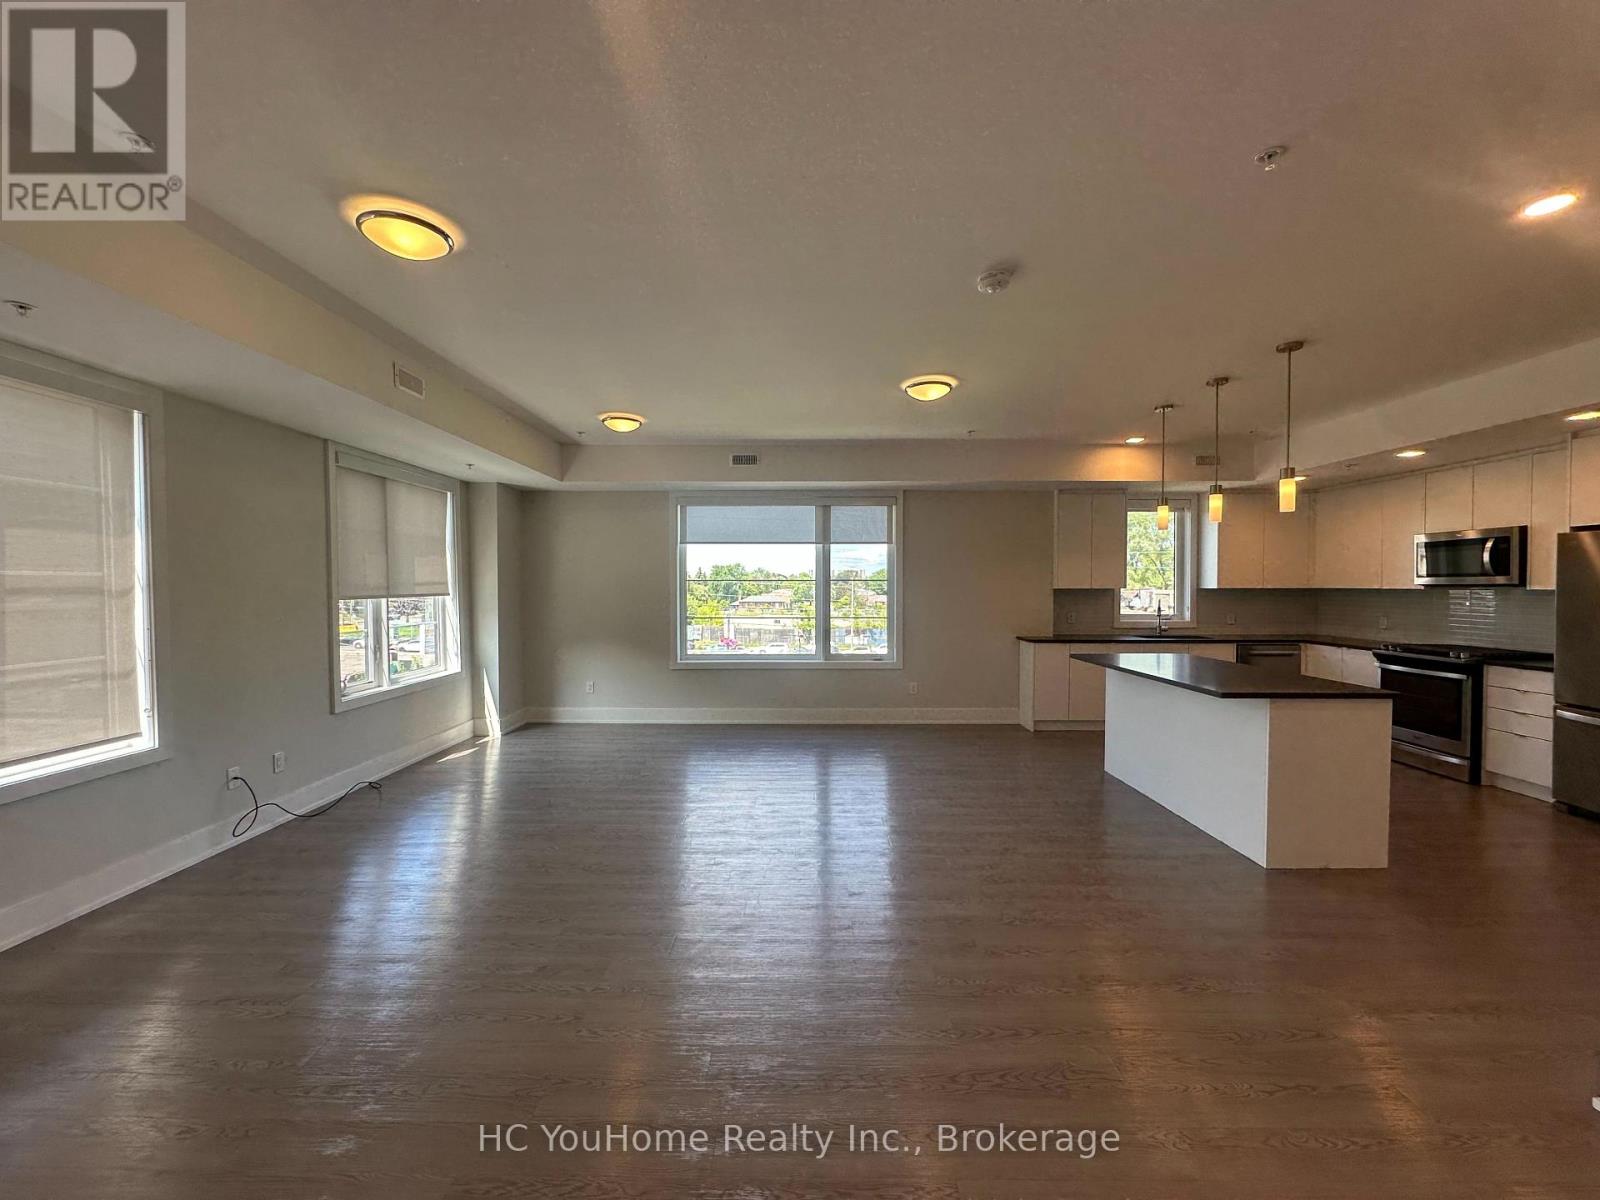
02 - 1265 Birchmount Road
Toronto, Ontario
Welcome to the townhouse community with everything you need. This corner unit 3 bedroom 3 bath smart townhome offers 1,892 sq. ft. of comfortable living space, with private balconies (2 to be exact) and a private rooftop terrace perfect for BBQs, hosting friends, or just hanging out. Smart keypad lock, thermostat and door bell camera. The main floor features an open concept kitchen, living, and dining area with nice laminate floors throughout and a walk out to a private balcony. Upstairs, you will find a spacious primary bedroom with a walk in closet, a bedroom walks out to another balcony, and a 3rd bedroom with large window and a stackable front load washer and dryer conveniently located in the hallway. The community itself is a big bonus, with a private dog park, BBQ area, and kids playground, making it great for families and pet owners. You are also close to TTC, shopping plazas, restaurants, and all your everyday essentials. Tenant pays all utilities. Outdoor parking is $100 per month. Available immediately. (id:55499)
Hc Youhome Realty Inc.
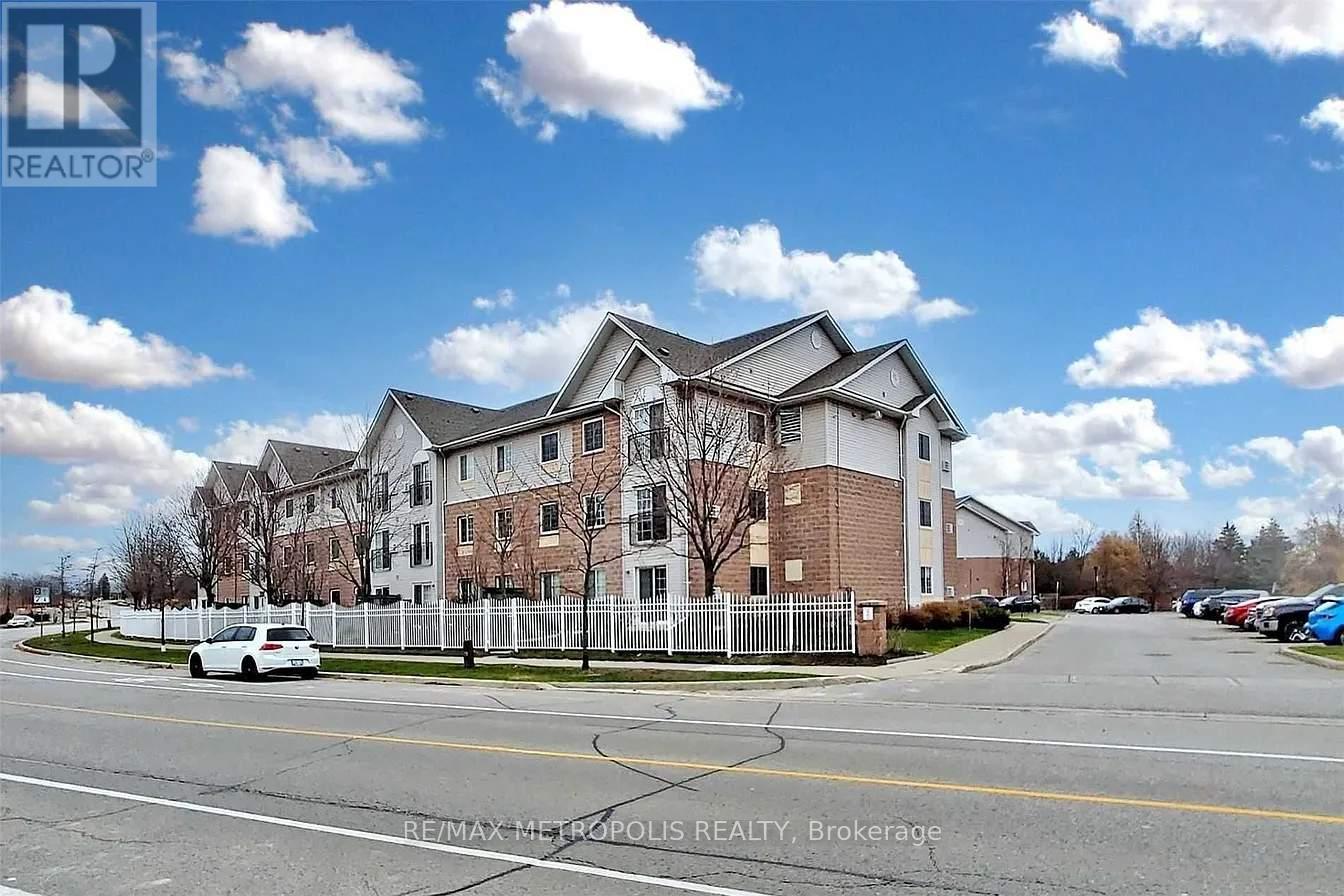
304 - 91 Aspen Springs Drive
Clarington, Ontario
Welcome to this beautiful spacious one bedroom one full washroom condo unit conveniently located to shopping, restaurants, and all amenities. This bright condo is perfect for professionals or a small family looking to downsize. The kitchen with stainless steel appliances & pantry overlooks the living/dining space. Living room has access to the balcony. One large bedroom with a walk in closet. A prime surface parking spot steps away from the main entrance. The tenant pays for all utilities. The unit is partly furnished with a sofa set, side tables, side lamps, dining table and chairs in the living and dining area. The property can be leased with these furniture's should the tenant requires the same. (id:55499)
RE/MAX Metropolis Realty
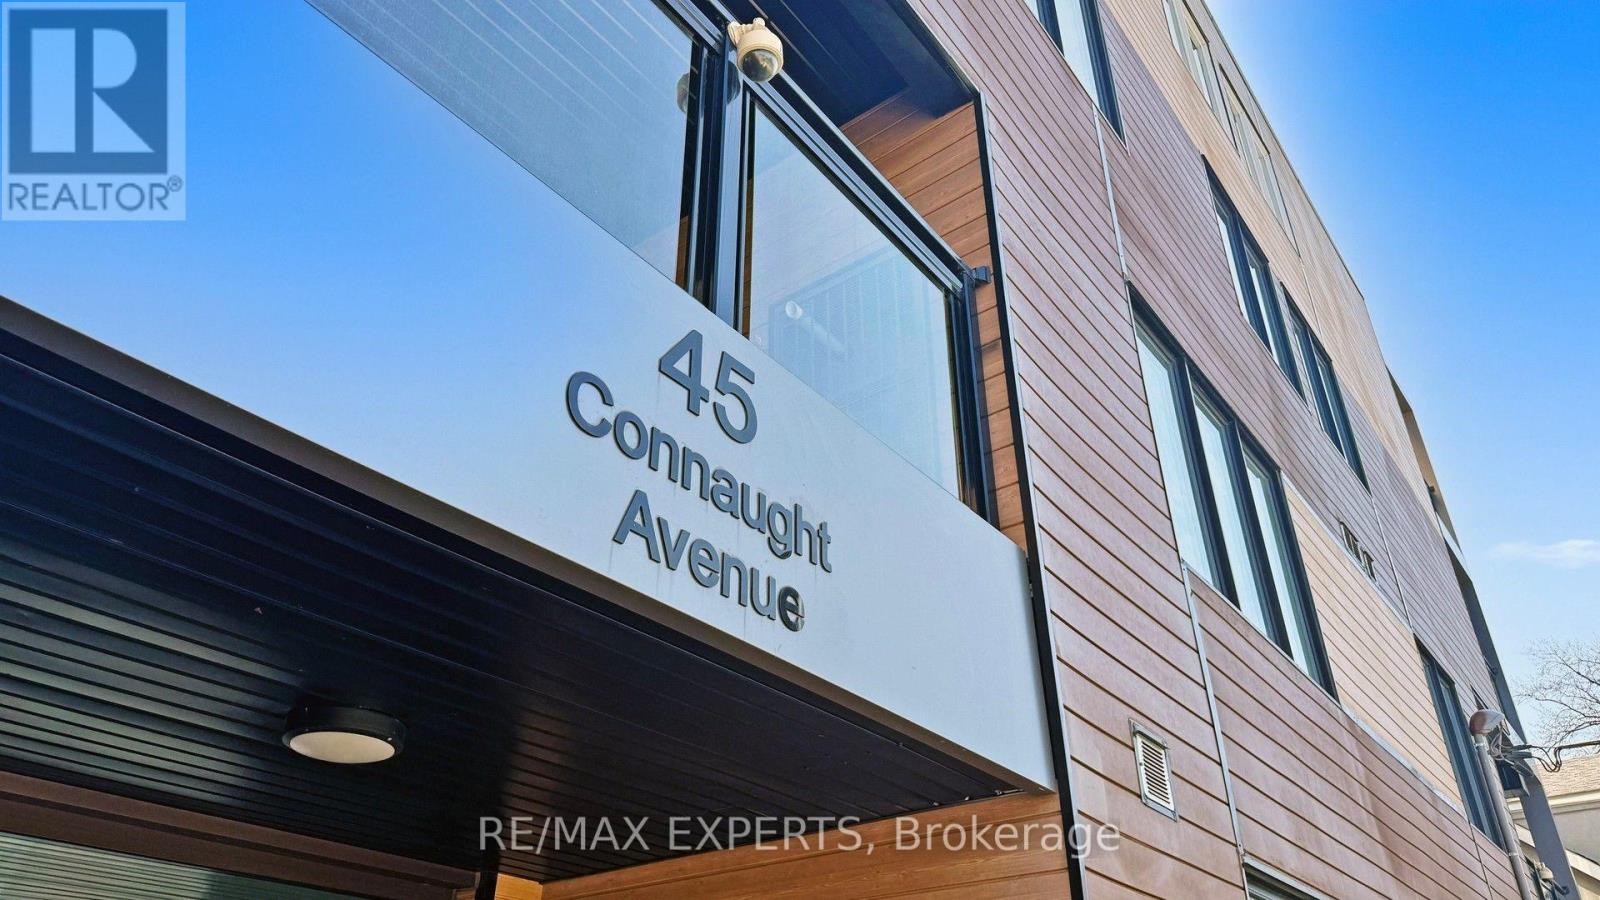
103 - 45 Connaught Avenue
Toronto, Ontario
Location, Quality and Value - Welcome to Connaught 45! The spaciousness of this unit and functionality of its layout is unlike anything you've seen in a new building, a true spacious condo living. This unbelievable brand new boutique building will put you in one of the most desired areas in Leslieville, minutes to The Beaches at a price that can't be beat! If you love boutique living and keeping your monthly costs to a minimum, look no further! Tons of natural light, modern appliances, en-suite laundry, open concept, stone countertops. Comes with locker and bike rack. City transit at your door for easy and convenient commuting. Minutes to downtown, and a light walk / bike ride to the beach, boardwalk, Woodbine Park, bike trails, and plethora of shops, restaurants and other local amenities. All-inclusive building maintenance fee is projected to be some of the lowest in the city, leaving you with more money for your lifestyle. An absolute must-see building with many available units of various configurations to suit your exact needs! ***Surface parking available for purchase for 35k. (id:55499)
RE/MAX Experts
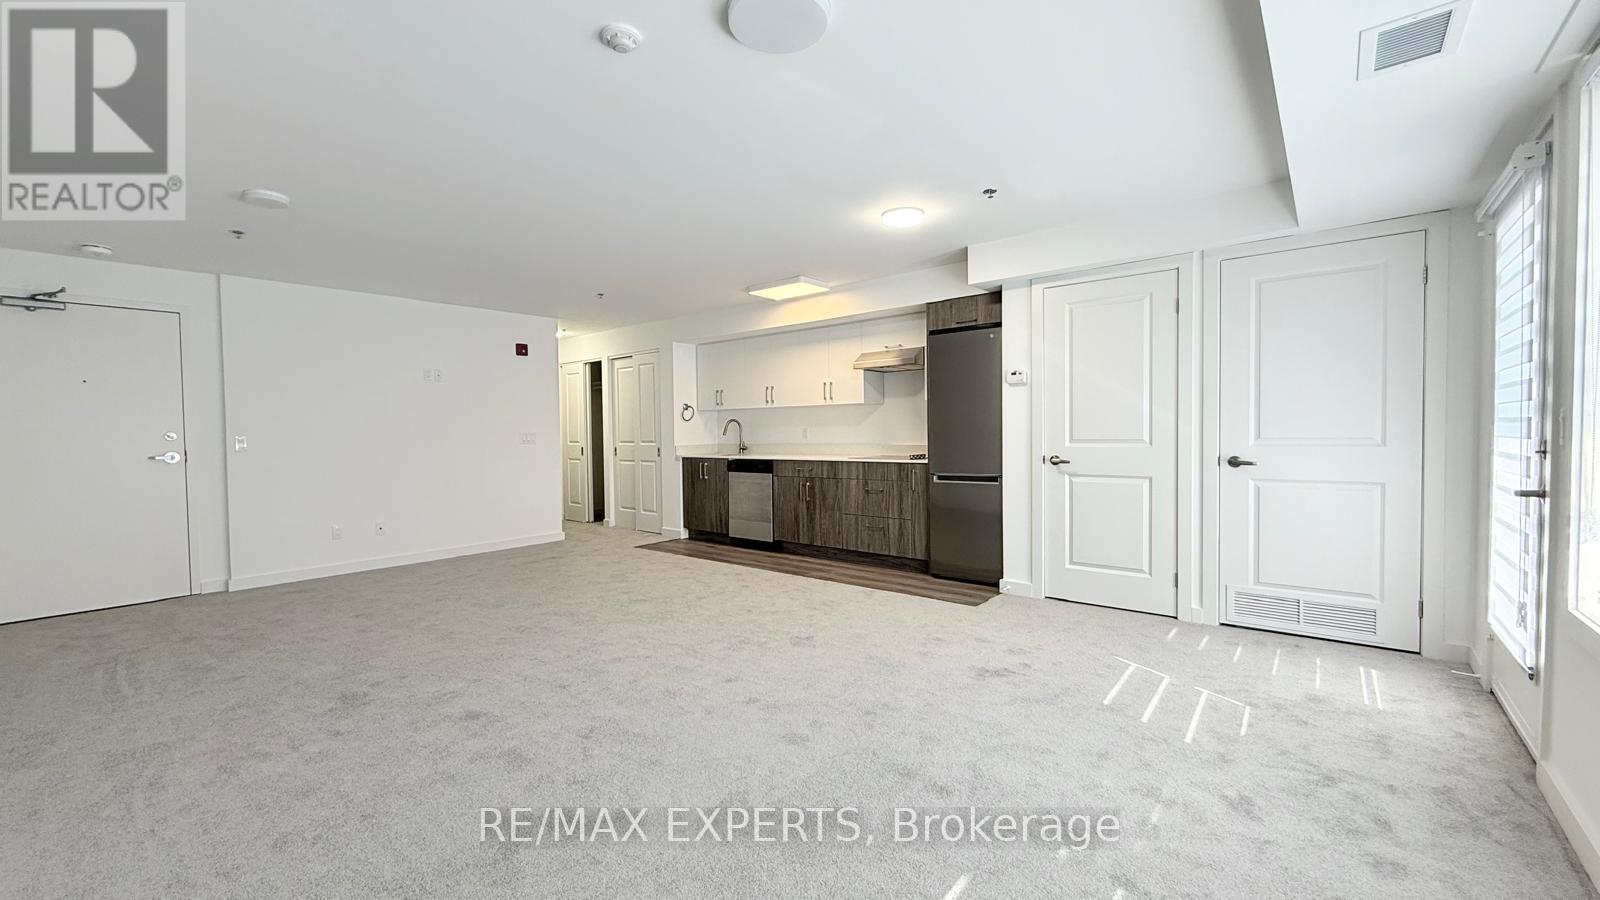
404 - 45 Connaught Avenue
Toronto, Ontario
Location, Quality and Value - Welcome to Connaught 45! The spaciousness of this unit and functionality of its layout is unlike anything you've seen in a new building, a true spacious condo living. This unbelievable brand new boutique building will put you in one of the most desired areas in Leslieville, minutes to The Beaches at a price that can't be beat! If you love boutique living and keeping your monthly costs to a minimum, look no further! Tons of natural light, modern appliances, en-suite laundry, open concept, stone countertops. Comes with locker and bike rack. City transit at your door for easy and convenient commuting. Minutes to downtown, and a light walk / bike ride to the beach, boardwalk, Woodbine Park, bike trails, and plethora of shops, restaurants and other local amenities. All-inclusive building maintenance fee is projected to be some of the lowest in the city, leaving you with more money for your lifestyle. An absolute must-see building with many available units of various configurations to suit your exact needs! ***Parking available for purchase for $35,000. (id:55499)
RE/MAX Experts
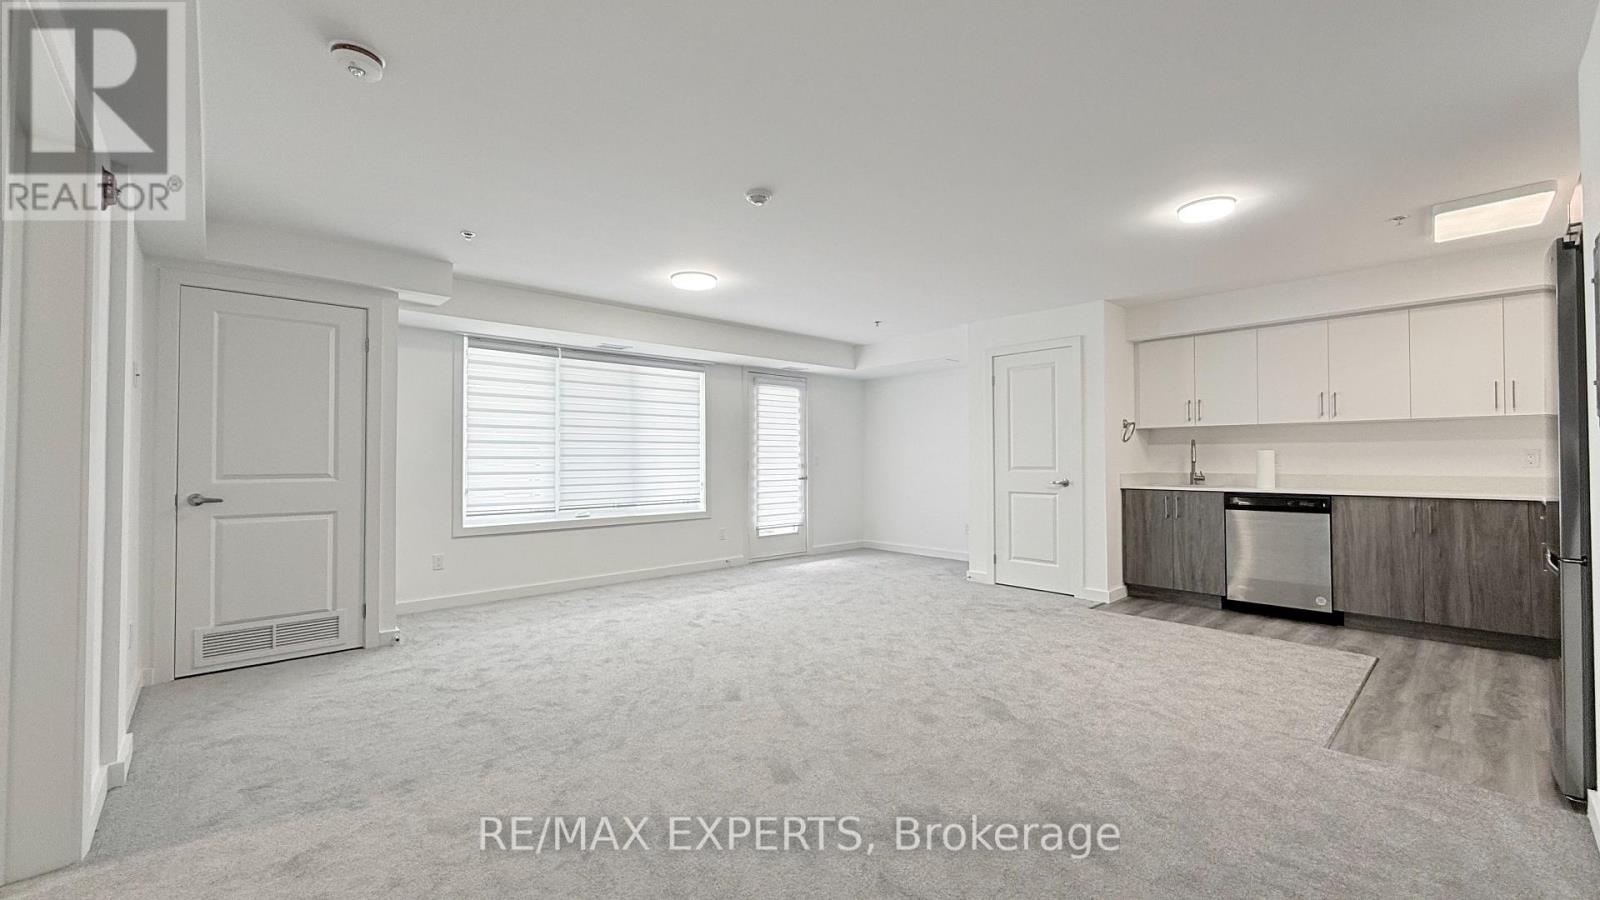
402 - 45 Connaught Avenue
Toronto, Ontario
Location, Quality and Value - Welcome to Connaught 45! The spaciousness of this unit and functionality of its layout is unlike anything you've seen in a new building, a true spacious condo living. This unbelievable brand new boutique building will put you in one of the most desired areas in Leslieville, minutes to The Beaches at a price that can't be beat! If you love boutique living and keeping your monthly costs to a minimum, look no further! Tons of natural light, modern appliances, en-suite laundry, open concept, stone countertops. Comes with locker and bike rack. City transit at your door for easy and convenient commuting. Minutes to downtown, and a light walk / bike ride to the beach, boardwalk, Woodbine Park, bike trails, and plethora of shops, restaurants and other local amenities. All-inclusive building maintenance fee is projected to be some of the lowest in the city, leaving you with more money for your lifestyle. An absolute must-see building with many available units of various configurations to suit your exact needs! ***Parking available for purchase for 35k. (id:55499)
RE/MAX Experts
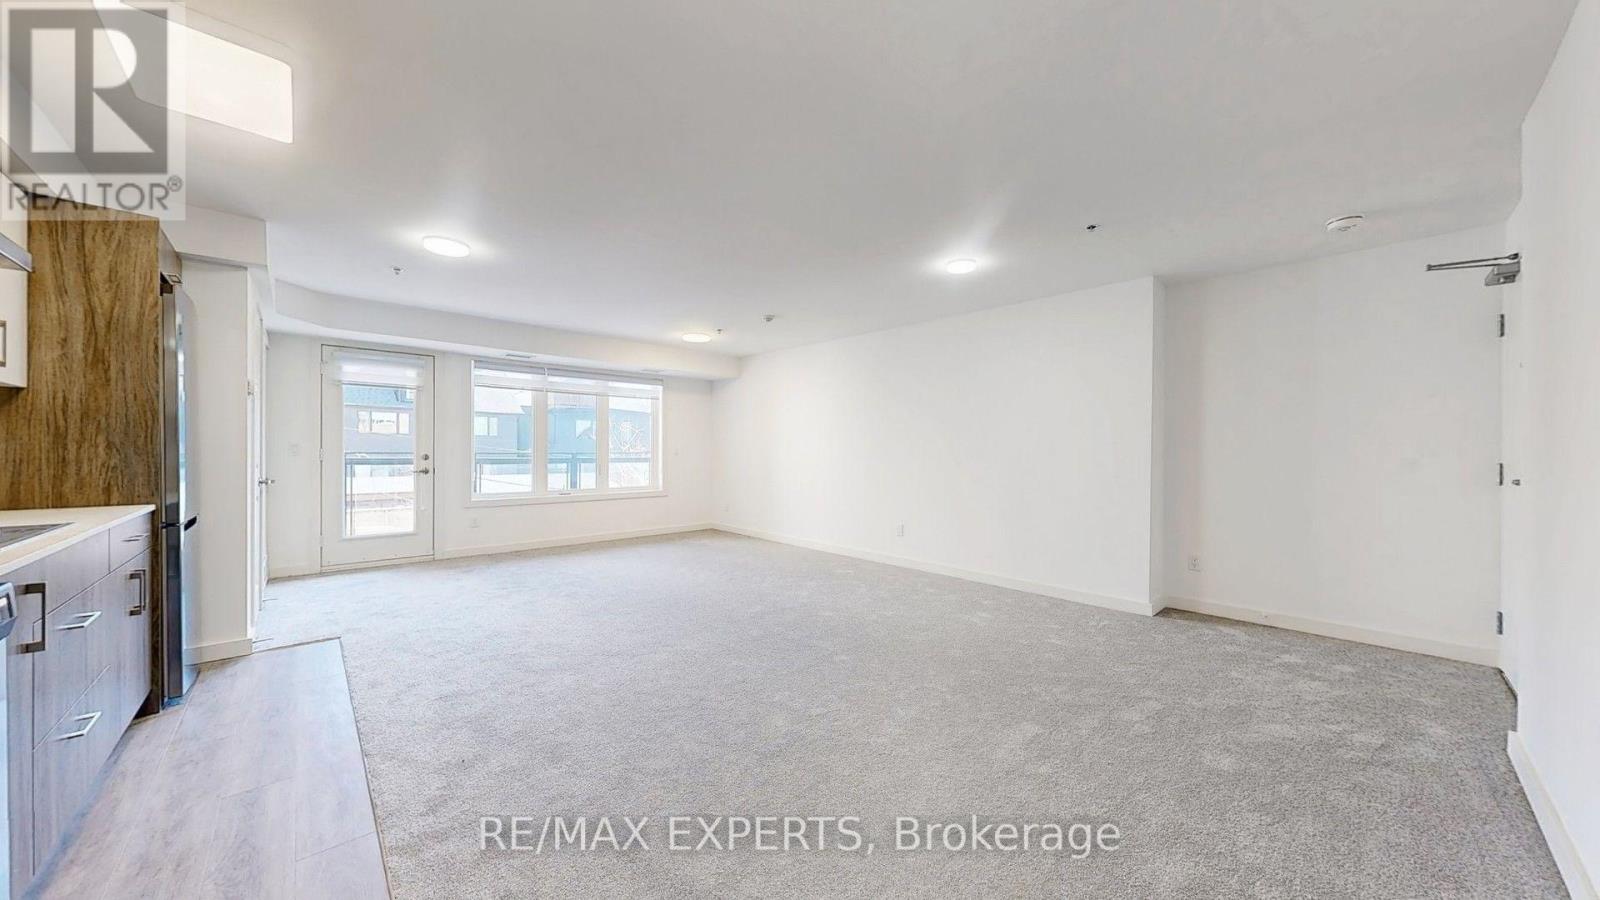
203 - 45 Connaught Avenue
Toronto, Ontario
Location, Quality and Value - Welcome to Connaught 45! The spaciousness of this unit and functionality of its layout is unlike anything you've seen in a new building, a true spacious condo living. This unbelievable brand new boutique building will put you in one of the most desired areas in Leslieville, minutes to The Beaches at a price that can't be beat! If you love boutique living and keeping your monthly costs to a minimum, look no further! Tons of natural light, modern appliances, en-suite laundry, open concept, stone countertops. Comes with locker and bike rack. City transit at your door for easy and convenient commuting. Minutes to downtown, and a light walk / bike ride to the beach, boardwalk, Woodbine Park, bike trails, and plethora of shops, restaurants and other local amenities. All-inclusive building maintenance fee is projected to be some of the lowest in the city, leaving you with more money for your lifestyle. An absolute must-see building with many available units of various configurations to suit your exact needs! ***Surface parking available for purchase for 35k. (id:55499)
RE/MAX Experts
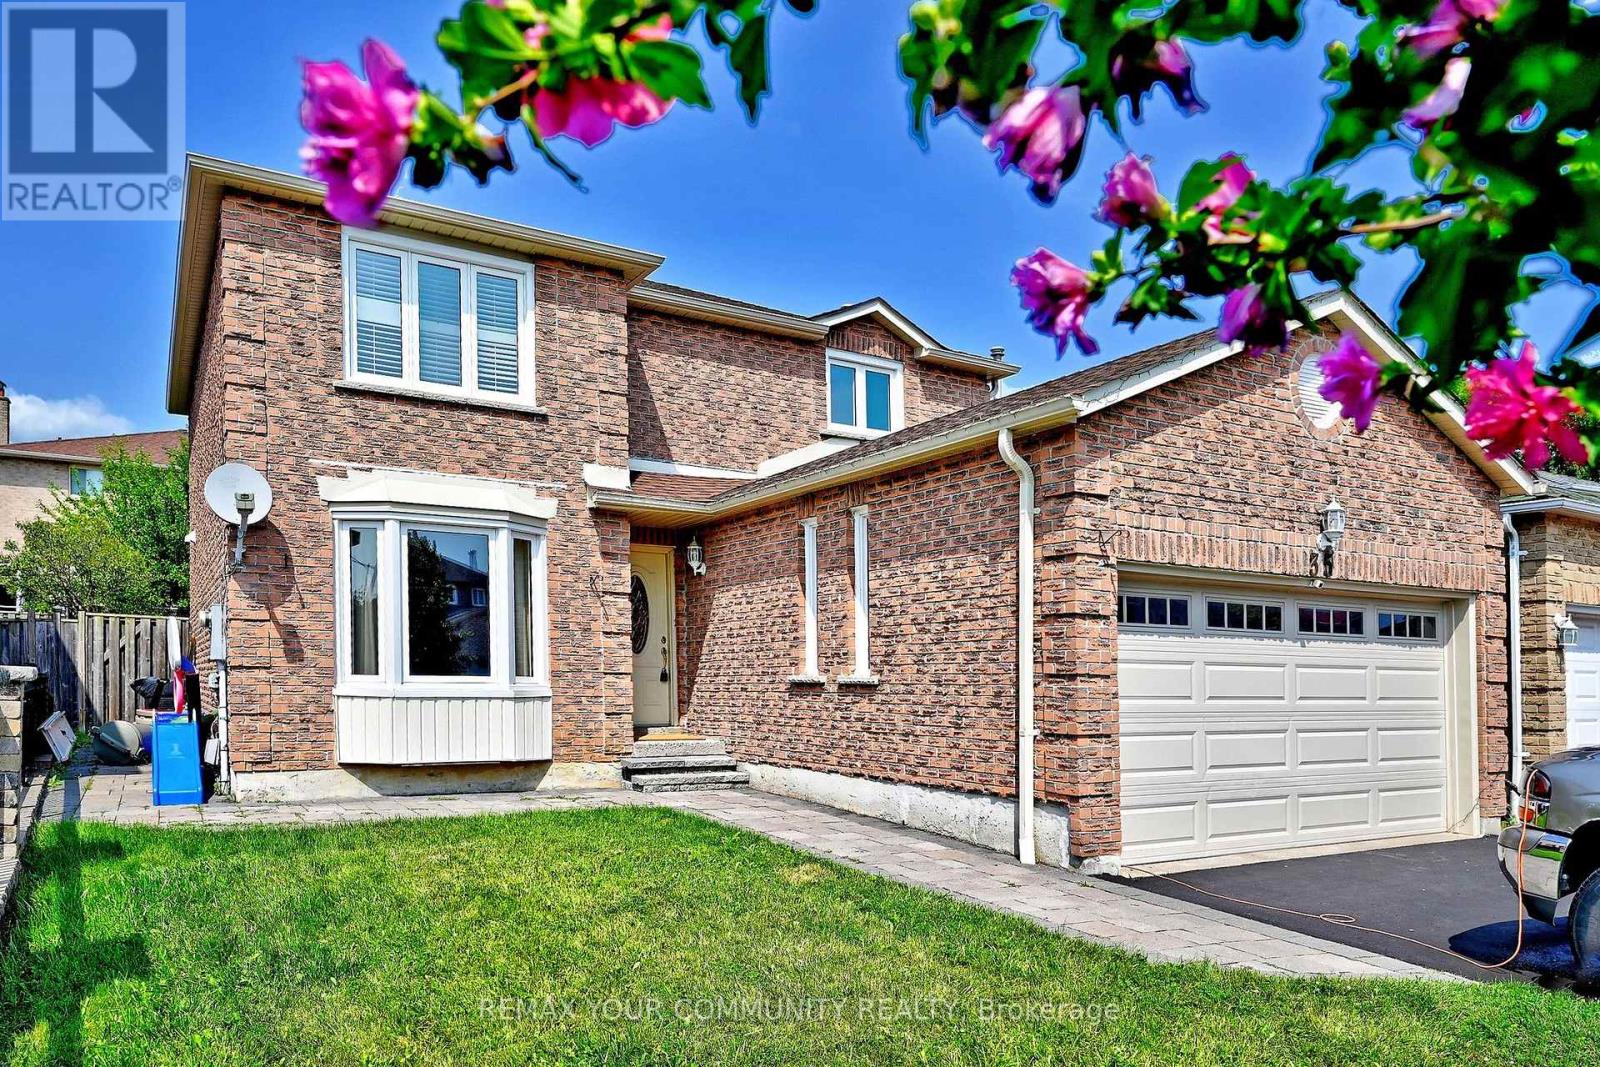
35 Dakin Drive
Ajax, Ontario
This 4-bedroom, 2.5-bath detached home in Ajax's established Central West community features a layout designed for effortless daily living. Hardwood flooring flows throughout the home (no carpet), while generous living and dining areas provide plenty of room to gather, entertain or simply unwind. The family room, anchored by a fireplace, offers a comfortable place to settle in at the end of the day. At the heart of the home is an updated kitchen with stainless steel appliances, ample cabinetry and plenty of counter space. Just beyond, the sun-filled breakfast area is wrapped in windows and opens to the fenced backyard and interlock patio, offering a wonderful extension of the living space for morning coffee, outdoor dining, or summer evenings. A separate main-floor laundry room with a private washer and dryer adds everyday convenience. Upstairs, four bedrooms provide space for everyone, including a spacious primary bedroom with generous closet space, plus two full bathrooms. This is a legal duplex, with the main and second floors offered for lease and the basement separately tenanted. The exterior front door is a common entrance. Once inside, there are three separate secured doors: the doors to the right and left provide access to the main/upper unit, while the center door provides access to the basement unit. Neither tenant has access to the other tenant's living space.. The backyard is shared, with separate outdoor areas for each tenant. Two parking spaces are included: one garage space and one driveway space directly behind it. Set in a family-friendly neighbourhood close to schools, parks, shopping, grocery stores, places of worship and transit, with easy access to Highways 401 and 407. A wonderful place to settle in, get comfortable and make yourself at home. (id:55499)
RE/MAX Your Community Realty