
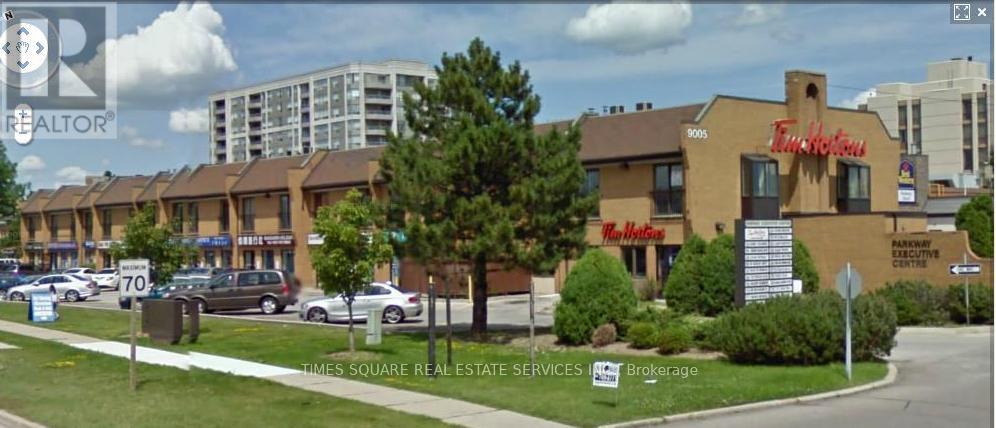
204 - 9005 Leslie Street
Richmond Hill, Ontario
LOCATION LOCATION LOCATION ----- ACCROSS FROM TIMES SQUARE AND ANCHORED BY TIM HORTONS ---- UNIT CONSIST OF OPEN ARE A , TWO PRIVATE ROOMS AND PRIVATE WASHROOM ---- SEE LAY OUT ATTACHED ----- NO MASSAGE USES ARE ALLOWED BY THE LANDLORD (id:55499)
Times Square Real Estate Services Inc.
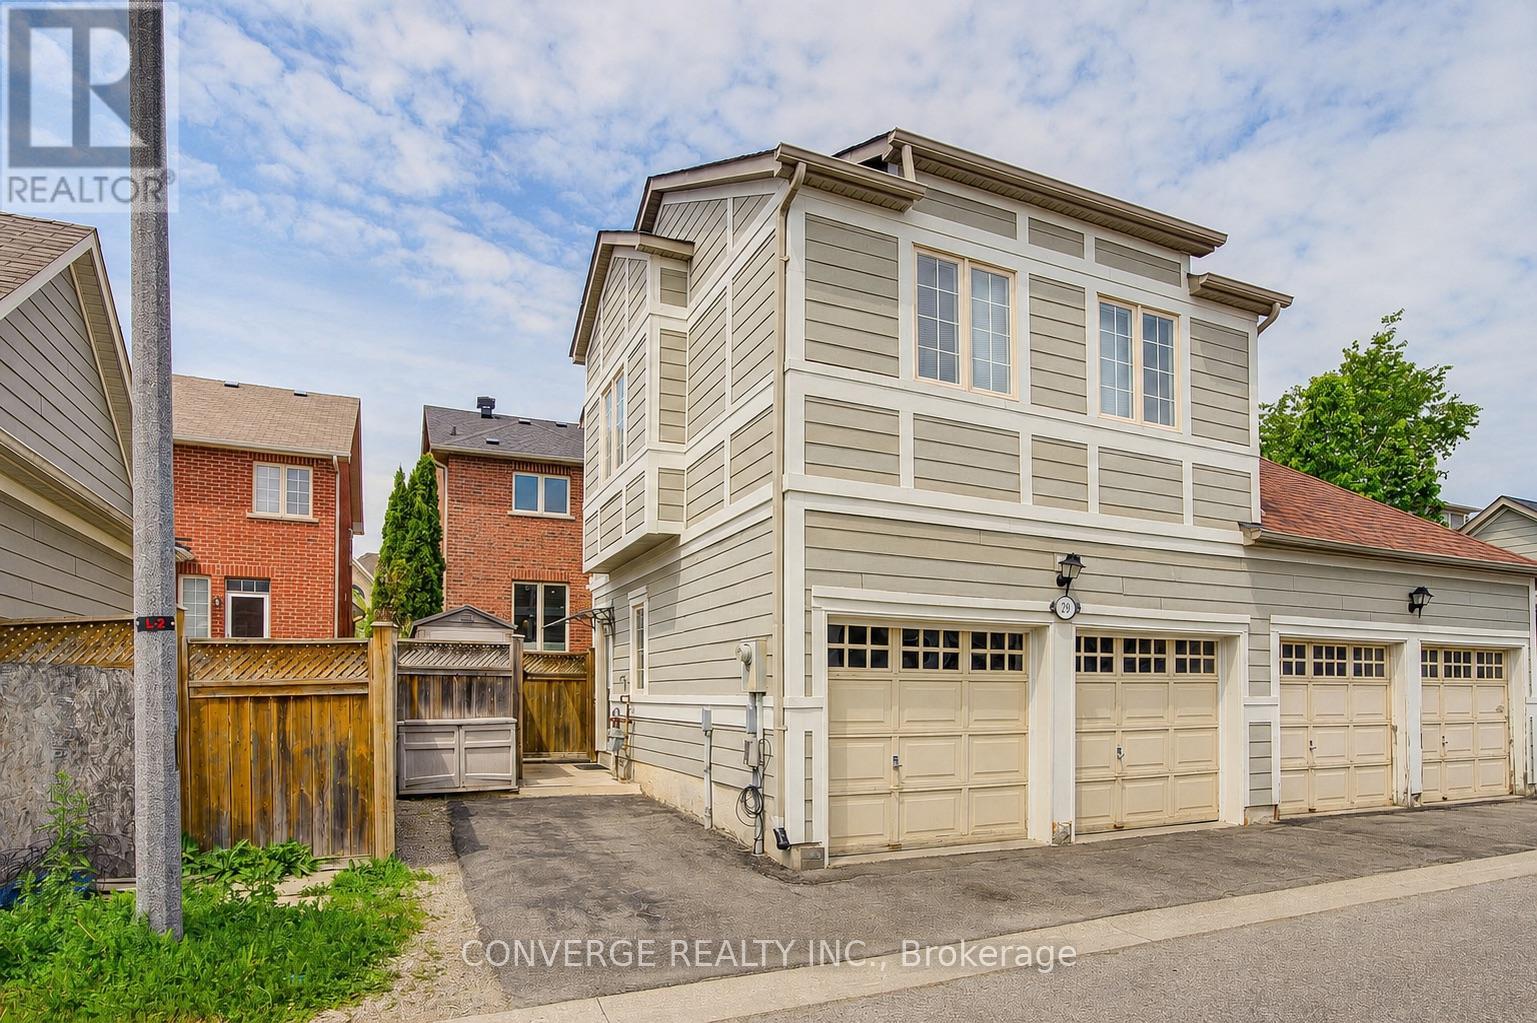
Coach House - 29 Cardrew Street
Markham, Ontario
Welcome To This Bright, Open-Concept Coach House Nestled In One Of Markham's Most Sought-After Neighbourhoods - Cornell. This Thoughtfully Designed Studio Unit Offers A Functional Kitchen With A Bedroom And An In-Suite 2-In-1 Washer/Dryer. Utilities 25%, Internet Included, Giving You Added Peace Of Mind. Location Is Everything. Enjoy The Convenience Of Your Own Dedicated Parking Pad. Ideally Located Close To Markham Stouville Hospital, Cornell Bus Terminal, Parks, Good Schools And Everyday Amenities. A Perfect Opportunity For Professionals Or Couples Seeking A Clean, Move-In-Ready Space In A Great Location! ---Photos taken before destaging (id:55499)
Converge Realty Inc.
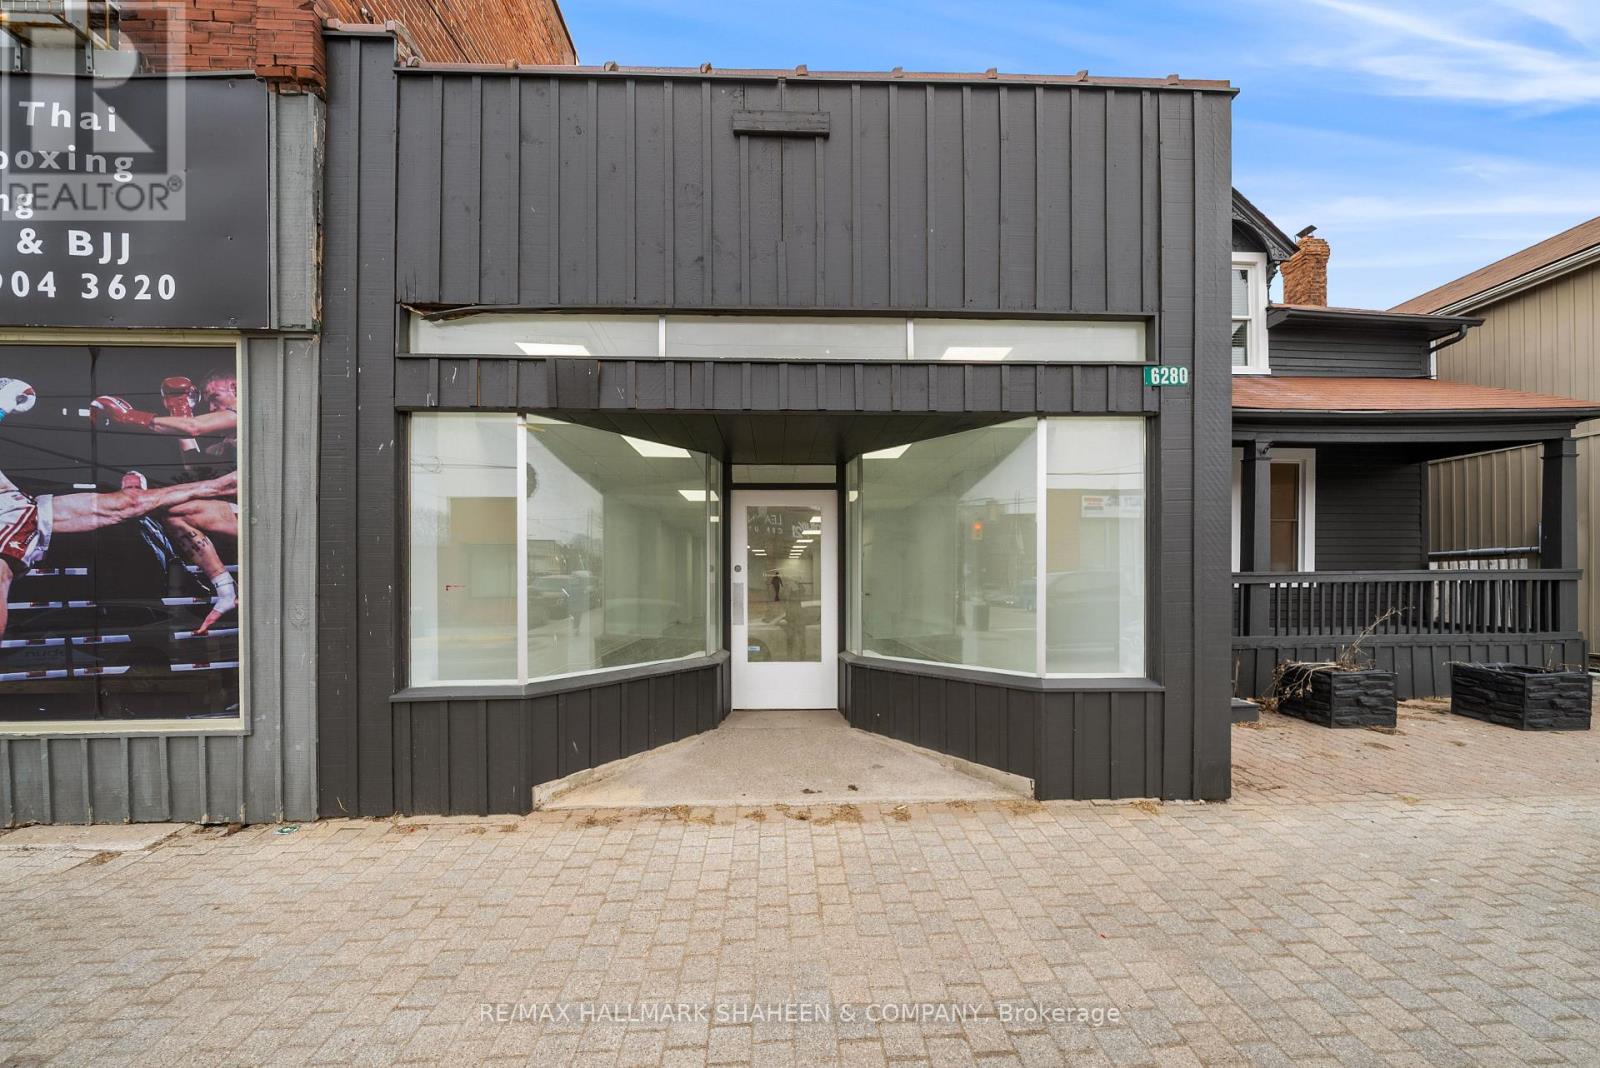
6280 & 6282 Main Street
Whitchurch-Stouffville, Ontario
Prime mixed-use commercial/residential opportunity in the heart of downtown Stouffville! Located at 6280 & 6282 Main Street, this CM1-zoned property offers excellent flexibility for investors, business owners, and professionals. The side-by-side configuration provides multiple possibilities for owner-occupancy, rental income, or business use. One side features a spacious commercial retail area on the main floor with strong street presence, while the other offers residential living space with a kitchen, living/dining area, and bathroom on the main level, bedrooms on the second floor, plus a kitchenette and additional washroom. A separate rear apartment provides further income potential. Six parking spaces add valuable convenience, while recent updates including new flooring and fresh paint enhance the property's appeal. Ideally situated on Main Street in downtown Stouffville, close to local amenities and services. A versatile property offering a combination of commercial exposure, residential functionality, and multiple potential income streams in a desirable and growing community. (id:55499)
RE/MAX Hallmark Shaheen & Company
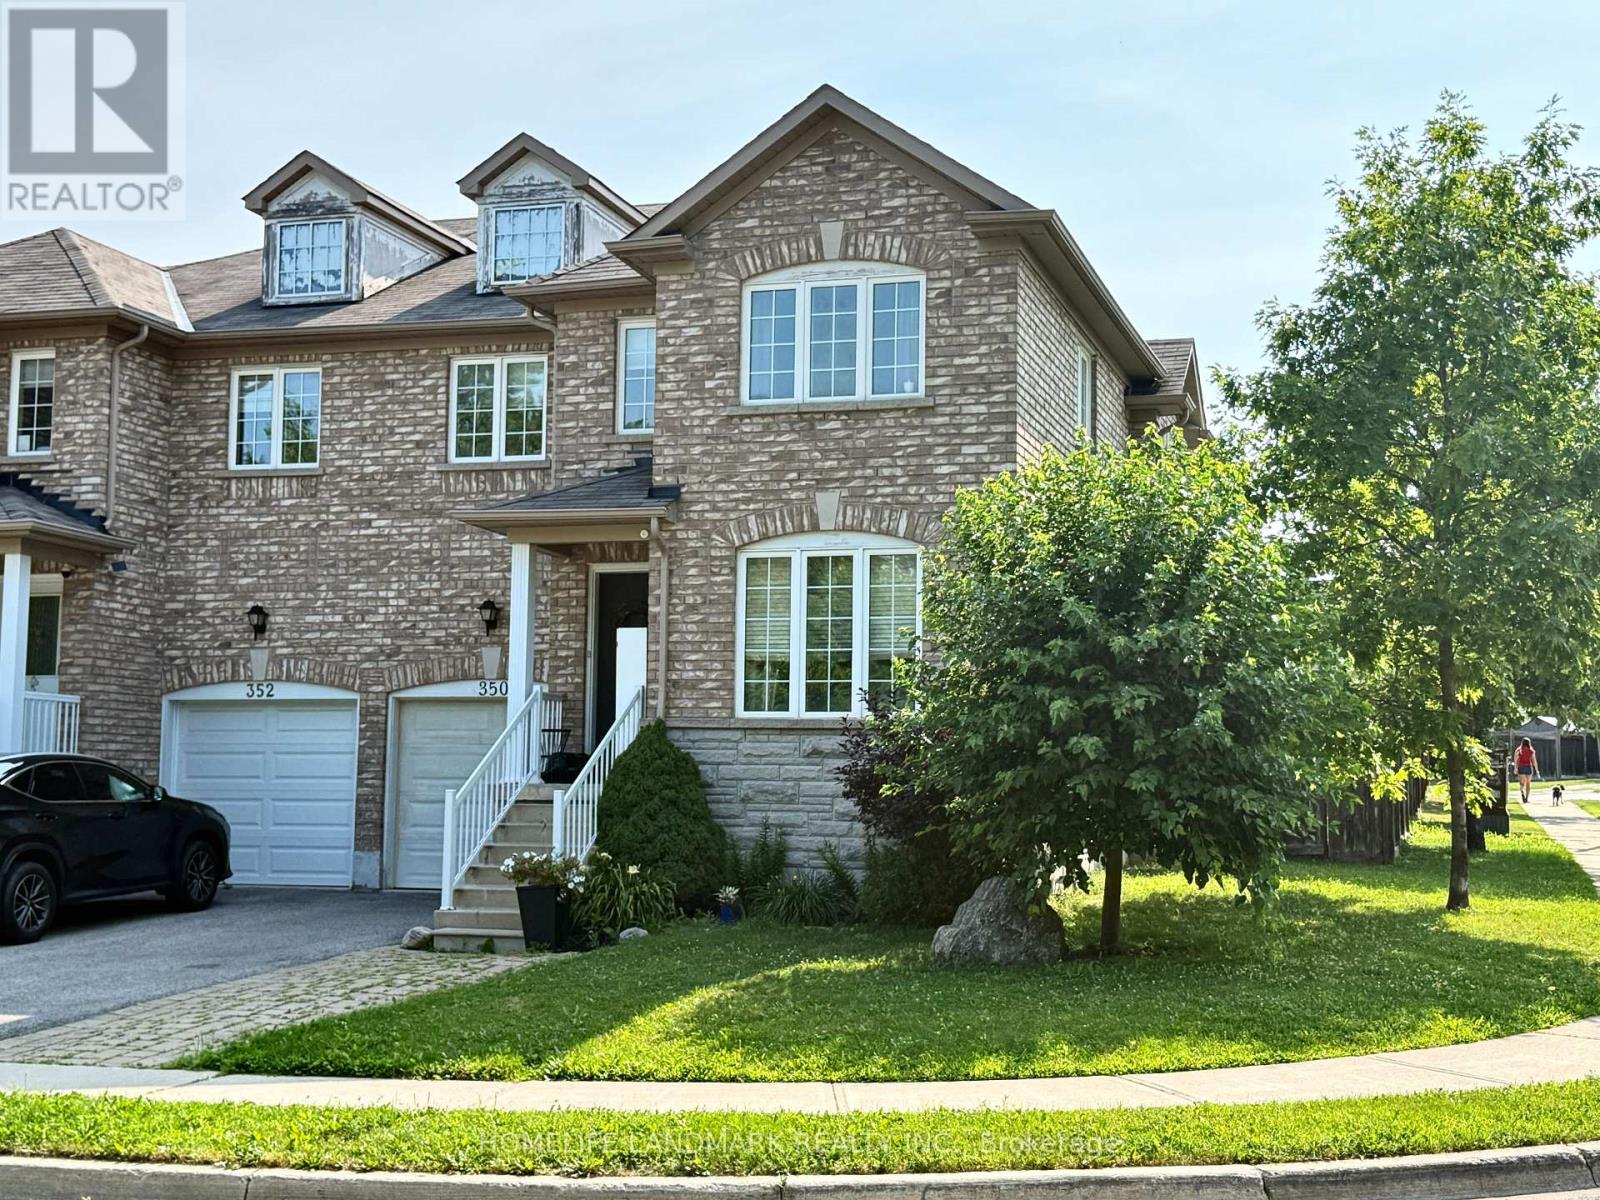
350 Gilpin Drive
Newmarket, Ontario
Beautiful semi-detached home on a premium corner lot in the desirable Woodland Hill community, facing a treed area with walking trails. Bright and spacious with over 2,000 sq. ft. of living space, featuring a large eat-in kitchen overlooking the family room with a walk-out to a custom deck and private fenced backyard. Spacious layout offers 4 generous bedrooms, including a primary suite with a walk-in closet and a 4-piece ensuite featuring a soaker tub and separate shower. Elegant oak stairs, ample driveway parking, and plenty of natural light throughout. New AC. Conveniently located close to shopping, restaurants, parks, schools, transit, and all amenities. Don't miss this fantastic opportunity to lease a beautiful family home! (id:55499)
Homelife Landmark Realty Inc.
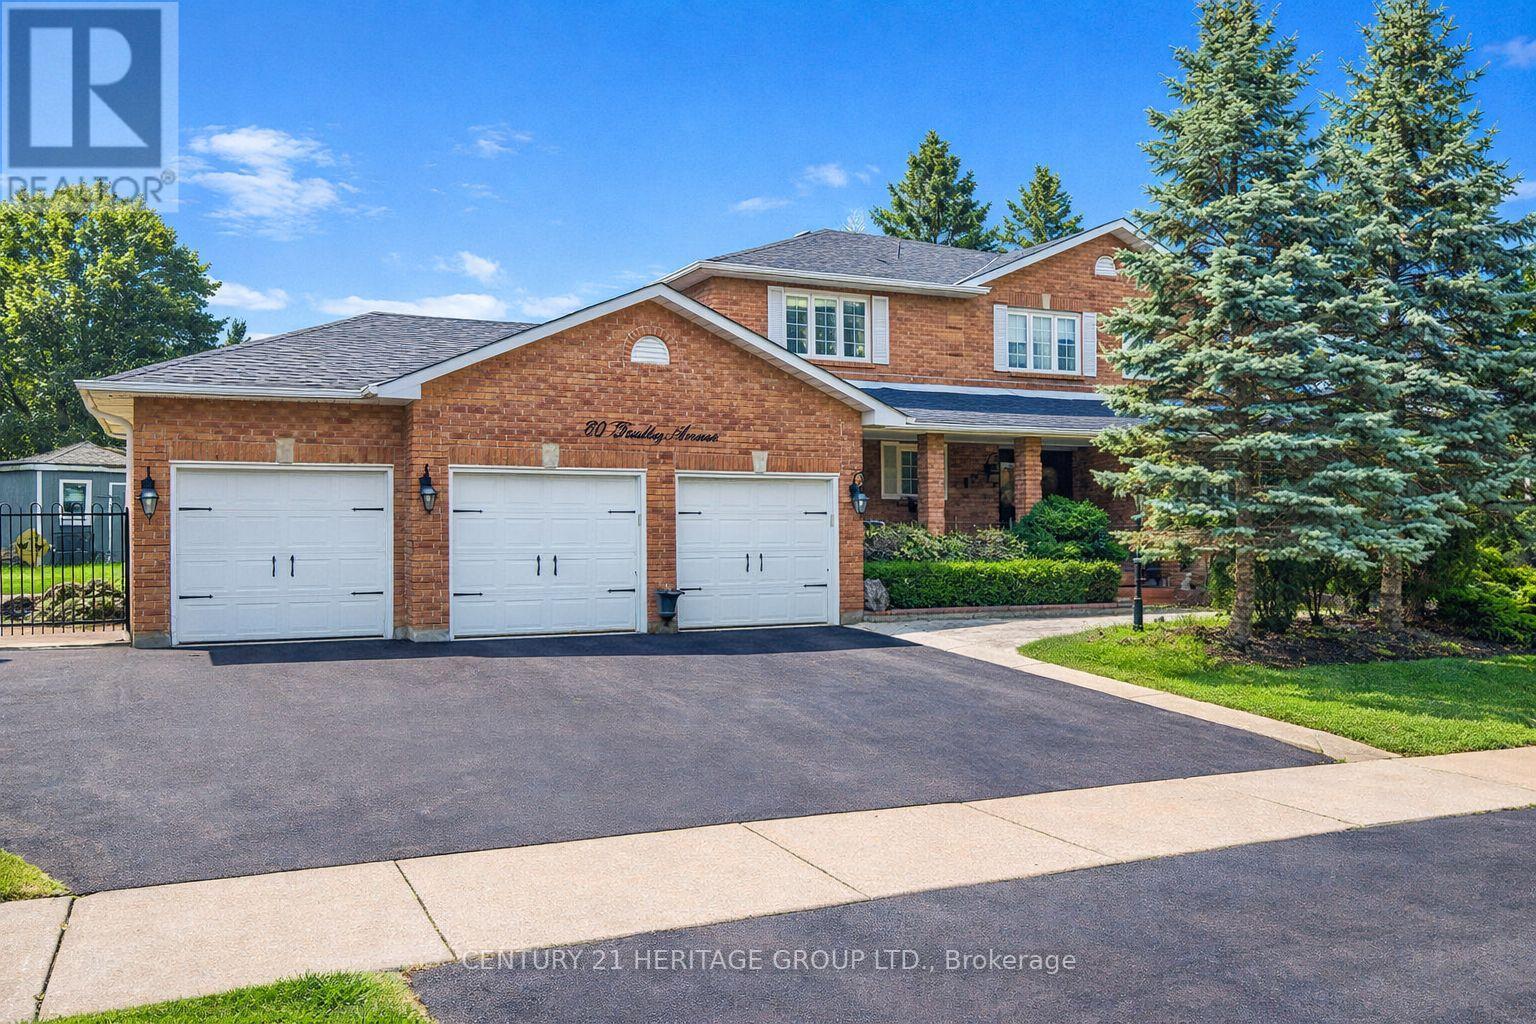
80 Findlay Avenue
King, Ontario
Welcome to 80 Findlay Avenue in the heart of King City-an exceptional opportunity on a rare premium lot (approx. 101 x 241 ft, over half an acre) surrounded by multi-million-dollar homes. This spacious residence offers approximately 4,000 sq ft of living space, featuring 4 bedrooms, a private home office, and a finished basement with expansive recreation space. Bright, open-concept living and dining areas provide a functional layout for everyday living and entertaining, while the updated kitchen and inviting living room offer walk-out access to a private patio. A 3-car garage and oversized driveway accommodate up to 8 vehicles. Ideally located near the King City GO Station, 30 mins to Pearson and GTA, Top Tier Private Schools Parks, and major highways. Walk to Restaurants and amenities. Move in, renovate, or build your dream estate. This is a rare offering with exceptional future potential. (id:55499)
Century 21 Heritage Group Ltd.
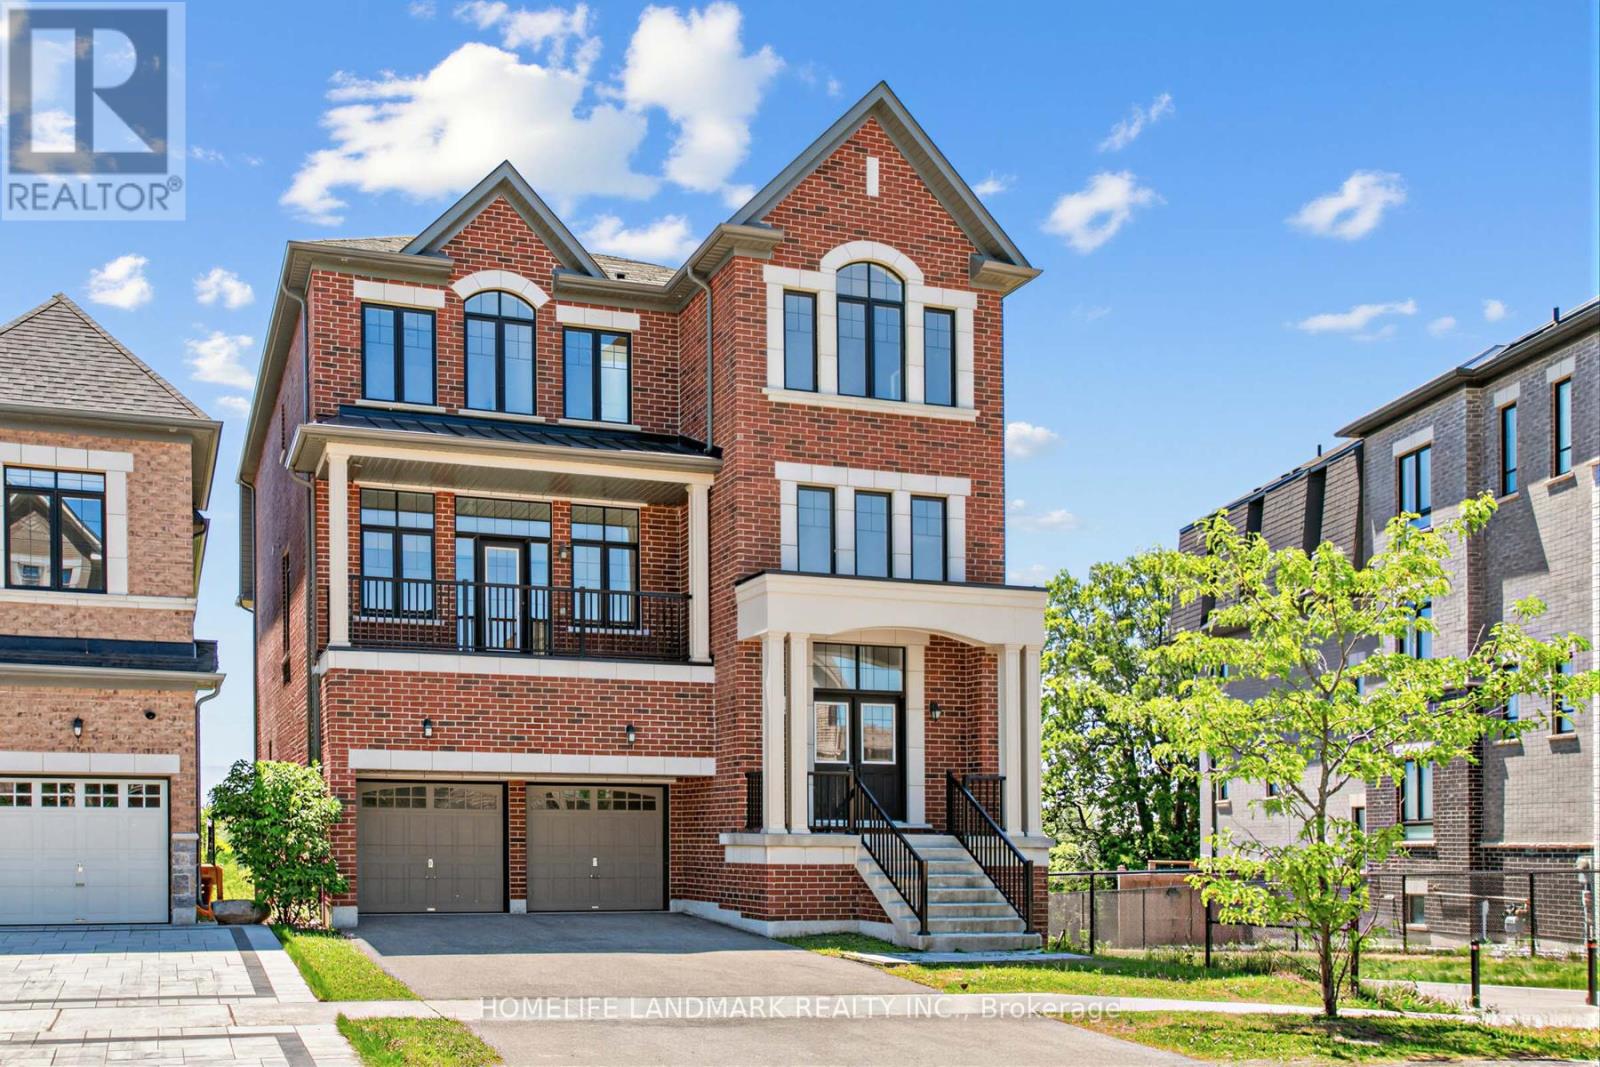
55 Gerden Drive
Richmond Hill, Ontario
Situated in the highly sought after Richlands community, this exceptional residence represents a rare offering on the market combining luxury, scale, and functional design in one of the area's most desirable enclaves.Offering over 4,600 sq. ft. of above grade living space plus a walkout basement, this double car garage home showcases refined craftsmanship with hardwood flooring throughout and an outstanding layout rarely found in today's market.The thoughtfully designed lower level features 9' ceilings, a spacious recreation room, a private guest suite with ensuite, and direct garage access, providing both convenience and versatility.The main floor impresses with soaring 10' ceilings and an expansive open-concept layout, highlighted by a contemporary chef-inspired kitchen with a large central island and dedicated prep area. The elegant family room features a double-sided fireplace, seamlessly connected to a refined library/office space.The upper level offers four generously sized bedrooms, each with 9' ceilings and its own private ensuite, complemented by a well-appointed upper-level laundry room for everyday convenience.The upgraded walk-out basement includes 9' ceilings, a separate entrance, and direct access to a private fenced backyard overlooking the pond, filled with natural light and offering an exceptional indoor-outdoor lifestyle.Ideally located within close proximity to Richmond Green Secondary School, scenic parks, and premier amenities including Costco, Home Depot, supermarkets, and major shopping destinations, this residence delivers unmatched convenience in a prestigious setting-truly a rare opportunity not to be missed. (id:55499)
Homelife Landmark Realty Inc.
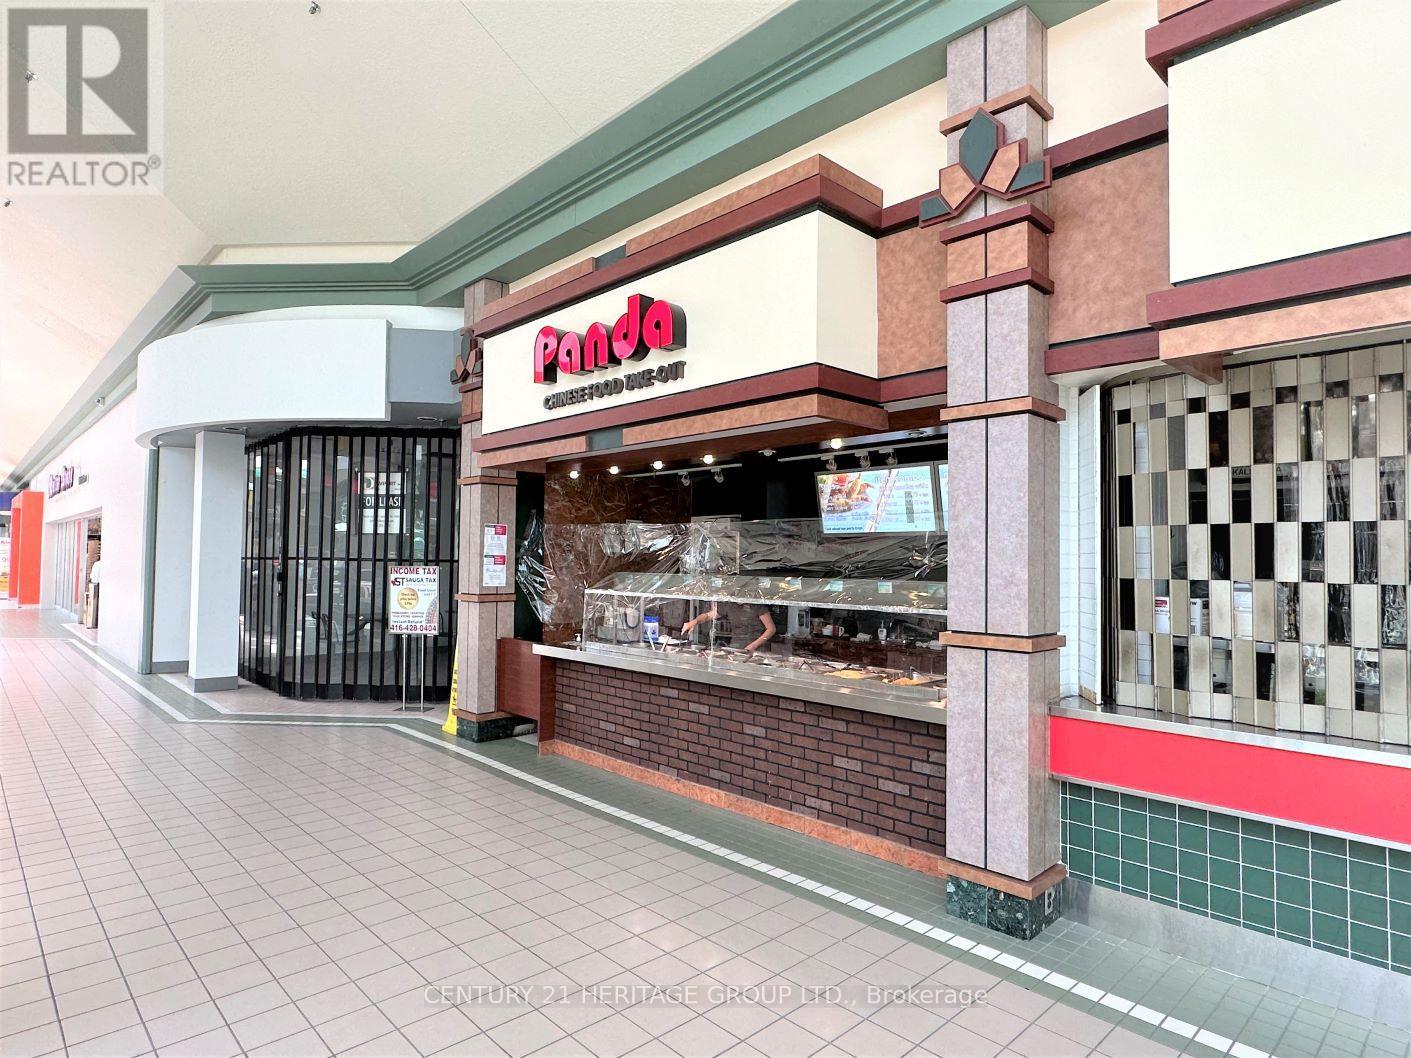
8 - 31 Tapscott Road
Toronto, Ontario
Opportunity To Own A Turn Key Food Court Business Located Inside Malvern Town Centre. Established Chinese Food Take Out With Mall Seating Operating For Over 20 Years. Long Term Repeat Customers, Mall Foot Traffic, And Surrounded By 4 Schools Within Walking Distance. Anchor Mall Tenants Include Bank, Fitness Gym, Supermarket, Dollarstore, Outdoor Medical Centre. Lots Of Mall Parking. Easy To Operate And Training Can Be Offered. (id:55499)
Century 21 Heritage Group Ltd.
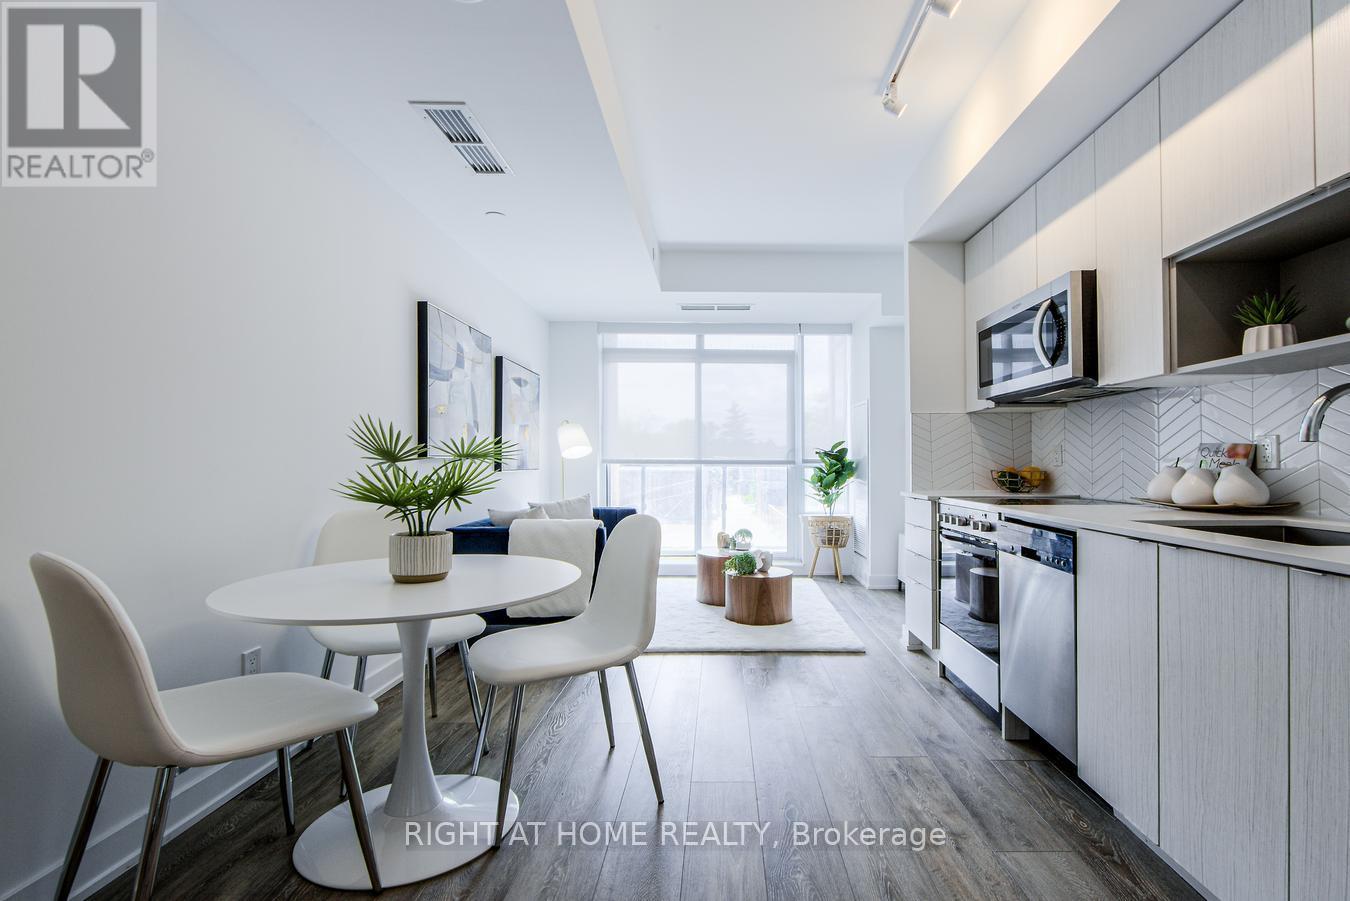
204 - 630 Greenwood Avenue
Toronto, Ontario
Welcome to This Beautifully Updated One-Bedroom Condo, Ideally Located At The Bustling Intersection Of Danforth and Greenwood. Just A Four-Minute Walk From Greenwood TTC Station, This Unit Offers Unparalleled Convenience For Commuters. Step Inside To Find A Bright, Freshly Painted Interior With Upgraded Laminate Floors Featuring A Main bedroom With A Walk-In Closet For Optimal Storage. The Modern Kitchen Is Equipped With Stainless Steel Appliances, Soft Close Cabinetry And Extra Storage Space Which Makes It Perfect For Whipping Up Meals. Residents Can Enjoy The Top floor Amenities, Which Include A Large Outdoor Terrace With Barbecues, A Large Room For Gatherings, And A Well-Equipped Gym. This Condo Is Situated In A Vibrant, Commuter-Friendly Neighborhood, With Schools, Shops, And A Variety Of Restaurants Just Steps Away Along The Danforth. Don't Miss Your Chance To Make This Fantastic Condo Your New Home! Book Your Showing Today!!! (id:55499)
Right At Home Realty
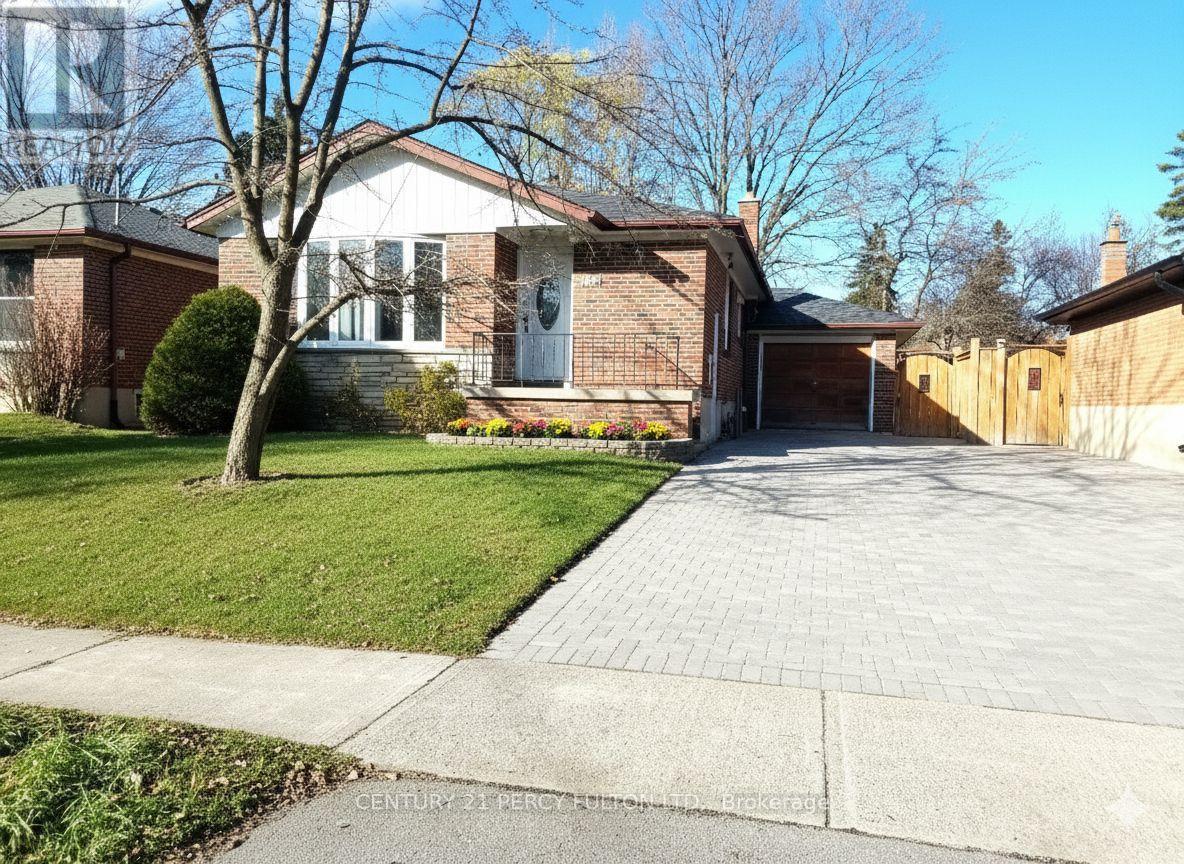
Bsmt 2 - 182 Confederation Drive
Toronto, Ontario
Spacious one bedroom Basement-Independent unit with own living room, bedroom, kitchen and washroom. close to schools, parks, shopping, beaches etc (only laundry shared)**No Parking** (id:55499)
Century 21 Percy Fulton Ltd.
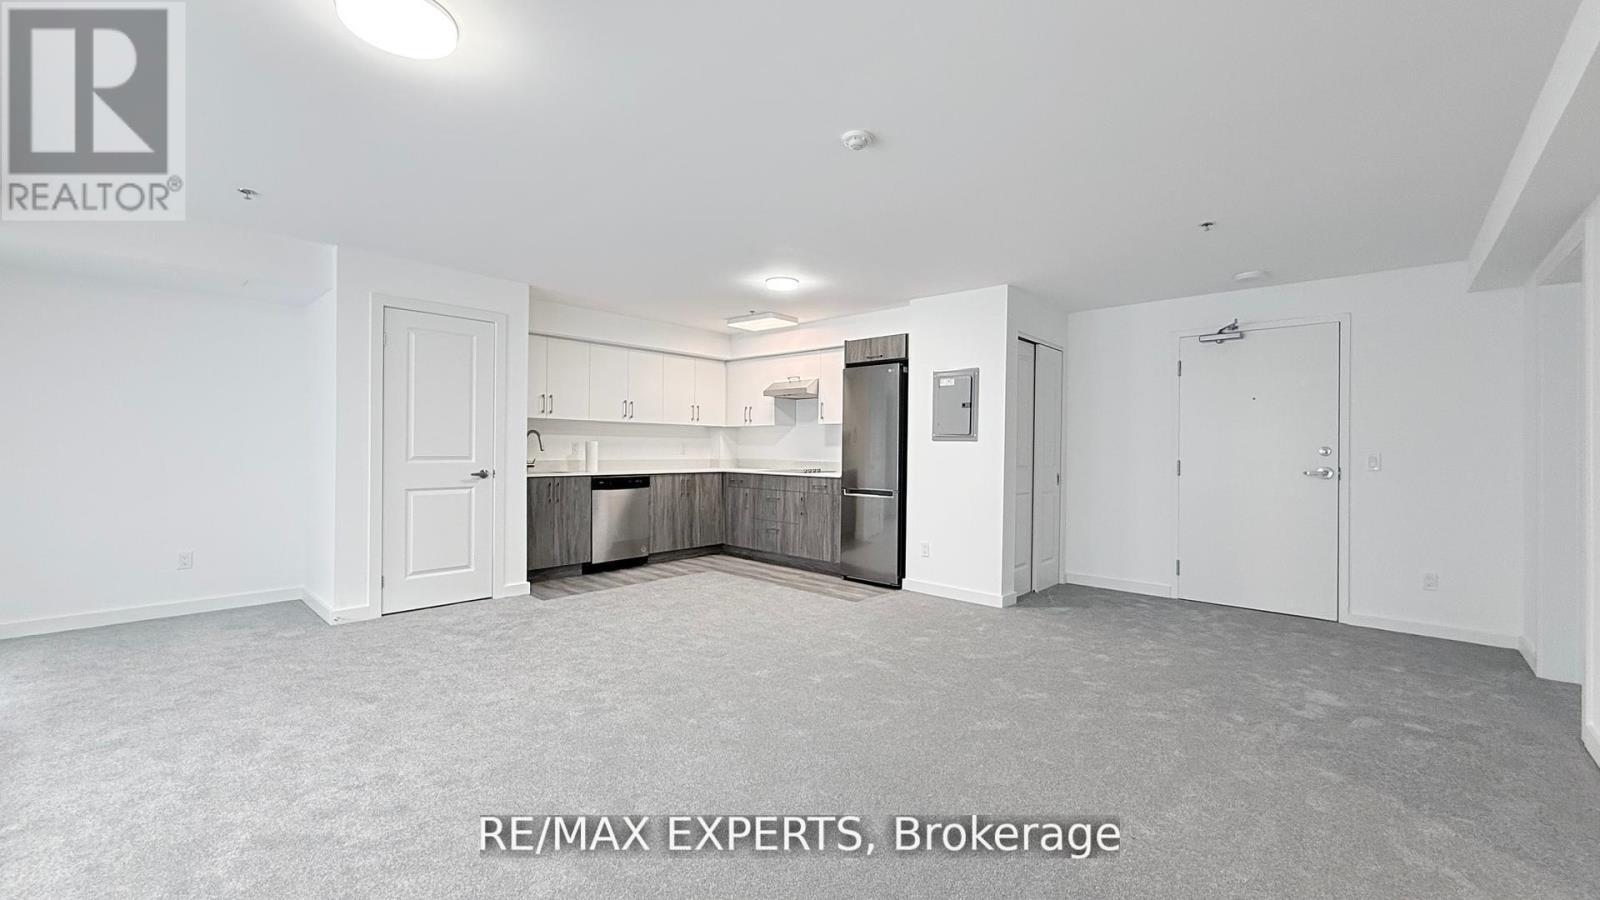
302 - 45 Connaught Avenue
Toronto, Ontario
Location, Quality and Value - Welcome to Connaught 45! The spaciousness of this unit and functionality of its layout is unlike anything you've seen in a new building, a true spacious condo living. This unbelievable brand new boutique building will put you in one of the most desired areas in Leslieville, minutes to The Beaches at a price that can't be beat! If you love boutique living and keeping your monthly costs to a minimum, look no further! Tons of natural light, modern appliances, en-suite laundry, open concept, stone countertops. Comes with locker and bike rack. City transit at your door for easy and convenient commuting. Minutes to downtown, and a light walk / bike ride to the beach, boardwalk, Woodbine Park, bike trails, and plethora of shops, restaurants and other local amenities. All-inclusive building maintenance fee is projected to be some of the lowest in the city, leaving you with more money for your lifestyle. An absolute must-see building with many available units of various configurations to suit your exact needs! Parking available for purchase for 35K. (id:55499)
RE/MAX Experts
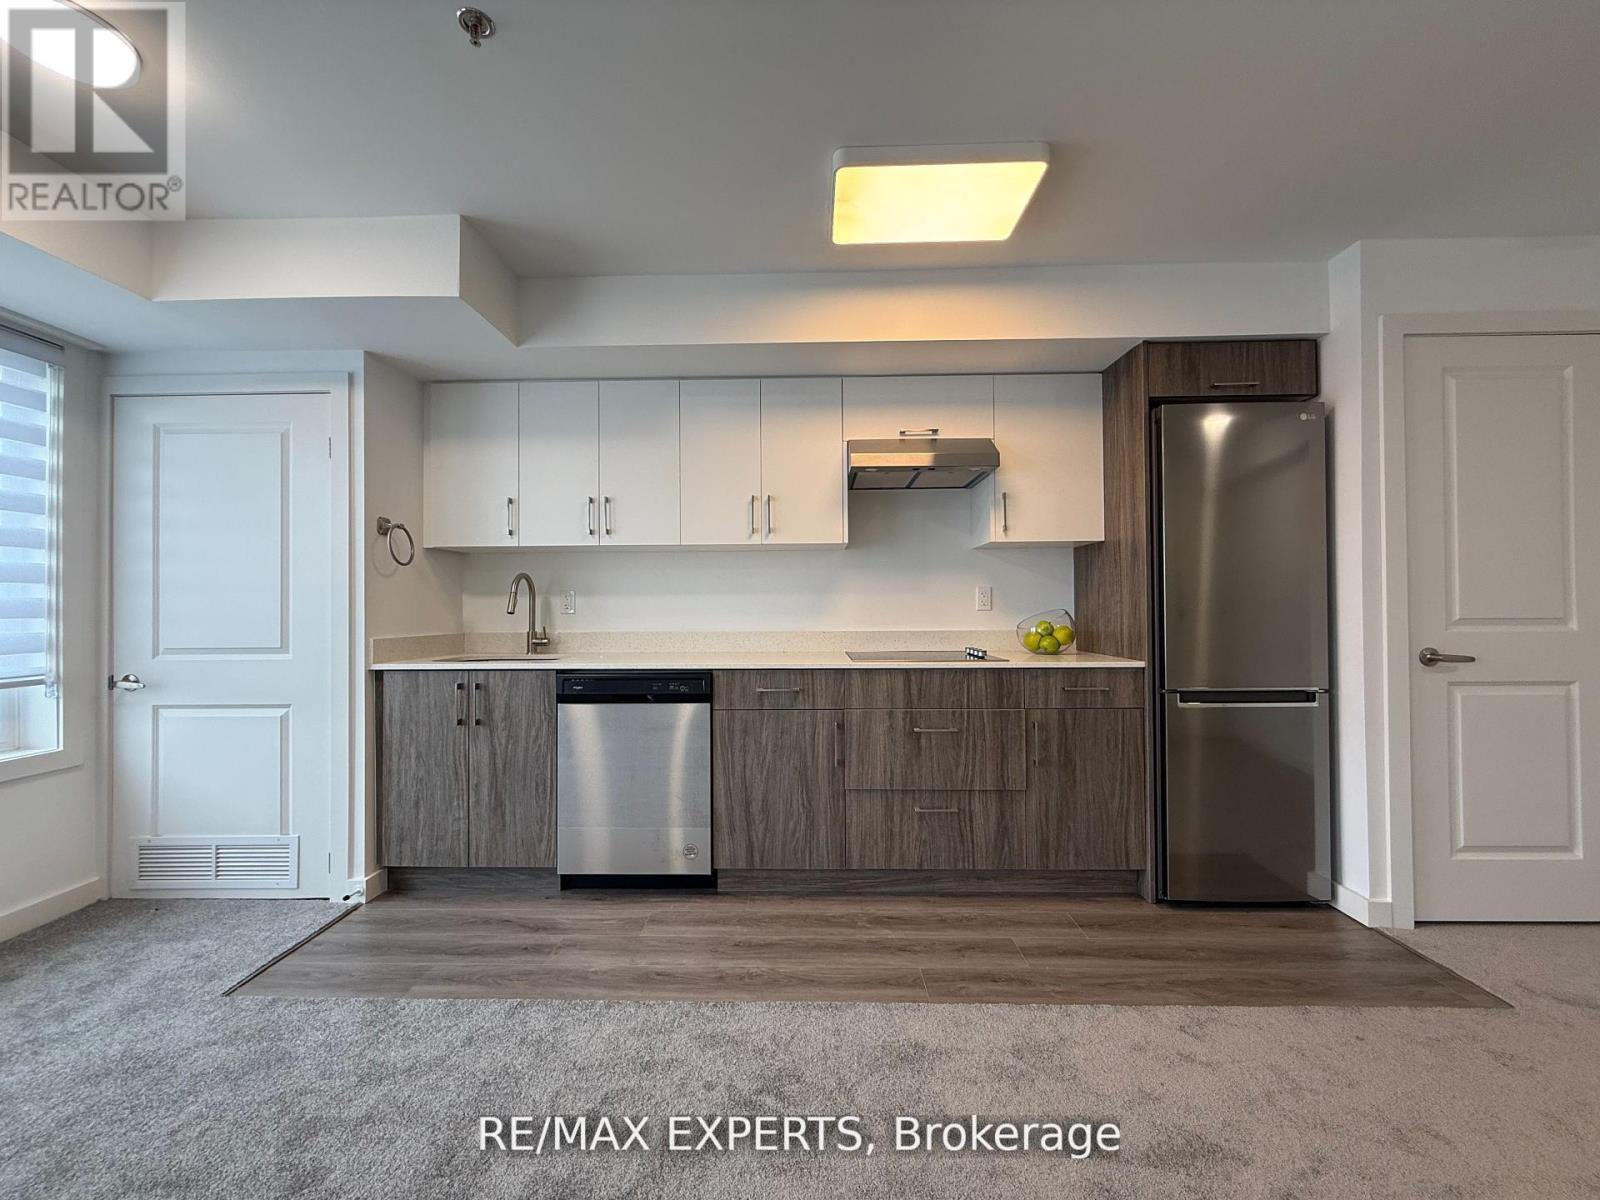
104 - 45 Connaught Avenue
Toronto, Ontario
Location, Quality and Value - Welcome to Connaught 45! The spaciousness of this unit and functionality of its layout is unlike anything you've seen in a new building. Large semi-ensuite bathroom accessible from the oversized living room and bedroom. This unbelievable brand new boutique building will put you in one of the most desired areas in Leslieville, minutes to The Beaches at a price that can't be beat! If you love boutique living and keeping your monthly costs to a minimum, look no further! Tons of natural light, modern appliances, en-suite laundry, open concept, stone countertops. Comes with locker and bike rack. City transit at your door for easy and convenient commuting. Minutes to downtown, and a light walk / bike ride to the beach, boardwalk, Woodbine Park, bike trails, and plethora of shops, restaurants and other local amenities. All-inclusive building maintenance fee is projected to be some of the lowest in the city, leaving you with more money for your lifestyle. An absolute must-see building with many available units of various configurations to suit your exact needs!***Surface parking available for purchase for 35k. (id:55499)
RE/MAX Experts
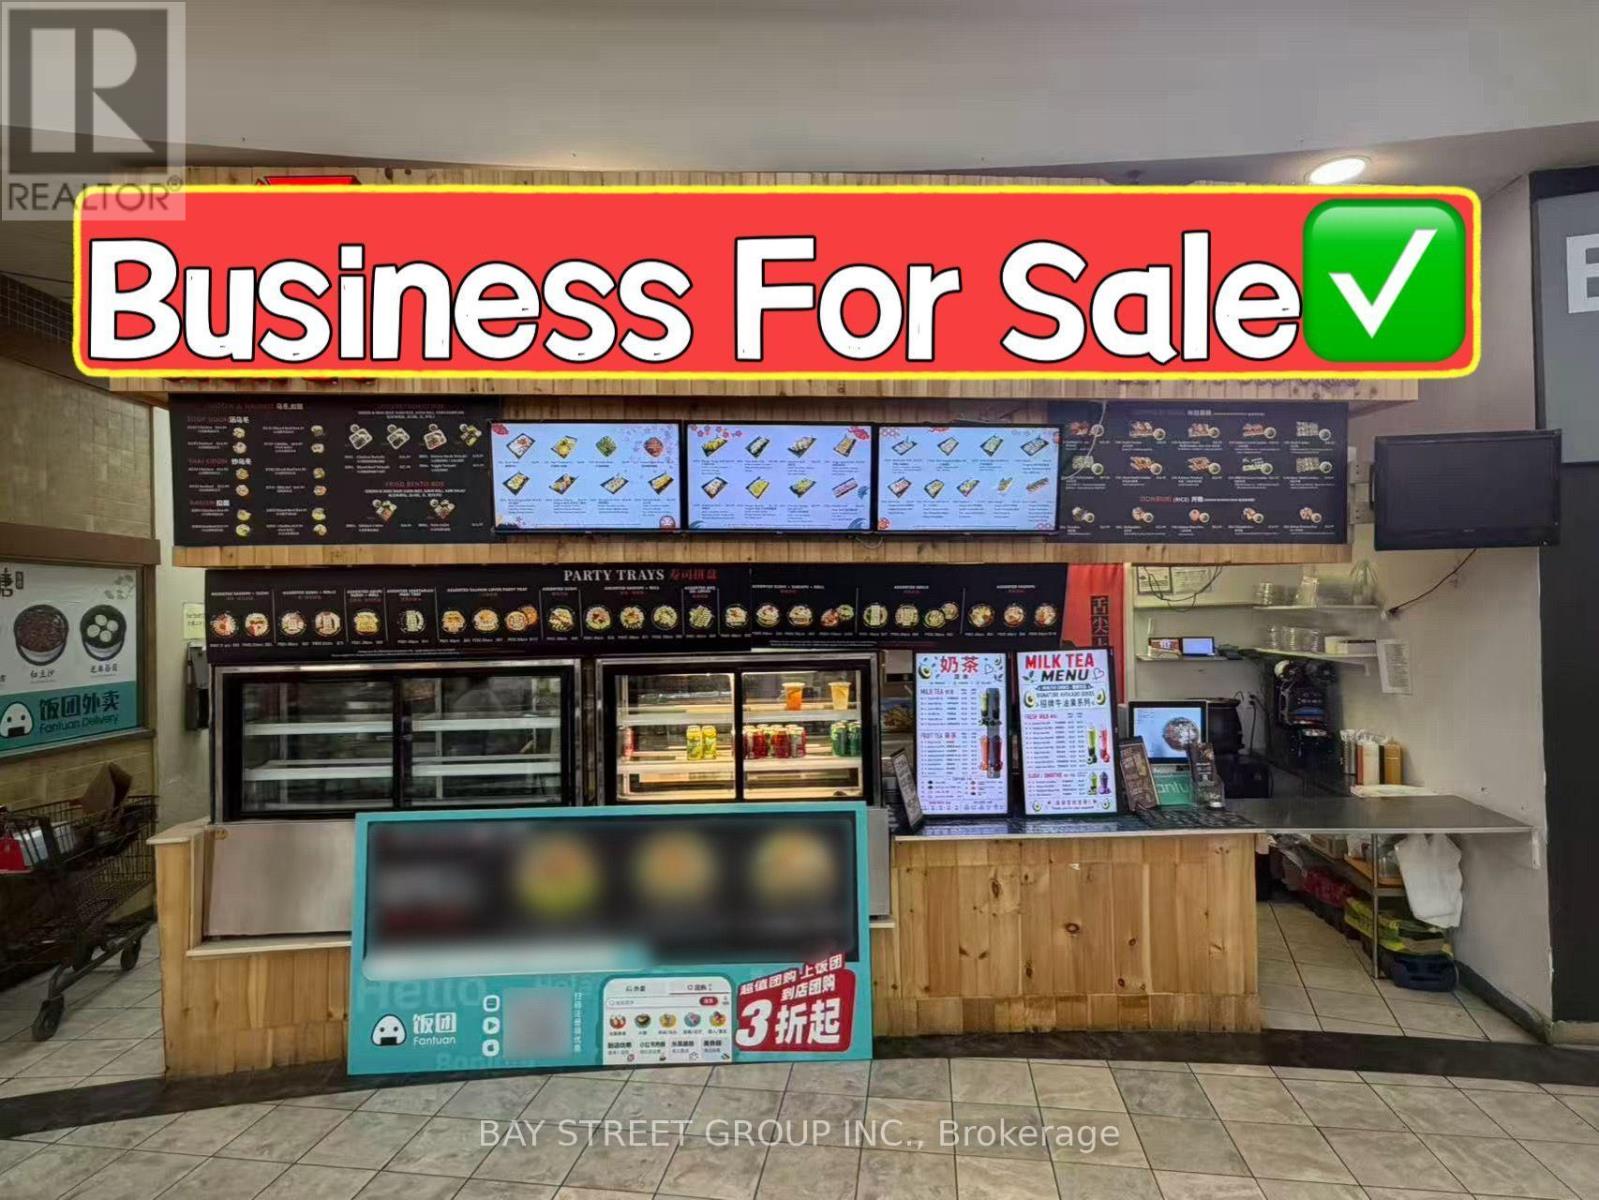
#5 - 5661 Steeles Avenue E
Toronto, Ontario
Excellent Opportunity To Own A Established Food Court Business In A Volume Supermarket Located In The Busy Area And Close To The Primary Traffic, Provide Many Sitting Places In The Open Area, Lots Of Online Orders And Lots Of Parkings Easy For Drivers To Pick Up. Stable Business With High Google Rating. Fully Equiped Kitchen Can Easily Converted To Any Cuisine. (id:55499)
Bay Street Group Inc.