
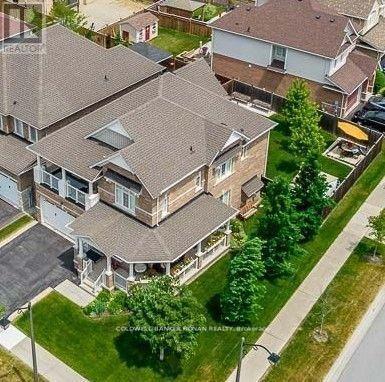
71 Cauthers Crescent
New Tecumseth, Ontario
If you're looking for a move-in-ready, spacious multi-generational home, look no further than 71 Cauthers Crescent - a beautifully decorated spacious 4 bedroom/5 bathroom, plus a Den. Located on a premium 59.84 x 110 Ft private corner treed lot in Alliston's Treetop community, this home features 9ft ceilings with an open concept living space, French doors opening to the private, fully fenced backyard with mature trees, a custom gazebo & in-ground irrigation system. Double door entry to the primary bedroom, spacious walk-in closet and 5 pc ensuite , plus 3 spacious bedrooms with private & semi ensuites completing the upper level The finished basement includes a second kitchen, 4 pc bath and a laundry room. Everything you need is just minutes away, with primary & secondary Public & Catholic schools, parks, recreational centre, shopping, dining & entertainment, including the Nottawasaga Inn Resort & Golf Course, just across the road! Easy access to all the in-town conveniences such as Walmart, Zehrs, Freshco, No Frills. With an ideal commuter location, just minutes to Hwy 400, to the Bradford GO station, or downtown Toronto in less then one hour! Just over 3800 sq ft of total finished living space make this home the perfect size with an ideal layout for a multi-generational family in a quiet country setting! (id:55499)
Coldwell Banker Ronan Realty
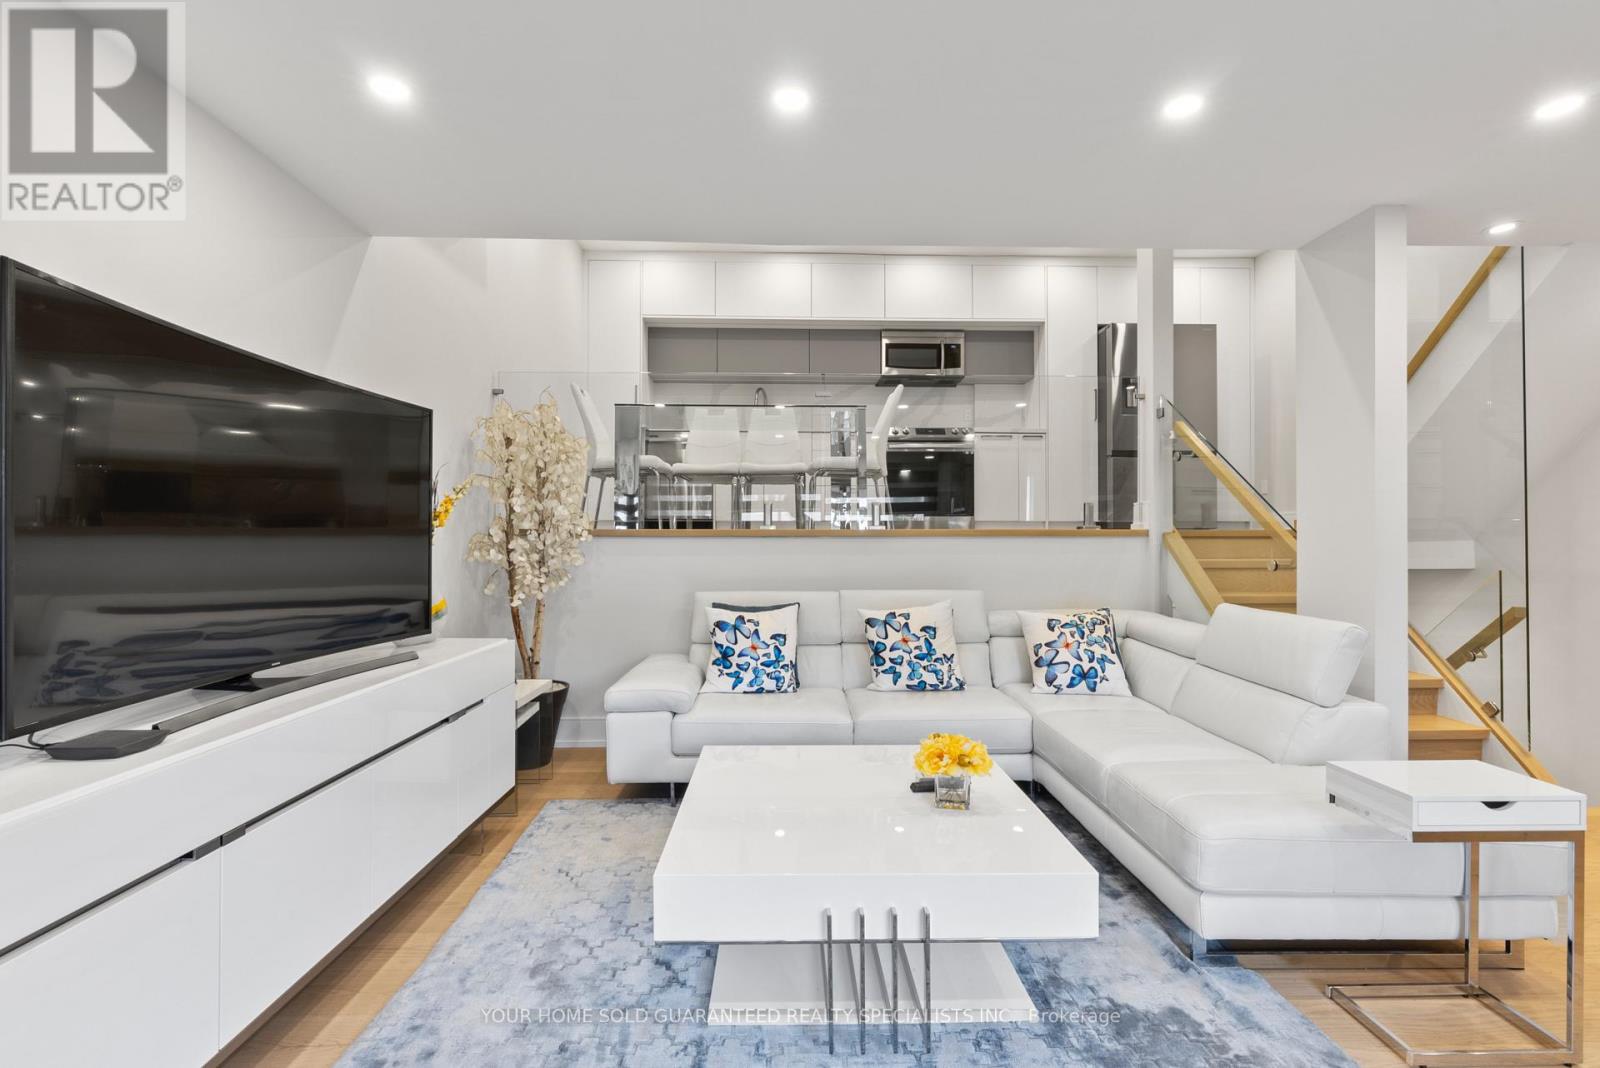
52 - 146 Milestone Crescent
Aurora, Ontario
Prime Location in Aurora Village! Welcome to one of the most beautifully designed and fully renovated condo townhouses on the market. Featuring top-quality upgrades throughout and stylish, modern finishes, this home offers a truly impressive living experience. You'll fall in love with the open-concept layout, perfect for both relaxing and entertaining. Located in a family-friendly complex with an outdoor pool just steps away, this home includes a spacious private terrace ideal for BBQs and enjoying the outdoors for three seasons of the year. Enjoy the benefits of a safe and quiet neighbourhood with excellent natural light, easy access to public transit, and a move-in-ready interior. Incredible location: Just minutes walk to schools, Yonge St, GO Station, and with quick access to Highways 404 and 400.A must-see opportunity don't miss out! Don't miss the chance to own this must-see property and make it yours! ***ALTHOUGH Legal Description indicates 1 parking space there is enough room for 2 Tandem Spaces! BONUS: A 1 YEAR WARRANTY ON ALL HOUSEHOLD APPLIANCES IS INCLUDED FOR YOUR PEACE OF MIND! (id:55499)
Your Home Sold Guaranteed Realty Specialists Inc
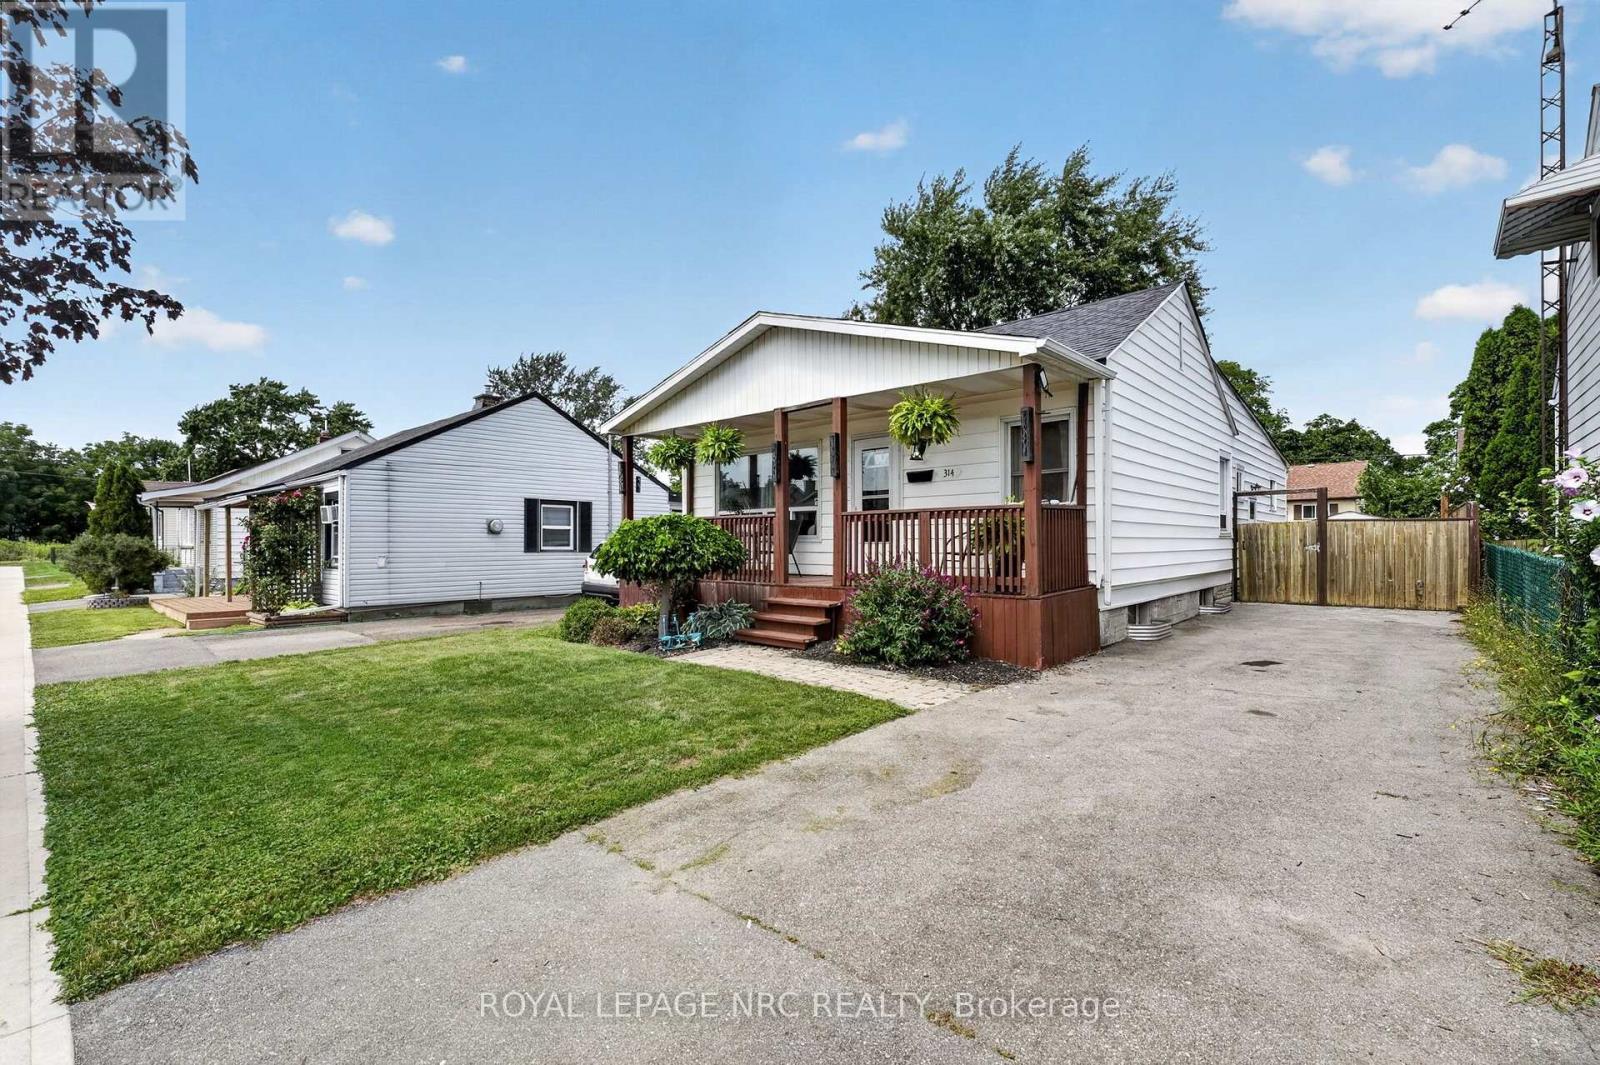
314 Dieppe Street
Welland, Ontario
Welcome to 314 Dieppe Street, a solid and spacious bungalow offering a rare opportunity to have four bedrooms all on one level! With just over 1,300 sq. ft. of well-designed living space, this home offers a functional layout, generously sized bedrooms, and plenty of room for the whole family. The large eat-in kitchen provides ample space for everyday living and entertaining, while the bright living areas feature no carpeting throughout. The four-piece bathroom was updated just over five years ago, and the furnace and central air conditioning were replaced in 2017. The roof is in great condition, giving you peace of mind for years to come. The full unfinished basement offers excellent storage and future potential, complete with a 100-amp electrical panel. Outside, enjoy the covered front porch and fenced backyard-perfect for relaxing, kids, pets, or simply enjoying your own outdoor space. Conveniently located close to schools, shopping, restaurants, parks, transit, and all the amenities Welland has to offer. Four bedrooms, all on one floor, in a solid bungalow in a great location-this is a rare find and one worth seeing! (id:55499)
Royal LePage NRC Realty
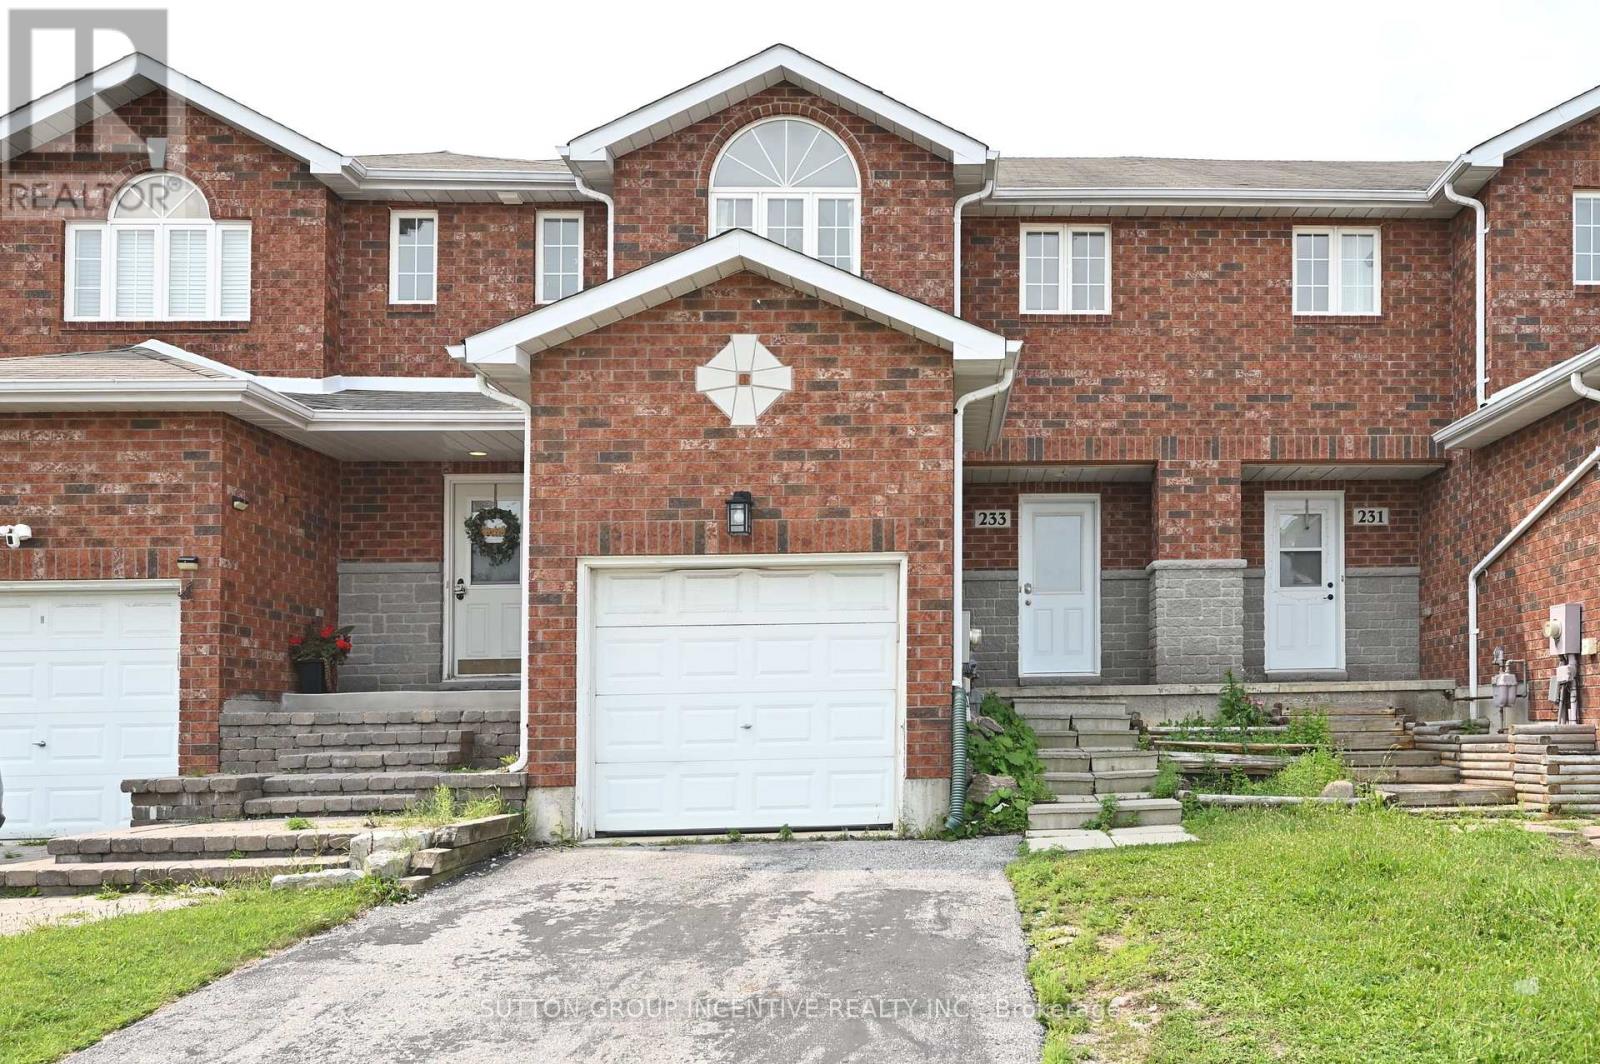
233 Stanley Street
Barrie, Ontario
FREEHOLD TOWNHOME IDEALLY LOCATED DIRECTLY ACROSS FROM COMMUNITY CENTRE, AND WITHIN WALKING DISTANCE TO HIGHLY RATED PUBLIC AND CATHOLIC SCHOOLS, AS WELL AS A LARGE PARK COMPLETE WITH SPORT SPACES AND PLENTY OF GREENSPACE. CLOSE TO SHOPPING, SKI AND HIGHWAY. 3+1 BEDROOM, 3 BATH. GREAT ROO FEATURES A LARGE WINDOW THAT FILLS THE SPACE WITH NATURAL LIGHT, CREATING A BRIGHT AND INVITING ATMOSPHERE. WHITE KITCHEN WITH BREAKFAST BAR. FINISHED BASEMENT PROVIDES ADDITIONAL LIVING SPACE, IDEAL FOR A 4TH BEDROOM OR HOME OFFICE/RECREATION SPACE. CENTRAL AC, FENCED YARD. INSIDE ENTRY TO GARAGE. FIRST AND LAST MONTH RENT & FULL CREDIT REPORT & PHOTO ID & RENTAL APPLICATION & REFERENCES & EMPLOYMENT LETTERS WITH PAYSTUBS IN 2 MONTH REQUIRED.UTILITY EXTRA. THE LANDLORD PREFERS NO PETS AND NO SMOKING. (id:55499)
Sutton Group Incentive Realty Inc.
36 Starboard Circle
Wasaga Beach, Ontario
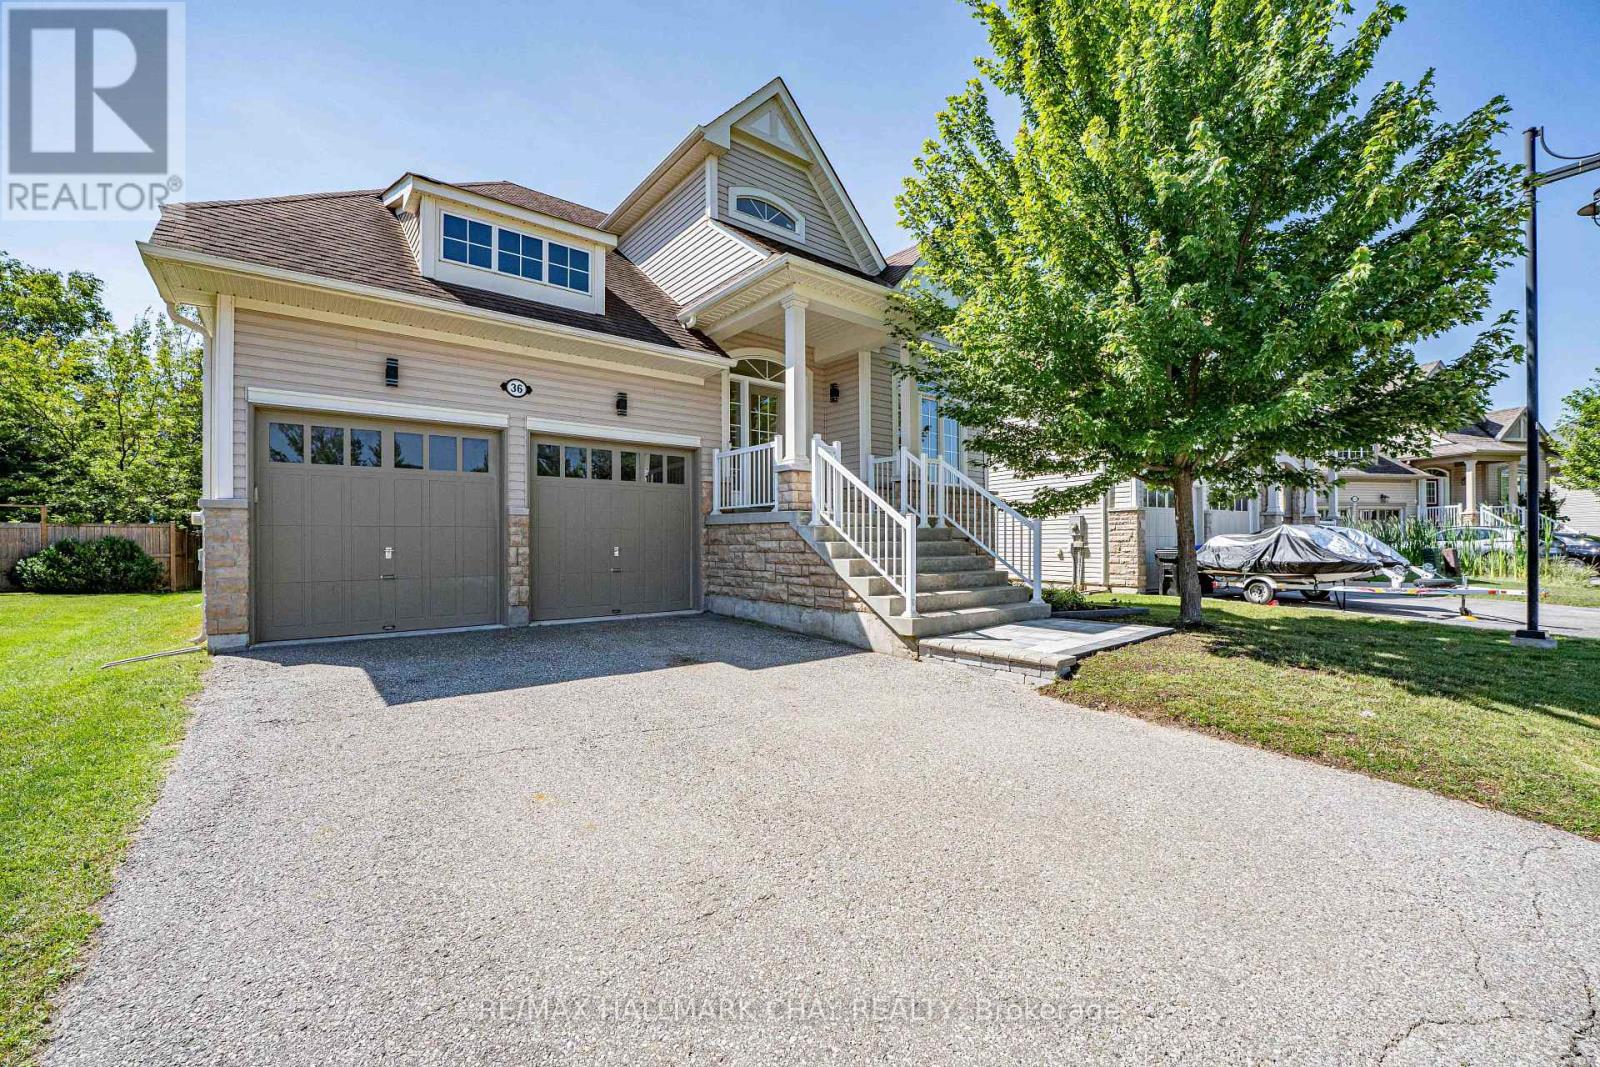
WELCOME TO BLUE WATER ON THE BAY! Beautifully designed 3-bedroom, 3-bathroom Bungaloft offering the perfect blend of style, comfort, and functionality. From the moment you step inside, you'll appreciate the bright, open-concept layout, where the spacious kitchen and living room create an inviting space for everyday living and entertaining. The kitchen features a center island, and plenty of storage while the cozy gas fireplace and stunning wall-to-wall windows fill the home with natural light and showcase peaceful views of the private, mature treed backyard. Step outside to the rear deck and enjoy your own tranquil back yard. The main floor is thoughtfully designed with a spacious primary suite featuring a walk-in closet and 5-piece ensuite. A second main-floor bedroom offers flexibility as a guest room, home office, or fitness space to suit your lifestyle. Upstairs, the versatile loft provides an open sitting area, ideal for reading or relaxing, along with a third bedroom and full bathroom-perfect for family members or overnight guests seeking their own private space. The partially finished lower level expands your living space with a large finished open-concept recreation room, while the remaining area is ready for your personal vision, whether it's an additional bedroom, home theatre, games room, workshop, or additional living space. This exceptional bungaloft is ready to welcome you home. Leave the lawnmower & shovel behind; a low monthly fee covers grass cutting & snow removal right to your door ($327/month). Enjoy exclusive access to the waterfront clubhouse with a heated pool, gym, sauna, & panoramic Georgian Bay views. Minutes to Wasaga Beach, Collingwood & Blue Mountain, this is maintenance-free resort living! (id:55499)
RE/MAX Hallmark Chay Realty
Upper - 458 Service Road
Whitchurch-Stouffville, Ontario
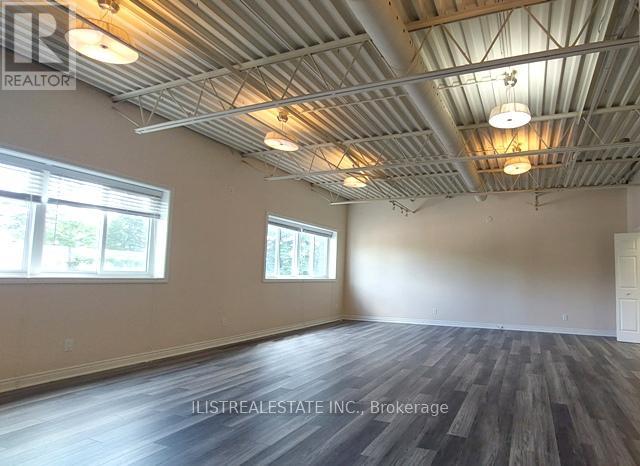
Great small office or studio space for small business's. On second floor. Renovated with a large open space with kitchen, a separate large office space and a full bathroom. Two car parking only. Great for small professional office, studio space, personal training and many other office related uses. (id:55499)
Ilistrealestate Inc.
207 - 20 Guildwood Parkway
Toronto, Ontario
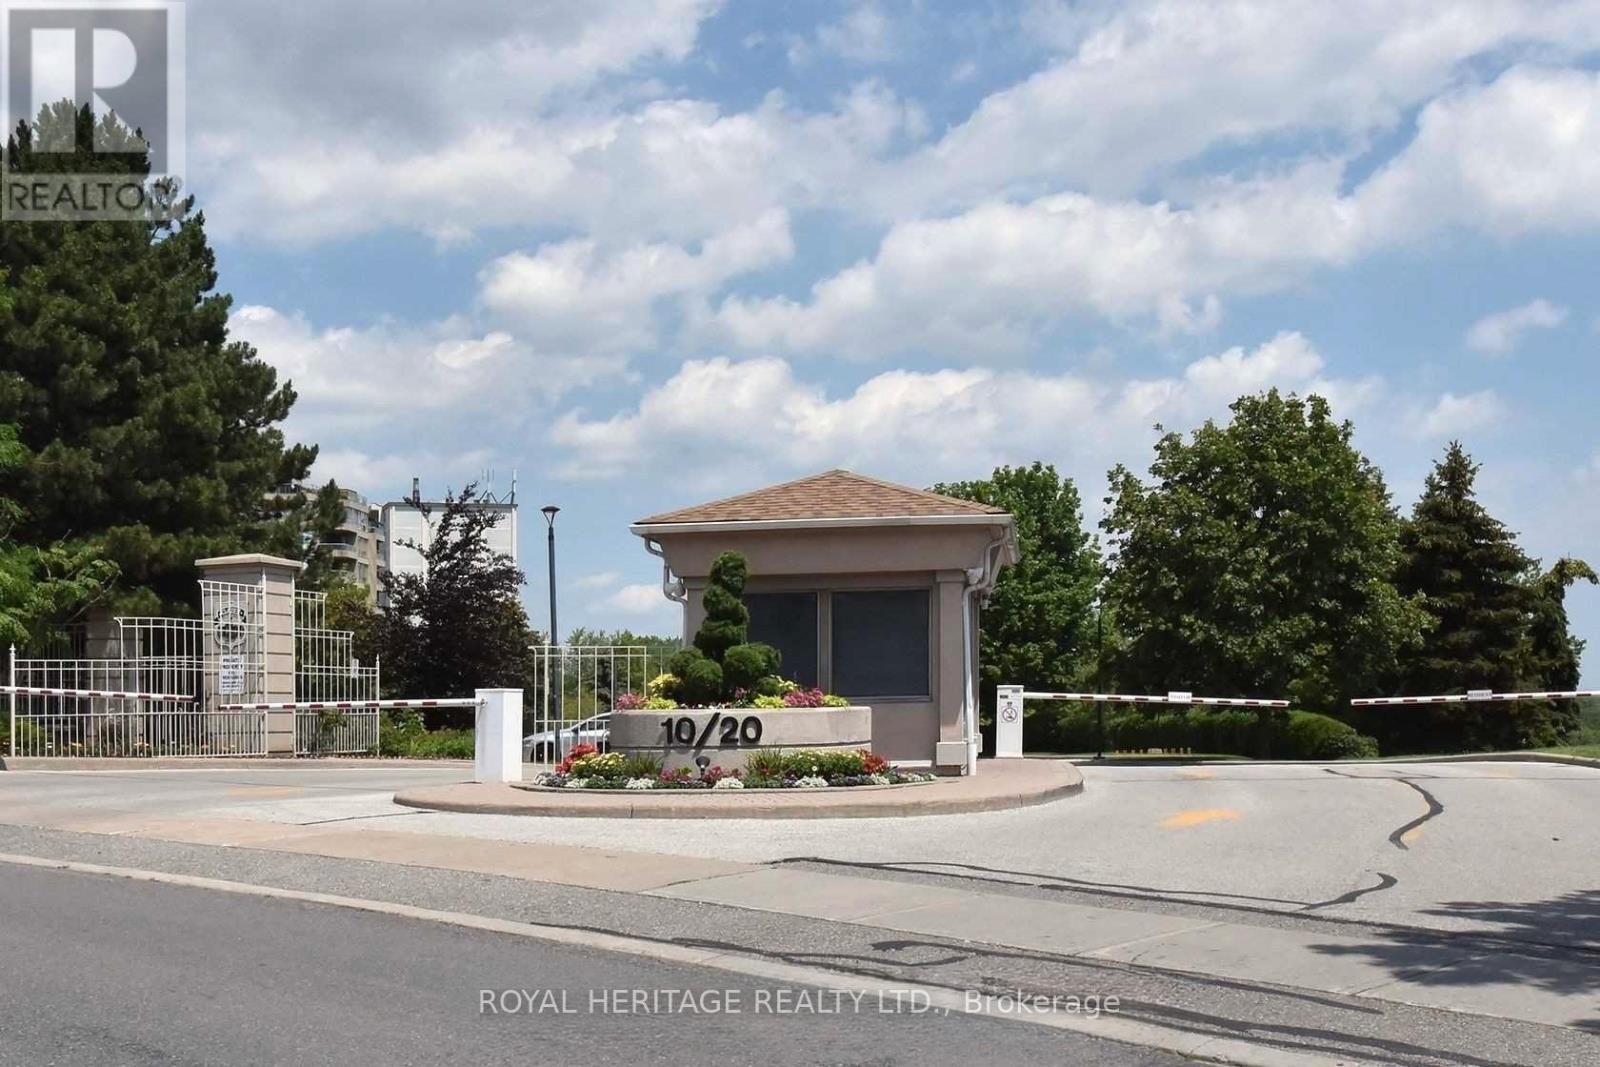
LUXURY CONDO LIVING IN THE GATES OF GUILDWOOD, Welcome home to resort-style living in one of Scarborough's most prestigious addresses. This bright, spacious 2-bedroom, 2-bathroom condo offers comfort, security, and an unbeatable lifestyle.The Lifestyle You Deserve:The Gates of Guildwood isn't just a condo - it's a community. Enjoy peace of mind with 24-hour gatehouse security and access to an unmatched suite of amenities:Indoor Resort Amenities: Salt water pool & hot tub Full fitness center Billiards room & library Party room for entertaining Virtual golf + putting green Indoor racquet courts, 10+ Acres of Meticulously Maintained Grounds: Scenic walking trails & lush gardens Tennis & pickleball courts. BBQ areas & patios for summer evenings Beautifully landscaped outdoor spacePrime Location:Steps to the GO, TTC, Guildwood Village shops & restaurants, parks, and the Bluffs. Commuting or unwinding - you're perfectly placed.Whether you're downsizing without compromise, investing, or buying your first home, this condo delivers the rare combo of security, space, and lifestyle. Maintenance Fees Incl:All Utilities,Cable & Internet. The Unit features New kitchen w/quatrz counters & stainless steel Appliances 2021 main bathroom renovated 2021, new flooring throughout 2021, ensuite bathroom new vanity w/ quartz counters 2021, Freshly painted new closet organizers 2026 (id:55499)
Royal Heritage Realty Ltd.
3103 - 200 Bloor Street W
Toronto, Ontario
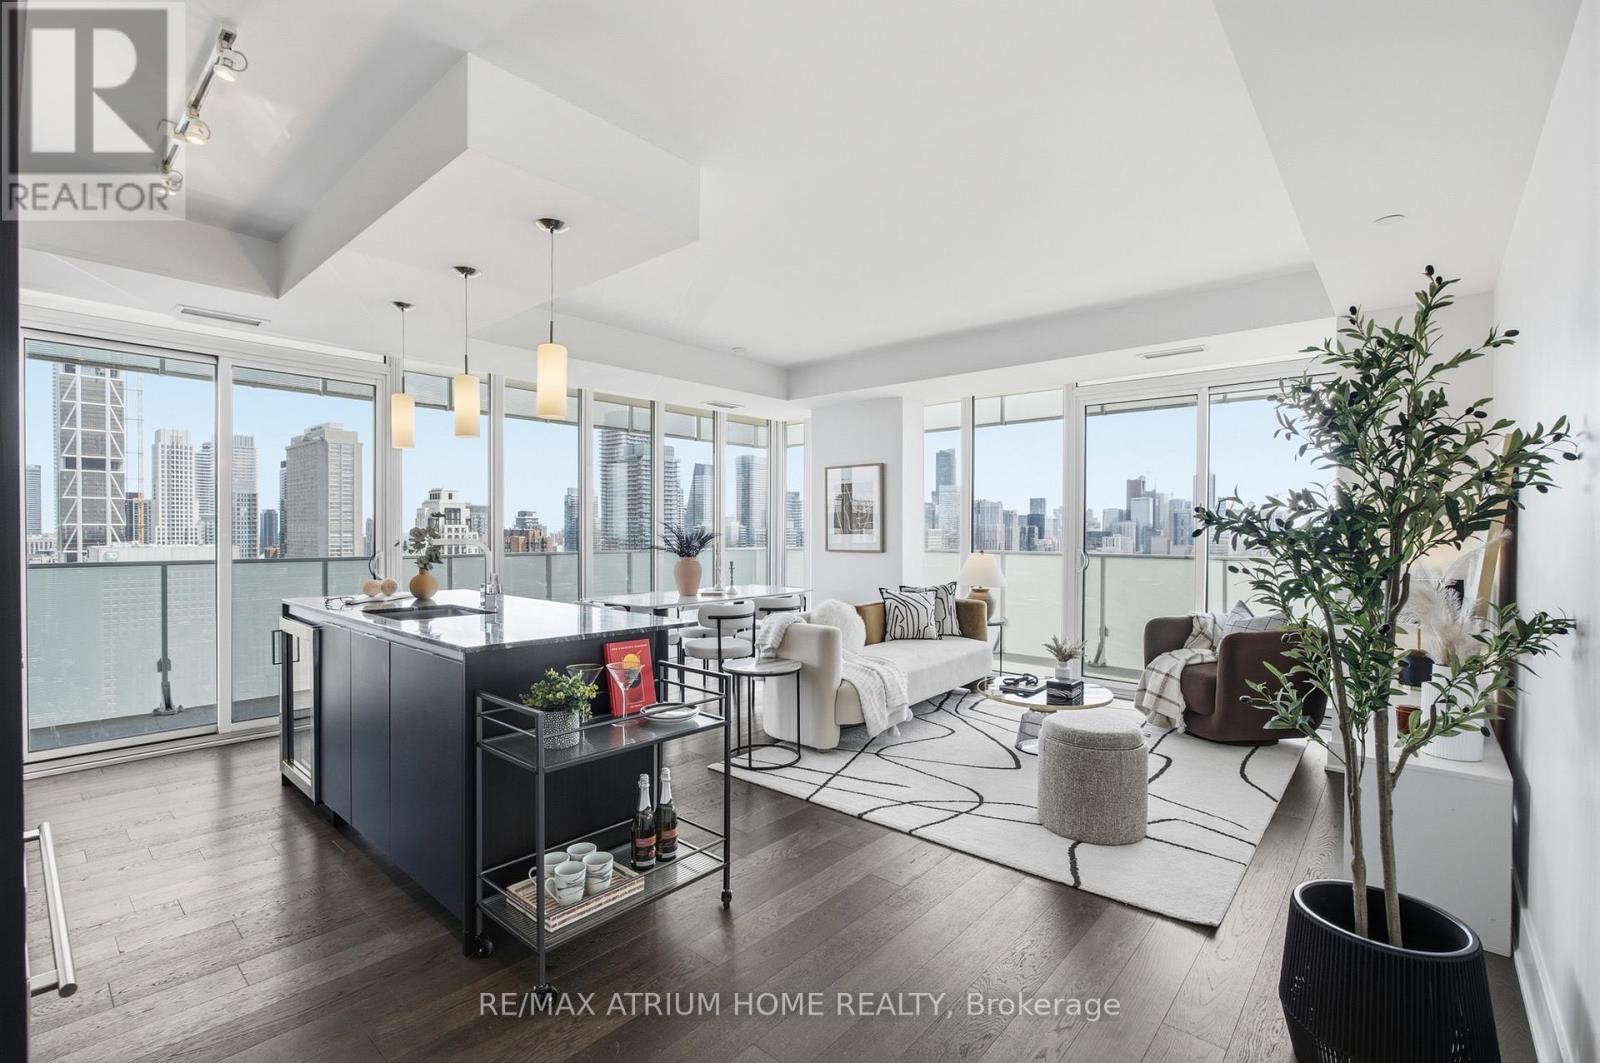
Welcome to the prestigious Exhibit Residences in the heart of Yorkville! Sub Penthouse Suite With Wrap Around Balcony And Forever South Views That Are Protected. The Exhibit Was Designed By Rosario Vacaralli To Look Like Four Rotating Cubes. This Premier Corner Luxury Suite Was Internally Was Designed By BURDIFILEK And Appointed With High Ceilings, Floor To Ceiling Walls Of Glass, Quartz Counter Tops, Integrated Sub Zero, Wolf And Miele Appliances, Built- In Coffee System,Glass French Doors, Wood Floors And Sleek Open Concept. (id:55499)
RE/MAX Atrium Home Realty
10 William Poole Way
Toronto, Ontario
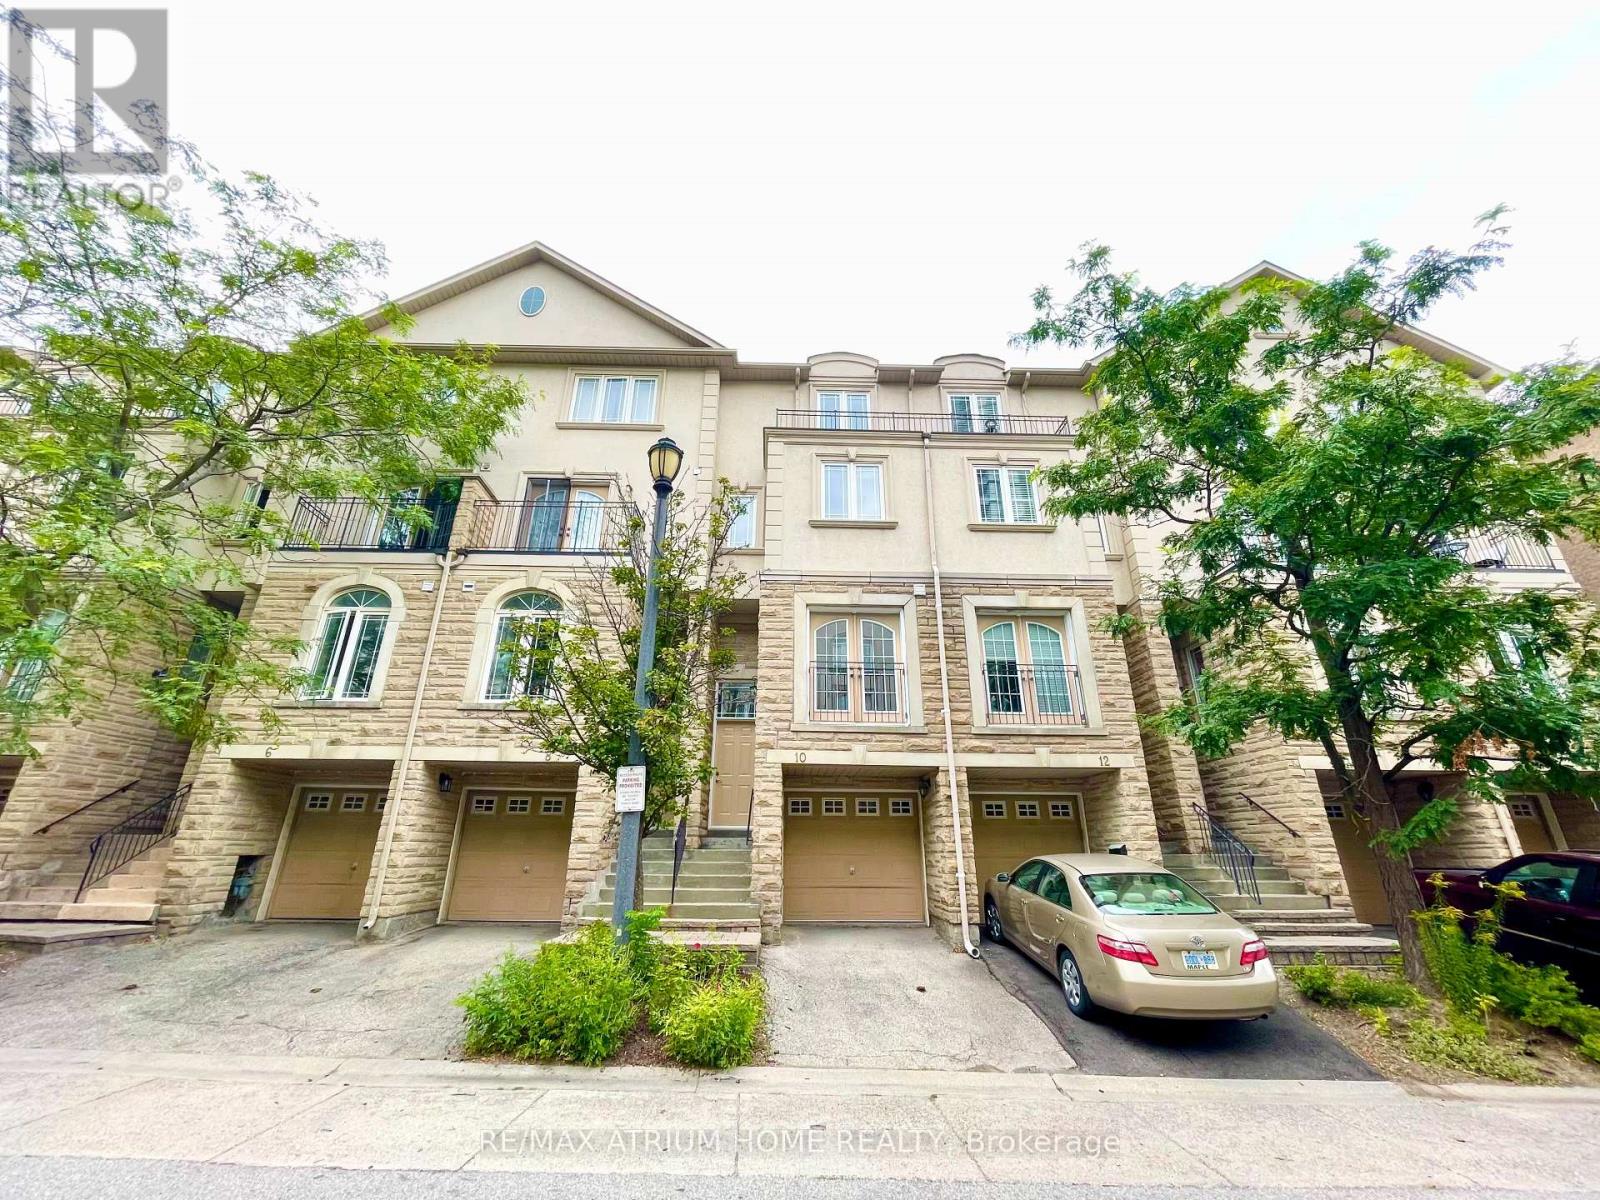
Spacious 4 Bedrooms Townhouse In Willowdale East. 9 Ft Ceilings In Main Floor,Hardwood Floor In Living & Dining Room. Upgraded Kitchen With Granite Counter Tops With Backsplash, Stainless Steel Appliances. 2nd Floor Master W/ 4Pc Ensuite. Close To Yonge Sheppard Centre,Sheppard Yonge Subway Station,Willowdale Park,Whole Foods Market,Restaurants, North York Central Library.Easy Access To Highway 401. (id:55499)
RE/MAX Atrium Home Realty
305 Crowland Avenue
Welland, Ontario
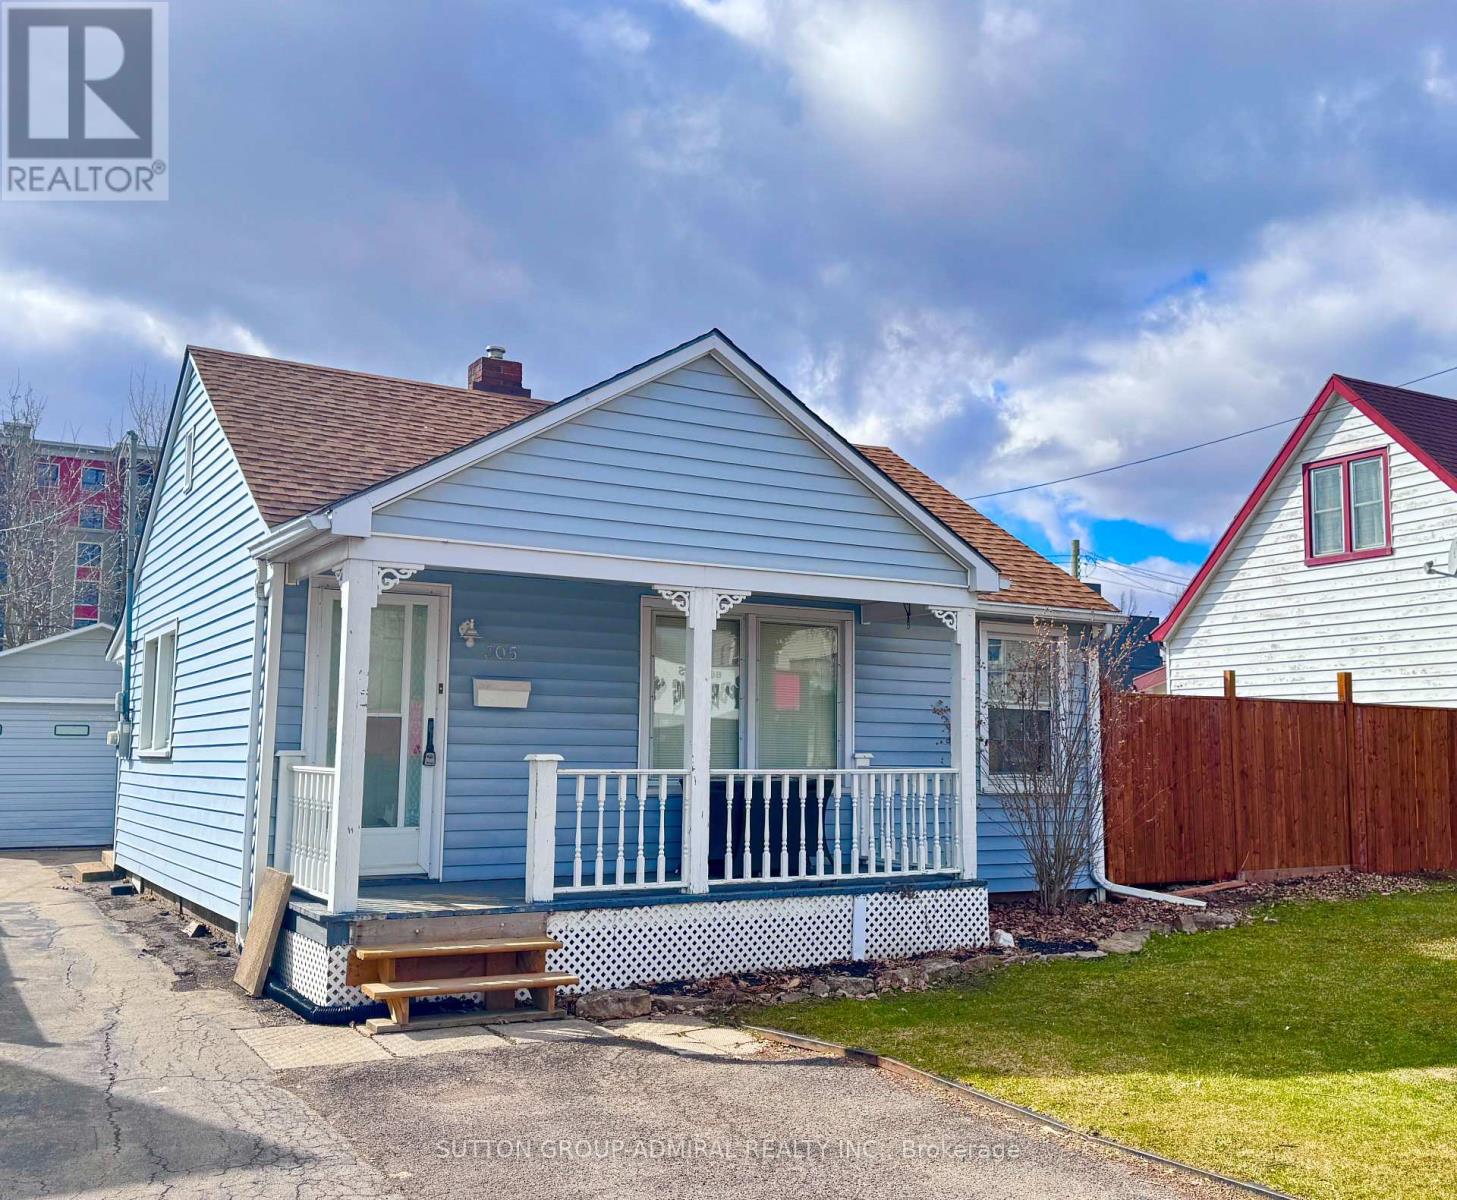
Client RemarksA flexible property with options depending on what you're looking to do. This well-kept single-storey home sits on a generous 49 x 100 lot and features a detached 1.5-car garage with an attached workshop, complete with dedicated electrical panel. The home offers comfortable, functional living with some updates already completed, while still leaving room for future improvements over time. Previously rented for approximately $1,900/month, the property is now vacant and available for immediate possession - ideal for buyers looking to move in, rent out, or gradually customize to their needs. The larger lot provides ample parking, usable outdoor space, and added privacy with no rear residential neighbours. The layout and configuration may also appeal to buyers considering future expansion or additional residential use (buyer to verify). A practical opportunity for buyers seeking an affordable detached home with a yard and workspace, Investors looking for a solid holding property with future potential, and Those who value space, utility, and flexibility over cosmetic perfection. A straightforward property with plenty of usable features and long-term versatility. (id:55499)
Sutton Group-Admiral Realty Inc.
3507 Canboro Road
West Lincoln, Ontario
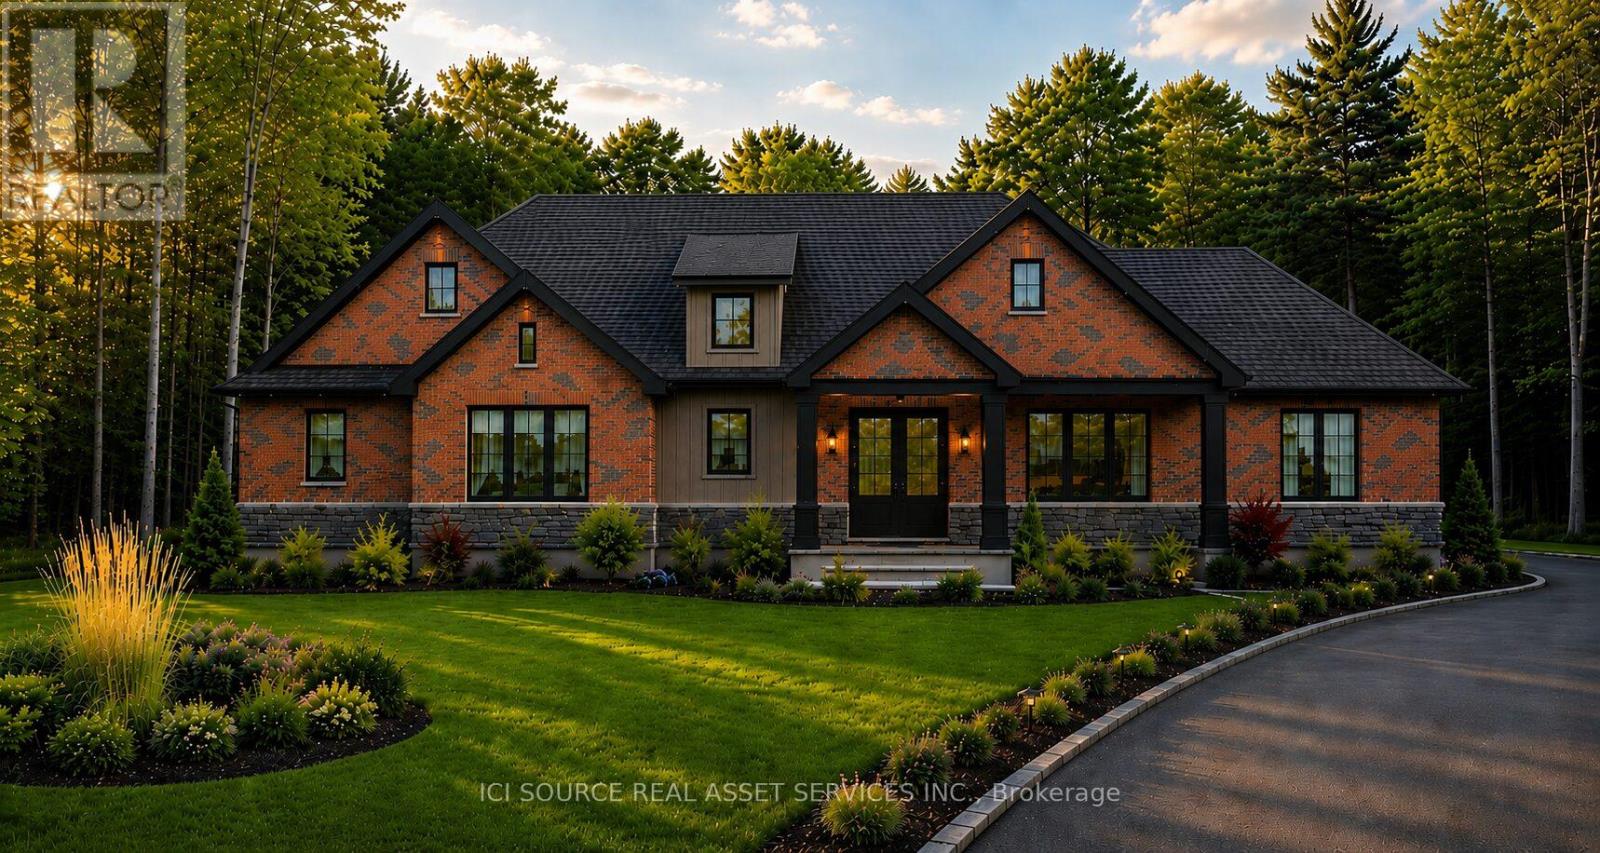
Build Your Dream Home on a Picturesque 1.25-Acre Country Lot. Experience the perfect blend of peaceful country living and modern luxury on this stunning 1.25-acre property in the heart of Fenwick. Surrounded by mature trees and scenic farmland views, this exceptional setting offers privacy, tranquility, and the charm of rural living - all while remaining just minutes from local amenities. This is a rare opportunity to create a fully customized home with trusted local Tarion registered builder, Lecki Homes. Whether you choose from their collection of thoughtfully designed luxury bungalow plans -including the featured "Bismark" model - or work with them to design a completely custom residence, every home is built with exceptional attention to detail, timeless craftsmanship, and elevated finishes throughout. From spacious layouts and generous garages to elegant architectural details and modern comforts, each home is tailored to suit your lifestyle and vision. With an estimated build timeline of just 6-8 months, your dream home could be ready sooner than you think. Whether you're envisioning a warm modern farmhouse, an elegant open-concept bungalow, or a refined craftsman-inspired retreat, this remarkable property provides the ideal backdrop to bring your vision to life. An outstanding opportunity to build in one of Fenwick's most sought-after rural locations - where luxury living meets the beauty of the countryside. Price incl. HST and reflects the expanded HST Rebate available *For Additional Property Details Click The Brochure Icon Below* (id:55499)
Ici Source Real Asset Services Inc.
6774 Riverview Line
Chatham-Kent, Ontario
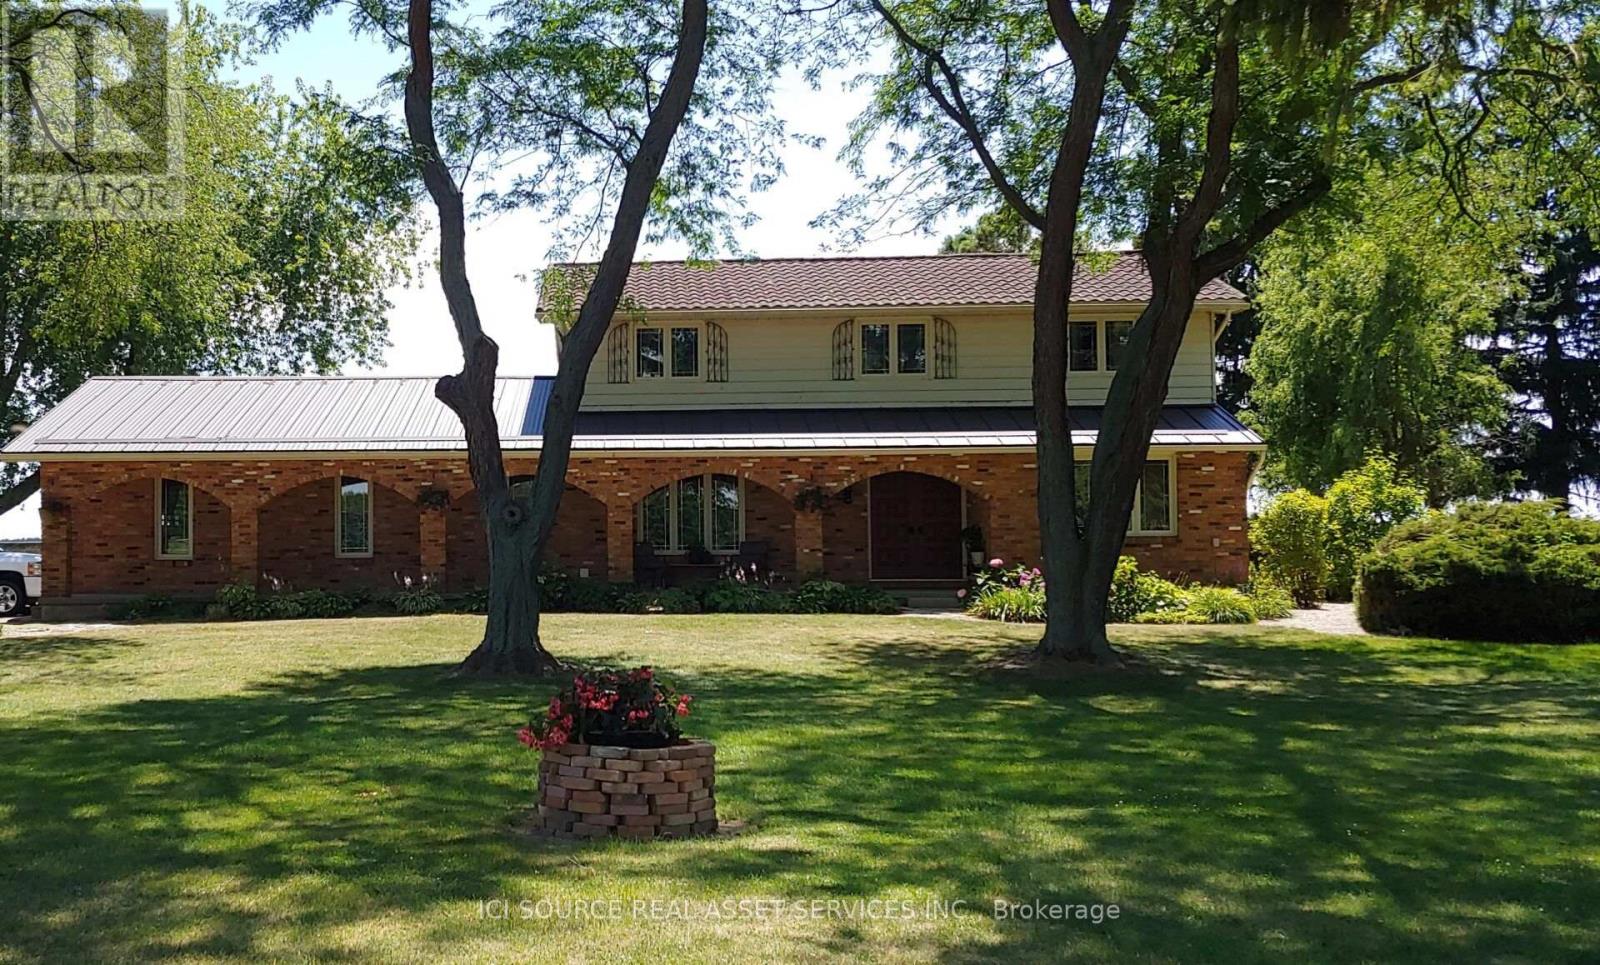
Are you looking for space, privacy, and a change of pace? Welcome to this well-maintained two-storey home on a beautifully landscaped 1.1-acre lot with open farmland behind and Thames River views across the road. Located minutes from Chatham on desirable Riverview Line, it offers quiet country living with fibre-optic internet-ideal for remote work, growing families, or buyers relocating from urban areas. Enter through a spacious foyer with staircase and main-floor office/den. The living room with brick fireplace and patio access flows to the dining room and kitchen overlooking the pond. An 8-ft patio door opens to a private walled brick patio for easy indoor-outdoor entertaining. Main-floor laundry connects to the attached two-car garage. Upstairs features a primary bedroom with 3-pc ensuite plus three additional bedrooms and a 4-pc bath. Front porch with arched brick openings offers river views; municipal land across the road provides Thames access for fishing, kayaking, and skating. Grounds include a fishpond, perennial gardens, invisible fencing, and a 12' 16' workshop/shed. Key updates: lower steel roof (2022), patio door (2023), windows and tile flooring (2014), pot lights (2023), garage doors (2014), ensuite shower (2018), serviced furnace, C/A, and tankless water heater (Oct 2025), septic pumped (Oct 2025), 200-amp electrical, municipal water. *For Additional Property Details Click The Brochure Icon Below* (id:55499)
Ici Source Real Asset Services Inc.