
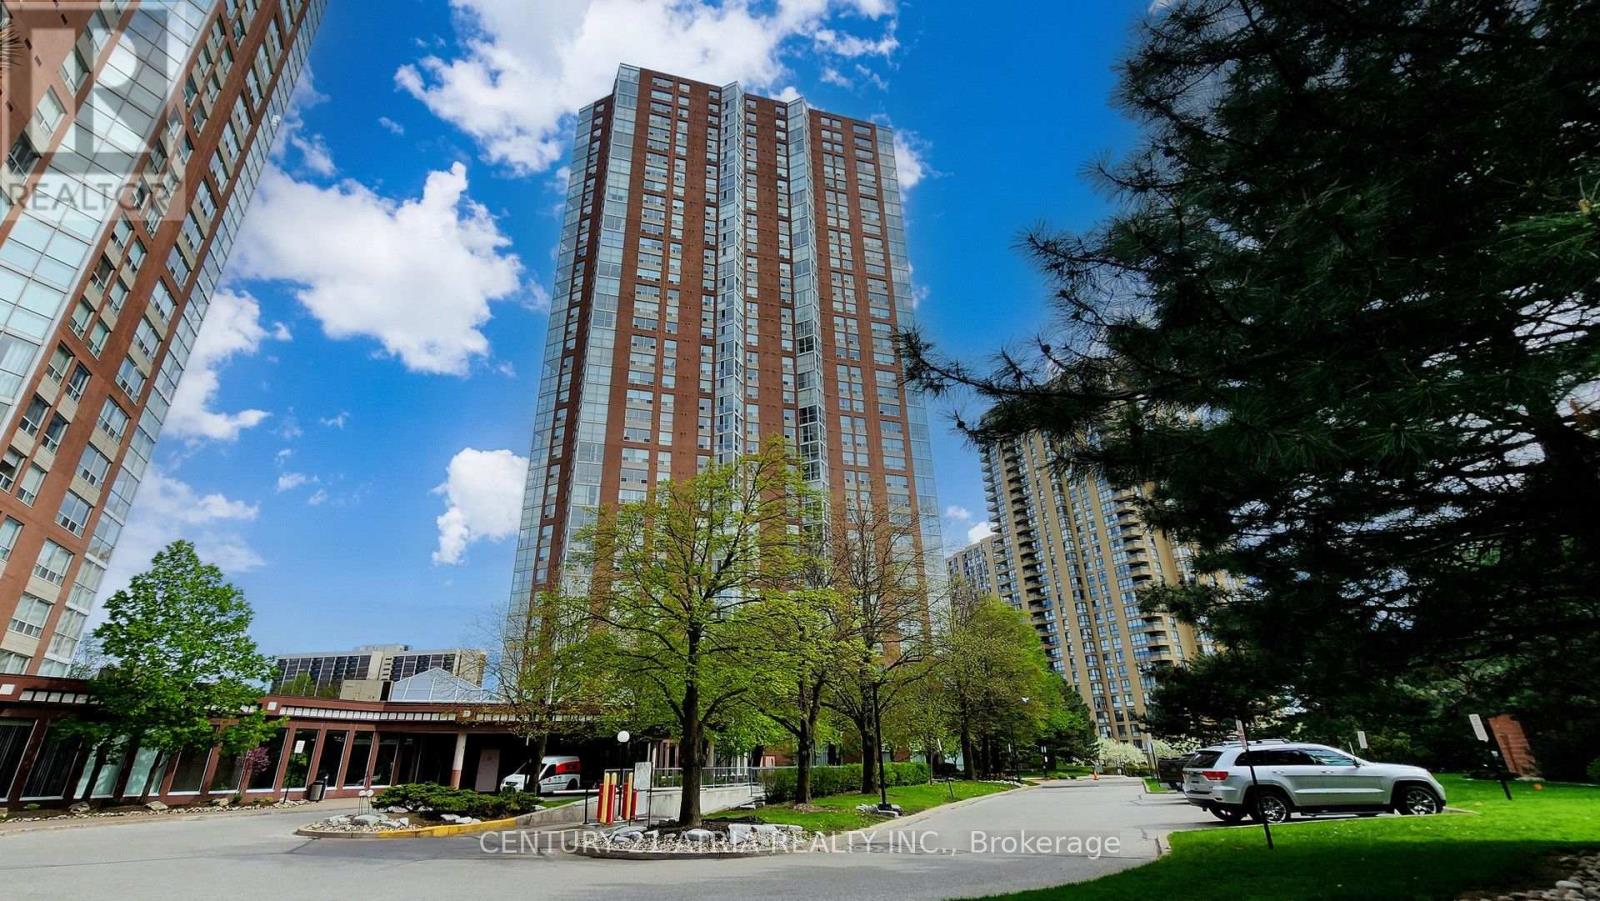
2502 - 5 Concorde Place
Toronto, Ontario
Welcome to Suite 2502 at 5 Concorde Place, a bright and spacious home offering the perfect blend of comfort, flexibility, and convenience. Ideal for first-time buyers, young couples, growing families, and downsizers, this thoughtfully designed 2-bedroom, 2-bathroom suite features generous principal rooms and a versatile layout that adapts to your lifestyle. The sun-filled den/solarium can easily function as a second bedroom, home office, nursery, or guest space, while the expansive living and dining areas provide plenty of room to relax or entertain. Conveniently located with quick access to the DVP, TTC, shopping, dining, parks, and trails, this home offers exceptional value in a well-established community. Tastefully updated throughout, the suite features a modern kitchen renovated in 2018 with granite countertops and pot lights, newer laminate flooring (2018), and two renovated bathrooms (2017) complete with glass-enclosed showers. The spacious primary bedroom includes his-and-hers closets and a private 3-piece ensuite. A walk-in laundry room provides ample in suite storage, and the package is completed with one parking space and one locker. Move-in ready and offering over 1,000 sq. ft. of functional living space, this is condo living without compromise. (id:55499)
Century 21 Atria Realty Inc.
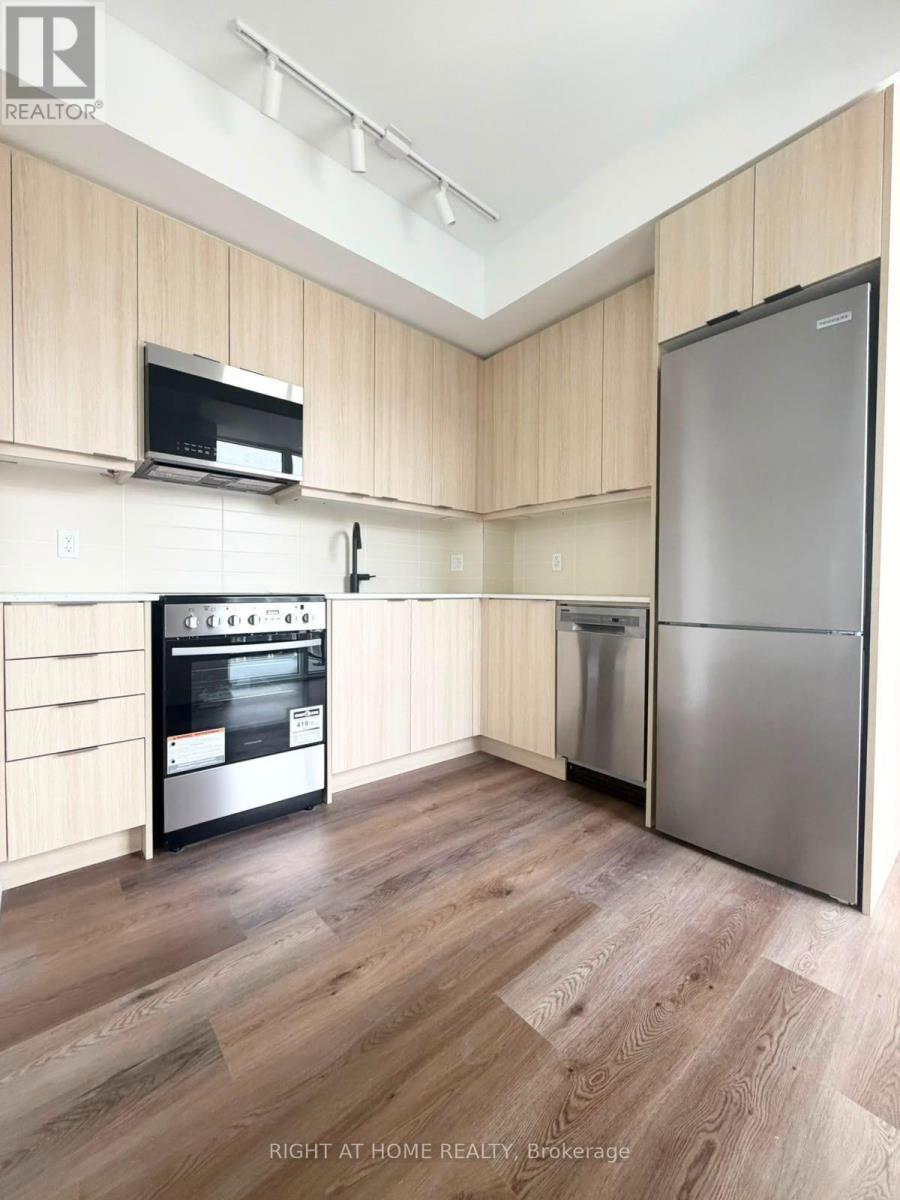
605a - 115 Nipissing Road
Milton, Ontario
Experience modern living at Millhouse Condominiums in Milton, where stylish interiors, impressive amenities and excellent connectivity create the perfect place to call home. This spacious 2-bedroom, 2-bathroom suite features soaring 10-foot ceilings and a bright, open-concept layout designed for comfortable everyday living. The contemporary kitchen is complete with quartz countertops and stainless steel appliances, while the versatile second bedroom is ideal for family, guests or a dedicated home office. One underground parking space and one storage locker are also included for added convenience.Millhouse offers residents an outstanding selection of amenities designed for both relaxation and an active lifestyle. Enjoy the convenience of a 24-hour concierge and welcoming hotel-inspired lobby, along with an outdoor swimming pool, sundeck, sauna and steam room. Indoor and outdoor fitness areas, plus a dedicated yoga studio, make it easy to stay active without leaving the building.For those working or studying from home, the building provides a convenient co-working space. When it's time to unwind or entertain, residents can take advantage of the party room, private dining area, games lounge and screening room, offering plenty of options for hosting friends or simply enjoying time at home. (id:55499)
Right At Home Realty
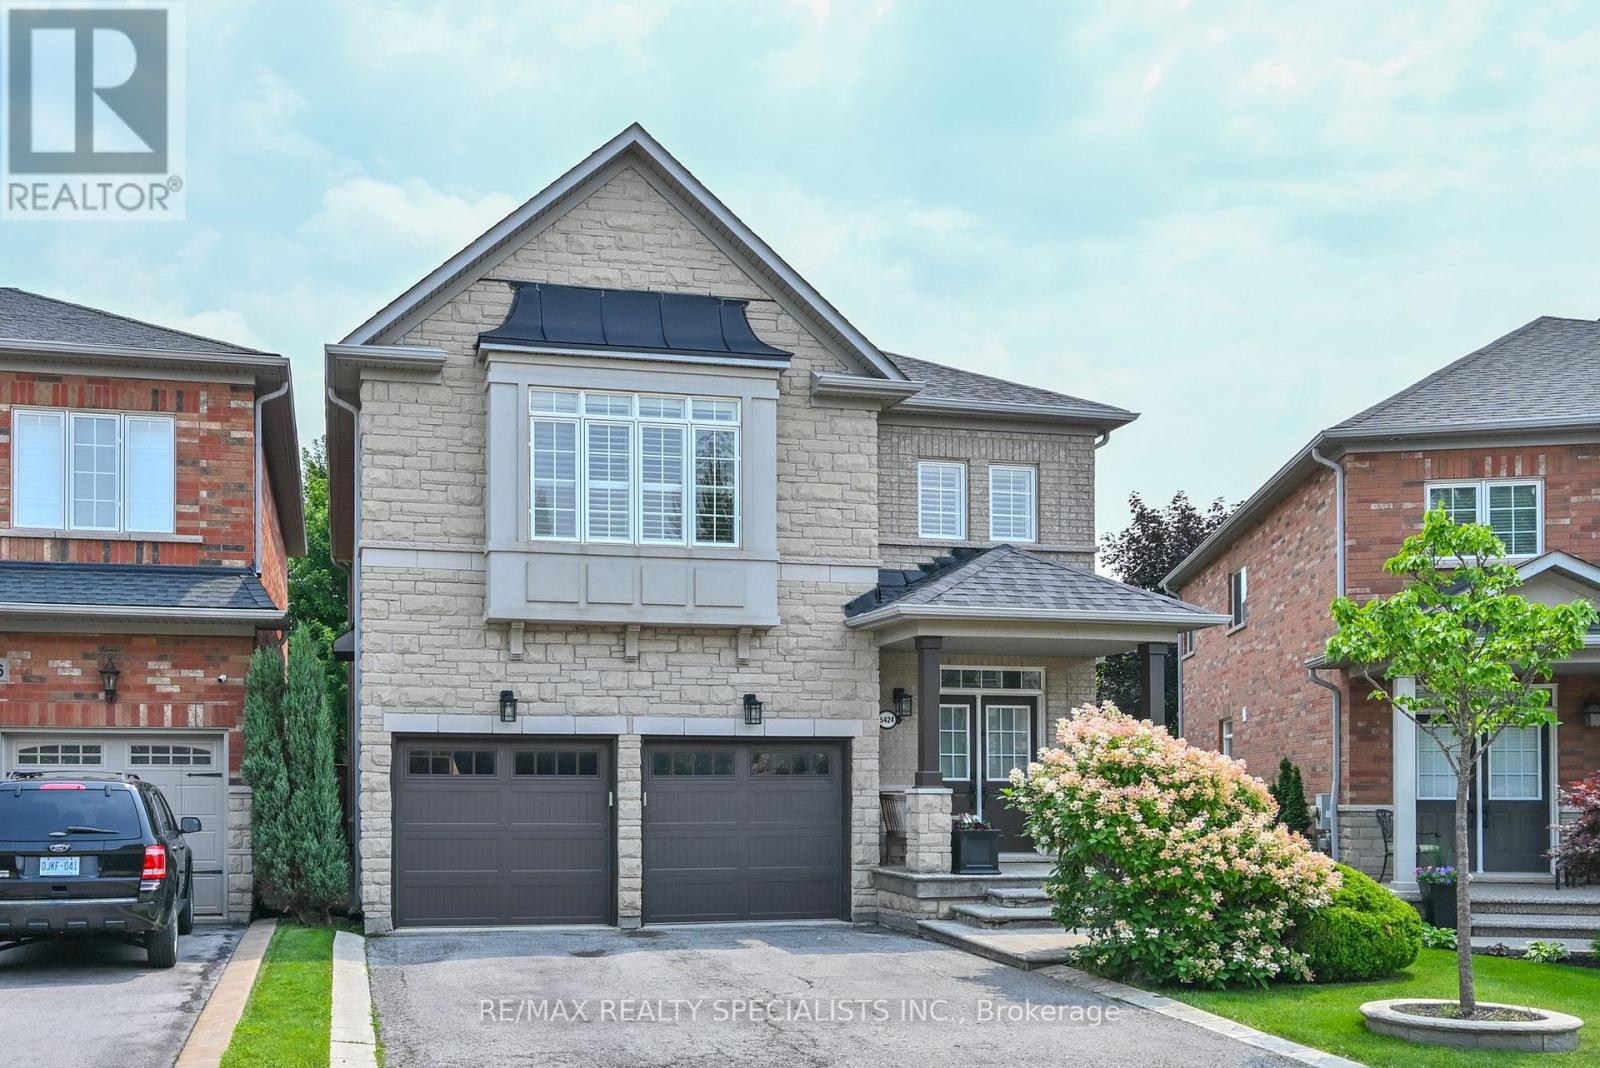
5424 Greer Drive
Burlington, Ontario
Welcome To 5424 Greer Drive In The Orchard, One Of Burlington's Most Sought After Areas. This Beautiful Home Is Situated On A Premium Sized Lot. Open Concept LR/DR Area W/ Hardwood Floors, Feature Wall W/ Mantel, Custom Bookcases And California Shutters. The Eat In Kitchen Is Perfect For Large Gatherings W/ Centre Island, Large Pantry, Custom Shelving And A W/Out To A Patterned Concrete Patio. Quality Workmanship Is Evident Through-Out This Home: All New Interior Solid Wood Doors/Hardware For Bedrooms And Closets (2023). Stunning Feature Wall Leading To The Spacious Upstairs Family Room W/ Hardwood Floors. Primary Bedroom Has A Newly Renovated 4 Pc Ensuite W/ Freestanding Tub (2026). The Basement Provides Extra Living Space For An At Home Office Or 4th Bedroom And Still Has An Area For Home Gym And/Or Media Area. Other Updates Include: Roof(2017), Garage Doors (2020), Backyard Shed (2020).Perfectly Located To Schools, Parks, Trails, Shopping, Community Amenities And Highways. Come For A Visit You Will Not Be Disappointed. (id:55499)
RE/MAX Realty Specialists Inc.
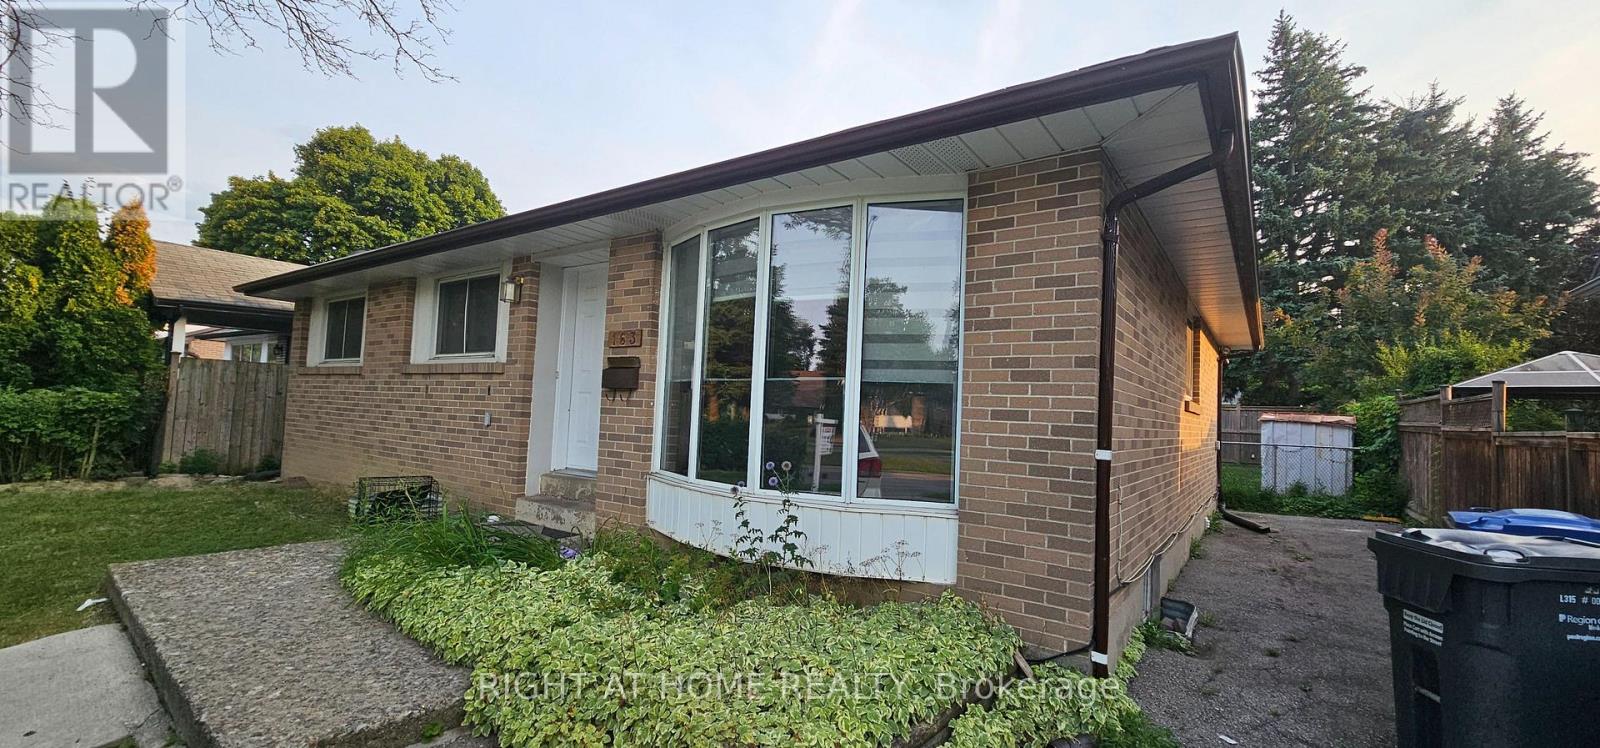
Bsmt - 163 Mcmurchy Avenue S
Brampton, Ontario
Welcome to this charming detached bungalow in the heart of downtown Brampton. This well-maintained basement apartment offers 3 bedrooms, including a versatile third bedroom with a private ensuite with excellent potential for as an in-law suite or sublease. The property features a spacious, fully fenced backyard (shared) perfect for entertaining or enjoying outdoor living. Three parking spaces are included, providing added convenience for you and your guests. (id:55499)
Right At Home Realty
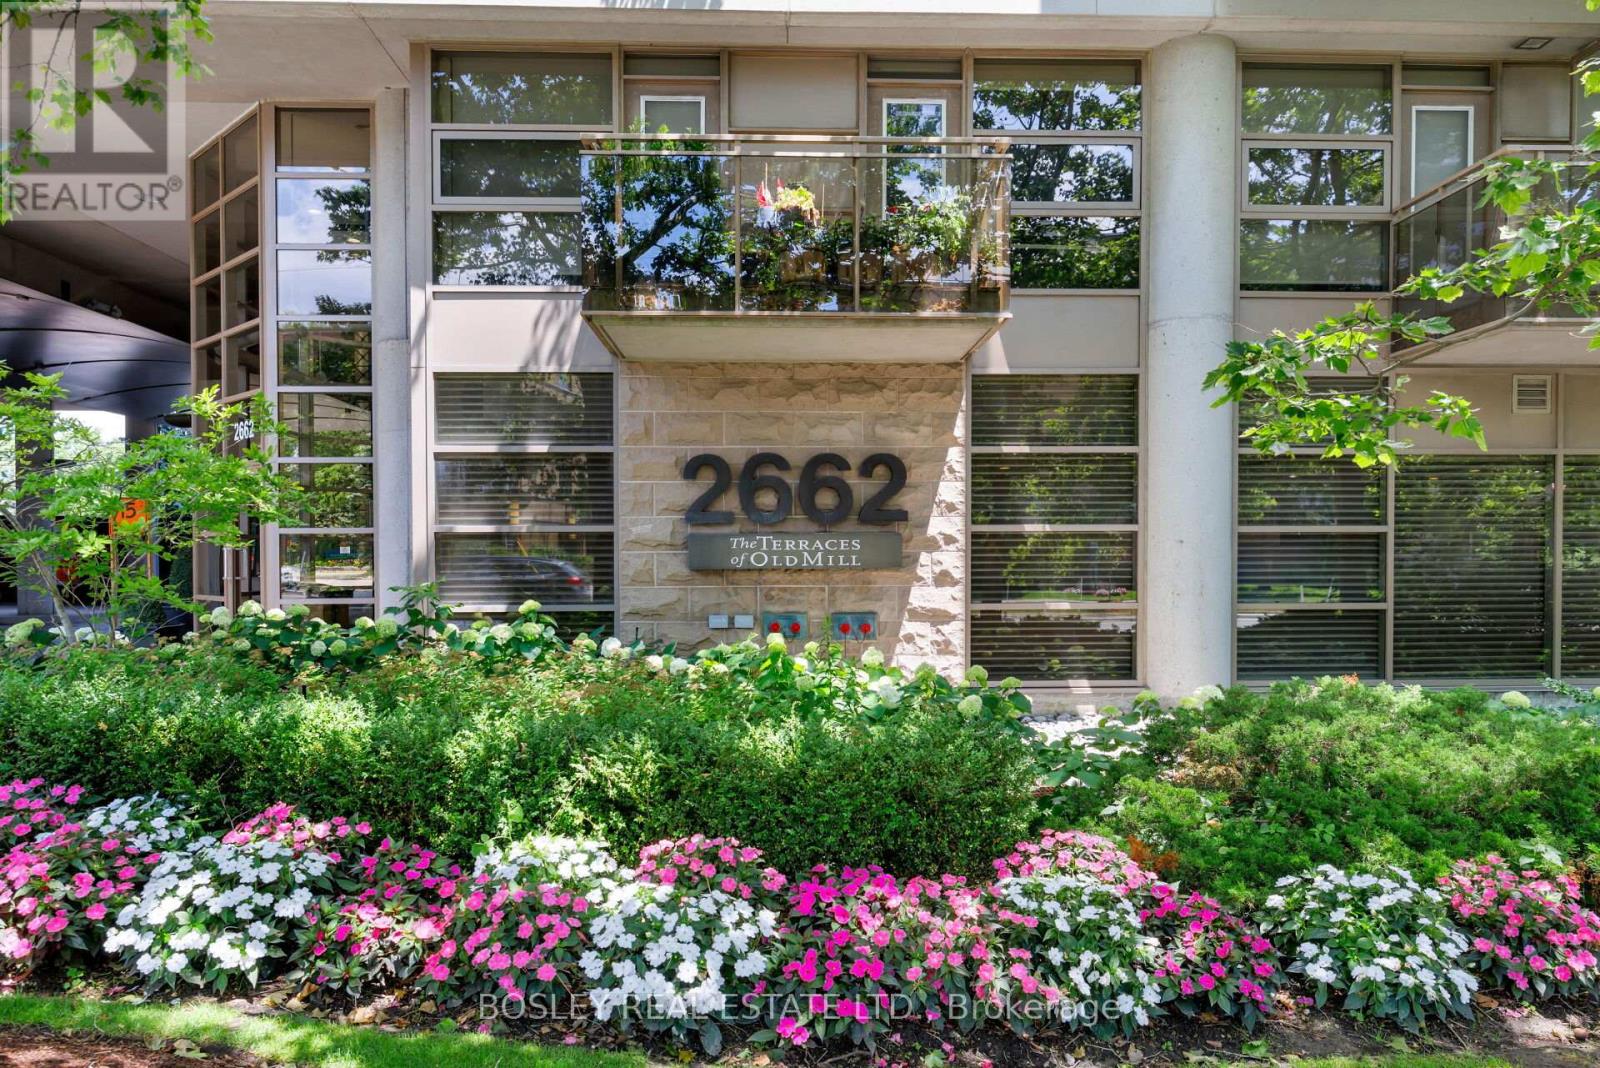
1109 - 2662 Bloor Street W
Toronto, Ontario
This Beautifully Updated Penthouse-Level Suite At The Terraces Of Old Mill Offers Nearly 2,000 Sq.Ft. Of Elegant Living Space With High Ceilings And Spectacular South-East Views Over The Humber Valley. Natural Light Fills The Principal Rooms, Creating A Bright, Inviting Atmosphere Throughout This Spacious Two-Bedroom Plus Den Residence. Wide-Plank Wood Flooring Extends Throughout The Principal Living Areas. The Custom Downsview Kitchen, Beautifully Renovated Bathrooms, Extensive Custom Cabinetry By Yorkville Design Centre, And Elegant Crown Moulding Showcase Exceptional Craftsmanship And Attention To Detail. Additional Highlights Include Hunter Douglas Silhouette Blinds, An Illuminated Waterfall Feature, Designer Light Fixtures, And Thoughtfully Designed Built-In Cabinetry. The Bright Living And Dining Areas Are Ideal For Entertaining. The Oversized Den Is Currently Used As An Elegant Formal Dining Room With Custom Built-Ins And Illuminated Mirrored Display Shelving, While Offering Flexibility As A Family Room, Library, Or Second Home Office. The Primary Bedroom Features Custom Wardrobe Closets, A Beautifully Renovated Ensuite ,And An Adjoining West-Facing Office With Custom Built-Ins. The Second Bedroom Is Bright And Spacious. Completing The Suite Are Two Tandem Parking Spaces, A Locker, An Electric Vehicle Charger, And A Gas BBQ Connection On The Balcony. Residents Enjoy A Welcoming Community, Complemented By An Active Social Committee And Excellent Amenities, Including A 24-Hour Concierge, Indoor Lap Pool, Fitness Centre, Party Room, And Rooftop Terrace With BBQ's And Panoramic Views. Ideally Located Steps From Old Mill Subway, The Old Mill Inn & Spa, Humber River Trails, And The Shops And Restaurants Of The Kingsway And Bloor West Village, This Exceptional Location Offers Excellent Walkability And Transit Access. A Rare Opportunity To Own One Of The Building's Coveted Top-Floor Residences In One Of Etobicoke's MostSought-After Boutique Condominium Communities. (id:55499)
Bosley Real Estate Ltd.
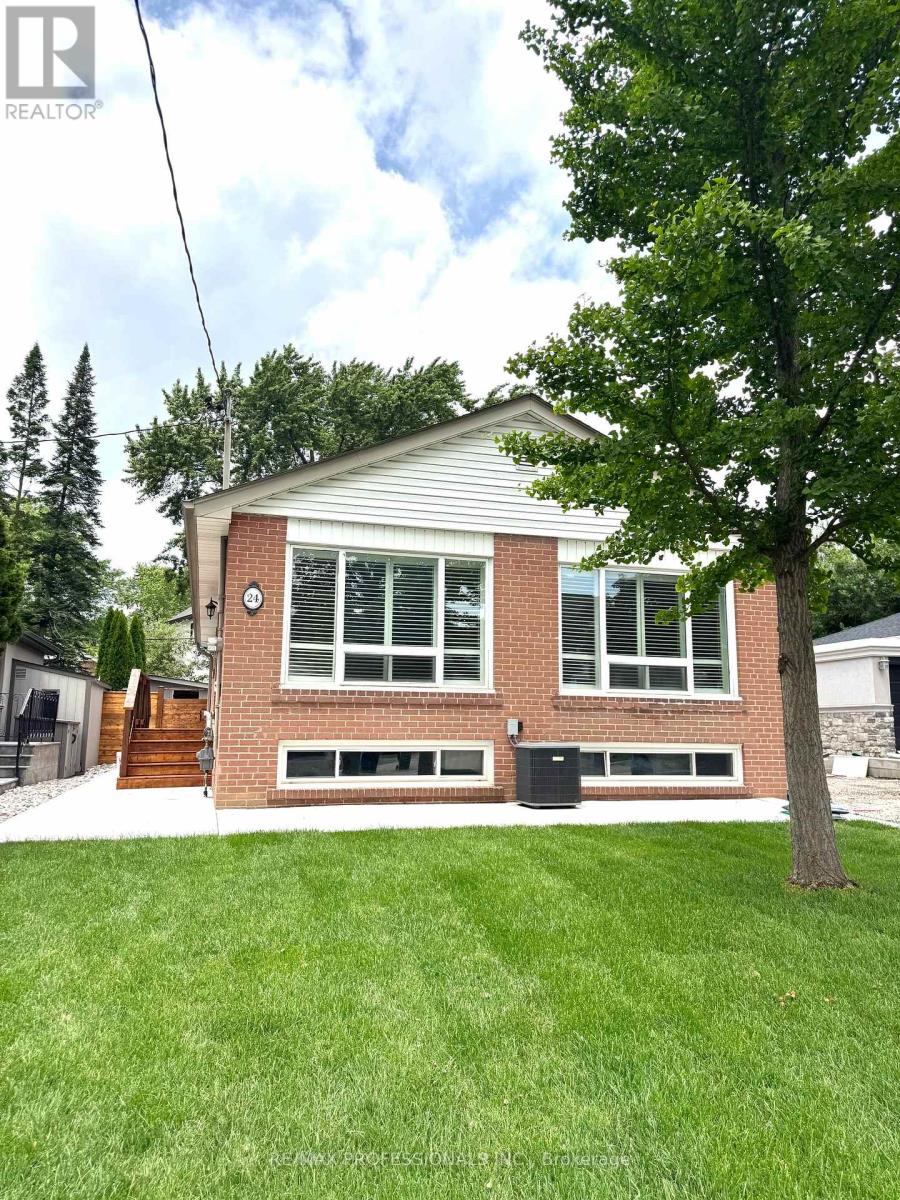
Bsmt - 24 Millburn Drive
Toronto, Ontario
Welcome to this beautifully renovated 2 bedroom basement apartment in the highly sought after West Deane Park neighbourhood of Etobicoke. This bright and cozy suite features 2 large bedrooms, 1 fully updated bathroom, and2 dedicated parking spaces. The unit offers a spacious modern kitchen with all new appliances, open concept living area, and ensuite laundry for added convenience. Large windows and thoughtful design bring in plenty of natural light, creating a comfortable and inviting living space. Situated in a quiet, established community, this home offers excellent access to nearby parks, walking and biking trails, recreational facilities, and everyday amenities. Close to excellent schools, shopping centres, grocery stores, restaurants, and public transit. Commuters enjoy quick access to Highways 401, 427, the Gardiner Expressway, and Pearson International Airport. A great opportunity to lease a fully renovated basement apartment in one of Etobicoke's most desirable neighbourhood (id:55499)
RE/MAX Professionals Inc.
803 - 10 Martha Eaton Way
Toronto, Ontario
Welcome To This Bright And Spacious 3 Bedroom, 2 Bathroom Corner Suite Offering Panoramic West Facing Views And An Open Concept Layout Designed For Comfortable Living. Filled With Natural Light, This Inviting Home Features A Private Balcony Where You Can Enjoy Your Morning Coffee Or Unwind At The End Of The Day While Taking In Beautiful Sunsets And Expansive Views FromYour Own Outdoor Retreat. Featuring In-Suite Laundry And A Thoughtfully Designed Floor Plan, This Condo Offers Both Space And Convenience. Perfect For First Time Buyers, Professionals, Investors, Growing Families, Or Those Looking To Downsize Without Sacrificing Comfort. The Generous Living And Dining Areas Create An Inviting Space For Entertaining Or Everyday Living. Residents Enjoy A Wide Range Of Amenities Including An Outdoor Swimming Pool, Exercise Room, Sauna, Meeting/Party Room, Tennis Court, And Visitor Parking. Ideally Located Close To Humber River Hospital, Shopping, Schools, Parks, Major Highways, Public Transit, Offering Easy AccessTo Everything You Need. A Fantastic Opportunity To Own A Spacious Condo In A Vibrant And Convenient Community. (id:55499)
RE/MAX Experts
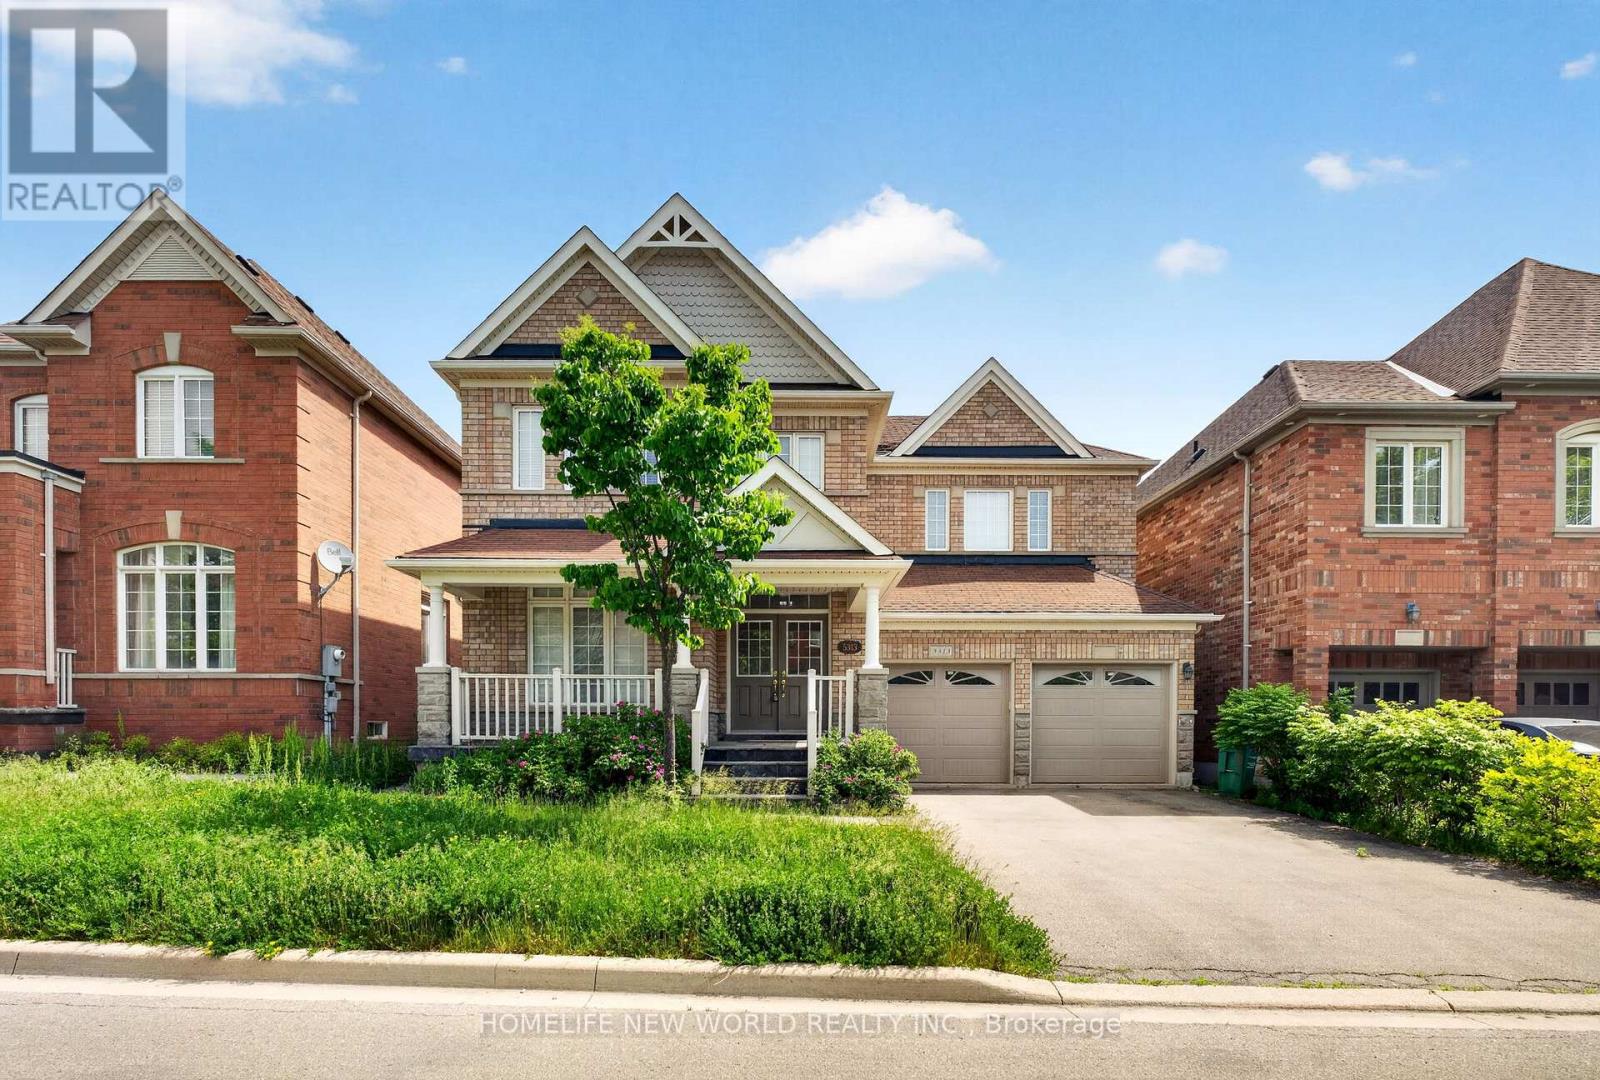
5313 Longford Drive
Mississauga, Ontario
This 4 Br Home+1 office , Features 2 Master Br, A Legal one bedroom Finished Bsmt W Sep Entrance, Office in 2nd floor,A Large Deck, Spacious Rooms, Over 3700 Sqft Of Living Space, hardwood floor all over main and 2nd floor .Inside, you'll find a spotless, spacious and thoughtfully designed layout with four generously 4 sized bedrooms,Open Concept Kitchen With eat in area,Quartz Counter Top And Backsplash, Pot lights, 9 Ft Ceilings On Main, Gas Fireplace,Ideally located close to schools, parks, shopping, restaurants, and everyday amenities Lots Of Storage, Double car garage+ 4 Car Driveway space,This is a home you'll be proud to call your own. (id:55499)
Homelife New World Realty Inc.
20054 Horseshoe Hill Road
Caledon, Ontario
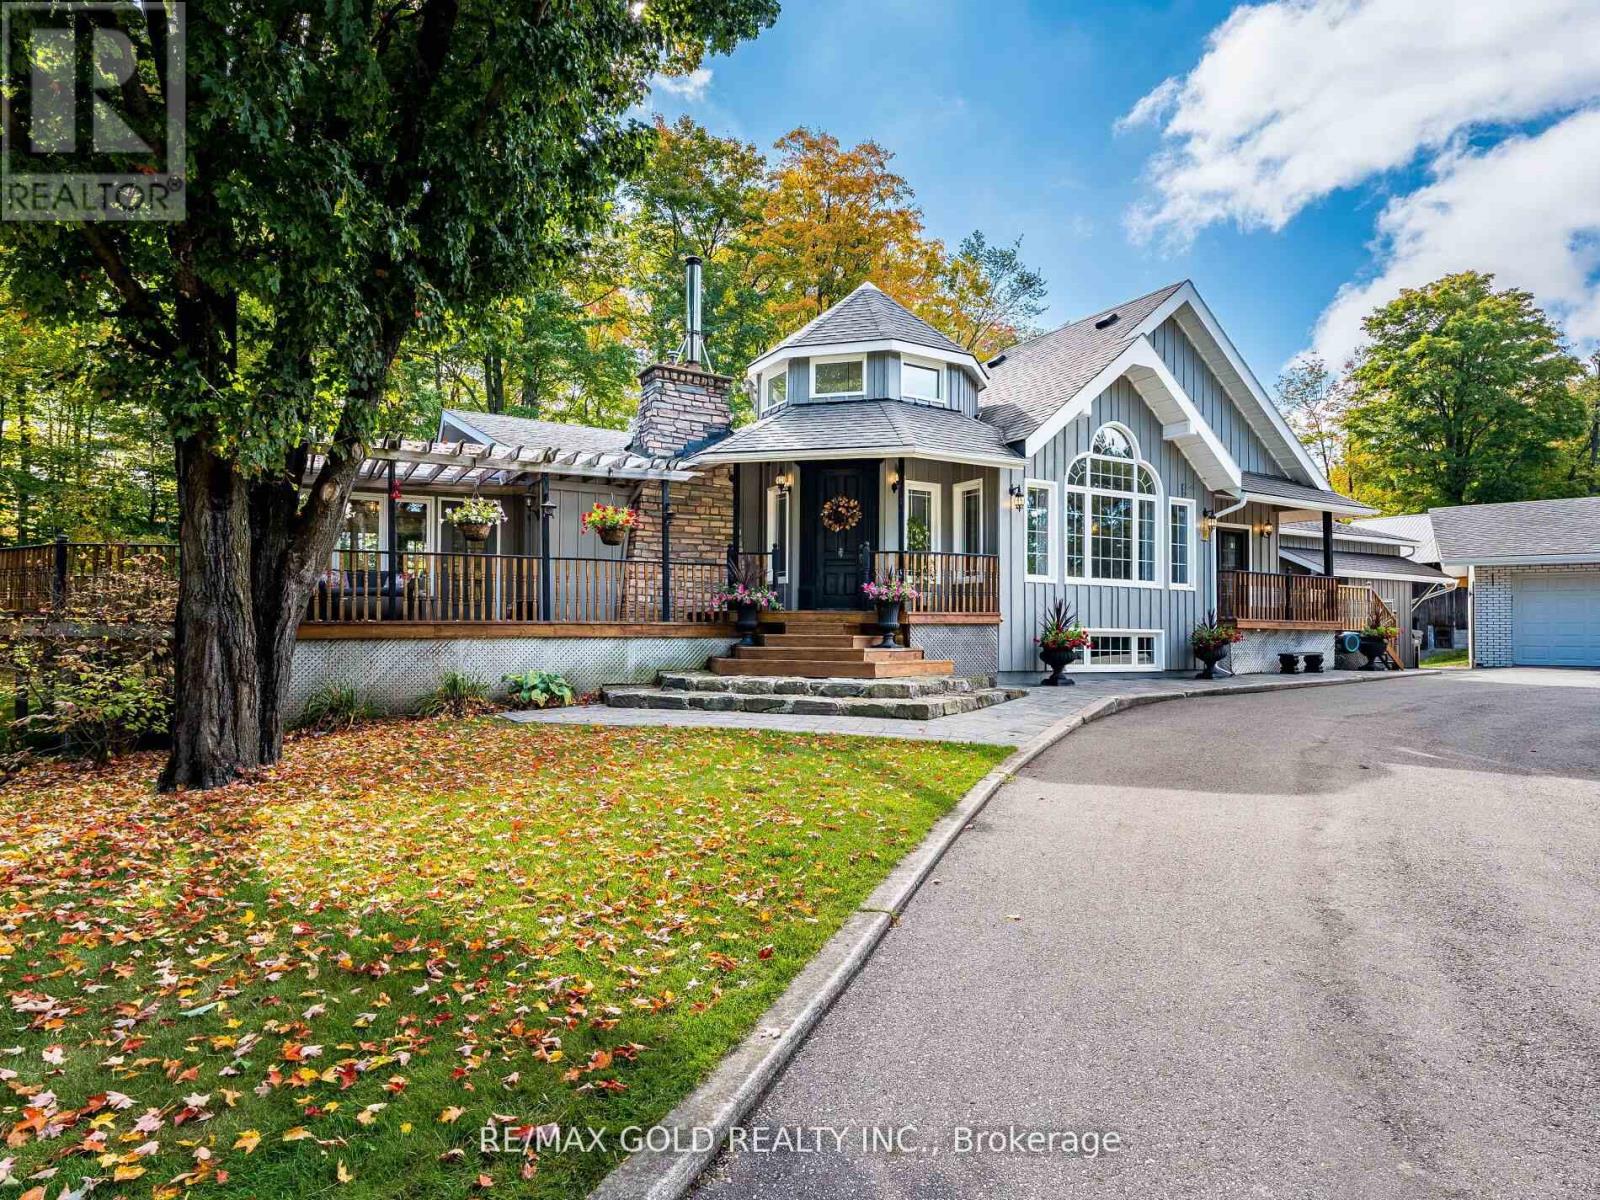
Discover the perfect blend of charm, space, and modern living at this beautiful country property in the heart of Caledon. Situated on 4 Acres this home offers a cottage-like feel just minutes from city conveniences.Step inside to a warm and inviting layout featuring a sun-filled kitchen with breakfast area, a spacious family room, and a serene sunroom overlooking the property. The upper level offers three bedrooms, two with private walk-out decks, plus a den and spa-inspired washrooms including his & hers walk-in closets.The finished lower level includes three additional bedrooms and a full washroom, ideal for extended family or guests. A brand-new 900 sq. ft. addition with a roughed-in basement apartment gives you the opportunity to create your own personal touch.Outdoors, enjoy a barn, garden shed, and endless room for hobbies, recreation, and entertaining. With three natural gas fireplaces and a cozy wood-burning option, this property truly balances comfort and country. Detached 4.10 x 3.14m, oversized garage (790 sf). Automatic Back Up Generator for whole home. If you're looking for a family retreat or a unique investment opportunity, 20054 Horseshoe Hill Road offers the lifestyle you've been waiting for. (id:55499)
RE/MAX Gold Realty Inc.
23 Nathan Crescent
Barrie, Ontario
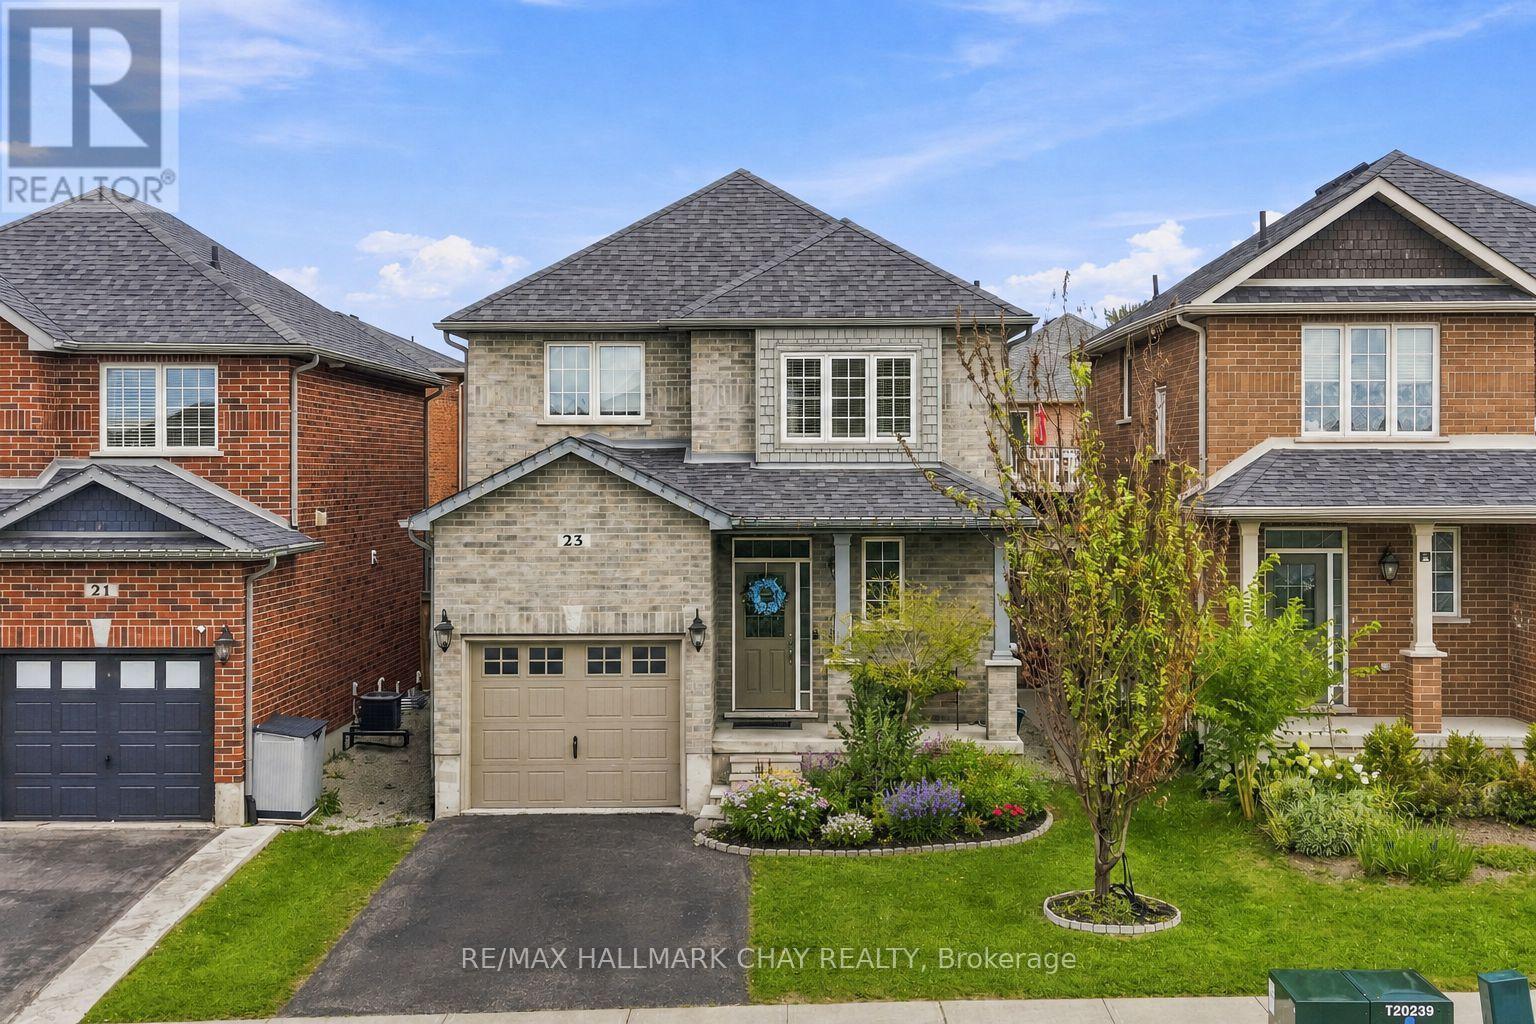
Welcome To 23 Nathan Crescent, A Beautifully Maintained 4 Bedroom, 2 Storey Freehold Detached Home Located In The Highly Desirable Painswick South Community. Offering A Spacious & Functional Layout Designed With Everyday Family Living In Mind, This Home Provides The Perfect Blend Of Comfort, Style & Convenience. Step Inside To A Bright & Inviting Main Floor Featuring 9-Foot Ceilings, Laminate Flooring & Generous Living Spaces Perfect For Both Relaxing & Entertaining. The Well-Appointed Kitchen Features Elegant Marble Countertops & Stainless Steel Appliances, Creating A Stylish & Functional Space For Preparing Meals & Gathering With Family & Friends. The Open & Welcoming Layout Allows For An Easy Flow Between The Main Living Areas, Making It Ideal For Both Everyday Living & Hosting Guests. Upstairs, You'll Find Four Generously Sized Bedrooms Along With The Added Convenience Of Second-FloorLaundry. The Spacious Primary Bedroom Offers A Privacy, Complete With A Walk-In Closet & A Beautiful Ensuite Featuring A Modern Glass Shower. Each Additional Bedroom Provides Plenty Of Space For Family, Guests, A Home Office Or Whatever Best Suits Your Lifestyle. Newly Painted Throughout, This Home Offers A Clean, Bright & Move-In Ready Interior With Plenty Of Space To Make Your Own. Ideally Situated In A Great Location Close To Everyday Amenities, Schools, Parks, Shopping & Commuter Routes, This Home Offers The Convenience Of Having Everything You Need Just Minutes Away. A Fantastic Opportunity To Enjoy Comfortable Family Living In One Of Barrie's Sought-After Communities! (id:55499)
RE/MAX Hallmark Chay Realty
Ph611 - 281 Woodbridge Avenue
Vaughan, Ontario
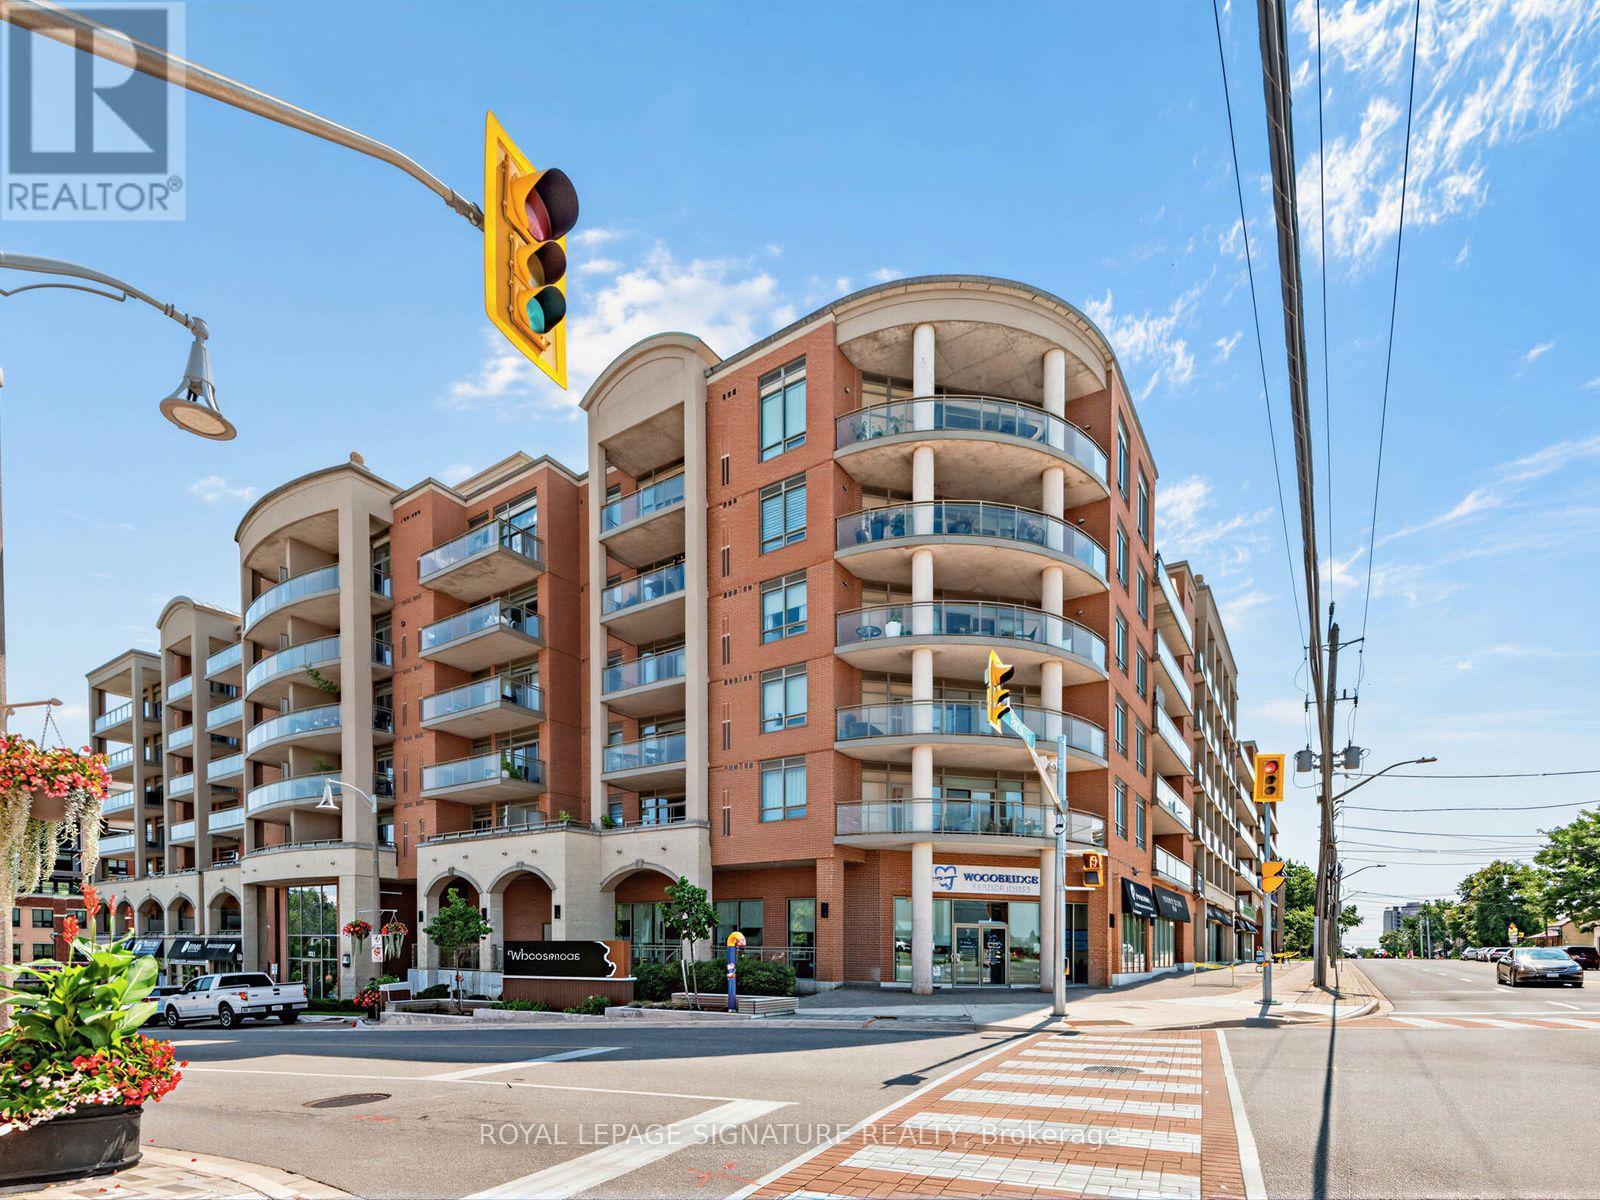
Spectacular Two bedroom split plan designer penthouse in historic Market Lane area of Woodbridge. No wasted space in this layout. 10ft ceilings. Generous entertaining size Living room area with separate dining room. Upgraded crown moulding, baseboards and trim throughout.Gourmet Kitchen with granite counter tops and stainless steel appliances with an under mounted double sink. Master bedroom features a 6 piece en-suite washroom with Bidet, walk in closet with custom built shelving and this room is large enough to fit a king size bed with furniture. Laundry room has laundry sink and shelving. This penthouse suite shows to perfection. Parking is near elevator which is located steps from the suite, to the right when entering and to the left when exiting. Extra parking spots are available for rent at approximately $80/mo. Included is a gas hookup for a Barbecue located on a spacious balcony. Quiet, beautifully managed building. This suite and surroundings will not disappoint. Some Photos are virtually staged. (id:55499)
Royal LePage Signature Realty
8867 Mckinnon Road
Essa, Ontario
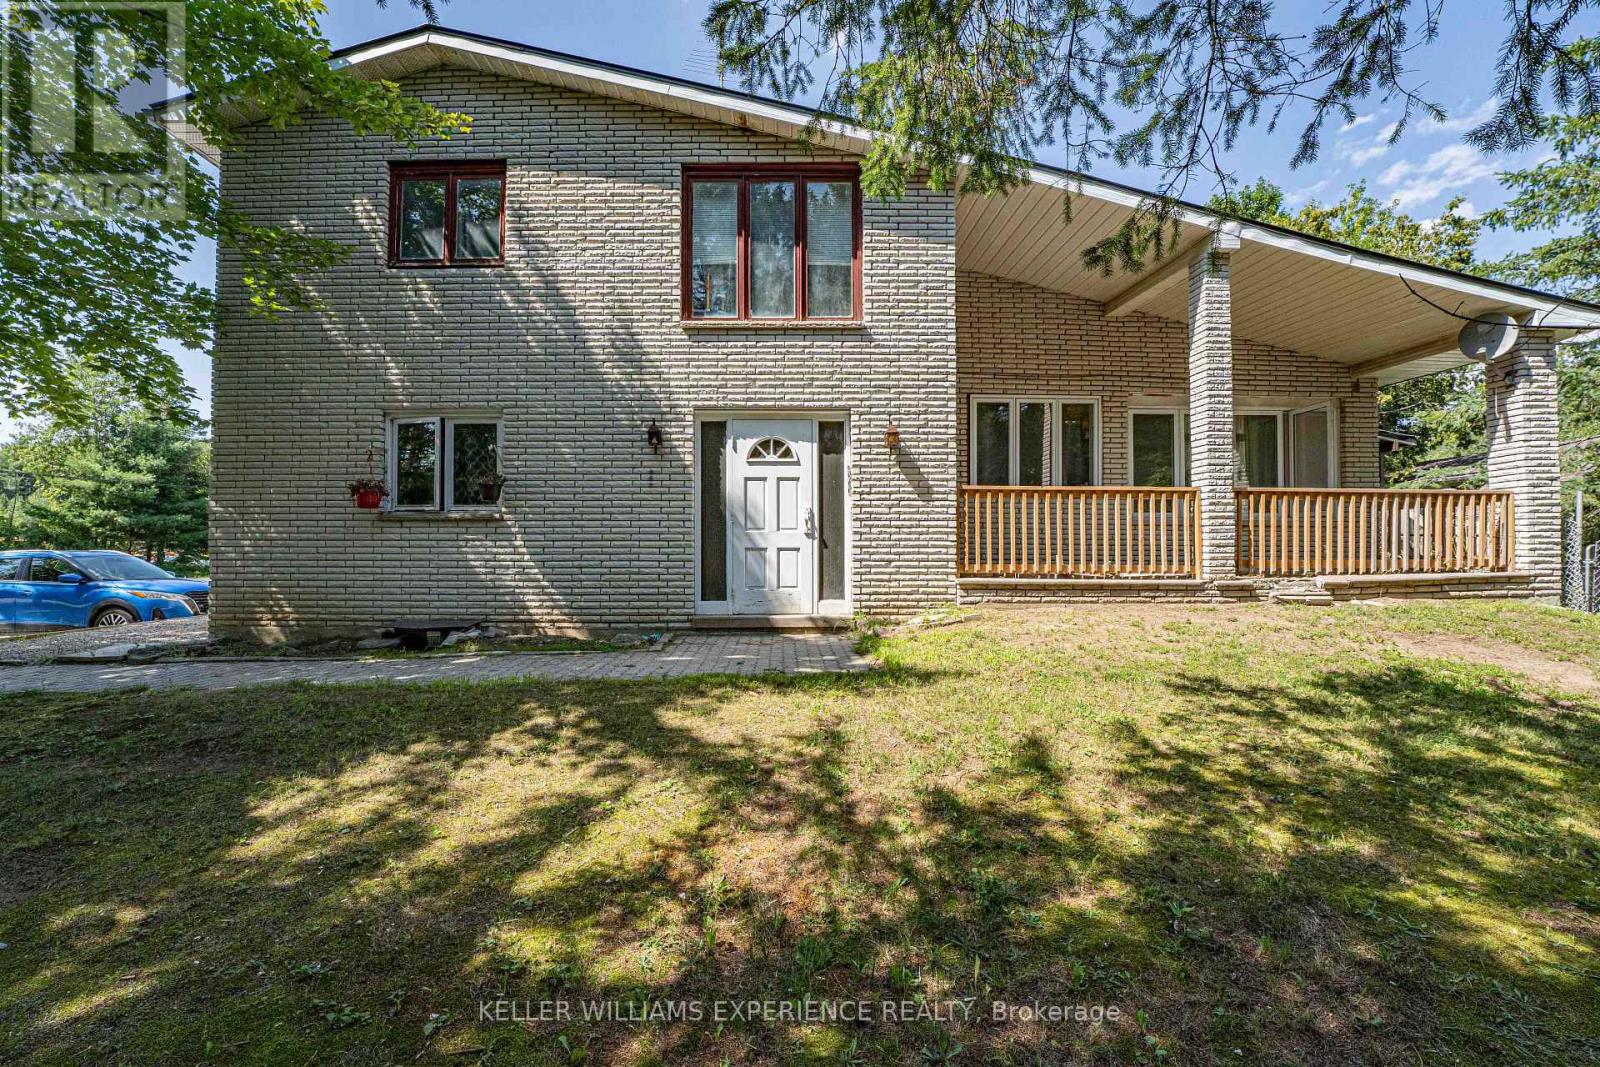
Outstanding investment or multi-generational opportunity in the booming town of Angus! This turnkey, all-brick, legal non-conforming 5-plex is fully tenanted on a month-to-month basis with excellent inclusive rents already in place. The property offers a versatile unit mix featuring three bachelor suites, one spacious 1-bedroom plus den apartment, and an expansive 3-bedroom unit. Lower level laundry room and massive utility space ideal for extra storage or workshop area. Built to last, the building features a durable metal roof, a double detached garage equipped with hydro, and ample parking for all occupants. Utility systems include a single hydro meter, shared Rogers Wi-Fi internet, and propane service powering four kitchen stoves and the hot water heater. Situated in a highly convenient location directly on a public transit route, tenants are within walking distance to local shopping and the picturesque Nottawasaga River, alongside a quick drive to Canadian Forces Base Borden, Alliston, and Barrie. Positioned in a high-demand growth corridor, this property also offers significant future upside with the potential for commercial rezoning. (id:55499)
Keller Williams Experience Realty