
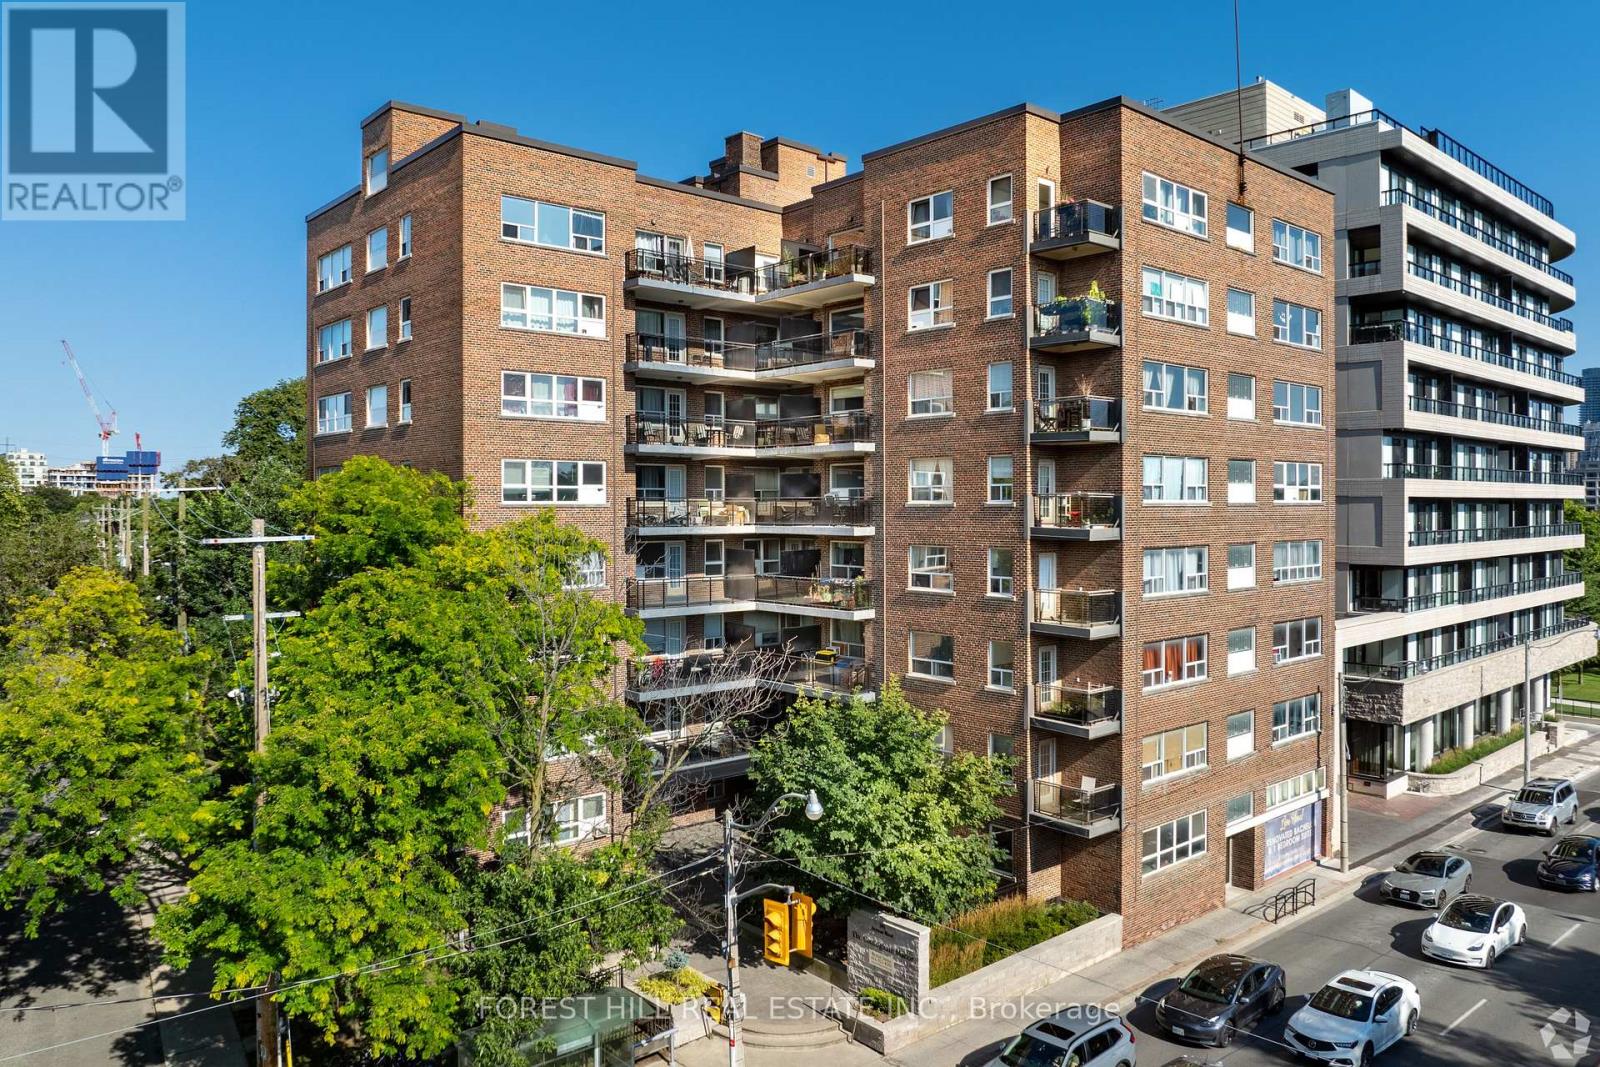
310 - 291 Avenue Road
Toronto, Ontario
Welcome to 291 Avenue Road, The Cottingham Manor. This charming one-bedroom suite offers comfortable living with hardwood floors, a private kitchen and bathroom, and full-size appliances. The thoughtfully designed layout provides a comfortable living space and a separate bedroom. Located in the desirable Cottingham neighbourhood, this well-maintained Art Deco-inspired building offers a fitness room, card-operated laundry, storage lockers, camera-monitored security and a 24-hour superintendent. TTC is conveniently located at the door, with Yorkville, Bloor Street, shops, restaurants and downtown Toronto all within easy reach. Pet-friendly building. (id:55499)
Forest Hill Real Estate Inc.
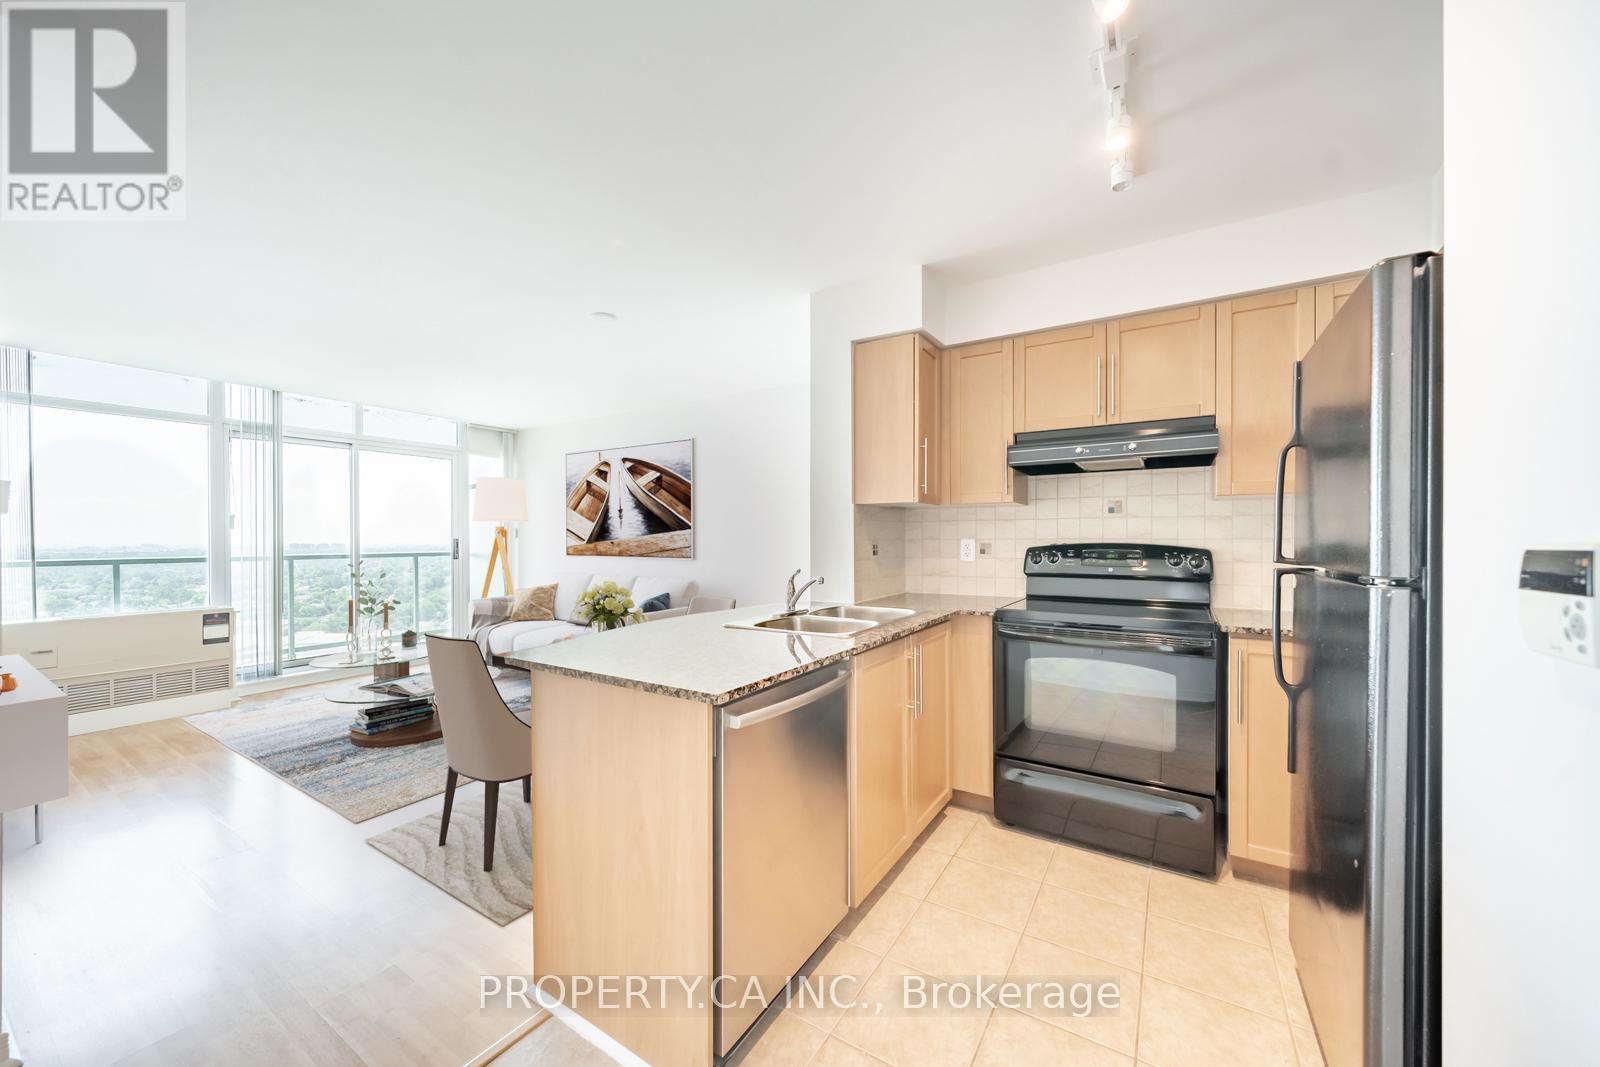
Ph03 - 5508 Yonge Street
Toronto, Ontario
Elevate your everyday in this stunning 1-bedroom penthouse, offering bright, open-concept living and spectacular views from high above the city. Floor-to-ceiling windows fill the suite with natural light, while an expansive balcony-accessible from both the living area and bedroom-creates the perfect outdoor retreat for morning coffee, evening drinks, or simply taking in the skyline. The generously sized bedroom features a large closet with custom built-ins, providing exceptional storage and organization. Perfectly positioned in a highly sought-after neighbourhood, you're just steps from Finch Station and moments from shopping, restaurants, everyday conveniences, and easy access to Highway 401. A rare opportunity to enjoy the views, privacy, and elevated lifestyle that only penthouse living can offer. (id:55499)
Property.ca Inc.
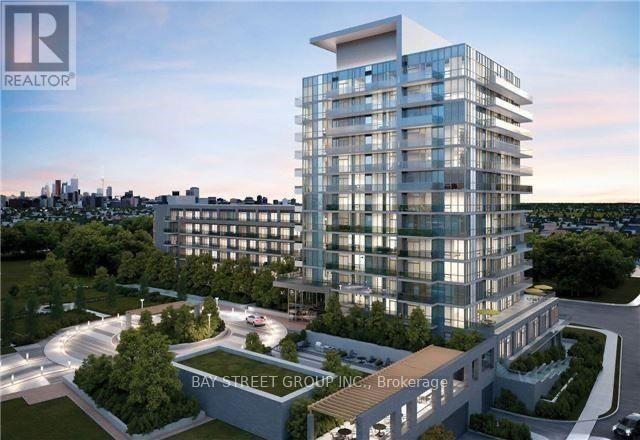
1204 - 52 Forest Manor Road
Toronto, Ontario
Welcome to the prestigious Emerald City Condos! This stunning and spacious 1-bedroom Lower Penthouse suite features 9' ceilings, floor-to-ceiling windows, and an unobstructed open view with plenty of natural light. The functional open-concept layout offers laminate flooring throughout the living area and a modern kitchen with Caesarstone countertops and stainless steel appliances. Ideally located just steps to Don Mills Subway Station, Fairview Mall, T&T Supermarket, library, schools, parks, shopping, dining, and everyday amenities. Convenient access to the DVP, Hwy 404 and Hwy 401 makes commuting throughout the GTA easy. Perfect for a professional or couple looking for a bright, modern home in a highly convenient North York location. (id:55499)
Bay Street Group Inc.
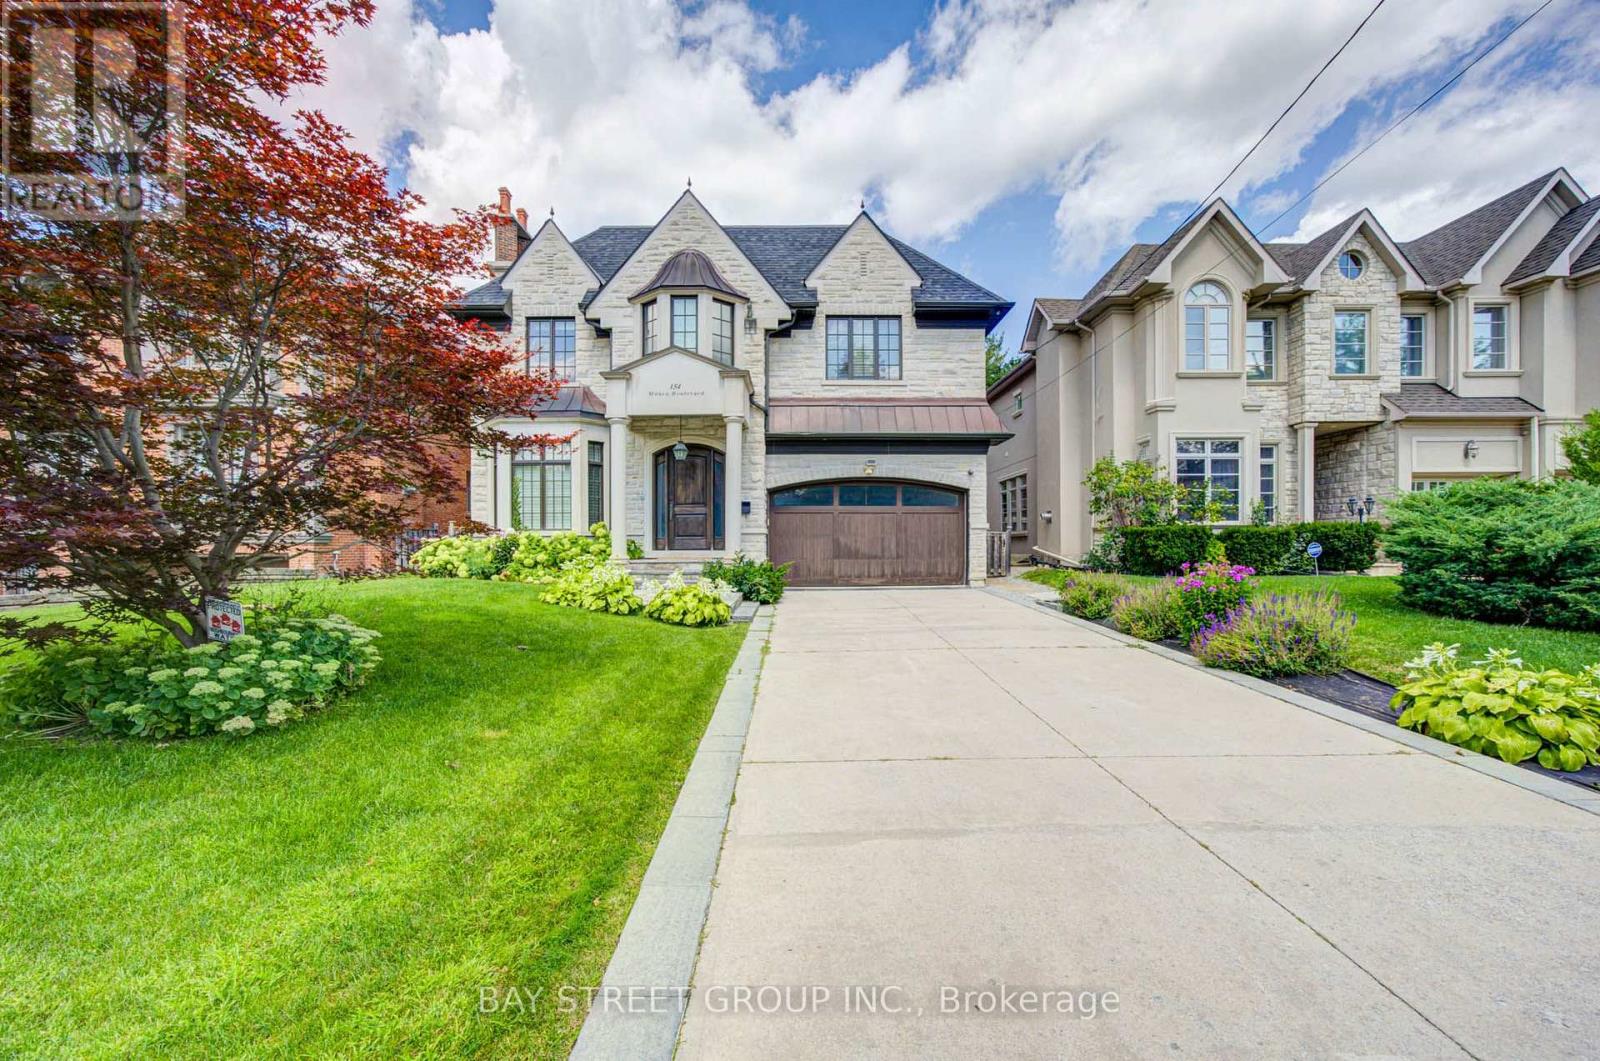
154 Munro Boulevard
Toronto, Ontario
Welcome To This Exceptional Custom-Built Luxury Residence In Prestigious St. Andrew-Windfields - One Of Toronto's Most Sought-After Neighbourhoods. Elegance And Exceptional Craftsmanship Throughout With Extensive Custom Millwork, Quarter-Sawn White Oak, Heated Marble Floors, Coffered Ceilings, And Sophisticated Architectural Details. Grand Principal Rooms Include Formal Living And Dining Areas, Private Study, And A Beautiful Family Room Featuring Custom Built-Ins, Marble Fireplace, And Multiple Walk-Outs To The Terrace. The Chef-Inspired Kitchen Is Designed For Both Everyday Living And Entertaining With A Large Centre Island, Breakfast Bar, Spacious Pantry, Custom Cabinetry, And Premium Sub-Zero, Wolf, Miele And Bosch Appliances. The Luxurious Primary Retreat Features His & Hers Closets And A Spa-Inspired 6-Pc Ensuite, While The Additional Bedrooms Offer Excellent Space And Ensuite/Semi-Ensuite Access. The Finished Lower Level Is An Entertainer's Dream With A Custom Bar, Wine Cellar, Recreation Room With Fireplace, Walk-Up To The Backyard, 2 Additional Bedrooms/Nanny Suites, And A Soundproof Home Theatre. Situated On A Premium Deep Lot With Excellent Parking And Surrounded By Some Of Toronto's Finest Homes. Conveniently Located Near York Mills, Bayview Ave, Hwy 401, TTC, Parks, Shops, Restaurants, And Top Public And Private Schools. A Rare Opportunity To Lease An Extraordinary Home Offering Luxury, Space, Privacy, And Convenience. A Must-See! (id:55499)
Bay Street Group Inc.
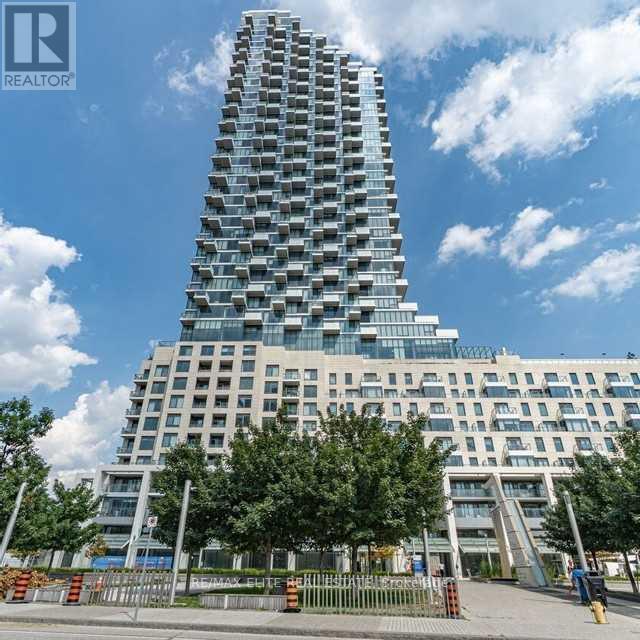
713 - 12 Bonnycastle Street
Toronto, Ontario
Bright And Spacious 1 Bedr+1 Den. Bright And Clean Unit. Modern Kitchen W/Large Island & Breakfast Bar, B/I Appliances. Large Den With Door. Short Distance Away From Great Parks. Near By Districts Include Bay Street Corridor, Niagara And University. Close To Dvp, Gardiner Expressway, Steps To Waterfront, George Brown College. Great Amenities: Gym/Exercise Room Games/Recreation Room. (id:55499)
100% Partners Real Estate
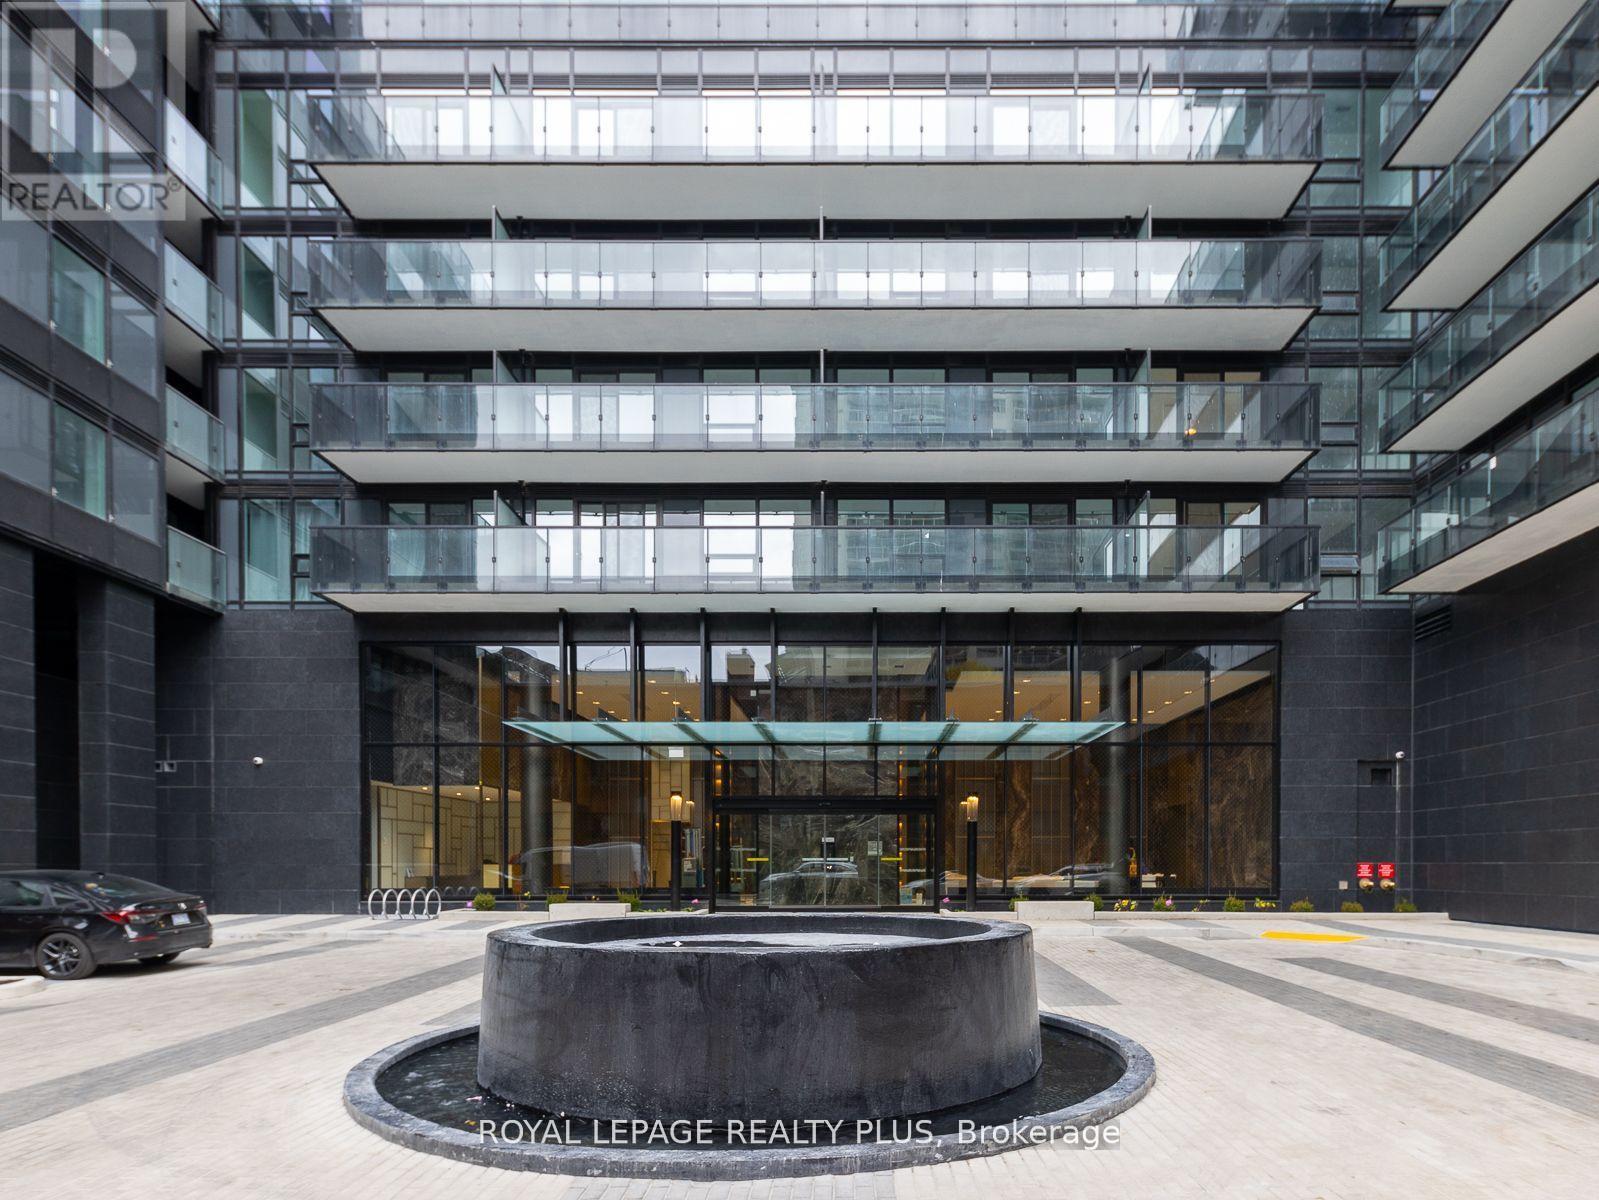
206s - 127 Broadway Avenue S
Toronto, Ontario
WELCOME TO LINE 5 SOUTH CONDOS LOCATED AT YONGE/EGLINTON IN THE HEART OF MIDTOWN. A WELL LAID OUT UNIT WITH AN OPEN CONCEPT LAYOUT- PERFECT FOR ENTERTAINING! THIS SUNFILLED SUITE FEATURES 3 BEDROOMS, 2 FULL BATHS, A GREAT LIVING ROOM WITH A WALK OUT, AND ALL WITHIN WALKING DISTANCE TO THE SUBWAY, LRT, SHOPPING + SCHOOLS. STATE OF THE ART AMENITIES- GYM, YOGA STUDIO, OUTDOOR POOL, BBQS, ROOFTOP TERRACE,24 HR SECURITY, DINING LOUNGE, STEAM/SAUNA. LOCATION, LOCATION, LOCATION! (id:55499)
Royal LePage Realty Plus
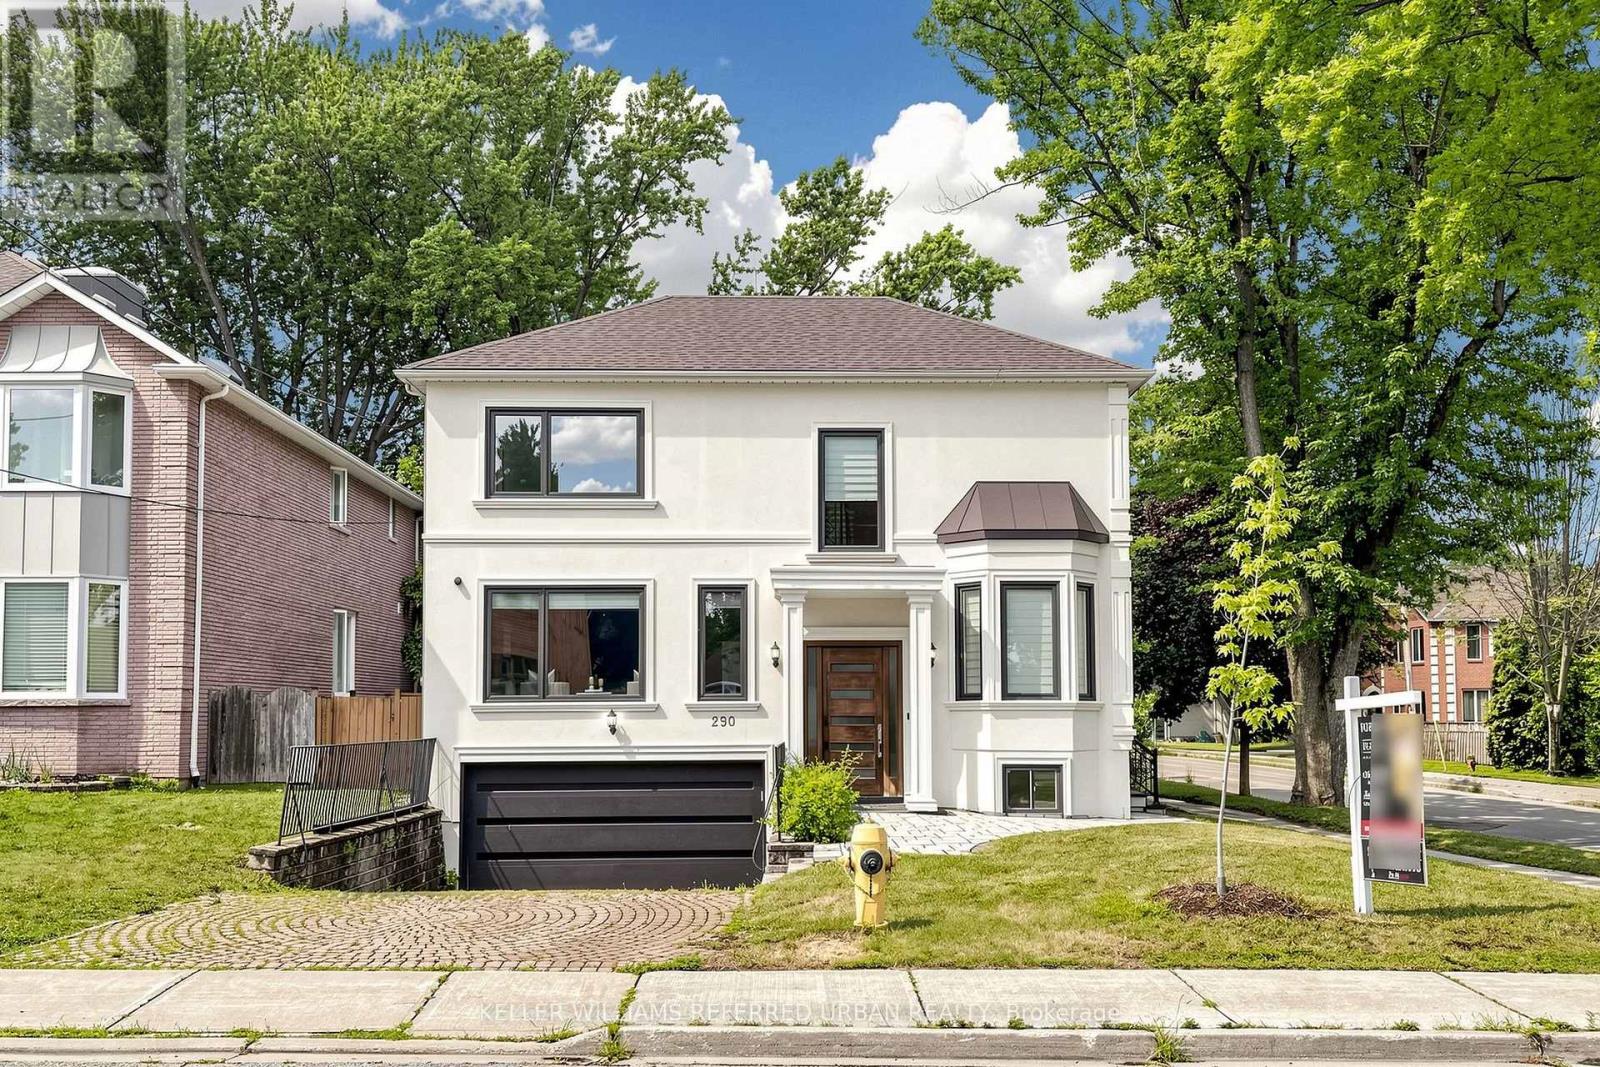
290 Empress Avenue
Toronto, Ontario
Welcome to 290 Empress Avenue, in the heart of prestigious Willowdale East, where timeless elegance meets modern stylish residence(SPENT $$$$), offering top-ranked schools --- HOLLYWOOD PS & EARL HAIG SS district. The home provides an open concept main floor with expansive -- spacious space, airy atmosphere & functionality. The gourmet kitchen beautifully appointed with built-in appliances and large centre island, bright & spacious breakfast area framed by large windows, ideal for both everyday living and entertaining. The family room offers an elegant fireplace, and moulded ceilings. Upstairs, Primary suite offers 5pcs newer ensuite, and moulded ceilings, pot lighting. Each bedrooms has own ensuite for privacy and comfort. Fully finished basement (id:55499)
Keller Williams Referred Urban Realty
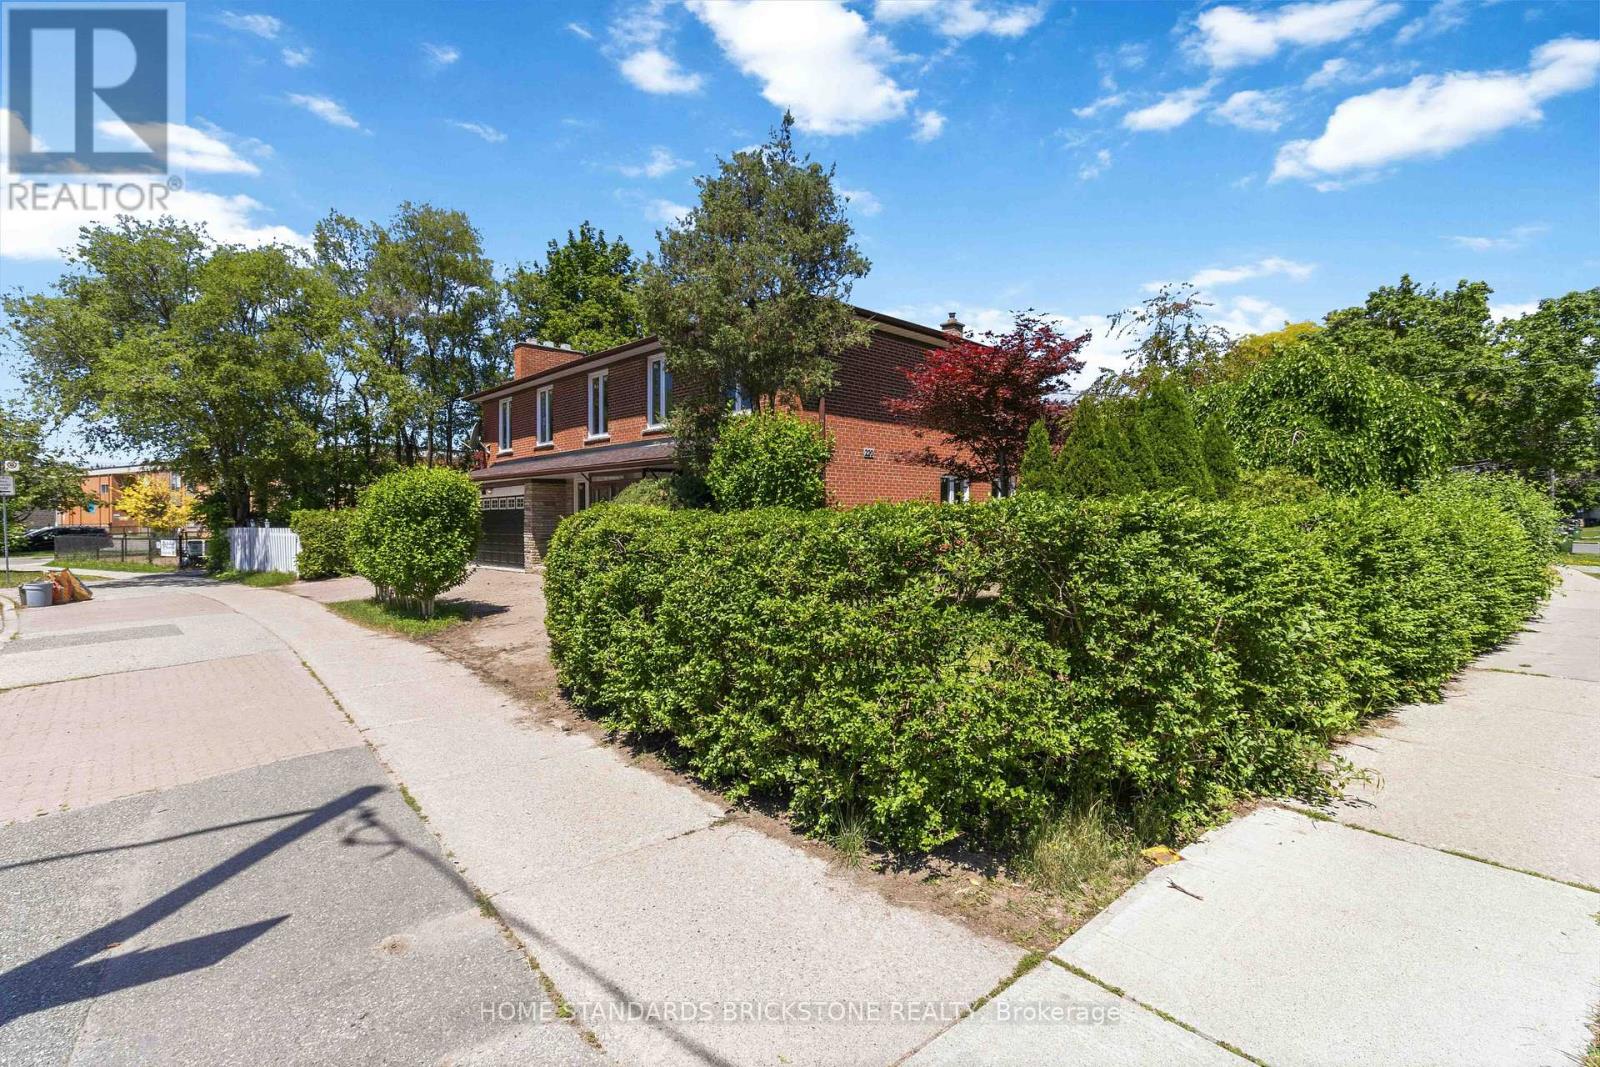
220 Torresdale Avenue
Toronto, Ontario
Absolute Showstopper! Welcome to this fully reimagined, single detached masterpiece in the highly coveted Westminister-Branson Enclave. No detail has been overlooked in this top-to-bottom, ultra-modern renovation boasting over $200K in premium luxury upgrades. The bright, sun-drenched main level features as airy, open-concept layout with pristine contemporary flooring, smooth ceilings, and sophisticated architectural details throughout. A true chef's dream, the newly designed kitchen features high-end finishes, sleek integrated cabinetry, and quartz countertop perfect for entertaining. The upper levels offer spacious, sunlit bedrooms and spa-like, professionally curated bathrooms with high-end fixtures, Step downstairs to a fully finished, versatile lower level-ideal for a premium media room, home office, or guest suite. Enjoy a seamless indoor-outdoor flow to a private backyard oasis. Unbeatable location just minutes to top-rated schools, Rockford and Antibes Pak, TTC, Community Centres, and the vibrant shops of North York. Turn-key perfection investment or Just move in and enjoy! New Furance, New A/C, New Roof, New Hardwood floors throughout, New Windows with Many upgrade. Has been Done! (id:55499)
Home Standards Brickstone Realty
260 Main Street E
Grimsby, Ontario
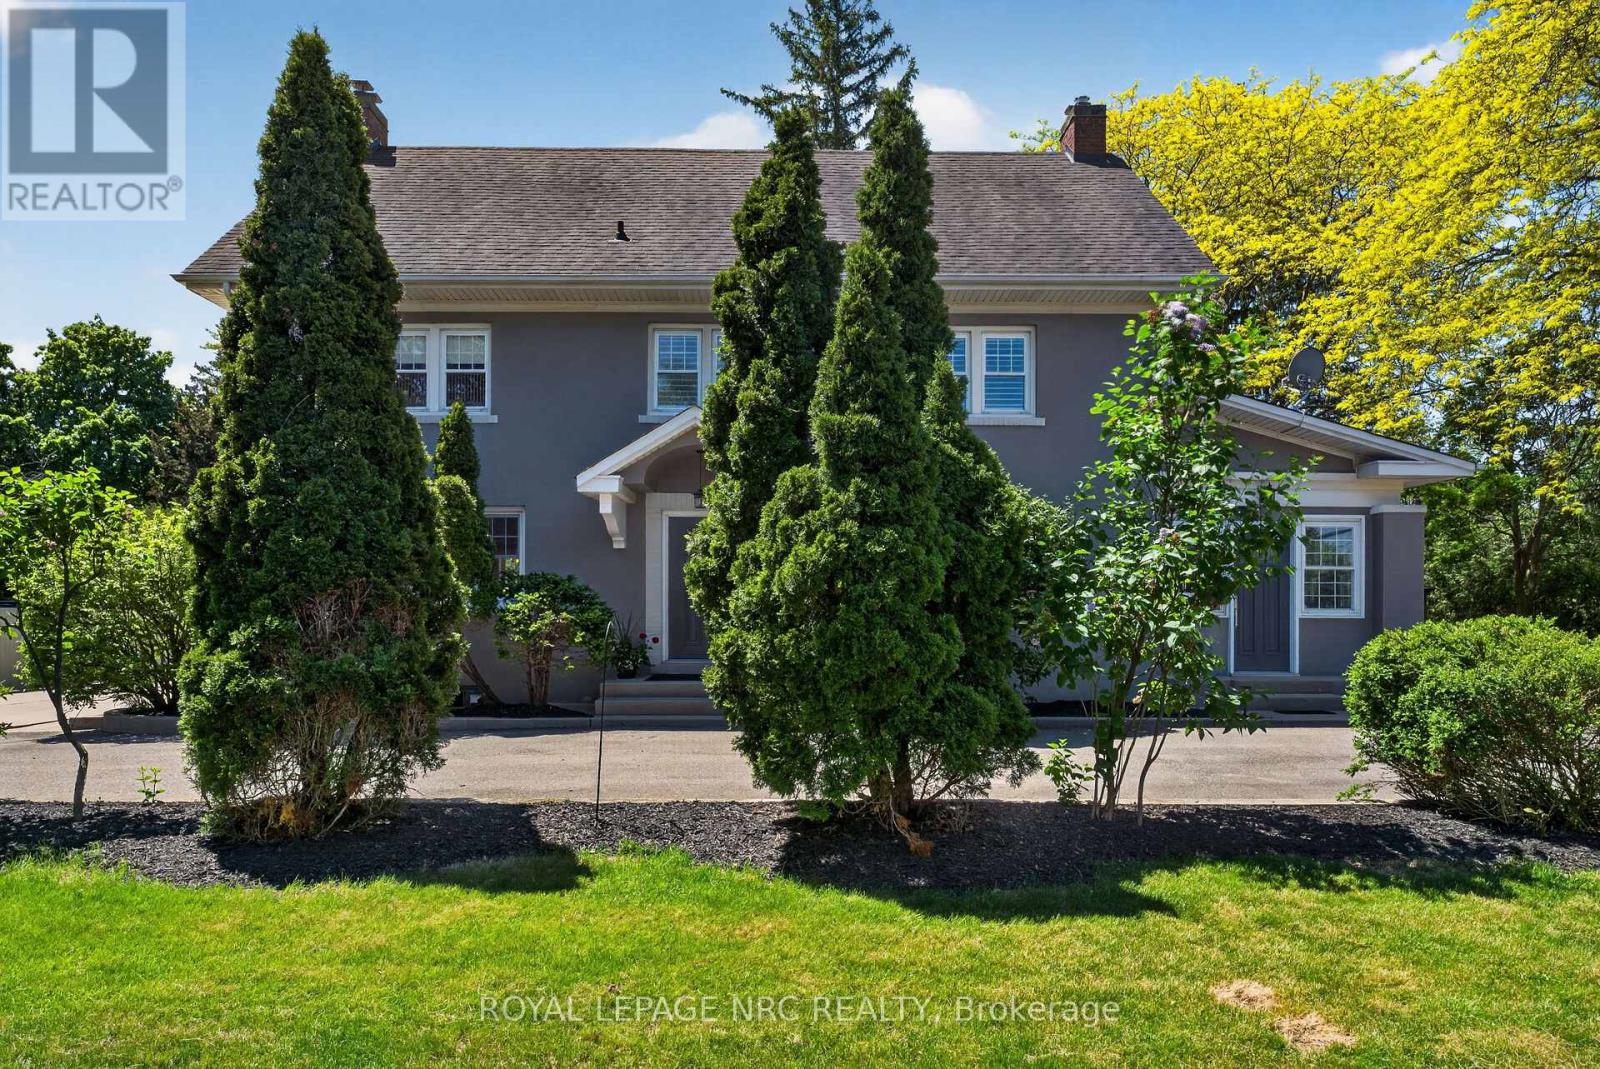
Welcome to 260 Main St. East located in the desirable Heritage Conservation District in historic Grimsby! This sprawling Georgian-style home built in 1910 is situated on the original Park School property. Although maintaining the true character of a century home, this house is not designated and offers a sprawling residence with commercial unit to the side with the driveway spanning both sides of the property- Main St East and Park Rd. Enter into a beautifully bright and tasteful foyer, showcasing a formal dining room to the left featuring gleaming hardwood floors and a completely updated kitchen with white cabinetry and granite countertops, stainless steel appliances and additional pantry. Main floor laundry as well as a second laundry in the basement, both with full-size side by side washers and dryers. Main floor living room is reminiscent of a bygone era with wainscotting and built-in cabinetry, all with updated windows. Off the living room is access to the private commercial space, once home to a vibrant legal practice with separate entrance and plenty of parking. The second level boasts four large bedrooms, all with double-aspect windows and California shutters. Updated 4-piece family bath with step-in glass shower and quartz topped vanity. But wait! Open a door and walk up to yet another level! This massive attic room has been converted to a large family room complete with skylights for additional light. Great kids' playroom, games room or office space. The basement offers great storage space and has the furnace (2014), central vac, and tankless hot water. The outside space has been professionally landscaped over the years offering a detached garage with concrete floor, additional storage space and patio area, decking, pergolas and picturesque walkway. This unique property checks a lot of boxes! Work from home. Multi-generational home. Private backyard oasis and QEW access close by. (id:55499)
Royal LePage NRC Realty
213 - 34 Norman Street
Brantford, Ontario
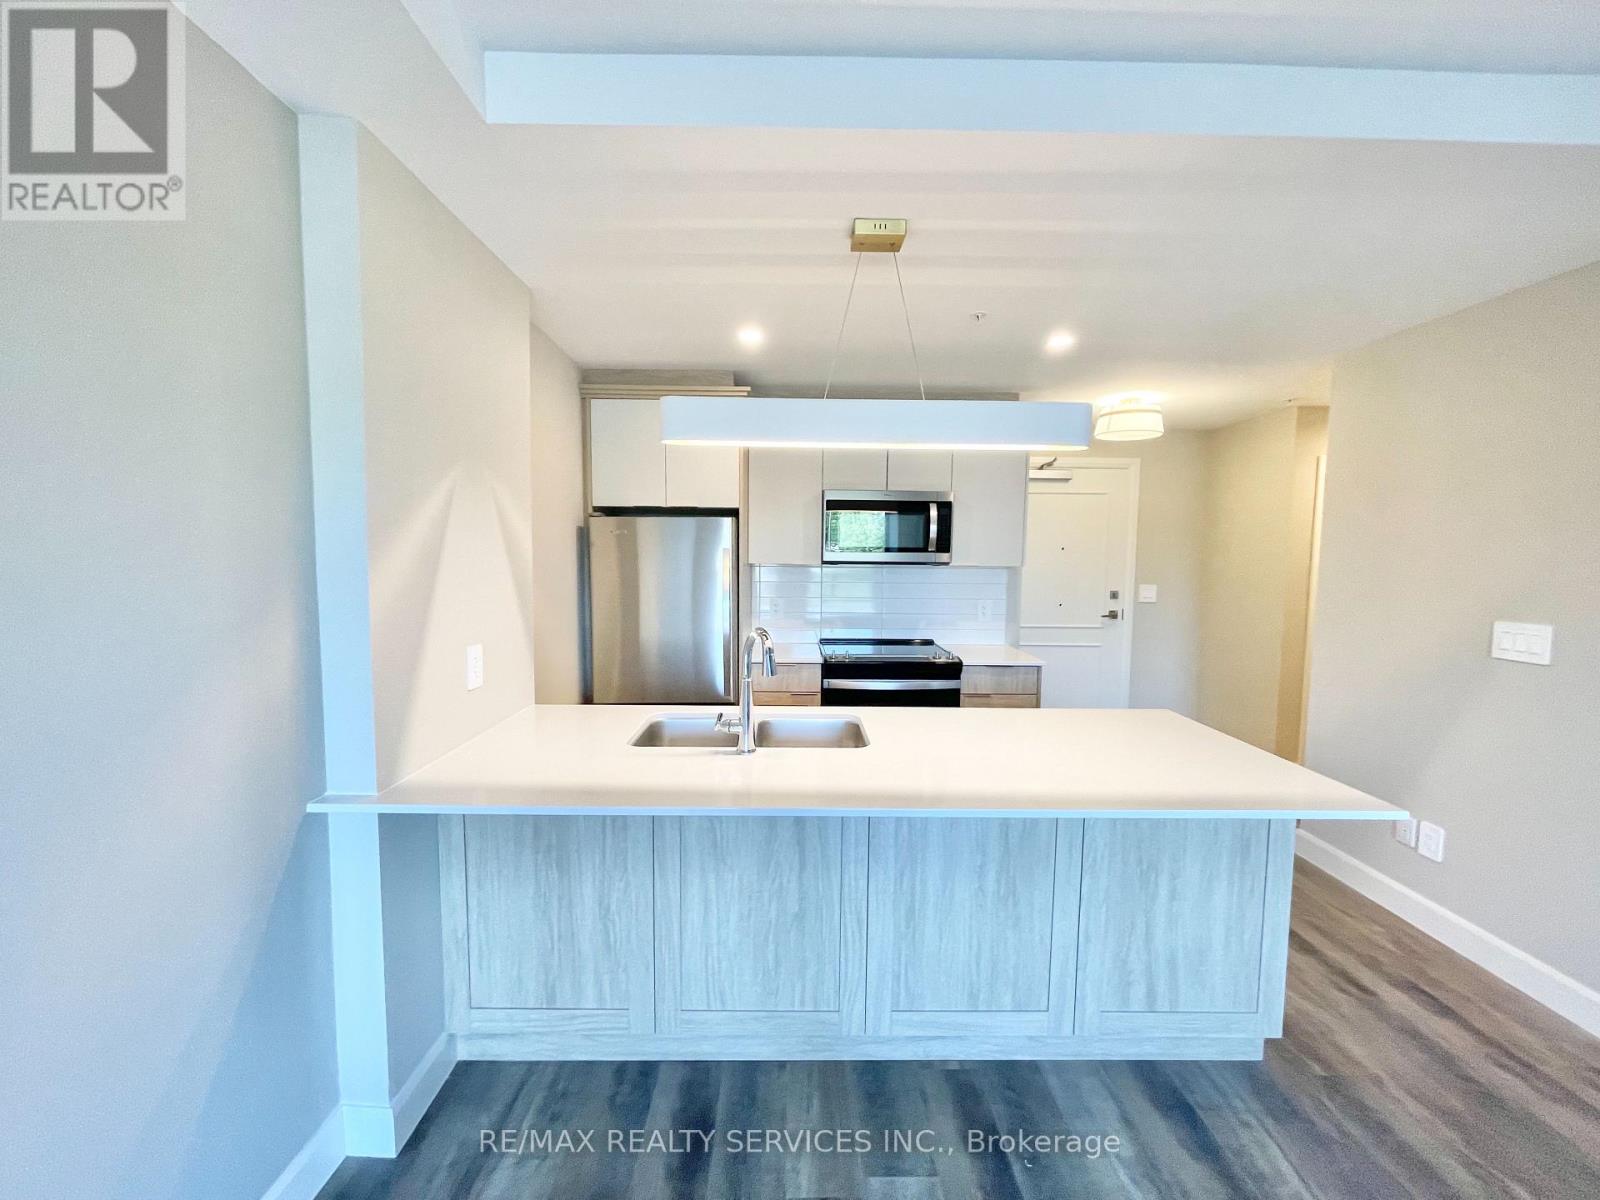
Welcome to the Landing! This 1 bed 1 bath suite features a functional, open concept layout with floor to ceiling windows, ensuite laundry and a walk out to spacious balcony. Stylish kitchen offers quartz countertops, stainless steel appliances, custom light fixtures & breakfast bar. State of the art amenities include rooftop lounge, community garden, bbq stations, putting green, library with designer furniture & fireplace, exercise room & hidden speakeasy. close proximity To Wayne Gretzky Sports Centre, Brantford General Hospital, great schools, public transit, restaurants, shops & entertainment. One parking space & storage locker included. (id:55499)
RE/MAX Realty Services Inc.
413 Hamilton Road
London East, Ontario
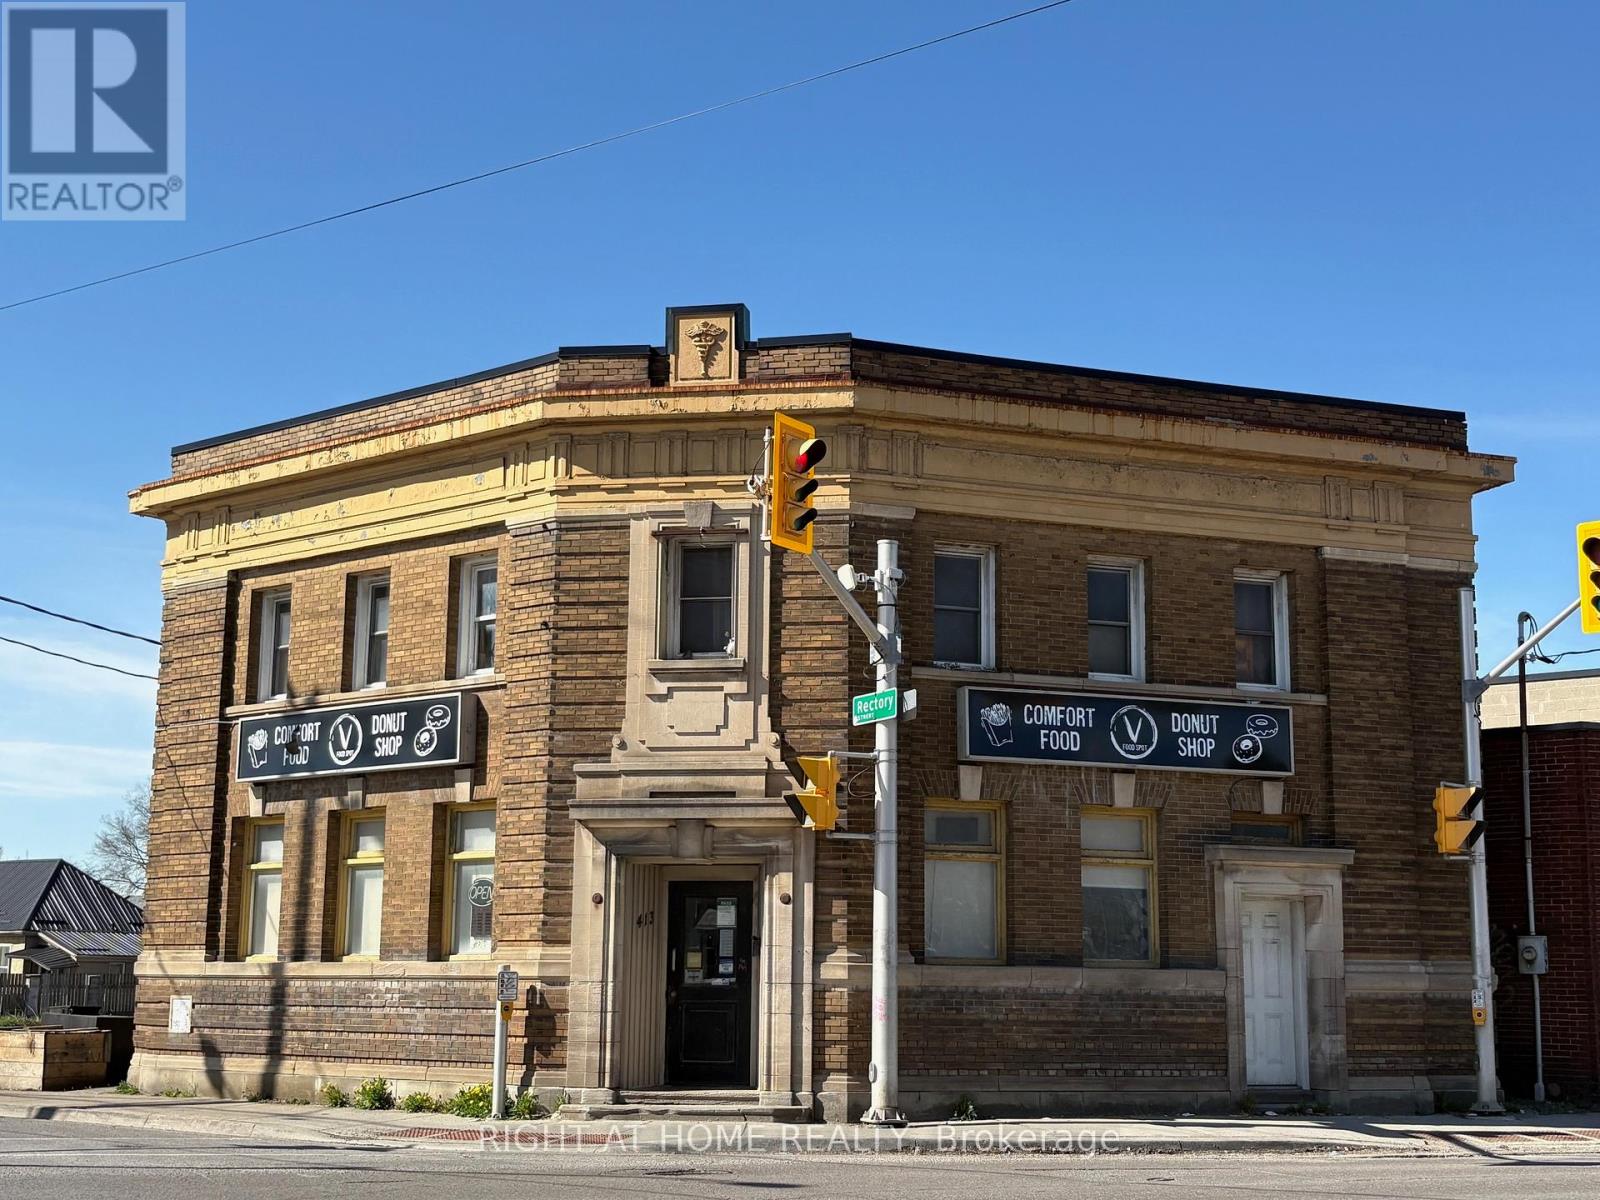
Excellent mixed-use investment opportunity in a high-traffic location near Hamilton Road, with convenient access to downtown London and Highway 401. The main floor features a vacant commercial space formerly operated as a donut store, complete with a commercial stainless-steel kitchen and walk-in fridge, offering an excellent setup for a variety of food-service, retail, or other commercial uses. The vacant upper-level residential unit offers 2 bedrooms, 1 bathroom, a kitchen, living room, and a separate street entrance, providing additional income potential or owner-occupancy flexibility. Recent improvements include an owned hot water heater (2024) and a new air-conditioning unit (2025). The property offers approximately 2,400 sq. ft. of total above-grade space, with zoning permitting a broad range of commercial and residential uses, including retail, personal services, offices, and restaurants. Ideal for owner-operators or investors seeking flexible commercial and residential potential in a highly visible location. The upper apartment may require renovations, offering an opportunity to add value. Property is being sold "as is, where is," with no representations or warranties. (id:55499)
Right At Home Realty

608 - 55 Green Valley Drive
Kitchener, Ontario
You've seen the rest, now here's the best! Discover this bright and inviting one-bedroom condo, perfectly positioned on the sixth floor with a great view. Freshly painted throughout in designer-chic neutrals and ready for immediate occupancy, this Suite is clean, cute, and move-in ready. The bathroom features new updates and the kitchen refreshed as well. All-new windows installed in 2024 flood the living space with natural light. You'll also appreciate the newer appliances - washer and dryer from 2023 and fridge from 2021, plus a brand-new water softener and hot-water system (both owned, installed 2025). Low condo fees, an ideal ground-level parking space near the main entrance, and everyday conveniences just across the street (pharmacy, grocery store, LCBO, Tim Hortons, and more) make this an exceptional find! It's just 3KM to the 401 at Homer Watson and Conestoga College. Quick move-in dates are available. Please enjoy the detailed floor plans, and 3D virtual walk-through tour. Welcome Home! (id:55499)
RE/MAX Twin City Realty Inc.