
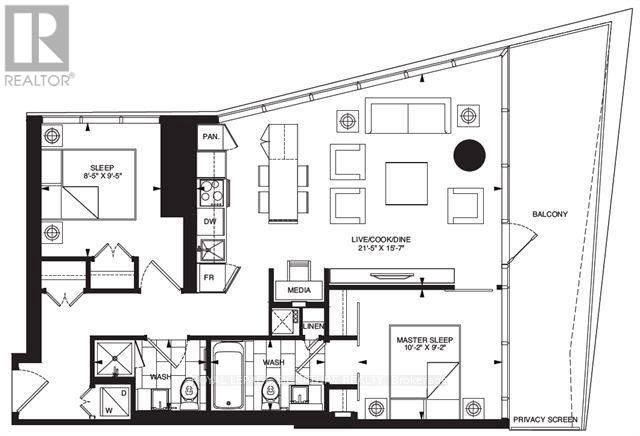
3802 - 197 Yonge Street
Toronto, Ontario
Welcome to Suite 3802 at Massey Tower, an exceptional residence in the heart of Toronto's most vibrant and dynamic neighbourhood. Stunning North East Views of Dundas Square and Lake views! Perfectly positioned steps from Yonge-Dundas Square, directly across from the Eaton Centre, with TTC subway access at your doorstep, this is true downtown living at its finest. Enjoy effortless access to the Financial District, Toronto Metropolitan University, St. Michael's Hospital, Hospital Row, world-class dining, entertainment, shopping, and everything the city has to offer.This stunning 2-bedroom, 2-bathroom suite offers over 800 sq. ft. of thoughtfully designed living space, complete with parking and locker. Floor-to-ceiling windows flood the home with natural light while showcasing spectacular panoramic city views and the energy of Toronto's skyline.The functional open-concept layout features a versatile centre island that doubles as an eat-in dining space, perfect for everyday living and entertaining. Perched on an ideal floor, high enough to enjoy breathtaking views and privacy. Enjoy the outdoors from your expansive wrap-around balcony.From the moment you enter, you'll be impressed by the bright, airy living space and seamless connection to the outdoors. The wrap-around balcony offers beautiful north-east exposure, creating the perfect setting for morning coffee, evening relaxation, or taking in the city lights.Residents of Massey Tower enjoy premium amenities including 24-hour concierge and security, a state-of-the-art fitness centre, party room, games room, and one of Toronto's most unique conveniences-an automated parking system that parks your vehicle for you. Simply drive into the garage, and the automated system takes care of the rest, providing a rare luxury and significant time-saving benefit.An outstanding opportunity to live in one of downtown Toronto's most iconic addresses, where location, convenience, lifestyle, and luxury come together. Virtually Staged (id:55499)
Royal LePage Signature Realty
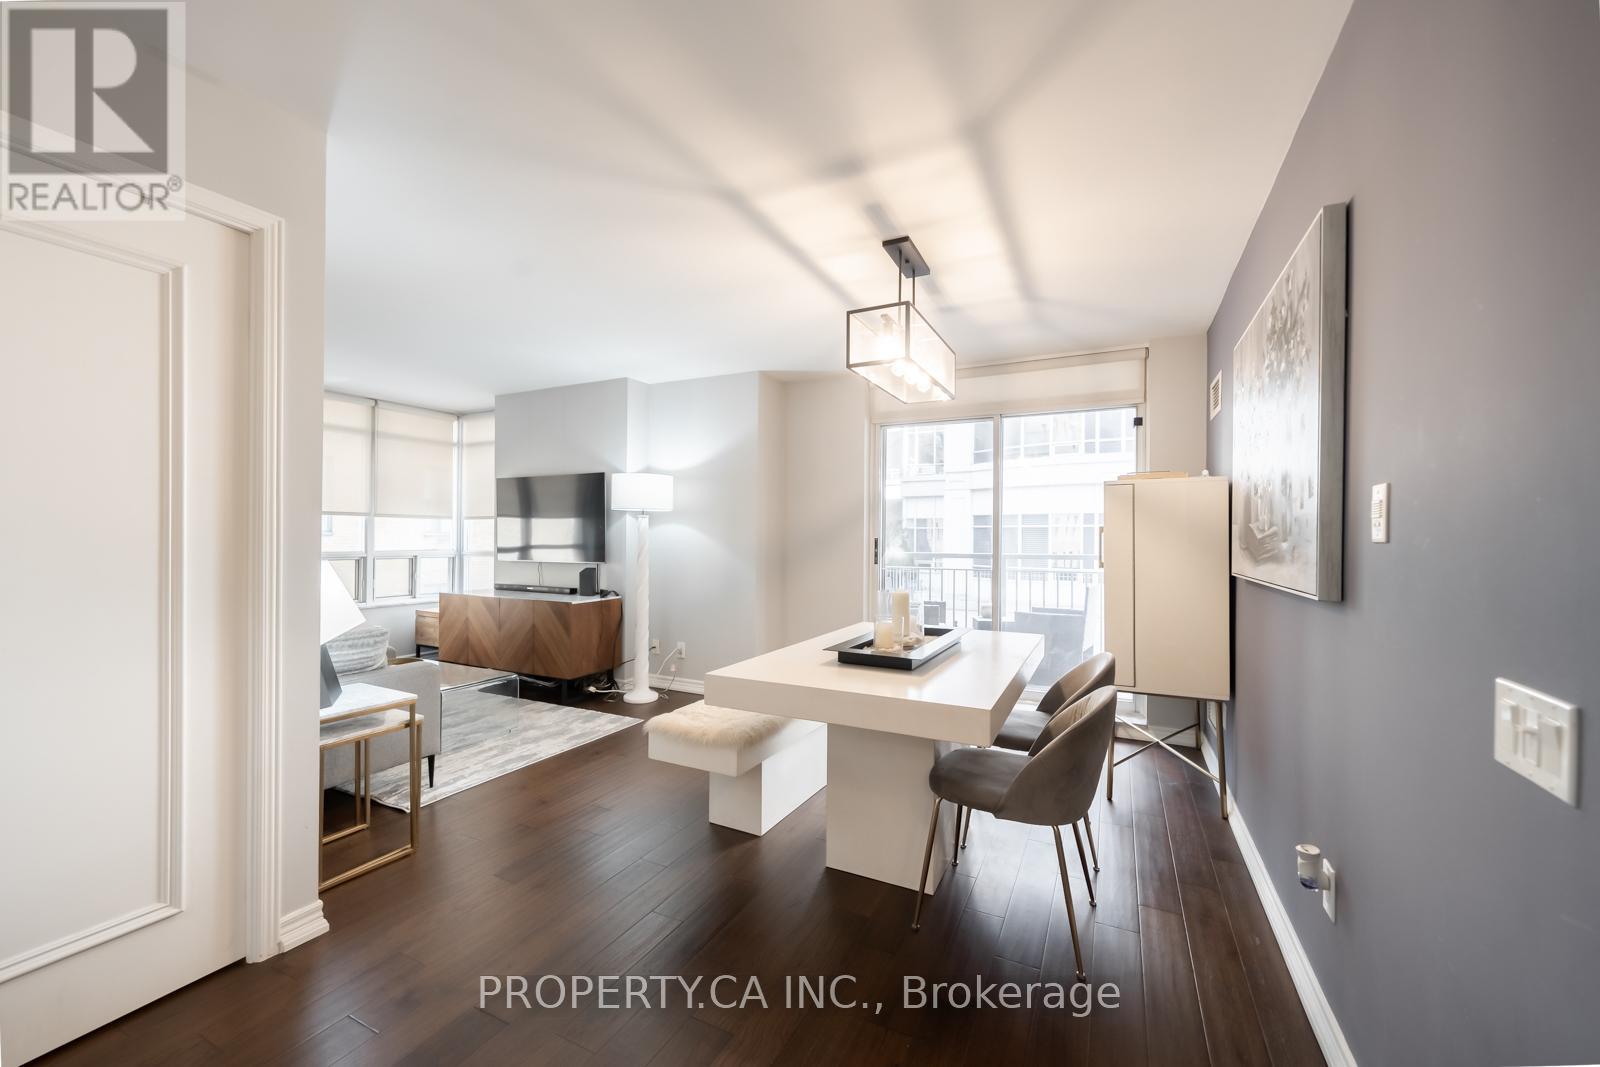
202 - 60 St Clair Avenue W
Toronto, Ontario
This charming suite is full of warmth, character, and natural light, offering a home that feels inviting from the moment you walk in. located in a Boutique Building In The prestigious Yonge-St Clair Area. Exceptional Value, one of the best-priced 2-bedrooms in the neighbourhood. Functional, bright Corner Unit with Wraparound windows fills the space with natural light, creating a bright, open feel. Fully Updated with brand new floors, new bathroom and new Modern kitchen with stainless steel appliances, double sink, Corian counters & ample storage-move-in ready. Convenience, 100% walk score. Located between 2 subway stations, St. Clair streetcar, top dining, parks & neighbourhoods like Moore Park, Forest Hill & Yorkville. Full amenities incl. gym, concierge, guest suites, party room, rented parking for $175/month. A rare combination of value, layout, light, and location. (id:55499)
Property.ca Inc.
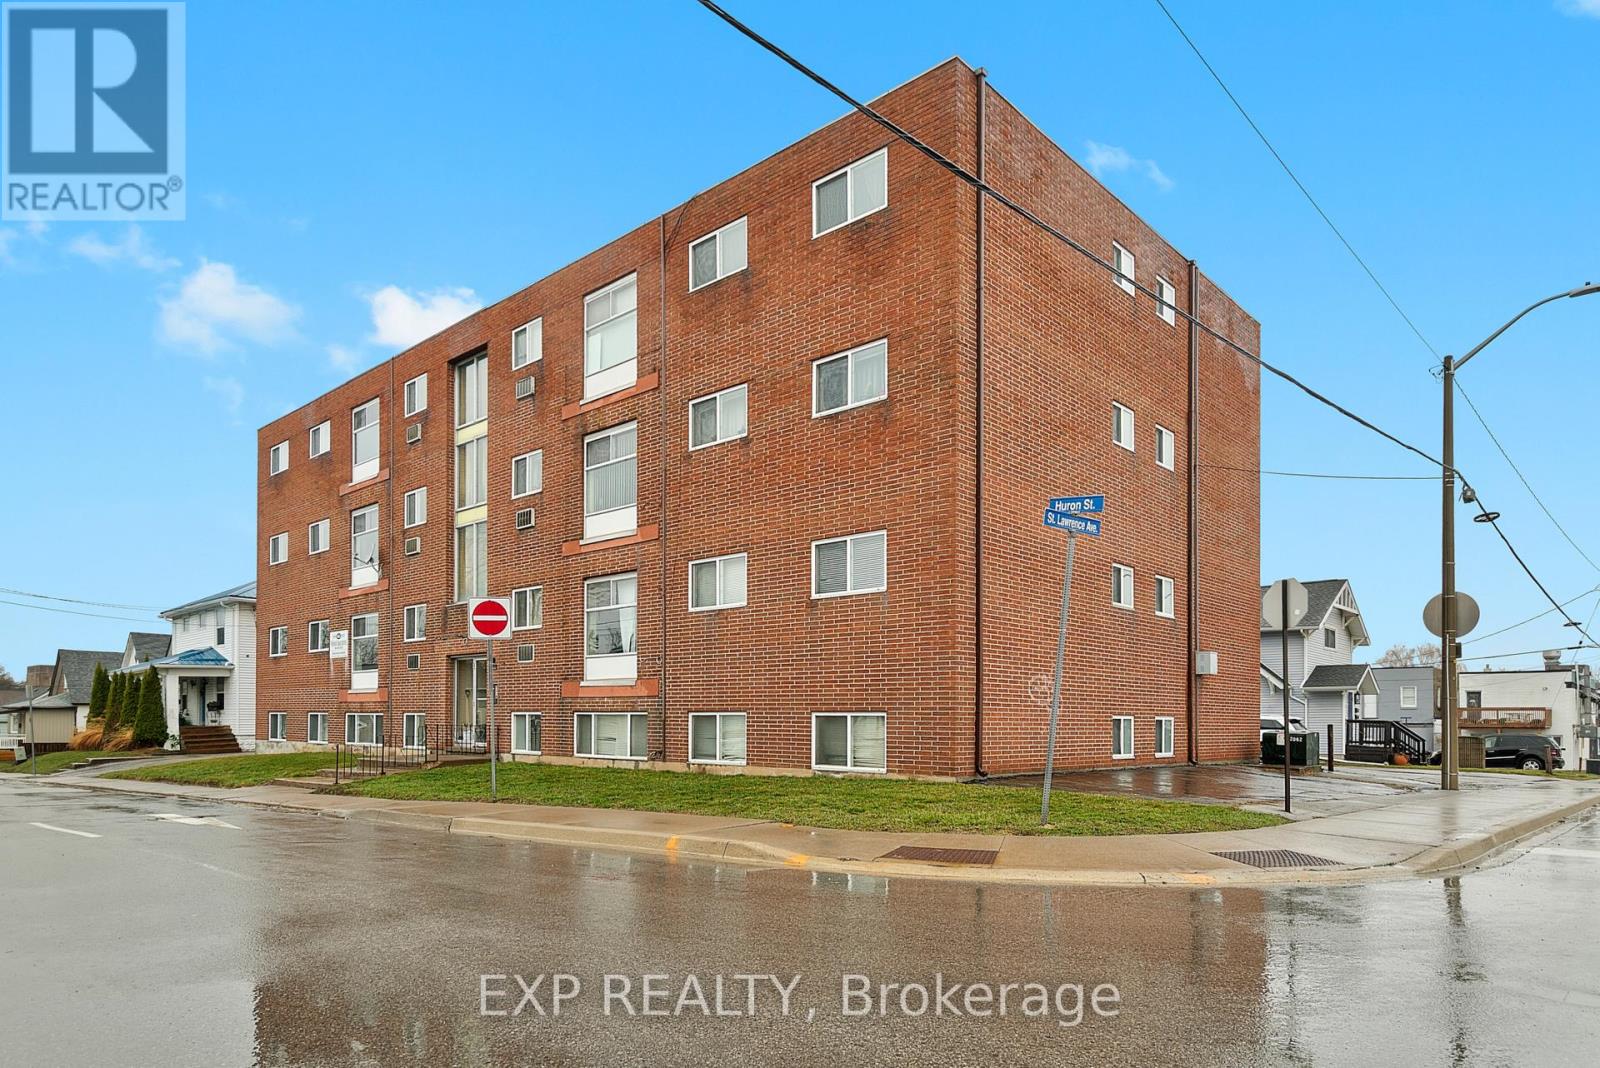
5 - 4663 Huron Street
Niagara Falls, Ontario
Clean, recently renovated 2 bedroom, 1 bathroom apartment located in the heart of downtown Niagara Falls. This bright and move in ready unit offers updated finishes and a fantastic central location close to restaurants, coffee shops, entertainment, shopping, and everyday amenities. Parking is included. A great opportunity for anyone looking to enjoy convenient urban living in the downtown core. (id:55499)
Exp Realty
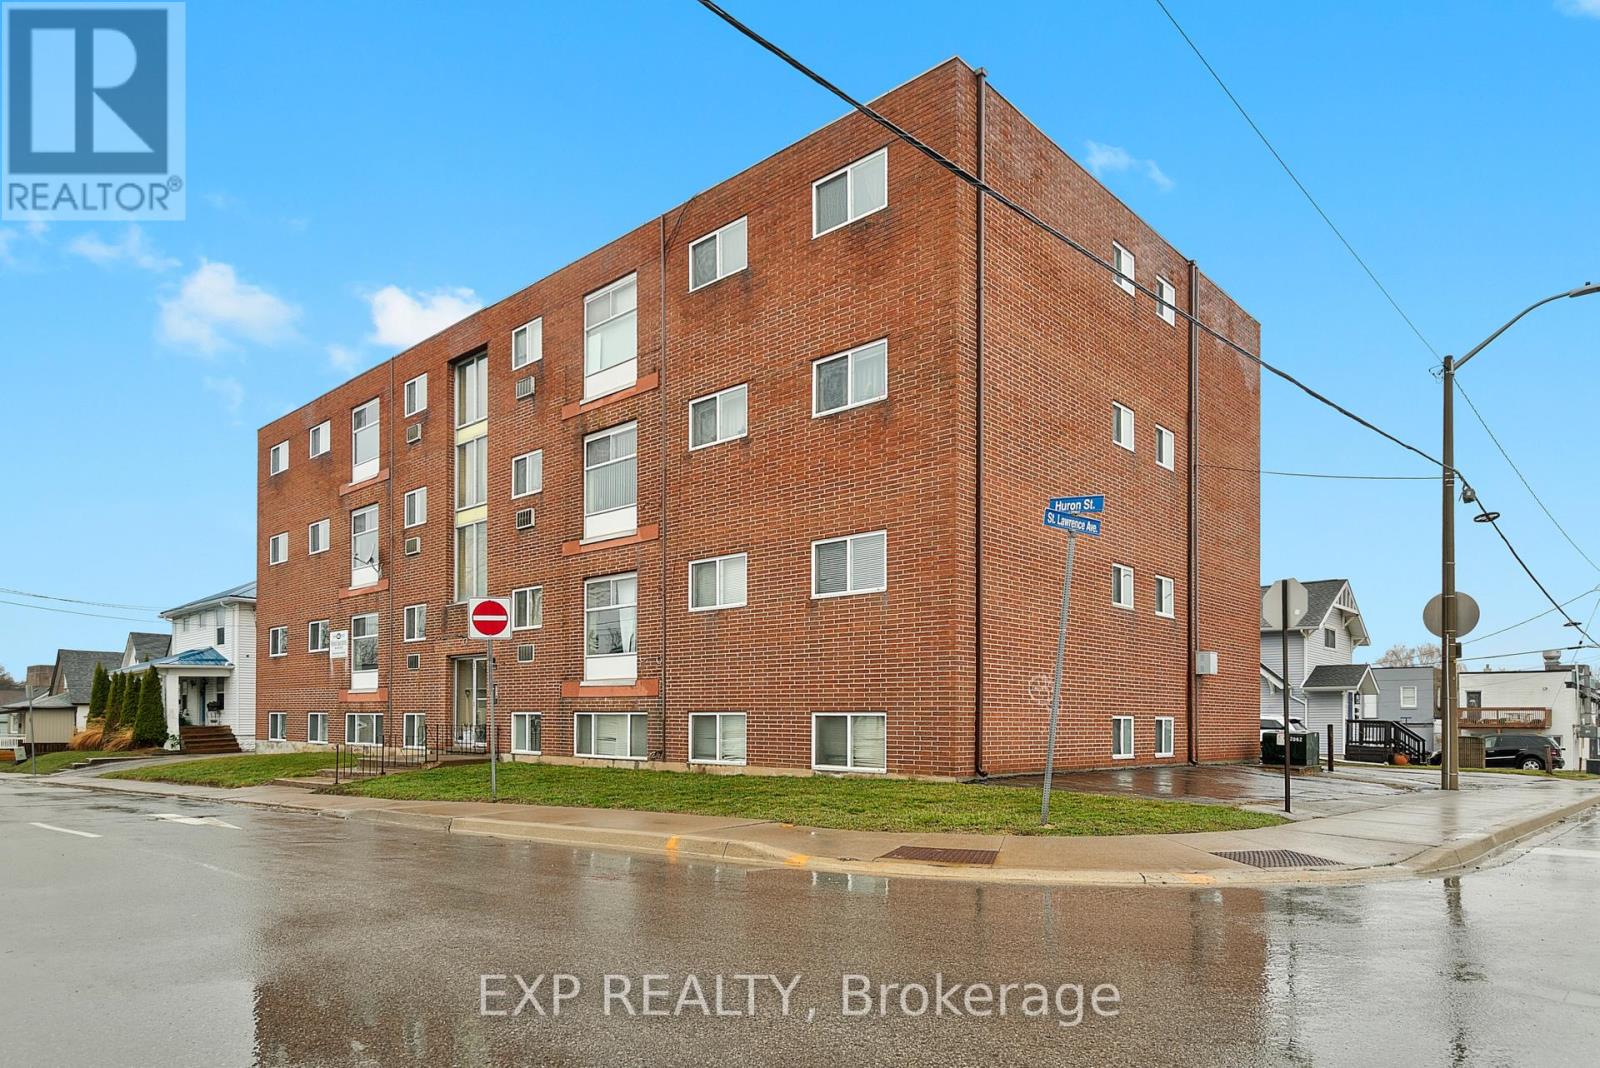
1 - 4663 Huron Street
Niagara Falls, Ontario
Clean, recently renovated 2 bedroom, 1 bathroom apartment located in the heart of downtown Niagara Falls. This bright and move in ready unit offers updated finishes and a fantastic central location close to restaurants, coffee shops, entertainment, shopping, and everyday amenities. Parking is included. A great opportunity for anyone looking to enjoy convenient urban living in the downtown core. (id:55499)
Exp Realty
B - 183 Rykert Street
St. Catharines, Ontario
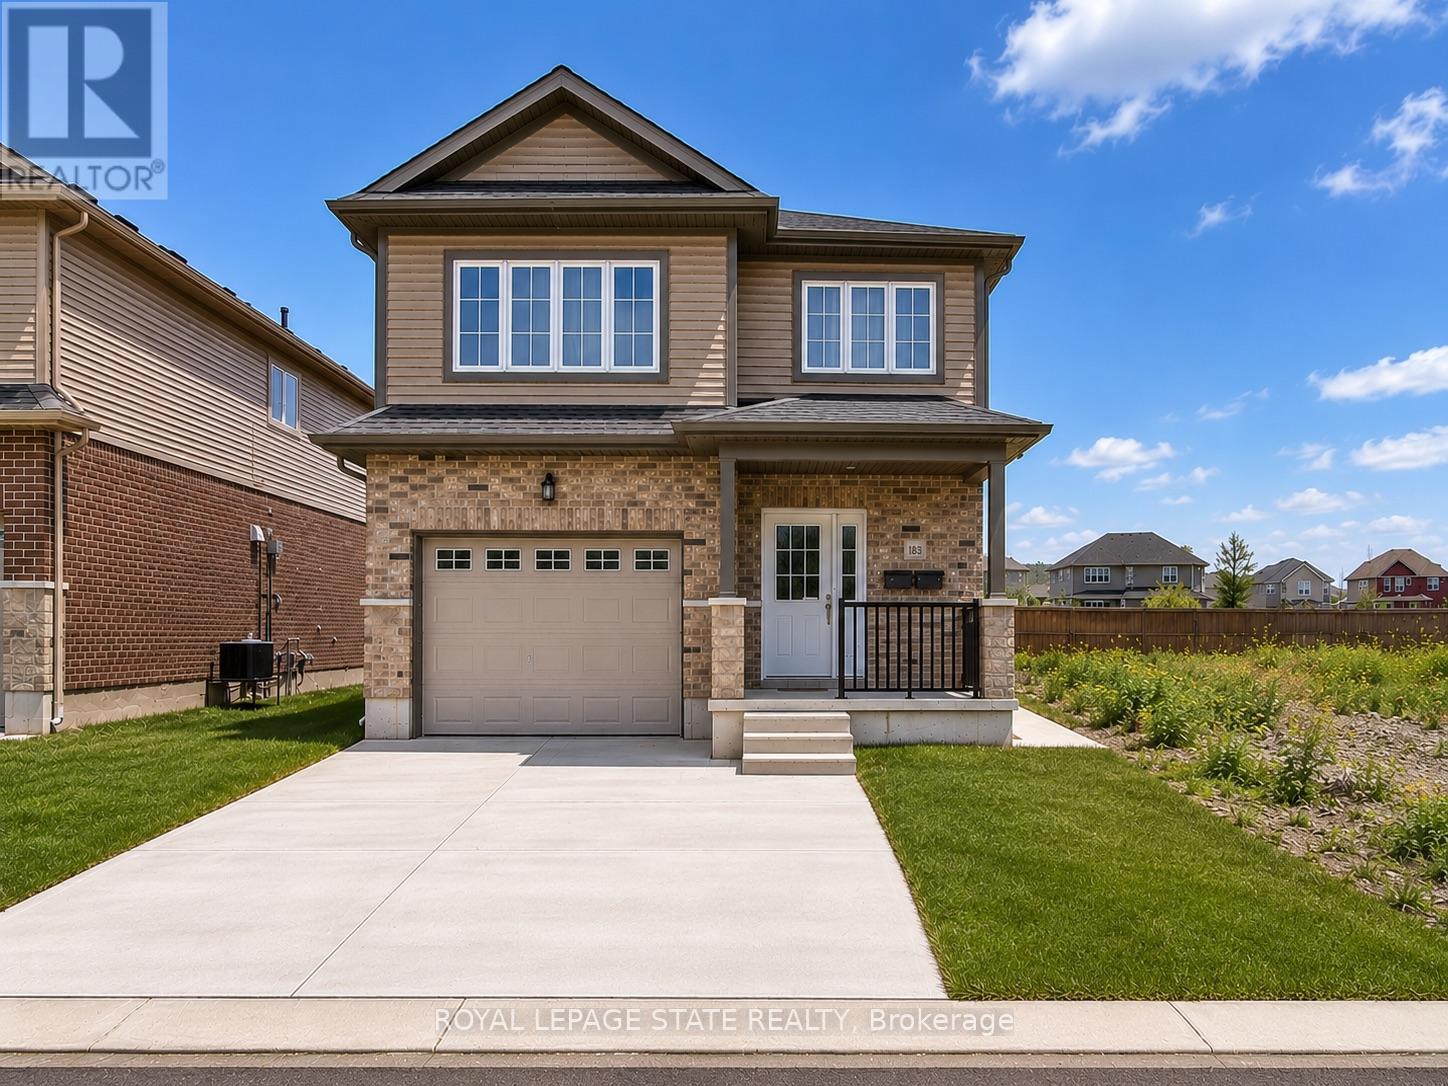
This bright and spacious 2-bedroom, 1-bathroom lower-level unit provides comfortable living in a convenient St. Catharines location. Featuring an open-concept layout, beautiful dark flooring, and large windows that bring in plenty of natural light, the space feels welcoming and well-appointed throughout. The unit includes two generous bedrooms, with the primary bedroom featuring a walk-in closet, along with in-suite laundry, a separate entrance, a grade-level foyer, and plenty of additional storage space. Outside, enjoy the convenience of a paved driveway with one dedicated parking space. Ideally located with quick and easy access to the highway, this unit provides a great combination of comfort, functionality, and accessibility. (id:55499)
Royal LePage State Realty
1504 - 3883 Quartz Road
Mississauga, Ontario
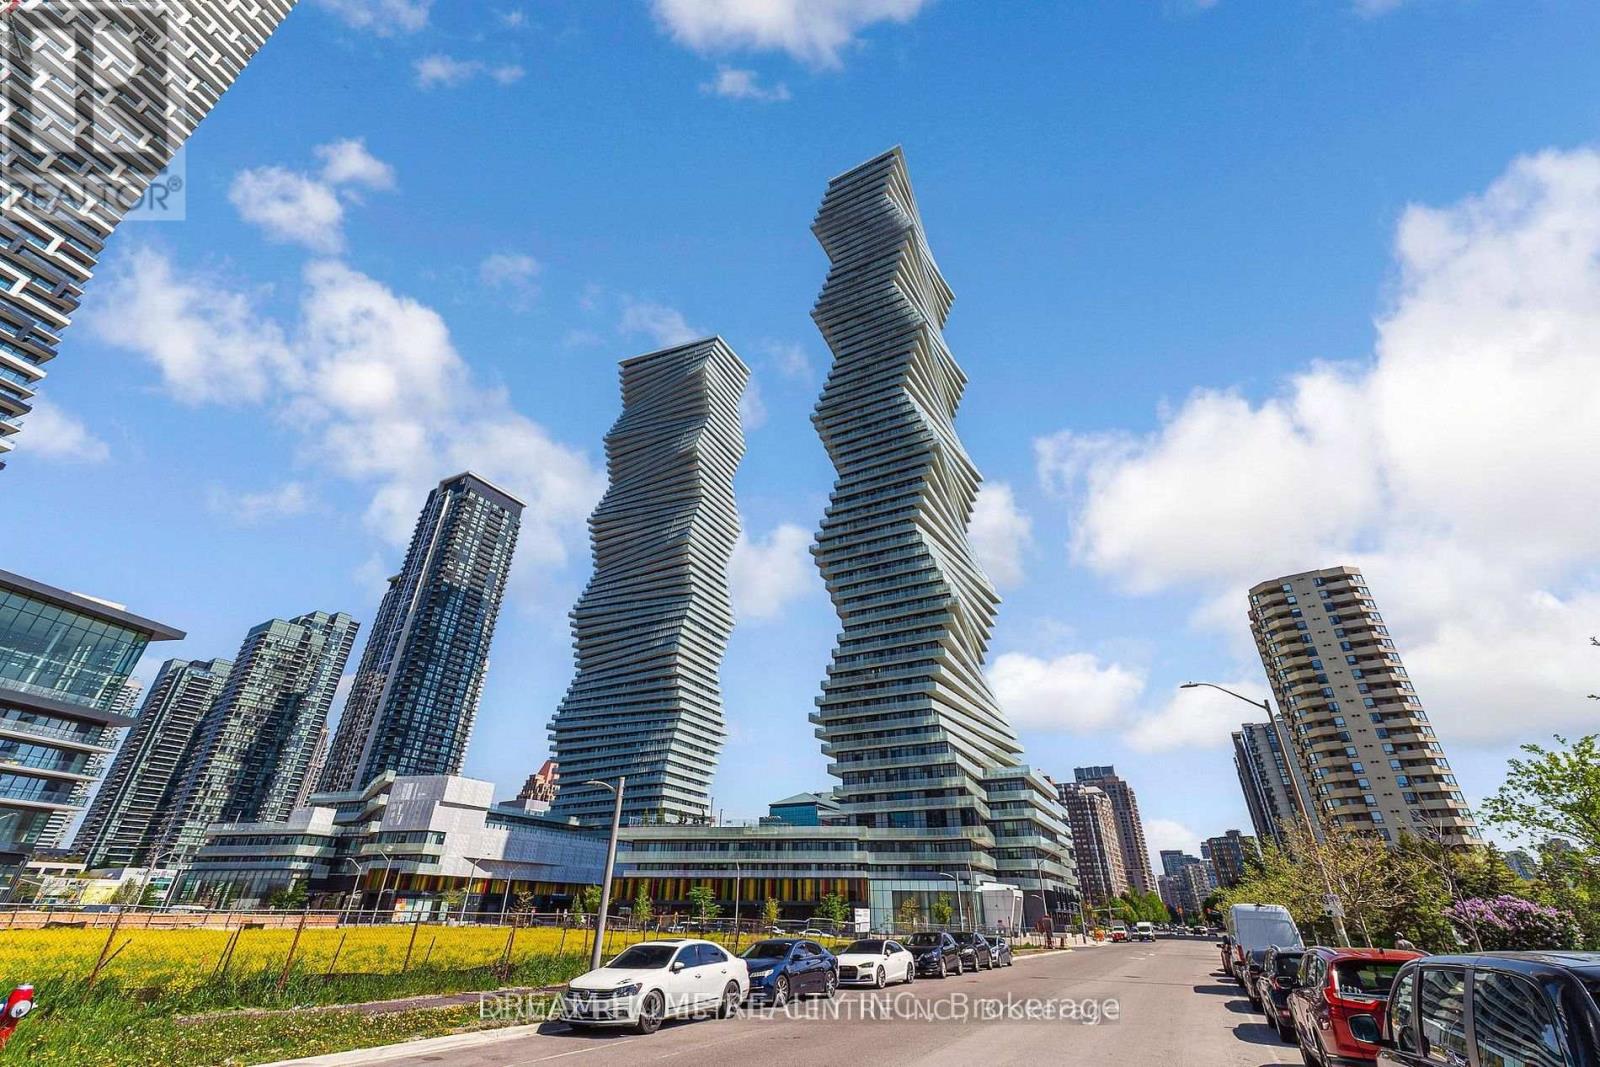
Experience comfortable living in this bright and spacious 2-bedroom + Den corner unit(848 sqft +248 sqftbalcony) in the popular M2 Tower in Mississauga! The layout is designed to let in lots of natural light through large floor-to-ceiling windows. The large wrap-around balcony offers amazing views. The kitchen features built-in appliances, stylish cabinets, and a modern quartz countertop. Located in central Mississauga, its close to major roads, Square One shopping, schools, the GO station, and all amenities. Enjoy hotel-like building amenities such as a sleek lobby with 24-hour concierge service, a top-notch fitness center, a rooftop terrace, and much more! (id:55499)
Dream Home Realty Inc.
2002 - 2007 James Street
Burlington, Ontario
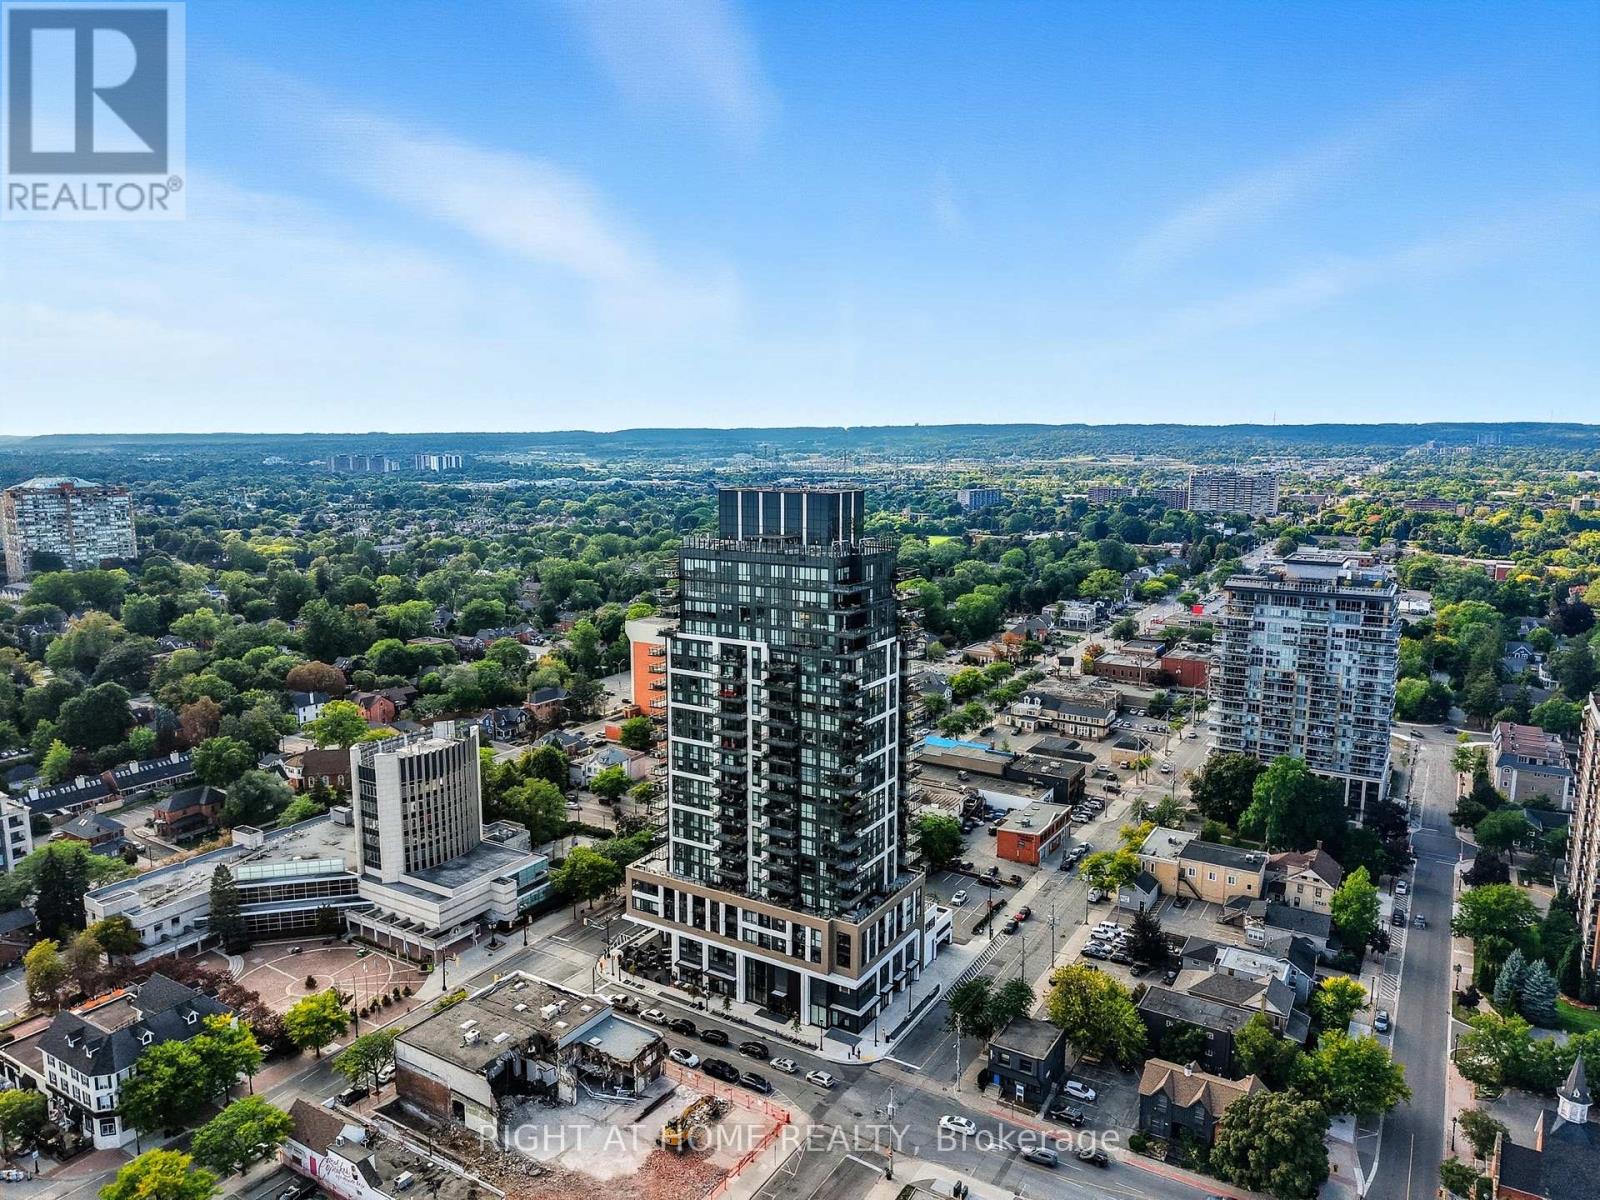
Stunning Lower Penthouse in South Burlington's Waterfront Community A rare offering - this 3-bedroom, 3-bathroom lower penthouse combines sophistication, convenience, and unparalleled views. Featuring 1,681 sq.ft. of interior living space, a 288sq.ft. private terrace, and 2 underground parking spaces, this residence sets a new standard for luxury condo living in Burlington. Inside, soaring 10' ceilings and floor-to-ceiling windows fill the home with natural light while framing breathtaking views of Lake Ontario, downtown Burlington, and the Toronto skyline. The open-concept layout is perfect for both daily living and entertaining, with seamless flow between living, dining, and kitchen spaces. The chef-inspired kitchen is fitted with premium Monogram appliances, custom cabinetry, and quartz countertops, delivering both function and elegance. A spacious primary suite offers a spa-like ensuite and ample storage, while two additional bedrooms provide flexibility for guests, a home office, or hobbies. Each of the three bathrooms is finished with modern designer touches. Step outside to your private 288 sq.ft. terrace - the perfect space for morning coffee, evening cocktails, or simply taking in endless water and skyline views. This exclusive residence also includes two underground parking spaces, providing convenience and security rarely found in condo living. Residents enjoy access to an impressive array of resort-style amenities, including a roof top terrace with fire pits and gardens, an indoor pool, fitness center, yoga studio, games and entertainment lounges, and full concierge services. Located in the heart of South Burlington, you are just steps to Spencer Smith Park, the Burlington Pier, waterfront trails, boutique shopping, restaurants, cafes, and cultural attractions. Easy access to GO Transit and major highways makes commuting seamless. Experience penthouse living on Burlington's waterfront - where every detail is designed for those who expect more. (id:55499)
Right At Home Realty
Main - 1497 Park Royale Boulevard
Mississauga, Ontario
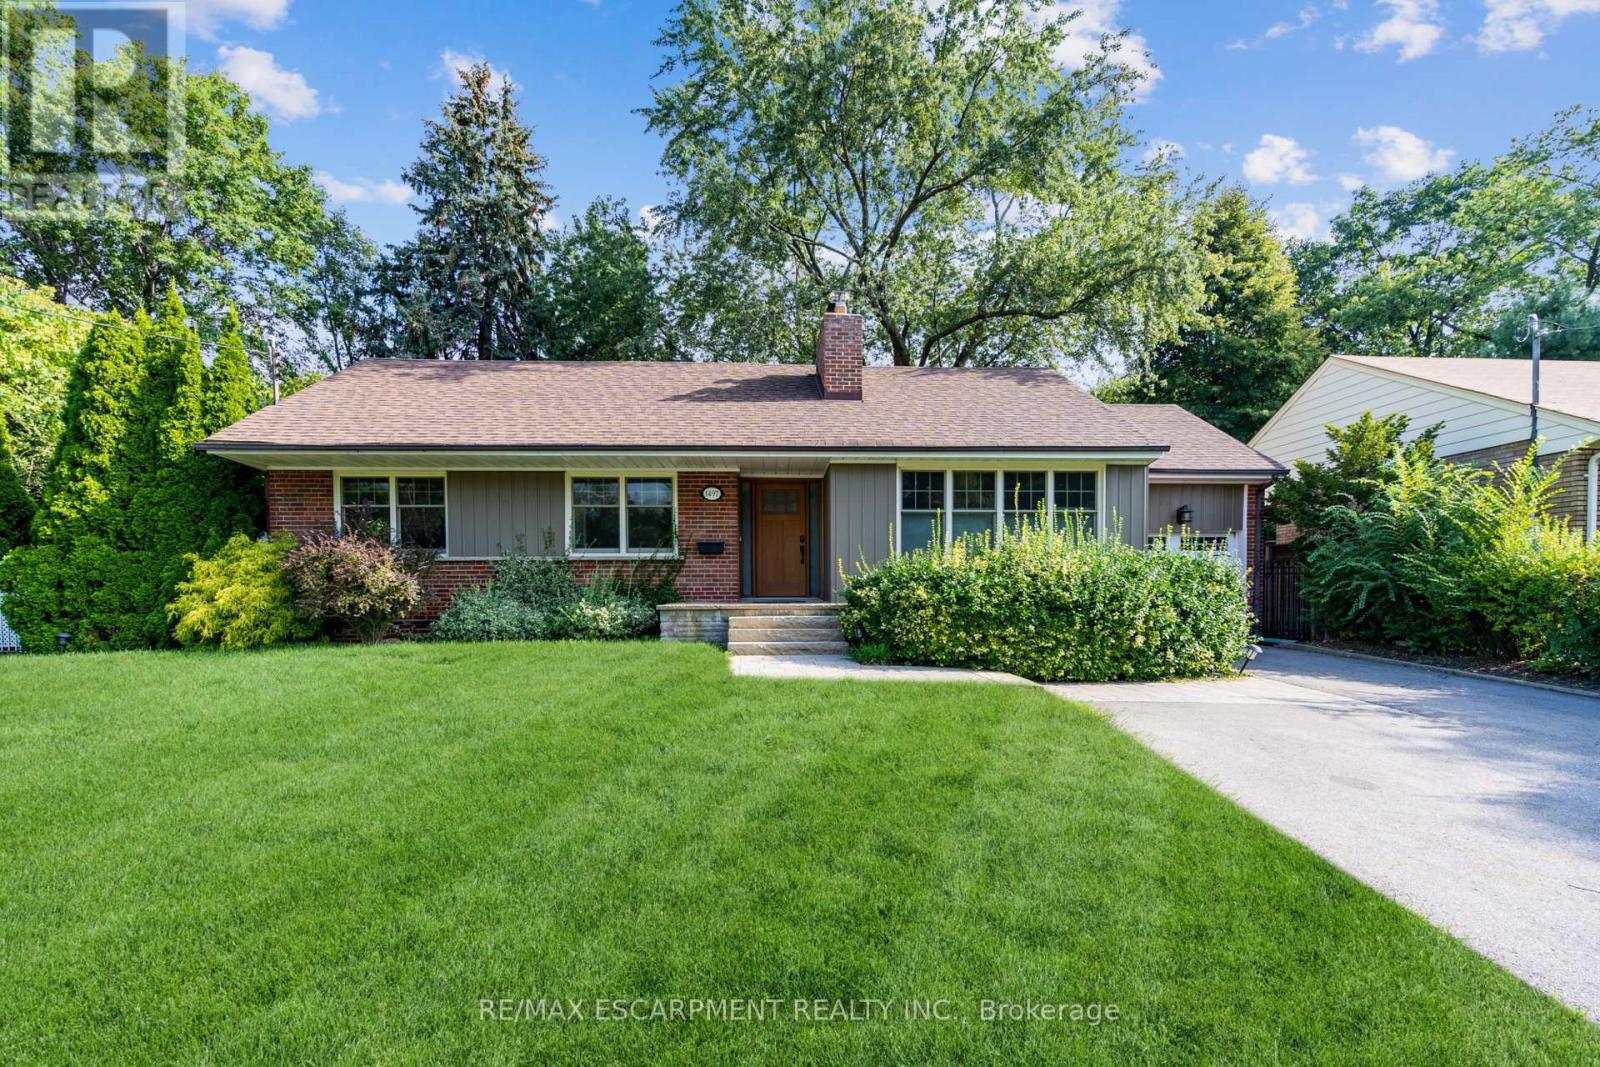
This beautiful well maintained bungalow is located on a dead-end street backing onto park! The main level consists of 3 bedrooms & 1 bathroom. Kitchen overlooking mature tree-lined backyard with walk-out access to backyard deck. This home is perfect for families, working professionals, downsizers and anyone looking to get into a quiet neighbourhood. Home boasts bright, airy windows and hardwood floors throughout. 3 spaces for parking. Laundry on main level. Conveniently located close to schools, parks, golf course, malls, QEW highway, transit & Port Credit! (id:55499)
RE/MAX Escarpment Realty Inc.
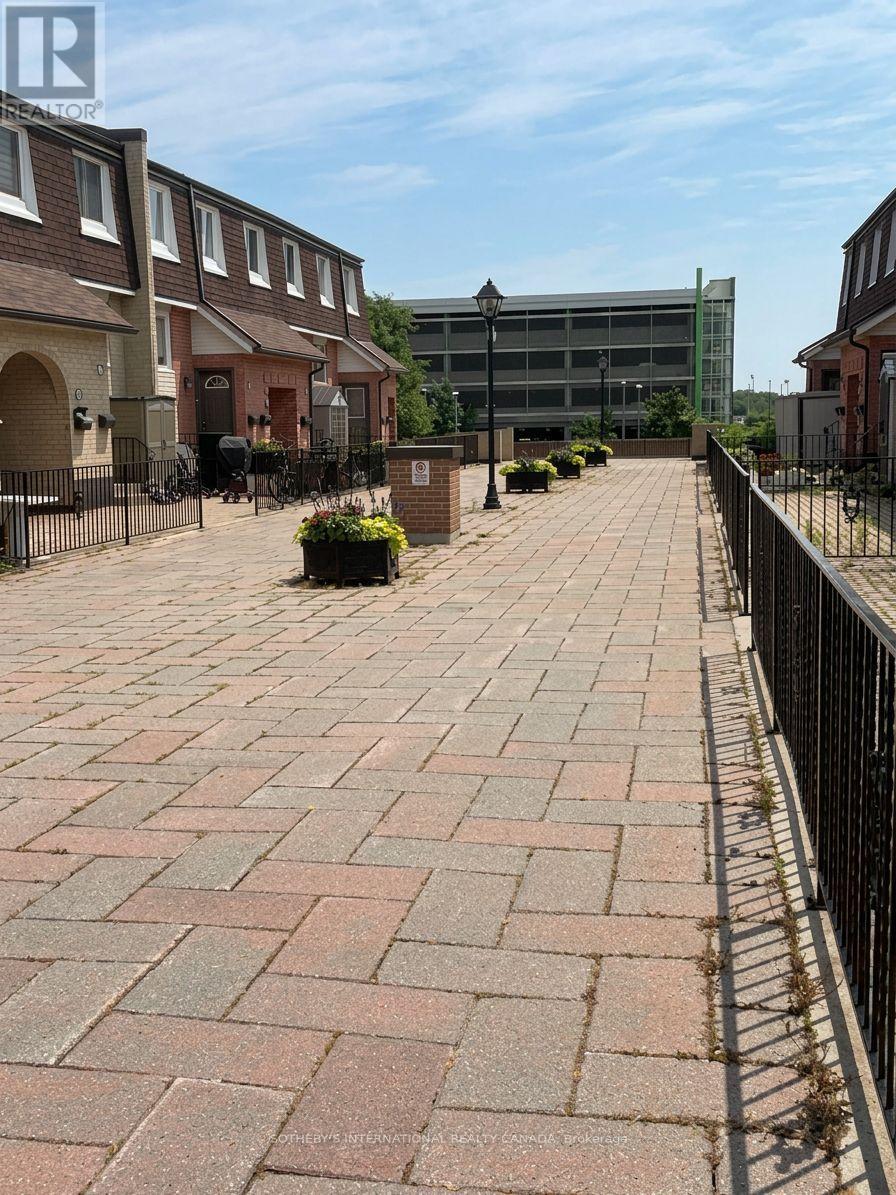
184 - 2170 Bromsgrove Road
Mississauga, Ontario
**First-time buyers, take note!** Offered at just **$499,000**, this spacious three-bedroom townhouse is an exceptional opportunity to get into the market without sacrificing space or location.Just a **five-minute walk to Clarkson GO Station**, this is an ideal home for commuters who want quick and convenient access to downtown Toronto while enjoying everything South Mississauga has to offer.The flexible layout features a bright south-facing living room, separate dining room, eat-in kitchen with private balcony, three generous bedrooms and a versatile den-perfect for a home office, family room or playroom. Hardwood and parquet flooring provide a great foundation for buyers ready to update and personalize the space over time.A large interlocking stone patio overlooking the courtyard adds valuable outdoor living space. Close to shopping, parks, schools, the lake and Clarkson Village.**Three bedrooms. Exceptional space. Five minutes to Clarkson GO. $499,000.** A chance to buy the space and location now-and make it your own over time. (id:55499)
Sotheby's International Realty Canada
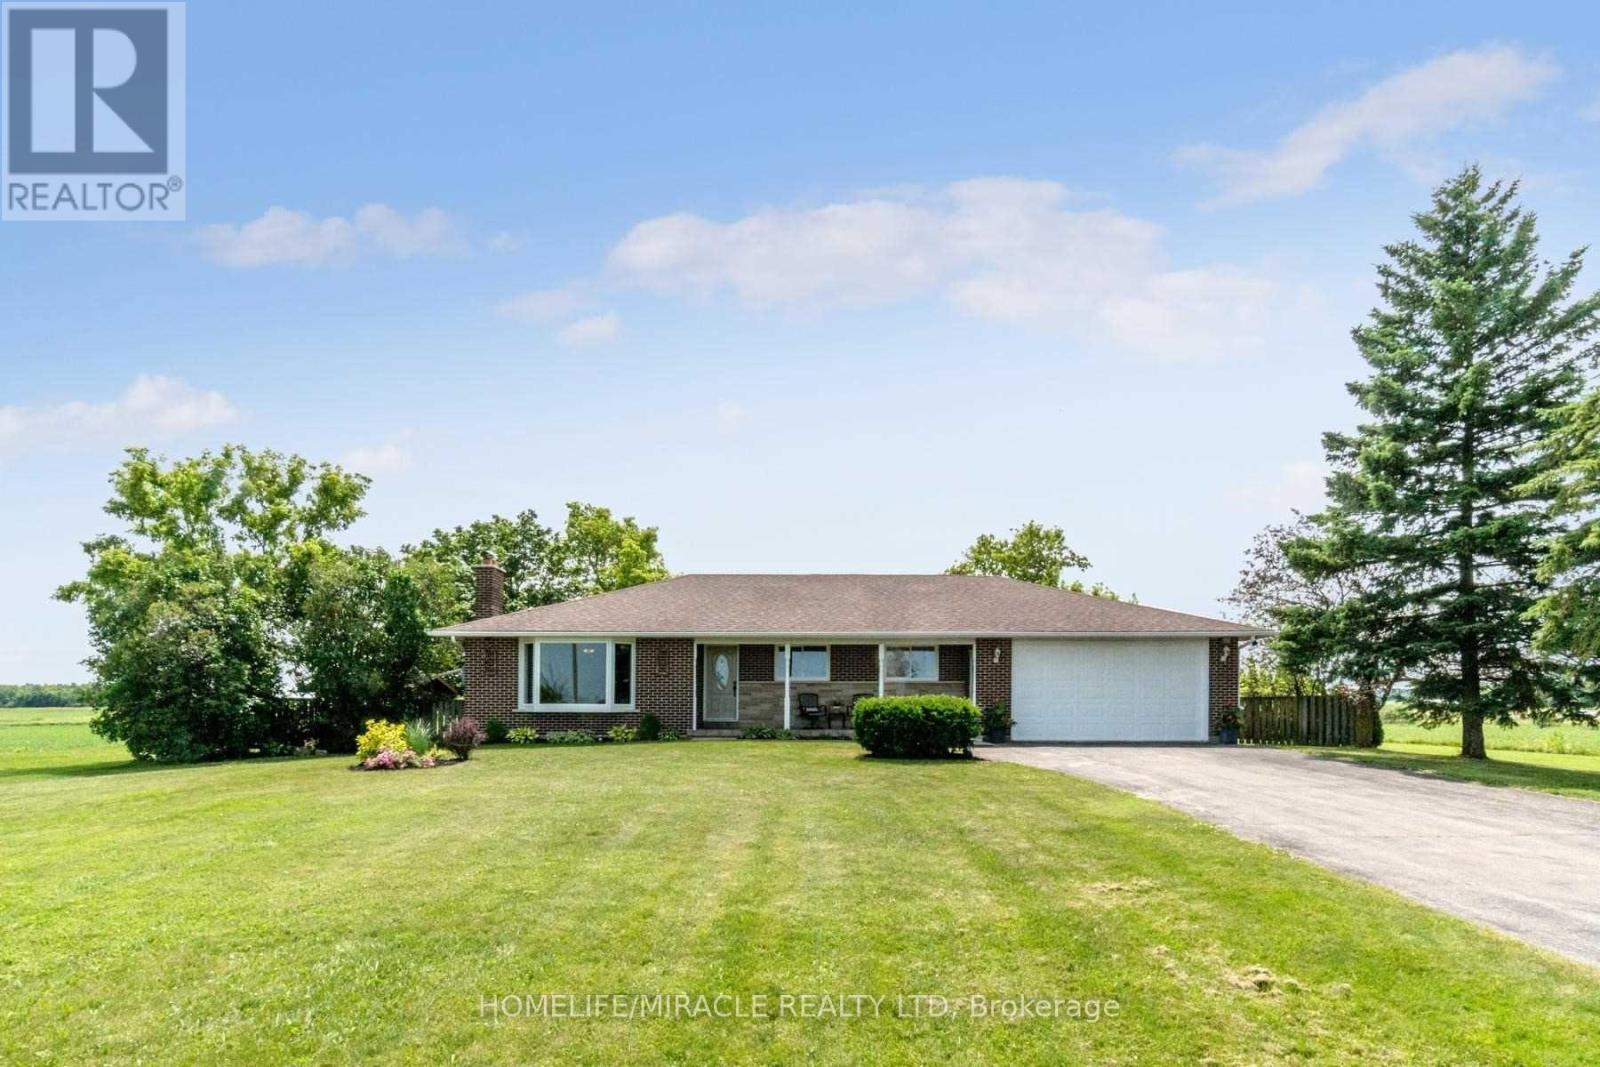
13946 Mclaughlin Road
Caledon, Ontario
Stunning Bungalow On Half Acre In Prime Caledon Location! Private Lot On Paved Road, 10 Mins To Brampton, Georgetown And Cheltenham! All The Work's Been Done Here With Hardwood Floors, Renovated Kitchen & Bath, Bay Windows on main floor, Roof, Furnace & A/C, Baseboards & Trim!. Finished Basement W/Sep. Ent. And 2nd Kitchen, 2nd Laundry, Rec Room, Games Room, Beautiful 3 Pc Bath, Big Cantina! 16'X15' Workshop And A Garden Shed! Bonus Storage Room At Back Of Garage. (id:55499)
Homelife/miracle Realty Ltd
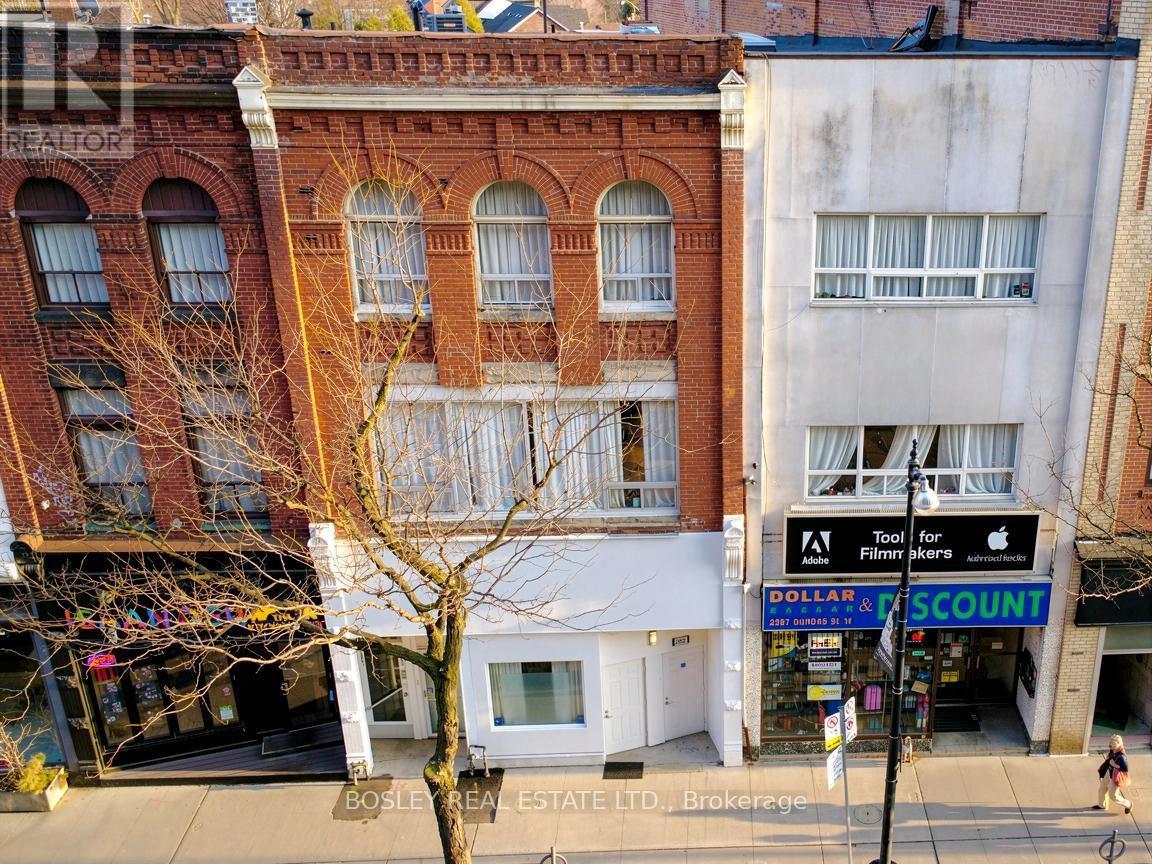
2963 Dundas Street W
Toronto, Ontario
Located in the Best block in the Junction this meticulously maintained 3 storey property is just shy of 6,000 sq. ft, and is filled with character and possibilities. The building can be offered with vacant possession allowing for many possibilities for a user including LIVE/WORK, or the 2,241 sf main floor could be converted to a commercial use with souring 14' ceilings making a perfect location for a retail,hospitality, or services business with ample auxiliary income from the floors above. Currently configured as 5 large, beautifully updated,apartments with private terraces and up to a total of 14 bedrooms, this property boasts the potential of achieving an estimated cap rate of over 6% for an investor. Front entrance to lower level. A Green 'P' surface parking lot with electric charging stations and Bikeshare docks backson to the property and is accessible by a rear gate. 24 hour bus at front door, walking distance to Bloor Subway, UP Express & Stockyards Mall. Seller may consider VTB 2nd mtge at terms to be negotiated. (id:55499)
Bosley Real Estate Ltd.
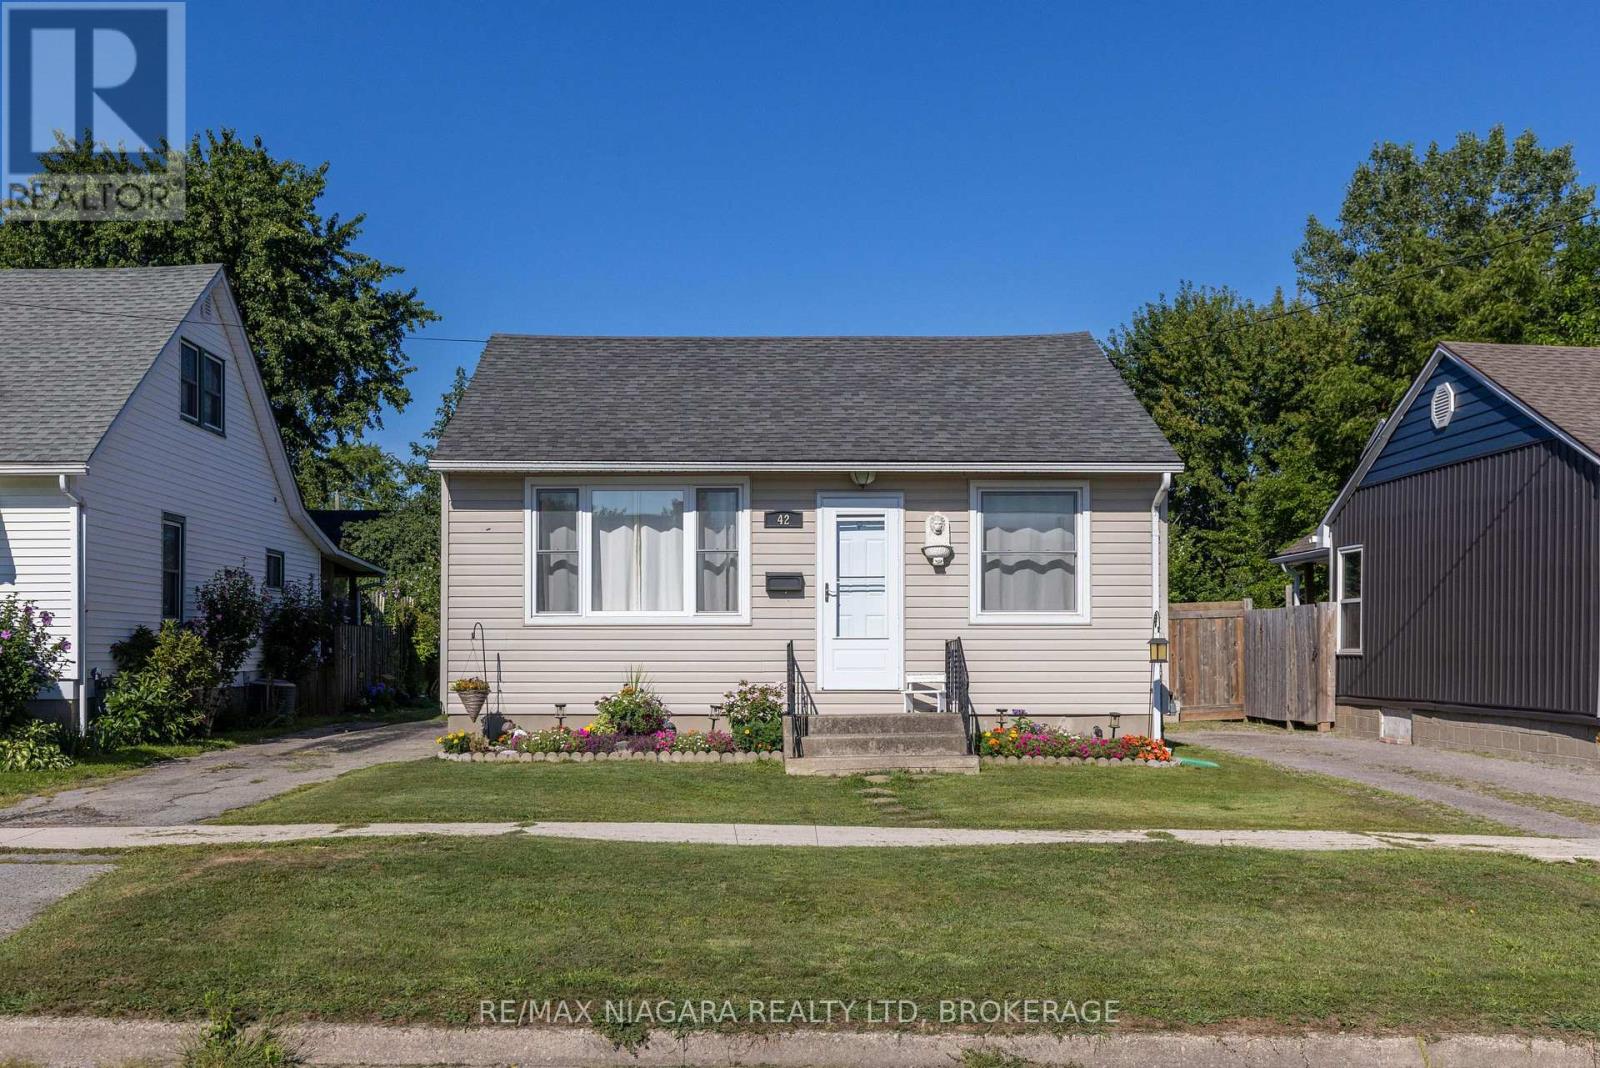
42 Douglas Street
Fort Erie, Ontario
SUPER CUTE 2 BEDROOM BUNGALOW! This home is located in a quiet Fort Erie neighbourhood near schools, parks, the Niagara River and the QEW highway and Peace Bridge to USA. Main floor features a bright & open living room, large eat-in kitchen, 2 bedrooms and an updated and spacious 4-piece bath with tub & shower. Private driveway plus rear yard with storage shed and greenspace. Full, unfinished basement with full height ceilings. Updates include: central air (2015 approx), updated vinyl siding, newer vinyl windows throughout. All kitchen appliances plus washer & dryer included. (id:55499)
RE/MAX Niagara Realty Ltd