
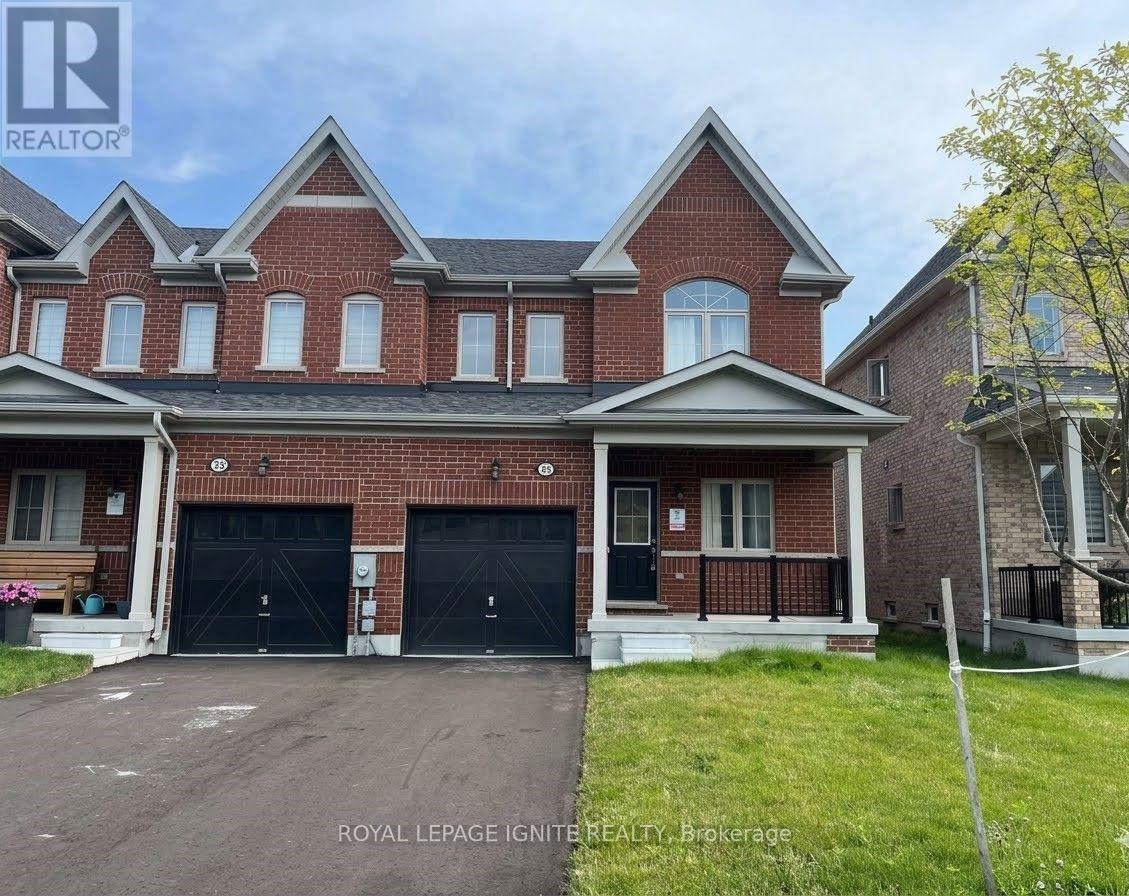
25 Jack Potts Way
Clarington, Ontario
Welcome to 25 Jack Potts way A bright and spacious corner townhouse for lease in the heart of Courtice, Ontario. This 3-bedroom, 3-bathroom home features a versatile lower-level den ideal for a home office or in-law suite. Backing onto a peaceful ravine for added privacy, it offers an open-concept layout, modern finishes, and large windows throughout. Located on a quiet, child-friendly street with a long driveway and ample parking, and just minutes from top schools, parks, and everyday amenitiesthis is the perfect home for families or professionals alike. Extra room can be use as 4th Bedroom or as an office room. No sidewalk drive way can park 2 cars and 1 in extra large garage. Close to public schools,5 minutes to Hwy 401,Oshawa GO, steps to Courtice Arena, OPG , GM , play grounds, shopping centers, and much more. (id:55499)
Royal LePage Ignite Realty
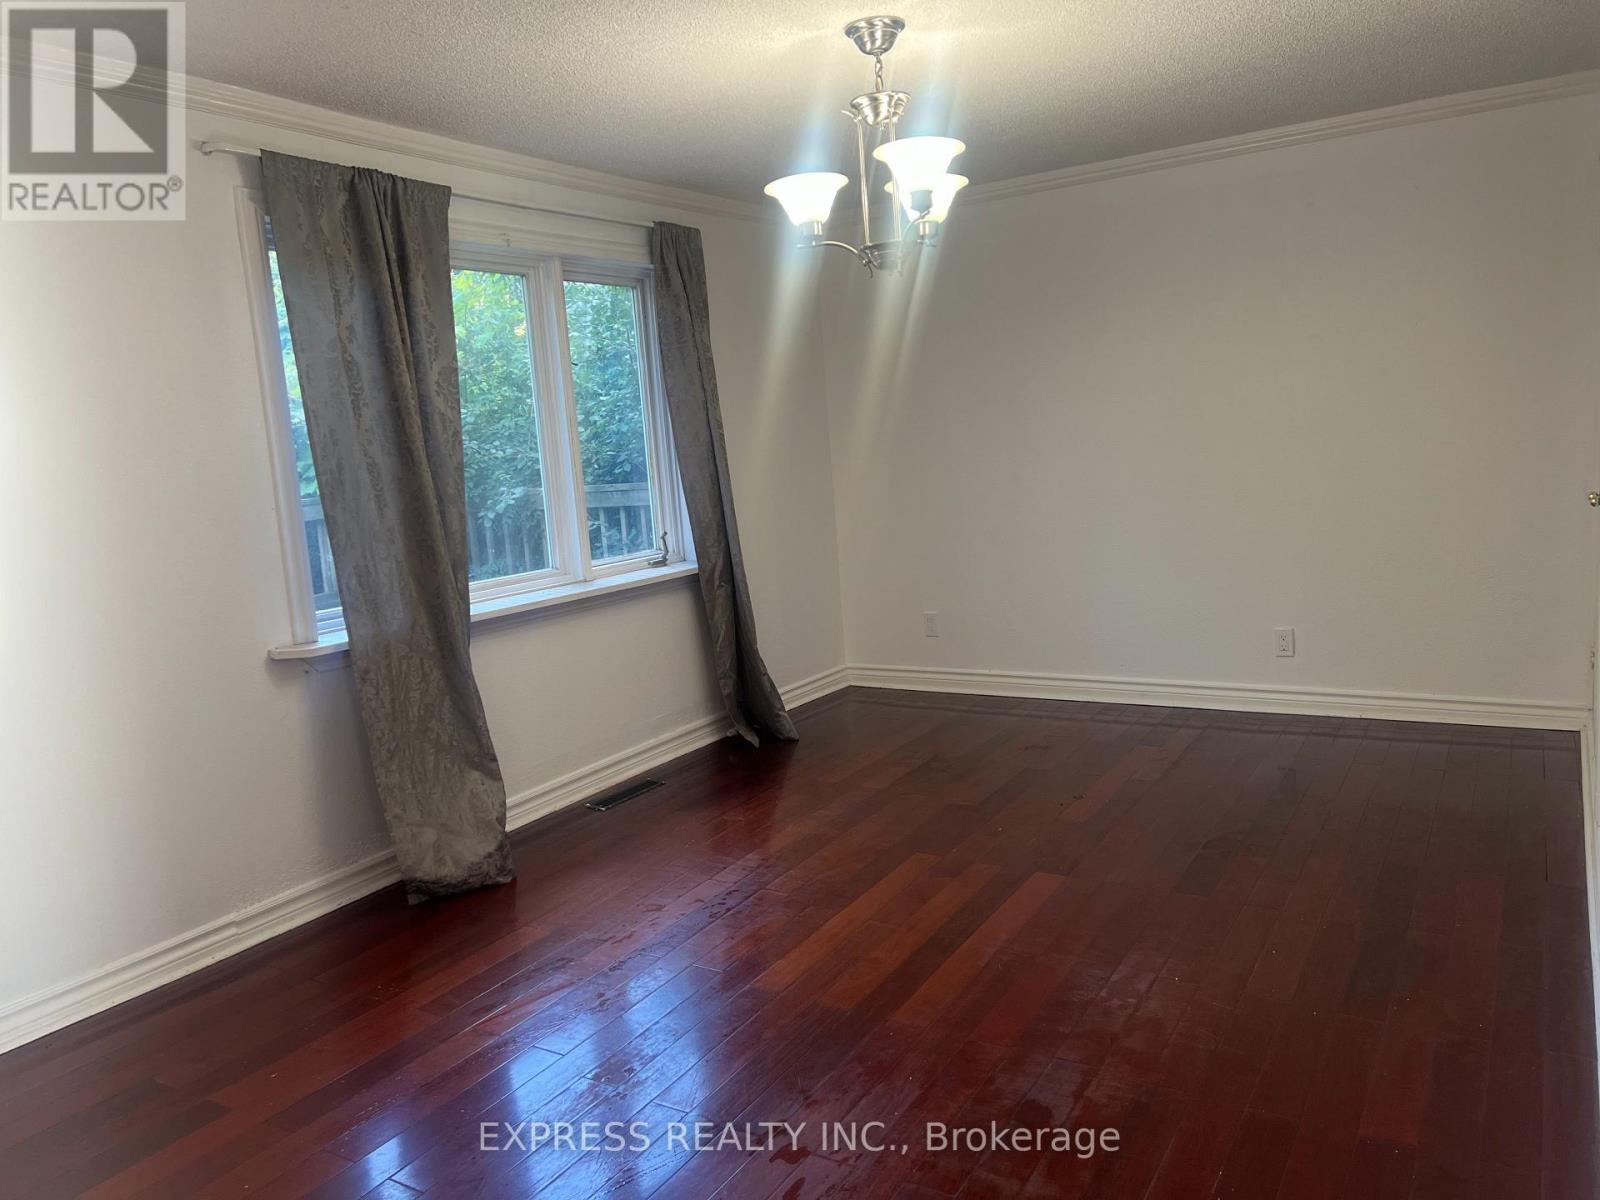
2184 Maple Groove Road
Clarington, Ontario
Country Living 5 Mins From Downtown And 401. Beautiful Huge 6 Bedroom House W 2 Kitchens. 3 Br On M/F And 3 Br In-Law Suite Upstairs. Recently new paint Perfect For Combining Families, First Time Home Buyers Or Investors. Very Nice Finishings Throughout. Walk Out From In-Law Suite Master To Covered Porch. Two set of washer and dryer,Partial Finished Basement W Rec, Office, Workshop And Storage. Hardwood Or Ceramic Flooring In Living Areas, Granite/Marble Counters In Kitchens. Gas Furnace '10, 200 Amp Breaker Panel W/ Esa '13, Sump Pump W/ Double Backup + Battery '13, roof On Main Lvl/Windows(2019), Water Softner/Uv '13, front and back Large Decks (id:55499)
Express Realty Inc.
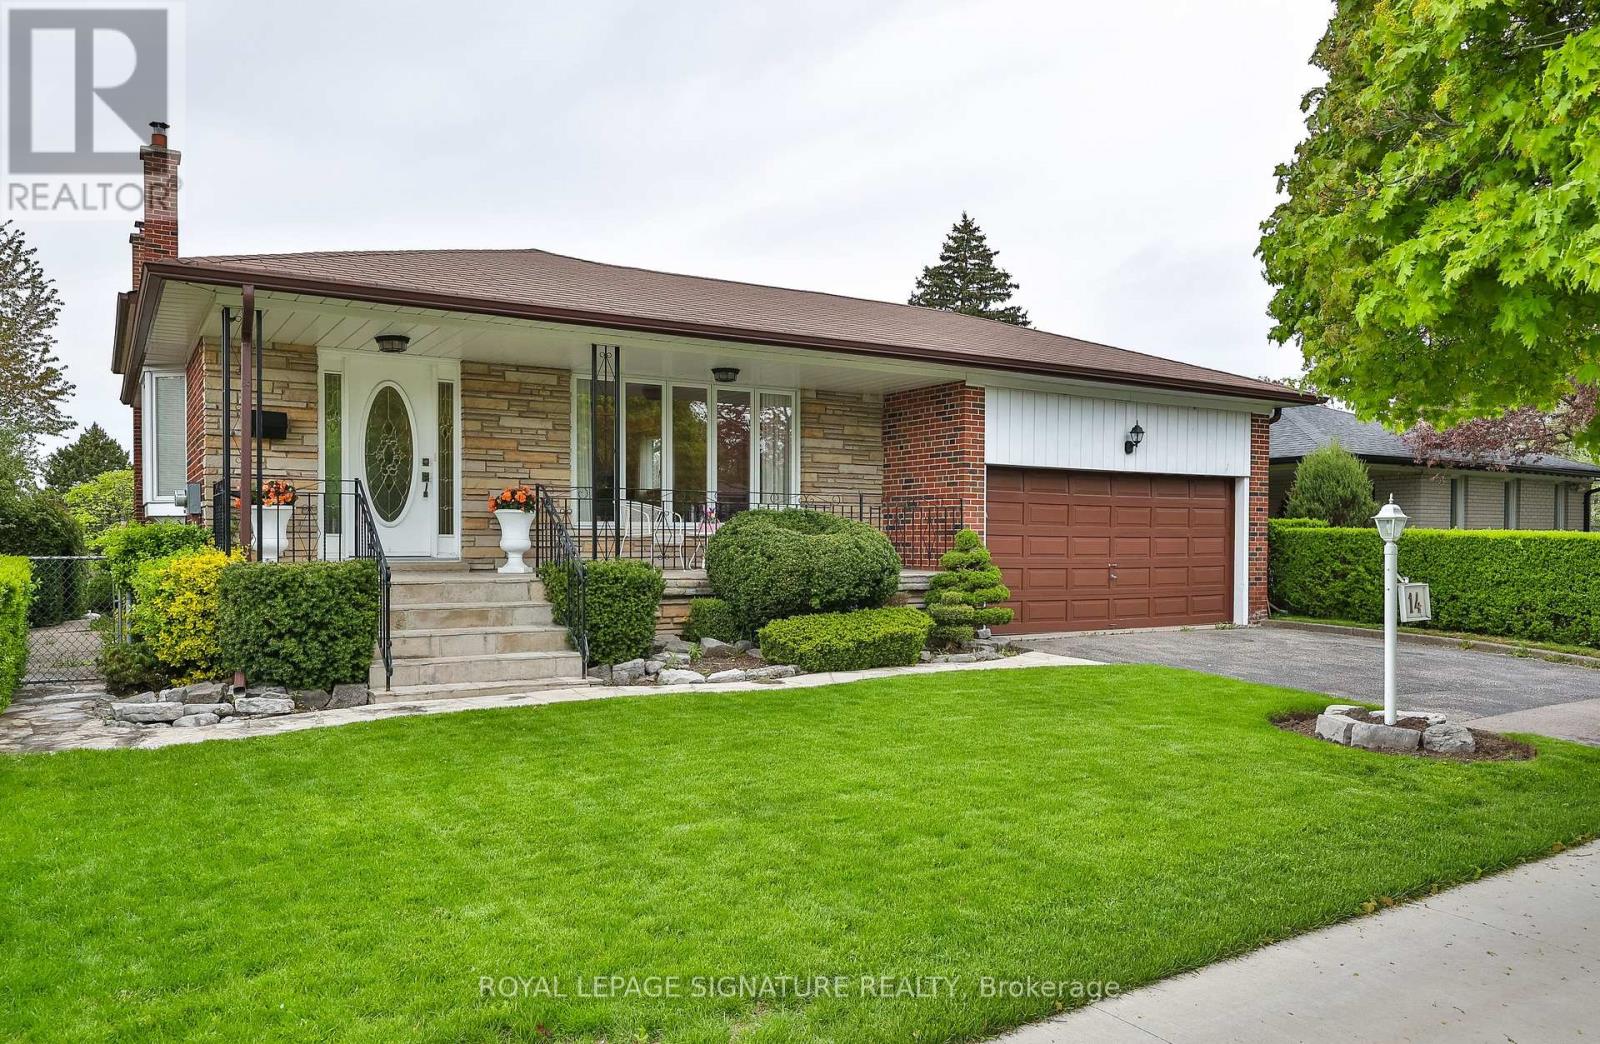
14 Logstone Crescent
Toronto, Ontario
One of the largest backsplits, boasting 2092 sq ft above grade + high-potential full basement!Rare income & upsizing opportunity in sought-after Seven Oaks! Perfect for growing families,multi-generational living, or savvy investors seeking maximum cash flow.Set on a premium, beautifully manicured 56 ft x 132 ft lot, this expansive 4-level backsplit features a highly practical layout flooded with natural light from large windows. The main level offers a spacious foyer, oversized living and dining rooms, and a family-sized kitchen with a breakfast area. Upstairs holds four generous bedrooms, highlighted by an exceptionally large main bathroom with layout potential for a spa style luxury retreat. The lower level features a massive 24 ft x 13 ft family room with sliding door walk/out. A dedicated side entrance easily supports a secondary income suite or in-law setup with minimal conversion costs. Original hardwood flooring sits preserved under most existing broadloom-offering a seamless, high-ROI modern upgrade. Complete with an attached double-car garage, double driveway, and a charming covered front porch, this package is an absolute rarity for the neighbourhood. Unbeatable location minutes to U of T Scarborough, Centennial College, Pan Am Sports Centre, SHN Centenary Hospital, TTC, and Hwy 401. Don't miss out-schedule your viewing today! (id:55499)
Royal LePage Signature Realty
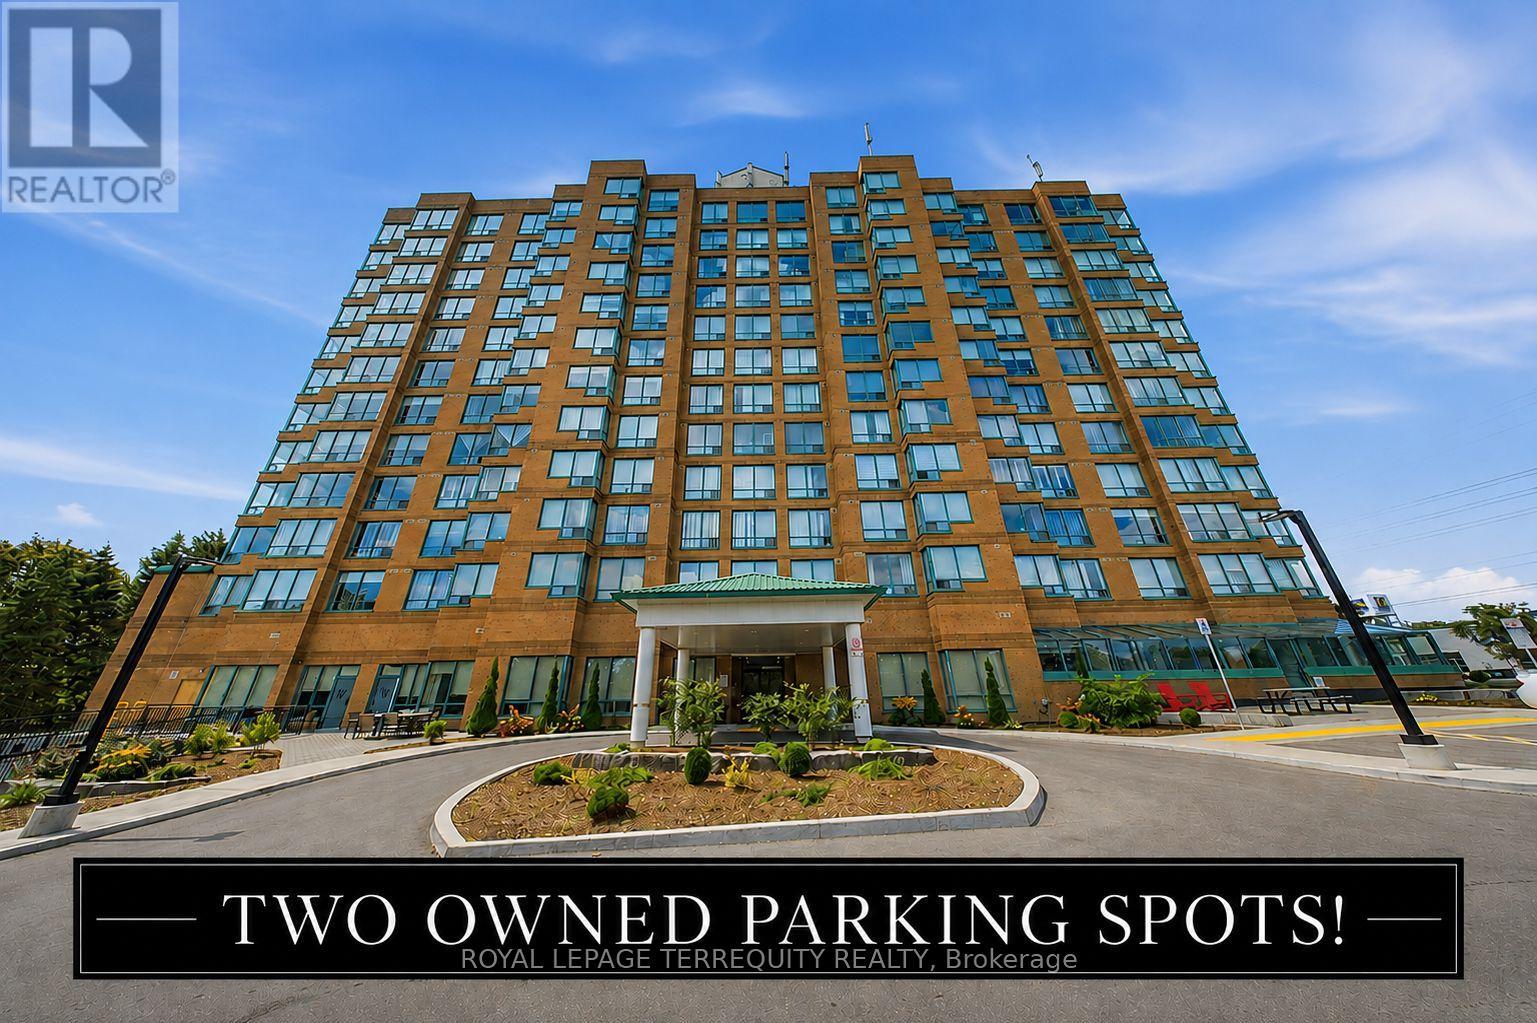
606 - 711 Rossland Road E
Whitby, Ontario
Welcome to this meticulously maintained 1-bedroom + den, 2-bathroom suite offering 796 sq. ft. of thoughtfully designed living space. Featuring hardwood floors throughout, an updated kitchen, and two beautifully updated bathrooms, this unit is move-in ready and designed for comfortable, effortless living. The spacious primary bedroom features a walk-in closet and an upgraded stand-up shower, while the second bathroom offers added convenience and privacy-no need to share your bathroom with guests! Enjoy the convenience of in-suite laundry and the rare advantage of TWO OWNED UNDERGROUND PARKING SPACES, a highly sought-after feature. Residents enjoy an impressive array of amenities, including a party room, billiards room, gym, and car wash. Conveniently located close to shopping, dining, everyday amenities, and public transit, this home offers both comfort and convenience in a fantastic location. Perfect for downsizers, first-time home buyers, or anyone looking for a well-maintained home with exceptional amenities and parking. A rare opportunity-don't miss it! (id:55499)
Royal LePage Terrequity Realty
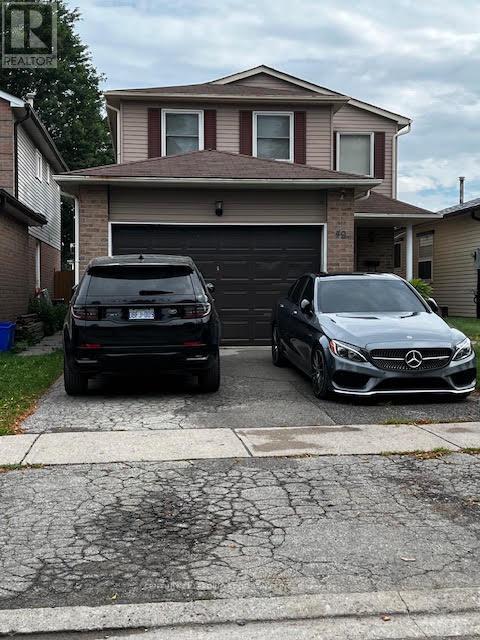
49 Dobson Drive
Ajax, Ontario
Welcome to 49 Dobson Drive* 3 Bedroom Detached two storey*Pride of Ownership*Great Location*Hardwood Floors thru out* Laminate Floor in Basement*Close to HYW, Community Centre, Library, Shopping*Stainless Appliances*Chef Kitchen*Finished basement with Bedroom, Living Room and Kitchen**Master Bedroom with 2Pc Bath and semi ensuite access to main Bathroom** (id:55499)
Century 21 Leading Edge Realty Inc.

42 Ambereen Place E
Clarington, Ontario
Welcome to this beautifully maintained 3+1 bedroom, 4-bathroom home nestled in one ofwelcoming atmosphere throughout the home. Step inside to discover a bright and inviting layoutfeaturing generous principal rooms, Bowmanville's most desirable family-friendlyneighborhoods. Offering an exceptional blend of comfort, style, and functionality, thisspacious home is filled with natural light and thoughtfully designed living spaces perfect forgrowing families and entertaining alikeStep inside to discover a bright and inviting layout featuring generous principal roomselegant living and dining areas, and a spacious kitchen with ample cabinetry, counter space,and room for family gatherings. The open and functional floor plan creates a warm andwelcoming atmosphere throughout the homeUpstairs, you'll find three well-sized bedrooms designed for comfort and privacy, including aspacious primary retreat complete with its own ensuite bathroom. With four bathroomsthroughout the home, convenience and practicality are effortlessly built into everyday livingThis well-cared-for property showcases modern finishes, tasteful upgrades, and pride ofownership throughout. Whether you're relaxing indoors or enjoying time with family andfriends, this home offers the perfect balance of space and comfortIdeally located close to top-rated schools, parks, walking trails, shopping, restaurantspublic transit, and easy access to Highway 401 and 407, this home delivers outstandingconvenience in a highly sought-after Bowmanville community. A wonderful opportunity to own amove-in-ready home in a thriving and welcoming neighborhood (id:55499)
Global Bricks Executive Homes Realty
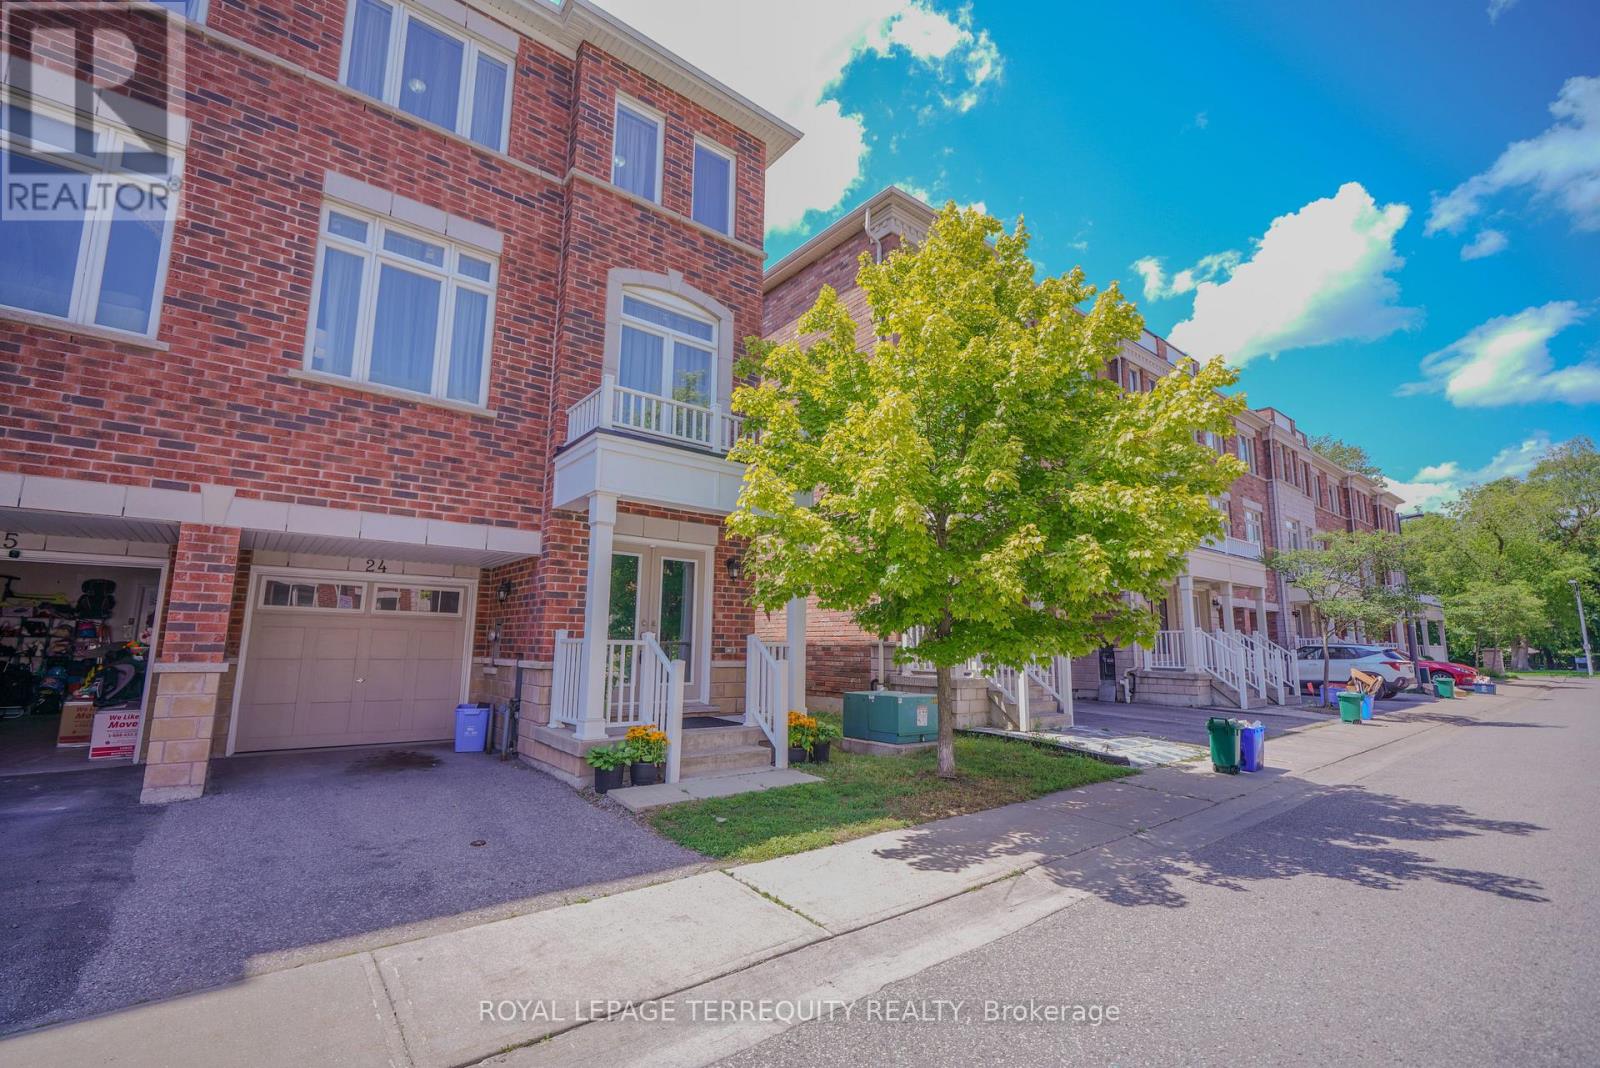
24 - 1299 Glenanna Road
Pickering, Ontario
Beautiful End-Unit Newer Townhouse featuring 3 spacious bedrooms and 3 bathrooms, nestled in a quiet, family-friendly pocket of Pickering. Ideally located close to all amenities, with transit steps away, nearby shopping, excellent schools, and only minutes to the GO Station for an easy commute. This bright, open-concept home offers hardwood flooring throughout the living and dining areas, a modern kitchen with stainless steel appliances, and plenty of natural light thanks to its desirable end-unit location. Enjoy a backyard, perfect for outdoor entertaining, relaxing, or family gatherings. Includes 2 parking spaces. An exceptional opportunity for families, first-time buyers, or investors. (id:55499)
Royal LePage Terrequity Realty
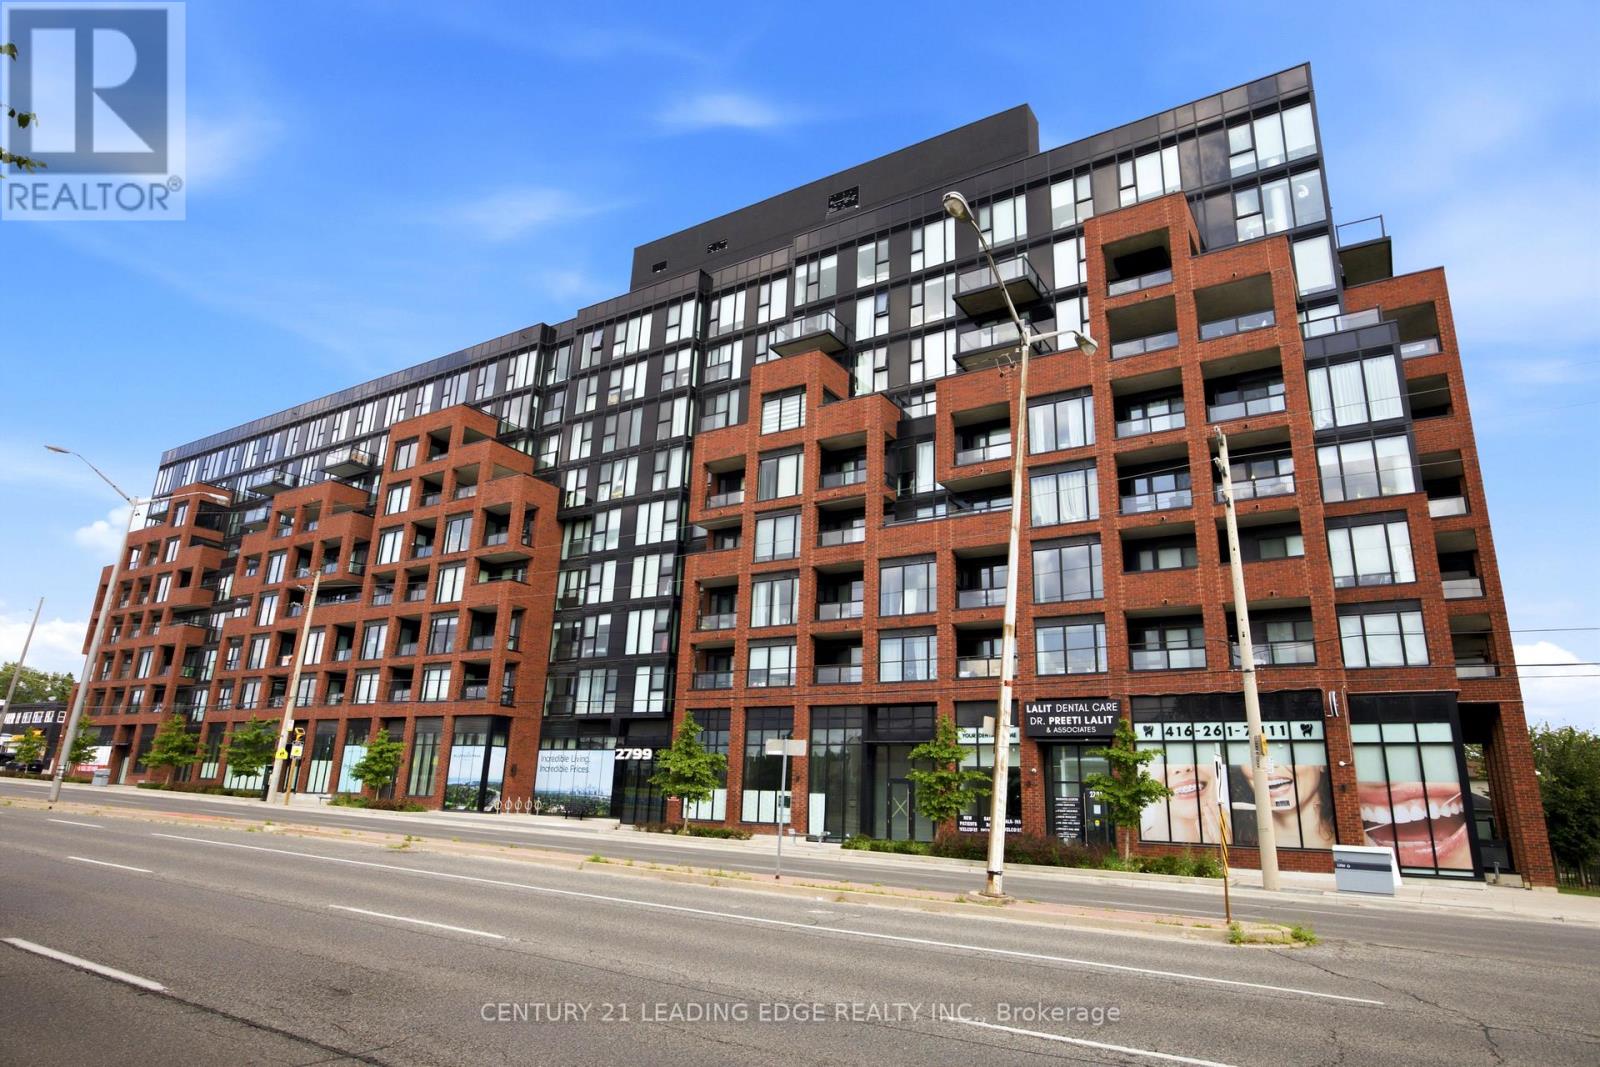
219 - 2799 Kingston Road
Toronto, Ontario
Sun-Drenched Sophistication in the Heart of Cliffcrest! Elevate your standard of living in this architectural masterpiece perched within the serene Cliffcrest enclave. Designed for the discerning professional and growing family, this south-facing sanctuary is a masterclass in light and volume. Floor-to-ceiling windows act as a canvas for the sky, bathing the open-concept living space in a warm, ethereal glow throughout the day. At the heart of the home lies a meticulously upgraded chef's kitchen, where sleek stainless steel appliances and premium finishes turn every meal into a culinary event. The 600 Sq Ft South Facing Terrace blends the convenience of condo living with the serenity of yard space without the maintenance. Within the building, enjoy sleek amenities such as a fitness facility with weights, cardio equipment and yoga studio, event room, and 24 hour concierge. Beyond the walls of this quiet, elevated retreat, the vibrant energy of the city remains at your fingertips. Stroll to lush, manicured parks, enjoy seamless transit connectivity with TTC right at your doorstep and, GO Transit a short walk away both minutes away from the downtown core. Shopping, schools and, Bluffers Park Beach! Immerse yourself in a neighborhood that balances tranquil residential charm with the absolute convenience of urban accessibility. This is more than a residence; it is a meticulously crafted backdrop for your most meaningful life moments. (id:55499)
Century 21 Leading Edge Realty Inc.
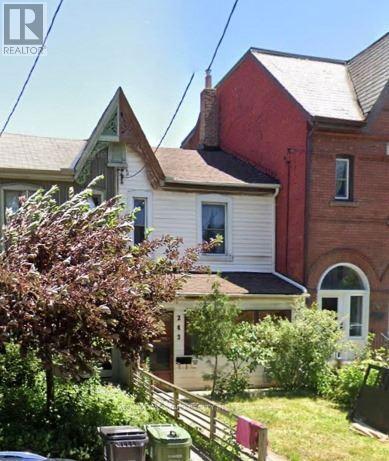
243 Lippincott Street
Toronto, Ontario
Beautiful Annex Victorian Home 2. Story W/A Laneway Home W/3 Bedroom At The Back Of The Property, (W Separate Utilities) Soaring Ceilings, Large Entertainers Kitchen Walk To Private Backyard, Investment Property , Both Homes Are Tenanted. Walking Distance To The U Of T, Kensington Market , To Shops, Schools, Parks And Ttc And Bloor Annex Neighbourhood (id:55499)
RE/MAX All-Stars Realty Inc.
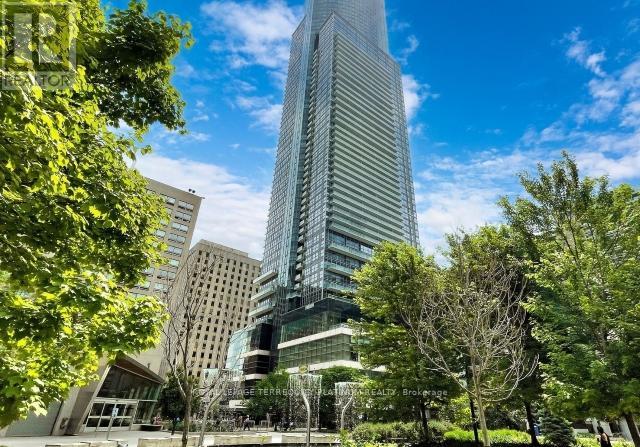
4205 - 386 Yonge Street
Toronto, Ontario
Experience all inclusive utilities, refined urban living at Aura at College Park. This bright, fully furnished one-bedroom plus den suite features a thoughtfully designed layout with 9 ft ceilings and abundant natural light (East facing). The open-concept living, dining, and kitchen areas present a functional space for both everyday living and entertaining. Ideal lease term is from Oct 1st to Dec 31st 2026. Rent includes all utilities, high-speed internet, and a complete set of kitchenware,appliances, linens, and essentials for a seamless, bring-your-suitcase, move-in-ready stay.Residents enjoy 24-hour concierge service and complimentary gym access. With a direct underground path to the College subway station, connecting to Farm Boy, Metro, LCBO, a food court, and a wide range of retailers & restaurants nearby, this residence offers exceptional convenience in the heart of downtown Toronto. (id:55499)
Royal LePage Terrequity Platinum Realty
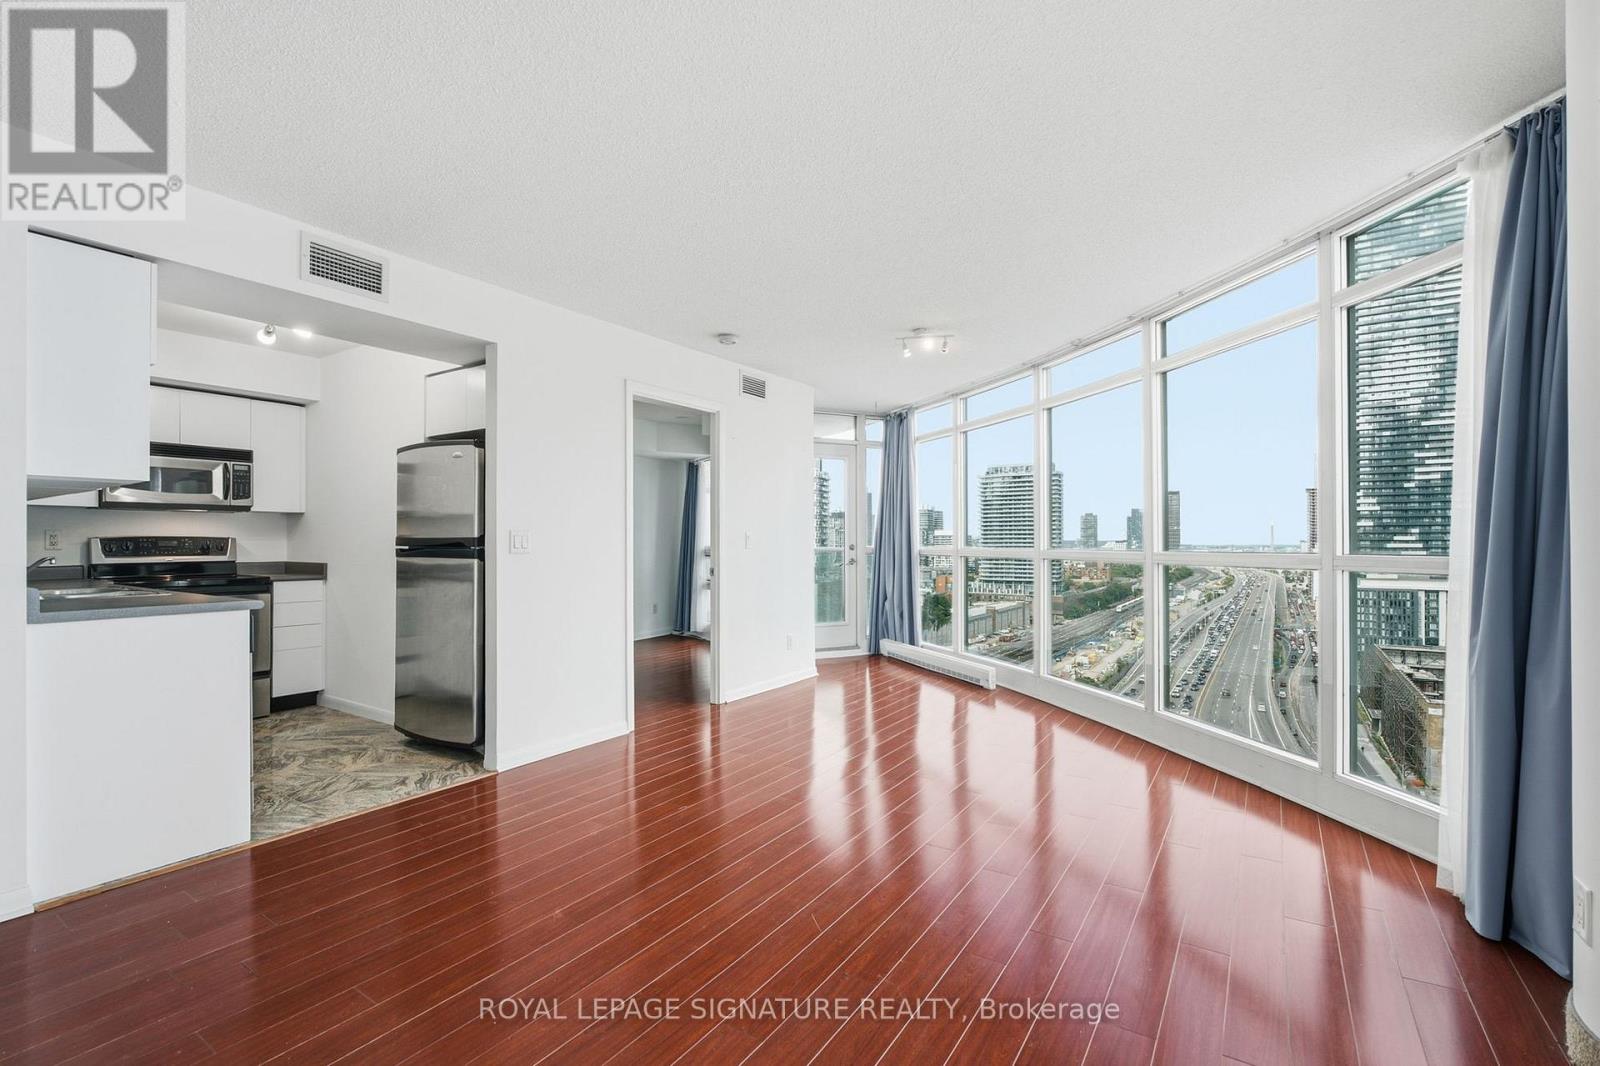
2011 - 18 Yonge Street
Toronto, Ontario
Unobstructed Views. Unbeatable Location. Exceptional Two-Bedroom Living. Welcome to 18 Yonge Street, Unit 2011, where sophisticated downtown living meets some of Toronto's most sought-after views. This rarely offered 2-bedroom, 2-bathroom corner suite features a highly desirable split-bedroom layout, offering excellent privacy and functionality.Floor-to-ceiling windows fill the spacious living and dining areas with natural light, while showcasing unobstructed east-facing city views and beautiful south-facing views toward Lake Ontario. The generous living space comfortably accommodates full-sized furniture, along with a balcony and parking spot, completing the whole home-like experience.Location truly doesn't get more central. Situated at Yonge Street and Lakeshore Boulevard, you are steps from the PATH, Union Station, the Waterfront, St. Lawrence Market, the Financial District, Entertainment District, and Scotiabank Arena. Convenient for commuting, dining, enjoying the waterfront, catching a game, or exploring the city, everything is remarkably close.Owner-occupied and lovingly maintained, this suite is in great condition and ready to be enjoyed.And one more thing - come see it at night. The city lights transform the views and bring an entirely different energy to this exceptional home. (id:55499)
Royal LePage Signature Realty
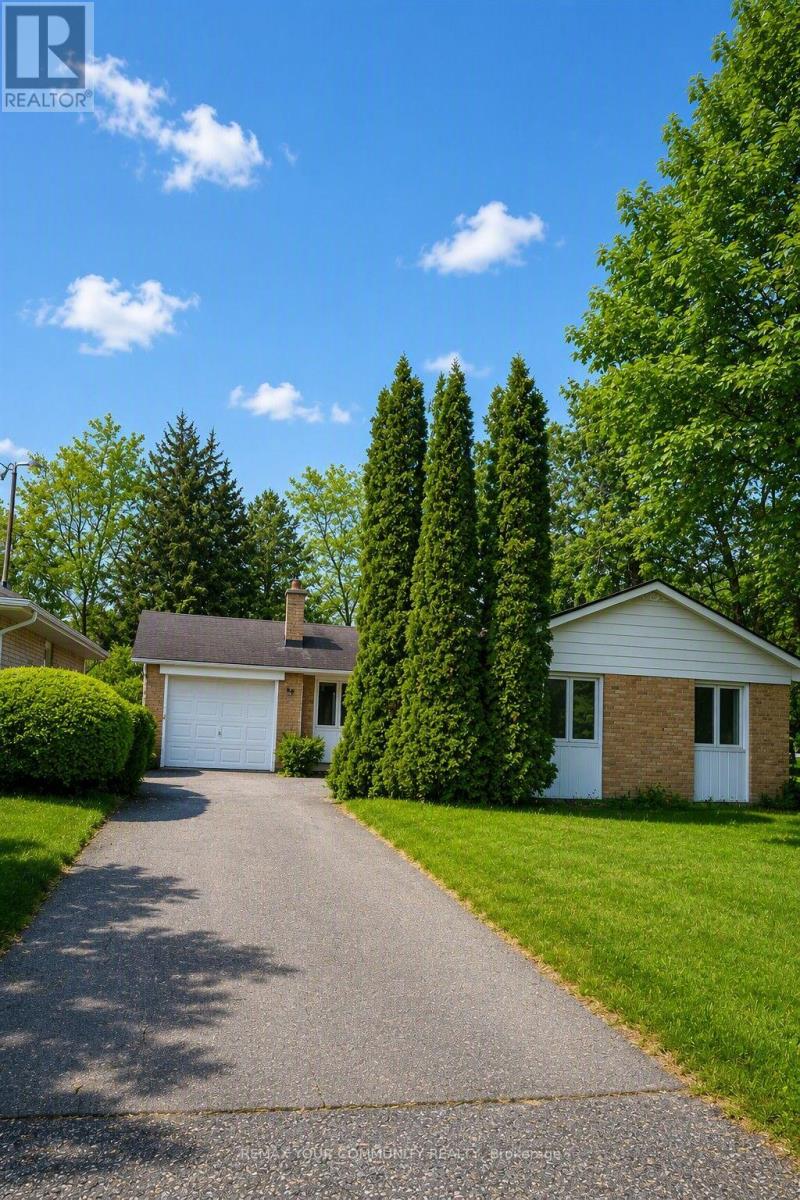
98 Wigmore Drive
Toronto, Ontario
Excellent Location. Three-bedroom available on the main floor of a bungalow available for rent for October 1st, in the prestigious Victoria Village, North York community near Eglington Ave and Victoria Park intersection across Midtown Toronto. With a 20-minute convenient drive to Downtown Toronto via DVP, this bungalow is Ideal for someone who wishes to raise their family in a tranquil, mature Toronto community. It backs onto a large Wigmore green park with steps to the East Don Valley River ravines for those who enjoy nature walks. Its conveniently located within walking distance to school, public library, transit, and Victoria Village Arena. 3 min walking distance to transit and 10 minutes walk to the new Eglington Cross-town LRT (Line 5), Sloan Station. All major stores (Costco, Walmart) and Eglington Square Mall within 10 min drive. Easy access to HWY 401 and DVP. Tenant to pay 60% of utilities and $200 key deposit. Main floor laundry to be installed soon. (id:55499)
RE/MAX Your Community Realty