
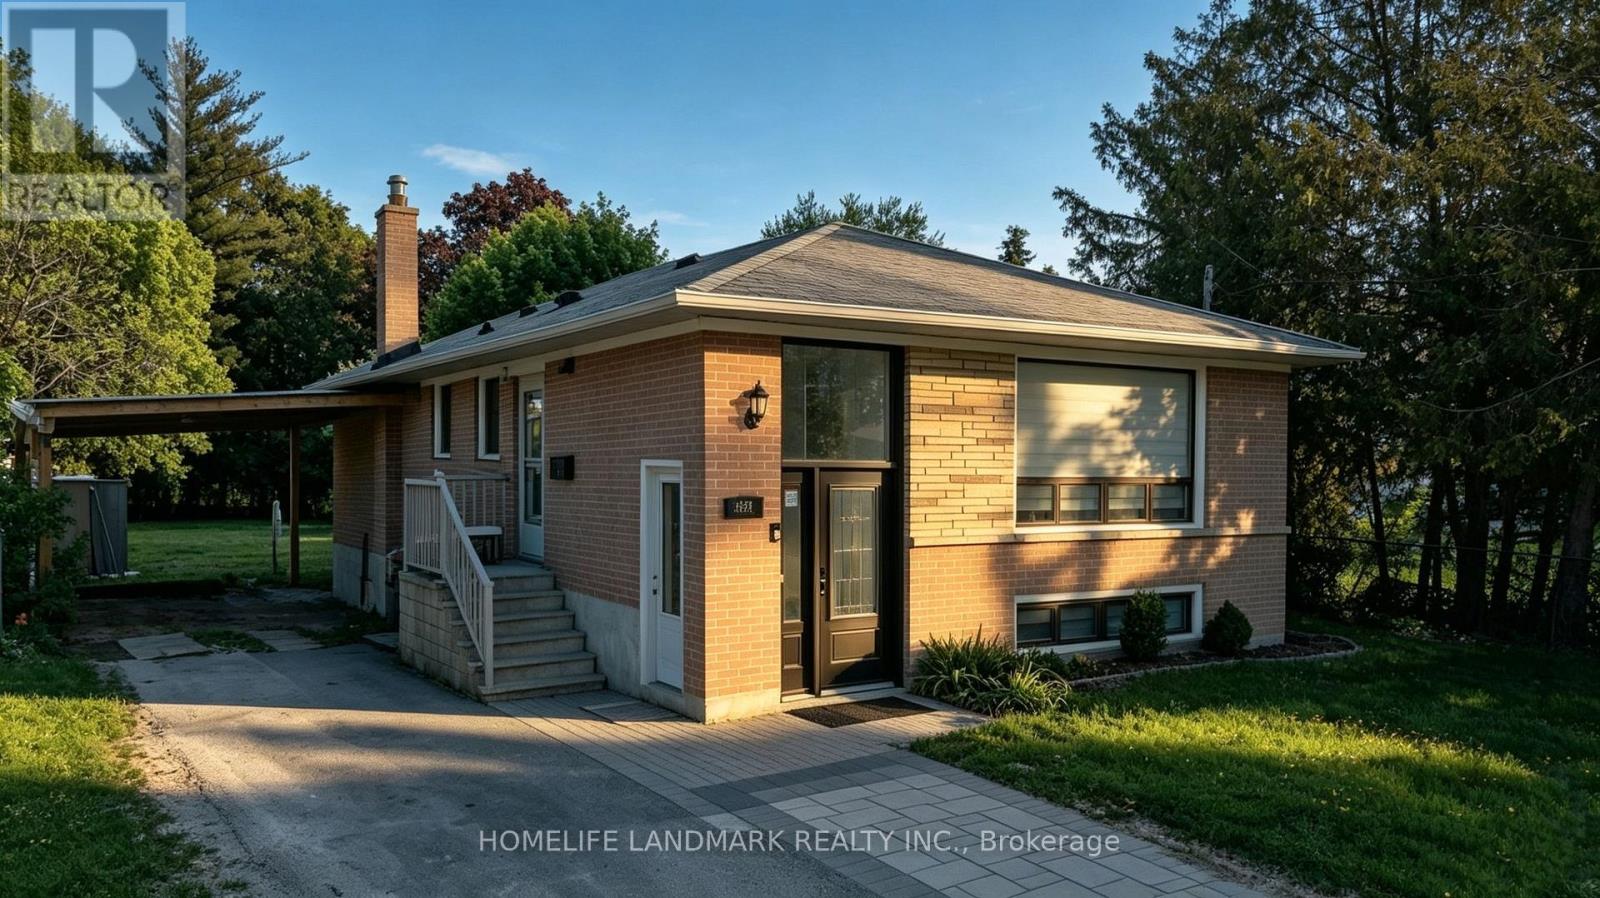
Lower - 181 Maple Avenue
Richmond Hill, Ontario
Newly and fully renovated! 2-bedroom + den lower-level suite in a raised brick bungalow located in the highly sought-after Harding community of Richmond Hill. This bright and elegantly upgraded home features a spacious, intelligently designed layout with a versatile den that can serve as a third bedroom, private office, or multi-purpose flex space-perfect for modern living. Rare basement unit with windows everywhere.Enjoy the comfort and exclusivity of your own private separate entrance, along with the rare convenience of 2 driveway parking spaces. The residence showcases refined contemporary finishes throughout and includes a fully equipped modern kitchen with quality appliances, central air conditioning along with in-suite washer and dryer, offering a seamless blend of comfort, convenience, and independence. Thoughtfully designed for everyday living, this home is ideal for professionals, couples, or small families seeking a high-quality rental in a mature and established area. Perfectly positioned in a prime Richmond Hill location, just steps from Bayview Secondary School and close to parks, scenic trails, community centres, shopping, dining, and Richmond Hill GO Station, with easy access to Highways 400, 404, 407, and 401. A rare opportunity to enjoy modern comfort, privacy, and outstanding convenience in one of the city's most desirable communities. (id:55499)
Homelife Landmark Realty Inc.
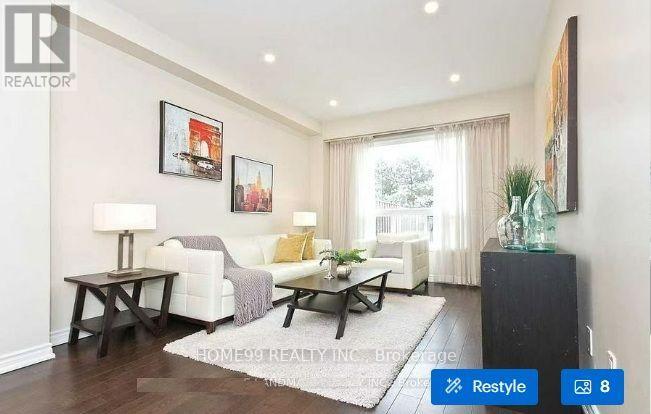
Suite A Second Floor - 81 Hawkshead Crescent
Toronto, Ontario
Fully FURNISHED Lovely Bedroom Full Bathrooms Freehold Townhouse In Desirable Location. Tons Of New Upgrade, Hardwood Floor Thru-Out, Pot Lights, Eat-In Kitchen & Walk-Out To Patio, Newer Windows, Dry Bar In Finished Basement, Famous Elementary School & Norman Bethune High School, Close To Ttc, Parks, Library, Shopping., Move In And Enjoy. Pictures were taken before the owner move-in with staging. (id:55499)
Home99 Realty Inc.
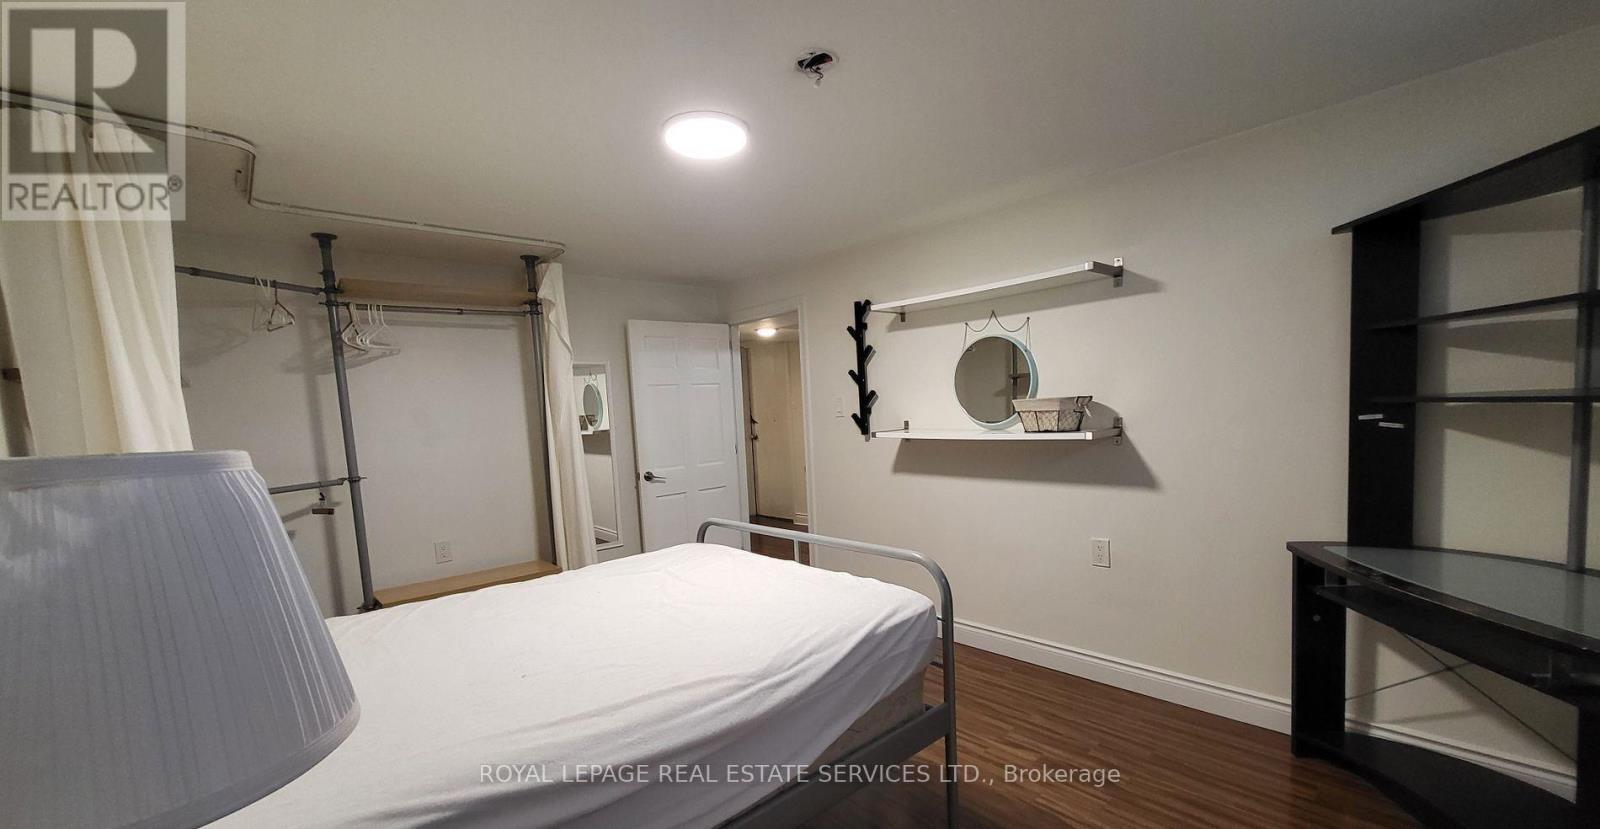
32 Shandon Drive
Toronto, Ontario
** LEGAL BASEMENT APARTMENT ** Bright & Spacious 1,000+ sq ft recently renovated with 3 Large Bedrooms. Kitchen fully equipped with Stove, Refrigerator, Dishwasher, Microwave. LaundryEnsuite. High Speed Internet and Parking Included. Vic Park & 401. Bright and Spacious BasementApartment, Separate Entrance, Open Concept Living Area. CCT Security System monitoring exteriorperimeter. Walking Distance To Schools, Parks And Local Grocery Stores, Shopping Mall. LandlordPrefers Non Smokers. Pets Are Welcome With Landlords Discretion. Tenant to pay 40% ofUtilities. (id:55499)
Royal LePage Real Estate Services Ltd.
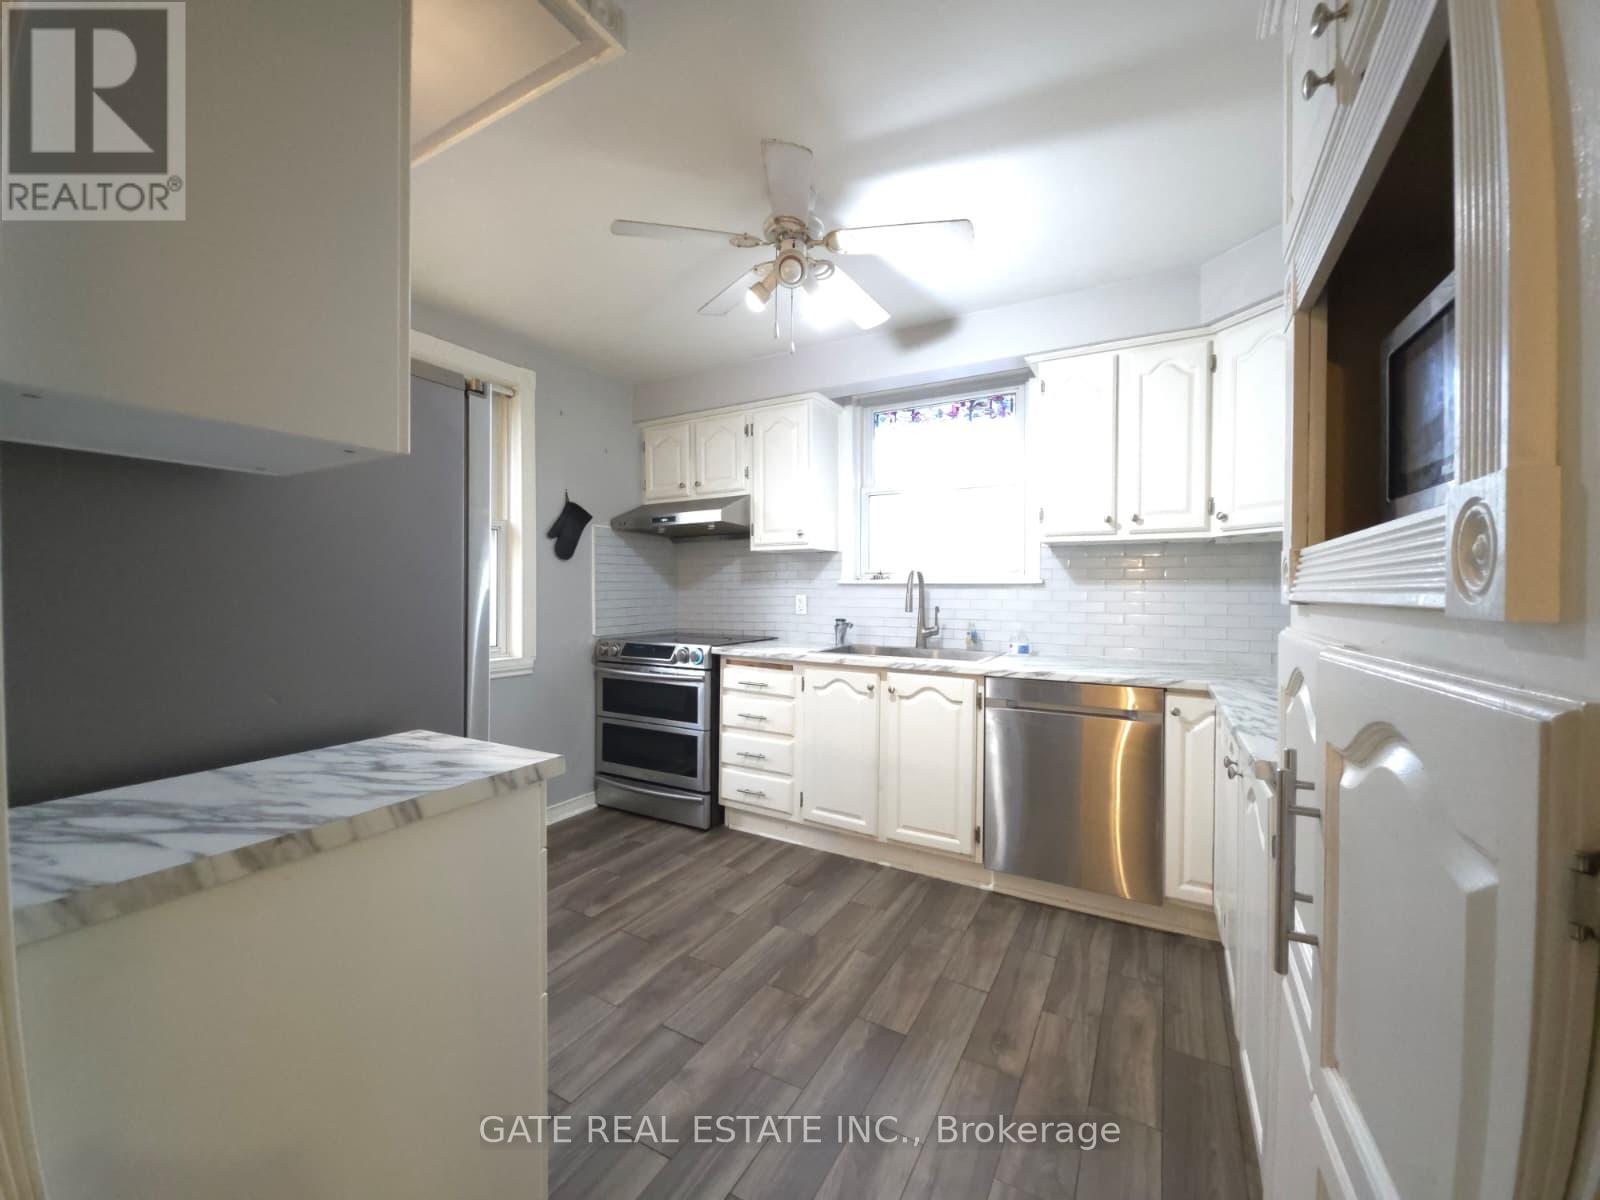
377 Ellerslie Avenue
Toronto, Ontario
Rare Opportunity: Premium L-Shaped Bungalow Lot with Endless Potential! Welcome to this exceptionally unique property, offering incredible versatility for investors, developers, and multi-generational families alike. Situated on an expansive, deeply private L-shaped stretching approximately 300 feet deep, this property features a 40 foot wide frontage that beautifully opens up to a massive 80 foot wide rear oasis for ultimately privacy and space. The main level boasts a classic, solid bungalow layout with bright, functional living spaces. Downstairs, this massive lower level suite comes complete with a full secondary kitchen and two generously sized, private bedrooms. Whether you are looking to move in, or explore future expansion possibilities on this one of a kind premium lot, the opportunities here are truly endless. Don't miss out on a rare real estate gem! home is being Sold AS IS. (id:55499)
Gate Real Estate Inc.
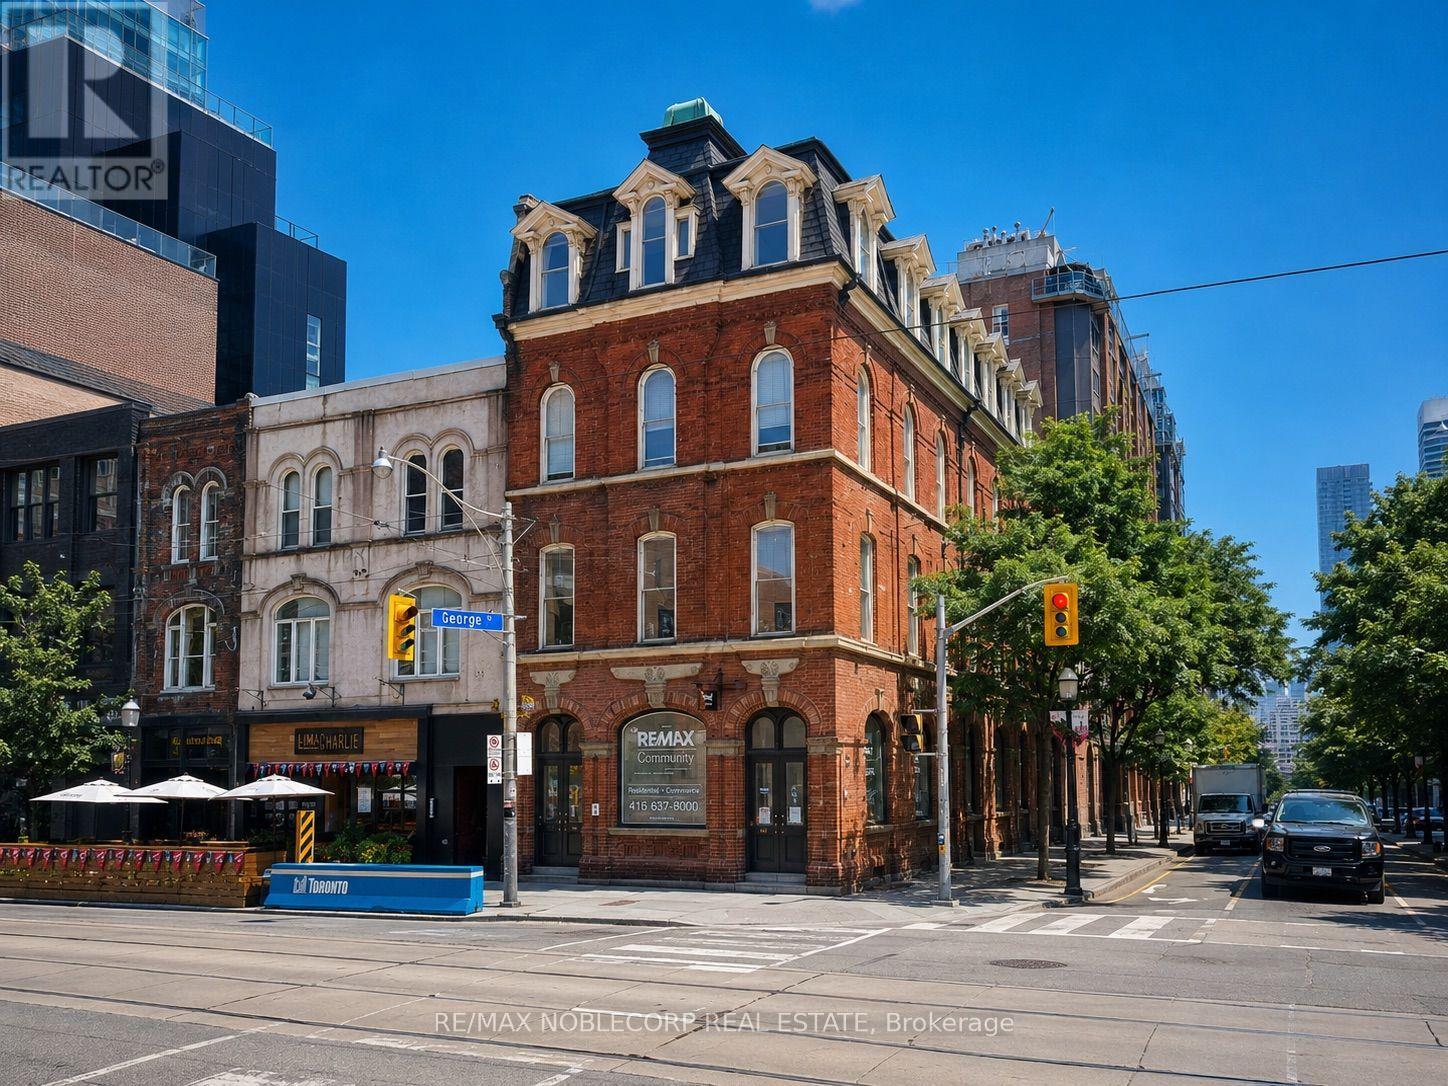
4th Floor - 187 King Street E
Toronto, Ontario
Rare opportunity to lease a unique **1,850 sq. ft.** top-floor office in the heart of the **St.Lawrence Market** district. This bright, open-concept space offers spectacular **270-degree skyline views**, oversized windows with abundant natural light, soaring ceilings, a full kitchenette, and a private washroom with a shower. **Gross lease** - landlord pays hydro, gas, and water; tenant is responsible for internet. Existing lighting and window coverings are included. **No commercial food preparation or ghost kitchen/delivery-only operations permitted. ** Landlord prefers a month-to-month tenancy. Ideally situated on the King streetcar line and just minutes from Union Station, the Financial District, the Distillery District, the DVP, Gardiner Expressway, George Brown college and Lake Shore Boulevard, this location provides exceptional convenience for both clients and employees. Surrounded by restaurants, cafés, and everyday amenities, the space is perfectly suited for a wide range of professional, creative, studio, and office users. (id:55499)
RE/MAX Noblecorp Real Estate
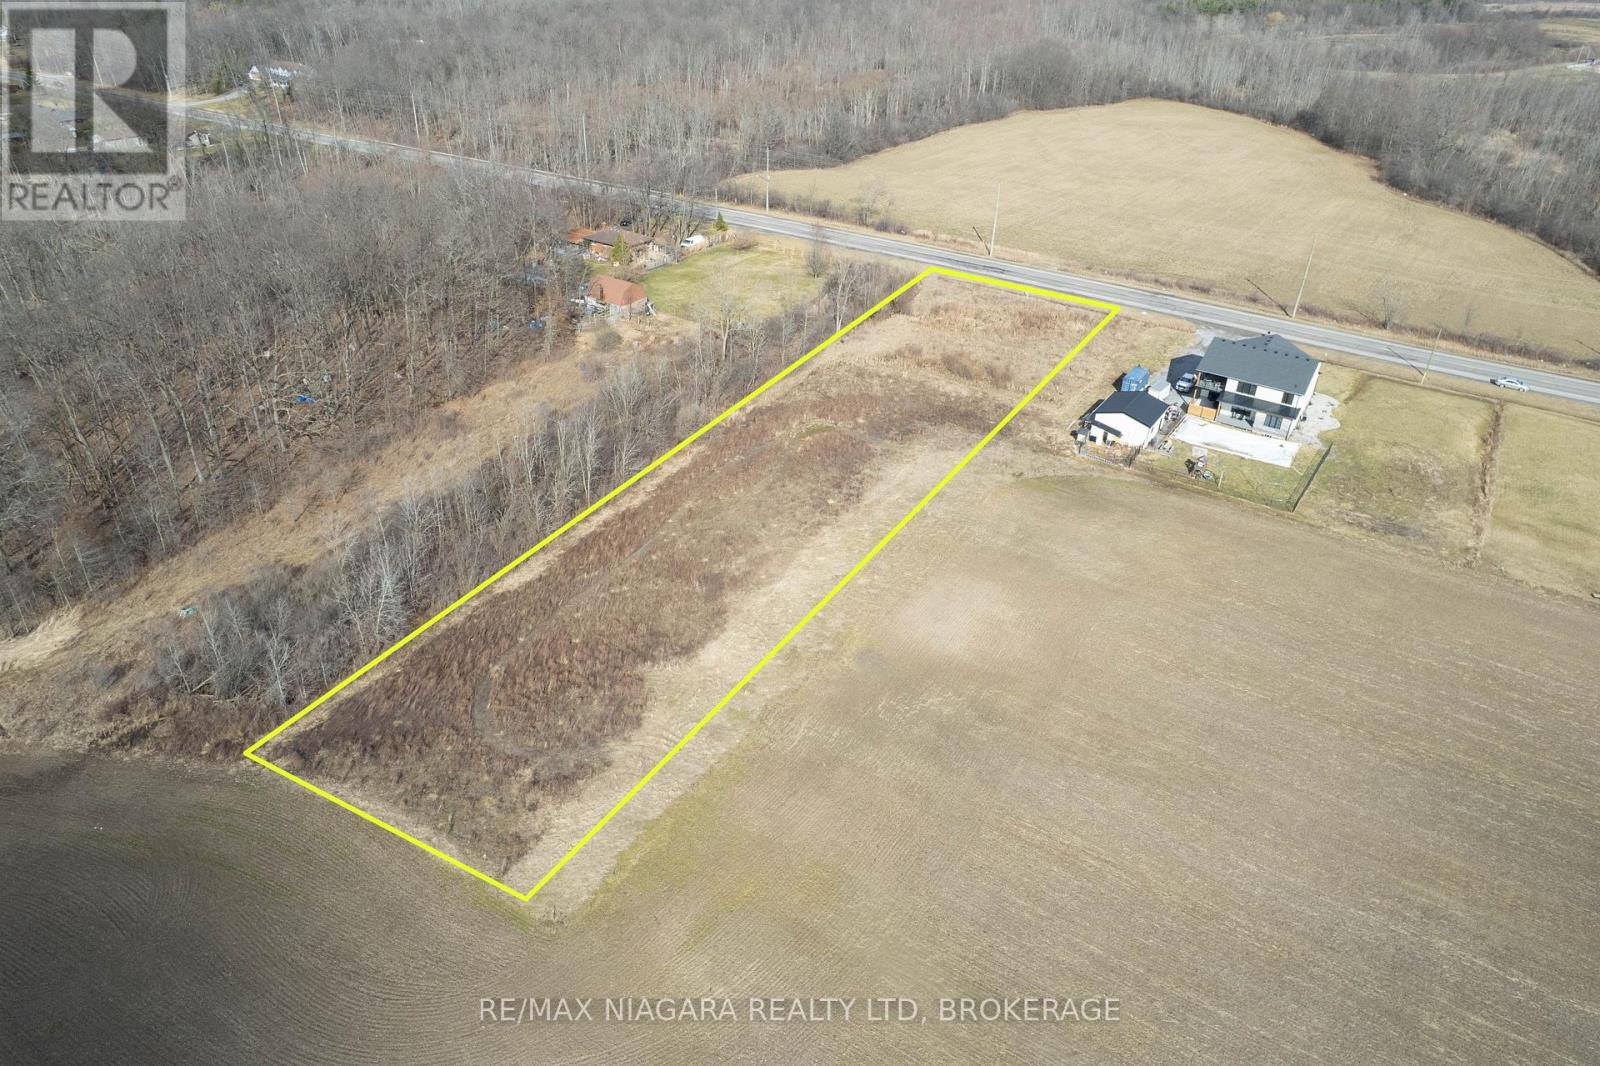
1577 Stevensville Road
Fort Erie, Ontario
Endless Possibilities Await on This Expansive 1.72-Acre Lot in Stevensville!Seize this incredible opportunity to build your dream home on a sprawling 150x500 ft lot in the heart of Stevensville! Nestled in a prime location, this A-1 zoned property offers unmatched potential whether you envision a custom-built home, an agricultural venture, or a business opportunity waiting to be explored.Enjoy the perfect blend of privacy and convenience, with easy access to highways, amenities, and the upcoming Niagara Falls hospital. The expansive frontage provides ample space for your vision, while the generous depth extends beyond rural traffic, ensuring tranquility without sacrificing accessibility.Located just minutes from the charming Stevensville business core, this property offers a rare chance to create something truly special. Whether you're looking to build, invest, or develop, 1577 Stevensville Road is ready for your vision! (id:55499)
RE/MAX Niagara Realty Ltd
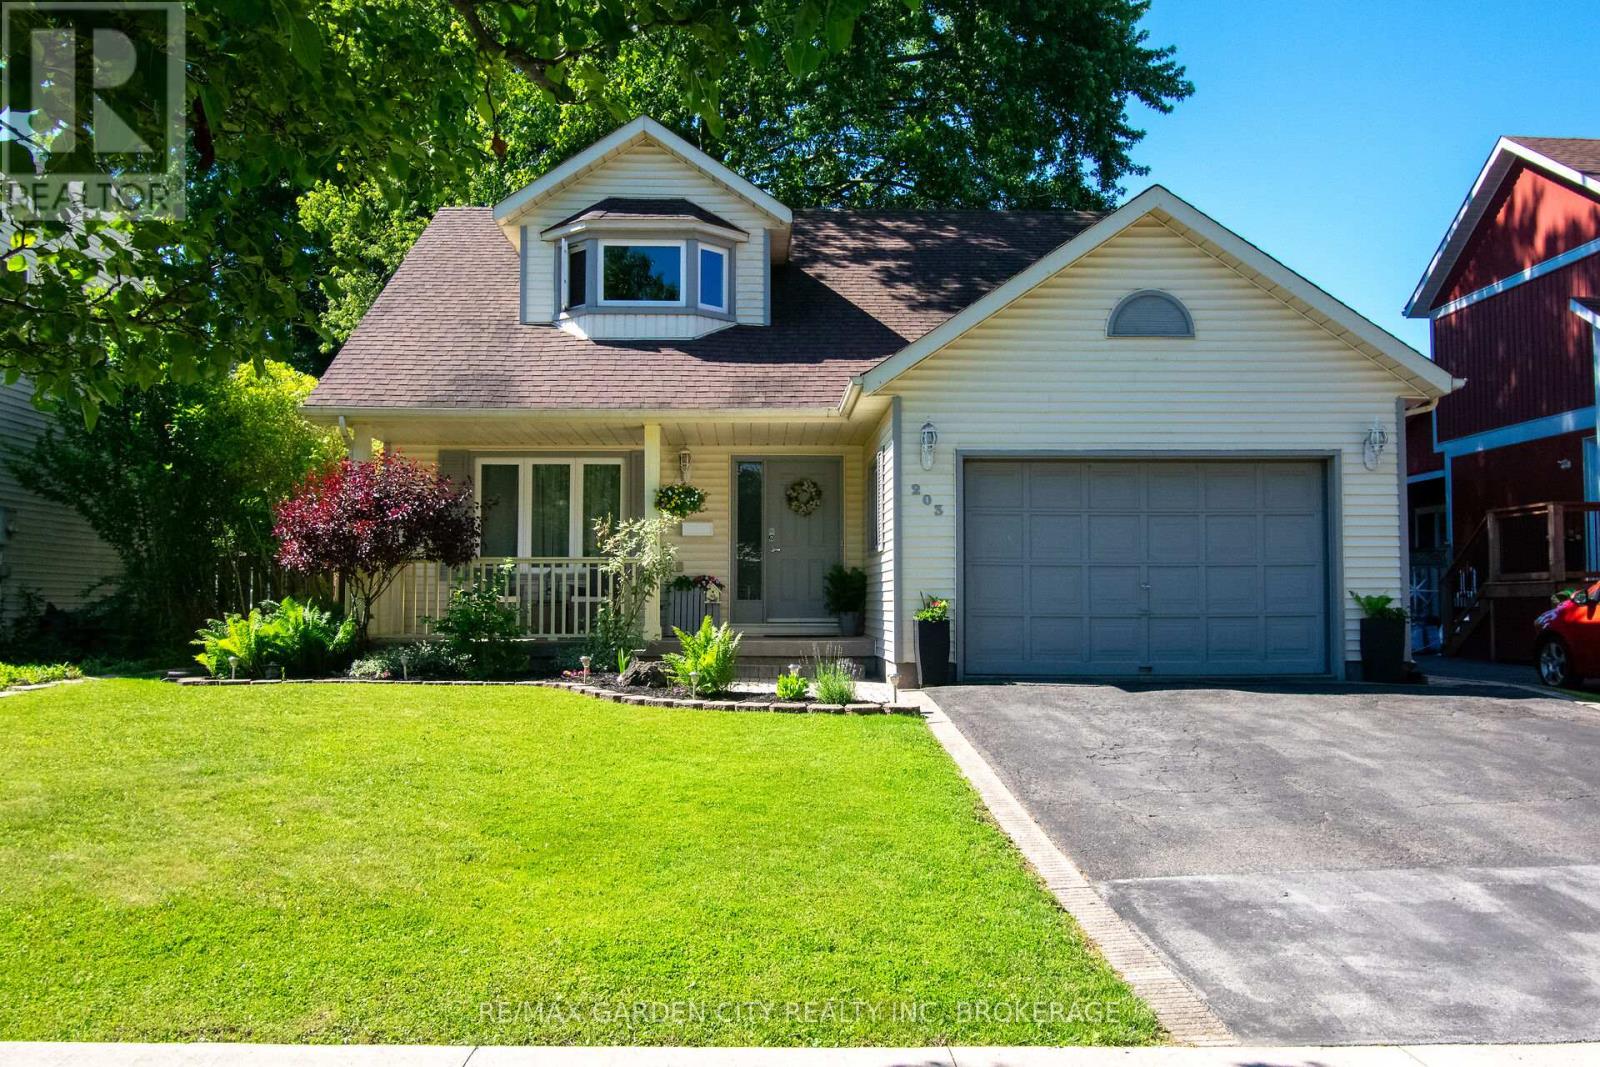
203 Leaside Drive
Welland, Ontario
Welcome to 203 Leaside Dr. Welland! This beautiful 3 bedroom, 2 bathroom 2 storey is located in one of Welland 's great north end locations. Walking through the front door you are greeted by a formal living room that opens to a bright eat-in kitchen with plenty of storage. Sliding doors from the kitchen leads you to a large deck seating area with picturesque views of the private backyard.. The deck is set up with multiple entertainment areas including a separate pergola patio seating area with firepit. Definitely a unique space for outdoor enjoyment!! Cozy adjoining family room with wood burning fireplace. Main floor laundry off the garage, and 2pcs bath finishes off the main floor. The second floor offering a large primary bedroom with a walk-in closet. There are 2 more spacious bedrooms, a 4pcs main bathroom, all with plenty of storage. A full unfinished basement with a rough-in for a third bathroom is awaiting your personal touches. Updates from original include roof, windows & furnace. Located just walking distance to Niagara College. Just minutes to all amenities, parks, elementary & high schools, Welland Canal Trails & the 406 Hwy. This home has it all!! (id:55499)
RE/MAX Garden City Realty Inc
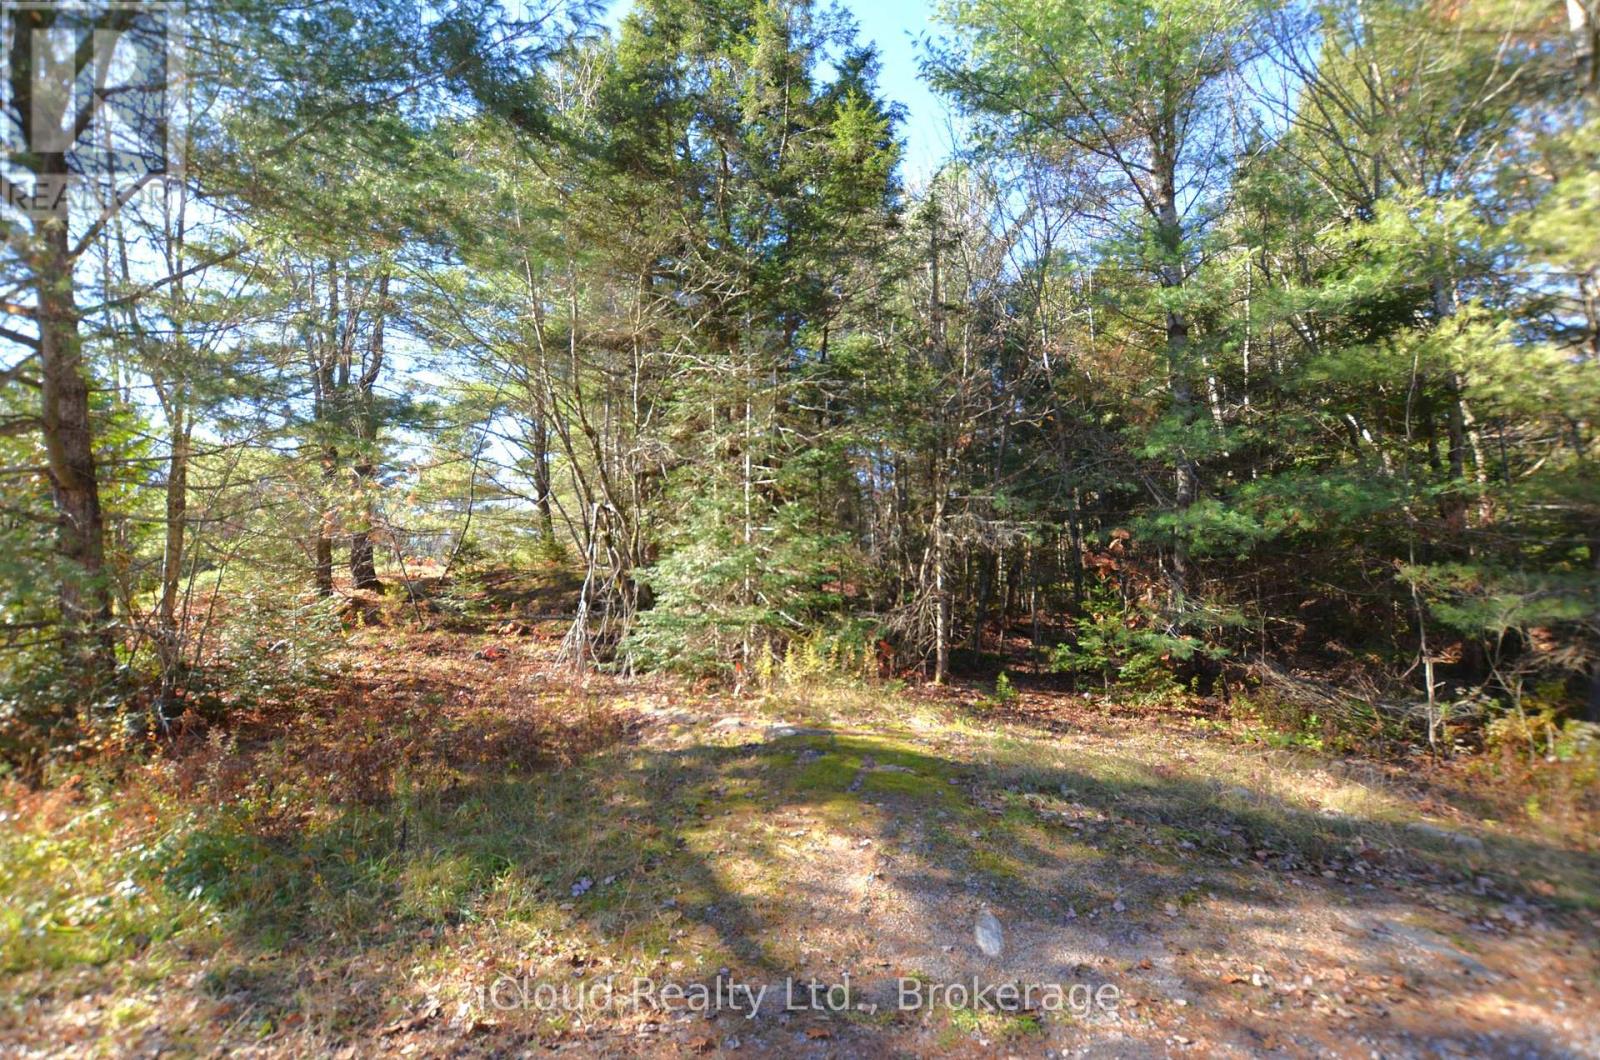
2 Parker Bay Road
Whitestone, Ontario
Unique opportunity & possibility to build your home or cottage on this 0.6-acre lot. Municipal year-road access with hydro available at the road. Surrounded by lakes within short distance to several boat launch spots. The blank canvas of this wooded lot awaits your vision. Escape the chaos of urban living without sacrificing convenience. A perfect blend of privacy, natural beauty, nestled in a serene landscape for every season. The Municipal of Whitestone is characterized by large tracts of undeveloped land interspersed with freshwater lakes, rivers, by where 80% of the land is Crown Land. Enjoy a natural setting within a short distance to the amenities of beautiful rural community of Dunchurch. Only 45 minutes to historic Parry Sound, offering renowned to the restaurants, lovely harbourfront, shops & a hospital. Spend a day shopping in the charming downtown core or explore the breathtaking beauty of Georgian Bay. Only minutes from beautiful Wahwashkesh Lake, renowned for its crystal-clear waters & scenic Canadian Shield shoreline. With over 29,000 acres of water and more than 100 km of shoreline, it is one of the premier destinations in the Parry Sound region. Enjoy quick access to one of Parry Sound District's best recreational lakes, featuring a public boat launch, exceptional fishing (including: Lake Trout, Walleye, Northern Pike, Smallmouth Bass & Largemouth Bass), boating, kayaking, and endless outdoor adventures. Only approximately 1200 meters to the closes public lake access as per Google). Minutes to Public beach in Whitestone Waterfront Park are just a short drive away. Great benefits of being close to one of Ontario's premier lakes without paying waterfront prices or higher property taxes. *** Don't miss this opportunity*** (id:55499)
Icloud Realty Ltd.
2 And 3 Parker Bay Road
Whitestone, Ontario
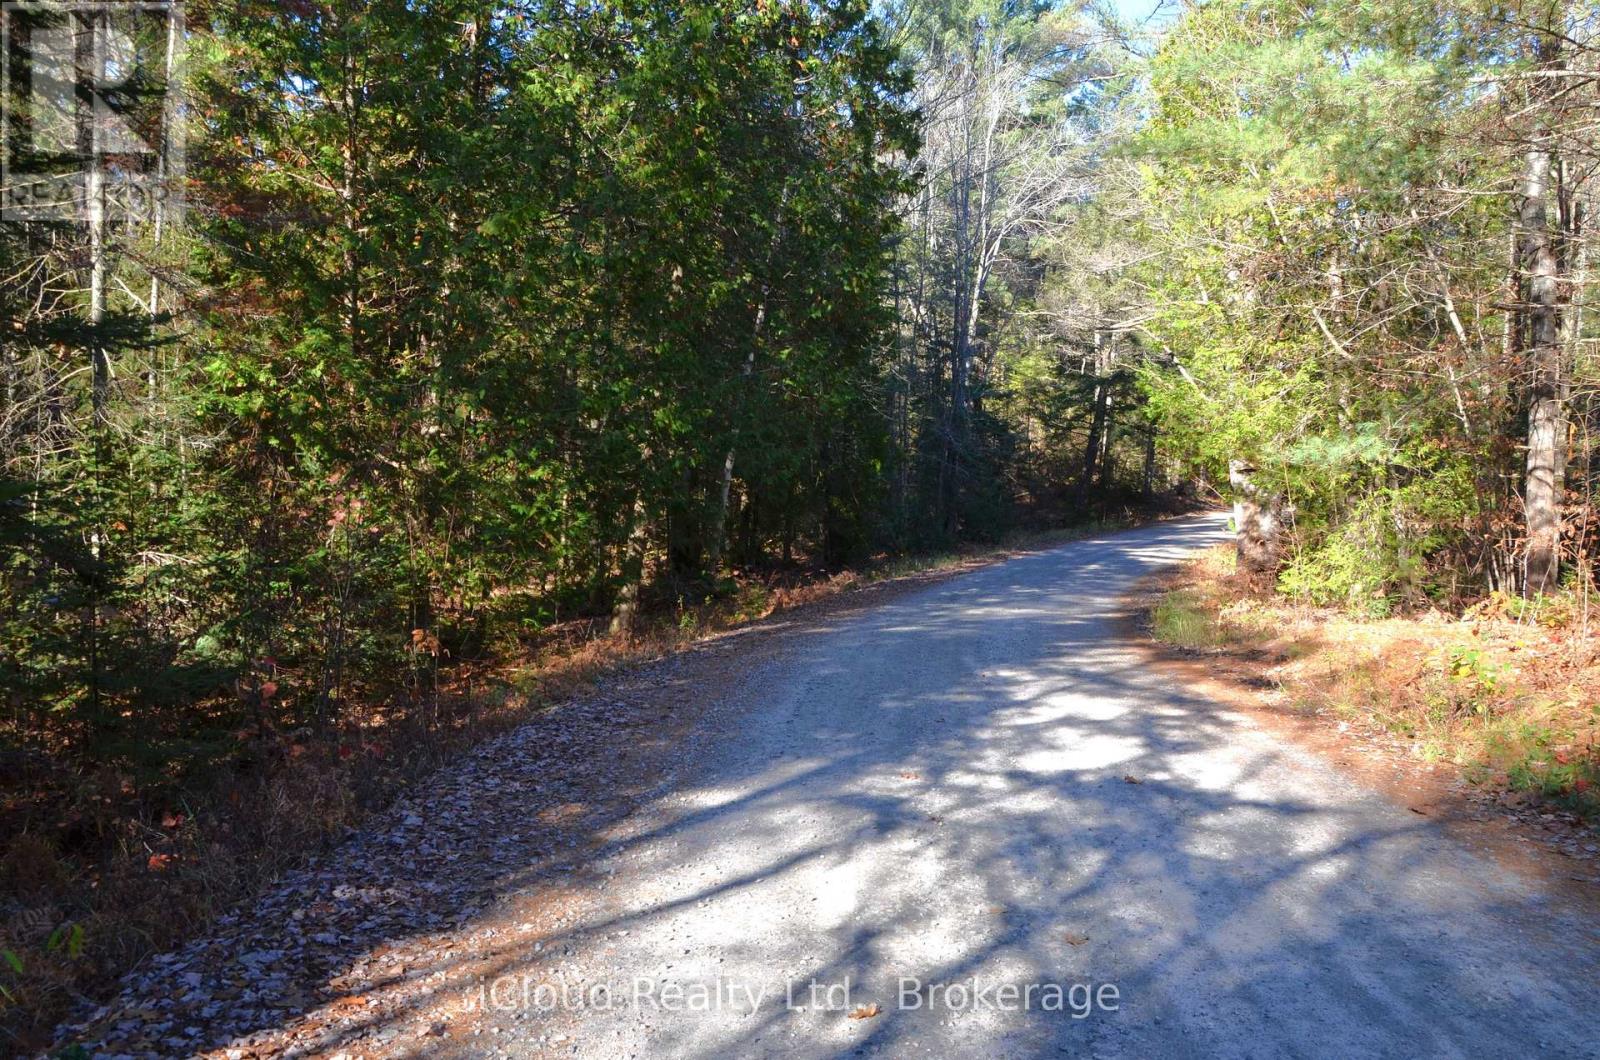
Two separate lots for sale at one price. These lots are severed with a new survey(2022) and ready to make your own. 2 Parker Bay Rd & 3 Parker Bay Rd. Municipal all year-round access with hydro available at the road. Two corner lots side by side divided by Parker Bay Rd. Explore the opportunity to build your dream home, cottage or development possibility for family member or investment. The blank canvas of this wooded lots awaits your vision. Surrounded by the lakes with a short distance to several boat launch spots. A perfect blend of privacy, natural beauty, and convenience, nestled in serene landscape for every season. Municipality of Whitestone is characterized by large tracts of undeveloped land interspersed with freshwater lakes and rivers , where 80% of the land is Crown Land. Escape the chaos of urban living without sacrificing convenience. Enjoy a natural setting within a short distance to the amenities of charming rural community of Dunchurch. Only 45minutes to historic Parry Sound, offering renowned restaurants, lovely harbourfront, shops and a hospital. Spend a day shopping in the iconic downtown core or explore the breathtaking of Georgian Bay. Only minutes from beautiful Wahwashkesh Lake, renowned for its crystal-clear waters and scenic Canadian Shield shoreline. With over 29,000 acres of water and more than 100 km of shoreline, it is one of the premier destinations in the Parry Sound region. Enjoy quick access to one of Parry Sound District's best recreational lakes, featuring a public boat launch, exceptional fishing ( Lake Trout, Walleye, Norther Pike, Smallmouth & Largemouth Bass), boating, kayaking, and endless outdoor adventures. Only 1200 meters to the closes lake access (as per Google). Beautiful sandy beach at Whitechurch Waterfront Park are just a short drive away. Great benefits of being close to one of Ontario's premier lakes without paying waterfront prices or higher property taxes. *** Don't miss this opportunity *** (id:55499)
Icloud Realty Ltd.
2702 - 60 Frederick Street W
Kitchener, Ontario
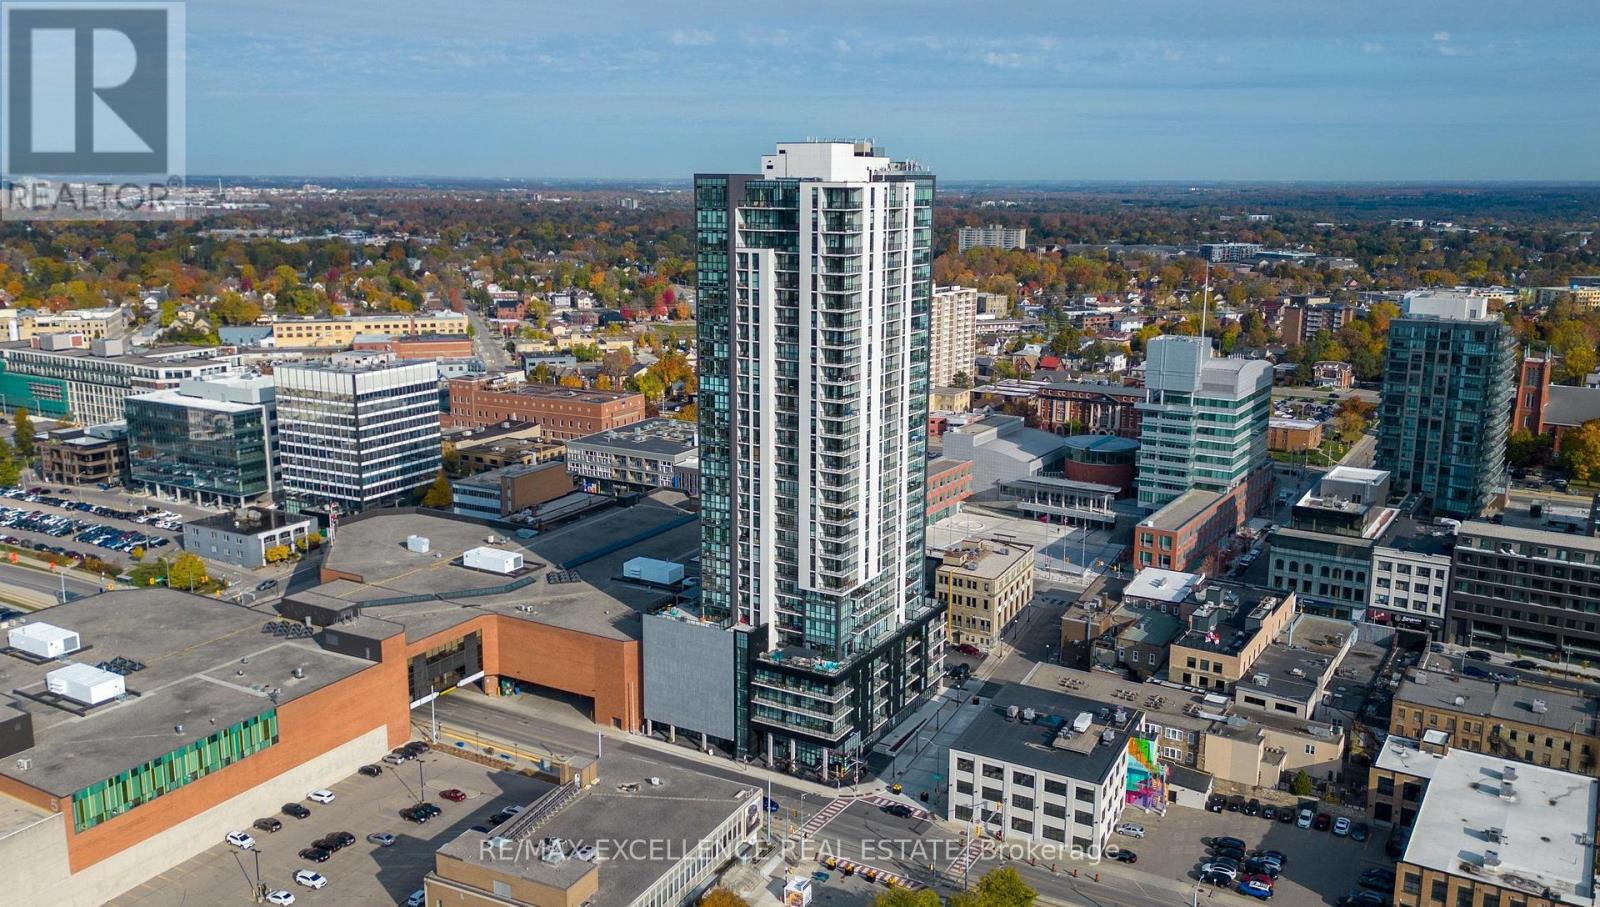
Discover elevated urban living at DTK Condos, the city's tallest residential tower soaring 39 stories high with spectacular panoramic views. This spacious 2-bedroom, 2-bathroom suite features a bright, open-concept layout with soaring ceilings, floor-to-ceiling windows, and premium finishes throughout. Enjoy a modern kitchen equipped with stainless steel appliances, in-suite laundry, a storage locker, and pre-installed high-speed Internet for added convenience. DTK Condos offers an incredible array of amenities including a stylish lobby with attentive concierge service, a fully equipped fitness center and yoga studio, a vibrant party room, ample visitor parking, and a beautifully landscaped rooftop terrace with a serene mini-park. Located right on the Ion LRT line and steps to shopping, dining, and entertainment, this property is an exceptional choice for both personal living and investment. Experience the ultimate blend of luxury and convenience in the heart of the city! (id:55499)
RE/MAX Excellence Real Estate
3 Parker Bay Road
Whitestone, Ontario
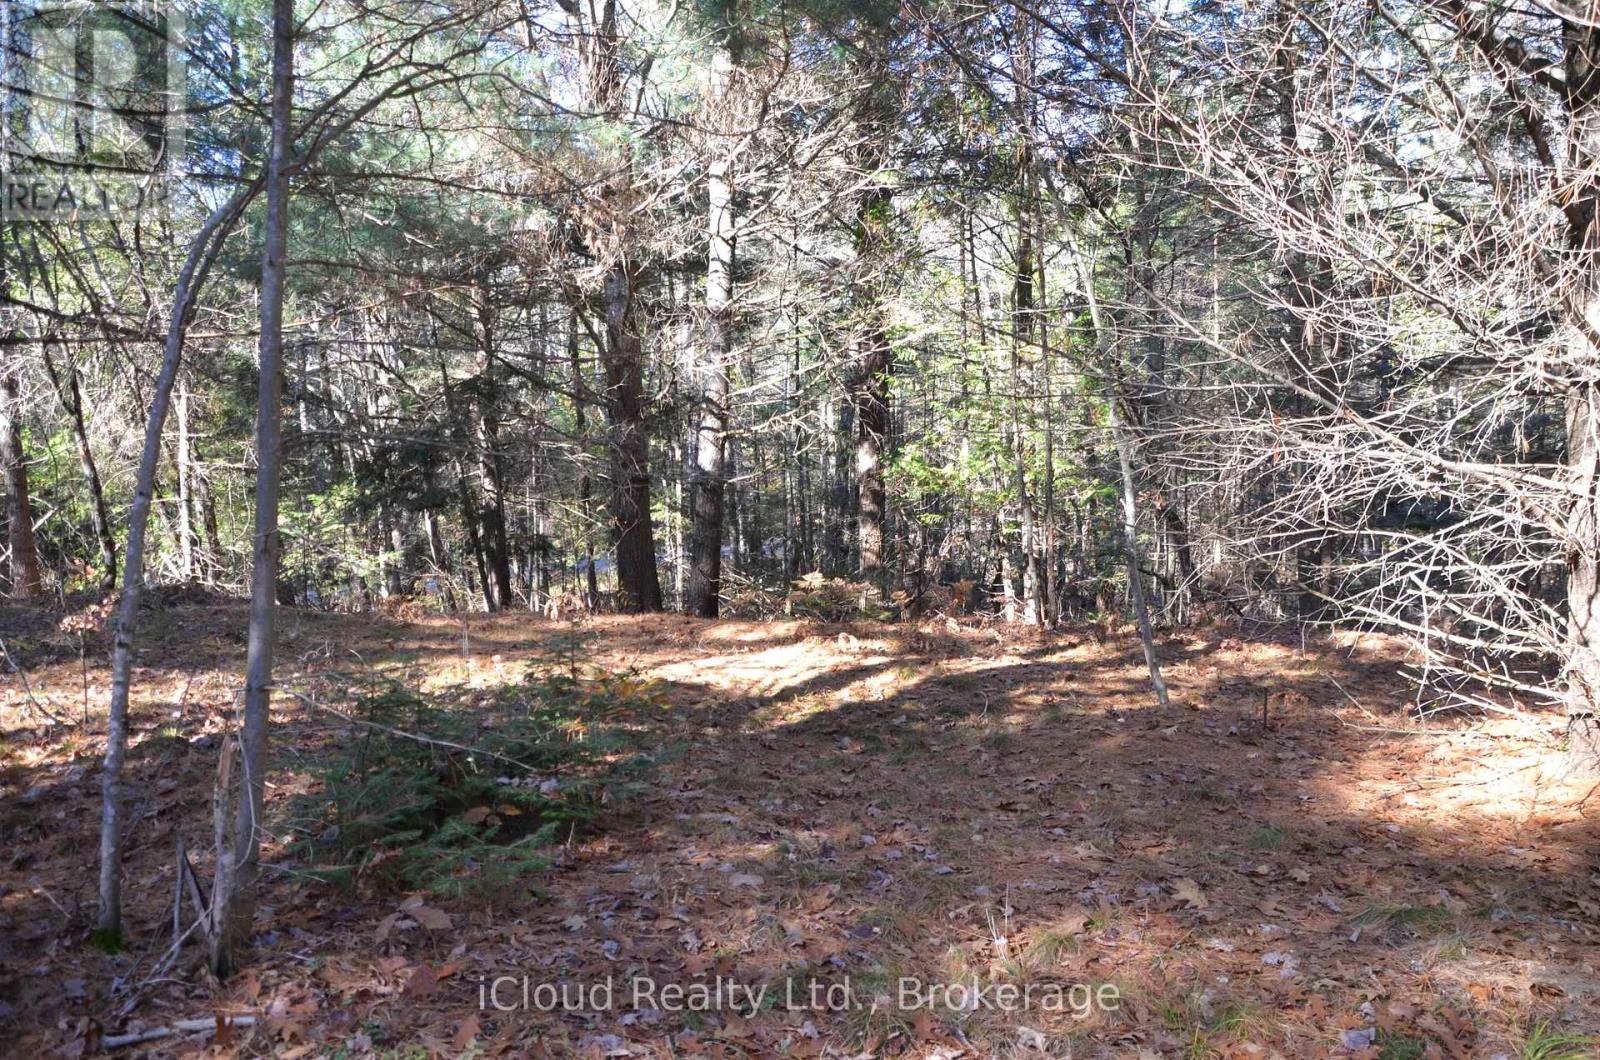
Escape the chaos of urban living without sacrificing convenience. The blank canvas of this wooded lot awaits your vision. Unique opportunity to build your dream home or cottage on this 1.09-acre lot. Municipal year-round access with hydro available at the road. A perfect blend of privacy, natural beauty, and convenience, nestled in a serene landscape for every season. Enjoy a natural setting within a short distance to the amenities of the beautiful rural community of Dunchurch. The Municipality of Whitestone is characterized by large tracts of underdeveloped land interspersed with freshwater lakes, rivers, where 80% of the land is Crown Land. Surrounded by lakes within short distance to several boat launch spots. Popular trails are minutes away. Only 45 minutes to historic Parry Sound, offering renowned restaurants, lovely harbourfront, shops and a hospital. Spend a day shopping in the charming downtown core or explore the breathtaking beauty of Georgian Bay. Only minutes from beautiful Wahwashkesh Lake. The lake renowned for its crystal-clear waters and scenic Canadian Shield shoreline. With over 29,000 acres of water and more than 100 km of shoreline, it is one of the premier destinations in the Parry Sound region. Enjoy a quick access to one of the Parry Sound District's best recreational lakes, featuring a public boat launch, exceptional fishing ( Lake Trout, Walleye, Northern Pike, Smallmouth & Largemouth Bass), boating, kayaking, and endless outdoor adventures. Beautiful sandy beach at Whitechurch Waterfront Park, are just a short drive away. Only 1200 meters to the closes public lake access as per Google. Great benefits of being close to one of Ontario's premier lakes without paying waterfront prices or higher waterfront property taxes.***Don't miss this opportunity*** (id:55499)
Icloud Realty Ltd.
40 Turnbull Drive
Brantford, Ontario
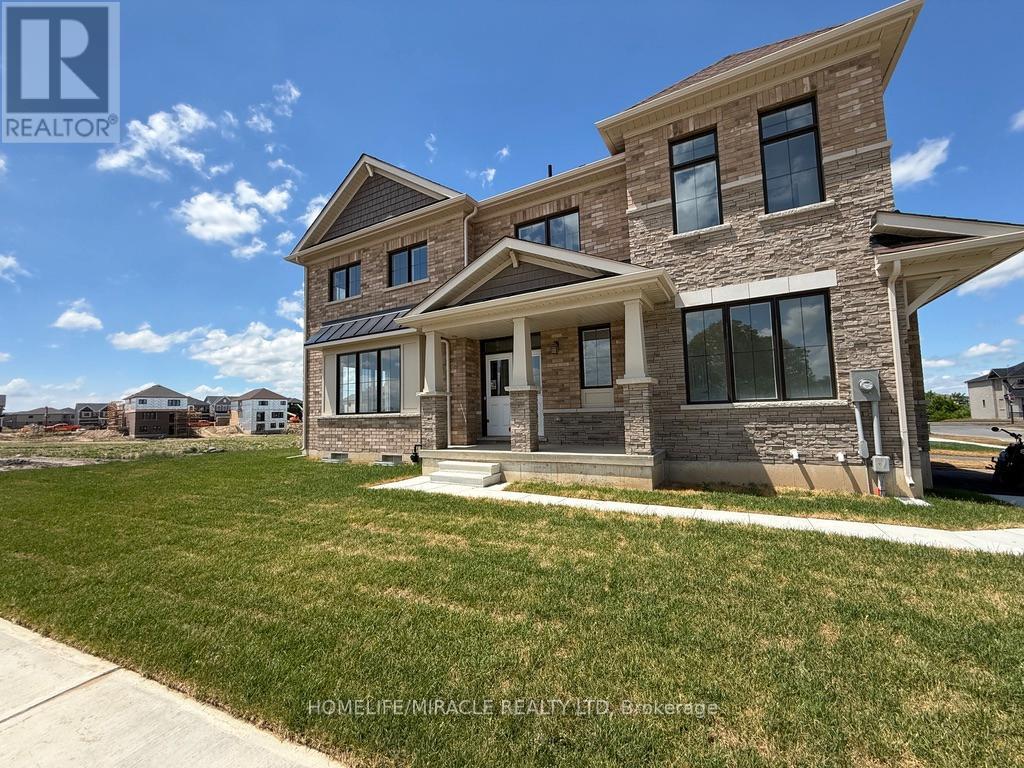
Welcome to this spacious and well-maintained 4-bedroom detached home in the highly desirable West Brant community. This move-in-ready property offers a functional open-concept layout featuring a bright living and dining area, a modern kitchen with ample cabinetry and counter space, and generously sized bedrooms perfect for families. The primary bedroom includes a walk-in closet and ensuite bath. Convenient second-floor laundry, attached garage, and private backyard add to the home's appeal. Located close to schools, parks, trails, shopping, transit, and all essential amenities. An excellent opportunity to lease. Appliances to be installed before possession. (id:55499)
Homelife/miracle Realty Ltd