
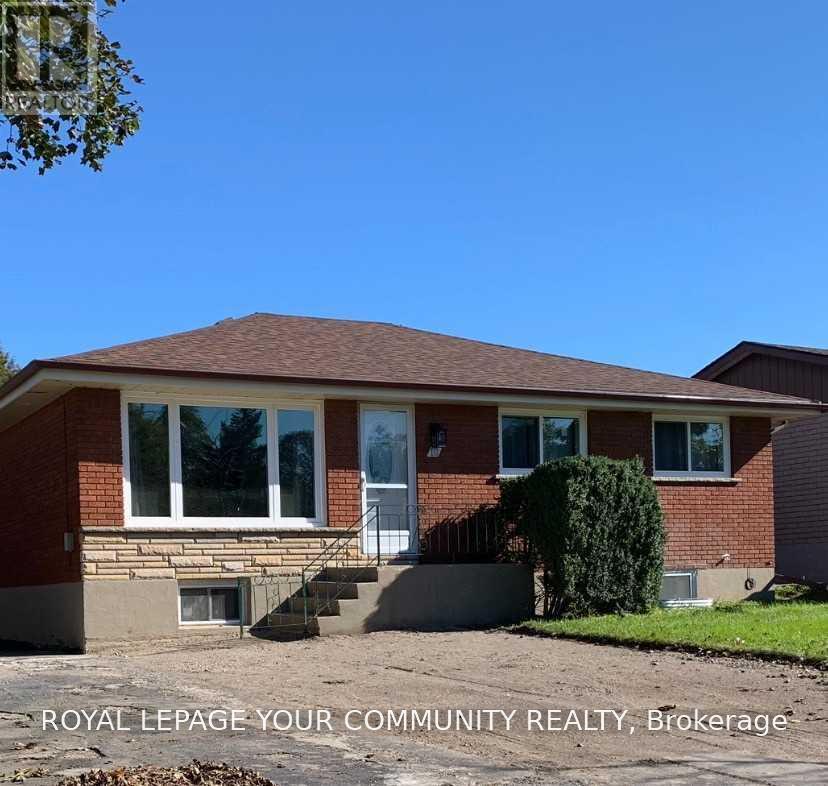
Main - 16 Belvedere Boulevard
Brantford, Ontario
Welcome to 16 Belvedere Blvd in desirable North Brantford! This beautifully updated 3-bedroom raised bungalow was extensively upgraded from top to bottom in 2021, offering modern finishes and a bright, functional layout. Features include vinyl flooring and LED pot lights throughout, updated windows, plumbing and electrical, attic insulation plus custom closet organizers. The open-concept living and dining areas flow seamlessly into a stylish modern kitchen featuring contemporary cabinetry, built-in Lazy Susan storage, quartz countertops and a large central island, perfect for everyday living and entertaining. All three bedrooms offer double closets with built-in custom organizers. A spacious 5-piece bathroom and additional linen closets in both the bathroom and hallway provide plenty of storage. Ideally located in a sought-after North Brantford neighborhood close to schools, parks, shopping, transit and everyday amenities. A move-in-ready home with thoughtful upgrades throughout! The backyard is designated for the main level Tenants only and will be available for their use in the spring). There are separate hydro & water meters. Gas bill split 50/50. (id:55499)
RE/MAX Your Community Realty
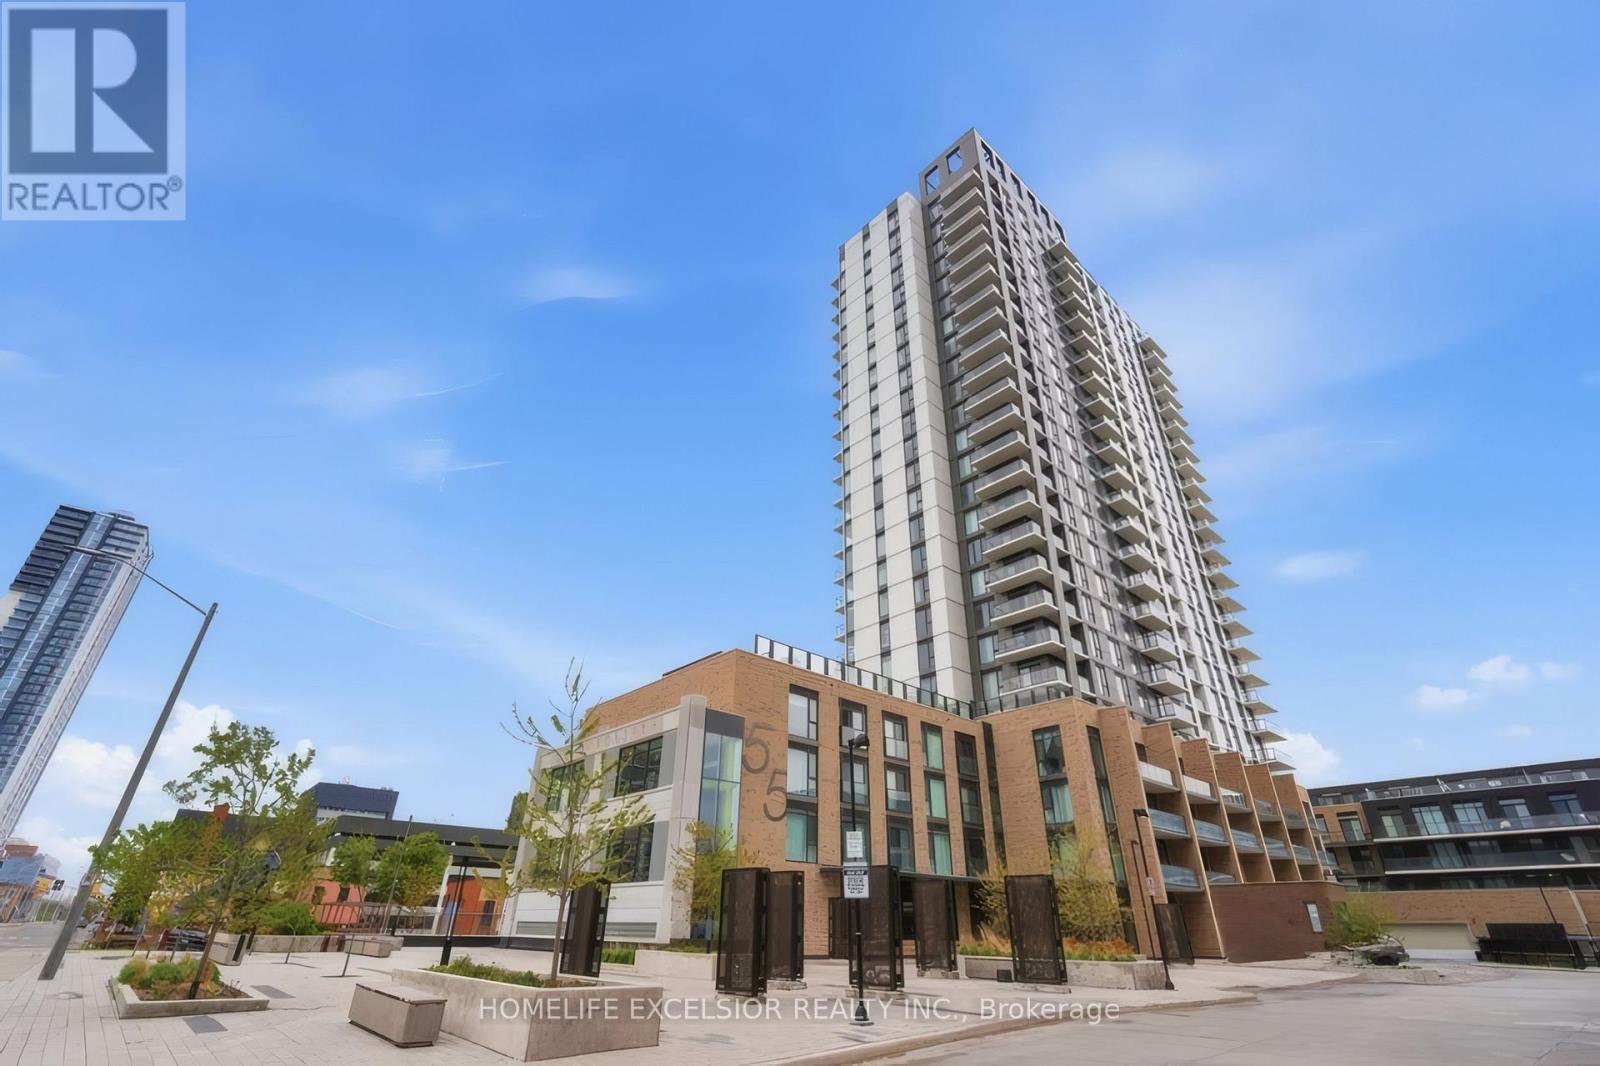
1305 - 55 Duke Street W
Kitchener, Ontario
Enjoy A Thoughtfully Designed One-Bedroom Suite In The Heart Of Downtown Kitchener, Featuring A Bright And Open-Concept Layout. A Defined Foyer Creates A Welcome Sense Of Separation Before Entering The Main Living Area. Large Windows Fill The Residence With Natural Light, Providing An Inviting And Functional Setting For Daily Comfort And Entertaining Guests. The Kitchen Features Stainless Steel Appliances, Contemporary Cabinetry, Ample Counter Space, Plus A Centre Island With Additional Storage And Casual Seating. One Locker Is Included. Located In A Sought-After Building, The Condo Is Close To The LRT, University Of Waterloo, Google, Oracle, City Hall, Victoria Park, Restaurants, Cafes, Shopping, And More. Residents Enjoy An Impressive Selection Of Amenities Including A Fitness Centre, Outdoor Terrace, Party Room, BBQ Area, Pet Wash, Dog Run, Car Wash, And Concierge. (id:55499)
Homelife Excelsior Realty Inc.
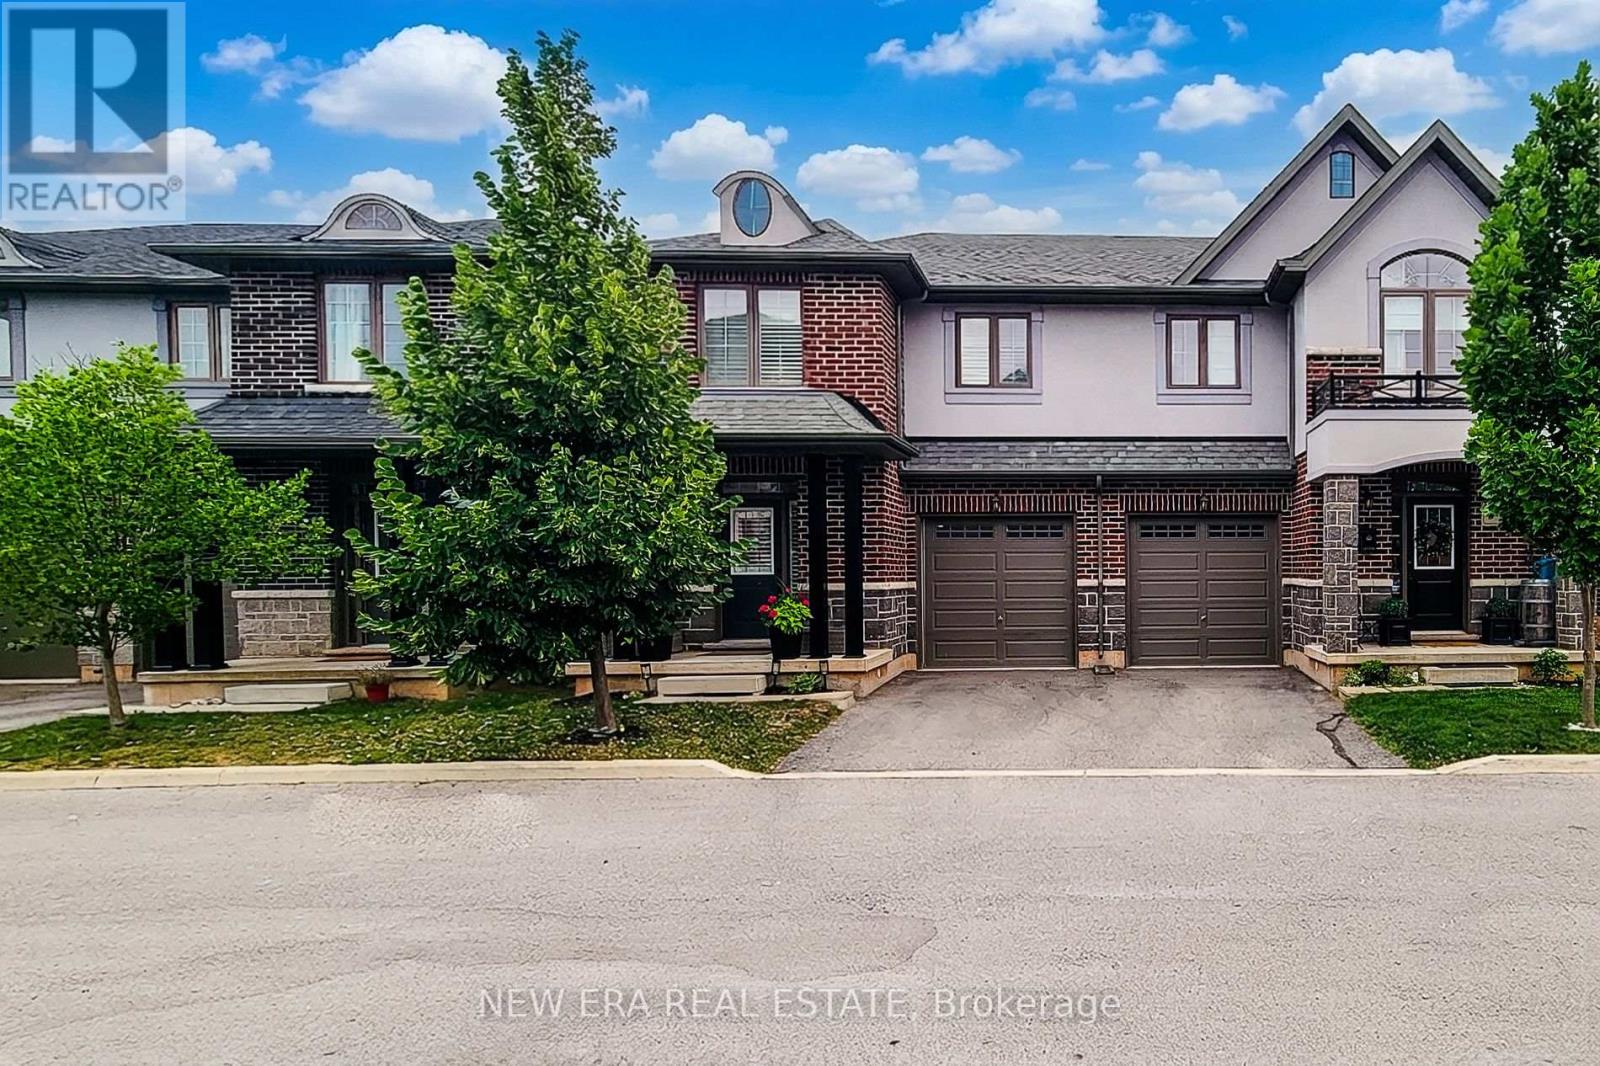
10 - 4297 East Avenue E
Lincoln, Ontario
Welcome to this beautifully maintained 2-storey semi-detached home offering 1,895 sq ft of stylish living space in the heart of Beamsville! Perfectly situated with no rear neighbours, this home backs onto a sports field, providing peaceful views and added privacy. Step inside to a bright, open concept main floor designed for both everyday living and entertaining. The inviting living room flows seamlessly into the spacious eat-in kitchen is sure to impress with quartz countertops, stainless steel appliances, built-in double ovens, countertop range, tiled backsplash, ample cabinetry, and an island with breakfast bar. A convenient 2-piece powder room, separate dining room and walk-out to the fully fenced backyard complete the main level. Upstairs, the spacious primary bedroom features a walk-in closet and a private 3-piece ensuite with a walk-in shower. Two additional good sized bedrooms, a 4-piece main bathroom, and the convenience of bedroom-level laundry make this upper level ideal for families. Enjoy outdoor living in the fully fenced backyard with no homes behind, offering direct views of the adjoining sports field-an ideal setting for relaxing, entertaining, or watching the kids play. Located in one of Beamsville's most desirable family-friendly neighbourhoods, this home is just minutes from schools, parks, shopping, restaurants, wineries, highway access, and all major amenities. Combining modern finishes, a functional layout, and an unbeatable location, this move-in ready home is one you won't want to miss! (id:55499)
New Era Real Estate
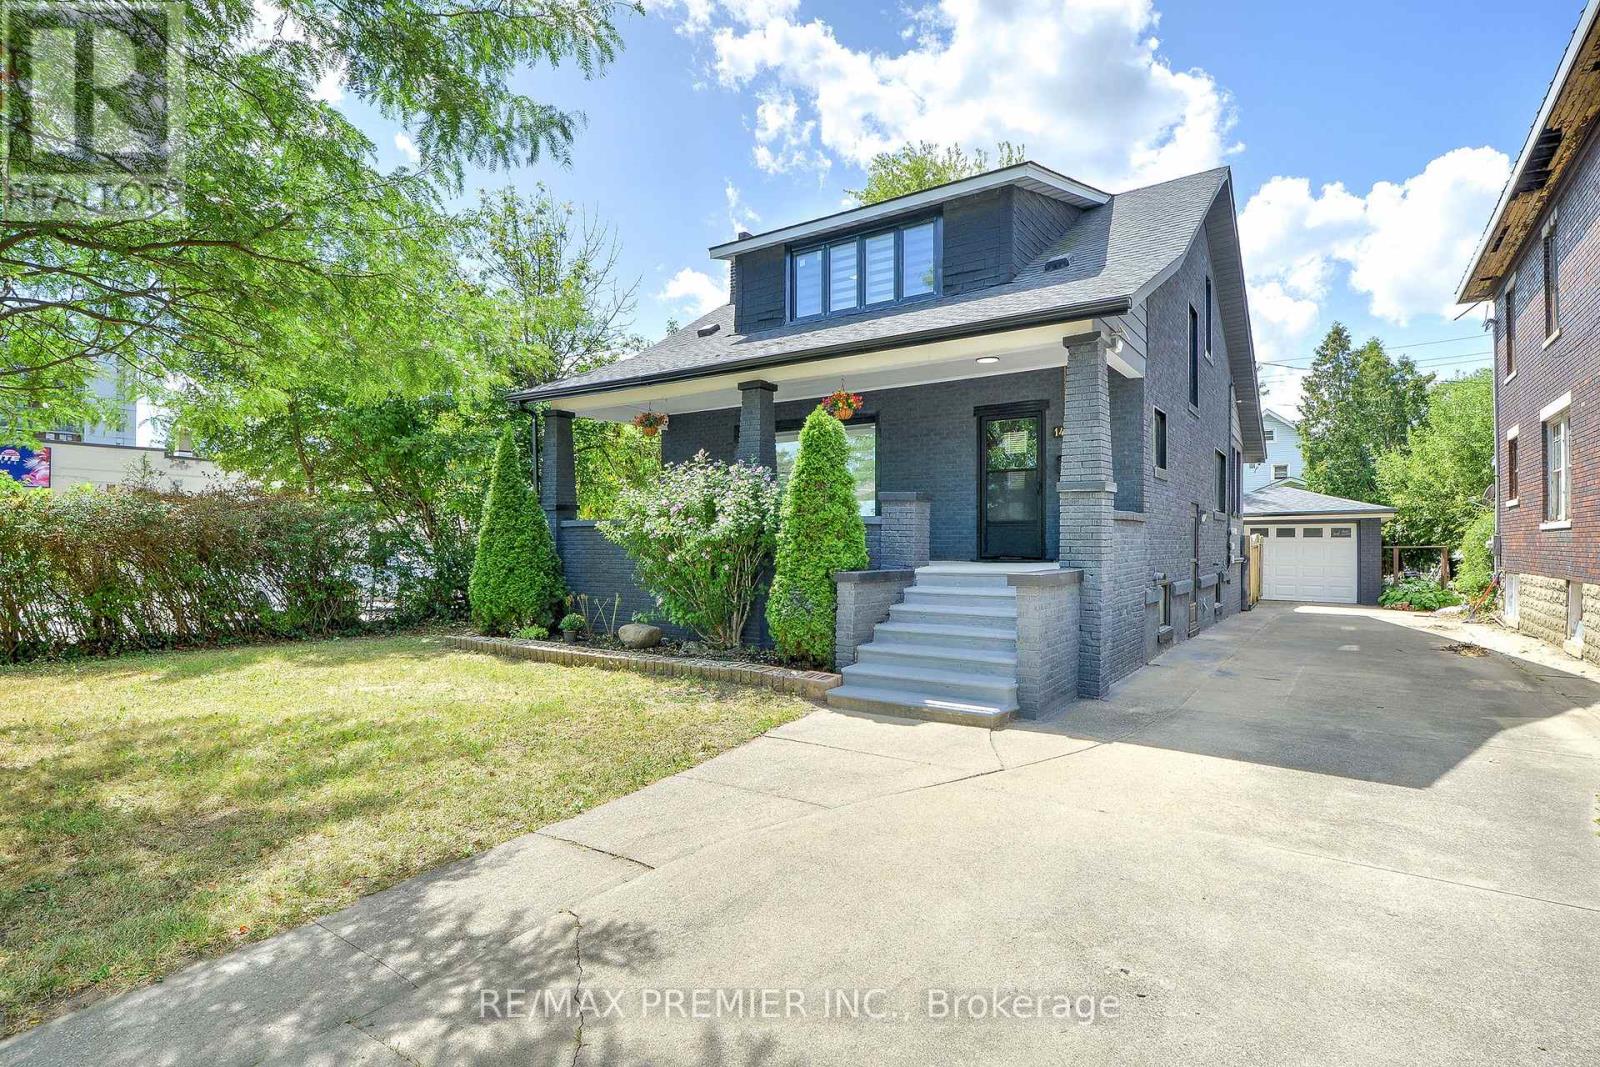
1467 Ouellette Avenue
Windsor, Ontario
Incredible Opportunity In Downtown Windsor! Extensive Upgrades And Fully Renovated From Top To Bottom, This Stunning Detached Home Features 5+2 Bedrooms,3 Modern Kitchens,3 Modern Bathrooms,2 Laundry Area, Brand-New Flooring, New Energy-Efficient Windows, Modern Blinds, Pot Lights All Floors, Upgraded Electrical Panel, Freshly Painted Inside And Outside, New Appliances, New Gutter And Eavestrough, Offering Style, Space, And Serious Value. Zoned Cd3.5 Commercial/Residential, This Property Is Ideal For Investors, Multi-Generational Families, First-Time Buyers And Professionals Seeking A Prime Location To Live In And Rent Out For Mortgage Support. Offers The Perfect Blend Of Modern Living And Income Potential. Live Comfortably On The Second Floor While Renting Out The Main Floor And Basement. Ideal Spaces For Lawyers, Accountants, Or Small Businesses. Two Income Streams Waiting For You! Located Just Minutes From Windsor Regional Hospital, Windsor/Detroit Usa Tunnel, University Of Windsor/ St. Clair College, Restaurants, Hotels, Shopping Area And The Vibrant Downtown Scene In The Riverside (Detroit River) Fronting Detroit Michigan, Plus 24-Hour Bus Access At Your Doorstep. It Has A One Detached Garage And Seven Cars Can Park In The Driveway. Option To Expand Front & Back Driveways. Roof Was Changed In 2021. Please Refer To A Separate Sheet For Upgrades And Additions. Live, Rent, Or Invest!!! This Home Offers The Flexibility And Location To Do It All. Let The Home Pay For Itself! Don't Miss Out! (id:55499)
RE/MAX Premier Inc.
101 - 1340 King Street W
Toronto, Ontario
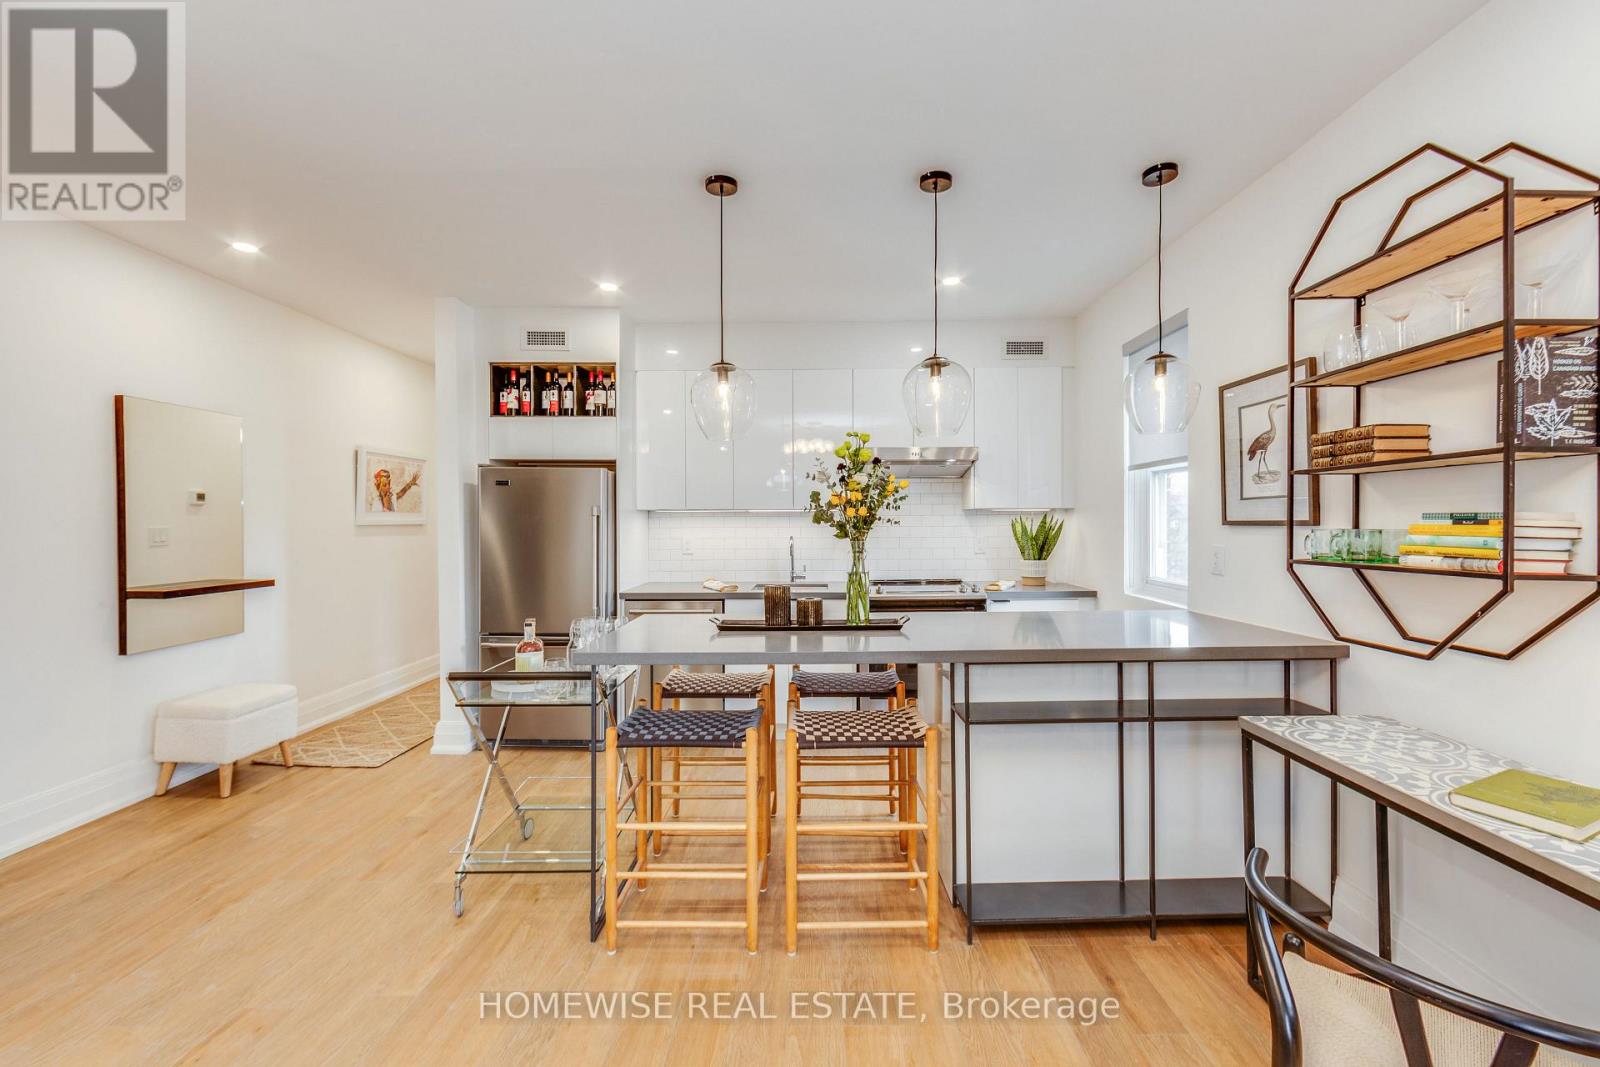
Stunning One-Bdrm Suite On The Lower Level With Full Windows And Luxurious Modern Finishes. Great Floor Plan ! Large Bedroom With Double Closet And Large Window. Modern Kitchen Features Stainless Steel Appliances, Custom Tile Backsplash, Quartz Countertop, Pendent Lighting Above Breakfast Bar. Laminate Floors Throughout, Ensuite Stacked W/D, Great Location Close To Shops, Transit And So Much More. (id:55499)
Homewise Real Estate
12 - 3200 Erin Mills Parkway
Mississauga, Ontario
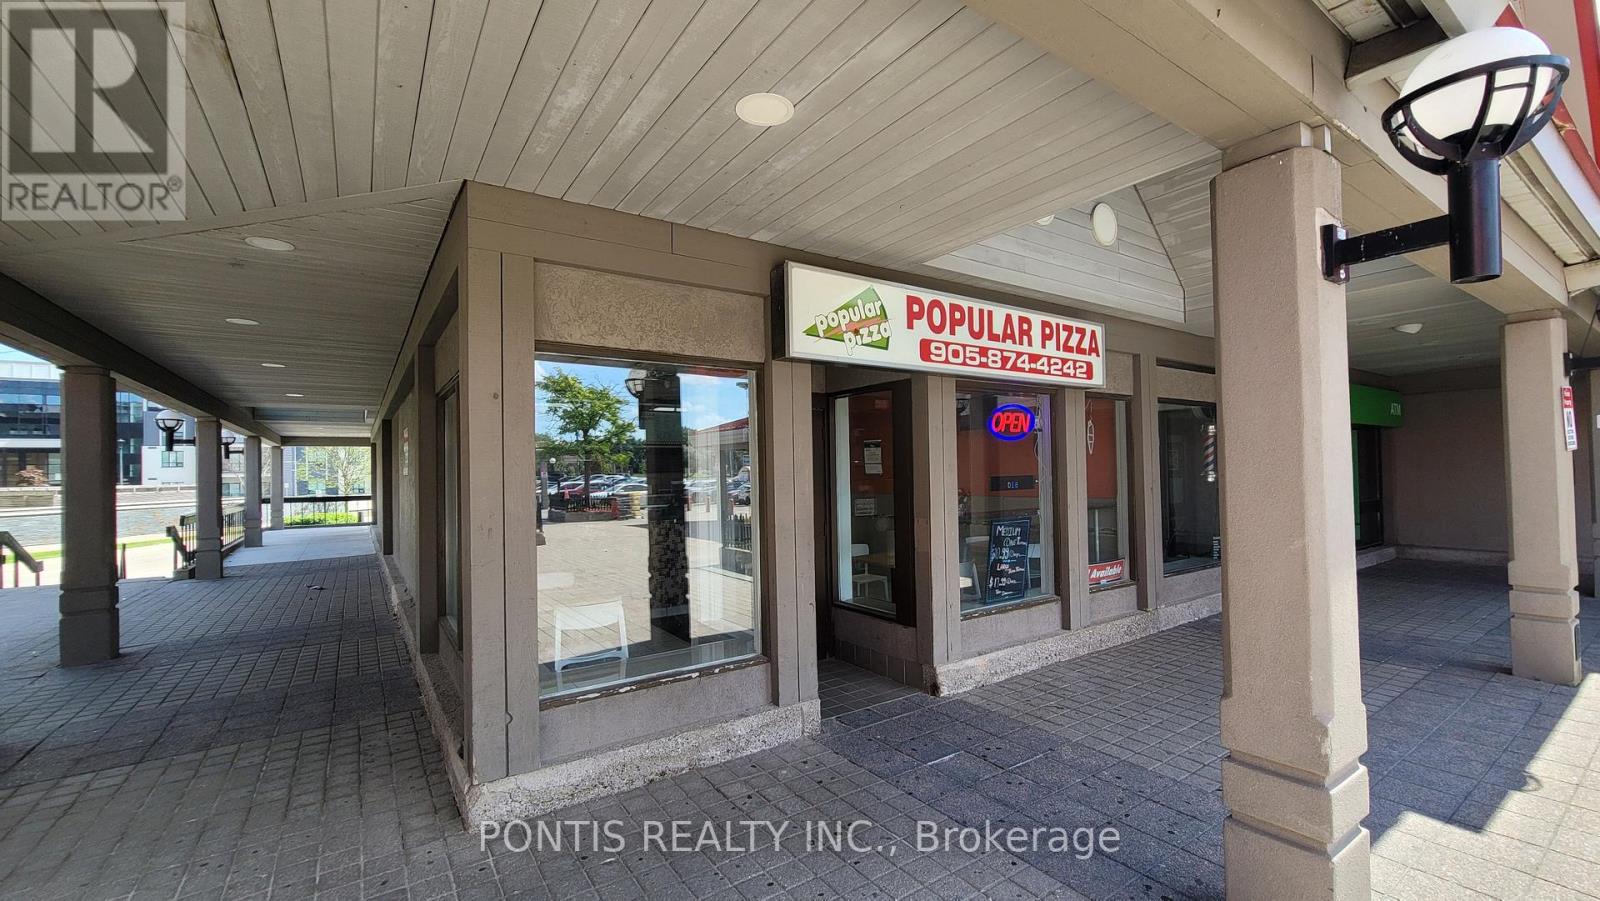
This is a rare opportunity to purchase a well-established, turn-key Popular Pizza franchise in a prime Erin Mills location at Millway Plaza, surrounded by homes, apartments, schools, and high-volume tenants, with low monthly rent of $4,374, a long-term lease, strong sales, and significant potential for growth. (id:55499)
Pontis Realty Inc.
36 Winterfold #bsmt Drive
Brampton, Ontario
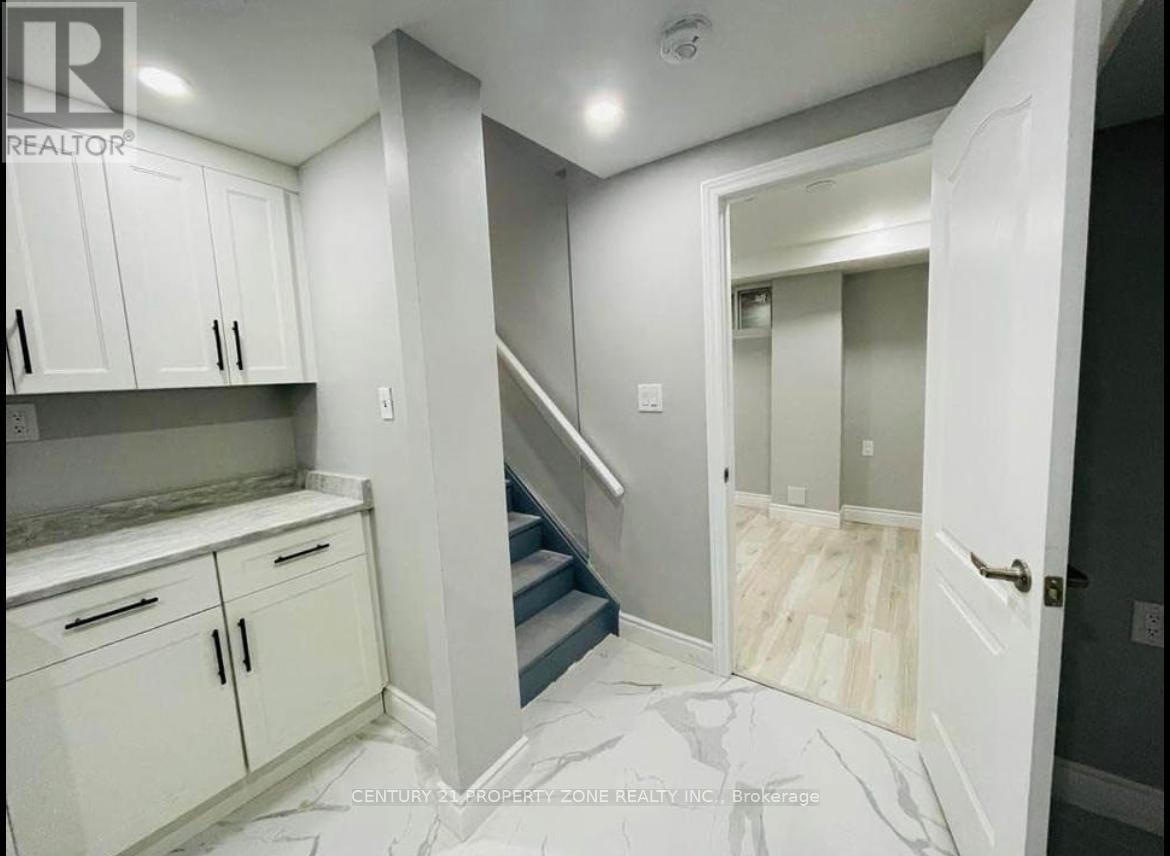
2-bedroom, 1-bath BASEMENT apartment offers modern living with plenty of privacy and comfortwith entrance stairs canopy . Featuring a spacious open layout, the apartment comes withalmost new appliances, including a full-sized fridge, stove. The unit has a private, separateentrance and offers ample closet space. Located in a quiet neighborhood, this basement is justminutes away from local amenities and public transportation. With 1 parking available , itsthe perfect space for anyone seeking a clean, modern, and convenient place to call home. All utilities are excluded AS 30% EXTRA. Available from OCTOBER 1, 2026. (id:55499)
Century 21 Property Zone Realty Inc.
3b - 867 Wilson Avenue
Toronto, Ontario
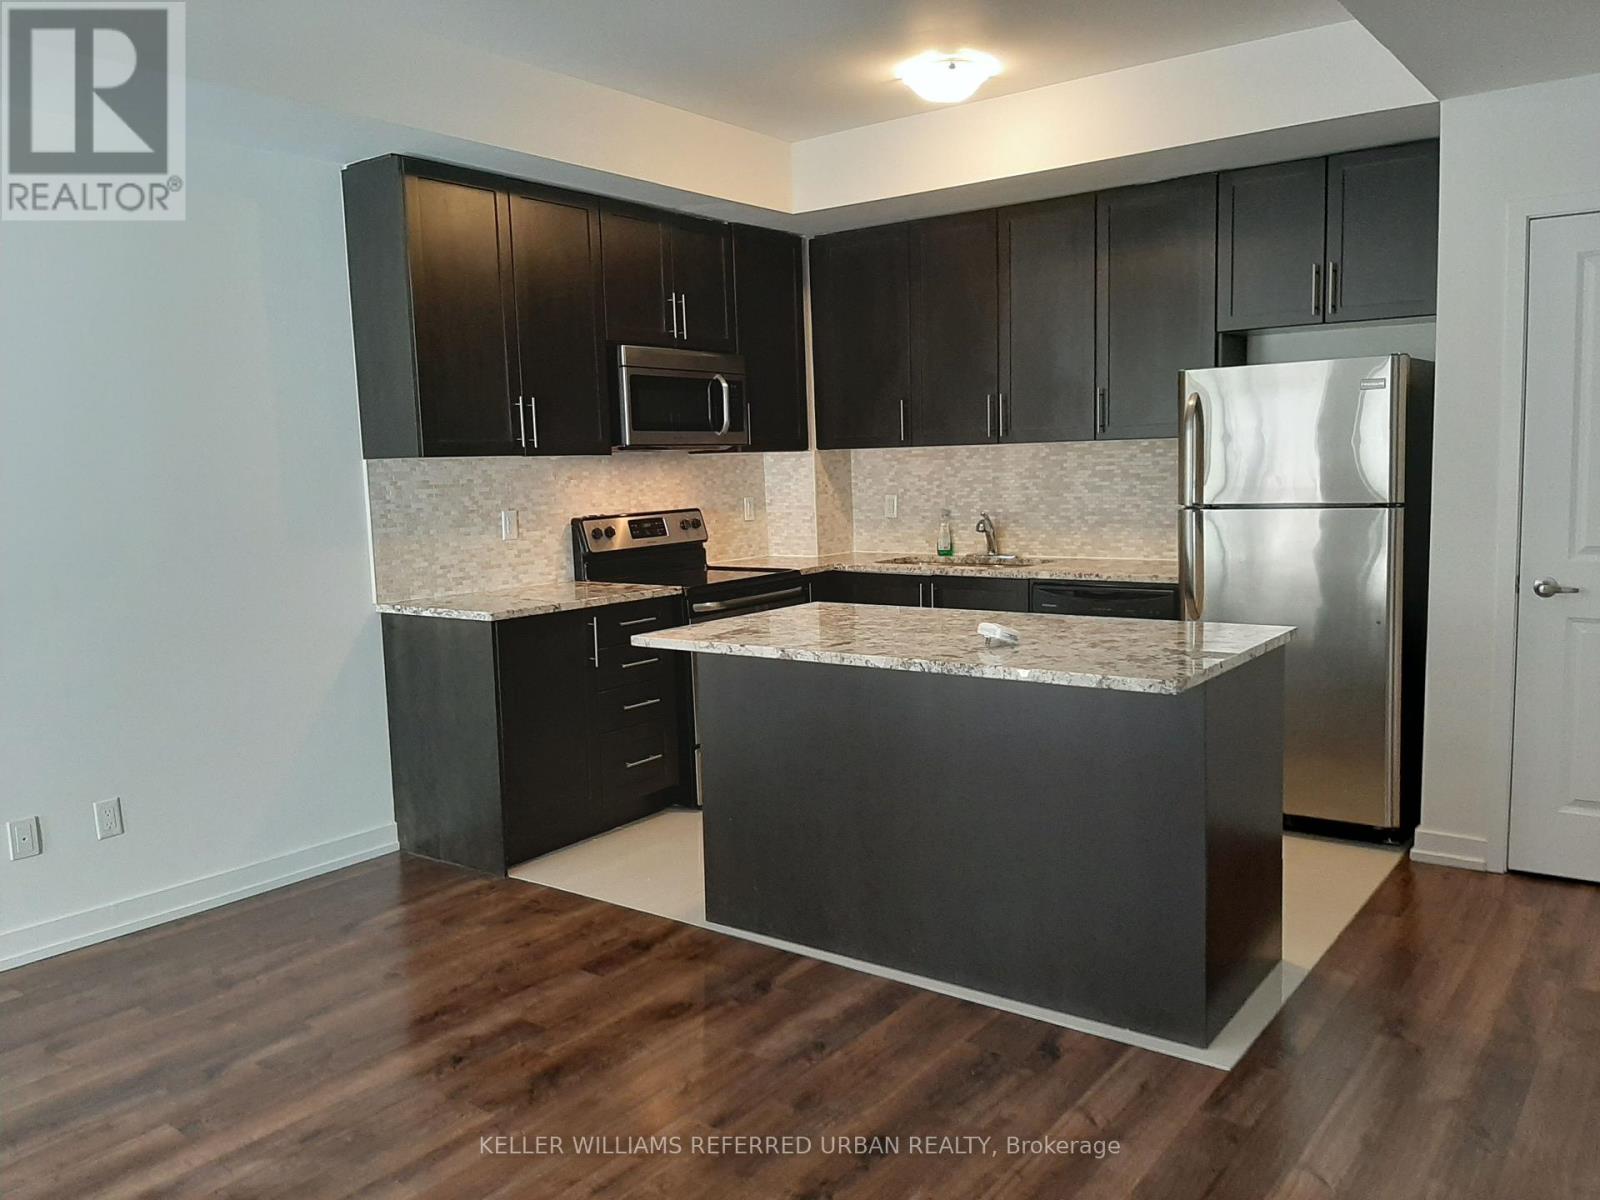
An Immaculate, Upgraded Townhouse Unit Located In The Convenient Yorkdale Village. Open Concept, Over 700 Sqft, Very Functional Layout, high Ceilings, Lots Of Natural Lights. Modern Kitchen great appliances. Spectacular Terrace Is Perfect For Enjoyment With Family & Friends. Ttc At Doorstep, Close To Subway Station, Yorkdale Mall, Costco, Shops, Restaurants, Banks, Parks And Great Schools .Easy Access To Hwy401/400.A Must See. (id:55499)
Keller Williams Referred Urban Realty
48 Sixteenth Street
Toronto, Ontario
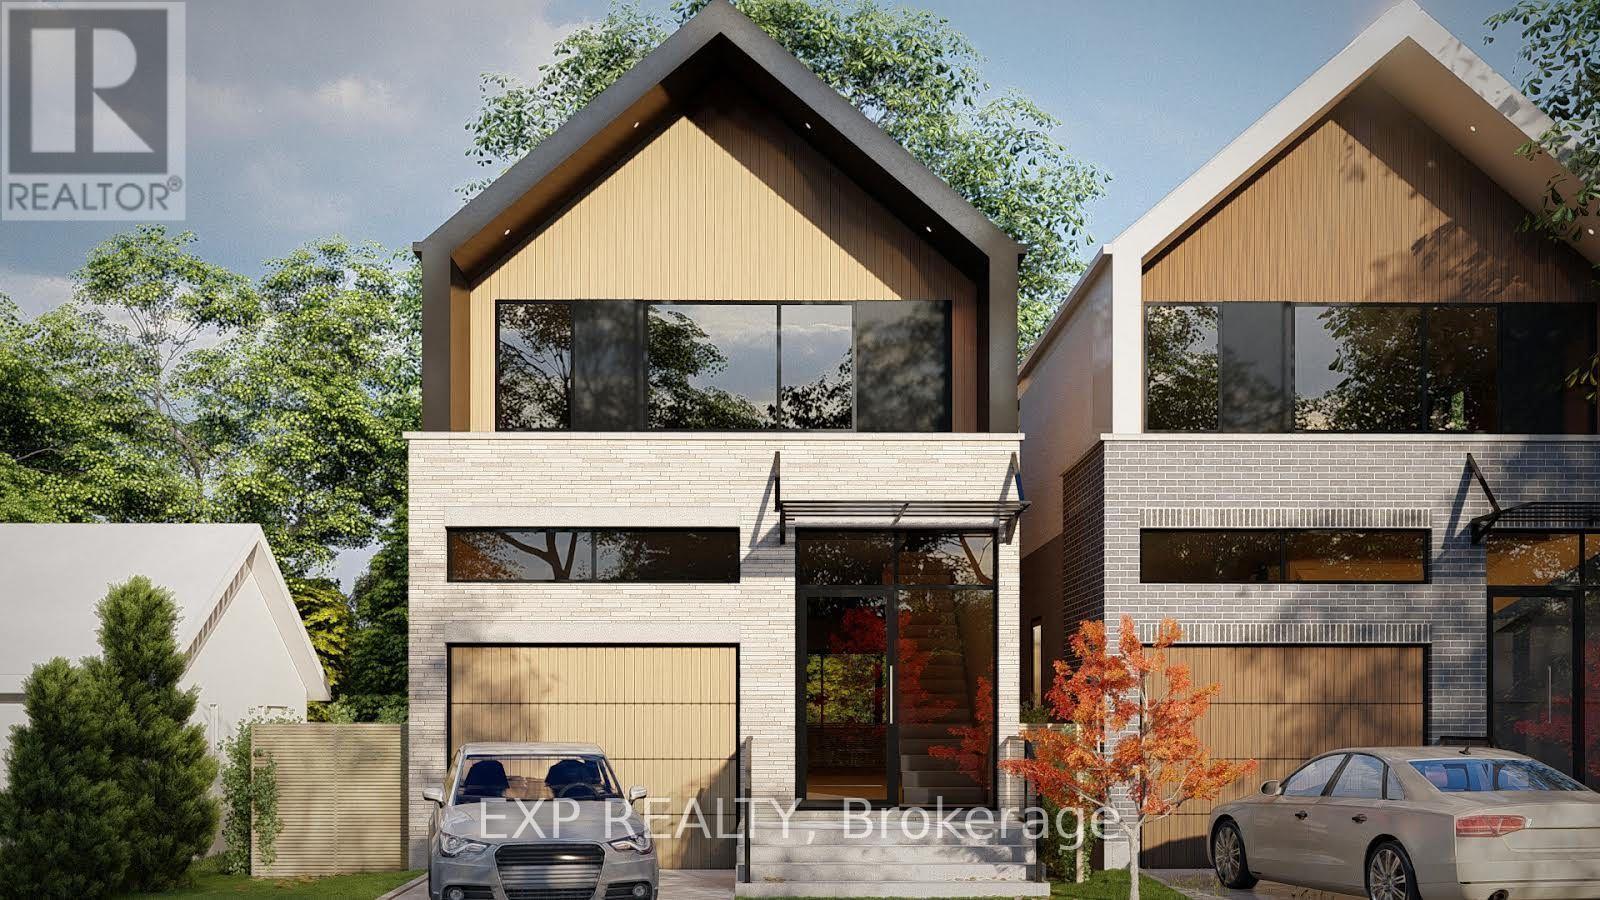
A rare 50 x 100 ft parcel in South Etobicoke, approved by the Committee of Adjustment to sever into two building lots, with a solid, income-producing bungalow already on the property. Owner occupied - no tenants. The opportunity is what makes this property so unique. Minor variance approvals are in place for two single-family detached homes, each with an attached garage and rear deck. Each lot is approved for a 1,902 sq ft home - 3,804 sq ft total above grade, plus finished basements and attached garages. The approved 0.78 FSI provides approximately 30% more house than the 0.60 base zoning allowance on each lot. The approved homes feature 3 bedrooms + 1 bedroom in the lower level (3+1) and 3.5 bathrooms. The second floor includes a primary bedroom with walk-in closet and ensuite, plus two additional bedrooms sharing a 4-piece bathroom. The main floor includes a powder room, while the lower level provides a fourth bedroom with a guest bathroom. A complete pre-development package is included, meaning much of the hard work is already done. The package includes issued-for-permit architectural drawings, structural engineering, HVAC design, survey, R-Plan, arborist report and tree permit, Stage 1-2 archaeological assessment, and 3D photorealistic renderings. Just minutes' walk to the lake and steps to Humber College, the waterfront and bike trails, with easy access to public transit and the Gardiner. Live in the existing bungalow, generate income, or build two new homes - the approvals and pre-development work are already in place. **Rendering Drawings to show example, some photos are virtually staged ** (id:55499)
Exp Realty
719 - 259 The Kingsway
Toronto, Ontario
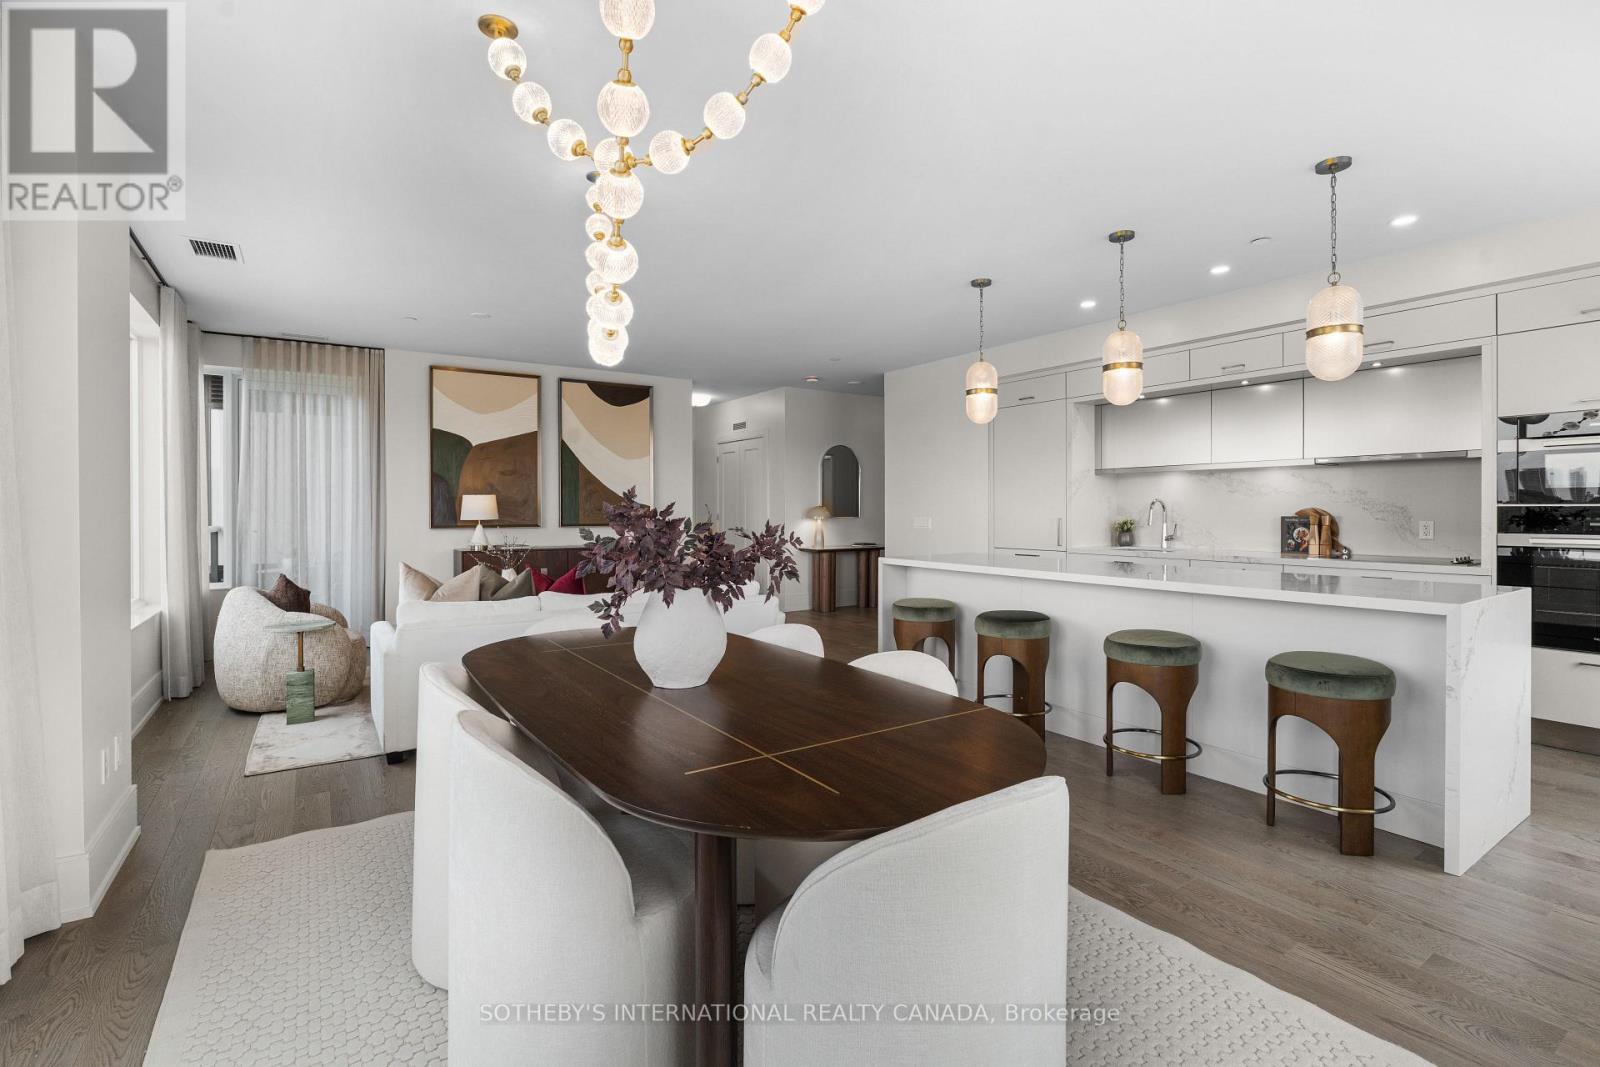
Experience the pinnacle of refined living at Edenbridge, a prestigious new Tridel residence nestled in the heart of the coveted Kingsway neighbourhood. This sophisticated 2-bedroom + den suite offers an expansive, light-filled layout and premium finishes throughout. The heart of the home is a chef-inspired kitchen featuring sleek, integrated Miele appliances and a contemporary design. The suite boasts stunning North-West views from your private balcony, providing a peaceful retreat overlooking the vibrant greenery of the area. The primary bedroom serves as a true sanctuary, complete with a generous walk-in closet featuring custom built-in storage and a luxurious 5-piece spa-inspired ensuite. Designed for those who value both comfort and convenience, this suite includes one owned underground parking space and locker. Edenbridge provides a truly resort-inspired living experience, offering world-class facilities designed for every lifestyle. Residents enjoy a comprehensive wellness suite featuring a state-of-the-art fitness centre, a dedicated yoga studio, and a rejuvenating sauna, complemented by an aquatic retreat that includes an indoor pool and whirlpool for year-round relaxation. For social and entertaining needs, the building boasts a grand lobby with 24/7 concierge service, an elegant party room with a bar, and a private dining room that seamlessly transitions onto a lush terrace. The outdoor spaces are equally impressive, showcasing a beautifully landscaped English-inspired garden and a rooftop terrace equipped with private BBQ areas, dining, and lounge zones, all offering panoramic views of the skyline. Additional conveniences include a dedicated parcel room, a professional boardroom, and guest suites for visiting friends and family. Don't miss this opportunity to own in one of Toronto's most exclusive boutique addresses. Schedule your private viewing today. (id:55499)
Sotheby's International Realty Canada
55 Baronwood Court
Brampton, Ontario
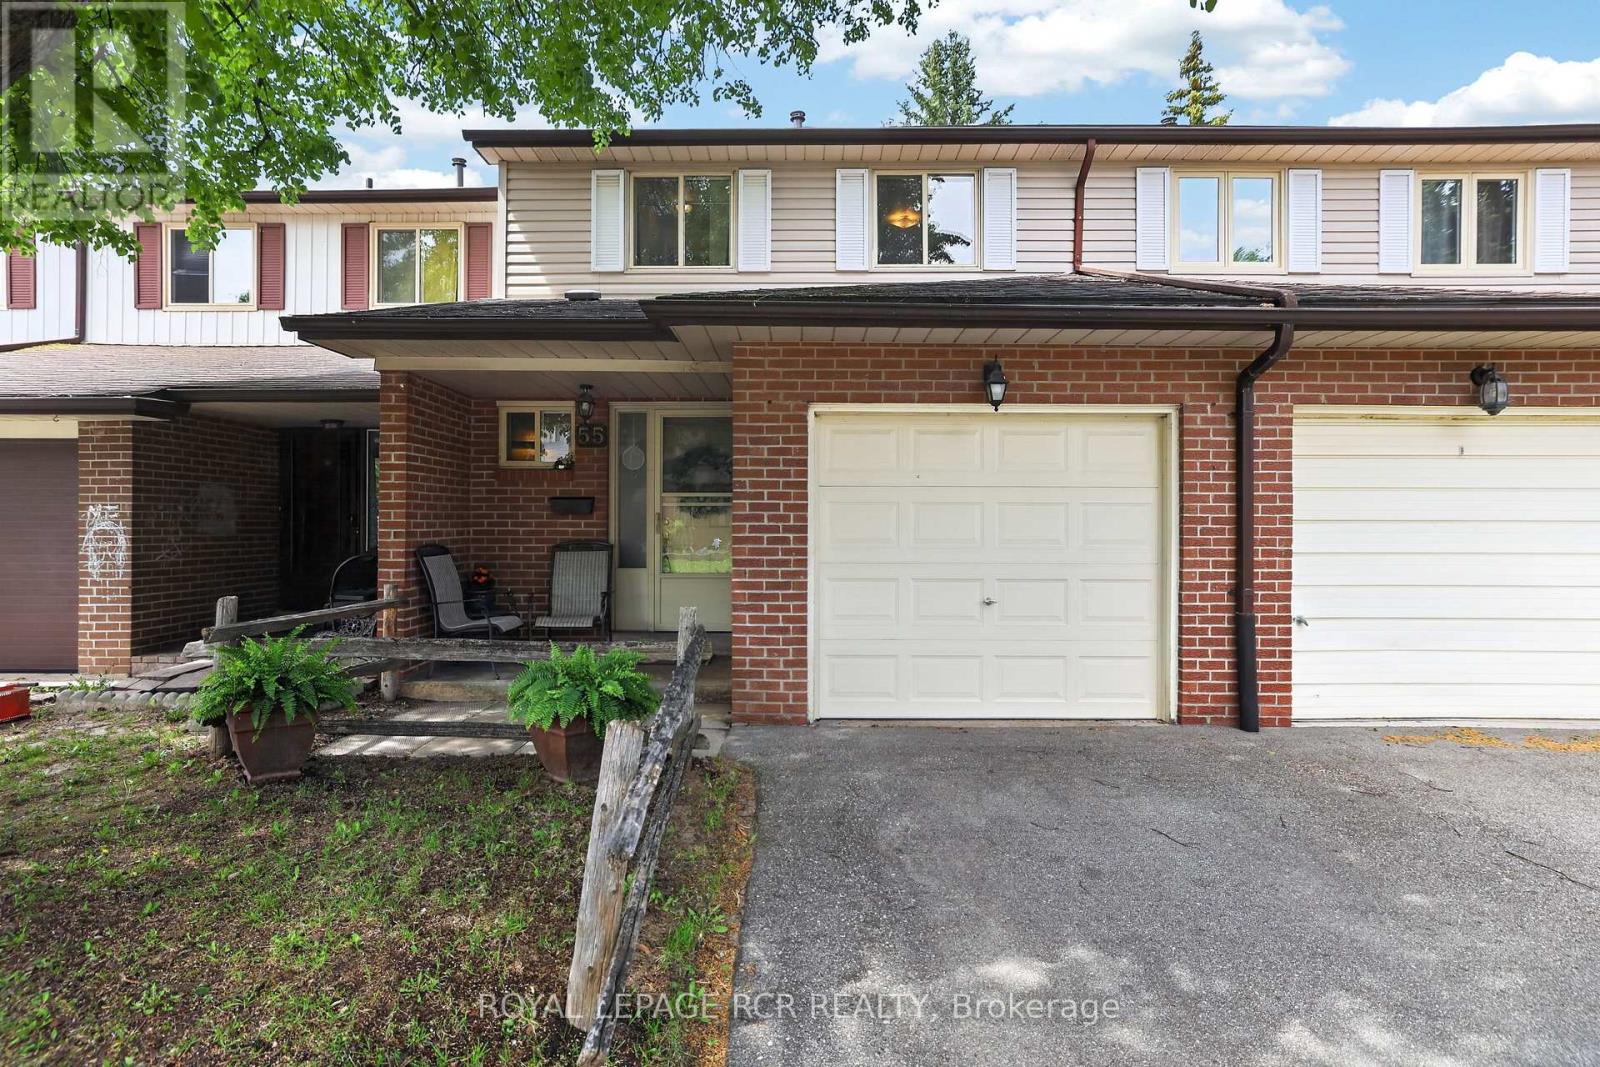
HOLY COW... where else can you find a 3-bedroom home backing onto greenspace in Brampton with an outdoor pool, utilities included, and incredible commuter access at this price point?!Welcome to 55 Baronwood Court - an exceptional opportunity for first-time buyers, young families, or anyone looking for outstanding value in a family-friendly community.This bright and spacious 3-bedroom, 1.5-bath townhome backs directly onto the beautiful Etobicoke Creek Trail and lush greenspace, offering peaceful views, walking trails, and no rear neighbours. Imagine enjoying your morning coffee overlooking nature while still being just minutes from schools, shopping, parks, the GO Station, and Hwy 410.The sun-filled main floor features open-concept living and dining spaces with backyard views, a functional kitchen, and a convenient powder room. Upstairs you'll find three generous bedrooms and a full family bath, while the mostly finished basement provides flexible space for a rec room, home office, gym, or playroom.But here's where the value really shines: maintenance fees include Cable TV, water, and building insurance - helping keep monthly costs predictable and affordable. Residents also enjoy exclusive access to a fantastic outdoor pool complete with lifeguards, making summers unforgettable for the whole family.And the big-ticket items? Already taken care of. The condo corporation has recently installed a brand-new roof and upgraded the insulation to R50 for improved energy efficiency and long-term peace of mind.Affordable homes with greenspace views, major updates, resort-style amenities, and exceptional value don't come along often. Don't miss your opportunity to make 55 Baronwood Court your next home! (id:55499)
Royal LePage Rcr Realty
1 Bloom Street
Markham, Ontario
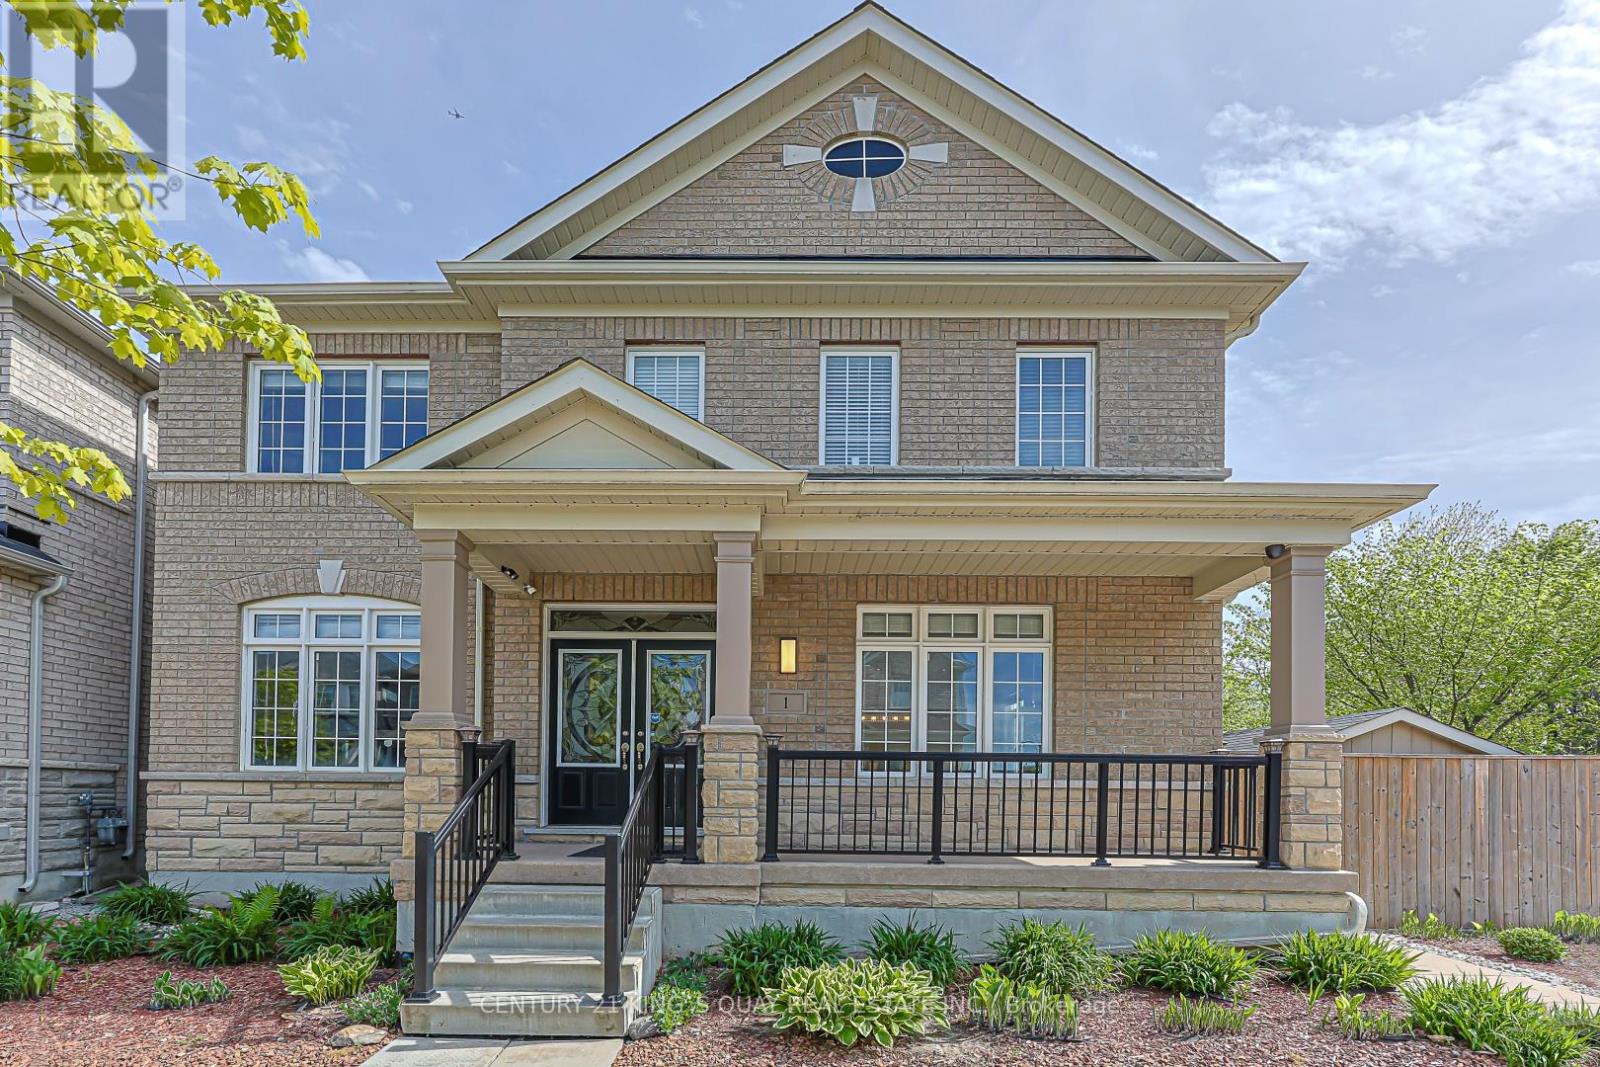
Spacious and meticulously well maintained 5+2 bedroom detached home in the highly sought-after Cornell community. Featuring a double garage and parking for up to 8 vehicles. This home offers exceptional space for large or multi-generational families. Bright and functional layout with generously sized bedrooms, finished basement with 2 additional bedrooms, and plenty of living and entertaining space. All bedrooms have their own ensuite bath. 9' high ceiling main floor. Upgraded kitchen with modern and extended cabinetry, built-in stainless steel appliances, quartz counter. Ground floor in-law suite. Direct access to garage. Bonus sunroom, insulated with heating. Fully paved backyard for low maintenance. The property is conveniently located near schools, parks, transit, hospital, and all amenities. (id:55499)
Century 21 King's Quay Real Estate Inc.