
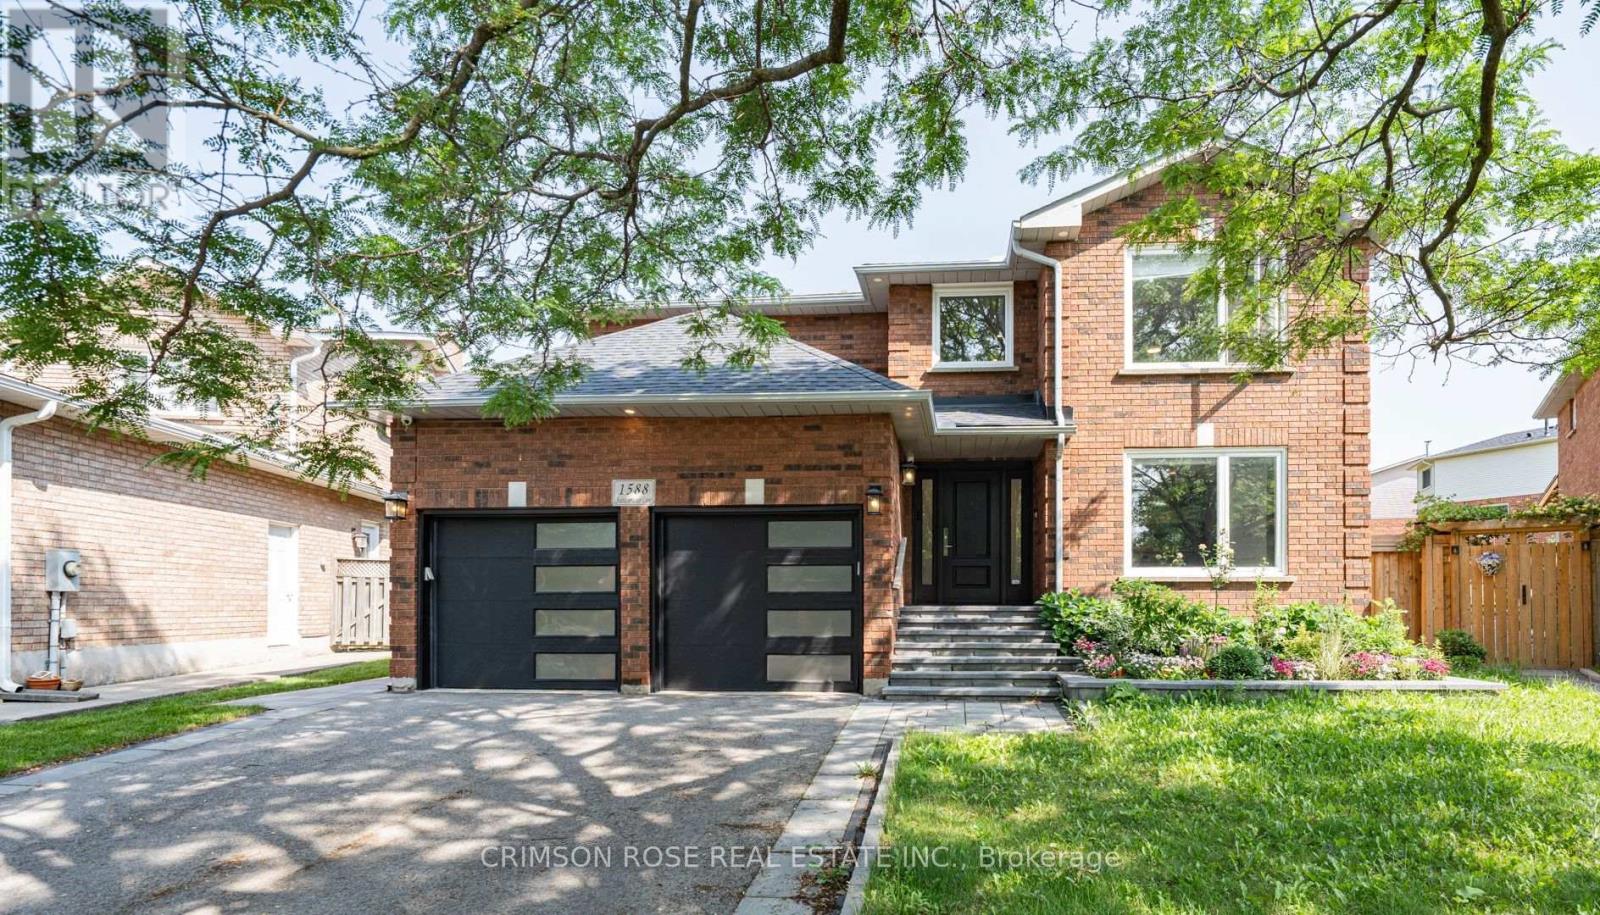
Upper Half - 1588 Stationmaster Lane
Oakville, Ontario
2 bedrooms on the second floor with some shared space with landlord. Landlord is an easygoing gentleman. Beautifully Finished from Top to Bottom, Combining Style, Luxury and Function, in Sought-After Glenn Abbey! Stunning Kitchen With Quartz Counters, Marble Backsplash, Huge Island With Breakfast Bar, S/S Appliances & Walk-Out To a Beautiful Deck. Wide Plank Engineered Hardwood & Crown Mouldings on Main and Upper Levels, Beautifully Landscaped Front and Backyard, Close to One of the Highest Ranked Schools in the Province-Abbey Park High School. Lease Available Immediately! Tenants pays 50% of all utilities. (id:55499)
Crimson Rose Real Estate Inc.
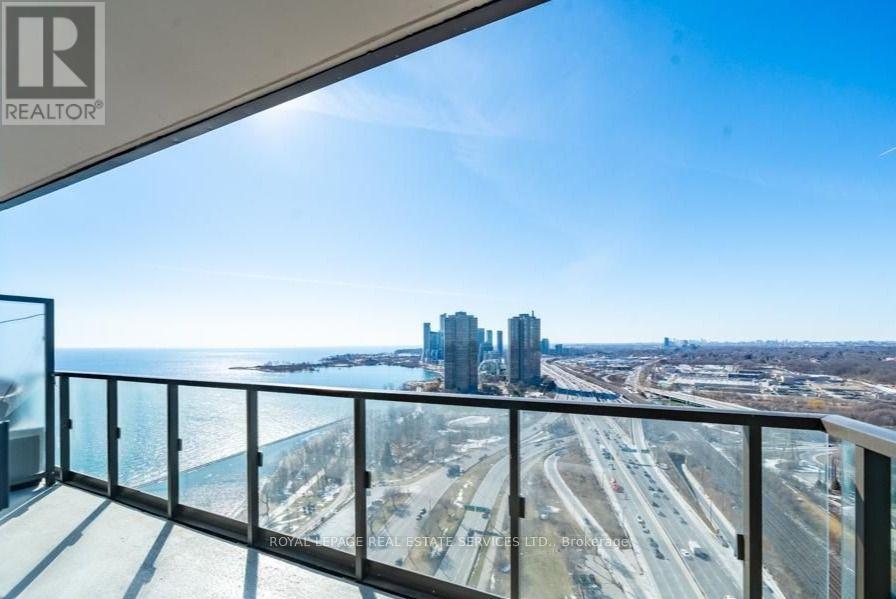
3511 - 1928 Lake Shore Boulevard W
Toronto, Ontario
*** Unobstructed Breathtaking Views Of Lake And Sunset *** Stunning Bright 2 Bedroom + Den Unit At High Level. Modern Contemporary Mirabella Condo Building With Quality Finishes, High Ceilings, Top Of The Line Appliances, And State Of The Art Amenities Featuring Indoor And Outdoor Swimming Pools, Sauna, Party Room, Rooftop Garden, Fitness Centre, Yoga Studio, Library, Business Centre, Guest Suites, 24 Hr Concierge. Enjoy Elegant Condo Living Combined With An Active Outdoor Lifestyle. Walk The Nature Trails At Waterfront, Humber Bay And High Park. Conveniently Located Minutes To Transit, Hwy 427, Gardiner, And QEW. (id:55499)
Royal LePage Real Estate Services Ltd.
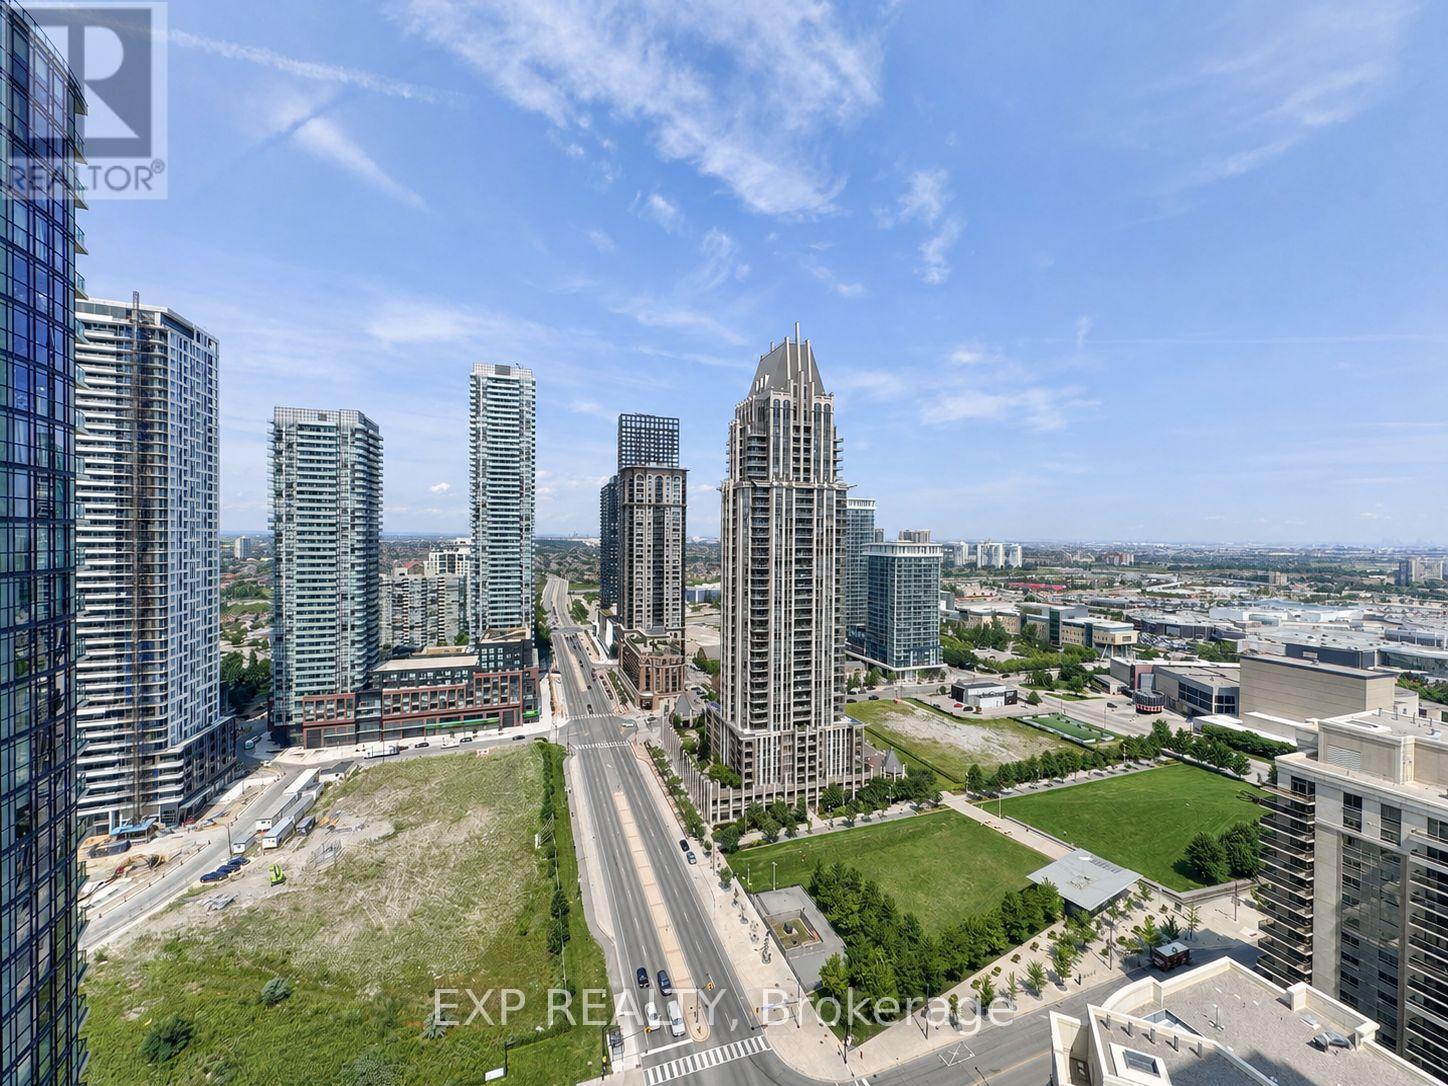
2709 - 4070 Confederation Parkway
Mississauga, Ontario
Beautiful 855 sq ft, 2-bedroom, 2-bathroom suite on the 27th floor, facing North/East in the heart of Downtown Mississauga. Features include high ceilings, hardwood flooring, stainless steel appliances, and a modern open-concept layout. Ensuite laundry, 1 parking spot, and 1 locker included. Two balconies offer amazing views. Steps to Sheridan College, Square One, Central Library, the bus terminal, and GO Transit; close to Celebration Square and Hwy 403. Non-smokers only; students and newcomers welcome. Unit will be professionally cleaned prior to possession. (id:55499)
Exp Realty
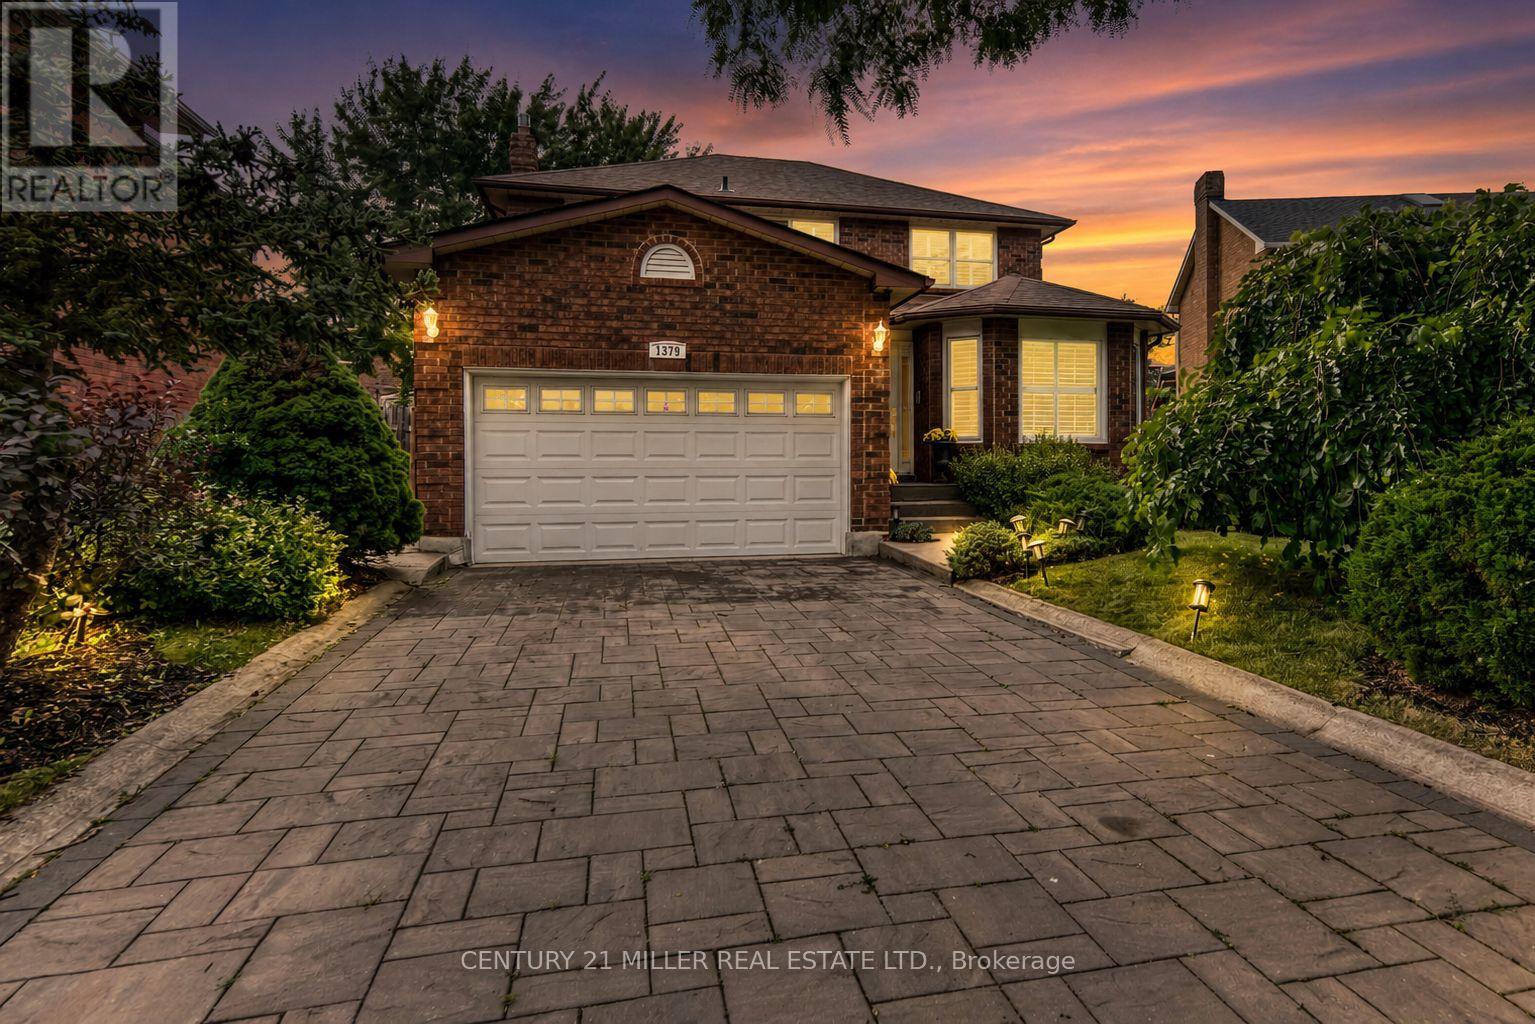
1379 Bramblewood Green
Oakville, Ontario
Beautifully updated 4-bedroom family home situated on a premium pie-shaped lot in the heart of Glen Abbey, widening to an impressive 70 feet across the rear for exceptional outdoor space and privacy. Offering approximately 3,300 sq. ft. of finished living space, this meticulously maintained home features a bright, functional layout designed for modern family living. The renovated kitchen is complete with maple cabinetry, granite countertops, stainless steel appliances, a large centre island with breakfast bar and opens seamlessly to the inviting family room with a gas fireplace. Separate living and dining rooms provide elegant entertaining spaces, while hardwood flooring extends throughout the main and upper levels. Upstairs, you'll find four spacious bedrooms, including a generous primary retreat with a walk-in closet and private ensuite, along with a 5-piece main bathroom. The professionally finished basement adds exceptional versatility with a large recreation room, wet bar, gas fireplace, office, games room and abundant storage. Step outside to enjoy the expansive, fully fenced backyard featuring a large deck, gazebo, hot tub and mature landscaping-an ideal setting for entertaining, family gatherings or relaxing in your own private oasis. New furnace (November 2025). Located within walking distance to Oakville's best schools within a walking distance (Abbey Park, Loyola Catholic, Pilgrim Wood, West Oak), community centers, parks, trails, shopping and offering convenient access to the QEW, Highway 403 and GO Transit. (id:55499)
Century 21 Miller Real Estate Ltd.
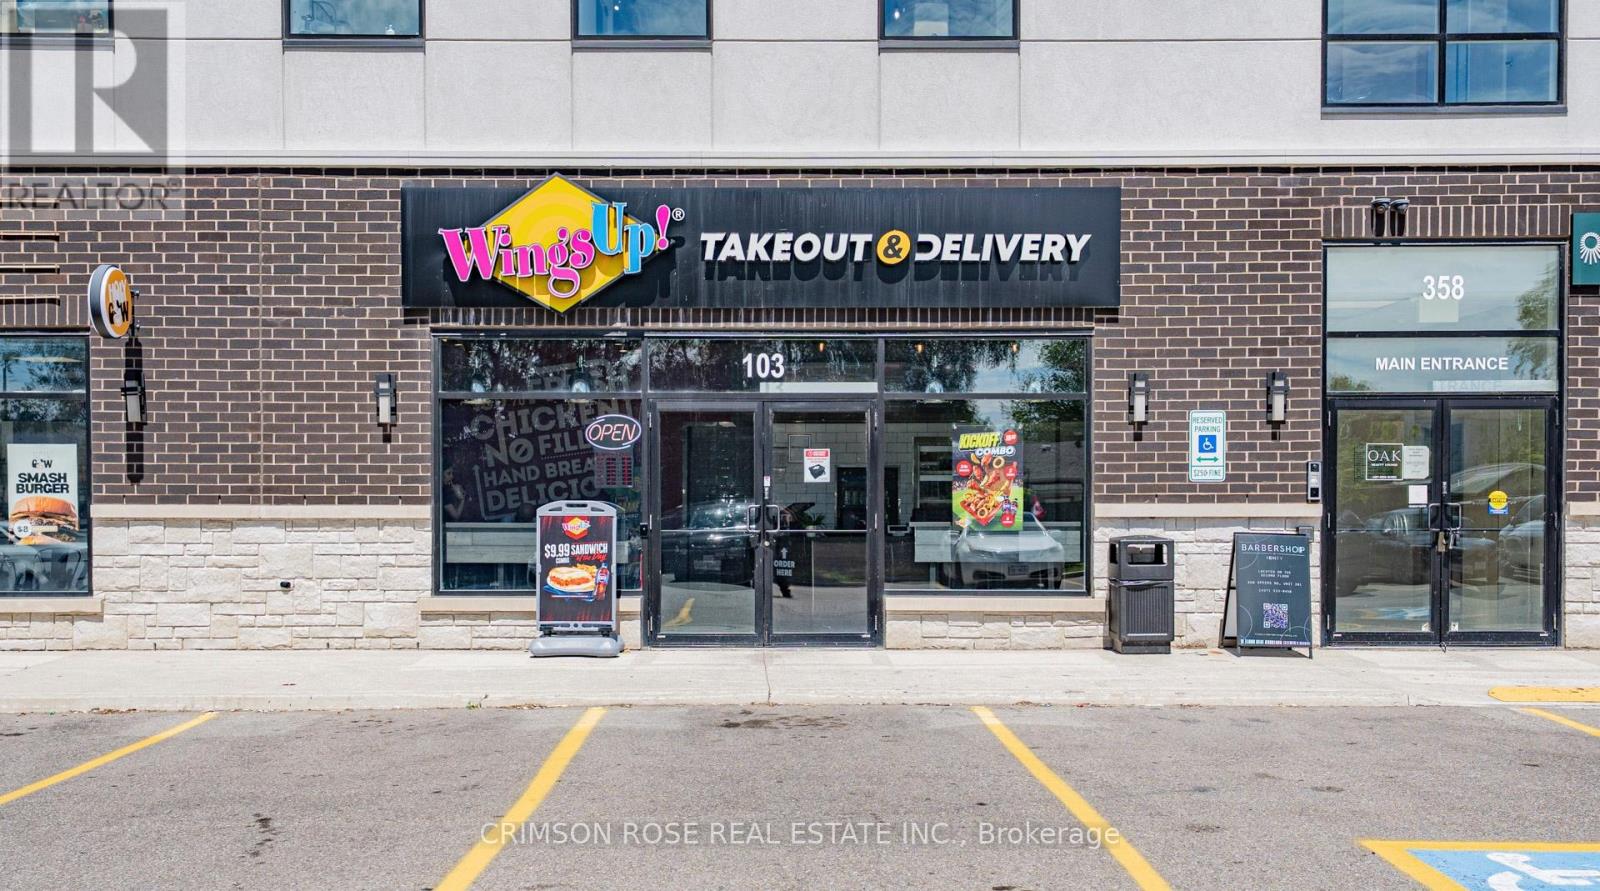
358 Speers Road
Oakville, Ontario
Excellent opportunity to acquire a WELL-KNOWN WingsUp! takeout and delivery franchise in a prime Oakville location at 358 Speers Road, just minutes from the QEW/Dorval exit. This high-visibility site benefits from strong daily traffic exposure, prominent signage, and ample on-site parking.This modern, Turnkey operation features attractive leasehold improvements, a fully equipped commercial kitchen, and an efficient, easy-to-manage business model supported by established systems. Backed by over 35 years of brand recognition across Southern Ontario, WingsUp! offers a proven concept with strong customer loyalty. Surrounded by dense residential neighbourhoods, commercial businesses, schools, and major commuter routes, the location provides a consistent customer base and excellent growth potential. Ideal opportunity for an owner-operator, family business, or investor seeking a recognized food-service brand with reliable demand. Buyer may commence operations and generate revenue immediately upon completion of required head office training, with two (2) weeks of opening support provided. Attractive lease terms with renewal options in place. All modern equipment and chattels are included in the purchase.With a modern, high-end build-out and optimized labor costs, the business offers immediate cash flow and long-term stability for an owner-operator or entrepreneur. This is a rare "plug-and-play" opportunity to skip the startup risks and step into a proven, high-visibility location with a loyal customer base already in place. Financial information available to qualified buyers upon execution of NDA. A Must-See! (id:55499)
Crimson Rose Real Estate Inc.
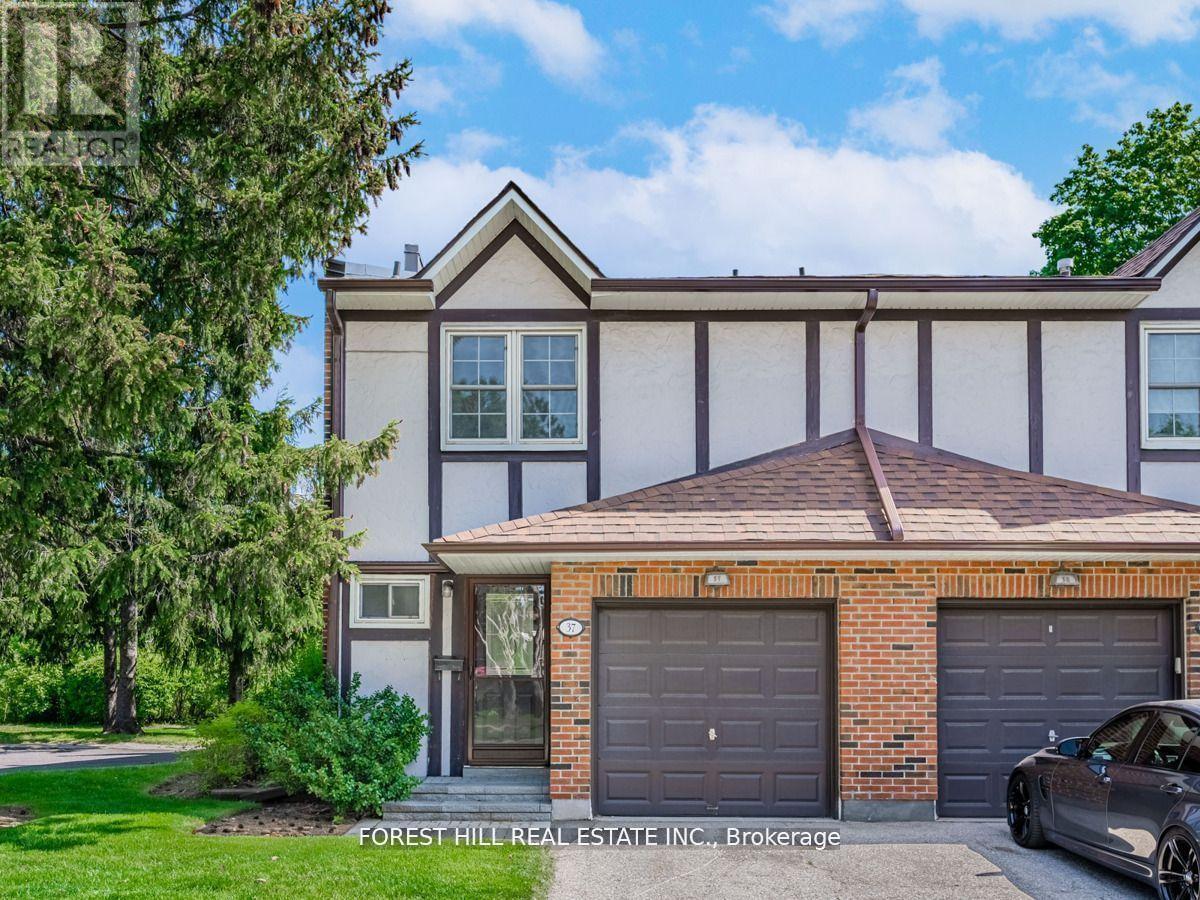
37 - 2120 Rathburn Road E
Mississauga, Ontario
Completely renovated and rarely available, this end-unit townhome feels like a semi-detached in the heart of Rockwood Village. Backing onto lush green space, it offers exceptional privacy in a peaceful, family-friendly community surrounded by trails, playgrounds, a splash park, and expansive recreational areas, with a communal playground and tennis court within the complex. Inside features a bright, open-concept layout with 3 generously sized bedrooms and 4 bathrooms, along with a kitchen equipped with stainless steel appliances and convenient walkout access to the backyard, ideal for seamless indoor-outdoor living and entertaining. Complete with a built-in one-car garage with extra storage and a private driveway, this home is conveniently located on the Mississauga-Etobicoke border, close to shopping, transit, major highways, schools, and just a short drive to Sherway Gardens. (id:55499)
Forest Hill Real Estate Inc.
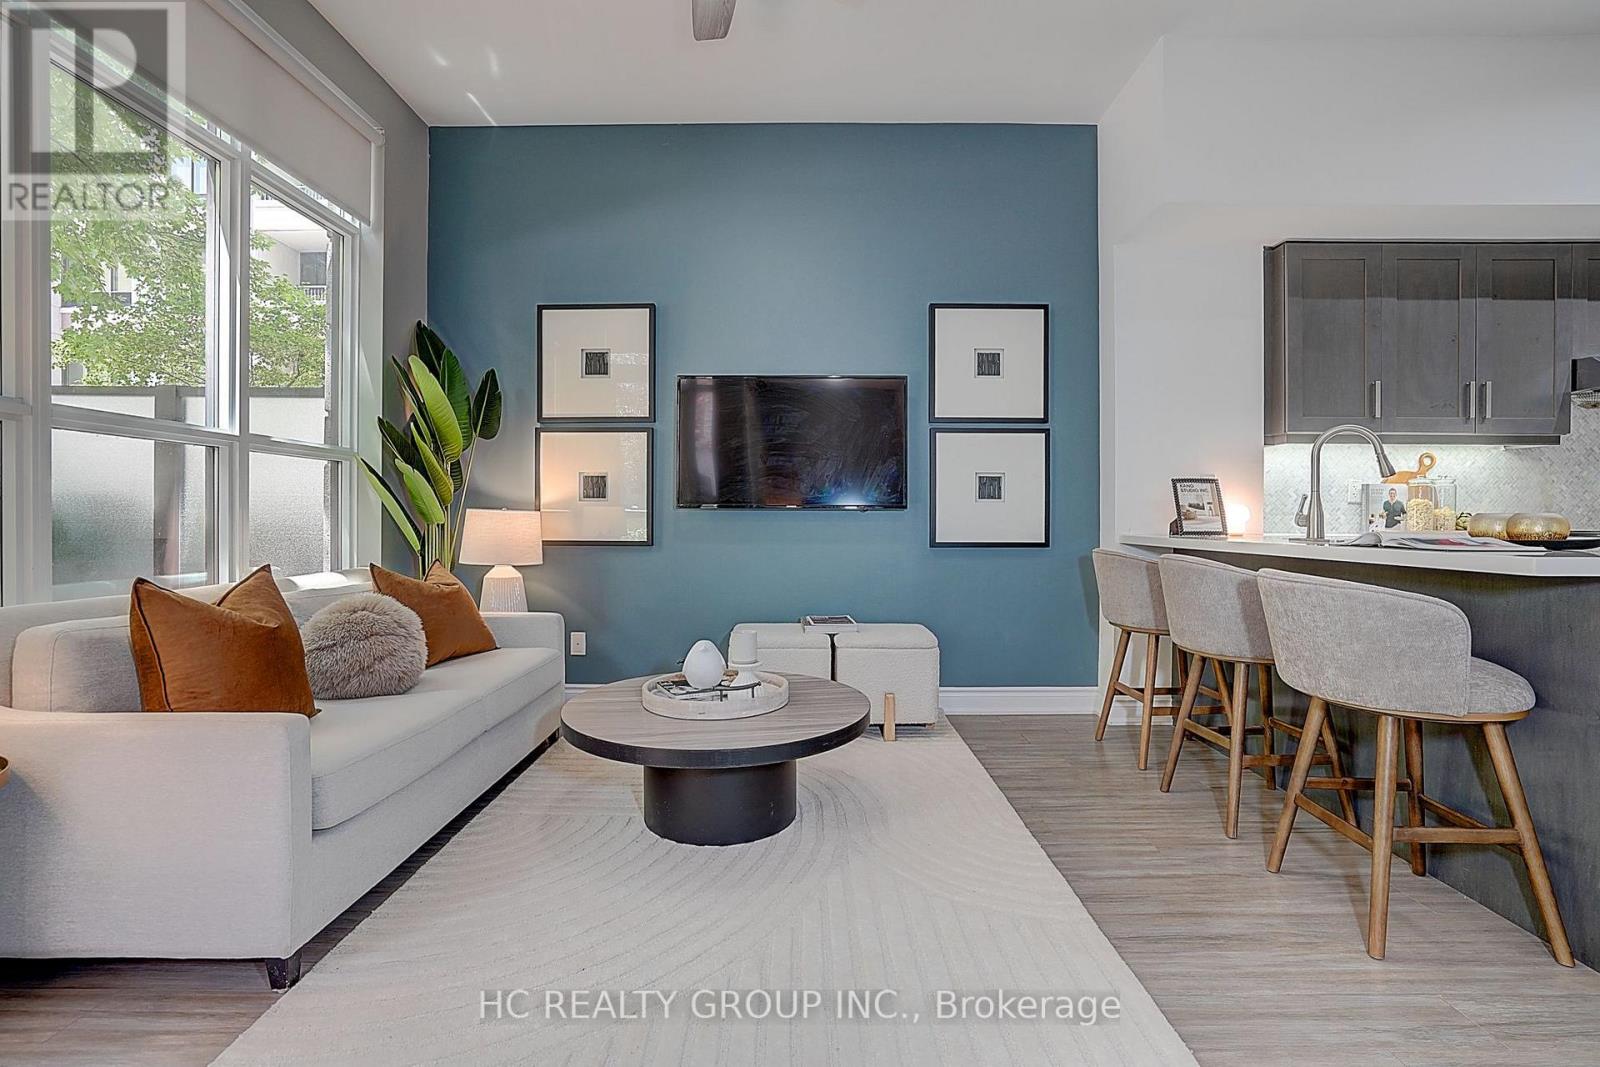
205 - 33 Clegg Road
Markham, Ontario
Experience luxury living in this stunning ground-level corner unit featuring soaring ~10 ft smooth ceilings, oversized windows, and a rare large private garden terrace with walk-out access. This bright and spacious suite offers a versatile layout with a huge den that can be used as a second bedroom or home office, a primary bedroom with ensuite, and an additional full bathroom for added convenience.The modern kitchen features upgraded cabinetry, stone countertops, premium appliances, breakfast bar, stylish backsplash, and under-mount lighting. Enjoy numerous quality upgrades throughout, including a custom California Closet in the primary bedroom, upgraded glass walk-in shower, and thoughtful finishes designed for comfort and functionality.Additional highlights include a large locker conveniently located on the same floor and one underground parking. Ideally situated in prime Unionville, close to top-rated schools, shopping, restaurants, parks, transit, and everyday amenities. A rare opportunity to own a beautifully upgraded home in one of Markham's most desirable communities. (id:55499)
Hc Realty Group Inc.
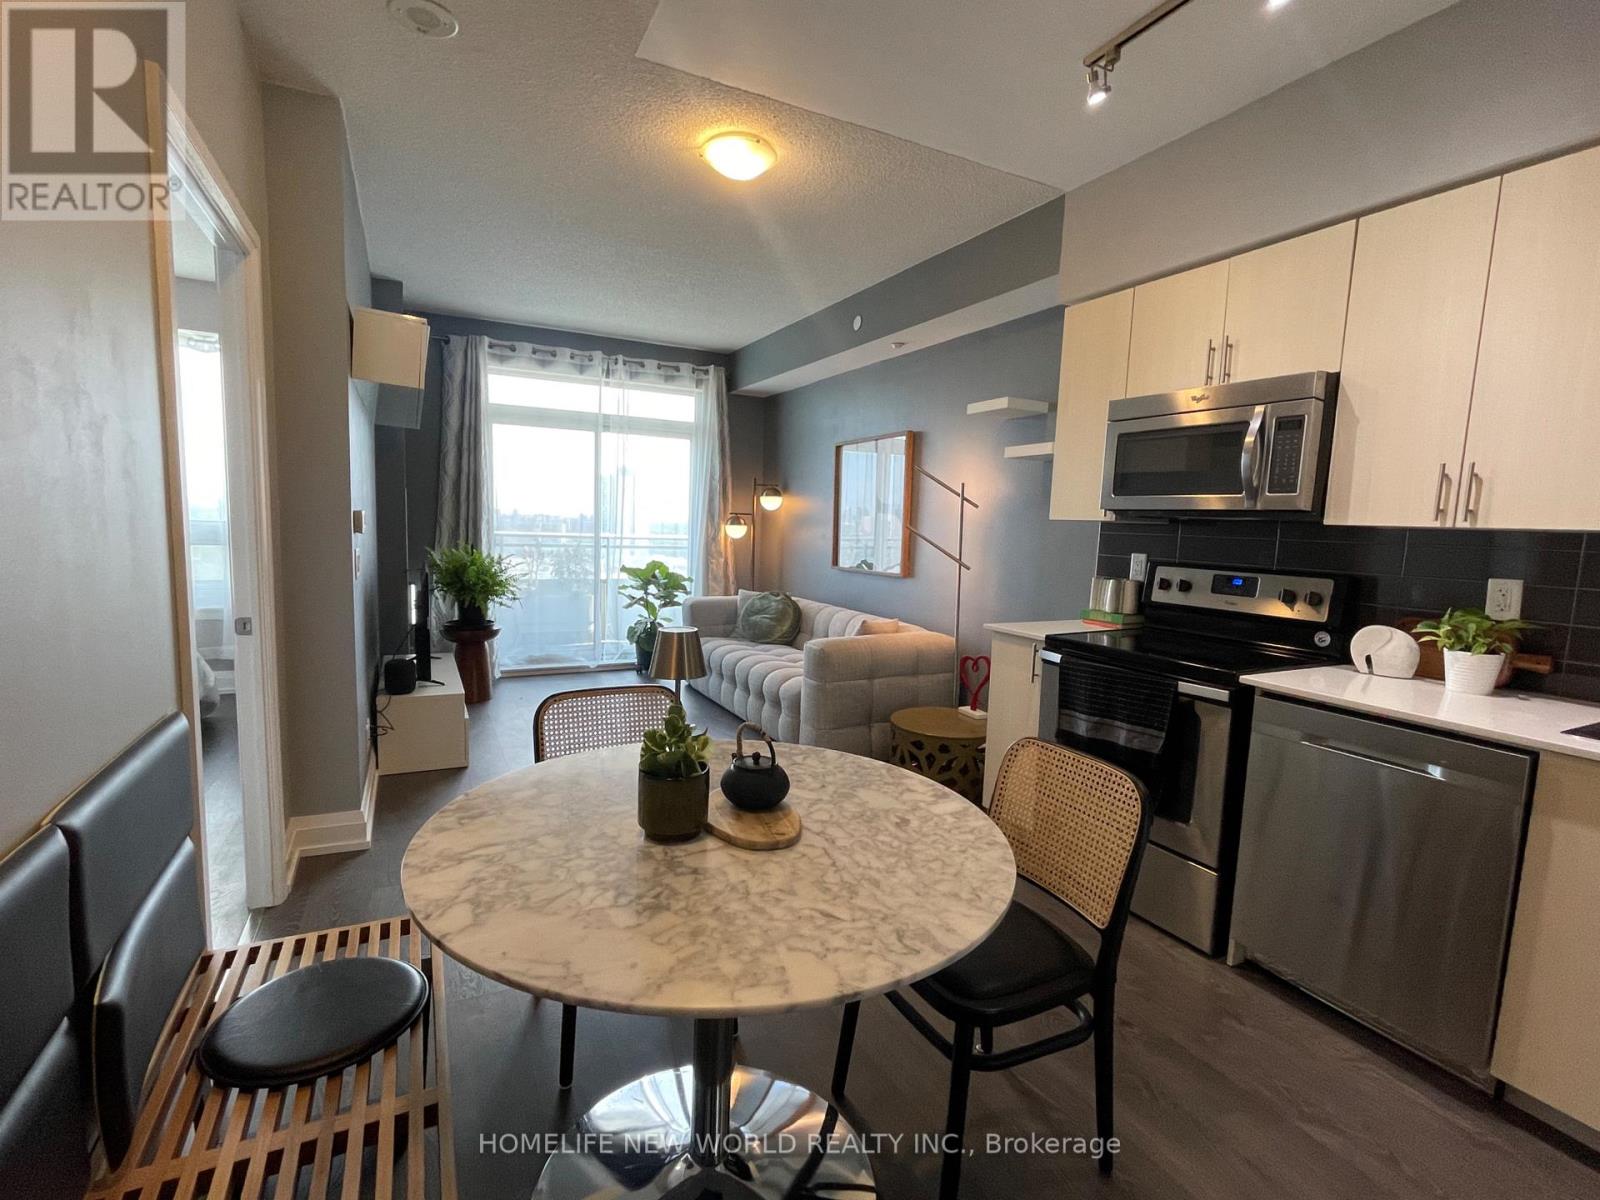
1906 - 7890 Bathurst Street
Vaughan, Ontario
Fully furnished & all inclusive. Experience turnkey living in this beautifully curated 1+Den, 2-bath residence. Bathed in natural southern sunlight, this thoughtfully furnished suite offers a warm, modern interior designed for both comfort and style. The open-concept living space flows seamlessly into a contemporary kitchen, while the versatile den provides the perfect home office or guest space. The spacious primary bedroom features its own ensuite, complemented by a full bathroom for added convenience.Rent included heat, hydro, water, and high-speed internet. Simply unpack and enjoy a refined living experience in one of Thornhill's most convenient locations, steps to shopping, dining, transit, parks, and everyday amenities. (id:55499)
Homelife New World Realty Inc.
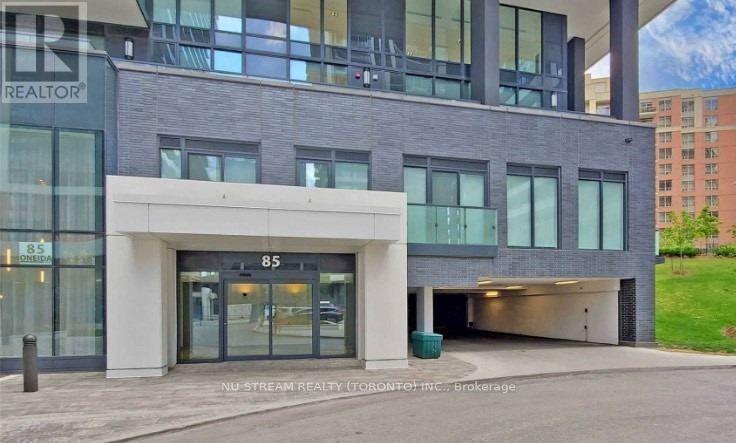
706 - 85 Oneida Crescent
Richmond Hill, Ontario
Newer Luxury Condo At Prime Yonge/Hwy 7; Whole Unit Freshly Painted, Bright & Spacious, Move-In Ready; 1+1 Bdrn W/ 2 Full Baths, The Den With Door Can Be Use As 2nd Bdr; Flr To Ceiling Windows W/ Unobstructed Views, 9' Ceilings; Functional Open Concept Layout, Modern Designer Kitchen With Quartz Counter And High End Finishes Throughout; Large Balcony; Underground /Parking + Locker; Desirable Neighborhood, Steps To Parks, Schools, Shopping, Hwy 407/404, Restaurants & Much Much More + .... (id:55499)
Nu Stream Realty (Toronto) Inc.
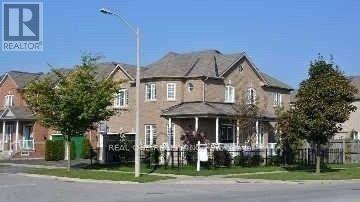
24 Yoho Avenue
Richmond Hill, Ontario
Fantastic Home In Highest Desirable Communities. Double Door Entrance With High Ceiling Foyer. Double Garage W/ Storage Space. 9' Ceilg, H/W Flr Thruout. Numerous Exterior & Interior Pot Lite. Professionally Finished Bsmt W/Recrm. Expensive Patterned Concrete Front & Back Patio W/Wrough Iron Fence, Wlk To Park, Plaza, Bus + Well Known School (id:55499)
Real One Realty Inc.
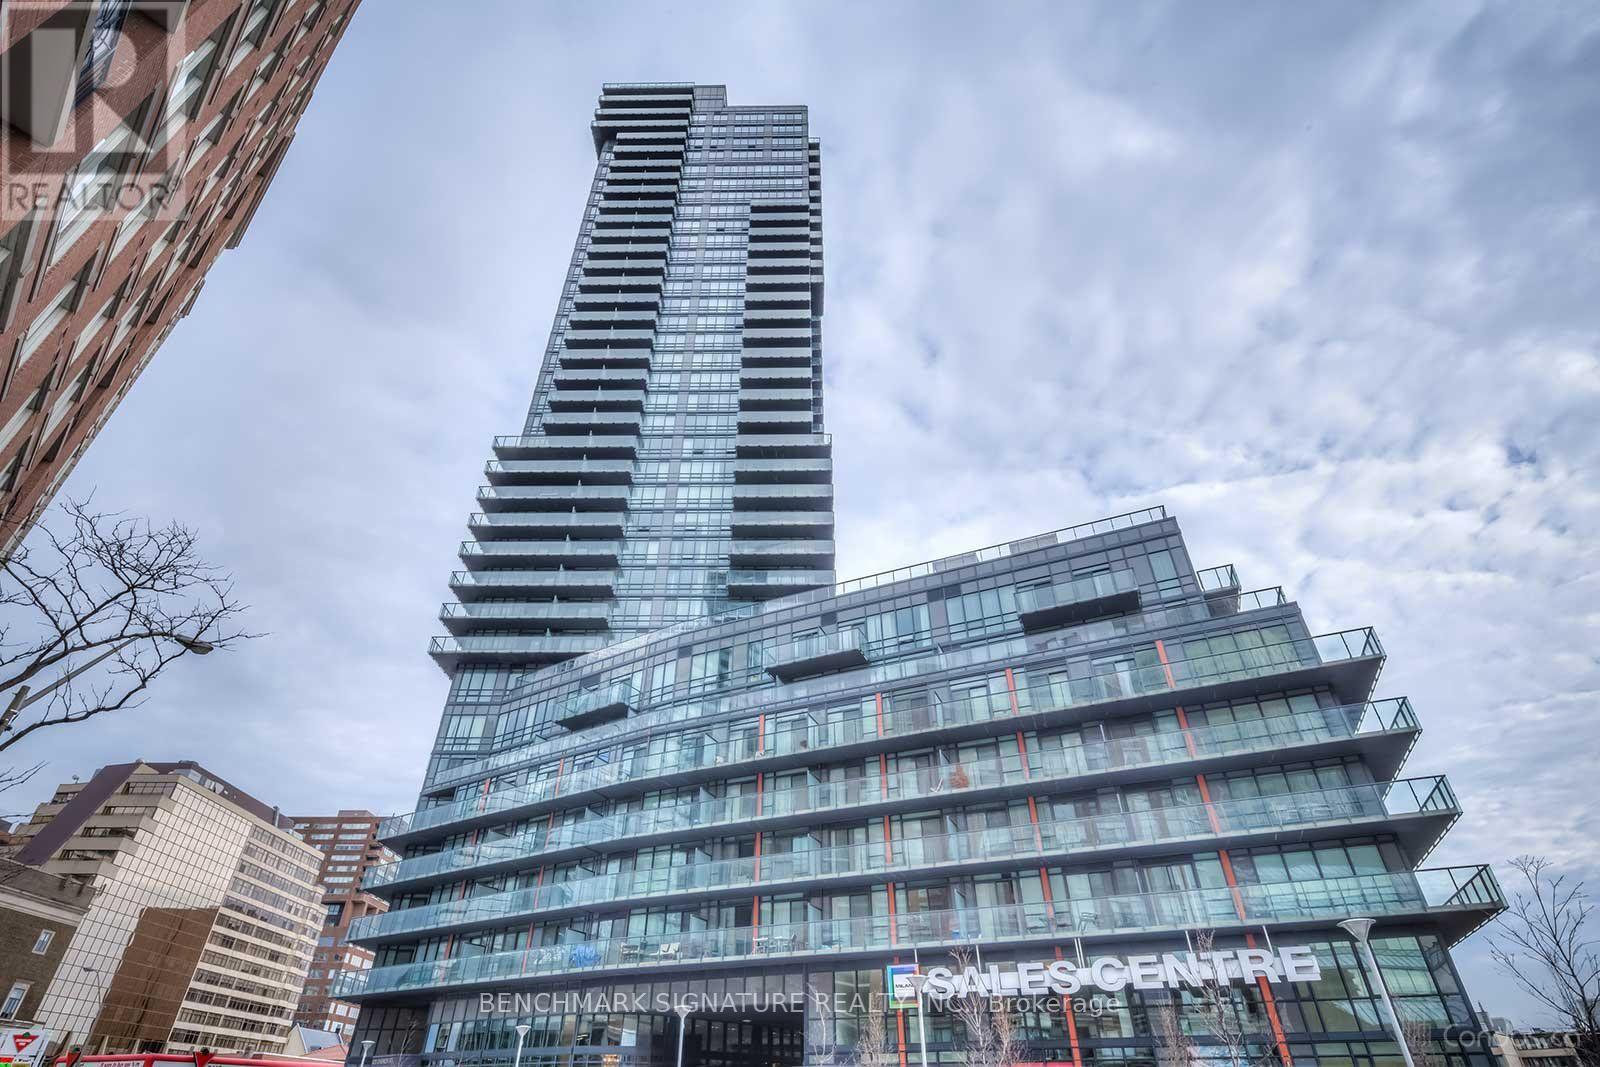
2907 - 825 Church Street
Toronto, Ontario
Welcome to Milan Condos, perfectly situated where Yorkville meets Rosedale. This bright, spacious corner unit features unobstructed South and East views, 9-foot ceilings, and excellent natural light. The modern kitchen includes a breakfast area and premium finishes. Enjoy unbeatable convenience-steps to the Yonge/Bloor subway lines, U of T, Yorkville boutique shopping, fine dining, Whole Foods, and Rosedale Valley trails. Exceptional building amenities feature a 24-hour concierge, 2-storey indoor pool and whirlpool, fitness centre with saunas, rooftop terrace with fire pits and cabanas, party room, theatre, guest suites, and visitor parking. Currently vacant and easy to show! (id:55499)
Benchmark Signature Realty Inc.
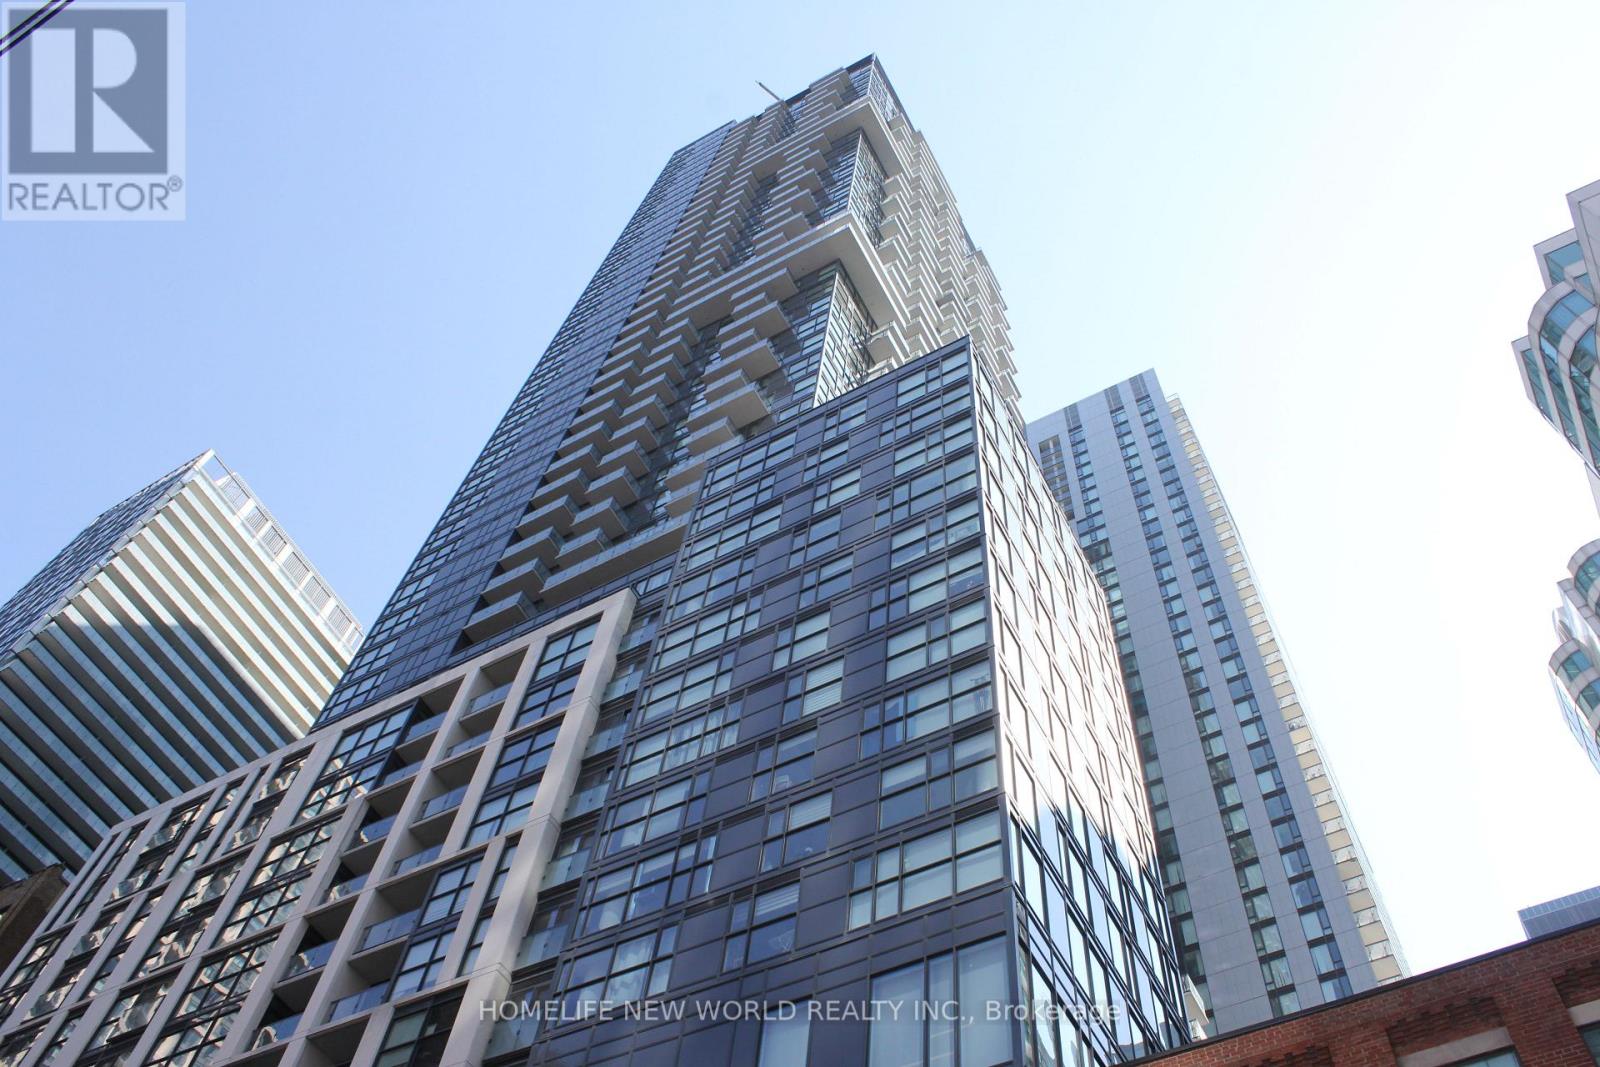
Ph106 - 87 Peter Street
Toronto, Ontario
Stunning Penthouse 1+Den Suite by Menkes at **Noir Residences**. Situated on the top floor, this exceptional unit features exclusive 10-ft ceilings, laminate flooring throughout, floor-to-ceiling windows, and a spacious balcony with breathtaking unobstructed city views. The modern open-concept kitchen is equipped with built-in appliances and sleek contemporary finishes. Ideally located in the heart of Toronto's Entertainment District, just steps to the Financial District, shopping, grocery stores, restaurants, public transit, and all downtown amenities. Residents enjoy premium building amenities, including a fully equipped fitness centre, party room, games room, media room, hot tub, sauna, yoga studio, and 24-hour concierge service. (id:55499)
Homelife New World Realty Inc.
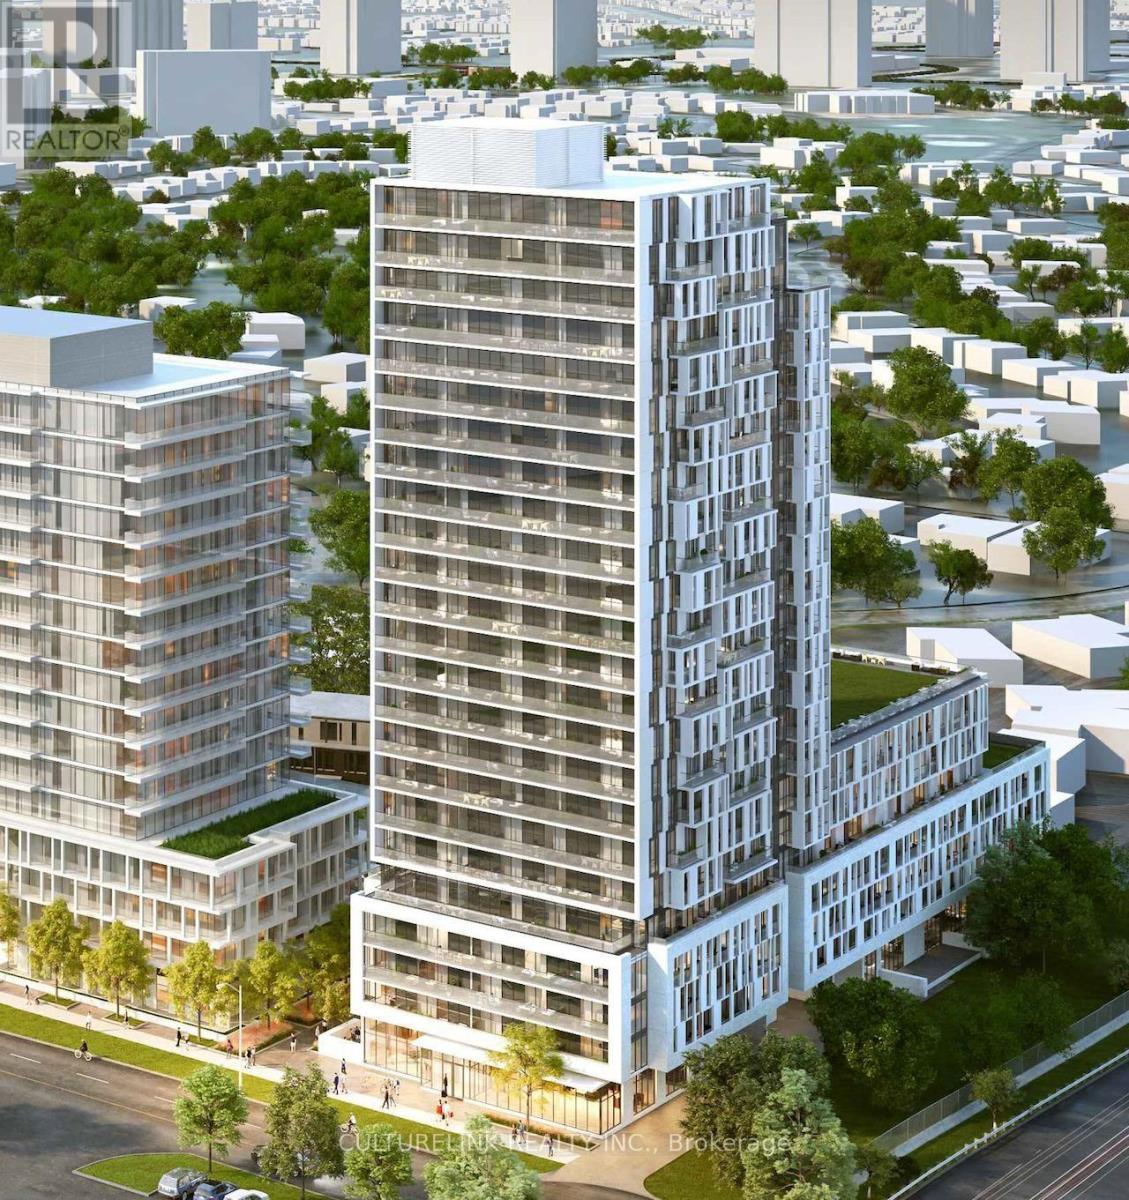
1605 - 188 Fairview Mall Drive
Toronto, Ontario
Beautiful Bachelor Unit, Bright, Spacious, Move-In Condition, Next To Fairview Mall, Convenience To All, Easy Access To 401 / 404 / DVP & Don Mills Rd. Sheppard Ave., At Your Door Steps, Steps To Library, Subway Station, Will Save You Tons of Time In Your Daily Routine, Easy Showing With LB and 24 hours Notice. No Pets & Non-Smoker As Per Landlord's Preference. (id:55499)
Culturelink Realty Inc.
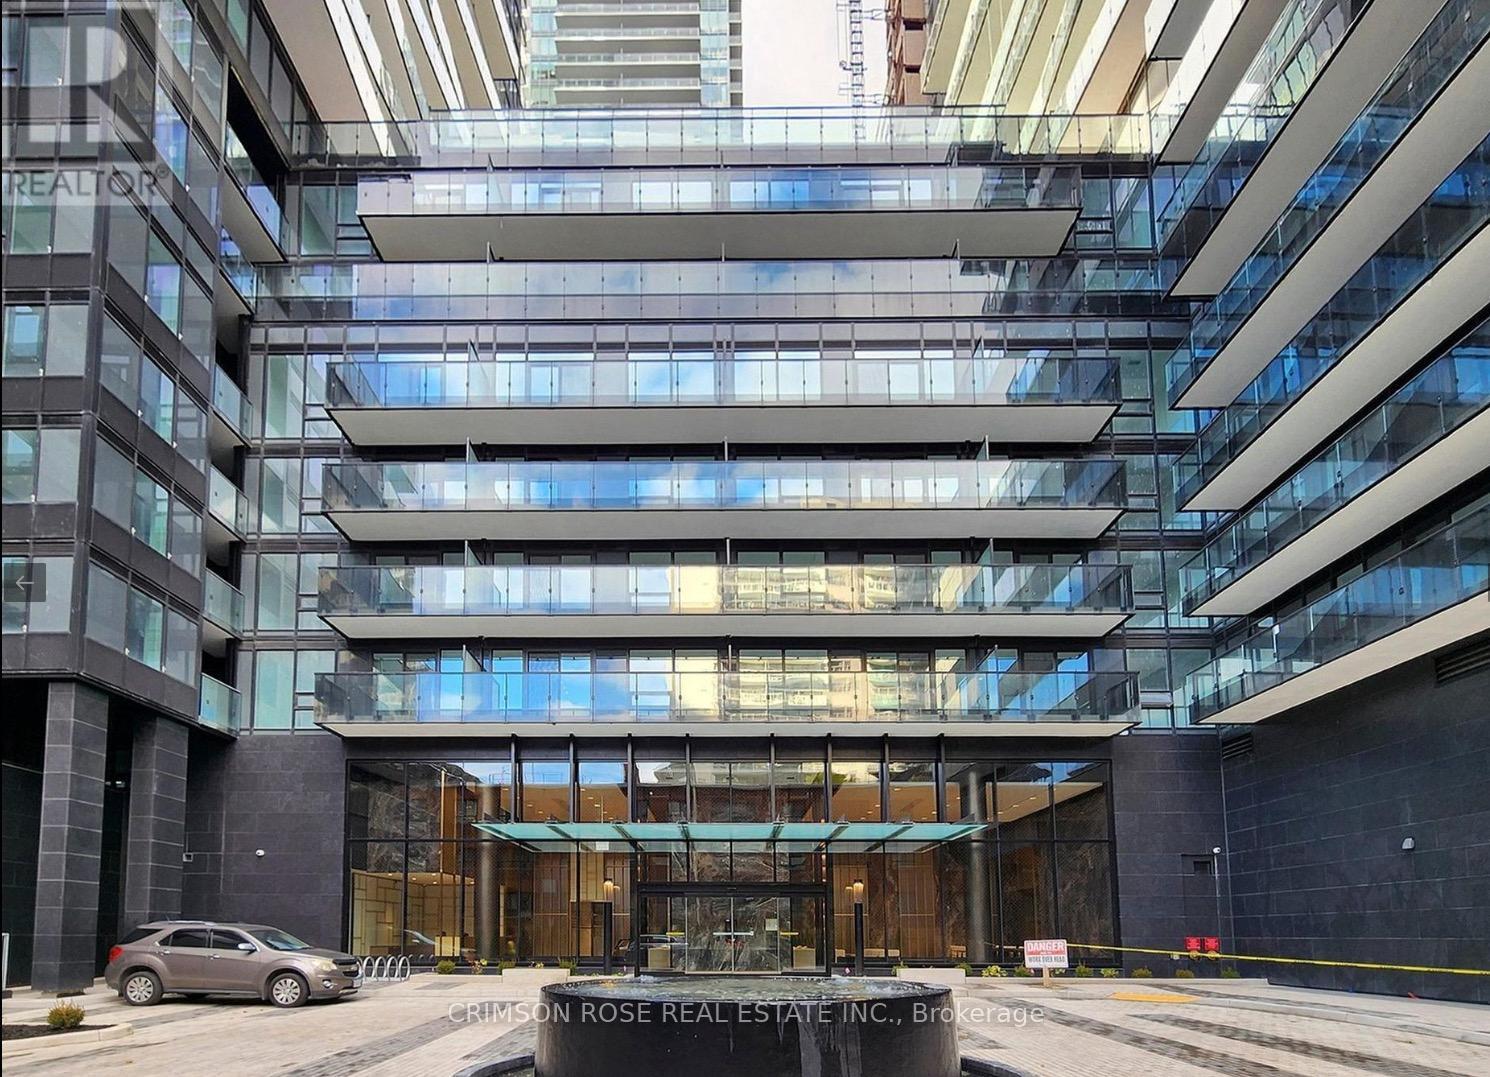
2006 - 127 Broadway Avenue
Toronto, Ontario
New 1-Bedroom Suite in Line 5 Condos, Situated At The Heart Of Yonge and Eglinton. Bright & Spacious 1-Bed 1-bath Suite Comes With Floor To Ceiling Window And A Sizeable Balcony. Modern and Stylish Kitchen That Features High End Appliances And Plenty Of Cabinet Space. Upscale Amenities Including A State-Of-The-Art Fitness Center, Co-Working Space, Outdoor Pool, An Entertainment Lounge, 24 Hours Concierge, Pet Spa, Yoga Room, Sauna Room, Outdoor BBQ, Party Room, Dining Room, Outdoor Theatre. With Easy Access To The Eglinton Crosstown LRT And Eglinton Subway Station, Commuting Across Toronto Is Effortless. Steps to Everything From Grocery Store, Restaurants, Cinema, Schools, Parks, Library, Community Center, And Much More. Live In The Heart Of Midtown And Experience The Dynamic Energy Of This Prime Location. Don't Miss This Gem! Lease Available from July 17, 2026. (id:55499)
Crimson Rose Real Estate Inc.
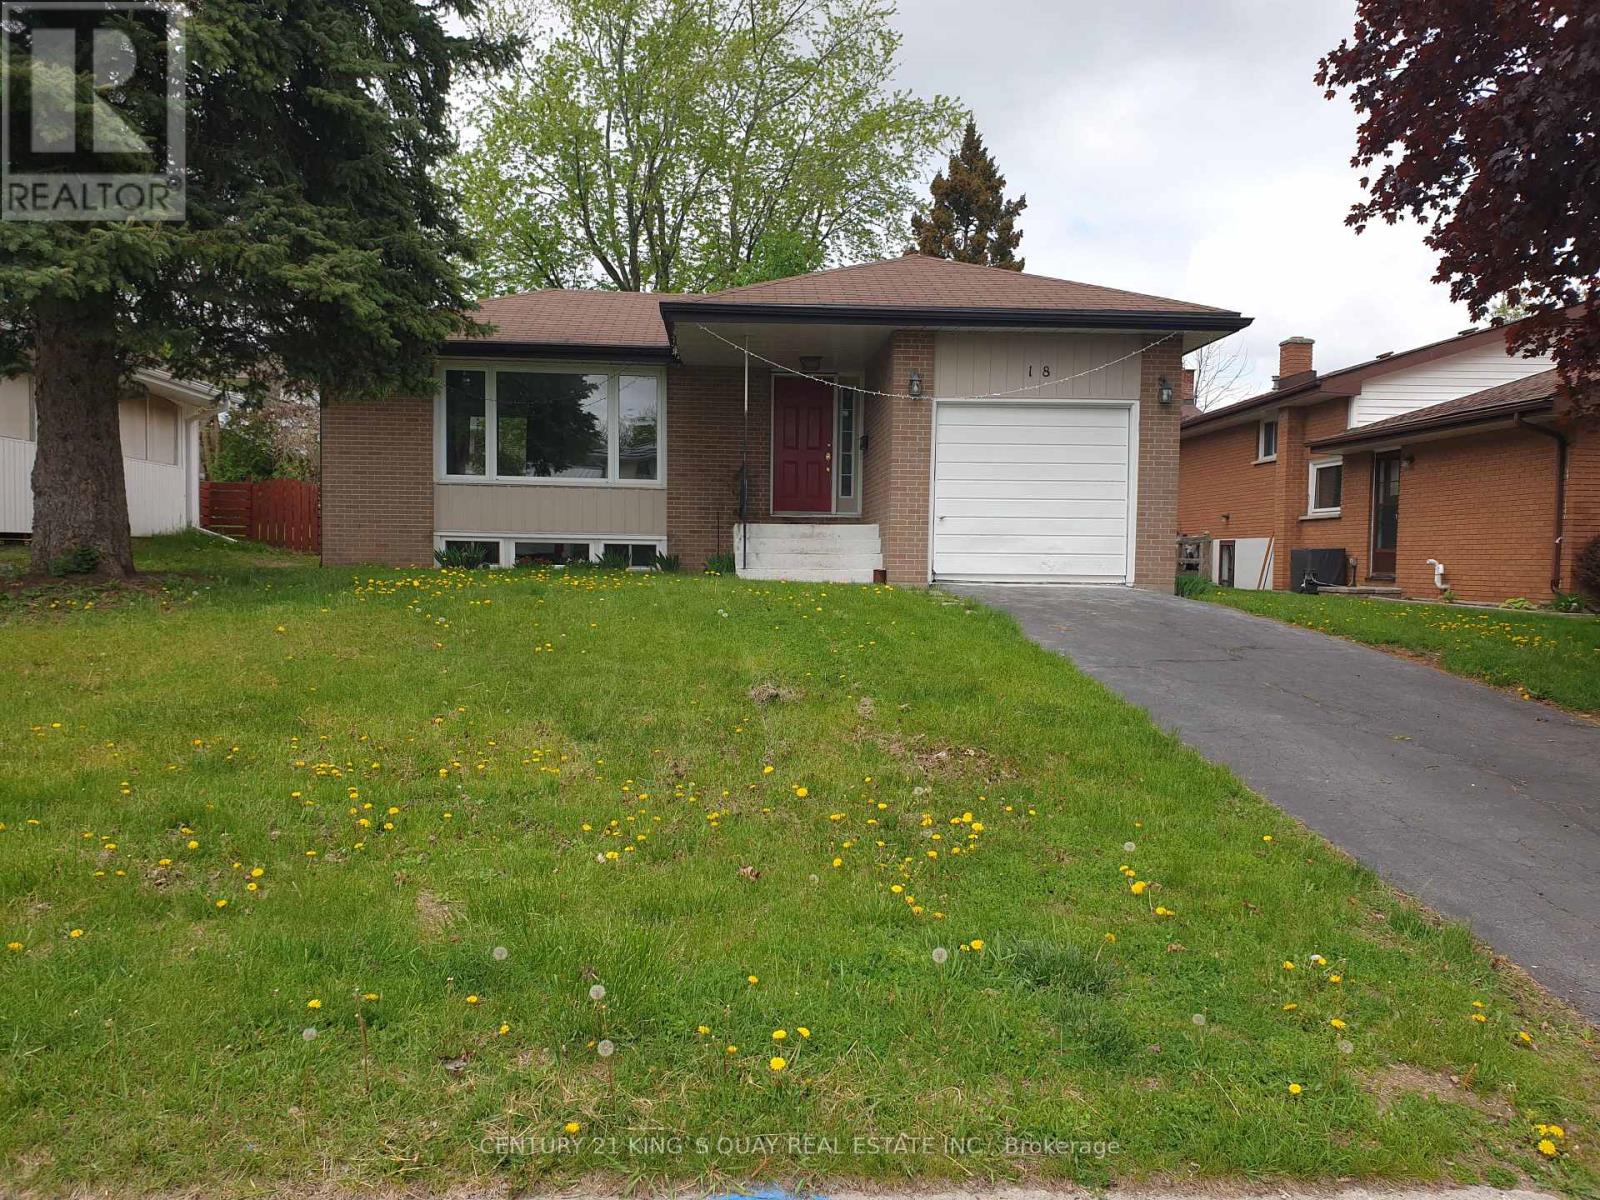
18 Manor Crescent
Quinte West, Ontario
Newly Renovated Detached Bungalow with 1-Car Garage & 2-Car Driveway, No Sidewalk & Open Front Porch, Laminate Flooring thruout Most Principle Rooms, Moulded Ceiling in Living/Dining Room with Large South Facing Window & Fireplace & Walkout to Rear Wood Deck in the Fenced Backyard, Ceramic Foyer thru Kitchen with Backsplash & 4-Piece Bathroom, 3 Good Size Bedrooms, Sunken Media Room features Direct Access to Garage & Separate Side Entrance to Finished Basement with huge Great Room & Family Room & Combined Utility Room/Laundry/Workshop with 3-Piece Bathroom. Ideal Trenton West-End Area, Closed by All Amenities. (id:55499)
Century 21 King's Quay Real Estate Inc.
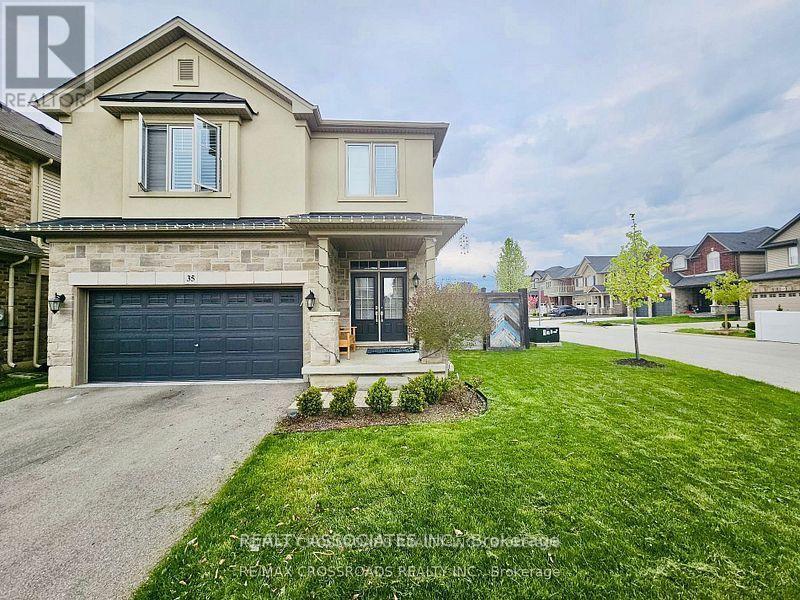
35 Cutts Crescent
Hamilton, Ontario
Perfect for a Growing Family!! Located on a Quiet Family friendly street that is walking distance to two schools and parks in this Growing Community!! The main floor has an open concept living area sure to please!! The finished lower level has a spacious Living room/play area with kitchen and Bedroom to have a in-law suite. Suitable for Multi-Generational Living. No Pets, No Smokers Please. Professionally clean!! (id:55499)
Realty Associates Inc.
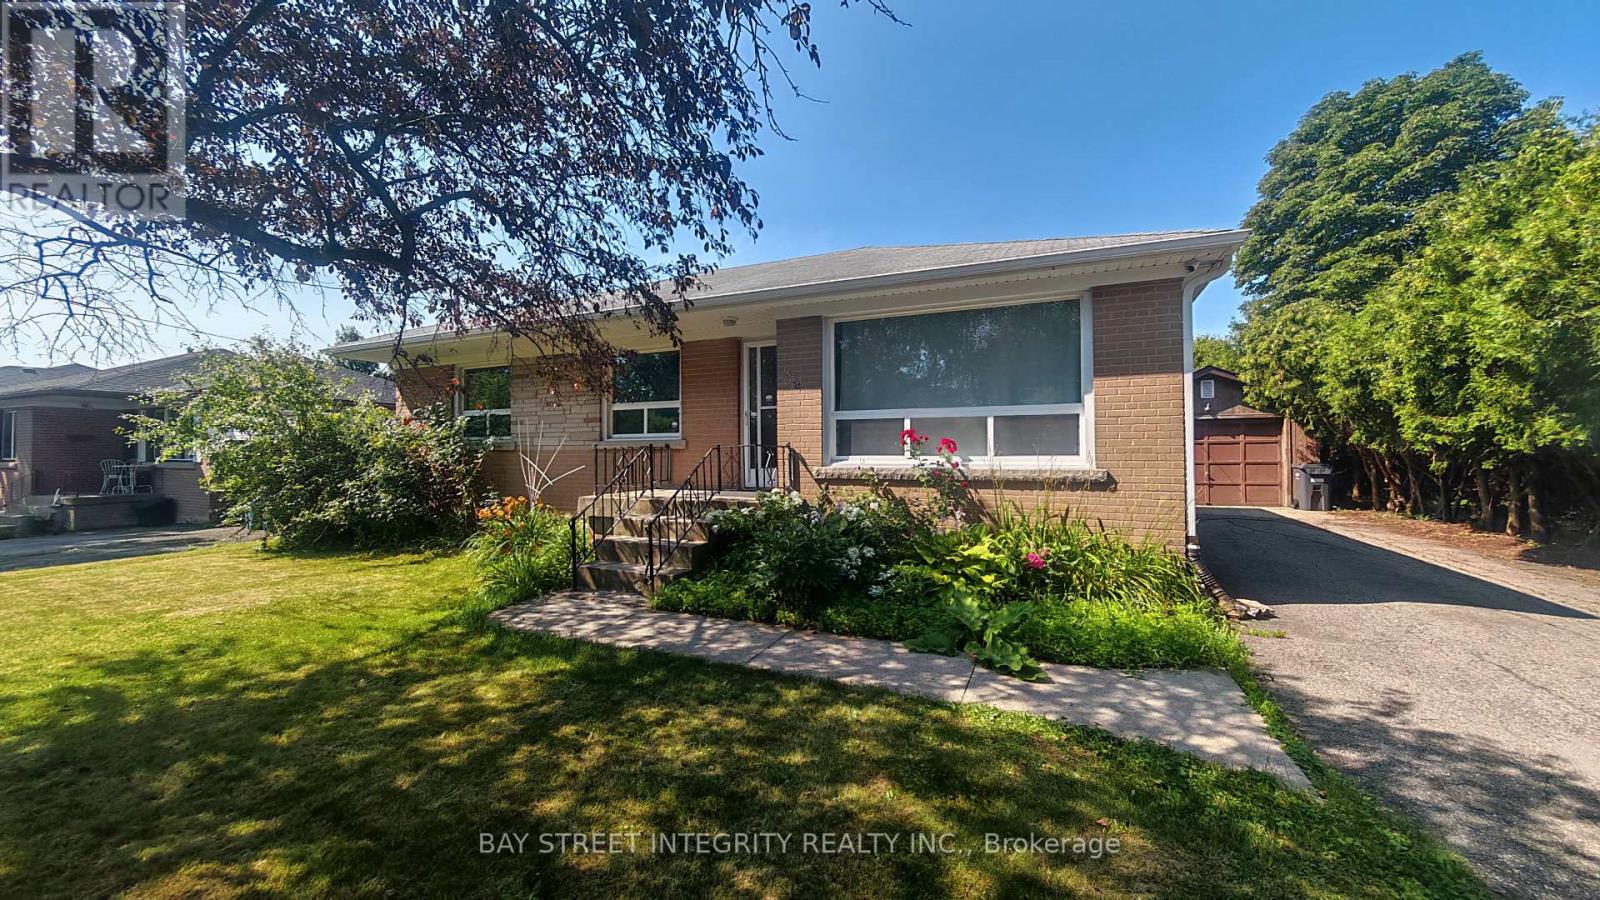
505 Sandmere Place
Oakville, Ontario
Bright and spacious 3-bedroom, 1-bathroom home with a detached garage and parking for up to 5 vehicles. Open-concept living and dining area with an upgraded kitchen. Conveniently located near the GO Station, public transit, Lake Ontario, parks, shopping, and the QEW. No smoking. Preferably no pets. Main floor only. Basement has a separate entrance and is reserved for the owner's occasional personal use. (id:55499)
Bay Street Integrity Realty Inc.
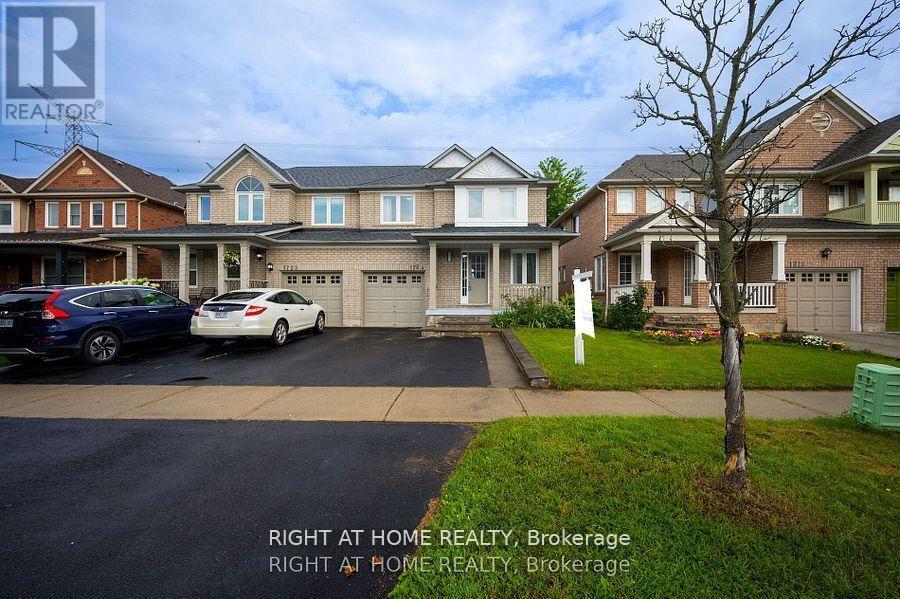
1724 Samuelson Circle
Mississauga, Ontario
Don't Miss Out On This Beautiful Home Perched In A Family Friendly Desirable Neighborhood! Back Yard Facing The Green Belt Allows For Privacy To Enjoy The Outdoors. The Modern Interior Living Space Includes 3 Bedrooms And 2.5 Washrooms. Recent Upgrades Includes Laminate Flooring, Kitchen And Washroom. The Abundance Of Natural Sunlight Streams Through The Large Kitchen Windows Adds An Elegant Touch To The Interiors Complimenting the Stylish Kitchen Back Splash and Cozy Breakfast Area. Situated At A 5 Minute Walk From Public and Catholic Elementary Schools, Parks And Trails Surrounded By Nature. Street Transit Stop Less Than A 8 Minute Walk Away, Rail Transit Stop Approximately 4 Km Away, 7 Km Away From The Heartland Town Centre And Close to 407 & 403 Adding Incredible Value To Your Purchase. Finished Basement With Family Size Kitchen. Furnace Replaced In 2018, Windows, AC and Roof replaced in 2019. (id:55499)
Right At Home Realty
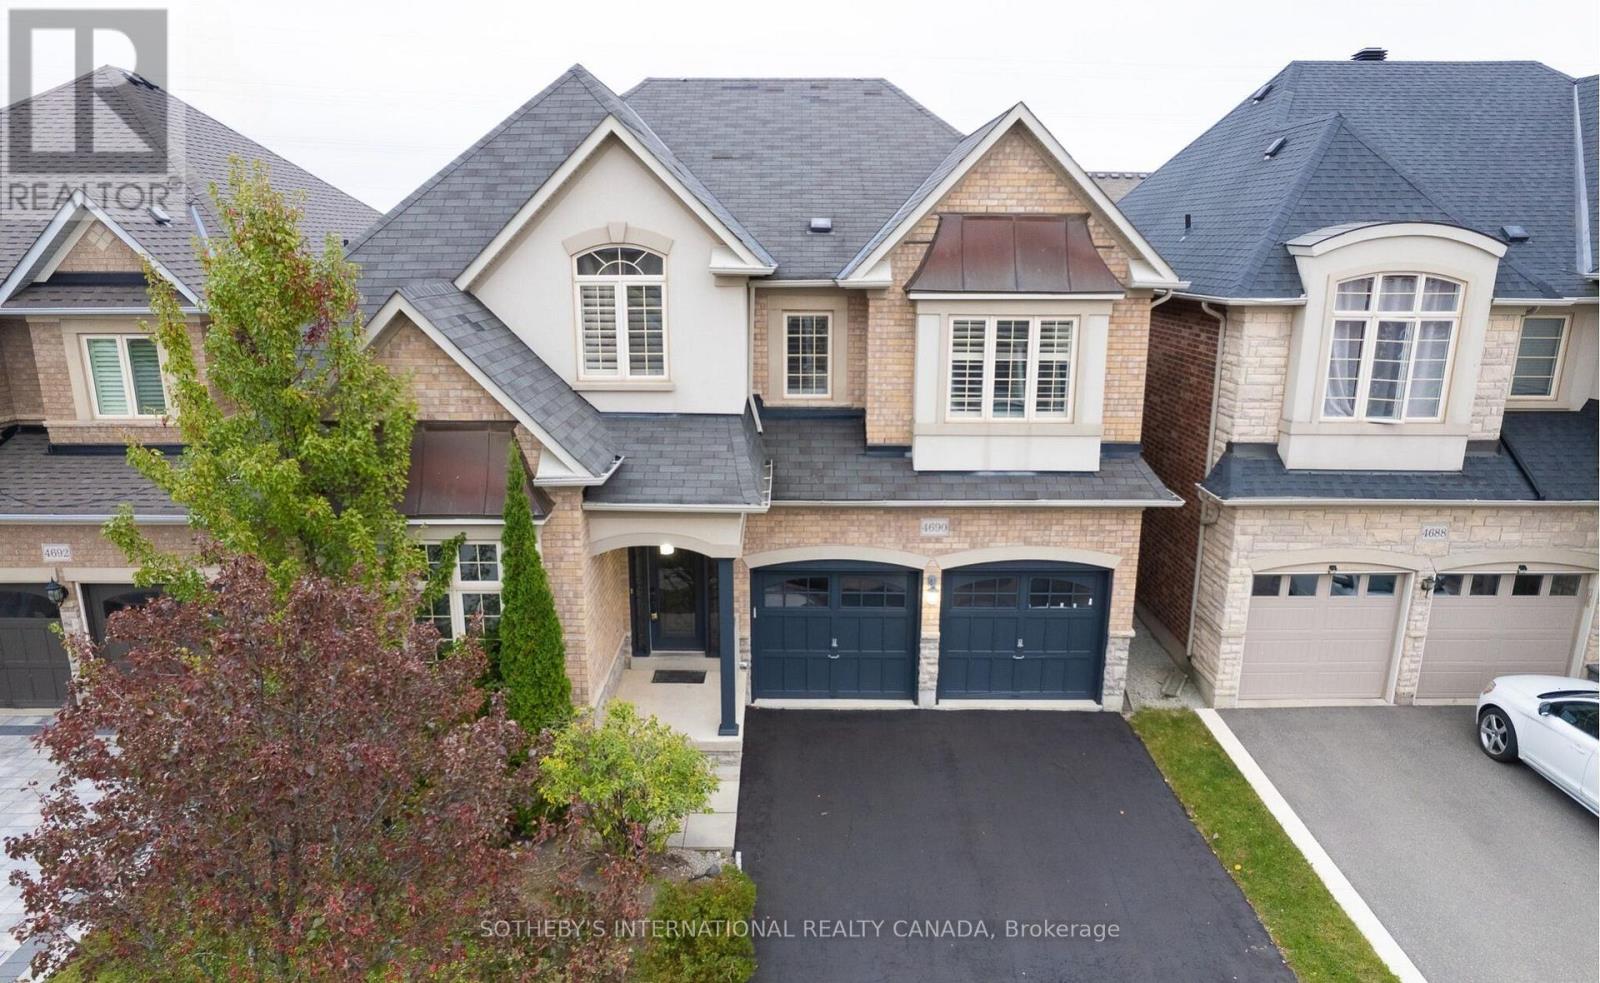
4690 Huffman Road
Burlington, Ontario
5-bedroom detached home in the highly desirable Alton Village Central Community. This home features an updated kitchen with granite countertops and stainless steel appliances, offering both style and functionality. The second floor boasts three full bathrooms, providing exceptional convenience for a growing family. Family room features a cozy fireplace, pot lights, and a walkout to the private backyard, perfect for relaxing or entertaining. Hardwood flooring extends throughout the upper/main levels, while the finished basement offers laminate flooring, a separate entrance, a full kitchen, two bedrooms, full bathroom a spacious living room and separate laundry room ,ideal for extended family or excellent income potential. Additional highlights include a double-car garage and a prime location close to schools, parks, shopping, recreation centres, and all essential amenities. Easy access to major highways, An exceptional opportunity to own a spacious family home in Burlington. (id:55499)
Sotheby's International Realty Canada
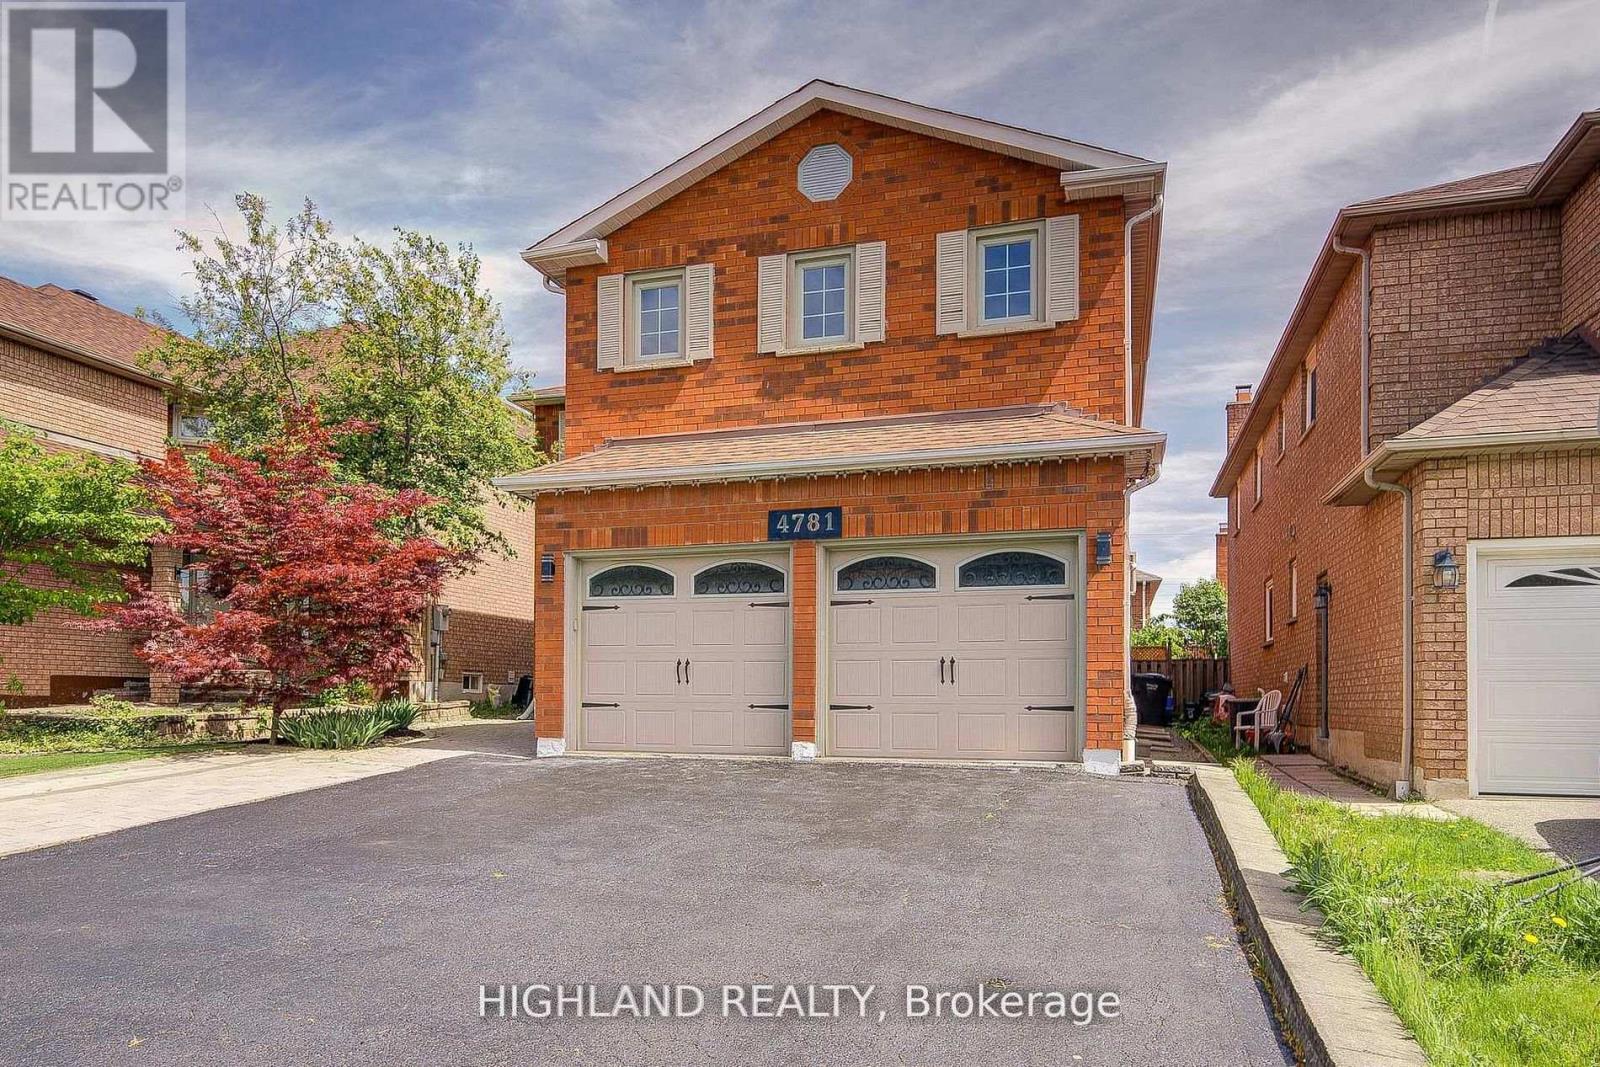
4781 Crystal Rose Drive
Mississauga, Ontario
Welcome to This Stunning 4-bedroom Executive Residence Ideally Situated in one of Mississaugas most Highly Sought - After Neighbourhoods! * Beautifully Updated Two-Story Detached Home Offering Over 4,500 SQ. FT. of Professionally Finished Living Space ( MPAC above grade 3,041 SQ.FT plus finished basement) * Thoughtfully renovated with new bathrooms, fresh paint, smooth ceilings, pot lights and high quality Jatoba hardwood flooring throughout. The main floor offers high ceiling grant entrance with a masterpiece chandelier, comfort and function layout perfect for family living, featuring a spacious living room with hardwood flooring, a modern kitchen with stylish backsplash and high quality vinyl flooring, stainless steel appliances and looking out a backyard oasis. A newly updated bathroom, laundry room, and direct access to the double-car garage add to the convenience. Enjoy the versatility of a fully finished basement with a separate entrance and private kitchen, looking out windows, perfect for extended family or rental potential (Cash flow of basement rental close to $4,000 for 4 bedrooms + 4 bathrooms)* Two Sets laundries (Washers & Dryers) and Two Sets of Appliances. Ideally located close to parks, Hwy 403, the GO Station, and everyday amenities. A rare opportunity to own a move-in ready home in a vibrant and family-friendly community. The furniture are available for sell. (id:55499)
Highland Realty
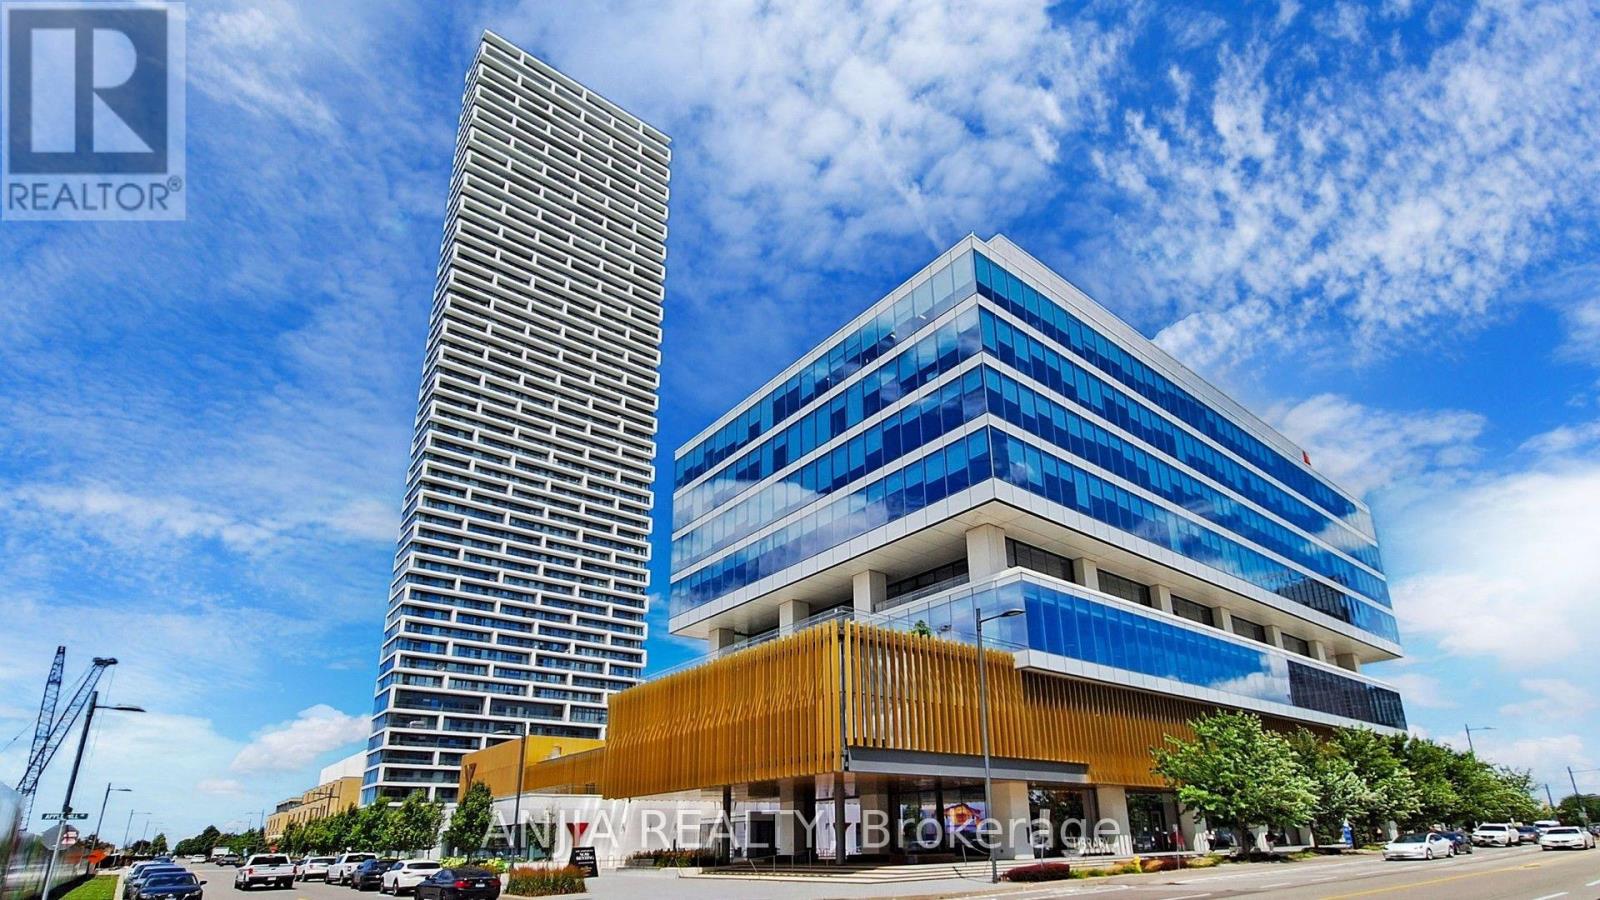
6102 - 5 Buttermill Avenue
Vaughan, Ontario
STUNNING CORNER LOWER PENTHOUSE (LPH) IN FAMOUS TRANSIT CITY TOWER 2! Best Value In VMC! Rare Elevated LPH Unit Offers Unobstructed Panoramic Skyline Views & Absolute Privacy. Bright & Spacious 950 SF + 170 SF Wrap-Around Balcony. Functional 3-Bed, 2-Bath Open-Concept Layout. Loaded W/ Upgrades: 9Ft Smooth Ceilings, Floor-To-Ceiling Windows, Wide Laminate Thru-out, Modern Kitchen W/ Quartz Counter & Built-In Premium Appliances. Freshly Painted, Neutral Decor, Mint Move-In Condition, Shows 10+++. Steps To VMC Subway, Bus Terminal, YMCA 100K SF Fitness/Aquatic Centre & 9-Acre Park. Mins To York U, Vaughan Mills, Hwy 400/407. Includes 1 Parking. 24hr Concierge, Rooftop Terrace, Party Rm, Golf Simulator. Flexible Possession. Must See (id:55499)
Anjia Realty
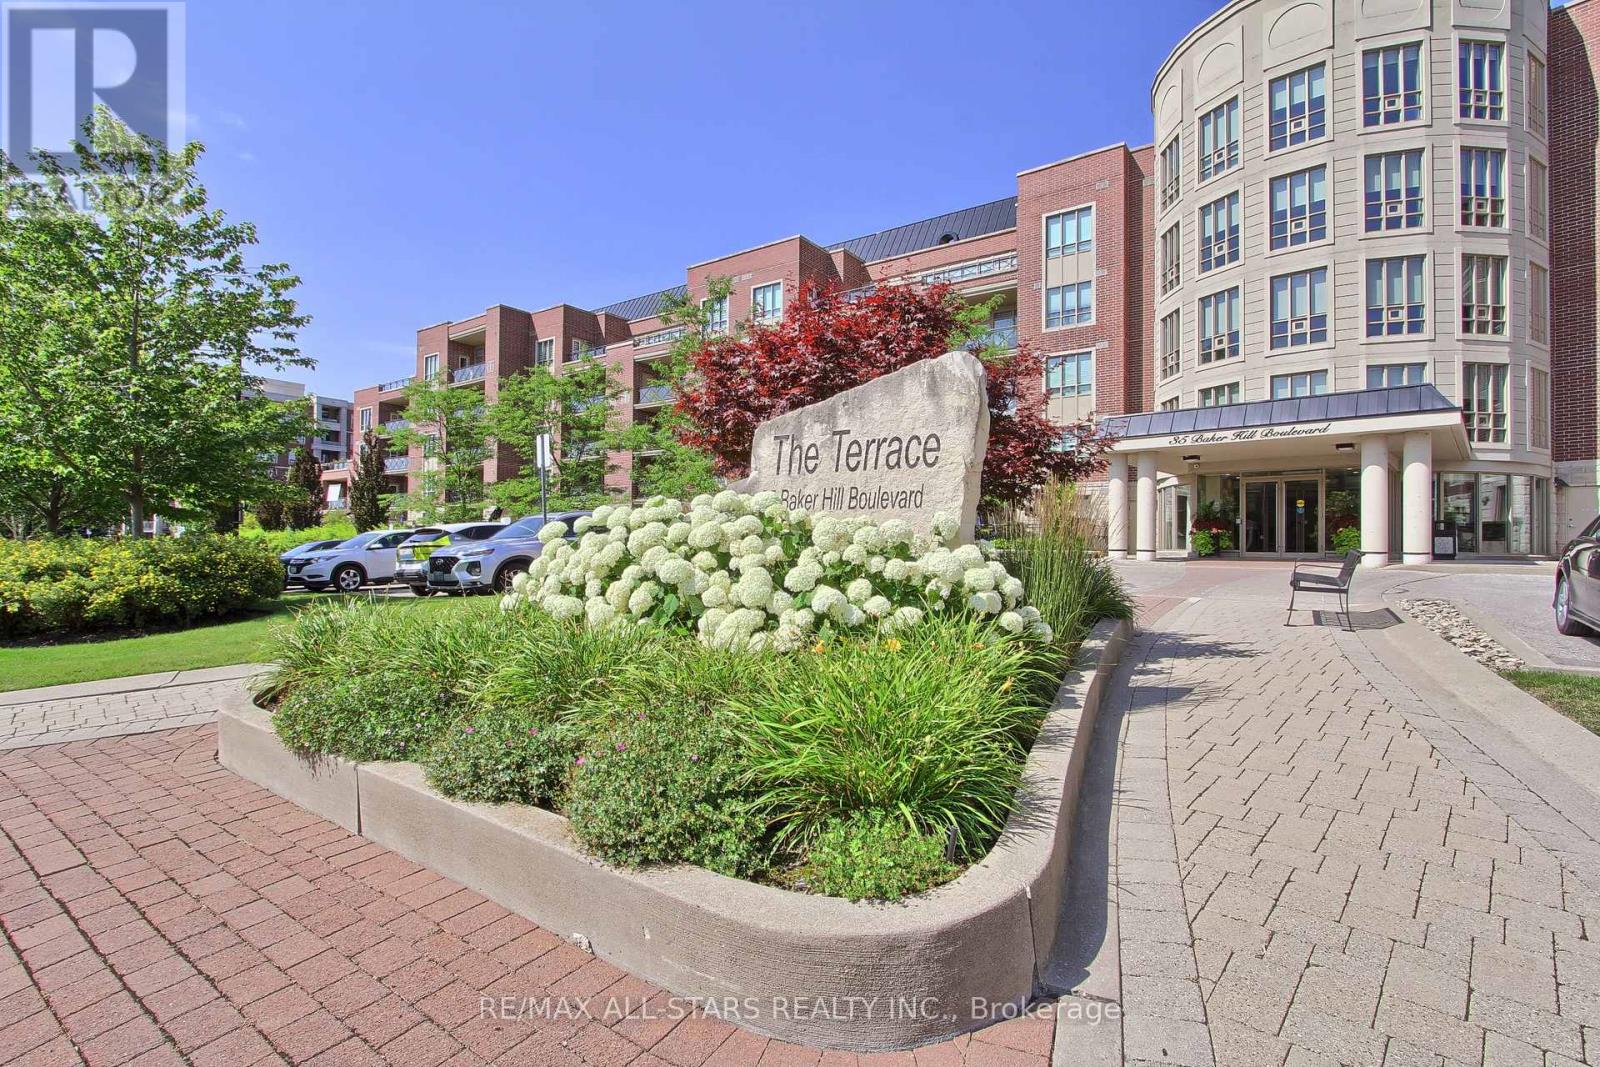
322 - 35 Baker Hill Boulevard
Whitchurch-Stouffville, Ontario
Welcome to "The Terrace" on Baker Hill where elegance and beauty collide. Take the time to stroll the immaculate grounds- you'll discover, gardens, water features, a walking path, conservation lands and ravine- this low rise boutique condo is Stouffvilles' most sought after building. Suite 322 is a true showpiece that speaks for itself- 1539 square foot split floor plan with 9 foot ceilings, 2 generous sized bedrooms the primary bedroom and living room have a walk out to your east facing balcony. 2 full washrooms. The plus one space is ideal for a den or a home office. One parking space upgraded with an EV charging station!!! and one locker included. Building amenities- gym, guest suites, party/meeting room, concierge, car wash and more. This is a suite you don't want to miss- Shows a 10 + (id:55499)
RE/MAX All-Stars Realty Inc.
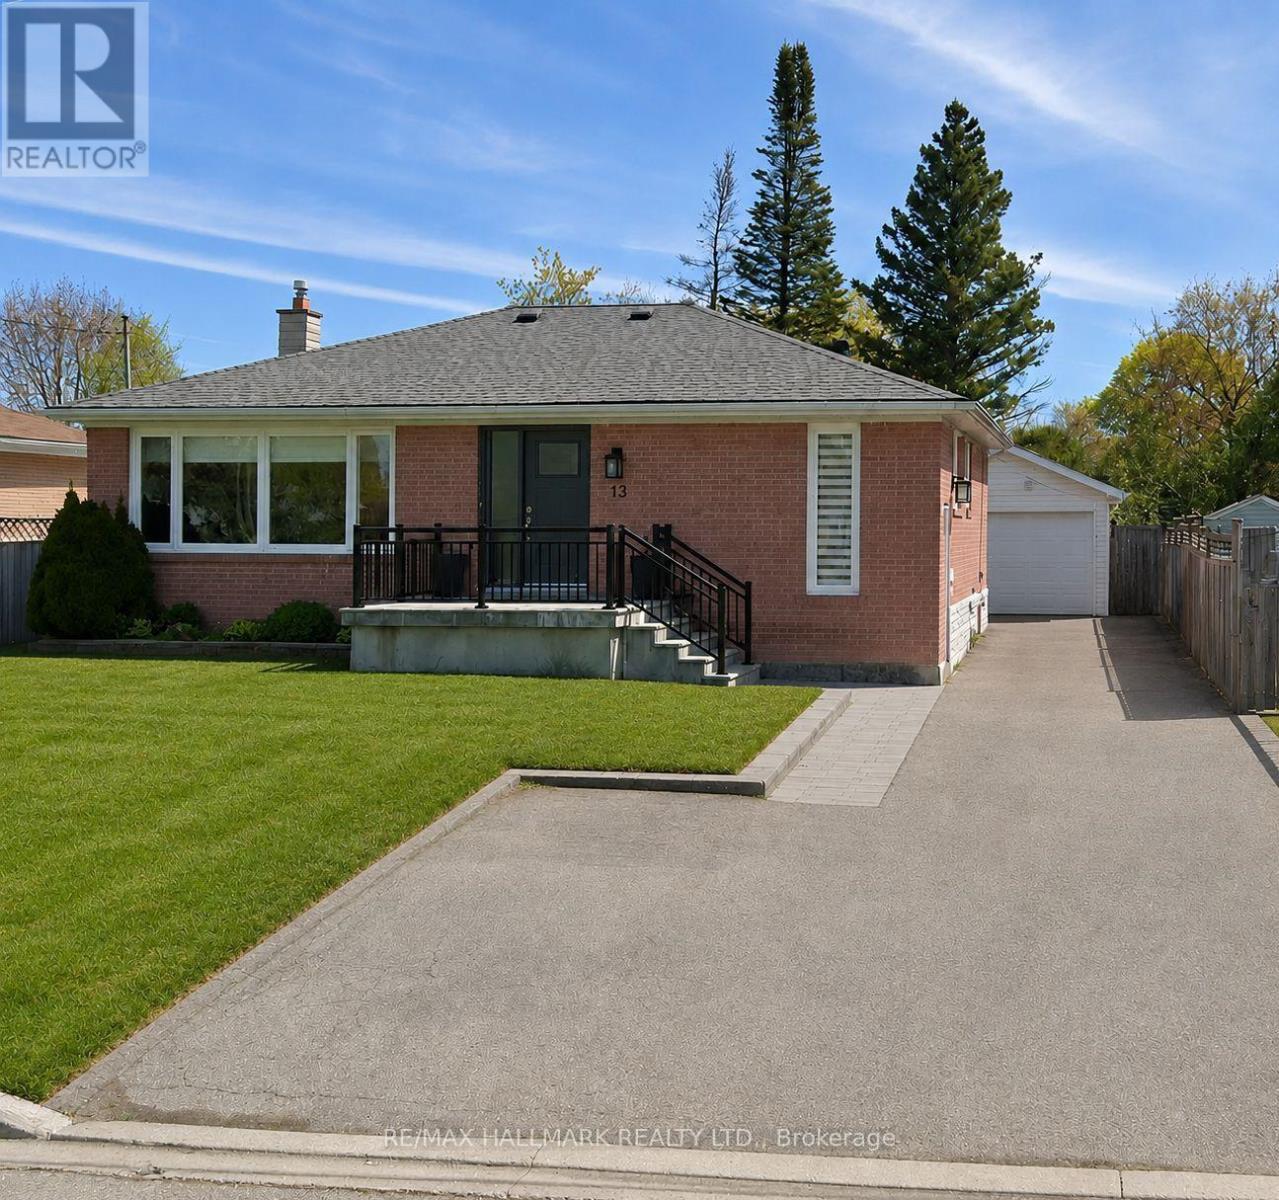
13 Patrick Drive
Aurora, Ontario
Welcome to 13 Patrick Drive - a bright, beautifully renovated bungalow set on a generous, flat lot along a quiet, child-friendly, tree-lined street in the highly sought-after Aurora Highlands community.Truly move-in ready, this inviting home is filled with natural light and features a beautifully renovated main floor with hardwood flooring, pot lights, and timeless neutral finishes. The modern kitchen showcases white cabinetry, quartz countertops, and stainless steel appliances, flowing seamlessly into a sun-filled sunroom with skylights and walkout access to the backyard deck - the perfect setting for morning coffee, family gatherings, or simply relaxing at the end of the day. The main floor offers three well-sized bedrooms and a renovated bathroom, providing comfortable single-level living for first-time buyers, growing families, or downsizers. Downstairs, the fully finished lower level with a separate entrance, additional bedroom, full bathroom, kitchen, laundry, and spacious recreation area offers exceptional flexibility for extended family, guests, a nanny suite, or potential future rental income. Outside, the expansive private fenced backyard is surrounded by mature trees and offers plenty of room for entertaining, children to play, or future customization. Ideally located close to top-rated schools, parks, trails, transit, and the everyday conveniences of Yonge Street, 13 Patrick Drive offers the space, flexibility, and lifestyle you've been waiting for - a wonderful opportunity to move in and create lasting memories in one of Aurora's most established neighbourhoods. (id:55499)
RE/MAX Hallmark Realty Ltd.
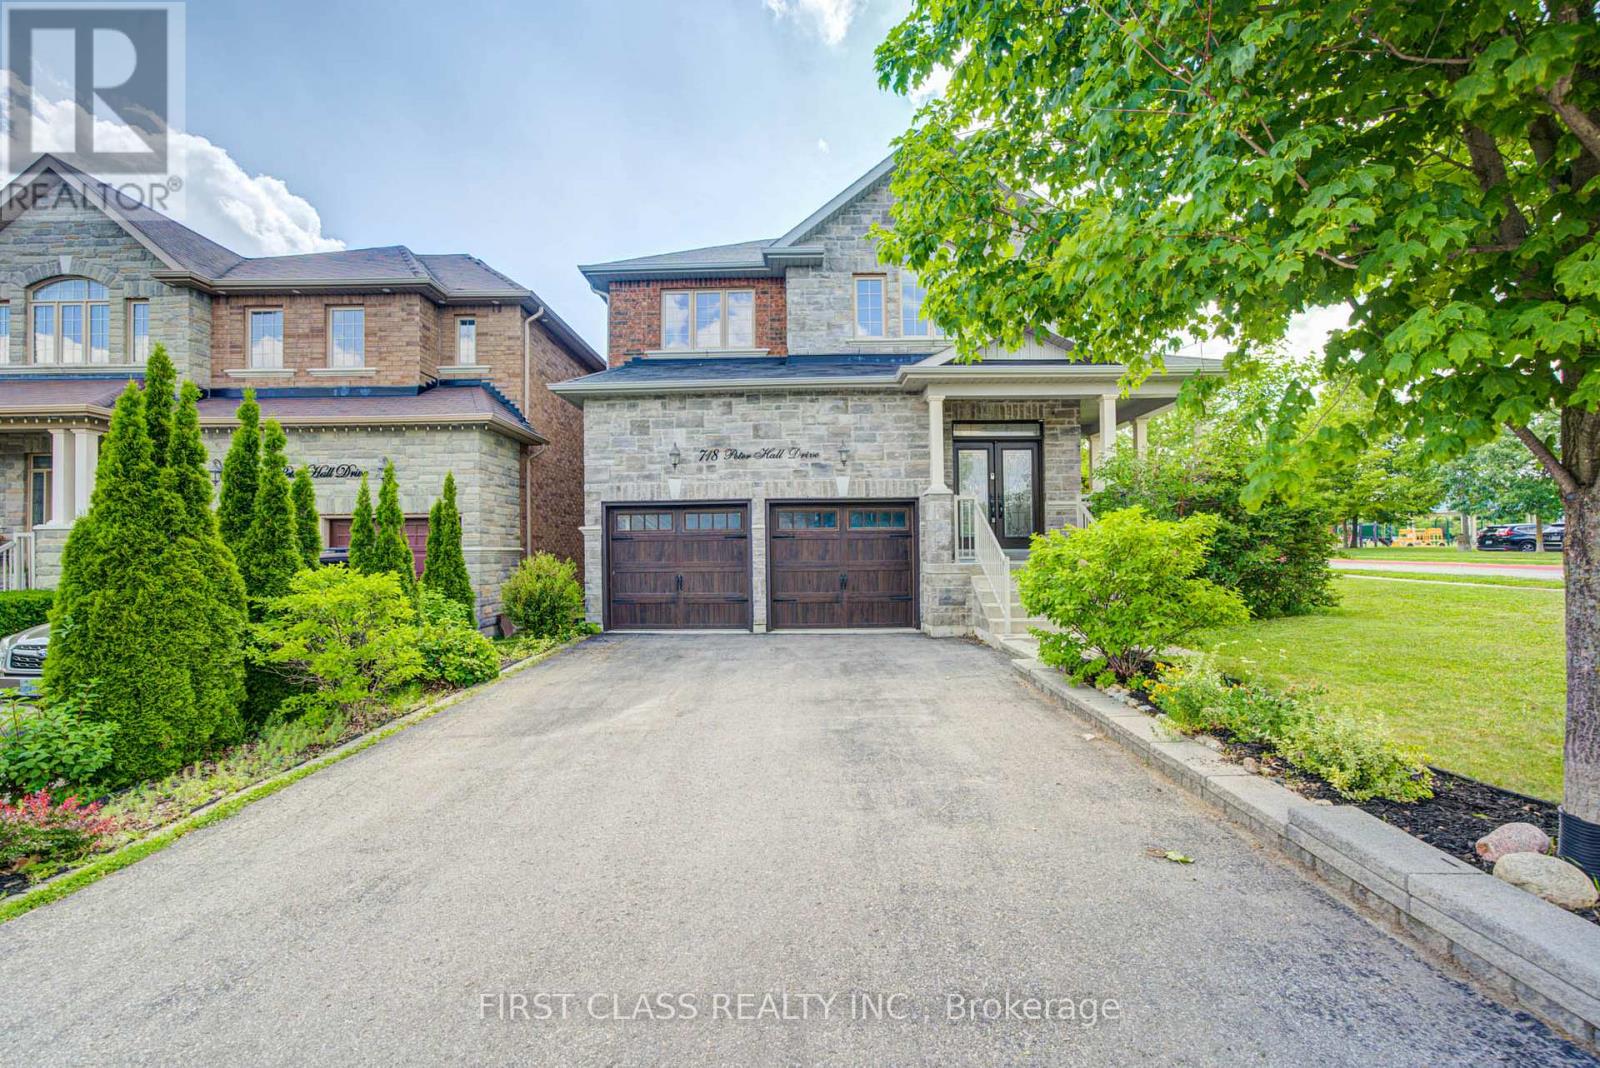
718 Peter Hall Drive
Newmarket, Ontario
Stunning newly renovated, trendily designed home in the highly desirable Summerhill Estates community. Built in **2011** with an elegant **stone exterior**, this spacious family home features 4+2 bedrooms and 5 bathrooms, combining modern style with exceptional functionality. The main floor showcases **9-ft smooth ceilings**, hardwood flooring throughout, glass staircase railings, contemporary lighting, and pot lights. The open-concept layout is centered around a gourmet kitchen with granite countertops, a large centre island, and a bright breakfast area overlooking the backyard. The spacious family room with a gas fireplace and the stylish dining area with walk-out to the beautifully landscaped backyard, complete with a deck, privacy fence, gazebo, and shed, create the perfect space for everyday living and entertaining. Upstairs, the luxurious primary suite features a huge walk-in closet and a spa-inspired 5-piece ensuite, while the second bedroom also enjoys its own private 4-piece ensuite. The **newly renovated basement** expands the living space with **two additional rooms, a large recreation/living room, and a modern 3-piece bathroom**, ideal for extended family, guests, a home office, or recreation. Located in a family-friendly neighbourhood, just steps to top-rated schools, green parks, and all the shopping, dining, and amenities along Yonge Street. A rare opportunity to own a move-in-ready home offering space, style, and an unbeatable location. (id:55499)
First Class Realty Inc.