
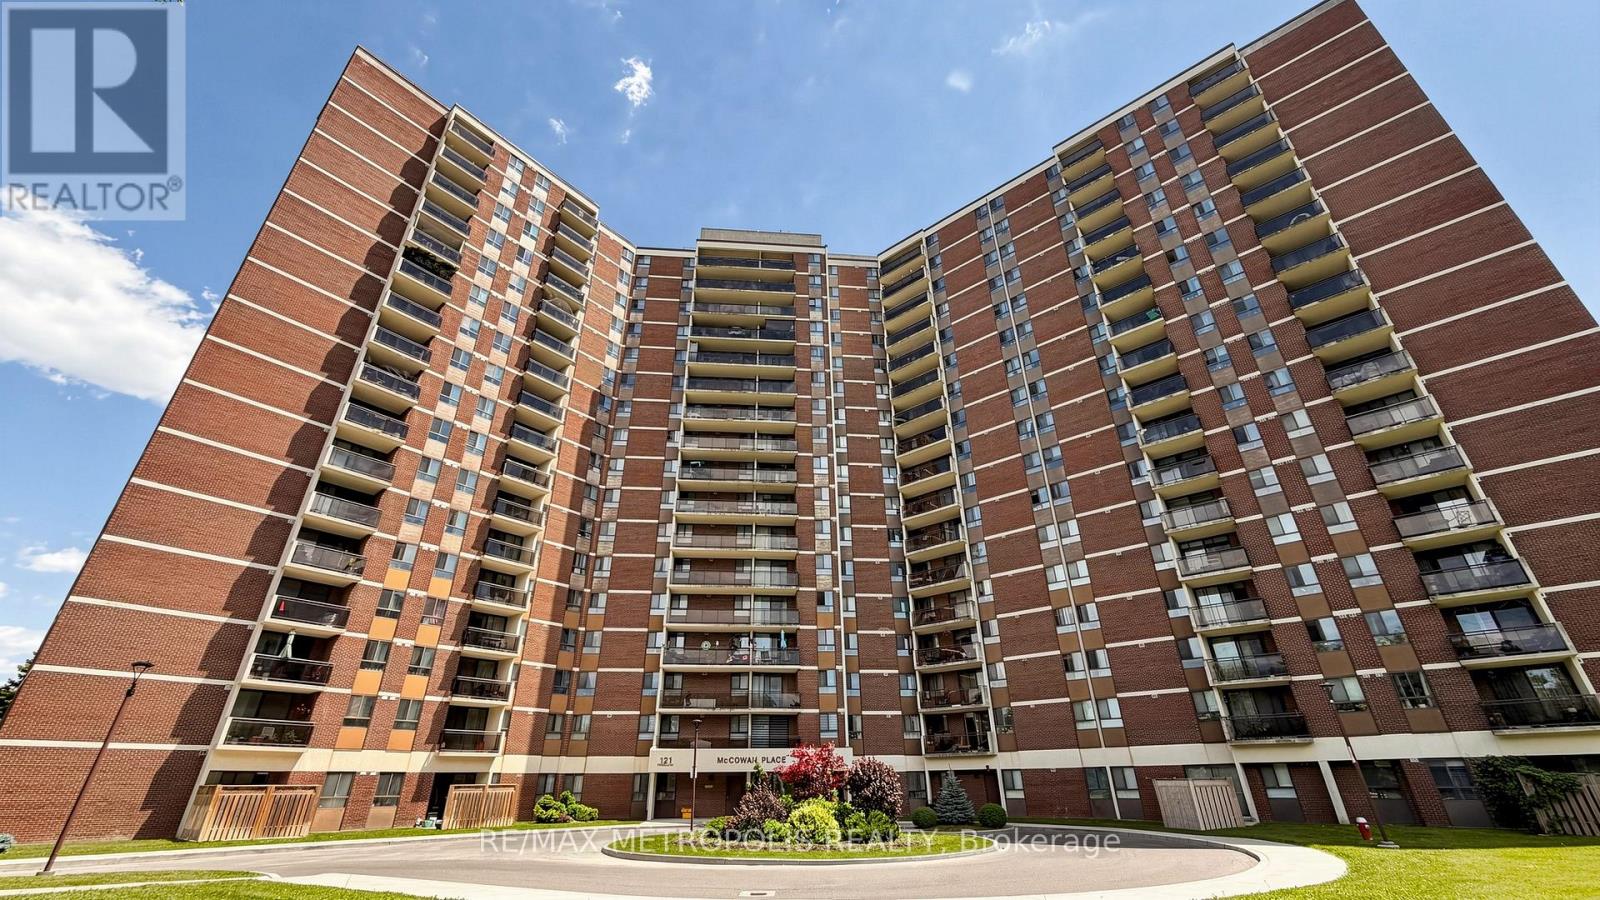
405 - 121 Trudelle Street
Toronto, Ontario
Spacious condo unit in the heart of Scarborough. This bright and well-maintained unit features 2 bedrooms, 2 bathrooms, a large kitchen with ample cabinet space, and an ensuite laundry room. A great opportunity for first-time home buyers, investors, or downsizers. The all-inclusive maintenance fee covers cable TV, heat, hydro, water, building insurance, offering exceptional value and convenience. Located just minutes from schools, public transit, parks, hospitals, shopping, and many other amenities. (id:55499)
RE/MAX Metropolis Realty
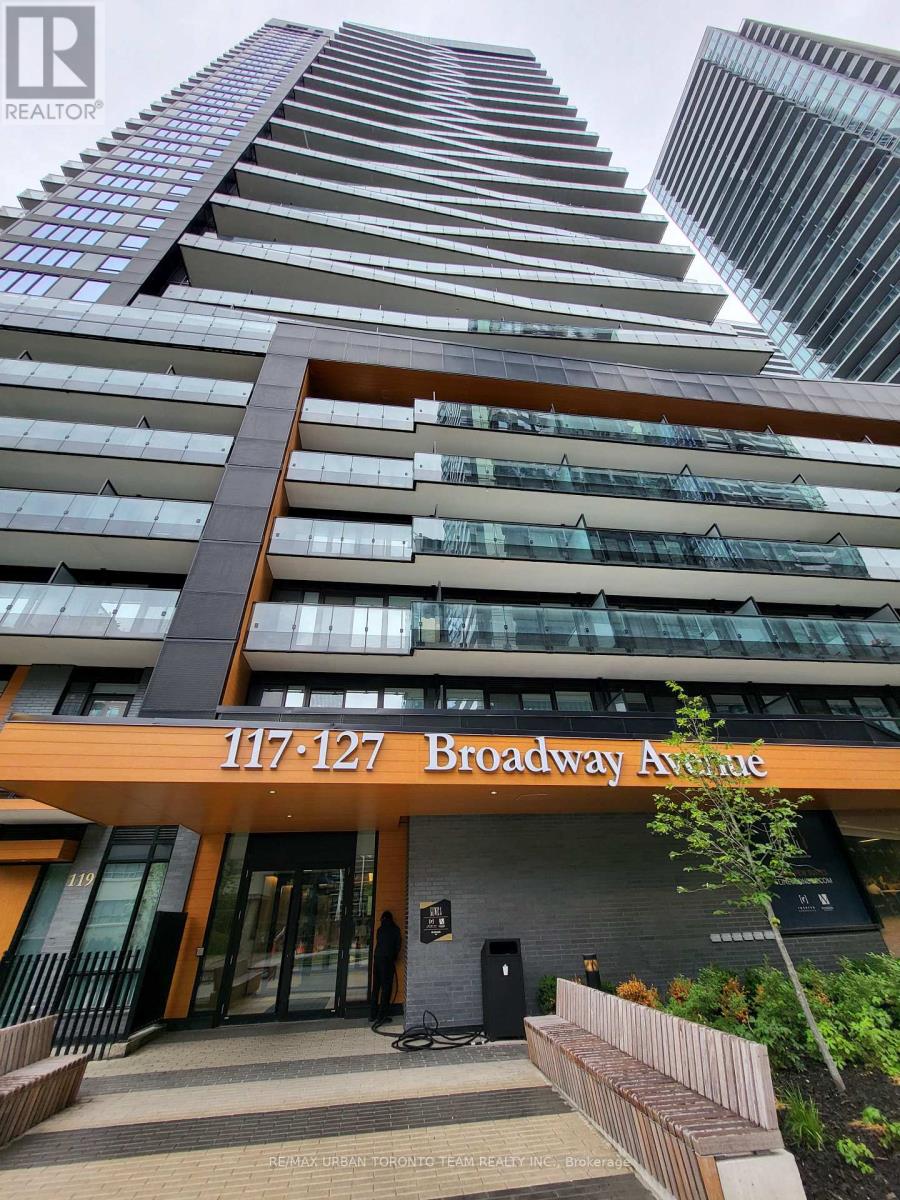
Th125 - 117 Broadway Avenue
Toronto, Ontario
2 Level Condo Townhouse at Line 5 North Tower - 3 Bedrooms & 2.5 Bathrooms, 1181 Sqft Open Concept Kitchen Living Room - Ensuite Laundry, Stainless Steel Kitchen Appliances Included. perfectly balances high-end design with effortless city convenience - steps-to-everything location places you in the heart of Mount Pleasant West, offering seamless connectivity via the Eglinton Subway Station and the Crosstown LRT. (id:55499)
RE/MAX Urban Toronto Team Realty Inc.
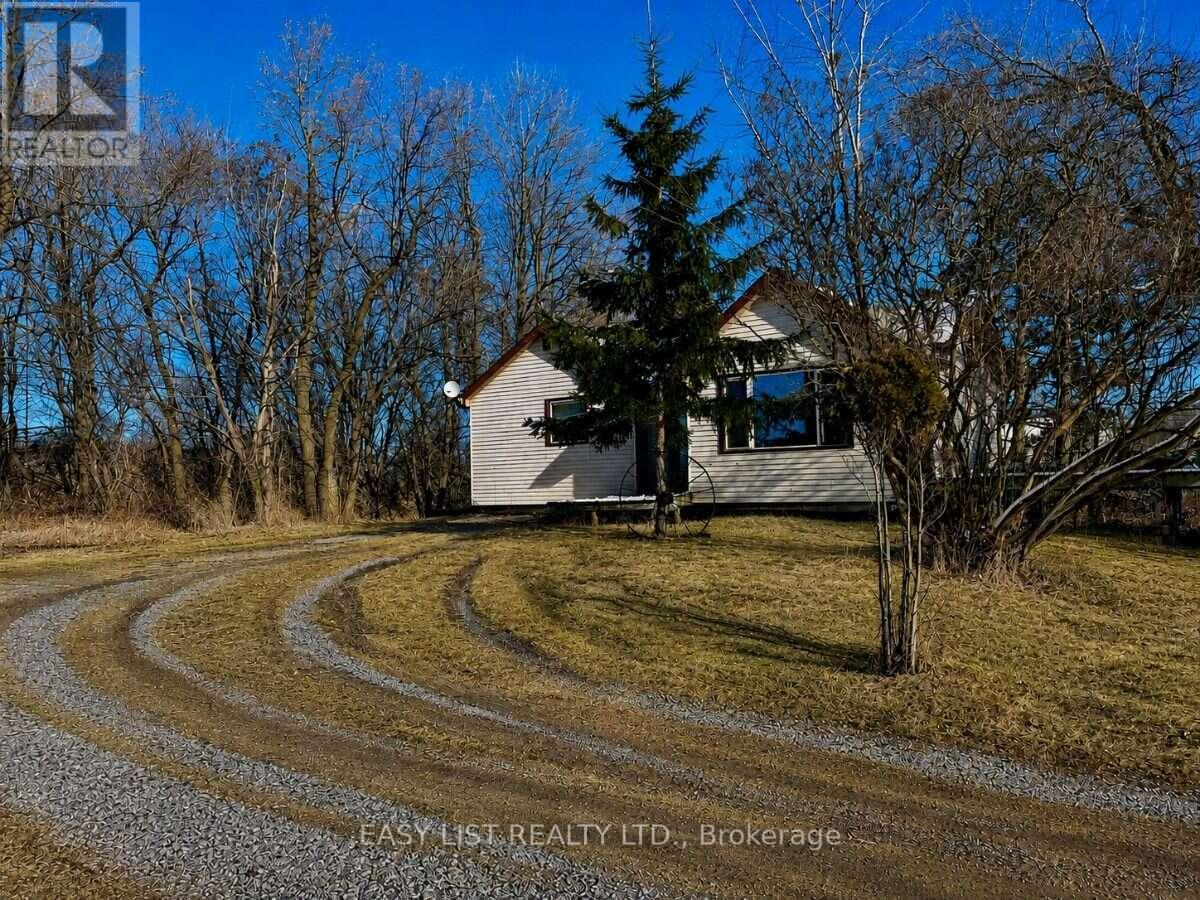
2780 Highway 35
Kawartha Lakes, Ontario
Visit the REALTOR website for further information about this Listing. Country Setting With Convenient Access To Lindsay & The GTA! Situated on just under 3 acres along Highway 35 S, this 2-bedroom, 1-bathroom bungalow offers an opportunity for buyers looking for rural space with convenient access to town and major routes. Set well back from the highway at the end of a long driveway, the home sits beside a cleared, fenced pasture, providing plenty of usable outdoor space. The home requires updating & presents an excellent opportunity to renovate and improve to suit your needs. Features include a natural gas furnace & a whole-home reverse osmosis water purification system located in the basement. Conveniently located just south of Lindsay with direct access to Highway 35 & connections to major routes toward the GTA. A property with plenty of potential for those looking for acreage, open land & a rural setting while remaining close to Lindsay's amenities. (id:55499)
Easy List Realty Ltd.
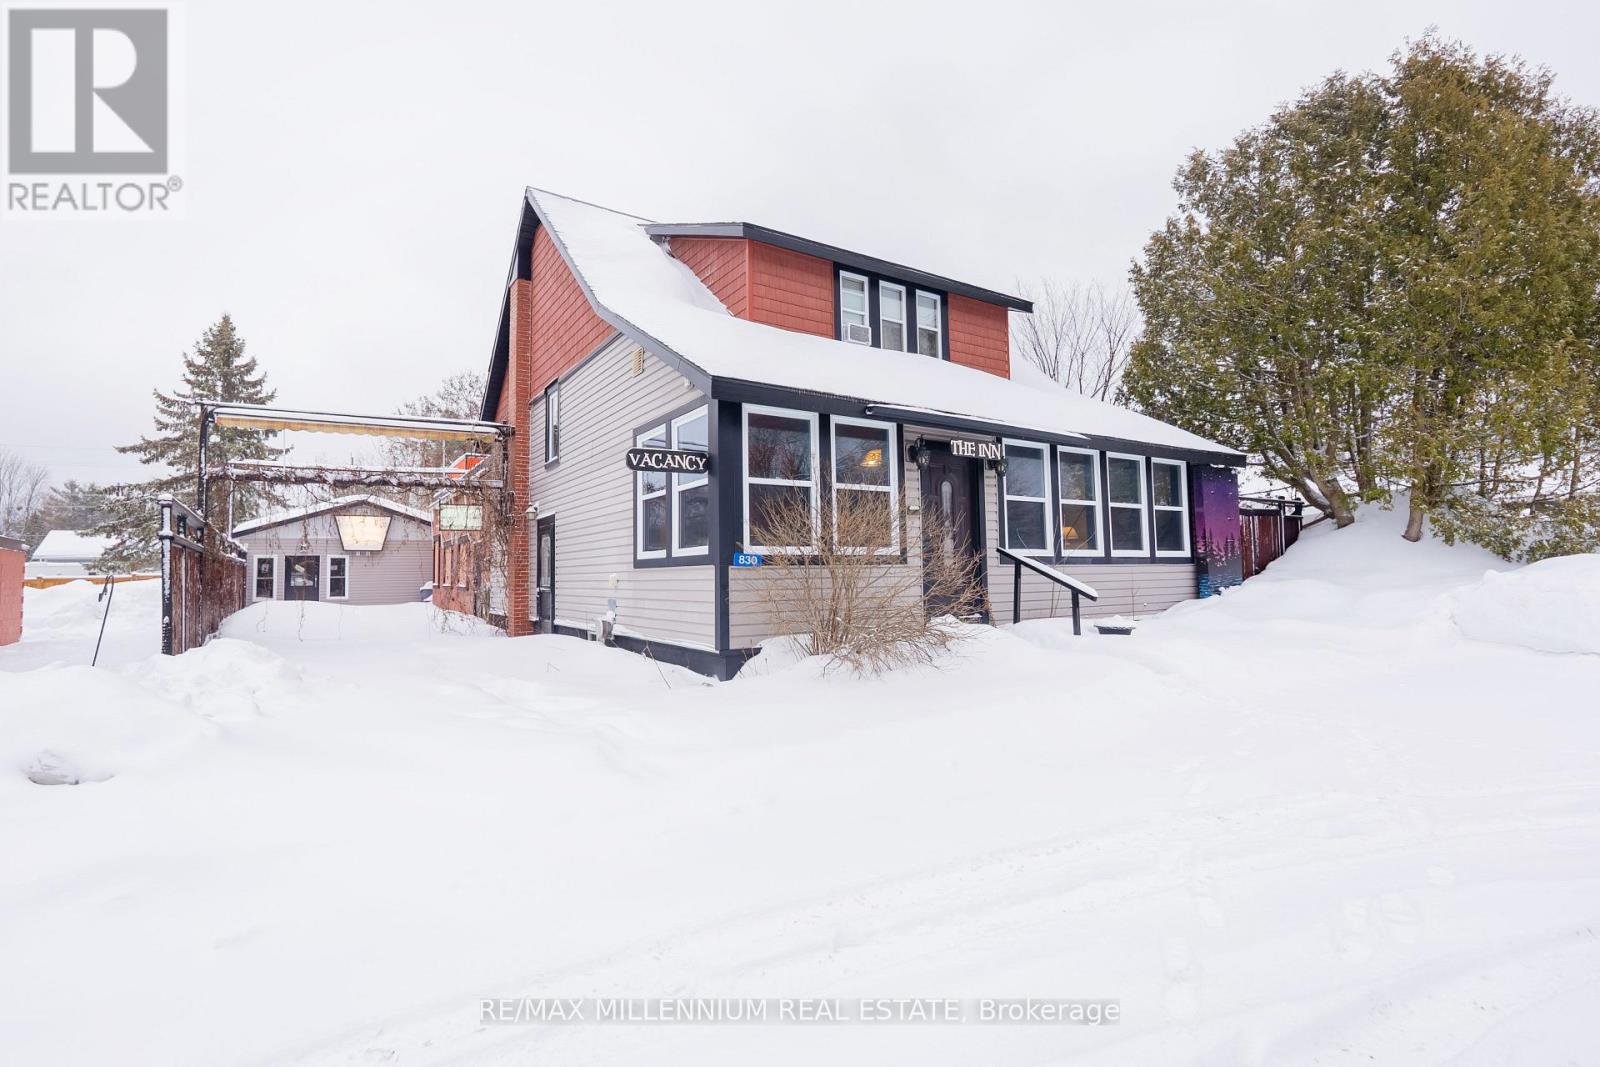
830 Muskoka Road S
Gravenhurst, Ontario
Unique Residential & Commercial Property with Exceptional Versatility. This rare offering combines residential living with commercial potential and features ample on-site parking for owners, guests, and patrons. The property includes a total of 6 bedrooms and multiple living areas. The main residence offers 4 bedrooms and 4 bathrooms. The lower level features a self-contained 1-bedroom apartment with a full kitchen, 4-piece bathroom, and separate entrance. A studio/bachelor unit at the rear of the property provides an additional bedroom option and further income potential. A standout feature is the large entertainment and theatre space with seating capacity for approximately 114 people, complete with a bar area, two washrooms (including one wheelchair accessible), and access to the previously licensed side patio. Additional office space offers flexibility for business or administrative use. Zoned Residential with Commercial C2, the property is located in a high-visibility area with easy access to Highway 11. Previously operated as a very successful Bed & Breakfast and live music venue, this property is well known within the community. Ideal for continued hospitality use, a home-based business, or a unique residential investment, this property offers multiple income streams and endless possibilities. A truly one-of-a-kind opportunity with strong upside potential. (id:55499)
RE/MAX Millennium Real Estate
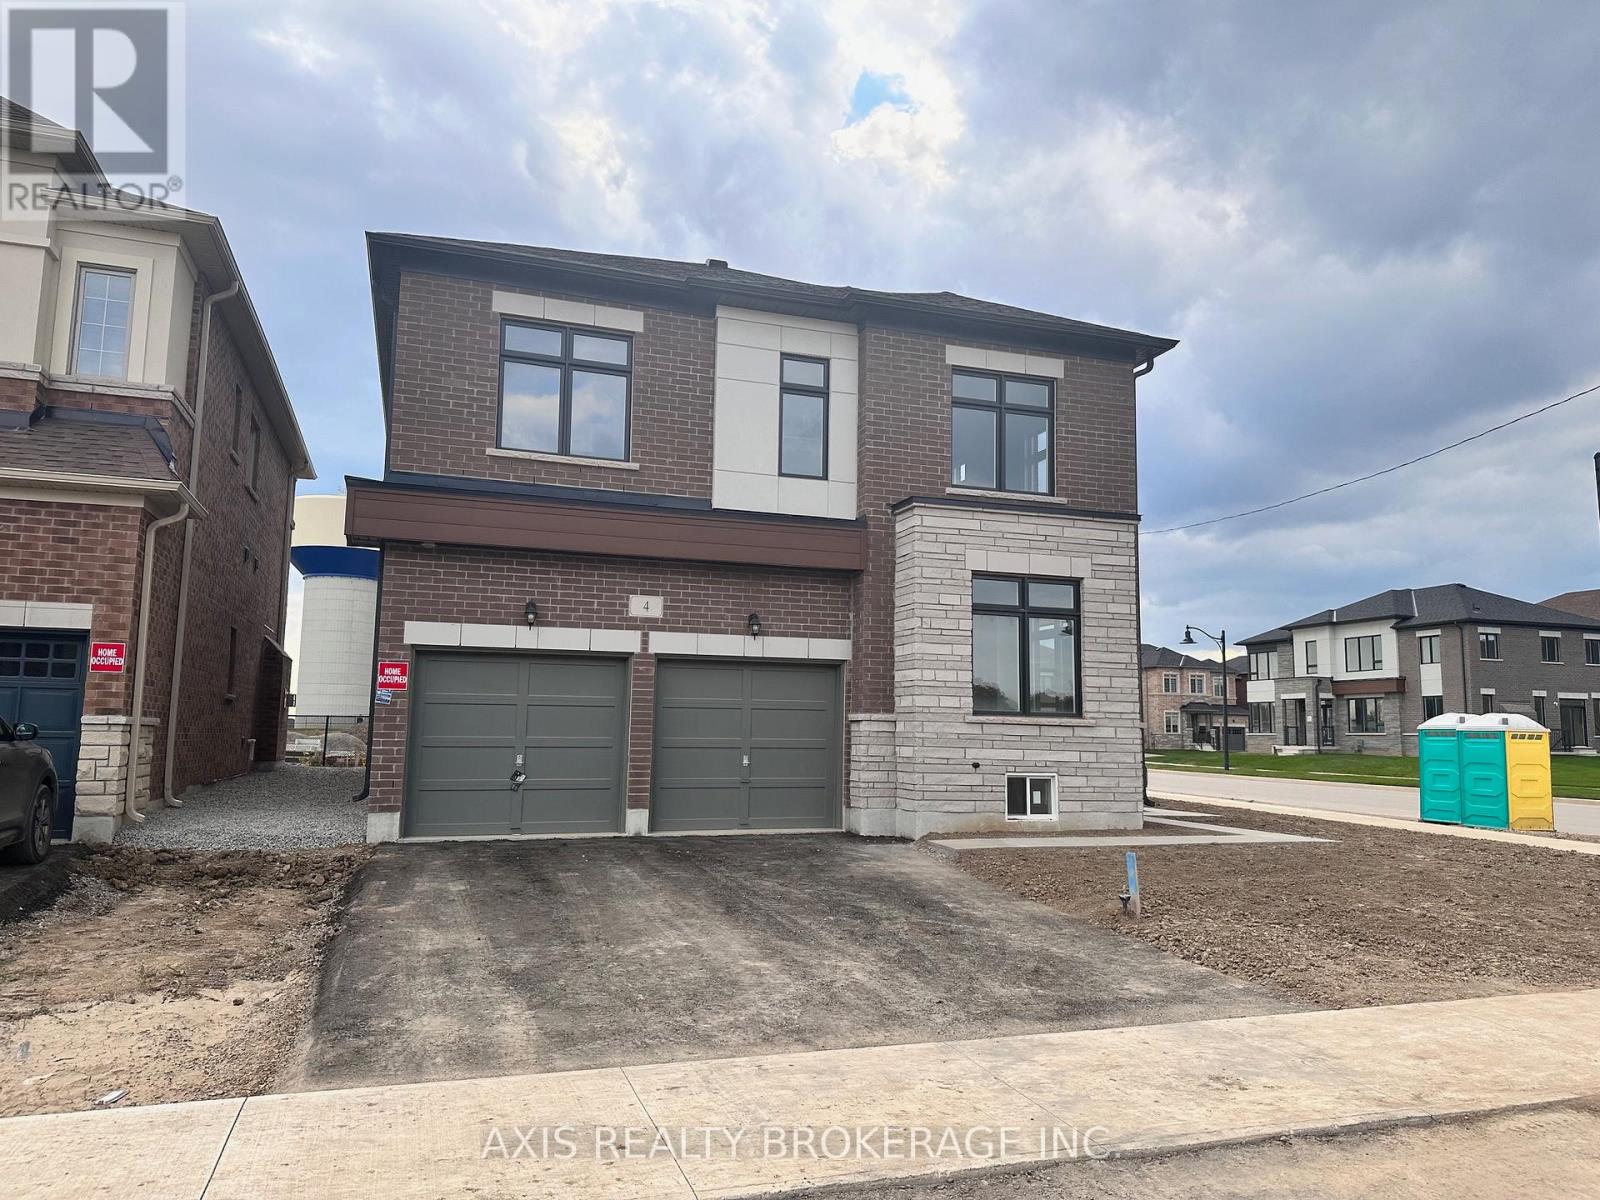
4 Pond View Gate
Hamilton, Ontario
Luxury 4 Bedroom Home. This House Has It All! Soaring 10ft Ceilings & Hardwood Floors on main floor & laminate on 2nd floor. Ensuite Access From Each Bedroom, 2nd Floor Laundry, Hardwood Stairs, This Home Boasts Too Many Features To List. This Is An Unbeatable Location In A Beautiful Family Friendly Neighborhood. Minutes From Aldershot Go Train & Desirable Amenities Incl. Parks & Trails, Schools, Grocery Stores, Restaurants, Hwys, Etc. (id:55499)
Axis Realty Brokerage Inc.
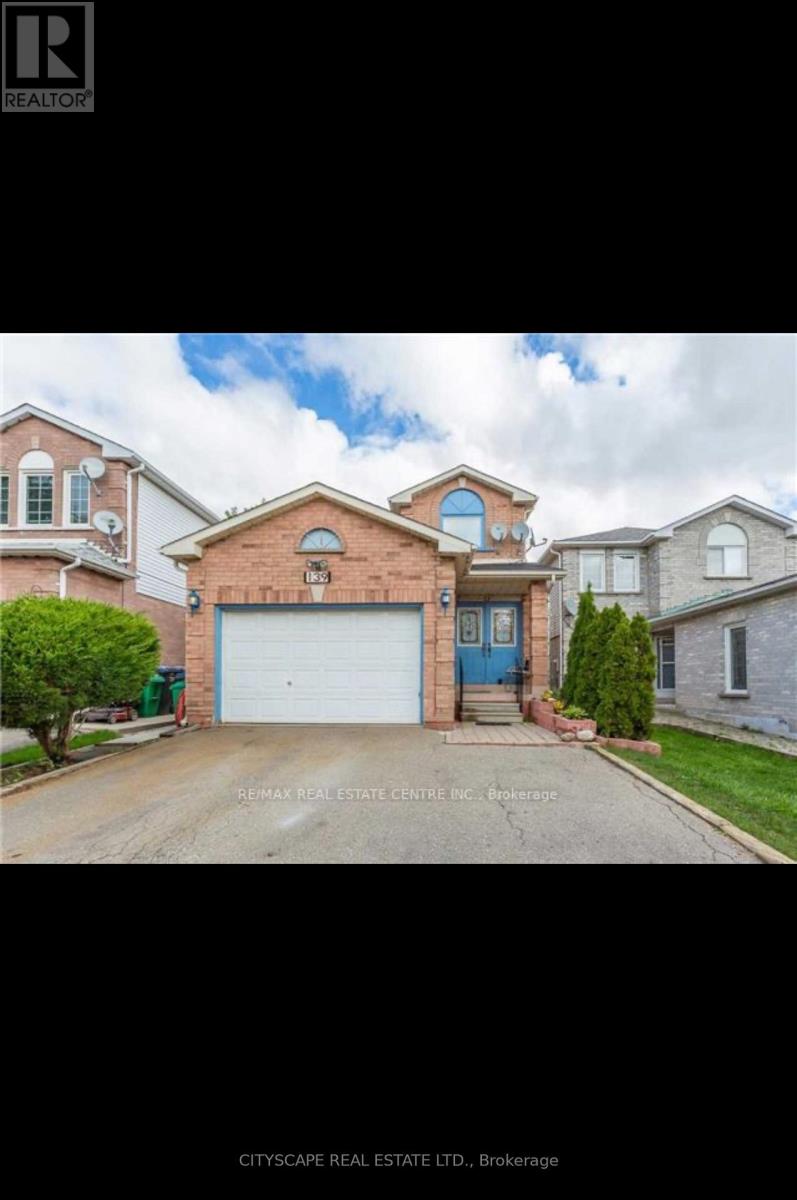
139 Ecclestone Drive
Brampton, Ontario
Excellent location - Located in Brampton West-Williams and Mclaughlin! Bedroom basement apartment -carpet free renovated washroom with full kitchen.1 parking is available. Separate Laundry is available. Do not miss this chance. Very Conveniently Located To Schools, Parks, Transit, Shopping, & Much More (id:55499)
Cityscape Real Estate Ltd.

6 Bowman Avenue
Brampton, Ontario
Custom Built Home On 2.12 Acres. 4138 Sq Ft without Basement. Breathtaking Ravine Lot In Castlemore Estates.Pride Of Ownership Throughout. W/9 Foot Ceilings ,Huge Custom Kitchen And Oversized Formal Dining Rm, Previous taken photos on MLS Listing.Seller will finish the Upper level Floor Polish and will fix/clean the Lower level Walkout Basement. (id:55499)
Realty One Group Delta
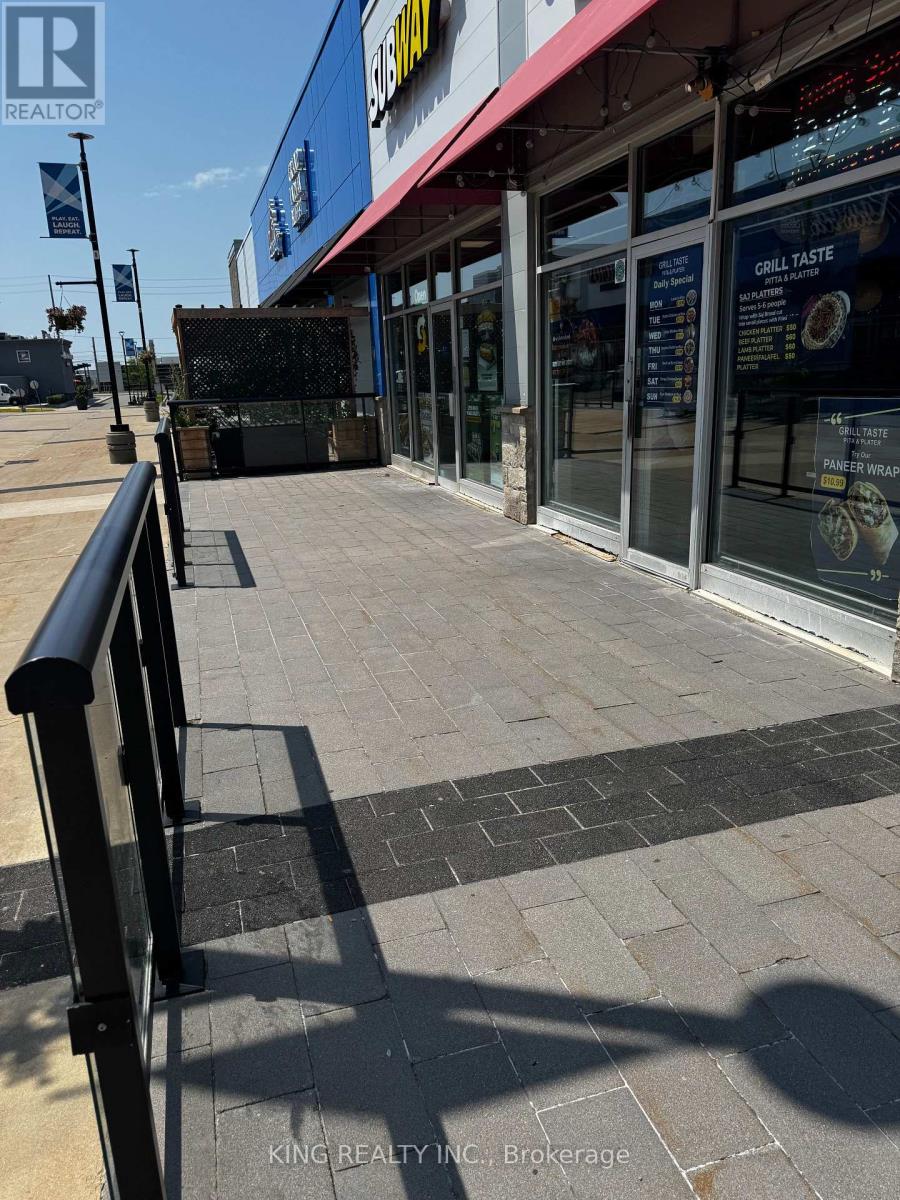
N3 - 90 Courtneypark Drive
Mississauga, Ontario
Excellent opportunity to acquire a non-franchise Greek restaurant in a prime Mississauga location at the busy intersection of Hurontario Street and Courtney Park Drive. Situated in a high-traffic commercial area surrounded by offices, major retailers, and established businesses, with a Cineplex theatre nearby generating strong customer traffic.The restaurant is fully equipped and currently operating as a Greek restaurant. Any change of use or business concept is subject to the terms of the lease and landlord approval.Approximately 7 years remaining on the lease. Approximate monthly occupancy cost of $7,200, including TMI, water, and applicable HST. Excellent opportunity for an owner-operator or investor. Inventory extra. Please do not approach staff or discuss the sale with employees. (id:55499)
King Realty Inc.
16 - 5270 Solar Drive
Mississauga, Ontario
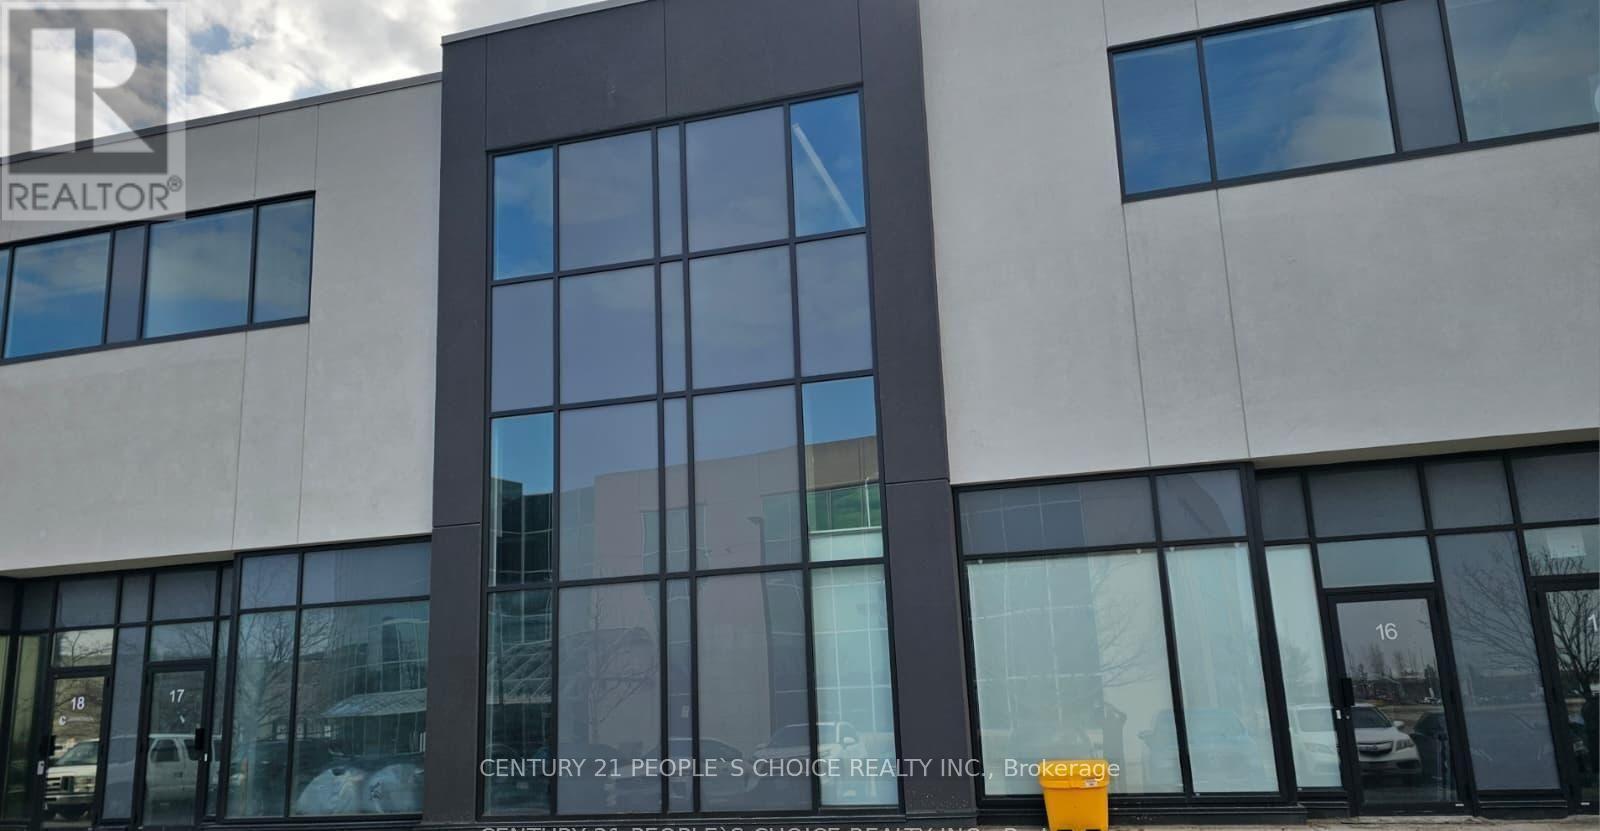
Excellent opportunity to acquire a modern industrial unit in a highly sought-after Mississauga business park with convenient access to major highways and amenities. Ideal for both end-users and investors, this versatile space supports a wide range of business operations including warehousing, showroom, office use, and light manufacturing. The unit features 27-foot clear height, providing excellent vertical storage capacity and operational efficiency. The layout includes 350 sq. ft. of office space and 1200 sq. ft.open-concept mezzanine with studio lighting, offering additional workspace flexibility, 1664 sq ft of industrial area . Additional features include full HVAC with air conditioning throughout, one oversized truck level loading door, and one modern washroom. The building is fully sprinklered for safety and compliance. Located minutes from Highways 401, 427, and 407, with public transit nearby. (id:55499)
Century 21 People's Choice Realty Inc.

14289 Regional Road 39
Uxbridge, Ontario
A home with this much character, land and privacy is getting harder to find. This charming 2+1 bedroom, 1-storey century home sits on 1.44 acres and has been well cared for by its owners. With approximately 1,606 sq. ft., it offers a comfortable, practical layout and the warmth you would expect from a home of this age.The main floor features a renovated kitchen with a wood-burning airtight stove, separate dining room and primary bedroom. The living room has new flooring, and the front veranda has also been updated. Other important improvements include an upgraded electrical panel, drilled well, exterior access to the basement, and a chimney that was cleaned approximately one year ago.Outside is where you'll really appreciate the property. Mature willow trees, lilacs, apple and plum trees surround the home, creating a beautiful and private setting. There's room for the kids, the dogs, a garden, or simply enjoying a quiet morning with a coffee on the veranda. It has that wonderful country feel where you can actually relax and enjoy your surroundings.And yet, you're not far from anything. Just 12 minutes to Hwy 404, with Keswick, Newmarket and the lake all close by. It's the best of both worlds; peaceful country living with the convenience of town just minutes away.Come take a look. You may just fall in love with the setting. (id:55499)
Century 21 Leading Edge Realty Inc.

51 Daines Drive
Whitby, Ontario
First Time On the market! A rare opportunity to acquire a lovingly maintained property from its original owners! This Sprawling Bungalow with 1,775 sf of main-floor living space is nestled in the highly sought-after Rolling Acres community of Whitby and is set on an expansive 49.74f wide by 118.11f deep lot and has exceptional curb appeal with plenty of setback and mature landscaping. The backyard offers an abundance of private outdoor space-ideal for entertaining on a large patio deck, gardening, or adding a future pool. Boasting 11.5 foot high ceilings in the grand living and dining room & 9 foot ceilings in the foyer and an expansive 1,100sf in-law suite (approx. estimate) with kitchen, 3 piece bathroom & 2 bedrooms in the professionally finished basement! Other Features include an attached 2 car garage with total 4 car parking spaces, new paint June 2026, new basement vinyl plank flooring (June 2026), new dishwasher (June 2026), a huge master bedroom with 3 piece ensuite bath and a turn-key handicap/wheelchair walk-way along the side & up to the rear deck of the property. This unique bungalow is designed for comfortable family living and easy main-floor accessibility and offers effortless versatile living for seniors or a growing family! Living in Rolling Acres places everyday essentials and lifestyle perks right at your doorstep: Top-Rated Schools including John Dryden P.S., Sir Samuel Steele P.S., and St. Mark the Evangelist Catholic School. Surrounded by family-friendly green spaces such as Darren Park, Jack Wilson Park, and connected walking/cycling trails along local creek systems. Shop & Dine Convenience minutes from major retail hubs along Taunton Road and Thickson Road, including local grocery stores, big-box shopping, coffee shops, and diverse dining options. Seamless Transit & Commuting with quick and convenient access to Highways 401, 407, and 412, as well as Durham Region Transit & the Whitby GO Station for a quick commute into Toronto. (id:55499)
Sutton Group-Admiral Realty Inc.
2508 - 88 Blue Jays Way
Toronto, Ontario
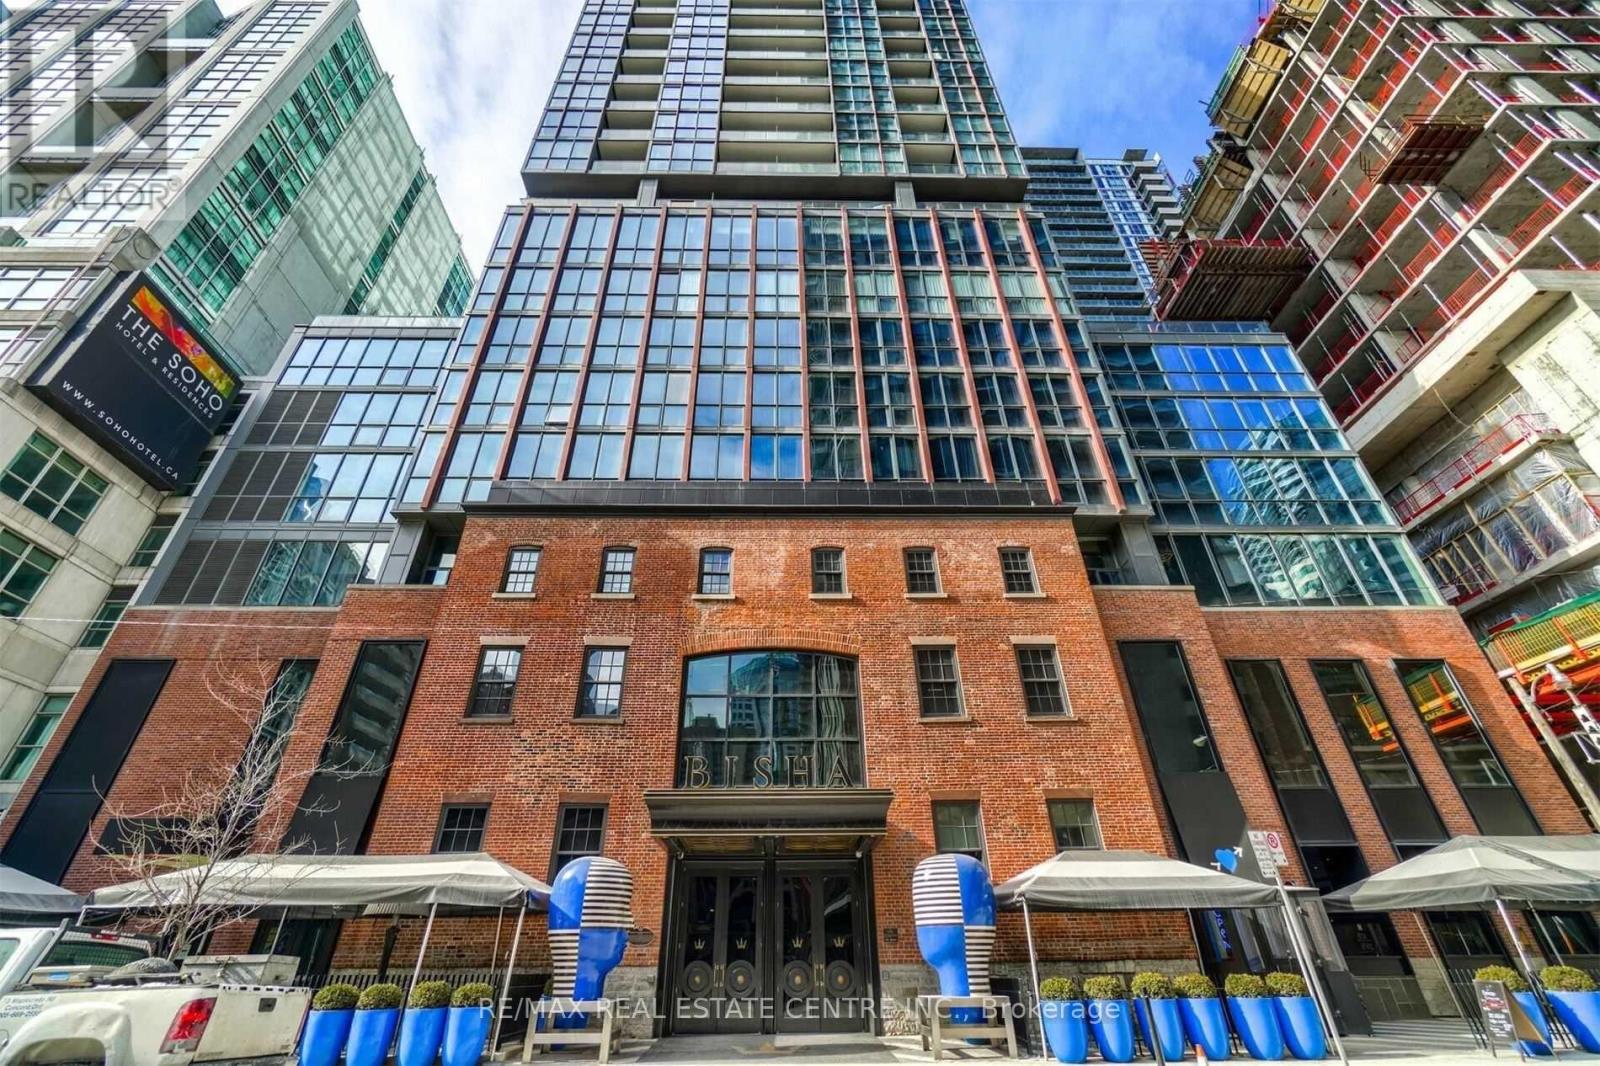
Toronto Hottest & Most Prestigious Address - Bisha Hotel & Residences. Available Now! Luxurious 2 Beds, 2 Full Bath Suite, Premium Corner Layout With Unobstructed Panoramic Views Of Lake & City, Cn Tower & Roger Centre. 944 Sqft + 107 Sqft Balcony, Master With Ensuite Bath, Floor-Ceiling Windows With Unobstructed Sw Views Of City . Luxury Finishing Thru-Out, Engineered Hardwood, Granite Countertops, Top-Of-The-Line Appliances. Enjoy A Best-In-Class Lifestyle. Featuring 5-Star Restaurants, Bar & Lounge, Cafe, Business Centre & Meeting Rms. Private Residents Lounge, Rooftop Restaurant, Bar & Pool. 24 Hr Concierge.1 Parking & 1 Locker Included. Heart Of Entertainment District. Walk Score-100! Also Available For Short Term Lease And Furnished! (id:55499)
RE/MAX Real Estate Centre Inc.