
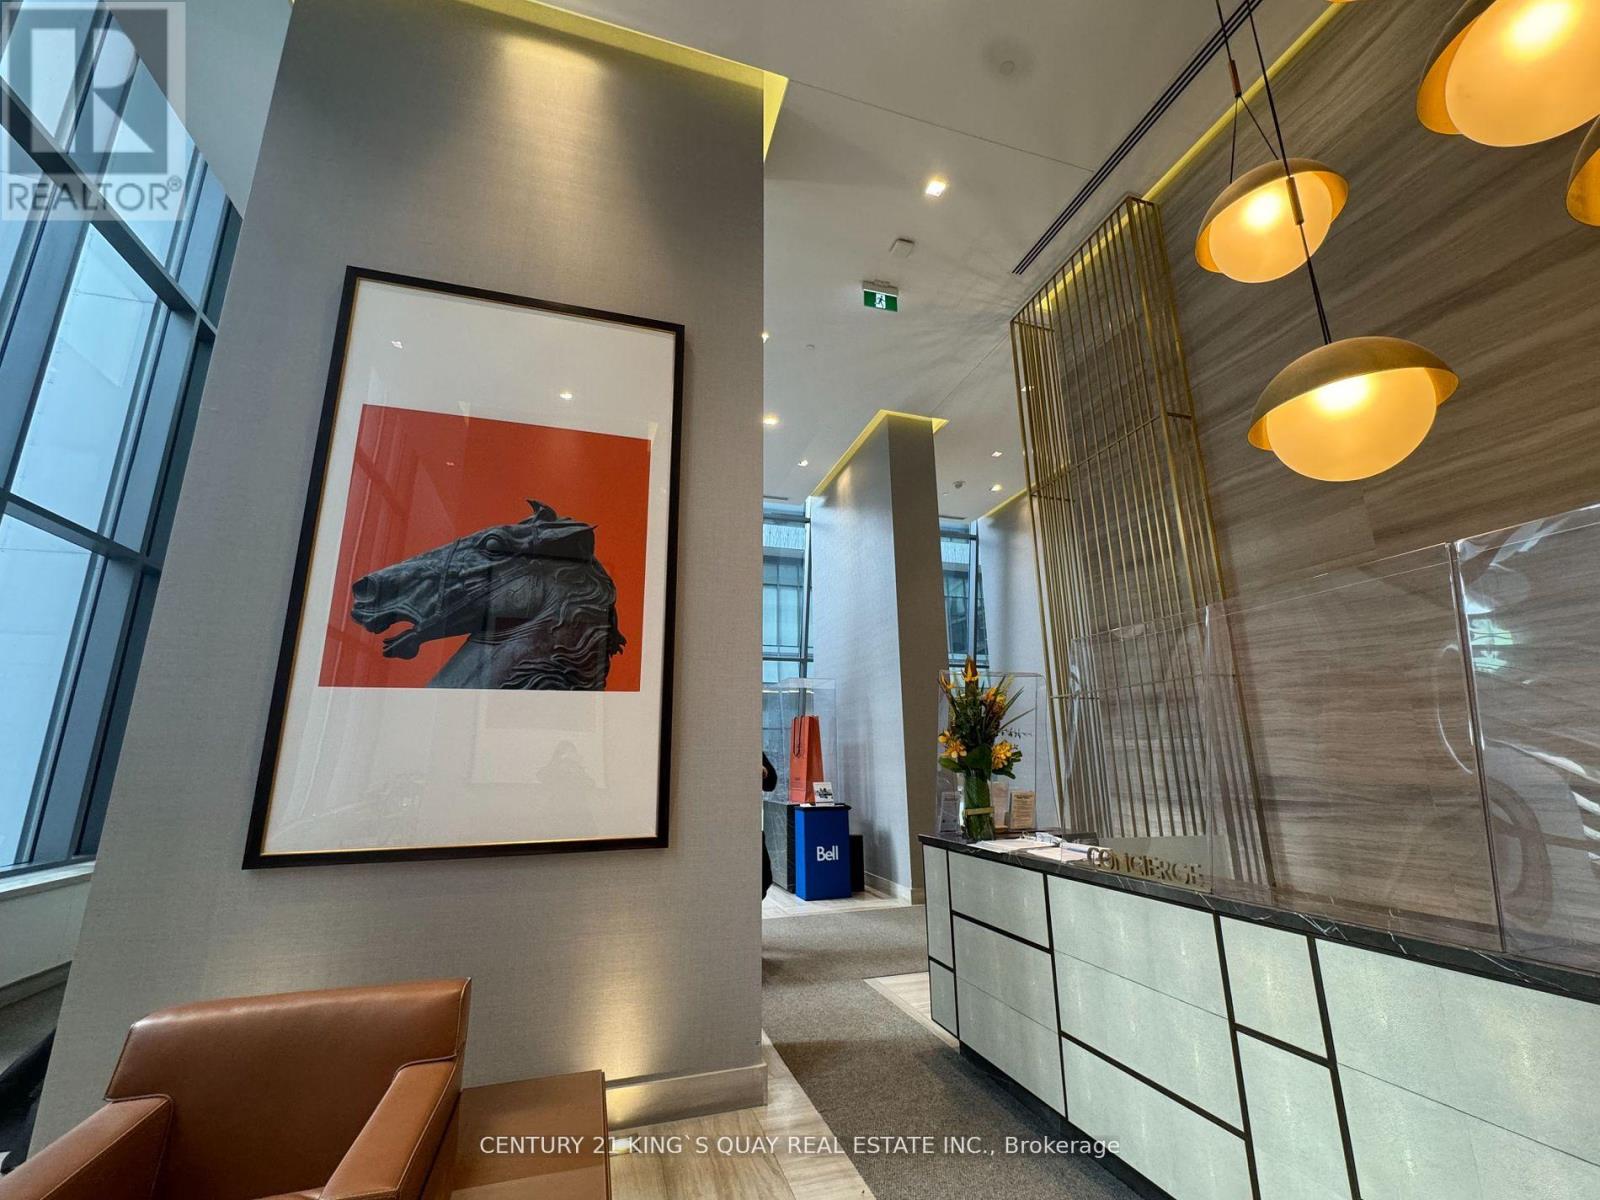
3212 - 50 Charles Street E
Toronto, Ontario
Enjoy 5-Star Condo Living In The Heart Of Yorkville !! Furnished By Hermes With 20' Lobby ** Sun-Filled High Floor Unit W/Open East Exposure ** Large Balcony ** 9ft Smooth Ceilings + Floor To Ceiling Windows ** Easy Access To T T C Public Transit, Toronto Metropolitan University, U Of T, Hospitals, Shopping ** World Class Amenities Include: Gym/Exercise Room, Outdoor Pool, Hot Tub/Jacuzzi/Sauna, Concierge, Party Room, Business Centre, Media Room/Cinema, Meeting Room, Games/Rec Room (id:55499)
Century 21 King's Quay Real Estate Inc.
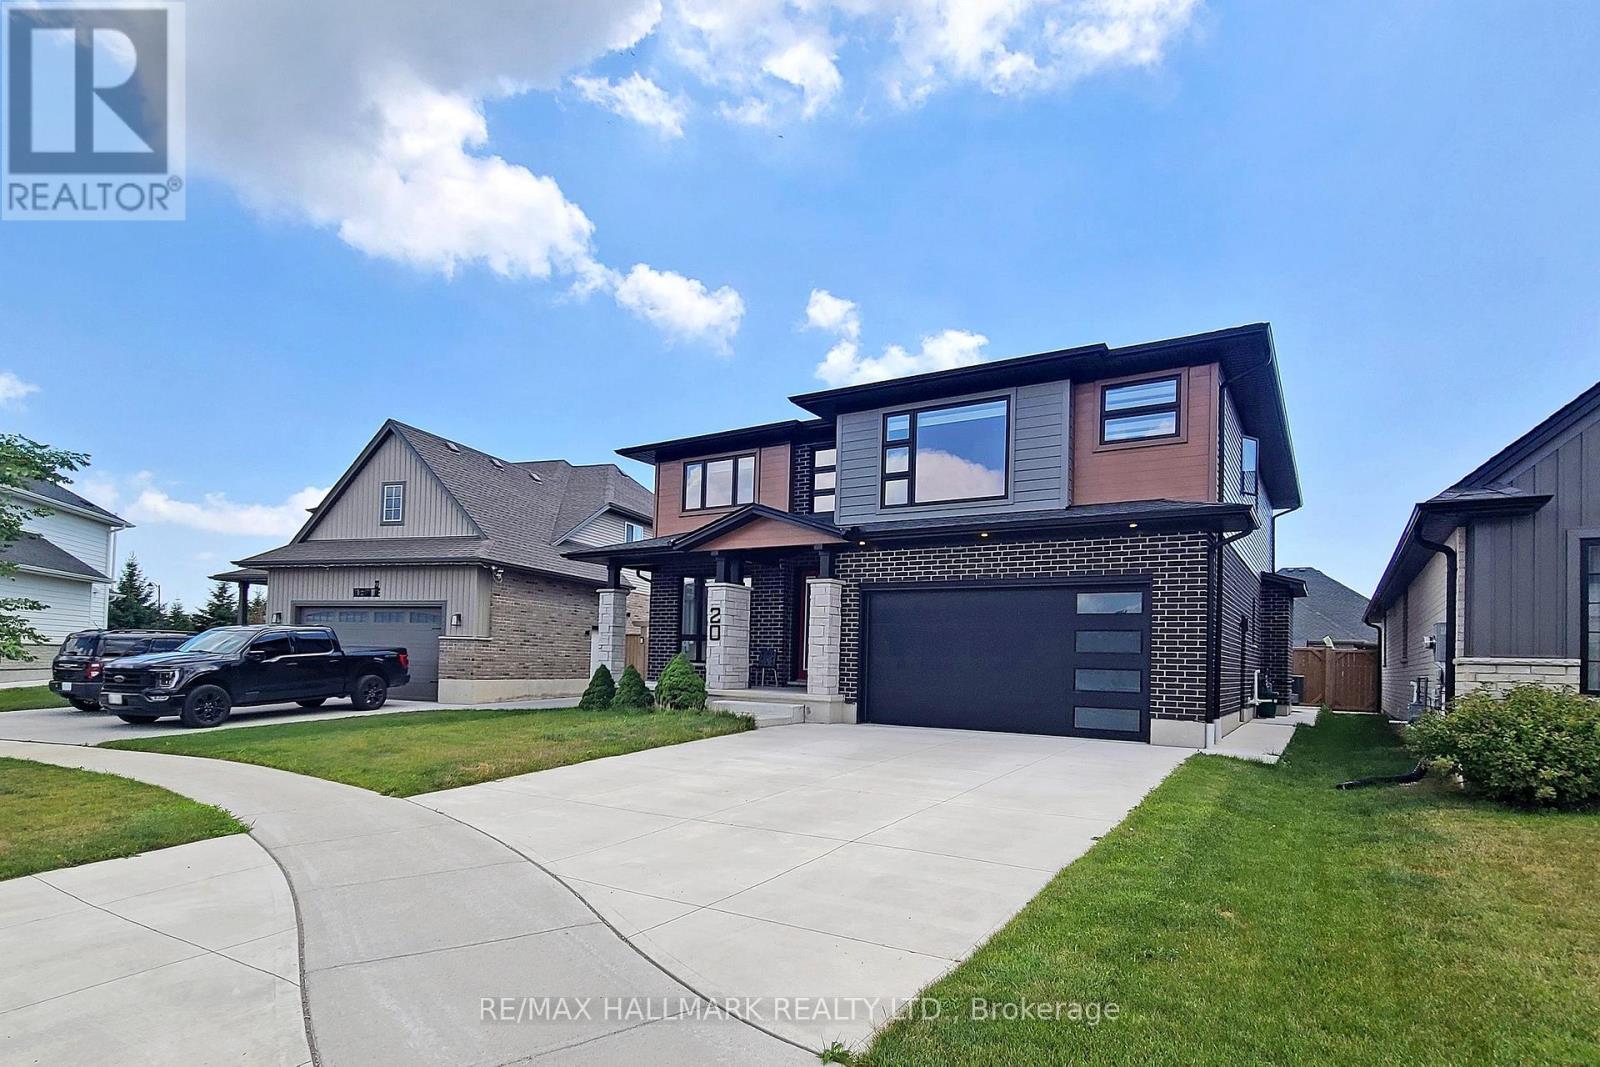
20 Valderrama Lane
St. Thomas, Ontario
Welcome to this stunning 4+1 bedroom, 4-bathroom home in the highly sought-after Shaw Valley community, where luxury, comfort, and functionality come together beautifully. Featuring exceptional curb appeal with brick, stone, wood-tone siding, and a charming covered front porch.Step inside to a bright, open-concept layout with 9-ft ceilings, recessed lighting, and a stylish living room featuring a shiplap fireplace and floating shelves. The chef-inspired kitchen showcases slim shaker cabinetry, stacked tile backsplash, stainless steel appliances, a gas range with custom hood, walk-in pantry, and a large centre island-perfect for everyday living and entertaining.The professionally finished basement offers incredible additional living space, featuring a spacious recreation area, wet bar, fireplace, full bathroom, and a fifth bedroom, ideal for guests or extended family.Upstairs, you'll find four generously sized bedrooms with walk-in closets. The luxurious primary suite features a spa-like ensuite and custom walk-through closet. A convenient second-floor laundry room completes the upper level.Enjoy your private backyard with a spacious lawn, dedicated dining area, and storage shed. Situated in a family-friendly neighbourhood close to parks, schools, shopping, and everyday amenities, this beautiful home offers the perfect combination of style, space, and functionality. Don't miss the opportunity to make it yours! (id:55499)
RE/MAX Hallmark Realty Ltd.
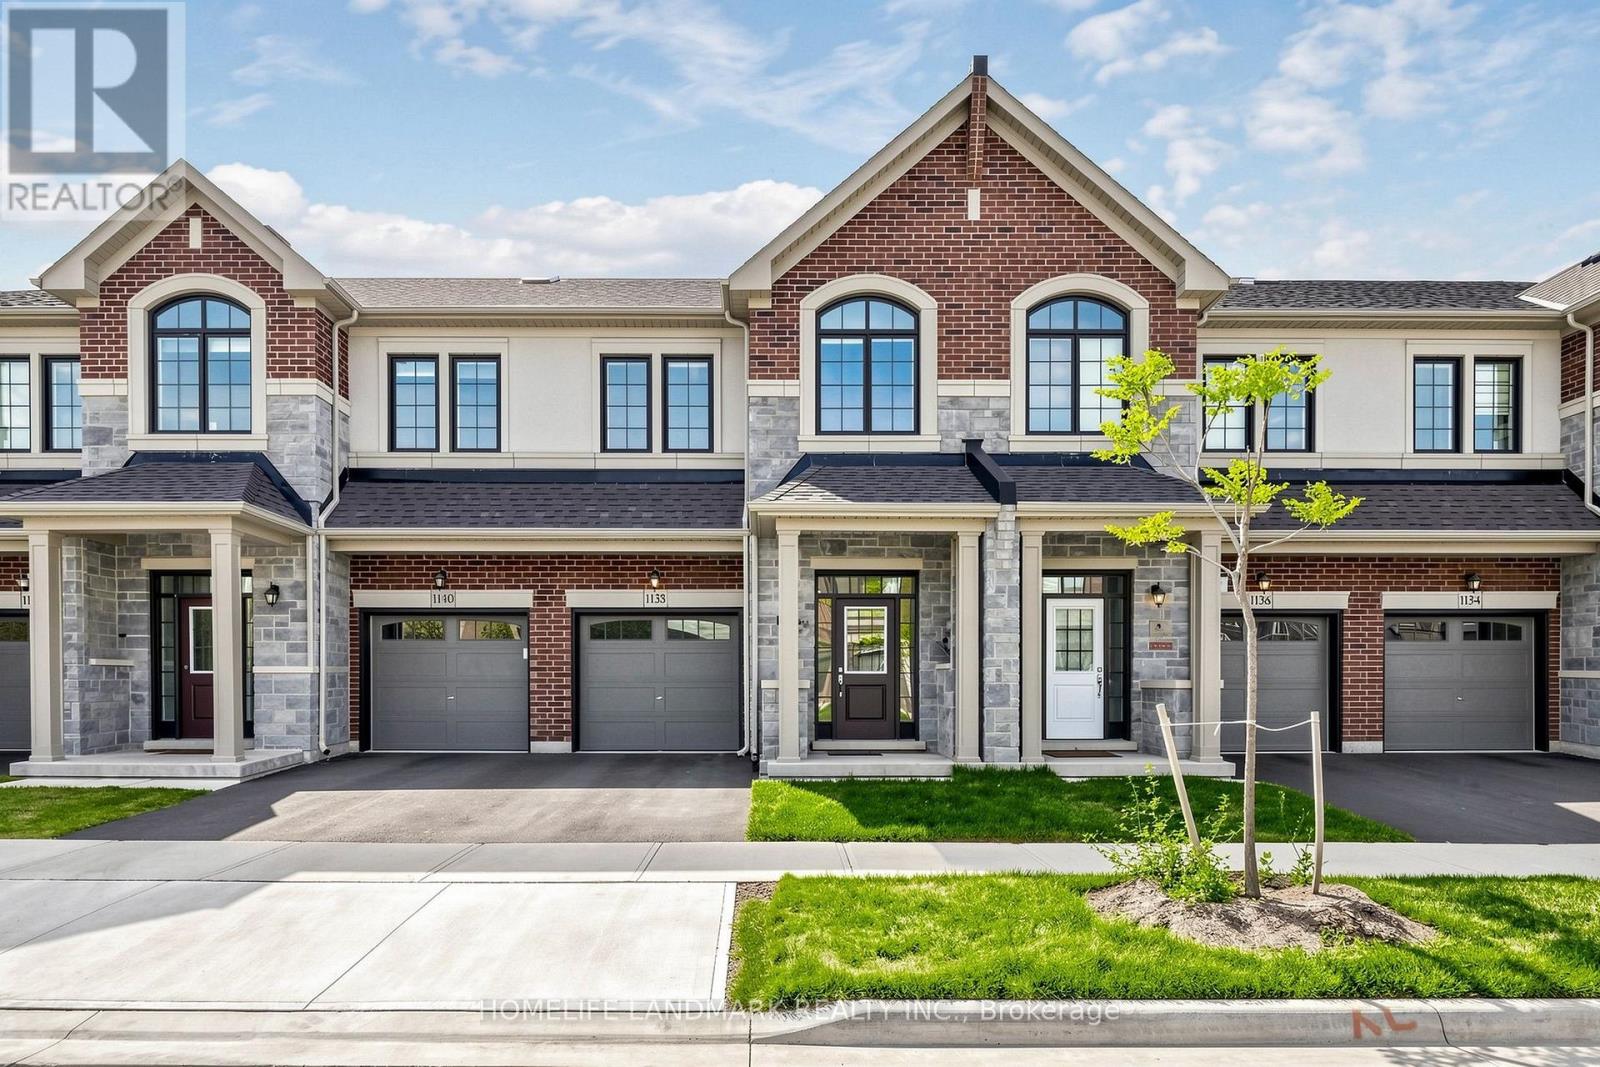
1138 Tanbark Avenue
Oakville, Ontario
Welcome to this Gorgeous 3-bedroom, 3-bathroom classic two-storey freehold townhouse in the highly sought-after Joshua Creek community of Oakville. Built by Great Gulf, this bright and spacious home offers approximately 1,800 sq. ft. of upgraded living space. Property Highlights: 3 generously sized bedrooms all on the second floor. 9 ft. ceilings and hardwood flooring throughout. Master Bedroom With Large Walk-in Closet and Ensuite Bathroom. Modern open-concept layout, Chefs kitchen with built-in appliances, quartz countertops, and extended cabinetry. Convenient second-floor laundry. Rare South-facing backyard for morning and afternoon sun. Direct garage access. Location Benefits: Situated in one of Oakville's most prestigious neighbourhoods, just minutes to Highways 403 & 407, Top-rated public and private schools, Plaza, Shoppers, Grocery stores, banks, restaurants, shopping malls, and essential amenities. Move-in ready and ideal for families seeking modern living in a well-connected, family-friendly community. (id:55499)
Homelife Landmark Realty Inc.
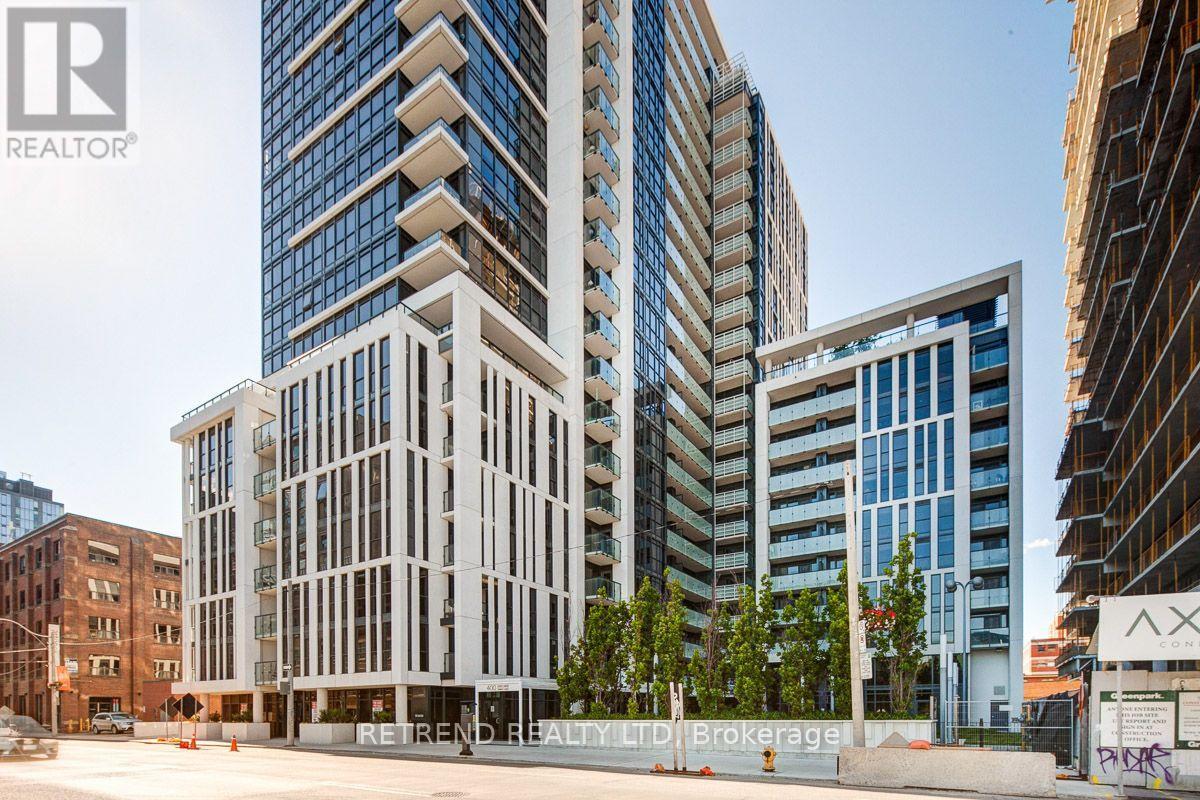
2004 - 400 Adelaide Street E
Toronto, Ontario
Welcome to Ivory on Adelaide, where modern comfort meets an exceptional downtown location. This bright and beautifully appointed 2 bedroom, 2 bathroom suite features desirable southeast exposure, filling the space with natural light throughout the day. The thoughtfully designed layout offers both style and functionality, complemented by a sleek open concept kitchen with stainless steel appliances, perfect for everyday living and entertaining. The spacious primary bedroom provides a comfortable retreat with a walk in closet and private ensuite, while the second bedroom and additional full bathroom offer excellent flexibility for guests, family, or a home office. Enjoy an impressive collection of building amenities and the convenience of having some of Toronto's best destinations right at your doorstep. St. Lawrence Market, the Distillery District, George Brown College, TTC, restaurants, cafés, and everyday essentials are all within easy reach. A sophisticated urban home offering the perfect balance of space, comfort, and downtown convenience. (id:55499)
Retrend Realty Ltd

2035 Hollow Road
Thorold, Ontario
Nestled discreetly within the rolling hills of "The Hollow" and embraced by the natural beauty of the Niagara Escarpment, this enchanting 3-bedroom, 2-bathroom residence offers a rare opportunity to own a private sanctuary where timeless charm and nature exist in perfect harmony. Set well back from the road and surrounded by mature forest, this peaceful retreat is ideal for those seeking privacy without sacrificing convenience. Professionally designed retaining walls, impeccably manicured gardens, and beautifully curated landscaping showcase exceptional pride of ownership, while newly planted native shrubs and perennial gardens blend seamlessly into the surrounding landscape. Rich in warmth and original character, the home offers a wonderful opportunity to personalize and modernize over time while preserving its unique charm. The walkout lower level features a private hot tub retreat opening directly to the tranquil side gardens-an idyllic setting to relax beneath the trees. Recent improvements provide exceptional peace of mind, including a brand-new septic system, comprehensive waterproofing, and extensive exterior enhancements. Despite its secluded atmosphere, this exceptional location is just minutes from downtown Fonthill, Brock University, Niagara College, Lundy's Lane, the Meridian Centre, renowned wineries, golf courses, shopping, and every modern convenience the Niagara Region has to offer. Whether envisioned as a full-time residence, executive retreat, or forever home immersed in nature, this remarkable property offers a lifestyle that is increasingly difficult to find-where birdsong replaces city noise, towering trees create an unforgettable backdrop, and every day begins and ends in complete serenity. (id:55499)
Royal LePage Supreme Realty
RE/MAX Realty Specialists Inc.
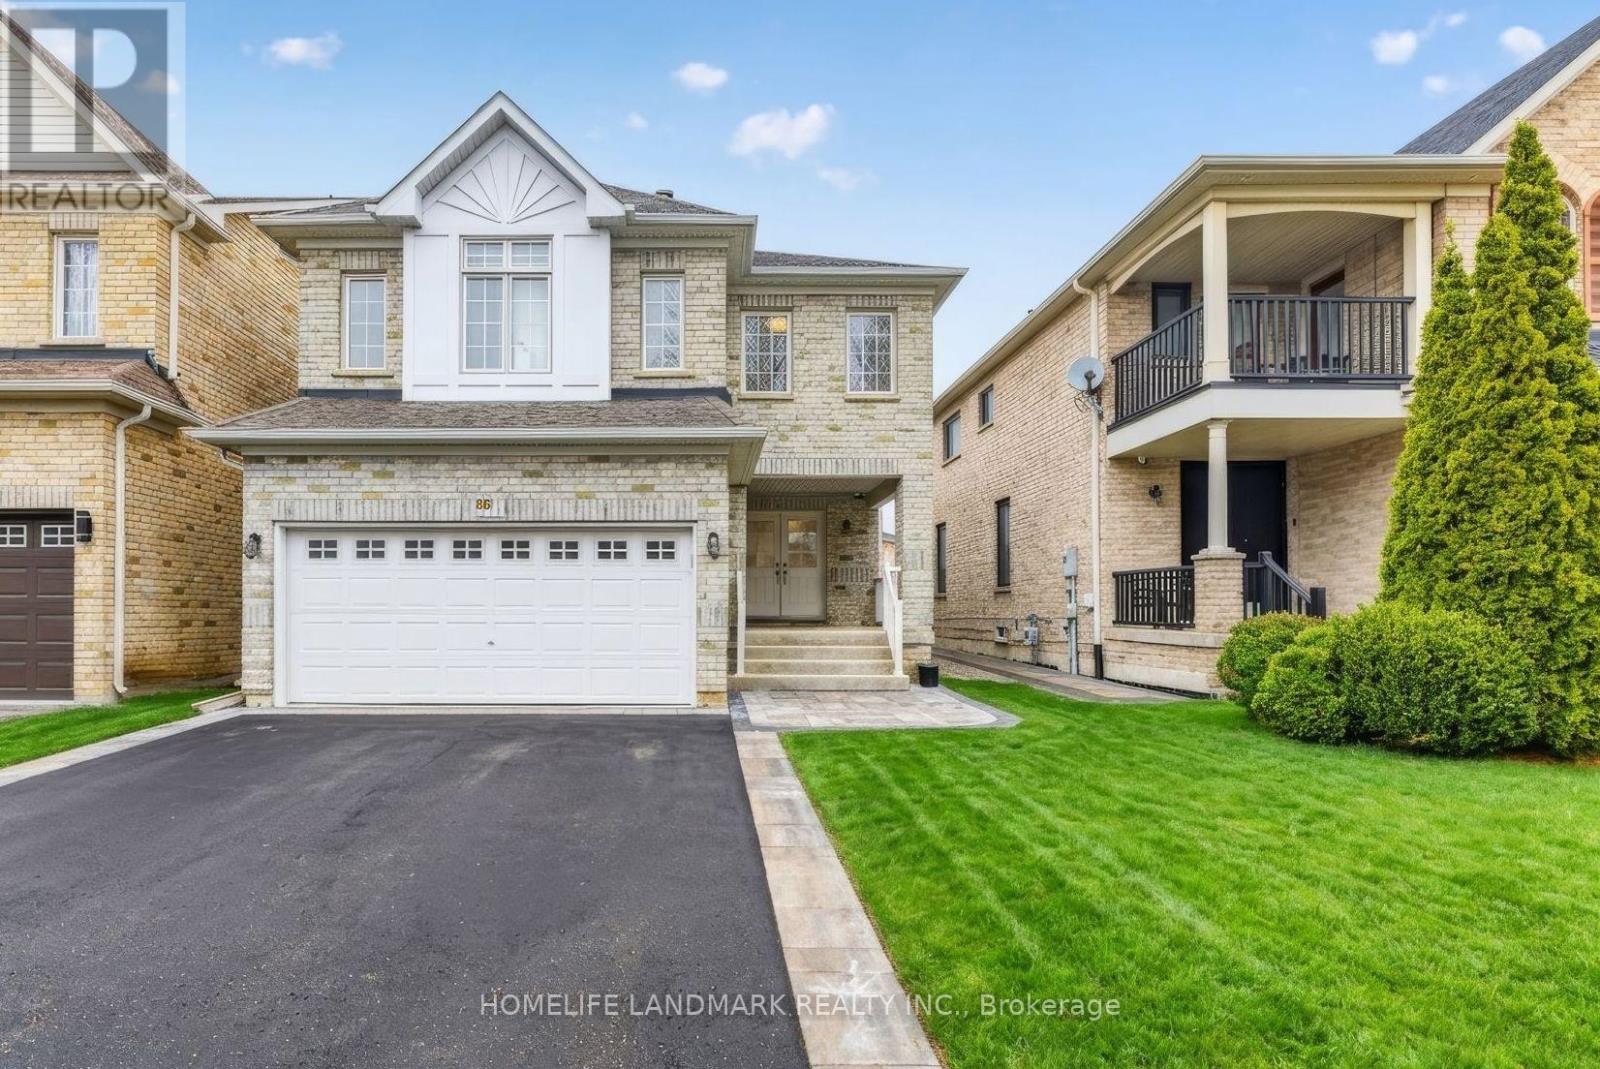
86 Laurier Avenue
Richmond Hill, Ontario
Welcome to this charming 4-bedroom home situated in one of Richmond Hill's most desirable, family-friendly neighborhoods. Meticulously maintained and thoughtfully updated $$$ by its owners, the bright open-concept layout features gleaming hardwood floors, a solid oak staircase, neutral decor, and a dedicated family room. The spacious family kitchen offers extended cabinetry, a pantry, and a sunlit eating area, while a bright skylight leads to four comfortable bedrooms upstairs, including a primary retreat.Enjoy complete turn-key comfort with meticulously renovated primary and secondary upper bathrooms, alongside a fully updated appliance package: kitchen countertop (2026), refrigerator (2025), dishwasher (2026), stove (2024), range hood (2024), and new washer and dryer (2026). Every major mechanical system is meticulously maintained and 100% owned with NO rental fees, featuring a newly replaced furnace (2024), central A/C (2024), and hot water tank (2024), as well as an updated roof (2019). Ideally located close to top-rated schools, parks, transit, and everyday amenities. (id:55499)
Homelife Landmark Realty Inc.
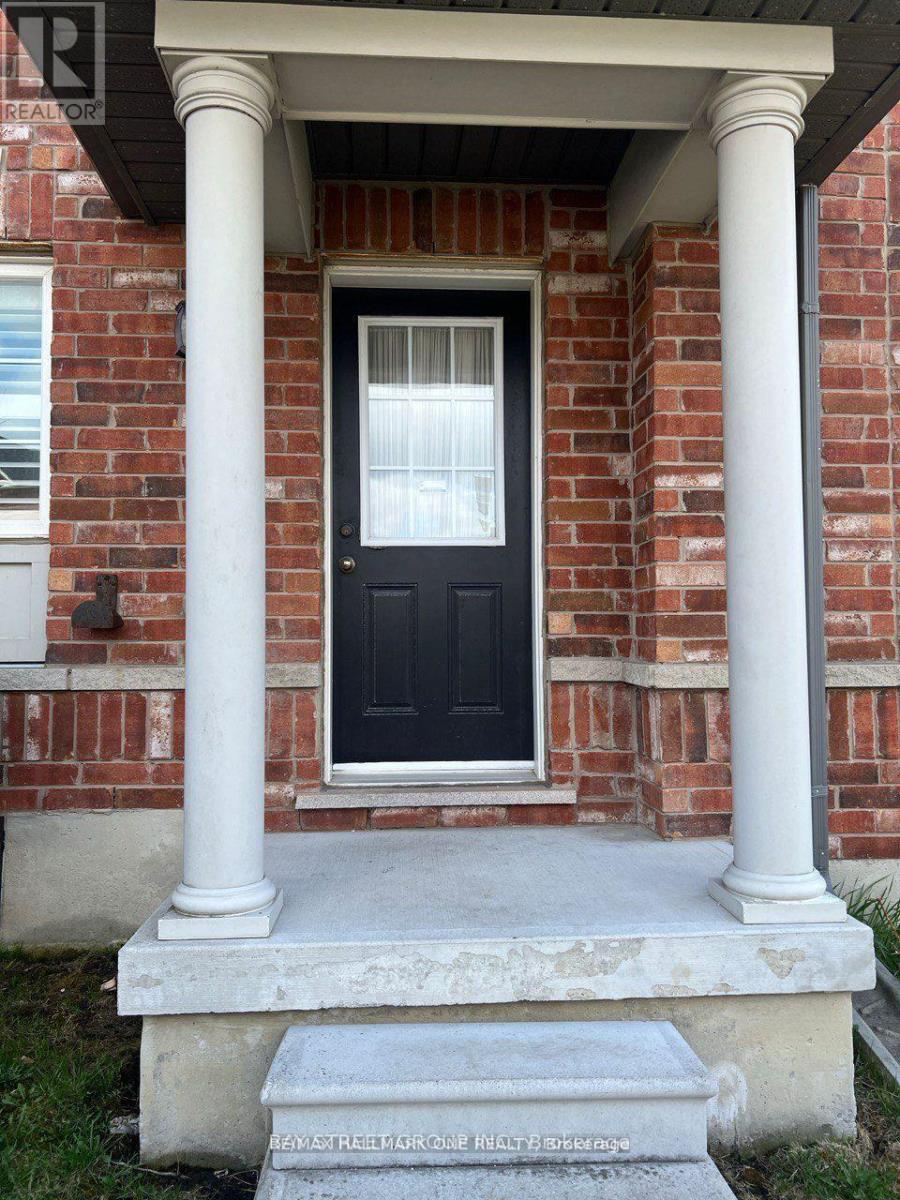
118 - 9 Old Colony Road
Richmond Hill, Ontario
Location! Location! Location. End suit Townhome Situated On A Premium Corner Lot Inside A Private Of Executive Townhomes. One Bedroom bright and beautiful main floor with separate entrance. Great Location with Live Steps to Yonge street and Beautiful Nature, Lakes, Park, Transit, Shopping, High Ranked Schools. Tenant responsible to pay %40 utilities. (id:55499)
Bay Street Group Inc.
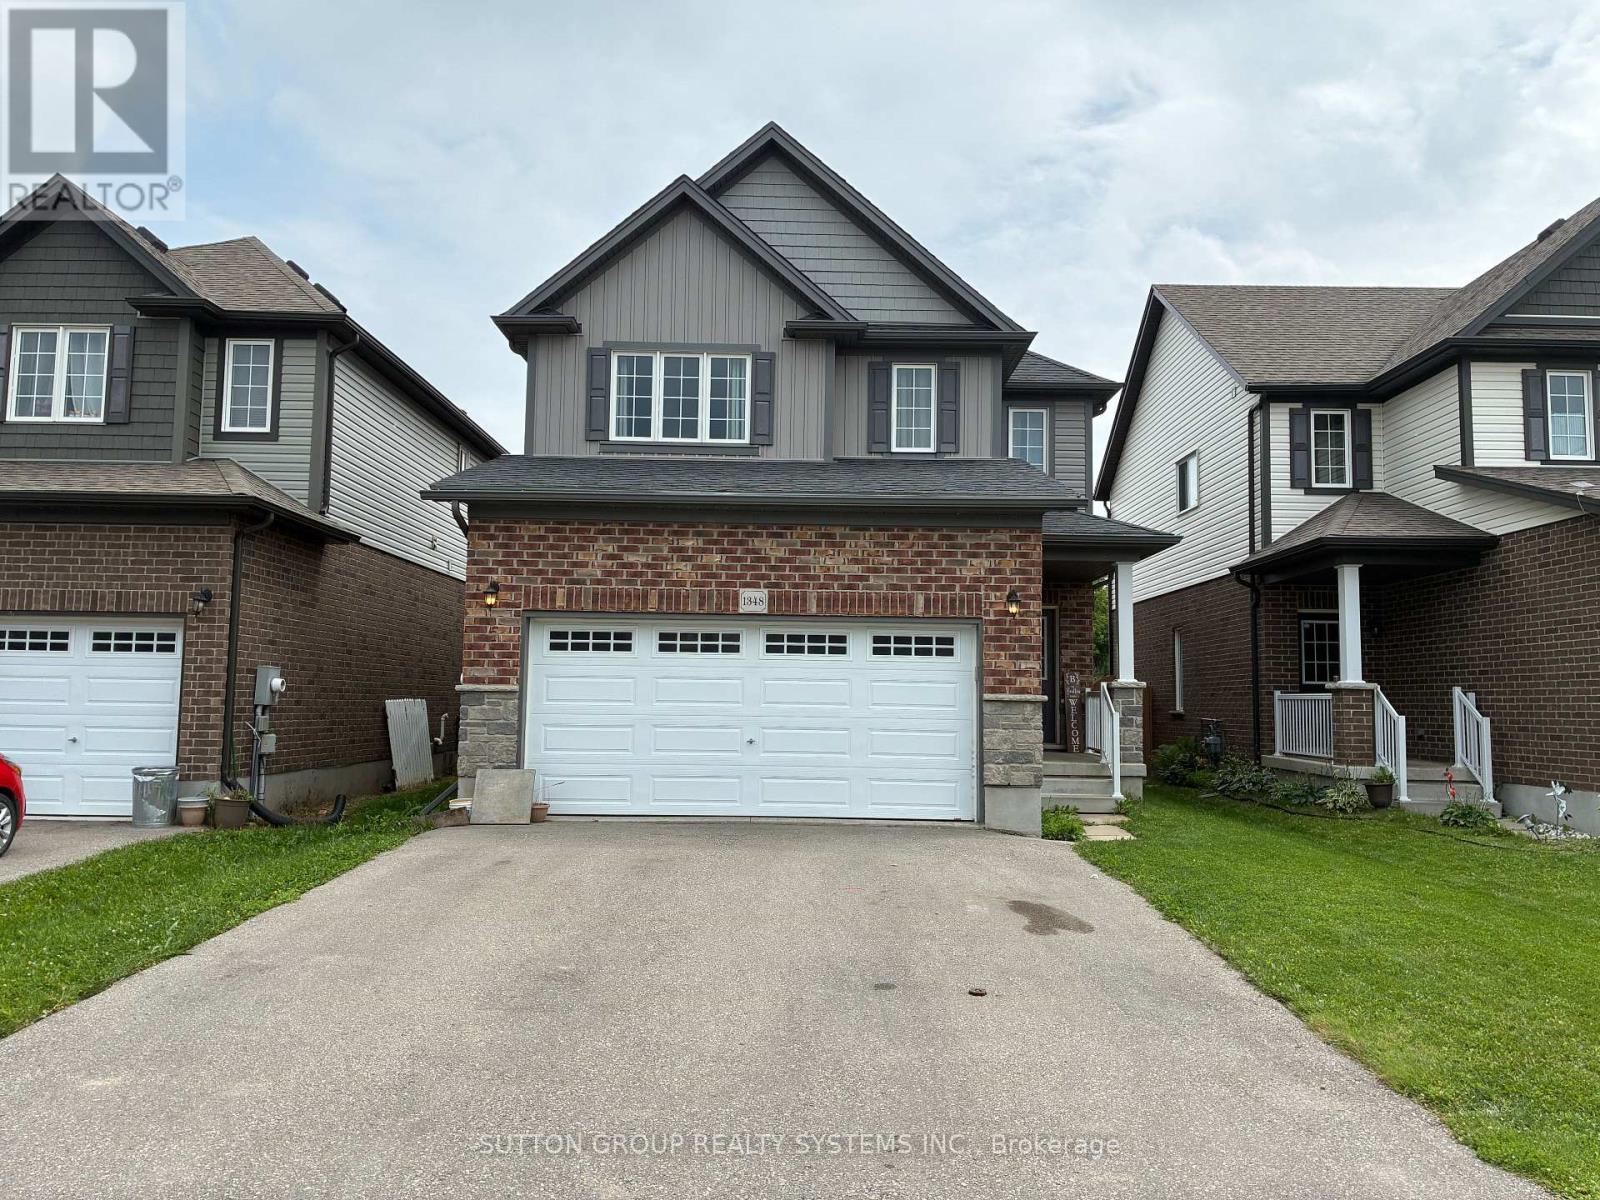
1348 Calais Drive
Woodstock, Ontario
Exceptional 3 Bedroom Detached Home In One Of The Most Sought After woodstock Communities. Enjoy Over 1600 Sq Ft Of Living Space With A Practical & Spacious Layout. This House Is Bright And Brings In Lots Of Natural Light. It Offers Three Spacious Bedrooms With The Primary Bedroom boasting A Large Walk In Closet + An En Suite Bath With A Standup Shower. EnjoyThe Open Concept Modern Kitchen With Stainless Steel Appliances, Lots Of Cabinet And Counter Space + A Centre Island. Walk Out to The Fully Fenced Backyard, Double Car Garage , Large Driveway with Two Parking spots , An Unfinished Clean Basement Which Offers Tons Of Storage. Tie It Together With Its Convenient Location - Mins To Shopping, Transit, Schools, Parks & Highway Makes This Home Your Ideal Fit. (id:55499)
Sutton Group Realty Systems Inc.
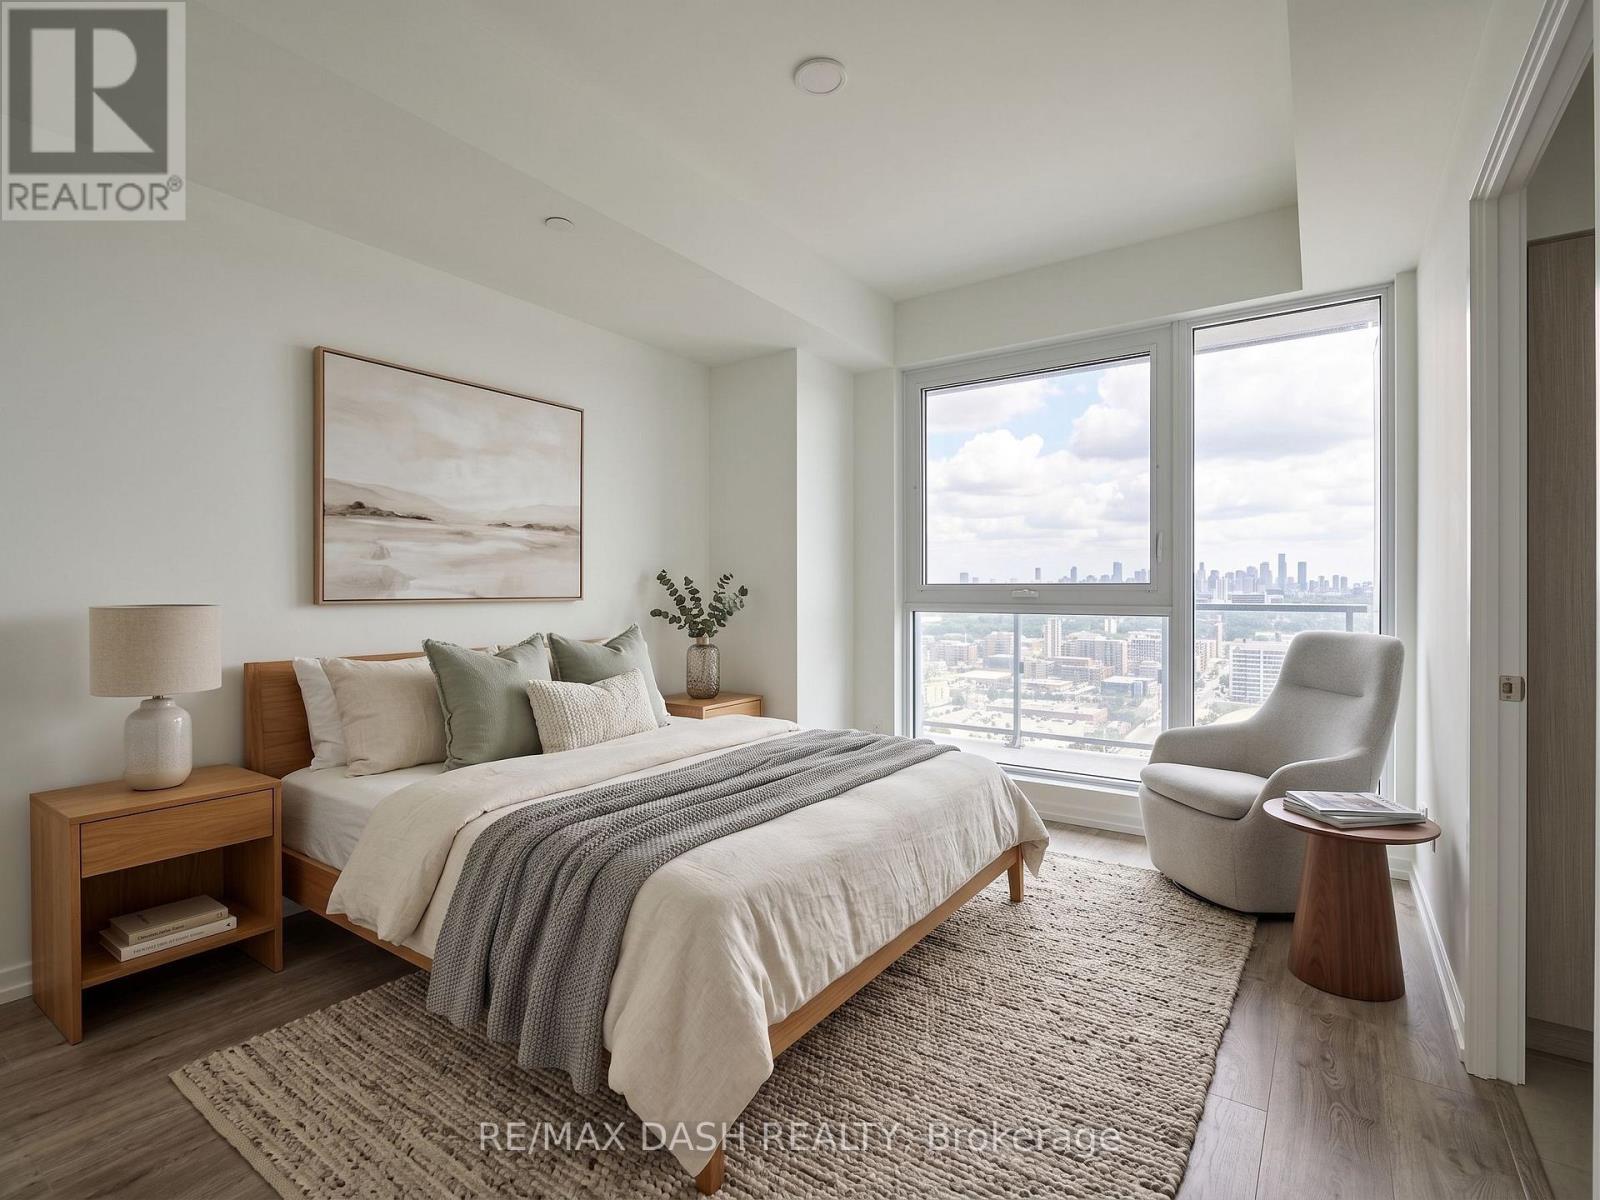
4606 - 1000 Portage Parway
Vaughan, Ontario
Absolutely Stunning! Located At The Heart Of Vaughan. Steps To Vaughan Metropolitan Centre, Subway At The Door Step, Easy Access To Highway , Shopping, Restaurants, Entertainment, York University, 9 Acre Park. 9' Ceilings, South Unobstructed View With 620 Sf + 105 Sf Balcony. 1 Parking Included. Large Den With Separate Door CAN be used as a second bedroom or large office. (id:55499)
RE/MAX Dash Realty
Lower - 46 Shrewsbury Square
Toronto, Ontario
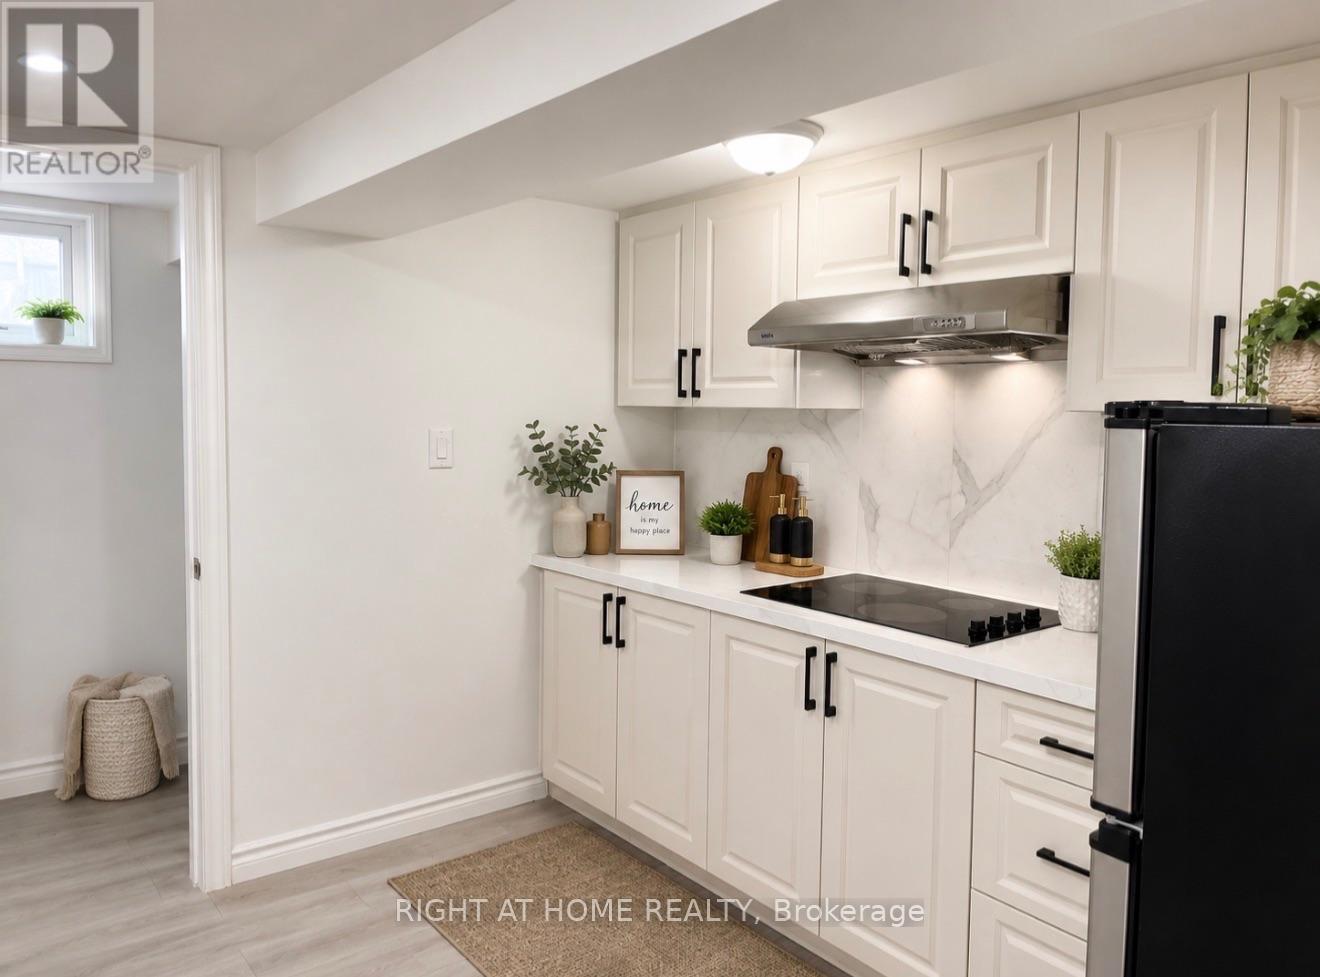
Discover this updated lower-level rental offering 2 bedrooms (1 bed room + 1 den/office) and 1 full bathroom in the desirable and peaceful neighborhood. The unit features a modern renovated kitchen, bright and comfortable living space, and access to shared laundry facilities. Residents can enjoy a large shared backyard with deck, ideal for relaxing outdoors. Conveniently situated within a short walk to a highly rated TDSB school( Vradenburg Junior Public School ,Lynngate Junior Public School) , childcare centre, and TTC transit, with a subway station only a 5-minute drive away. 2 Minute driving from 401.Close to Fairview Mall. Includes one private parking space. Utilities are shared with the upper-level occupants. Students are welcome. No smoking. Rental application, full Equifax credit report, photo ID, employment/income verification (or a suitable guarantor for students), and references are required. The Tenant shall be responsible for paying 40% of all utility costs throughout the term of the lease. Some of the images have been virtually staged for presentation purposes. (id:55499)
Right At Home Realty
3102 - 20 Richardson Street
Toronto, Ontario
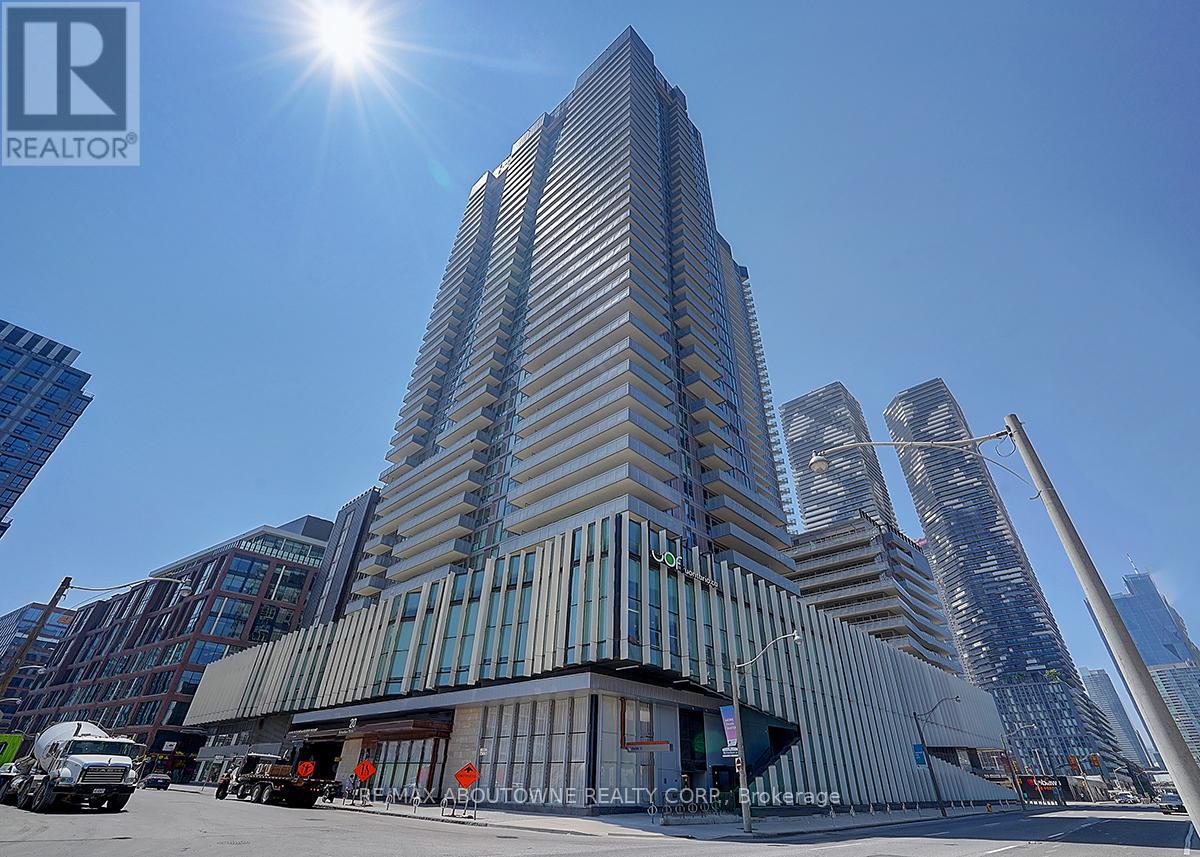
Rare Find! Unobstructed Lake Views From This Beautiful 1+1 Bedroom Suite With Parking In The Heart Of Downtown Toronto. Bright & Functional Layout Featuring 1.5 Baths, 9-Ft Ceilings And Contemporary Finishes Throughout. Laminate Flooring, Quartz Countertops & Island, Plus Premium Miele Appliances. Well-maintained with fresh paint throughout. Steps To TTC, Loblaws, St. Lawrence Market, Sugar Beach, George Brown College, Université De L'Ontario Français And OCAD. Easy Access To The Gardiner Expressway. Enjoy Exceptional Building Amenities Including A Fitness Centre, Yoga Studio, Jam Studio, Arts & Crafts Studio And Garden. (id:55499)
RE/MAX Aboutowne Realty Corp.
1 - 3877 Bathurst Street
Toronto, Ontario
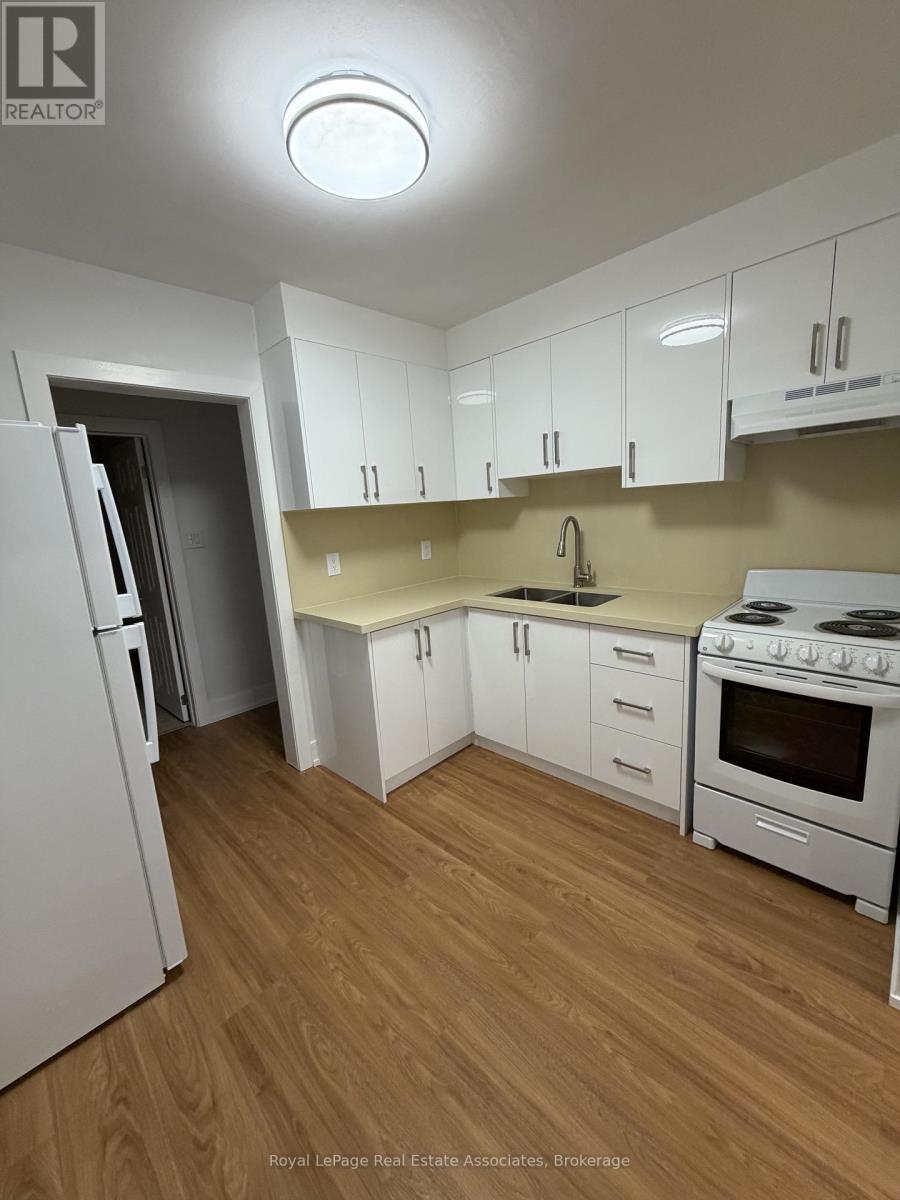
Freshly upgraded and renovated one bedroom unit in a well-maintained triplex, offering comfortable living in a highly convenient location. This bright and spacious unit features a generous kitchen with breakfast area. Enjoy the convenience of TTC transit right at your doorstep on Bathurst Street, with easy access to major highways, shopping close to Wilson, Bathurst-Wilson parkette, and everyday amenities. Located in a quiet building, this unit also includes one parking space. (id:55499)
Royal LePage Real Estate Associates