

186 Rosedale Heights Drive
Toronto, Ontario
Set on a wide, beautifully landscaped lot, 186 Rosedale Heights Drive makes a memorable first impression. A flagstone walkway, Victorian wrought iron lamp posts and back gate, mature trees, manicured shrubs and flowing lavender leading to a Castle-esque front door with a lion's head knocker. Welcome Home. This gracious 2 1/2-storey, centre-hall home is a perfect blend of Arts and Crafts architecture and English Country estate with approx. 3,660 sf of finished living space. The formal living / music room has a wood-burning fireplace with a Louis XV-style carved marble mantel and adjoining library/family room overlooking the garden has a gas fireplace. The exceptionally wide dining room is equally suited for classic dining arrangement or a generous round table for memorable gatherings.The bright eat-in kitchen overlooks the private back garden featuring granite counters, 2 dishwashers, Sub-Zero and wine fridges, a warming drawer, plus a B/I desk. The centre island offers room to work or dine. A powder room and laundry complete the main level. The spacious primary bedroom has a 5 pc ensuite and W/I Closet. Two additional bedrooms share a 4 piece bathroom.The third floor has 2 versatile rooms for a gym, office or bedroom and three-piece bathroom.The lower level has a large playroom / theatre or billiards room and large utility storage room with sink. The professionally landscaped irrigated gardens features a Japanese zen inspired privacy seating bench separating the ivy clad one car garage. Beautiful, elegant, cozy, and comfortable family home walking distance to top-rated schools, nature paths, tennis courts, parks, trails, Summerhill market. Serene Moore Park offers one of the best lifestyles in Toronto. (id:55499)
Sotheby's International Realty Canada

1108 - 82 Dalhousie Street
Toronto, Ontario
Modern Studio In The Heart Of The City Offering A Functional And Stylish Layout For Comfortable Everyday Living. The Open-Concept Design Seamlessly Integrates The Living, Dining, And Kitchen Areas, Creating A Bright And Inviting Space With Beautiful City Views. The Contemporary Kitchen Features Sleek Finishes And A Thoughtfully Designed Layout, Perfect For Both Cooking And Entertaining. A Spacious 4-Piece Bathroom Combines Comfort And Practicality, Enhancing The Home's Modern Appeal. This Well-Designed Studio Offers An Exceptional Urban Lifestyle With Access To Premium Building Amenities Including A Media Room, Gym, Lounge, Rooftop Deck, And Meeting & Private Work/Study Rooms. Ideally Located Just Steps From Parks, Trendy Cafes, Restaurants, And Transit, Providing Ultimate Convenience And Vibrant City Living. Tenant-Occupied With An A+ Tenant Willing To Stay, Currently Paying $1800/mo. Tenant Is Month to Month (id:55499)
Homelife Frontier Realty Inc.
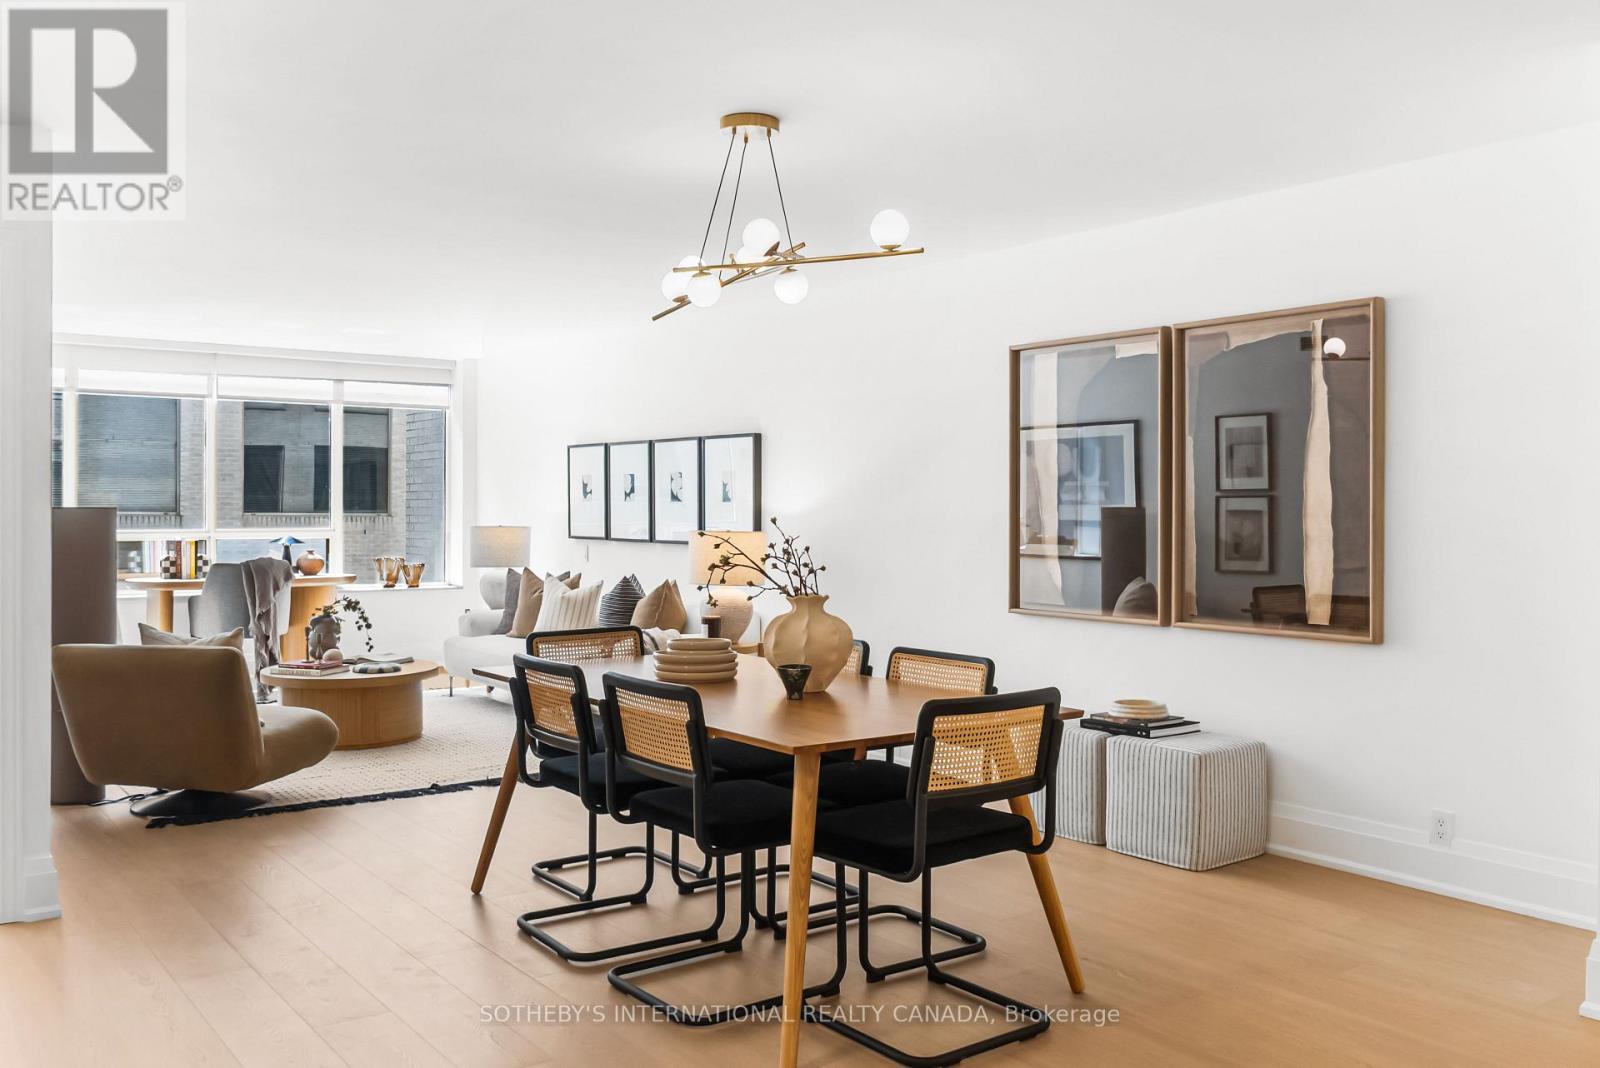
417 - 1177 Yonge Street
Toronto, Ontario
Summerhill - Toronto living, elevated! Completely renovated and quietly distinctive, this expansive one-bedroom suite at The Ports pairs generous proportions with a rare collection of private amenities in one of Summerhill's most coveted addresses. Approximately 1,000 sqft of interior living space. South-facing and filled with natural light, the open-concept interior is defined by a spacious living and dining area, a beautifully appointed kitchen and a well-proportioned bedroom offering a quiet, private setting. Every closet features custom organizers, while the oversized walk-in closet offers ample wardrobe space. The five-piece bathroom is finished with high-end Ciot tile throughout and features a substantial soaker tub. A separate, oversized ensuite laundry room adds an uncommon level of convenience. The Ports offers an exceptional array of private amenities rarely found in the neighbourhood, including beautifully landscaped gardens with gazebos, BBQs and a tennis court- a hidden retreat set within the heart of Summerhill. Residents also have access to a well-equipped gym and private party room. Just beyond the property, David A. Balfour Park provides an immediate connection to nature, with access to ravine and valley trails that extend through the green space and ultimately lead to Evergreen Brick Works, placing an extraordinary network of trails and parkland right at the end of the street. The suite also includes an oversized private locker, ideally positioned beside the parking space and features extensive custom built-in shelving. Just moments from Summerhill subway station and the boutiques, cafés and restaurants of Yonge Street, this exceptional residence offers a rare combination of expansive proportions, elevated finishes, exceptional amenities and an enviable connection to nature in one of midtown Toronto's most established and sought-after neighbourhoods. (id:55499)
Sotheby's International Realty Canada
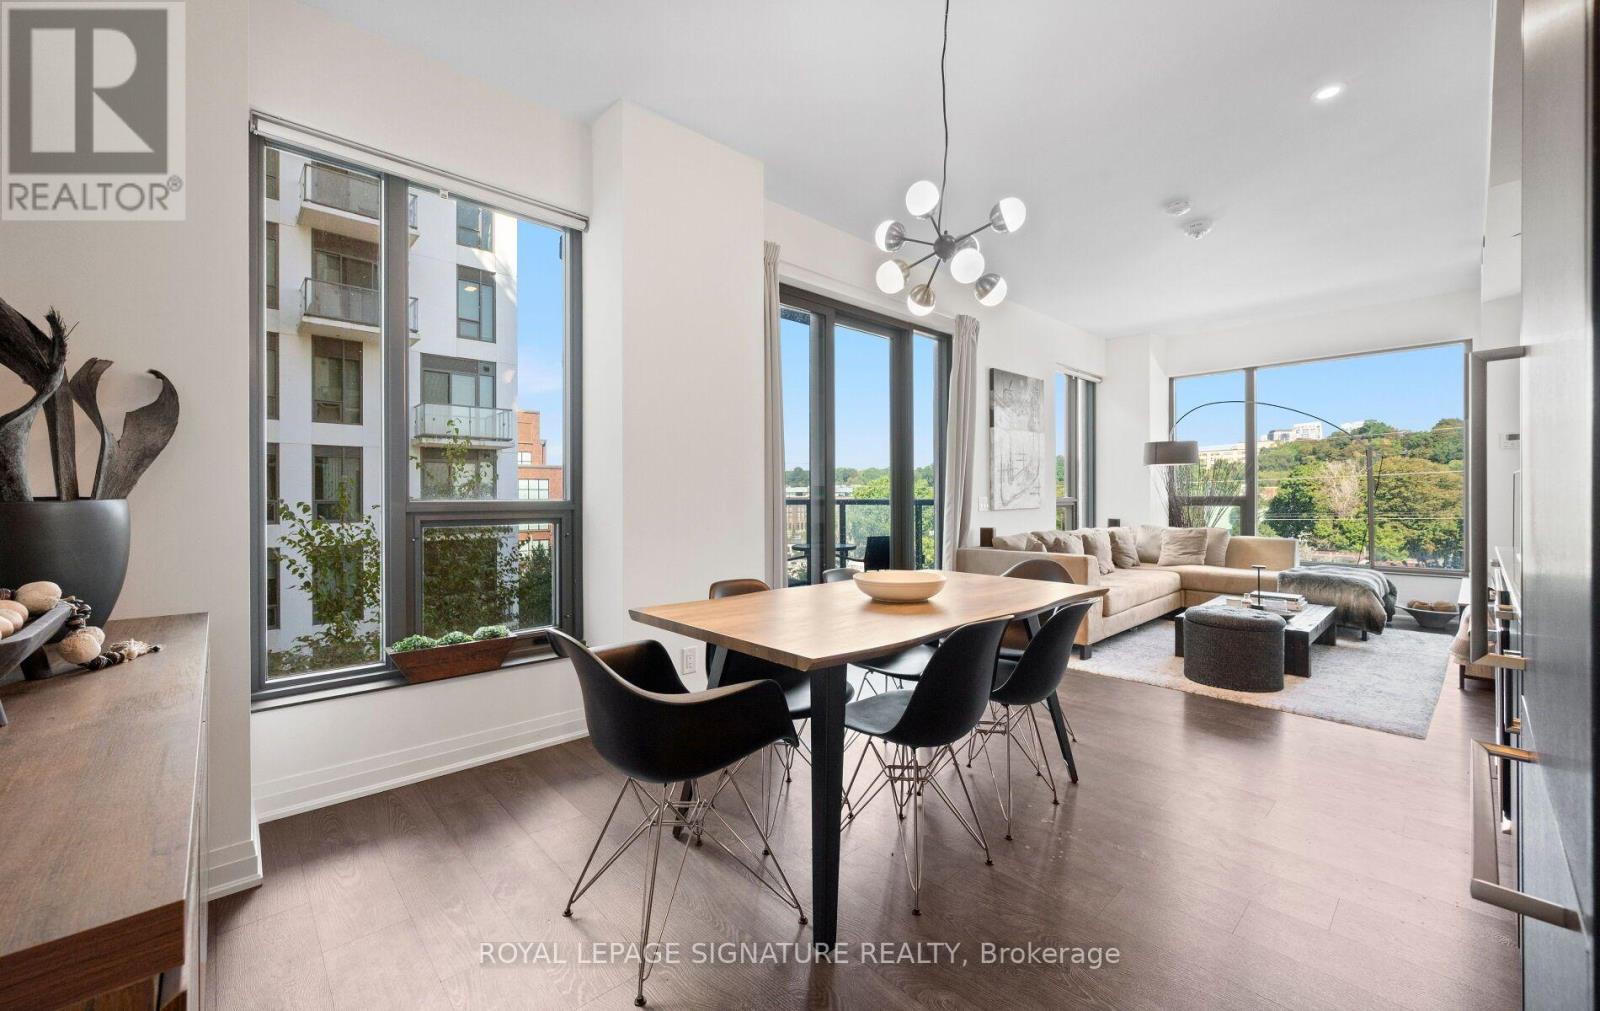
526 - 280 Howland Avenue
Toronto, Ontario
Perched above the treetops in one of the Annex's most coveted buildings, this beautifully maintained 2-bedroom, 2-bathroom suite at Bianca offers 883 sq. ft. of thoughtfully designed living with quiet northwest exposure & incredible treetop views. An oversized foyer creates a lasting first impression, complete with an exceptionally generous front-hall closet offering plenty of storage. The bright & spacious, open-concept living & dining areas are ideal for both entertaining and everyday living, with a walk-out to a balcony overlooking the quiet residential neighborhood. The generously sized primary bedroom offers exceptional privacy & features a well-appointed 3-piece ensuite, while the 2nd bedroom provides ample room for guests & even more storage. Bianca elevates everyday living with resort-inspired amenities, headlined by a spectacular rooftop infinity pool with breathtaking city views. This elevated oasis is complemented by a state-of-the-art fitness centre, outdoor BBQ & dining areas, 24-hr concierge, elegant entertainment lounge and party room & beautifully appointed guest suites. Advanced smart home technology, including keyless entry, adds effortless convenience and security. Ideally located in the Annex, Bianca puts you moments from Bloor Street, Yorkville's luxury boutiques, exceptional dining and the city's finest cultural destinations. Parking included! (id:55499)
Royal LePage Signature Realty
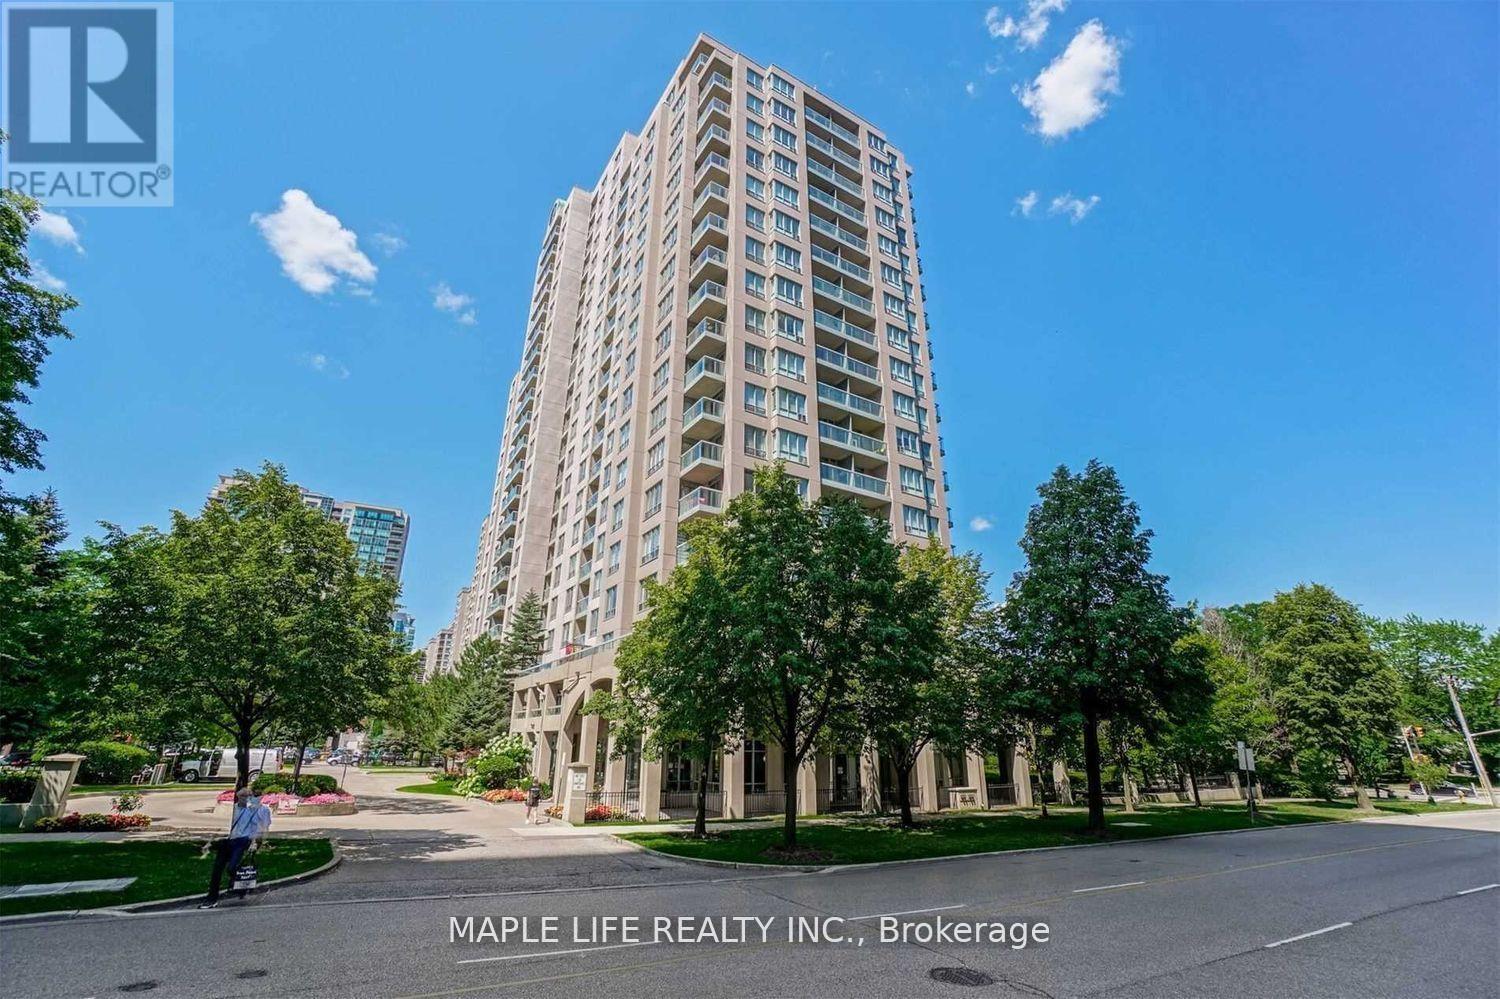
1703 - 28 Empress Avenue
Toronto, Ontario
Gorgeous, Unobstructed View, Spacious 2-Bedroom, 2-Bath Sun-filled Unit in the Heart of North York! Modern Kitchen and Bathrooms With Granite Counters, Redesigned Cabinets and More! Top Ranking Schools, Mckee PS, Bayview MS & Earl Haig SS. Walk To Claude Watson School For The Arts & Cardinal Carter Academy For The Arts. Steps to Empress Walk Shopping, Subway, TTC and Grocery Stores. Building Amenities include a fitness center, party room, and 24-hour concierge service and more! All Utilities Included in Lease! Tenant just need to pay Internet. Partial Furnished: 1 Sofa and 1 Bed in 2nd Bdrm. (Photos from Previous Listing in 2024). Building Does Not Allow Pets or Smoking. (id:55499)
Maple Life Realty Inc.
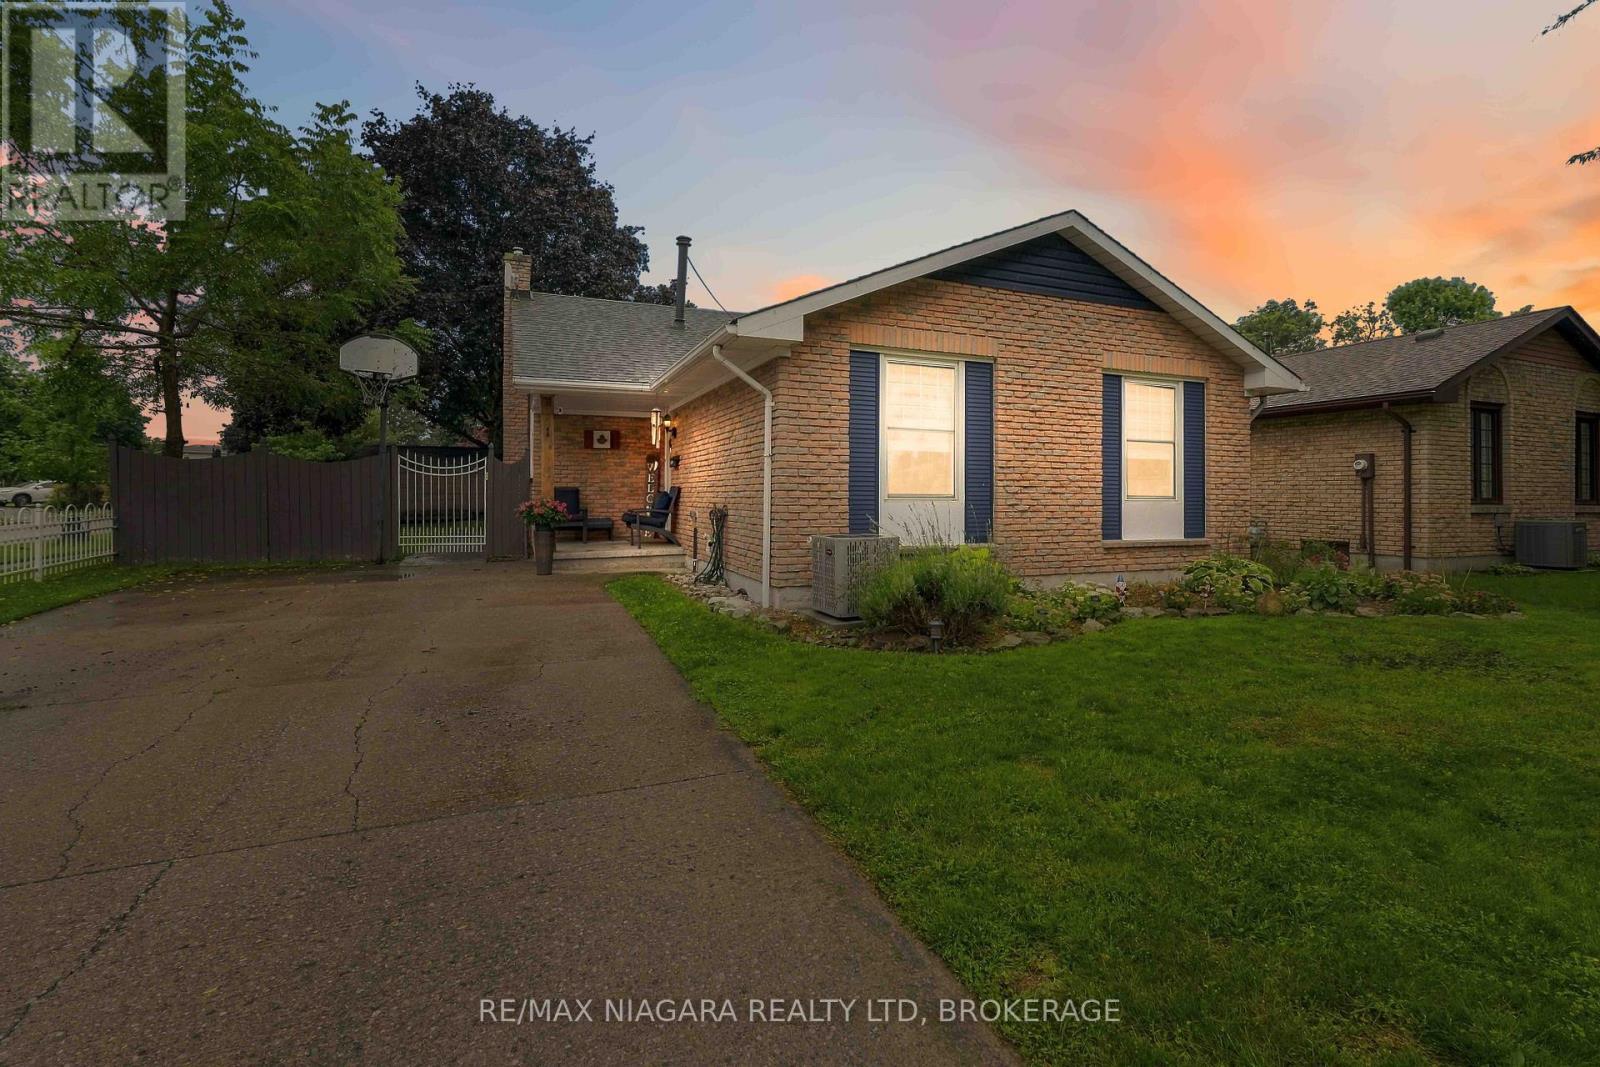
1 Belair Drive
St. Catharines, Ontario
Welcome to 1 Belair Drive in the heart of Port Dalhousie! This well-cared for 3+1 bedroom home offers approximately 1,500 sq. ft. of living space, which includes a versatile lower level, complete with a separate entrance, one bedroom, a full bathroom, and a kitchenette. Ideal in-law setup or space for extended family, guests or additional flexibility! Numerous recent updates offer peace of mind, including new siding and A/C (2025), renovated bathroom with heated flooring (2025), new attic insulation (2026), 200-amp electrical panel (2021), basement flooring (2023), washer (2024), new bedroom closet doors and an exterior gas line for the BBQ. Plans and variances in place for an addition of a single-car garage! (supplements available upon request) The location is hard to beat! Directly across from Cambria park, steps from two high-rated schools, a leisurely bike-ride from Lake Ontario and just 5 minutes to the QEW. Located in one of Port Dalhousie's most welcoming, family-oriented neighbourhoods, this home is an excellent opportunity for families, first-time buyers, downsizers or anyone looking for a flexible in-law arrangement close to the lake! (id:55499)
RE/MAX Niagara Realty Ltd
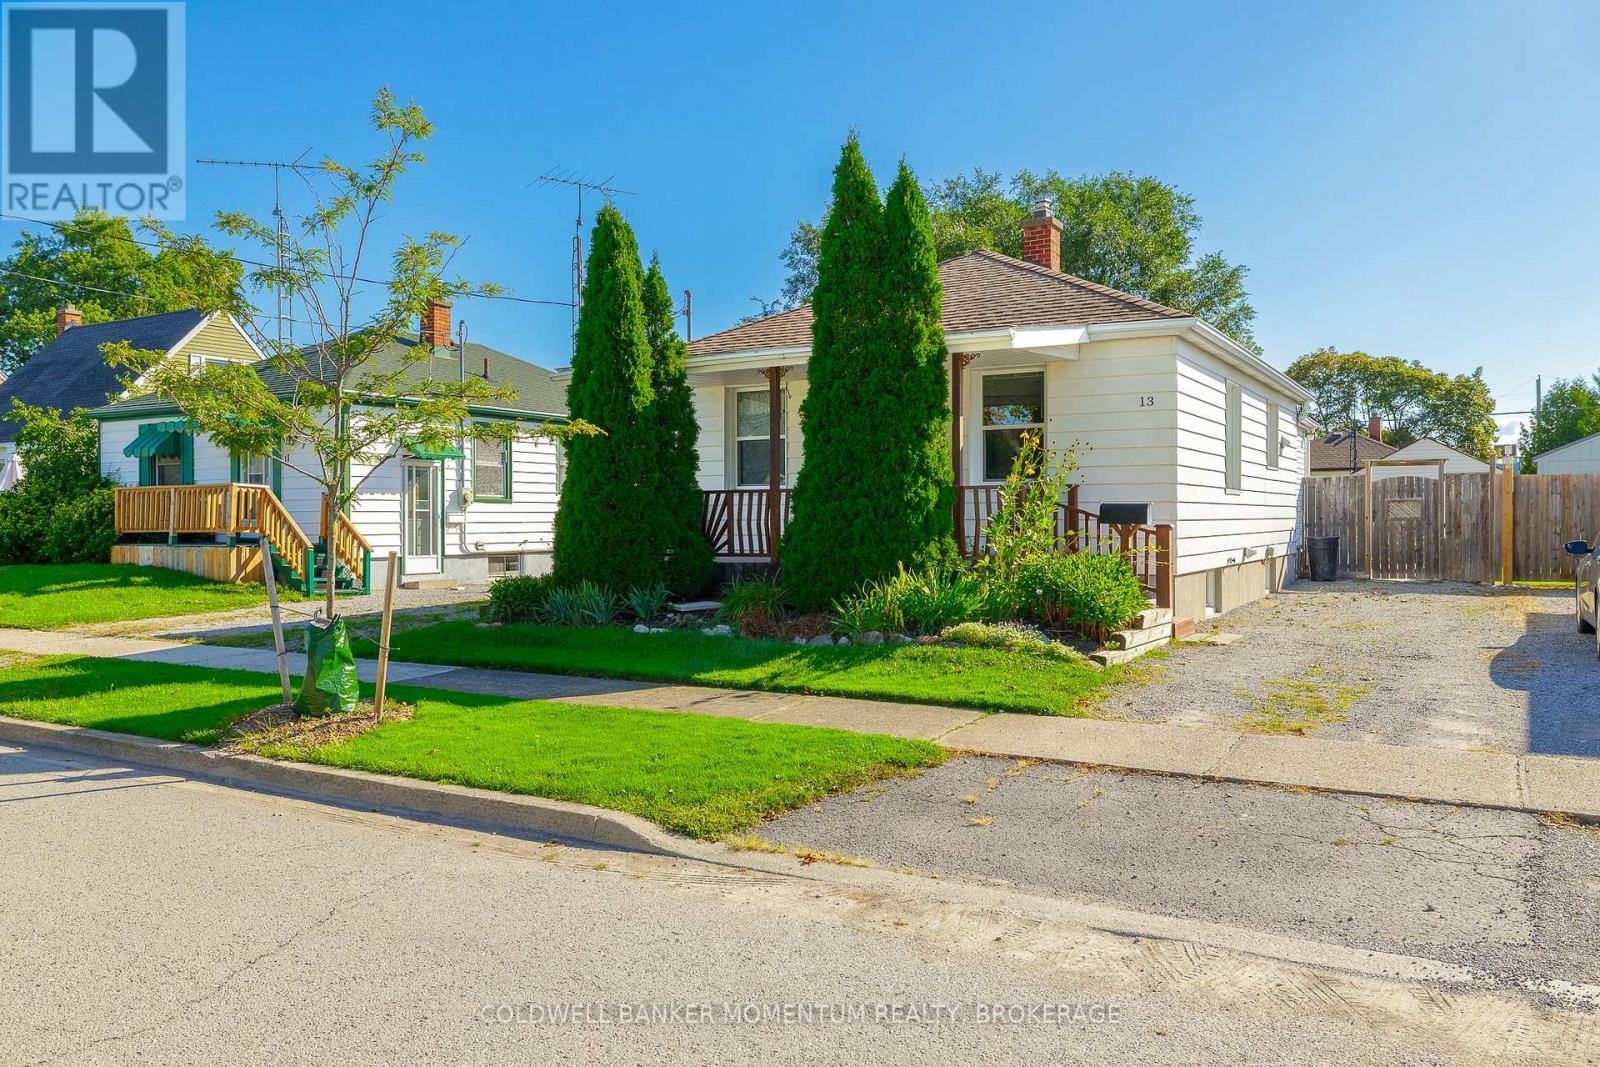
13 Princess Street
St. Catharines, Ontario
GREAT STARTER !!well maintained bungalow in the Downtown area with a bright family room at back. All updated windows and doors .Some hardwood flooring and all carpeting throughout. The Large family room has been spray foam insulated with 2 new heat ducts. New rear entry door. A panorama of windows in the family room allows you to view the large wood deck and stone patio in the rear of the home. A fully fenced private yard for quiet evenings. Ceiling fans in bedrooms and 5 appliances included . This home has a finished basement with a large rec room. Lots of storage area in furnace room. Move in condition dont miss out!!! (id:55499)
Coldwell Banker Momentum Realty
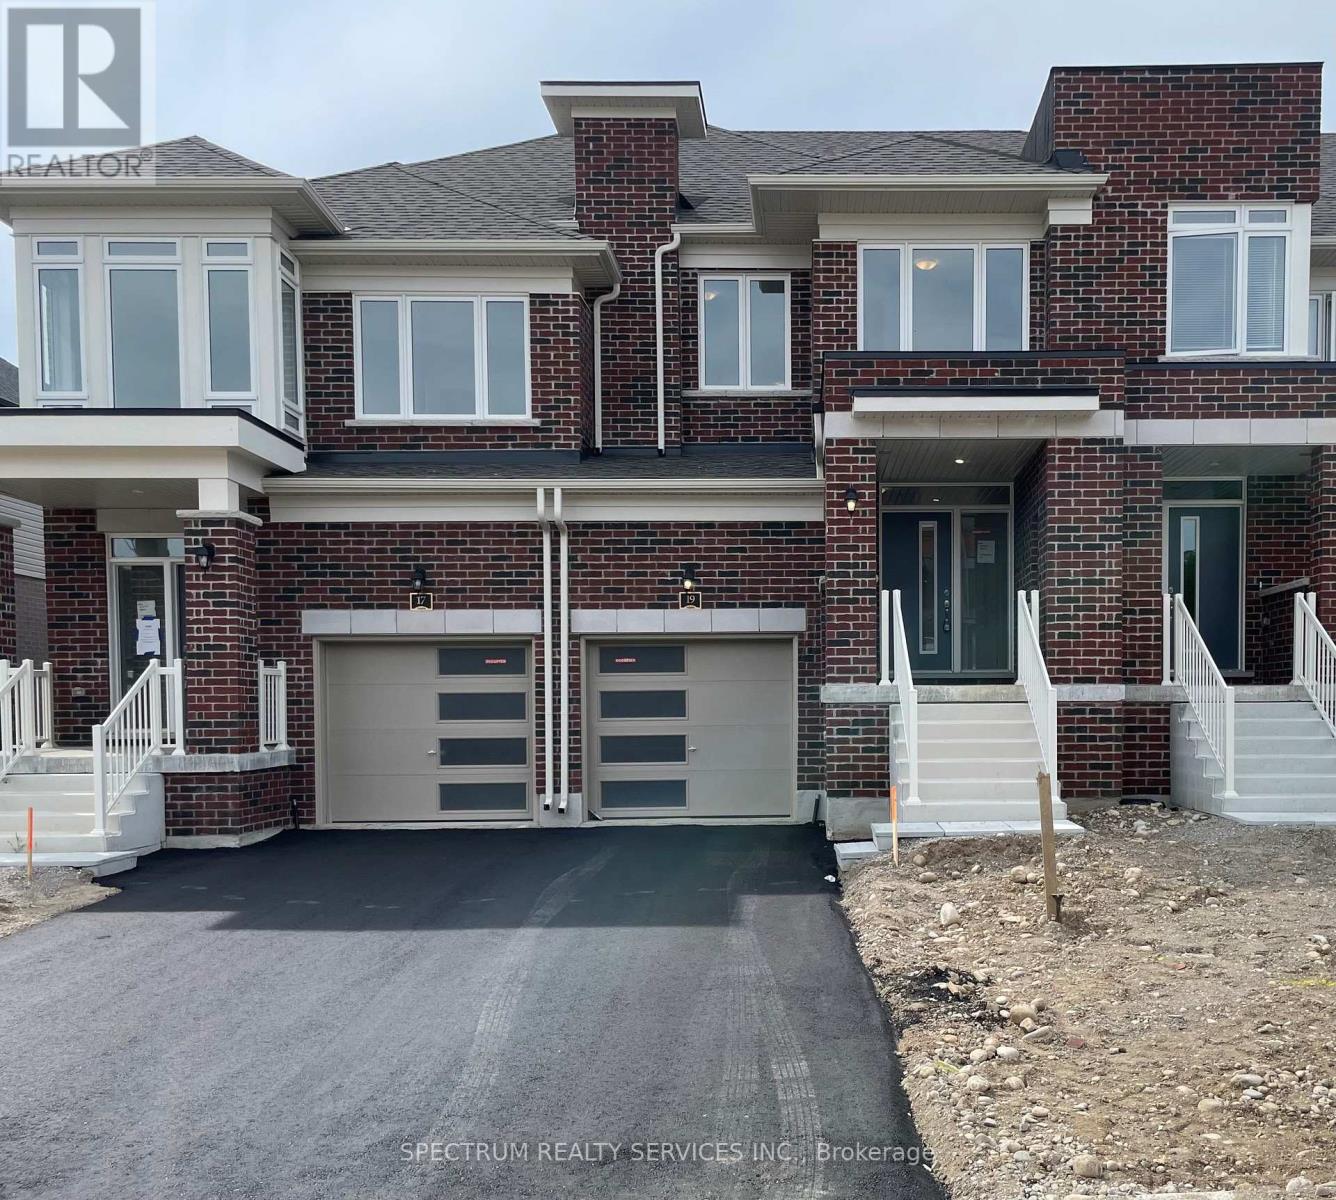
19 Chapman Road
Brant, Ontario
Brand new, never lived in townhome in Paris' most coveted new community, Riverside. The welcoming foyer includes a coat closet. The main floor of this elegant townhome features 9' ceiling, hardwood and tile on the main floor and a powder room tucked away for extra privacy. The open-concept kitchen features a stainless-steel fridge, range, and dishwasher, solid-surface countertops with plenty of storage space and a large breakfast area, perfect for dining and entertaining. Upstairs features a spacious primary bedroom with your own private ensuite bathroom and oversized walk-in closet. Two additional bedrooms and an oversized laundry room with a white washer and dryer complete the upper level of this home. Enjoy small town living without compromising on community and local amenities - surrounded by nature, trails and parks, with new schools, plaza's and more coming soon. This community is located amongst local shopping, highway access, farms, and more... suitable for any lifestyle. (id:55499)
Spectrum Realty Services Inc.
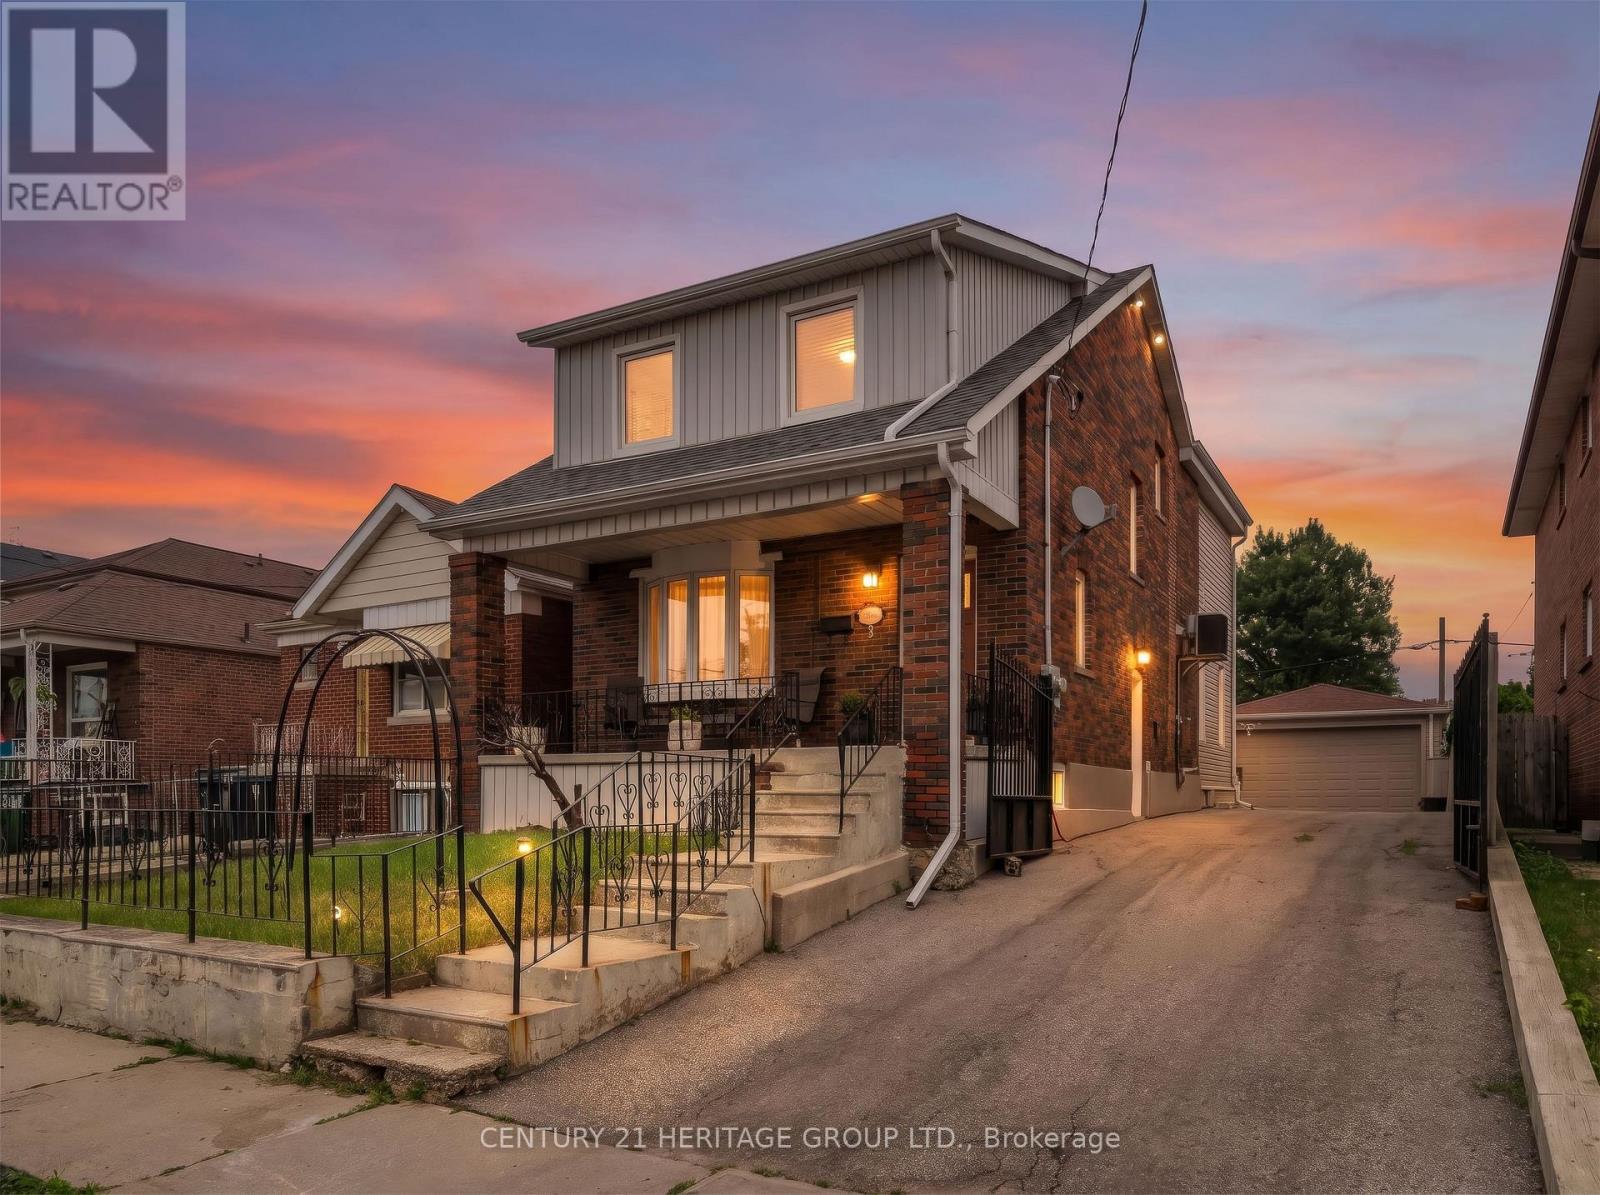
33 Sanderstead Avenue
Toronto, Ontario
Perfectly situated at Eglinton and Caledonia, 33 Sanderstead welcomes you. Sitting on a large lot, featuring a detached 2 car garage, and ample parking for 6 cars on the gated driveway- this property has it all. Enjoy over 3000 sq ft of beautifully maintained living space. The covered front porch invites you into the well appointed foyer, which then carries through into the open concept living and dining room. A stunning bay window floods the space with lots of natural light. The large inviting kitchen is perfect for cooking enthusiast and serves as the perfect gathering place for hosting. Featuring a large centre Island, plenty of counter space, a large eat in area, and walkout to the deck! The large primary bedroom with double closet, large windows and cathedral ceilings is stunning! 3 more generous sized bedrooms and a full bathroom adorn the upstairs. This basement with a separate entrance boasts a gorgeous one bedroom apartment. Freshly painted, meticulously mainted and true pride of ownership show in this one of a kind property! (id:55499)
Century 21 Heritage Group Ltd.
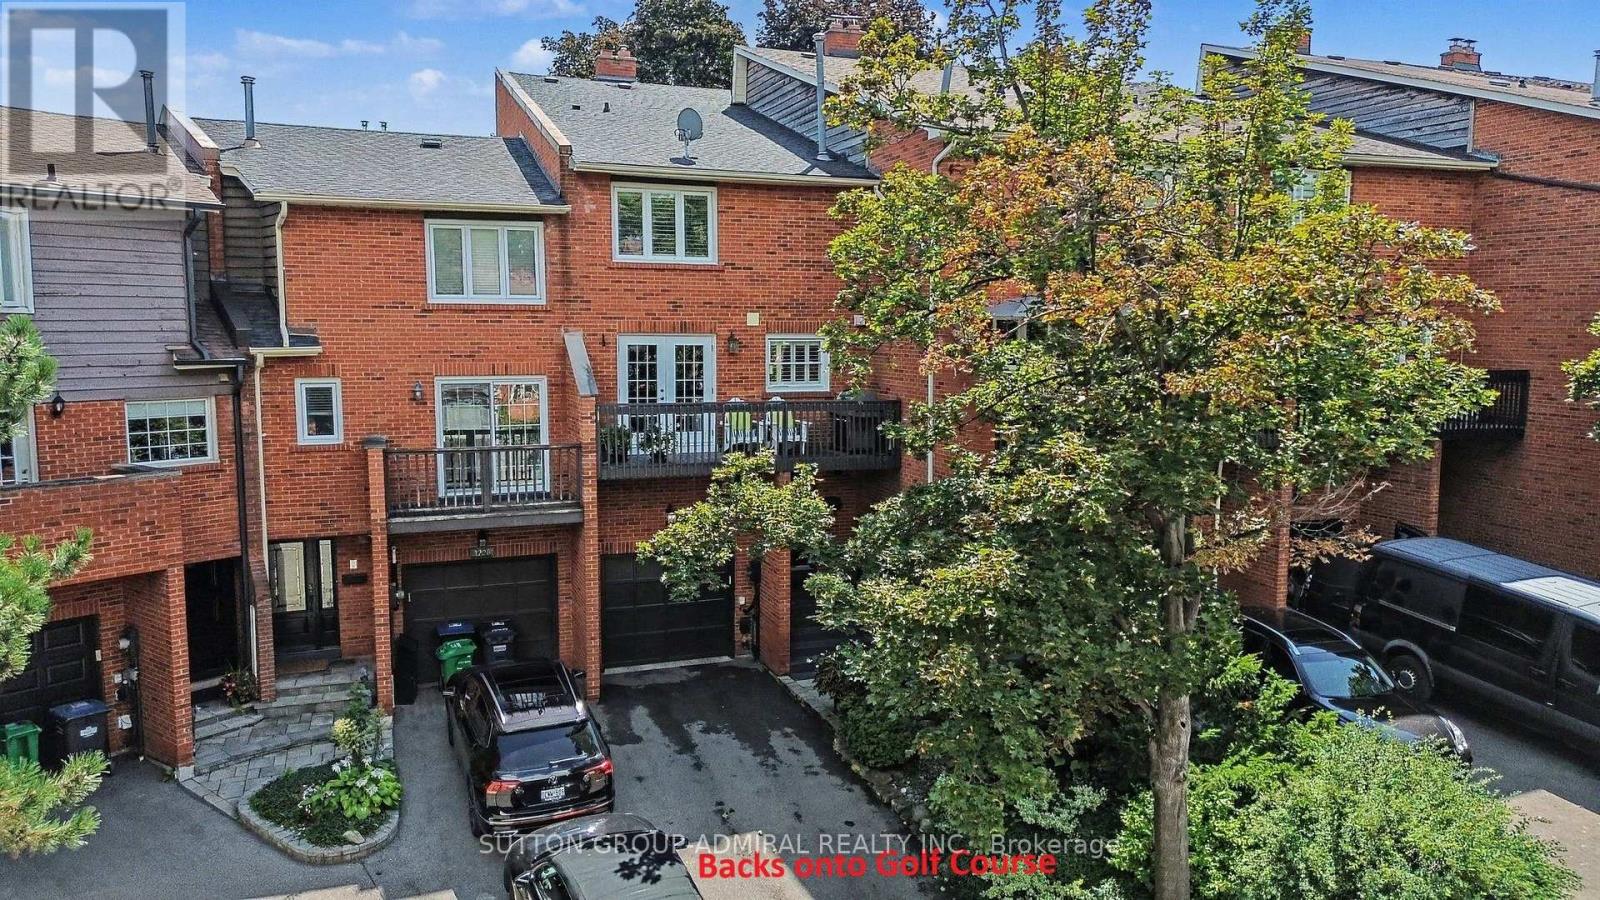
1230 Cornerbrook Place
Mississauga, Ontario
Tastefully renovated and thoughtfully designed, this exceptional freehold townhome is tucked away in a quiet enclave, BACKING ONTO THE picturesque CREDIT VALLEY GOLF COURSE. Designed for both family living and entertaining, the home features a beautifully appointed kitchen that flows seamlessly into the sitting area den, creating a warm inviting gathering place. The renovated kitchen has an incredible amount of custom cabinetry with endless features(see attachments), Quartz Counter, sit up breakfast bar, b/i desk area, and sitting area that can easily be used for dining. 3 Spacious sunfilled bedrooms, 3 renovated washrooms with quality, timeless fixtures and finishings. The family room offers a walkout to a private, beautifully landscaped patio and gardens for outdoor dining or simply enjoying the peaceful surroundings. With its serene setting, thoughtful renovations, and exceptional indoor-outdoor living, this home offers a rare blend comfort, style and privacy, just move in and enjoy! (id:55499)
Sutton Group-Admiral Realty Inc.
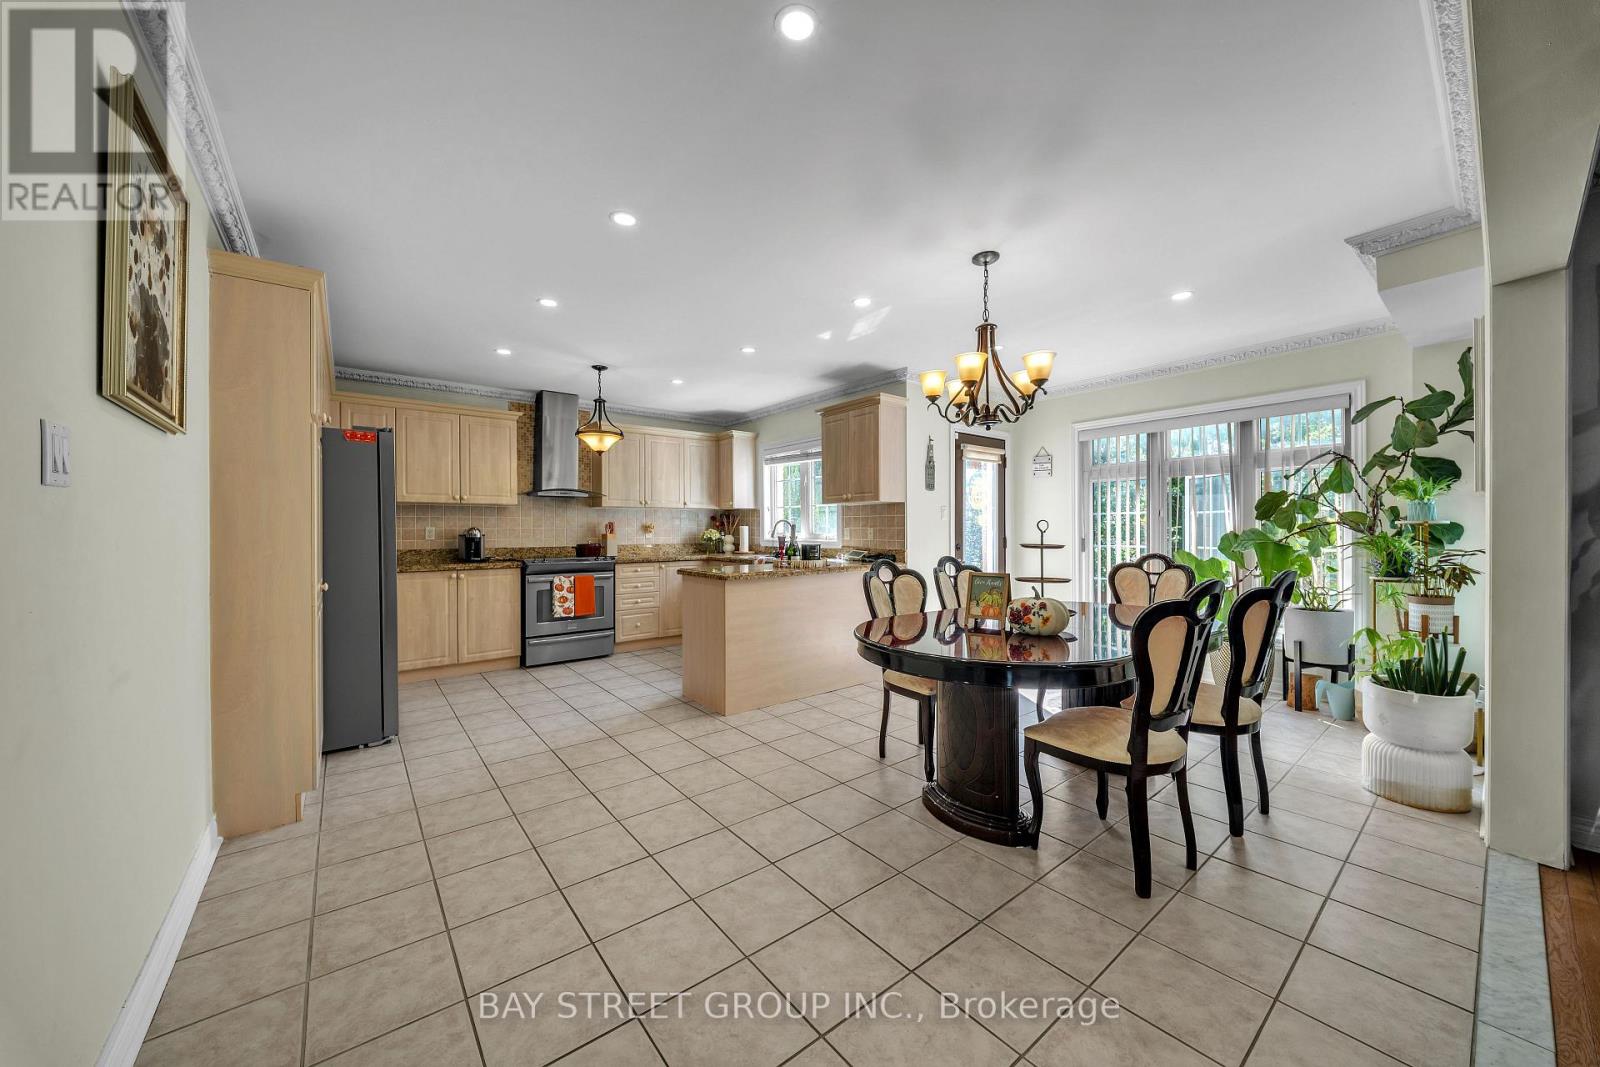
384 Spruce Grove Crescent
Newmarket, Ontario
Beautiful & Spacious 4BR Home in Newmarket in the heart of Newmarket! Perfect for families, friends, business travelers, or anyone looking for a comfortable stay with plenty of space and all the essentials. located in a quiet, safe neighborhood with everything you need just minutes away. Costco, Walmart, T&T, No Frills, Metro, Shoppers Drug Mart, restaurants, cafés, and shopping plazas are all within a short drive, making groceries and dining incredibly convenient. It's also close to Upper Canada Mall, parks, and major highways for easy travel around the GTA. (id:55499)
Bay Street Group Inc.
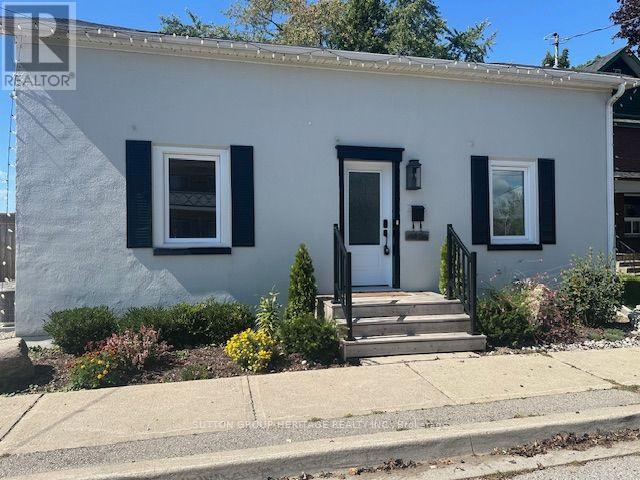
1612 Dufferin Street
Whitby, Ontario
Prime Opportunity in Beautiful Port Whitby! Welcome to this charming detached 3 bedroom home, perfectly situated on an exceptional lot boasting over 209 feet of depth and more than 50 feet of frontage. Offering the feel of a private park or cottage retreat, this one of a kind property is full of character and charm. Inside, you'll find a functional kitchen with sleek countertops, a spacious dining area, a bright and inviting living room, and a bright sunroom with a walkout to a patio and an expansive west-facing backyard, perfect for relaxing or entertaining. Additional features include convenient main floor laundry, a beautifullyappointed 4 piece bathroom with a classic clawfoot tub, updated windows, and an unbeatable location. Enjoy the best of Port Whitby living, just moments from the waterfront, scenic walking trails, the GO Station, parks, shopping, and more! (id:55499)
Sutton Group-Heritage Realty Inc.

404 Equestrian Way
Cambridge, Ontario
Welcome to this beautifully upgraded 4-bedroom, 4-bathroom detached Mattamy built home in the sought-after River Mill community in Cambridge. Situated on a very rare PREMIUM LOT, this home offers the feel of a corner property with only one neighbouring home, while backing onto a peaceful forested area and enjoying a ravine along the left side of the property creating an exceptional sense of privacy, space and connection to nature. Step inside to a bright, open-concept main floor featuring impressive 9-foot ceilings, a spacious layout and an extensive selection of builder upgrades throughout. Designed for modern living and effortless entertaining, the main level offers a seamless flow between the principal living spaces. Hardwood Throughout Main Floor And Staircase, Stainless steel appliances, granite countertops. Double car garage with entry to the house. Upstairs, you'll find four generously sized bedrooms and the convenience of second-floor laundry. Huge primary bedroom with massive walk in closet and en-suite bath with double sinks. Enjoy the tranquility of a premium, nature-backed setting without sacrificing convenience. Close to shopping, schools, major highways and the Region of Waterloo International Airport, this home offers an ideal balance of privacy, accessibility and modern living. A rare opportunity to own a thoughtfully upgraded home on one of Cambridge's most desirable communities. (id:55499)
Right At Home Realty
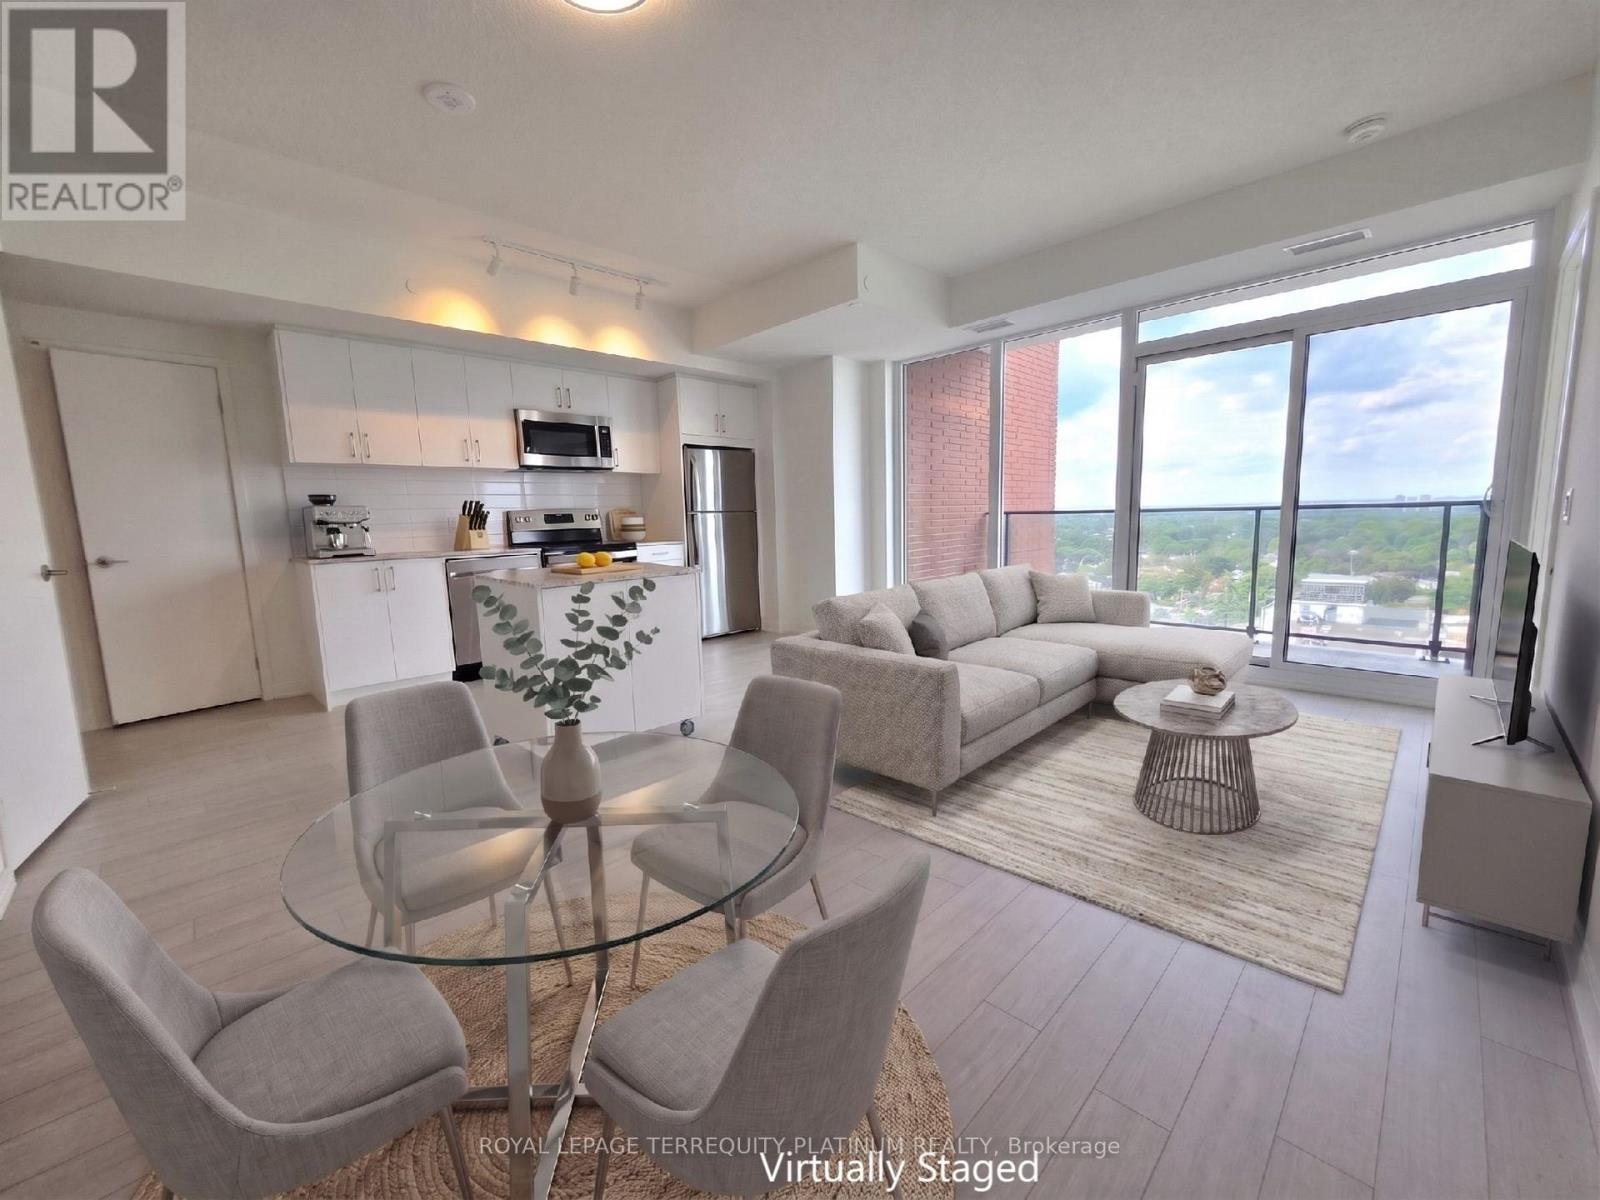
1721 - 4010 Eglinton Avenue W
Toronto, Ontario
Come check out this Brand New and Never-lived-in three bedroom, two full bathroom corner suiteat Notting Hill Condos at Royal York and Eglinton. This bright, sun-filled home offersbreathtaking panoramic views, 9 ft ceilings, and a functional layout ideal for professionalsand growing families. Enjoy modern plank flooring throughout, installed ceiling lights, and acontemporary kitchen featuring stainless steel GE appliances and a rare dedicated pantrycloset. All three bedrooms are generously proportioned with large closets, and the primarybedroom can comfortably accommodate a king-size bed. Step outside onto a spacious balcony andenjoy an unobstructed view, a lovely space for a bistro set, morning coffee or outdoor dining.Additional features include ensuite laundry, roller blinds to be installed soon by theLandlord, and access to resort-style building amenities, including a fully equipped fitness room that is already open. One premium parking spot on P2 is included in the lease. Directlyacross from Buttonwood Park and minutes to Hwys 401 & 427, offering both nature and unbeatablecommuter convenience. In the future, a complimentary shuttle service to Mount Dennis LRT station will be provided to residents at Notting Hill Condos. Video Tour is available. Photos and Video taken before roller blinds were installed. (id:55499)
Royal LePage Terrequity Platinum Realty

139 Glen Valley Drive
Hamilton, Ontario
Unique 4-Level 4-Bedroom Backsplit with Fully Contained Upper 1 Bedroom In-Law SuiteSpacious and adaptable! This All-brick 4-level backsplit, offers exceptional layout flexibility for multi-generational living or a comfortable family home. The sun-filled main level showcases rich maple hardwood flooring throughout, a matching maple kitchen, formal living room, and a bright dining area illuminated by a skylight. Up a short flight of stairs, a self-contained one-bedroom suite features stunning escarpment views, a private side entrance, full kitchen, 4 pc bath and dedicated laundry, providing an ideal in-law set up.The above ground lower level boasts a cozy family room with a wood fireplace (wood stove to be removed), garage access, two spacious bedrooms, and a glass walkout to a private, oasis-like backyard retreat featuring a powered workshop shed plus an additional garden shed for extra storage. The lowest level adds a large third bedroom, full 3 piece bath, second laundry area, utility room, and cold cellar with ample storage. This well maintained home delivers a dynamic living space in a desirable neighbourhood, complete with an extra-deep 26.5-ft multi-entry garage with overhead loft storage, A/C (2018), roof (2019). Minutes away from waterfalls, nature trails, parks, golf courses, shopping, and 3 minute highway access. (id:55499)
RE/MAX Escarpment Realty Inc.
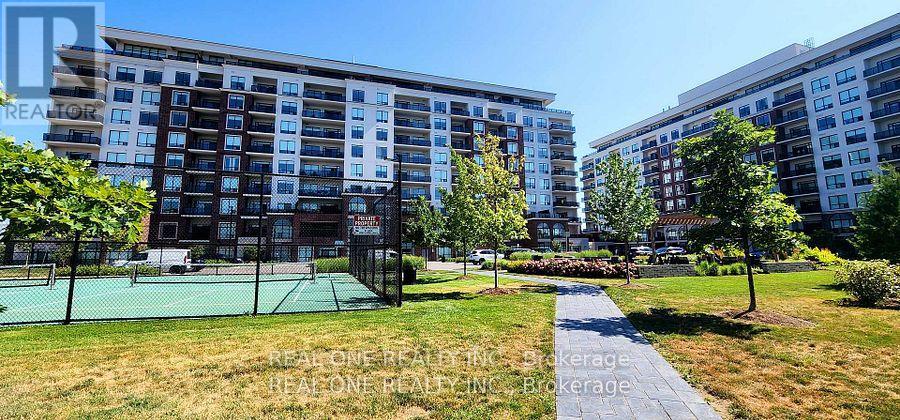
408 - 480 Callaway Road
London North, Ontario
Gorgeous Unit at NorthLink II by TRICAR off Sunningdale and Golf Club featuring 2 Bedrooms and a separate Den with French Door that works as a perfect home office ( or used as third Bedroom) , 1560+90 Sqf., 2 full bathroom, and Laundry with 2 Underground parking spots and a Storage Locker. This is ACCESSIBLE / BARIER FREE suite. High ceilings with engineered hardwood and pot lights. Spacious living room with chic electric fireplace and Dining room. Beautiful kitchen features modern fine cabinetry, upgraded quartz countertops and elegant backsplash with ceramic floors in all wet areas. Sun-filled spacious Living with floor-to-ceiling door opens to a large balcony overlooking the yard area. amenities such as: Party Room with kitchen, Fitness room, golf simulator, residence lounge, guest suite, security system, billiards room and outdoor tennis/ pickal ball courts with ample visitor parking. Close to CF Masonville Place, University Hospital, and Western University; Many restaurants and shopping with transit public transportation in the area. Tenant pays own consumption of hydro. Building offers energy efficient central heating and cooling with programmable thermostat in each unit. (id:55499)
Real One Realty Inc.

267 Main Street W
Hamilton, Ontario
Exceptional mixed-use commercial investment opportunity offering outstanding visual exposure in a high-traffic downtown area. This flexible property spans approximately 1,800 square feet and features a functional layout configured with one prime commercial unit on the main floor and a spacious 3-bedroom residential unit upstairs. Set on a 35 x 70 ft lot with favourable C5 zoning, the building benefits from convenient highway access, strong public transit connectivity, and close proximity to schools and surrounding amenities. Complete with a full basement, this turn-key asset provides an ideal structure for investors or owner-occupiers seeking flexible possession and multi-stream rental income potential in a vibrant location. (id:55499)
RE/MAX Escarpment Realty Inc.
43 Alison Avenue
Cambridge, Ontario
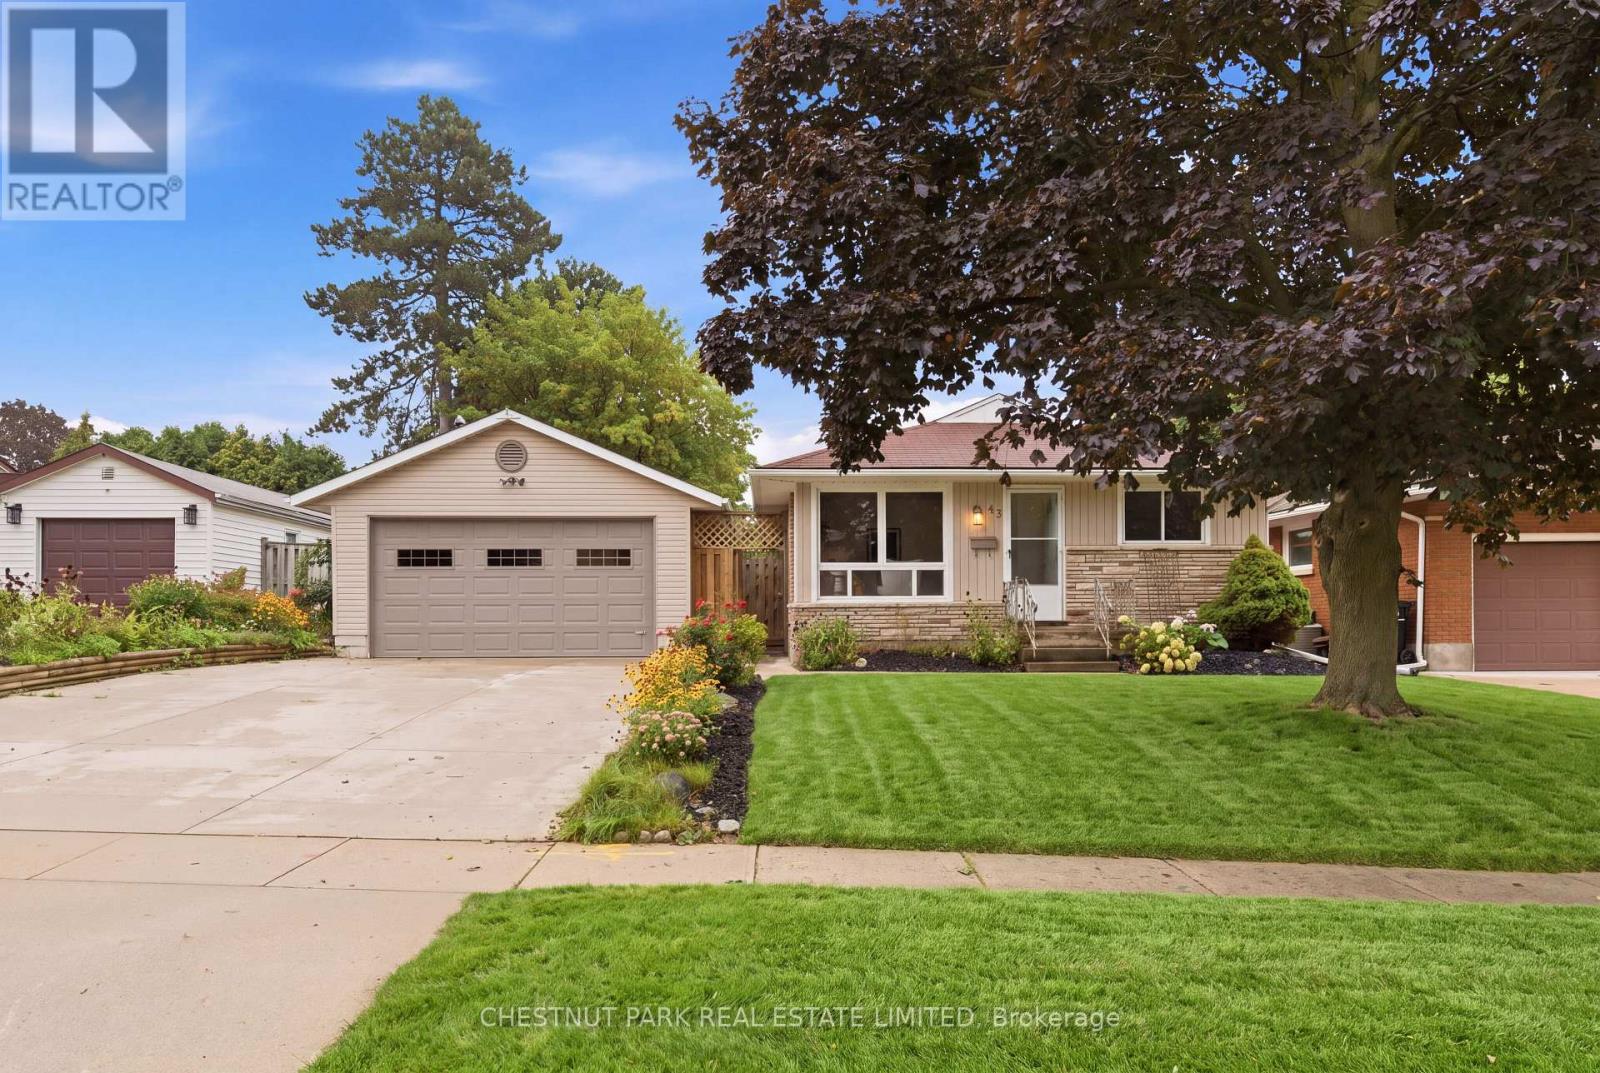
The walk to Soper Park takes a few minutes, and the trees thicken as you get closer to it. Boulevard trees line the street. This is Galt East, where the roads were laid out wide and the mature canopy came in over decades. The house has been looked after. Freshly painted throughout. Hardwood runs through the living room, dining room and primary bedroom, and the kitchen was rebuilt by the previous owner, prior to 2022, along with the kitchen and bathroom tile. The 4-piece bath on the main floor has a tub and shower combination, and the vanity went in this month. Windows have been updated through most of the home, and the patio doors are newer as well. Downstairs holds 475 square feet of finished space: a recreation room, 2 bedrooms and a 3-piece washroom. The side entrance separates the main floor from the lower level, which leaves the door open to an in-law suite subject to City of Cambridge approvals. The lot carries the width homes were given when this one was built, more than the builders allow themselves today. The yard rises at the back against open space, so nothing looks in on you. The deck sits off the kitchen. Fully fenced, with a garden shed. The detached 2-car garage is a proper one, with newer insulated double doors, heated by a ceiling unit and a wood stove sold as-is. There is care in the mechanics too. Water arrives softened and filtered through a multi-stage reverse osmosis system. An HEPA unit keeps the air clean. A first house, or the house you land in after the big one sells or hold as an investment property. Most of what you leave home for is a 3 minute drive. (id:55499)
Chestnut Park Real Estate Limited
11 Duncan Drive
Kawartha Lakes, Ontario
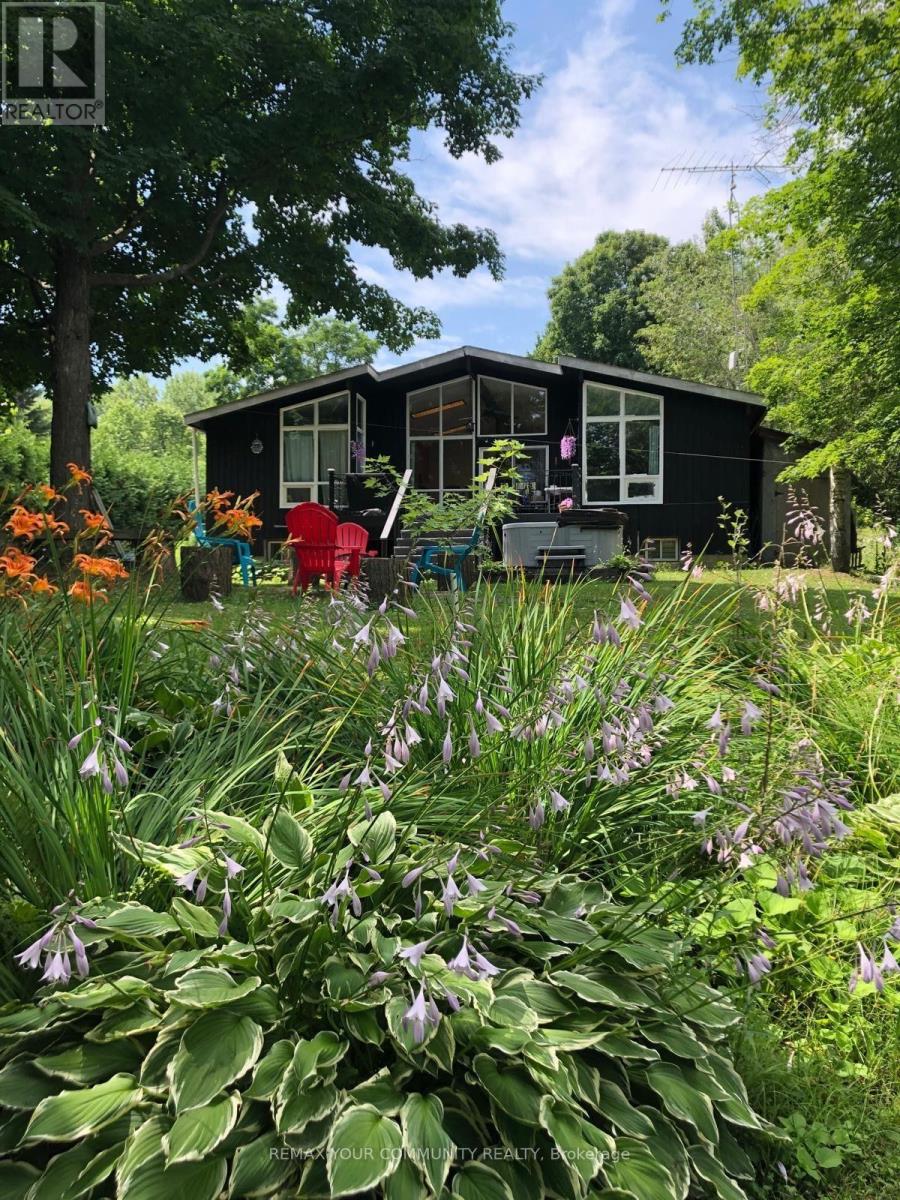
Year-Round 4-Bedroom Waterfront Home On The Trent-Severn Waterway! Chalet-Style Design Featuring An Open-Concept Layout, Cathedral Ceilings And Plenty Of Natural Light. Cozy Living Room With Wood-Burning Fireplace And Beautiful Water Views. Primary Bedroom Features A 2-Pc Ensuite And Walk-In Closet. Finished Basement Offers An Oversized Rec Room, Built-In Bar, 4th Bedroom, Laundry And Ample Storage. Large Rear Decks Perfect For Entertaining And Enjoying Waterfront Living. Available Furnished Or Unfurnished. (id:55499)
RE/MAX Your Community Realty

445 Sherring Street
Cambridge, Ontario
Exceptional Luxury Living in South Preston! Fully Renovated 5-Bedroom, 5-Level Backsplit in desirable South Preston, where sophisticated design, impressive space, and effortless functionality come together. Extensively renovated with meticulous attention to detail, this exceptional home is truly move-in ready. A grand foyer with custom built-in storage leads into the main living level, featuring an open-concept living and dining area seamlessly connected to a stunning chef-inspired kitchen. Designed for everyday living and entertaining, the kitchen offers a generous walk-in pantry, custom coffee bar, upgraded appliances, and a premium stove with pizza oven. The expansive family level features a custom bar, full bathroom, and direct access to the private, fully fenced rear yard. Beautifully landscaped grounds include a dedicated sitting area, large storage shed, and hot tub, creating a private outdoor retreat. The home's distinctive five-level design provides abundant living space and excellent separation between entertaining, everyday living, and private areas. The luxurious primary retreat features two walk-in closets and a spectacular renovated ensuite with double vanity, freestanding soaker tub, and spacious walk-in shower. A large dedicated laundry room adds exceptional convenience. Upstairs, four additional generously sized bedrooms provide ample space for family, guests, or a home office. With five bedrooms and multiple levels of versatile living space, this unique home offers exceptional flexibility for today's modern lifestyle. A rare opportunity to own a truly exceptional home offering elevated finishes, remarkable space, and a one-of-a-kind floor plan. Extensively renovated, thoughtfully designed, and move-in ready - this is South Preston living at its finest. New furnace (2025) New water heater (2025) New water softener (2025) all owned (id:55499)
RE/MAX Twin City Realty Inc.
36 Pine Street N
Port Hope, Ontario
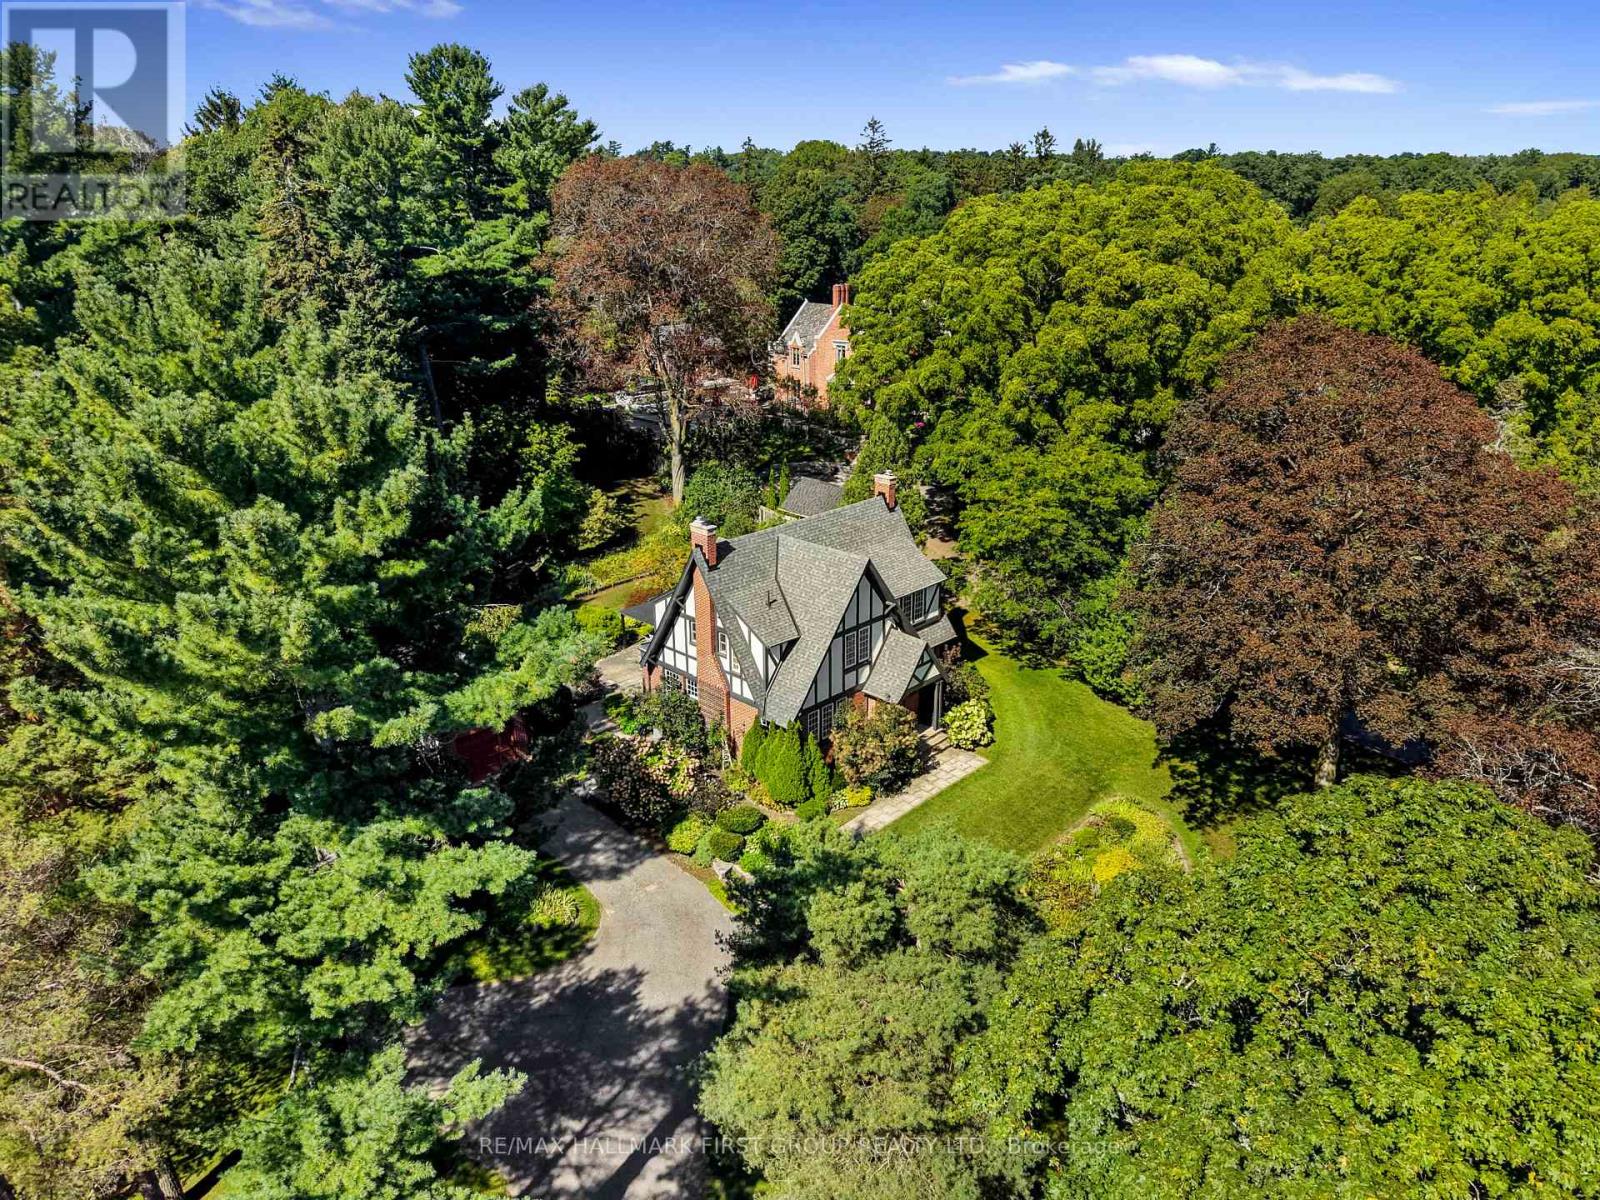
Character and charm meet a tranquil park-like setting in this fairytale home, beautifully situated on over an acre in the heart of Port Hope. The inviting front foyer features an arched entrance, rich hardwood floors and intricate wood detailing that continues throughout the home. The bright, spacious living room offers a fireplace and walkout, while the elegant dining room features crown moulding and abundant natural light. The updated kitchen combines style and function with sleek flooring and countertops, a tile backsplash, stainless steel appliances, ample cabinetry, a convenient prep desk and a French door walkout, perfect for summer entertaining. Just off the kitchen, the cozy family room offers a second fireplace and a comfortable space to gather and a guest bathroom completes the level. Upstairs, the spacious primary suite features multiple closets and a private ensuite with a shower enclosure. Three additional well-appointed bedrooms and a full bathroom provide plenty of room for family and guests. The lower level offers a generous recreation room with a fireplace, along with ample space for storage and additional living areas. Outside, the beautifully maintained grounds create a private retreat with mature trees, thoughtfully planted perennial gardens and a spacious patio designed for relaxing and entertaining. Despite the peaceful, secluded feel, you are just steps from downtown Port Hope's shops, restaurants, parks and amenities, with easy access to the 401. A rare opportunity to enjoy privacy and character on a remarkable in-town property. (id:55499)
RE/MAX Hallmark First Group Realty Ltd.
3 - 52 Scott Street W
St. Catharines, Ontario
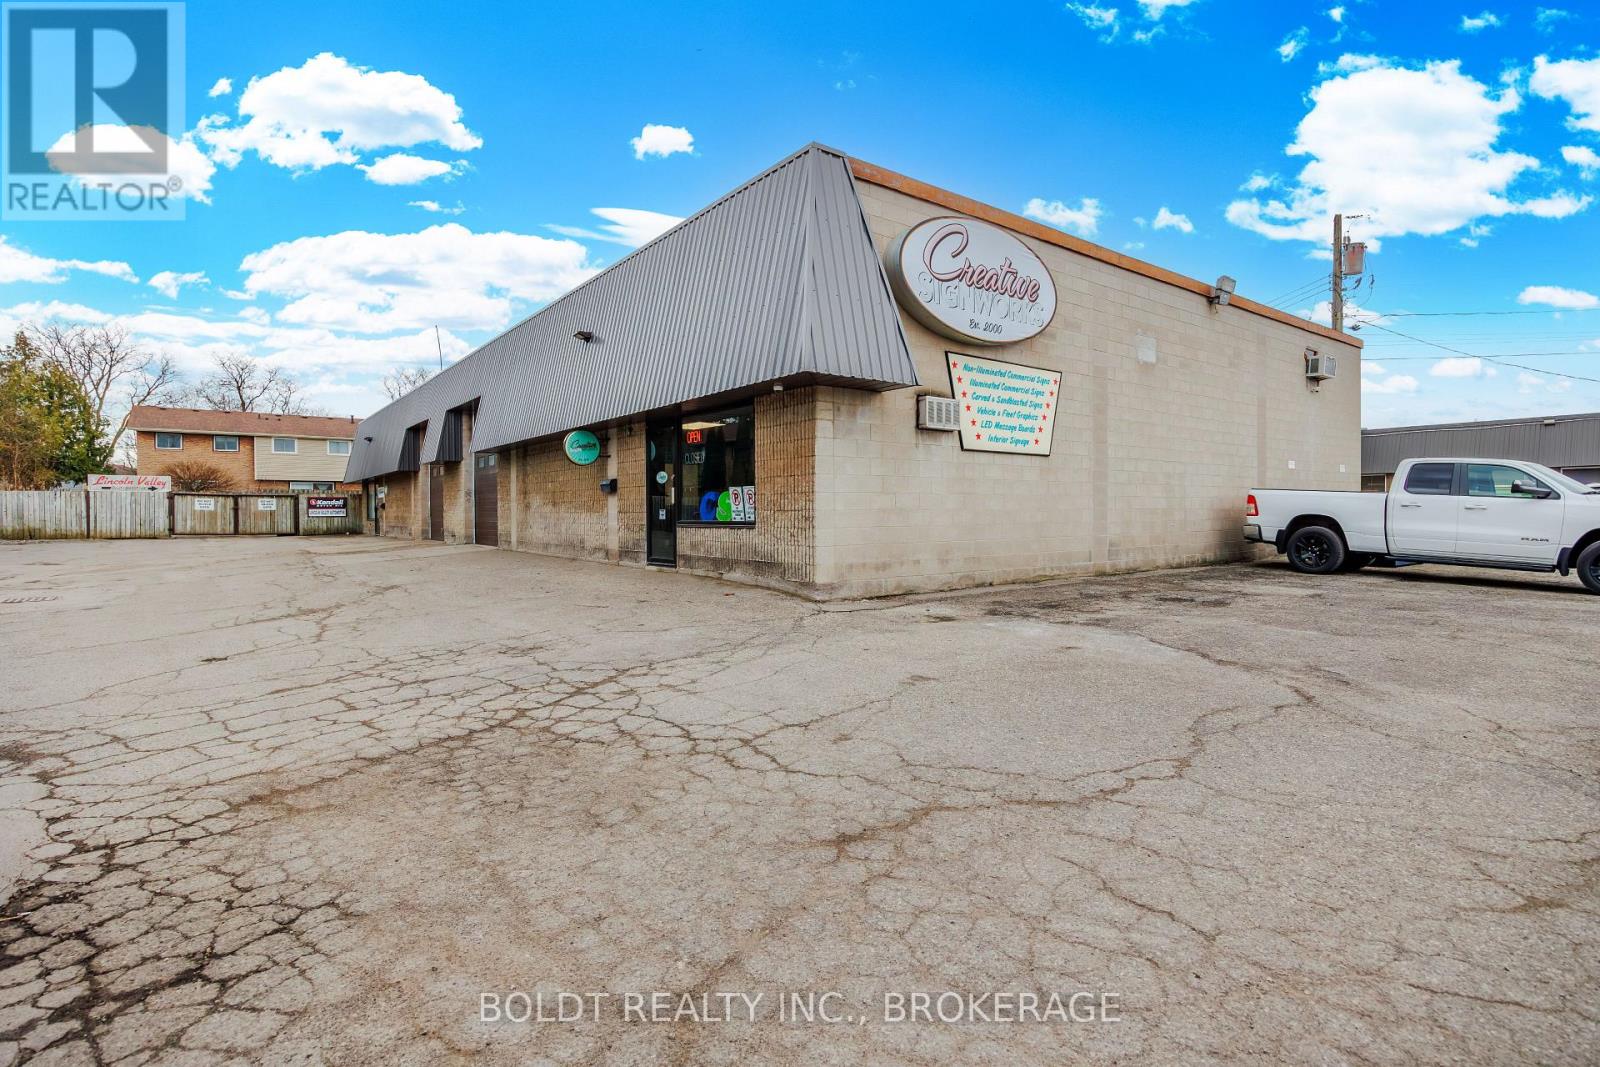
Creative Signs Works is a progressive, innovative company that brings together 26 years of traditional hand painted, carved and sand-carved sign making techniques with cutting edge computer design and digitally reproduced vinyl cut or printed graphics. Illuminated and non-illuminated signs along with LED message boards and vehicle graphics are a specialty. Go to creativesignworks.ca website for a portfolio and gallery of pictures of the type of signs that have been produced by this company. Conveniently located in a busy commercial/light industrial area of St. Catharines with quick access to the QEW highway. (id:55499)
Boldt Realty Inc.

4 Kirkland Court
Richmond Hill, Ontario
Totally Renovated beautiful home with high-quality finishes in prestigious Westbrook community. Just like a new one ! Total over 4500 sq.ft. livable space including finished basement. Elegant double-door main entrance. Spacious foyer with double closets. Brand new hardwood flooring/pot lights throughout & central straight staircase which created a bright and sophisticated ambiance. Newly upgraded kitchen featuring quartz countertops & matching backsplash, elegant white cabinets & under-cabinet lighting, brand new stainless-steel appliances. Double entrance family room with elegant electric fireplace framed by a warm brown wood slat accent wall. Spacious Dining room with convenient access to both kitchen and hallway. Large sun-filled primary bedroom featuring 5-pc ensuite bathroom & walk-in closet & a sitting area with beautiful views overlooking the home's impressive interior and striking light fixtures. Finished basement with water-proof vinyl floors & pot lights & 4-pc bathroom & 1 bedroom & wet bar & huge recreation area. All windows (above ground) changed using upgraded triple-pane, new roof ventilators. Close to Go station, high ranking schools (St. Theresa CHS, Ranking #4/8 74), shopping malls, hospital, restaurants, etc. This Is A Must See. (id:55499)
Right At Home Realty
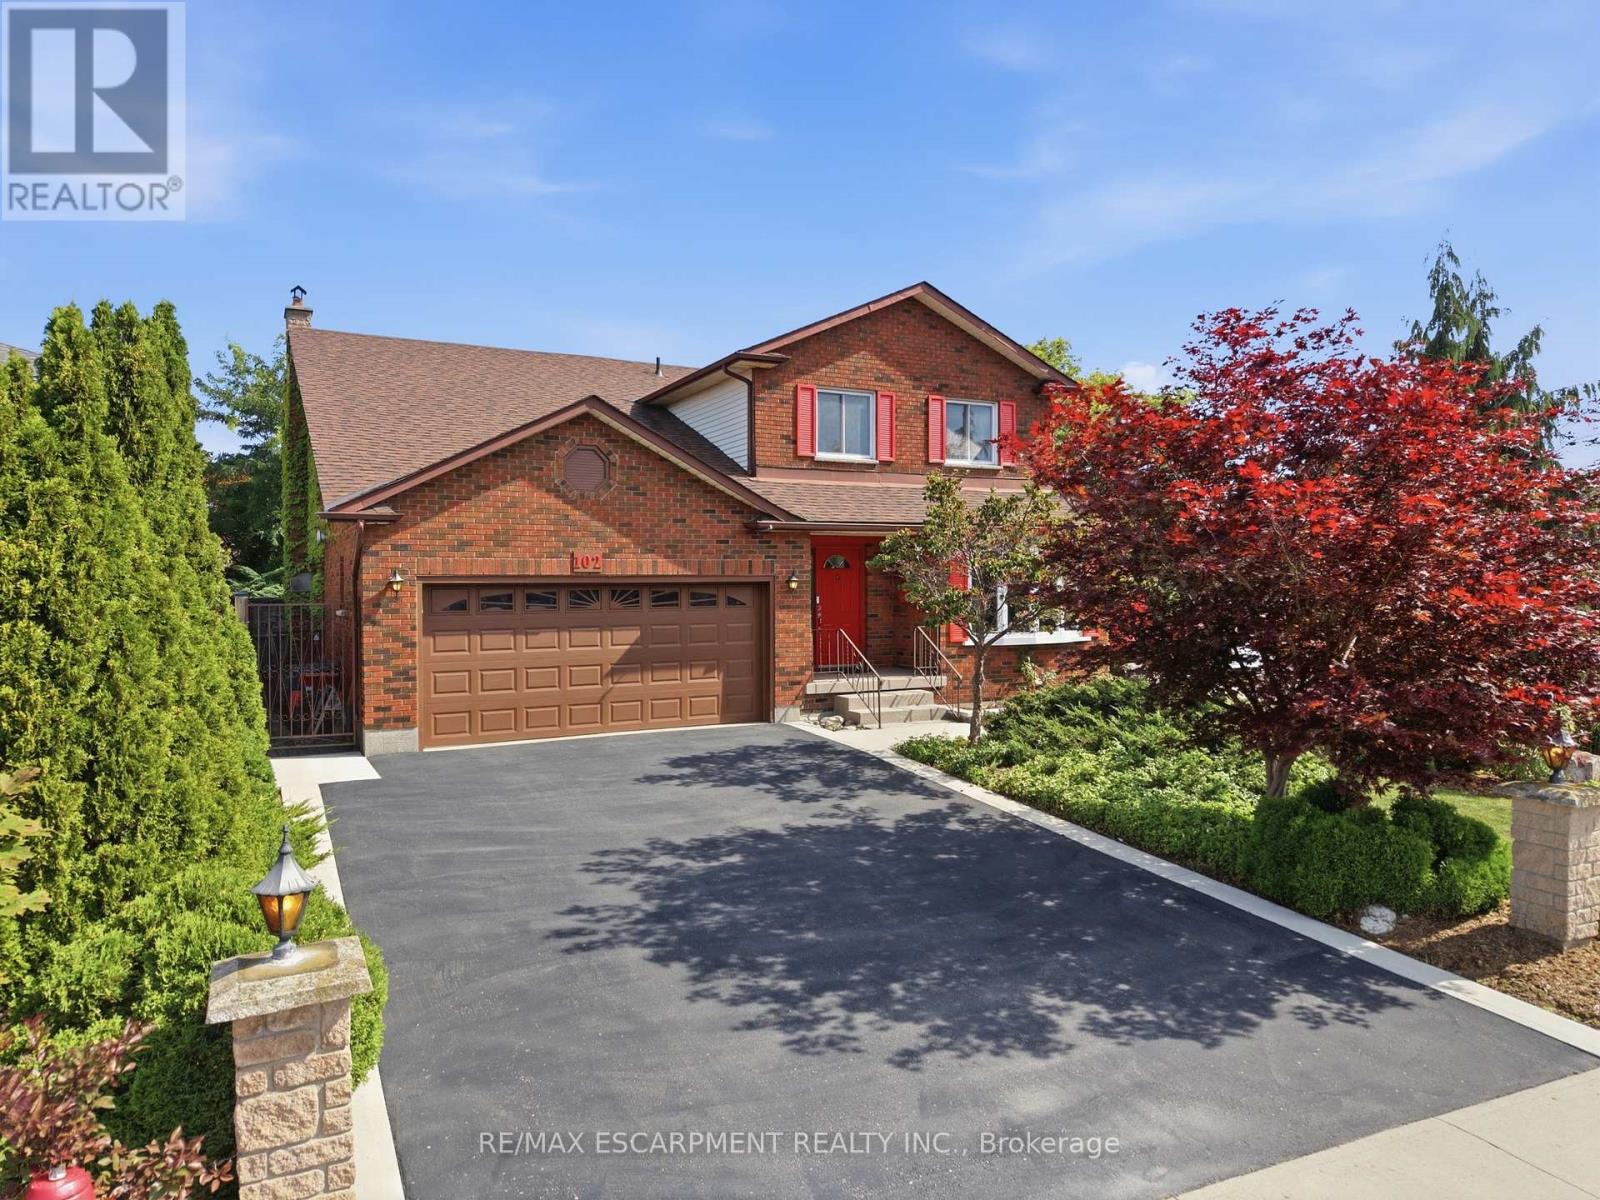
102 Trenholme Crescent
Hamilton, Ontario
Welcome to this spacious family home, ideally located in the sought-after Trenholme neighbourhood. Offering four generously sized bedrooms, the primary bedroom includes a private balcony overlooking the backyard and beautifully renovated ensuite bathroom with double vanity, soaker tub, and walk-in shower. The main floor offers bright, open-concept living with a spacious kitchen and living area, along with a separate family room and dining room-providing plenty of space for both everyday living and entertaining. Downstairs, the fully renovated basement adds even more living space with brand-new flooring and an updated bathroom. Step outside to your own private backyard oasis, complete with an in-ground heated pool, low-maintenance landscaping, and a dedicated pool house featuring both a change room and bathroom-perfect for keeping those wet little feet from running through the house during pool season! A double-wide driveway and heated two-car garage provide ample parking and storage. Conveniently located just minutes from the escarpment, approximately five minutes to the Lincoln Alexander Parkway and ten minutes to the QEW, with parks, schools, walking trails, public transit, and everyday amenities nearby. A spacious family home with room to grow, entertain, and enjoy summers by the pool-all in one of the area's most desirable neighbourhoods. (id:55499)
RE/MAX Escarpment Realty Inc.