

186 Rosedale Heights Drive
Toronto, Ontario
Set on a wide, beautifully landscaped lot, 186 Rosedale Heights Drive makes a memorable first impression. A flagstone walkway, Victorian wrought iron lamp posts and back gate, mature trees, manicured shrubs and flowing lavender leading to a Castle-esque front door with a lion's head knocker. Welcome Home. This gracious 2 1/2-storey, centre-hall home is a perfect blend of Arts and Crafts architecture and English Country estate with approx. 3,660 sf of finished living space. The formal living / music room has a wood-burning fireplace with a Louis XV-style carved marble mantel and adjoining library/family room overlooking the garden has a gas fireplace. The exceptionally wide dining room is equally suited for classic dining arrangement or a generous round table for memorable gatherings.The bright eat-in kitchen overlooks the private back garden featuring granite counters, 2 dishwashers, Sub-Zero and wine fridges, a warming drawer, plus a B/I desk. The centre island offers room to work or dine. A powder room and laundry complete the main level. The spacious primary bedroom has a 5 pc ensuite and W/I Closet. Two additional bedrooms share a 4 piece bathroom.The third floor has 2 versatile rooms for a gym, office or bedroom and three-piece bathroom.The lower level has a large playroom / theatre or billiards room and large utility storage room with sink. The professionally landscaped irrigated gardens features a Japanese zen inspired privacy seating bench separating the ivy clad one car garage. Beautiful, elegant, cozy, and comfortable family home walking distance to top-rated schools, nature paths, tennis courts, parks, trails, Summerhill market. Serene Moore Park offers one of the best lifestyles in Toronto. (id:55499)
Sotheby's International Realty Canada

1108 - 82 Dalhousie Street
Toronto, Ontario
Modern Studio In The Heart Of The City Offering A Functional And Stylish Layout For Comfortable Everyday Living. The Open-Concept Design Seamlessly Integrates The Living, Dining, And Kitchen Areas, Creating A Bright And Inviting Space With Beautiful City Views. The Contemporary Kitchen Features Sleek Finishes And A Thoughtfully Designed Layout, Perfect For Both Cooking And Entertaining. A Spacious 4-Piece Bathroom Combines Comfort And Practicality, Enhancing The Home's Modern Appeal. This Well-Designed Studio Offers An Exceptional Urban Lifestyle With Access To Premium Building Amenities Including A Media Room, Gym, Lounge, Rooftop Deck, And Meeting & Private Work/Study Rooms. Ideally Located Just Steps From Parks, Trendy Cafes, Restaurants, And Transit, Providing Ultimate Convenience And Vibrant City Living. Tenant-Occupied With An A+ Tenant Willing To Stay, Currently Paying $1800/mo. Tenant Is Month to Month (id:55499)
Homelife Frontier Realty Inc.
417 - 1177 Yonge Street
Toronto, Ontario
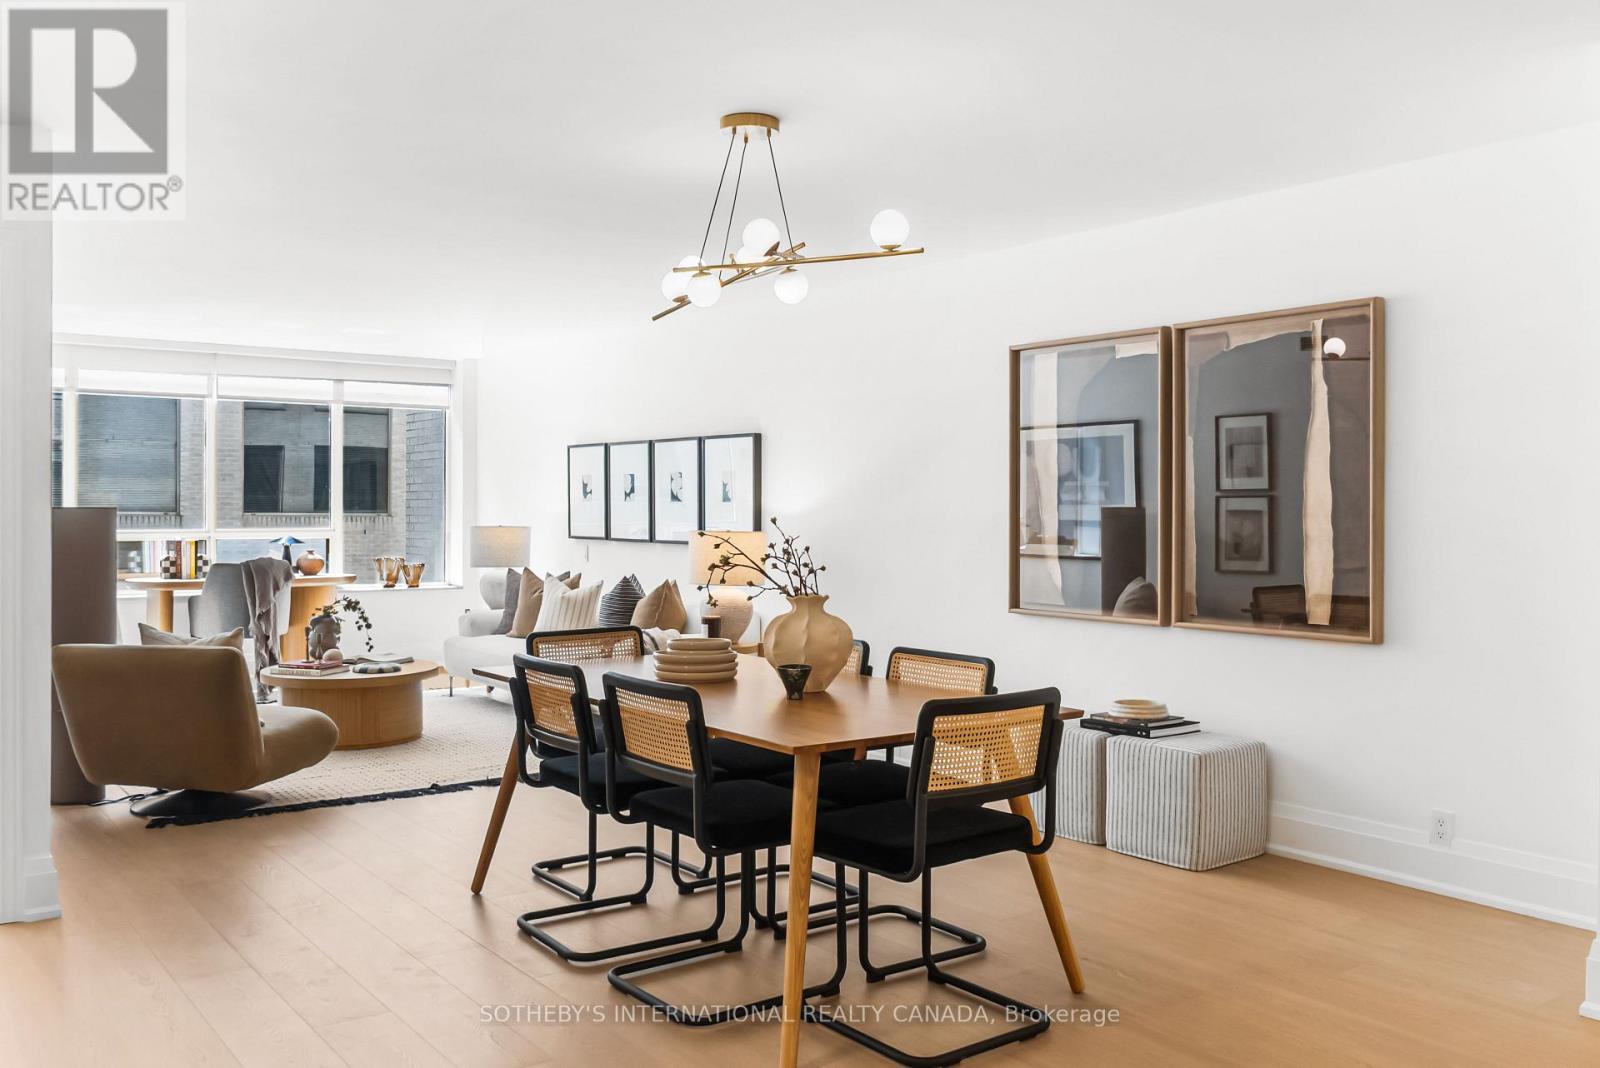
Summerhill - Toronto living, elevated! Completely renovated and quietly distinctive, this expansive one-bedroom suite at The Ports pairs generous proportions with a rare collection of private amenities in one of Summerhill's most coveted addresses. Approximately 1,000 sqft of interior living space. South-facing and filled with natural light, the open-concept interior is defined by a spacious living and dining area, a beautifully appointed kitchen and a well-proportioned bedroom offering a quiet, private setting. Every closet features custom organizers, while the oversized walk-in closet offers ample wardrobe space. The five-piece bathroom is finished with high-end Ciot tile throughout and features a substantial soaker tub. A separate, oversized ensuite laundry room adds an uncommon level of convenience. The Ports offers an exceptional array of private amenities rarely found in the neighbourhood, including beautifully landscaped gardens with gazebos, BBQs and a tennis court- a hidden retreat set within the heart of Summerhill. Residents also have access to a well-equipped gym and private party room. Just beyond the property, David A. Balfour Park provides an immediate connection to nature, with access to ravine and valley trails that extend through the green space and ultimately lead to Evergreen Brick Works, placing an extraordinary network of trails and parkland right at the end of the street. The suite also includes an oversized private locker, ideally positioned beside the parking space and features extensive custom built-in shelving. Just moments from Summerhill subway station and the boutiques, cafés and restaurants of Yonge Street, this exceptional residence offers a rare combination of expansive proportions, elevated finishes, exceptional amenities and an enviable connection to nature in one of midtown Toronto's most established and sought-after neighbourhoods. (id:55499)
Sotheby's International Realty Canada
526 - 280 Howland Avenue
Toronto, Ontario
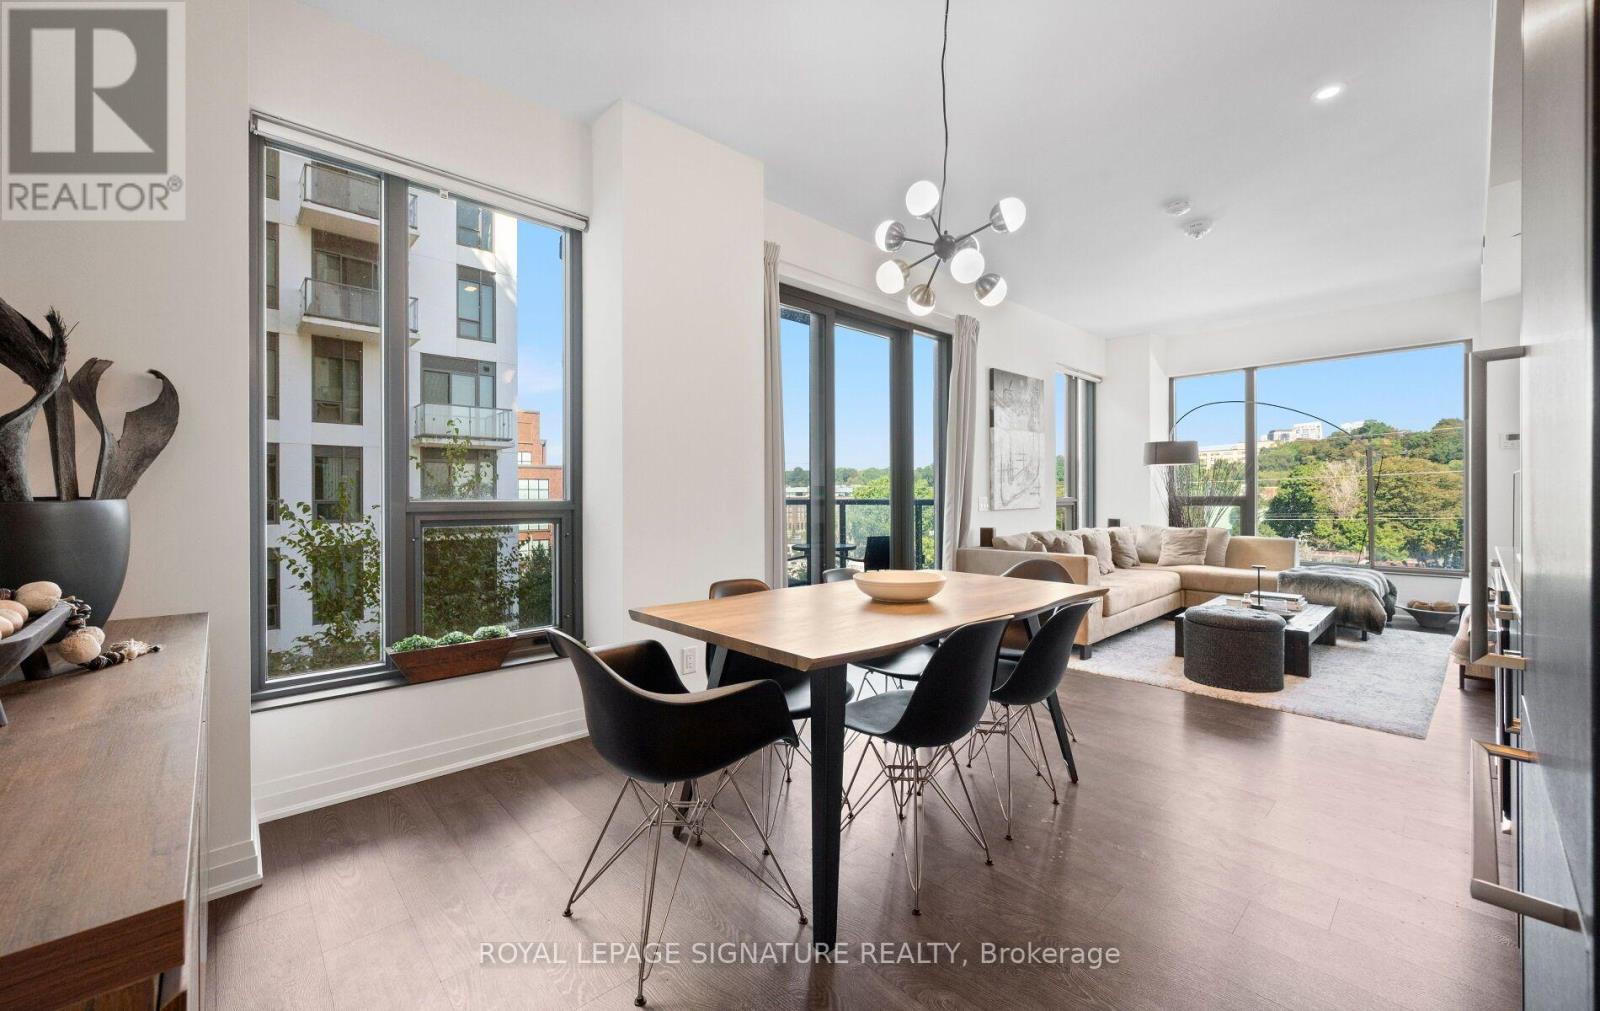
Perched above the treetops in one of the Annex's most coveted buildings, this beautifully maintained 2-bedroom, 2-bathroom suite at Bianca offers 883 sq. ft. of thoughtfully designed living with quiet northwest exposure & incredible treetop views. An oversized foyer creates a lasting first impression, complete with an exceptionally generous front-hall closet offering plenty of storage. The bright & spacious, open-concept living & dining areas are ideal for both entertaining and everyday living, with a walk-out to a balcony overlooking the quiet residential neighborhood. The generously sized primary bedroom offers exceptional privacy & features a well-appointed 3-piece ensuite, while the 2nd bedroom provides ample room for guests & even more storage. Bianca elevates everyday living with resort-inspired amenities, headlined by a spectacular rooftop infinity pool with breathtaking city views. This elevated oasis is complemented by a state-of-the-art fitness centre, outdoor BBQ & dining areas, 24-hr concierge, elegant entertainment lounge and party room & beautifully appointed guest suites. Advanced smart home technology, including keyless entry, adds effortless convenience and security. Ideally located in the Annex, Bianca puts you moments from Bloor Street, Yorkville's luxury boutiques, exceptional dining and the city's finest cultural destinations. Parking included! (id:55499)
Royal LePage Signature Realty
1703 - 28 Empress Avenue
Toronto, Ontario
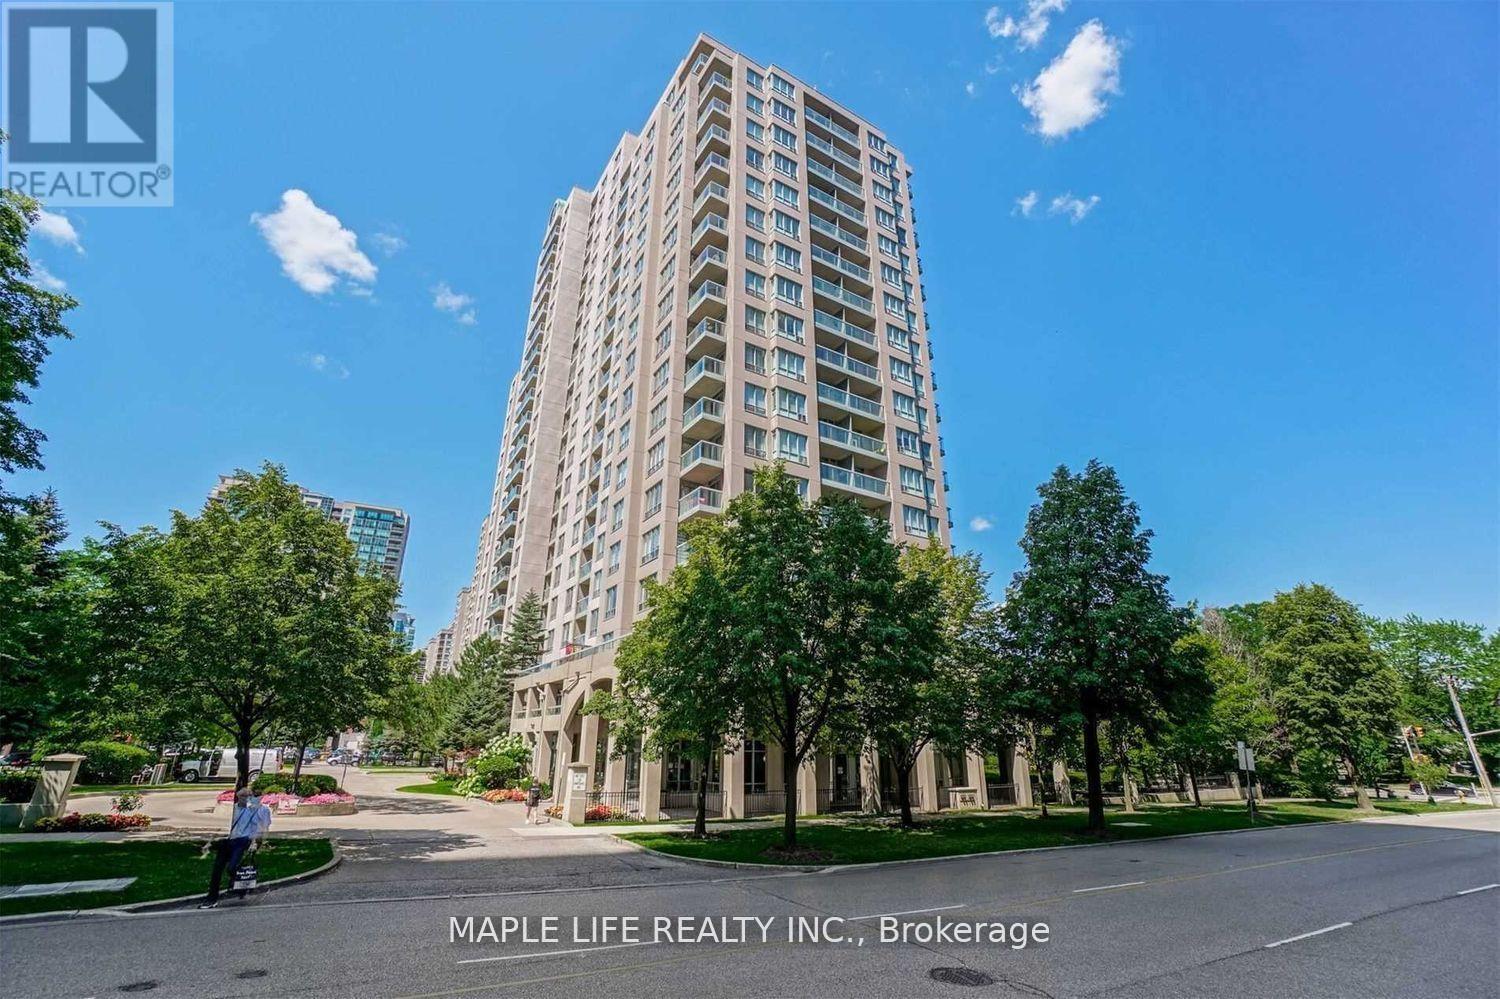
Gorgeous, Unobstructed View, Spacious 2-Bedroom, 2-Bath Sun-filled Unit in the Heart of North York! Modern Kitchen and Bathrooms With Granite Counters, Redesigned Cabinets and More! Top Ranking Schools, Mckee PS, Bayview MS & Earl Haig SS. Walk To Claude Watson School For The Arts & Cardinal Carter Academy For The Arts. Steps to Empress Walk Shopping, Subway, TTC and Grocery Stores. Building Amenities include a fitness center, party room, and 24-hour concierge service and more! All Utilities Included in Lease! Tenant just need to pay Internet. Partial Furnished: 1 Sofa and 1 Bed in 2nd Bdrm. (Photos from Previous Listing in 2024). Building Does Not Allow Pets or Smoking. (id:55499)
Maple Life Realty Inc.
1 Belair Drive
St. Catharines, Ontario
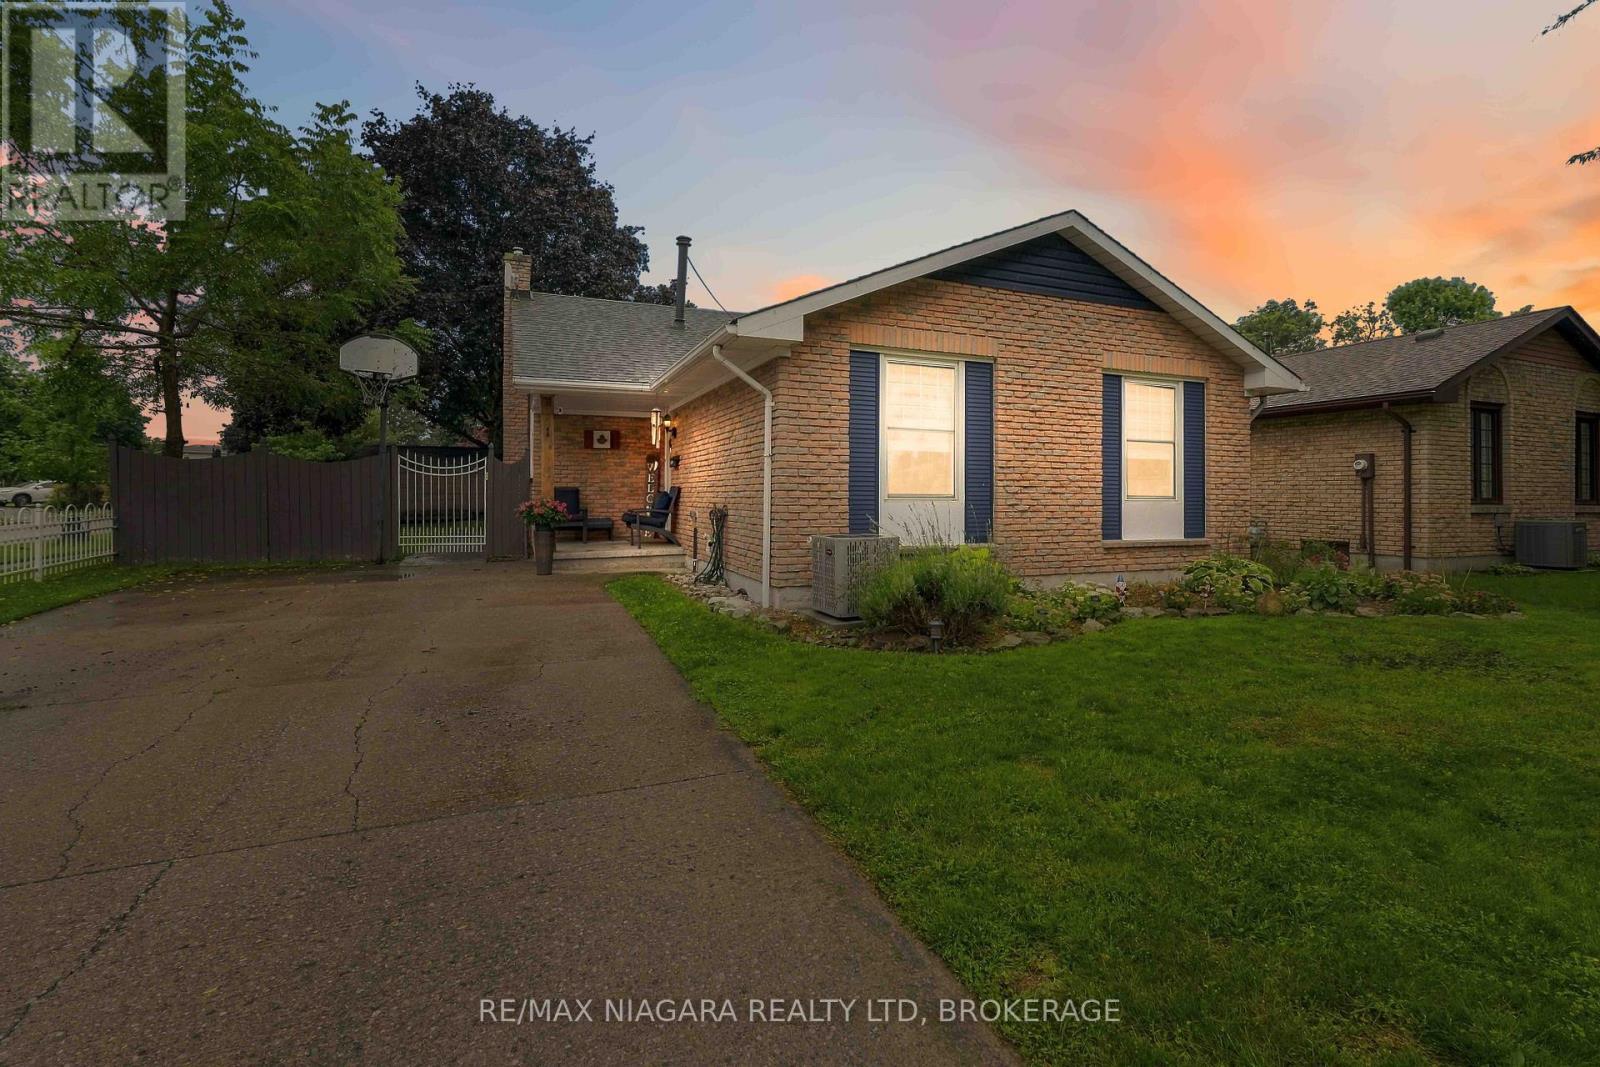
Welcome to 1 Belair Drive in the heart of Port Dalhousie! This well-cared for 3+1 bedroom home offers approximately 1,500 sq. ft. of living space, which includes a versatile lower level, complete with a separate entrance, one bedroom, a full bathroom, and a kitchenette. Ideal in-law setup or space for extended family, guests or additional flexibility! Numerous recent updates offer peace of mind, including new siding and A/C (2025), renovated bathroom with heated flooring (2025), new attic insulation (2026), 200-amp electrical panel (2021), basement flooring (2023), washer (2024), new bedroom closet doors and an exterior gas line for the BBQ. Plans and variances in place for an addition of a single-car garage! (supplements available upon request) The location is hard to beat! Directly across from Cambria park, steps from two high-rated schools, a leisurely bike-ride from Lake Ontario and just 5 minutes to the QEW. Located in one of Port Dalhousie's most welcoming, family-oriented neighbourhoods, this home is an excellent opportunity for families, first-time buyers, downsizers or anyone looking for a flexible in-law arrangement close to the lake! (id:55499)
RE/MAX Niagara Realty Ltd
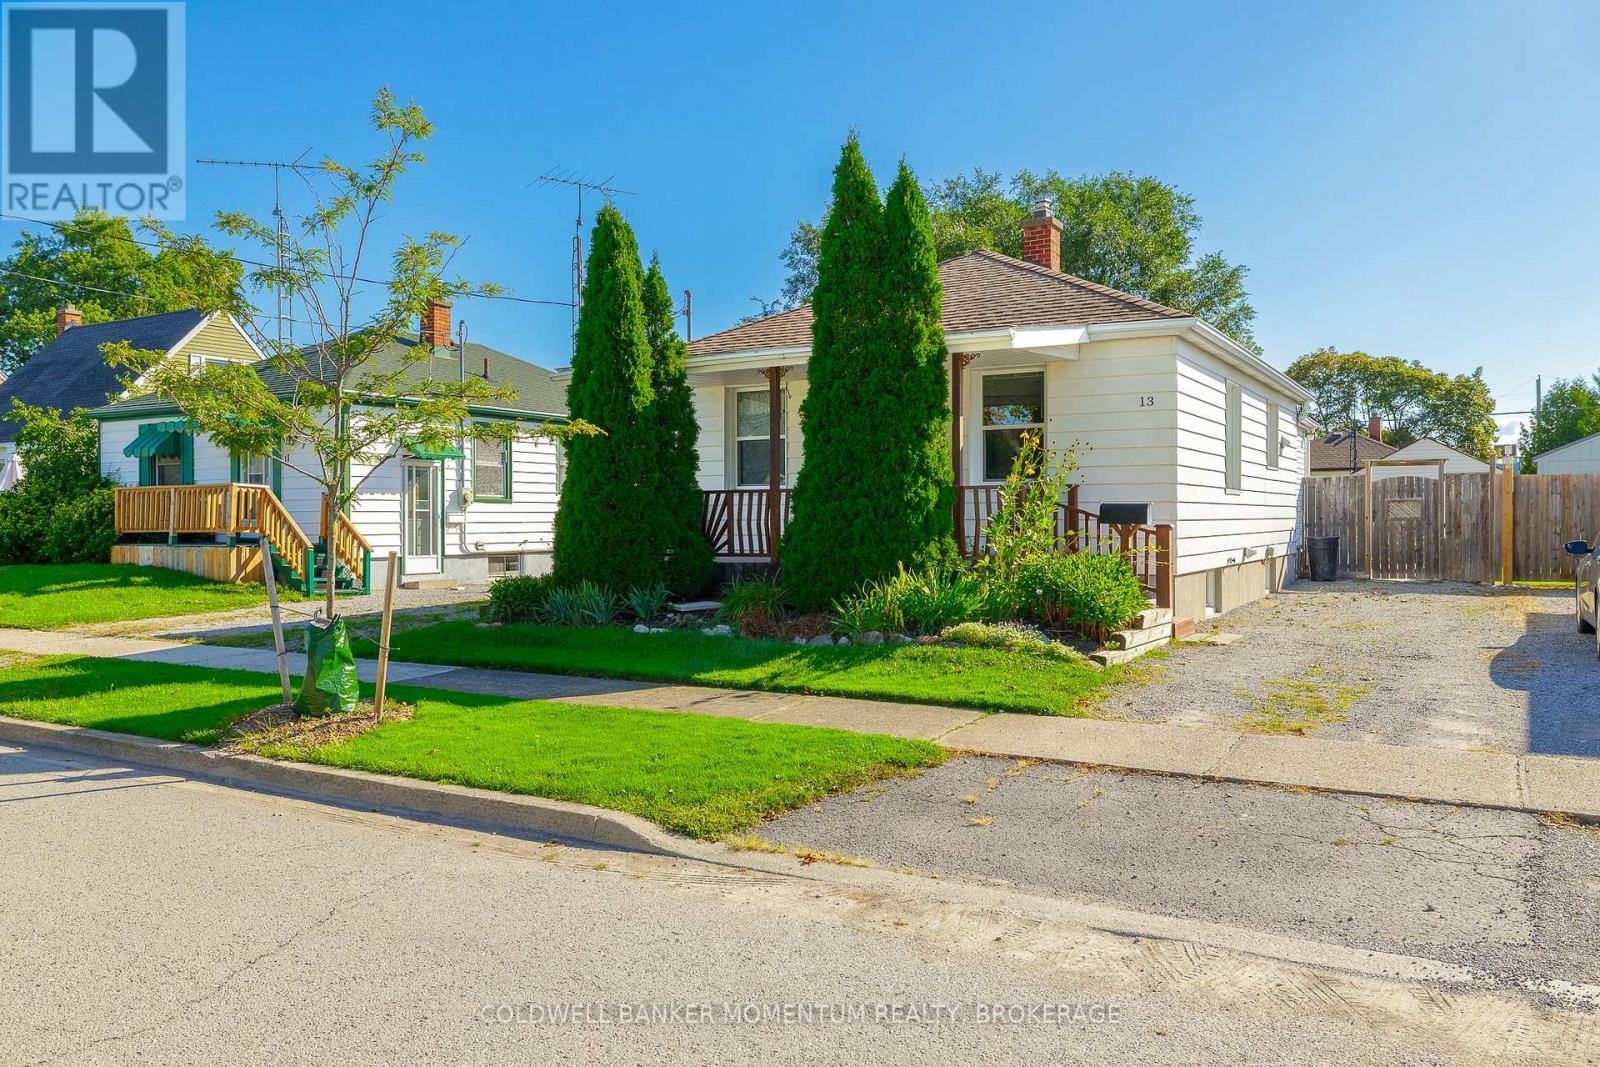
13 Princess Street
St. Catharines, Ontario
GREAT STARTER !!well maintained bungalow in the Downtown area with a bright family room at back. All updated windows and doors .Some hardwood flooring and all carpeting throughout. The Large family room has been spray foam insulated with 2 new heat ducts. New rear entry door. A panorama of windows in the family room allows you to view the large wood deck and stone patio in the rear of the home. A fully fenced private yard for quiet evenings. Ceiling fans in bedrooms and 5 appliances included . This home has a finished basement with a large rec room. Lots of storage area in furnace room. Move in condition dont miss out!!! (id:55499)
Coldwell Banker Momentum Realty
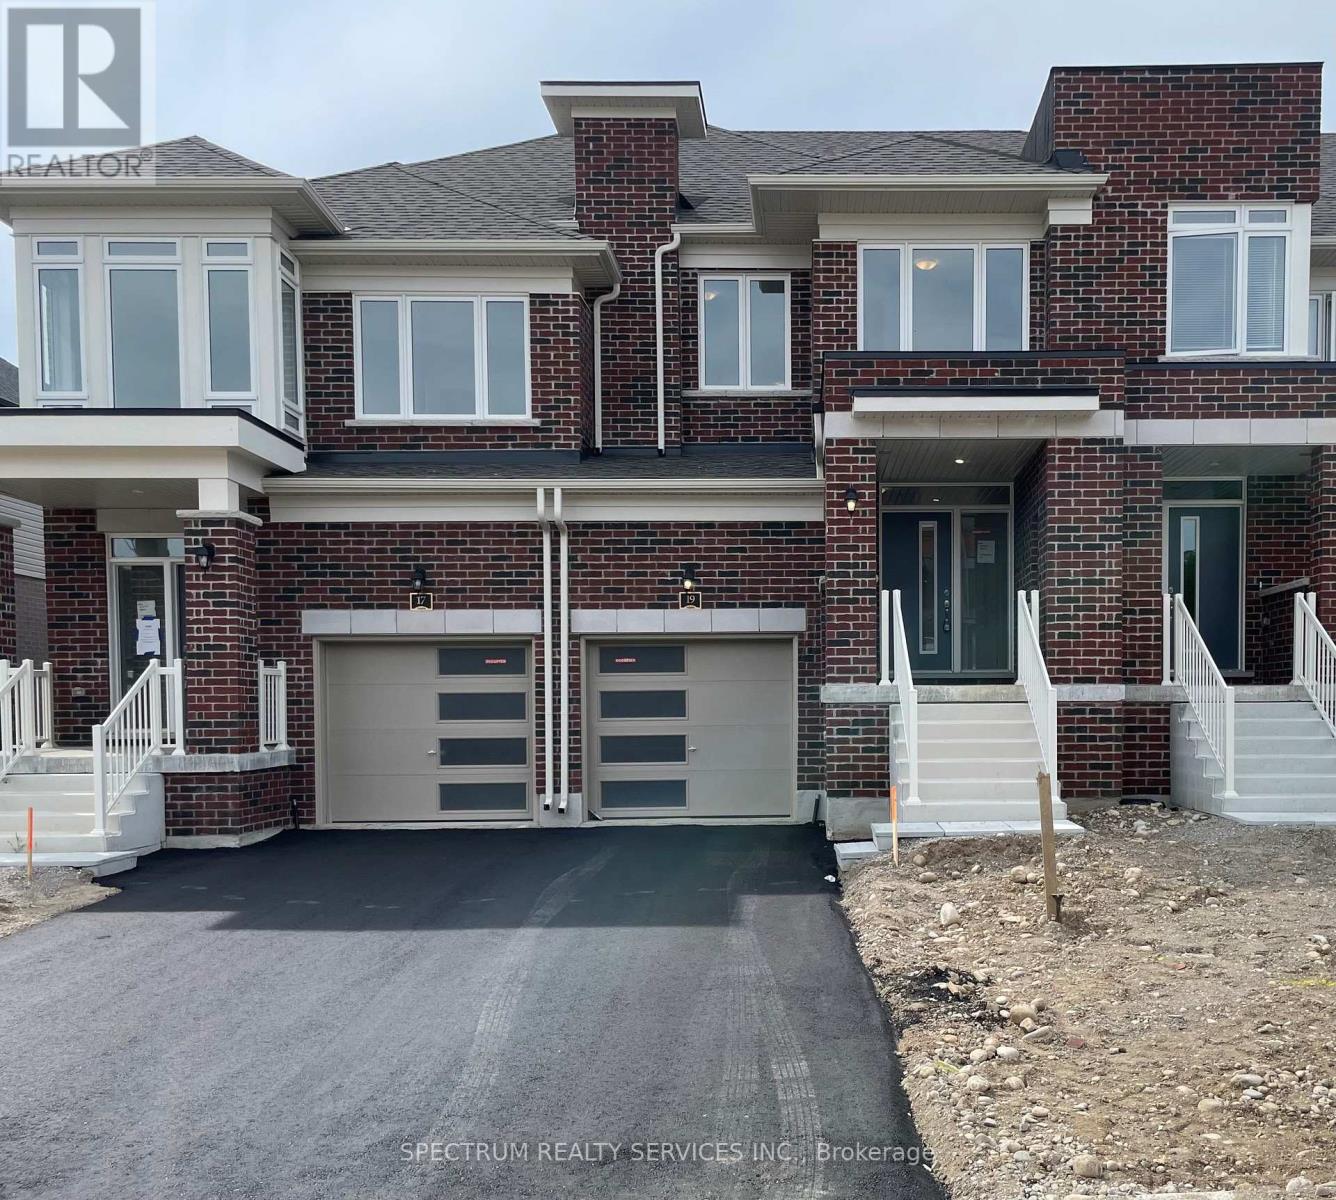
19 Chapman Road
Brant, Ontario
Brand new, never lived in townhome in Paris' most coveted new community, Riverside. The welcoming foyer includes a coat closet. The main floor of this elegant townhome features 9' ceiling, hardwood and tile on the main floor and a powder room tucked away for extra privacy. The open-concept kitchen features a stainless-steel fridge, range, and dishwasher, solid-surface countertops with plenty of storage space and a large breakfast area, perfect for dining and entertaining. Upstairs features a spacious primary bedroom with your own private ensuite bathroom and oversized walk-in closet. Two additional bedrooms and an oversized laundry room with a white washer and dryer complete the upper level of this home. Enjoy small town living without compromising on community and local amenities - surrounded by nature, trails and parks, with new schools, plaza's and more coming soon. This community is located amongst local shopping, highway access, farms, and more... suitable for any lifestyle. (id:55499)
Spectrum Realty Services Inc.
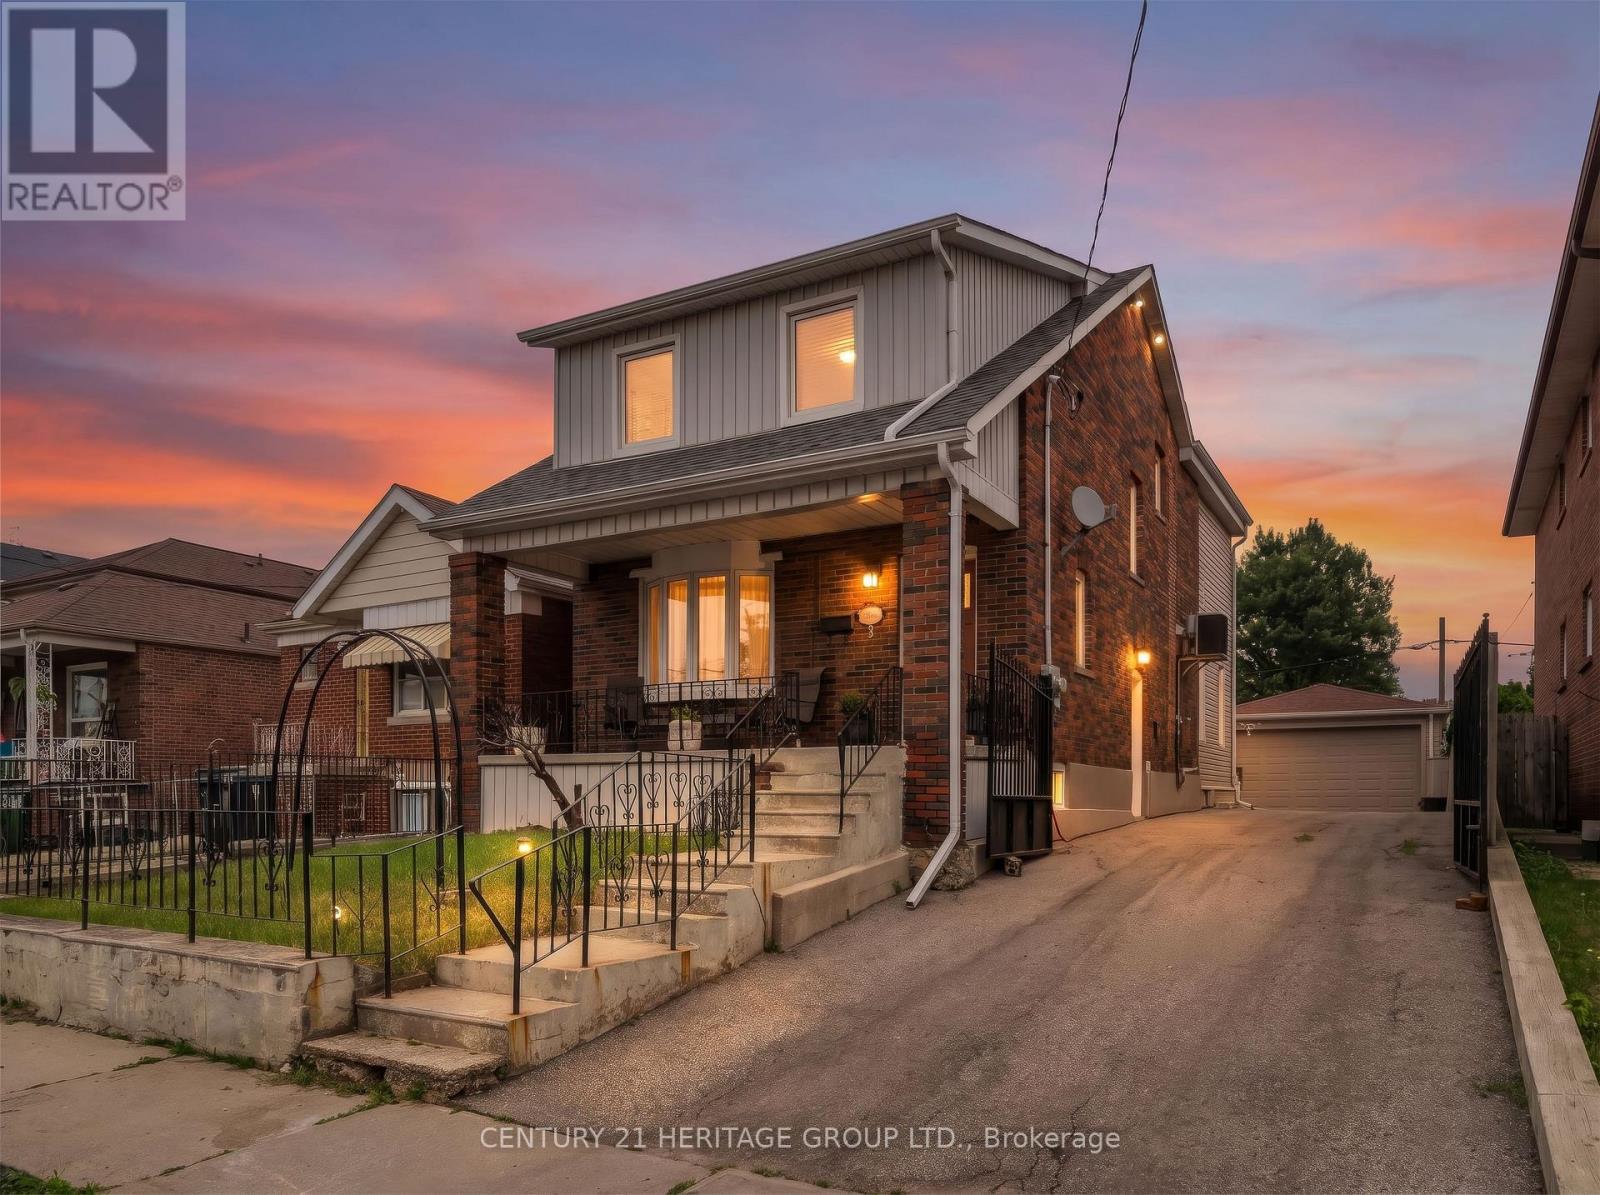
33 Sanderstead Avenue
Toronto, Ontario
Perfectly situated at Eglinton and Caledonia, 33 Sanderstead welcomes you. Sitting on a large lot, featuring a detached 2 car garage, and ample parking for 6 cars on the gated driveway- this property has it all. Enjoy over 3000 sq ft of beautifully maintained living space. The covered front porch invites you into the well appointed foyer, which then carries through into the open concept living and dining room. A stunning bay window floods the space with lots of natural light. The large inviting kitchen is perfect for cooking enthusiast and serves as the perfect gathering place for hosting. Featuring a large centre Island, plenty of counter space, a large eat in area, and walkout to the deck! The large primary bedroom with double closet, large windows and cathedral ceilings is stunning! 3 more generous sized bedrooms and a full bathroom adorn the upstairs. This basement with a separate entrance boasts a gorgeous one bedroom apartment. Freshly painted, meticulously mainted and true pride of ownership show in this one of a kind property! (id:55499)
Century 21 Heritage Group Ltd.
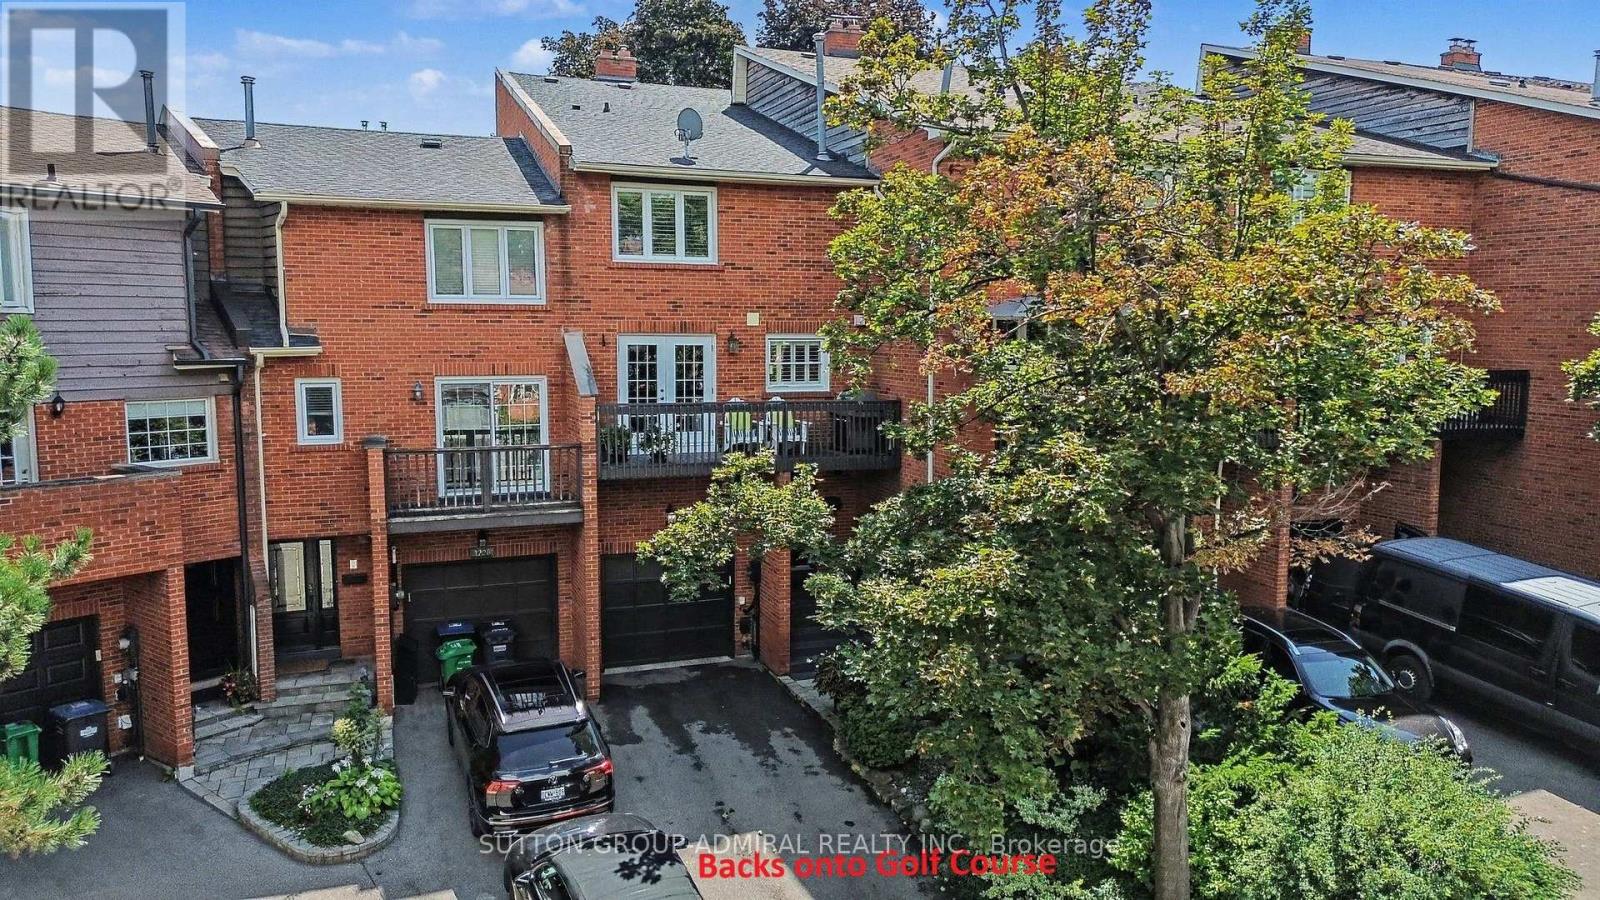
1230 Cornerbrook Place
Mississauga, Ontario
Tastefully renovated and thoughtfully designed, this exceptional freehold townhome is tucked away in a quiet enclave, BACKING ONTO THE picturesque CREDIT VALLEY GOLF COURSE. Designed for both family living and entertaining, the home features a beautifully appointed kitchen that flows seamlessly into the sitting area den, creating a warm inviting gathering place. The renovated kitchen has an incredible amount of custom cabinetry with endless features(see attachments), Quartz Counter, sit up breakfast bar, b/i desk area, and sitting area that can easily be used for dining. 3 Spacious sunfilled bedrooms, 3 renovated washrooms with quality, timeless fixtures and finishings. The family room offers a walkout to a private, beautifully landscaped patio and gardens for outdoor dining or simply enjoying the peaceful surroundings. With its serene setting, thoughtful renovations, and exceptional indoor-outdoor living, this home offers a rare blend comfort, style and privacy, just move in and enjoy! (id:55499)
Sutton Group-Admiral Realty Inc.
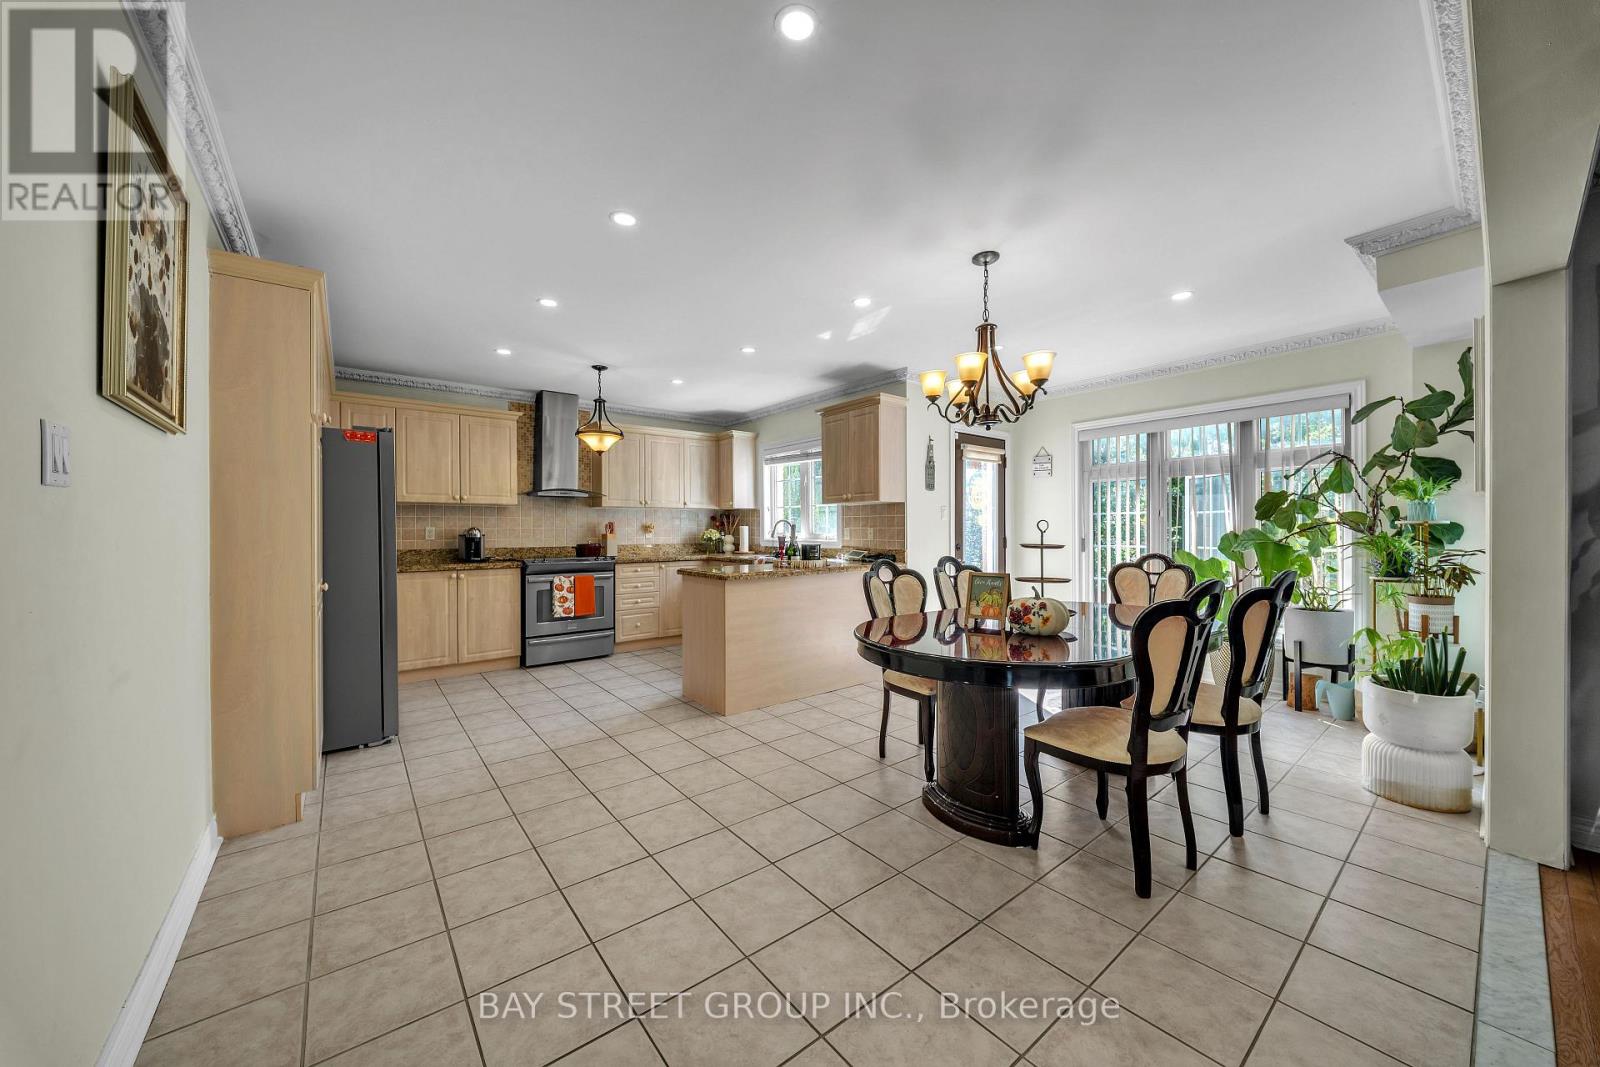
384 Spruce Grove Crescent
Newmarket, Ontario
Beautiful & Spacious 4BR Home in Newmarket in the heart of Newmarket! Perfect for families, friends, business travelers, or anyone looking for a comfortable stay with plenty of space and all the essentials. located in a quiet, safe neighborhood with everything you need just minutes away. Costco, Walmart, T&T, No Frills, Metro, Shoppers Drug Mart, restaurants, cafés, and shopping plazas are all within a short drive, making groceries and dining incredibly convenient. It's also close to Upper Canada Mall, parks, and major highways for easy travel around the GTA. (id:55499)
Bay Street Group Inc.
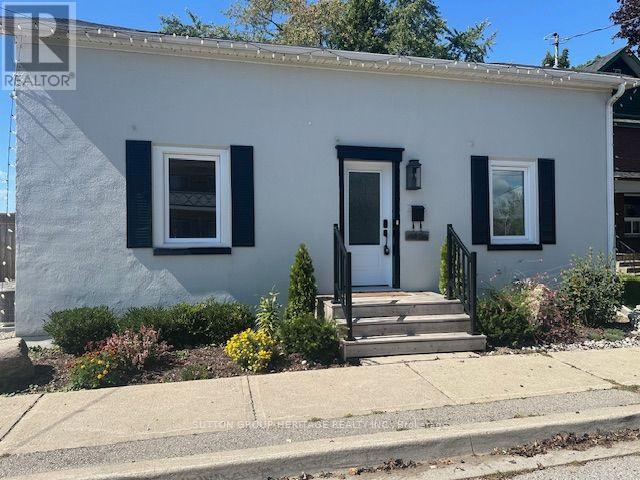
1612 Dufferin Street
Whitby, Ontario
Prime Opportunity in Beautiful Port Whitby! Welcome to this charming detached 3 bedroom home, perfectly situated on an exceptional lot boasting over 209 feet of depth and more than 50 feet of frontage. Offering the feel of a private park or cottage retreat, this one of a kind property is full of character and charm. Inside, you'll find a functional kitchen with sleek countertops, a spacious dining area, a bright and inviting living room, and a bright sunroom with a walkout to a patio and an expansive west-facing backyard, perfect for relaxing or entertaining. Additional features include convenient main floor laundry, a beautifullyappointed 4 piece bathroom with a classic clawfoot tub, updated windows, and an unbeatable location. Enjoy the best of Port Whitby living, just moments from the waterfront, scenic walking trails, the GO Station, parks, shopping, and more! (id:55499)
Sutton Group-Heritage Realty Inc.