
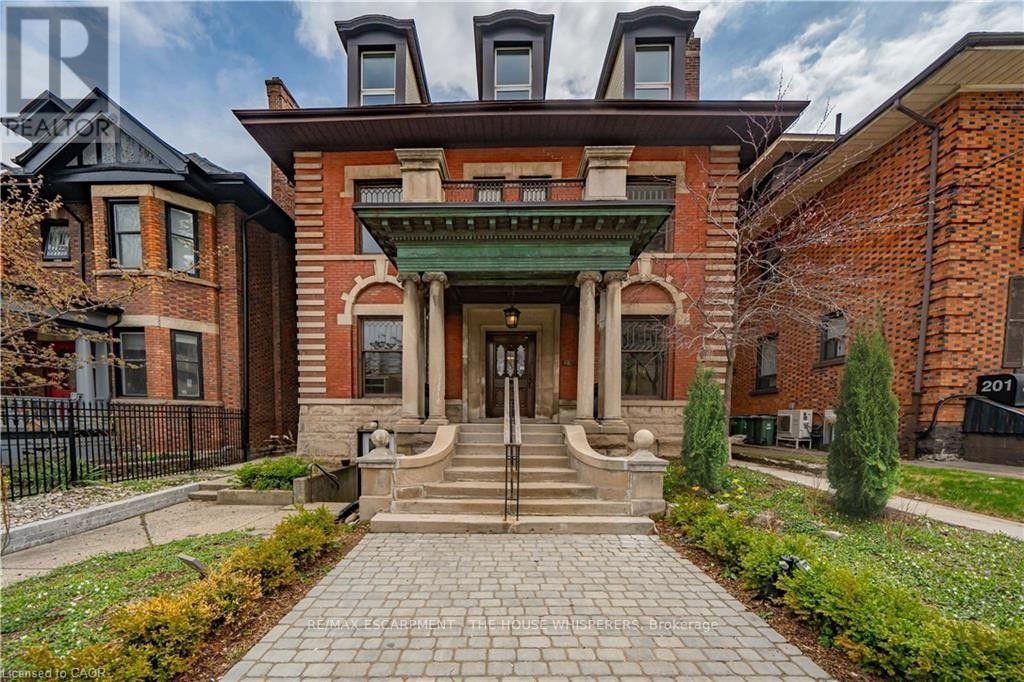
195 James Street S
Hamilton, Ontario
Step into a rare piece of Hamilton's architectural heritage, a meticulously restored historic building in the heart of downtown, where original craftsmanship meets modern professional convenience. Soaring 12-foot coffered ceilings, leaded glass windows, decorative fireplaces, original trim and newel posts, a copper portico, and rich hardwood floors create an unforgettable first impression for every client who walks through the grand lobby. This is the kind of space that elevates your business before you say a word. Spanning three storeys with 14 offices, a large boardroom, four bathrooms, generous balconies, and a finished 1,433 sq ft basement with its own separate entrance, there's room to host any type of business or generate passive income while operating your primary business. Zoned D1 (Downtown Central Business District) for both commercial and residential use, the possibilities are wide open. Some of the permitted uses are, but not limited to: Medical Clinic, Financial Establishment, Restaurant, Retail, Office, and Mixed-Use Dwelling Units. Modern comforts are already in place: air conditioning, keypad entry on each office, and completely renovated bathrooms and kitchens. All the charm, none of the compromise. Steps from Hamilton General Hospital, public transit, restaurants, and fitness centres. On-site parking included. (id:55499)
RE/MAX Escarpment - The House Whisperers
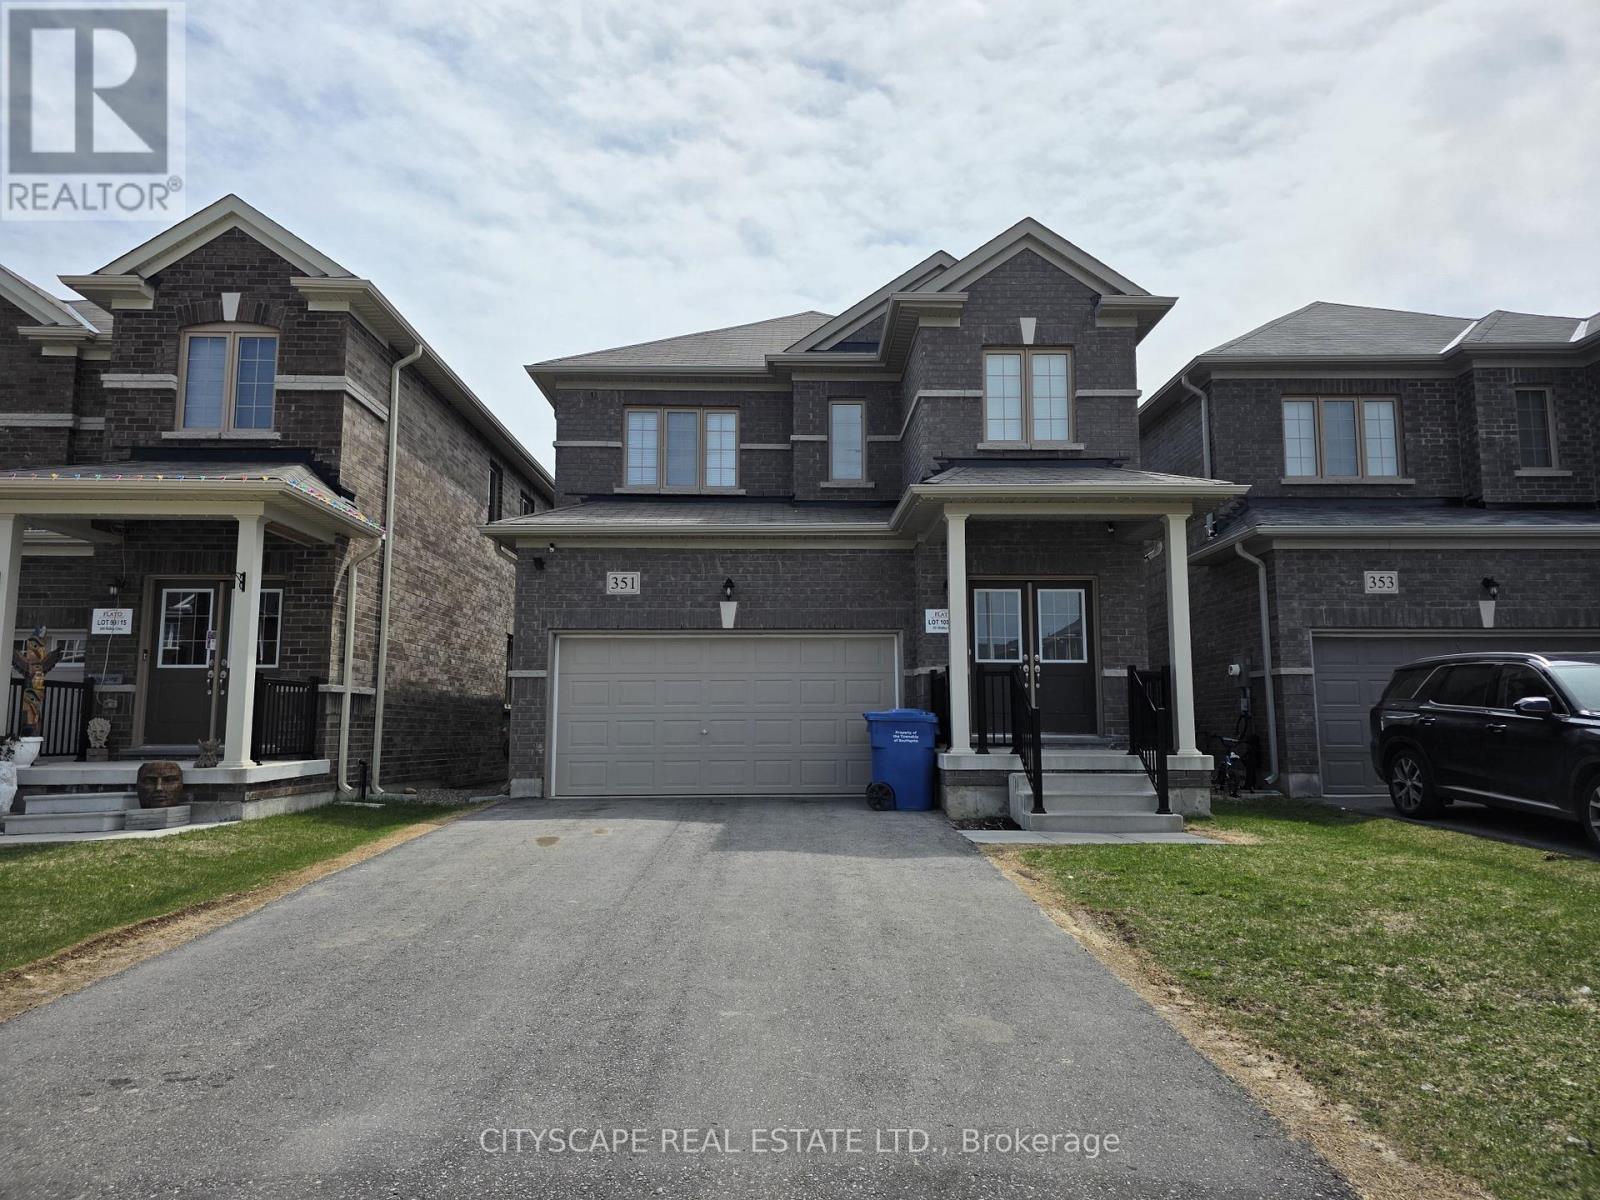
351 Ridley Crescent
Southgate, Ontario
Welcome to 351 Ridley Crescent, a bright and spacious detached home in the growing community of Dundalk. Featuring 9-footceilings on the main floor and a functional open-concept layout, this home offers the space, comfort, and flexibility today'sfamilies are looking for.The main level welcomes you with a ceramic-tiled foyer, double-door entry, and generous closet space. The well-appointedkitchen features stainless steel appliances, a convenient eat-in area, and a sliding-door walk-out to the backyard-perfect forsummer entertaining and easy outdoor access. The expansive open-concept living and dining area is filled with natural light andprovides an inviting space for both everyday living and entertaining. A convenient 2-piece powder room completes the mainfloor.Upstairs, the spacious primary bedroom offers a walk-in closet and private 4-piece ensuite. Two additional bedrooms provideexcellent space for family, guests, or a home office, with one bedroom offering convenient semi-ensuite access to the main4-piece bathroom.The full basement features laundry facilities, a laundry sink, sump pump, water softener, and large windows, offering excellentpotential for future living space, a recreation room, gym, or additional finished area.Additional highlights include a double-car garage with direct interior access. Located in a family-friendly neighbourhood closeto parks, schools, and local amenities, this home is an excellent opportunity to enjoy comfortable living while being part of agrowing community. Don't miss your chance to make 351 Ridley Crescent your new home! (id:55499)
Cityscape Real Estate Ltd.
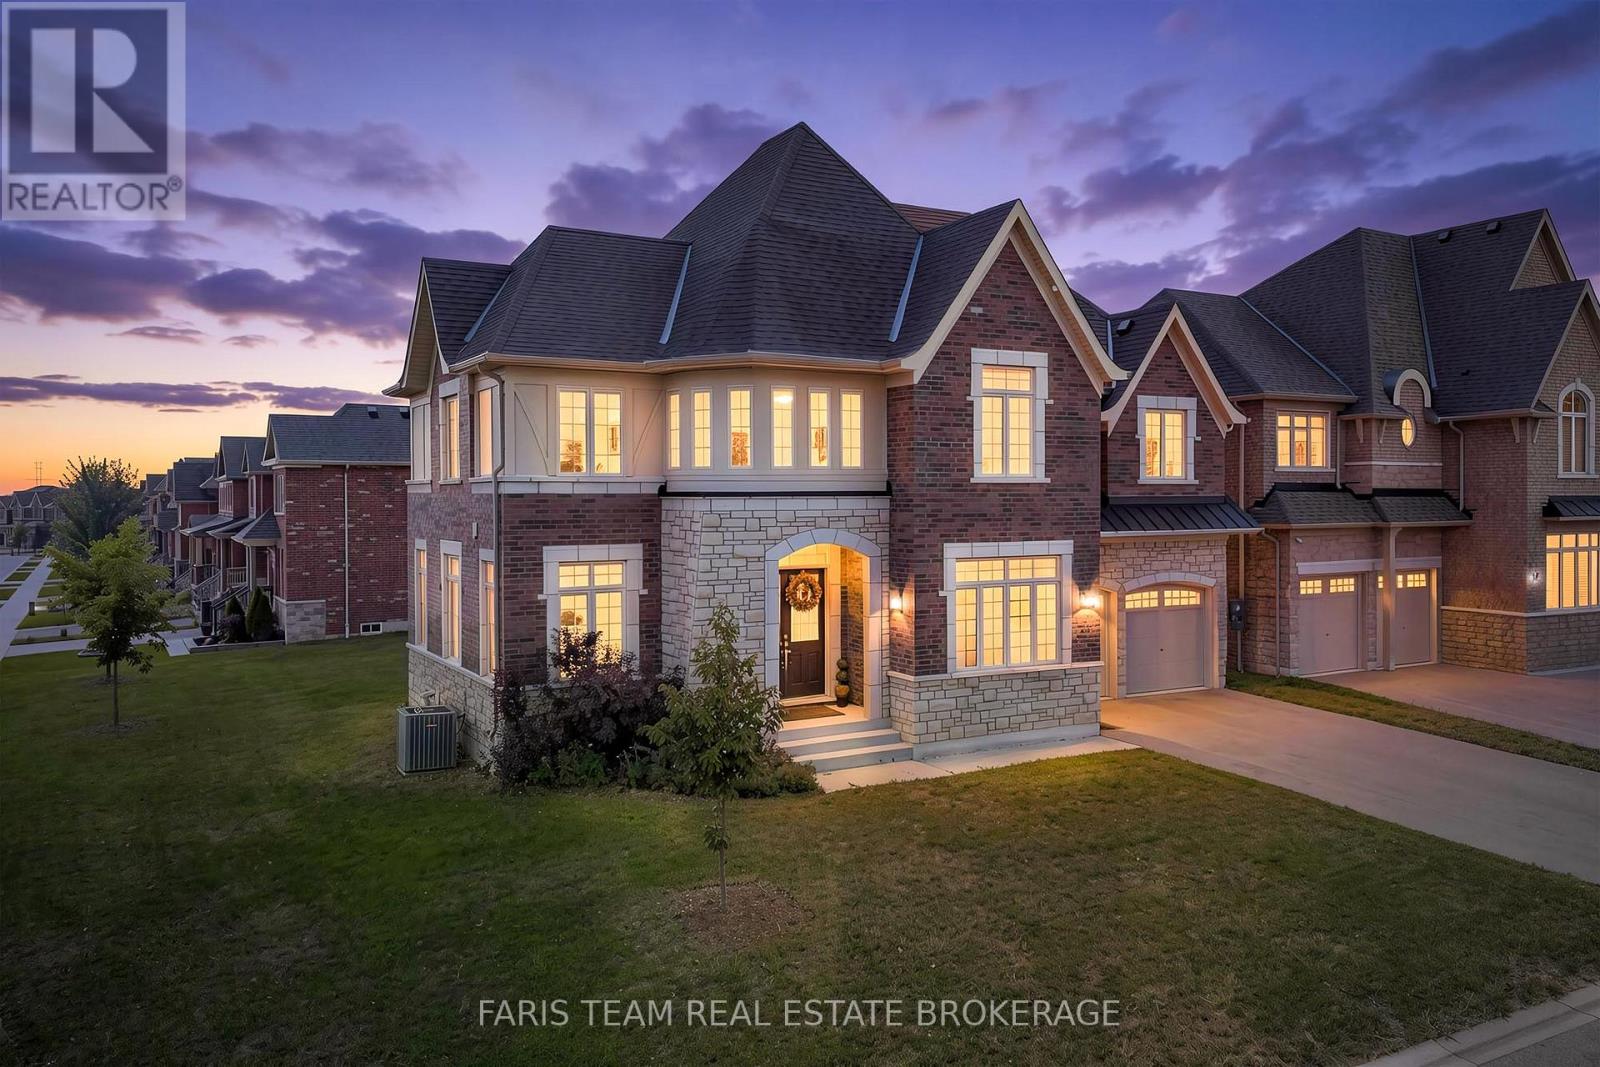
12 Thompson Way
Springwater, Ontario
Top 5 Reasons You Will Love This Home: 1) Designed for large or multi-generational living, this 4,207 square foot home features four bedrooms, each with its own bathroom, a primary suite with a 5-piece ensuite and dressing room, in-law capability, and a basement with 9' ceilings, large windows, a private walk-up entrance, rough-ins for two 3-piece bathrooms, and a rough-in for a wet bar or kitchen 2) Thoughtfully designed main level showcasing upgraded 10' ceilings, complemented by upgraded 9' ceilings on the second floor, while a formal living room and dining room, walk-in servery, and private office with French doors create an elegant yet highly functional layout for everyday living and entertaining 3) Set on an extra-wide corner lot with plenty of room for a future pool, the property offers exceptional outdoor potential alongside a walkout deck from the kitchen and an attached tandem triple-car garage with rear yard access, providing outstanding parking, storage, and convenience 4) Situated in the sought-after Stone Manor Woods neighbourhood, residents enjoy nearby parks with pickleball and basketball courts, scenic walking trails, and a family-friendly community atmosphere 5) Minutes from Barrie, Snow Valley Ski Resort, Barrie Hill Farms, and multiple golf courses, this convenient location puts an abundance of shopping, dining, recreation, and four-season activities within easy reach. 4,207 above grade sq.ft. plus an unfinished basement. *Please note some images have been virtually staged to show the potential of the home. (id:55499)
Faris Team Real Estate Brokerage
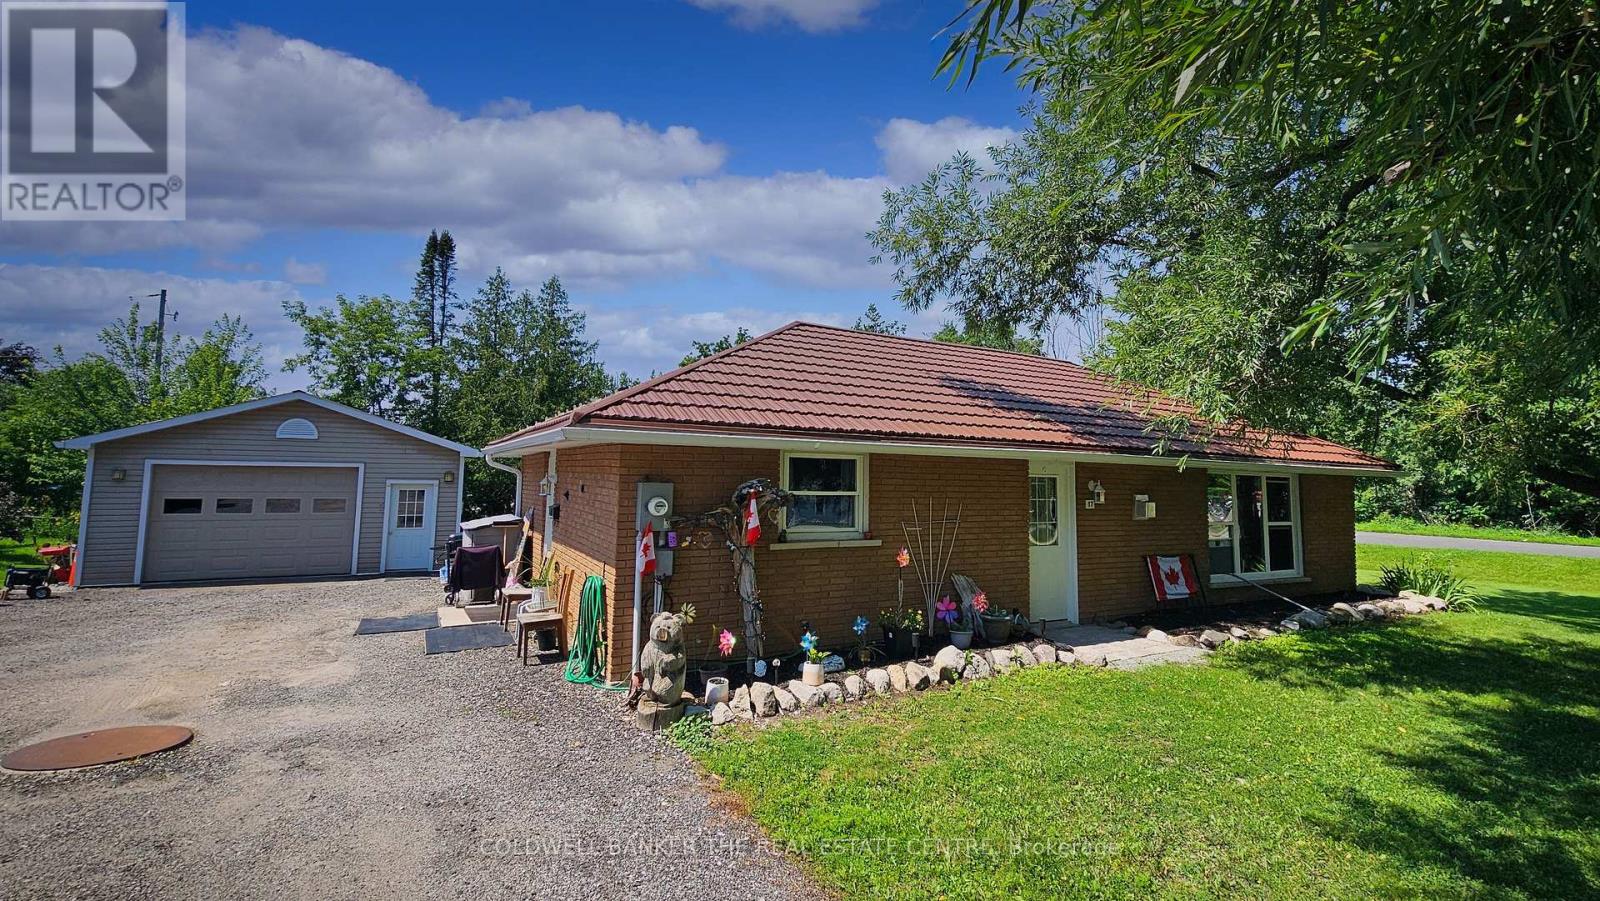
17 Courtland Street
Ramara, Ontario
Welcome to 17 Courtland St. in Atherley - the perfect blend of cozy, economical living and an unbeatable location!This beautifully updated 2-bedroom, 1-bathroom bungalow offers the ultimate in convenience with seamless, slab-on-grade, 1-level living and a completely level entry. Step inside to a bright, open-concept layout highlighted by all-updated windows and exterior doors plus a cozy natural gas fireplace in the living room. Enjoy the everyday ease of main-floor laundry and the long-term peace of mind provided by a durable, decorated steel roof.Hobbyists and mechanics will fall in love with the impressive 24' x 22' detached garage. Fully insulated and equipped with its own gas heater, it's the ultimate year-round workshop.Situated on a large corner lot, this home is incredibly economical to run. It boasts highly reasonable taxes and is serviced by a reliable well and septic system, keeping your monthly utility costs exceptionally low.The lifestyle here is spectacular. You are just a short walking distance from a beautiful waterfront park on the shores of Lake Simcoe. Enjoy peaceful village living while being located just across the bridge from all the shopping, dining, and amenities of Orillia-and incredibly, still within a one-hour drive to the GTA.Perfect for downsizers, retirees, or first-time buyers. This gem is completely move-in ready. Book your showing today! (id:55499)
Coldwell Banker The Real Estate Centre
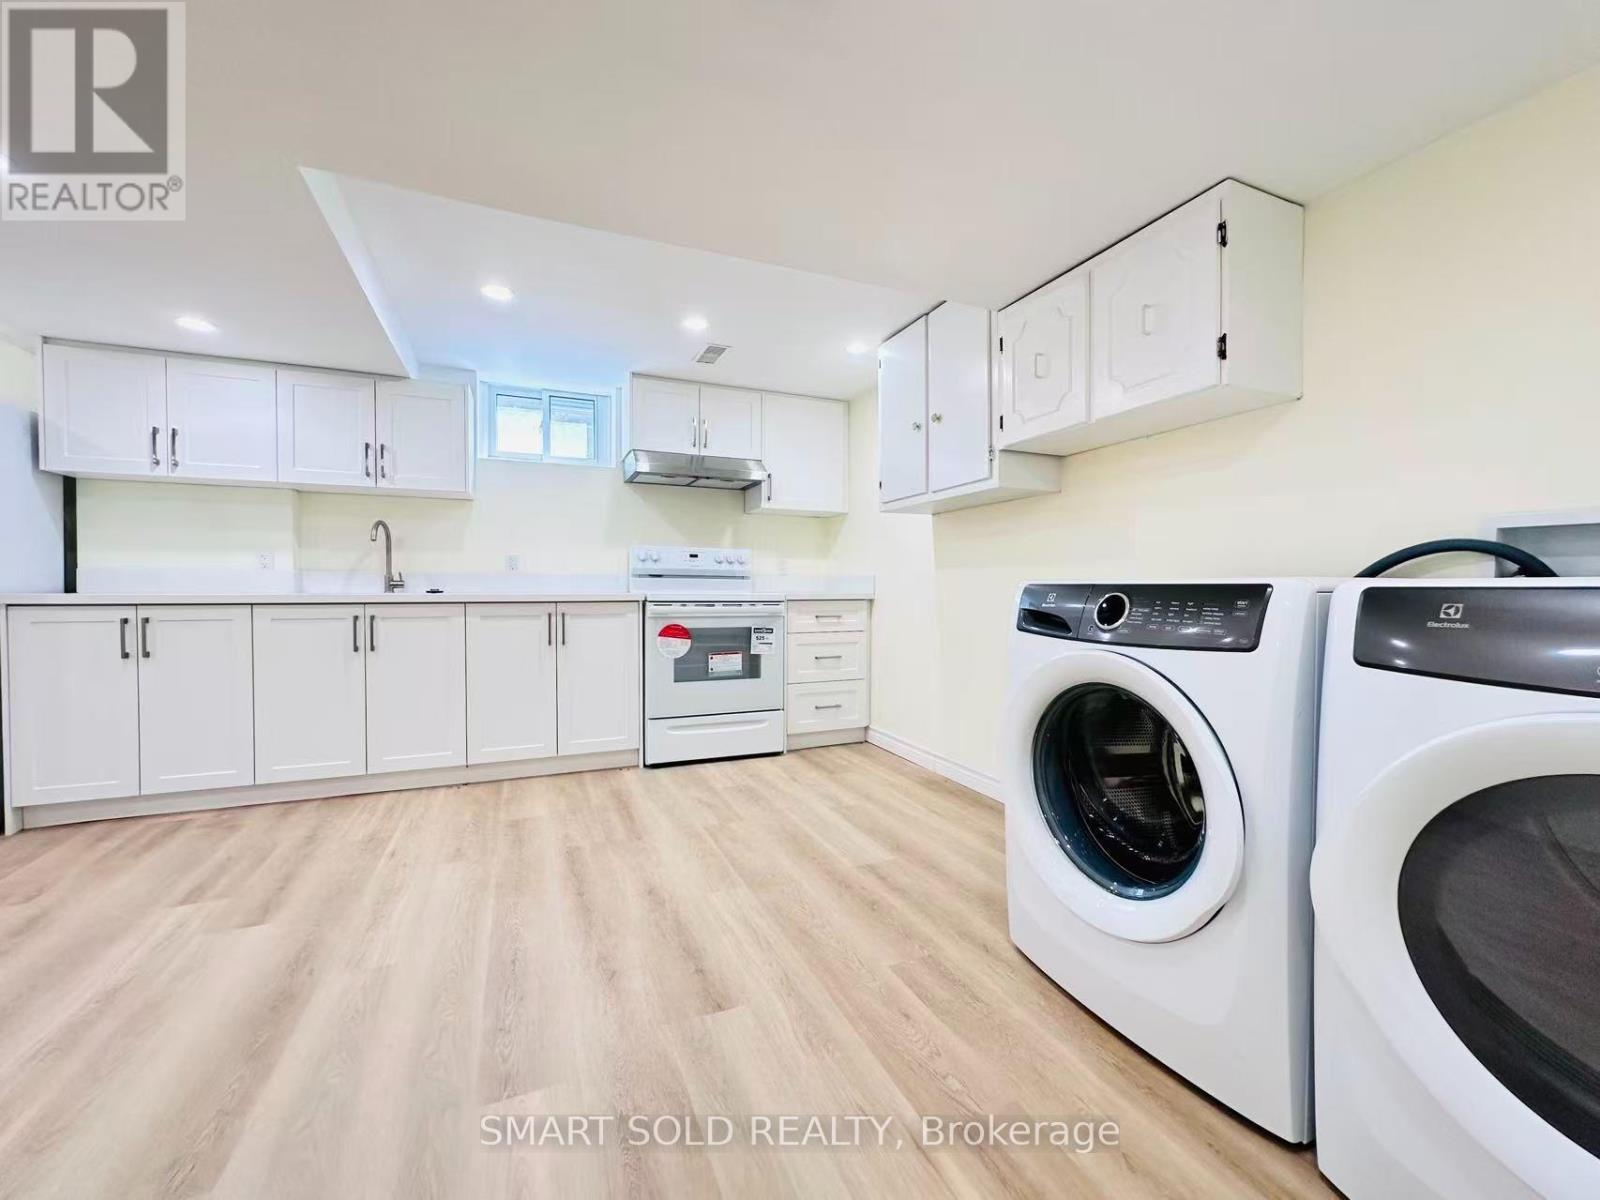
Basement - 22 Hemingway Crescent
Markham, Ontario
** TOP SCHOOL** LEGAL BASEMENT WITH SEPARATE ENTRANCE AND BRAND NEW KITCHEN** Beautifully maintained and stylish detached home featuring a legal basement with a separate entrance, located in the prestigious Unionville community. Situated within the top-ranking school districts for William Berczy Public School and Unionville High School, this carpet-free home offers an unbeatable location just minutes from Unionville Main Street, Hwy 7, Hwy 404, public transit, T&T Supermarket, shopping plazas, restaurants, banks, and all everyday amenities. (id:55499)
Smart Sold Realty
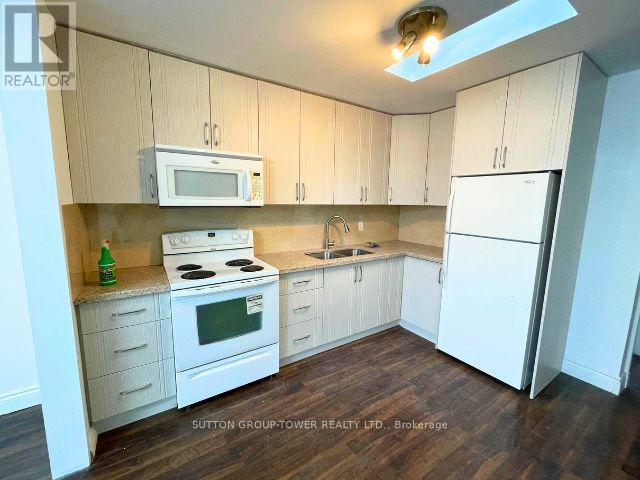
1a - 1429 Kingston Road
Toronto, Ontario
Beautifully renovated 1-bedroom, 1-bath apartment in a well-kept duplex at Kingston & Warden. Bright, functional layout with a full 4-piece bathroom and private entrance. Steps to Warden Subway Station and TTC bus stops at the door, with quick access to downtown Toronto and all local amenities. Heat and hydro included in the rent. Immediate possession available. Tenant to provide a completed rental application, employment letter, and landlord references. Credit check required. First and last month's rent due on signing. Key deposit $200. Ideal for mature single or couple (id:55499)
Sutton Group-Tower Realty Ltd.
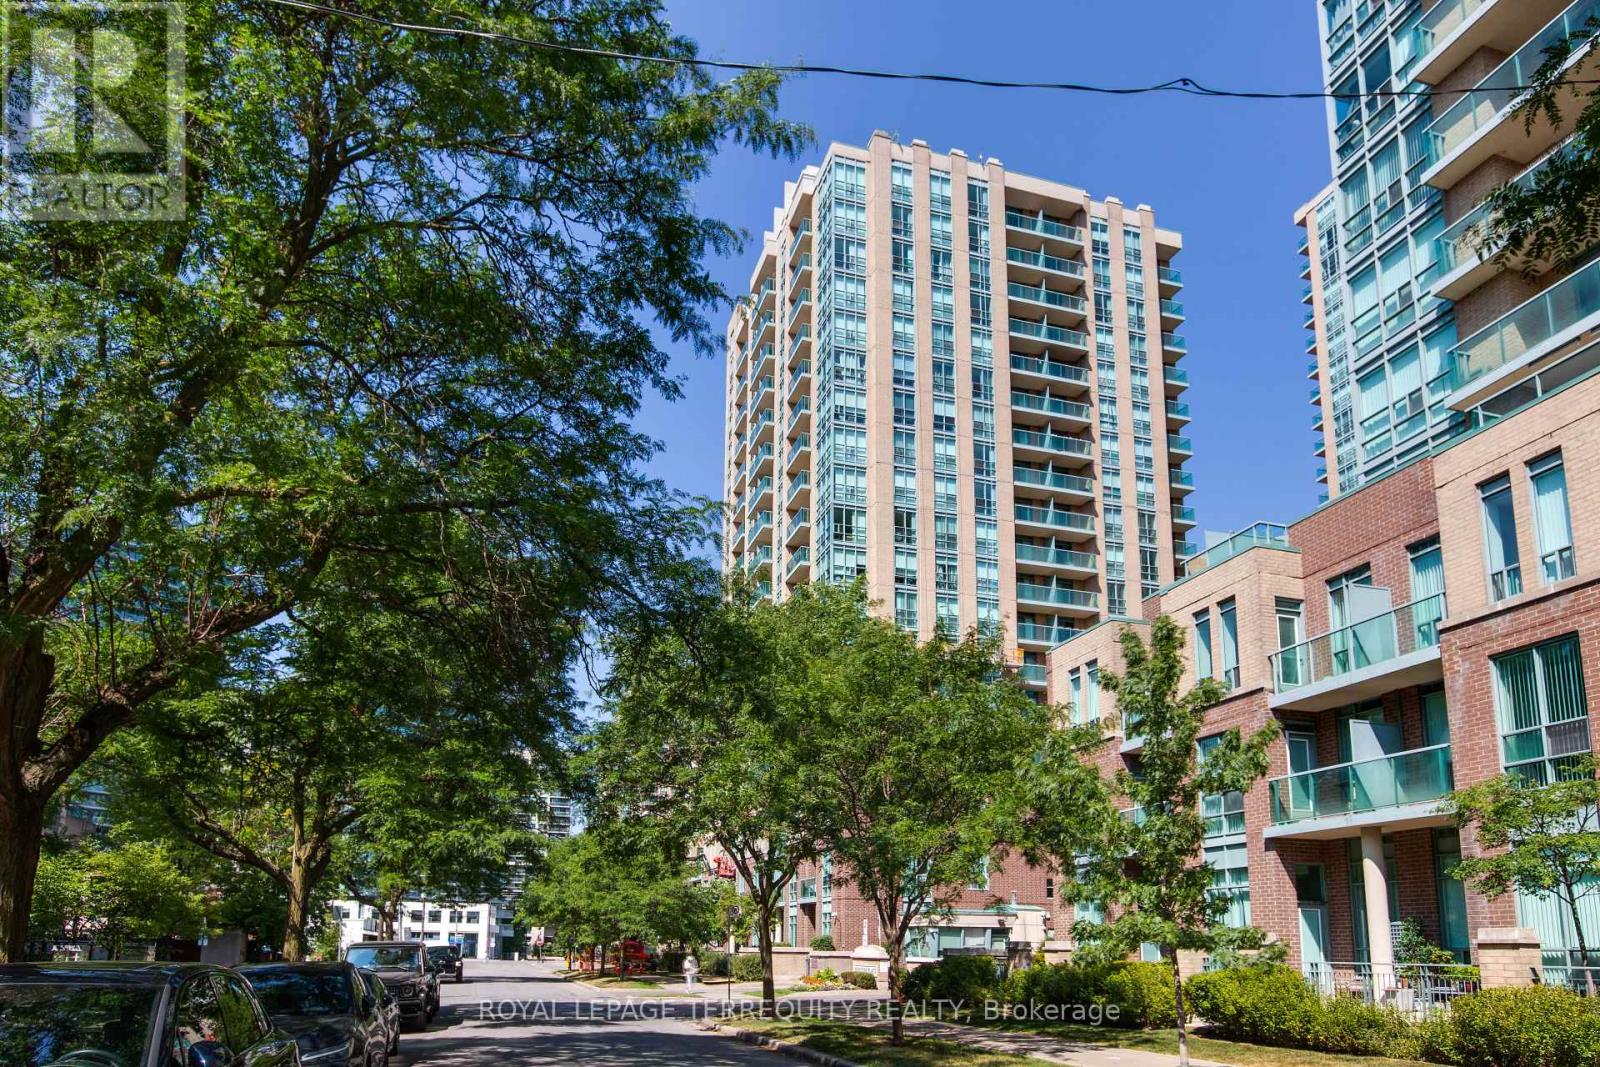
Ph07 - 20 Olive Avenue
Toronto, Ontario
Penthouse level - Enjoy the Clear View!! Open skies to the East, North and South. Bright & Spacious 1-Bedroom Suite With Parking & Locker In The Heart Of The Highly Desirable Yonge & Finch Community! Enjoy the best in Urban Convenience With An Outstanding 97 Transit Score & 91 Walk Scores. Just Steps To Finch Subway Station, TTC, Restaurants, Cafes, Shopping, Grocery Stores, Parks, Entertainment & and endless amenities. Bright Open Concept Layout With Combined Living & Dining Areas, Abundant Natural Light, An updated Kitchen with built-in microwave, new laminate flooring, custom cabinetry for extra kitchen or office storage, spacious Primary Bedroom with custom Closet organizers and doors, 4-Piece Bathroom & Private Balcony with stunning panoramic views. "Other" room is spacious private balcony. Ideal For First-Time Buyers, Young Professionals, Downsizers Or Savvy Investors Looking For Exceptional Value In One Of North York's Most Vibrant Neighbourhoods. Residents Enjoy Access To Excellent Building Amenities Including Gatehouse Security, Fully Equipped Exercise Room, Recreation Room,Play Room, Billiards Room, Visitor Parking & More. A Fantastic Opportunity To Own In A Prime Location With Everything At Your Doorstep! (id:55499)
Royal LePage Terrequity Realty

4188 Victoria Avenue
Lincoln, Ontario
A rare opportunity to own a well-established 50-year operating tender fruit farm, country residence, and investment property on 16.88 acres in the heart of Vineland's renowned fruit belt. Approximately 15 acres of premium sandy soil are planted with cherries, peaches, plums, apricots, apples, and pears, complemented by a successful high-volume seasonal roadside fruit stand with excellent visibility and approximately 446 ft. of frontage on Victoria Avenue, plus secondary frontage on Claus Road. Victoria Avenue is a major corridor connecting Fonthill/Pelham to the QEW and a key gateway to the Niagara Benchlands tourism district, with more than 20 wineries within approximately 4 km and strong daily traffic. Similar farm properties along this corridor have evolved to include wedding venues, bakeries, restaurants, farm markets, and other destination uses, highlighting the area's thriving agri-tourism economy. Positioned at the edge of Vineland's urban boundary and adjacent to Heritage Village, the property is minutes from downtown Vineland, shopping, banking, groceries, restaurants, and approximately 10 minutes from Niagara's major hospitals. The beautifully maintained custom-built 2,300 sq. ft. all-brick bungalow features formal living and dining rooms, spacious eat-in kitchen, Great Room with gas fireplace, main-floor laundry, and three generous bedrooms. The nearly finished lower level offers a large recreation room, second kitchen, dining area, 3-piece bath, and abundant storage. Farm improvements include a barn with cold storage, hoop house, and auxiliary building with kitchen, living area, laundry, and 3-piece bath suitable for seasonal worker accommodations. Currently protected within the Greenbelt, this unique offering combines a thriving agricultural operation, established roadside business, quality residence, and compelling long-term landholding opportunity in one of Niagara's most desirable agricultural and tourism corridors. (id:55499)
RE/MAX Escarpment Realty Inc.
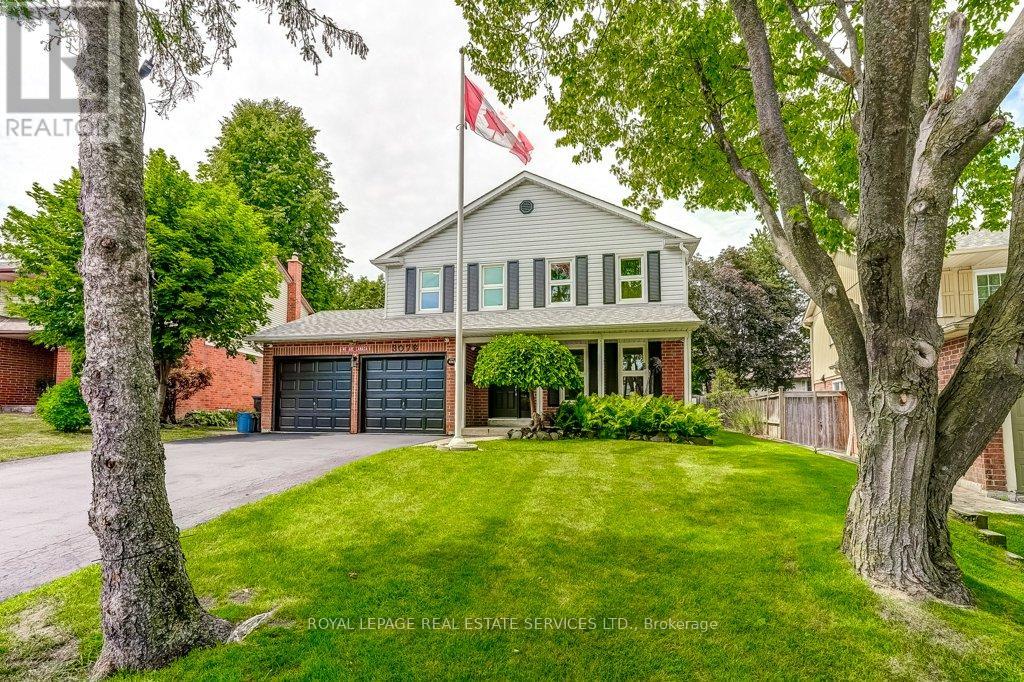
3076 Redstart Drive
Mississauga, Ontario
Welcome to one of Erin Mills' most sought-after family neighbourhoods-Sir John's Homestead-where mature trees, ravines, scenic walking trails, parks and an exceptional sense of community create the perfect place to call home. This beautifully renovated 4-bedroom, 3-bathroom home sits on a premium fully fenced, pool-sized lot and offers the ideal combination of modern style, quality updates and functional family living.Step inside to discover a bright, move-in-ready interior featuring a stunning renovated kitchen with new cabinetry, countertops, sink, oversized breakfast bar and pantry-the perfect space for everyday living and entertaining. Spacious principal rooms flow into the inviting main floor family room with a cozy wood-burning fireplace overlooking the private backyard. Extensive 2026 updates include new hardwood flooring throughout the main level, new broadloom throughout the second floor, hallway and bedrooms, beautifully renovated bathrooms with new vanities, countertops and fixtures, fresh designer paint throughout and new baseboards, creating a fresh contemporary feel. The spacious primary retreat features a renovated 4-piece ensuite and large walk-in closet. A second bedroom also offers a walk-in closet, while two additional bedrooms provide flexibility for family, guests or a home office.Major mechanical updates include furnace and central air conditioning (2020), wall-mounted hot water system (2024), updated windows and shingles (approx. 10 years). Located just minutes to top-rated public and Catholic schools, the University of Toronto Mississauga, Credit River trails, community centre, shopping, restaurants, transit and convenient access to Highways 403, 407 and the QEW. Beautifully updated, exceptionally maintained and perfectly located, this turnkey home offers the lifestyle today's families are searching for in one of Mississauga's most established and desirable communities (id:55499)
Royal LePage Real Estate Services Ltd.
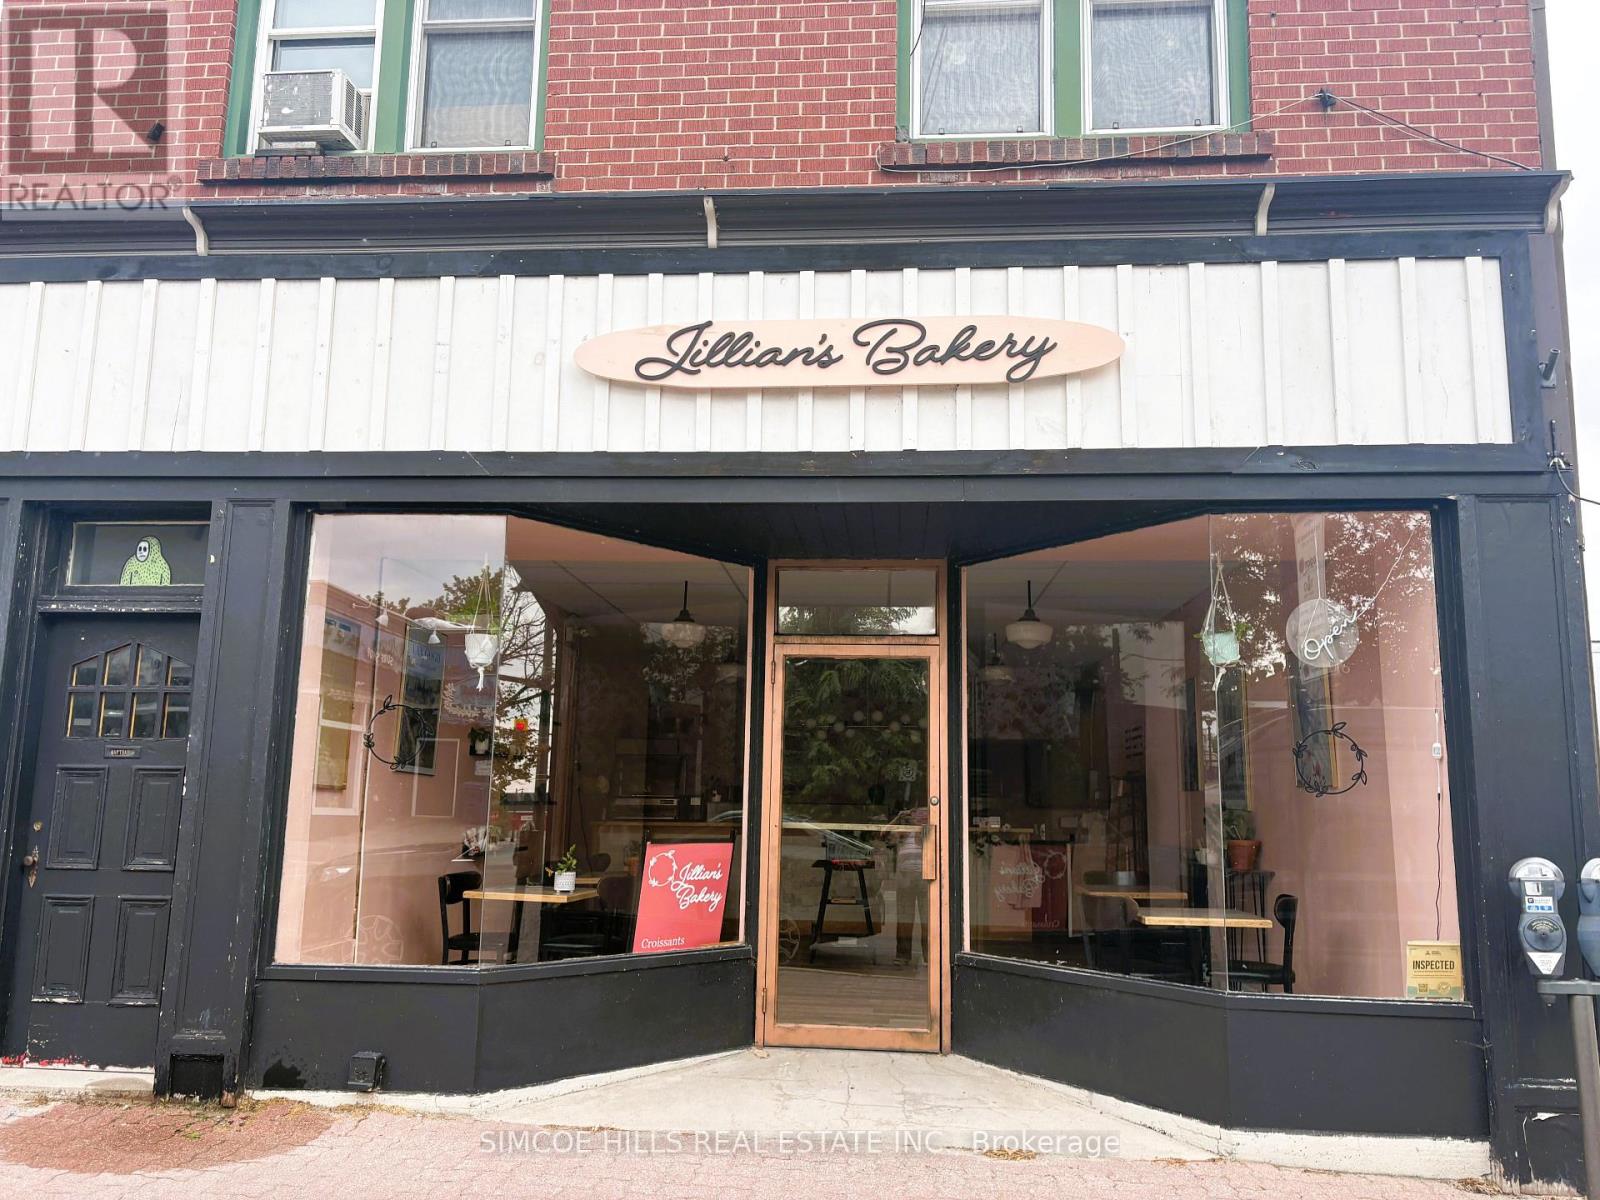
178 Mississaga Street E
Orillia, Ontario
Turnkey Downtown Orillia Bakery Footprint for lease with option to buy all equipment from current tenant. A prime Downtown Orillia location with high foot traffic Steps to Lake Couchiching, the marina, in Orillia's active downtown core, this location benefits from steady local traffic, driven by festivals, live music, and waterfront activity. Space includes full basement with 2pc washroom and separated storage area. Potential to use the back yard for extra storage or patio. Street parking and municipal parking lots nearby. Simple pricing of base rent plus hydro. MTI included in price. Huge floor to ceiling windows. 800 sq feet at street level and an additional 500 sq ft in lower level. Landlord responsible for taxes, water, gas heat & building insurance. Option to purchase building and or leasing extra space . Whether you're looking to take over a turnkey bakery or bring a fresh idea to life, this is a ready-to- go retail or food opportunity in one of Orillia's most vibrant commercial areas. (id:55499)
Simcoe Hills Real Estate Inc.
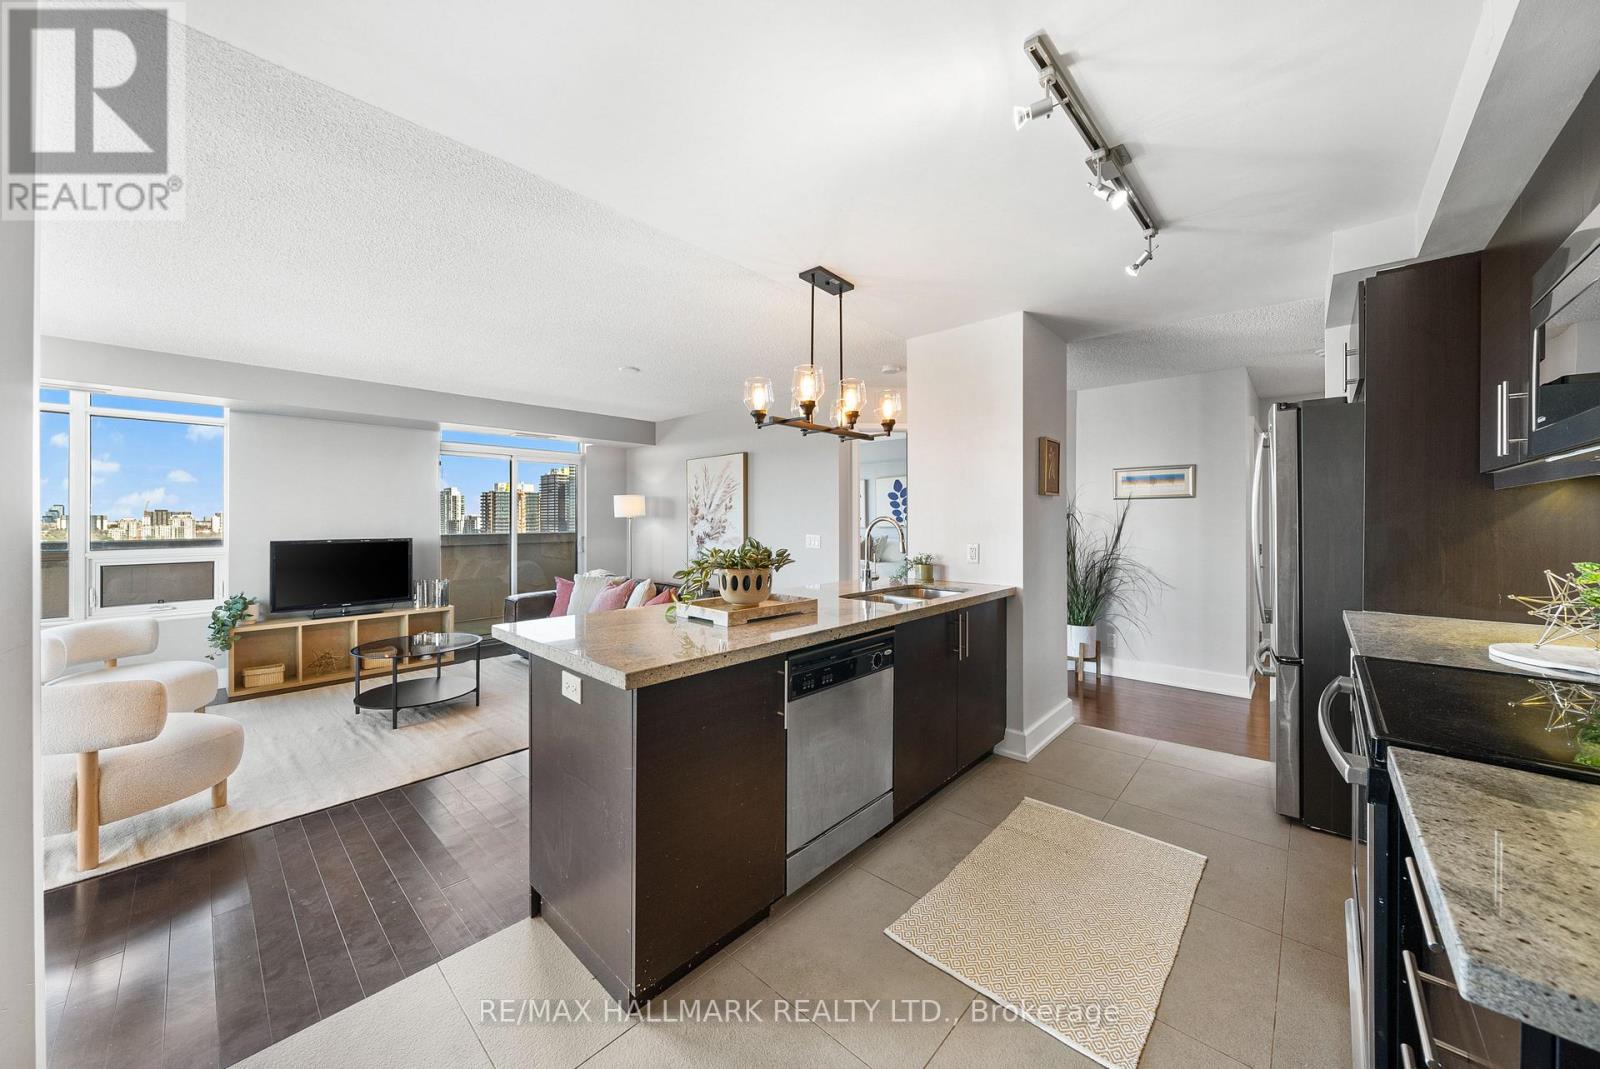
708 - 676 Sheppard Avenue E
Toronto, Ontario
Stylish living on Sheppard! Step inside this modern 2 bedroom, 2 bathroom condo that offers 1,150sqft of living space, plus an 800 sqft+ private terrace, bringing the best of indoor/outdoor living to your doorstep. With a spacious and thoughtfully designed floor plan, this home features beautiful engineered hardwood floors throughout, creating a warm and inviting atmosphere. The kitchen is sleek and functional, showcasing stunning granite countertops, a breakfast bar, and stainless steel appliances - perfect for everyday meals or entertaining. The living room, with surrounding windows, fills the space with natural light, creating an inviting space for cozy nights in or entertaining. The open layout flows seamlessly to the expansive private terrace - your own personal outdoor oasis. Whether you're lounging in the sun, dining al fresco, setting up a home workout area, or hosting a gathering under the stars, the possibilities are endless. The primary bedroom offers a tranquil retreat, complete with a second private balcony, a stylish, recently renovated 3-piece ensuite, and a walk-in closet. The second bedroom is equally spacious, with large windows and ample closet space. A second bathroom, a well-appointed 4-piece, also received a full renovation in 2018, making it fresh and modern. Additional conveniences include ensuite laundry with new washer and dryer (2024), two parking spaces, and an oversized locker for all of your storage needs. The beautifully maintained building offers exceptional amenities, including a meeting room, outdoor patio, rooftop deck, rec room, and visitor parking. Perfectly situated in the heart of Bayview Village, with easy access to Bayview Village Shopping Centre, a variety of shops, restaurants, and cafes. Quick access to major transit hubs, including the TTC and 401, making commuting a breeze. This unit offers the perfect blend of comfort, convenience, and modern living. (id:55499)
RE/MAX Hallmark Realty Ltd.
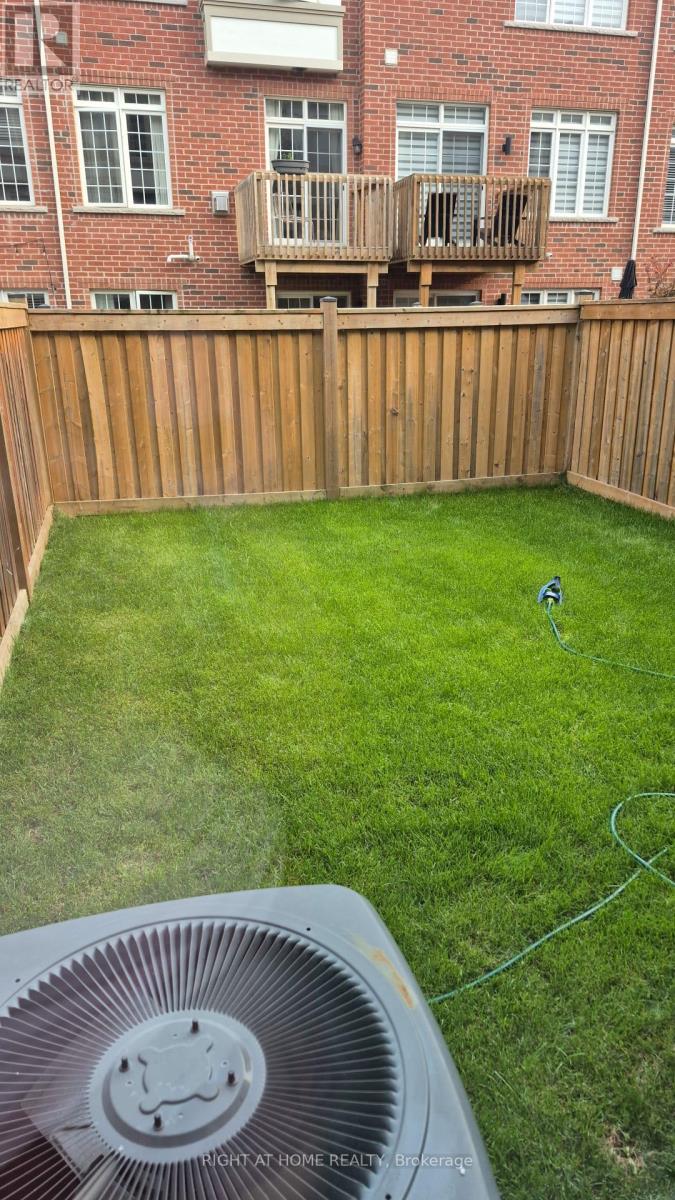
133 Allegranza Avenue
Vaughan, Ontario
Luxury Executive Townhouse. Immediate Occupancy, 2000 Sq.F. Great Layout. Granite Kitchen Counter Top. 9 F Main Floor, Smooth Ceiling On Main Floor, Oak Stairs, Iron Pickets. Big Master Br W 5 Pc Ensuite W/Soaker Tub, Upper Floor Laundry, New Carpet . Prime Location. Easy Access To Hwy 400, 407, Shopping Are, Restaurants, Best Schools, Community Center (id:55499)
Right At Home Realty