

98 Guildwood Drive
Clarington, Ontario
Welcome To This Bright And Beautifully Updated Home Featuring A Newly Renovated Foyer and Modern Kitchen With Quartz Countertops, Stylish Cabinetry, Black Appliances And A Spacious Island. The Open-Concept Living Area Offers Abundant Natural Light, While The Finished Lower Level Provides Flexible Additional Living Space And An Extra Bedroom. Situated Across Soper Valley Creek Trail, Walking Distance to John M. James Public School and A Short Drive to Metro, Shoppers and more, This Property Is In A Prime Location. Complete With Contemporary Flooring, Updated Bathrooms, Generous Bedrooms, Updated Furnace (2022), Updated Roof, Brand new A/C And A Private Fenced Backyard With A Patio-This Move-In-Ready Property Is Perfect For Comfortable Everyday Living And Entertaining. (id:55499)
Homelife/future Realty Inc.

30 Chapman Drive
Ajax, Ontario
Welcome to 30 Chapman Drive, a beautifully updated 4-bedroom, 4-bathroom detached home in the heart of Ajax. Freshly painted and move-in ready, this spacious family home offers a bright, functional layout, an updated kitchen, generous principal rooms, and a fully finished basement providing additional living space for a recreation room, home office, gym, or growing family. The large primary bedroom, spacious secondary bedrooms, double-car garage, and private backyard make this home ideal for families seeking both comfort and convenience. Situated in a sought-after family-friendly neighborhood close to excellent schools, parks, shopping, restaurants, public transit, Ajax GO Station, and Highway 401, this property offers the perfect blend of space, location, and lifestyle. A fantastic opportunity to own a well-maintained home in one of Ajax's most desirable communities. (id:55499)
RE/MAX Your Community Realty
509 - 18 Graydon Hall Drive
Toronto, Ontario
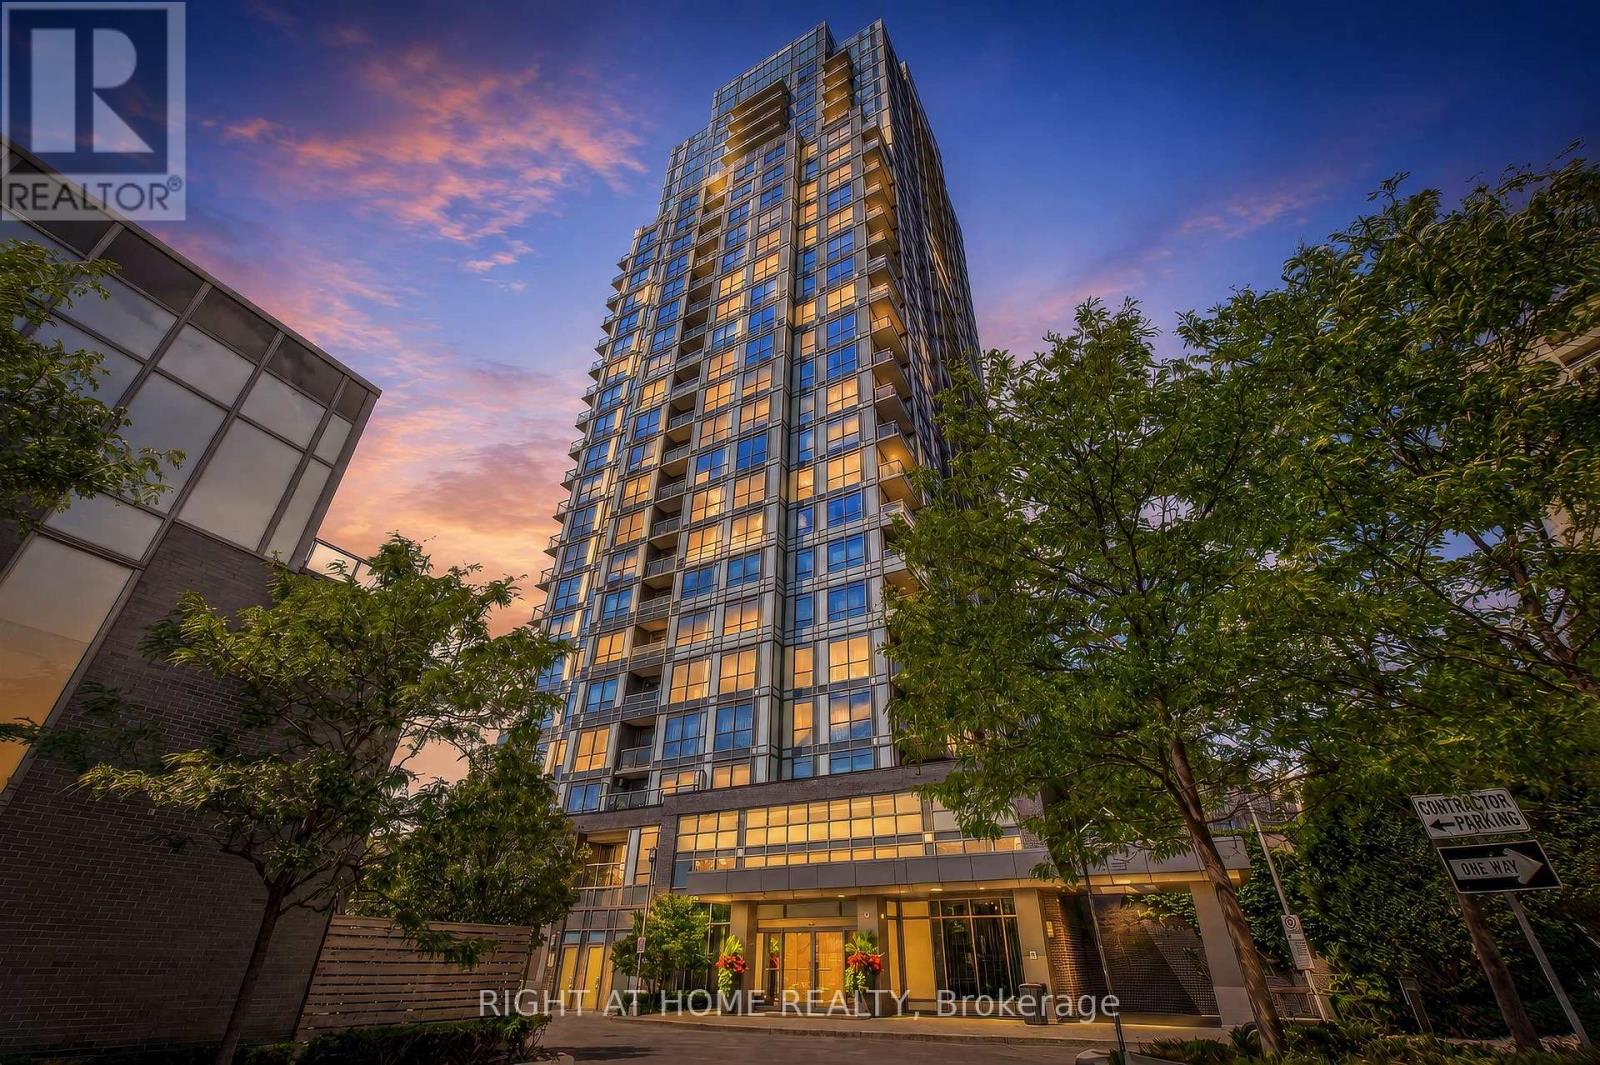
*FORMER TRIDEL MODEL SUITE* Welcome to unit 509 at Argento by Tridel. This well-designed corner unit home offers 2 bedrooms, 2 full bathrooms, plus parking and a locker. A functional layout and modern finishes make excellent use of the space. The luxurious kitchen features quartz countertops and stainless steel appliances. The primary bedroom boasts a lovely four piece ensuite and large walk-in closet. Enjoy the convenience of a well-managed building with 24-hour concierge, fitness centre, party and theatre rooms, guest suites and visitor parking. Ideally located with TTC at your doorstep and quick access to the DVP, Highways 401 & 404, Don Mills Subway Station and Fairview Mall. A rare opportunity to own one of Argento's original showcase suites. (id:55499)
Right At Home Realty
404 - 181 Bedford Road
Toronto, Ontario
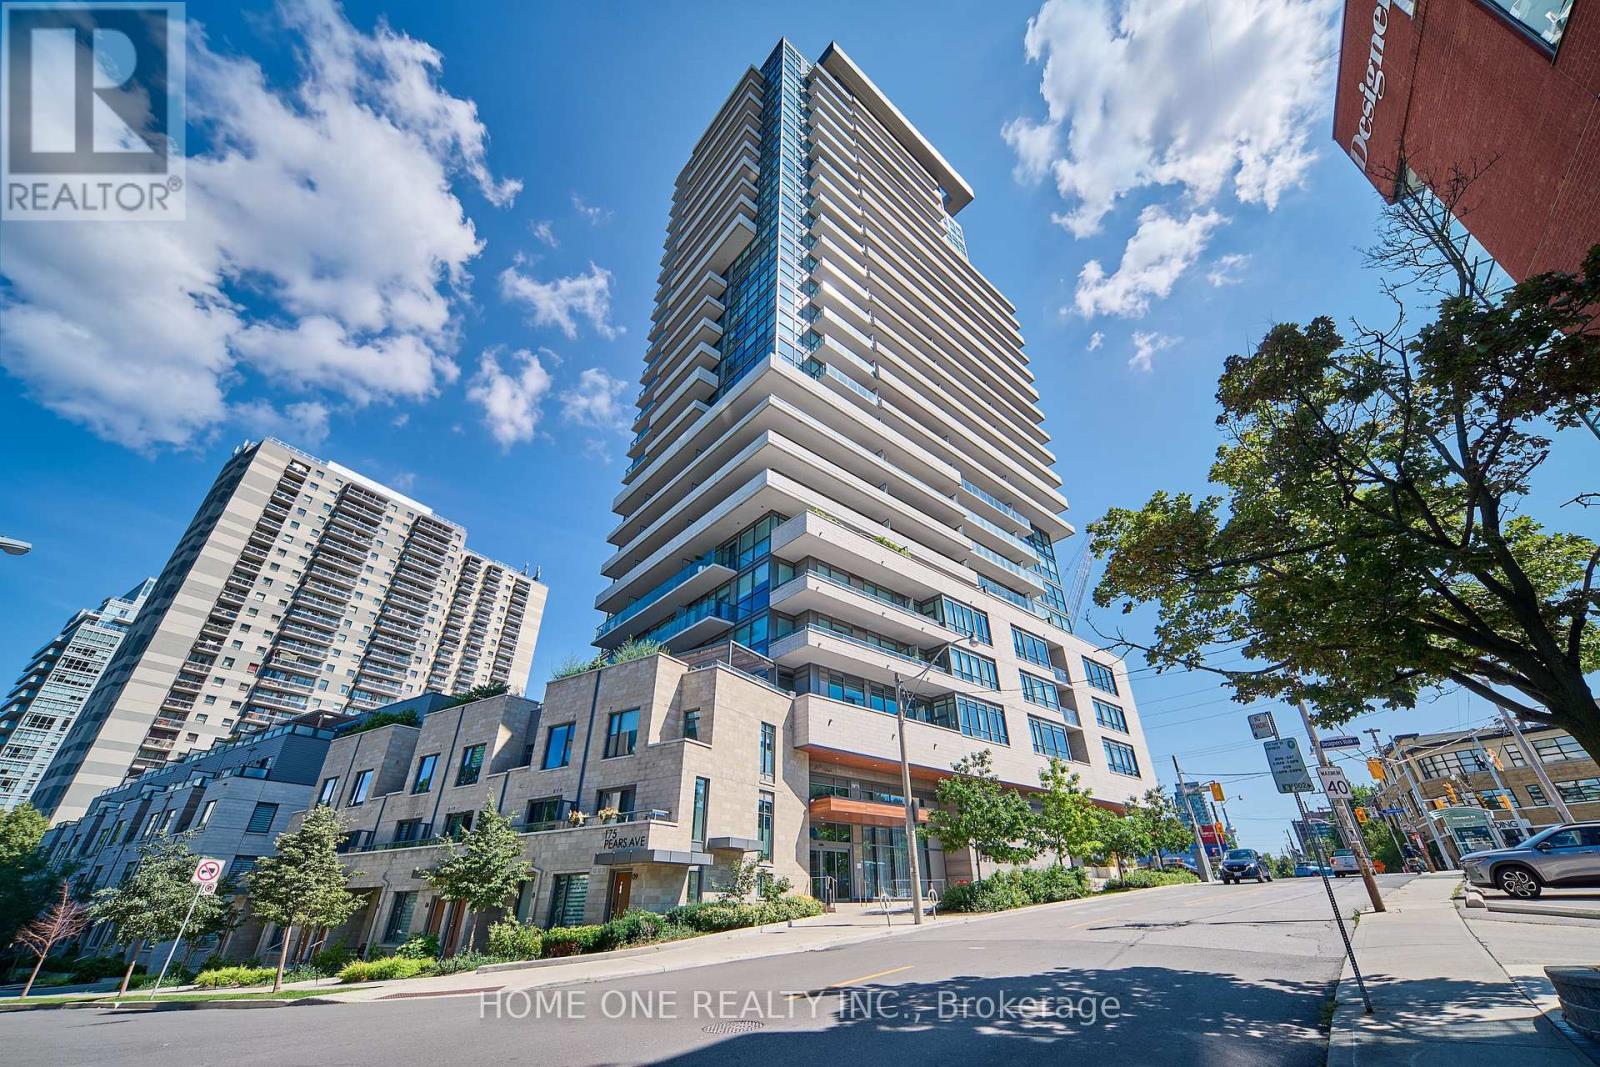
Welcome to AYC Condos, an exceptional residence in Toronto's prestigious Annex/Yorkville neighbourhood. This bright and spacious 3-bedrooms , 2-bathroom corner suite offers 853 sq ft of thoughtfully designed interior space, with a highly functional layout that maximizes every inch. Floor-to-ceiling southeast-facing windows fill the home with natural light while offering beautiful views of surrounding parks and greenery. Two generous balconies provide excellent outdoor space, with walkouts from both the living room and second bedroom. The inviting living space features 9' smooth ceilings and Laminate flooring throughout. The spacious primary bedroom offers a private Ensuite Bathroom and Closet. The modern kitchen is designed for both everyday living and entertaining, with quartz countertops, matching backsplash, stainless steel appliances and a convenient breakfast bar. Residents enjoy an impressive range of full-service amenities, including concierge, fitness facilities, rooftop lounge and patio, party/dining and games rooms, guest suites, Pet Grooming Station, Lounge with a Billiards Table, The Building also offers the convenience of an underground resident garage with assigned parking spaces, plus an unusually generous visitor parking allocation. The underground garage features generously designed internal ramp turning radii, allowing smoother, wider-angle vehicle movement and reducing the need for tight or repeated steering adjustments when navigating the ramp. This thoughtful design provides added comfort and confidence for residents and visitors when entering, exiting and maneuvering within the garage. Close to World-Class Education Resources Such As: U of T, Branksome Hall, Bishop Strachan, UCC and UTS. Steps to Dupont and St George Subway Stations, Yorkville Village, Whole Foods, Arts, Fashion, Luxury Shops, Restaurants, Cafe and Entertainments. Cultural and Historic Sites Like Casa Roma and ROM Are Also Nearby. A True Gem in the Downtown Core. A Must See! (id:55499)
Home One Realty Inc.
1703 - 3303 Don Mills Road
Toronto, Ontario
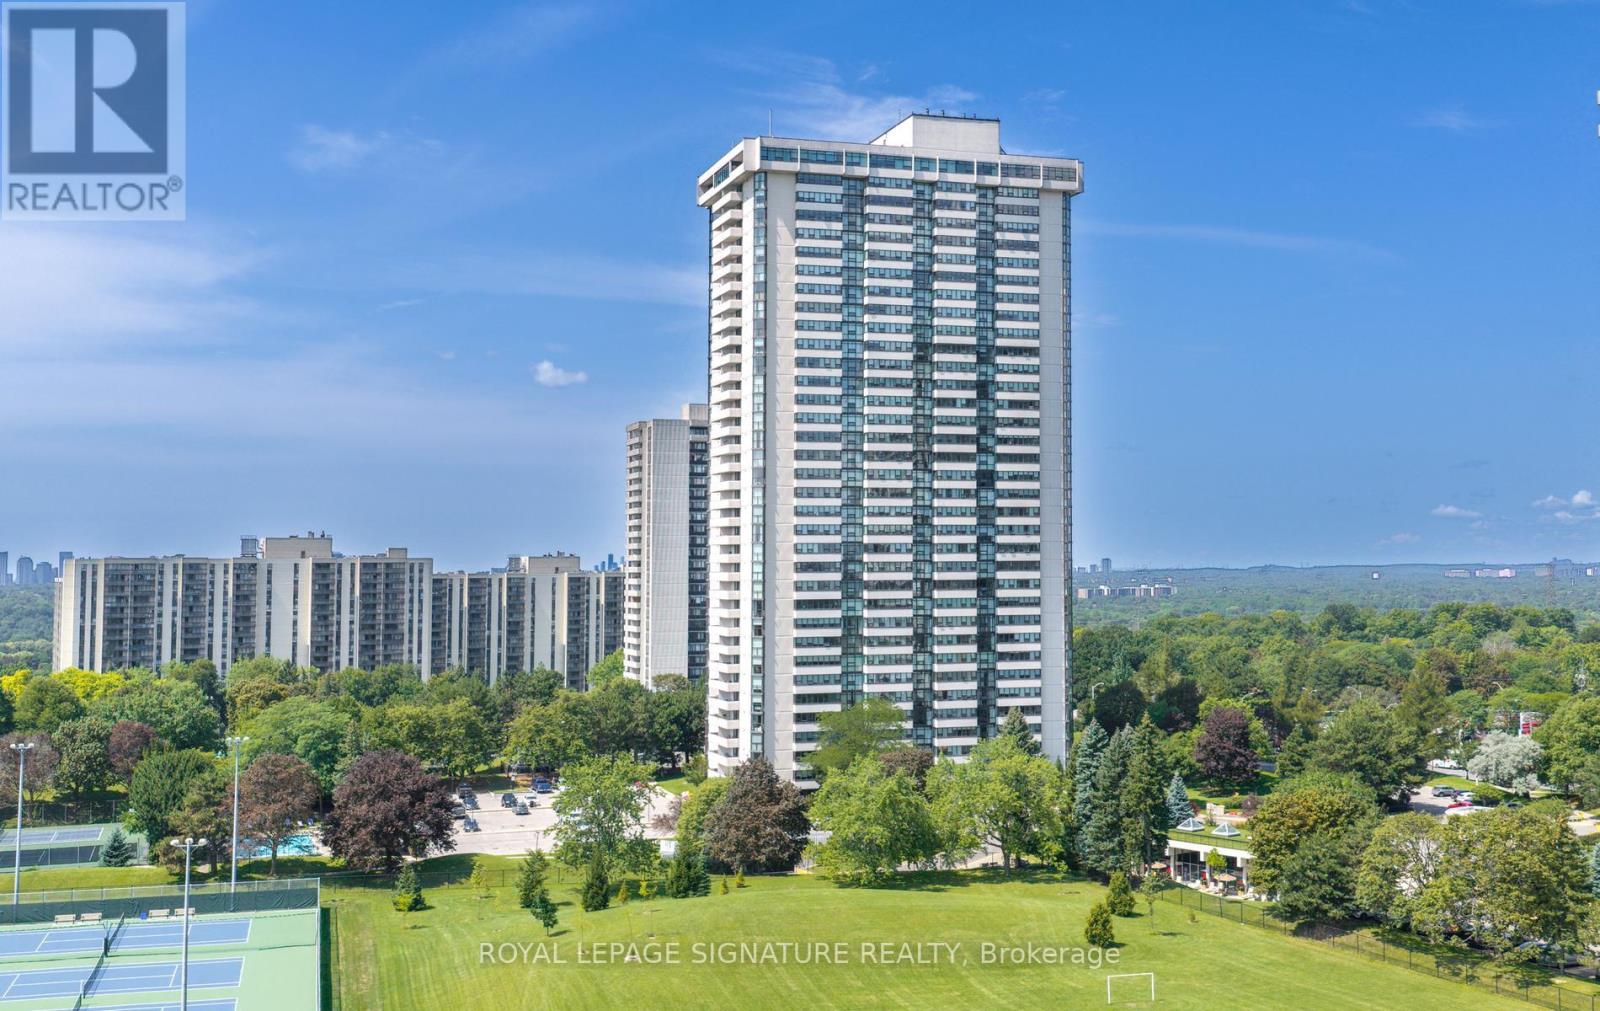
Wow! Welcome Home to Skymark 1, A Prestigious & Highly Sought-After Condominium Community Offering EXCEPTIONAL RESORT-STYLE LIVING With An Impressive Array Of AMENITIES! RARELY OFFERED Approximately1600 Sq Ft Spacious Corner Ste Lovingly Cared For By It's Original Owner! Truly A Bungalow In The Sky, Featuring A Large Enclosed Solarium, An Open Balcony & Spectacular Unobstructed Views & MAGNIFICENT SUNSETS! Step Inside This Spacious, Sun Filled Suite Offering Comfort & Generous Proportions Of A HOME. If You're Downsizing From a House, There's Plenty Of Room To Bring Many Pieces Of Your Cherished Furniture! Large Windows Fill The Suite With An Abundance Of Natural Light, Creating A Bright & Welcoming Atmosphere Throughout! The Eat-in Kitchen Offers Ample Cabinetry & A Convenient Pass-Through To The Family Room, Creating An Open & Connected Feel! The Generously Sized Primary Retreat Features An Ensuite & Walk-in Closet While The Spacious 2nd Bedroom Is Perfect For Family Or Guests! The Enclosed Solarium Provides A Versatile Space For A Home Office Or A Quiet Space With A Book! Step Out Onto Your Open Balcony & Enjoy Warm Summer Evenings While Taking In The Breathtaking, Unobstructed Panoramic Views! This Exclusive Building Offers Everything You Could Ever Want For A True RESORT STYLE LIFESTYLE, With An Outstanding Array Of Amenities Including Indoor/Outdoor Pools, Tennis Courts, 24/hr Security, Fitness Cntr, Golf Simulator, Sauna, Meeting Rms Media Rm, Games Rm & Basketball Court! EXCEPTIONAL SENIOR FRIENDLY, Skymark 1 Also Offers A Welcoming Community Atmosphere//With Plenty Of Social Activities & Opportunities To Connect With Neighbours, Making It Easy To Feel Right At HOME! Enjoy The Exceptional Convenience With Plenty Of Shopping Just Across The Street, An Excellent Selection Of Nearby Restaurants, & Fairview Mall Only Minutes Away! With The TTC At Your Doorstep & Easy Access To Major Thoroughfares, Don't Miss This Opportunity To Make This Your New Home!!! (id:55499)
Royal LePage Signature Realty
43 Marchmount Road
Toronto, Ontario
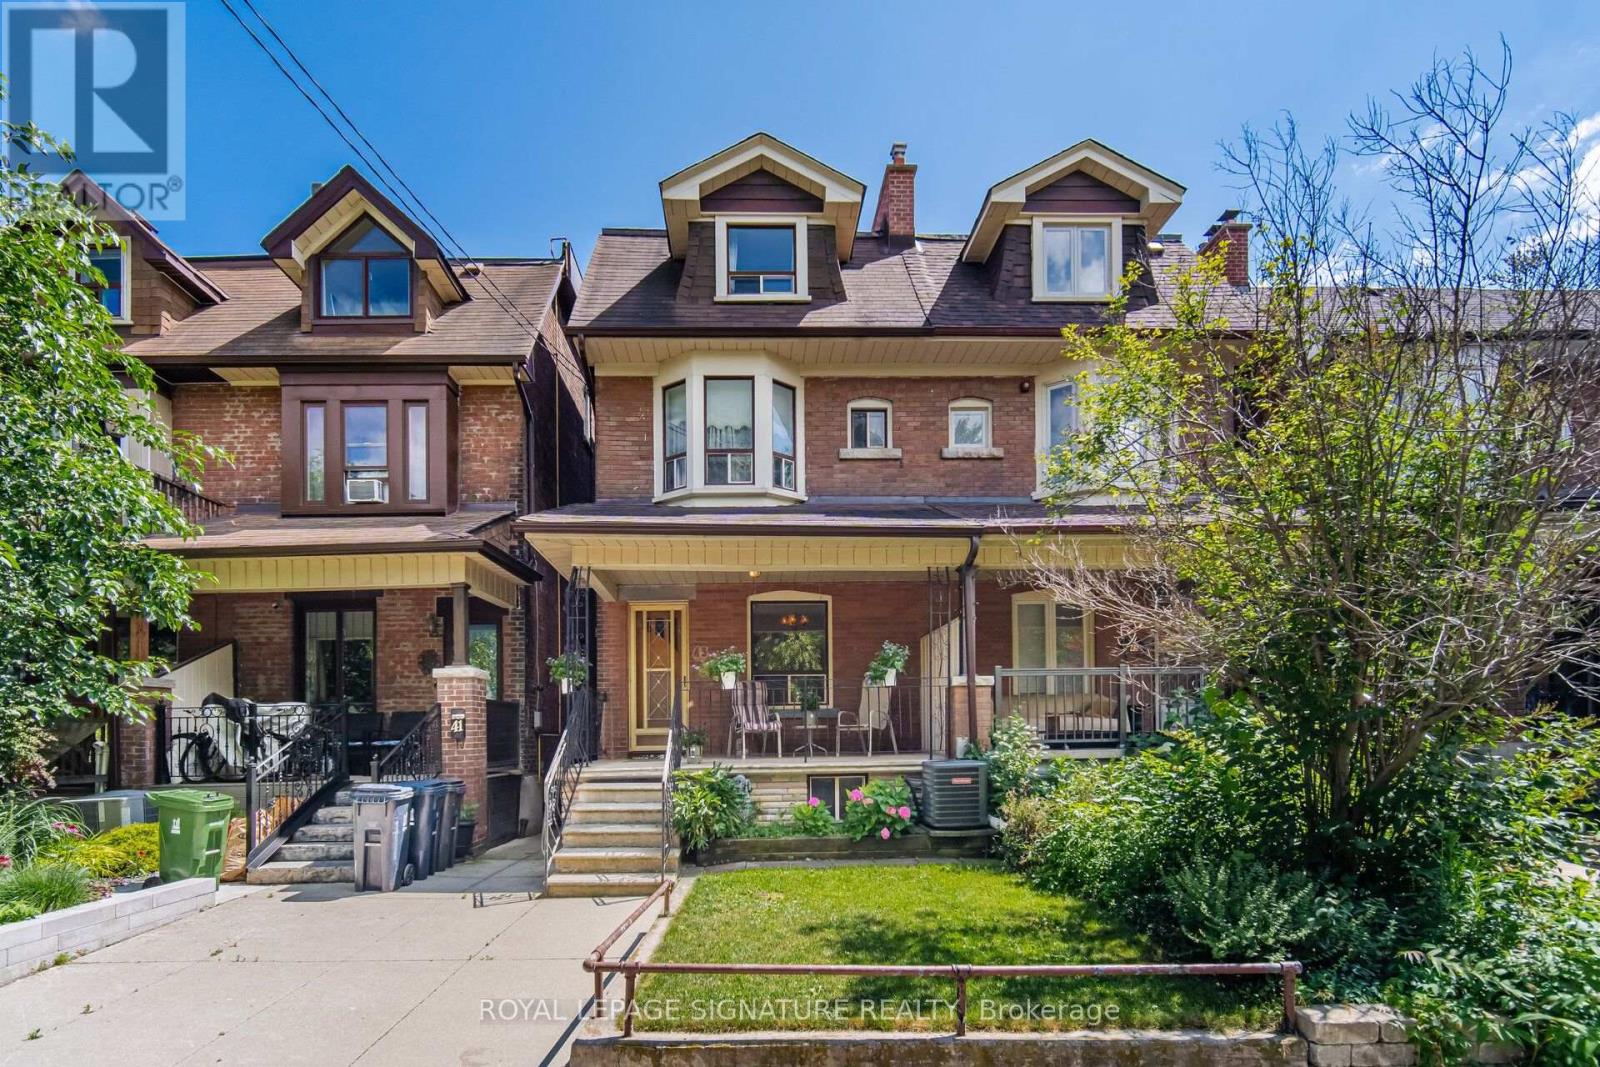
Welcome to this spacious Century Semi Detached Home featuring 5 bedrooms in the highly sought-after Wychwood neighborhood, lovingly maintained by the same family for over 60 years. Offering exceptional space, versatility, character and charm, this home features high ceilings, original hardwood floors, a main floor Primary bedroom and a walkout to the yard. The 2nd level includes a full kitchen and a 4-piece bathroom, providing excellent potential for extended family living or a flexible living arrangement. The basement offers even more possibilities with a separate entrance, 2 spacious rooms, a kitchen rough in, a 4 piece bathroom, laundry area and a large cantina/cold cellar, ideal for future income potential. Outside, enjoy the convenience of a wide rear laneway a with gated rear parking and a private backyard. located in one of a Toronto's most desirable neighborhoods, close to parks, schools, public transit, and all amenities Wychwood has to offer.- This is a rare opportunity to own a well loved family home with endless potential. (id:55499)
Royal LePage Signature Realty
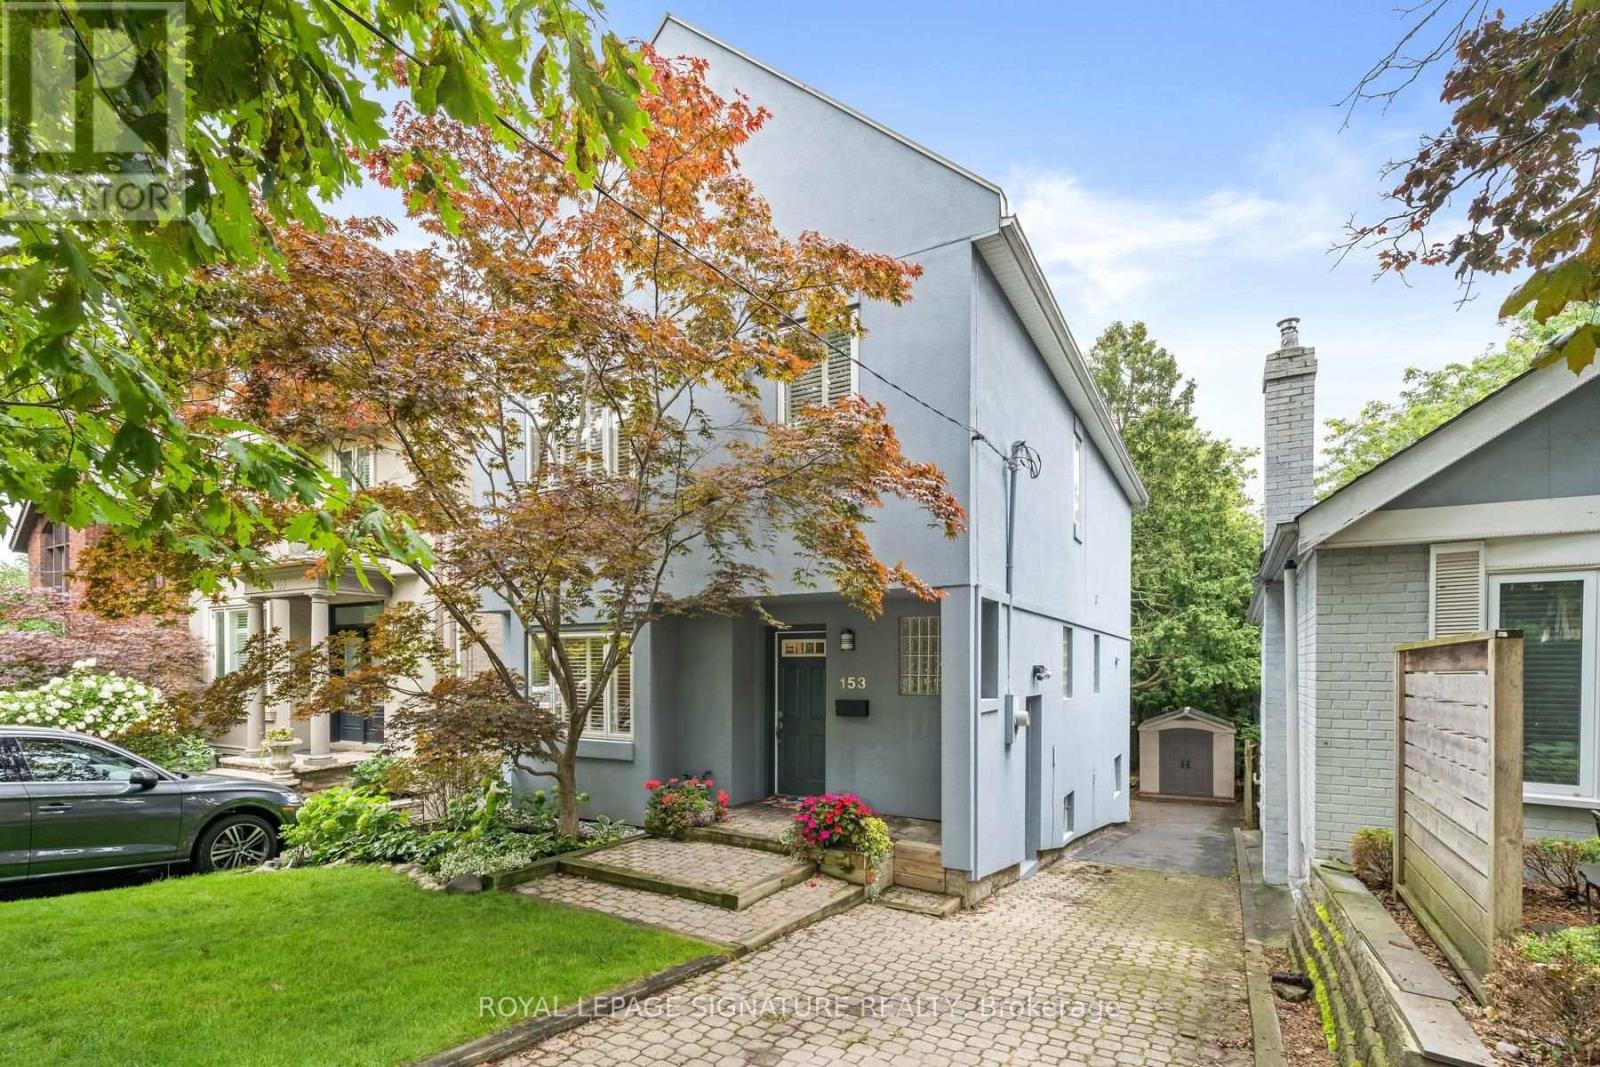
153 Banff Road
Toronto, Ontario
Once You Step Inside 153 Banff, You Immediately Feel The Sense Of Space, The Natural Light, And, Of Course, You Can't Help But Notice The Bamboo Floors That Stretch Throughout The Main + Second Levels. A Comfortable Fit For A Growing Family Or Anyone Looking For A Bit More Room To Live And Move.The Open-Concept Main Floor Feels Bright, Welcoming, And Super Easy To Settle Into. If You Enjoy Hosting, The Dining Room Offers The Right Amount Of Space For Gatherings With Friends And Family.The Oversized Kitchen Features Under-Counter Lighting, A Large Island, Plenty Of Storage, Generous Workspace, And Pot Lights That Keep The Area Bright Whether You're Cooking Or Spending Time With Guests. The Seriously Spacious Breakfast Area Opens Directly Onto The Deck And Backyard, Creating A Convenient Spot For Everyday Meals, Relaxed Mornings, And Warm-Weather BBQs. Upstairs, You'll Find Three Spacious Bedrooms, All Offering Generous Closet Space, Including A Huge Primary Bedroom With Its Own Two-Piece Ensuite. Seperate Entrance To A Finished Lower Level. Having A Garden-Level Walk-Out Is A Big Bonus, Bringing In Plenty Of Natural Light. The Space Includes A Recreation Area, Additional Bedroom, Bathroom, And Laundry. Perfect For A Teenager's Hangout, Guest Suite, Home Gym, Or Extra Family Space , The Possibilities Are Wide Open.The Backyard Is Beautifully Landscaped With Mature Trees And Professionally Designed Gardens, Giving You Plenty Of Room To Enjoy The Outdoors. And Then There's The Location. Kids Want A Dog? No Excuses Now. This Is The Neighbourhood. Set On A Quiet, Tree-Lined Street In One Of Toronto's Most Desirable Communities, This Is A Great Opportunity To Get Into A Phenomenal Area At An Attractive Price Point. You're Just Steps From Bayview And Eglinton, With Shops, Cafés, Restaurants + Lots Of Parks.Top-Ranked Schools, Hospitals, Golf , Leaside LRT + Everyday Amenities All Within Easy Reach. (id:55499)
Royal LePage Signature Realty
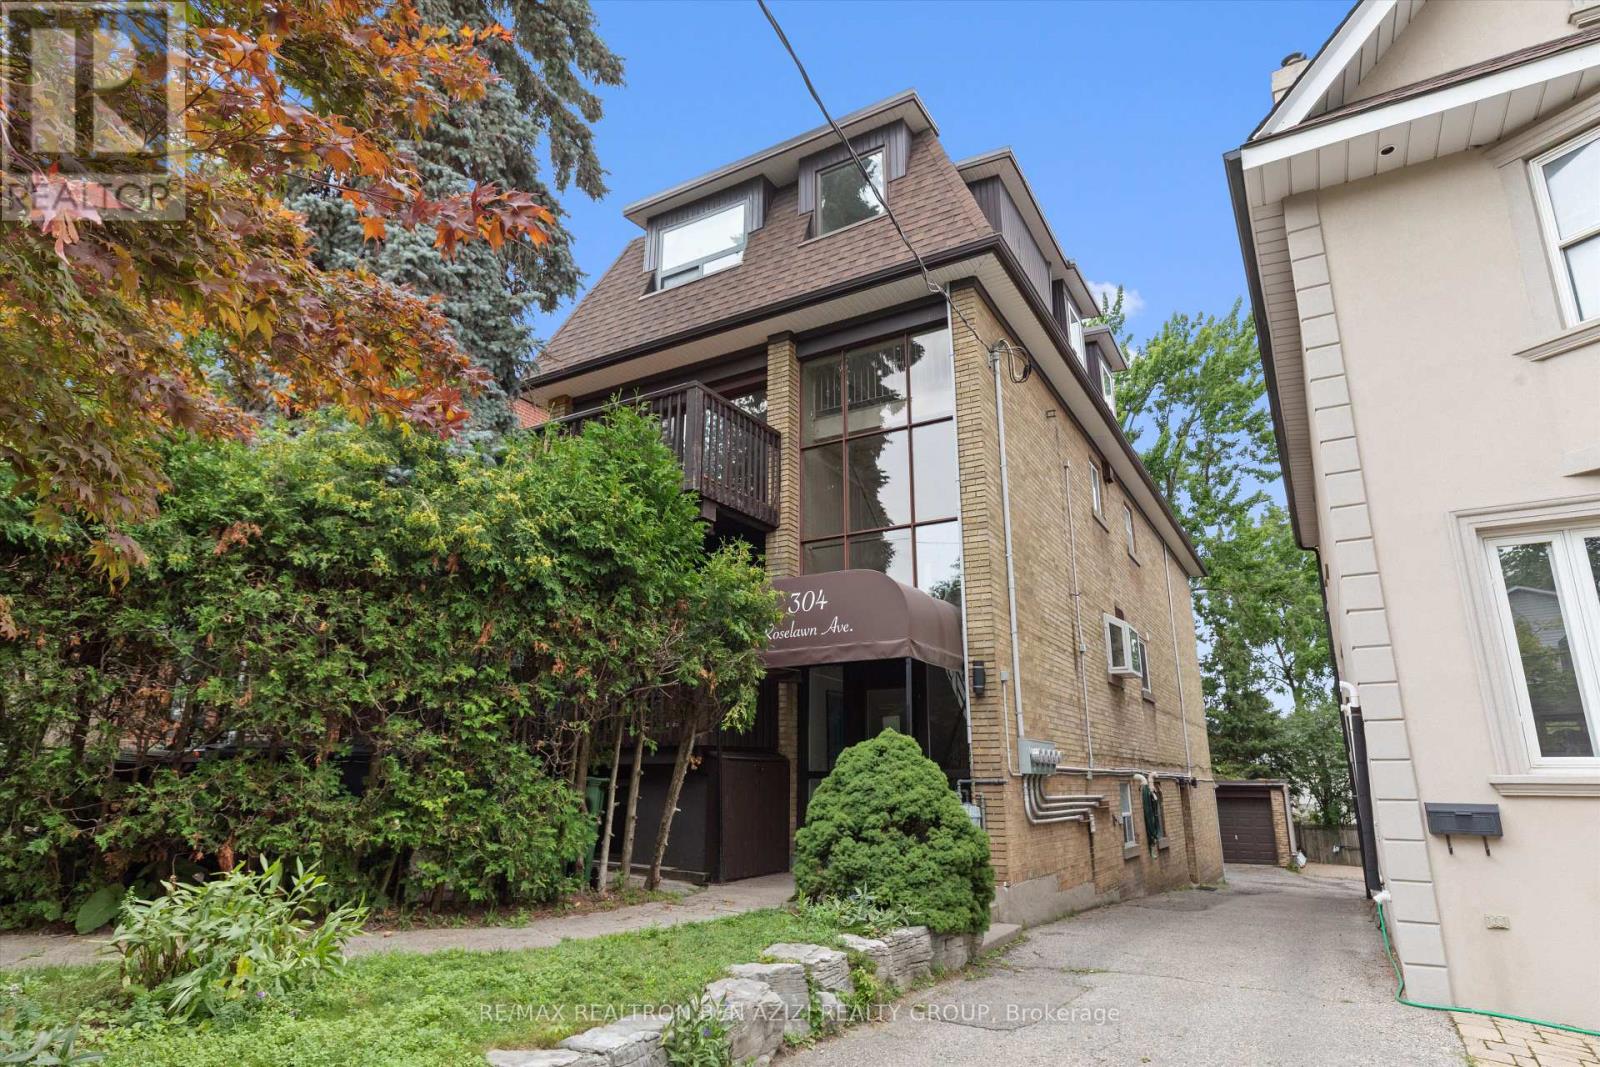
304 Roselawn Avenue
Toronto, Ontario
Exceptional legal triplex in the heart of Midtown Toronto, just steps to Yonge & Eglinton. This rare income-generating property offers approximately 3,955 sq. ft. of above-grade living space, plus an additional 1,170 sq. ft. basement apartment , featuring a total of 5 self-contained units: two spacious 3-bedroom suites, two 2-bedroom suites, and one bachelor basement apartment.An outstanding opportunity for investors seeking strong rental income or end users looking to live in one unit while generating substantial income from the remaining suites. The property also features a rare detached 3-car garage plus parking for 2 additional vehicles outside, offering a total of 5 parking spaces. There is also excellent potential to optimize, or expand the existing layout (subject to all required approvals).Ideally situated in one of Toronto's most sought-after neighbourhoods, just steps to the Yonge Subway, Eglinton Crosstown LRT, top-rated schools, parks, restaurants, cafés, shopping, and all the amenities the vibrant Yonge & Eglinton neighbourhood has to offer.A truly unique, turnkey investment with exceptional income potential, tremendous flexibility, and endless possibilities. (id:55499)
RE/MAX Realtron Ben Azizi Realty Group
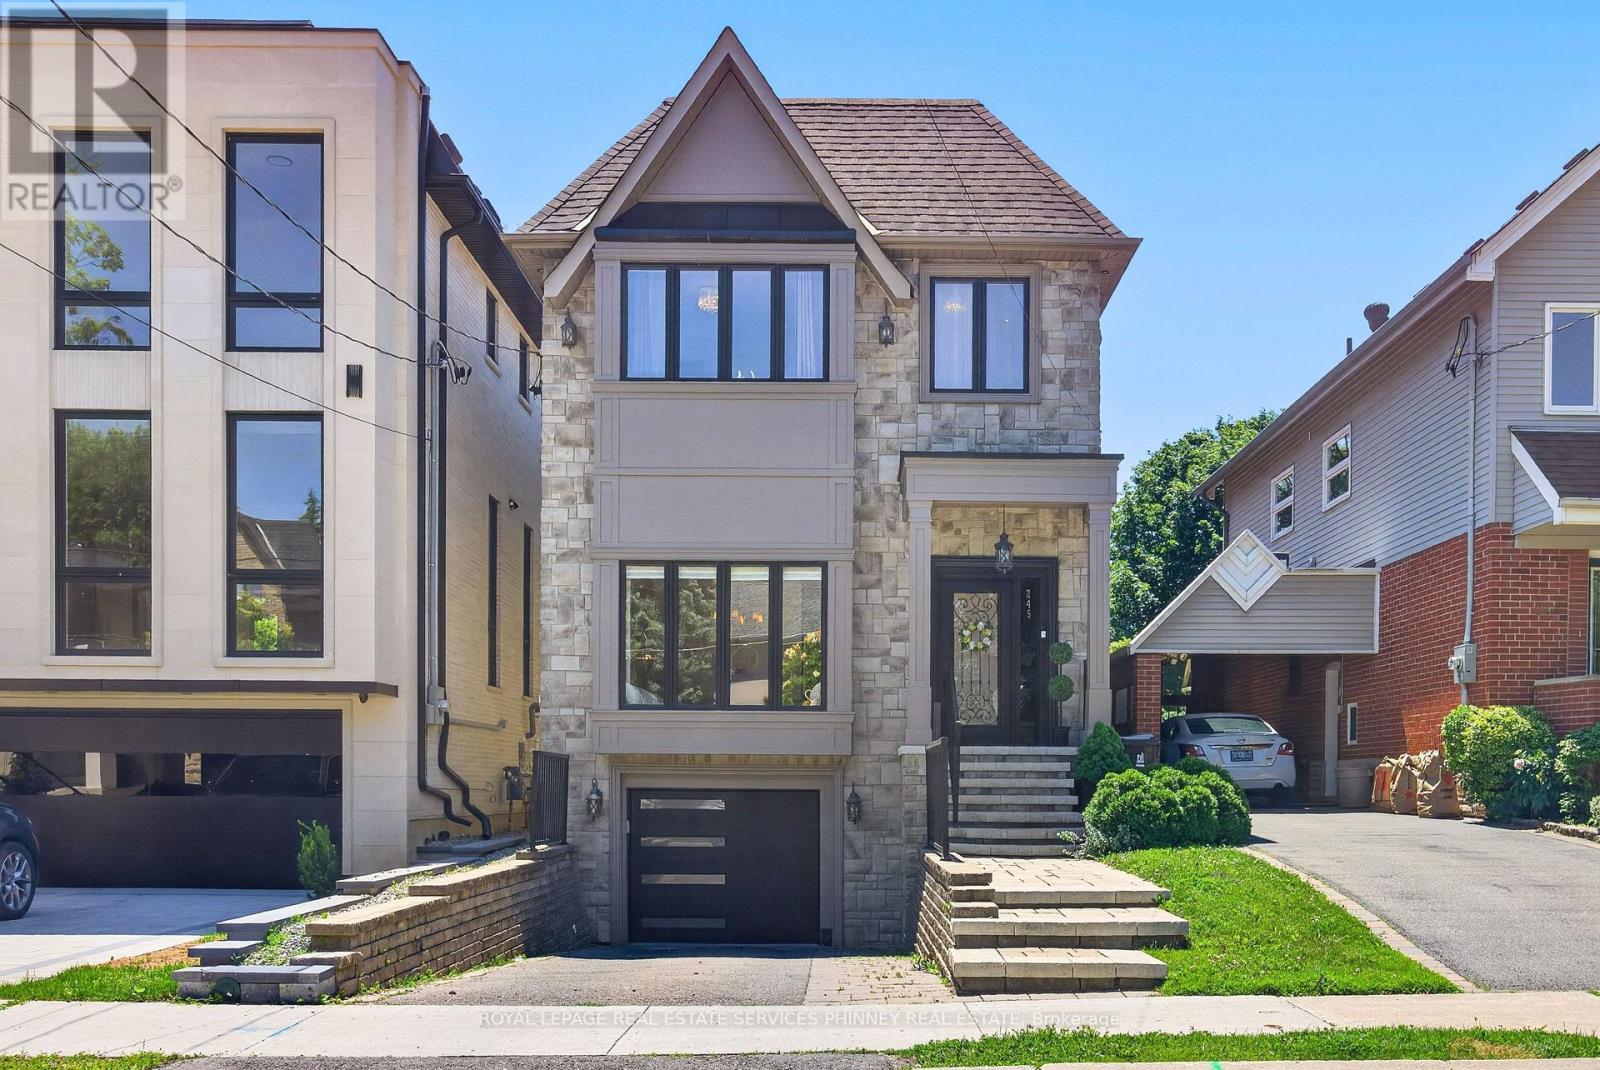
245 Florence Avenue
Toronto, Ontario
Step into this bright, sun-filled home where luxury meets everyday comfort. The impressive mainfloor features soaring 10-foot ceilings, elegant herringbone hardwood flooring, and beautifully crafted coffered ceilings in the formal living and dining rooms, creating a sophisticated andinviting atmosphere.The spacious family-sized eat-in kitchen is designed for entertaining and everyday living,offering a large centre island, two sinks, stainless steel appliances, and an open-concept layout overlooking the family room.Walk out to your own private backyard oasis featuring a spacious deck and hot tub-perfect for relaxing or hosting family and friends.This exceptional home offers 4 generously sized bedrooms and 4 bathrooms. A separate entranceto the basement provides excellent potential for an in-law suite or future income opportunity.Completing the home is a heated, finished garage with direct access to the mudroom for added convenience. (id:55499)
Royal LePage Real Estate Services Phinney Real Est
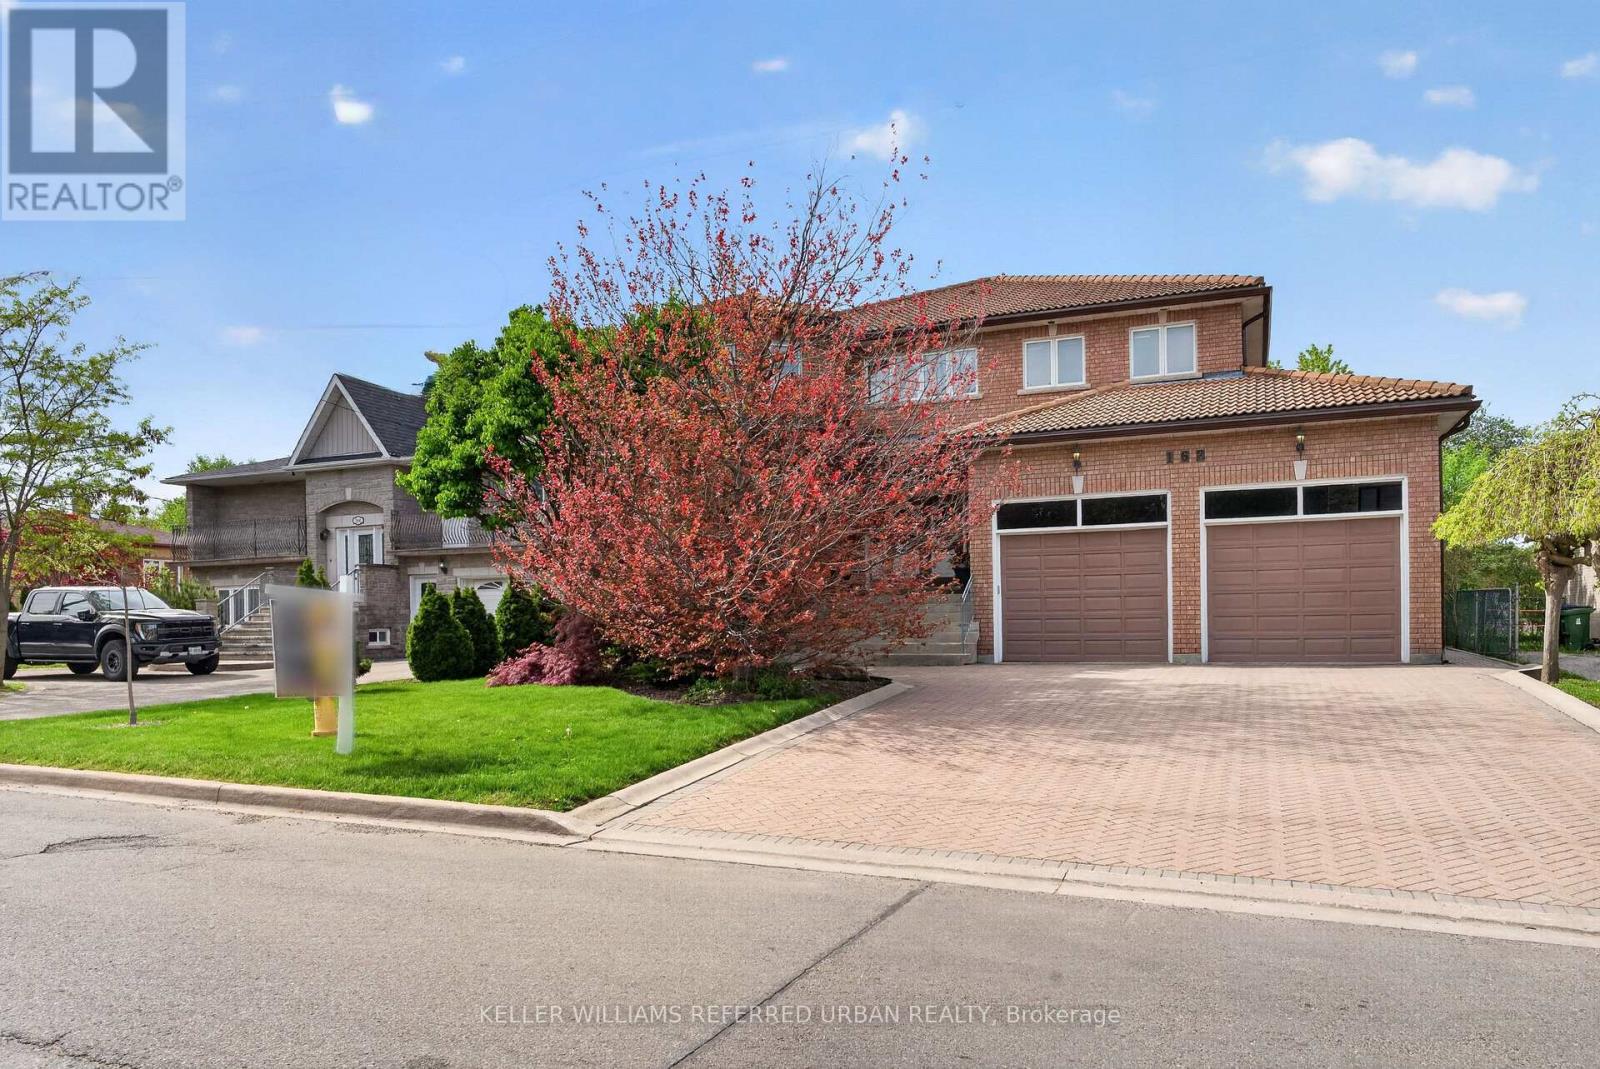
162 Codsell Avenue
Toronto, Ontario
***Absolutely--STUNNING & PRIDE OF OWNERSHIP(Unmatched Craftmanship & Quality:Impeccably-Executed ------ Every detail is crafted to captivate the senses)***Welcome to 162 Codsell Ave, a charming and thoughtfully designed/solid-built, greatly-maintained home by its original owner, set on an outstanding--PREMIUM--land 60 x 150ft in the highly desirable street in Bathurst Manor. This elegance residence offers approximately 6000 sq.ft total living space(approximately 4000 sq.ft for 1st/2nd floors) ---- Offering exceptional space and comfort, a rare and valuable feature in the area. Welcomes you with a grand entry foyer featuring intricate granite flooring, a 17ft soaring ceilings, enhancing the home airy, open feel. The formal living room boasts a bay window and timelss french doors, combined with an oversized dining room, perfect for hosting gatherings. The dream kitchen offers exquisite granite floors, built-in appliances, and a spacious breakfast area ideal for large family. Adjacent to the kitchen, a refined family room is the perfect place to relax , a walk-out leads to a private backyard, and effortless indoor-outdoor living. Upstairs, four generously sized bedrooms each feature their own-semi ensuite. The primary suite is a private sanctuary, with luxurious bathroom, oversized walk-in closet. Additional bedroom suites are equally well-appointed, ensuring comfort and privacy for family and guests alike. The walk-out basement presents endless possibilities and fully finished basement level is designed for entertaining and relaxation, complete with a wet bar, additional bedroom, and flexible space for a home gym, or playroom, and laundry area, along with a separate side entrance offering added flexibility. Outdoors, the grounds are beautifully landscaped, offering manicured lawns, and inviting spaces for alfresco dining entertaining. or quiet reflection. Ideally located just minutes to schools, parks, shoppings, and transit and more amenities!!!--A MUST SEE HM! (id:55499)
Keller Williams Referred Urban Realty

81 Upper Canada Drive
Toronto, Ontario
This Is More Than A Home, It's An Extraordinary Statement Of Living, Ideally Situated Close To Top-Ranked Schools, Perfect Balance Of Luxury, Convenience, And Prestige. Experience Truly Spectacular Living In This Custom-Built, Masterpiece Nestled In The Prestigious St. Andrew Neighbourhood. Offering Approximately 10,000 Sq. Ft. Of Refined Luxury, This Residence Showcases Impeccable Craftsmanship, Grand Proportions, And An Effortless Blend Of Elegance And Modern Design. From The Moment You Enter, You Are Greeted By Soaring Ceilings And An Abundance Of Natural Light Streaming Through Oversized Windows, Enhancing The Home's Open-Concept Layout And Expansive Principal Rooms. Designed For Both Grand Entertaining And Comfortable Everyday Living, Every Space Exudes Sophistication And Scale. The Chef-Inspired Kitchen Is Appointed With Premium Sub-Zero And Wolf Appliances, Complemented By A Fully Equipped Butler's Kitchen For Seamless Hosting. The Adjoining Family Room Is A Showpiece, Featuring A Fireplace And Dramatic Floor-To-Ceiling Windows That Create A Warm Yet Impressive Gathering Space. This Home Offers 5 Luxurious Bedrooms, Each With Its Own Private Ensuite And Generous Closet Space. The Primary Retreat Is A Sanctuary Of Comfort, Complete With A Spa-Like Ensuite, Elegant Fireplace, Juliette Balcony, And A Meticulously Designed Walk-In Closet. The Lower Level Is Thoughtfully Designed For Lifestyle And Entertainment, Featuring A Spacious Recreation Area, A Private Gym With Full Shower, And A Functional Mudroom With Direct Garage Access. Include A 4-Car Garage, Heated Driveway And Walkway, And Seamless Indoor-Outdoor Living. (id:55499)
RE/MAX Realtron Barry Cohen Homes Inc.

4385 Cinnamon Grove
Niagara Falls, Ontario
*MAIN FLOOR MASTER BEDROOM* Welcome to 4385 Cinnamon Grove, a custom 2015, 3-BED/2.5-BATH bungaloft in Chippawa offering over 3,200 square feet of beautifully finished living space.Step inside and the dining room sits immediately to your right. Continue through the foyer past the main floor four-piece bath, laundry room, and garage entry, and the space opens into the great room, and it is unmistakably great. Ceilings rise the full two storeys, with the entire upper loft level looking down over the railing into the kitchen and family room below. The result is a main floor that feels genuinely grand rather than simply large.The primary suite sits on the main level, with a generous walk-in closet and a four-piece ensuite finished in high-end, spa-inspired materials. Upstairs, another bedroom shares a four-piece bath with a sizeable loft that can easily be closed in for a fourth bedroom.The lower level is unfinished and ready for its next chapter, whether that means a rec room, gym, or additional bedrooms.Out back, more than $60,000 of professionally designed landscaping transforms the yard into a private retreat: a built-in fire pit ringed by interlocking brick, a high-end gazebo, and a custom boulder water feature with its own pond and pump system, all framed by mature plantings placed for privacy. Roof was updated in 2023. Chippawa is riverside village living minutes from the Falls, with quick QEW access and wine country just beyond. This one is worth seeing in person. (id:55499)
RE/MAX Niagara Realty Ltd