
1310 - 55 Speers Road
Oakville, Ontario
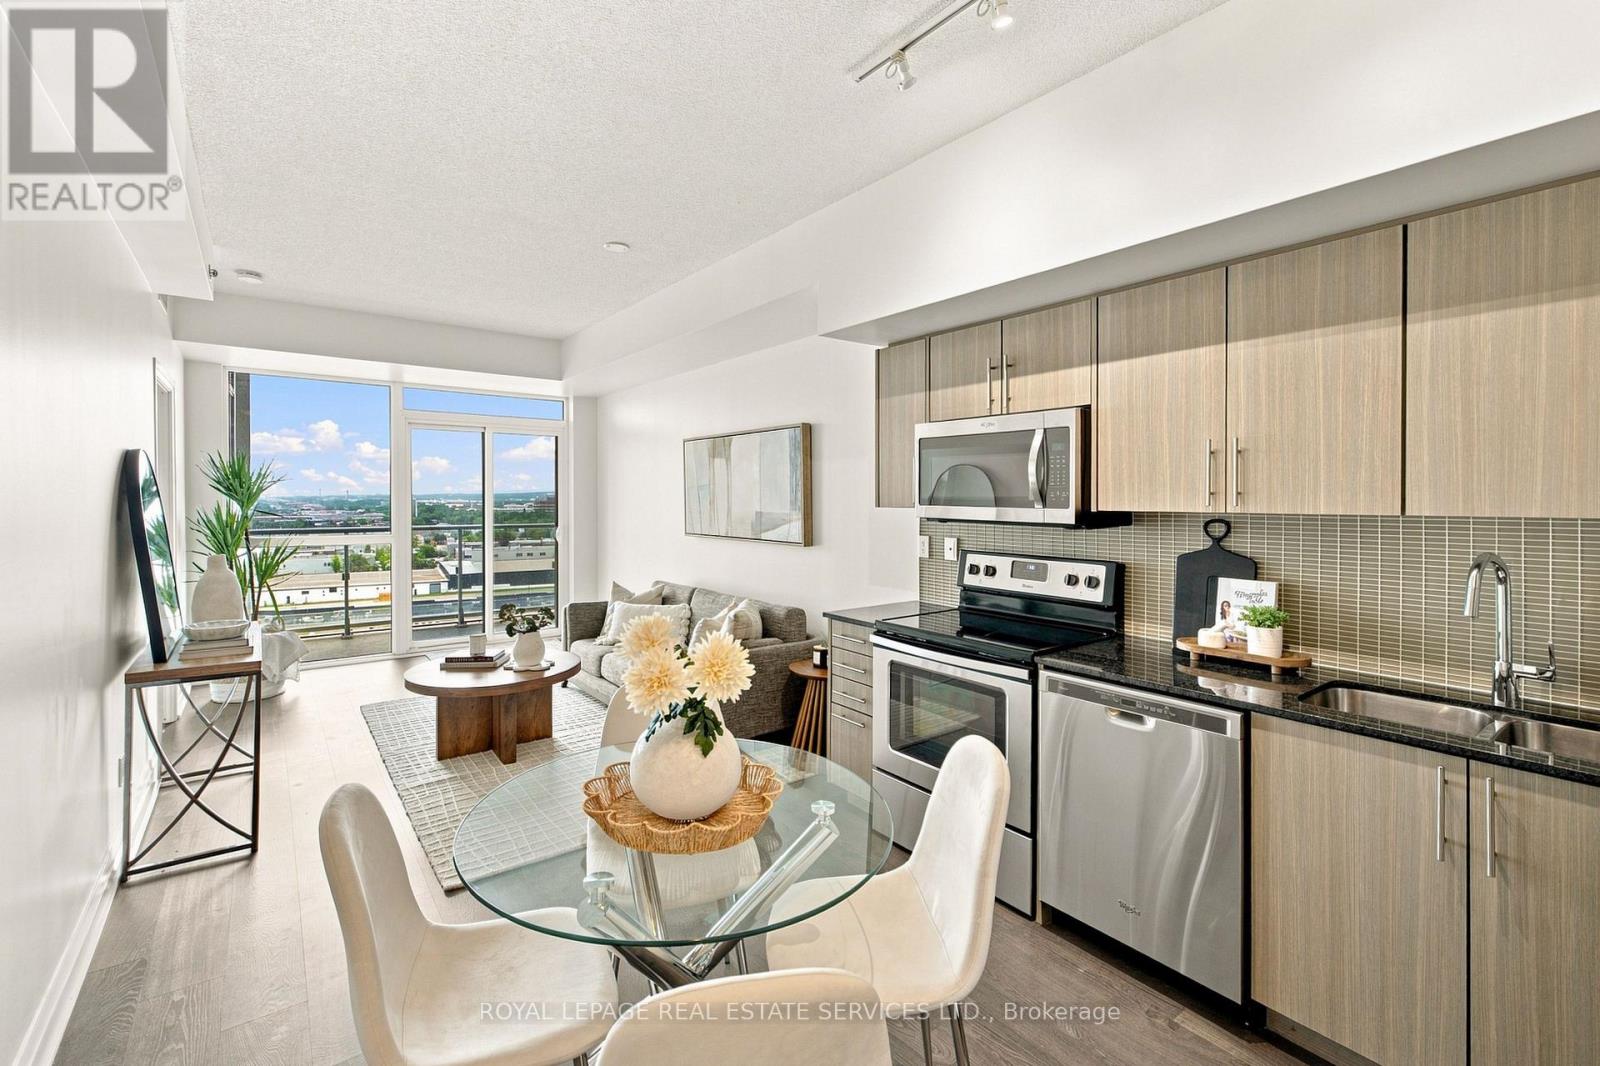
Welcome to this bright and spacious 586 sq ft open-concept one-bedroom condo in the sought-after Rain & Senses building, ideally located in South Central Oakville. Just steps to the lake and minutes to vibrant Downtown Oakville and Kerr Village, this unit offers the perfect blend of urban convenience and lakeside lifestyle.Enjoy not one but two private balconies - one off the family room and one off the bedroom - perfect for morning coffee or unwinding after a long day. The modern kitchen features sleek cabinetry, stainless steel appliances, and granite countertops, ideal for both everyday living and entertaining.This unit includes 1 underground parking space and 1 locker, plus access to an impressive suite of building amenities: 24-hour concierge, indoor pool, sauna, fitness centre, media room, party room with catering kitchen, and guest suites. The building is also pet-friendly, welcoming residents of all kinds.With walking distance to the GO Station, shopping, transit, and major highways, this location offers unbeatable connectivity for commuters and city-lovers alike.Incredible value in one of Oakville's most desirable communities - don't miss this opportunity! (id:55499)
103 - 35 Sunday Drive
Aurora, Ontario
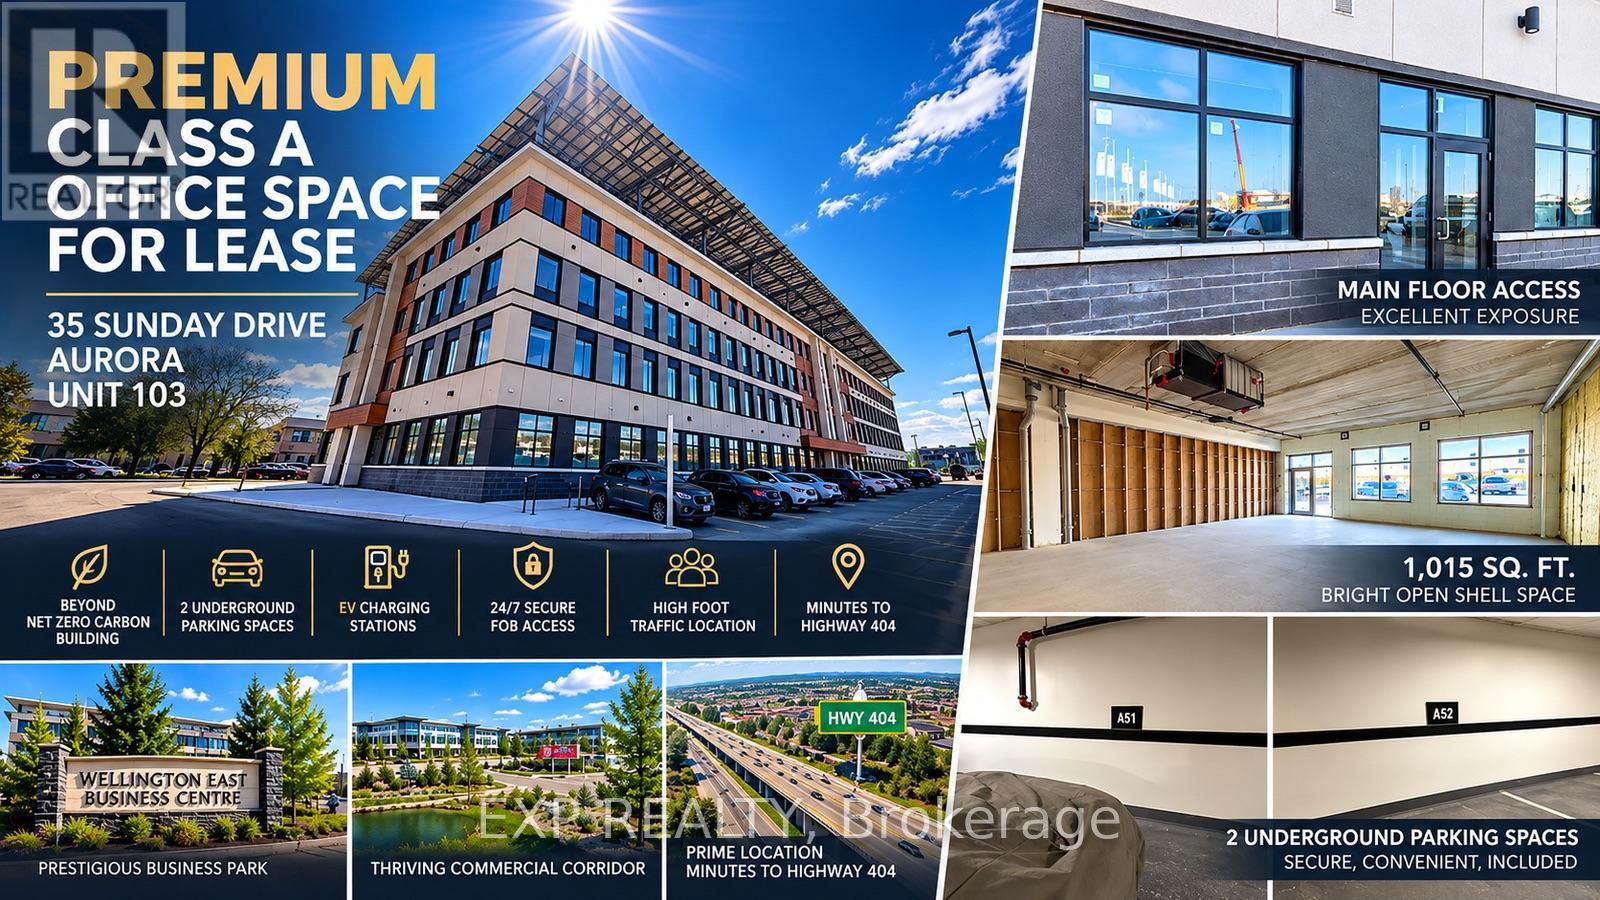
PREMIUM CLASS A OFFICE SPACE FOR LEASE | 35 SUNDAY DRIVE, AURORA UNIT 103Exceptional opportunity to establish your business in Aurora's prestigious Wellington East Business Centre! Offering 1,015 sq. ft. of premium main-floor commercial office space in a state-of-the-art Beyond Net Zero Carbon development by renowned builder Howland Green Homes. Strategically located just minutes from Highway 404, along the thriving Wellington Street East commercial corridor, this highly accessible location offers excellent exposure, convenience, and connectivity. Note: this is a brand new empty shell unit and needs to be built out. This bright, open-concept shell unit features soaring ceilings, expansive windows providing abundant natural light and an energy-efficient geothermal heating and cooling system designed for year-round comfort and reduced operating costs. The main-floor location provides convenient access for clients and employees, making it ideal for a variety of professional and service-oriented businesses. Neighbours next to SERVICE ONTARIO... lots of foot traffic....indispensable!Enjoy 2 dedicated underground parking spaces, ample visitor parking, secure 24/7 FOB-controlled building access, EV charging stations, bicycle storage, and beautifully appointed common areas. Professionally managed by Howland Green Management, the building combines innovative technology, exceptional energy efficiency, and long-term operational sustainability.Employment Business Park zoning accommodates a variety of permitted uses, potentially including medical and wellness practices, legal and accounting firms, consulting services, technology businesses, and other professional offices, subject to municipal approvals. (id:55499)
8388 Fifth Side Road
Adjala-Tosorontio, Ontario
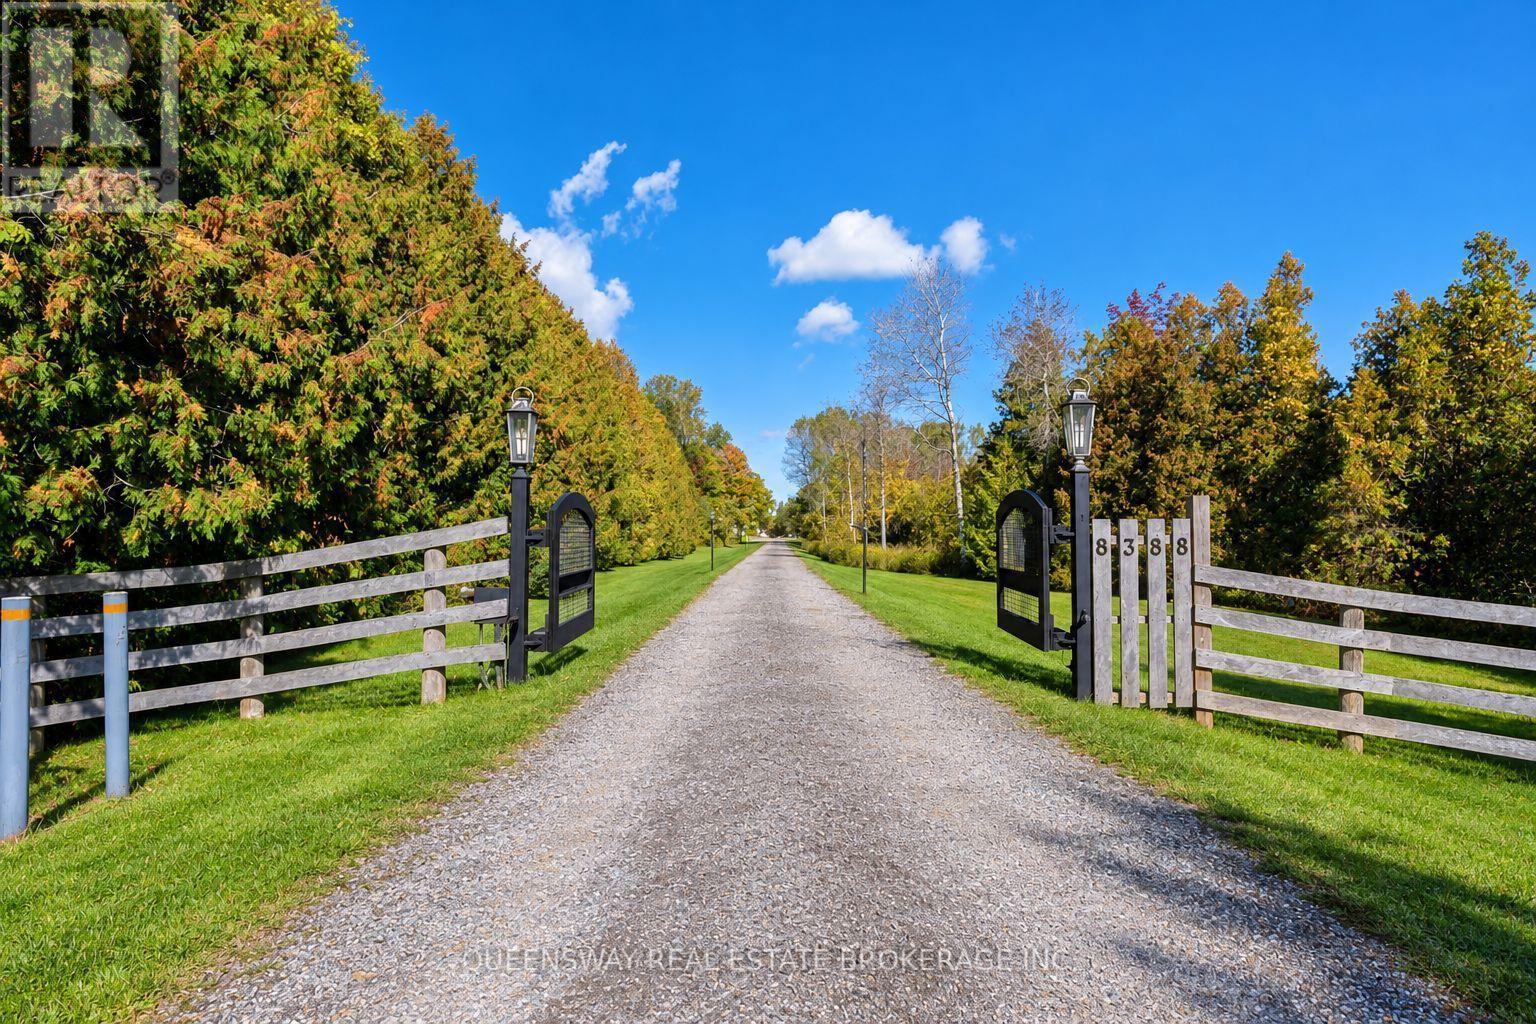
A rare opportunity to own an exceptional agricultural estate combining comfortable country living with extensive infrastructure for growing and livestock operations. Set on approximately 72 acres, the property offers privacy, open space, and versatility for farming, agricultural pursuits, or a rural retreat. Three separate residences include a custom-built luxury home completed in 2018, featuring modern finishes, quality craftsmanship, premium Monogram and Wolf appliances, and built-in speakers with a Sonos sound system. The additional residences offer flexibility for extended family, staff accommodation, or potential rental income, subject to applicable approvals. An independent well-fed irrigation system supplies water throughout the farm, with eight separately controlled sprinkler zones. The polycarbonate greenhouse features a 10-zone irrigation system and a separate reservoir for fertilizer-enriched watering. Programmable roof ventilation with manual controls and two powerful programmable gas heaters help manage growing conditions. Two additional growing structures with programmable irrigation and two apple orchards further enhance the property's agricultural capabilities. An industrial refrigeration and freezing unit provides capacity for cooling, freezing, and storing large quantities of produce and other agricultural products. Spacious outdoor livestock enclosures feature permanent heated waterers and accommodate sheep, cattle, goats, and horses. Two buildings house heated indoor pens, complemented by eight individually heated rooms suitable for smaller livestock. The existing infrastructure also offers potential for conversion to an equestrian facility, 16 ready horse stalls. Natural gas service, two propane-powered backup generators supplying the farm and residences, and remotely accessible outdoor video surveillance complete this well-equipped estate-an outstanding setting for a productive farm and a rewarding country lifestyle. (id:55499)
43a - 145 Royal Crest Court
Markham, Ontario
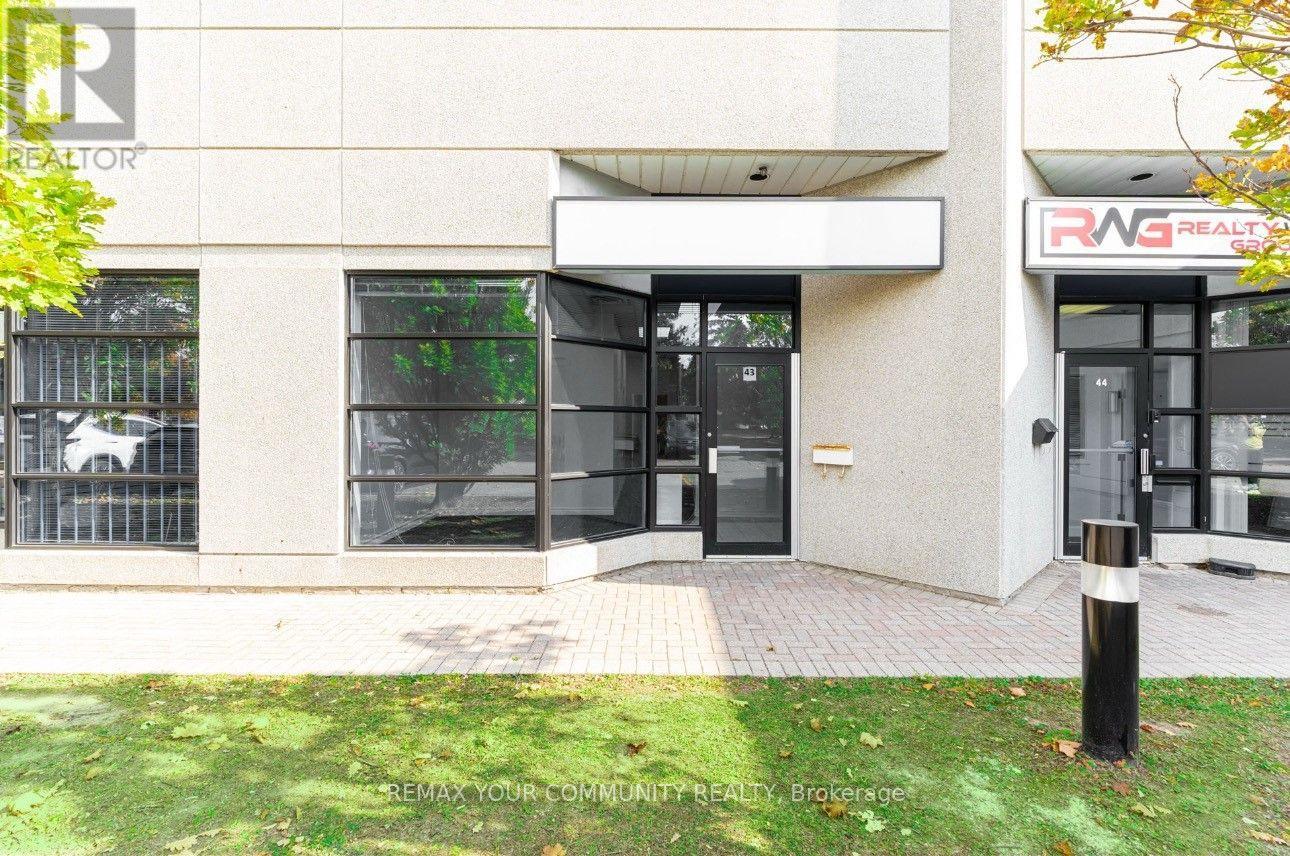
Professionally Finished Office Suite in the Heart of Markham's Thriving Business District. This Move-In Ready Office Space Features a Welcoming Reception Area, Three Well-Appointed Offices (Including Two Private), a Large Boardroom, and a Convenient 2-Piece Washroom. A Dedicated Storage Room Provides Ample Additional Space for Your Business Needs, plus a separate area with a Sink & Cabinetry for Convenience. Recently Refreshed, Newly Painted, New Lighting and Carpeting. The Office Boasts Excellent Street Exposure and Large Windows That Fill the Space with Ample Natural Light, Creating a Bright and Inviting Atmosphere. LED Panel Lighting Adds to the Modern, Professional Feel. Situated in a Prime Location with Plenty of Parking. Easy Access to Major Highways (DVP, 404, 407) and Downtown Markham, This Office Is Ideal for Businesses Looking to Establish a Strong Presence. Immediate Availability Don't Miss Out on This Exceptional Opportunity! The Lease is a Net Lease, T.M.I. (Taxes, Maintenance and Insurance are additional). (id:55499)
Basement - 14a Oxbow Court
Vaughan, Ontario
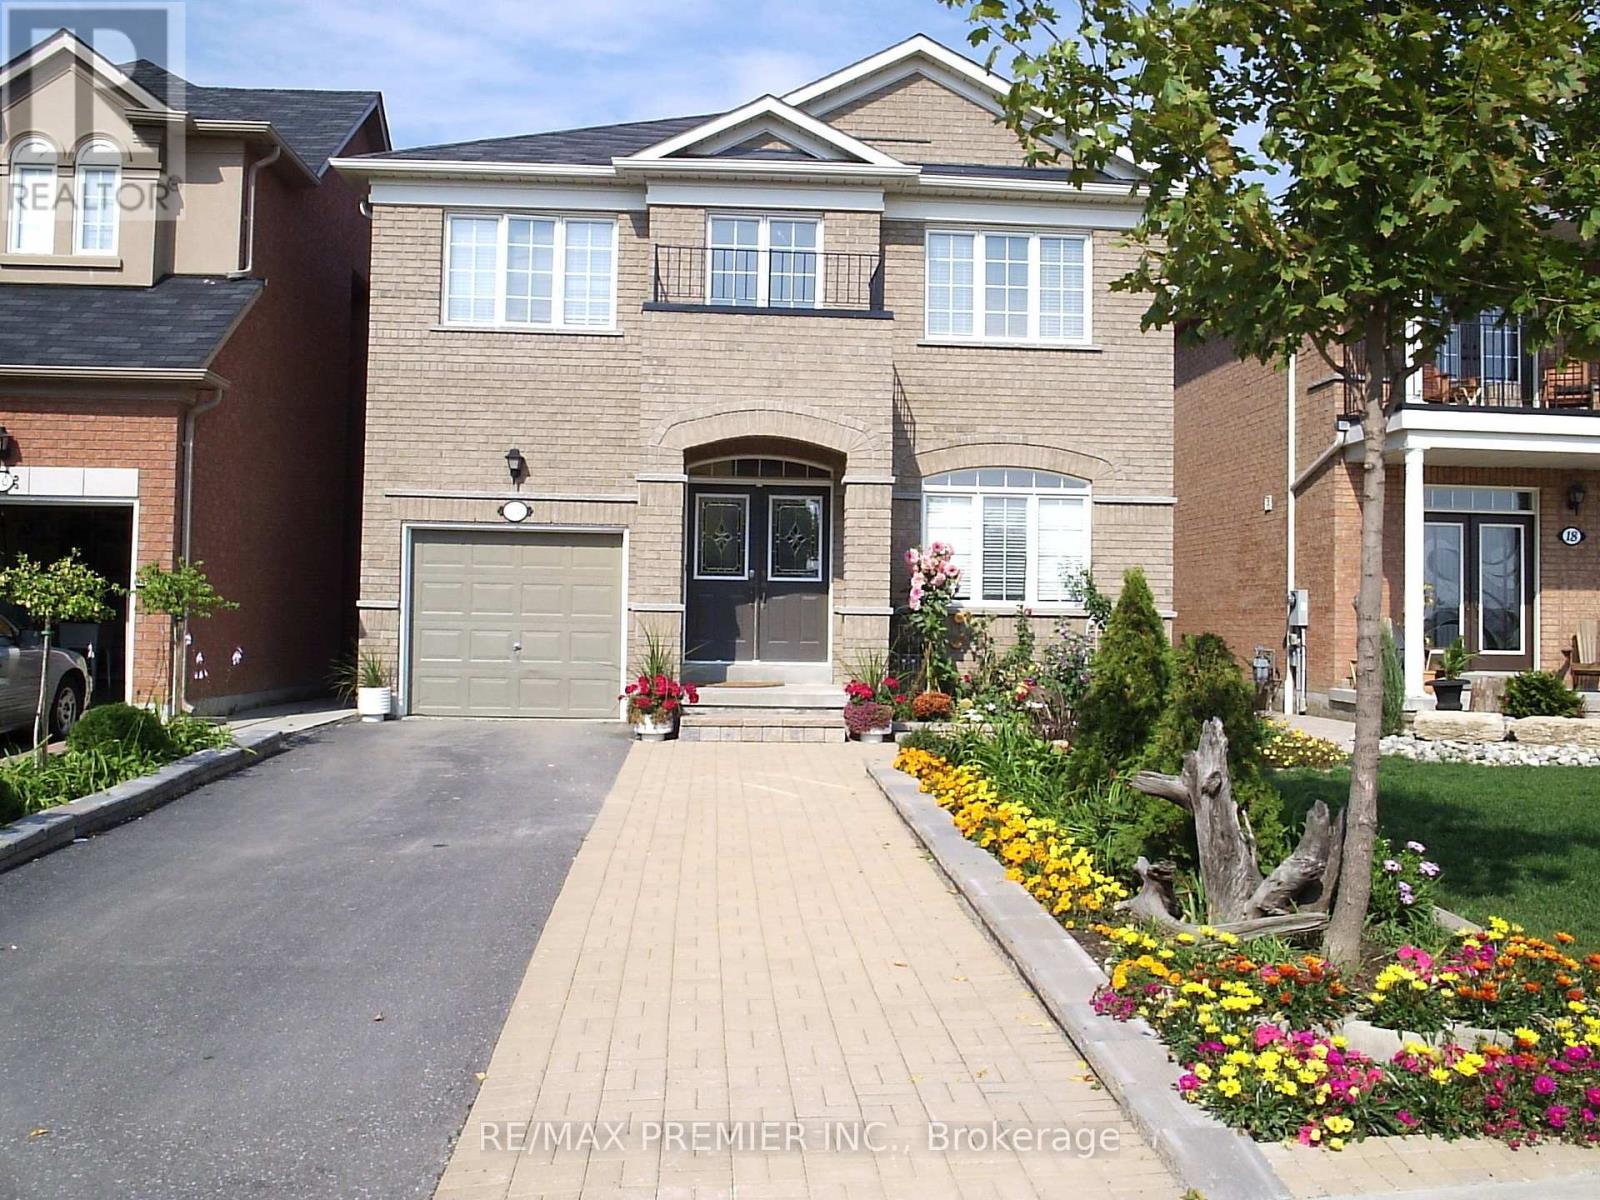
Professionally finished basement apartment, situated on quiet court, with 1 bedroom and 4 pc ensuite, with a separate entrance. Kitchen with center island and granite counter tops. Laundry ensuite. All windows are above grade. Heat and hydro and 1 parking included. Located close to shopping, schools, public transit and major highways. Short walk to YRT stop (id:55499)
256 Patricia Drive
King, Ontario
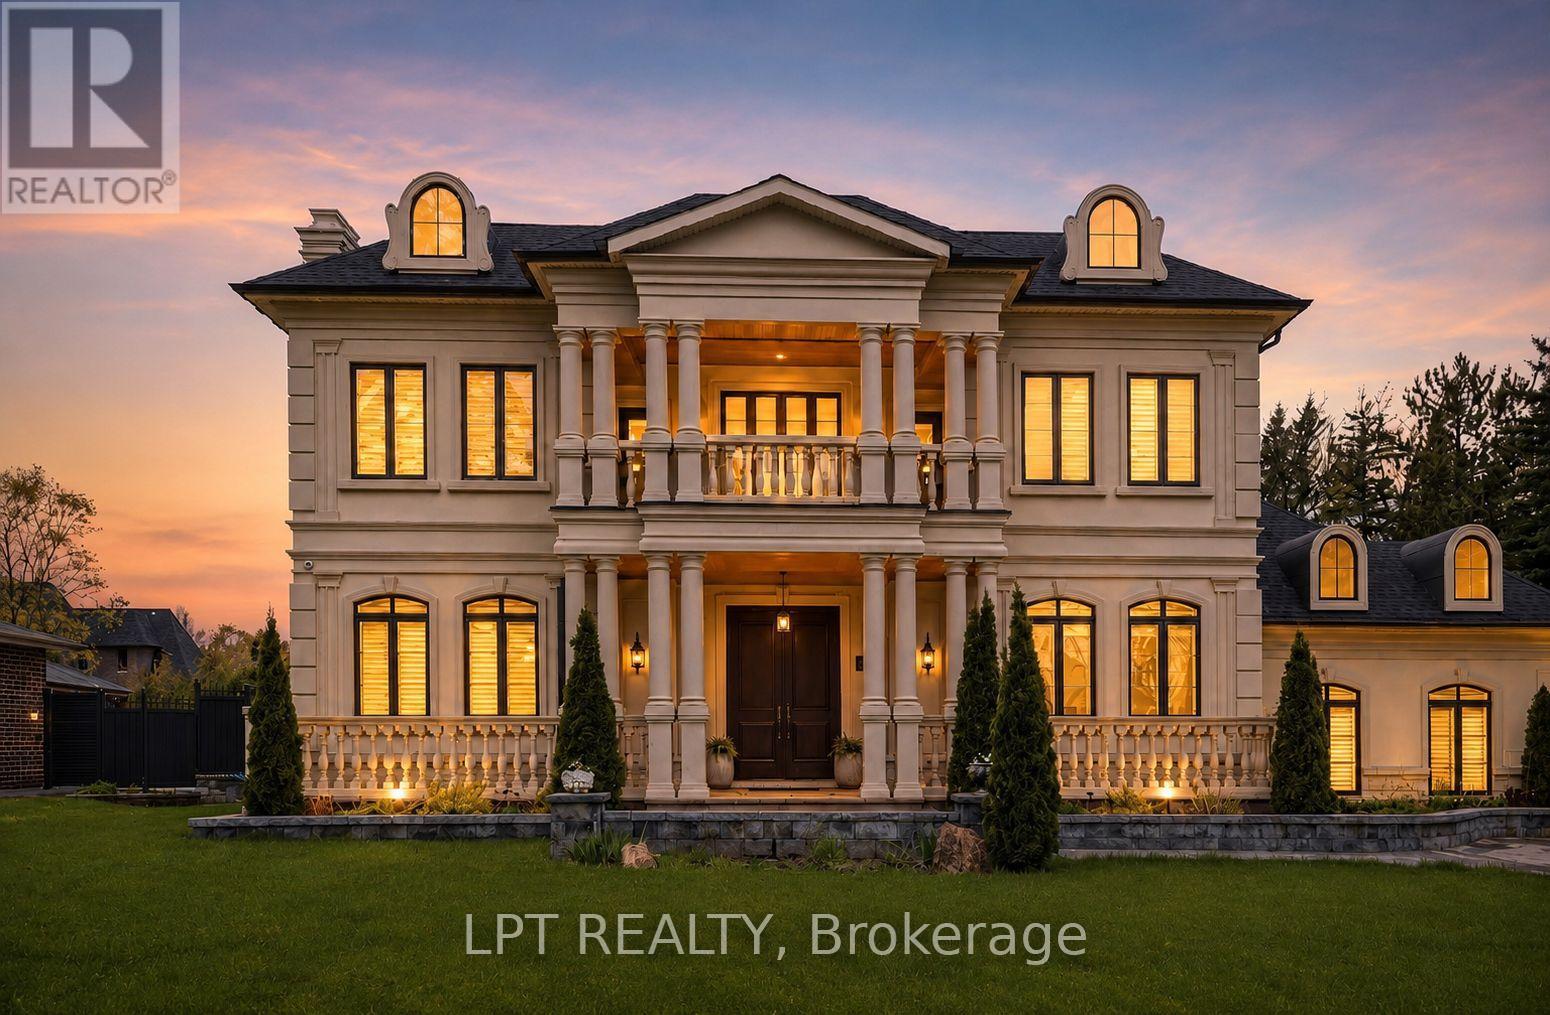
As You Arrive At This Distinguished Address, The Residence Commands Attention. A Masterfully Composed Estate Defined By Architectural Integrity & Bespoke Detailing, This Over 9,000 Sqft Home Blends Neo-Classical Elegance With Contemporary Luxury, Delivering A Refined Expression Of Scale &Craftsmanship On A Coveted 100 X 180 Ft Lot In Prestigious King City. Completed In 2019, The Home Presents A Striking Limestone & Stucco Exterior Complemented By A 3-Car Garage & Expansive 10-Car Driveway. Inside, A Dramatic 11-Ft Foyer Introduces Open-Concept Interiors Enriched By Custom Millwork, Curated Finishes & Seamless Flow Throughout. The Chef's Kitchen Is Impeccably Appointed With Sub-Zero & Wolf Appliances, Granite Surfaces & Bespoke Cabinetry, Opening Into Graceful Living & Dining Areas Anchored By Statement Stone Fireplaces & Refined Architectural Details. Throughout The Main Level, Thoughtful Design Enhances Functionality, Featuring A Well-Equipped Mudroom With Dog Wash Station, Private Library, Custom Laundry & In-House Elevator. A Grand Wrought-Iron Staircase Serves As A Sculptural Centerpiece, Connecting All Levels With Elegance. The Upper Level Offers 5 Bedrooms, Each With Ensuite Access, Including A Luxurious Primary Retreat With Spa-Inspired Marble Bath & Custom Walk-In Dressing Room. The Fully-Finished Walk-Up Lower Level, With Elevated Ceilings & In-Floor Heating, Extends The Home's Living Space With A Classic Wine Bar, Theatre, Sauna, Recreation Lounge, Nanny Suite & Access To A Heated Terrace, Ideal For Entertaining Or Multi-Generational Living. Outdoors, A Stone Terrace & Lush Yard Provide A Tranquil Extension Of The Home. Smart Home Integration, Dual HVAC, Surveillance & Whole-Home Audio Complete This Exceptional Offering. This Is More Than An Estate, It's A Residence Where Every Detail Has Been Carefully Considered, Where Comfort & Sophistication Exist In Perfect Harmony & Where Home Is Experienced At Its Highest Level. (id:55499)
Exp Realty
508 - 80 Alton Towers Circle
Toronto, Ontario
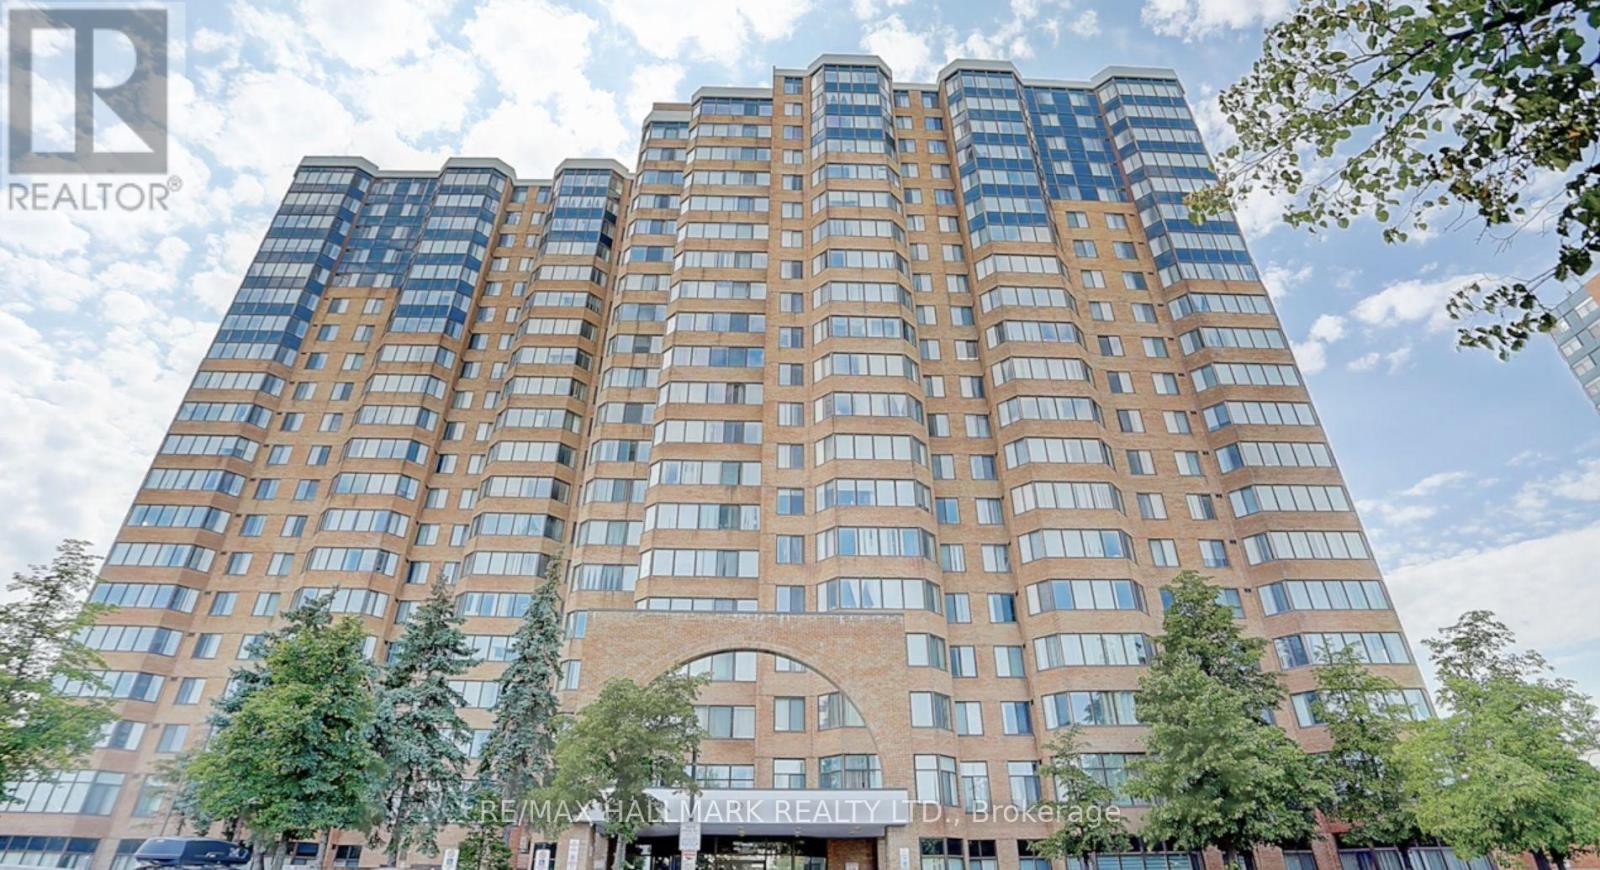
Welcome to Suite 508 at 80 Alton Towers Circle, a large and beautifully bright two-bedroom suite in the sought-after Milliken community. Thoughtfully laid out for comfortable everyday living, this condo is ready for you to move in and make it your own.The heart of the home is the generous open-concept living and dining room, a wonderful space for relaxing with family or hosting friends and holiday gatherings. The layout flows easily from room to room, creating a warm and welcoming feel the moment you walk in.Next to the kitchen you will find the stunning solarium, filled with natural light throughout the day. This versatile space can be enjoyed as a breakfast area, a quiet home office, a reading nook or a sunny spot for your plants. It is the feature that truly sets this suite apart.Both bedrooms are well proportioned, offering comfortable space for a primary retreat and a second bedroom that works perfectly for a child, guests or a dedicated work-from-home setup.Location is everything, and this one delivers. Situated near McCowan Rd and Alton Towers Circle, you are just steps to public transit, everyday shopping, a wide variety of restaurants, great schools and places of worship. Errands, commuting and family life are all made simple, with everything you need close to home.Whether you are a first-time buyer looking for space and value, a downsizer wanting the ease of condo living without giving up room, or an investor seeking a well-located suite in an established community, this home is an excellent opportunity.Bright, spacious and conveniently located, Suite 508 is the one you have been waiting for. Book your private showing today and come see it for yourself! (id:55499)
2055 Blue Ridge Crescent
Pickering, Ontario
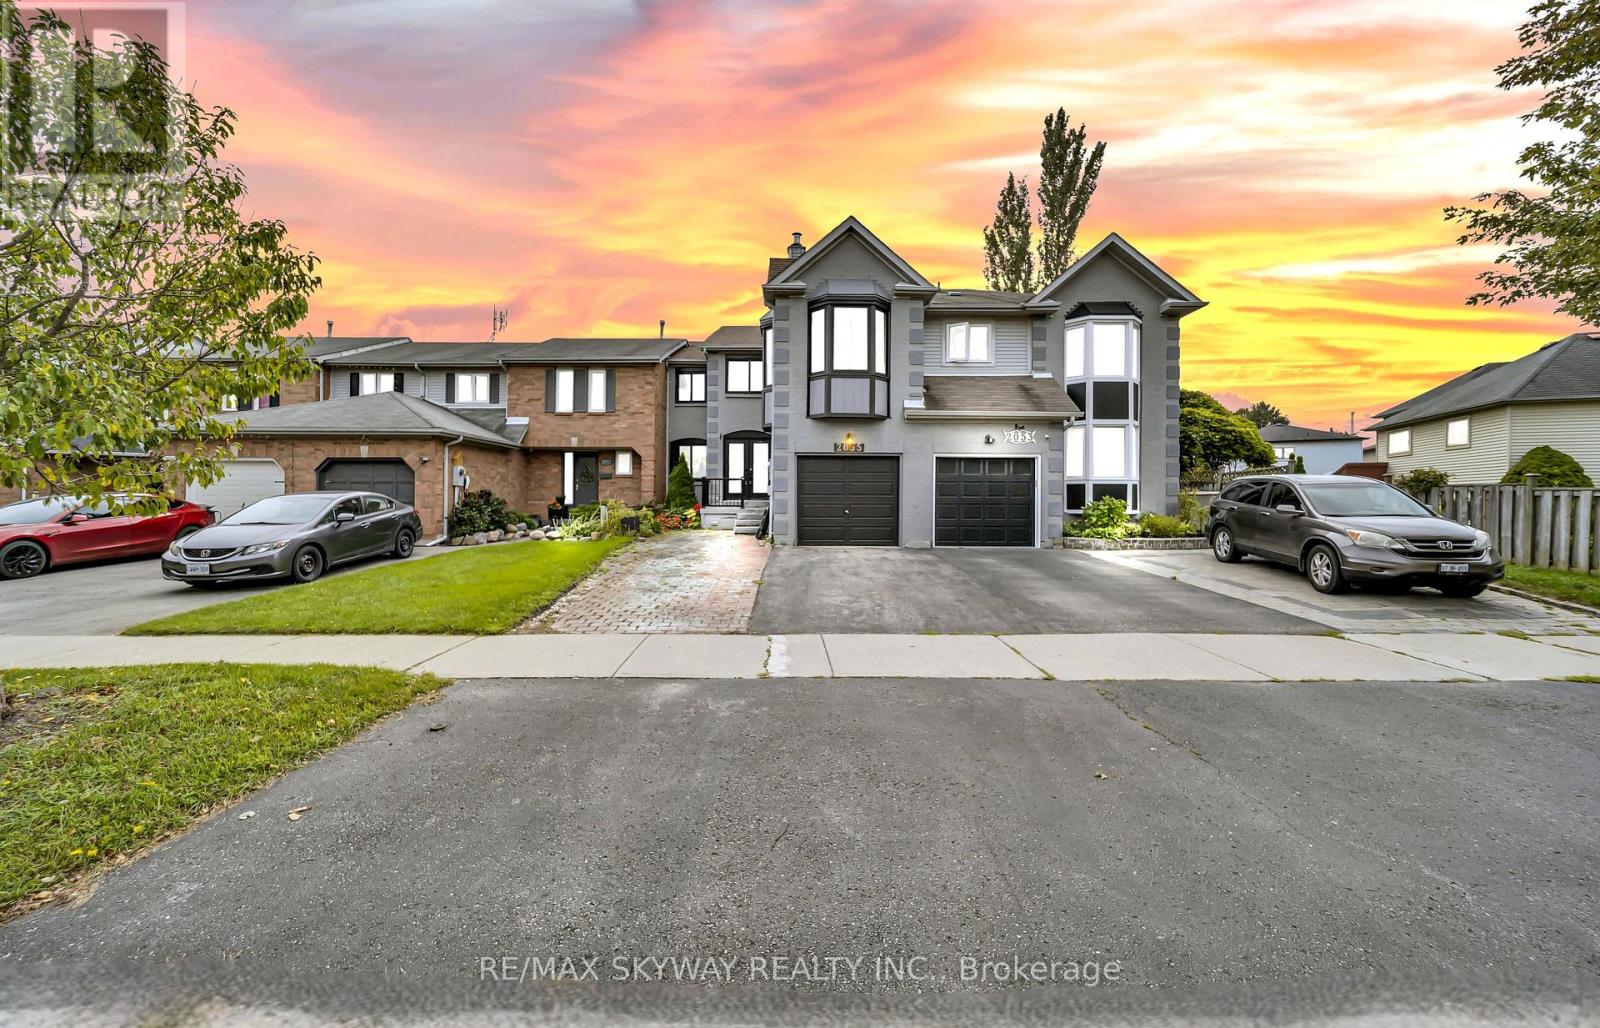
2055 Blue Ridge Crescent is a spacious freehold townhome nestled in the desirable Brock Ridge community of Pickering. Welcoming double-door entry opens to a bright and functional living space with separate living and family rooms, providing an ideal layout for entertaining guests and comfortable family living. The chef-inspired eat-in kitchen features a centre island, quartz countertop, backsplash, double sink, abundant cabinetry, pantry, and breakfast area overlooking the private backyard. Hardwood staircase with iron pickets add a modern touch, with carpet-free flooring throughout. The second floor offers 3 bedrooms, including a spacious primary retreat with ensuite and large windows providing plenty of natural light, plus two additional well-appointed bedrooms. A cozy upper-level family room with its own door, windows and fireplace offers excellent flexibility as an additional fourth room, home office, playroom or family space. The finished basement provides an additional bedroom, full bathroom, and versatile space ideal for a recreation room, office or other family needs. Enjoy a private fenced backyard with deck, perfect for outdoor relaxation and entertaining. Location is everything! Conveniently located close to schools, parks, shopping, restaurants, transit and major highways, and just steps from the prestigious Masjid Usman Centre. An excellent opportunity for investors or end-users looking to add value in a prime Pickering location. Some images have been virtually staged for illustrative purposes. (id:55499)
2301 - 1315 Bay Street
Toronto, Ontario
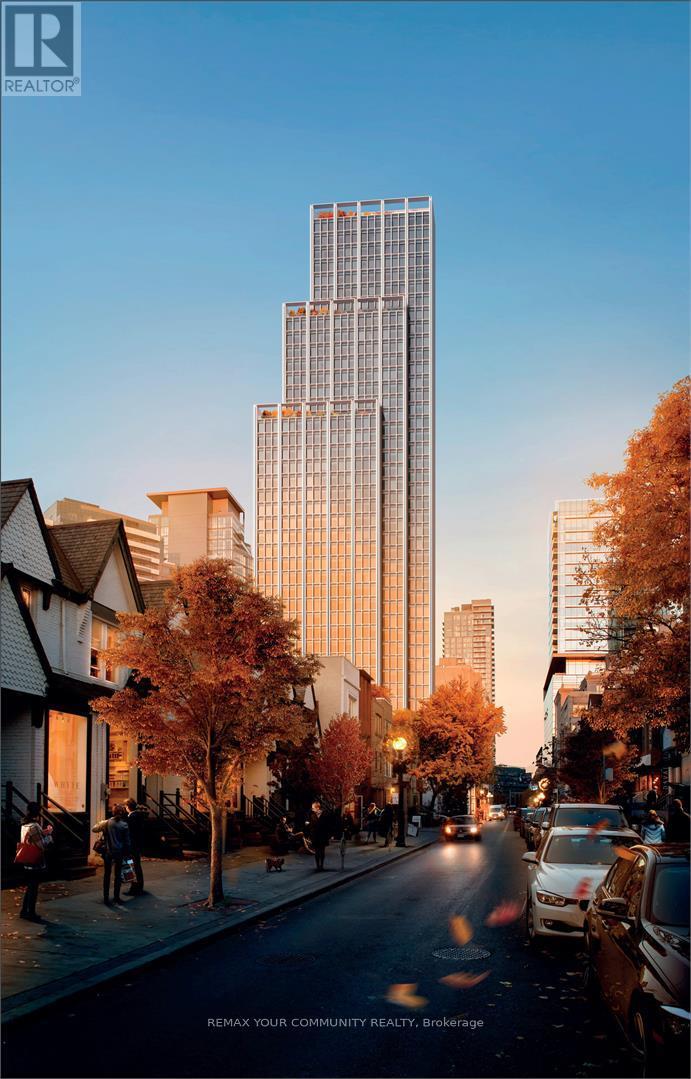
Welcome To The New Fifty Scollard Boutique Building, One Of Yorkville's Most Exclusive Luxury Residences By Lanterra Developments, in the Heart of Yorkville, With Architecture By World Renowned Foster + Partners, Interiors by Studio Munge, and signature Molteni & C kitchens, bringing together exceptional craftsmanship, sophistication, and everyday functionality. This Brand-New, never-lived-in 2,166 sq. Ft. 3 Bedroom All W/Ensuite Baths and a Powder Room Offers A Highly Functional Layout With An Astonishing West/East View. Bright West-Facing Living RoomW/Juliet Balcony Overlooking The Park, Soaring Smooth Ceilings, Floor-To-Ceiling Windows,Premium Finishes, And 1 Owned Underground Parking Space and 1 Valet Parking Space Included.The Chef's Kitchen Comes Fully Equipped With Upgraded Gaggenau Appliances and an Oversized Island. Lots of Pot Lights. A Boutique Ultra-Luxury Building, 24-Hour Concierge/Valet Service,Valet Porter Service Via a Grand Bay Street Porte-Cochere, Pet Spa, Car Wash, Fitness Centre,Indoor/Outdoor Pool, Sauna, Steam Room, and Treatment Room. Unwind in The Residents' Lounge,Private Dining Room, Exclusive Wine Club, or Business Lounge. Unbeatable Location, Steps To Yorkville's Finest Restaurants, Designer Boutiques, Bloor Street, TTC, U Of T, ROM, And Toronto's Best Urban Conveniences. A Rare Opportunity To Lease A True Luxury Residence In One Of Toronto's Most Prestigious Addresses. Building Amenities are currently under construction.*****The unit can be furnished for additional rent***** (id:55499)
727 - 21 Iceboat Terrace
Toronto, Ontario
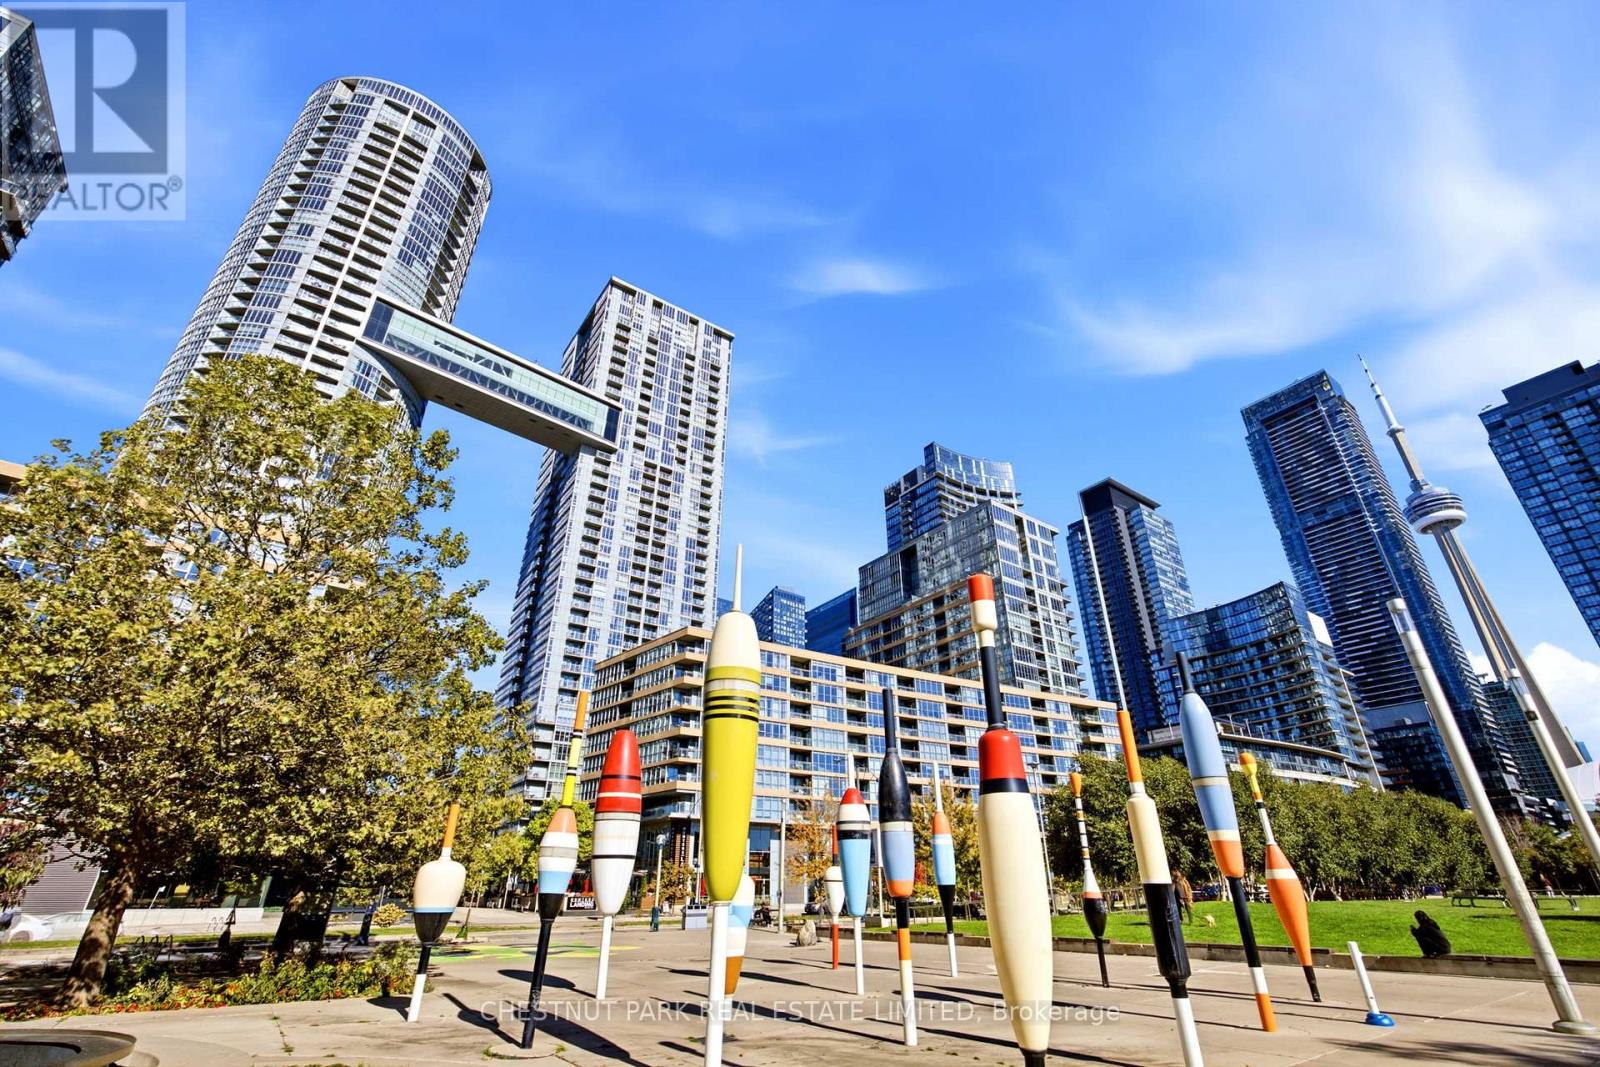
So much to offer, this one bedroom plus den has been well maintained and enjoys eastern views of The Well and more. The suite features upgraded Miele appliances, new white kitchen cabinet door fronts (August 2026), new broadloom in the primary (August 2026), a thoughtful floor plan including two accesses to the four piece bath, and additionally a separate large storage locker. The open concept living area is a generous size for entertaining and walks out to a balcony. Take the elevator or take the stairs, the seventh floor is a cross over floor and connects to exits on Dan Leckie Way. The building amenities are extensive and include a squash court, gym, workout classes, a large pool, hot yoga room, outdoor patio and bbq area, dog spa, guest suites, guest parking, concierge, billiards and pong pong, and more. Steps to many great local amenities including two schools, a new recreation centre, public park, off leash dog park, grocery stores, the LCBO, and great dining options. (id:55499)
323 - 68 Abell Street
Toronto, Ontario
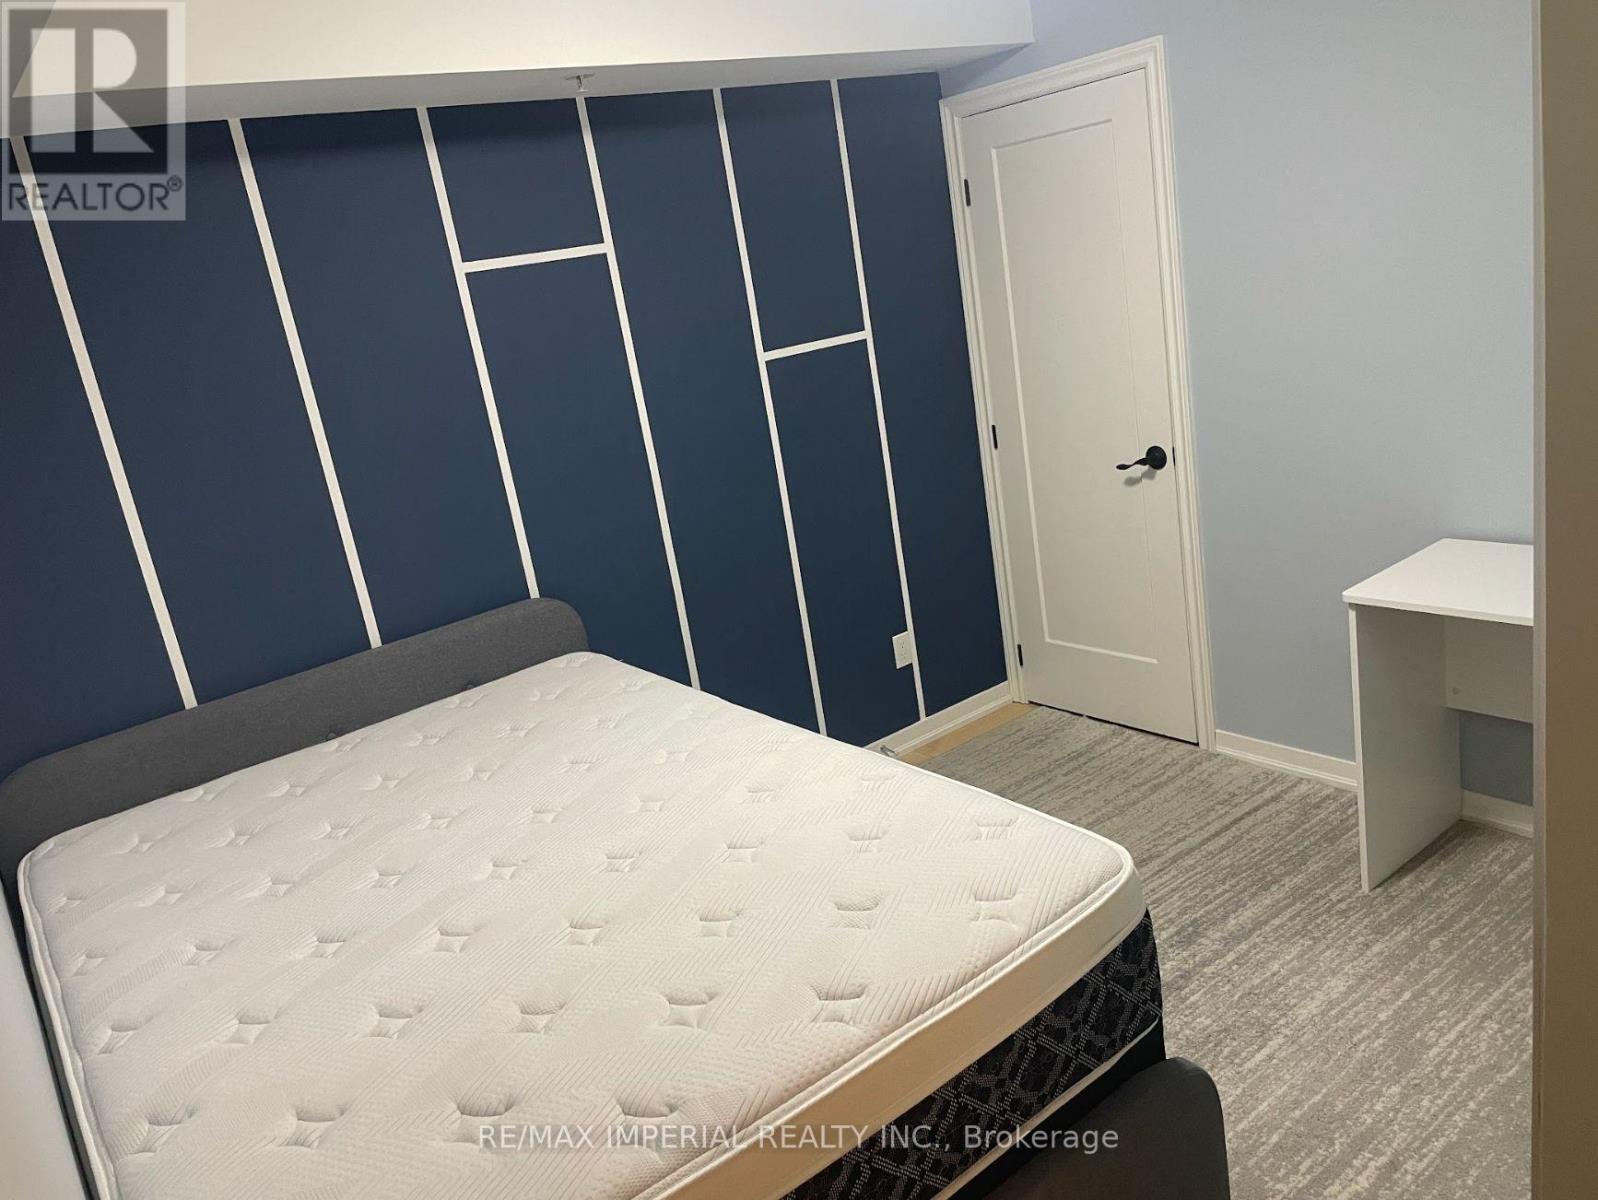
Client Remarks Fitted With Gorgeous Modern Furniture, This Fantastic 2-Beds Condo Is In The Heart Of The Trendiest Neighborhood In Toronto, Queen West! Located In Front Of The Drake Hotel With Restaurants, Cafes And Shopping Nearby. Street Car And Park Right At The Door. Functional Layout With Hardwood Floors And Full Appliances. Great Amenities Are Included For You To Enjoy: Gym, Party Room, Guest Suites And Rooftop. Only The Second Bedroom With Closet & Furnitures For Rent. The Kitchen, Washroom, Living Room, Laundry Room & Balcony Only Shared With Another Bedroom's Very Nice Lady. Female Is Preferred! (id:55499)
261 Schooner Drive
Norfolk, Ontario
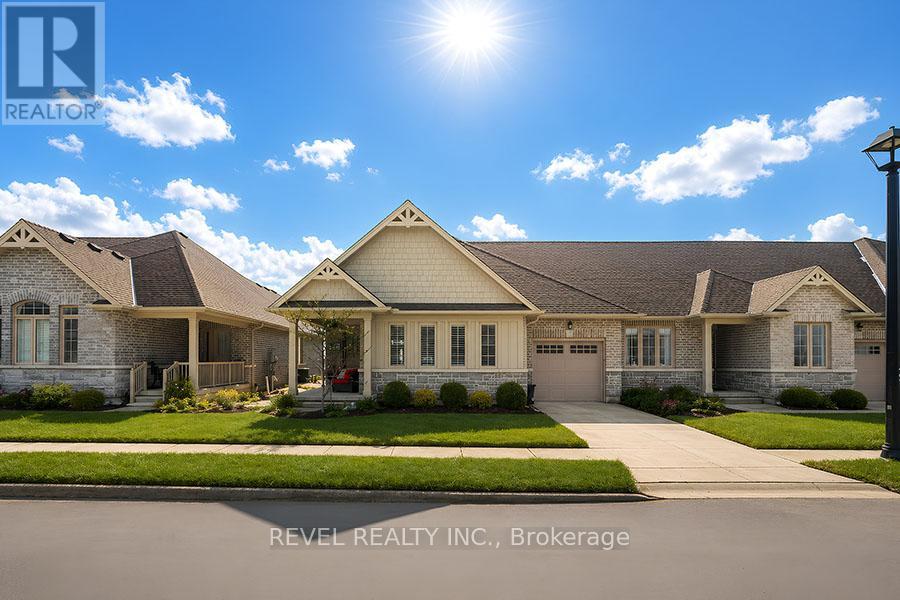
Welcome to 261 Schooner Drive in beautiful Port Dover - a stunning end-unit freehold (POTL) townhome offering stylish, low-maintenance bungalow living. This 2-bedroom, 2-bathroom home features a bright, thoughtfully designed layout just minutes from the lake, beach, golf and the charming shops and restaurants in its downtown core. The main floor offers a desirable open-concept design, enhanced by vaulted ceilings (LR/ DR), engineered hardwood flooring and California shutters throughout the principal rooms and bedrooms. The inviting front entrance leads into an upgraded white shaker kitchen complete with quartz countertops, subway tile backsplash, under-cabinet lighting, stainless steel appliances, including a 5-burner gas stove, and a spacious centre island with pendant lighting. The kitchen flows seamlessly into the dining area and great room, creating an ideal space for both everyday living and entertaining. Patio doors extend the living space to a private 16' x 12' concrete patio with no current rear development behind. The spacious primary bedroom offers vaulted ceilings, a walk-in closet, and a beautifully appointed ensuite with a soaker tub and a frameless glass shower. A second bright bedroom and full guest bathroom provide comfortable space for visitors or a home office. Main-floor laundry and interior access to the single-car garage add everyday convenience. Ideally located near The Links at Dover Coast Golf Club, David's Restaurant & Spa and the Port Dover waterfront, this meticulously maintained bungalow is perfect for downsizers, retirees or anyone seeking turnkey living in a sought-after lakeside community. Enjoy life by the lake! It's a serious upgrade in lifestyle. (id:55499)