

6 - 10 Fallowfield Drive
Kitchener, Ontario
Well maintained 3 bedroom, 3 bath cornered townhouse located in Country Hills. This spacious Condo townhouse has everything you need including a terrific location, attached garage. Open concept layout on main floor with hardwood floors, crown molding, kitchen island, and granite tops. 3 spacious bedrooms upstairs and a full bathroom with granite top. The kitchen is open concept with lots of storage, which is terrific for entertaining and keeping an eye on the little ones. The dining and living areas are spacious and boast large sliding doors offering wonderful natural light plus access to the sweet private backyard - perfect for warm summer evenings. The bedrooms are large and bright and offer flexible office space. The basement is fully finished and perfect for extra family living, a theatre room, a home office, or studio. The basement also offers three piece bathroom, laundry Room with storage and cold room, and a utility room with a new water softener which is owned and a new water heater. This is a wonderful home that can be yours in time for summer! Extended driveway for 2 vehicles and visitor's parking available. Includes fridge, stove, washer, dryer, all electrical light fixtures, all window coverings and blinds, and water softener. New water softener installed in November 2023; New gas stove installed in November 2025; New dishwasher installed in May 2025; New Smart thermostat installed in November 2023; Property/condo management monthly charge includes Roof Maintenance; SNOW removal; Garbage removal; landscaping; lawn mowing; Common elements Maintenance. (id:55499)
Lpt Realty
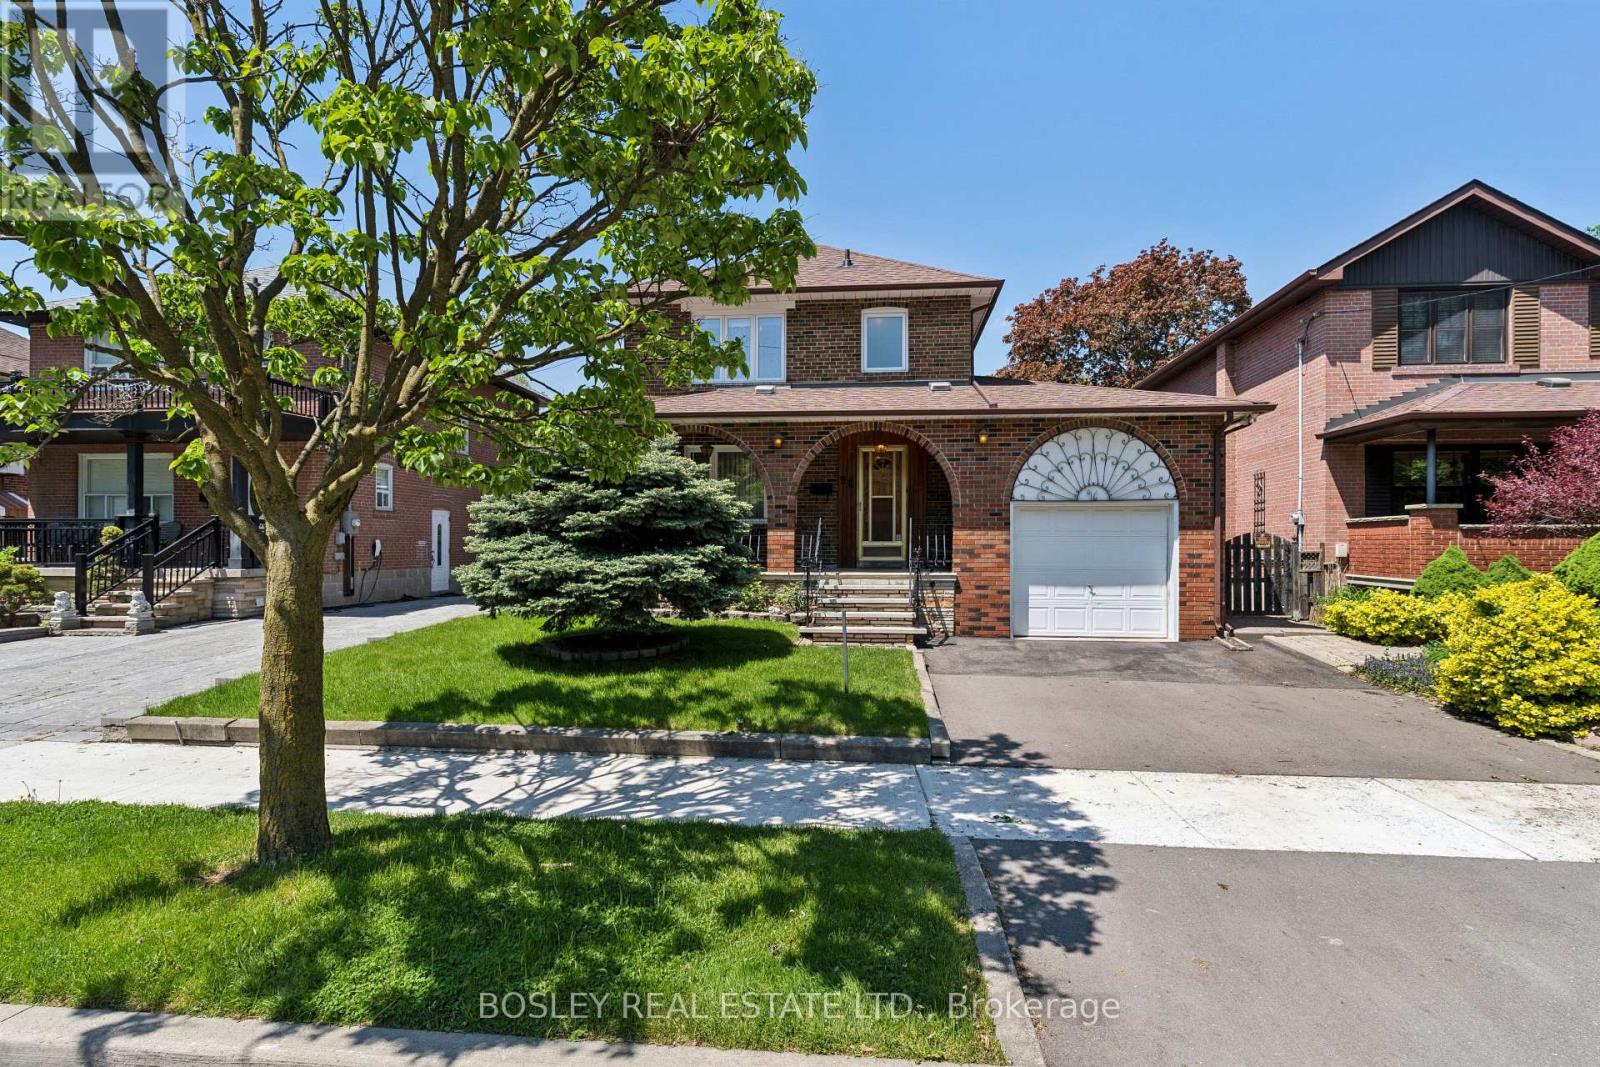
96 Macdonald Avenue
Toronto, Ontario
One of the best valued properties . Immaculate & Perfect located across from Merrill Park , beautiful treelined street. Well built, solid Pristine home Owned By Same Family Since 1960. This Beautiful Family Home Is Ready For Its New Owners! Perfect Opportunity To Plant Seeds And Create Lasting Memories For Years To Come. Solid All Brick, 2 Storey Home With 3 Spacious Bedrooms, 2 Full Baths, large living and dining areas, Gorgeous Original Details From The 1960 Are Well Preserved In The Etched Glass Doors, Wrought Iron Spindles, And Beautiful Hardwood Flooring. Eat In Size Kitchen With Walk Out To Deck, Fenced Lot With Evergreens, Shrubbery And Privacy. A Separate Entry To The Lower Level Offers An Apartment Potential. Perfect For Income, In Laws Or Large Families. Excellent Home Waits A Cosmetic Shift To Shine. You Won't Be Disappointed. (id:55499)
Bosley Real Estate Ltd.
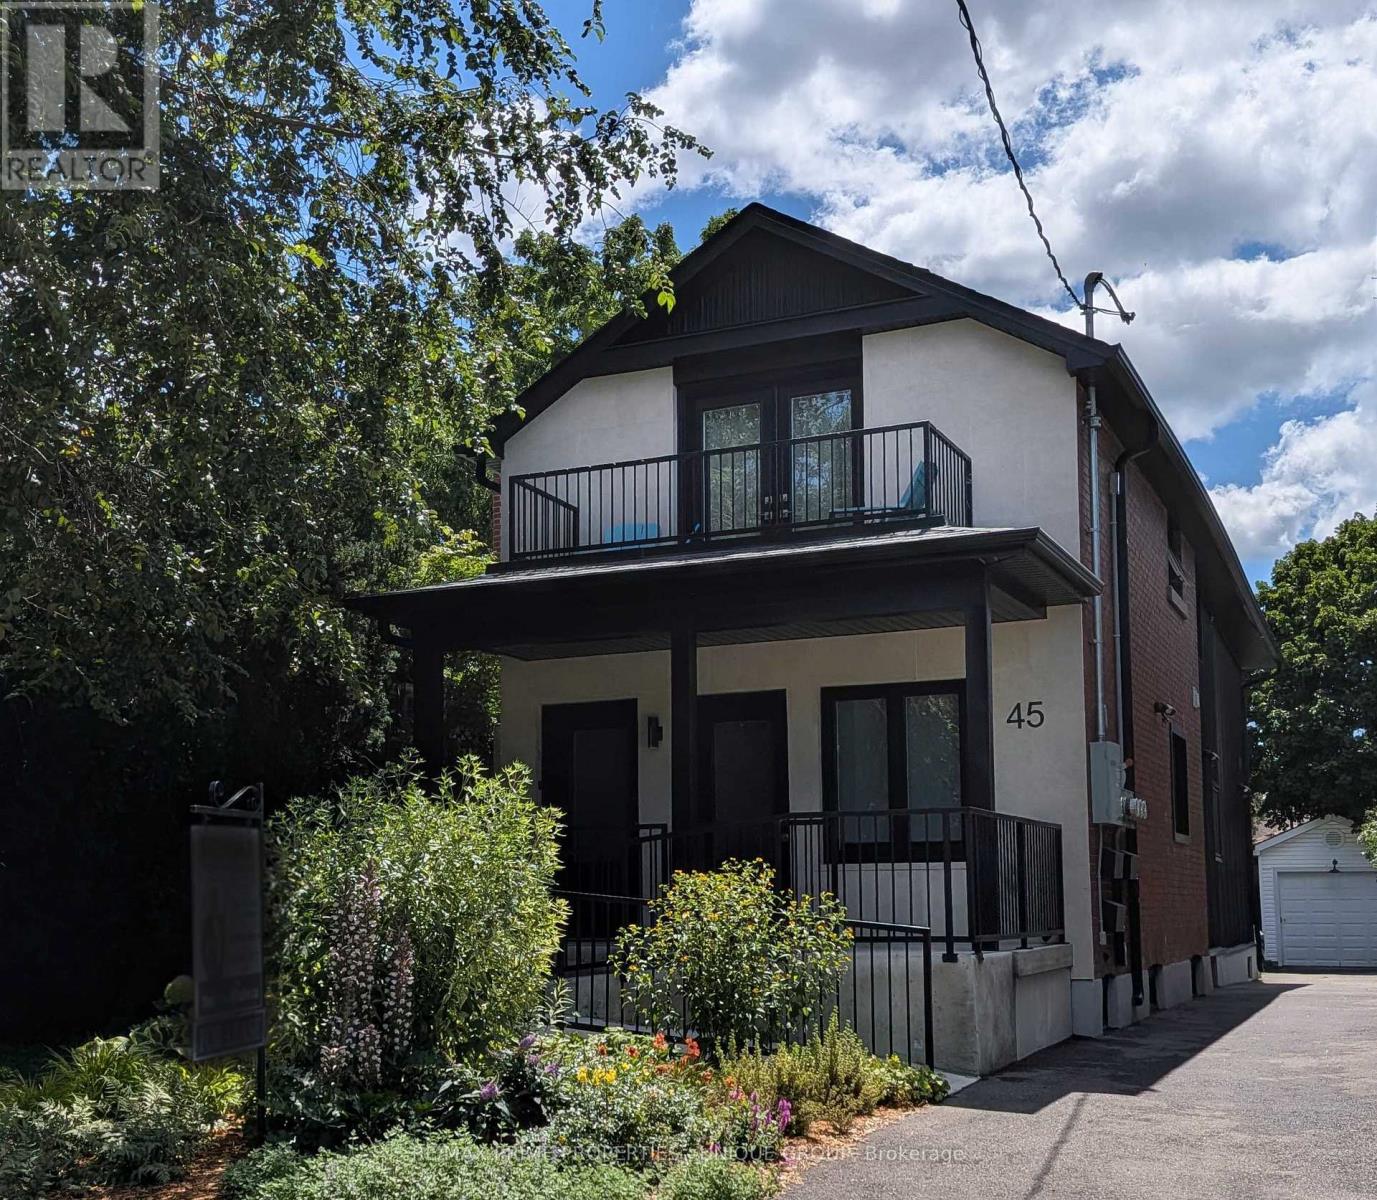
2 - 45 Astoria Avenue
Toronto, Ontario
Welcome to 45 Astoria Avenue Suite #2 ~ Live near the convenience of the TTC Eglinton LRT! Just a 10 minute walk to Mount Dennis Station - TTC LRT Line 5 / Go Train / UP Express! Wheelchair accessible or just great for anyone who doesn't want to deal with stairs. This almost brand new two-bedroom, two-bathroom suite features an entrance ramp, private entrance and a primary bedroom ensuite with a roll-in shower. Suite #2 has a front porch and private backyard balcony. There is lots of natural light, a chefs kitchen with stainless steel appliances and quartz countertops, ensuite laundry, high ceilings, ample storage, LED pot lights, separate hot water tank and a dedicated high-efficiency heat pump for both heating and air conditioning, providing you with complete temperature control. And you can breathe easy since this is a smoke-free building. The primary bedroom has its own balcony, walk-in closet and an ensuite three-piece washroom with a curbless shower. The second bedroom has a large closet. The Eglinton LRT (Line 5,) GO Train and UP Express all stop at Mount Dennis Station! You'll now be able to get from 45 Astoria to Union Station or Pearson Airport in approx. 30 minutes! Easy access to the 401/400 highways. Tennis, golf, an indoor swimming pool/recreation centre, library, cricket, biking trails and plenty of open green space are nearby, along with grocery stores and cafes. Parking is available for an additional cost. (id:55499)
RE/MAX Prime Properties - Unique Group
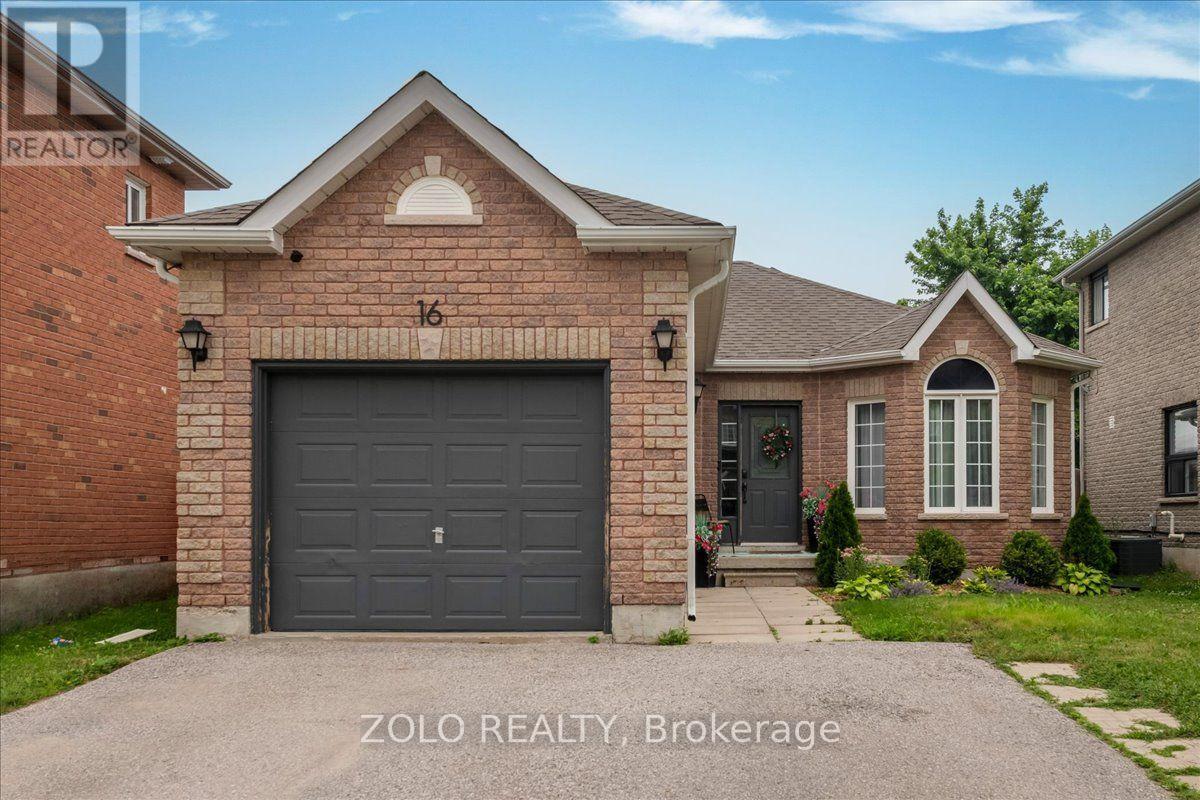
16 Esther Drive
Barrie, Ontario
Welcome to this exceptionally clean and well maintained 3 bedroom, 2 bathroom bungalow located in Barrie's desirable south end. Offering a bright and inviting layout with no carpet throughout, this home is move in ready and perfect for families, first time buyers, or those looking for convenient one level living. The home features spacious bedrooms, two bathrooms, and an open concept, comfortable living space with plenty of natural light. Ideally located close to schools, parks, shopping, restaurants, commuter routes, and all the amenities Barrie's south end has to offer. A wonderful opportunity in a sought after area.Just move in and enjoy! (id:55499)
Zolo Realty
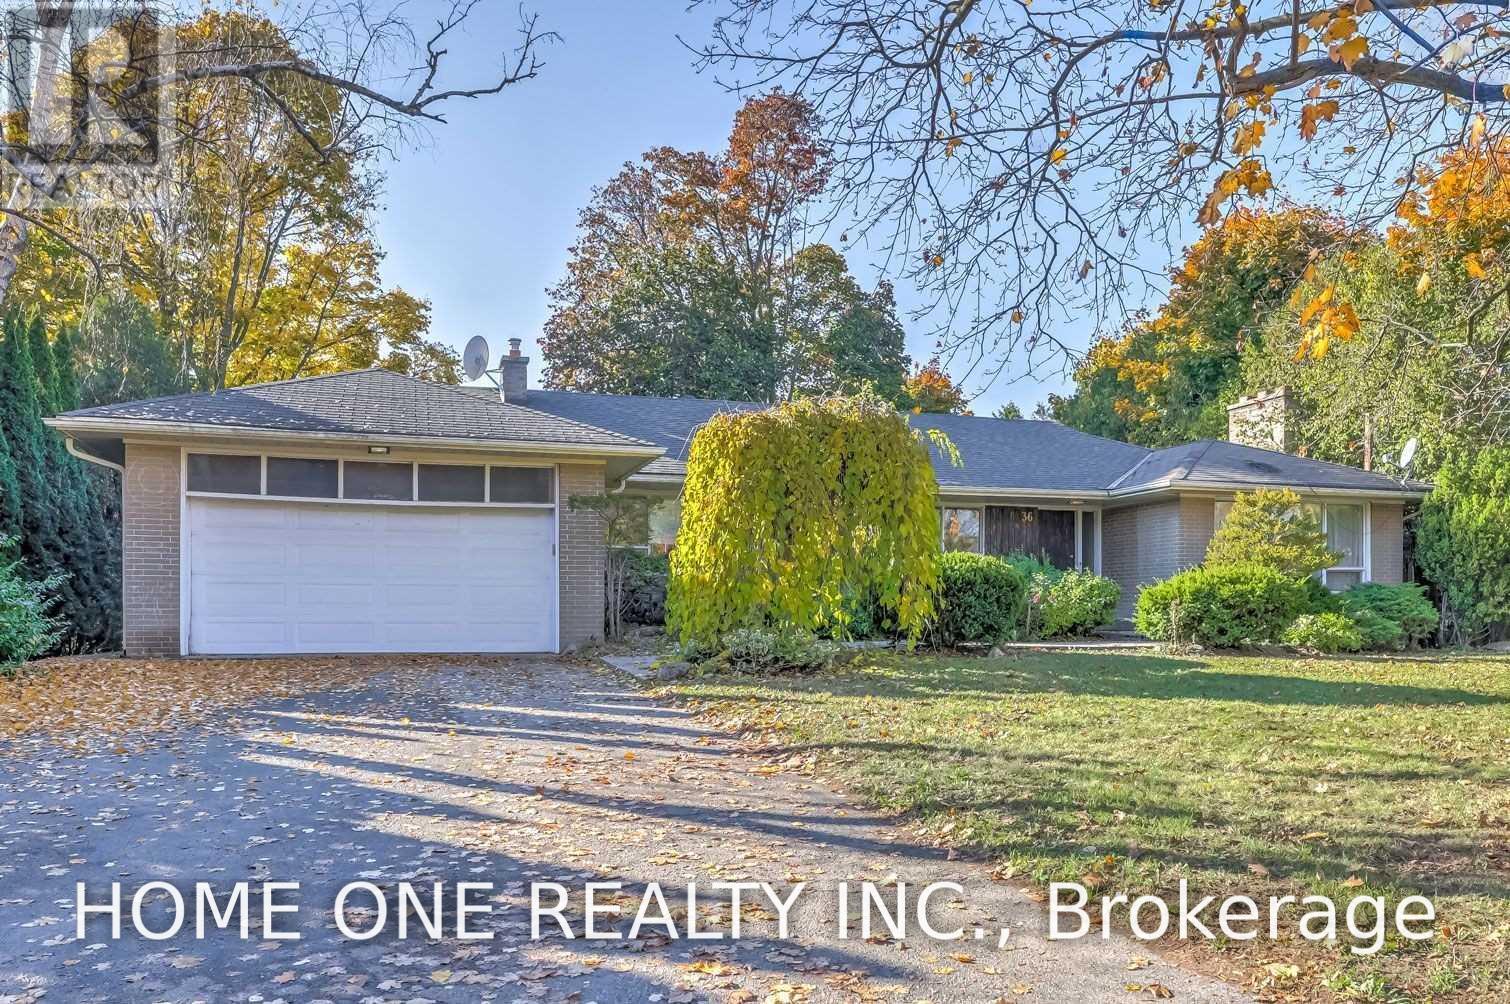
36 Harrison Road
Toronto, Ontario
Magnificent 90' x 125' lot in the prestigious St. Andrews-Windfields neighbourhood, ideally situated at Bayview & York Mills. This sun-filled bungalow features beautiful hardwood floors and offers exceptional potential for a custom build, renovation, or comfortable move-in. The lower level boasts above-grade windows and includes two self-contained apartments, providing excellent flexibility and income potential.The current tenant is on a month-to-month tenancy and is willing to stay, offering the opportunity for a buyer to assume a reliable tenant at $5,000/month.Enjoy an incredible location within walking distance to Harrison Public School (IB Program), York Mills Secondary School, shopping, and public transit. A rare opportunity in one of the area's most coveted neighbourhoods-ideal for investors, builders, renovators, or end users! (id:55499)
Home One Realty Inc.

3 Church Boulevard
Erin, Ontario
This fully renovated 2 bedroom, 2 bathroom home has mixed use zoning and easily can be converted back to a duplex! It sits on a huge .25 acre lot right in the heart of downtown Erin and is steps from everything Erin has to offer. It has new floors throughout, natural wooden beams and pot lights. The renovated kitchen has tons of cupboard space, under-cabinet lighting & a large dining space. The primary bedroom has a separate dressing room/closet, there is a main 4-pc bathroom, plus the second bedroom has it's own 4-pc bathroom and direct access to a private deck. There is also direct access off the kitchen to the backyard and a second private deck. The backyard has endless potential and currently offers ample green space, a large shed, as well as a firepit. Mixed use zoning allows for so many possibilities for this property. This home previously was 2 units and all mechanicals are still in place to convert back to that. This home is a wonderful starter home or investment. Roof 2023, Driveway 2022, Furnace/AC 2021, Appliances 2020 (id:55499)
Royal LePage Meadowtowne Realty
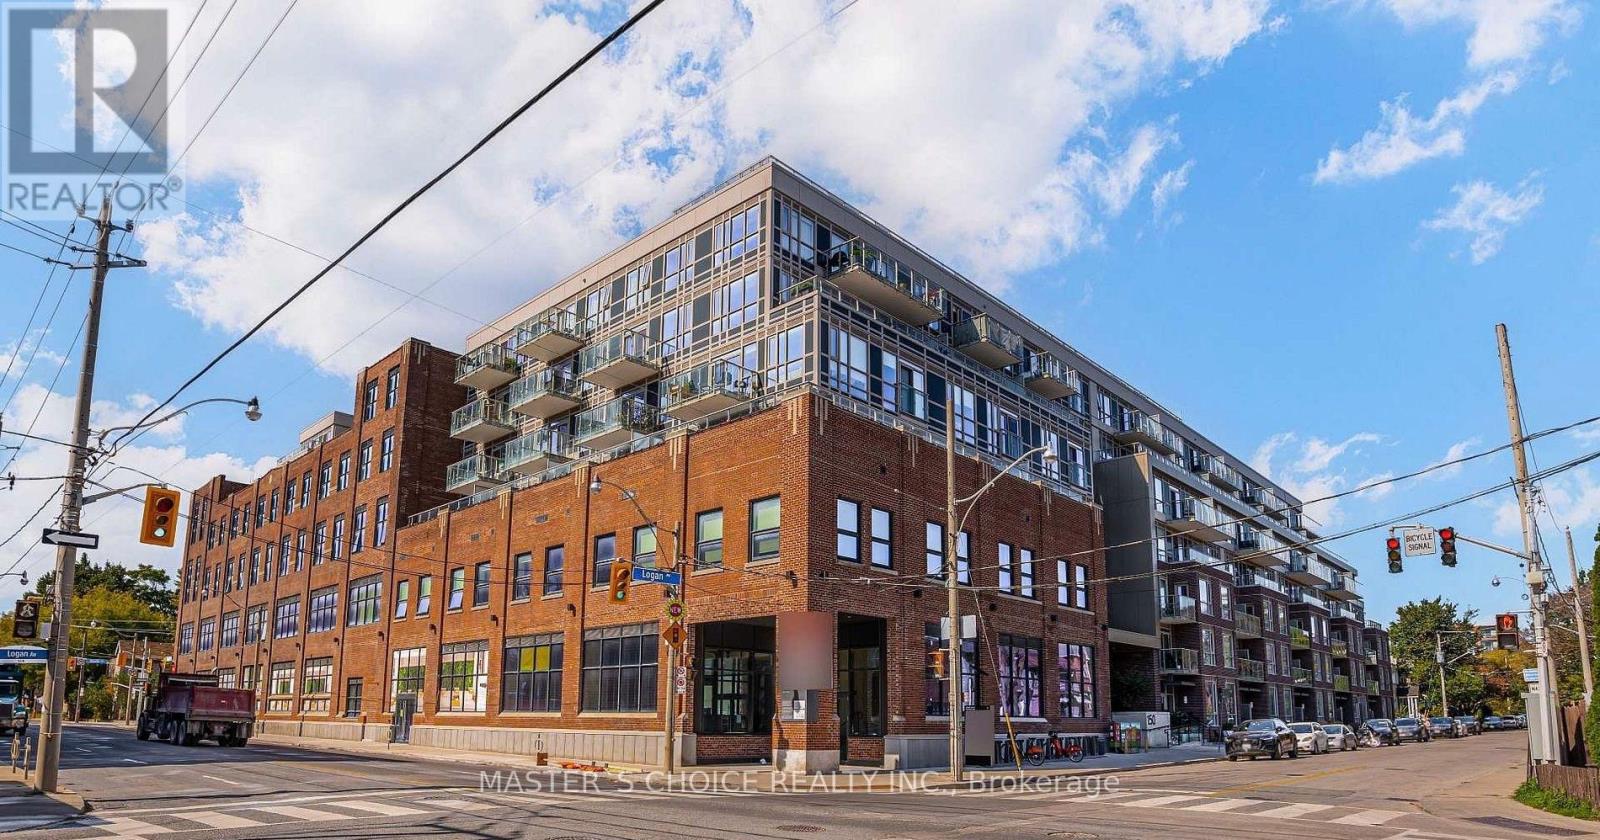
323 - 150 Logan Avenue
Toronto, Ontario
Welcome to Wonder Condos in the heart of Leslieville! This bright and beautifully maintained 2-bedroom, 2-bathroom suite offers a functional split-bedroom layout, modern finishes, a private balcony, and an open-concept living and dining area with a sleek contemporary kitchen and integrated appliances. The spacious primary bedroom features a private ensuite with a walk-in shower. Locker included for added convenience. Located in one of Toronto's most vibrant and desirable neighbourhoods, you're just steps from the best of Queen Street East, including popular cafés, restaurants, bakeries, breweries, shops, parks, and everyday conveniences. Enjoy easy access to the Queen streetcar, DVP, Gardiner Expressway, downtown Toronto, and the waterfront. Wonder Condos offers exceptional amenities including 24-hour concierge, fitness centre, rooftop lounge and terrace, co-working space, party room, and more. A fantastic opportunity to enjoy modern condo living in the heart of Leslieville. (id:55499)
Master's Choice Realty Inc.
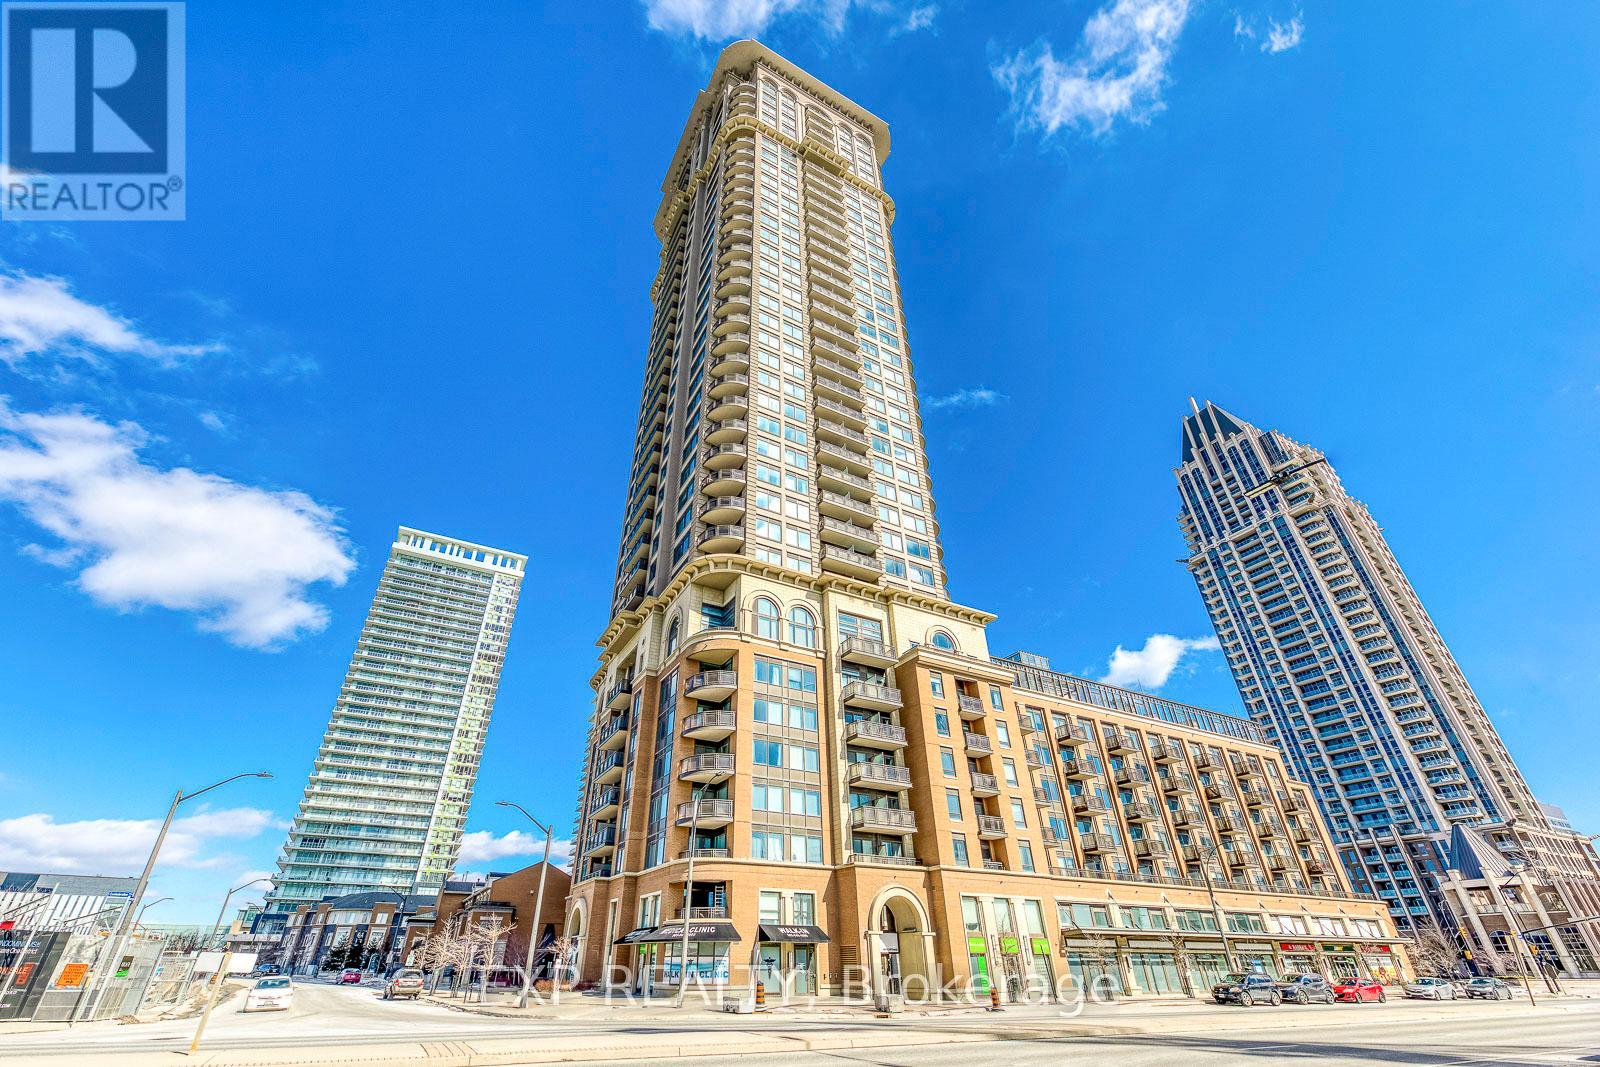
1011 - 385 Prince Of Wales Drive
Mississauga, Ontario
Welcome to Chicago Built By Daniel in City Centre and Next to The Future LRT Station! Unit 1011 is Bright, Fresh Painted and Spacious with Approximately 860 Square Feet of Efficient Living Space. This 2 Bedroom, 2 Bathroom Suite Offers With a Functional Split-Bedroom Layout, 9 Foot Ceilings, and a Northeast-Facing that Showcases City Skyline.The Kitchen Features Granite Counters, Full-sized Stainless Steel Appliances. The Primary Bedroom Includes a Mirrioried Closet and A 4-piece Ensuite. The Second Bedroom Features Large Window and Closet. The Suite also Includes an Open Balcony, One Owned Parking Space and a Locker. Chicago is a DANIEL Community Known for Its Robust Amenities and Meticulous Management. Residents Enjoy a 24 hour Concierge, Rock Climbing Wall, Fitness centre, Theatre room, Party and Dining room, Pool and Hot Tub. The building is Walking Distance to Square One Mall, Sheridan College, Living Arts Centre, Grocery and Transit. A Rare Combination of Daniel Craftsmanship, a Well-managed Community, and an Exceptional Location. (id:55499)
Exp Realty
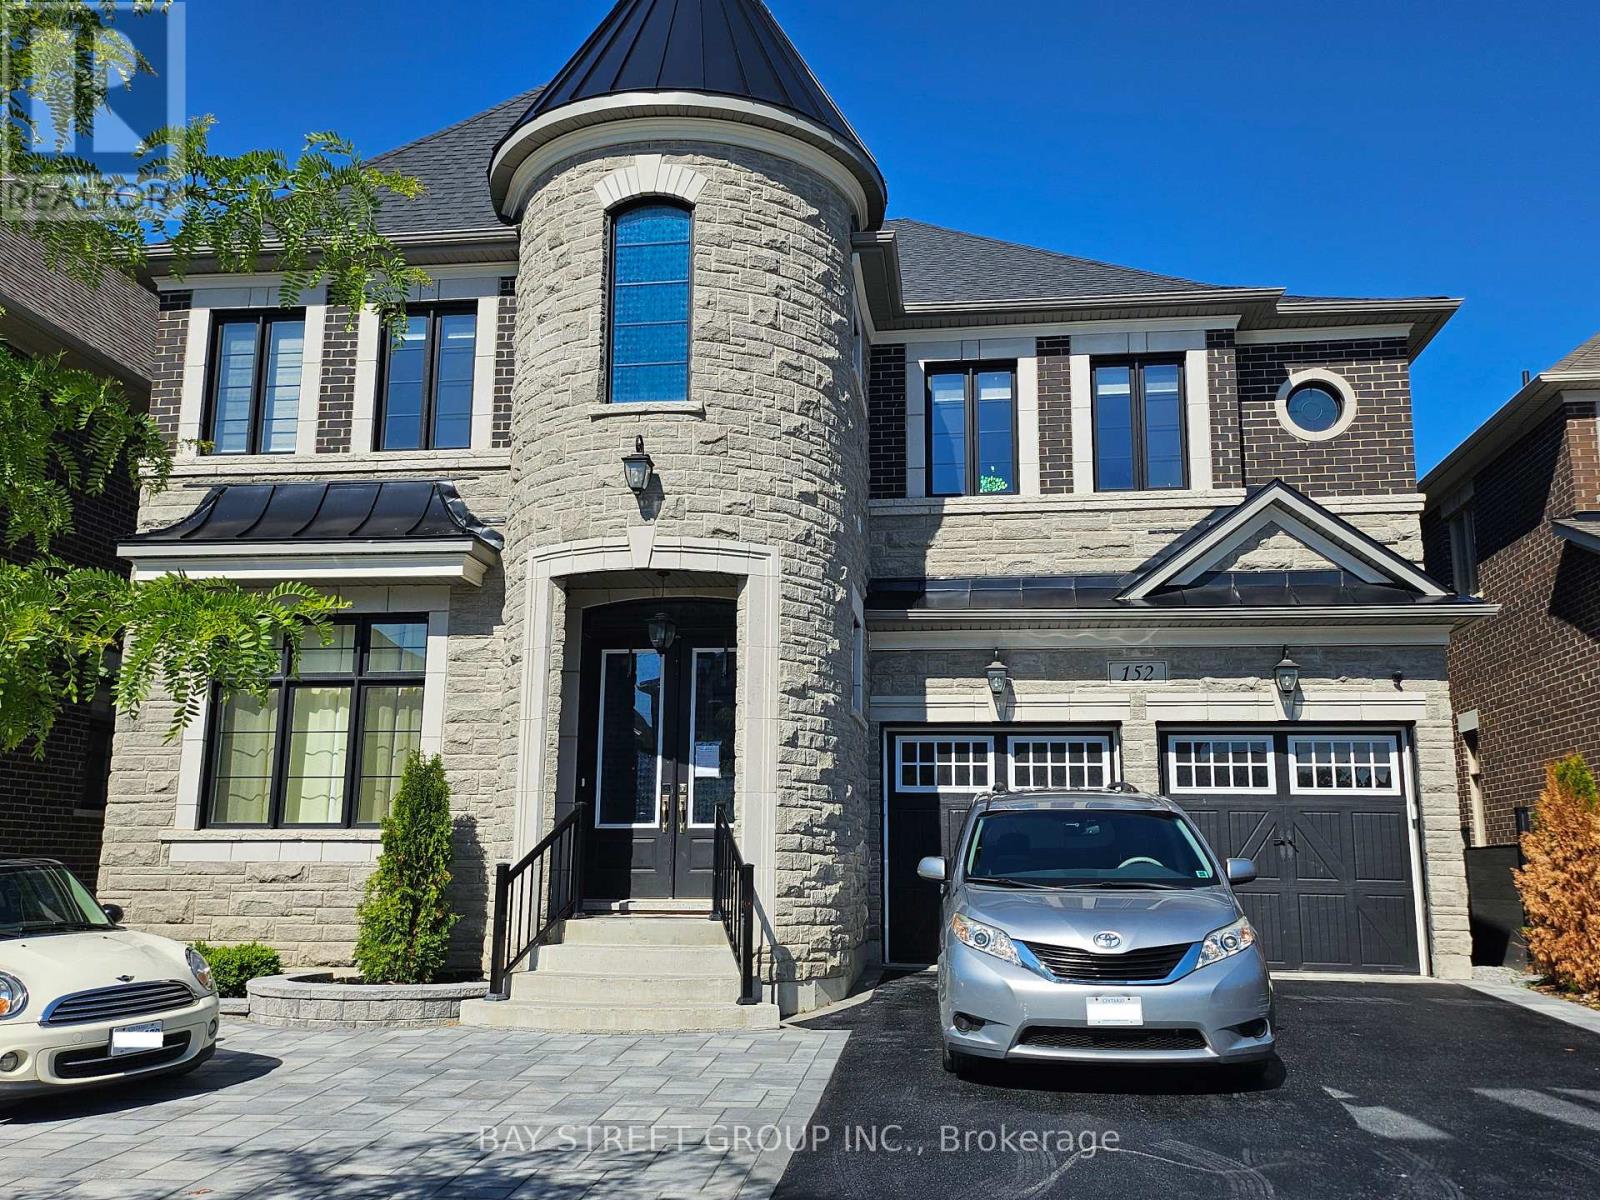
1a - 152 First Nations Trail
Vaughan, Ontario
A brand new 2 bedroom with one bathroom unit at ground floor for rent. Large windows in living area and bedroom. Hardwood floor and 9ft ceiling. All utility and Hi-speed internet included. This Is Located In The Vicinity Of The Famous Kleinburg Village Which is Popular & Filled With Renowned Restaurants , Chop House , Cafes , Ice Cream Parlours and Pizzerias. This Area Is Also Known For Golf Courses , Trails , Parks , School & Great Proximity To Various Highways Such As Highway 427 , 400 , 27 & 7. You are 15 Minutes From The Airport , 12 minutes To Wonderland , 15 Minutes To Vaughan Mill Malls. (id:55499)
Bay Street Group Inc.

126 Wood Lane
Richmond Hill, Ontario
Client RemarksModern, High technology Custom built home on one of a kind lot overlooking Mill Pond. Sprawling Forested Lot. One of the Largest Properties & Most Desirable Location. Showcases Refined and Superior Attention to Details. Expansive Principal Spaces Beautifully Appointed w/Modern Finishes. 12F Main Floor Ceiling and 10F 2nd Floor Ceiling. Gourmet Chef-inspired Kitchen w/ Custom Cabinetry, Quartz Counters and Walk-out to Extraordinary Backyard Retreat. Heated Concrete Floors Though out main Floor and Basement. Spacious main Floor Office With Fireplace & Book matched Stone Surround. Hardwood Floors Through out 2nd floor. Custom Aluminum European Windows. Custom Front Door. Solid Core Interior Doors with Magnetic Lock. Ultra Modern paneled Walls. Masterpiece Oak Stairs with Open Raiser Steps and Aluminum and Glass Railings. LED Modern Lights. Custom Window Coverings. Primary Bedroom w/Bespoke walk-in Closet, opulent 6 piece ensuite w/Steamcore Spa & Soaking Tub. 3 other bedrooms with W/I Closets and Own Ensuites. Lower Level Boast Wet Bar (can be used as 2nd kitchen). Large Living/Dining Room w/walk-out to backyard. Bedroom with 3 piece ensuite. Theater Room. Sophisticated Street Presence w/Heated Driveway (id:55499)
Sutton Group-Admiral Realty Inc.
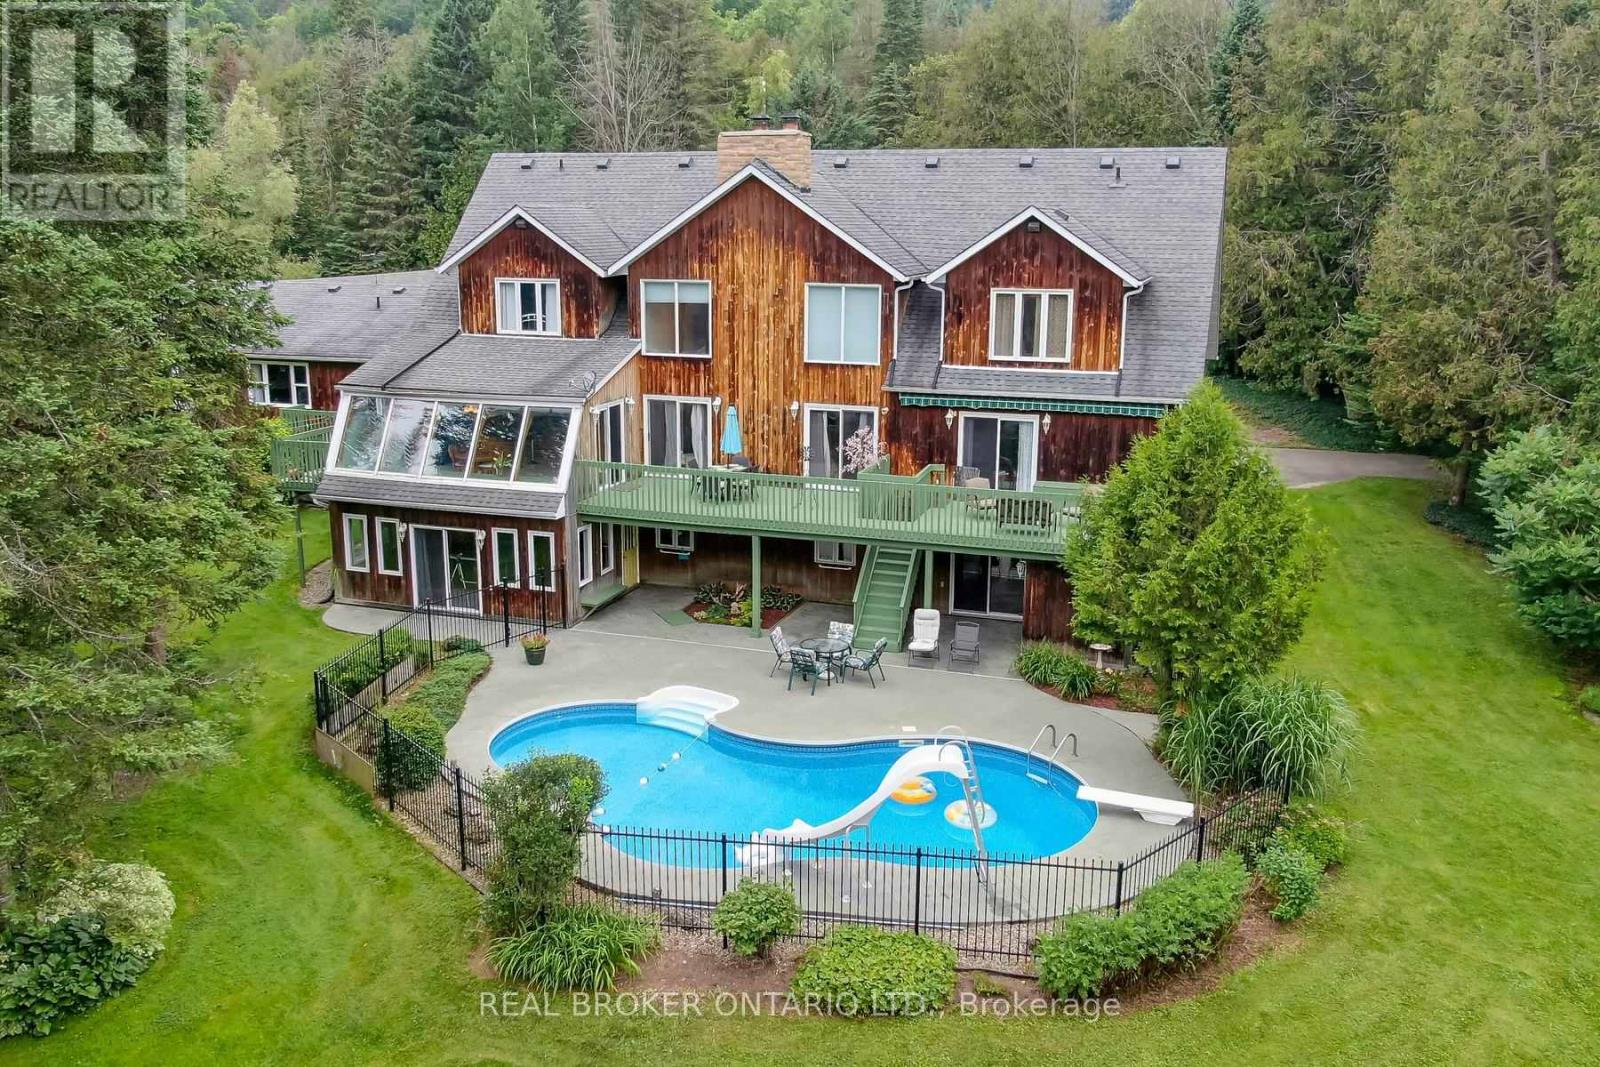
307254 Hockley Road
Mono, Ontario
Welcome to 307254 Hockley Rd in Mono-an expansive property offering over 5,000 sq ft of versatile living space on more than 3 acres of scenic land, with the Nottawasaga River flowing through the backyard. Surrounded by mature trees and natural beauty, this home provides a peaceful setting just minutes from Hockley Valley Resort-perfect for skiing, golf, and year-round outdoor activities.This unique property features a fully self-contained annex that can function as a nanny or in-law suite while also offering excellent income potential. The bungalow-style suite includes an eat-in kitchen, living room, two bedrooms, and a basement with potential for additional living space-ideal for extended family or rental opportunities in today's market.The main home offers a spacious kitchen designed for gathering and entertaining, with access to a large deck overlooking the pool and private yard. The primary bedroom is a standout, featuring its own staircase leading to a 5-piece ensuite. The finished lower level includes a fitness room, theatre room, and additional recreation space, all with walkout access to the backyard and pool area.A rare opportunity to enjoy space, flexibility, and natural surroundings while staying close to local amenities, trails, and nearby Orangeville. Property is regulated by NEC & NVCA. Explore the vacant land right next door which is also available for sale X13673384 (id:55499)
Real Broker Ontario Ltd.
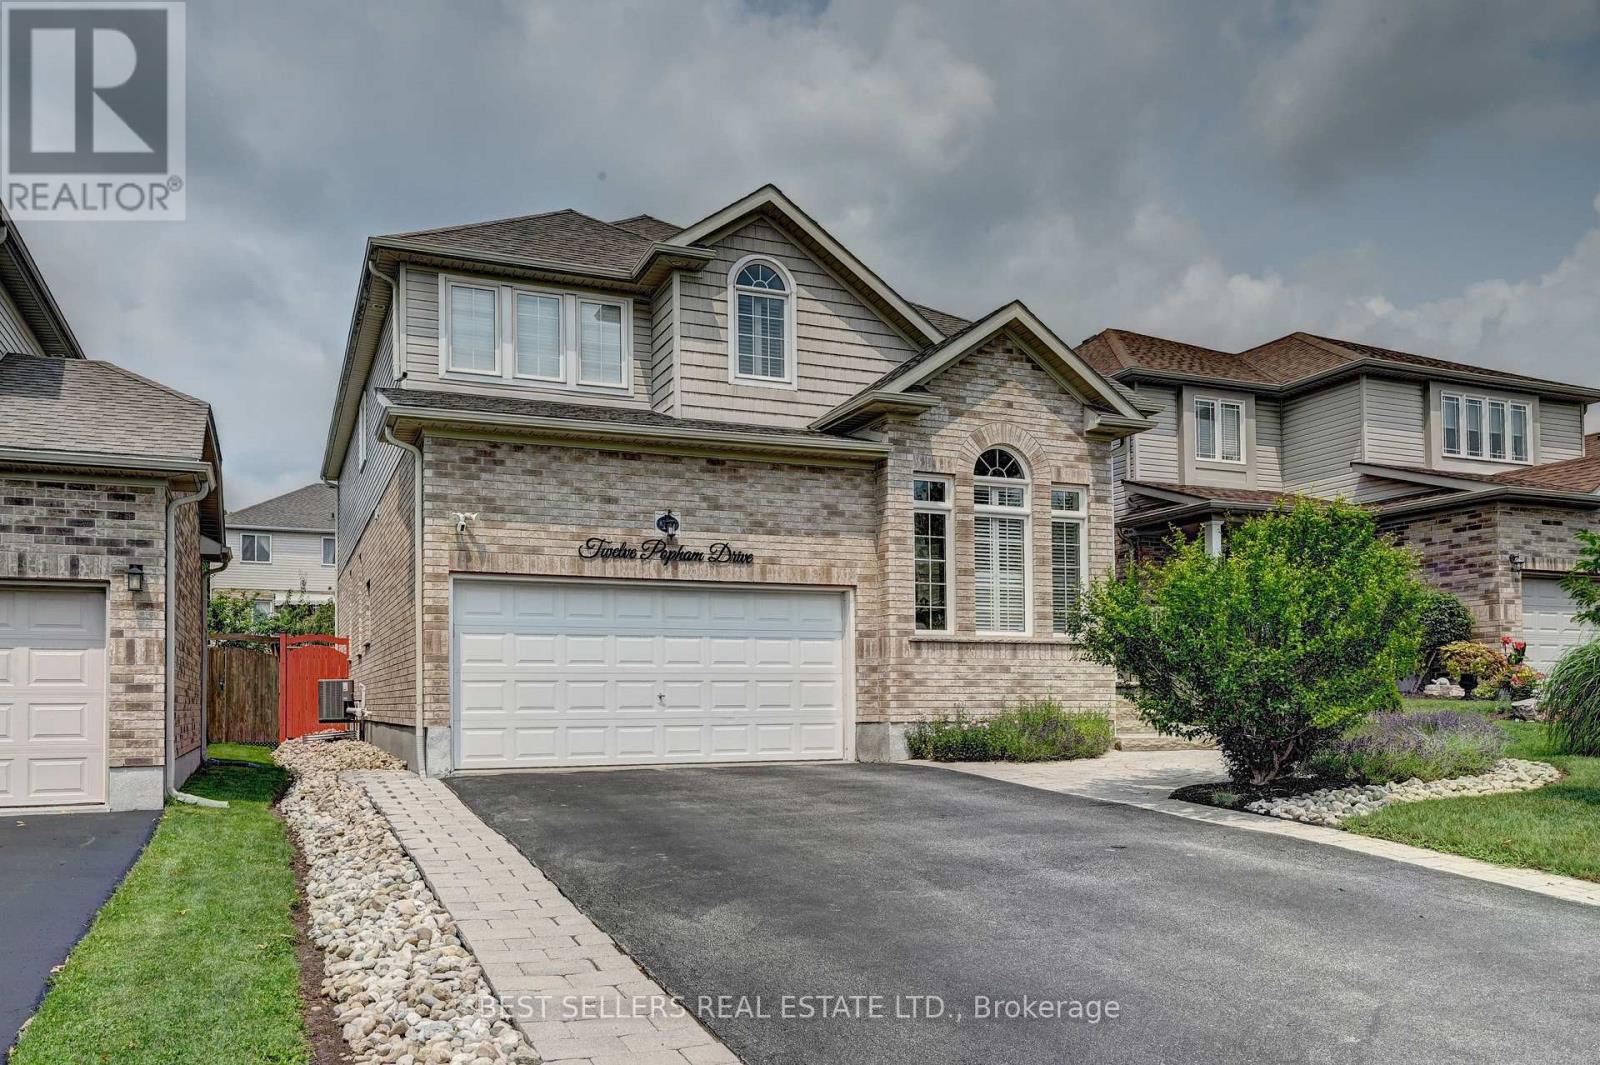
12 Popham Drive
Guelph, Ontario
Welcome to **12 Popham Dr.*-an exceptional, immaculately maintained home in Guelph's desirable Grange Road community, showcasing true pride of ownership and *2,902 sq. ft. of above-grade living space** (basement excluded). Situated on a **premium park-facing lot* on a quiet family-friendly street, this home features **4+3 bedrooms, 4.5 bathrooms**, premium builder upgrades, soaring architectural ceilings, rounded drywall corners, luxury light fixtures, and California shutters throughout.The chef-inspired kitchen boasts floor-to-ceiling cabinetry, premium KitchenAid stainless steel appliances with a built-in gas cooktop and double wall ovens, plus a *new Frigidaire Professional 4-door refrigerator (2025)*. The spacious primary suite features **two walk-in closets** and a spa-like ensuite with a two-person Jacuzzi tub and walk-in shower with a full-body shower panel.Enjoy a no-sidewalklot with an extended driveway accommodating **up to 5 full-sized vehicles**, plus a 2-car garage with professionally designed custom storage. Custom closet organizers throughout, a unique Kids' Tower beside the staircase, professionally landscaped front and back yards, covered patio, and new backyard fence (2023) complete this outstanding home.The **fully finished legal 3-bedroom basement apartment** offers a separate entrance, full kitchen, dedicated laundry, 3-piece bath, and is currently rented to a quiet professional couple. An additional private studio suite with a walk-in closet and full bathroom adds exceptional flexibility for extended family or other permitted uses.Recent updates include a new LG washer and dryer (2026), basement washer (2023), and basement dryer (2026). Rental items include the furnace, tankless water heater, and water softener.Ideally located near parks, scenic trails, ponds, lakes, schools, shopping, public transit, Guelph General Hospital, and the University of Guelph, this move-in-ready home offers luxury, space, and exceptional income potential. (id:55499)
Best Sellers Real Estate Ltd.