
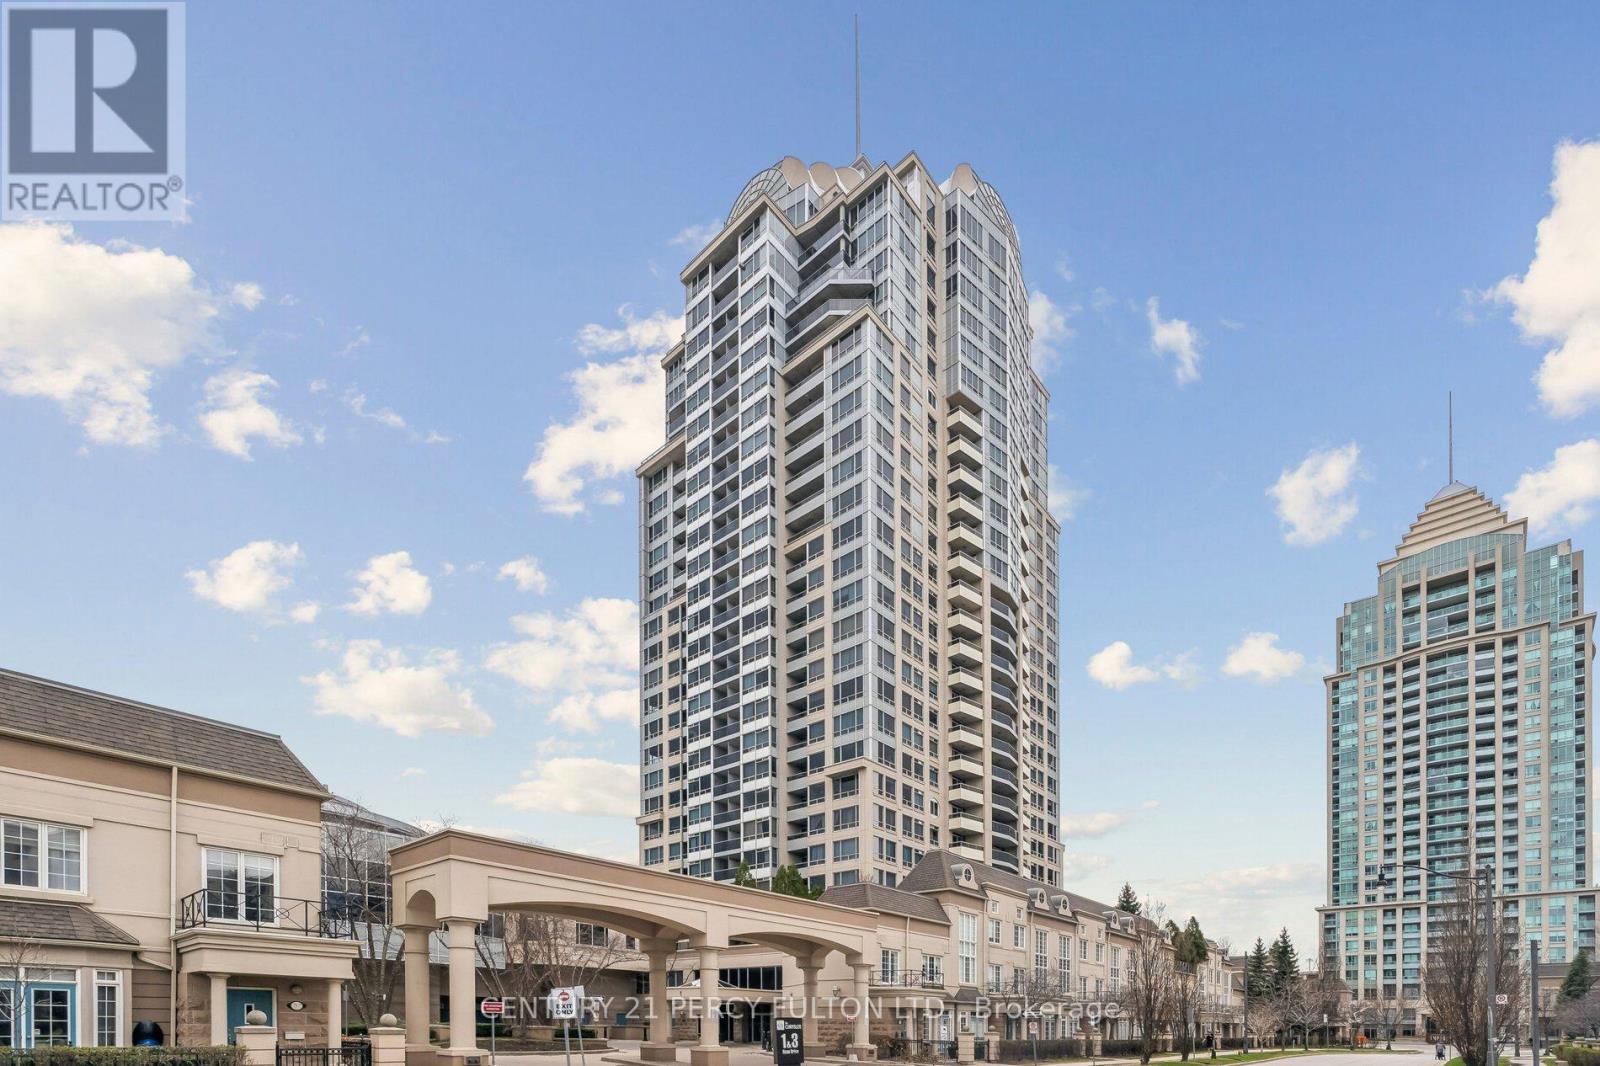
2703 - 1 Rean Drive
Toronto, Ontario
A rare opportunity to own a penthouse suite at NY Towers - The Chrysler, where space, light, and potential come together in a way that's hard to find. Spanning over 1,300 sq ft, this expansive 2+1 bedroom layout features a thoughtfully designed split-bedroom floor plan, ideal for both privacy and everyday living. The separate den offers a dedicated office space-perfect for today's work-from-home lifestyle. Complete with two side-by-side parking spaces and a locker, this is condo living without compromise. The building also offers EV charging stations. The oversized living and dining areas create a true sense of openness, while the family-sized kitchen offers ample space to cook, gather, and entertain. Flooded with natural light, the bedrooms feature large east-facing windows and direct walk-outs to the balcony, where sweeping sky-high views elevate your everyday. The primary is generously sized, complete with a walk-in closet and a 4-piece ensuite featuring a jacuzzi tub. Lovingly maintained in clean, classic condition, this suite is move-in ready while offering incredible potential to modernize and truly make it your own. Step outside to your balcony, complete with a rare gas line-an exclusive penthouse feature, perfect for elevated outdoor living and entertaining. Residents enjoy access to the Liberty Club, offering premium amenities including a large pool, hot tub, fitness centre, media room, ping pong, golf simulator, and more. Located in a highly sought-after neighbourhood just moments from parks, tennis courts, Bayview Village, Hwy 401, and steps to Bayview Subway Station, this is a lifestyle defined by convenience, connectivity, and long-term value. Penthouse living. Space to grow. A canvas to create. Discover the opportunity that PH 2703 has to offer. (id:55499)
Century 21 Percy Fulton Ltd.
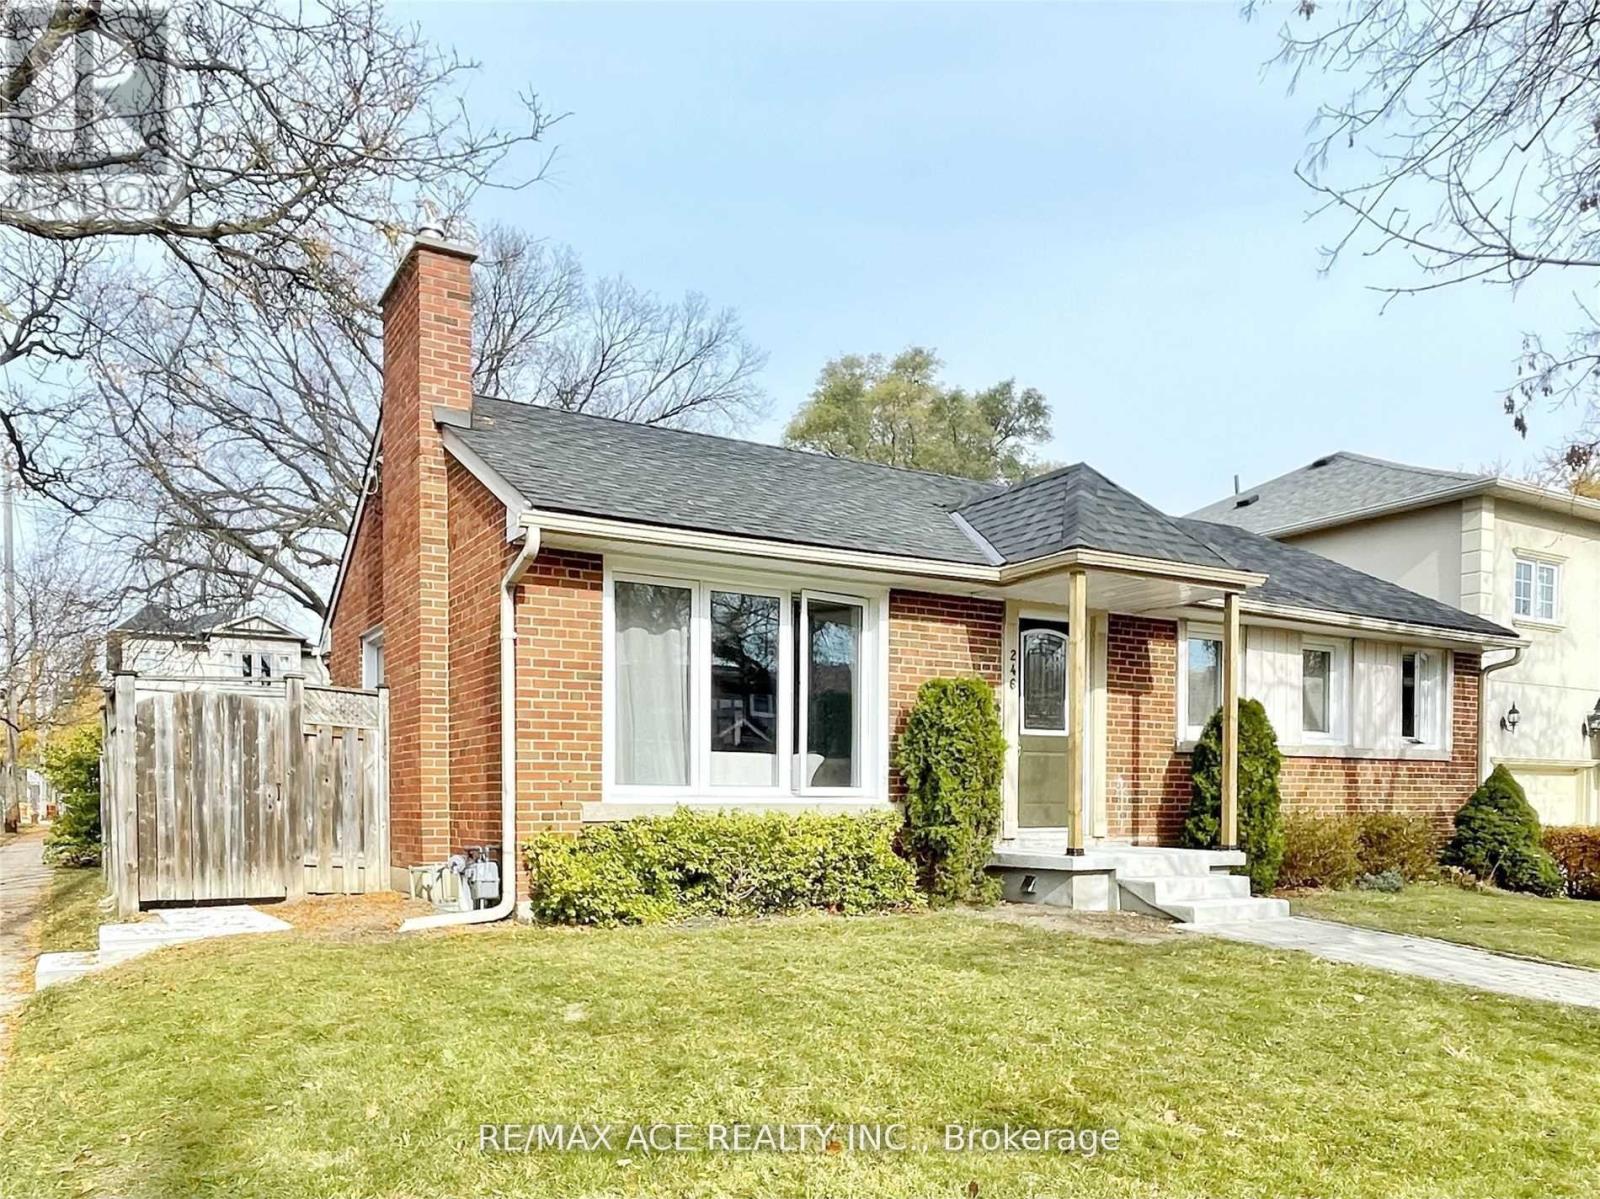
Lower - 246 Horsham Avenue
Toronto, Ontario
Client Remarks*Basement Apartment Only* Location Location Location!! Large And Spacious Two Bedroom Basement Apartment In Prime Area, 2 Bedroom + 1 Bathroom, Seperate Entrance. $$$ Spent On Upgrades. Upgraded Kitchen, Pot Lights, And Newer Floors. Just A Short Walk To Yonge & Finch, Shops & Transit(Subway) Of Yonge Street. Starbucks, Longo's And Much More. Tenant To Pay 40% Of Utilities* *Separate Entrance, Great Privacy & Enjoy Your Own Space!* *No Pets And Non Smoker!* (id:55499)
RE/MAX Ace Realty Inc.
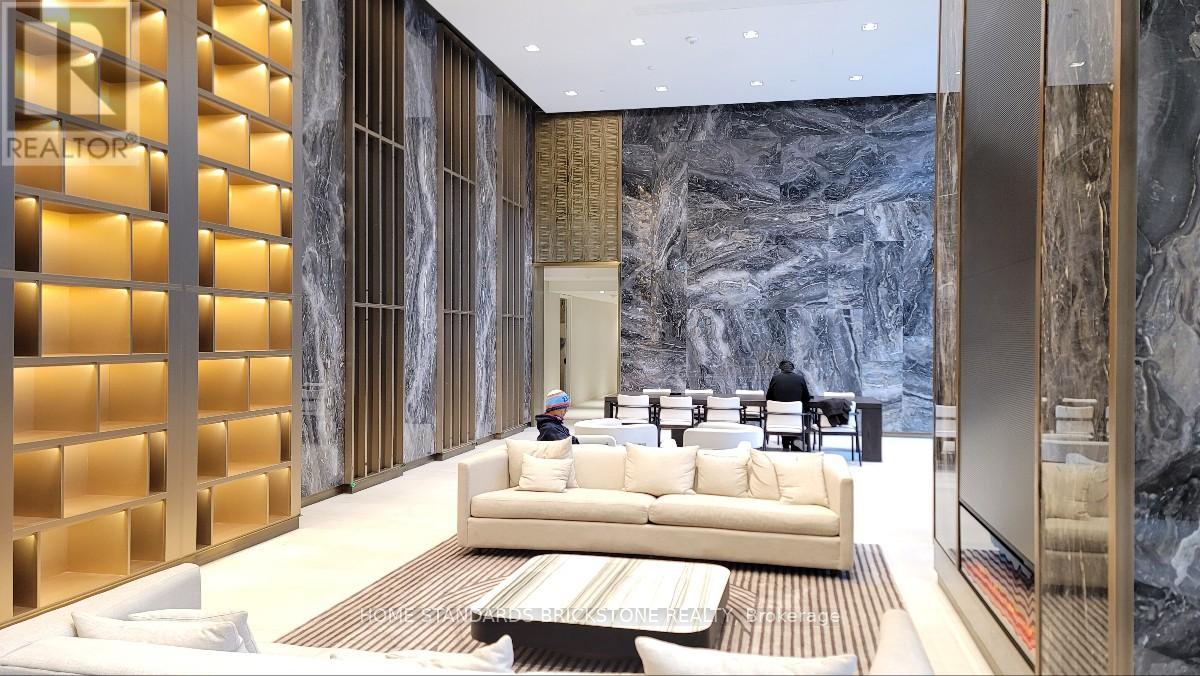
2701 - 127 Broadway Avenue
Toronto, Ontario
New 2 Bedroom & 2 Bathroom Unit at Line 5 Condos South. South Facing Spacious Unit with Floor to Ceiling Windows complemented by Laminated flooring throughout living spaces. The modern kitchen for the suite comes with Quartz Countertops with complimenting Backsplash, Cabinet Space, and B/I appliances. Residents can also enjoy the balcony from the Living Room. Building contains Resort Like Amenities such as Indoor/Outdoor Fitness Facilities , Spa Facilities, Outdoor BBQ/Dining Lounge , Outdoor Theatre, Outdoor Pool, and many more. Unit is located near Eglinton Subway Station and Future Eglington line. Close proximity to Restaurants, Bars, Entertainment , and more. (id:55499)
Home Standards Brickstone Realty
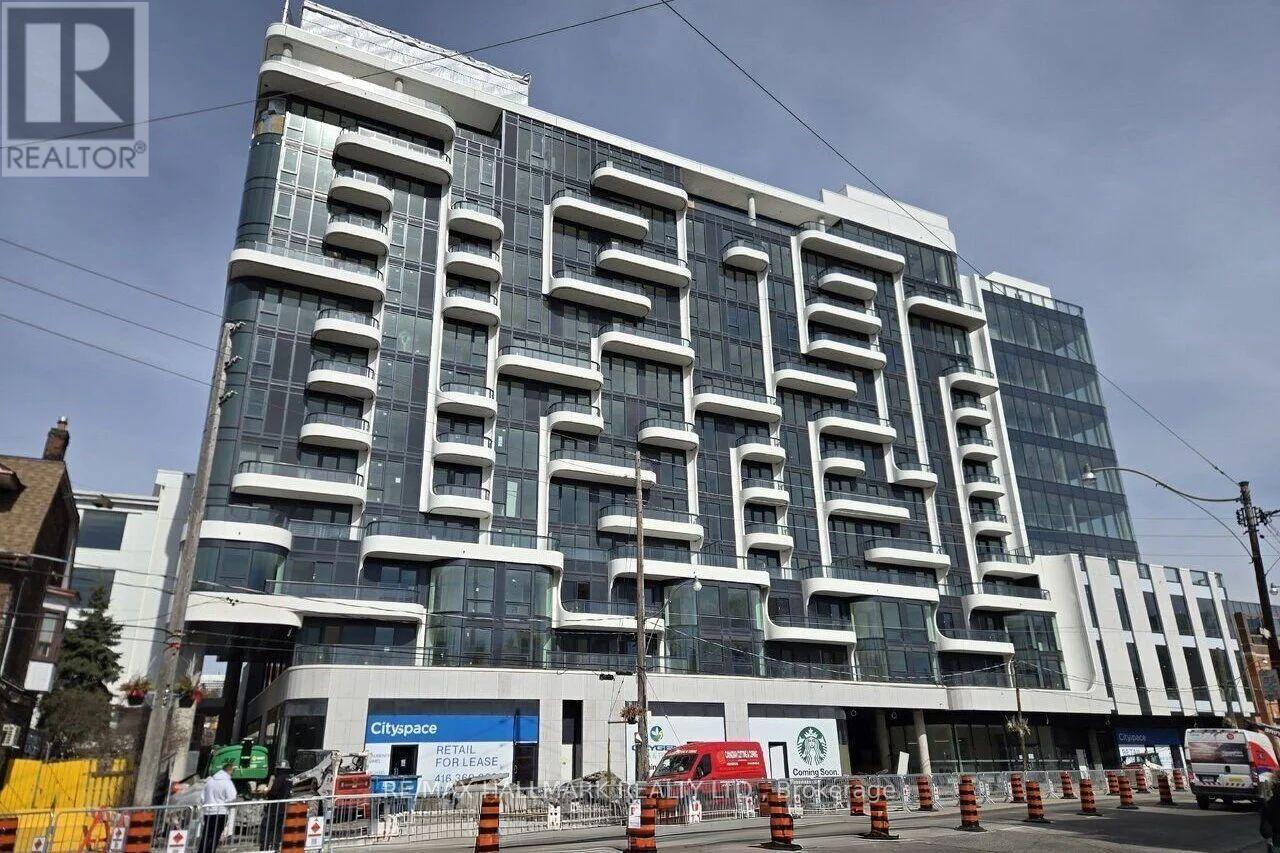
512 - 322 Dupont Street
Toronto, Ontario
Welcome to the heart of Midtown Toronto! This luxury boutique residence offers a beautifully finished, south-facing 2-bedroom, 2-bath suite with clear views of the iconic CN Tower and the charming streets of The Annex. Designed with a smart split-bedroom layout, the unit features a bright, open-concept kitchen and living area with sleek quartz countertops, contemporary cabinetry, high-end stainless steel appliances, and wide plank engineered hardwood flooring throughout. Soaring 9-foot ceilings enhance the sense of space and light.The spacious primary bedroom includes a walk-in closet and a private ensuite complete with a double vanity and a large glass-enclosed walk-in shower. A locker is also included for added convenience.Enjoy the benefit of main floor retail, including Starbucks and Oxygen Yoga & Fitness, bringing everyday essentials right to your doorstep. Residents of ANX Condos have access to premium amenities such as a fully equipped fitness centre, 24-hour concierge, and a stunning rooftop terrace with an outdoor pool and sweeping city views (currently under construction).Ideally located just a short walk to Dupont TTC Station, Farm Boy, Loblaws, LCBO, and the vibrant shops and restaurants of The Annex, this condo offers the perfect blend of urban convenience and neighbourhood charm-an exceptional place to call home. (id:55499)
RE/MAX Hallmark Realty Ltd.
1630 - 25 Adra Grado Way
Toronto, Ontario
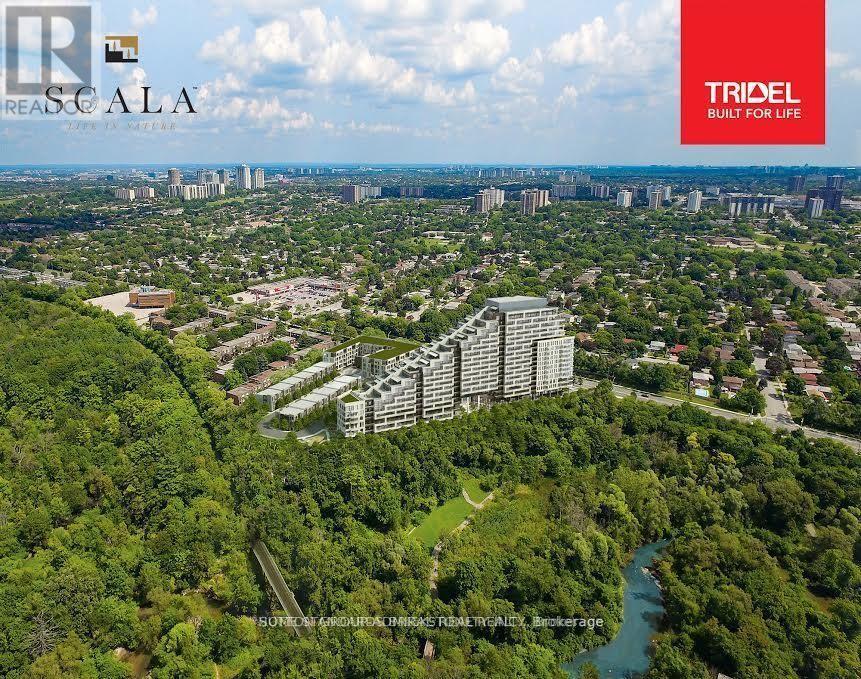
Location, Location, Location. Facing the Ravine!!! Waking distance to Bus Stop, Subway, Hospital, Walking trails!!!!! Welcome to Signature Luxury Scala Condo by Tridel. Introducing an exquisite to a lifestyle of luxury, comfort, and sophistication. Brand-new condominium residence constructed in 2023, to elevate your urban living experience. This sophisticated 2- bedroom, 2-bathroom, open concept High Ceiling with Large Window Clear View to the City, Ravine and Stream. Luxury Executive Tridel Suite Condo at Scala residence offers a prime location and a host of upscale features, making it the ideal urban retreat for discerning individuals seeking style, convenience, and comfort. Parking, Locker Included. (id:55499)
Sutton Group-Admiral Realty Inc.
718 - 1005 King Street W
Toronto, Ontario
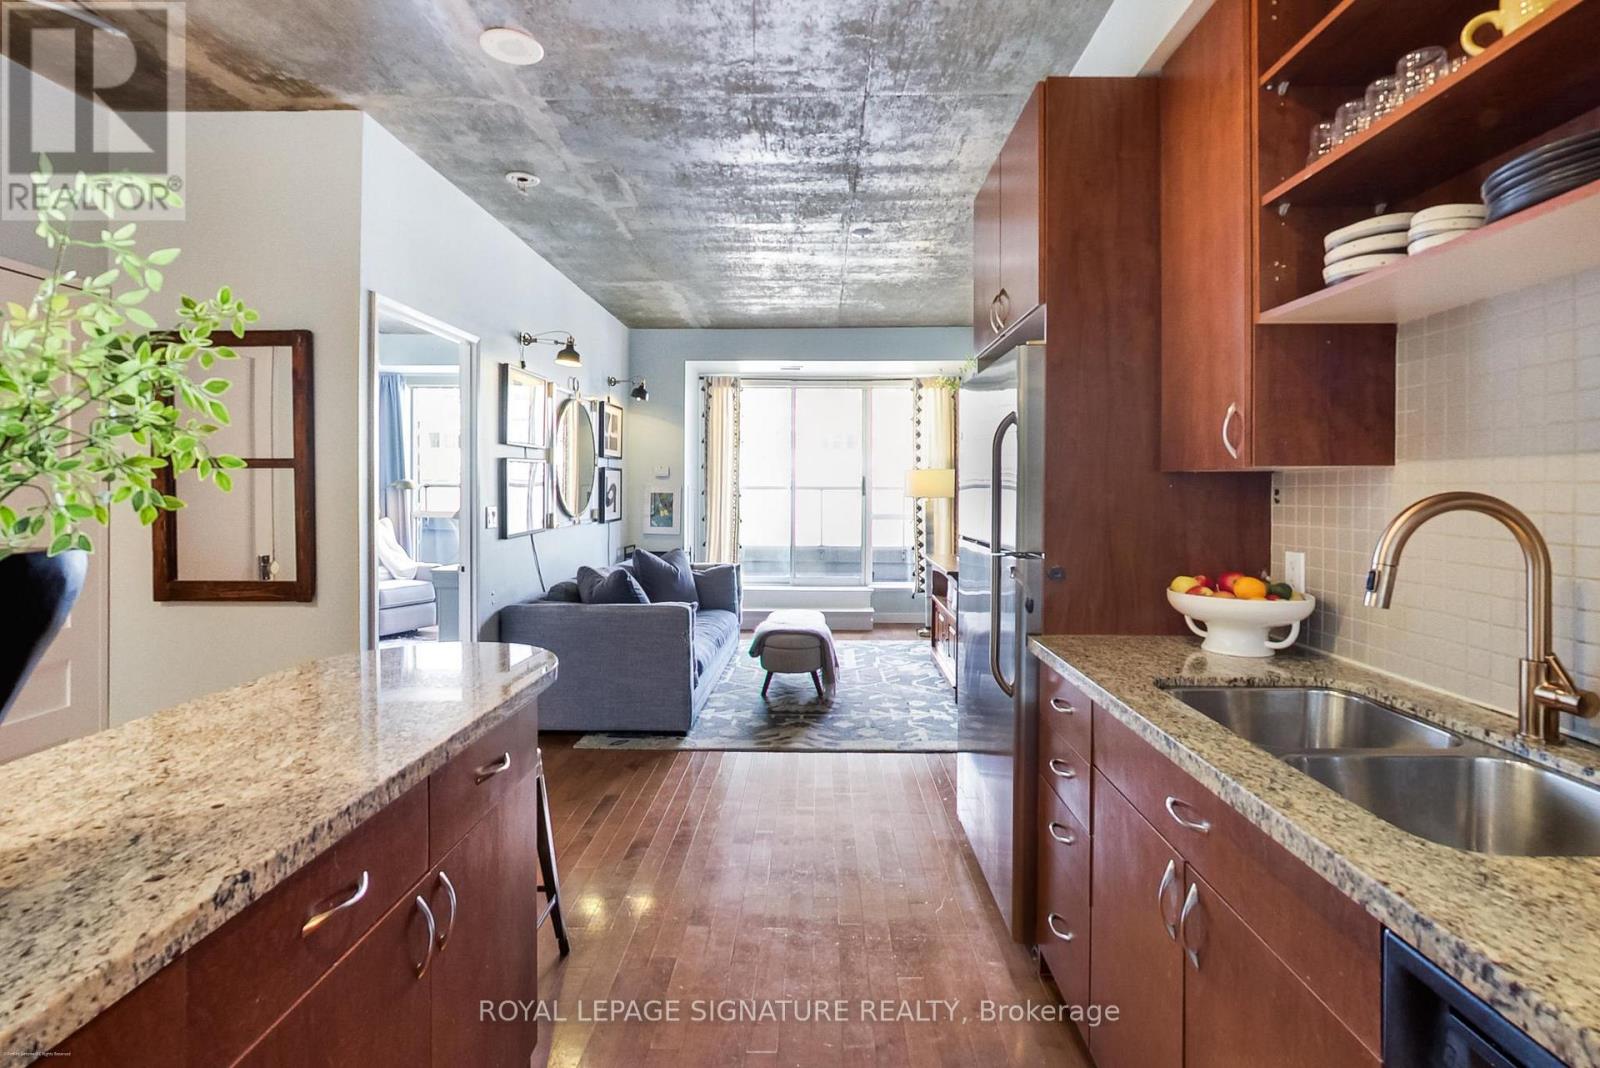
The iconic DNA2 at 1005 King St West! Welcome to this stylish 2-bedroom, 2-bathroom suite in the heart of King West. This bright, open-concept condo features a functional layout with modern finishes throughout, including granite countertops, stainless steel appliances, and sleek cabinetry. The spacious living and dining area is complemented by exposed concrete ceilings, warm hardwood floors, and large windows that flood the space with natural light and lead to an oversized private balcony with city views. The primary bedroom offers a comfortable retreat with ample closet space and a contemporary ensuite, while the second bedroom is perfect for guests, a home office, or growing families. A second full bathroom adds convenience and flexibility. Enjoy the added value of 1 parking space and a storage locker. Residents benefit from excellent building amenities, including an epic rooftop terrace with BBQs, a fully equipped fitness centre, party room, guest suites, visitor parking, and concierge service. Located in vibrant King West, you're steps to top restaurants, cafes, nightlife, parks, and transit, with easy access to Liberty Village, Queen West, and the downtown core, offering the perfect blend of urban living and neighbourhood charm. (id:55499)
Royal LePage Signature Realty
204 Brooke Avenue
Toronto, Ontario
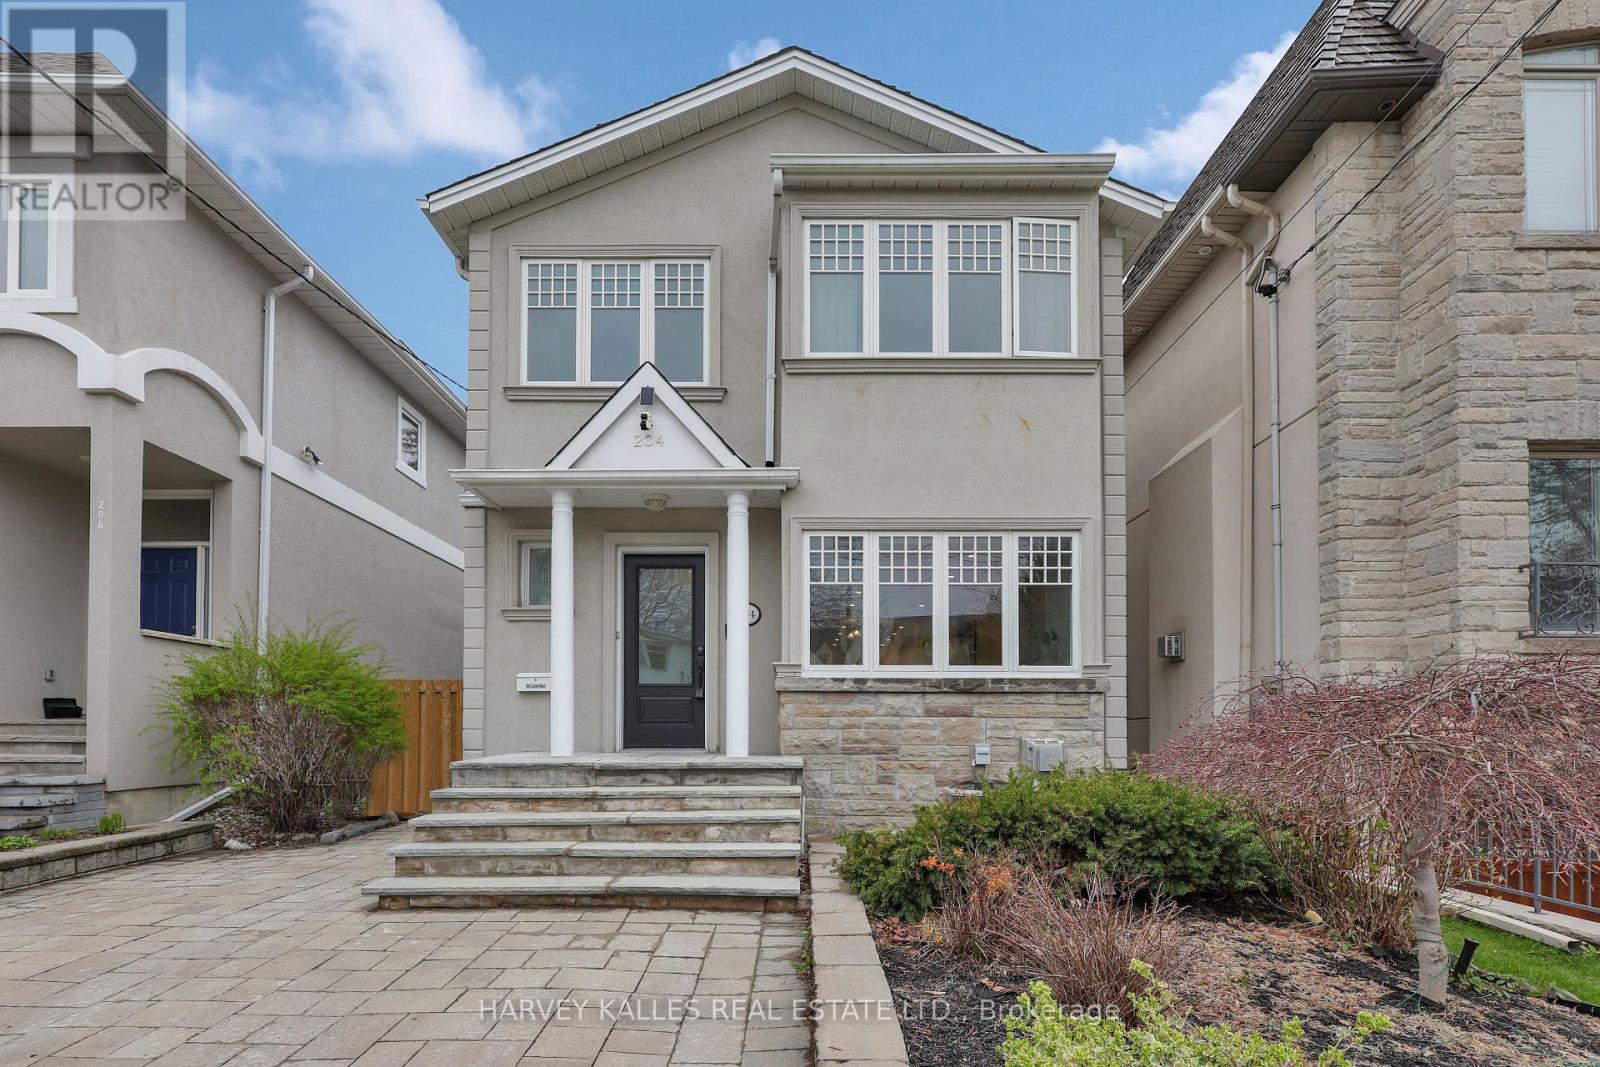
Amazing Opportunity In Prime Cricket Club! This Beautifully Maintained And Thoughtfully Updated Home Sits On 30 Feet Of Frontage With A Private Driveway, Set On One Of The Most Desirable Streets In The Neighbourhood. The Main Level Offers Seamless, Open-Concept Living With Generous Living And Dining Spaces, Complemented By An Updated Kitchen That Connects Effortlessly To The Family Room With A Walkout To A Newly Landscaped Japanese-Inspired Garden, Creating A Calm And Inviting Outdoor Retreat. The Second Floor Features A Spacious Primary Bedroom With Ensuite, Along With Two Additional Bedrooms And A Full Washroom, Offering Excellent Functionality For Family Living. The Lower Level Adds Valuable Flexibility With A Large Recreation Room, Second Kitchen, Guest Room, Laundry, And A Convenient Side Entrance. Ideally Located Just Steps To The Area's Most Loved Amenities, Including Shops, Cafés, Private Clubs, Boutiques, Parks, And Top-Rated Schools. (id:55499)
Harvey Kalles Real Estate Ltd.
3003 - 21 Balmuto Street
Toronto, Ontario
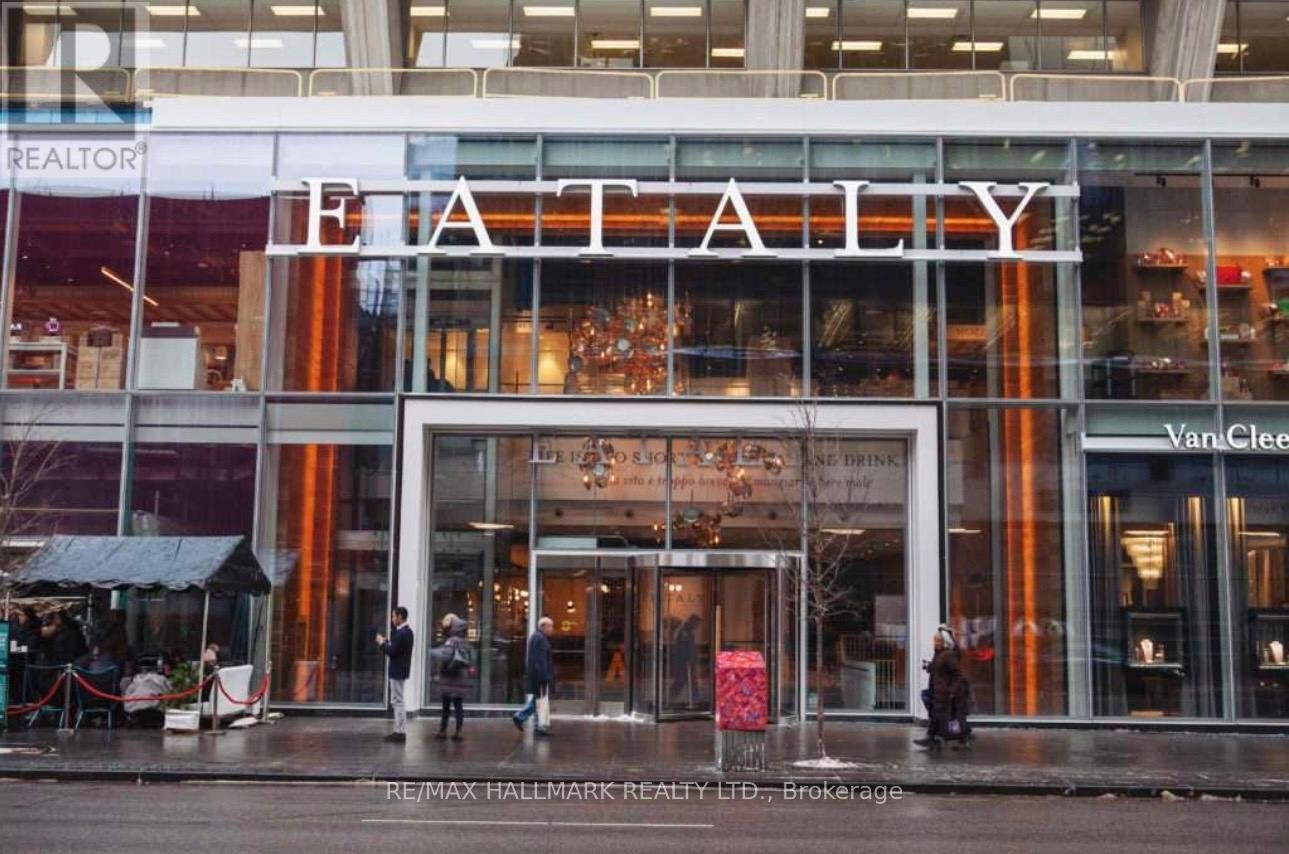
There are addresses in this city, and then there is Yorkville. Suite 3003 at Crystal Blu places you at the absolute centre of Toronto's most coveted neighbourhood - a rarely available, never-before-listed residence on the 30th floor of one of Bloor-Yorkville's most iconic glass towers.Offering 2 bedrooms, 3 bathrooms, and 955 sq ft of thoughtfully designed living space, this suite includes both parking and a locker - a complete package at one of the city's most prestigious addresses. Floor-to-ceiling windows and soaring 10-foot ceilings flood the home with natural light and frame sweeping city views that only a 30th-floor perch can deliver.Step outside and you are immediately immersed in the best the city has to offer. Directly across the street, the Manulife Centre is home to Canada's first Eataly - a landmark 50,000 sq ft Italian marketplace spanning three levels where you can eat, shop, and learn , all without leaving the block. Holt Renfrew, Chanel, Gucci, Louis Vuitton, Hermès, and Tiffany & Co. are all within a short stroll along the Mink Mile. The Royal Ontario Museum, the Four Seasons Hotel, Equinox, Barry's Bootcamp, Pusateri's, and some of the city's most celebrated restaurants are all part of your everyday landscape here.Bloor-Yonge Station is minutes away , and with a Walk Score of 100, everything you need is at your doorstep. With Toronto hosting the FIFA World Cup in 2026, Bloor-Yorkville is set to become one of the most energized and internationally recognized destinations in the country.A home that has never changed hands, in a neighbourhood that never stops evolving. (id:55499)
RE/MAX Hallmark Realty Ltd.
705 - 50 Bruyeres Mews
Toronto, Ontario
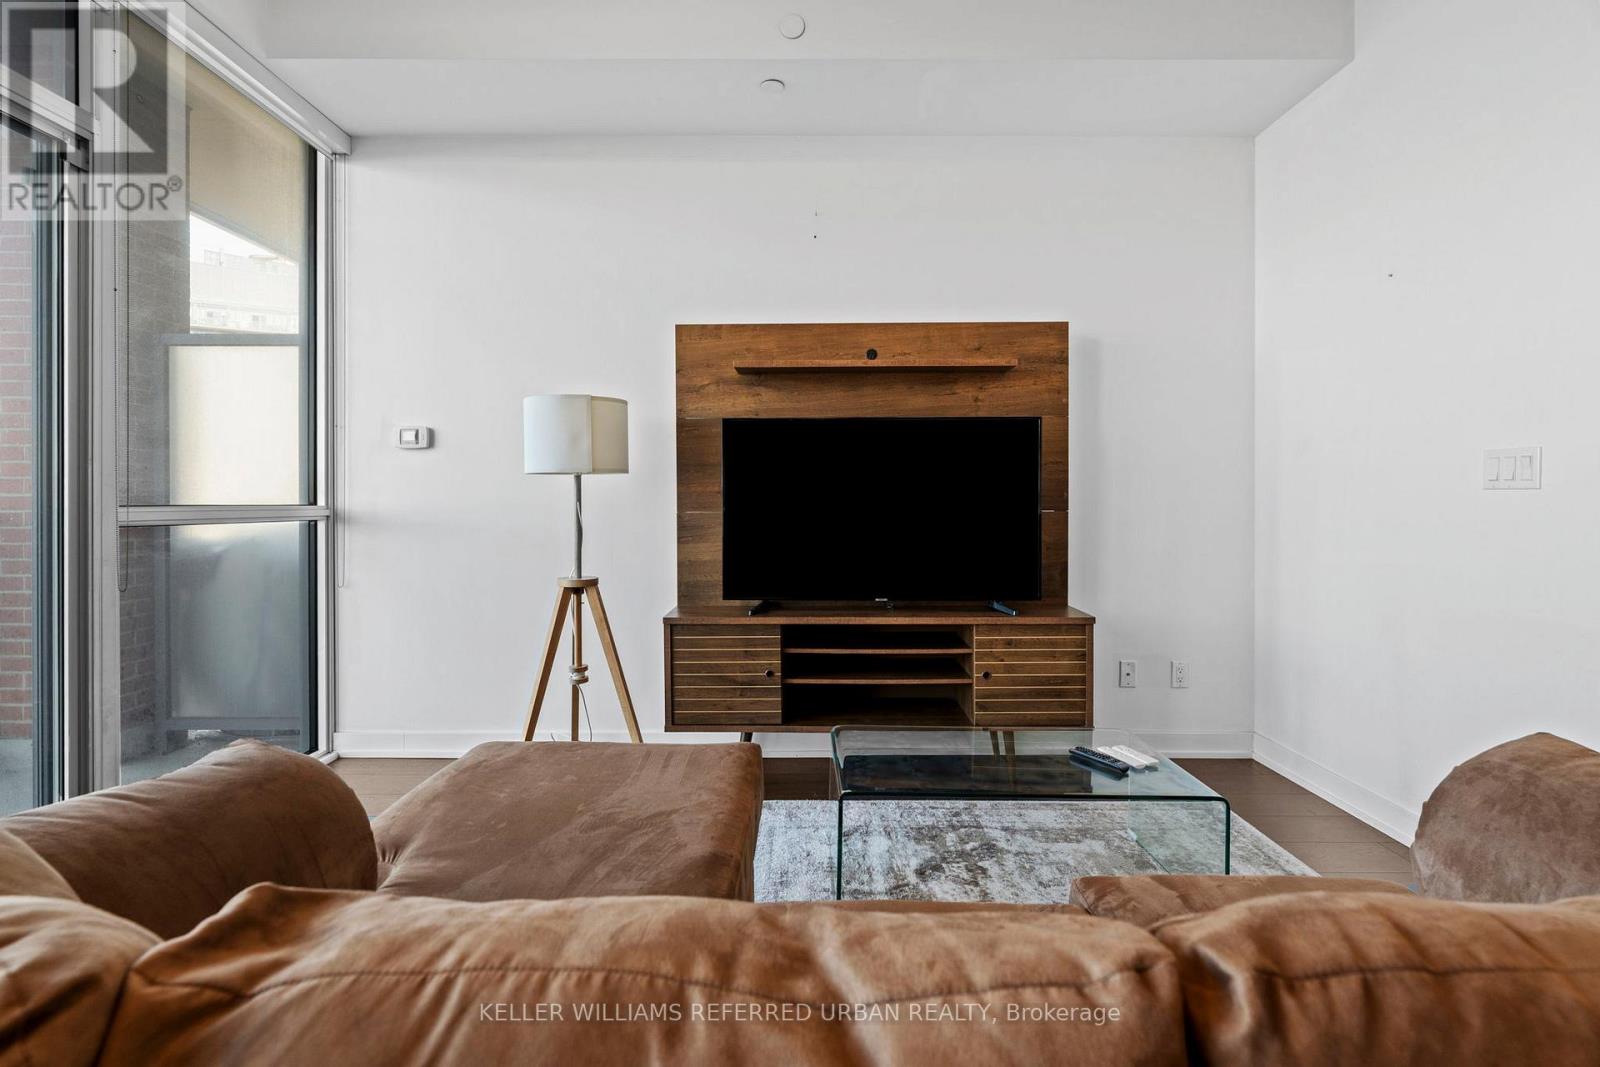
FULLY FURNISHED Open-concept 1-bedroom + study with 9' ceilings and floor-to-ceiling windows, offering a bright, modern living room designed for both comfort and functionality, just bring your suitcase and move right in. The smart layout seamlessly blends living, dining, and work-from-home flexibility, while residents enjoy access to incredible amenities including a rooftop terrace, fitness centre, game room, theatre, guest suite, and party room. Ideally located in Fort York, just steps to the waterfront, this suite is close to all urban conveniences, highways, the CNE, and Loblaws-delivering effortless city living with everything at your doorstep. (id:55499)
Keller Williams Referred Urban Realty
30 - 73 Curlew Drive
Toronto, Ontario
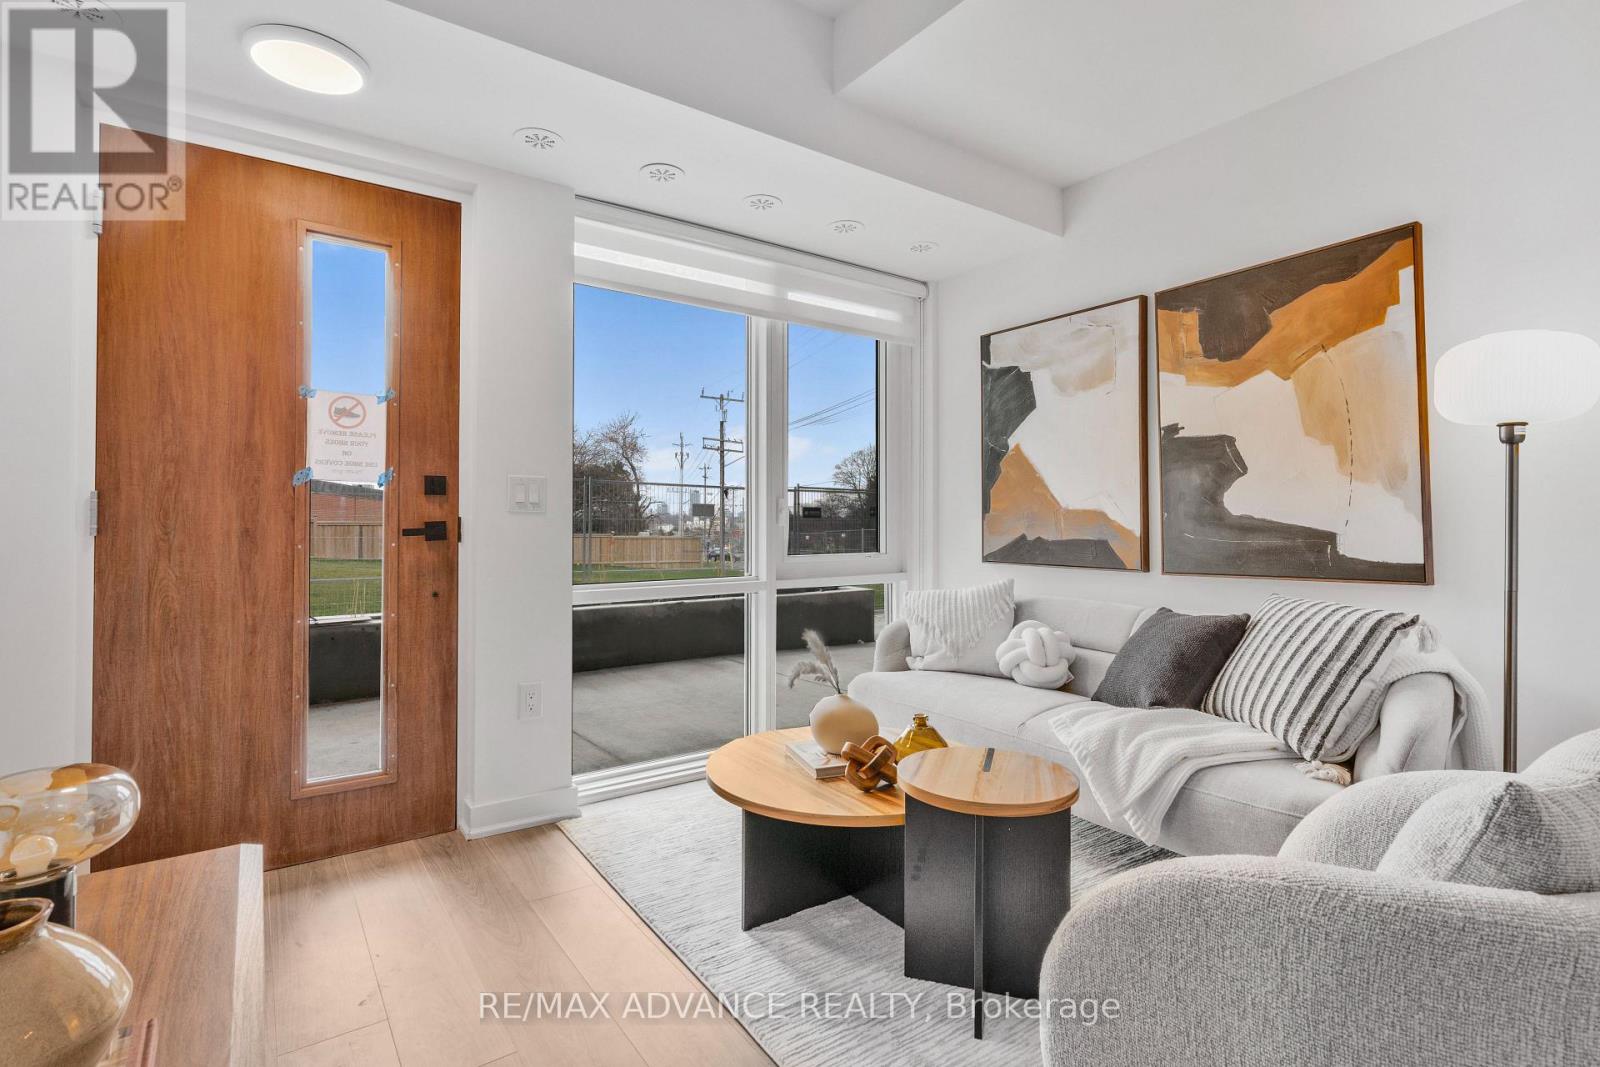
Welcome to your brand-new urban sanctuary at 73 Curlew Drive, Unit 30. Located in a coveted North York pocket, this rare two-storey, concrete-built residence offers superior soundproofing and structural quality that sets it apart from the average townhouse.Inside, "Shadow Oak" flooring and soaring 9-foot ceilings create a bright, sophisticated atmosphere. The thoughtful layout separates your entertaining space from the upstairs rest area, where the primary bedroom features a private walk-out balcony. Modern essentials are fully integrated, including a video doorbell, in-suite laundry, and energy-efficient systems for a seamless lifestyle. Beyond your door, enjoy beautifully landscaped grounds, a media room, and BBQ-friendly terraces. This unit also includes a private, EV-ready parking spot. Nestled in the Parkwoods-Donalda neighborhood, you are steps from the scenic Moccasin Trail Park and Charles Sauriol Conservation Area. The location offers a perfect balance of nature and urban convenience, with quick access to the DVP, Highway 401, and the premium dining and retail at the Shops at Don Mills.Experience a future-proof home in one of Toronto's most established communities. Note: Furniture for staging purposes only and not included in unit. (id:55499)
RE/MAX Advance Realty
Unit D - 201 Madison Avenue
Toronto, Ontario
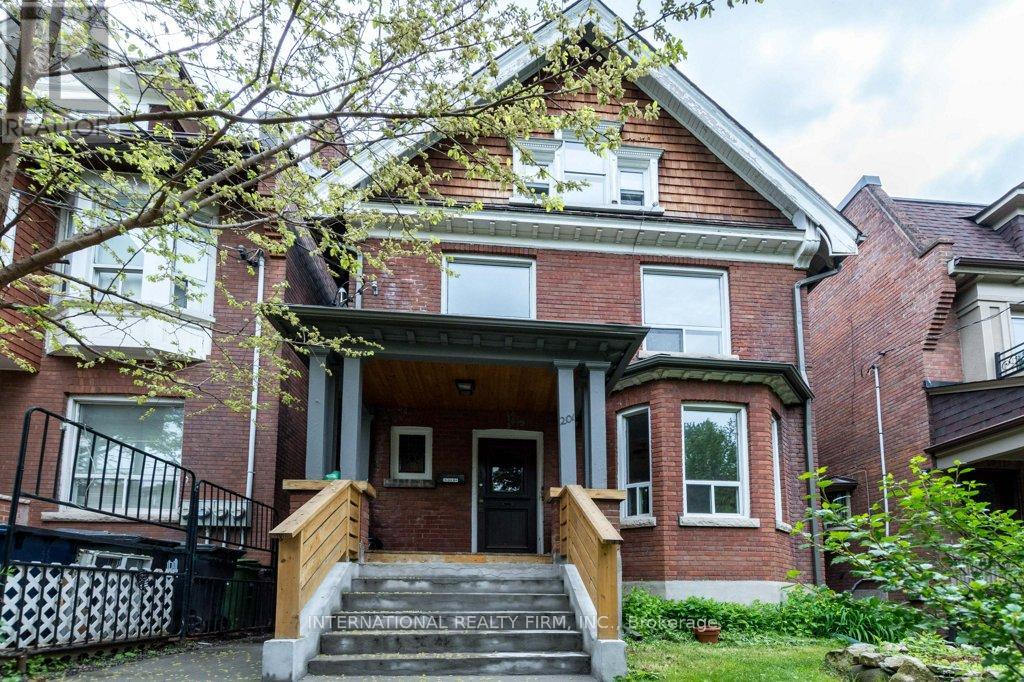
Located in one of Toronto's best neighborhoods and steps to UofT and shops and cafes. 3rd floor apartment with lots of light and windows and access to free washer dryer. Eat in kitchen.Annex, Downtown, Bloor St, Spadina, Dupont St, Dupont Subway Station, Yorkville, University of Toronto, Ryerson University, George Brown, OCAD, Randolph, restaurants, galleries, yoga studios, 24 hour Grocers.This apartment is situated on the 3rd floor Located on Madison Avenue, steps to Dupont Street, St. George, Spadina, Bloor St, and Davenport Road. Only a minute walk to Dupont Subway Station, and a 5 minutes subway ride to the downtown core! All utilities can be included for an extra $100/month (heat, water, trash, and hydro). No smoking allowed inside the house. (id:55499)
International Realty Firm
1907e - 36 Lisgar Street
Toronto, Ontario
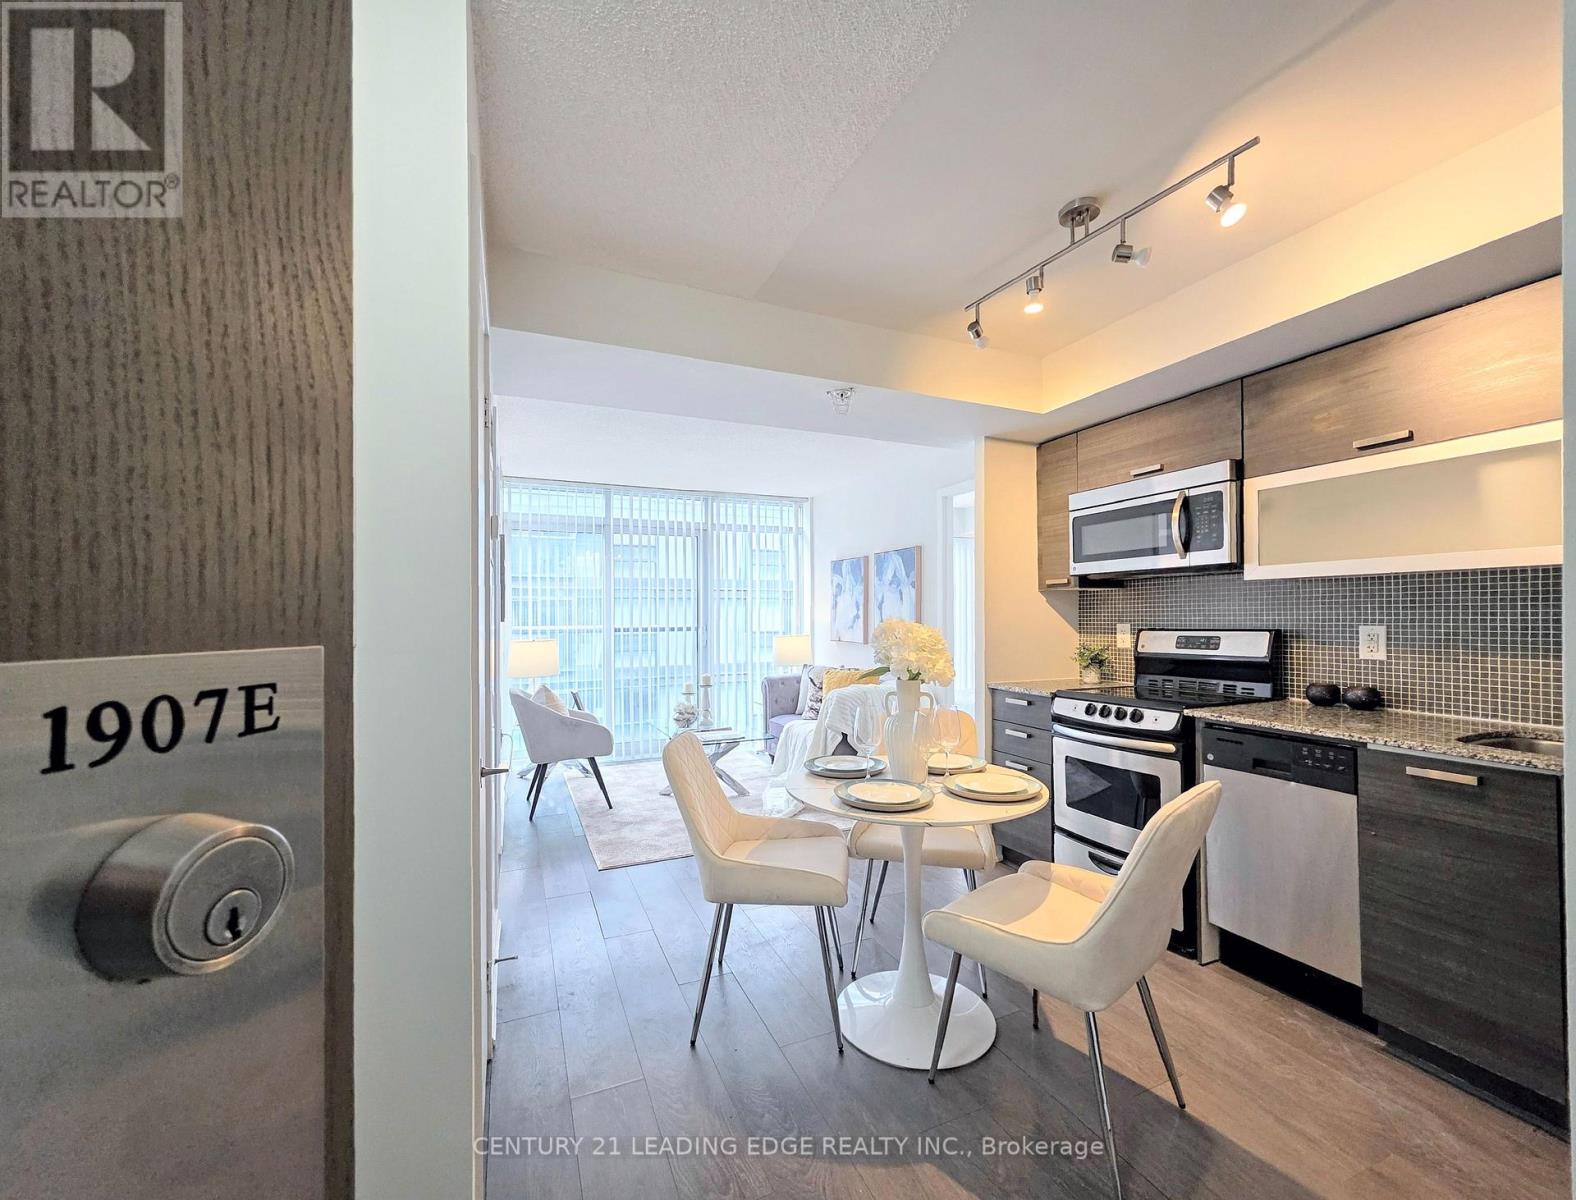
Experience the ultimate in urban living with this stunning 2 well-proportioned bedrooms, 2 bathroom suite at The Edge on Triangle Park (36 Lisgar Street). Located in the heart of Toronto's world-renowned West Queen West and King West districts, this modern residence perfectly balances sleek design with unbeatable convenience.A functional bright & open layout, featuring floor-to-ceiling, wall-to-wall windows that flood the space with natural light. Equipped with contemporary cabinetry, granite countertops, and stainless steel appliances, in-suite laundry, and a parking spot. Residents of The Edge enjoy access to top-tier facilities designed for a modern lifestyle, 24-Hour Concierge, Fitness Centre, Rooftop Terrace, Party room, media room, and games room with billiards. Guest Suites available for visiting friends and family. Live steps away from Dining & Nightlife, from the iconic Drake Hotel, to trendy bars and restaurants of King Street West. Enjoy the outdoors at the adjacent Lisgar Park or take a short walk to the sprawling Trinity Bellwoods Park. Unbeatable access to the 24-hour Queen Streetcar at your doorstep, with quick connections to the downtown core and subway. Amazing Value! (id:55499)
Century 21 Leading Edge Realty Inc.