
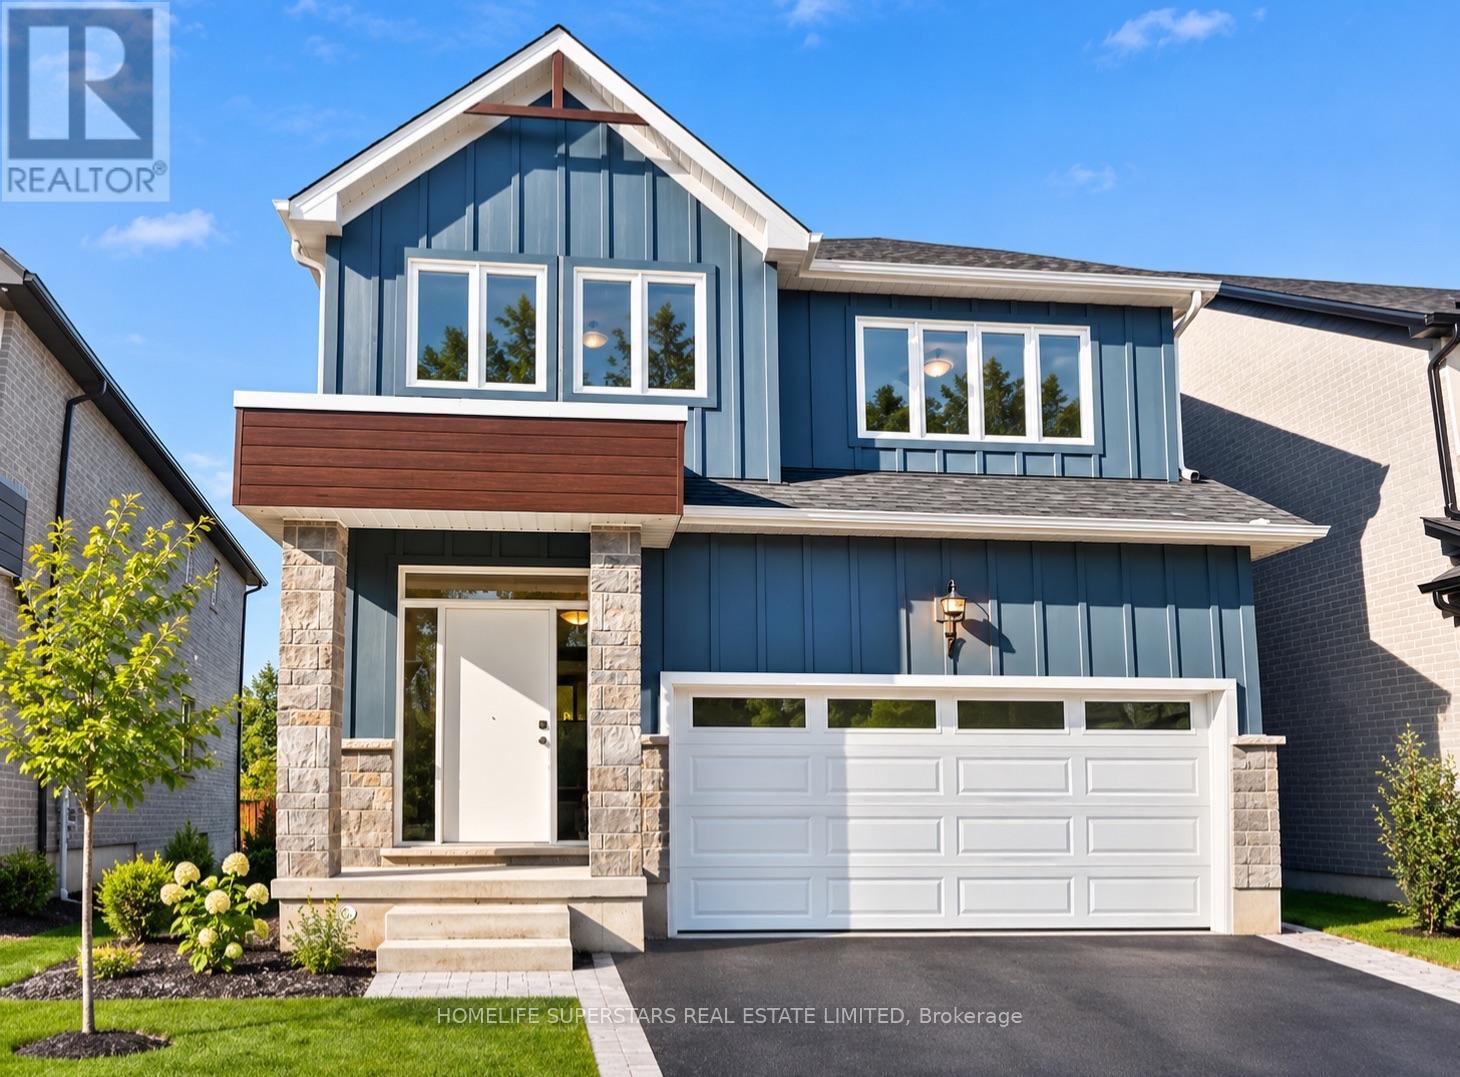
7 - 32 Faith Street
Cambridge, Ontario
Stunning, like-new 4-bedroom detached home with a main-floor office and 3.5 bathrooms, backing onto beautiful green space and a scenic pond! This bright and spacious home features a modern open-concept layout with abundant natural light throughout. The main floor offers a private office, an expansive great room, and a beautiful kitchen with a massive centre island and walk-in pantry, perfect for entertaining. The second floor features four generously sized bedrooms and three full bathrooms. The luxurious primary bedroom boasts breathtaking green space views, a private ensuite, and his-and-hers walk-in closets. Two additional bedrooms share a convenient Jack-and-Jill bathroom, while the fourth bedroom features its own 3-piece ensuite. Convenient second-floor laundry and no carpet throughout the entire home! Enjoy a double-car garage with additional parking for two vehicles on the driveway. Ideally located close to all essential amenities, this beautiful home offers the perfect combination of modern elegance, comfort, spacious living, and peaceful natural surroundings. A must-see rental opportunity! (id:55499)
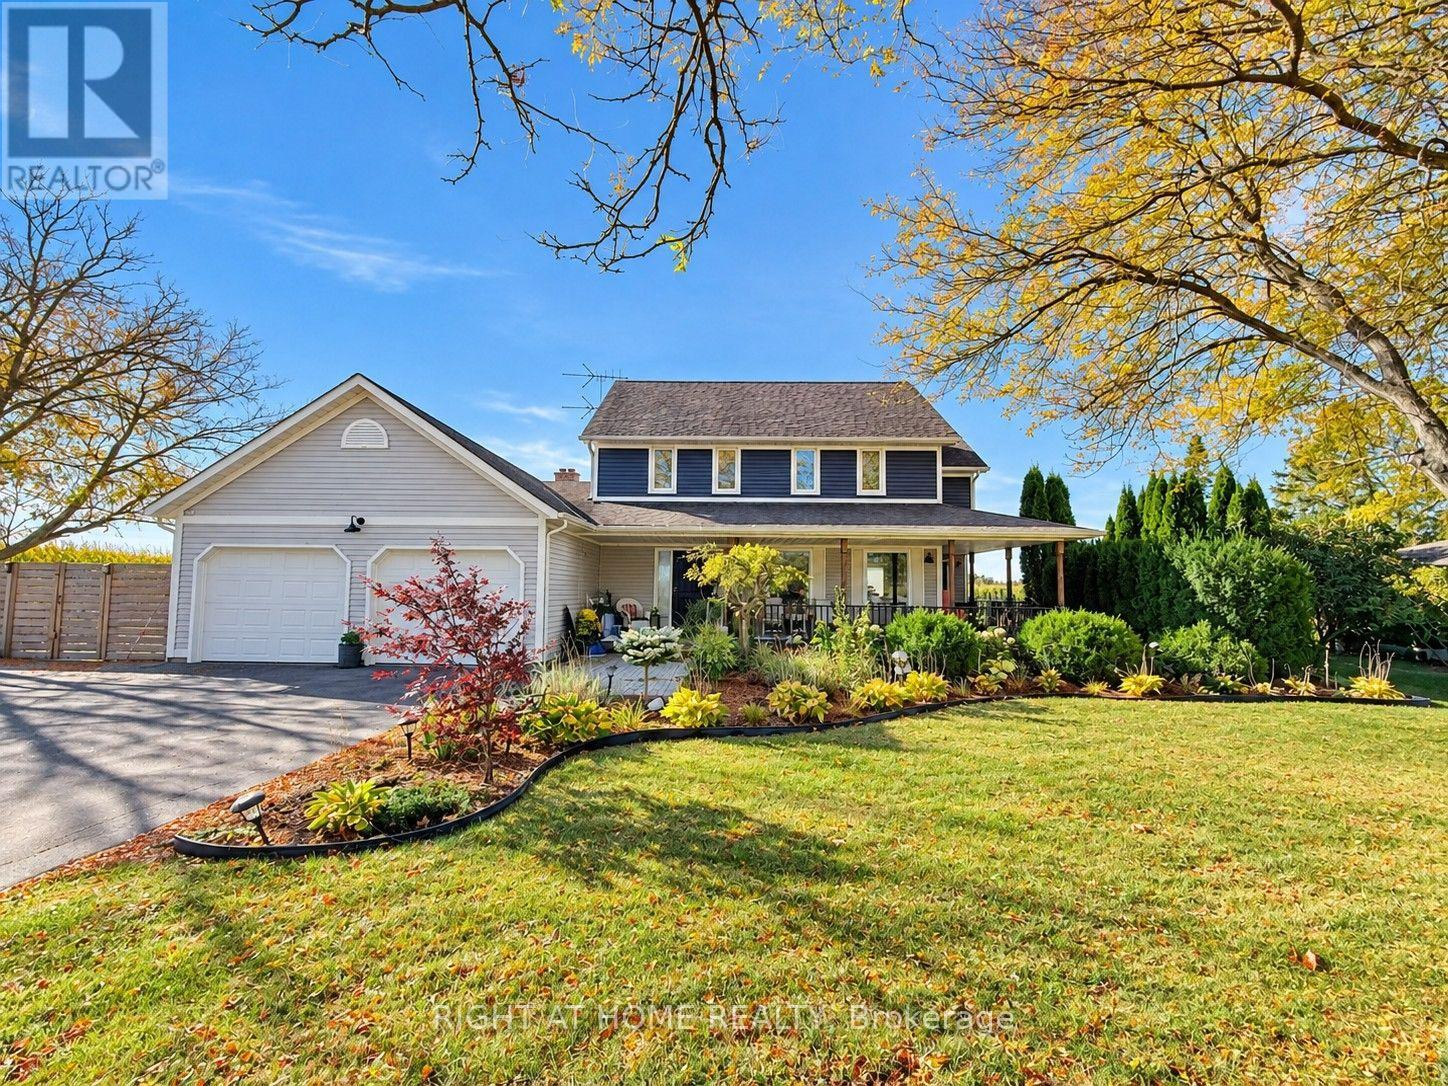
2111 Golf Club Road
Hamilton, Ontario
The Best of Both Worlds - Modern Cottage Charm Meets Everyday Convenience! Enjoy the peaceful charm of country living without giving up the convenience of city life! Nestled on a beautifully manicured half-acre lot surrounded by picturesque farmers' fields, this inviting property offers a rare blend of rural tranquility and urban accessibility. Just 5 minutes from Fortinos and nearby shopping plazas, and only minutes from Hamilton's everyday amenities, shopping, dining, and schools, this is country living at its most convenient. Offering approximately 2,300 sq. ft. of living space, this home features 4+ bedrooms, 4 bathrooms, and a warm Modern Cottage-inspired interior that creates a relaxing retreat from the demands of everyday life. The spacious kitchen opens to an 18' x 20' deck and expansive concrete patio 20'*30', perfect for outdoor entertaining. A cozy family room with soaring cathedral ceilings and a wood-burning fireplace adds warmth and charm. A fully finished in-law suite with a separate entrance offers flexibility for extended family, while parking for 12+ vehicles adds even more convenience. Enjoy the space, serenity, and comfort of country living - with everything you need just minutes away! Also, a lot of upgrade ( see list).Some listing photos have been digitally altered using AI for illustration purposes only. (id:55499)
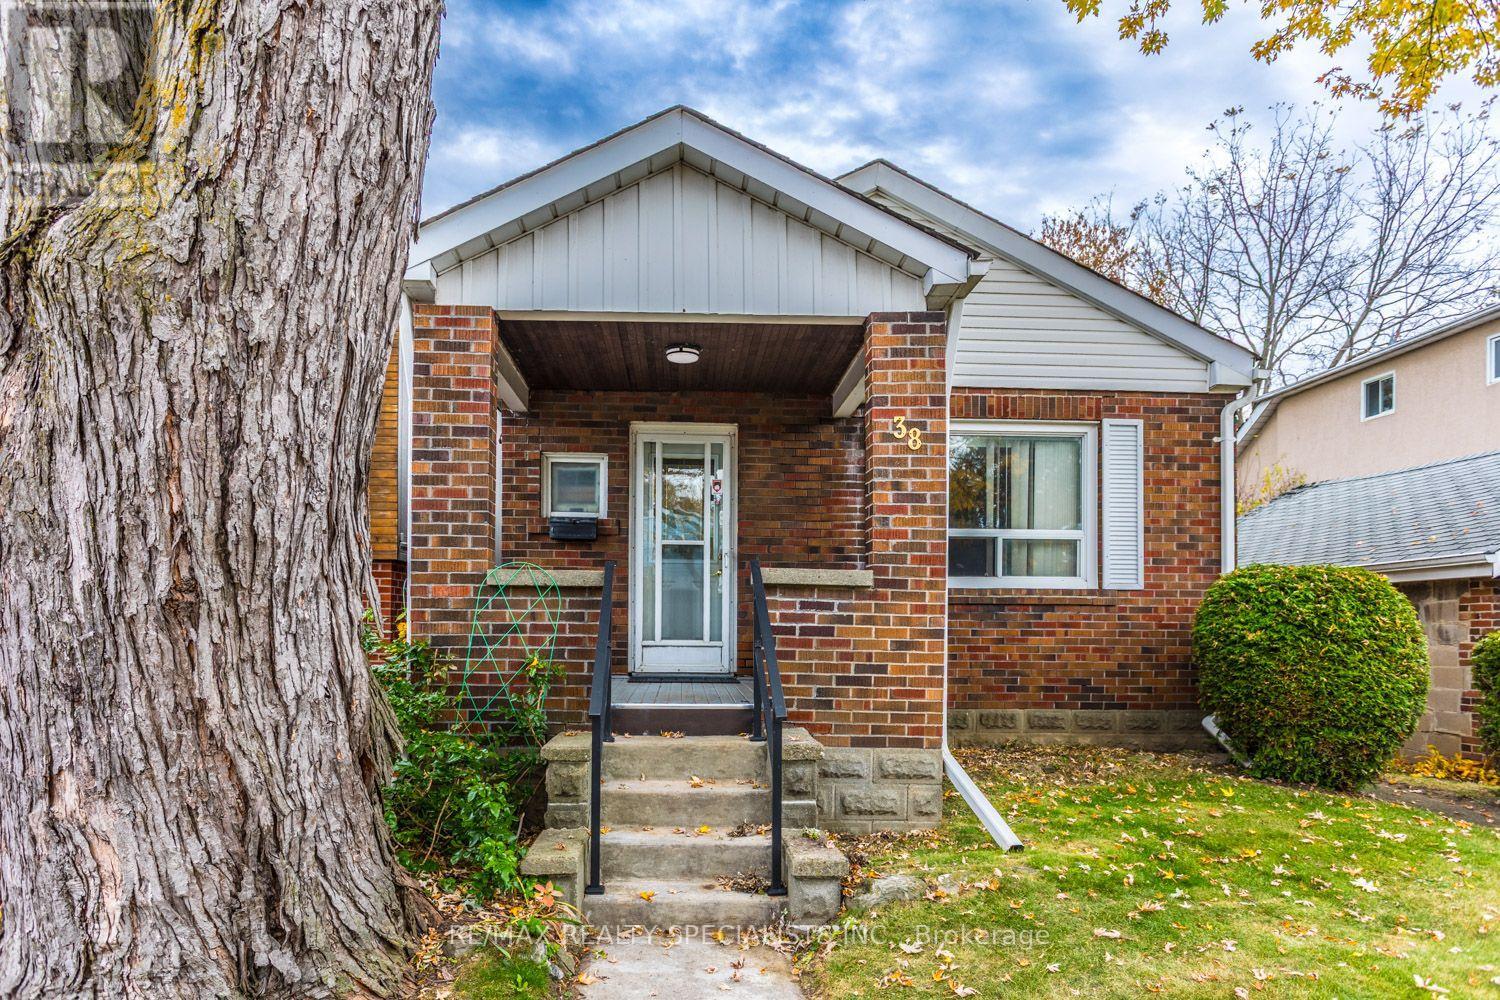
38 Thirty Second Street
Toronto, Ontario
Enjoy everything Long Branch in South Etobicoke has to offer! Detached bungalow with a garage, set on a generous 40 x 136-foot lot on a dead-end street, this property presents an excellent opportunity for investors, builders, or buyers looking to renovate and make it their own. Discover a vibrant, family-friendly West End community with access to Long Branch GO Station, TTC service, local shops and Long Branch Library. Explore Marie Curtis Park, Colonel Samuel Smith Park and beautiful walking trails along Lake Ontario. With new builds adding to the character of this evolving, upscale neighbourhood, this is an opportunity to create your next chapter in a sought-after lakeside community. (id:55499)
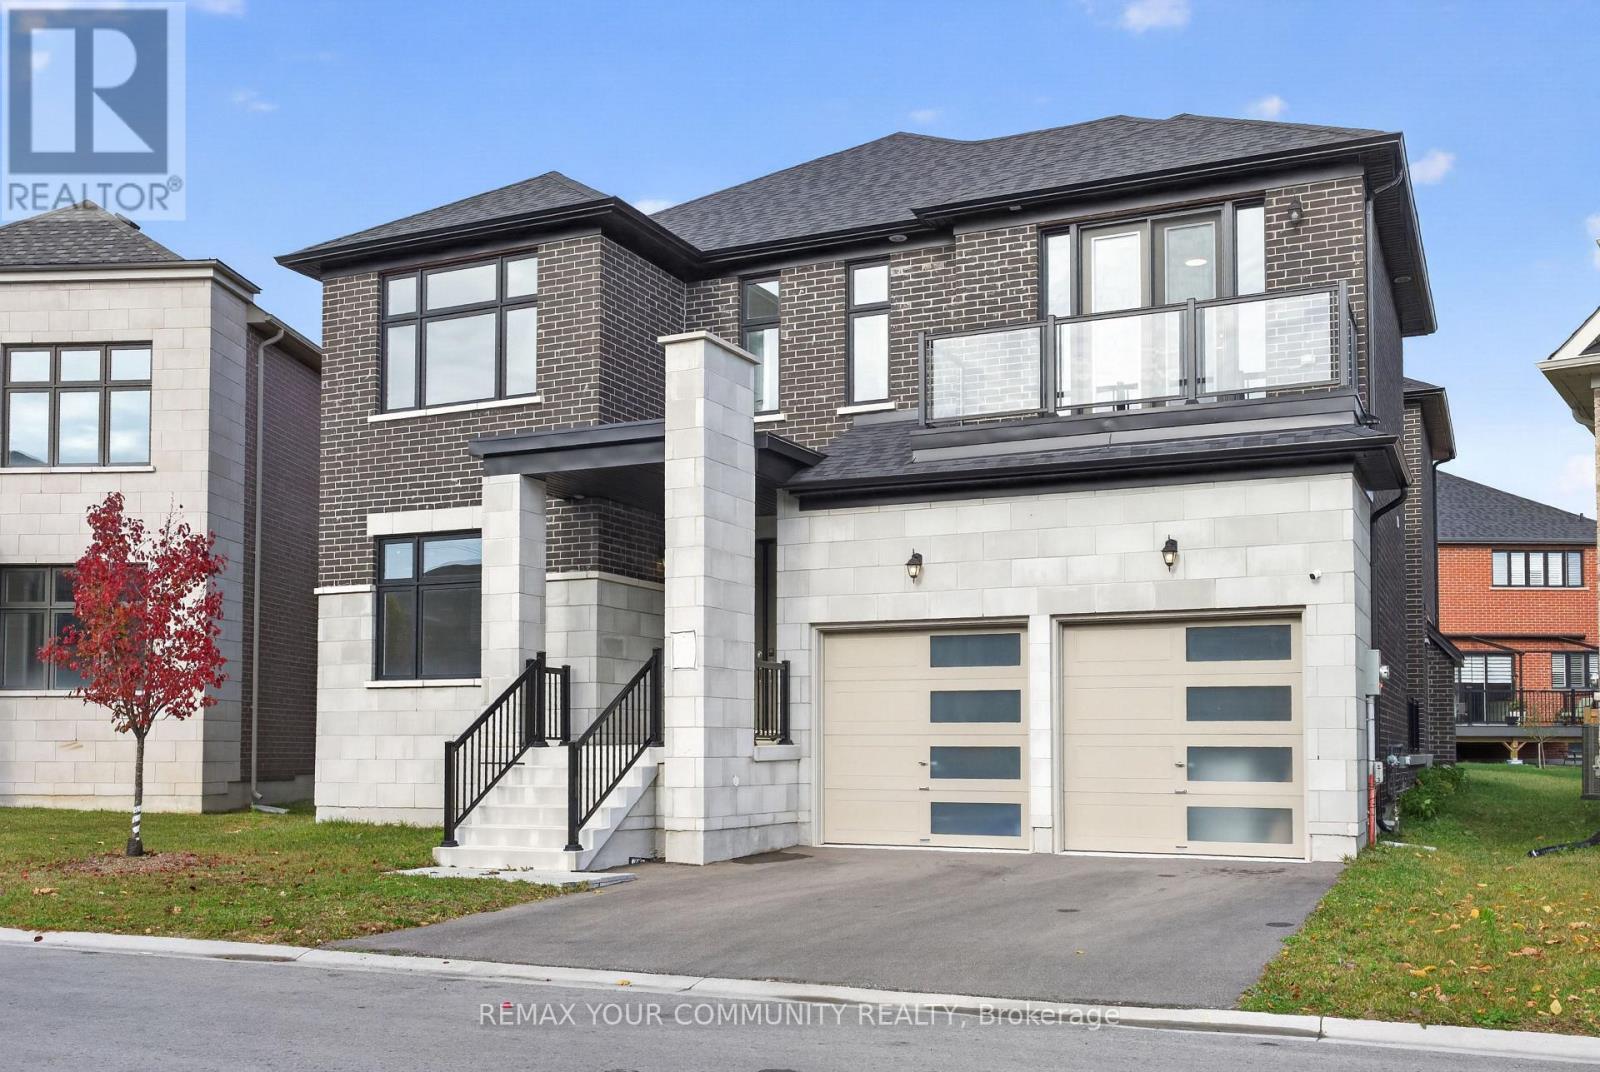
23 Joiner Circle N
Whitchurch-Stouffville, Ontario
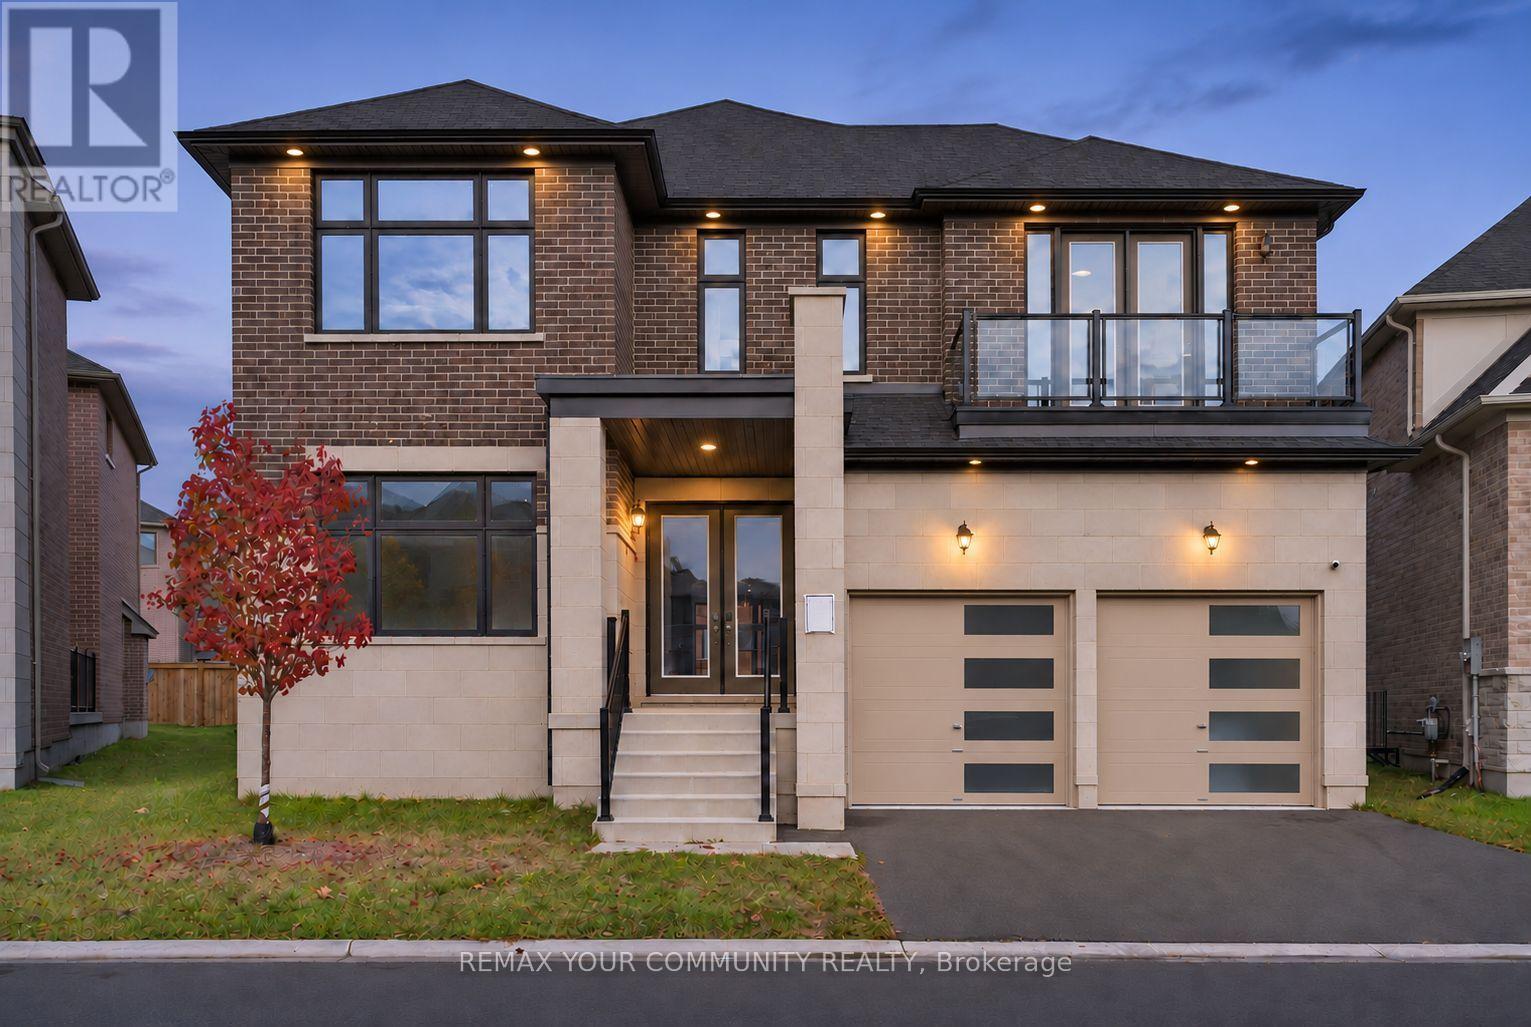
Experience spacious living in Ballantrae with this extensively upgraded Rosewood model by Ballymore Homes. Built in 2024, this detached residence offers approximately 4,370 sq. ft. above grade, four bedrooms and four bathrooms. Available for lease as an entire, unfurnished home with immediate possession. The main floor features soaring 10-ft ceilings, oversized windows, upgraded hardwood flooring and elegant waffle ceiling details. Separate living and dining rooms, a great room with fireplace and a private office with French doors provide space to relax, entertain and work from home. The kitchen features quartz countertops, built-in appliances, custom cabinetry, a generous breakfast bar and a pantry/servery, alongside a spacious breakfast area. Enjoy a distinctive private courtyard and backyard. Upstairs, the generous primary suite offers two walk-in closets and a spa-inspired ensuite. Three additional bedrooms have access to private or shared ensuite bathrooms. Upper-level ensuite laundry adds convenience. The unfinished basement features upgraded 9-ft ceilings. A two-car built-in garage and two driveway spaces provide four parking spaces in total. Close to golf courses, parks, nature trails and local amenities. One-year lease. Water heater included in lease cost. (id:55499)
RE/MAX Realtron Realty Inc.
23 Joiner Circle N
Whitchurch-Stouffville, Ontario
Experience Luxury Living in Prestigious Ballantrae, Whitchurch-Stouffville! The Extensively Upgraded Rosewood Model by Ballymore Homes Offers Approximately 4,370 Sq. Ft. of Elegant Living Space with Exceptional Craftsmanship and Premium Finishes Throughout. Featuring Soaring 10-Ft Ceilings on the Main Floor, an Expansive Great Room, Formal Dining Area, Rare Private Courtyard, and a Stunning Chef-Inspired Kitchen with Quartz Countertops, Custom Cabinetry, Large Flush Breakfast Bar, Servery, and Ample Storage. The Grand Primary Retreat Features His & Hers Walk-In Closets and a Luxurious Spa-Inspired Ensuite with Frameless Glass Shower. Additional Spacious Bedrooms Offer Two Private Ensuites and a Jack & Jill Bathroom. Convenient Second-Floor Laundry, Oversized Windows, Upgraded Hardwood Flooring, Elegant Waffle Ceilings, and Extensive Builder Upgrades Add to the Home's Appeal. The Basement Features Upgraded 9-Ft Ceilings with Rough-Ins for a Future Bathroom and Fireplace. Enjoy a Private Backyard Perfect for Relaxation and Entertaining. Ideally Located Near Schools, Parks, Golf Courses, Nature Trails, Shopping, and Transit. An Exceptional Opportunity to Own a Luxury Home in One of Stouffville's Most Desirable Communities! Monthly POTL Fee: $438.19. (id:55499)
RE/MAX Realtron Realty Inc.
2513 - 20 Edward Street
Toronto, Ontario
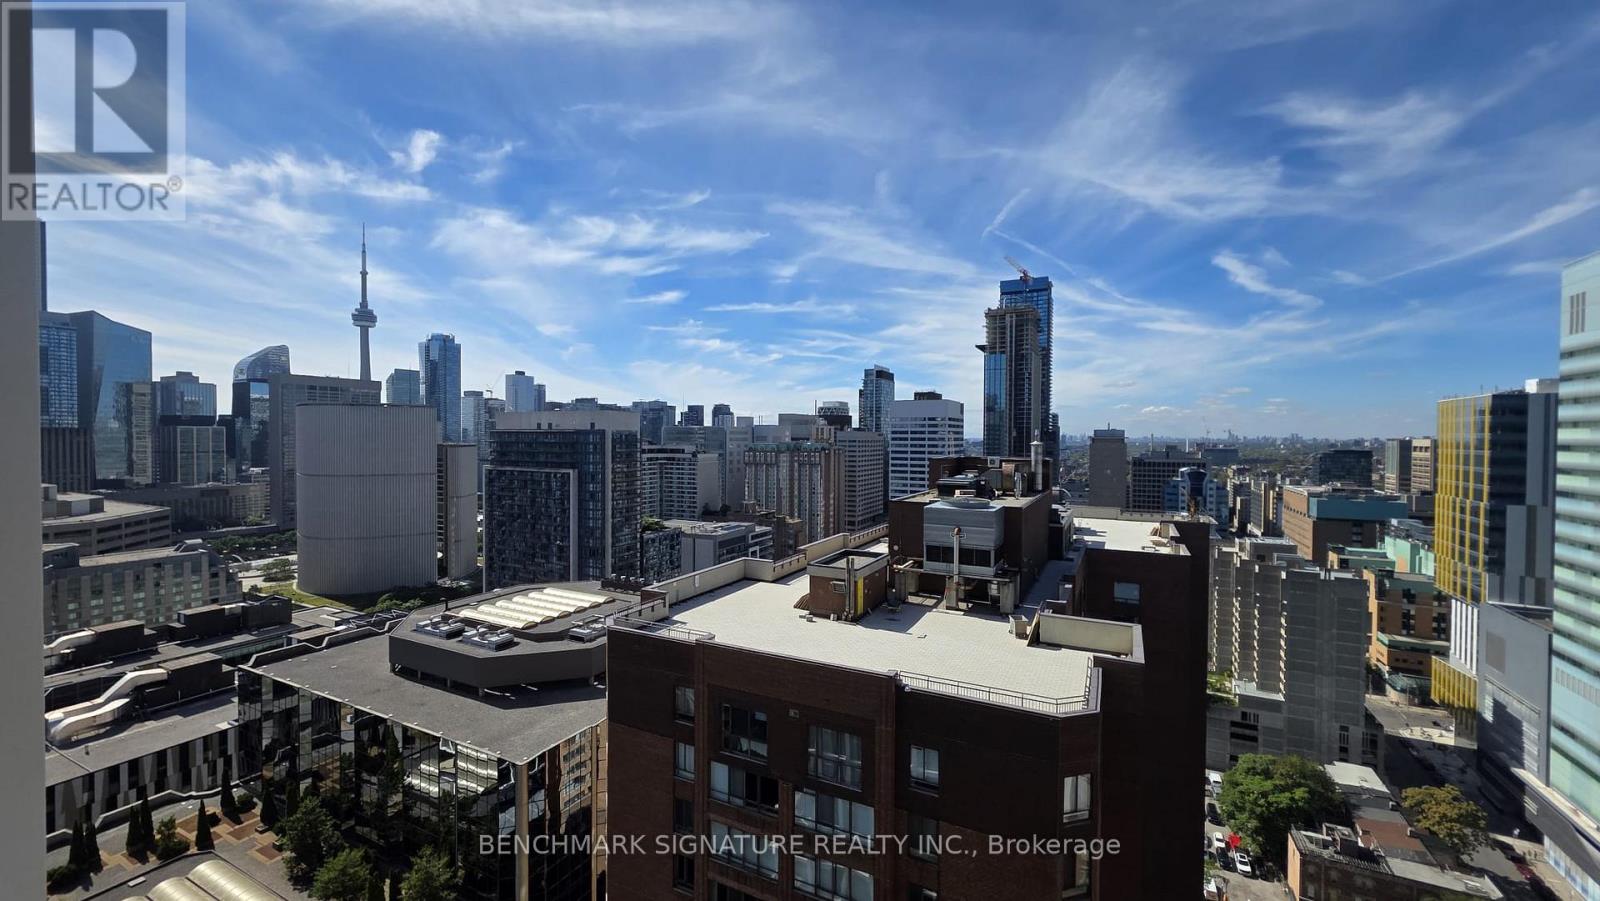
Prime Downtown Location at the highly sought-after Panda Condos! This bright and modern 2-bedroom suite features an exceptionally functional open-concept layout. The spacious interior second bedroom offers fantastic flexibility, serving beautifully as a quiet guest room or a dedicated WFH office. Enjoy the ultimate urban lifestyle with unbeatable convenience with T&T Supermarket and top-tier restaurants are now open right on the ground floor! Boasting a perfect 100 Walk & Transit Score, you are just steps to the Eaton Centre, Yonge-Dundas Square, the PATH, TMU, U of T, and Dundas Subway Station. Exceptional building amenities include a state-of-the-art gym/yoga studio, outdoor lounge, party room, prep kitchen, and private theatre. A must-see in the heart of the city! Note: Photos were taken prior to the current tenant moving in. (id:55499)
13 Archdekin Drive
Brampton, Ontario
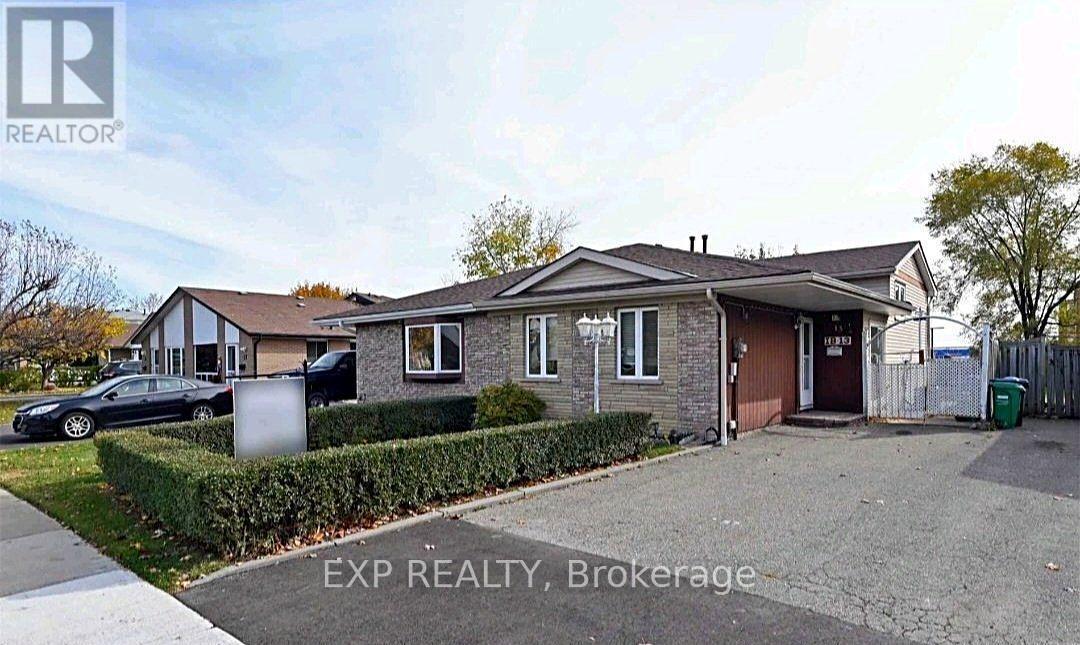
Bright And Beautiful 3 Bedroom Home With Basement Included !!Located In the Heart of Brampton Close To Bramalea City Centre, Bus Stops,Minutes Away From 410 , Second floor has 3 bedrooms and the basement has one bedroom and seprate Kitchen and Washroom.Huge Backyard and Sunroom. (id:55499)
326 - 68 Corporate Drive
Toronto, Ontario
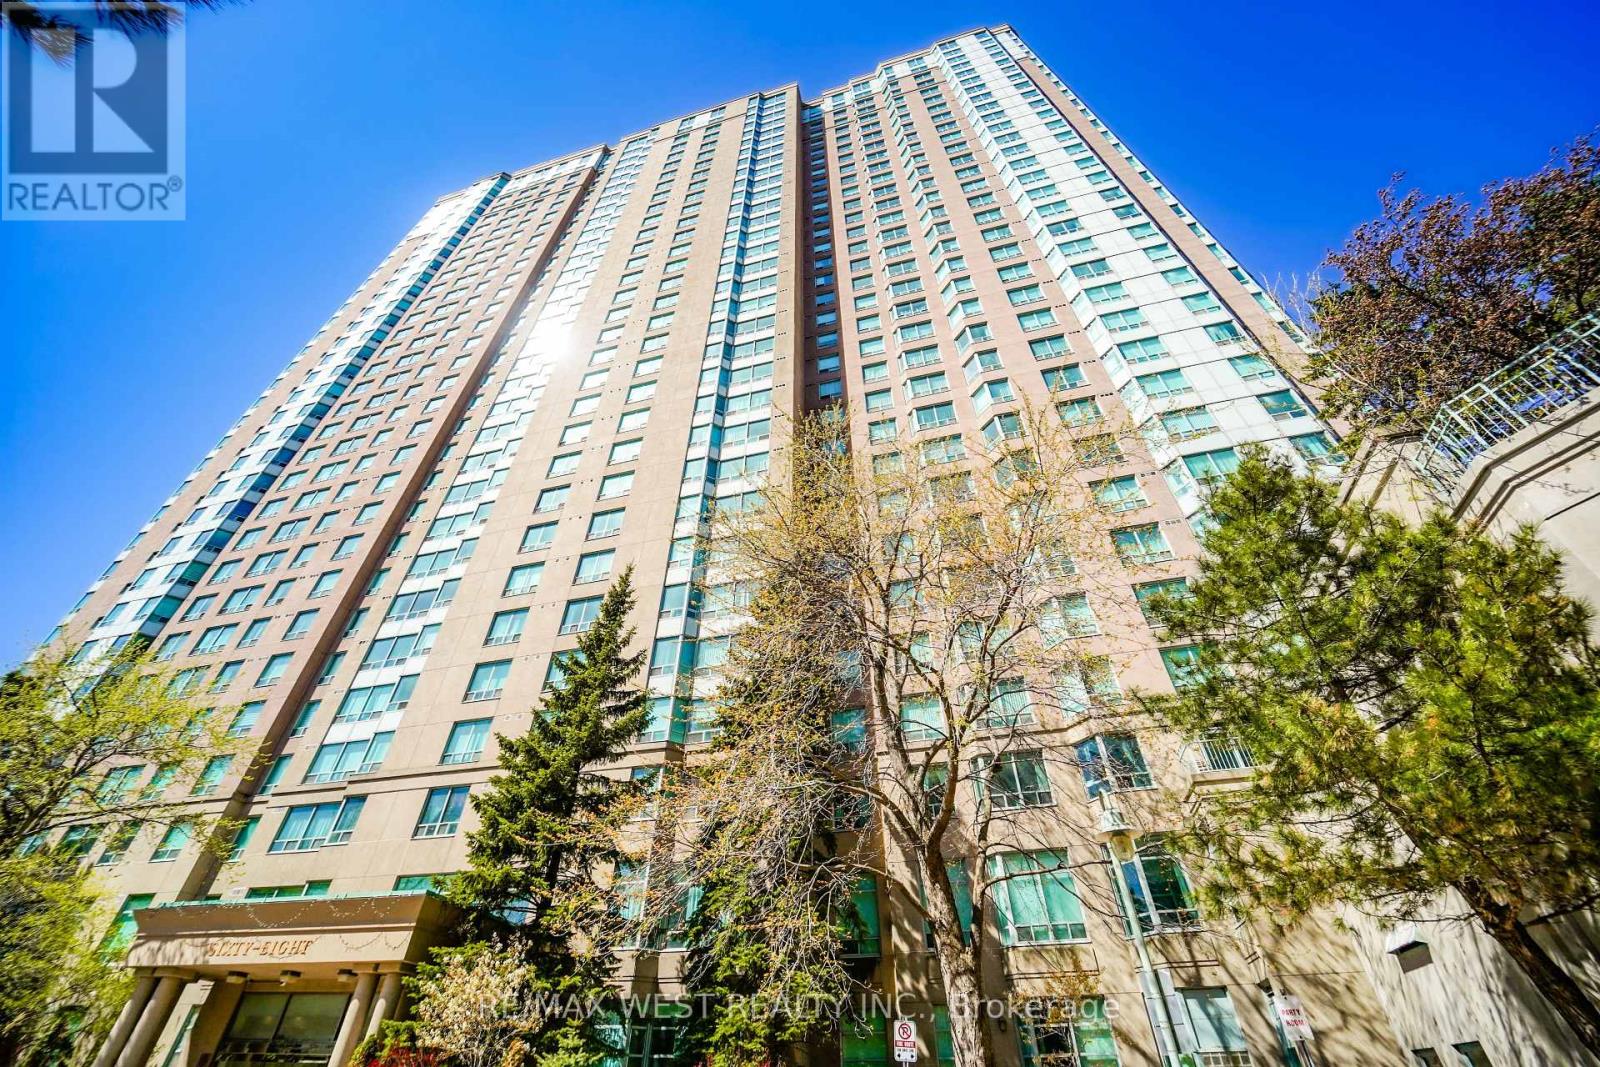
RARELY OFFERED! ONE-OF-A-KIND TRIDEL CORNER SUITE WITH AN INCREDIBLE 800 SQ. FT. WRAPAROUND TERRACE! A truly exceptional opportunity to own a unique 2+1 bedroom, 2-bathroom ground-floor walkout suite offering approximately 1,061 sq. ft. of bright interior living space plus an extraordinary outdoor retreat! Believed to be the only suite of its kind built by Tridel in this sought-after gated community. The versatile spacious layout with large den which can potentially be a private third bedroom. Walk directly from your dining room onto an expansive private terrace, then step onto the beautifully landscaped grounds - the perfect setting for outdoor dining, BBQs, morning coffee or simply relaxing in your own peaceful oasis. Enjoy the morning east sunshine, tranquil garden views and even watch the tennis action right from your terrace! Inside, discover a renovated modern kitchen with stainless steel appliances, two generously sized bedrooms + lg den, two full 4-piece bathrooms, a spacious primary bedroom with walk-in closet, ensuite laundry and large windows throughout providing an abundance of natural light. Freshly painted and professionally cleaned, this suite is move-in ready! Enjoy an incredible resort-style lifestyle in this prestigious Tridel community, featuring a spectacular recreation centre with indoor and outdoor pools, bowling alley, tennis and squash courts, gym, sauna, billiards, card room, cafe and guest suites. Two parking spaces, ample visitor parking and accessible parking add to the convenience. Ideally located within walking distance to Scarborough Town Centre, shopping, grocery stores, transit and the LRT, with quick access to Highway 401. Whether you're downsizing, a first-time buyer or looking for an exceptional investment, this is a rare opportunity to enjoy spacious condo living with the outdoor space and lifestyle of a home. Why settle for an ordinary condo when you can have something truly extraordinary? (id:55499)
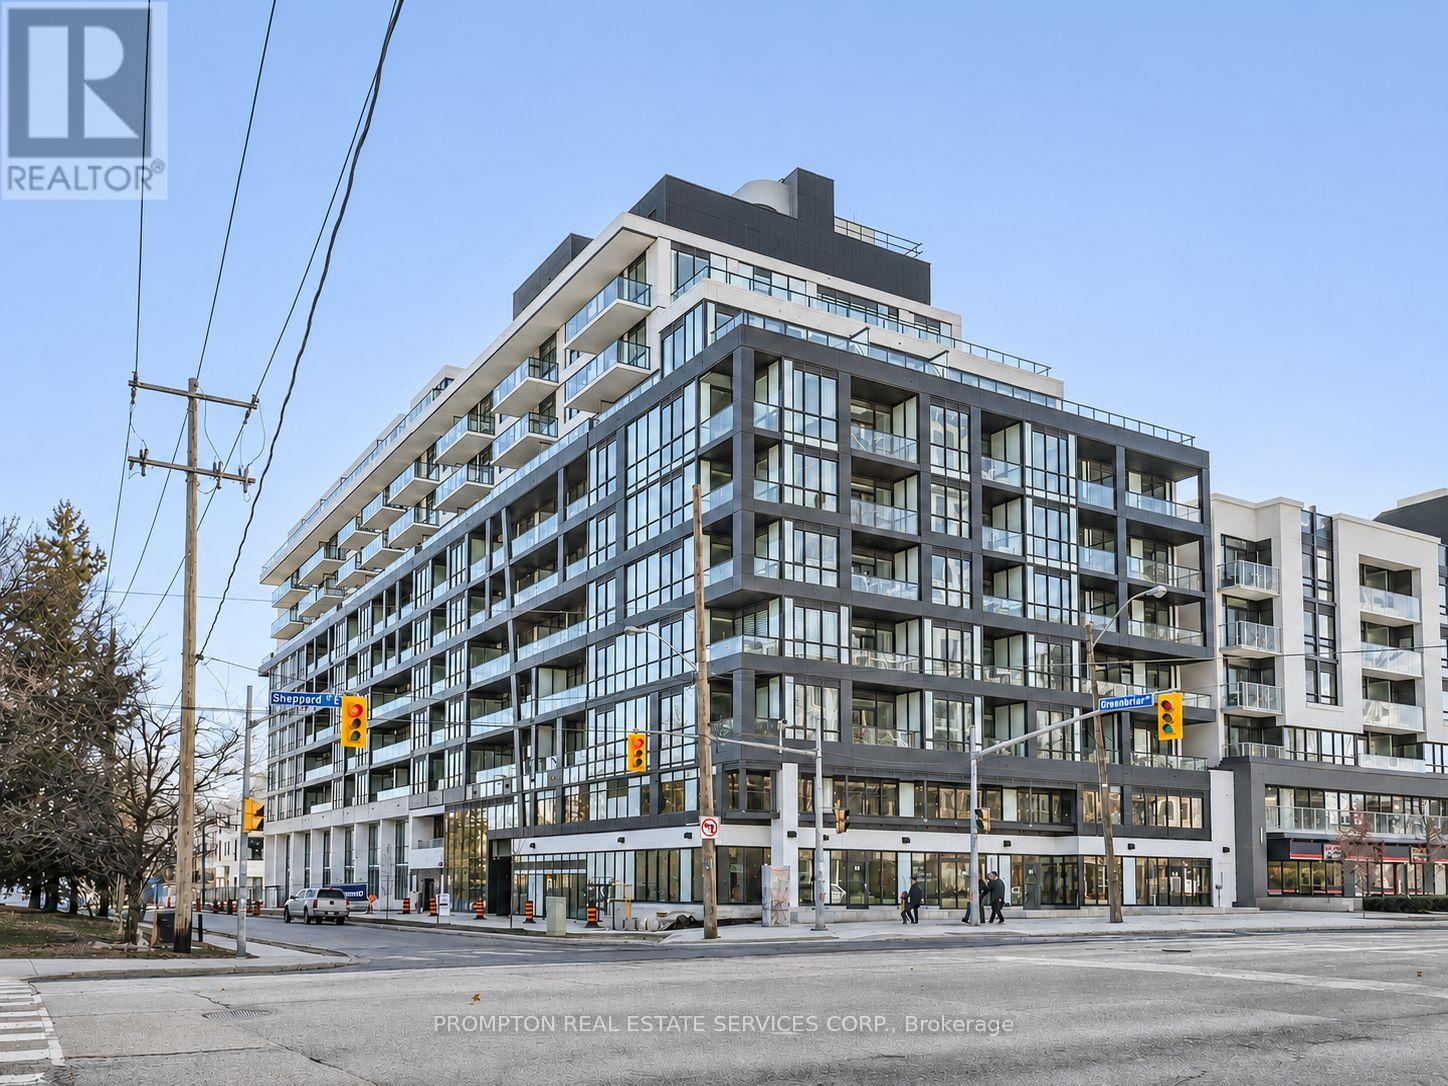
612 - 6 Greenbriar Road
Toronto, Ontario
Beautiful 3 Bedroom, 2 Bathroom Corner Unit with Parking and Locker at Bayview At The Village Condos - a boutique building located in the heart of North York at Bayview and Sheppard, along the Sheppard subway line. This well-designed layout offers just under 900-sf of interior space, with three sizeable bedrooms, each featuring floor-to-ceiling windows, large closets, and light fixtures. Enjoy 9-ft ceilings, a modern kitchen with full-size Miele appliances, and two full bathrooms with a medicine cabinet offering plenty of storage. A spacious 176-sf covered balcony showcases unobstructed south east views of the city. Amenities include a fitness centre, social lounge, private dining room, library lounge, party lounge, media lounge, outdoor terrace, and communal working lounge. An incredibly convenient and central location! Just a 5-minute walk to Bessarion subway station and Bayview Village Mall, where you'll find restaurants, coffee shops, retail stores, and supermarkets, with even more dining and café options nearby. Minutes to YMCA, North York's largest Community Centre, Toronto Public Library, 8-Acre park, Canadian Tire, Ikea, Medical Buildings, North York General Hospital, Canadian College of Naturopathic Medicine, and walking and biking trails. Easy access to public transit, Oriole GO Station, Highways 401/404, Fairview Mall (T&T Supermarket), Yorkdale Mall, Markham and downtown. Don't miss the chance to live in this vibrant and well-connected community - available November 15th! (id:55499)
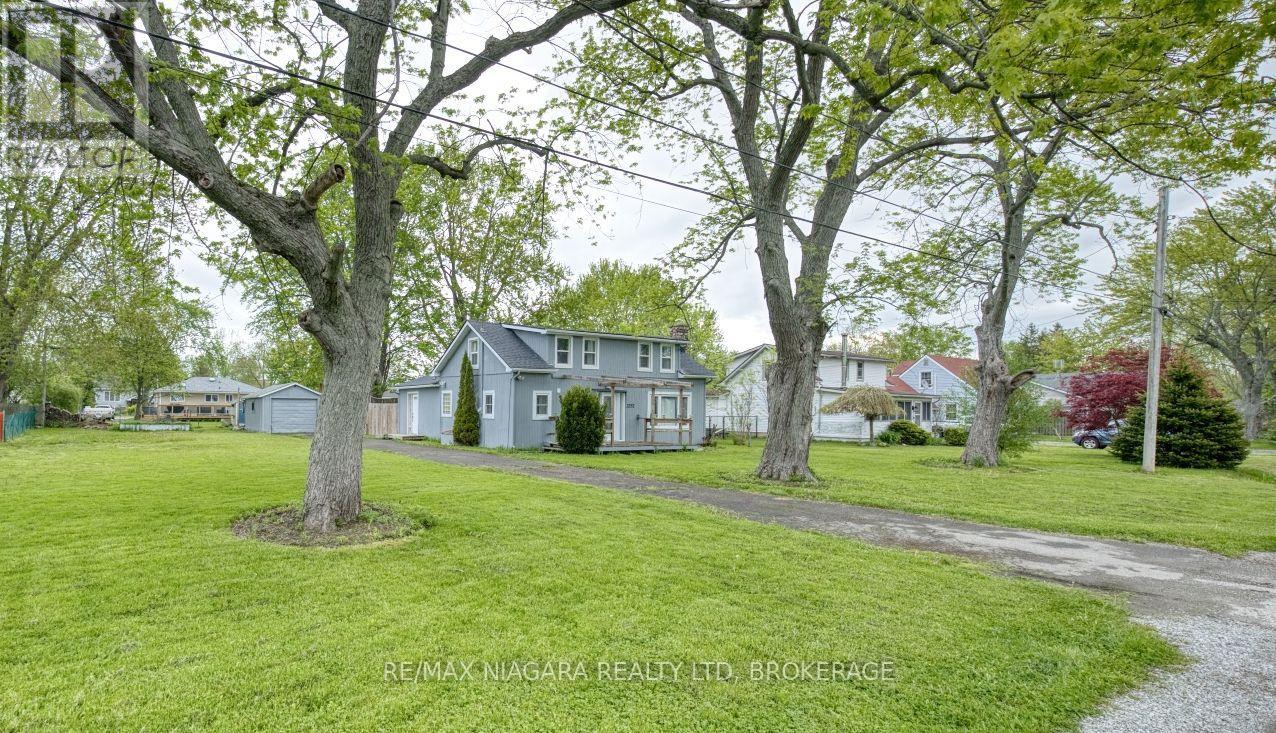
3252 Young Avenue
Fort Erie, Ontario
Located in a quiet part of Ridgeway's desirable Thunder Bay neighbourhood, and just moments from the shores of Lake Erie, this charming 1.5-storey home offers approximately 1,500 sq ft of living space with plenty of room for a growing family, home business, or downsizers seeking flexibility and convenience. The main floor features a bright and welcoming living room with a wood-burning fireplace, complete with a beautiful stone surround and wood mantel, while the expansive front window fills the space with natural light. The dining area includes large sliding doors to the backyard, creating an easy connection to outdoor living and entertaining. The functional kitchen offers ample cabinetry and leads to the main-floor laundry area and 4-piece bathroom. Also on the main level is the spacious primary bedroom, which could also function well as a home office or business space, featuring its own side entrance and sliding doors to the backyard for added flexibility and convenience. Upstairs, you'll find three generously sized bedrooms, providing plenty of space for family, guests, or hobbies. Outside, the property includes a detached single-car garage with workshop space, a garden shed, and an expansive backyard perfect for relaxing, gardening, or entertaining. If the buyers were to pursue a municipality-approved minor variance, there is also potential to sever the 105ft x 125ft lot into two lots, offering future development or investment possibilities. Ideally situated between the Friendship Trail and the Lake Erie shoreline, the area offers endless opportunities for walking, running, cycling, kayaking, paddleboarding, shopping, and dining. Just a short drive to Downtown Ridgeway's shops and restaurants, Crystal Beach's sandy shoreline, and only 15 minutes to the QEW or Peace Bridge, this property combines lifestyle, flexibility, and future potential in one attractive package. (id:55499)
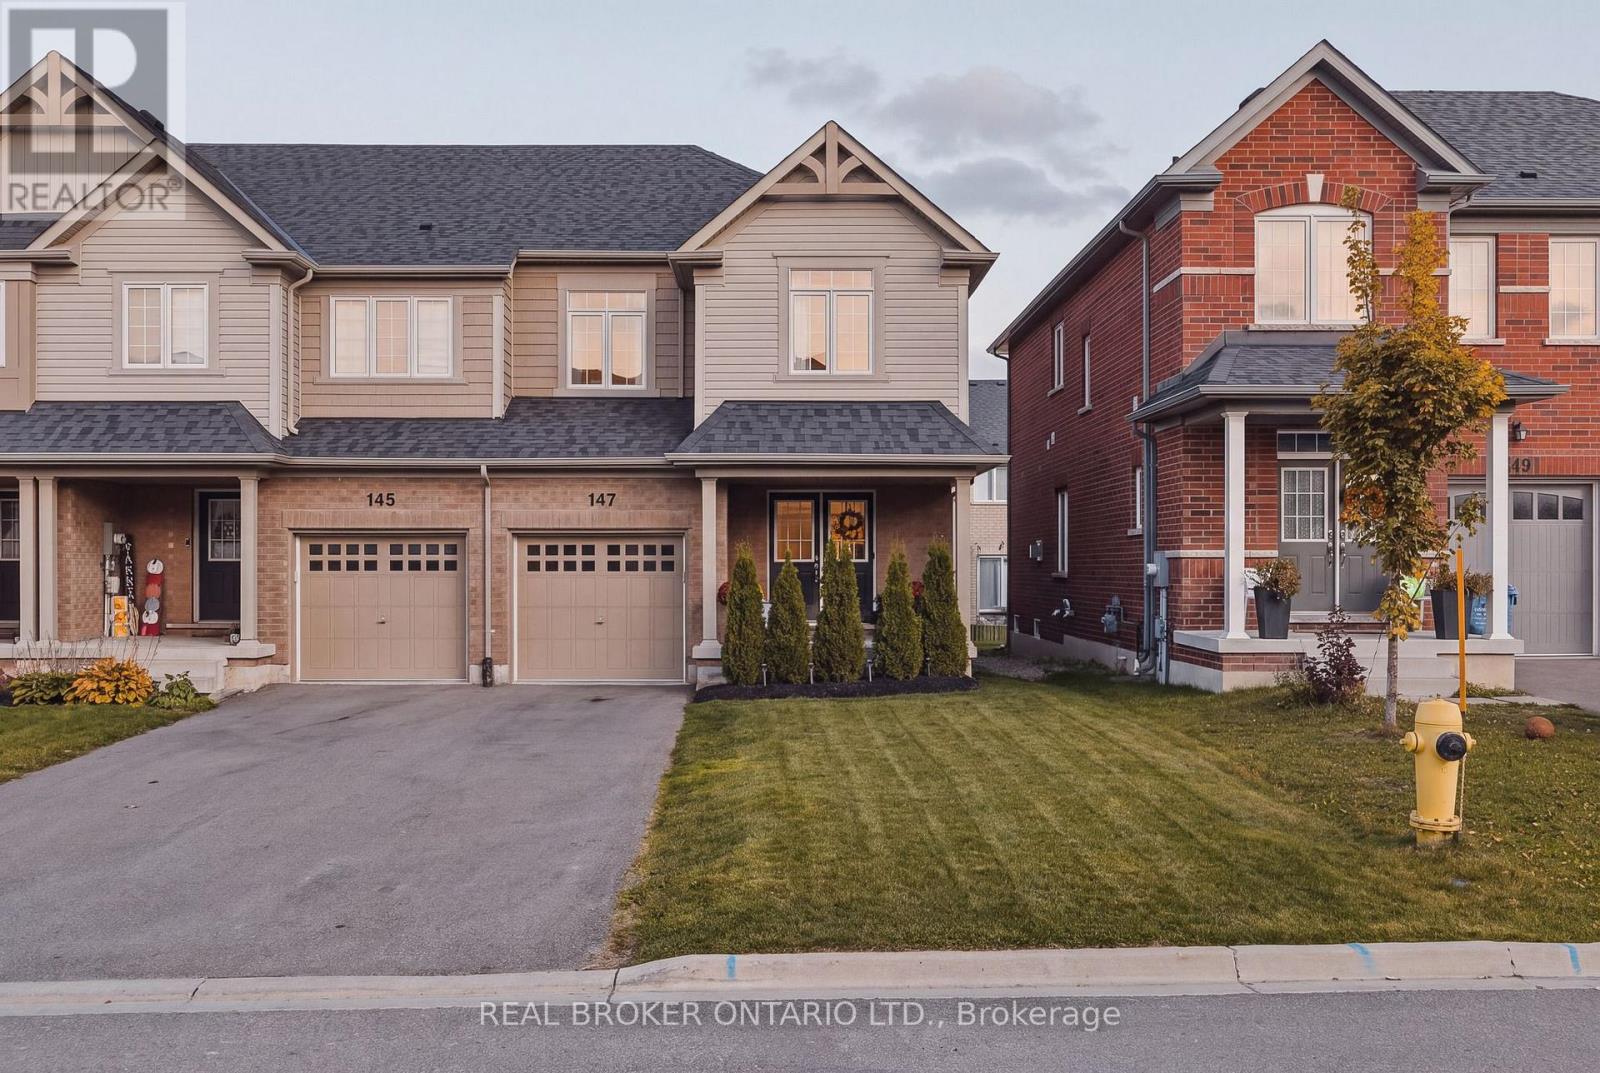
147 Clark Street
Shelburne, Ontario
Bright, beautifully maintained 4 bedroom, 3 bathroom end unit townhome with double front doors. Room for the whole family and a layout designed for everyday convenience. The office is perfect for working from home, and the master bedroom offers two walk in closets and ensuite. You'll love the upper level laundry room. Direct entry from the garage into the house. As an end unit you get extra light, along with a home that checks all the boxes for comfortable family living. Outside, enjoy a fully fenced backyard with a deck perfect for relaxing or entertaining. (id:55499)
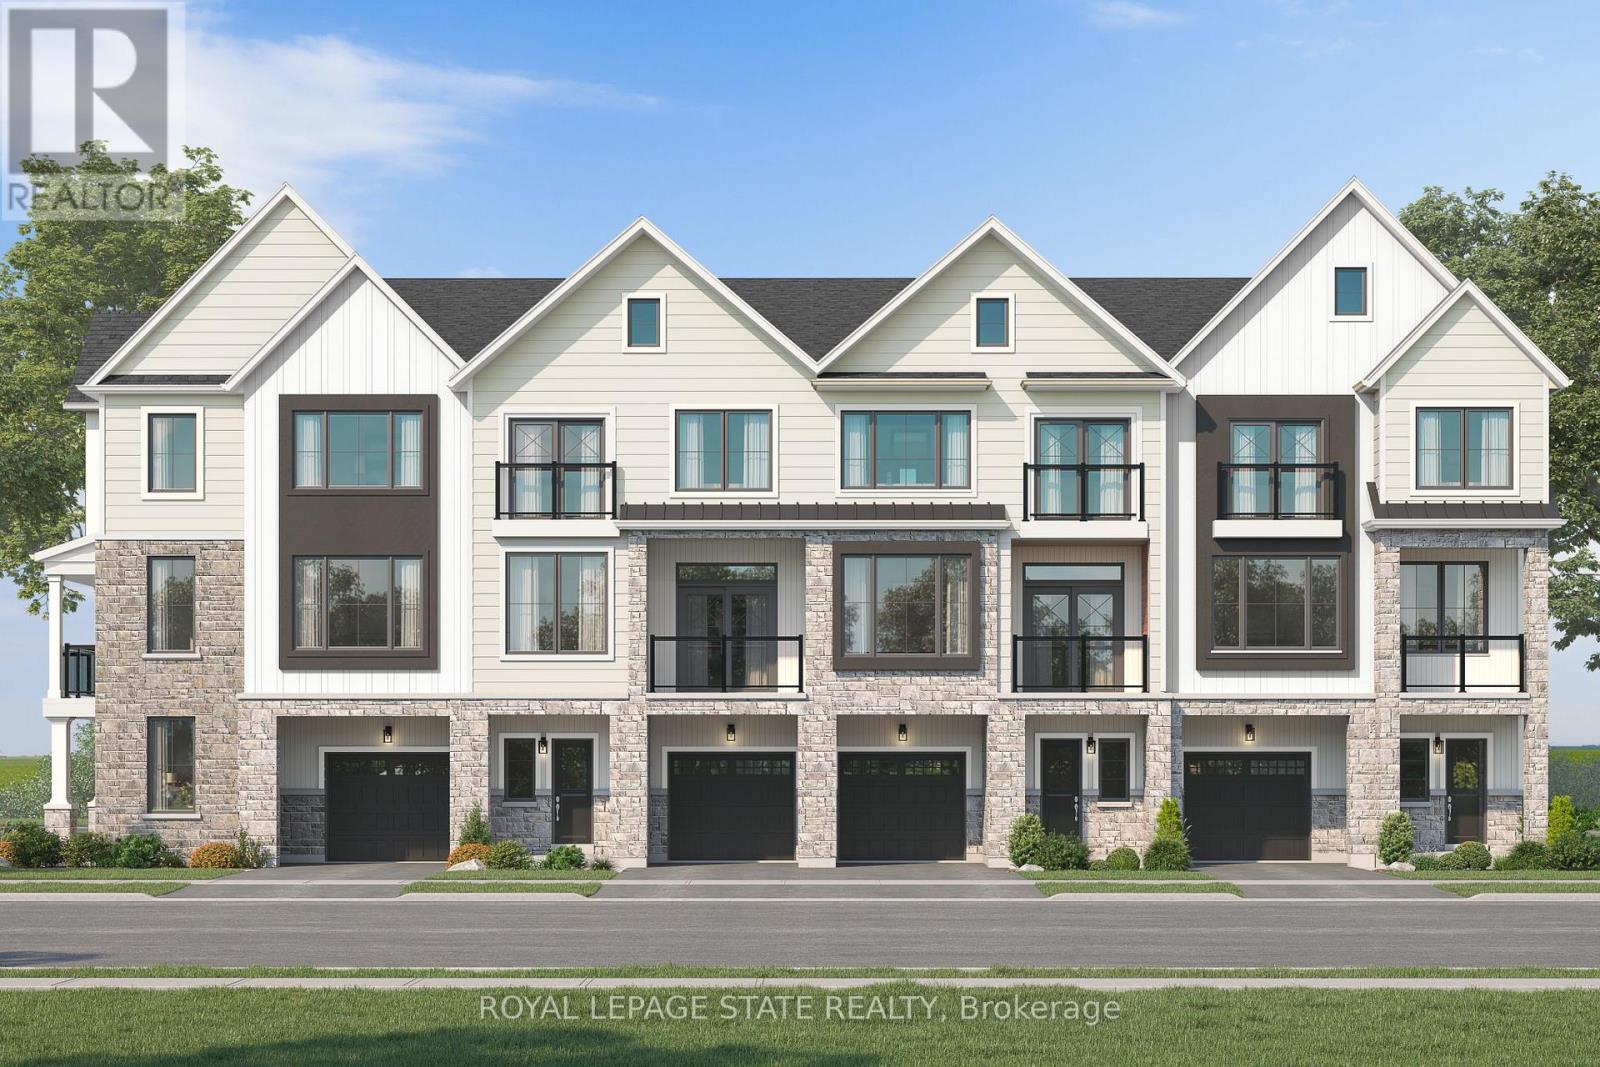
Lot 18 Concession 7 Road
Niagara-On-The-Lake, Ontario
Introducing the Tresca back-to-back townhome at Modero. This beautifully designed 3-storey home offers 1,457 sq. ft. of bright, thoughtfully designed living space. This 2-bed, 2.5-bath home comes with a welcoming entry level features a thoughtful foyer, utility room and a versatile den, perfect for a home office or reading space. A single-car attached garage with inside entry adds everyday convenience. The second floor showcases an open-concept layout, including a stylish kitchen with pantry, an inviting dinette area, a generous living room, a convenient 2-piece powder room, and a private balcony ideal for morning coffee or evening relaxation. On the third level, you'll find two well-appointed bedrooms, a charming Juliette balcony, and a 4-piece main bathroom. The primary suite offers a large walk-in closet and its own 3-piece ensuite, along with bedroom-level laundry for everyday ease. Discover Modero - Niagara-on-the-Lake's newest and most captivating master-planned community. Offering remarkably designed townhomes, innovative attached singles, and future single detached homes, Modero pairs timeless style with modern functionality. Set against picturesque vineyard views and anchored by a 2-acre central park with planned on-site retail, this community delivers a lifestyle that is connected, convenient, and truly inspiring. Perfectly located close to major highways, shopping, schools, local vineyards and breweries, restaurants! Experience the charm of Niagara-on-the-Lake and the unmatched lifestyle of Modero- where thoughtful design meets inspired living. Don't miss it- for a limited time you will receive $7500 Decor Dollars with your purchase to use in our brand new WEHBA award winning "BEST SALES CENTER"! (id:55499)
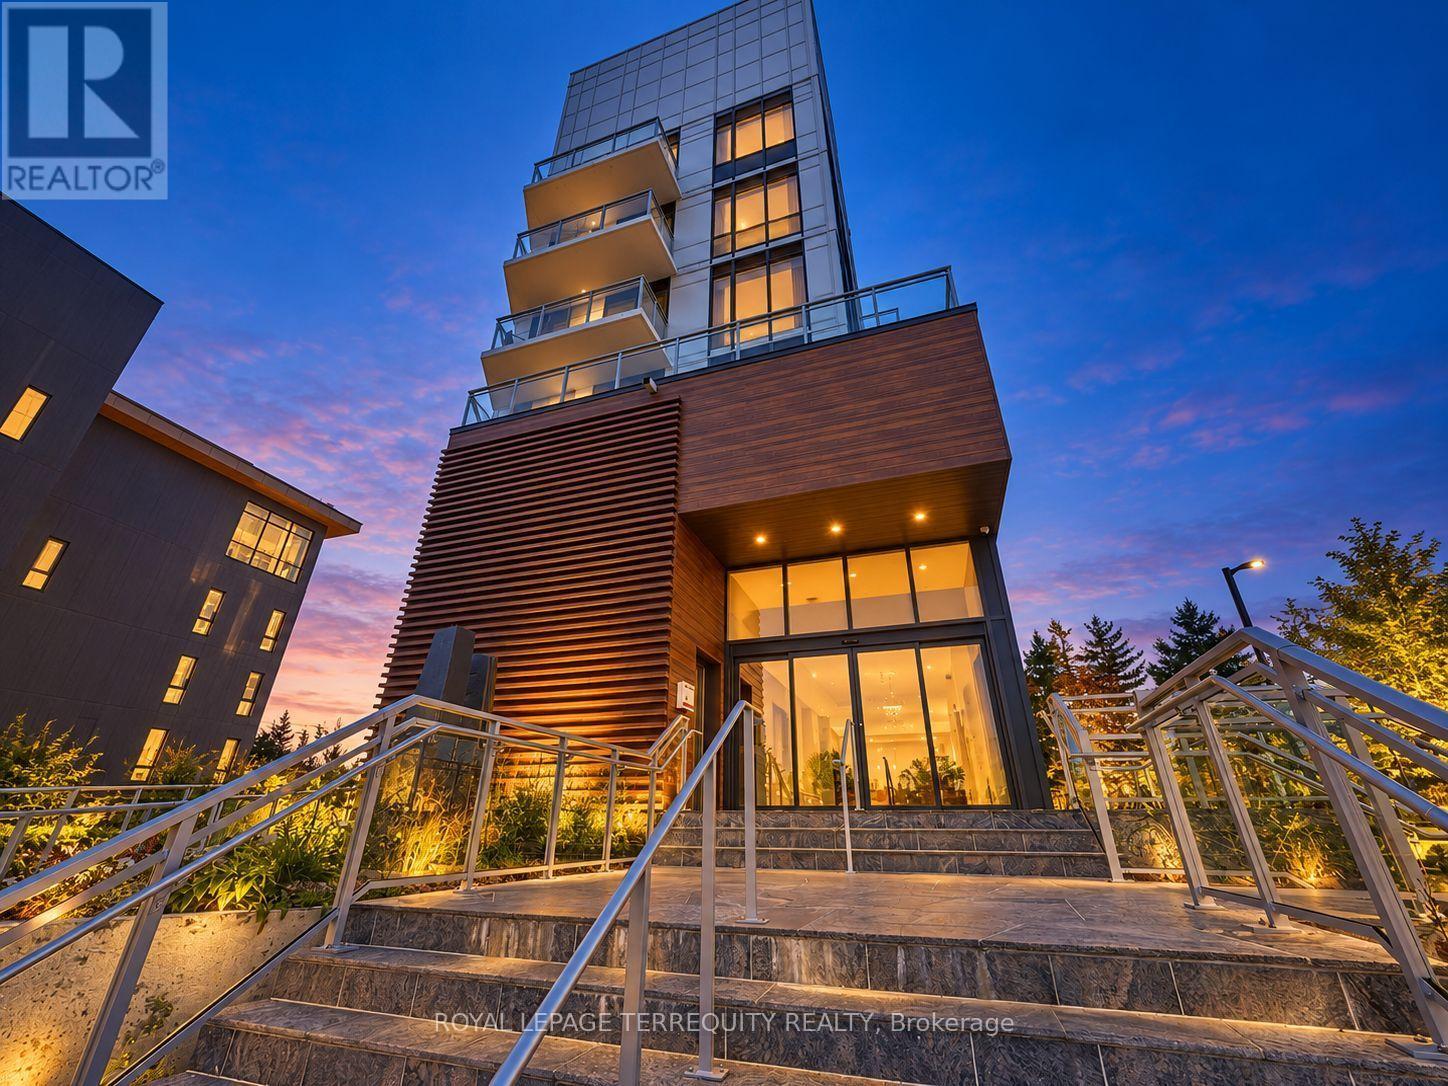
308 - 100 Carrick Trail
Gravenhurst, Ontario
This is a seasonal lease from available November 1 2026 - May 1 2027 - only. Mornings at Muskoka Bay Resort offer a masterclass in refined living. Imagine waking to the sun piercing the mist over pristine championship fairways, surrounded by the rugged grandeur of the Canadian Shield. Perched within this world-class luxury destination, this fully furnished 1 bedroom suite delivers an elite, five-star lifestyle where the line between an exclusive vacation and everyday reality beautifully disappears. Sunlight floods the open-concept layout through dramatic floor-to-ceiling windows, illuminating a space designed for effortless luxury. The gourmet kitchen is a sleek masterpiece, perfect for chilling champagne or hosting intimate gatherings. But on the days you simply wish to be pampered? Simply call down for room service and let the resort's hospitality come to you. The sophisticated living area flows out to a private balcony, where sweeping golf course views offer a quiet, prestigious backdrop. Escape to the master bedroom - a sanctuary of pure comfort. Life here is curated for the connoisseur of leisure. Spend sun-drenched afternoons swimming in the shimmering Muskoka lakes, exploring private forested trails, or lounging poolside with a signature cocktail delivered right to your cabana. In winter, the estate transforms into an exclusive snowy wonderland, complete with private ice skating, snowshoeing, and gourmet fireside lounges under the stars. The crown jewel of your routine will be the rooftop Sky Bar - a glamorous, elite perch for sunset dining, poolside socializing, and cinematic views that rival the world's finest destinations. As a resident, you enjoy unparalleled access to the Clifftop Clubhouse, a state-of-the-art fitness centre, a tranquil luxury spa, tennis courts, and championship golf. This isn't just a home; it is an entry into a life of absolute ease, prestige, and the ultimate resort lifestyle. (id:55499)
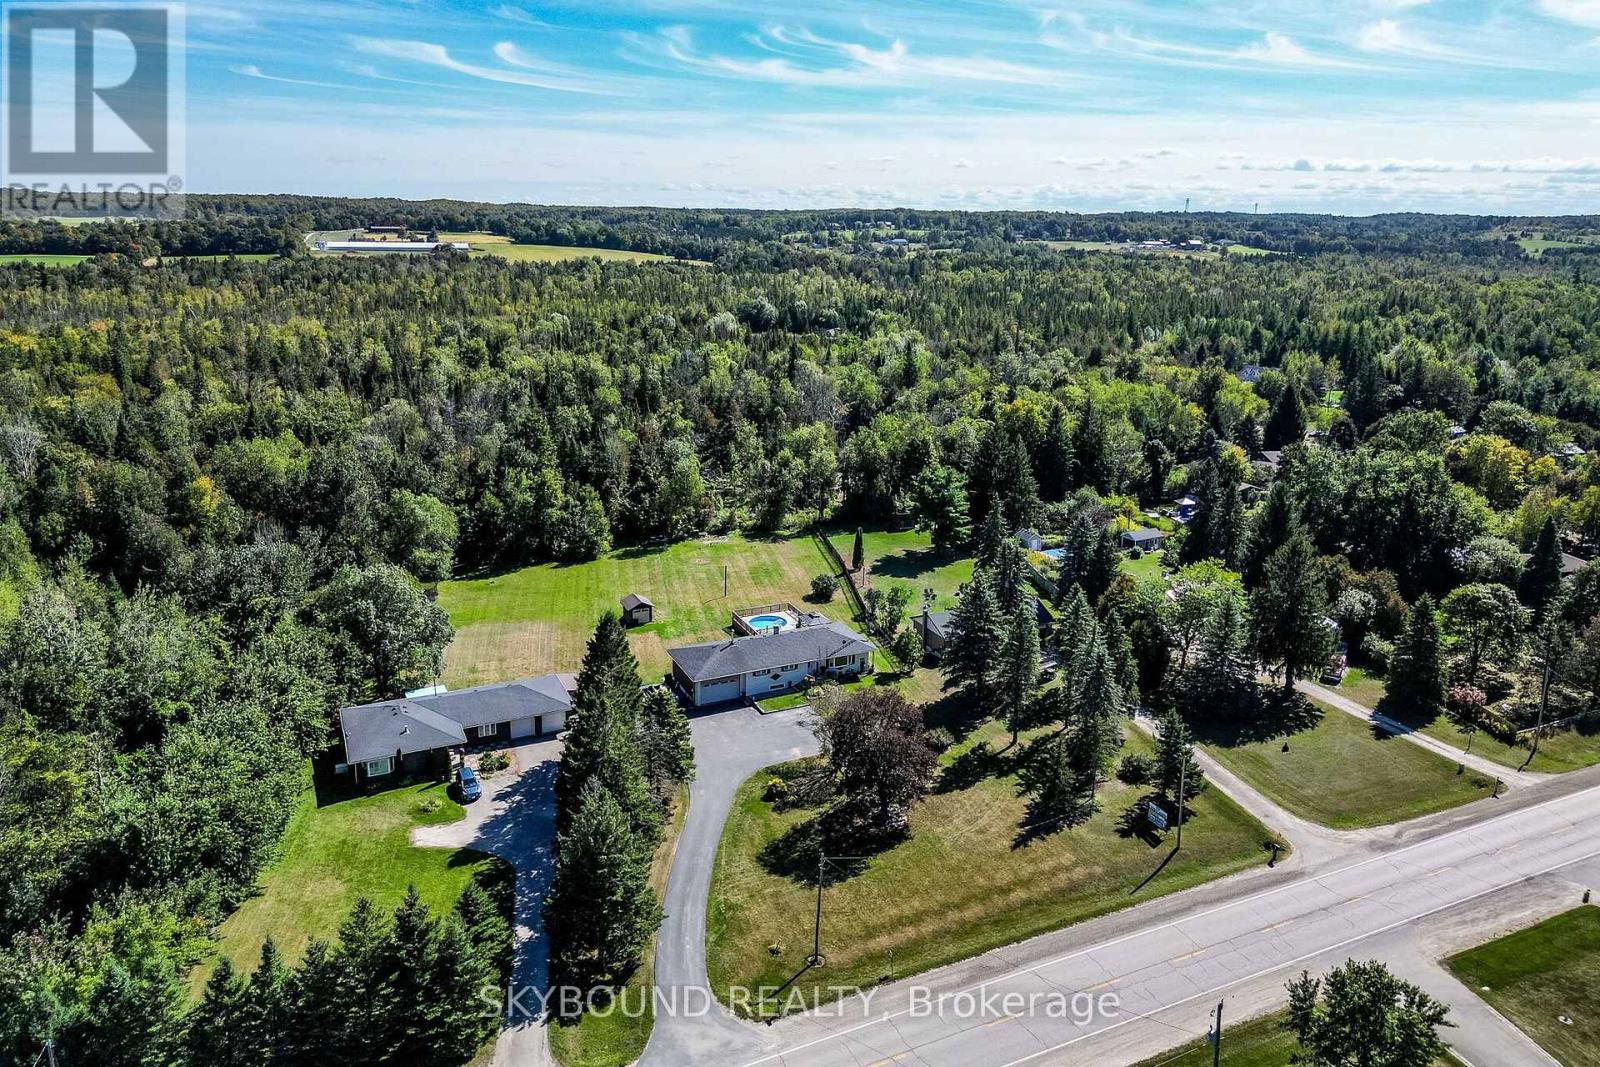
9509 Highway 124 Road
Erin, Ontario
1.08 Acer Premium 125 Ft x 387.72 Lot. Location, Location, Location! Welcome to this country Custom Bungalow. Steps into the house are lovely landscaped sandstone & the wakway goes right into the house, which is set on a generous mature lot. Only the 2nd Owner. Perfect for entertainment with family or friends! Just minutes from town! Attention all Landscapers! Mechanics! Contractors! Business owners, Truckers. Great RV Parking! Or Parking for up to 10 plus cars+, 2 Kitchens, with a separate entrance to the lower level from the back of the house, it offers excellent in-law suite potential or additional income opportunity. It has no Retrofit Status warranty. The above ground pool is 18 ft circular and 4 ft deep, surronded by 2 upper and lower decks, 31 x 18 & 29 x 31 a awesome extension to enjoy the great outdoors. A detached shop behind the house adds excellent options for a workshop, storage, or maybe could be used for some type of business use. The attached garage completes this versatile property & it is high enough for a hoist. The main bathr has been recently renovated as the main 5 piece bathroom. The basement windows are all above grade, nice and bright. Perfectly located near Georgetown, Guelph, Brampton, Acton and Mississauga, close to Trafalgar Road and only 20 minutes to Highways 401 and 407,! All amenities and easy commute to the GTA Is just an added bonus! This home offers the best of both worlds - countryside serenity with city convenience. Located on a paved road, providing easy year-round access. Making it ideal for commuters or families looking to stay connected while enjoying a rural lifestyle. Book your showing before it's too late! Too much to list!! See Virtual tour for more views of this beautiful piece of land & custom home.! Only 1.2 klm from East of Trafalgar Road on the South Side. (id:55499)
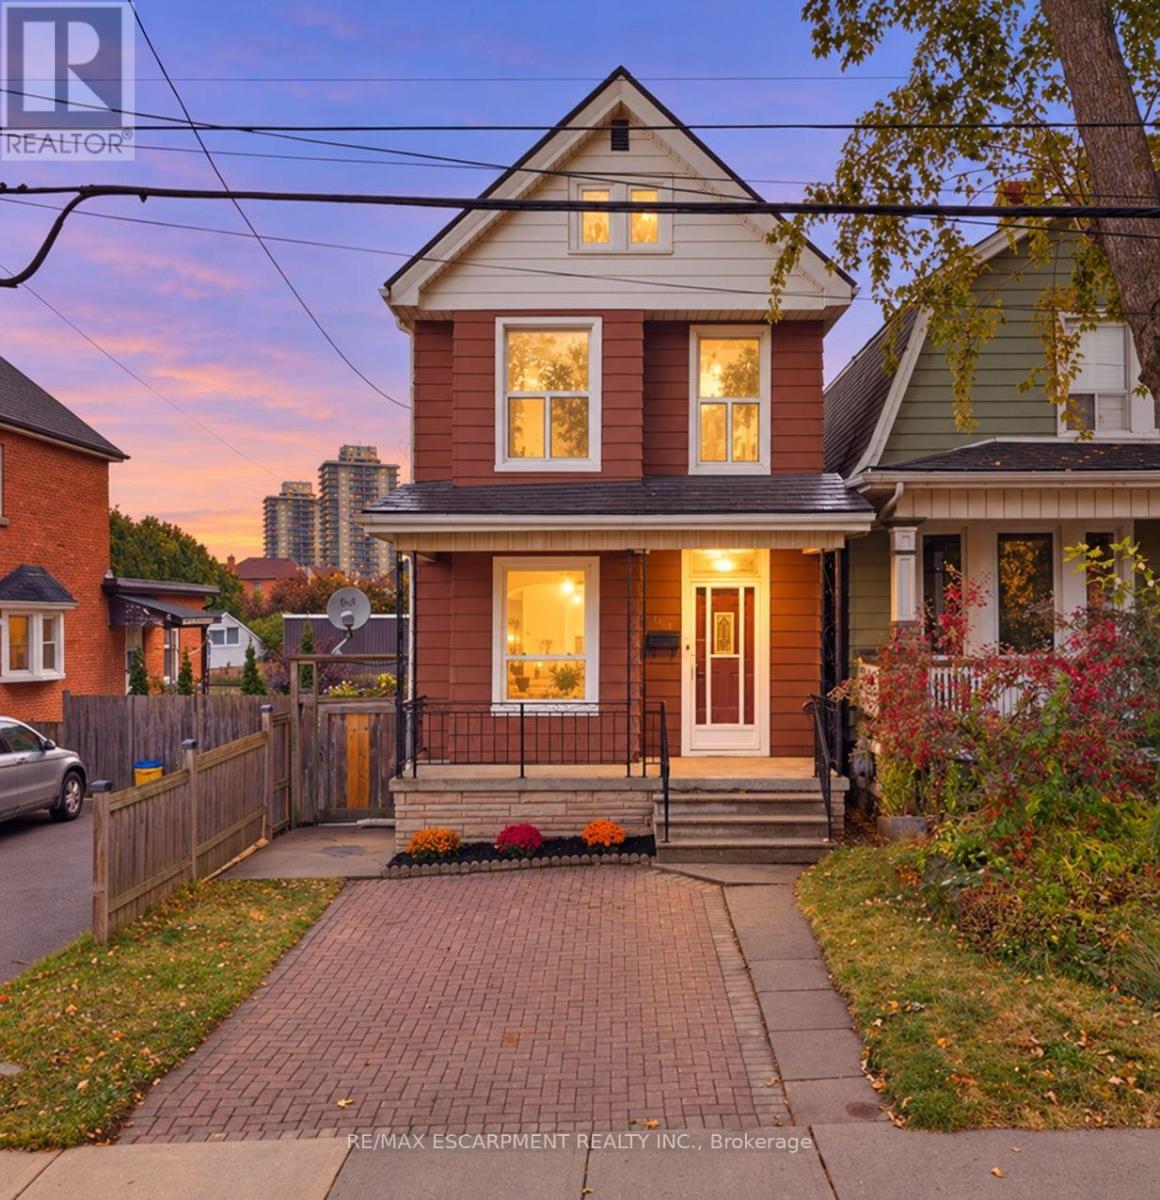
109 Macaulay Street E
Hamilton, Ontario
*Victorian charm. Fresh updates. Walk to the waterfront!** This freshly painted 3-bedroom gem in Hamilton's sought-after North End pairstimeless character with brand-new luxury vinyl flooring throughout. High ceilings, classic trim, and cove molding complement separate living anddining rooms, a newly updated kitchen and refreshed 4-piece bathroom. Enjoy a high-efficiency furnace (2024), new living room window (2026)and basement bathroom rough-ins offering future potential. Outside, unwind in your fully fenced private backyard with a spacious concrete patioand shed, plus a double front driveway. Walk to West Harbour GO, the waterfront and Pier 4 Park-**character, convenience and lifestyle in one address!** RSA. (id:55499)
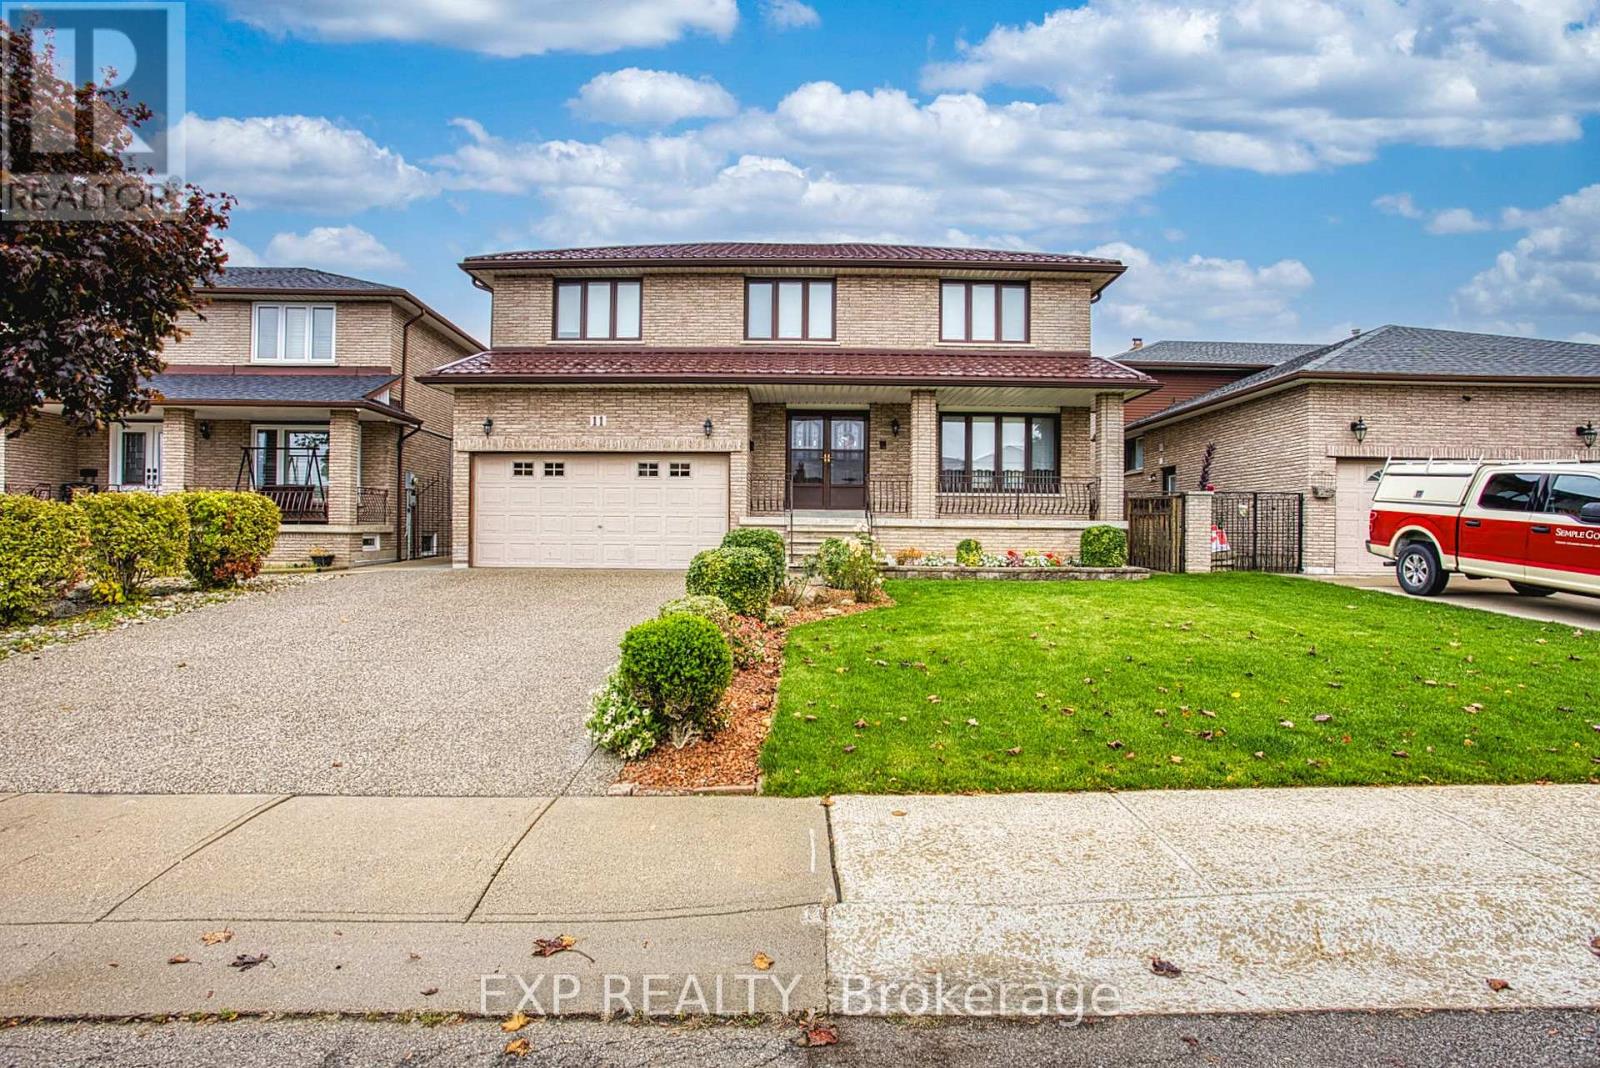
11 Ellen Avenue
Hamilton, Ontario
Welcome to 11 Ellen Ave, Hamilton! A wonderful opportunity to own an incredibly well maintained home that has been lovingly cared for by the same owners for the past 30 years. Pride of ownership is evident throughout, offering a warm and welcoming space that is ready for its next chapter. One of the standout features of this home are the two kitchens, providing excellent flexibility for extended family living, multi-generational households or those looking for additional space and functionality. Important updates include a durable metal roof, along with a new furnace and air conditioning, offering added peace of mind for years to come. The home's fantastic location puts you close to nearby parks, schools, shopping and everyday amenities, making it an ideal setting for families and those looking to enjoy all that the neighbourhood has to offer. Whether you're a first-time buyer, growing family or looking for a home with added versatility, 11 Ellen Ave is full of potential and offers the perfect opportunity to settle into a home that has been genuinely loved and cared for over the years. (id:55499)
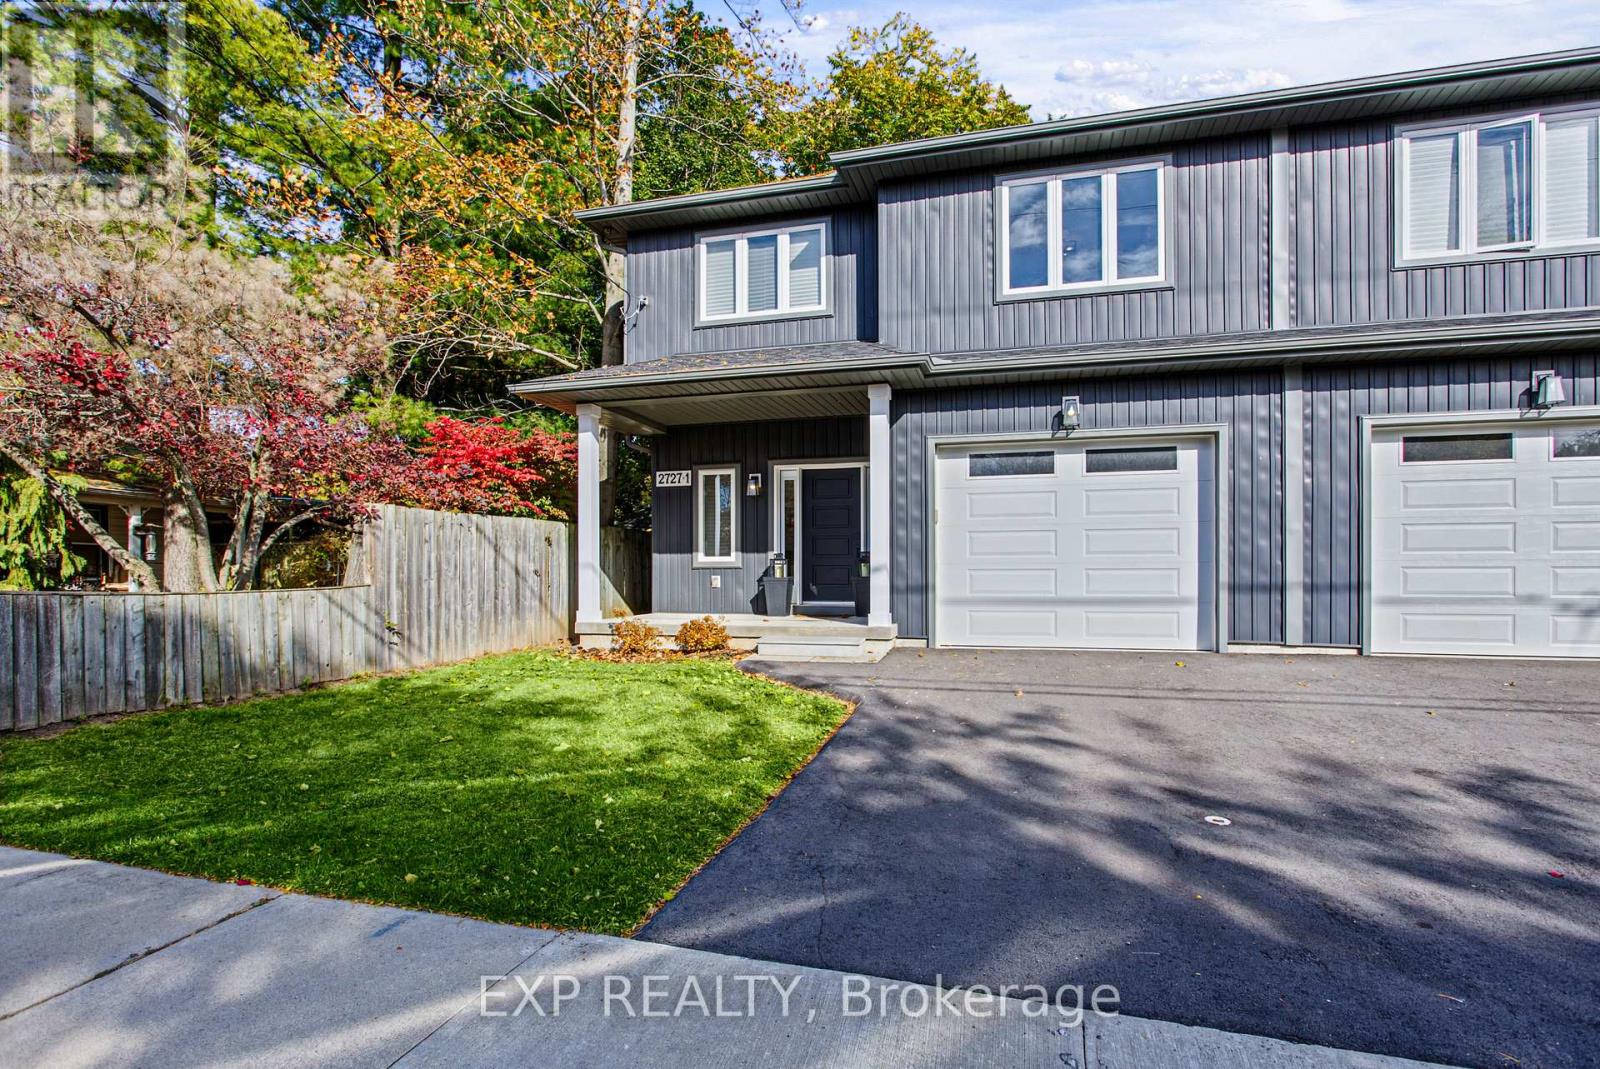
1 - 2727 Prince William Street
Lincoln, Ontario
MODERN LUXURY! 2727 -1 Prince William St, Jordan Station was built in 2022, this beautifully appointed two storey semi detached home offers 1,900 square feet of above grade living space, combining contemporary design with exceptional finishes. The open concept main floor features 9 foot ceilings, engineered hardwood, premium porcelain tile, crown moulding, upgraded trim, and stylish lighting. The stunning kitchen boasts quartz countertops, shaker cabinetry with under cabinet lighting, a graphite sink, and pot filler, while the inviting living room features a gas fireplace with a custom wood enclosure with mantle. Upstairs, the spacious primary retreat offers a walk in California closet and a spa inspired ensuite with a glass shower and extra deep freestanding tub. Two additional generously sized bedrooms, a four piece bathroom, and a convenient laundry room with cabinetry and quartz countertops complete the upper level. The unfinished basement offers high ceilings and endless potential. Enjoy the oversized, 100 foot deep private backyard, newly fenced in June 2026, along with a new asphalt driveway completed in 2026. Additional features include a high efficiency furnace and A/C, HRV system, on demand hot water, Google thermostat, security system, and garage door opener. Ideally located near the QEW, wineries, restaurants, golf, beaches, parks, and trails, this home delivers the perfect balance of modern comfort and Niagara lifestyle. (id:55499)
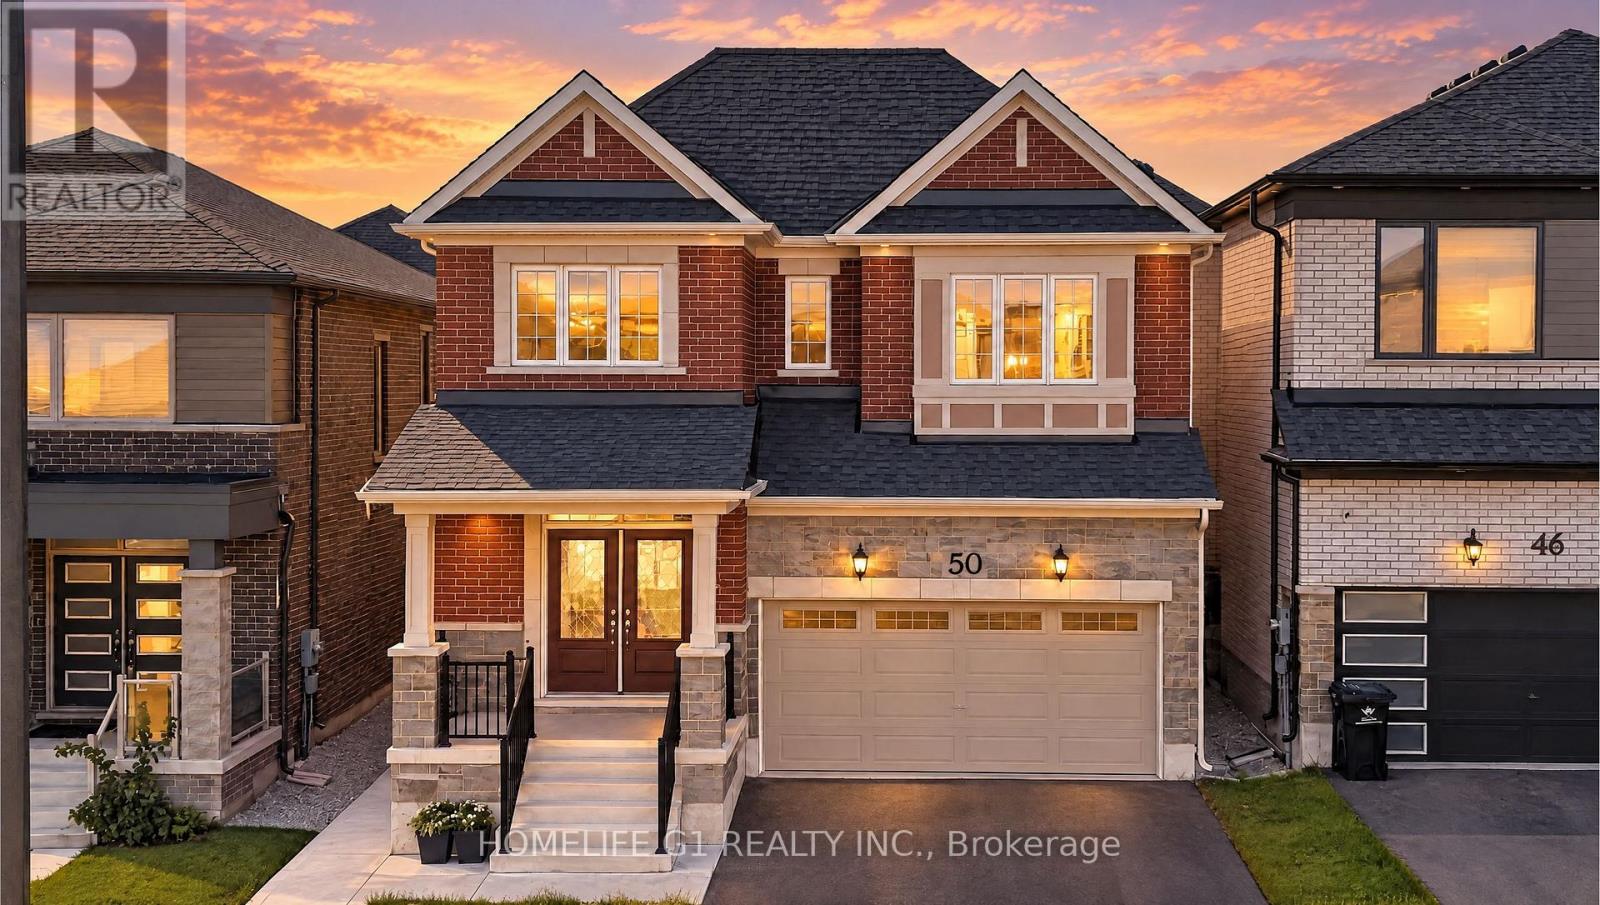
50 William Nador Street
Kitchener, Ontario
MODERN LUXURY | 4+2 BEDROOMS | 5.5 BATHROOMS | LEGAL BASEMENT APARTMENT Late 2022 - built home offering approximately 3,637 sq. ft. of stylish living space on a premium 36-ft lot. Features include 9-ft ceilings, upgraded hardwood floors, pot lights, a gas fireplace, and a dedicated home office.The chef's kitchen boasts extended cabinetry, built-in appliances, a gas stove, quartz countertops, and a spacious 9-ft island-perfect for entertaining. Upstairs offers four generous bedrooms, three full bathrooms, a convenient laundry room, and a spacious primary suite with a walk-in closet. The fully finished legal two-bedroom basement apartment includes a separate entrance, two full bathrooms, and an open-concept layout-ideal for rental income or extended family. Complete with a fenced backyard, finished concrete landscaping, and a double-car garage, this exceptional home combines luxury, comfort, and incredible versatility. (id:55499)
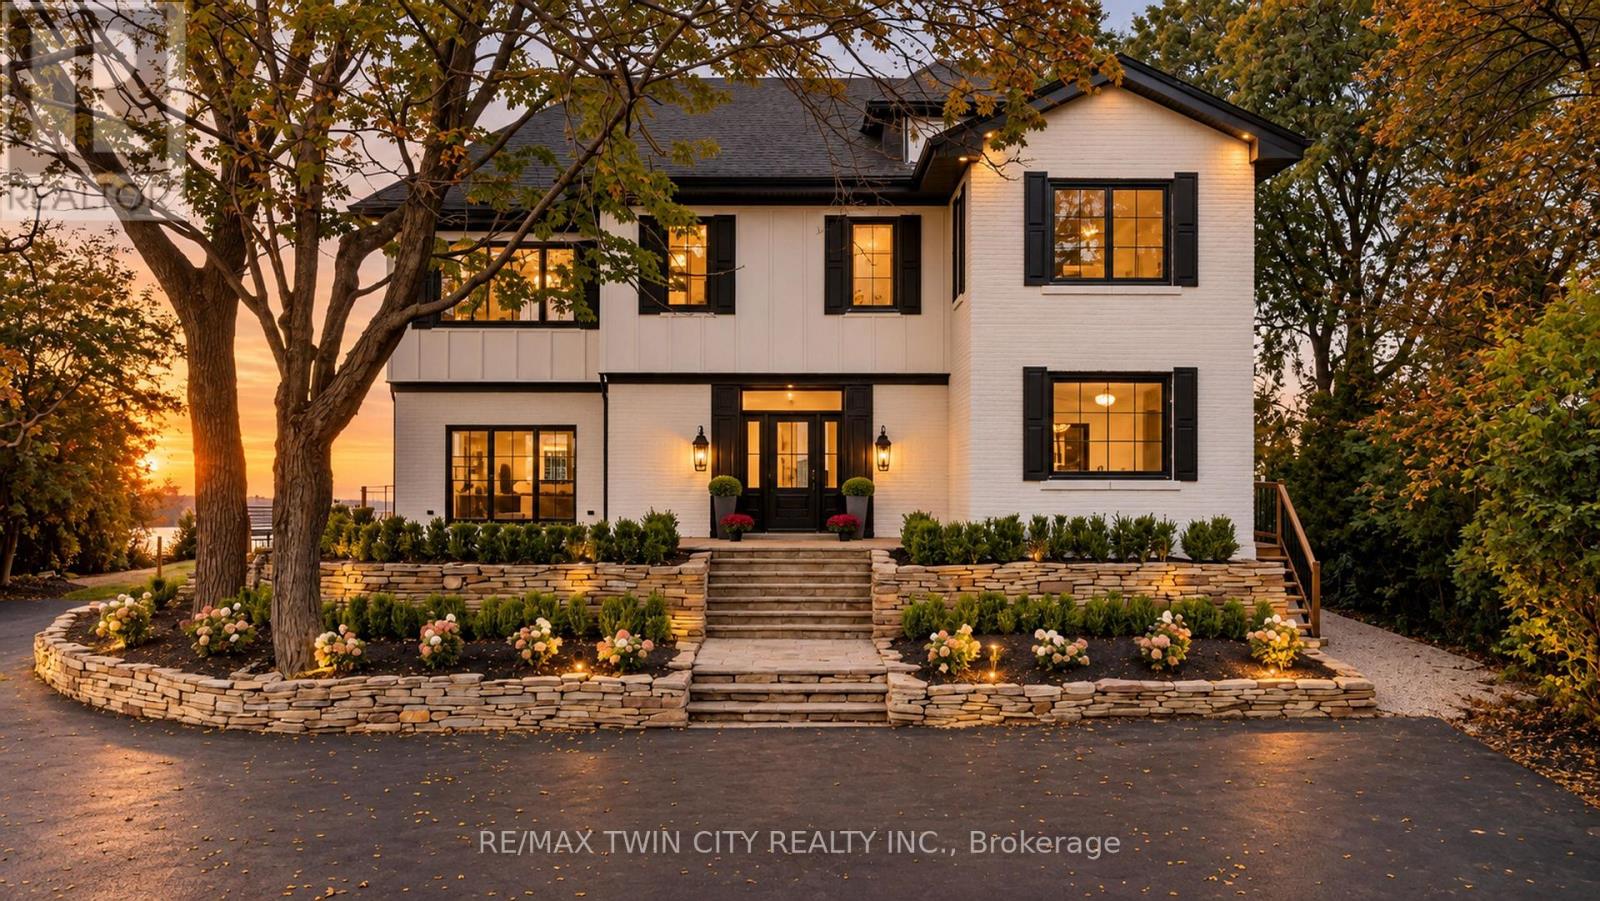
5 Bull's Lane
Hamilton, Ontario
Privacy, prestige, and breathtaking views converge at 5 Bull's Lane, a truly rare offering tucked away on a private road shared by just six residences. Set on a spectacular -acre escarpment property, this park-like retreat boasts panoramic views overlooking the city and beyond, surrounded by mature greenery and an expansive yard offering exceptional space, privacy, and endless possibilities for outdoor living. Spanning approximately 4,700 sq. ft, this substantial four-bedroom, four-and-a-half-bathroom home offers generous room sizes throughout. The original circa-1915 residence features an impressive two-storey entrance with a circular staircase, while a later addition introduced an elegant living room, attached double-car garage, and an extraordinary 600 sq. ft. primary suite. Completely reimagined in 2026, the home features a new kitchen, bathrooms, flooring, and windows, along with all-new mechanical systems, including furnaces, electrical panel, and a tankless water heater. Each of the four spacious bedrooms features its own private ensuite, delivering exceptional comfort and privacy for family and guests alike. A remarkable blend of historic character and modern luxury, set on one of Hamilton's most coveted and tightly held streets. With expansive grounds, spectacular city views, and an unparalleled sense of seclusion, opportunities like this are exceptionally rare. (id:55499)
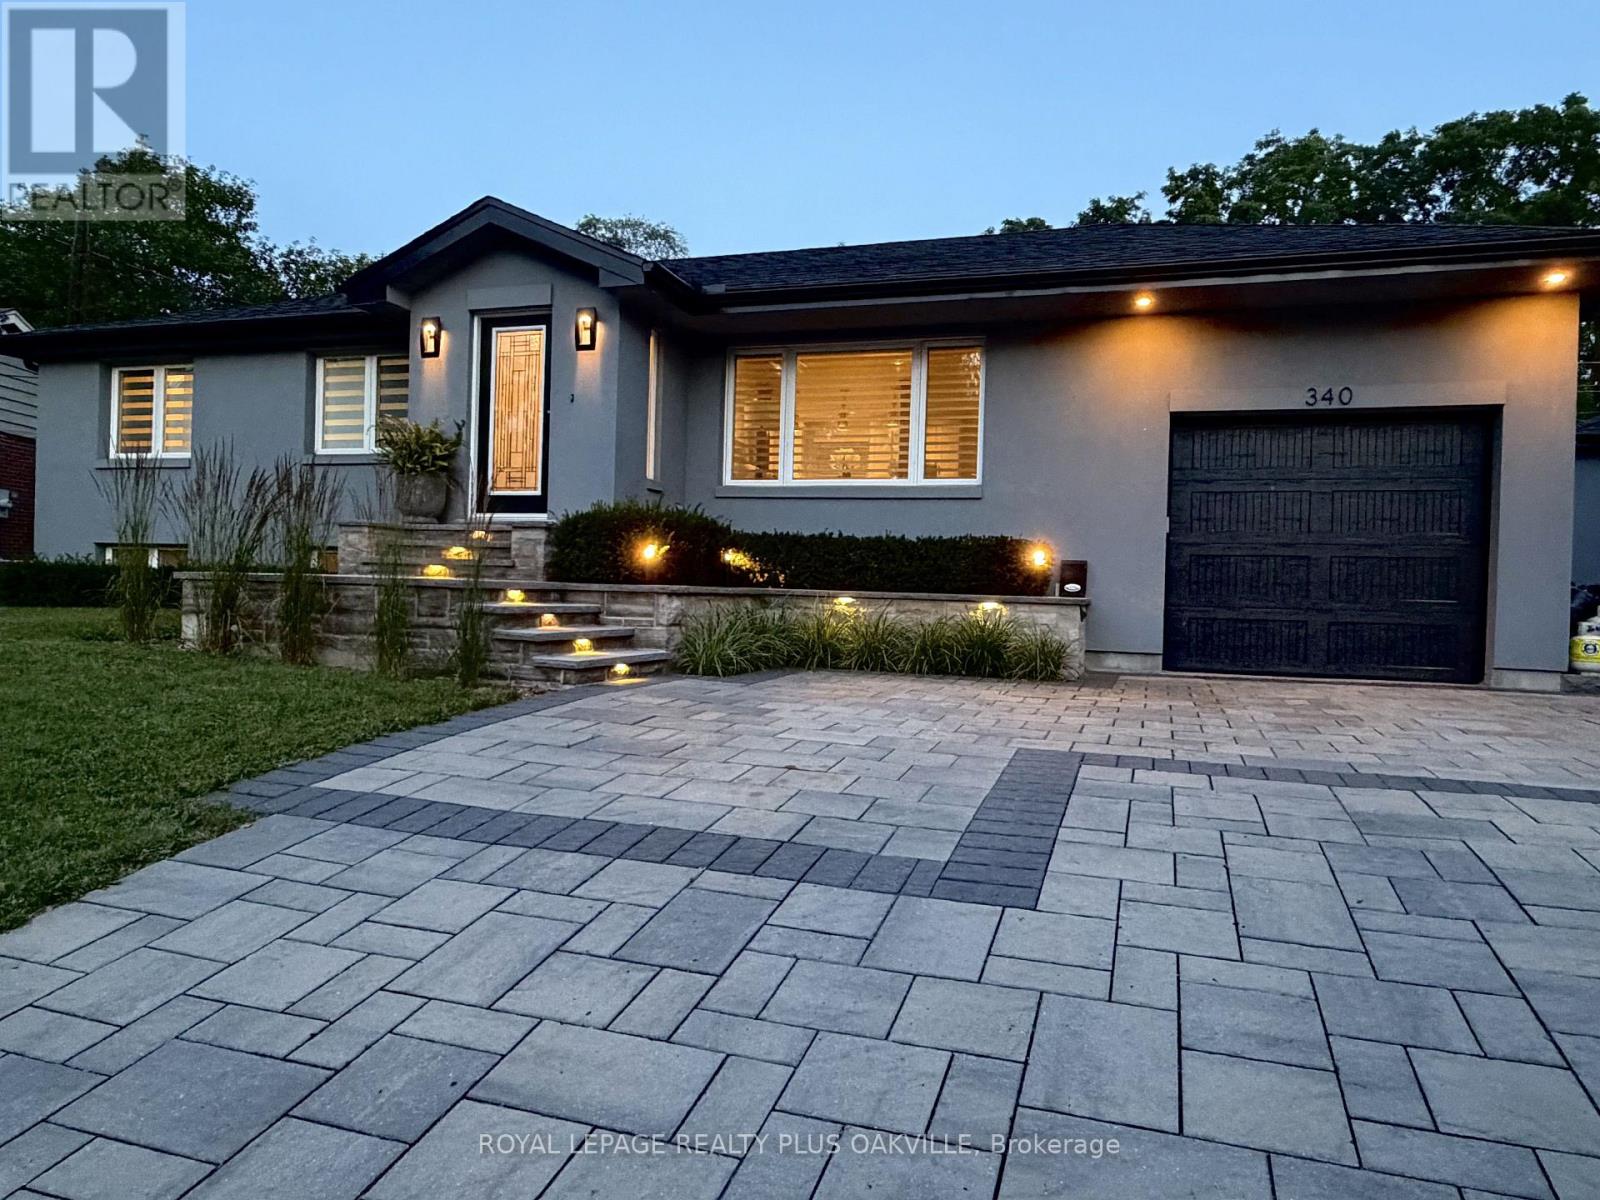
340 Clarendon Drive
Hamilton, Ontario
Nothing left to do. Renovated with no expense spared, offering nearly 2,500 sq ft of finished living space in downtown Ancaster. Every original mechanical system has been replaced: wiring & panel (2019), plumbing (2019), most windows (2019), central air (2019), roof (2020). True plaster walls, stuccoed exterior, carpet-free (except stair runner). Front entry opens to a bright open-concept living/dining/kitchen anchored by a spectacular island and cozy gas fireplace. Sun room leads to the deck, stepping down to a stone patio with a 2021 hot tub under a covered gazebo. Two bedrooms on the main floor including a primary suite with spa-inspired ensuite, plus powder room with laundry tucked away. Hunter Douglas blinds, motorized in bedrooms. Finished lower level adds a full bath and generous living space - rec room, gym or home office - with a split back entrance. Insulated garage with epoxy floors and direct house/side-yard entry, plus a detached insulated workshop with hydro. The Ancaster Radial Trail is at your doorstep, linking to the Hamilton-Brantford Rail Trail and the Trans Canada Trail network. Walk to shops, cafés and restaurants. Owned hot water tank. Furnace 2008. (id:55499)
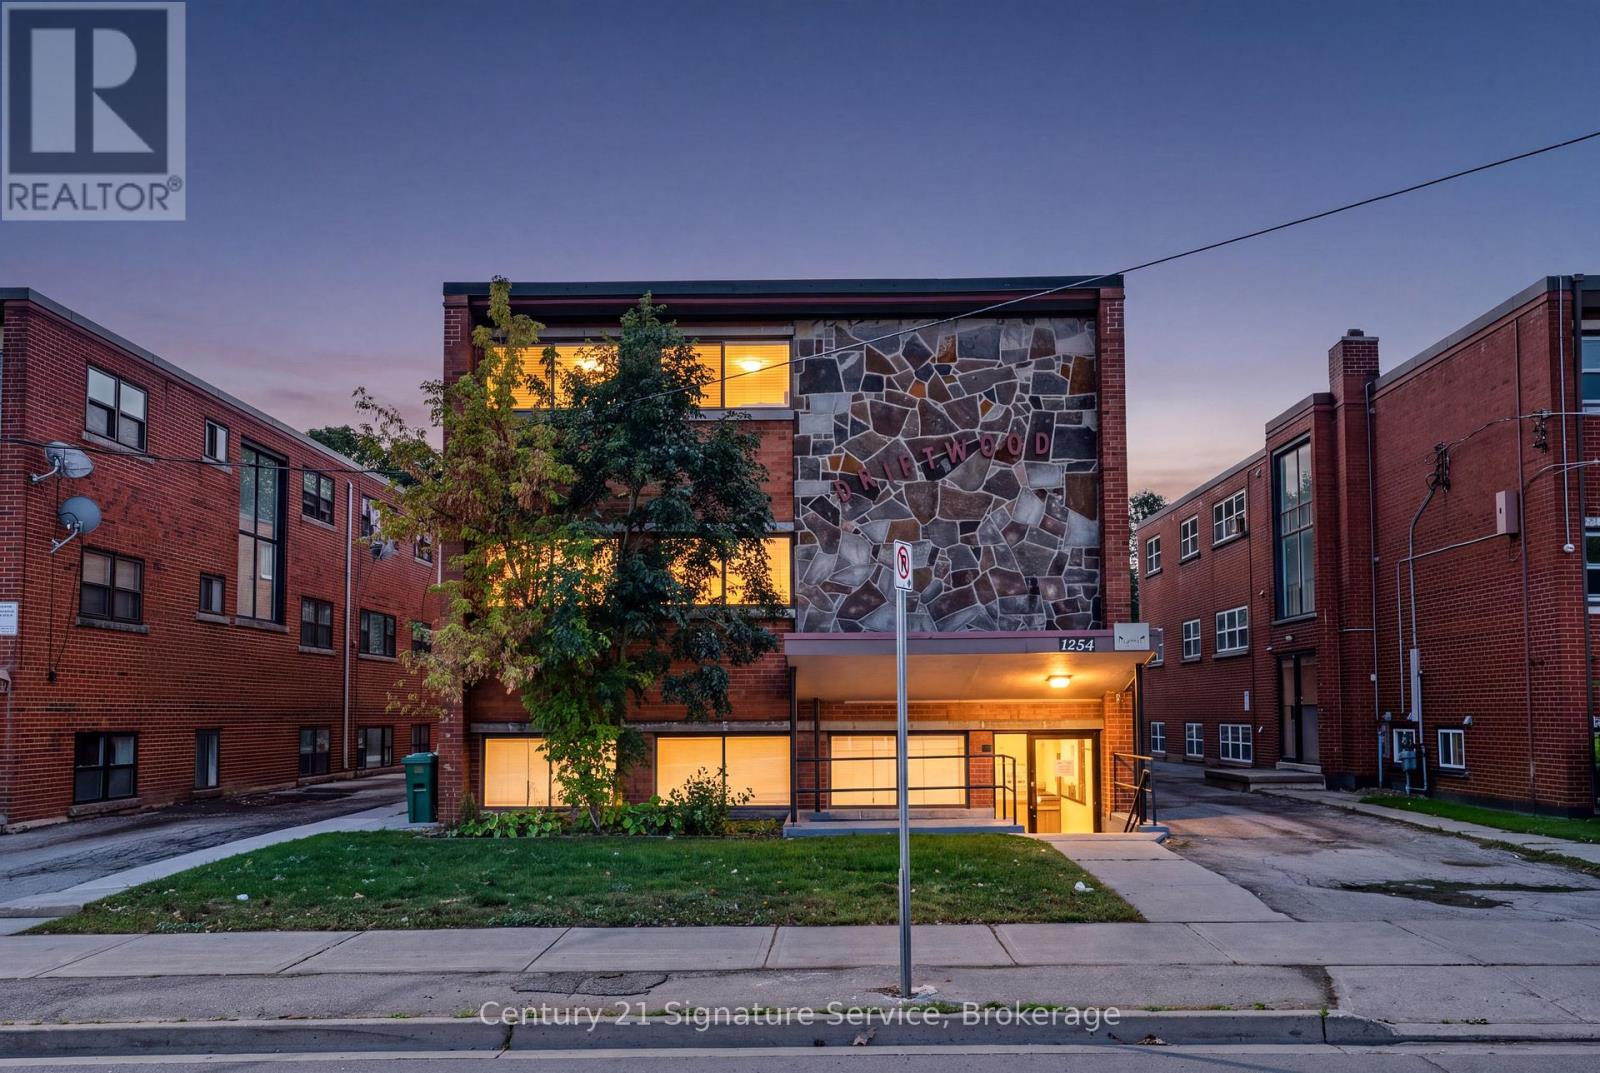
1254 Fennell Avenue E
Hamilton, Ontario
For Lease, Bright, Airy & Spacious 1-Bedroom Apartment with Parking on Hamilton MountainLocated in a well-maintained 9-unit apartment building in one of Hamilton Mountains desirable neighbourhoods, this bright, airy and spacious 1-bedroom, 1-bathroom unit offers comfortable living in a convenient location. Enjoy a welcoming living space with plenty of room to relax and unwind. One surface parking space is included for added convenience. Ideally situated close to public transit, the escarpment brow, shopping, everyday amenities, and major commuter routes, this apartment is an excellent opportunity for tenants seeking a comfortable home in a desirable Hamilton Mountain neighbourhood. Don't miss this opportunity to make this lovely apartment your next home! (id:55499)
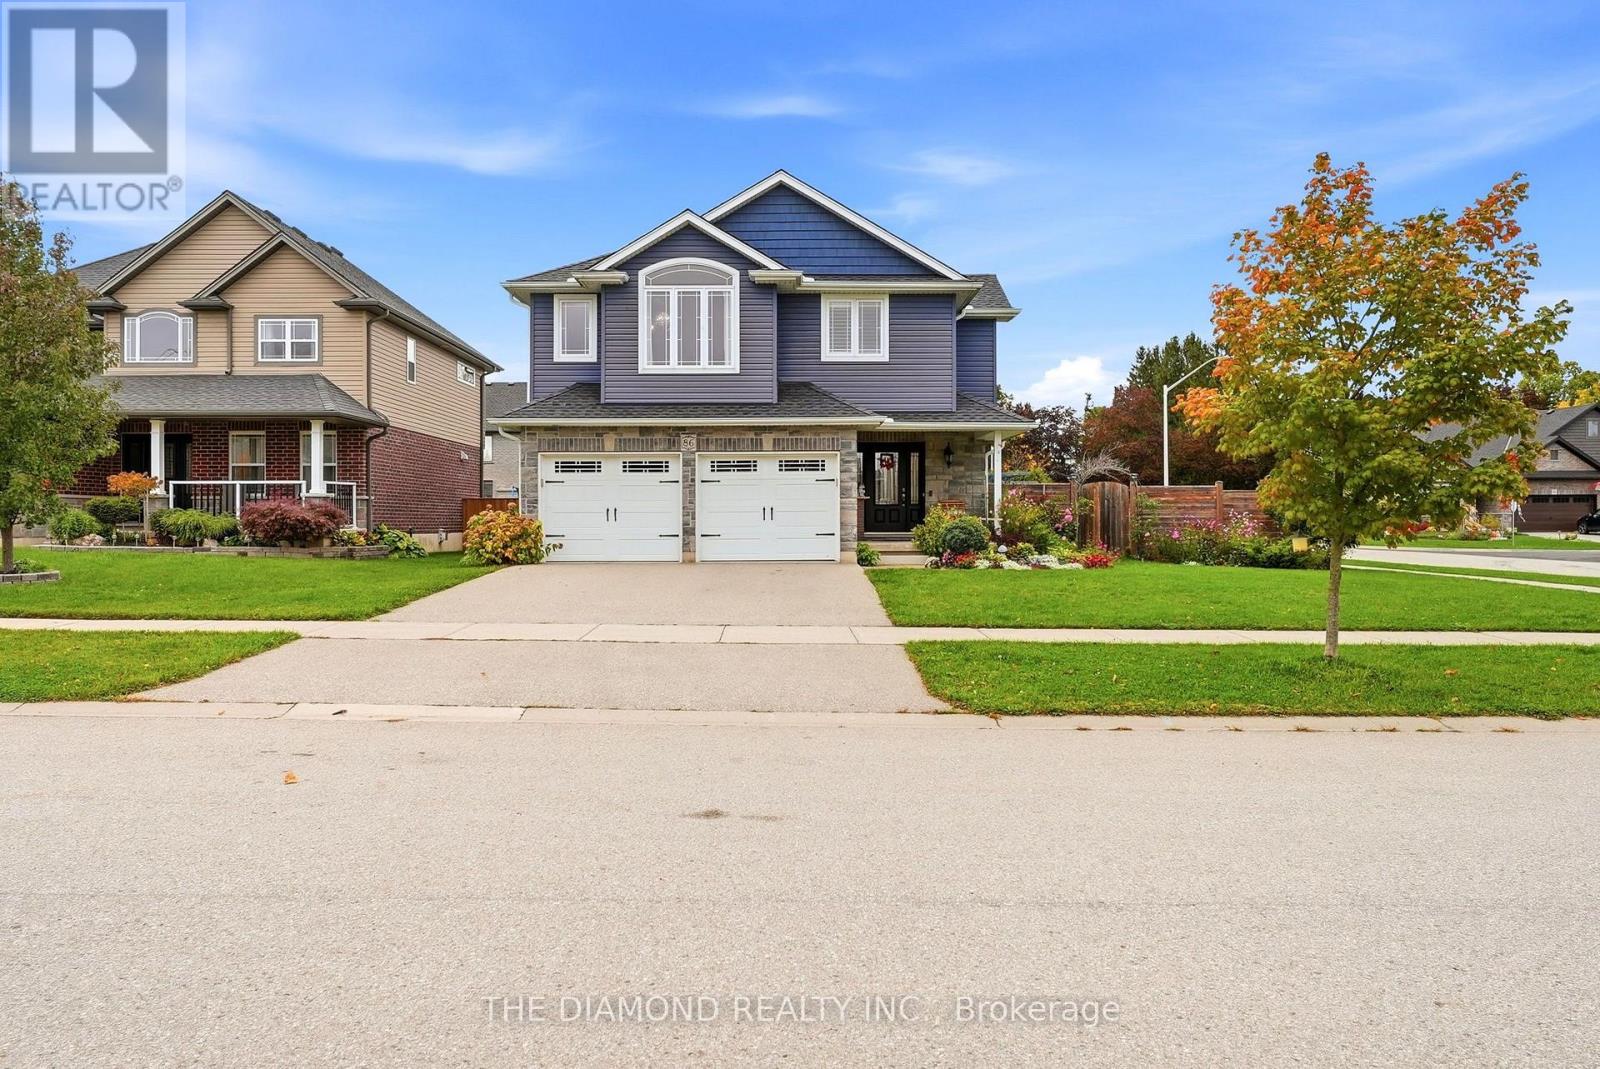
86 Curtis Street
East Zorra-Tavistock, Ontario
Welcome to 86 Curtis St in charming Innerkip! Built in 2017, this impressive detached backsplit offers approx. 2,527 sq. ft. above grade, 4 bedrooms & 4 bathrooms on a large fully fenced corner lot. The show-stopping Great Room features soaring cathedral ceilings and a floor-to-ceiling shiplap feature wall with an upgraded Valor radiant gas fireplace. A versatile main-floor bonus room with sink & ventilation fan is ready for a home hair salon, office, playroom, or studio. The spacious primary retreat features a walk-in closet and luxurious ensuite with heated floors, double vanity & custom glass-tiled walk-in shower. Loaded with upgrades including a Wi-Fi thermostat, EV charger, HRV, upgraded furnace, owned water heater, gas stove & dryer, gas BBQ hookup, central vac, and more. The full unfinished basement offers excellent storage and future potential. Enjoy a huge fenced wrap-around backyard, double-wide driveway, and double-car garage. A spacious, upgraded family home with exceptional flexibility inside and out! Please see more details attached to the listing. (id:55499)
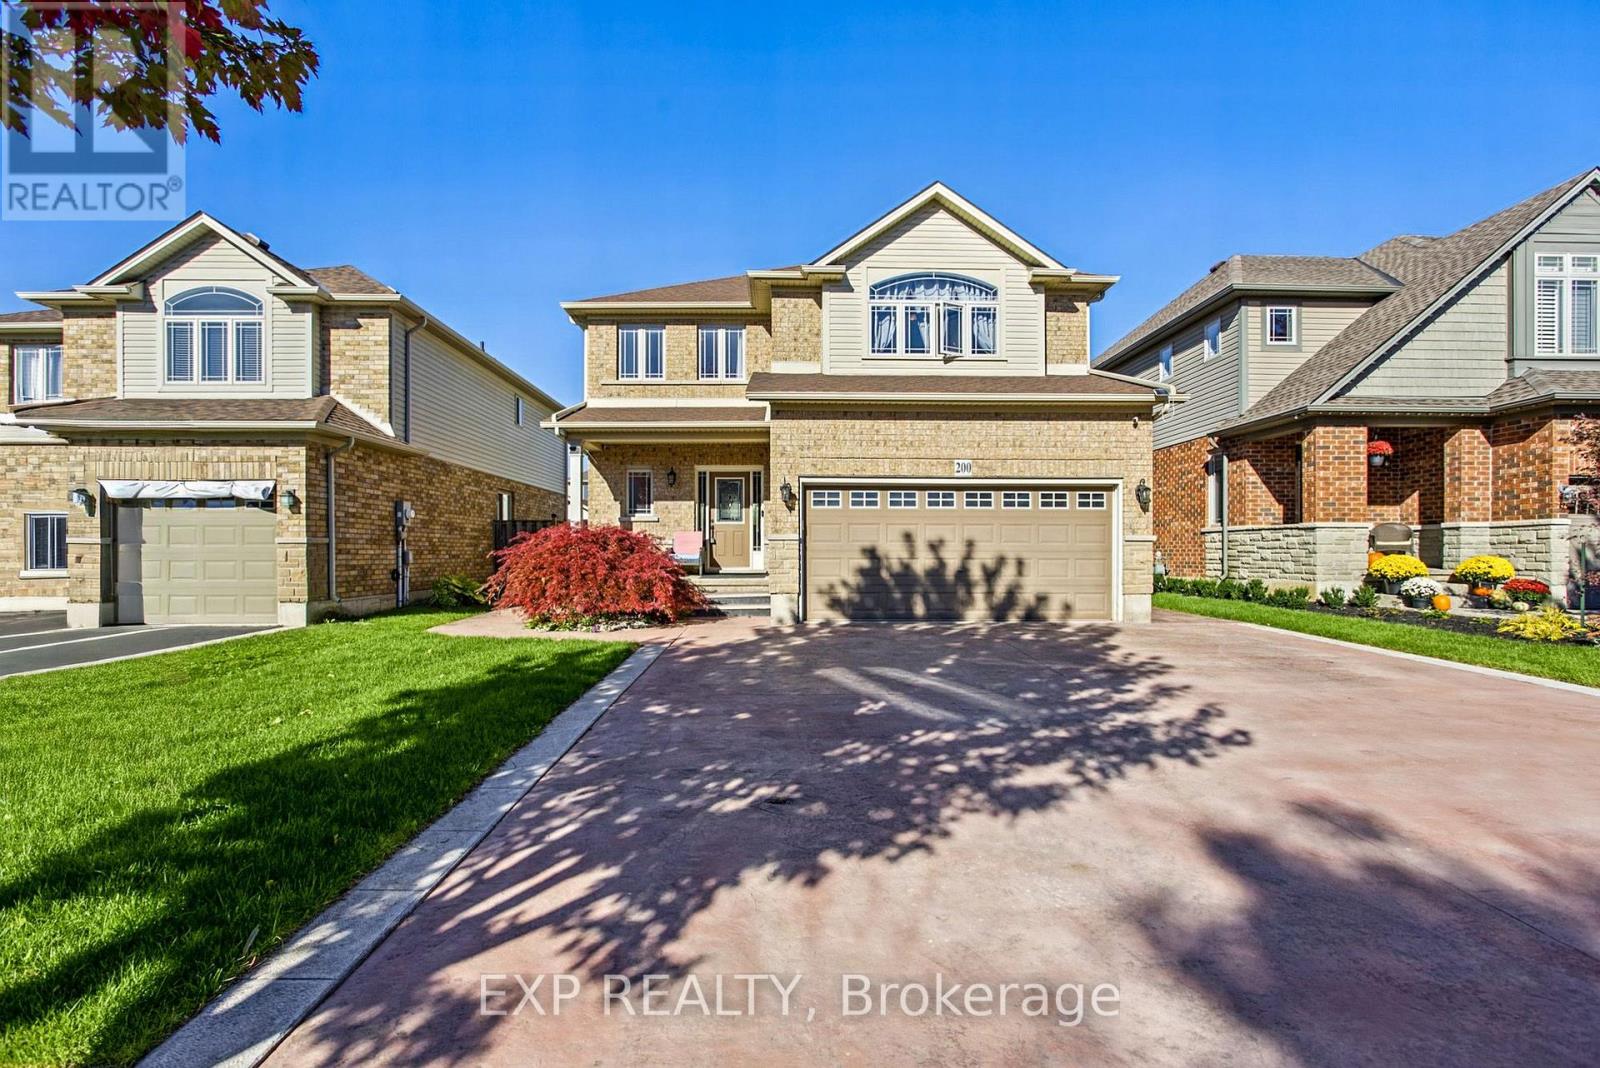
200 Valiant Circle
Hamilton, Ontario
Welcome to 200 Valiant Circle, a spacious and well laid out family home in the heart of Binbrook. Offering approximately 2,100 square feet above grade, this 4 bedroom, 3 bathroom home provides plenty of room for growing families, working from home and everyday living. The main floor offers a bright and functional layout with generous living spaces and a versatile bonus room that can easily adapt to your needs. Use it as a home office, playroom, sitting room or additional bedroom. The possibilities are endless. The fully finished basement adds even more valuable living space, perfect for a recreation room, home gym, media area or additional space for family and guests. One of the standout features is the convenient secondary access from the garage directly to the basement. This thoughtful feature creates excellent flexibility for extended family living, an in law setup or potential future secondary suite possibilities, subject to the necessary approvals. Outside, enjoy the benefits of a quiet, family friendly neighbourhood with the home located directly adjacent to a park. There is plenty of opportunity to enjoy the outdoors with nearby walking trails, schools, shopping and everyday amenities all within easy reach. With its generous living space, flexible floor plan, finished basement and fantastic Binbrook location, 200 Valiant Circle is a home designed to grow with your family and offer comfort and versatility for years to come. (id:55499)
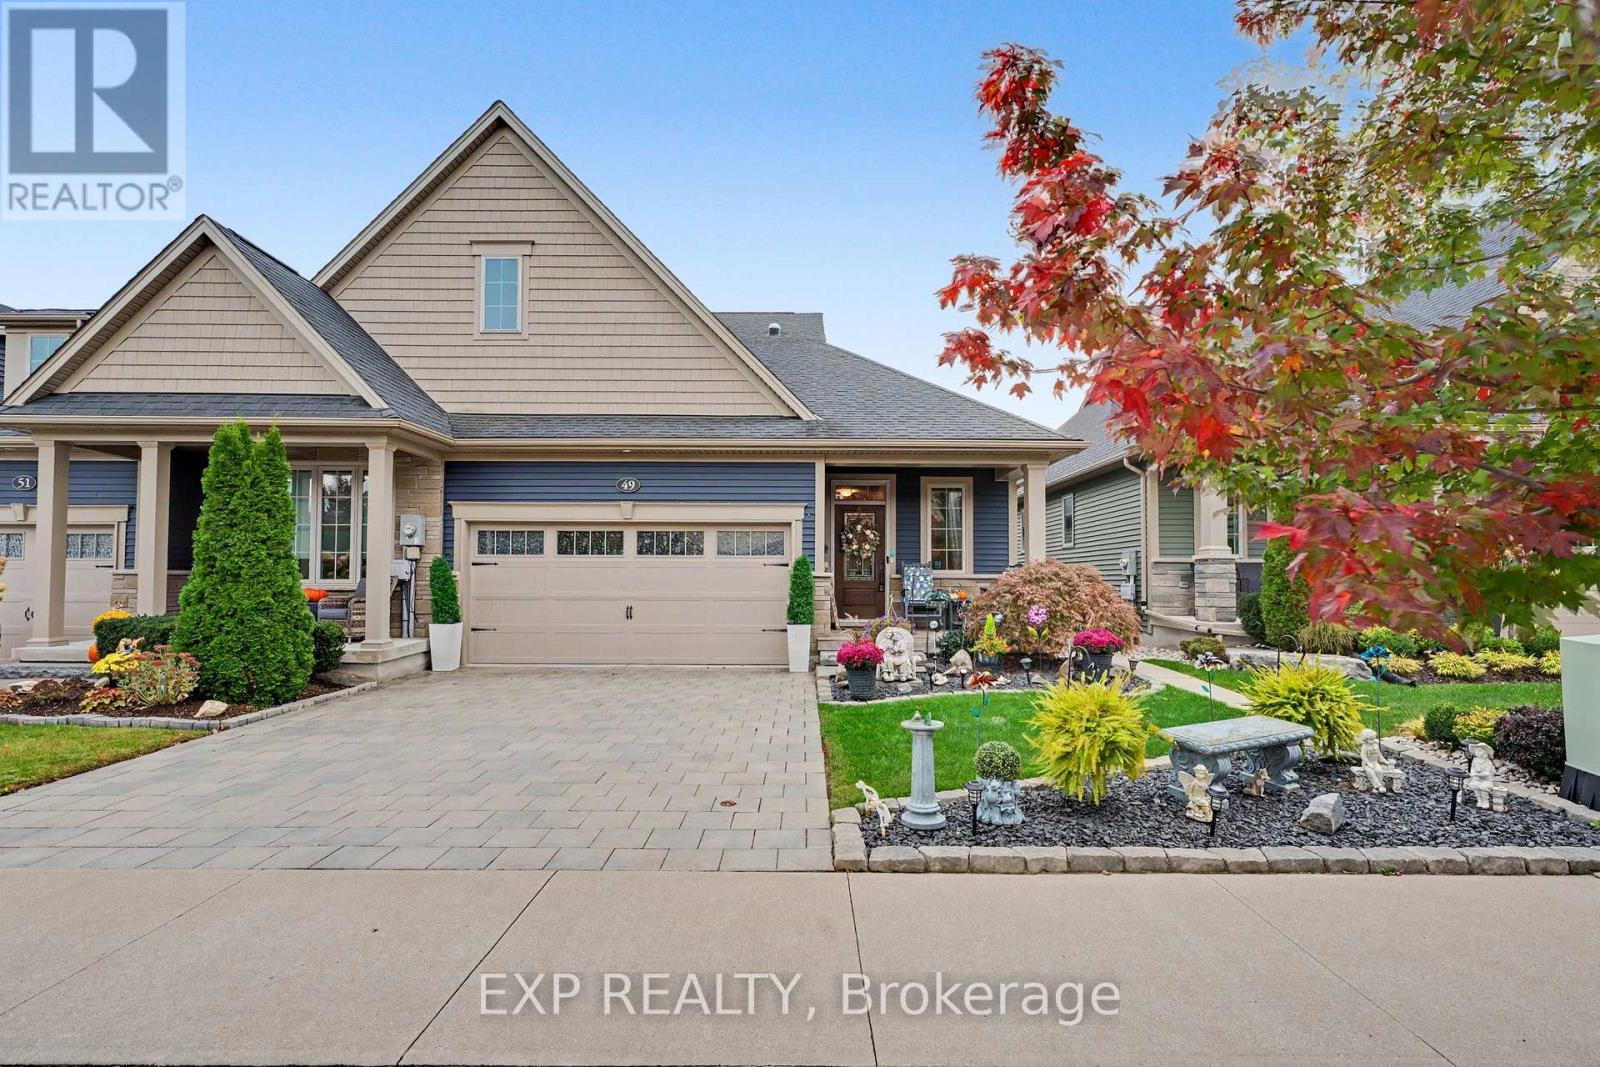
49 Campbell Street
Thorold, Ontario
Welcome to 49 Campbell Street, a beautifully kept freehold bungalow townhome by Rinaldi Homes (2019) in Thorold's popular Merritt Meadows community. The bright, open-concept main floor offers approx. 1,370 sq ft with a stunning kitchen featuring a large quartz-topped centre island with breakfast seating, double undermount sink, stainless steel appliances, pendant lighting and a walk-in pantry. The kitchen flows into the dining area and a spacious living room anchored by a floor-to-ceiling stone gas fireplace. Step out to a sun-filled screened porch, perfect for morning coffee. The main floor primary suite features a walk-in closet and a 3-piece ensuite with glass walk-in shower and double vanity. A second bedroom, 4-piece main bath and convenient main floor laundry complete this level. The fully finished lower level (approx. 1,099 sq ft) adds a huge recreation room with electric fireplace, two additional bedrooms and a 3-piece bath, plus a large utility/storage room. Outside, enjoy professionally landscaped gardens, an interlock double driveway, a covered front porch, a double car garage with inside entry, and a private fully fenced backyard with deck, gazebo and lush lawn. Close to parks, schools, shopping, Brock University and quick access to Hwy 406. Ideal for downsizers and families alike - simply move in and enjoy! (id:55499)
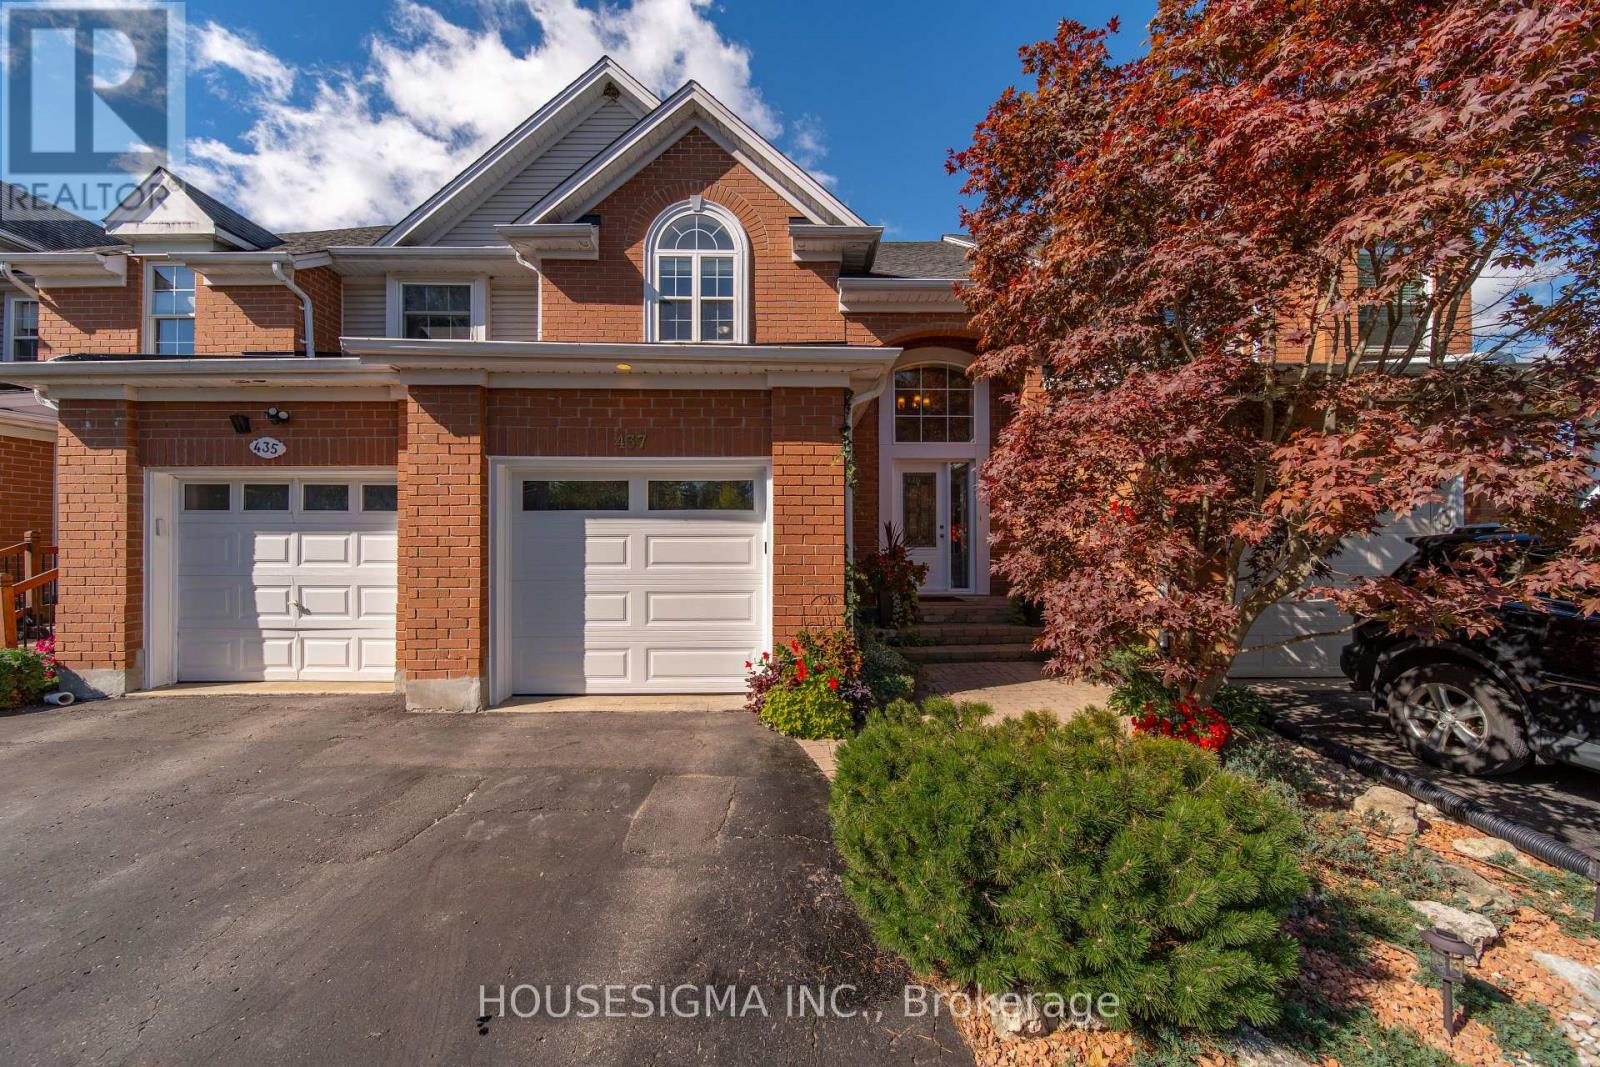
437 Beaver Creek Road
Waterloo, Ontario
Welcome to 427 Beaver Creek Road, nestled in one of Northwest Waterloo's most sought-after family neighbourhoods. Located in the desirable Beaver Creek Meadows community, this beautifully updated home offers a wonderful combination of style, comfort and everyday functionality.The bright, open-concept main floor features engineered flooring, fresh new paint throughout, and an abundance of natural light. The spacious layout creates an inviting flow between the living, dining and kitchen areas, ideal for both everyday living and entertaining. A new front door adds to the home's curb appeal, while thoughtful updates throughout give the home a fresh, move-in-ready feel. A new garbage/recycling door provides an additional practical update.Upstairs, luxury vinyl plank flooring continues throughout the second level, offering a clean, modern look and exceptional durability. The generous bedrooms provide comfortable space for family, guests or a home office.The finished basement provides valuable additional living space, perfect for a family room, recreation area, home gym or office. With parking for up to four vehicles, there is plenty of room for family and guests.Families will appreciate the excellent school options nearby, including Laurelwood Public School, Laurel Heights Secondary School and St. Nicholas Catholic Elementary School.Enjoy a quiet, low-traffic neighbourhood close to scenic trails, parks, shopping, Uptown Waterloo, the University of Waterloo and the historic village of St. Jacobs. With its desirable location, fresh updates and move-in-ready presentation, 427 Beaver Creek Road is a fantastic opportunity to call Northwest Waterloo home. (id:55499)
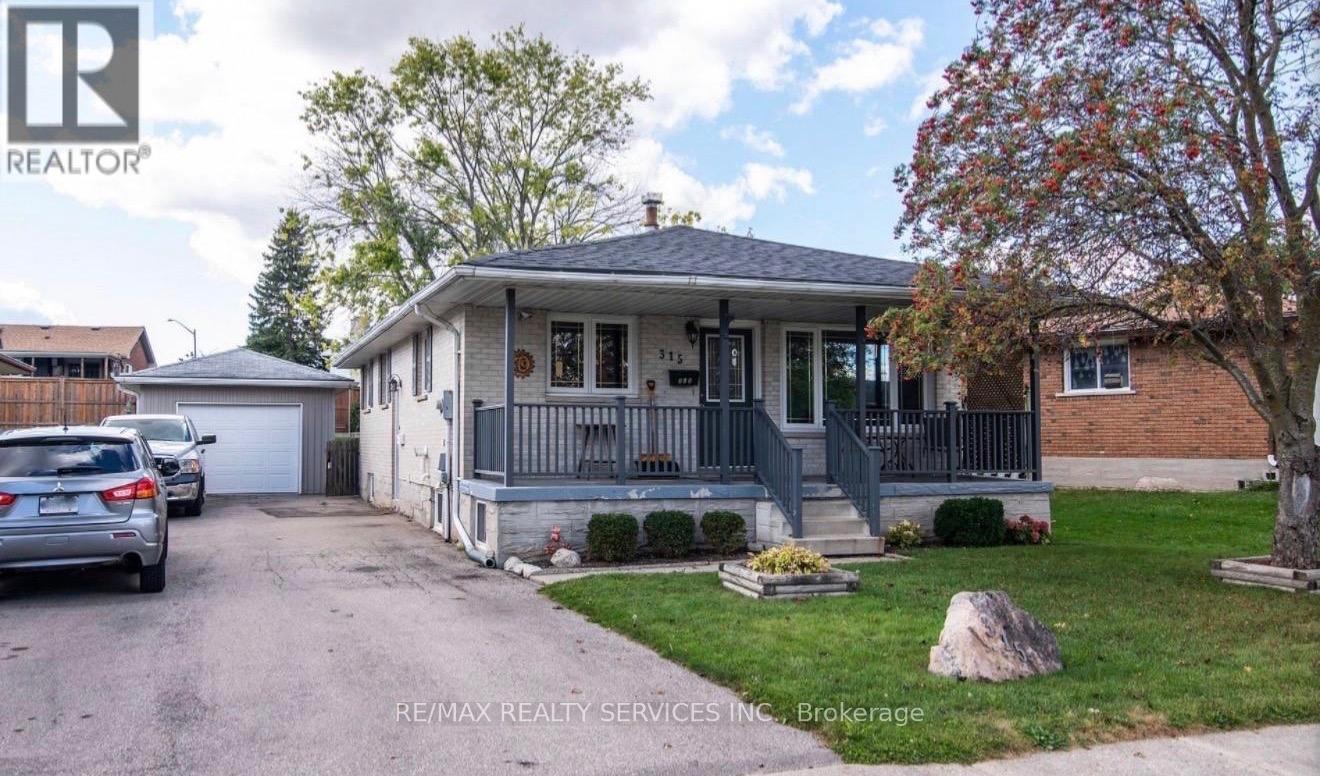
315 Elliot Street
Cambridge, Ontario
Spacious and well maintained main-floor lease in a detached bungalow, offering 3 bedrooms, a bright living area, functional kitchen, and 4-piece bathroom. Enjoy hardwood flooring, a cozy fireplace, private use of the main-floor living space, and convenient access to parking. Ideally located close to schools, parks, public transit, shopping and other everyday amenities. Basement is rented separately and is not included in the lease. A great option for tenants seeking a comfortable home in a convenient Cambridge location. (id:55499)
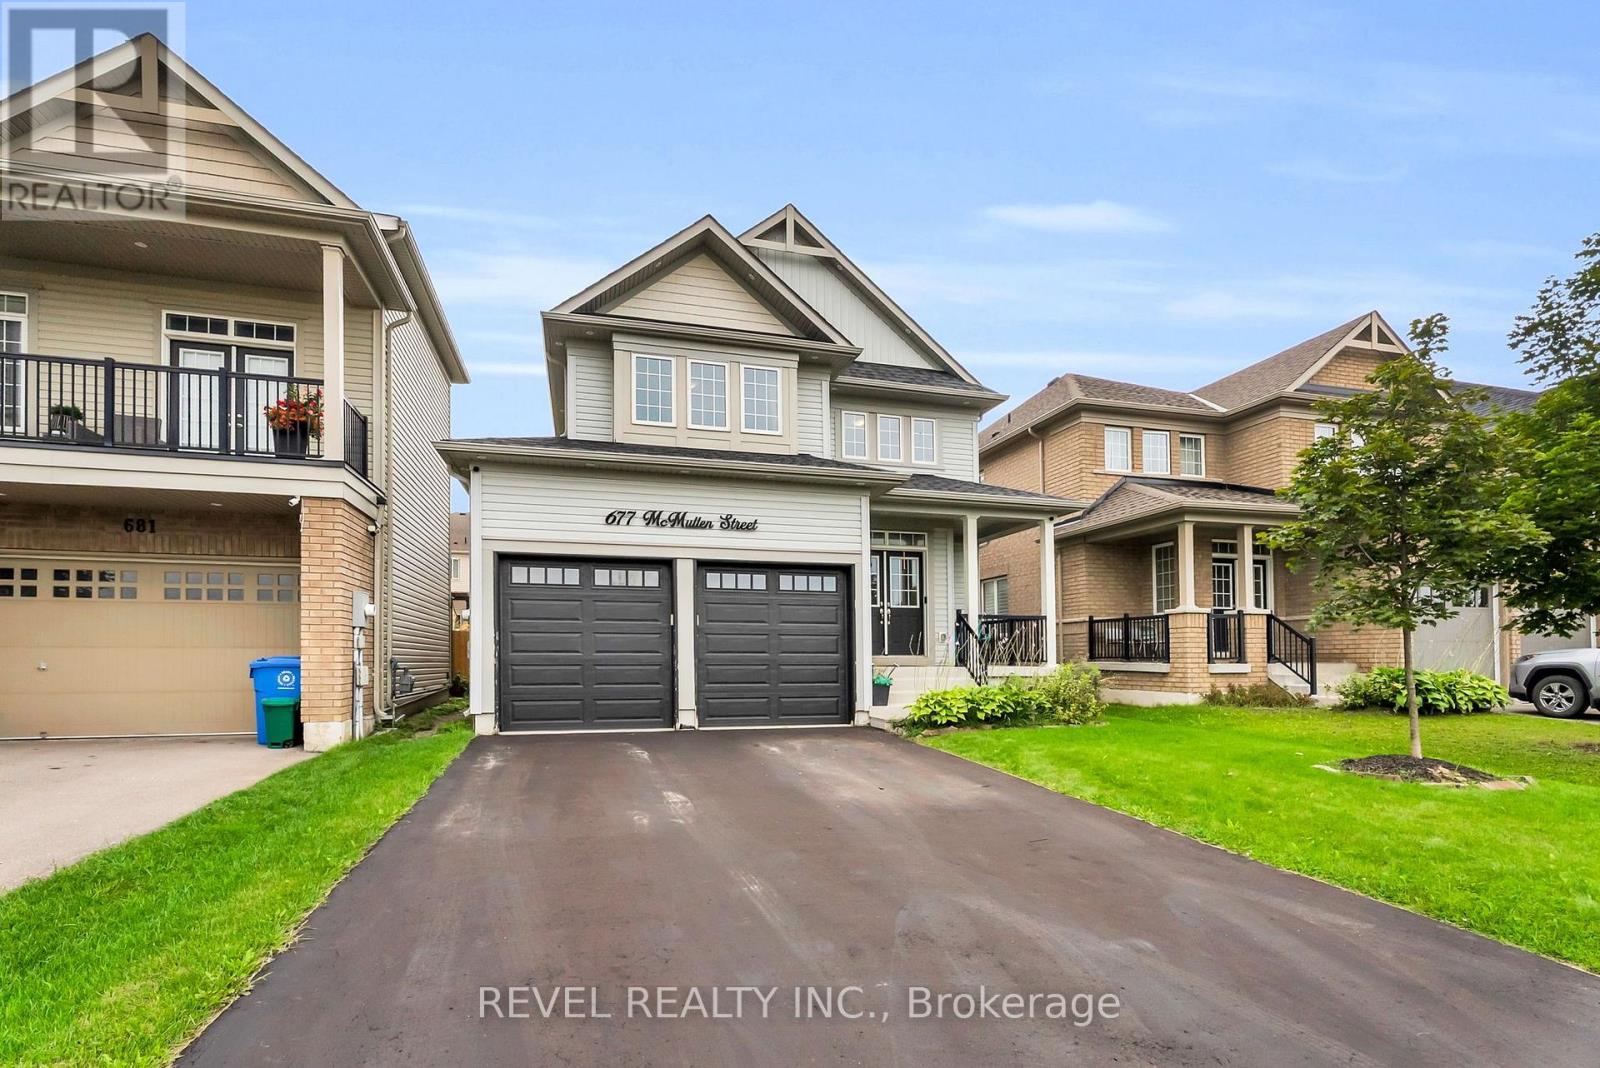
677 Mcmullen Street
Shelburne, Ontario
Welcome to 677 McMullen St, a spacious and thoughtfully designed home in the growing community of Shelburne, ideally located close to schools, parks, and everyday amenities.The welcoming main floor begins with a large foyer featuring double doors, durable tile flooring, and a double-door closet. From the foyer, step into the bright and inviting dining room, complete with large windows, pot lights, and laminate flooring. The dining room flows seamlessly into the open-concept kitchen and living area, creating a warm and functional space for both everyday family living and entertaining.The well-appointed kitchen features a centre island, abundant cupboard space with a spacious pantry, a gas stove, and a convenient walk-out that leads to the fully fenced, oversized back deck, complete with a gas BBQ hookup & pot lights shining around the exterior of the home - perfect for summer gatherings and outdoor dining. The inviting living room boasts an impressive oversized stone fireplace, large windows that fill the space with natural light, pot lights, and laminate flooring. Upstairs, you'll find four generously sized bedrooms, including a spacious primary retreat with a 5-piece ensuite and walk-in closet. Two additional bedrooms share a convenient 4-piece semi ensuite bathroom, while a separate 4-piece bathroom serves the fourth bedroom and provides added convenience for family and guests.Enjoy the benefits of living in a vibrant and growing town offering a welcoming community, excellent access to schools and parks just minutes away, and plenty of amenities - all while providing a great balance of small-town charm and modern convenience. Outside, you'll also appreciate plenty of parking along with a spacious 2-car heated garage, providing excellent space for vehicles, storage, hobbies, or year-round projects (id:55499)
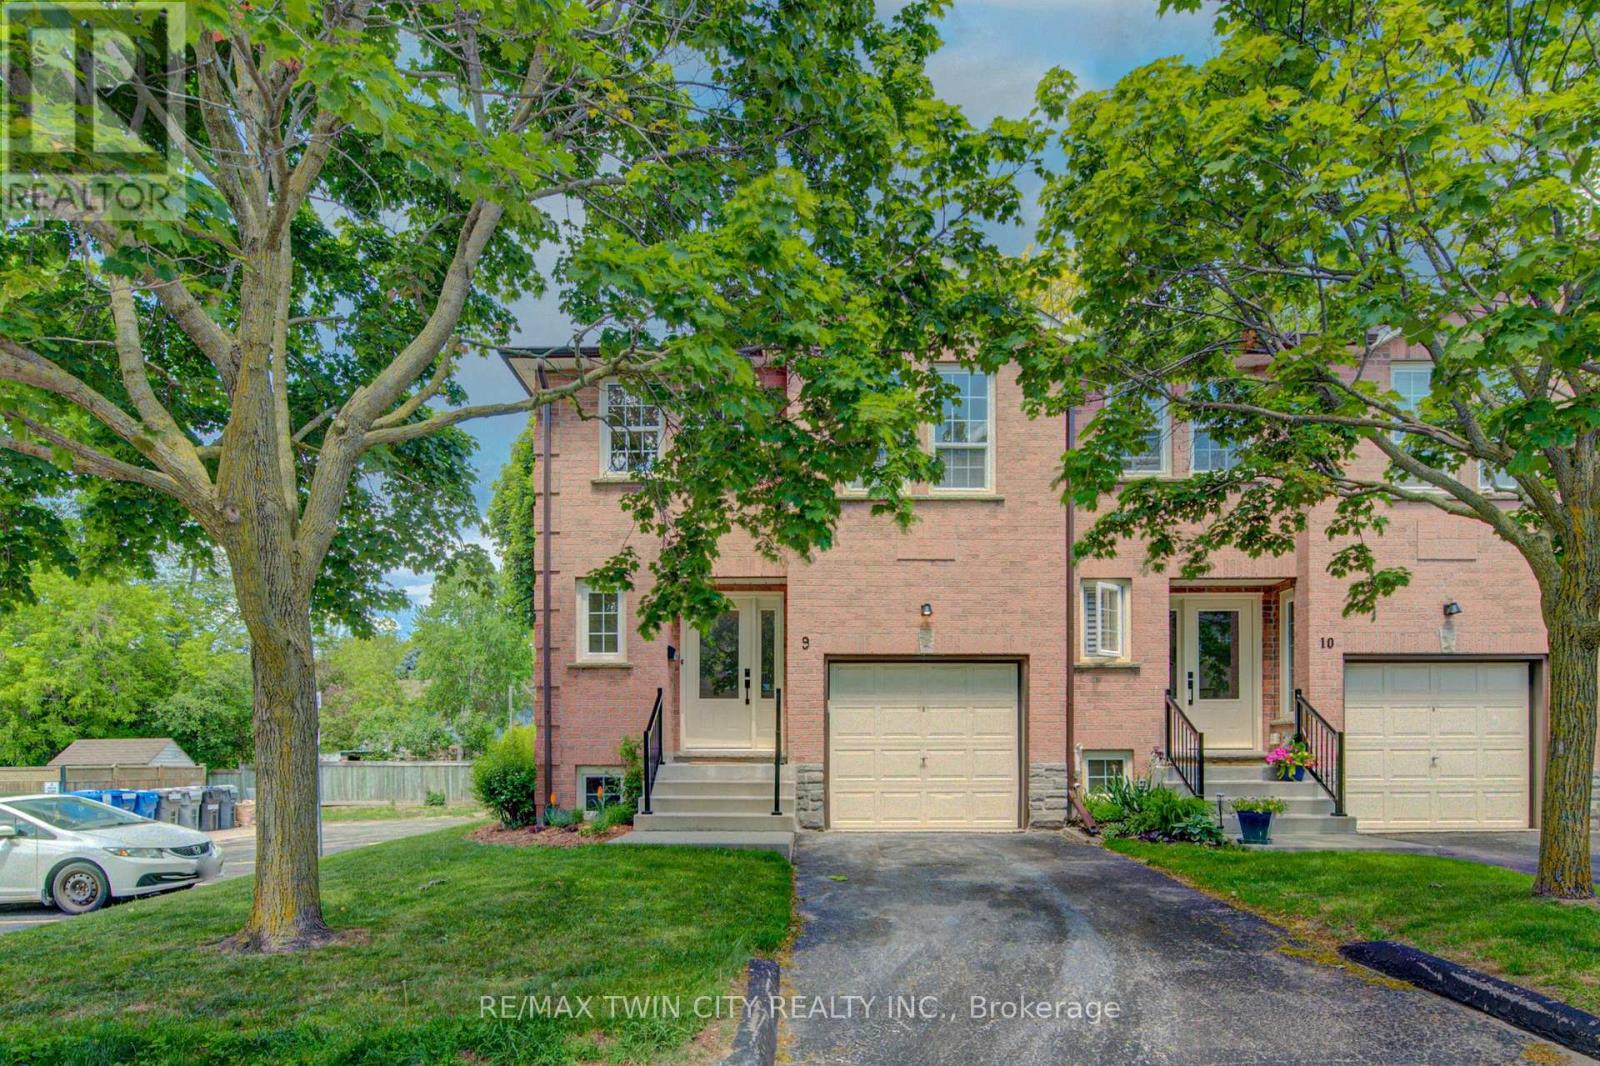
9 - 375 Holiday Inn Drive
Cambridge, Ontario
Welcome Home! Discover the space, comfort, and convenience of this surprisingly spacious end-unit condo, ideally situated just minutes from Highway 401, shopping, schools, and an abundance of everyday amenities.Offering an excellent layout for a variety of lifestyles, this well-maintained home features 2+1 bedrooms, 1.5 bathrooms, and an attached garage with direct interior access. The bright main level welcomes you with a spacious living room and an updated kitchen featuring granite countertops and included appliances. From the kitchen, step outside to your private deck and lower patio - an inviting space to enjoy your morning coffee, unwind after a long day, or entertain friends and family.The finished lower level adds valuable living space, featuring a comfortable family room complete with a wood-burning fireplace, an additional bedroom, laundry area, and convenient access to the garage. Whether you need a home office, guest room, media space, or room for growing family needs, this flexible level delivers.Recent updates include a gas furnace and central air conditioning (2020), adding comfort and peace of mind. With its generous living space, thoughtful layout, outdoor areas, and unbeatable convenience, this is a home that truly deserves a closer look.Move-in ready, well located, and full of possibilities - come see why this end-unit condo is such a great opportunity! (id:55499)
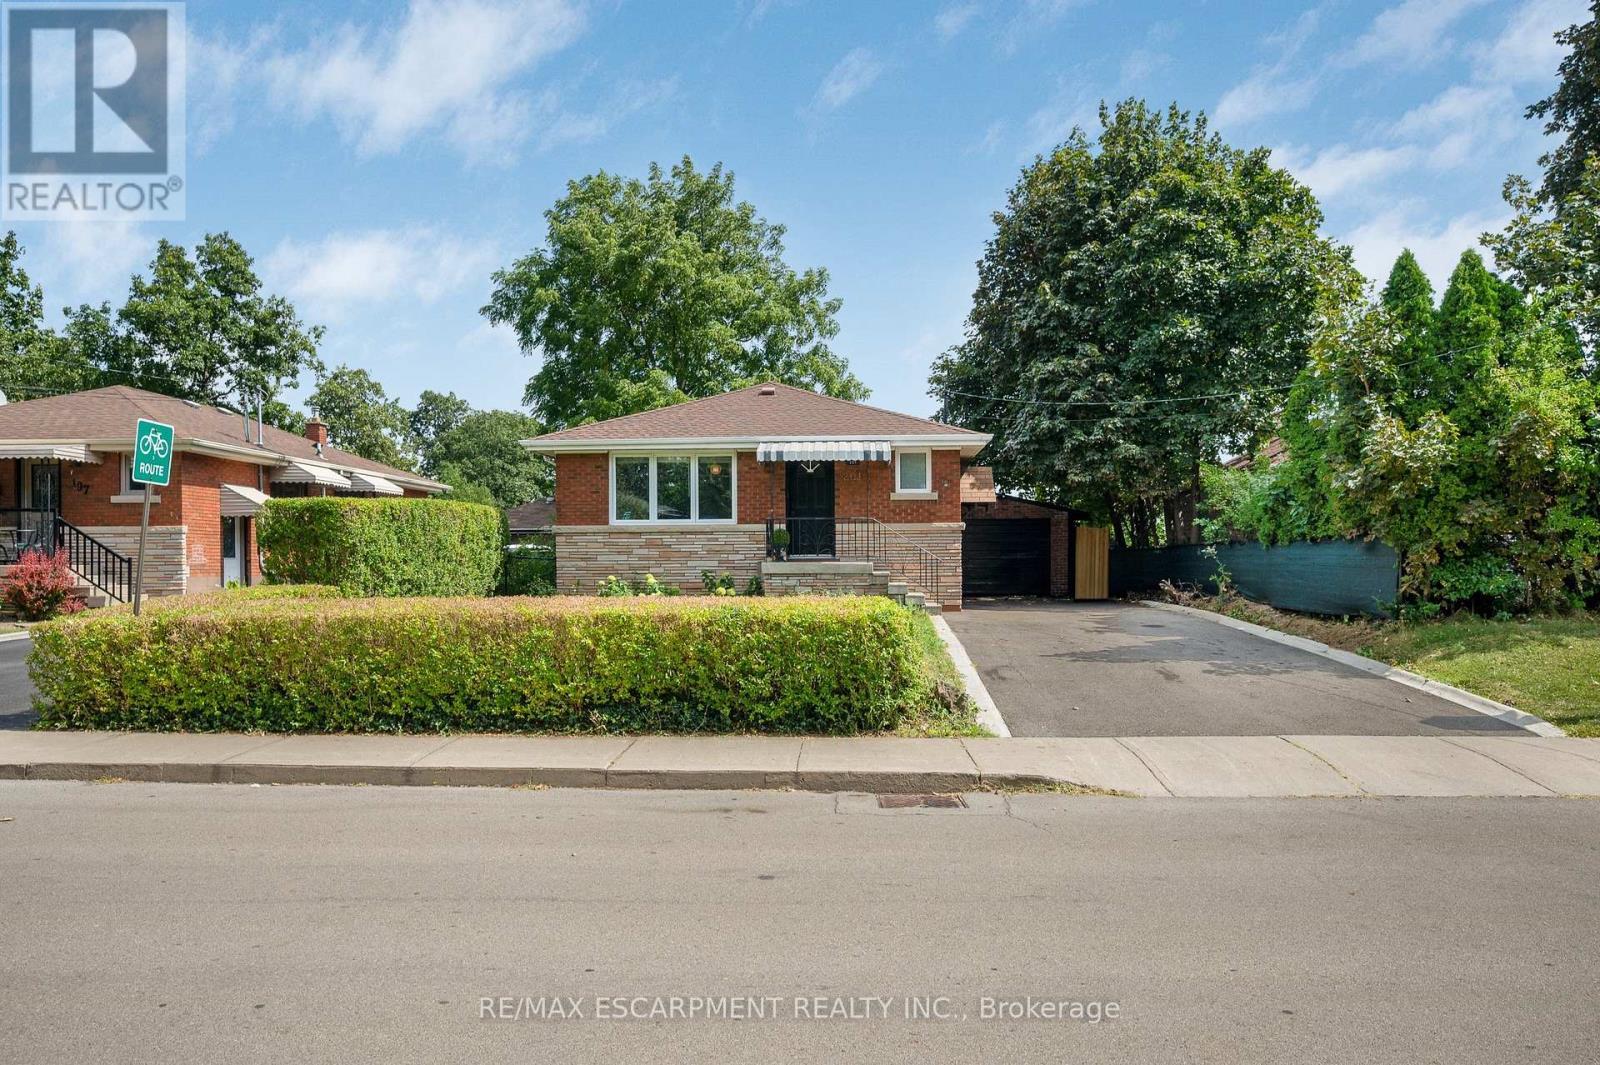
201 Terrace Drive
Hamilton, Ontario
Exceptional Bungalow in Sought-After Balfour Neighbourhood! This 2-unit bungalow offers outstanding versatility for families, multi-generational living, or savvy investors. Ideally located just a short walk to Norwood Park Elementary School (French Immersion), parks, shops, restaurants, the library, St. Joseph's Healthcare, Mohawk College, and quick access to the LINC and Hwy 403. Inside, you'll find a contemporary interior featuring elegant coffered and coved ceilings, and an impressive restaurant-inspired stainless steel chef's kitchen. The separate side entrance leads to a finished lower level with kitchen, gas fireplace, and excellent potential for an in-law suite or income-generating apartment. Step outside to your private backyard oasis, offering a peaceful retreat in a central location. Energy-conscious buyers will appreciate the EnerGuide energy-efficient rating and the fact that there are no rental items to assume. Situated on an excellent multi-use R1-zoned lot in one of Hamilton Mountain's most desirable communities, this property presents a fantastic opportunity for families, investors, or those seeking flexible living arrangements. Exceptional location, exceptional value, exceptional opportunity. (id:55499)
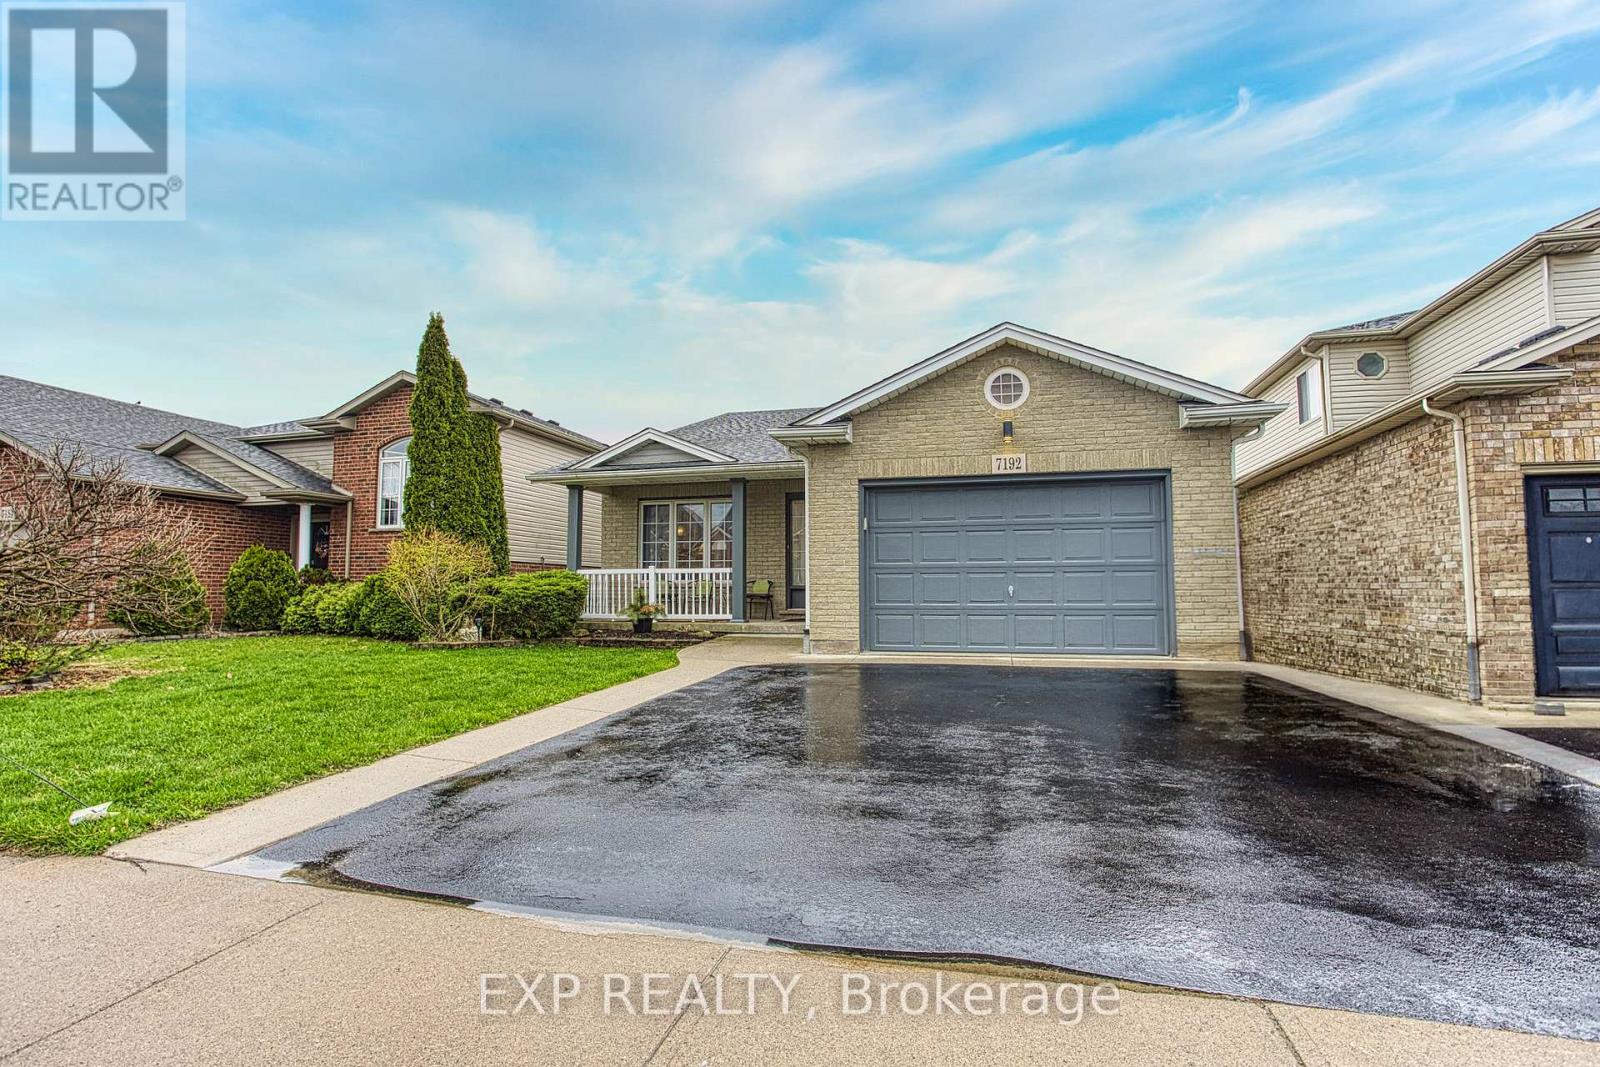
7192 Kelly Drive
Niagara Falls, Ontario
Welcome to 7192 Kelly Dr, Niagara Falls-a beautifully updated home offering comfort, functionality, and privacy in a family-friendly neighbourhood. Step inside to a bright, open concept main floor where the living room, dining area, and kitchen flow seamlessly together, creating the perfect space for everyday living and entertaining. Large new windows flood the home with natural light, highlighting the thoughtful updates throughout, including a brand new air conditioning unit (2026) and brand new sump pump (2026) for added peace of mind. Downstairs, you'll find a spacious basement with a convenient walk-up separate entrance, offering excellent potential for an in-law suite or additional living space. Outside, enjoy a large, fully fenced backyard, ideal for kids, pets, or summer gatherings, with no rear neighbours as the property backs onto a quiet road for added privacy. Move-in ready and packed with updates, this versatile home offers exceptional value in a great Niagara Falls location. This one checks all the boxes! (id:55499)
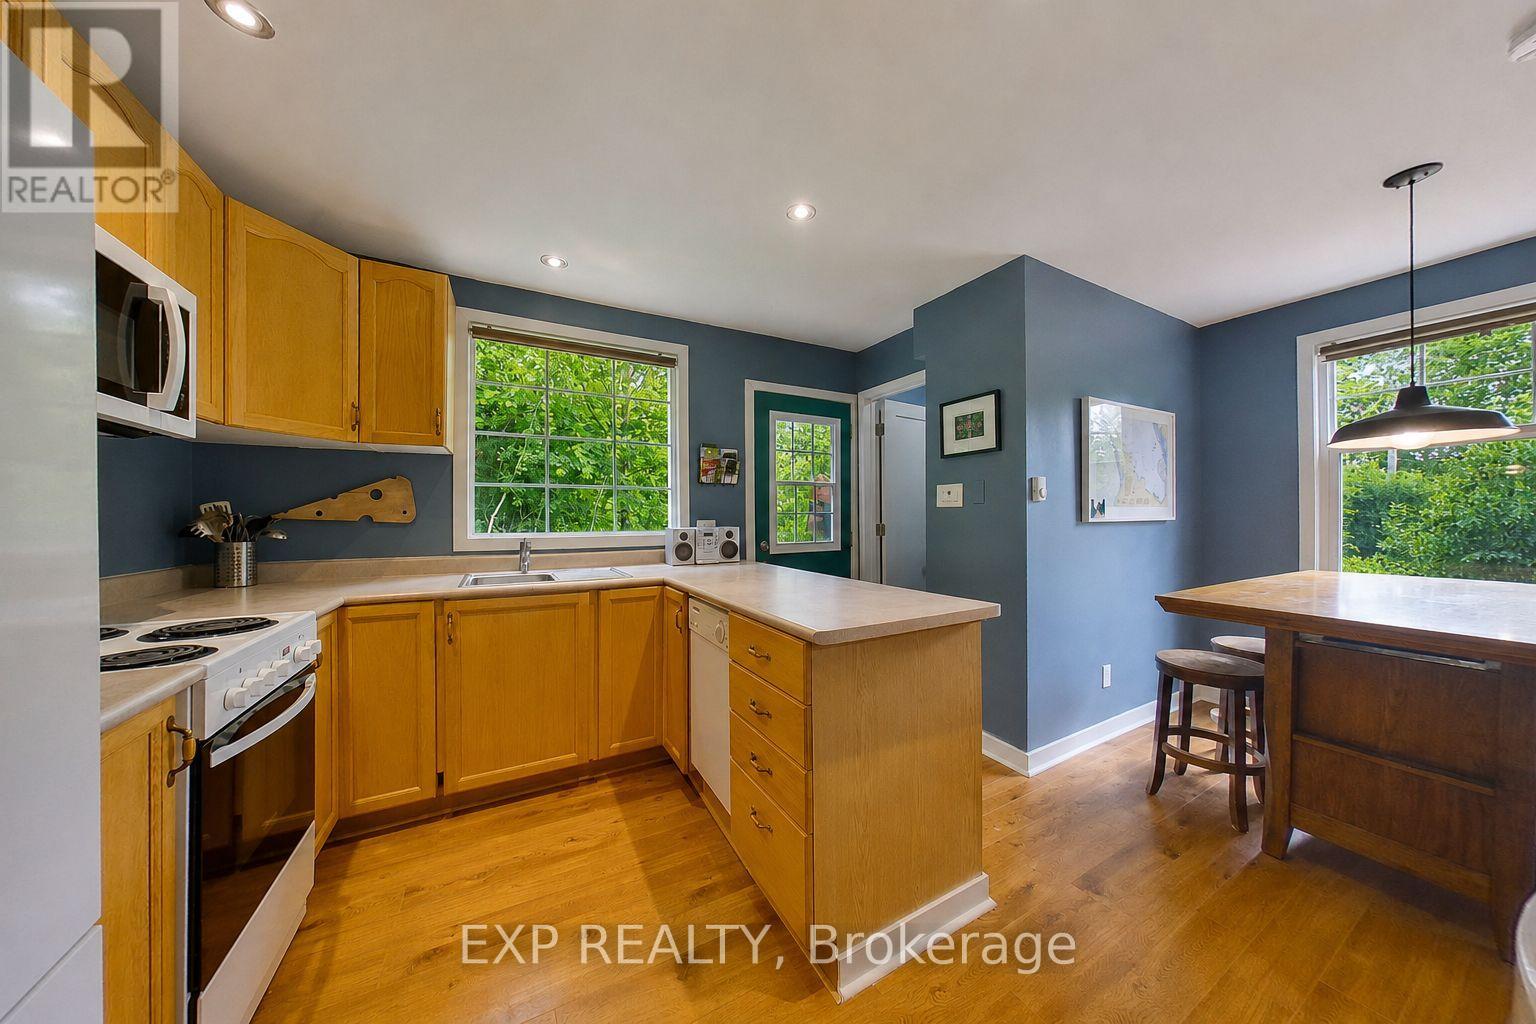
360 Cedar Avenue
Meaford, Ontario
Your Georgian Bay Cottage Escape - Without the Waterfront Price Tag! Dreaming of a Georgian Bay getaway without the cost of waterfront ownership? This inviting three-bedroom cottage offers an affordable way to enjoy the cottage lifestyle, with a nearby water access area just a five-minute walk away. Spend summer days swimming, paddling and exploring the bay, then unwind on the wrap-around front deck with morning coffee or relaxed evenings with family and friends. Low property taxes add to the appeal, making this an attractive option for buyers looking for a personal retreat without the higher carrying costs often associated with waterfront properties. Currently enjoyed by the owners for three seasons, with occasional winter use, the cottage offers flexibility for extended getaways throughout the year. A cozy wood-burning stove creates a welcoming atmosphere on cooler days, while baseboard heating provides additional warmth. A wall-mounted air conditioner helps keep things comfortable during the summer months. Beyond its appeal as a personal escape, this property offers potential for buyers interested in rental income when they're not enjoying it themselves. Located in a popular vacation area, it may provide an opportunity to offset ownership costs while sharing the Georgian Bay lifestyle with others, subject to applicable municipal requirements. Practical updates include a new roof and most windows in 2020, updated plumbing and electrical, Roxul insulation in the exterior walls and attic, soundproofing insulation in the interior walls, and additional insulation beneath approximately 60% of the cottage. Whether you're searching for a weekend retreat, a place to create lasting family memories, or a cottage with potential rental appeal, this property offers an opportunity to make Georgian Bay cottage life your own. Furniture is negotiable, making it even easier to settle in and start enjoying your getaway. (id:55499)
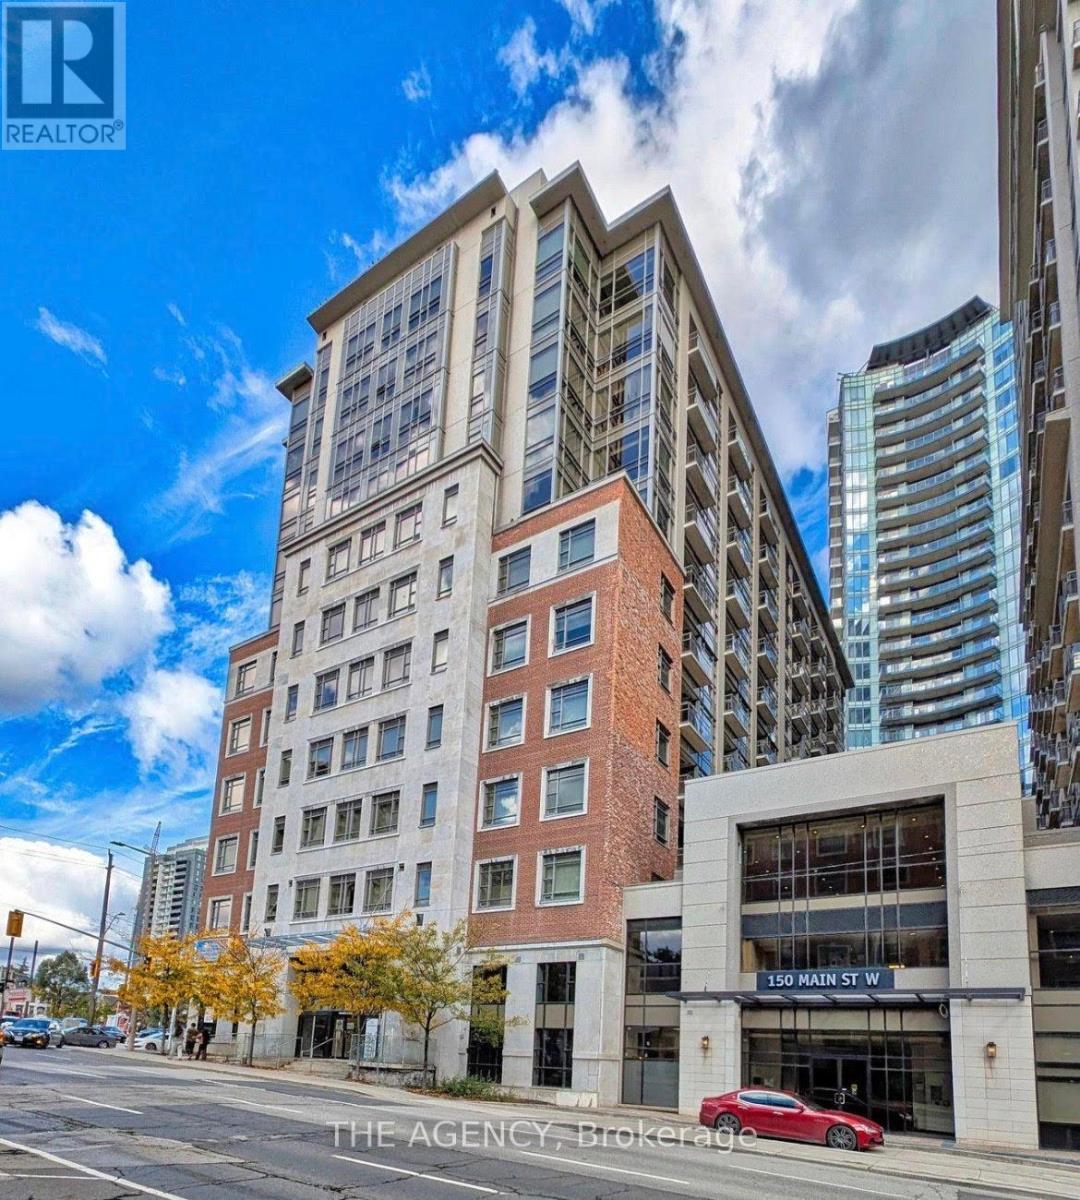
715 - 150 Main Street W
Hamilton, Ontario
Welcome to Unit 715 at 150 Main Street West, where modern downtown living meets convenience and value in the heart of Hamilton. This bright and spacious 1-bedroom, 1-bathroom condo offers an open-concept layout designed for comfortable everyday living, featuring a contemporary kitchen with granite countertops, stainless steel appliances, in-suite laundry, and floor-to-ceiling windows that fill the space with natural light. Perfect for first-time buyers, professionals, students, investors, or those looking to downsize without compromise, this well-maintained building offers an impressive collection of amenities including concierge service, fitness centre, indoor pool, party room, rooftop terrace with BBQ area, visitor parking, and more. Step outside and enjoy everything downtown Hamilton has to offer. Located just minutes from Hess Village, Locke Street, restaurants, cafes, shopping, entertainment, hospitals, McMaster University, and the Hamilton GO Centre, this location is ideal for commuters and urban lifestyle enthusiasts alike. Easy access to Highway 403 and major transit routes makes travelling throughout Hamilton and the GTA effortless. Whether you're looking for your first home, a low-maintenance lifestyle, or a fantastic investment opportunity in one of Hamilton's most vibrant and growing downtown communities, Unit 715 offers exceptional value in a highly desirable location. Move in and enjoy everything city living has to offer. (id:55499)
5 Mcclinchy Avenue
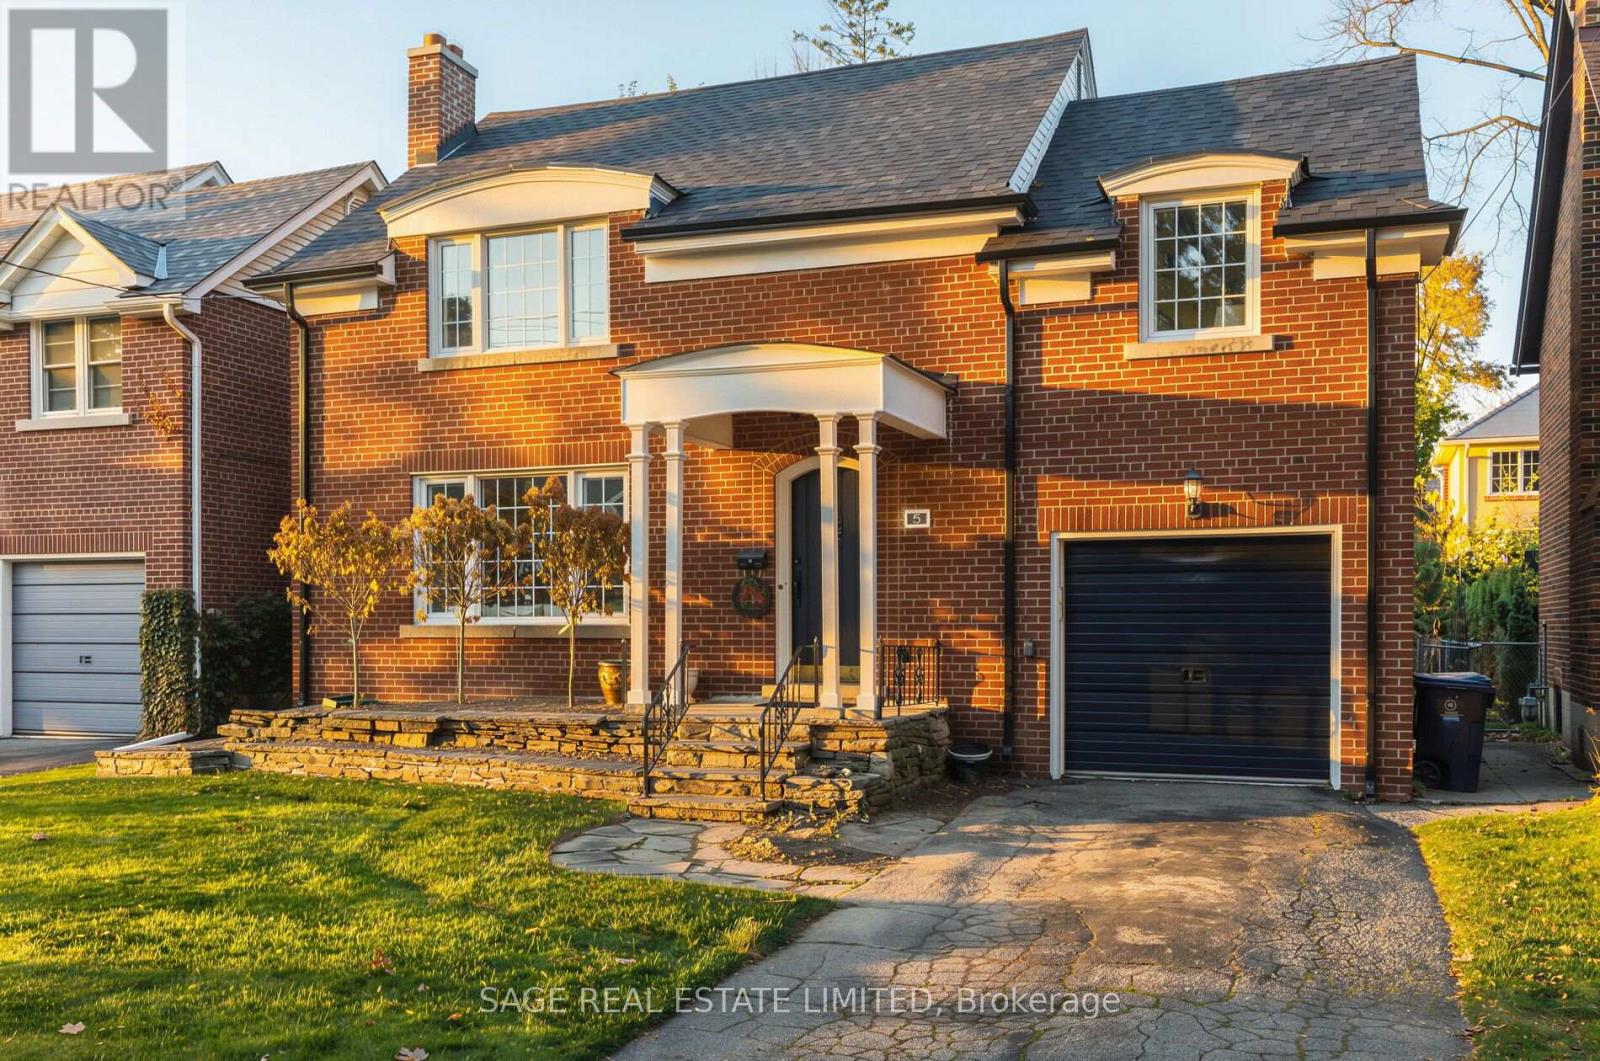
Toronto, Ontario
An inviting place to begin your family's next chapter in the heart of The Kingsway. Set on a charming residential street, this classic red-brick home offers three bedrooms, three bathrooms, and the warmth of traditional architecture with bright, refreshed interiors. Just a short walk from Lambton-Kingsway Junior Middle School and Lambton-Kingsway Park, it is exceptionally well placed for the rhythms of family life. A welcoming covered entry leads to sun-filled principal rooms, where recently updated wood flooring brings a fresh, cohesive feel. The generous living room is anchored by a traditional fireplace and framed by large front windows, while the adjoining dining room is ideal for everyday meals and family gatherings. The kitchen offers classic white cabinetry, ample storage, and convenient access to the rear of the home. Upstairs, three comfortable bedrooms provide space to grow, complemented by an updated family bathroom with crisp white finishes and practical built-in storage. The finished lower level, with a second fireplace, provides welcome flexibility as a recreation room, play space, or retreat. Outdoors, a spacious deck overlooks a substantial backyard framed by mature trees, offering room for play, entertaining, or a future garden. A built-in garage adds everyday convenience. The home's comfortable proportions and understated finishes make it easy to settle in today, with the freedom to make it your own over time. The true distinction is the neighbourhood: school-day walks, afternoons at the park, and a close-knit community where families put down roots. With Lambton-Kingsway's playground, pool, skating rink, and green spaces nearby, plus Bloor Street shops and dining within easy reach, 5 McClinchy Avenue offers the chance to settle into one of Toronto's most cherished family neighbourhoods. (id:55499)
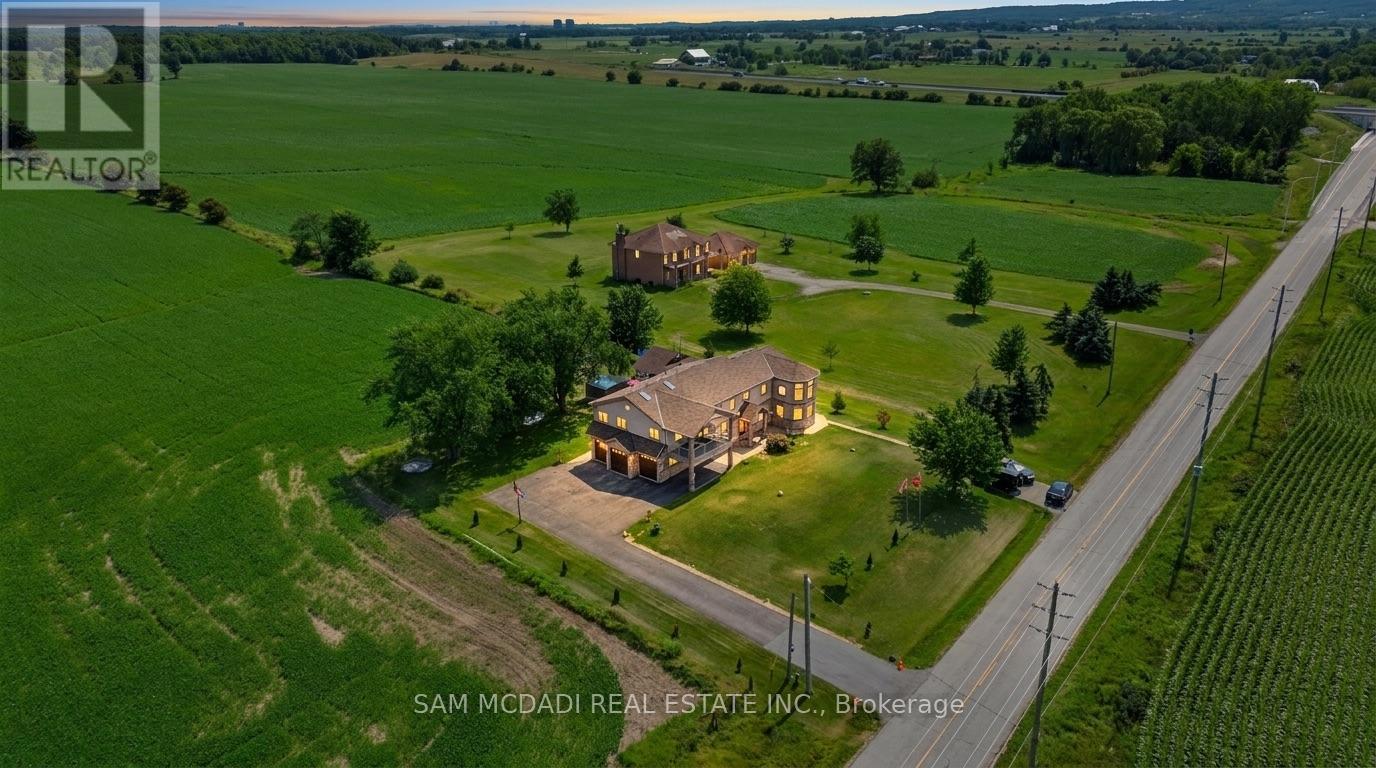
3136 Lower Base Line W
Milton, Ontario
Set against the picturesque backdrop of the Niagara Escarpment, this custom estate style residence sits on an expansive 0.5 acre lot in Milton, offering nearly 5,000 sq.ft. of total living space incl. the finished lower level. W/sweeping countryside views, exceptional privacy & a thoughtfully designed 4+2 bed, 5 bath layout, this one of a kind property strikes a beautiful balance between grand proportions & tranquil country living. Beyond its residential appeal, the property offers exceptional versatility w/potential for a variety of uses, incl. veterinary establishment & home industry, such as welding or carpentry workshops, subject to applicable zoning regulations & municipal approvals. Step inside to a bright, open concept interior w/soaring ceilings, pot lights & abundant natural light. The spectacular living room showcases approx. 18ft ceilings, a propane fireplace, oversized windows framing countryside views & a w/o to the patio. The gourmet kitchen features premium s/s appliances, granite counters, centre island & ample wood cabinetry, flowing into the dining area w/a w/o. A family room & private office complete the main level. Upstairs, the primary retreat offers a fireplace, skylight, walk-in closet, private balcony & 4pc ensuite w/Jacuzzi tub & walk-in shower. Three additional beds each feature a walk-in closet & 3pc ensuite, while an open to below sitting area/library adds flexibility. The finished lower level offers 2 additional beds & a spacious rec room. Outdoors, enjoy a custom storage shed & charming cottage w/wraparound deck, covered BBQ & dining area, plus a sunbathing/lounge area w/built-in waterfall & firepit. Additional features incl. a well, 2,000 gallon cistern, built-in speakers, water filtration, spray foam insulation & custom architectural 3D shingles w/lifetime warranty. Discover the beauty & possibilities of country living at 3136 Lower Base Line W! (id:55499)
Homelife/miracle Realty Ltd
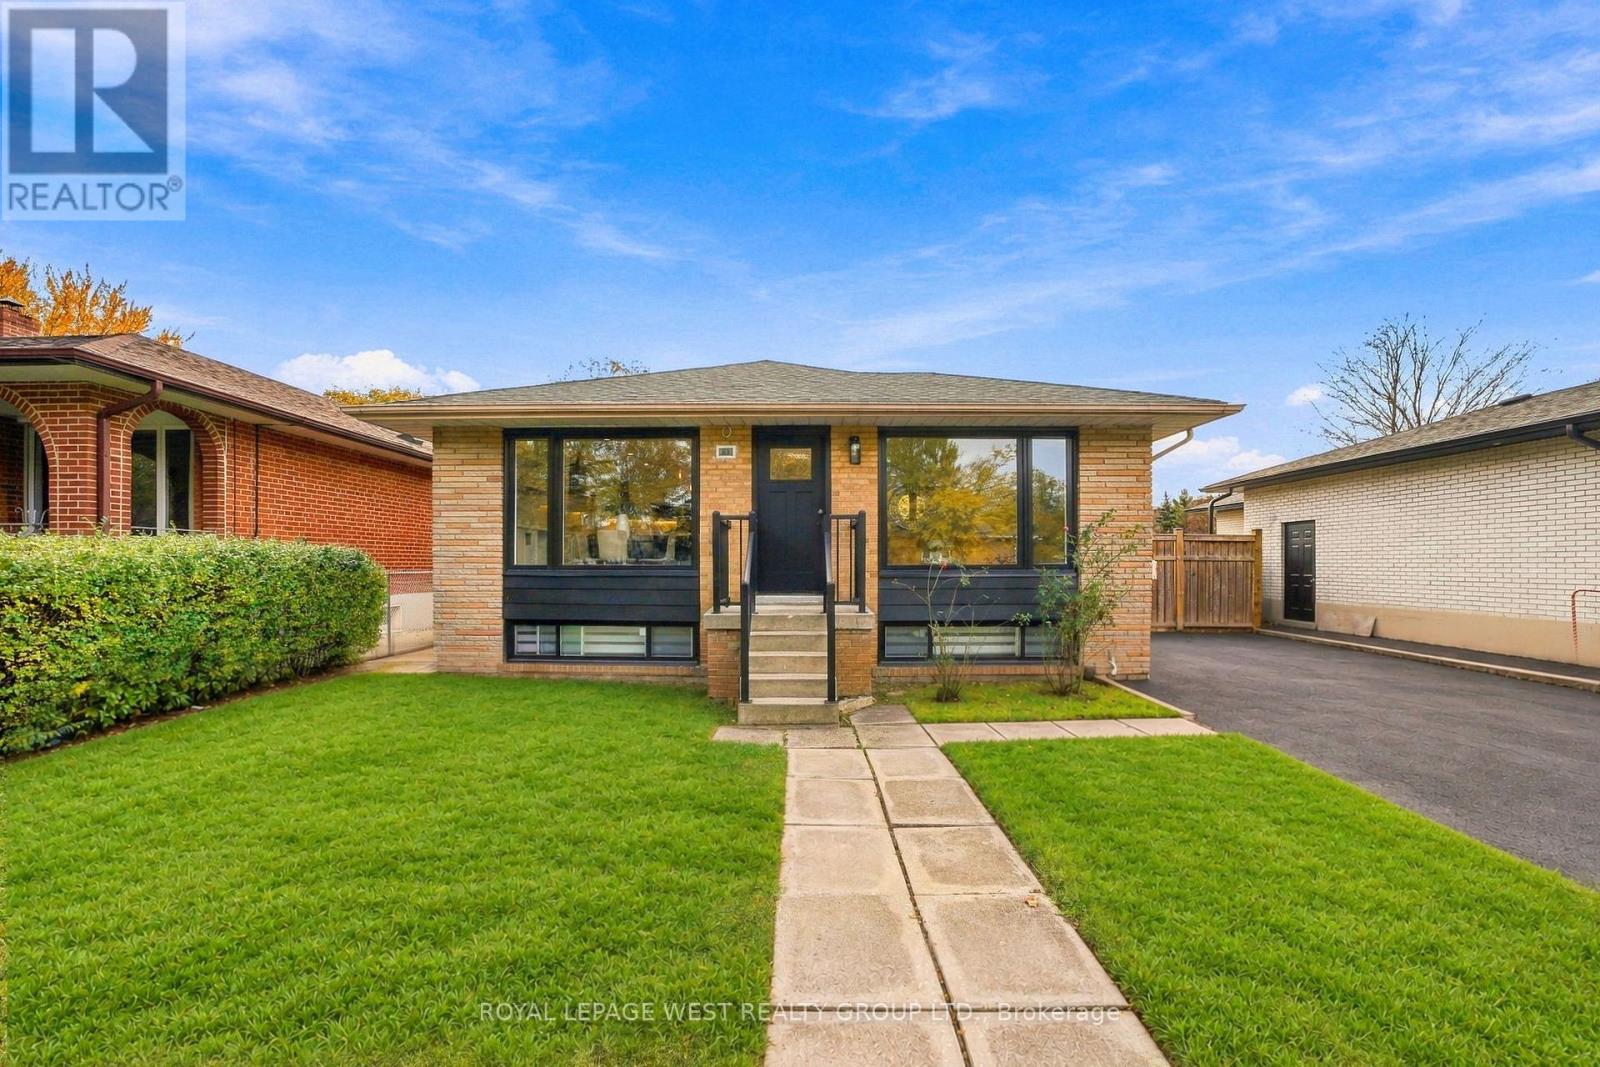
33 Tapley Drive
Toronto, Ontario
Fully Renovated from Top to Bottom! Welcome to 33 Tapley, a beautifully reimagined 3+2 bedroom, 4-bathroom home offering modern finishes, exceptional versatility, and income potential. Situated on a quiet street, this impressive property sits on a 50 x 117 ft lot backing onto expansive green space, with parking for up to 5 vehicles!Step inside to discover engineered hardwood flooring throughout the main floor and a stunning modern kitchen featuring crisp white cabinetry, sleek finishes, premium black stainless steel appliances, and a dedicated coffee/breakfast area with custom built-ins, just waiting for your espresso machine! Every detail has been thoughtfully considered to combine style and functionality. The main floor features two full bathrooms, one with a bathtub and the other with a separate stand-up shower. Additional highlights include brand-new windows, 200-amp electrical service, EV charger-ready infrastructure, and separate laundry facilities. This energy-efficient home offers comfort and practicality throughout. In addition to the main-floor living space, the property features two separate, self-contained living spaces: a one-bedroom basement apartment and a separate one-bedroom in-law suite. The basement is currently tenanted, generating approximately $3,500 per month in rental income, with fantastic tenants already in place. An excellent opportunity for multi-generational living or buyers seeking additional income potential. Enjoy convenient access to grocery stores, major highways, public transit, good schools, and a variety of everyday amenities. Combining extensive renovations, flexible living arrangements, and an oversized lot backing onto green space, 33 Tapley offers an exceptional opportunity for modern living with added income potential! (id:55499)
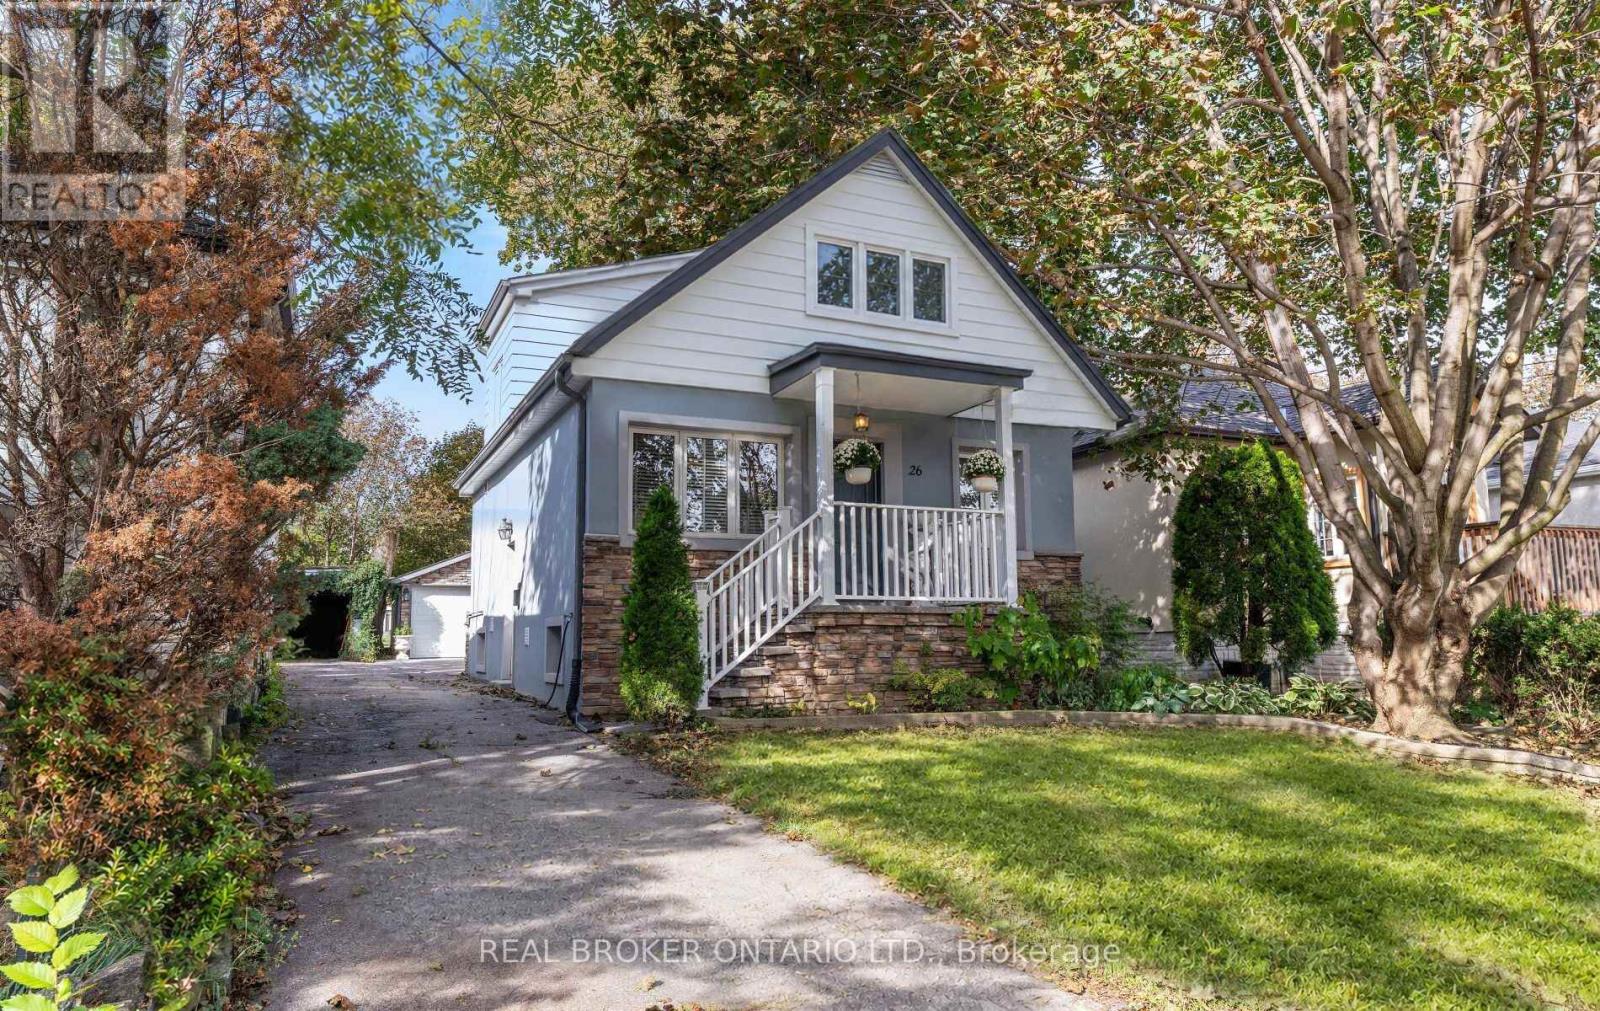
26 Roxaline Street
Toronto, Ontario
Welcome to 26 Roxaline Street-a phenomenal Etobicoke opportunity that completely checks every single box for modern family living and epic outdoor entertaining. Nestled in a highly sought-after, peaceful neighbourhood where families come to put down roots, this inviting, move-in-ready home offers an unmatched blend of style, comfort, and space to grow. Inside, you are greeted by a sleek, beautifully updated modern interior featuring contemporary finishes perfect for everyday life and effortless hosting. The layout flows seamlessly to the rear of the home, where a brand-new sliding glass door opens to an absolute powerhouse of a backyard retreat. Let's talk about this outdoor setup because it is a total game-changer: the owners installed an expansive, premium concrete pad. This isn't just a patio-it's a versatile entertainment zone built for summer gatherings, family barbecues, a basketball setup, or the foundation for an above-ground pool. It is beautifully accented by a custom-built planter, a heavy-duty tool shed, and framed by incredible mature trees offering a stunning natural canopy and unmatched privacy. A rare bonus is the oversized 1.5-car garage-a spacious, flexible feature with room for parking, bikes, sports gear, or a workshop/hobby space. But here is the kicker that puts this home over the top: the basement features a completely separate entrance and a fully equipped second kitchen. It is the ultimate adaptive setup for multi-generational living, an incredible nanny suite, or an massive extended family space that adjusts to your changing needs. Live in an established, desirable community that pairs a quiet residential setting with instant access to everyday conveniences, transit, and top schools. Whether you are raising a family or looking for room to grow, this is your next stop. Get in before it's gone! (id:55499)
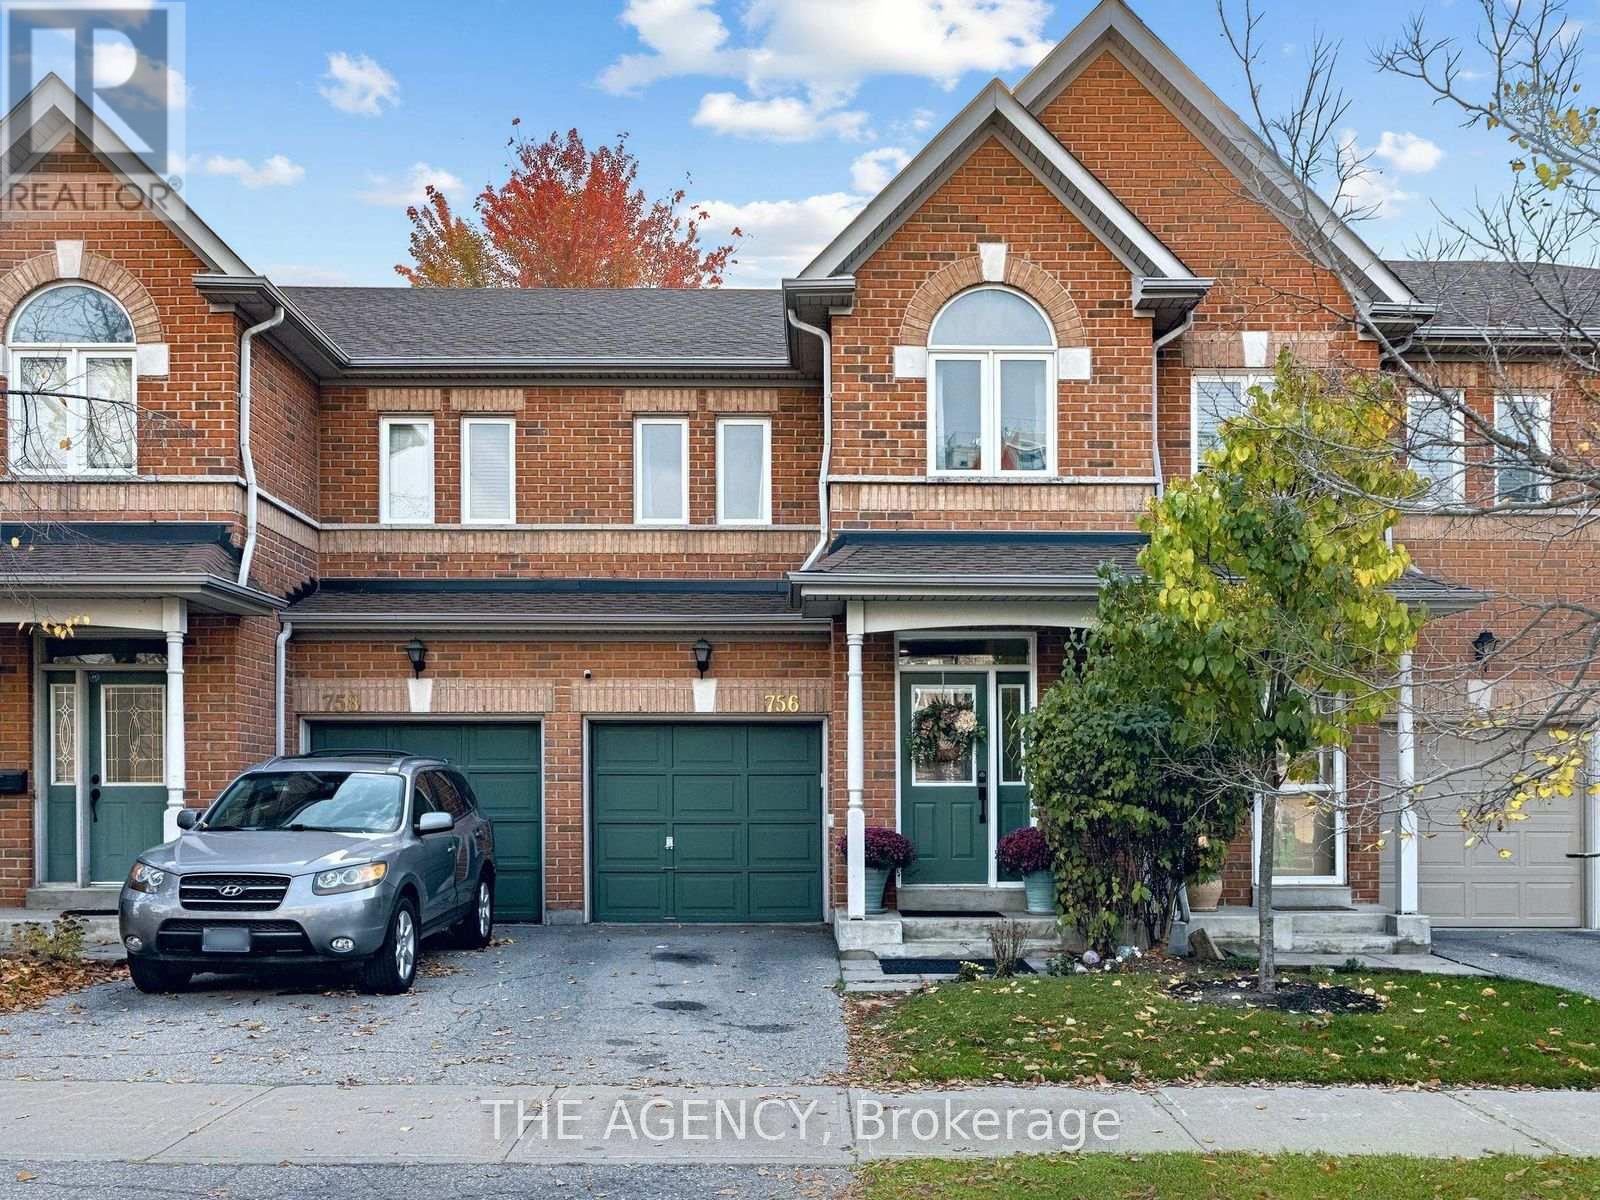
756 Village Green Boulevard
Mississauga, Ontario
Welcome to 756 Village Green Boulevard, a beautifully updated, move-in-ready condo townhome nestled in Mississauga's desirable Lakeview community. Offering nearly 1,400 sq. ft. above grade, this thoughtfully renovated home combines modern finishes, functional living spaces, and an exceptional location. The redesigned main floor features a seamless open-concept layout connecting the living, dining, and kitchen areas, creating an inviting space for everyday living and entertaining. At the heart of the home is an impressive custom 8-foot quartz countertop, complemented by extended cabinetry, generous counter space, and direct access to the backyard. Refinished flooring and contemporary finishes complete the space. Upstairs, you'll find three generously sized bedrooms with updated vinyl flooring, including a spacious primary retreat featuring his-and-hers closets and a 4-piece ensuite with an updated vanity and toilet. A beautifully remodelled 3-piece bathroom and a convenient nook, ideal for a home office or workstation, add to the functionality of the upper level. The fully finished basement offers exceptional versatility, featuring updated vinyl flooring, pot lights, a 3-piece bathroom with a stand-up shower, and a dedicated laundry area with a new washer and dryer. Whether used as a cozy guest retreat, recreation room, home theatre, or additional living space, this level adapts to your lifestyle. Complete with an attached garage, two-car parking, and visitor parking, this turnkey home is ideally situated near excellent schools, parks, waterfront trails, Port Credit's vibrant shops and restaurants, GO Transit, and the QEW. Enjoy the perfect balance of peaceful residential living and everyday convenience in one of Mississauga's established lakeside communities. (id:55499)
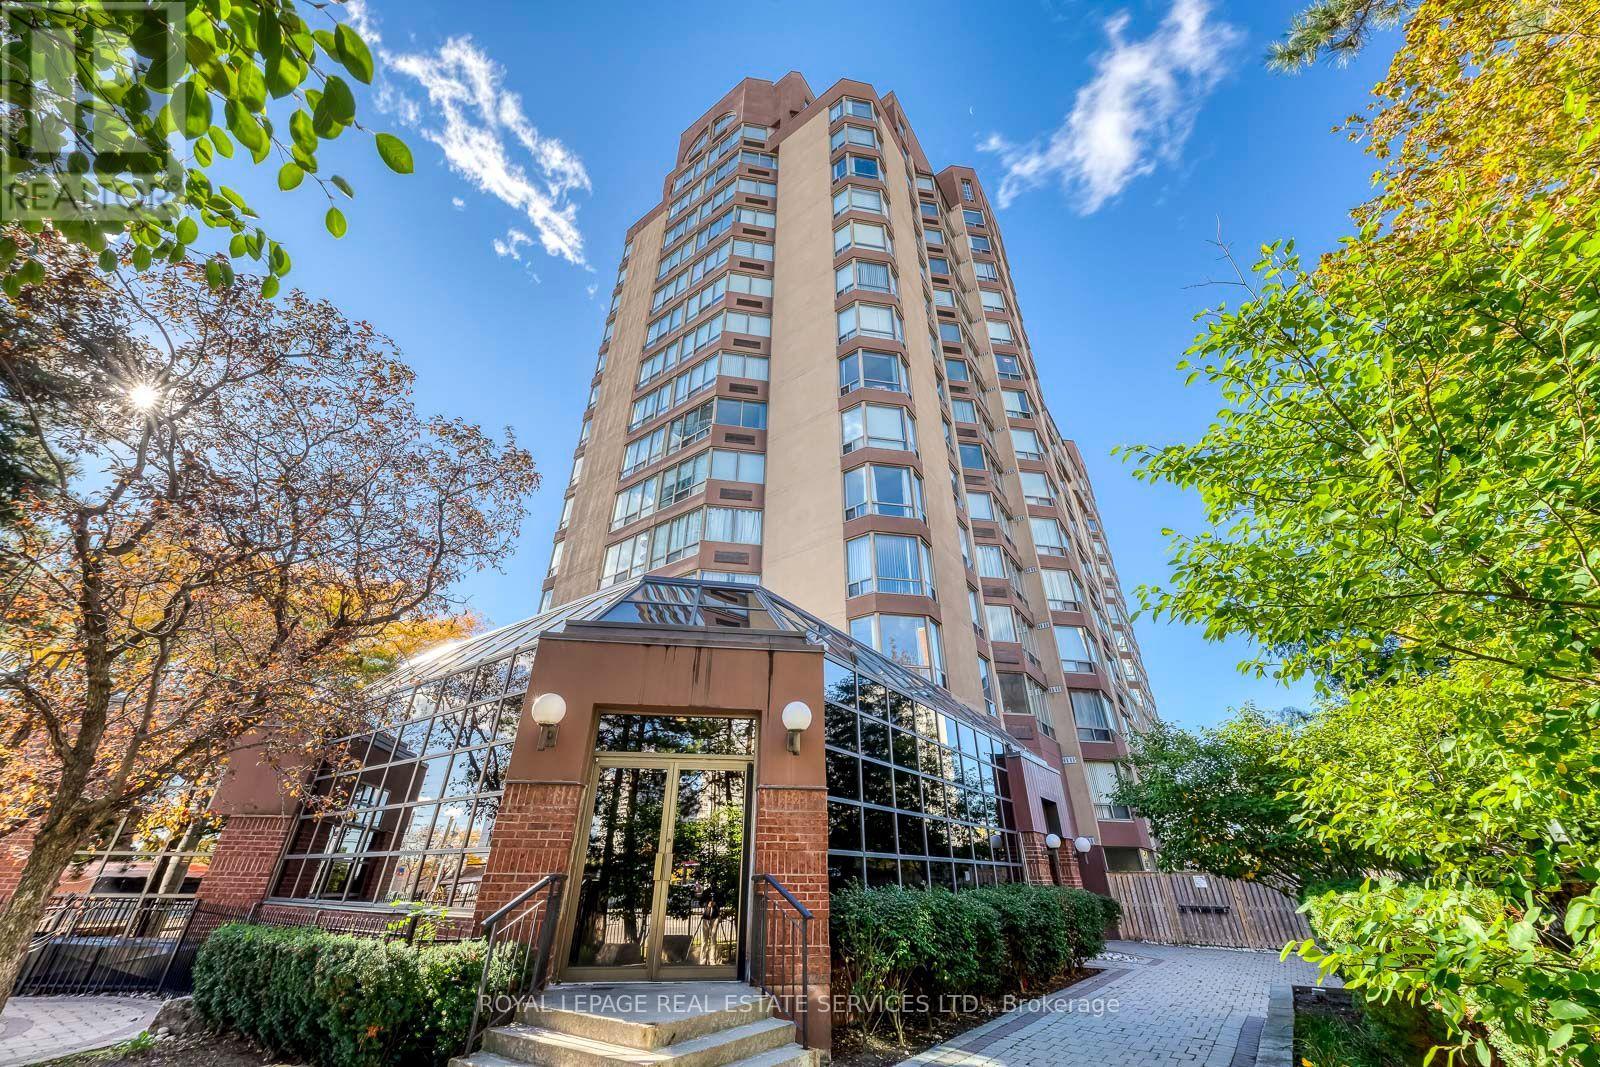
Uph 02 - 25 Fairview Road W
Mississauga, Ontario
Rare Opportunity : Experience Carefree Condo Living in this stunning and trendy 2-storey Penthouse suite, perfectly positioned on a South-East corner to offer breathtaking, panoramic views of the lake and the city skyline. Unique Design : This architectural gem features a highly unique layout with two separate entrances on the 16th and 17th floors. Wow your guests by having them enter from the 17th floor, where they are welcomed by a dramatic, sweeping staircase. The upper level boasts a bright, open-concept living & dining room highlighted by a south facing pie-shaped window. Step through the sliding doors into your own private oasis-a rare 17 ft x 13.6 ft roof terrace perfect for outdoor lounging, dining, and entertaining. Gourmet Kitchen and Main Level Living : The modern kitchen is a chef's delight, complete with premium granite countertops, a breakfast bar, and a sun-drenched eat-in area framed by another massive pie-shaped window. A stylish powder room completes this elegant upper entertaining level. Serene Lower Level Retreat : Descend the staircase to the private living quarters on the 16th floor. The spacious primary bedroom features a large walk-in closet and a private 3-piece ensuite. A generous second bedroom has easy access to a full 4-piece main bathroom. Flex Space / Family Room: An open-concept family room and adjacent den (currently an office) that can easily function as a 3rd bedroom by adding a wardrobe. Dedicated ensuite laundry room equipped with a premium, newer LG all-in-one heat pump washer/dryer. Peace of Mind: Secure building with a staffed security desk from 3:30 PM to 3:00 AM. Exceptional transit access with the under construction Hurontario LRT (Hazel McCallion Line) right at your doorstep, effortlessly connecting you from Port Credit in Mississauga all the way to the Brampton Gateway Terminal. Don't miss the chance to own this one-of-a-kind urban retreat! (id:55499)
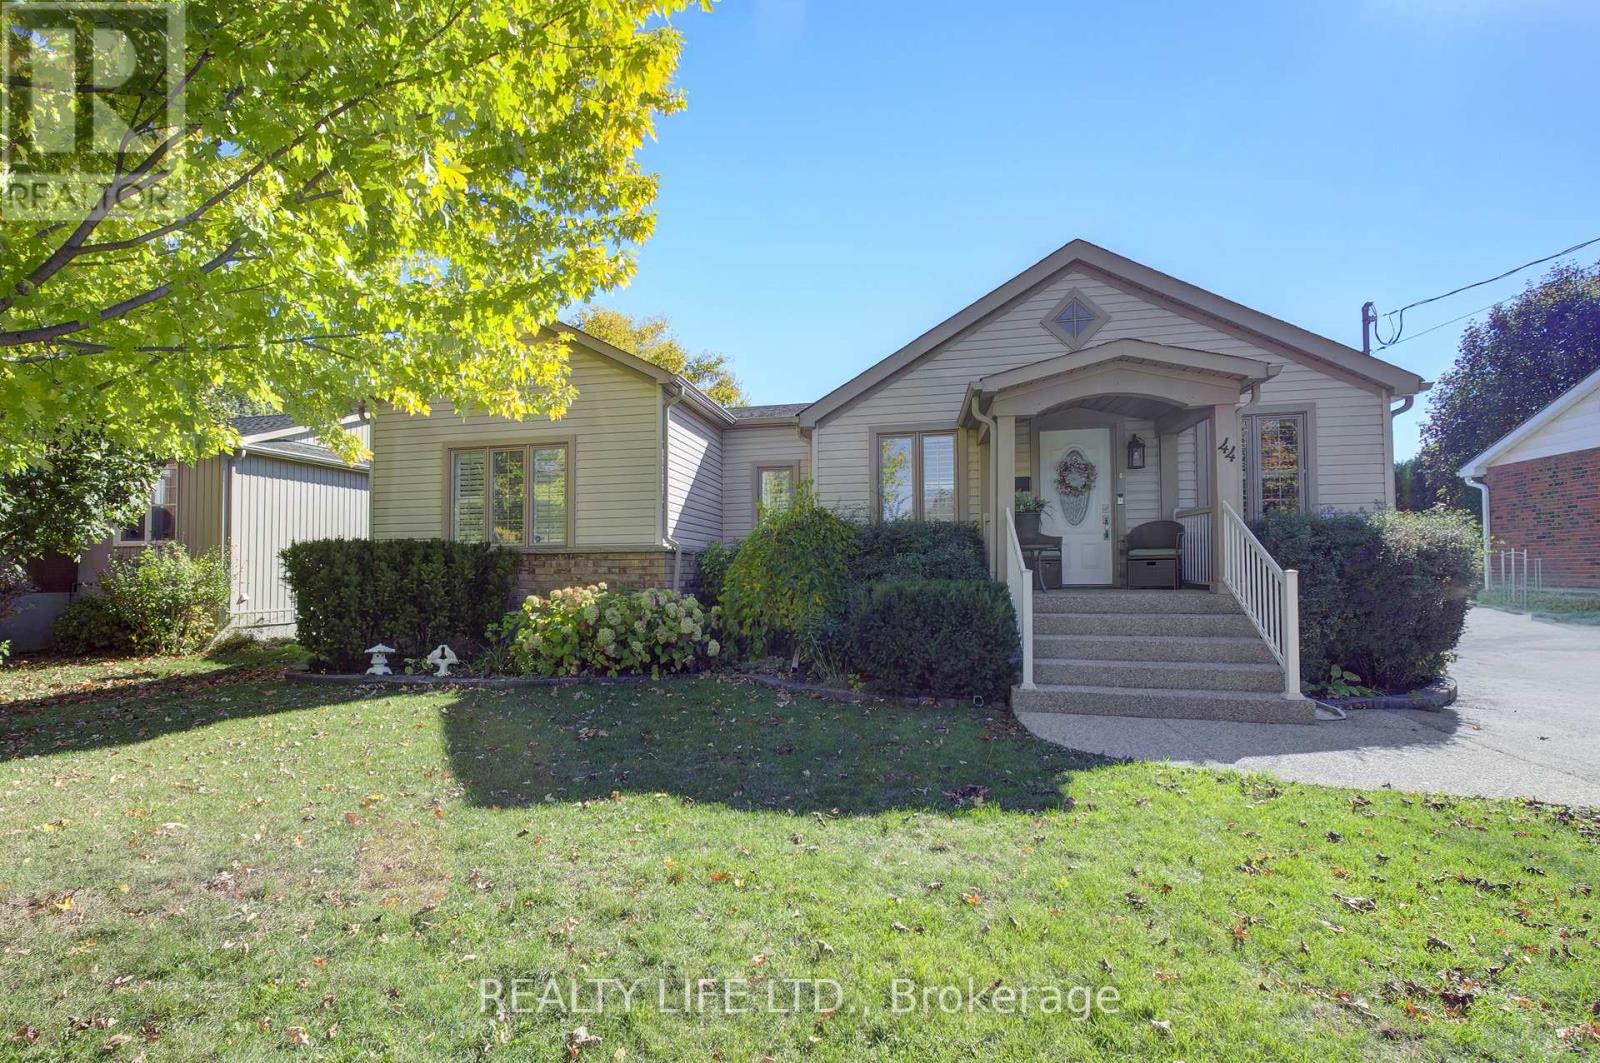
44 Miles Street
Milton, Ontario
Bright & Spacious 3 Bedroom Bungalow + Main Floor Den - Superb Floor Plan! Addition Was Built In 2006. Set On A Large Majestic Lot - 66 x 120 Feet (As Per MPAC). Private Driveway. Long Detached Garage - 2 Car Tandem Garage Parking. Desirable Old Milton Neighborhood! Beautiful Large Gourmet Kitchen With Stainless Steel Appliances, Granite Counters & Breakfast Bar. Kitchen Overlooks Spacious Living Room Featuring Expansive Windows, Hardwood Floors & Gas Fireplace. Three Bathrooms. Modern Design. Large Primary With Walk-In Closet & Spa Like 5Pc Ensuite (Sep. Glass Shower & Soaker Tub). Finished Basement With Rec Room, Games Room & 2 Bedrooms. Walk-Out From Kitchen To Large Sun Deck Overlooking Backyard. Ideal For Entertaining! Convenient Main Floor Laundry. Great Curb Appeal! Beautifully Landscaped Yard. Shows Well! (id:55499)
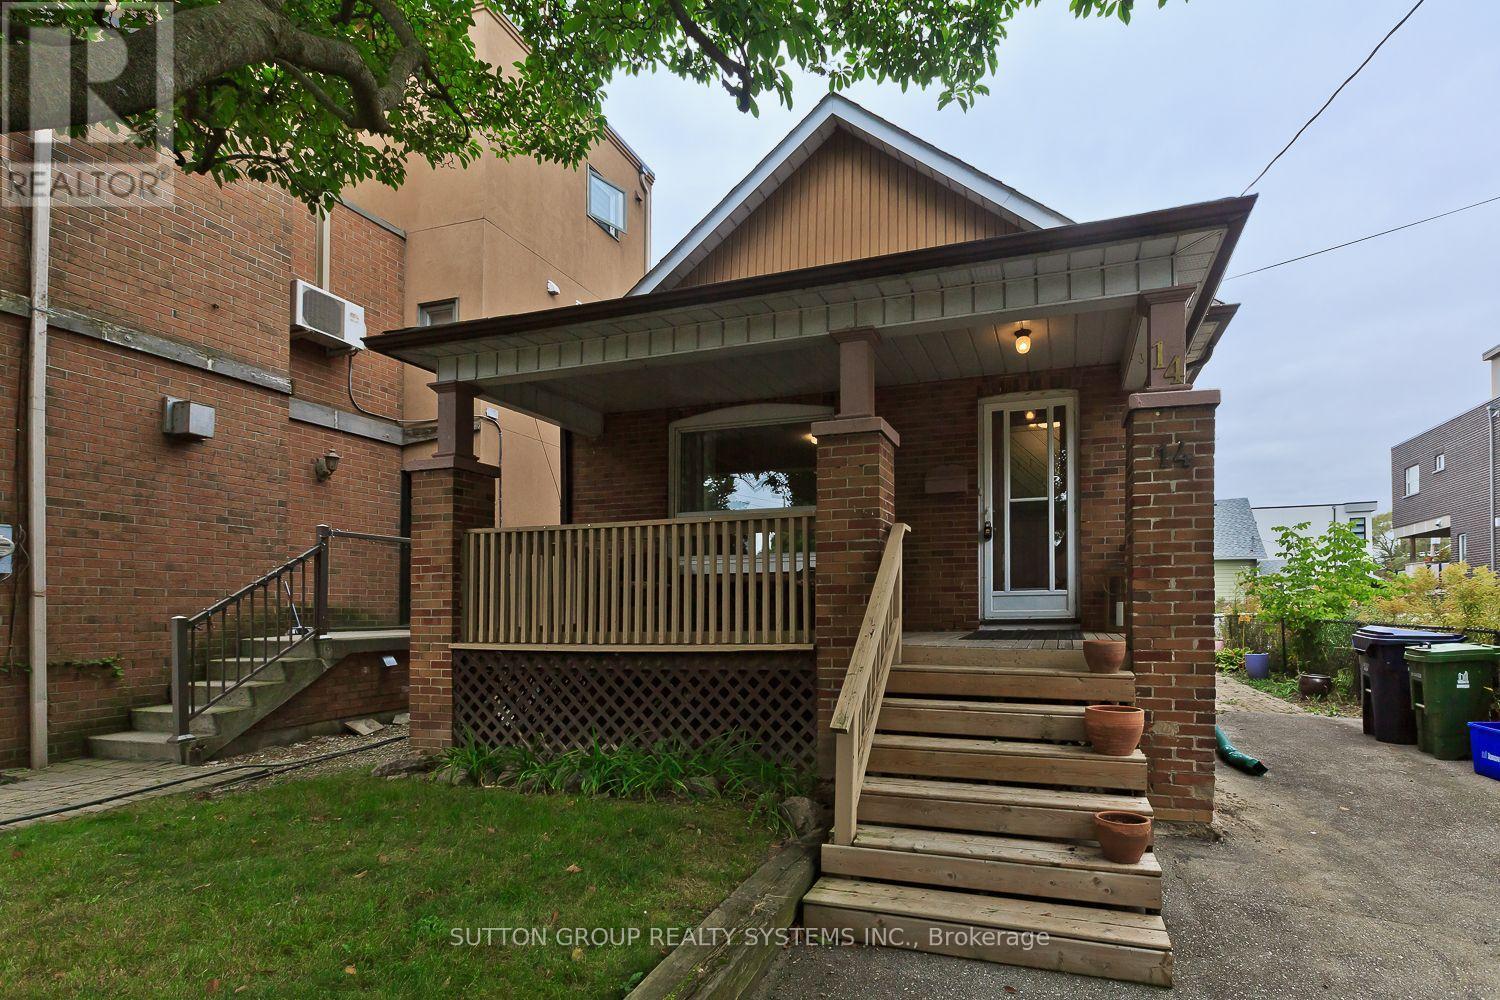
14 Lake Shore Drive
Toronto, Ontario
Location, Location: "Lake Shore Drive". Across the Street from Lake Front. Close to Water Front parks + paths. Well cared for home which offers in-law suite or rental possibilities. Separate Entrance, Situated on large lot. Walking distance to TTC + 5 minutes to "Mimico GO". Kitchen and 2 bathrooms updated. Hardwood Floors. (id:55499)
710 - 36 Park Lawn Road
Toronto, Ontario
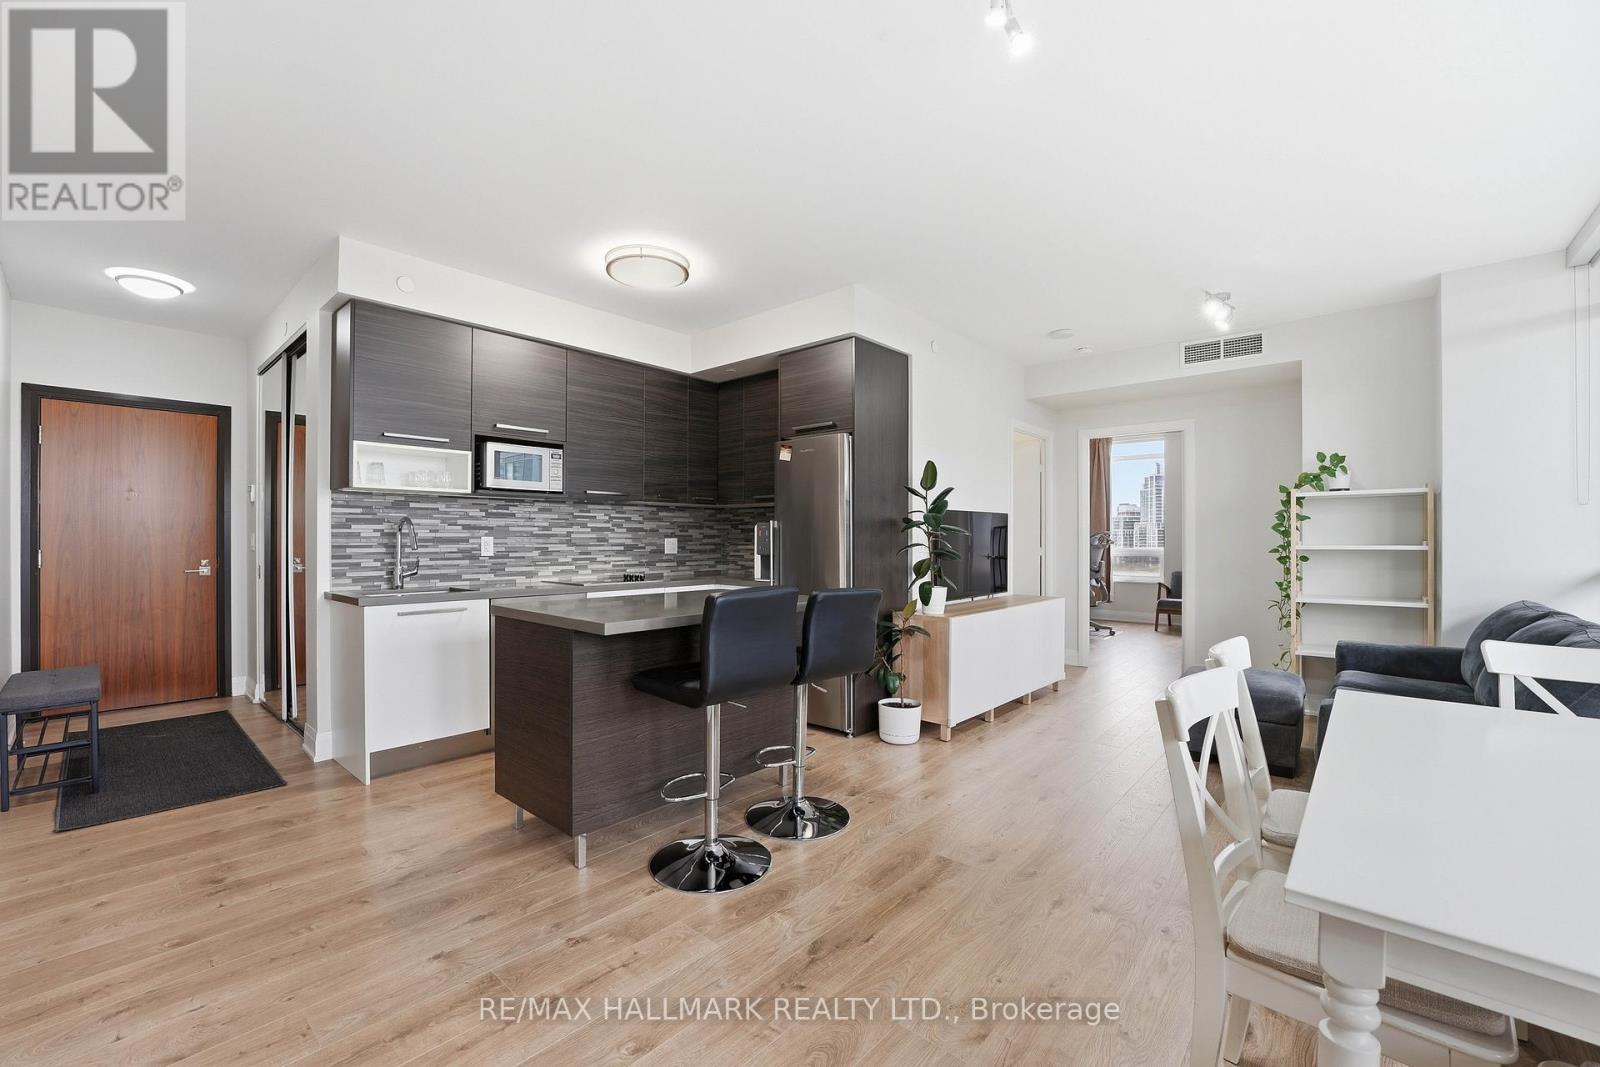
Set in the heart of Mimico's waterfront community, this bright corner suite at 36 Park Lawn Rd offers a thoughtfully designed layout with abundant natural light and comfortable living space. Large windows surround the principal rooms, creating an airy atmosphere throughout the open-concept living and dining areas. The contemporary kitchen features stainless steel appliances and a centre island, providing a practical focal point for cooking, dining, and entertaining. Step outside to the private balcony and enjoy open city views with plenty of room to relax. The spacious primary bedroom offers generous closet space and ensuite access, while the second bedroom provides flexibility for children, guests, or a home office. One underground parking space and a locker add valuable everyday convenience. The building offers a welcoming, family-friendly environment complemented by amenities including a fitness centre, party and media rooms, guest suites, and 24-hour concierge service. Enjoy a highly connected Mimico location just moments from the waterfront, parks, trails, cafés, restaurants, groceries, and everyday essentials. Transit is easily accessible, with convenient access to the Gardiner Expressway and downtown Toronto. A well-rounded home offering space, functionality, and an excellent waterfront lifestyle. (id:55499)
103 Benadir Avenue
Caledon, Ontario
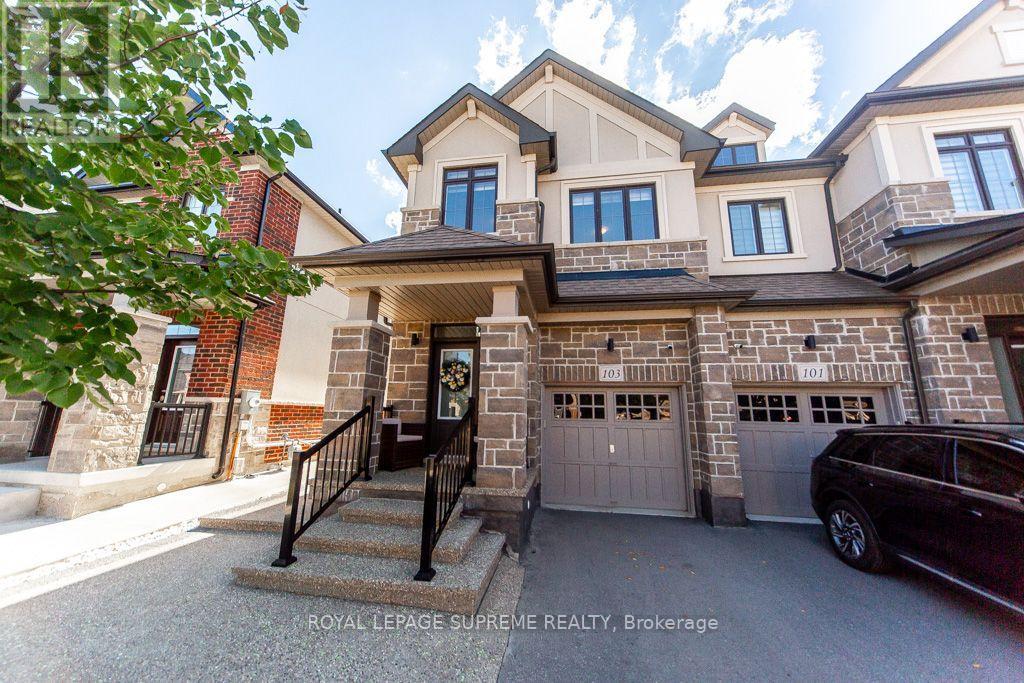
Welcome to this bright and spacious end-unit townhouse that feels like a semi-detached home, featuring convenient outdoor access to the backyard. Bright kitchen with center island and breakfast bar, stainless steel appliances, quartz counter top and functional layout with open concept living and dining area. This house features many extras throughout the house including high ceilings. Offers 3 bedroom and 3 bathrooms with 2 walking closets in the master suite. Fully landscape front and backyard paved with exposed concrete stone with glow in the dark stones, leading to an oasis custom back yard perfect for outdoor entertainment, and a hot tub available all year for relaxation. This house is a must see. Located minutes away to parks, schools, shopping and close to the major roads and highway. A rare opportunity offering the perfect blend of luxury and comfort. (id:55499)
18b - 1084 Queen Street W
Mississauga, Ontario
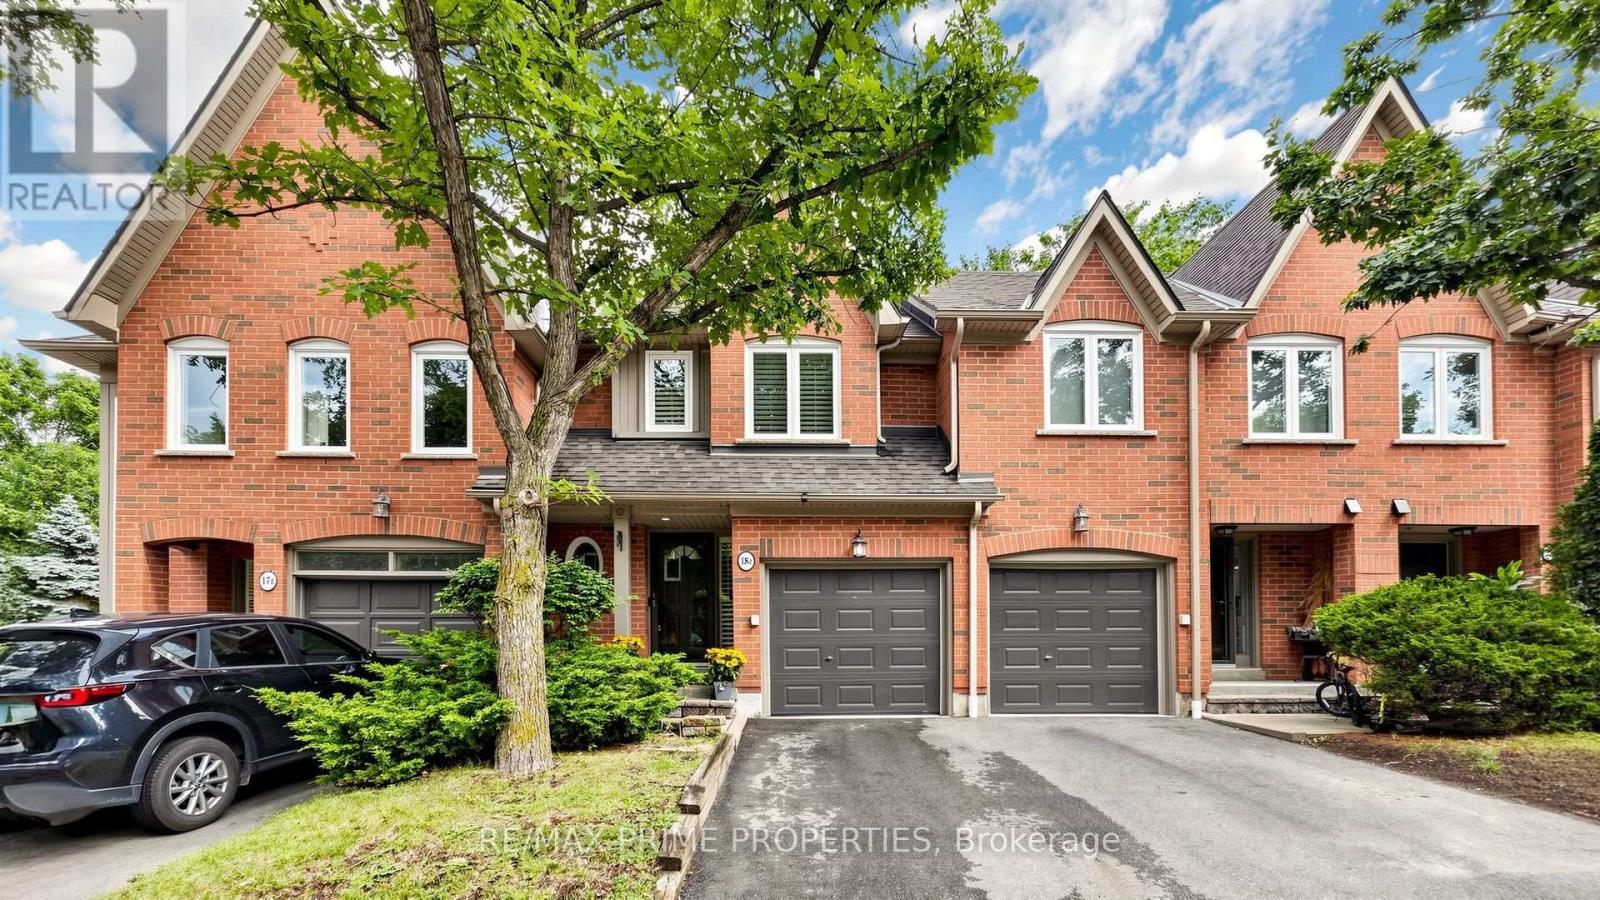
YOUR LORNE PARK DREAM HOME AWAITS - STEPS TO THE LAKE! Discover exceptional value in one of South Mississauga's most prestigious waterfront communities! Offering over 2,300 sq. ft. of beautifully renovated living space, this stunning executive townhome delivers the space, style and location you've been searching for - without the hassle or expense of renovating! MOVE-IN READY & RENOVATED TOP TO BOTTOM! Featuring 3 generous bedrooms, 5 beautifully updated bathrooms and a versatile finished lower level, this home is designed for comfortable everyday living and effortless entertaining. Step inside to discover wood flooring throughout, smooth ceilings, elegant crown moulding, California shutters, LED pot lighting and stylish contemporary finishes. The gorgeous renovated kitchen features quartz countertops, stainless steel appliances and plenty of space to gather. NEED MORE SPACE? YOU'VE GOT IT! The finished lower level offers endless possibilities - a 4th bedroom, home office, guest retreat or cozy recreation room, complete with a gas fireplace and full 4-piece modern bathroom. EXTENSIVELY UPDATED FOR PEACE OF MIND! Major improvements include kitchen, bathrooms, flooring, smooth ceilings, lighting & A/C (2019); electrical outlets & attic insulation (2020); windows & dryer (2022); hot water tank & driveway (2023). LOCATION IS EVERYTHING! Imagine morning walks along Lake Ontario, weekend bike rides on the Great Lakes Waterfront Trail and afternoons exploring Jack Darling Memorial Park, Richard's Memorial Park and Rattray Marsh. Enjoy access to highly regarded Lorne Park schools, beautiful beaches, parks and nature trails, all while remaining minutes from Port Credit, Clarkson GO and the QEW. WHY COMPROMISE ON SPACE, LOCATION OR CONDITION WHEN YOU CAN HAVE IT ALL? An incredible opportunity to enjoy the Lorne Park lifestyle in a beautifully updated, spacious home just steps from the waterfront. SIMPLY MOVE IN AND ENJOY! (id:55499)

42 Abbotsbury Drive
Brampton, Ontario
Corner Ravine Lot: Well-Kept: Fully Renovated: 4+1 Bedroom Detached Home, finished walk-out basement with a separate entrance. Spacious Living/Dining room, Family Room with Gas Fireplace, Pot Lights, Smooth Ceiling. Family Size Kitchen with New Quartz Countertop, Backsplash, Kitchen Sink, and Faucet: Stainless Steel Appliances, and Breakfast Area with a walkout to Custom-made deck. Solid Oak Staircase with Metal Pickets. New Zebra Blinds on all windows and patio door. All Good Size Bedrooms: New light fixtures: All new Quartz countertops on the upper level: Custom Made New 20-foot Deck with glass enclosure. Lower-level Concrete Pad and concrete pathway and steps added to the front and side of the house for easy access to the backyard. (id:55499)
1346 Roylen Road
Oakville, Ontario
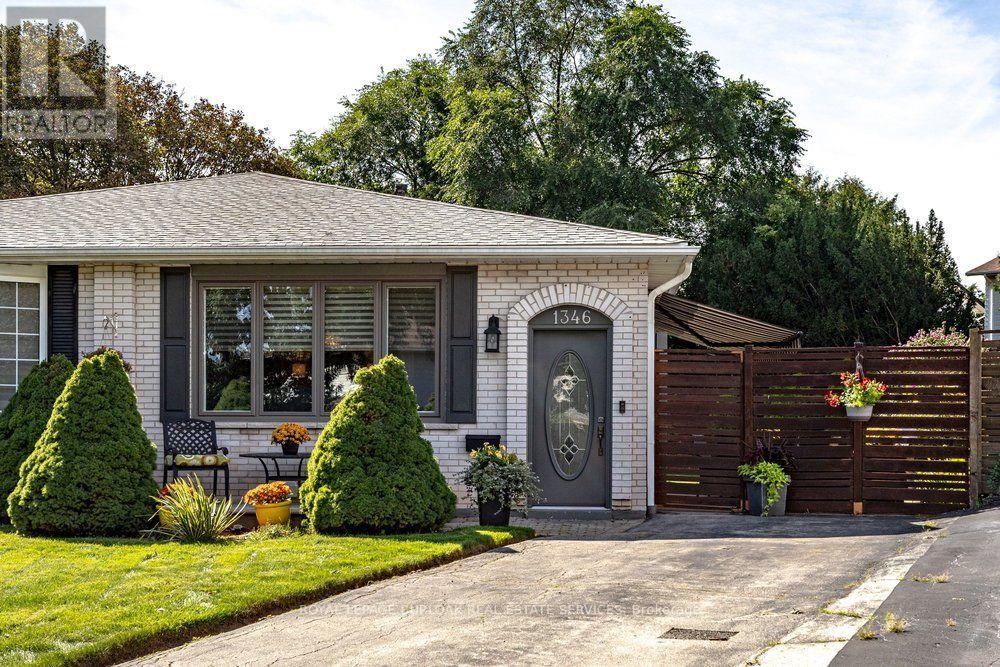
Welcome to 1346 Roylen Road . Located in one of Oakville's most sought-after neighbourhoods! This semi-detached bungalow offers a sensational open floor plan perfectly connecting the living room, dining room and kitchen. The fully renovated kitchen is a true highlight, featuring elegant white cabinetry, a striking dark island, quartz countertops, and ample storage space . Gleaming hardwood floors extend throughout the main floor, enhancing the home's warm and inviting atmosphere. The main level includes three beautiful bedrooms and a stylish 4- piece bathroom .Downstairs, the fully finished basement expands your living space! With a spacious rec room, a second kitchen, 3 piece bathroom and a versatile office space- this space can be used in a variety of ways! A fully fenced in backyard is a gardener's paradise, with perennials lining the fence and a patio complete with an awning for shade on sunny days. With parking for two cars and a unbeatable location, this home offers tremendous value. Pack your bags- this move-in-ready gem awaits you! (id:55499)
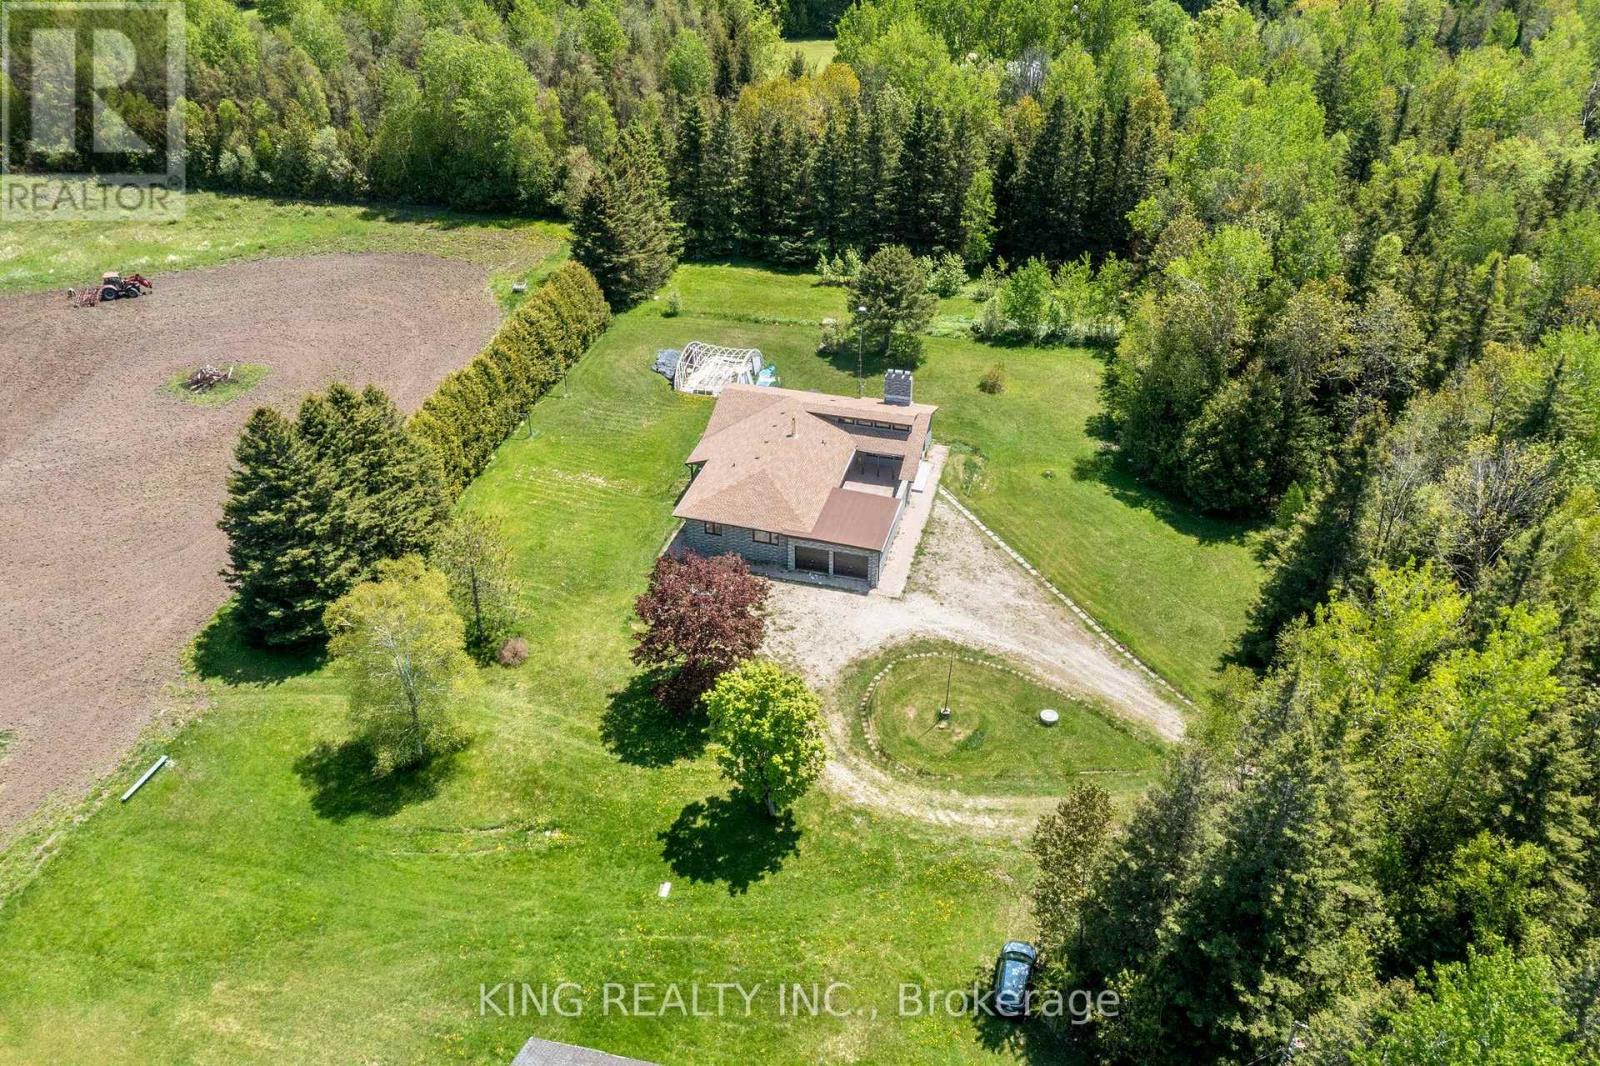
71145 10th Line
East Garafraxa, Ontario
EXCEPTIONAL 74.94 ACRE COUNTRY ESTATE featuring approx 23 acres of usable farmland and 51 acres of wooded landscape with three spring-fed ponds, offering exceptional privacy, natural beauty, & rural lifestyle opportunities. 4216 sq ft (2216+ 2000 sq ft ) living space in the bungalow including Main floor and finished basement. Well-maintained, large, detached, brightly sunlit 2,216 sq. ft. raised bungalow with 3 spacious bedrooms, 3 bathrooms, separate Family room , Large size Living cum Dinning room , modern kitchen with S/S appliances, primary bedroom with separate sitting area & 3-piece ensuite, & attached 2-car garage. Finished basement provides approximately 2,000 sq. ft of additional living space with 2 separate entrances, large recreation area, dining area, 3 bedrooms, full bathroom, laundry room with smart washer and dryer, & electric fireplace. Upgraded furnace and heat pump (AC). Private well with newly installed water softener/purifier, septic system, & ample parking (20+ cars). Fibre optic internet cable connected. Ideal for estate living, hobby farming, recreation, airbnb, & potential agricultural uses, subject to applicable regulations. Significant upgrades throughout $$. A rare opportunity to enjoy country living surrounded by ponds, forests, & open farmland. The backyard features a sizable & fantastic children's play area complete with a large swing set and slides.Photos were taken approximately two years ago & owner using 3rd bedroom in basement for storage. (id:55499)
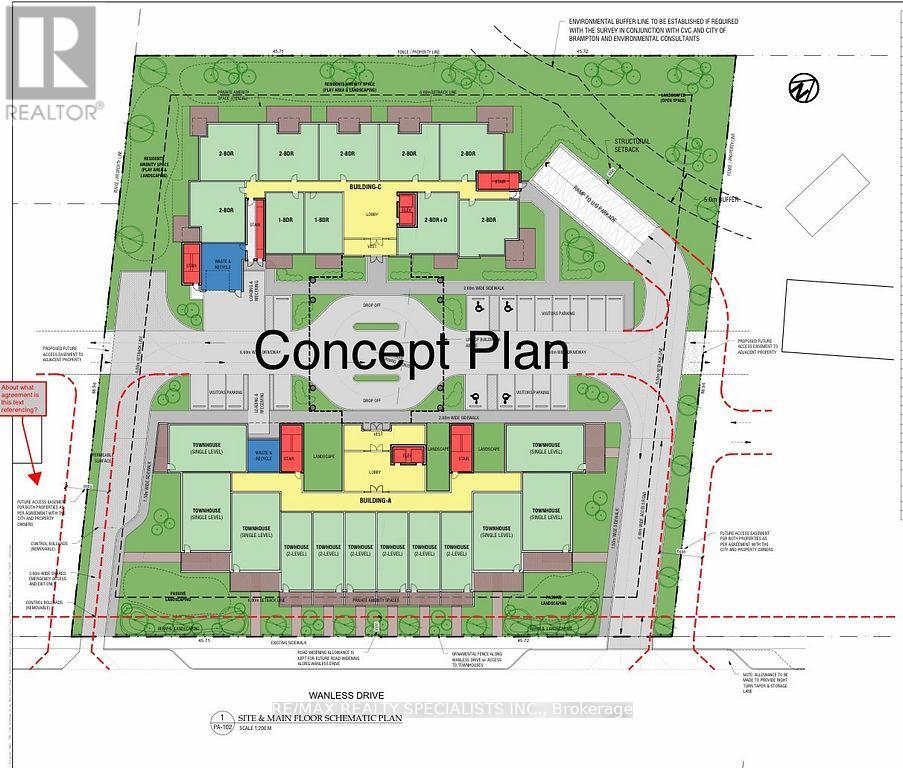
736 Wanless Drive
Brampton, Ontario
ATTENTION !!! Builders & Developers !! About ONE ACRE LOT with DEVELOPMENT potential in Northwest Brampton, Pre-consultation done with City of Brampton to build a multi-unit Residential Condo/Apartment Building. Right now a 2-storey house sits on the lot, but there is also the Possibility of building commercial/Retail units after Zoning Change. One of the BESTINVESTMENT OPPORTUNITIES !! Discuss your development plans with the City of Brampton and BRING your best offer. Property is Tenanted. Don't walk on the property without appointment. (id:55499)
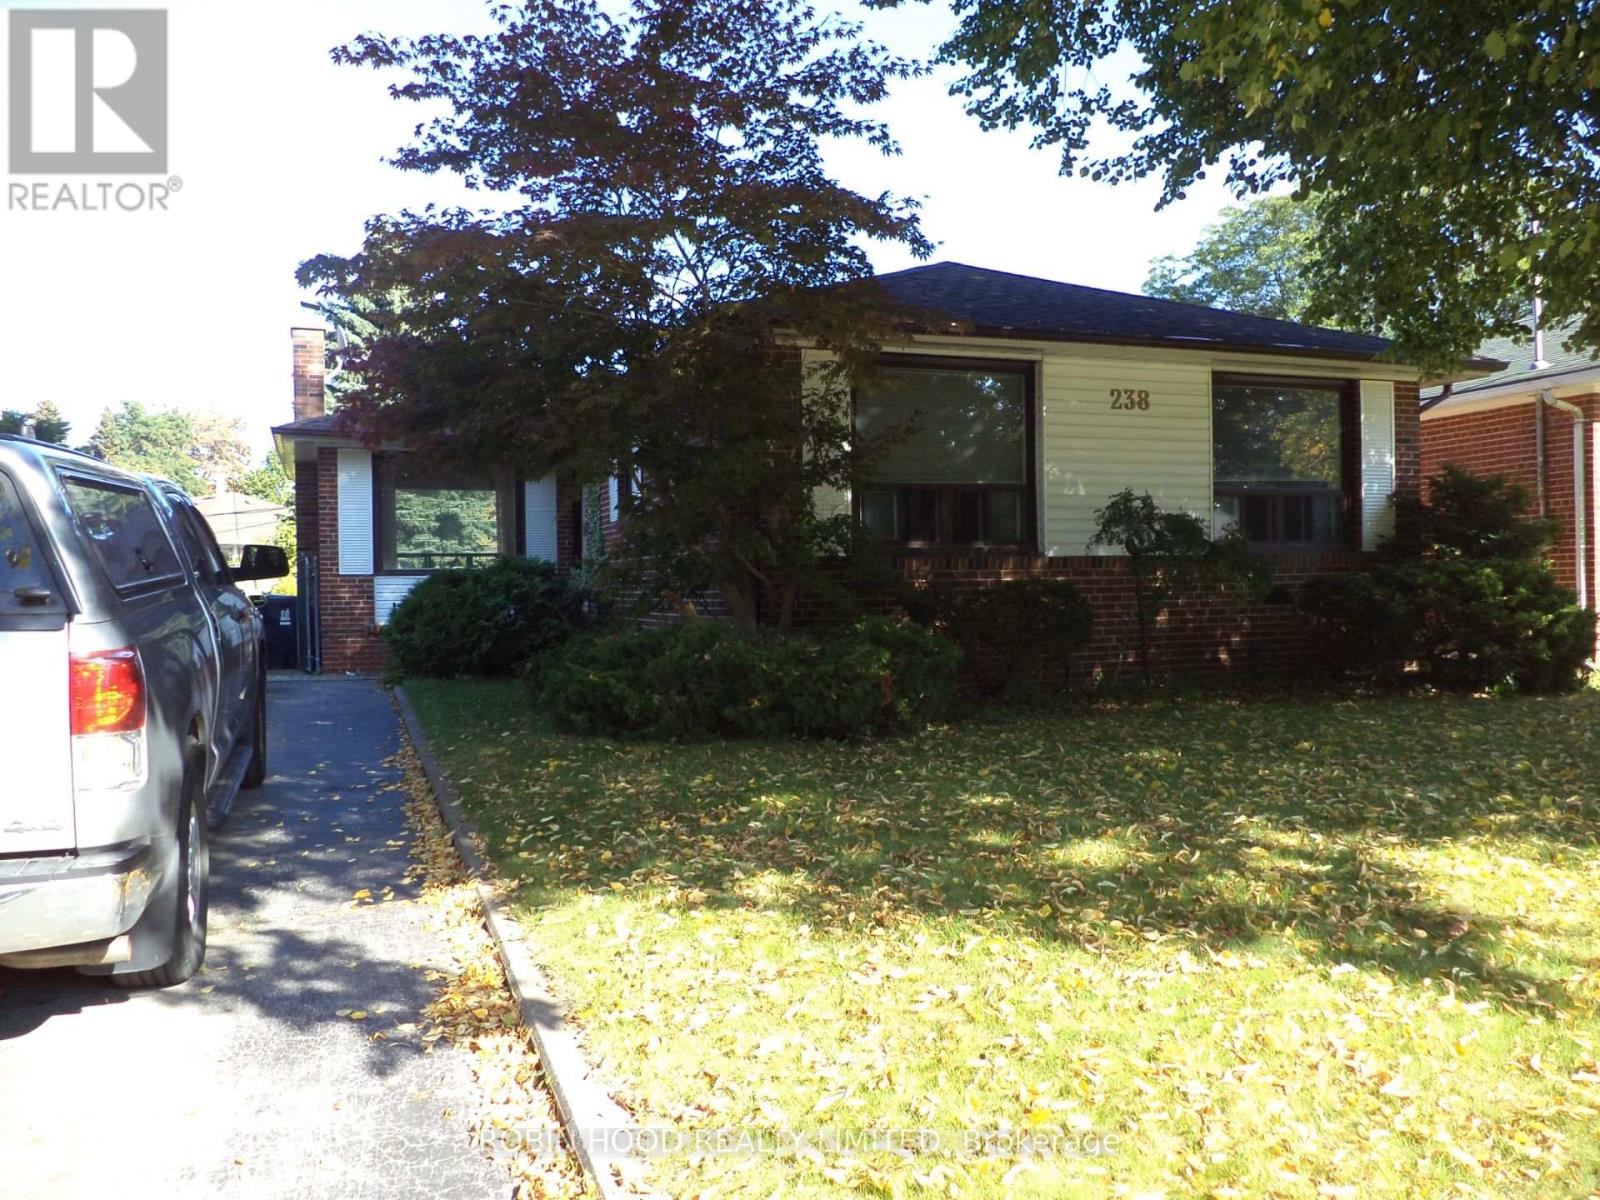
238 Thistle Down Boulevard
Toronto, Ontario
*** Additional Listing Details - Click Brochure Link *** Set On A Quiet, Welcoming Street In Toronto, This Charming Detached Home Offers A Blend Of Comfort, Character, And Versatility Across 1100 - 1500 Sq. Ft. Of Well-Designed Living Space. The Main Floor Is Anchored By An Open Concept Living And Dining Area That Offers Flexible Layout Options & Plenty Of Natural Light. The Main Level Features 3 Bright Bedrooms, A Practical Kitchen, And A Well-Appointed Bathroom, Making The Space Ideal For Families Or Those Seeking Room To Grow. A Key Highlight Is The Separate Entrance Basement, Thoughtfully Laid Out To Accommodate Extended Family, Guests, Or Potential Rental Income. This Lower Level Includes An Additional Bedroom, A Second Bathroom, And A Cozy Wood-Burning Fireplace That Brings Charm And Warmth To The Space. With Its Versatile Layout, Inviting Atmosphere, And Sought After Location Close To Parks, Schools, And Transit, This Home Offers An Opportunity To Enjoy Both Comfort And Convenience In One Of Toronto's Most Established Neighborhoods. (id:55499)