
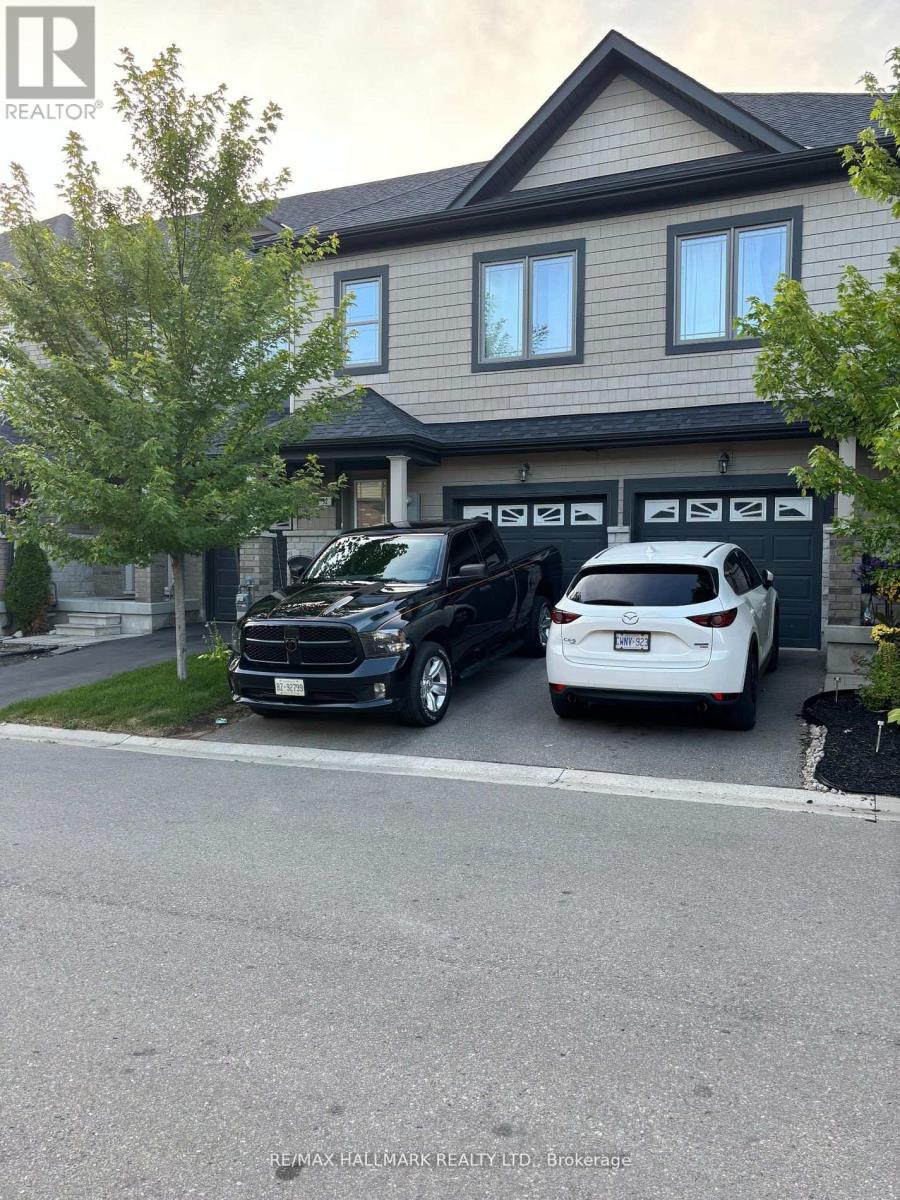
32 Deneb Road
Barrie, Ontario
Welcome to this well-maintained 3 Bedroom, 2.5 Bathroom Townhouse located in Barrie's desirable ARDAGH NEIGHBOURHOOD. Offering approximately 1,100-1,200 sq ft above grade, this two-storey home features a bright OPEN-CONCEPT MAIN FLOOR with HARDWOOD FLOORING, a functional KITCHEN WITH CERAMIC FLOORING, and a spacious LIVING AND DINING AREA, ideal for everyday living.The second level offers a generous Primary Bedroom with WALK-IN CLOSET and 4-PIECE ENSUITE, along with two additional bedrooms and a full main bathroom. Additional features include UPPER-LEVEL LAUNDRY, CENTRAL AIR CONDITIONING, a FULL UNFINISHED BASEMENT, and an ATTACHED GARAGE WITH DRIVEWAY PARKING.This home is part of a POTL (Parcel of Tied Lande) community, providing LOW-MAINTENANCE LIVING with exterior services included.Conveniently located close to Parks, Schools, Public Transit, and everday amenities, with easy access to Major Comuter Route. (id:55499)
RE/MAX Hallmark Realty Ltd.
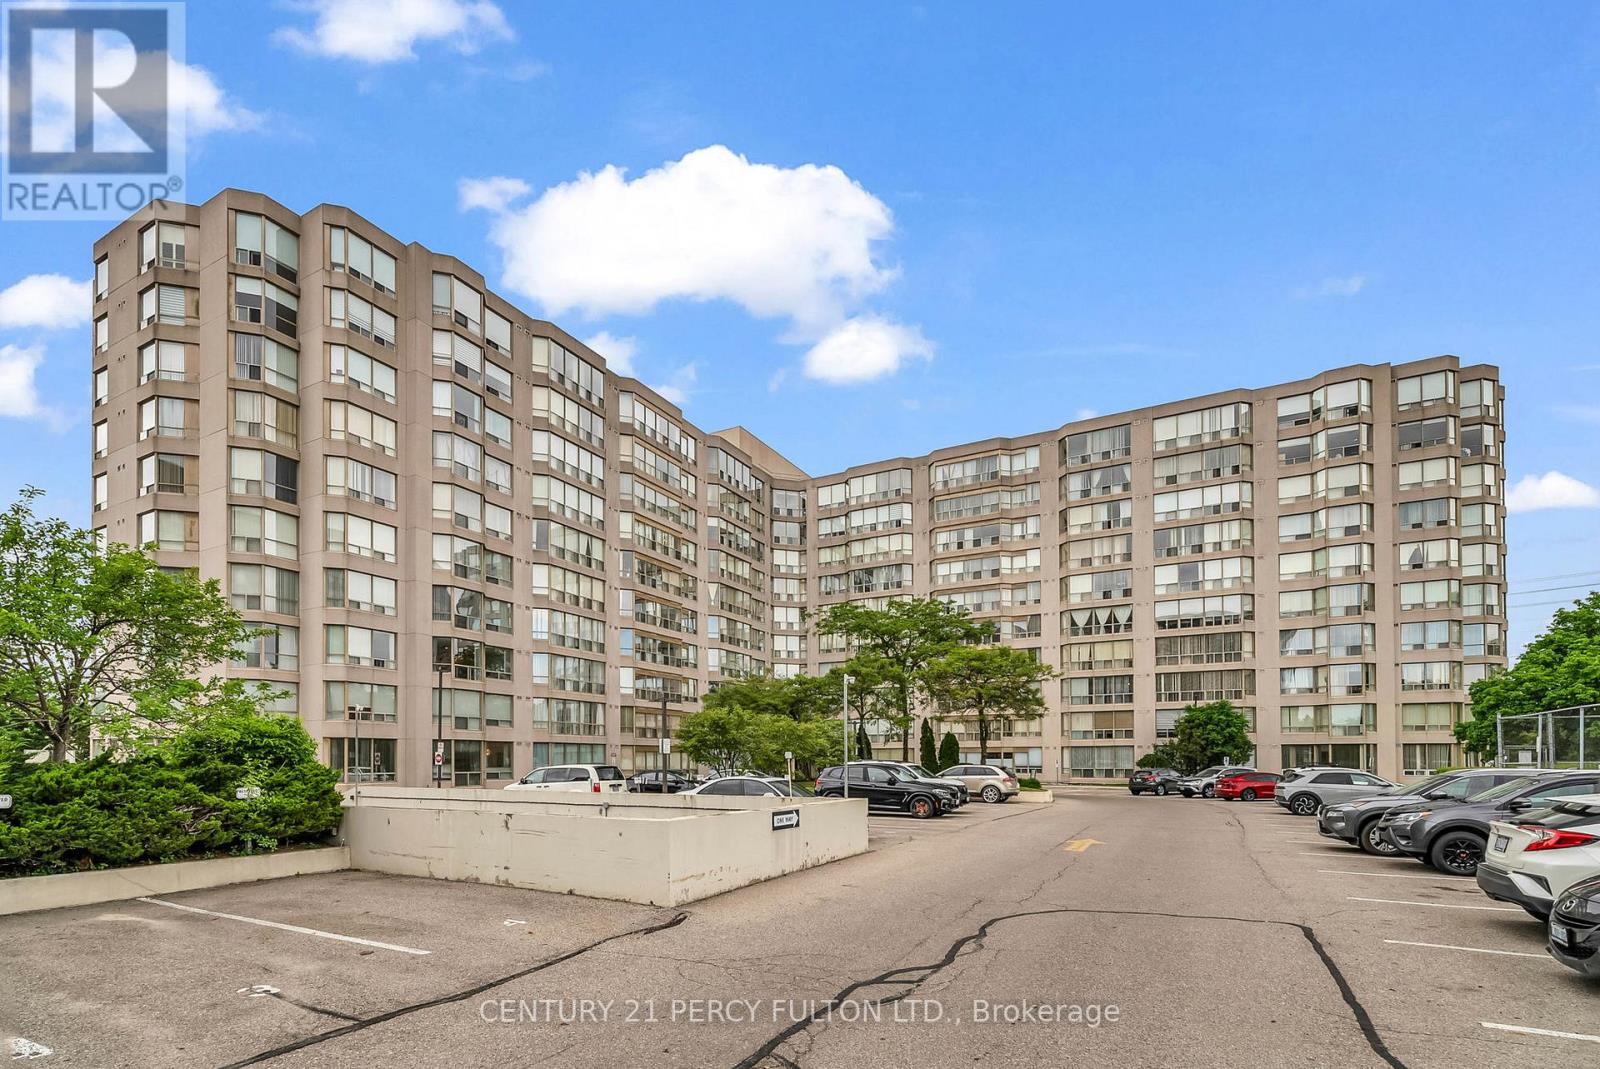
611 - 309 Major Mackenzie Avenue
Richmond Hill, Ontario
Welcome to Cedar Gate condo living in this exceptional property. Ideally suited for those downsizing or just starting out, the residence boasts a thoughtful layout and ample space. The highways, public transit, hospital, mall, and more. Building amenities include a pool, sauna, rec room, party room, tennis, squash, gym, library, and 24-hour security. Kitchen is equipped with a double sink, pantry, and convenient access to laundry facilities. The combined dining and living area is bathed in natural light, while the master bedroom, features expansive closets, ample storage, a 4-piece ensuite, and direct access to a versatile den. Den offers endless possibilities, Perfect for working from home or as a small bedroom, Residents will appreciate the property's prime location, with easy access to the Go Station, highways, public transit, hospital, mall, and more. Building amenities include a pool, sauna, rec room, party room, tennis, squash, gym, library, and 24-hour security. (id:55499)
Century 21 Percy Fulton Ltd.
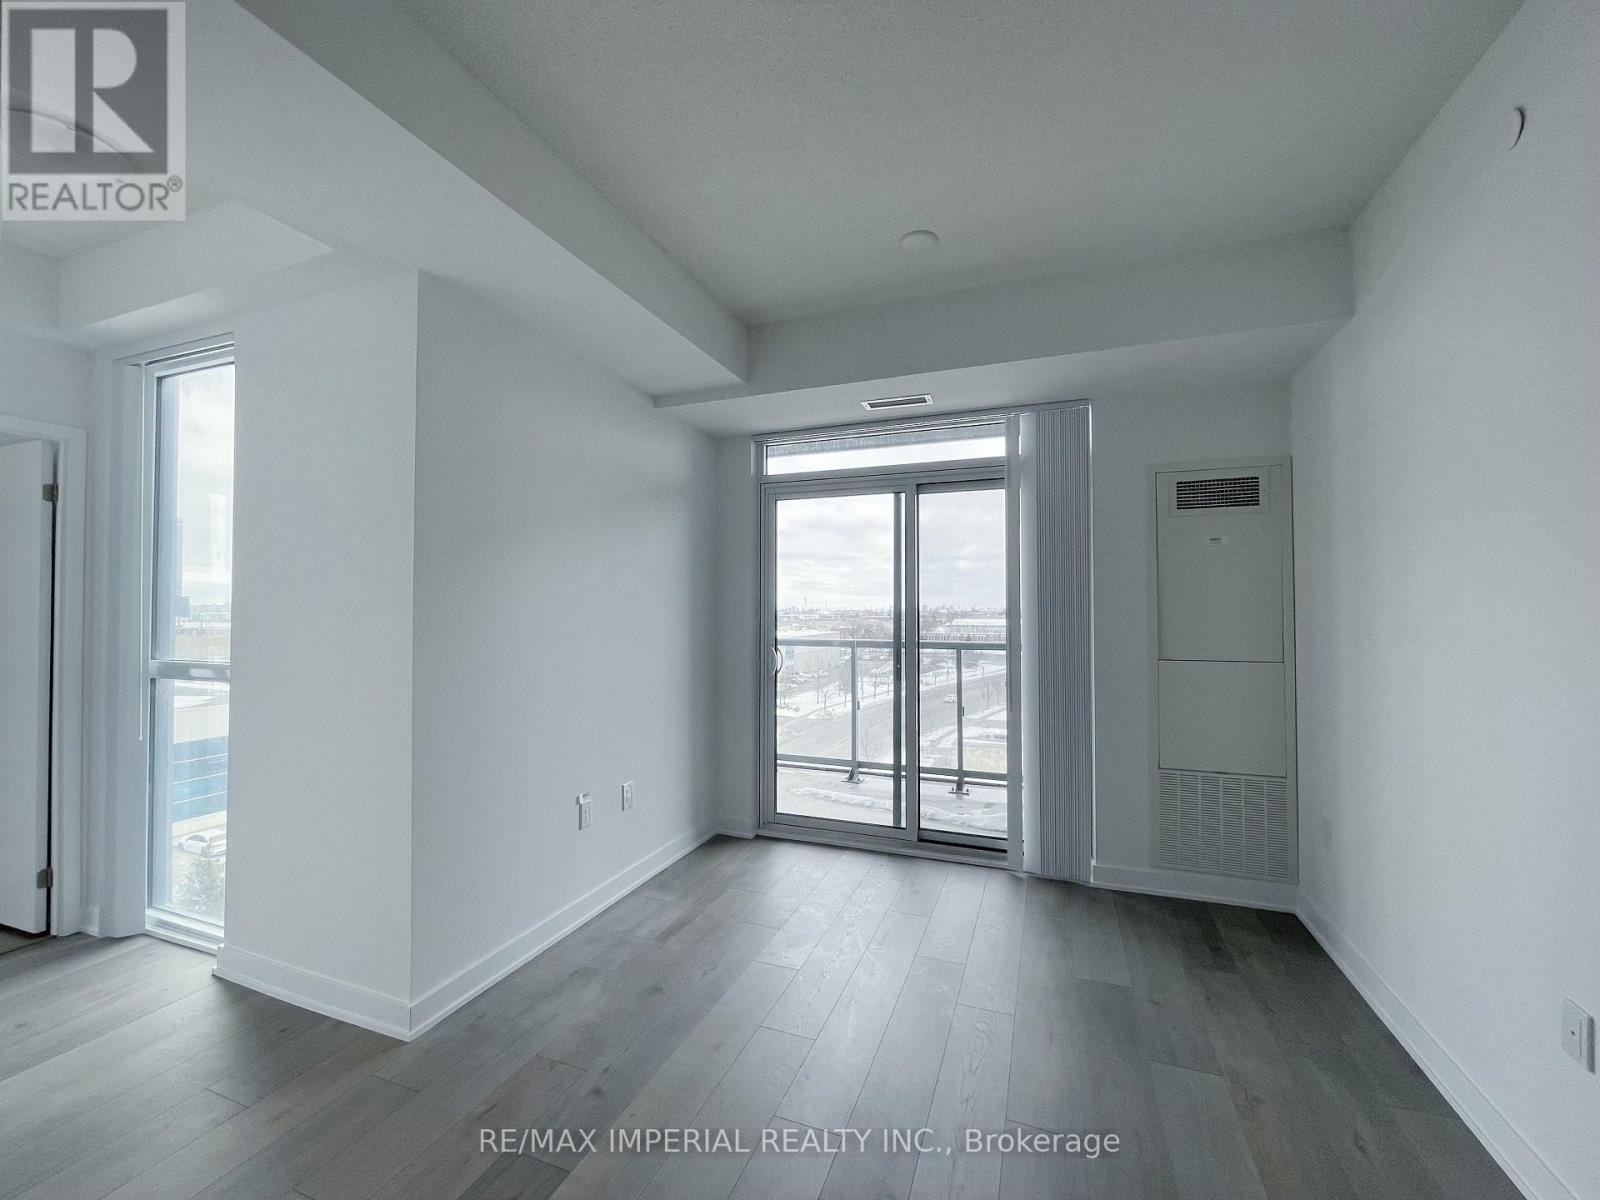
616 - 38 Honeycrisp Crescent
Vaughan, Ontario
Spacious 2 Bedroom 2 Bathroom Unit By Menkes. Both bedrooms have windows. Larger than the typical size of a 2-bedroom units.1 Exclusive Use Parking Space Included. Super Convenient Location, Near Vaughan Centre Transit Hub, Access To Ttc Subway, Viva & Yrt, Close Proximity To Hwy7/407/400, Ikea, Costco, Walmart, Mall. Comfortable And Bright Living With Walk-In Closet In Main Bedroom & Large Windows Throughout. Features High Ceilings Ceiling, Modern Kitchen W/ Built-In S/S Appliances & Open Concept Layout. Array Of Amenities (Tbc) Including Fitness Centre, Party Room, Theatre, Guest Suites Etc. (id:55499)
RE/MAX Imperial Realty Inc.
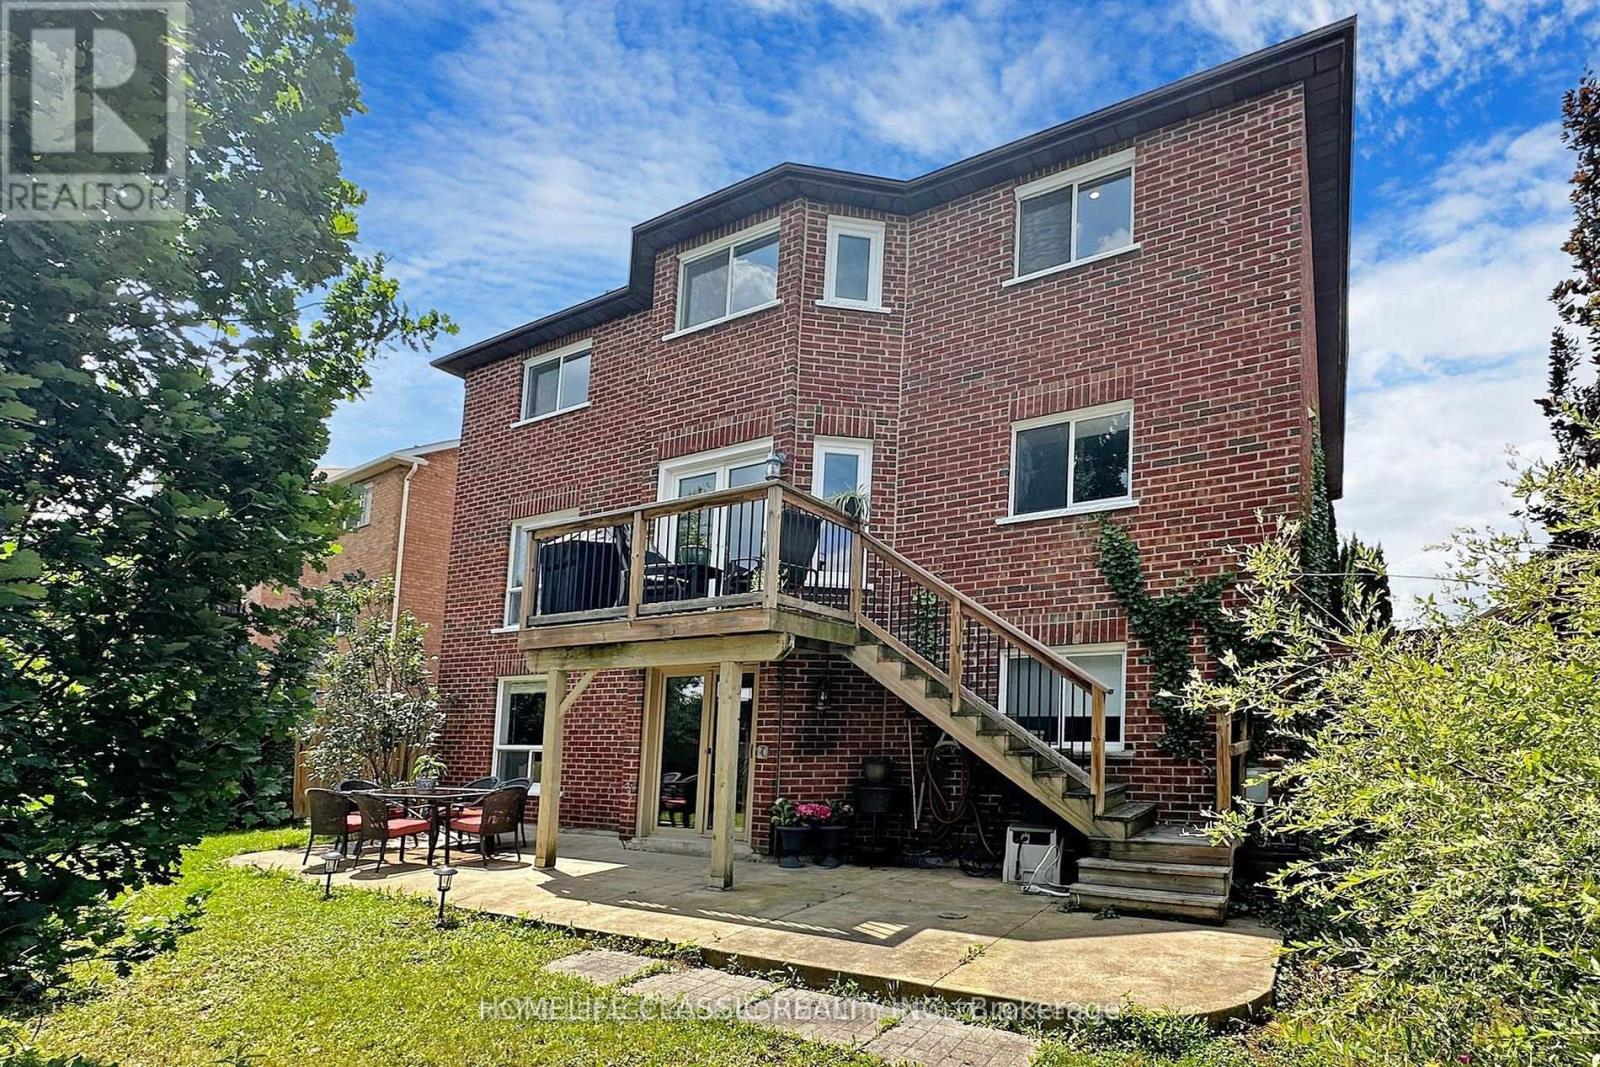
Lower Level - 267 Savage Road
Newmarket, Ontario
Welcome To a WALK OUT 3 bedrooms basement . Include A Separate Side Walk Entrance , OpenConcept Kitchen, And Family Areas, Detailed Bed Rooms Include Features Such As: En-Suit BathRoom Which Lends Warmth To This Exceptional Family Friendly Home. %40 utilities. NO PETS2 spots parking (one garage and one spot parking on driveway). (id:55499)
Homelife Classic Realty Inc.
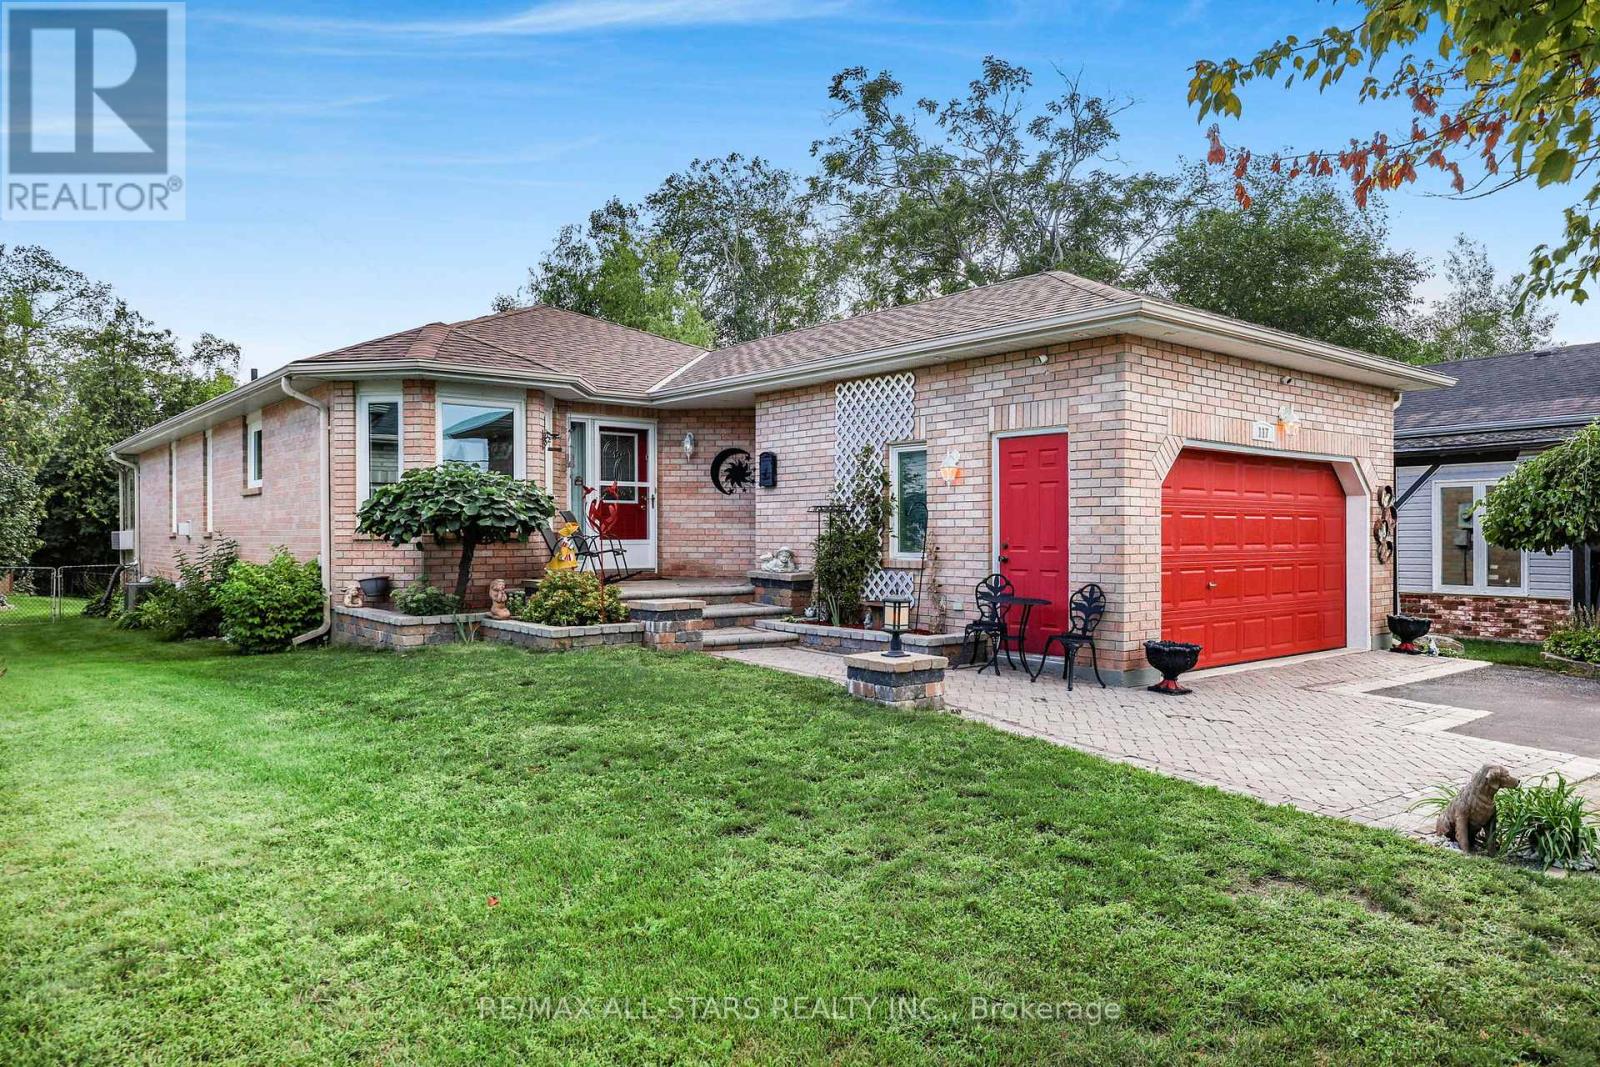
117 Riverglen Drive
Georgina, Ontario
An exceptional parcel that elevates this property beyond the typical in-town offering, with a generously sized, private backyard that provides room to entertain, relax, garden and enjoy family time. Step into this beautifully maintained, custom built, all brick Bungalow boasting evidence of pride of ownership throughout. Thoughtfully designed layout with generous room sizes and comfortable living space on both levels.The main level features hardwood and ceramic flooring with a warm and inviting gas Fireplace in the open plan Living & Dining area. Bright & inviting Kitchen & breakfast area, Living Room flows into a sitting area with French doors ideal for peace & quiet whilst TV watching, reading or relaxing. The Sitting Room then flows into a lovely, 4 season, south exposure Sunroom complemented with top quality remote controlled Hunter Douglas blinds. Heat & A/C add to the comfort of this inviting, relaxing space built professionally in 2024. Spacious lower level provides 2 additional bedrooms, 4 pce. bathroom, Recreation Room, Workshop/Utility Room, plenty of storage & ample above grade windows for lots of natural light. Step outside to the rear composite deck (2025) complete with lights, convenient underneath storage, gas BBQ hook-up and gazebo. The backyard offers a peaceful, private setting with mature trees, along with a handy shed for tools & garden equipment. A double driveway accommodates multiple vehicles, double garage for parking & storage, interlock front walkway & steps complete the curb appeal. Exceptionally clean, very well cared for and move-in ready with fresh paint (2024) roof re-shingled (2024), newer windows, Furnace & A/C professionally maintained yearly. A wonderful opportunity to enjoy the comfort of a lovely home with the convenience of being close to Town amenities. (id:55499)
RE/MAX All-Stars Realty Inc.
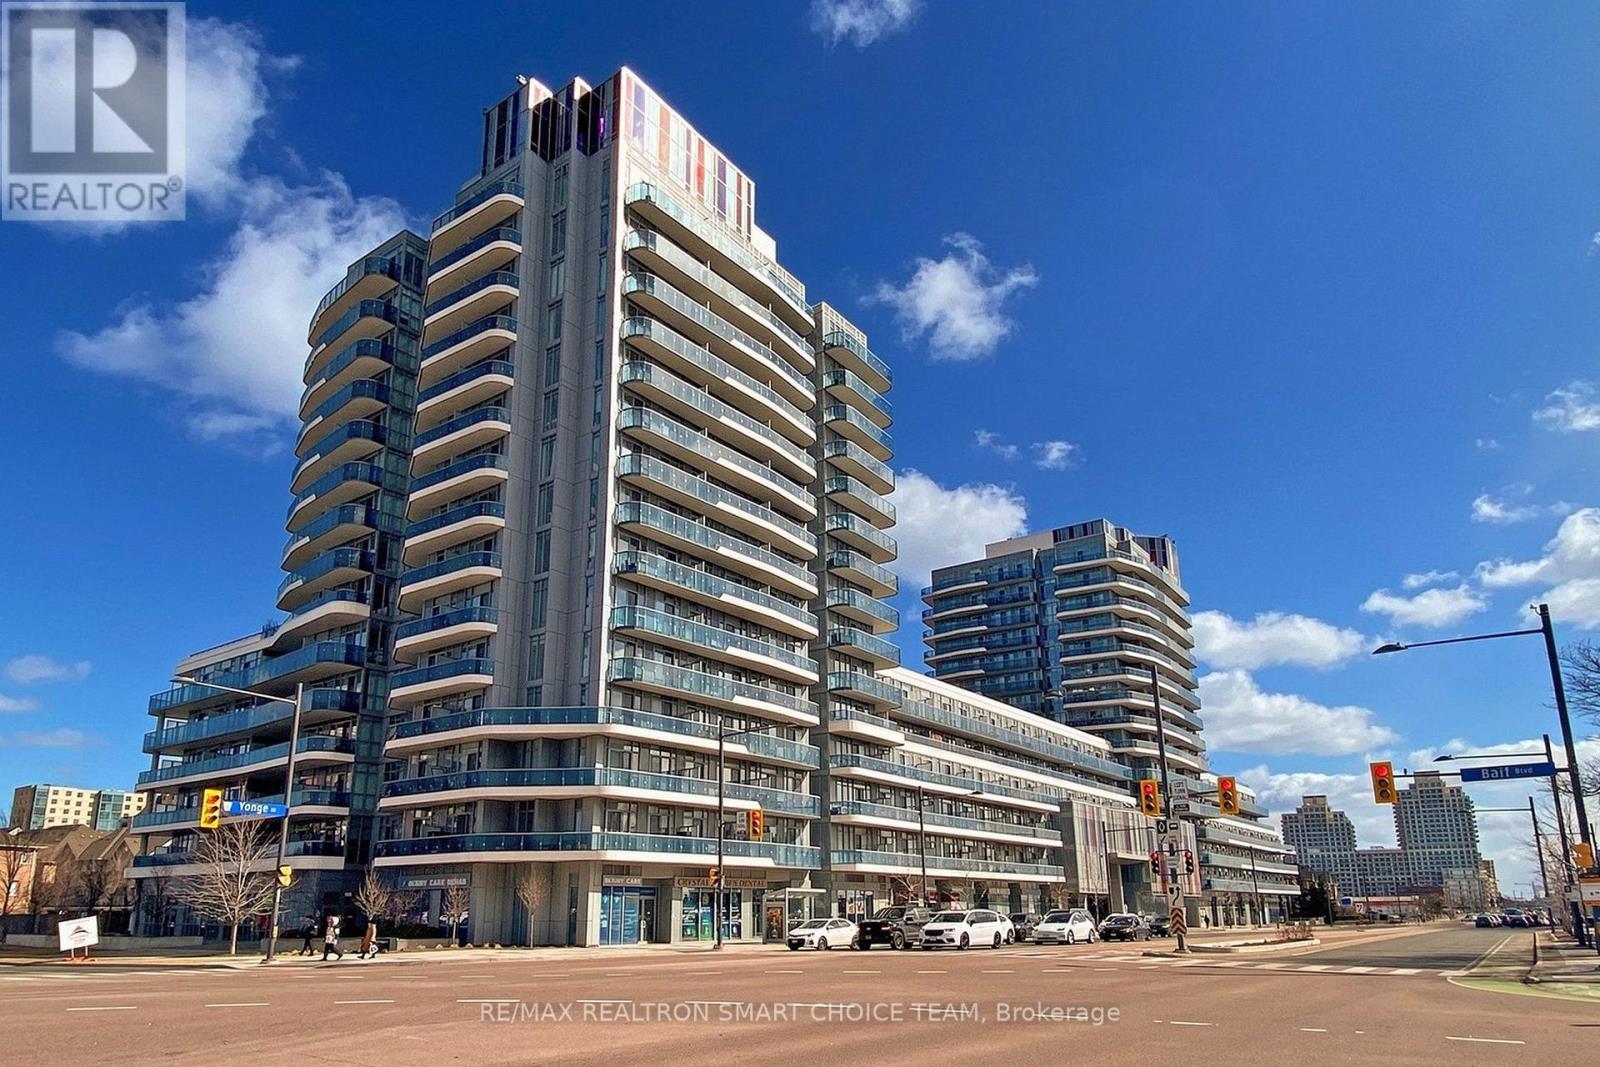
349 - 9471 Yonge Street
Richmond Hill, Ontario
Welcome To Xpression Condos On Yonge, One Of Richmond Hill's Most Sought-After And Architecturally Distinctive Residences! This Immaculate 2+1 Bedroom, 2 Bathroom Corner Suite Offers Approximately 935 Sq. Ft. Of Interior Living Space Plus A 193 Sq. Ft. Wraparound Balcony. Featuring 10' Ceilings, Floor-To-Ceiling Windows, And A Bright Open-Concept Layout, The Suite Is Filled With Natural Light And Offers A Spacious, Modern Feel. The Upgraded Kitchen Showcases A Large Centre Island, Granite Countertops And Backsplash, Stainless Steel Appliances, Pot Lights, And Plenty Of Workspace For Everyday Living And Entertaining. Additional Highlights Include An Electric Fireplace, Custom Blinds, And A Versatile Den Perfect For A Home Office, Study, Or Reading Area. Residents Enjoy Resort-Inspired Amenities Including 24-Hour Concierge, Indoor Pool, Fitness Studio, Sauna, Theatre, Rooftop Terrace With BBQ Area, Party And Games Rooms, Billiards, Ping Pong, Guest Suites, And Visitor Parking. Ideally Located Directly Across From Hillcrest Mall And Just Steps To Schools, Grocery Stores, Dining, Transit, And Major Highways. A Stylish And Convenient Home In The Heart Of Richmond Hill! (id:55499)
RE/MAX Realtron Smart Choice Team
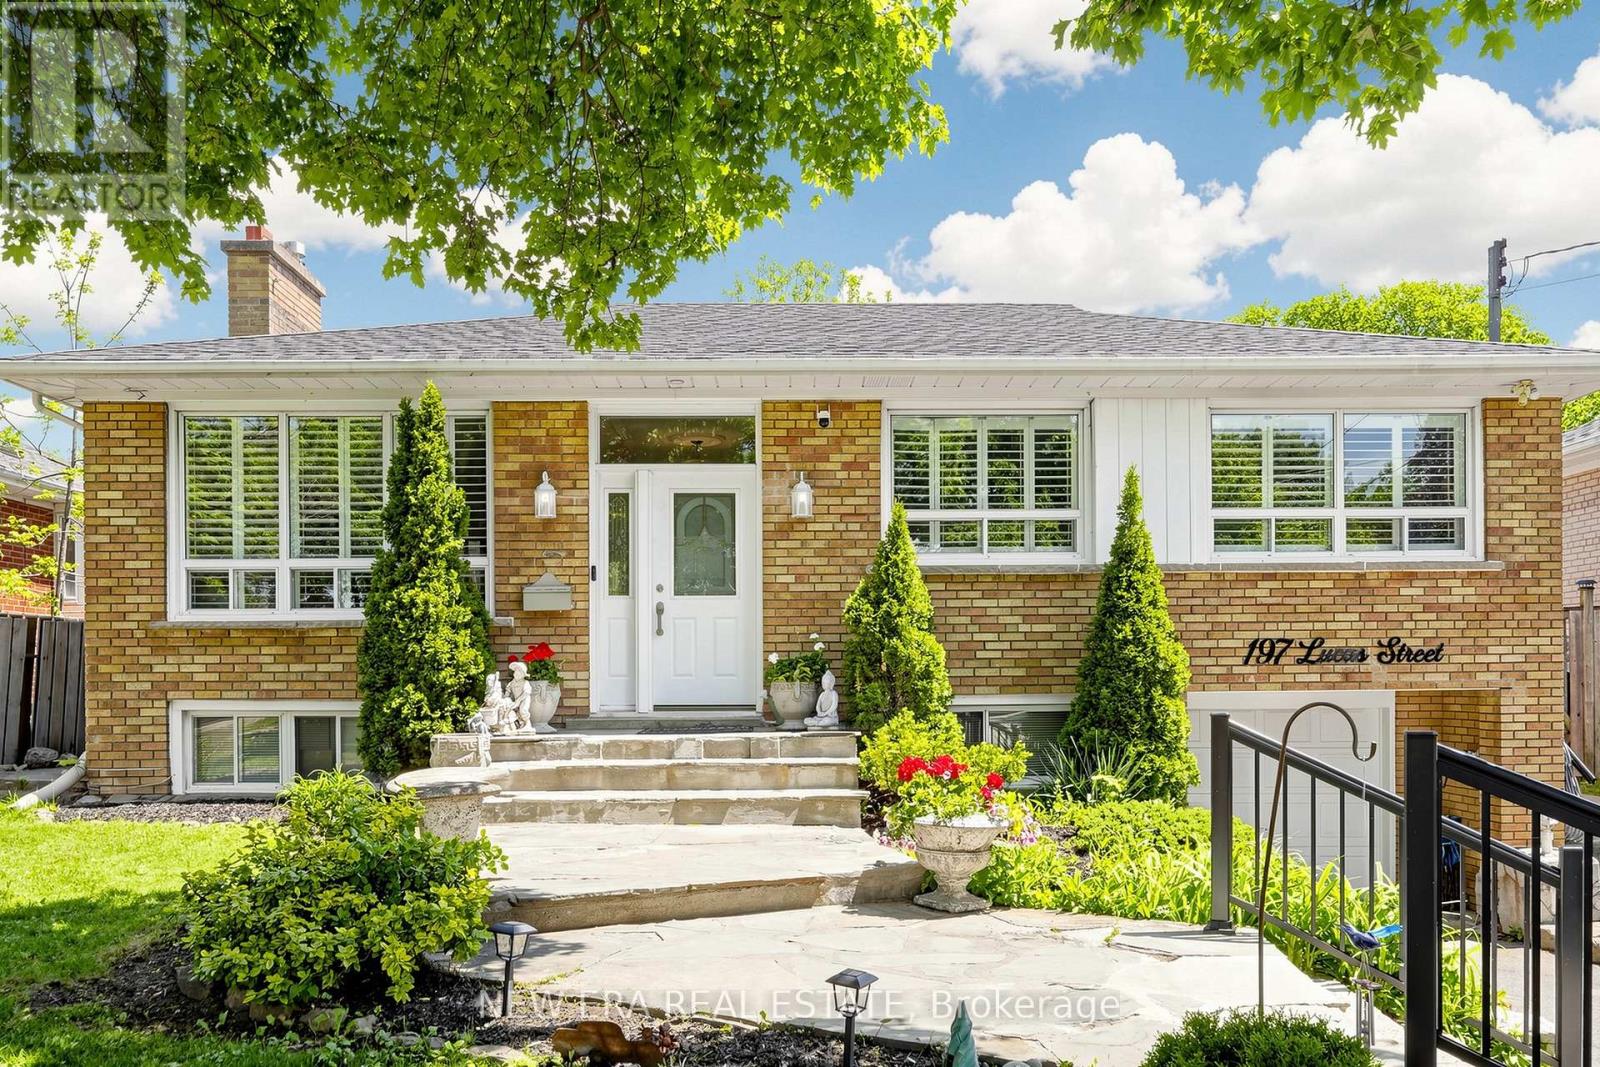
197 Lucas Street
Richmond Hill, Ontario
Welcome to this well-kept, move-in ready raised bungalow in the highly sought-after Mill Pond community! Featuring 3+1 bedrooms and 2 bathrooms, this home offers a bright and functional layout with large windows, hardwood floors, crown moulding, pot lights, and a cozy living room with a gas fireplace. The spacious eat-in kitchen includes stainless steel appliances and overlooks the sunroom and large backyard, perfect for year-round enjoyment. The finished basement features a separate self-contained apartment with its own entrance, ideal for extended family or potential rental income. Mature landscaping on a premium 50 x 125 ft. pool-sized lot. Situated in a family-friendly neighbourhood close to parks, high-ranked schools, public transit, steps to Yonge Street and all amenities. New roof in 2024. (id:55499)
New Era Real Estate
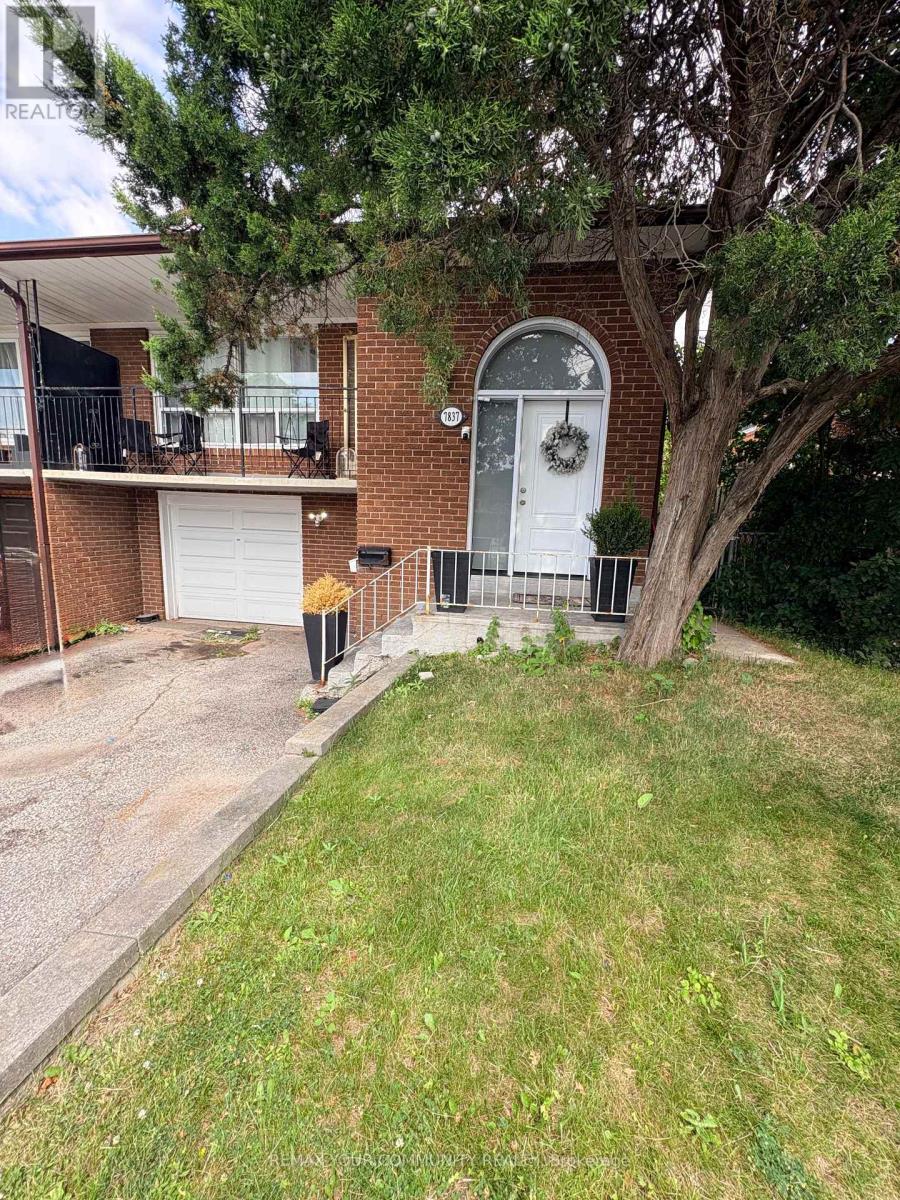
Basement - 7837 Martin Grove Road
Vaughan, Ontario
Comfort meets convenience in this beautifully maintained and spacious 2-bedroom basement unit in a raised bungalow, ideally situated in the highly sought-after West Woodbridge community. This inviting home features a functional layout with generous living space, a private separate entrance, and one driveway parking space. Enjoy an unbeatable location just minutes from schools, the Father E. Bulfon Community Centre, shopping plazas, restaurants, parks, and public transit, making everyday living effortless. A fantastic opportunity for tenants seeking a clean, comfortable home in a family-friendly neighborhood with exceptional convenience. (id:55499)
RE/MAX Your Community Realty
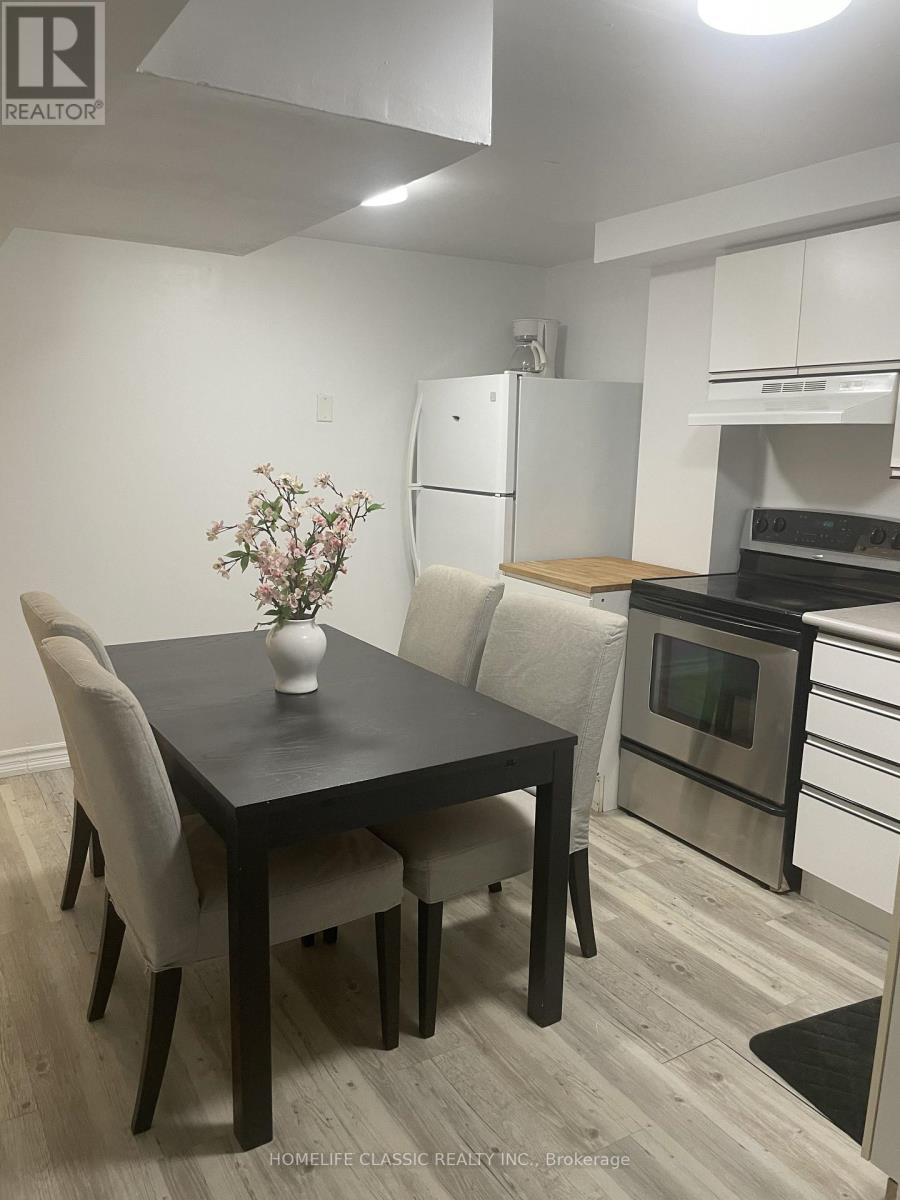
Lower - 102 Church Street S
Richmond Hill, Ontario
One bedroom fantastic modern , Recently renovated with fresh paint, clean and high ceiling lower level apartment Downtown RichmondHill, close to everything , steps to yonge st and public transit , complete separate entrance and En-suite laundry.prefer single tenant , NO PET, NO SMOKING, PARKING NOT AVAILABLE . tenant insurance.very quite, safe, parks, restaurants, shopping with in minutes.landlord/ landlord's agent do not warranty measurements or retrofit status of the basement. (id:55499)
Homelife Classic Realty Inc.
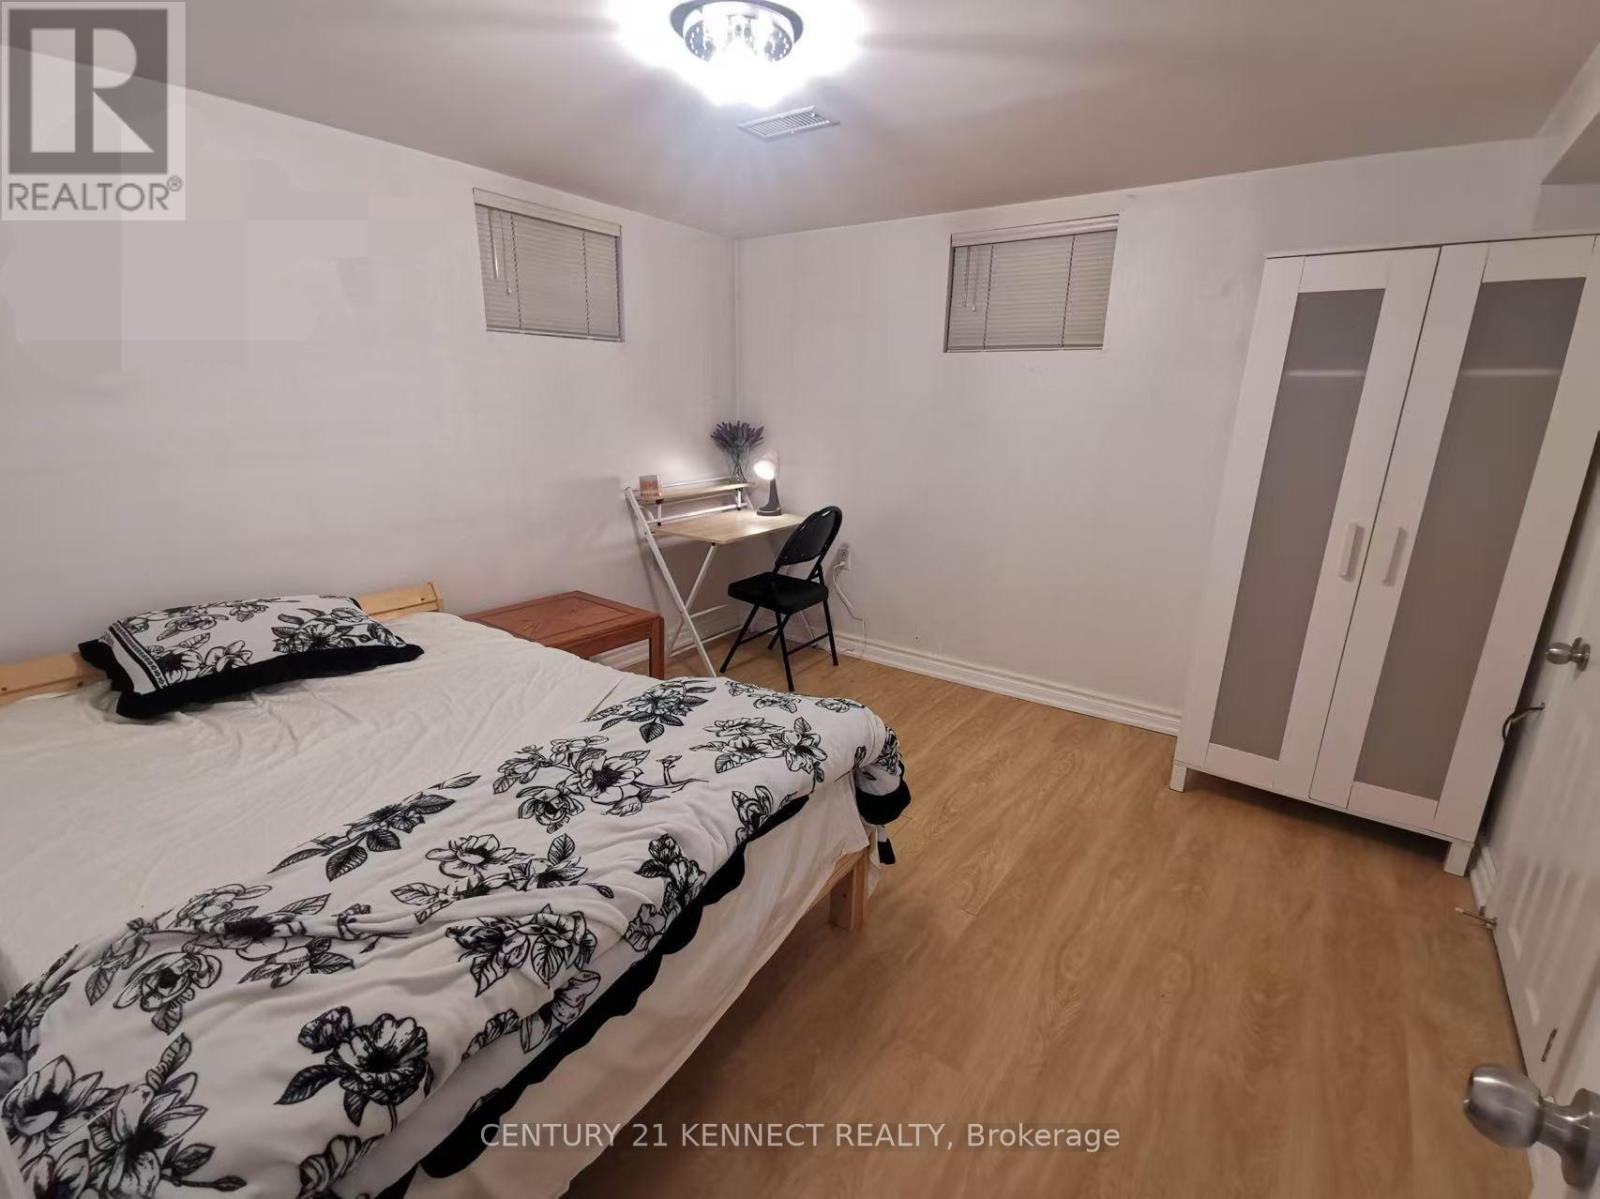
Lower Level L1-L2 - 30 Marilake Drive
Toronto, Ontario
Welcome to this recently renovated 2-bedroom including 1 Semi-Ensuite, 1-bath apartment located in Scarborough Toronto. Featuring a separate entrance to Lower Level Suite, kitchen and in-suite laundry great for simple Couple, Students, or small family. This home offers comfort and convenience in one of Scarborough neighbourhoods. Just steps to TTC, Mins to High ranking Schools, Centennial College, Go Trains Station, Hwy 401/404, Scarborough Town Ctr, local groceries, shops, cafes, parks, and everyday amenities. Optional Outdoor parking and Additional Above-Ground ONE(1) Bedroom are available at additional rent as optional, when needed. High Speed Internet Included. Tenant pays additional Tenant Insurance & sharing all monthly utilities Heat/Water/Hydro or flat rate negotiated. Partially-Furnished. (id:55499)
Century 21 Kennect Realty
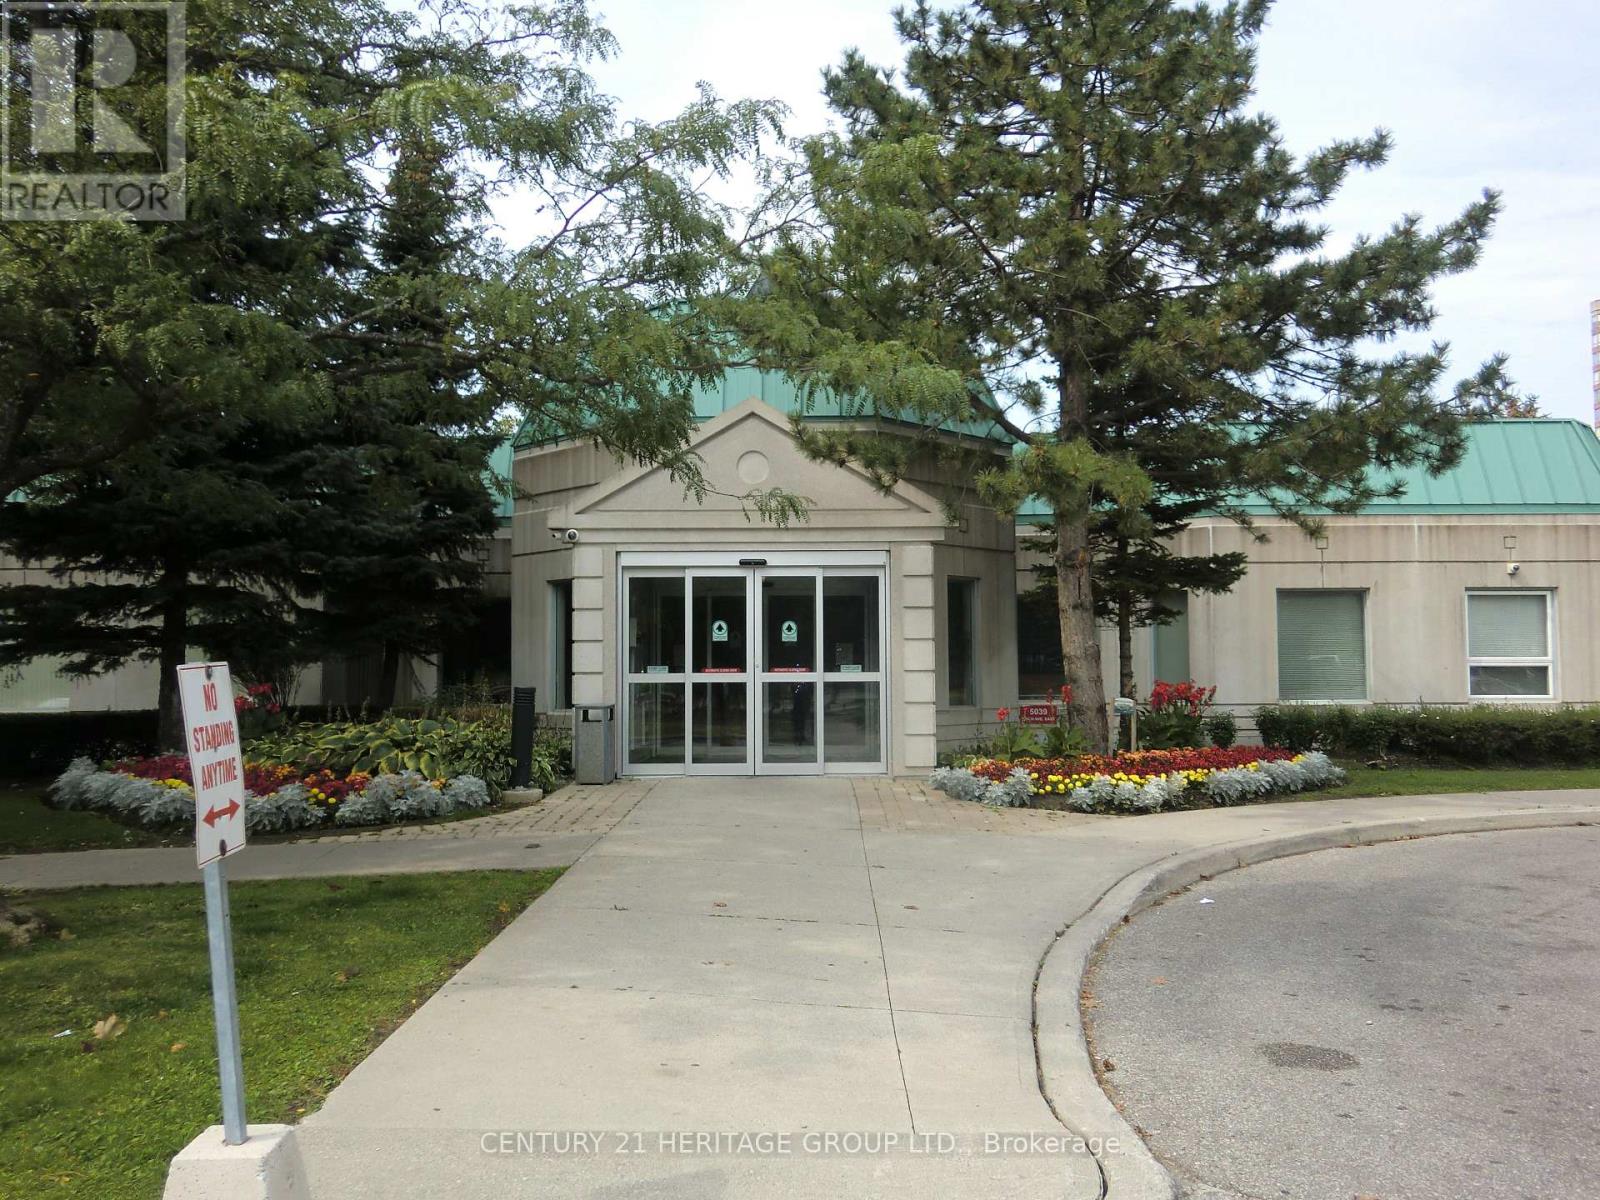
1203 - 5039 Finch Avenue E
Toronto, Ontario
Excellent Corner Unit with NE Exposure Has A Great View Overlooking The Tennis Court * 2 Bedrooms, 2 Baths * A Lot Of Natural Light * Split Bedroom Layout * L-Shaped Living/Dining Room * Step To TTC, Woodside Square Indoor Mall With Lots of Stores, Banks, Restaurants, Cinema, Walk To Schools, Public Library, Community Centre * 24/7 Concierge/Security Completed Condo Amenities - Indoor Pool, Party/Recreation Room, Games Room, Exercise Room .... * Key Deposit $200 Per Set * Tenant Insu Liab $2M ** No Pet, No Smoker Per The Landlord's Instruction ** (id:55499)
Century 21 Heritage Group Ltd.

275 Jarvis Street
Oshawa, Ontario
Excellent investment opportunity in central Oshawa. 275 Jarvis Street is a legal duplex offering two self-contained units in a high-demand rental area, including a main floor 1-bedroom unit accessed from the rear entrance and a spacious two-level 2-bedroom unit accessed from the front entrance, creating a practical multi-unit layout. Conveniently located close to downtown Oshawa, transit, schools, shopping, and everyday amenities, this property is well positioned for consistent rental demand and strong income potential in a well-established rental market. (id:55499)
Realty One Group Reveal