
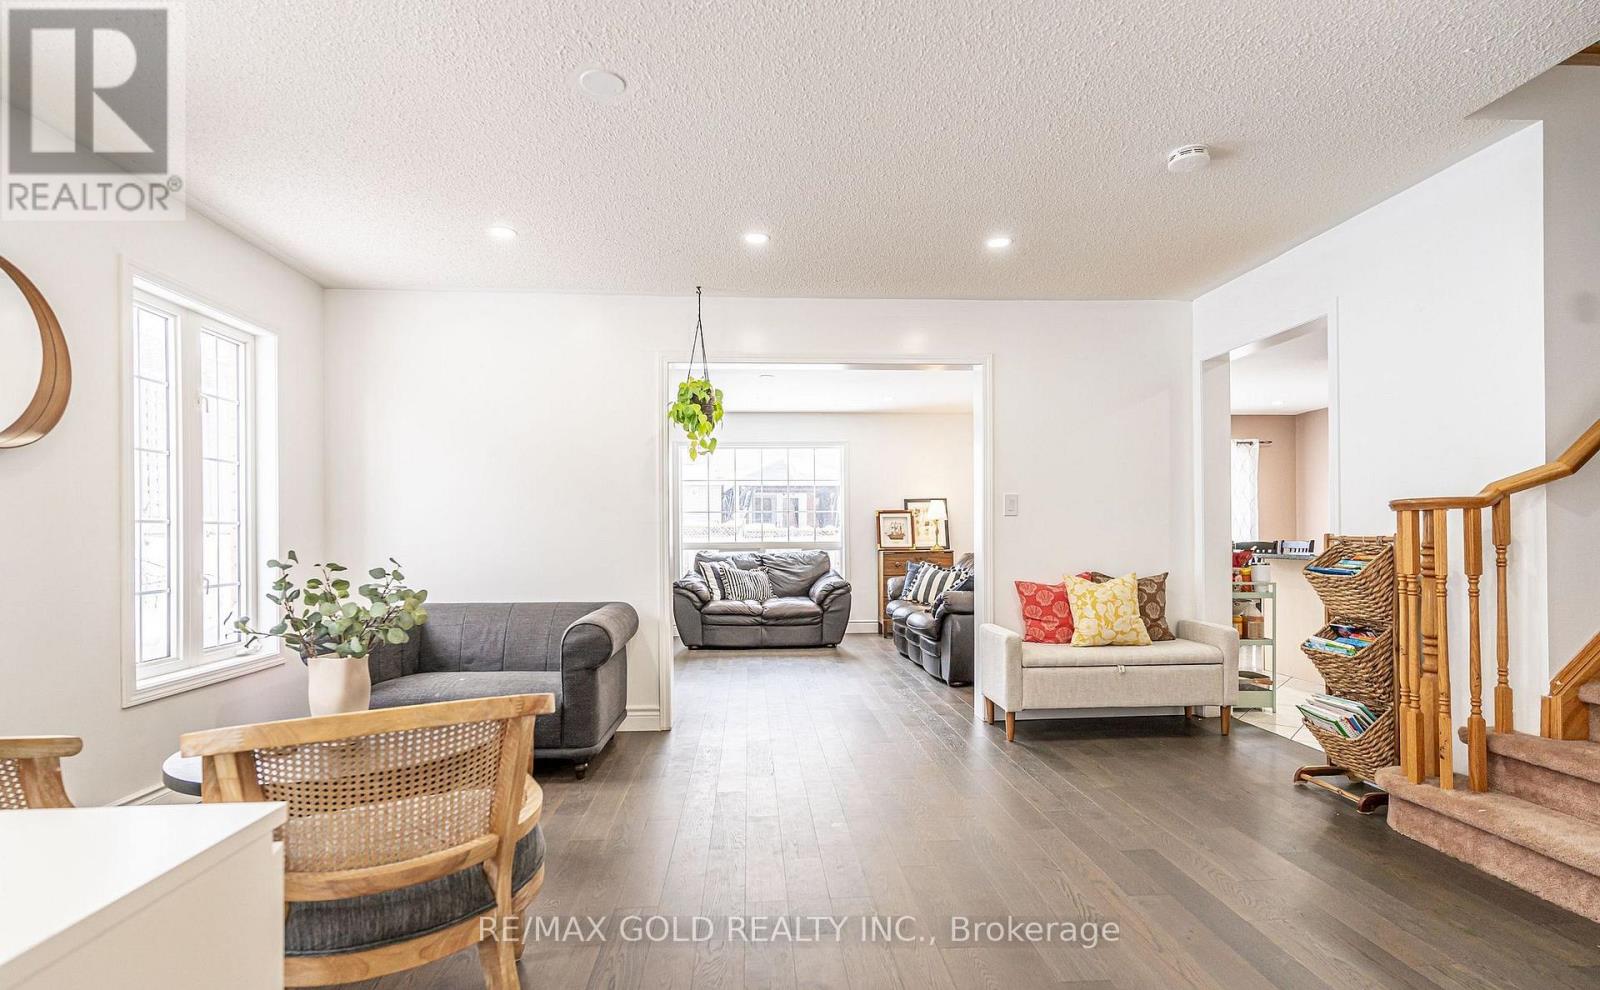
2 Zimmer Street
Brampton, Ontario
Absolutely gorgeous!! Step in to the epitome of luxury living at 2 Zimmer St. Beautiful, well maintained bright and spacious 4 bedroom detached home with a unique blend of comfort and style. House features separate living, family room, large kitchen with tons of cabinets and dining area. Primary bedroom includes ensuite and walk in closet and 3 other good size bedrooms. Freshly painted. Roof (2022) Finished basement with two bedroom and separate entrance .Close to schools, park and shopping plaza. A must see!! (id:55499)
RE/MAX Gold Realty Inc.
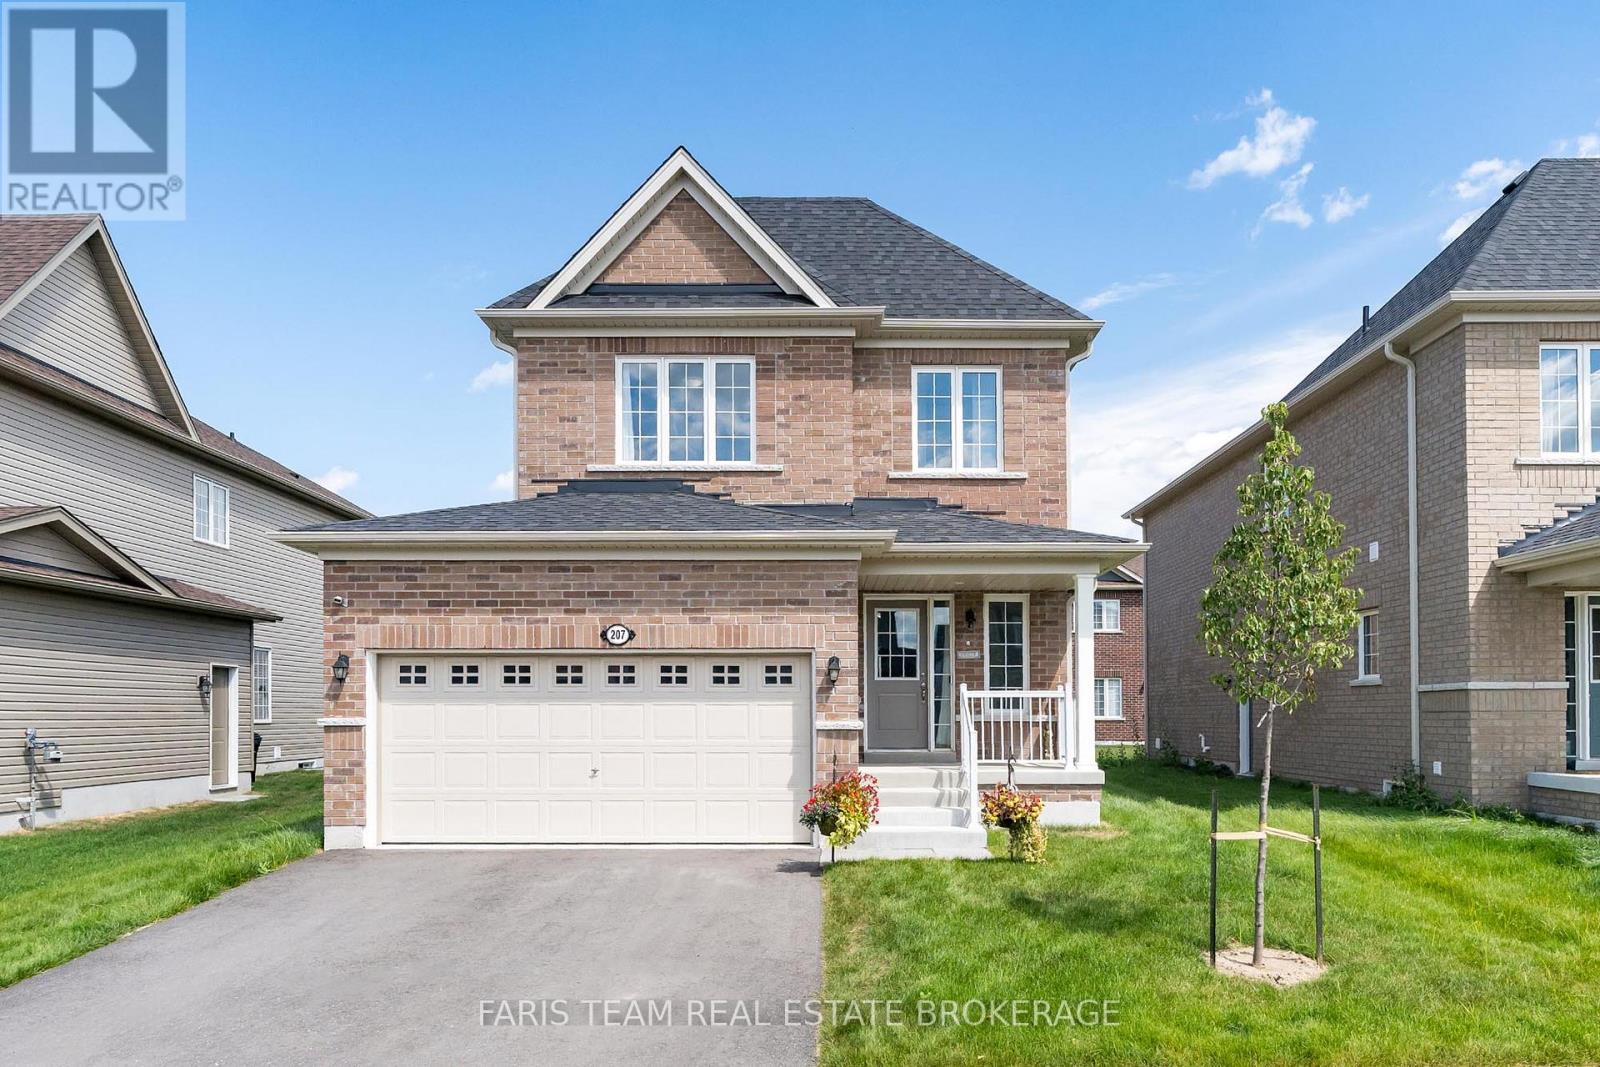
207 Cubitt Street
Clearview, Ontario
Top 5 Reasons You Will Love This Home: 1) Nearly new and loaded with upgrades, built in 2024 on a wider 45' frontage with over $80,000 in builder upgrades, including a premium all-brick exterior and hardwood staircase, offering the confidence of newer construction with thoughtful upgrades already in place 2) Bright and inviting open-concept main level featuring 9' ceilings, a cozy gas fireplace, and a spacious eat-in kitchen complete with stainless-steel appliances, a six-burner gas stove, and a walkout to the newly built deck and sodded backyard 3) Well-designed upper level offering three generous bedrooms, including a spacious primary retreat with a sizeable walk-in closet and 5-piece ensuite featuring double sinks, a soaker tub, and separate shower, complemented by a second 5-piece bathroom and conveniently located upper level laundry 4) Over $30,000 invested through the builder in the basement alone, featuring a separate entrance, egress-sized windows, a drywalled ceiling, and rough-ins for a kitchen, bathroom, and laundry, with much of the groundwork already completed for a future in-law suite, multi-generational living, or additional family space 5) Set on a quiet, family-friendly street between Wasaga Beach and Collingwood, delivering the best of Southern Georgian Bay living with an Eco Park and scenic trails within walking distance, Stayner's shops and everyday amenities just minutes away, and beaches, recreation, and surrounding communities all within easy reach. 2,034 above grade sq.ft. Plus an unfinished basement. *Please note some images have been virtually staged to show the potential of the home. (id:55499)
Faris Team Real Estate Brokerage
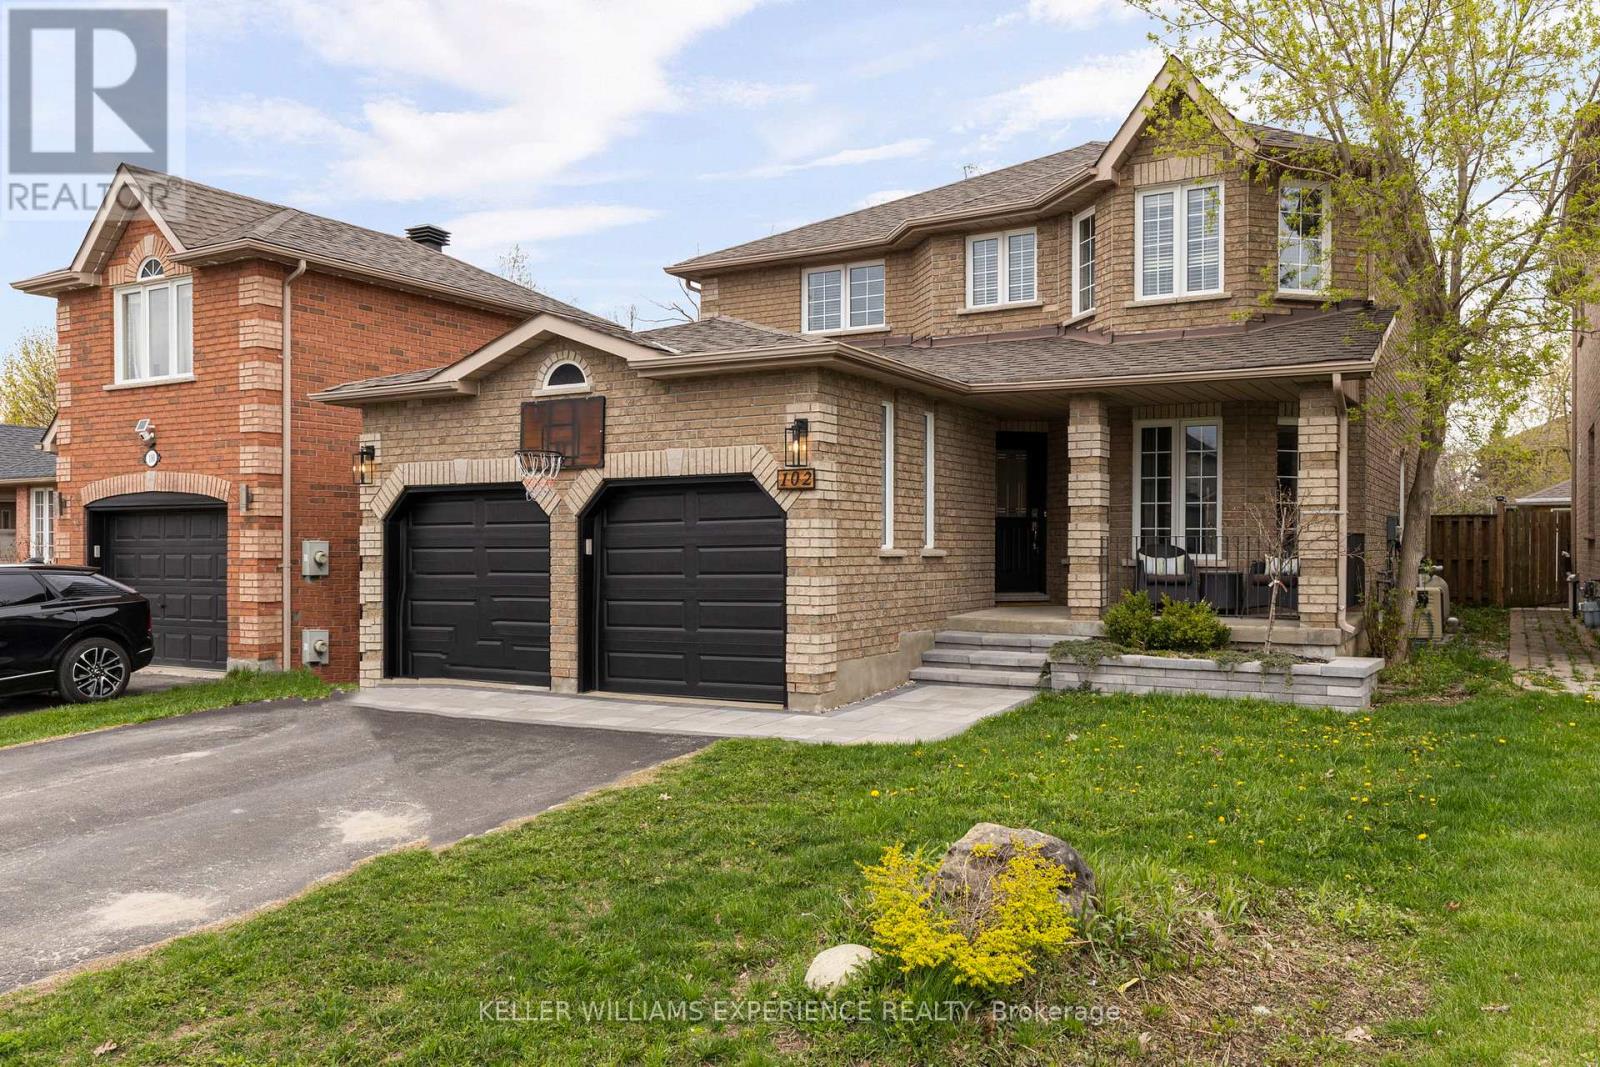
102 Country Lane
Barrie, Ontario
Refined. Elevated. Retreat. Set against a backdrop of lush green space, this home offers a peaceful retreat with a private backyard designed for both relaxation and entertaining. Complete with a beautifully landscaped setting and an inground heated pool, it's the perfect space to enjoy warm summer days, host gatherings, or unwind in total privacy. A spacious deck further enhances the outdoor experience, ideal for morning coffee or evenings with friends.Inside, the home has been thoughtfully updated throughout, showcasing a bright, modern interior that feels both stylish and inviting. Each space has been refreshed with a focus on comfort and livability, making it easy to settle in and feel at home.Ideally located, you're just a short walk to the local elementary school, the Barrie South GO Station, nearby parks, and everyday amenities - bringing convenience right to your doorstep.With four generously sized bedrooms, there's plenty of room to accommodate a growing family, overnight guests, or a dedicated home office. The layout is designed to offer both functionality and flexibility for today's lifestyle.Blending everyday comfort with inviting spaces to gather and entertain, this home is perfectly suited for creating lasting memories. Offering 2,207 square feet above grade, plus a fully finished basement, there is no shortage of space to live, work, and enjoy. (id:55499)
Keller Williams Experience Realty

206 Hickling Trail
Barrie, Ontario
Discover 206 Hickling Trail, an exceptional 3-bedroom residence in the coveted Grove East community, ideal for your family's next chapter. This home truly blends contemporary design and convenience, offering a comprehensively updated environment for effortless living and enduring value. Imagine picturesque sunsets over Maitland Park, your tranquil daily backdrop. Step inside to a home where each finish reflects careful attention, providing immediate comfort and absolute peace of mind. The open-concept living lounge, thoughtfully renovated in 2021 and 2025, flows seamlessly, illuminated by contemporary pot-lights (2022) and newer main floor laminate (2022). The heart of the home, a professionally updated kitchen, boasts elegant quartz counters and a stylish backsplash (2022), complemented by a new fridge, stove, and dishwasher (2025) with extended warranty. An updated powder room (2022) and primary bath with heated floors (2022) reflect superior craftsmanship and modern comfort. Beyond its inviting aesthetics, this home is engineered for sophisticated, efficient living. Enjoy personalized comfort with a 5-zone Bosch ductless heating & cooling system (2022), ensuring everyone's ideal temperature. An eco-conscious foundation includes a tankless hot water heater, reverse osmosis system, and water softener (all 2022), plus a new 2026 ductless clothes dryer, contributing to lower utility costs and a healthier home. The fully renovated basement, meticulously taken down to the studs in 2025, provides a refreshing sanctuary and valuable additional living space. Thoughtful exterior enhancements accentuate curb appeal and longevity: the new main roof (2025), new front garage roof (2023), new exterior stairs, garden beds, patio, and landscaping renovations (all 2023) ensure a pristine, move-in-ready experience. (id:55499)
International Realty Firm
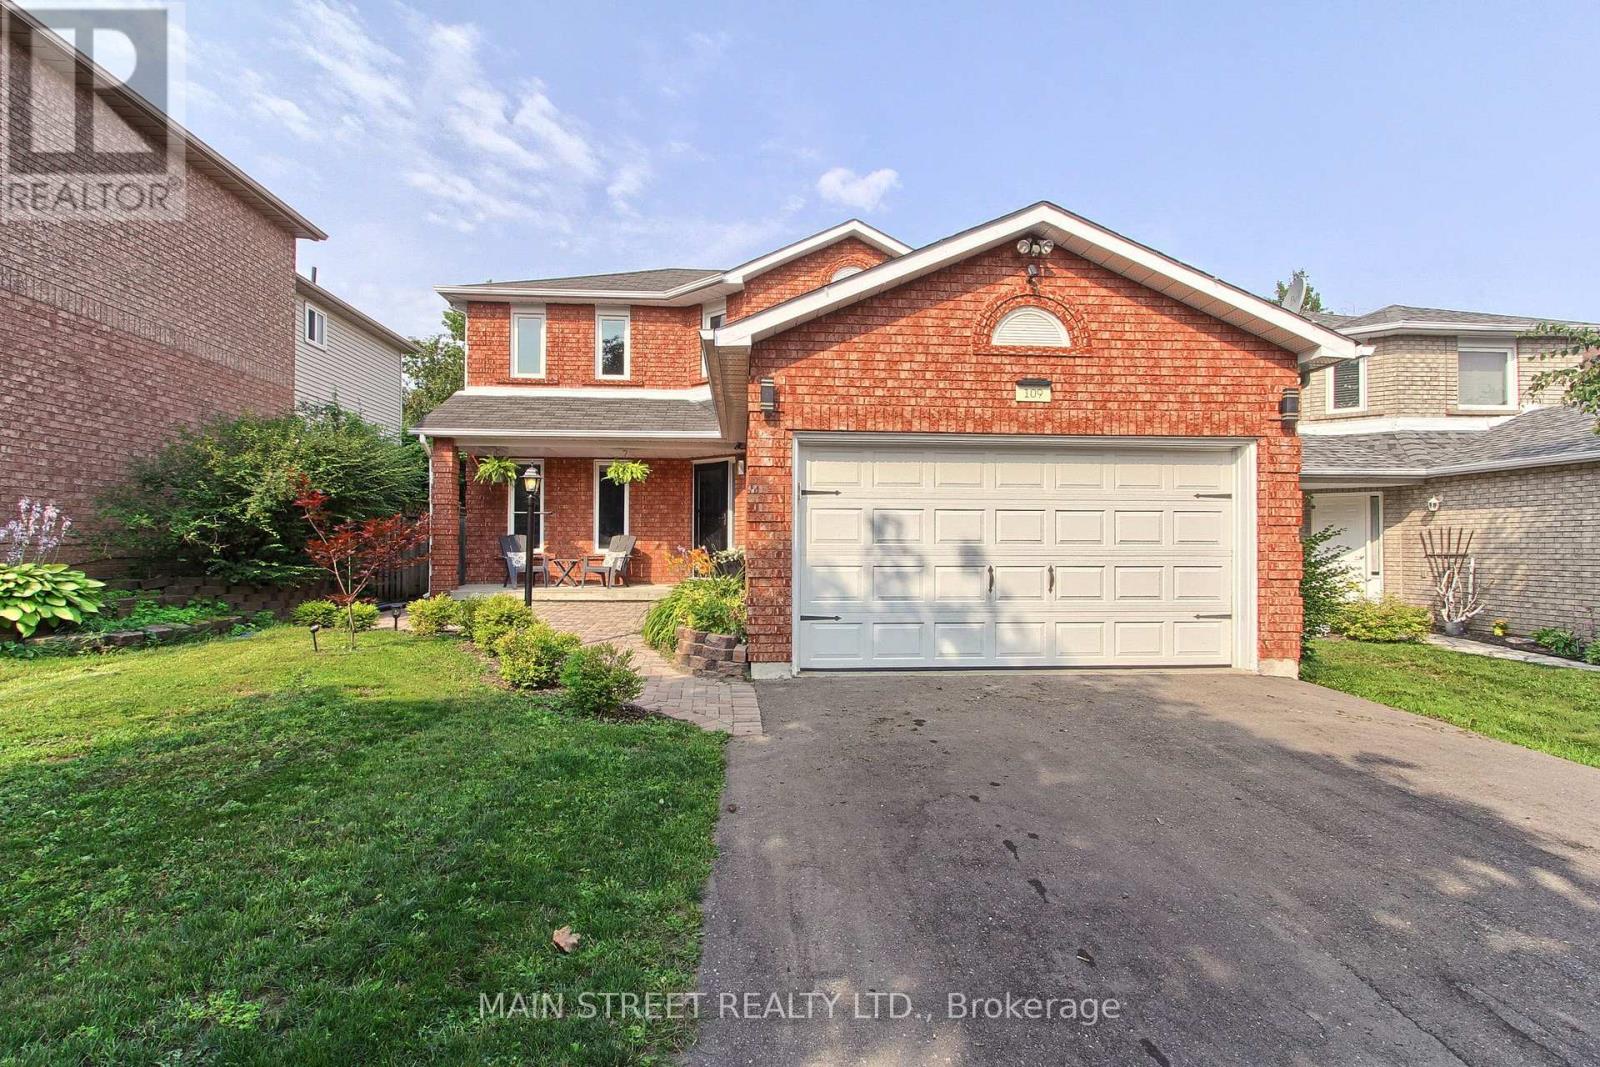
109 Bishop Drive
Barrie, Ontario
Bright, beautifully maintained and filled with thoughtful updates, this 3-bedroom, 3-bathroom home offers a comfortable layout inside and a backyard made for enjoying the outdoors. The main floor features a sun-filled living room with hardwood floors and a cozy fireplace, flowing into the bright eat-in kitchen with white cabinetry, a large centre island with breakfast seating, dedicated coffee bar and walkout to the backyard. Upstairs, you'll find three generous bedrooms, a 4-piece bathroom and new laminate flooring throughout (2026). The finished lower level adds even more living space with an oversized Rec room, 4-piece bathroom, cold cellar and laundry/storage room. Outside, enjoy a fully fenced backyard with a large deck, covered gazebo, hot tub with privacy fencing and garden beds - perfect for summer evenings and entertaining. Extensively updated with a new Rheem furnace (2024), repaved driveway (2024), landscaped front yard & expanded walkway (2023), 4 new windows & blinds(2025), main hall closet door (2024), door hardware (2024), new wood staircase, lighting throughout, updates to full bathrooms. The kitchen has also been refreshed with an LG fridge (2024), Samsung stove & range hood microwave (2023) and Dishwasher (2026). Located in one of Barrie's most loved family neighbourhoods, just minutes to great schools, parks, shopping, restaurants, the Community Centre, Ardagh Bluffs, Bear Creek Eco Park and Hwy 400 with downtown Barrie and the waterfront less than 10 minutes away. Move in, unpack and enjoy-this one has already had the work done for you. (id:55499)
Main Street Realty Ltd.
22 Richler Crescent
Barrie, Ontario
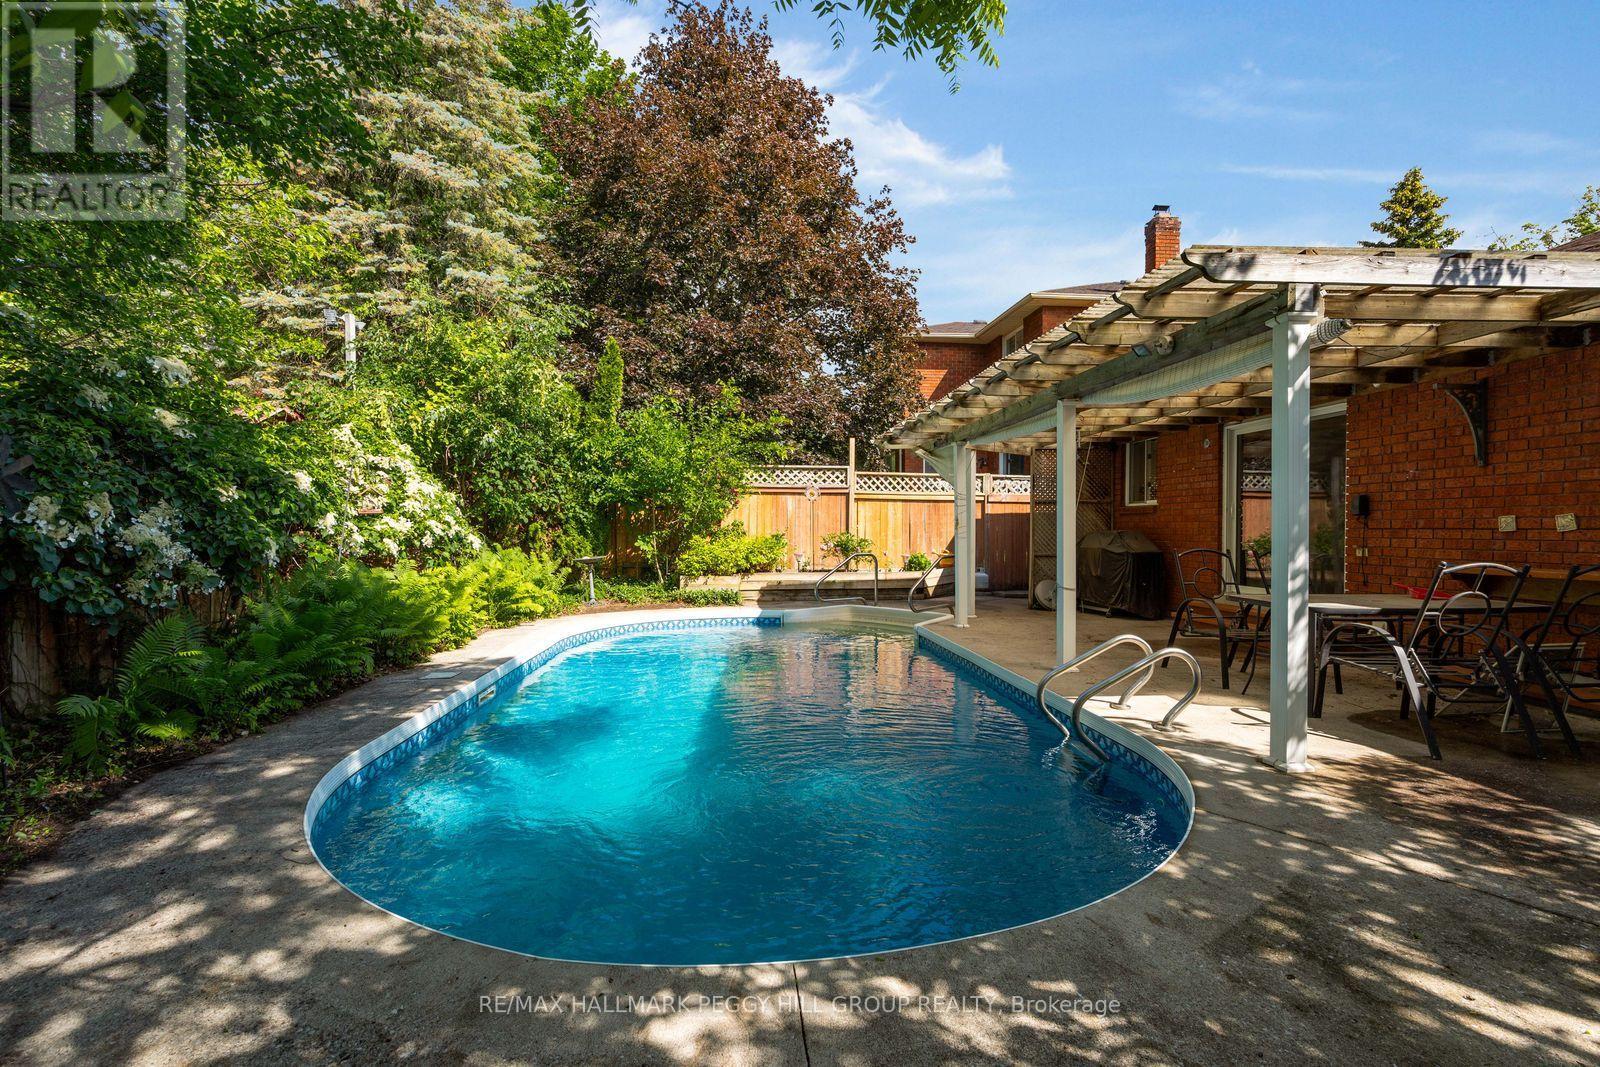
INGROUND POOL, COVERED PATIO, ESTABLISHED GARDENS & AN ALL-BRICK BUNGALOW IN ONE OF BARRIE'S ESTABLISHED NEIGHBOURHOODS! Some homes are designed for living. This one is designed for making the most of summer. Established gardens and abundant greenery create a private backyard setting, while a covered outdoor living area overlooks the inviting inground pool with a deep end, made for sunny afternoons, weekend barbecues and evenings spent outdoors. Inside, an enclosed front porch leads to a skylit foyer accented by elegant wall mouldings, where natural light highlights the home's character before French doors open into formal living and dining spaces overlooking beautifully landscaped front gardens. The eat-in kitchen offers a walkout to the backyard, while hardwood flooring runs through much of the main level, which also features three generous bedrooms, including a primary suite with its own private ensuite. The finished basement is ready for movie nights, overnight guests and everything in between, featuring a spacious family room anchored by a fireplace, a separate media and recreation room, a fourth bedroom, and plenty of storage. Direct access to the double-car garage from the enclosed front porch simplifies daily routines, while parking for up to six vehicles, quick possession available and a quiet, mature setting close to parks, schools, shopping and restaurants make 22 Richler Crescent an exceptional opportunity in a sought-after neighbourhood. (id:55499)
RE/MAX Hallmark Peggy Hill Group Realty
2 Thoroughbred Drive
Oro-Medonte, Ontario
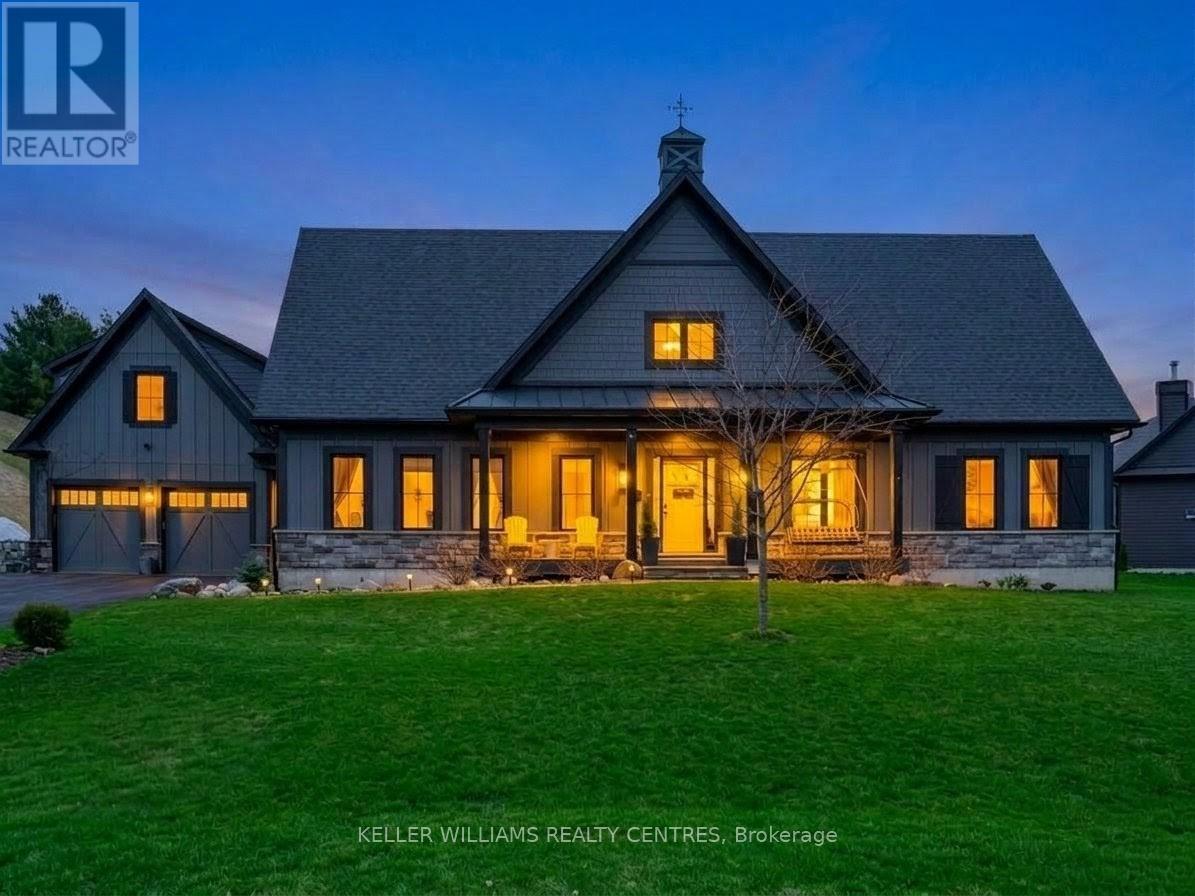
Motivated Sellers. Located in the heart of the highly sought-after Braestone community in Coldwater, where luxury living meets nature, family & connection. 2 Thoroughbred Drive, this home isn't just beautifully designed, it's thoughtfully built for real life. Whether you're raising a growing family, welcoming multiple generations under one roof, or simply looking for space to live, gather & breathe, this home delivers. Inside, you'll find generous principal rooms filled with natural light, high-quality finishes & a layout that balances openness with comfort. The kitchen is truly the heart of the home, perfect for busy mornings, family dinners & hosting holidays. Flowing seamlessly into the living & dining spaces, it's a place where memories are made. One of the unique features of this property is the private coach house located above the garage. It's perfect for extended family, whether that's aging parents, adult children returning home, or visiting grandparents who want their own space while still being close. It also works beautifully as a home office, guest or nanny suite. Step outside to your private backyard patio, where the home truly becomes a retreat. After a long day, unwind in the hot tub, relax by the fire pit, or simply enjoy quiet evenings outdoors. Beyond the front door, the Braestone community extends that same sense of family & belonging. Quiet streets, scenic walking trails & open green spaces create a safe, welcoming environment where children can play, neighbours connect & families spend more time outdoors together. While the setting feels peaceful & rural, you're still close to everything-schools, small town amenities, easy access to Highway 400 and year-round recreation like Mount St. Louis just minutes away. 2 Thoroughbred Drive isn't just a house, it's a place to put down roots, build traditions & where milestones are. It's more than a home, it's a place to grow, gather & truly belong. (id:55499)
Keller Williams Realty Centres
17 Shaina Court
Barrie, Ontario
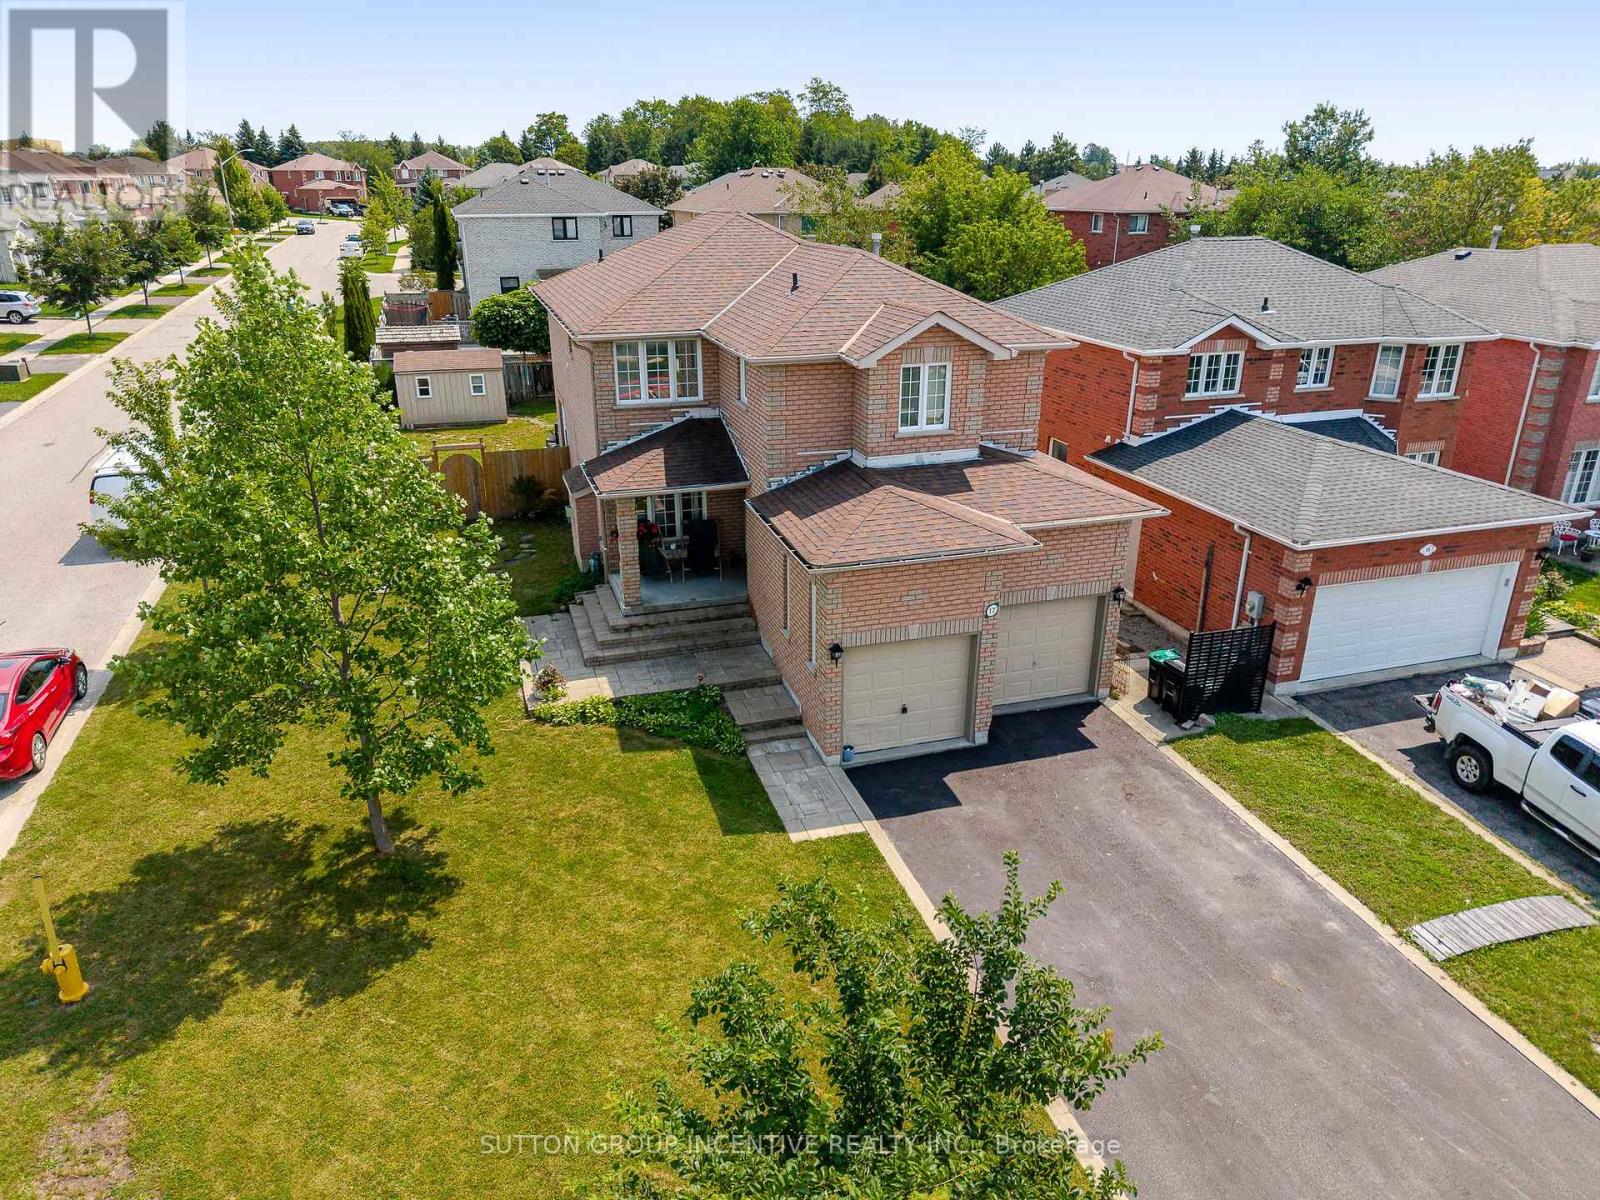
Amazing location for families. Nestled on a quiet, family-friendly court in one of South Barrie's most desirable neighbourhoods. Steps from Madelaine Park, La Source Elementary School and Mapleview Heights Elementary School so children can walk safely to the park or the schools without crossing major roads. Enjoy direct access to green space, playgrounds, and walking trails right from your neighbourhood. Close to Yonge street for shopping, buses and all amenities. Original Owner of this customized "Roseview" Model. Original Floor Plan had Kitchen & Family Room at the back now it is large Kitchen/Breakfast area. Original Dining Room is now a Sitting Room/Family Room. Spiral Staircase to 2nd Floor. Nice Open area at top of stairs. Front Bedroom has cheater 4pc Ensuite. 2 Other decent size bedrooms. 2nd Floor Laundry. Master at the back of house with W/I Closet, 4pc Ensuite (separate tub/shower). Balcony off bedroom for morning coffees. Great Layout. Spacious area for Rec Room in Basement. Finished Office & spare bedroom in basement. Cold Cellar. Mezzanine in Garage (inside entry and side door). Stone walkway at front and covered porch. 4 Car Driveway (no sidewalk). Shed. O/S deck at rear and hot tub. 2 New Low E Argon Gas Windows in Kitchen & 1 in Upper Hall & Ensuite Bathroom, & 6' Sliding Door in 2022 (id:55499)
Sutton Group Incentive Realty Inc.
32 Sundew Drive
Barrie, Ontario
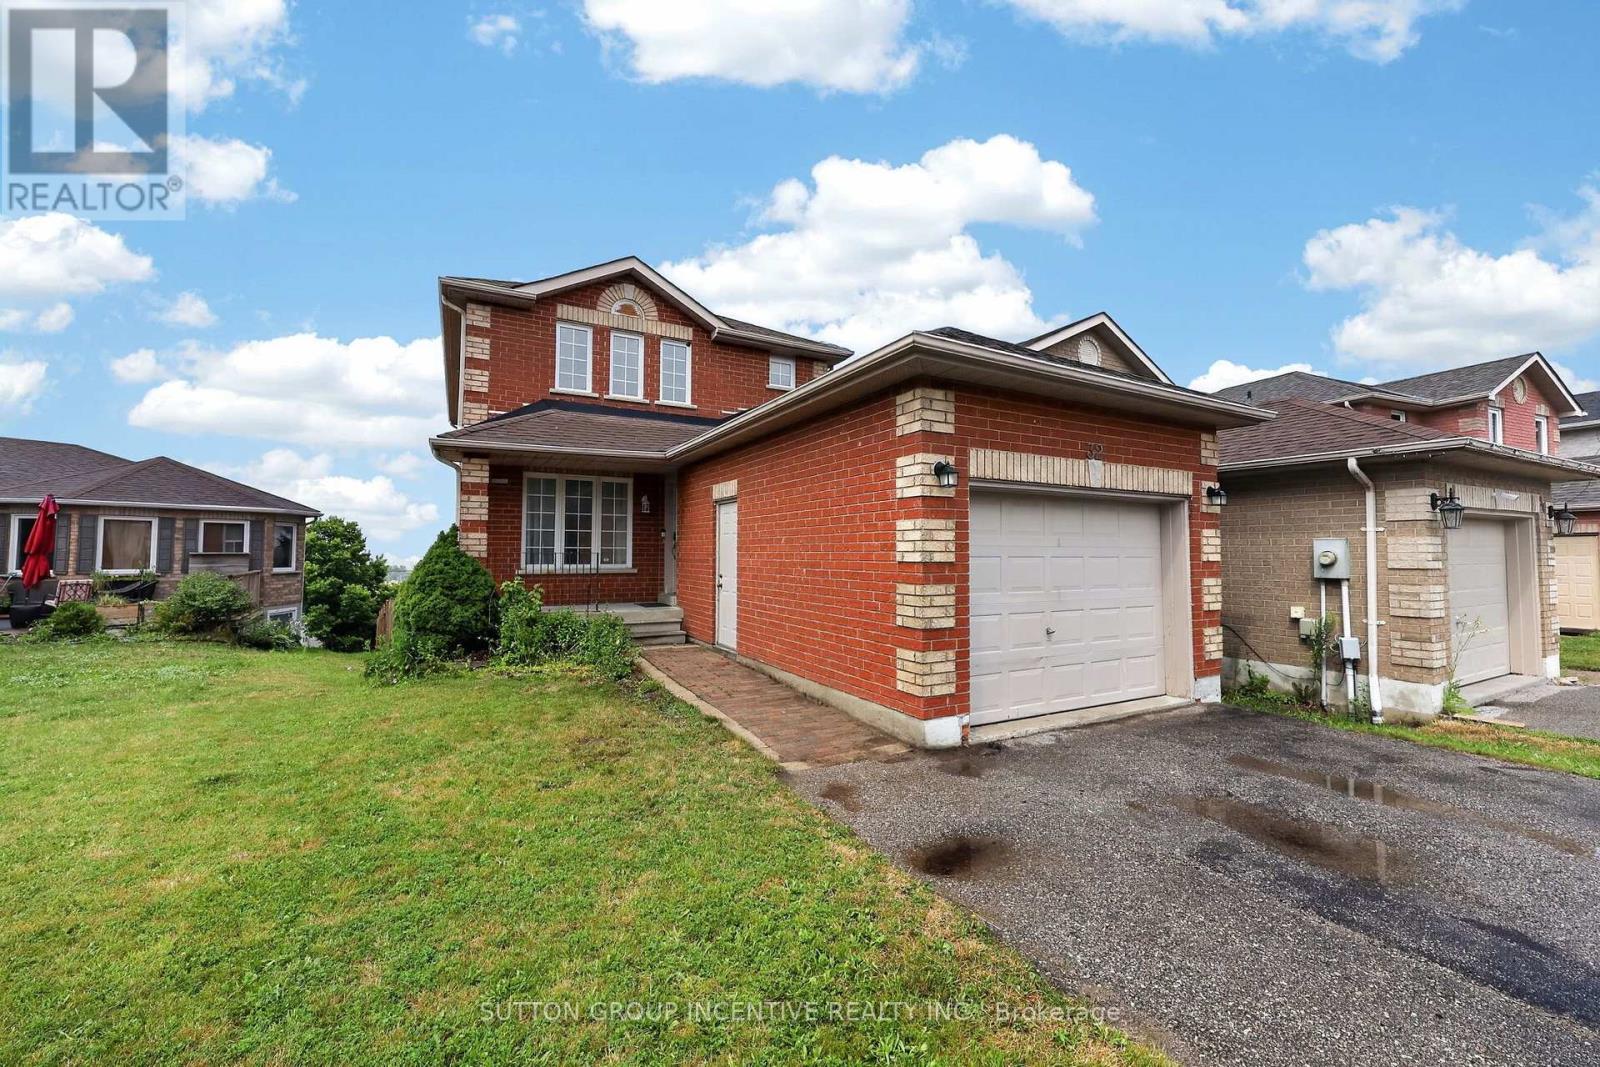
This spacious brick two-story home is tucked away on a quiet street and features a fully finished basement with a walkout backing onto a 170 foot deep pie shaped lot, offering excellent in-law potential ideal for investment or multigenerational living. The main level boasts hardwood, a recently updated kitchen with quartz countertops, 2 pc bath and walkout to a deck perfect for unwinding and taking in the miles of farmland and jaw dropping sunsets. Upstairs, the primary bedroom features a 3 piece ensuite and double closets, along with two additional generously sized bedrooms; one includes a walk in closet and another 4-piece bathroom. The lower level, with its separate entrance, includes a spacious family room with gas fireplace, kitchen, large fourth bedroom (office), 4 piece bathroom, and above-grade windows that fill the space with natural light. With no homes in front or behind, this property offers exceptional privacy.3 + 1 bedrooms, 3.5 baths, hardwood floors, updated kitchen, inside entry to garage, separate entrance to the basement with shared laundry, 4 car parking with a quiet greenspace across the street. Desirable South West Holly neighbourhood. Easy Highway access, shopping, schools & rec centre all close by. Privacy, income potential & beautiful views is what this home offers. Quick closing available. (id:55499)
Sutton Group Incentive Realty Inc.
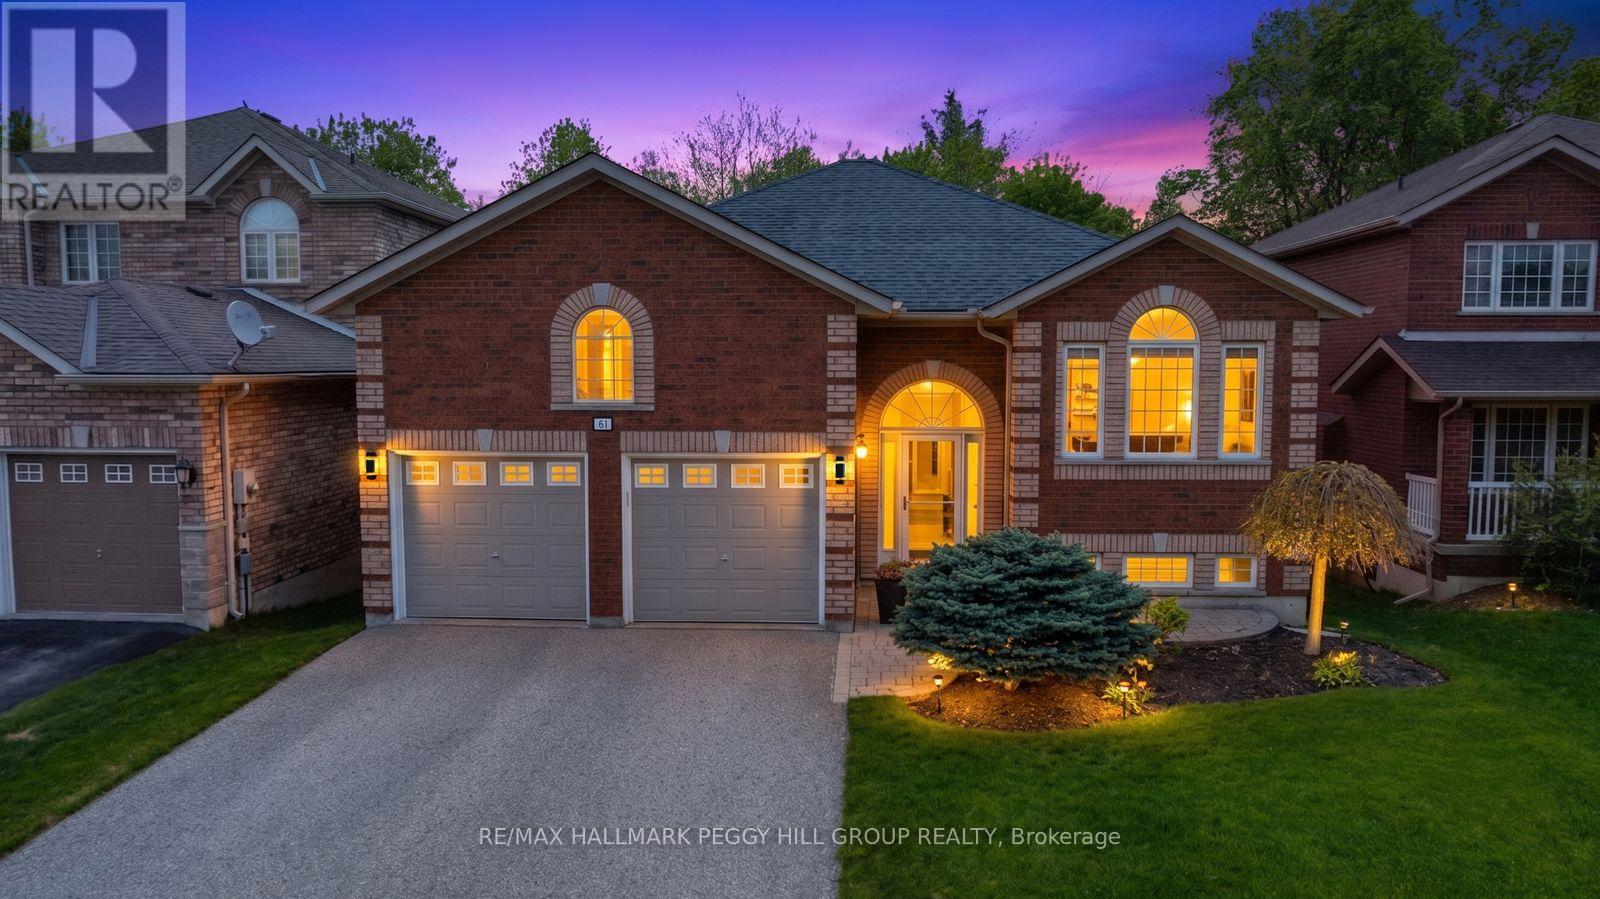
61 Maclaren Avenue
Barrie, Ontario
NEARLY 2,400 FINISHED SQ FT, A WALKOUT BASEMENT & A FAMILY-FRIENDLY SOUTH BARRIE LOCATION NEAR LAKE SIMCOE! Offering nearly 2,400 finished square feet, the main floor unfolds beneath 9 ft ceilings with a living room centred around a gas fireplace and a garden door opening to the upper deck, while the well-appointed kitchen features granite countertops, ample cabinetry, stainless steel appliances, a glass tile backsplash and breakfast bar. A separate dining room with tall windows provides plenty of space for longer dinners around the table. Two bedrooms and two full bathrooms keep everyday living on one level, including a generous primary bedroom with a walk-in closet and updated 3-piece ensuite with a glass-enclosed shower. The fully finished walkout basement changes what this bungalow can offer, adding two more bedrooms, a 3-piece bathroom with a glass-enclosed shower, a large recreation room, laundry and a workshop. It is an ideal setup for extended family, overnight guests or older children who would appreciate a floor of their own. The recreation room opens directly to an interlock patio and hard-top gazebo, while established gardens and mature trees create an inviting setting for summer afternoons and evenings outdoors. Notable updates include shingles, air conditioning, a fibreglass front door, eavestroughs with continuous leaf guards, added attic insulation, increased soffit venting and an owned hot water tank. A two-car garage with a storage loft and driveway parking for four complete the property, set near schools, trails, public transit, shopping and the lake in family-friendly South Barrie. (id:55499)
RE/MAX Hallmark Peggy Hill Group Realty

65 Donald Street
Barrie, Ontario
Welcome to this adorable 1.5-storey home full of character and thoughtful updates. Built in 1950, this well-maintained property features beautiful original hardwood floors and a functional layout that suits a variety of buyers. The main floor offers a primary bedroom and convenient 3-piece bathroom, ideal for those seeking main floor living. Upstairs you'll find two additional bedrooms, perfect for kids, guests, or a home office. The finished basement adds extra living space with a cozy family room, office area, laundry, and plenty of storage. Step outside to enjoy the covered back porch overlooking a fully fenced yard, offering a great space to relax or entertain. A detached single-car garage provides additional storage and parking. Important updates have already been completed, including roof (approx. 8 years), windows & doors, furnace, central air all 2010. Plus, a 200-amp breaker panel, giving peace of mind to the next owner. Conveniently located within walking distance to downtown Barrie, parks, and shopping. Available for quick possession, making this a fantastic opportunity for first-time buyers, downsizers, or investors. (id:55499)
Royal LePage Rcr Realty
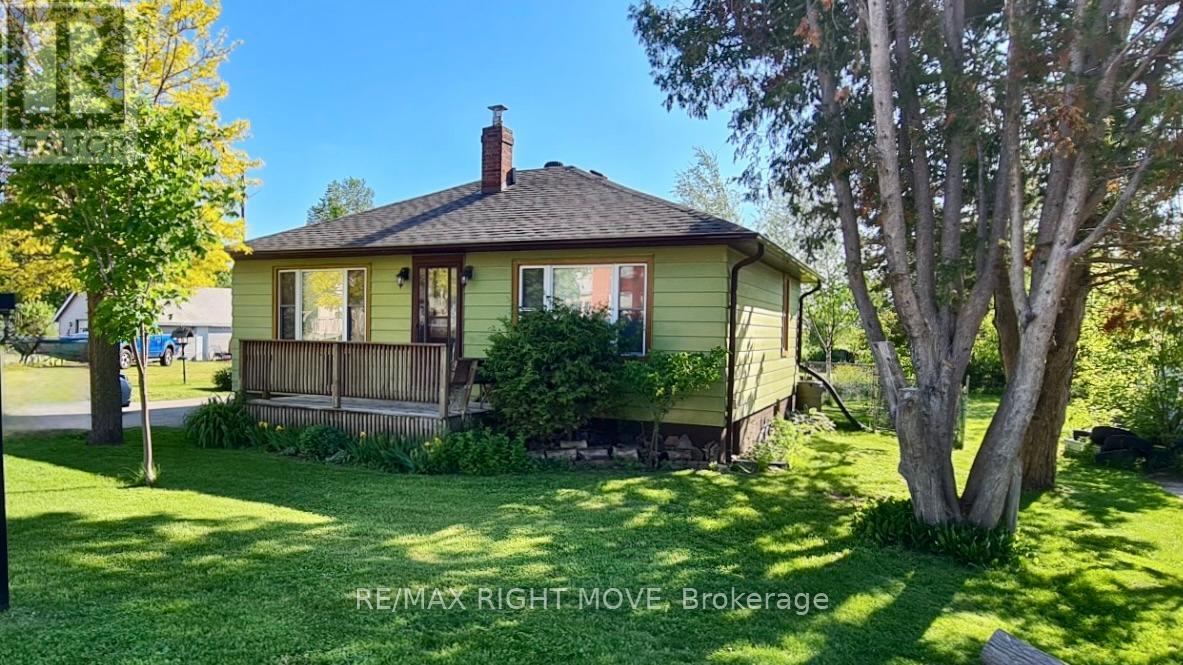
2344 12 Highway
Ramara, Ontario
This is the kind of backyard you don't expect to find in town.Welcome to this well-maintained 2-bedroom, 1-bathroom bungalow in Brechin. Featuring hardwood floors and a fresh coat of paint, the home is move-in ready and easy to enjoy from day one.The layout is comfortable and functional, ideal for first-time buyers, downsizers, or those looking for a simpler lifestyle. A full unfinished basement adds additional storage and flexibility.Step outside to your private Approximately 285 ft deep lot , complete with mature perennial gardens, large shed , and plenty of space to relax, entertain, or enjoy the outdoors.Located within walking distance to the local public school, just 15 minutes to Orillia, and only minutes to Lake Simcoe public beaches, marinas, and OFSC trails-this home offers the perfect balance of convenience and lifestyle.A great opportunity to enjoy small-town living with outdoor space that truly stands out. New Hot Water Tank (May 2026) (id:55499)
RE/MAX Right Move