
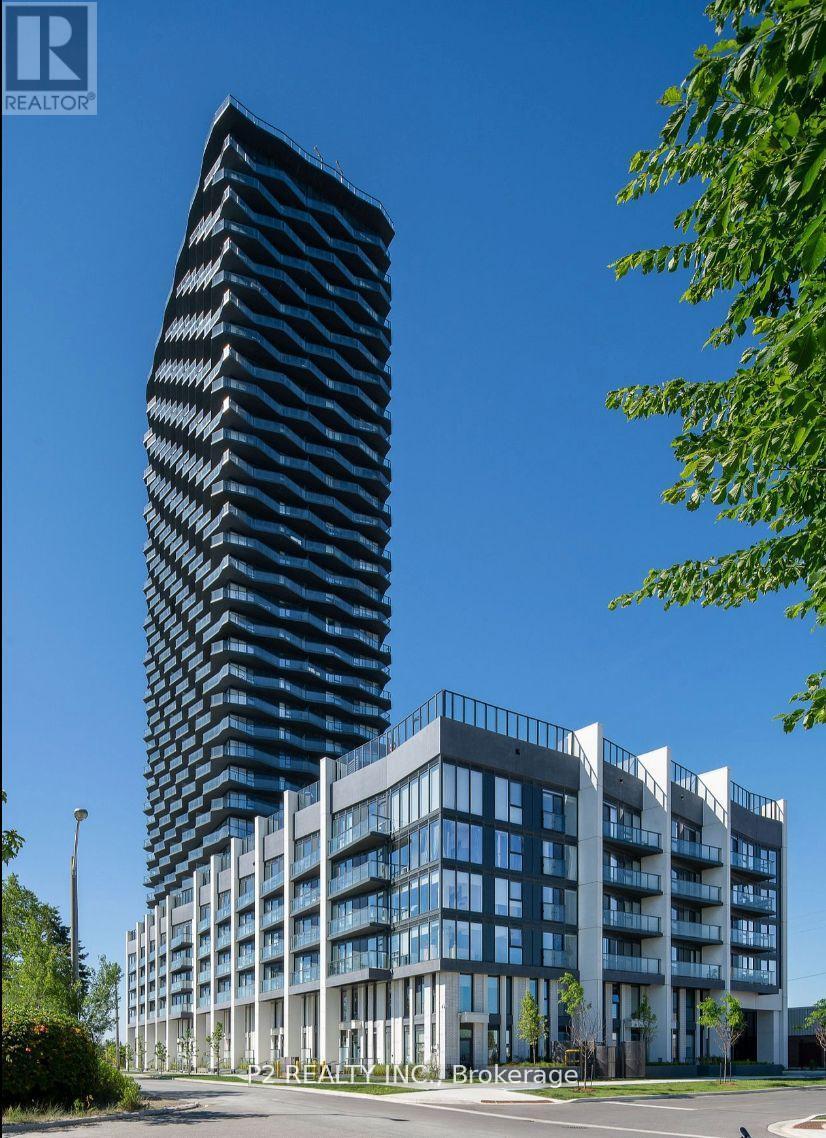
631 - 36 Zorra Street
Toronto, Ontario
Welcome to 36 Zorra, the Ultimate in Urban Living. Amazing opportunity to Live in the Heart of the Vibrant South Etobicoke Community. Oversize Floor to Ceiling Windows, 9 Foot Smooth Ceilings, Ensuite Laundry, Spacious Bedrooms & Beautiful Views! Incredible Building Amenities include Rooftop Pool Deck, Sauna, Fitness Center, BBQ Area, Games Room, 24/7 Concierge & Guest Rooms. (id:55499)
P2 Realty Inc.
Sutton Group-Admiral Realty Inc.
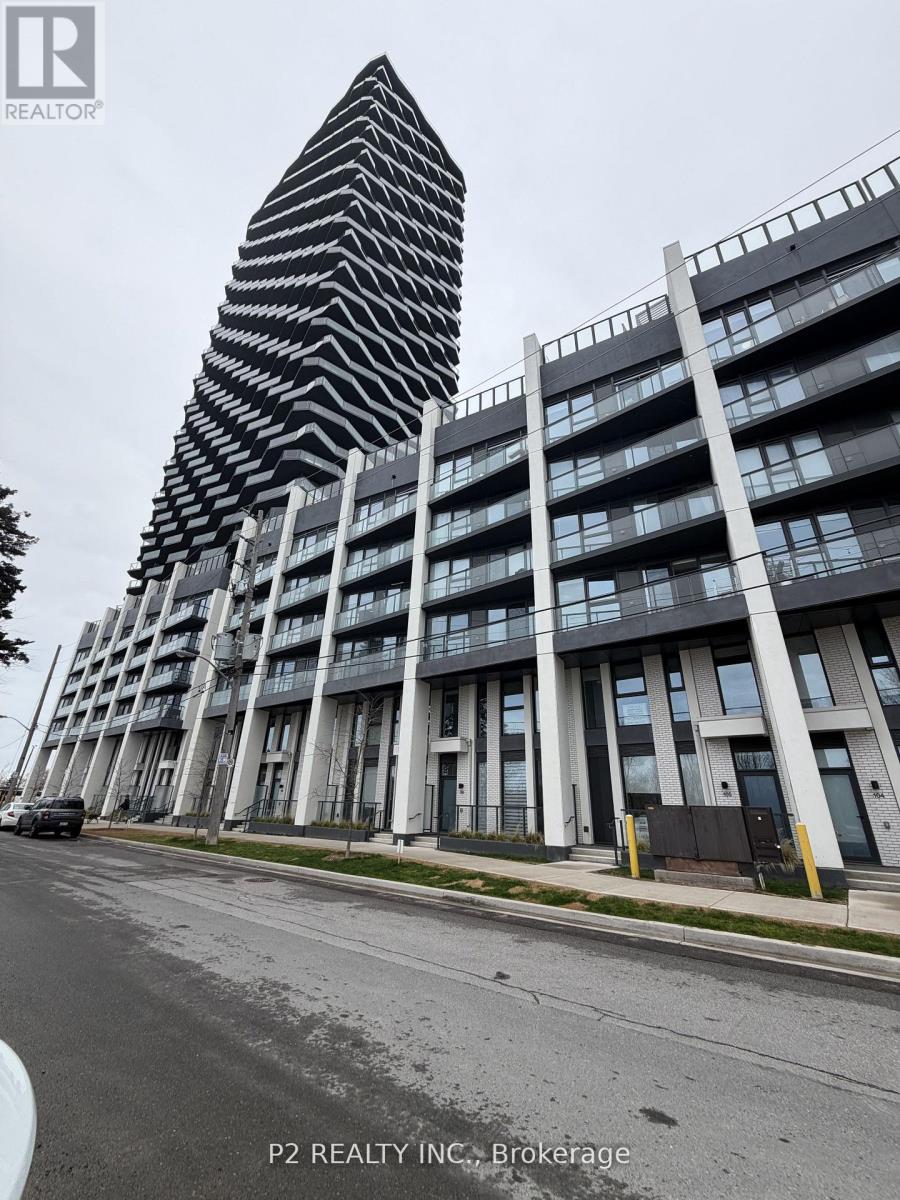
610 - 36 Zorra Street
Toronto, Ontario
Welcome to 36 Zorra, the Ultimate in Urban Living. Amazing opportunity to Live in the Heart of the Vibrant South Etobicoke Community. Oversize Floor to Ceiling Windows, 9 Foot Smooth Ceilings, Ensuite Laundry, Spacious Bedrooms & Beautiful Views! Incredible Building Amenities include Rooftop Pool Deck, Sauna, Fitness Center, BBQ Area, Games Room, 24/7 Concierge & Guest Rooms. (id:55499)
P2 Realty Inc.
Sutton Group-Admiral Realty Inc.
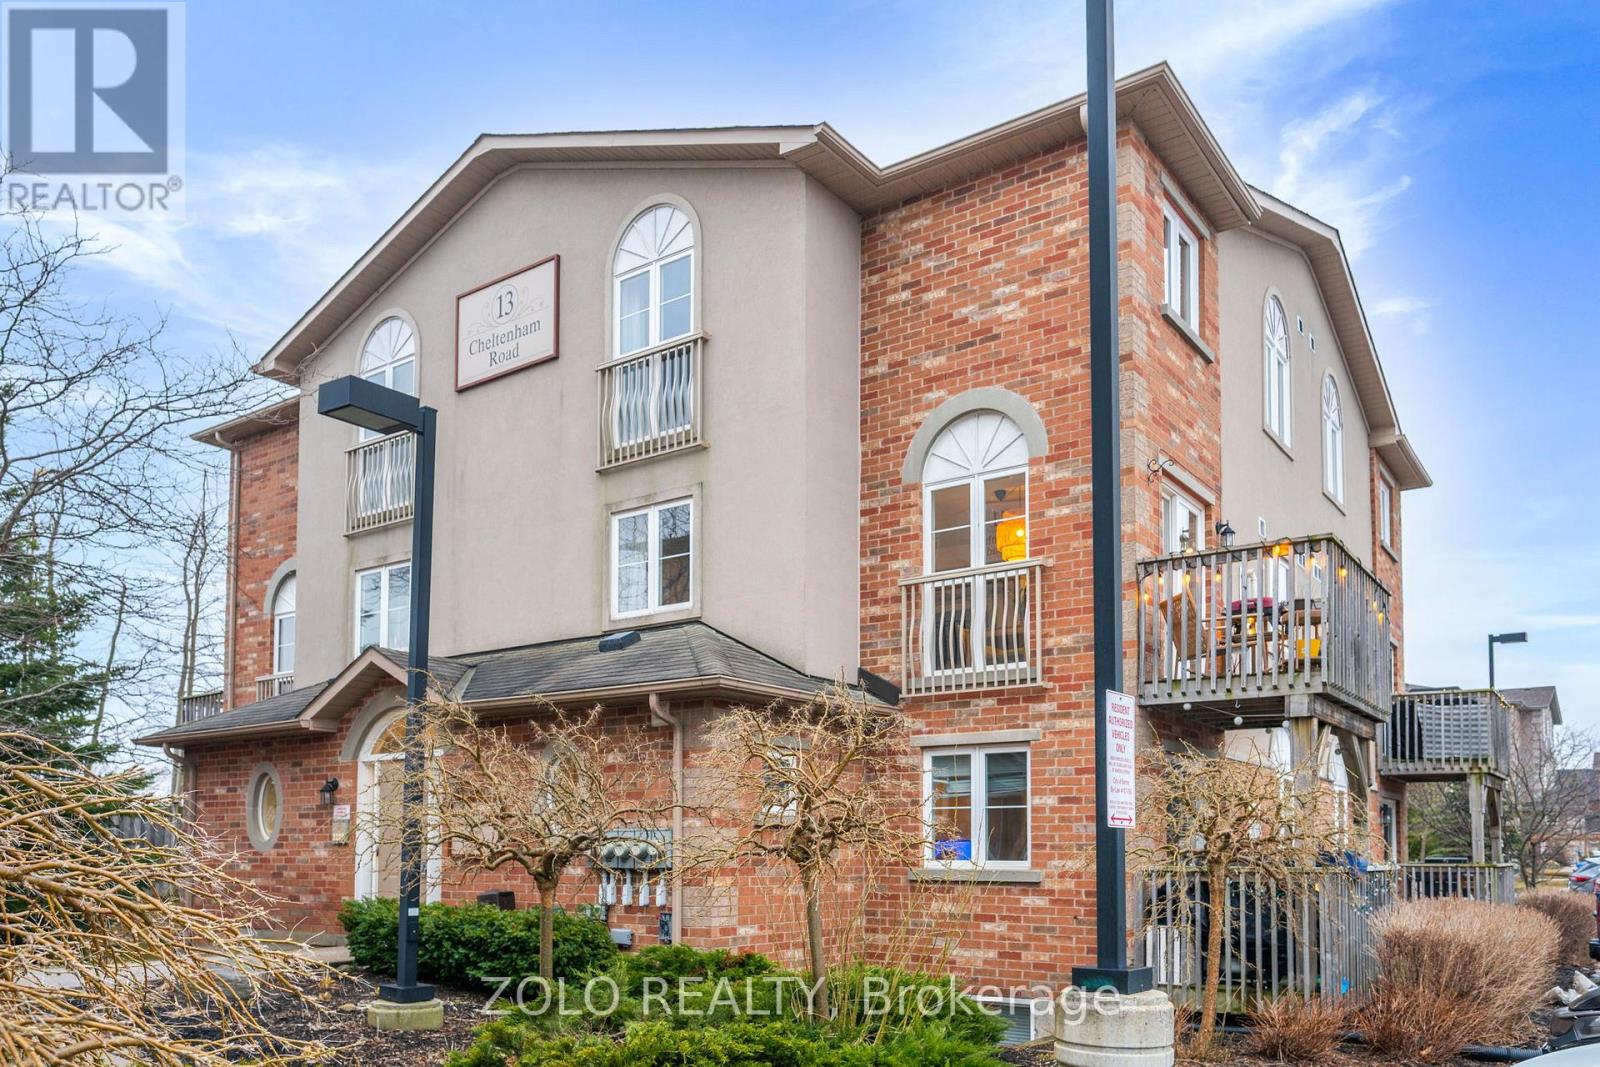
2 - 13 Cheltenham Road
Barrie, Ontario
Welcome Home! This Beautifully Updated and Maintained 2 Story Stacked Town Home Screams Pride of Ownership. This Home Nestled in a Quiet Friendly Community features 2 Bedrooms 2 Bathrooms, 1161 sqft of Living Space a Beautiful Terrace, New Windows in the Master (2024), Dishwasher (2023) Brand New Appliances Fridge (2026),Washer Dryer Combo (2026) and a Large Locker for storage. This Home is Close to all Amenities and is a Short Drive to The 400, RVH and Johnson Beach. Professionally Painted, Laminate Throughout. Great for First Time Home Buyers and Downsizers. You Will Not Want to Miss Out on This Opportunity! (id:55499)
Zolo Realty
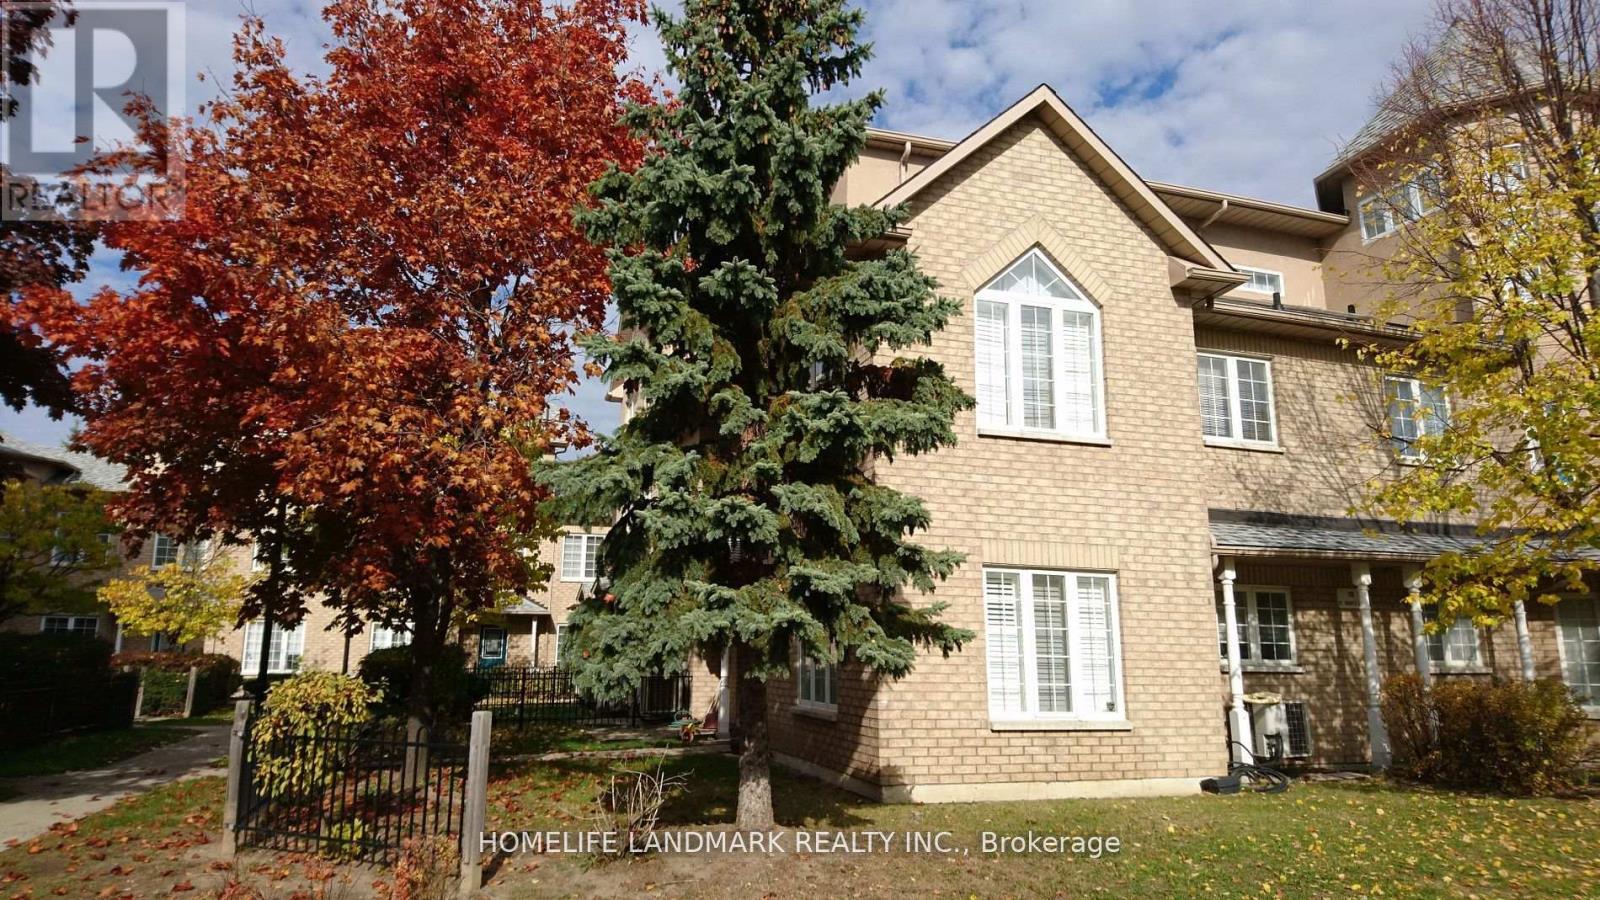
13a - 18 St. Moritz Way
Markham, Ontario
Large End Unit, Bright & Spacious & Quietness, 9' Ceiling In Main Floor, Great Layout. Large Master Bedroom, Big Walk-In Closet, Steps To Very Top-Ranked Unionville High School And Coledale Public School, Civic Center, Theater, Close To Shopping, Restaurants. 2 Parking & 1 Locker. Walk Out To Underground Side By Side Parking. (id:55499)
Homelife Landmark Realty Inc.
1821 - 2545 Simcoe Street N
Oshawa, Ontario
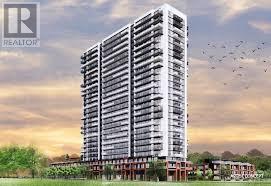
Welcome to unit 1821 - 1 plus den unit with great natural light| Tribute built UC Tower 2 - 527 sq ft interior + 105 sq ft balcony = 632 sq ft| Unit comes with a locker| Close To All Amenities - 407, Uoit, Durham College, Costco, Shopping And More| This Building Features A Great Design And 27,000 sq ft of unrivaled Amenities Including: State of the art athletic facility, yoga studio, elegantly versatile party room, flex spaces, chic guest suites| Outdoor amenities include expansive terrace to the outdoor kitchen, patios w/ BBQ's, open-air meditation space, and much more| (id:55499)
Royal LePage Signature Realty
1654 Gerrard Street E
Toronto, Ontario
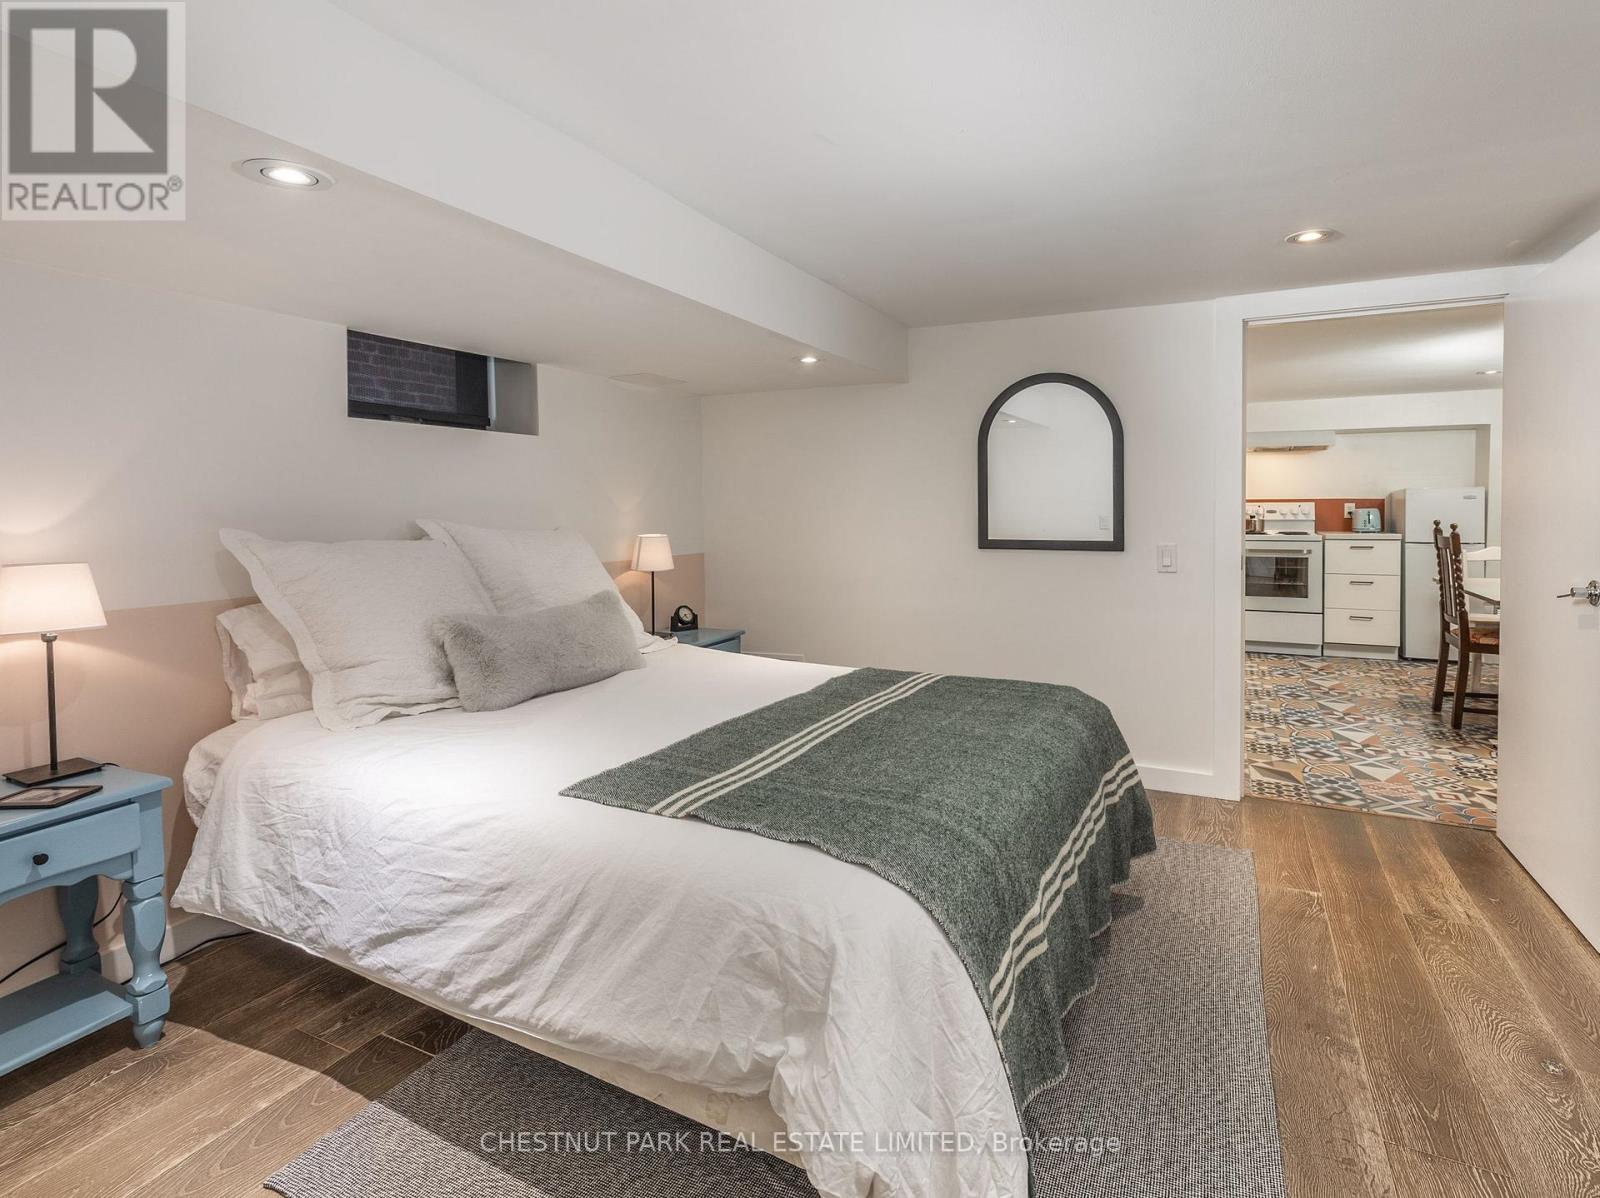
Don't Miss This Beautiful One-Bedroom Lower-Level Suite. Featuring A Kitchen, Ensuite Laundry, Pot Lights Throughout And More! Permitted Street Parking (Subject To Availability) In The Area. Fairmount Park Across The Street And Public Transit Steps Away. Heating, Central Air Conditioning, Water And Hydro (id:55499)
Chestnut Park Real Estate Limited
8 Applefield Drive
Toronto, Ontario
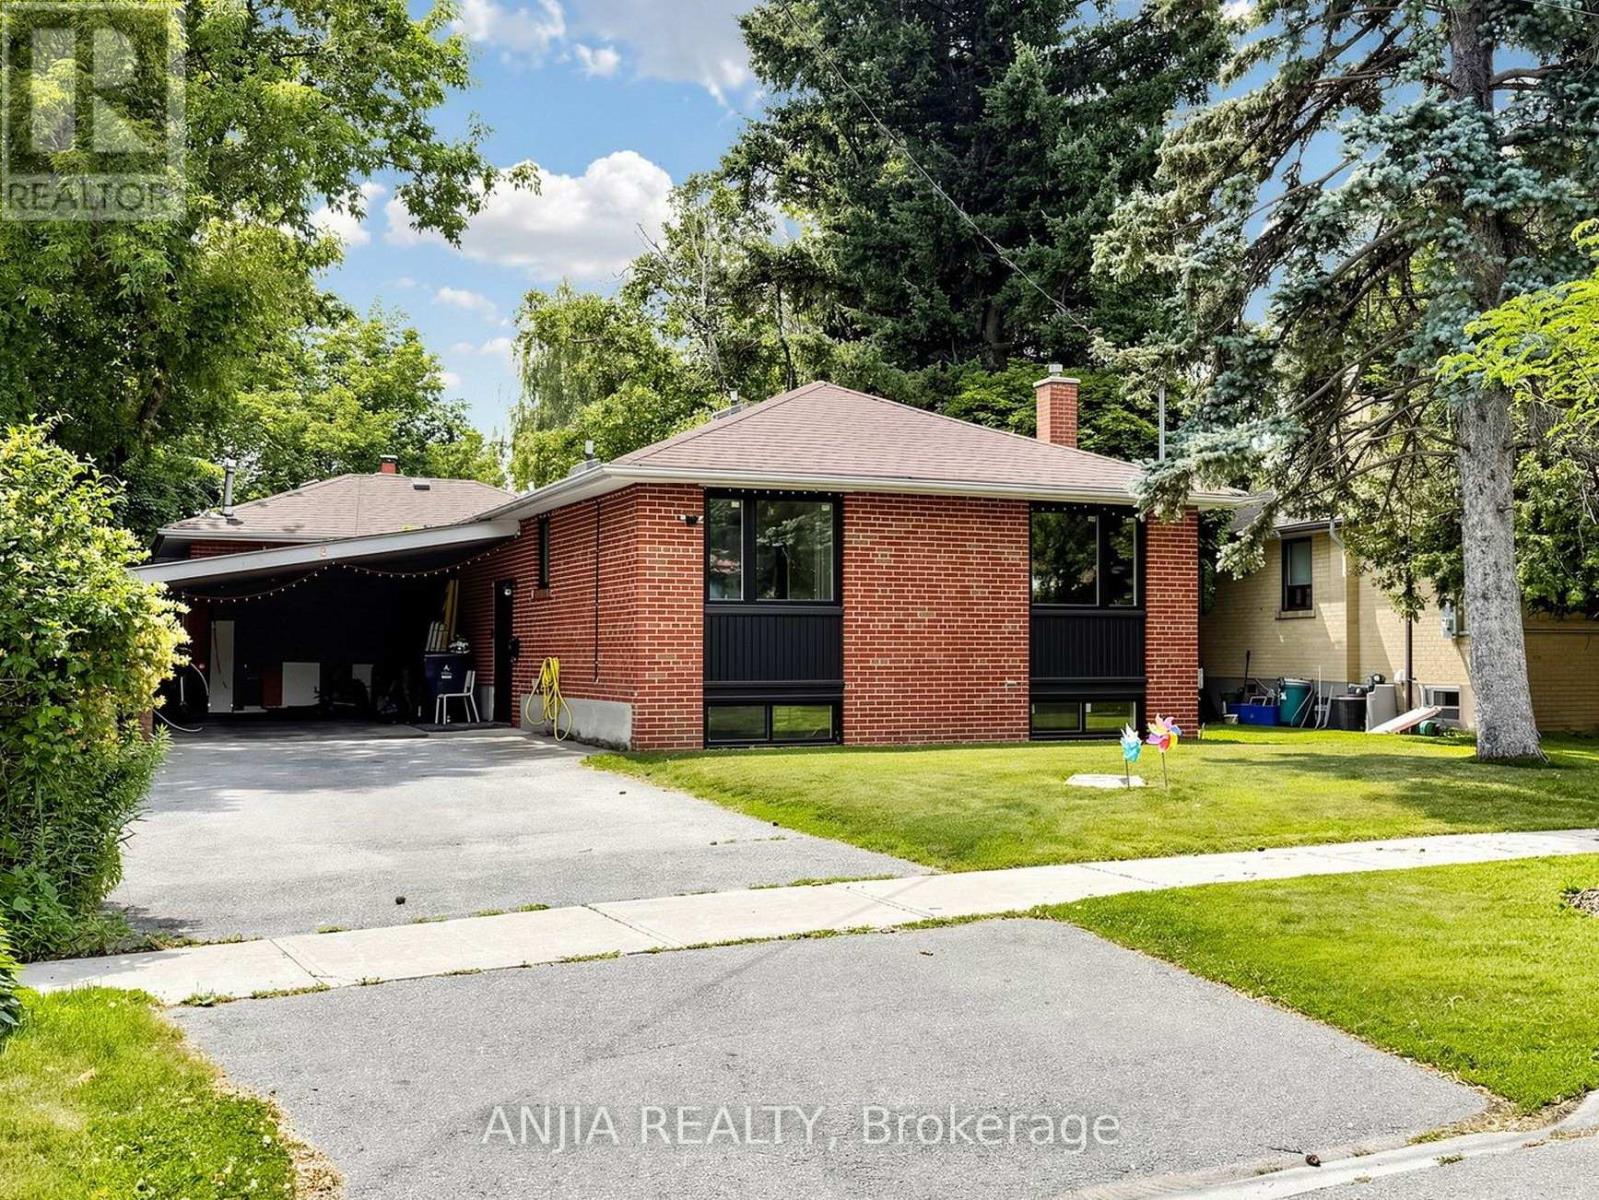
Great opportunity to own a beautifully redesigned ravine-lot bungalow near Scarborough Town Centre. Situated on an oversized lot backing onto Birkdale Park, this home offers the perfect combination of privacy, nature, and city convenience, just minutes away from transit, restaurants, and amenities. Thoughtfully upgraded with a modern top-to-bottom design, featuring recent upgrades to the windows, kitchen, bathrooms, furnace, and air conditioning. Offering over 3,000 sq. ft. of total living space including a fully finished walkout basement, this property provides excellent flexibility for additional living space. (id:55499)
Anjia Realty
2403 - 8 Widmer Street
Toronto, Ontario
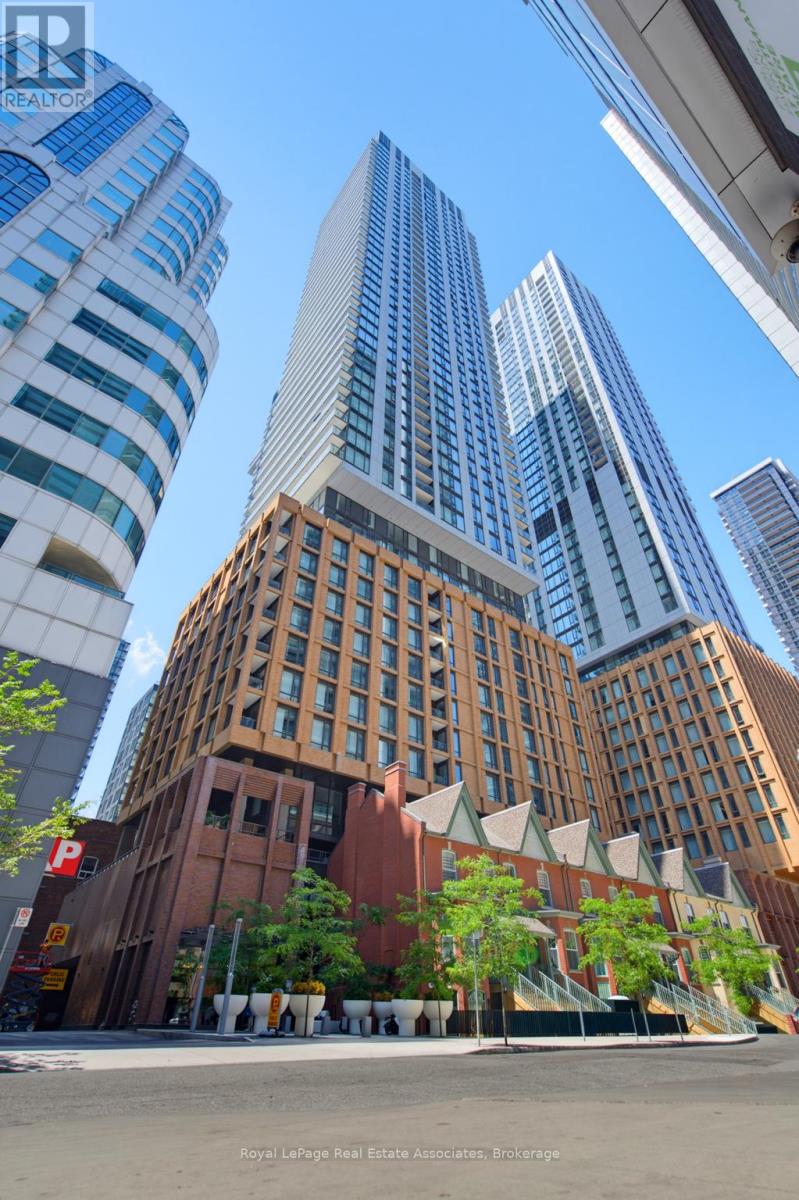
Welcome to Suite 2403 at 8 Widmer Street-where sophisticated urban living meets convenience in the heart of Toronto's Entertainment District. Perfectly situated between King St W and Adelaide St W, this exceptional residence places the city's finest restaurants, theatres, shopping, nightlife, and the Financial District at your doorstep.This beautiful 2-bedroom, 2 full bathroom suite offers over 600 sq. ft. of thoughtfully designed living space, featuring an open-concept layout, floor-to-ceiling windows that flood the unit with natural light, premium modern finishes, and convenient ensuite stacked laundry. Step onto your private balcony to enjoy your own outdoor retreat above the city. Indulge in impressive resort-style amenities, including 24-hour concierge service, fitness centre, yoga studio, outdoor swimming pool, BBQ terrace, rooftop lounge, steam sauna, and elegant party and entertainment spaces. Experience luxury living in one of Toronto's most sought-after downtown locations, book a showing today! (id:55499)
Royal LePage Real Estate Associates
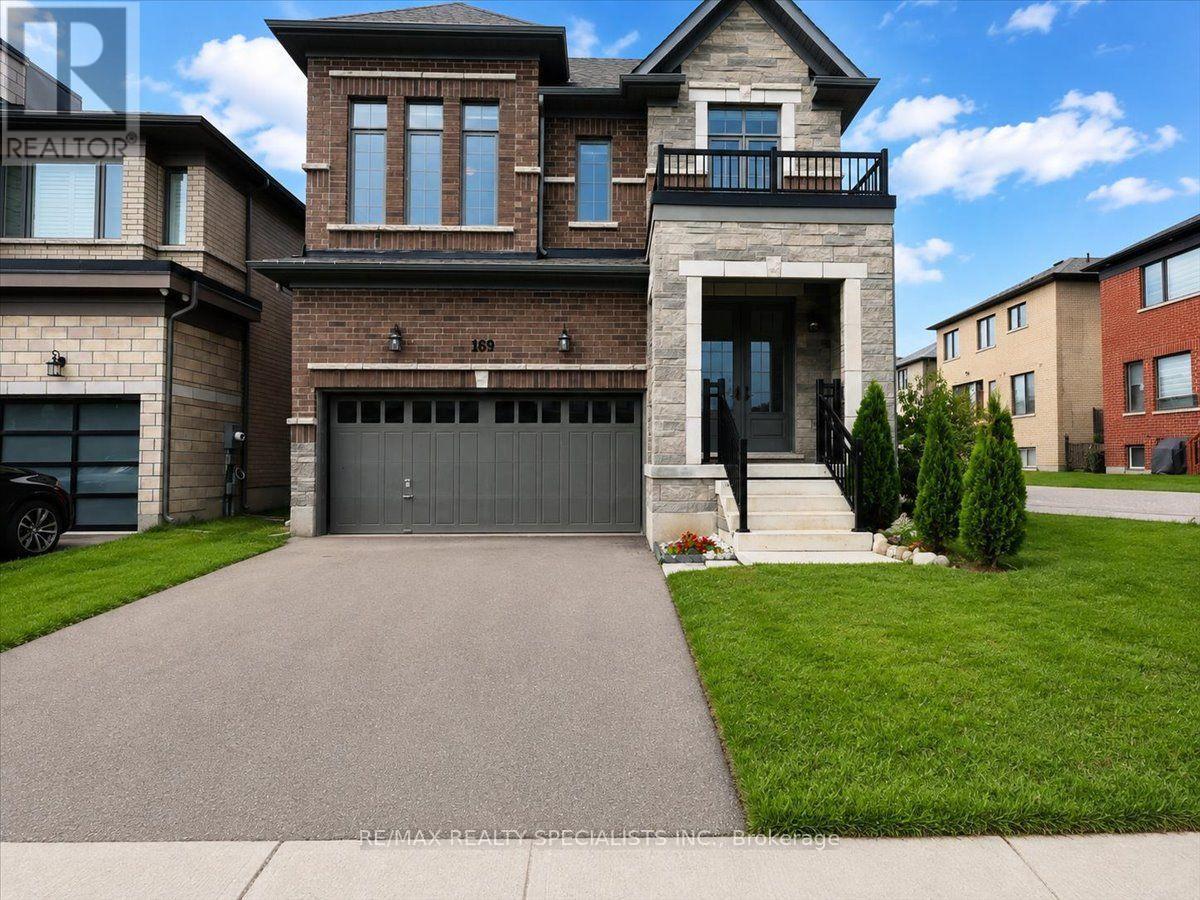
169 Silverwood Crescent
Woodstock, Ontario
Welcome to this stunning, impeccably maintained 4-bedroom home in highly desirable North Woodstock! Built in 2021 and thoughtfully cared for, this carpet-free home offers the perfect blend of modern style, comfort, and functionality-and feels truly like new. Featuring 4 spacious bedrooms and 2.5 bathrooms, the home boasts elegant hardwood flooring throughout, stylish tile finishes, and quartz countertops in all bathrooms. The bright, modern kitchen is beautifully appointed with quartz countertops and opens to a welcoming living area featuring a gas fireplace, creating the perfect space for family gatherings and entertaining. The main floor showcases 9-ft ceilings, enhancing the home's bright, open and airy feel. A versatile living/guest room adds valuable space for a home office, formal sitting area, or guests. Enjoy the convenience of a double-car garage, 2-car driveway, and partially finished basement with excellent potential for additional living space, recreation, or storage. Ideally located within walking distance to a plaza, schools, parks, and a place of worship, this exceptional home offers modern living in a family-friendly and convenient neighbourhood. Move-in ready and a must-see! (id:55499)
RE/MAX Realty Specialists Inc.

87 Newcombe Road N
Hamilton, Ontario
Prime Location & Lifestyle!! One of the newest homes in the neighbourhood, ideally situated for those who appreciate both nature and convenience. Whether you enjoy exploring nearby hiking trails and conservation areas, spending time on the golf course or at the curling club, or value being close to the prestigious and highly respected McMaster University and McMaster Hospital, this exceptional location offers it all. A wonderful opportunity to enjoy a vibrant community with recreation, education, healthcare, and natural beauty right at your doorstep. The main floor features 9 ft ceilings, a spacious living room with a real stone feature wall, and large windows that fill the space with natural light. The bright and spacious dining area can comfortably host both small and large gatherings. The gourmet kitchen offers maple cabinetry, granite countertops, stainless steel appliances, and a large island with sink and seating perfect for everyday living and entertaining. The main level also includes a powder room with a real stone feature wall, a laundry room, and inside entry to the double car garage. French doors lead to a generous deck featuring a hot tub covered by a pergola, along with a separate large stone patio with a gazebo - ideal for outdoor entertaining. The professionally landscaped front yard and pool-sized backyard include mature trees, a vegetable garden, and multiple seating areas. An enclosed side yard provides space for a future shed or additional equipment storage. The upper level offers four bedrooms and two full bathrooms, including a spacious primary bedroom with a 4 piece ensuite, soaker tub, and large glass shower. Updates include: Roof (2025), Furnace (2026), Washer & Dryer (2025), Garage Door Opener (2025), Hot Tub Heater (2025). Nothing to do - Just Move In. (id:55499)
Right At Home Realty
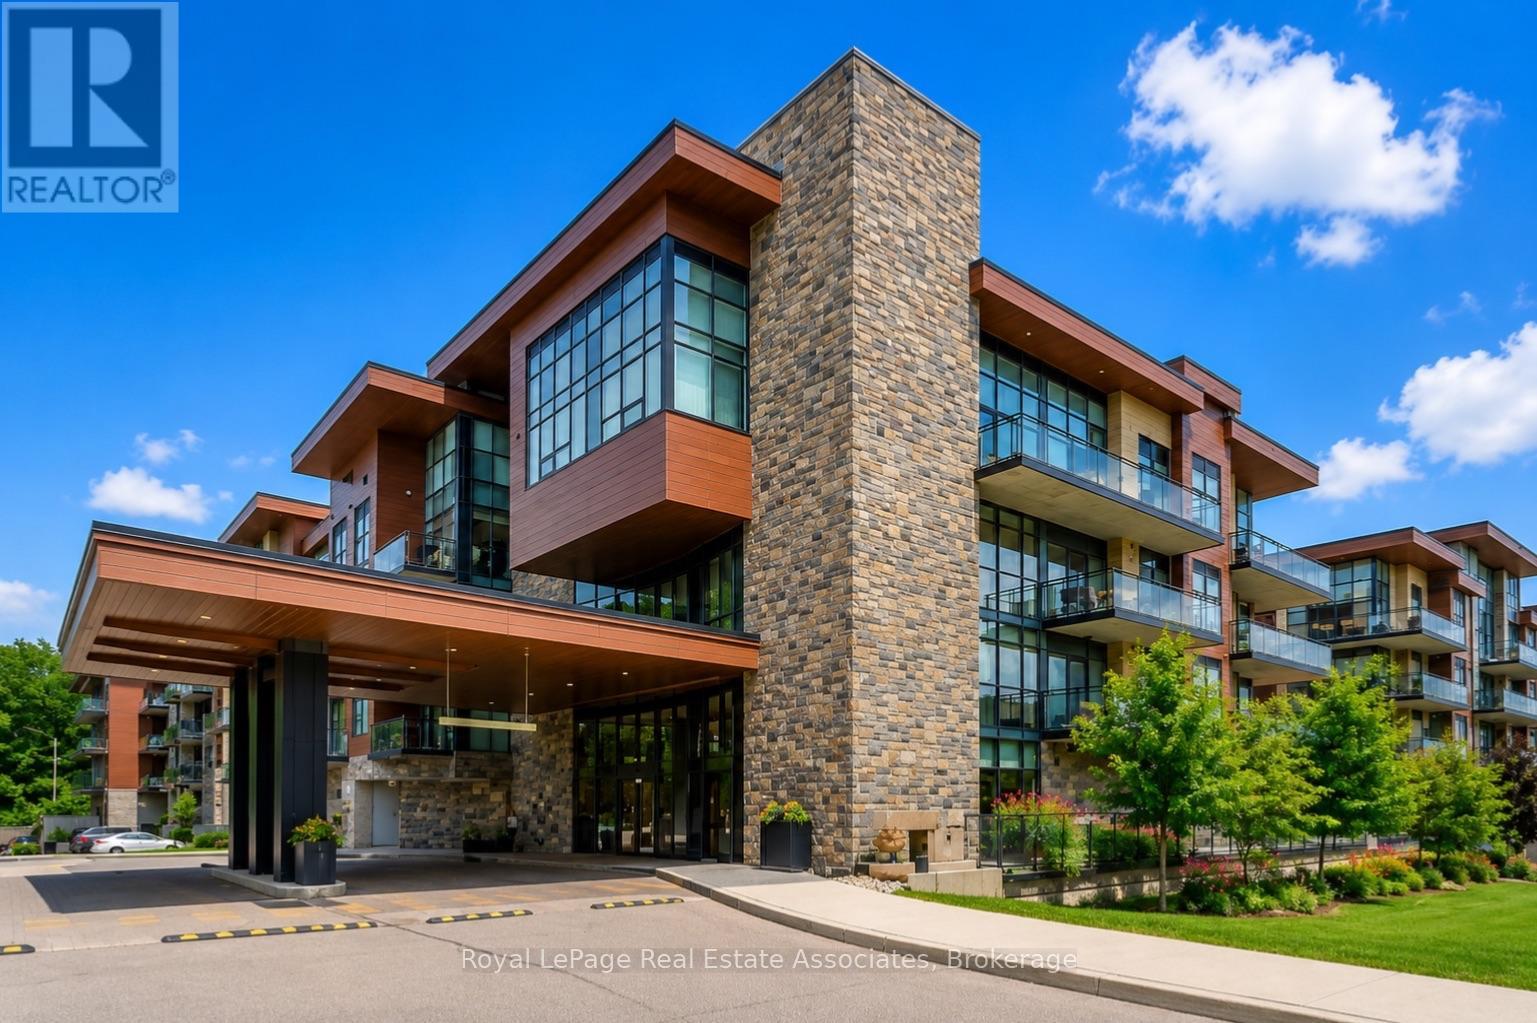
Gr26 - 1575 Lakeshore Road W
Mississauga, Ontario
Welcome to The Craftsman, one of Clarkson's most sought-after condominium communities. This fabulous east-facing Rattray Terrace model offers 2 bedrooms, 2 bathrooms, modern finishes, 9 ft ceilings, engineered hardwood floors, quartz countertops, stainless steel appliances, a full-size washer and dryer, and an open-concept floor plan designed for comfortable everyday living and effortless entertaining. One of the standout features is the expansive 288 sq. ft. private terrace overlooking the park, offering plenty of room for multiple sitting and dining areas. With walkouts from both the primary bedroom and living room, plus convenient ground-floor access to the courtyard and outdoor spaces, this suite is ideal for enjoying fresh air, nature, walks, and easy pet-friendly living. The thoughtful layout includes a bright, spacious living area, contemporary kitchen finishes, in-suite laundry, and a parking spot ideally located close to the elevator, with the elevator conveniently positioned near the unit for added ease. Residents of The Craftsman enjoy an impressive collection of amenities, including a rooftop terrace and lounge with BBQs and sitting areas, gym, party room, guest suites, two courtyards, 24-hour concierge, security, and bike storage. Located in the desirable Clarkson community and within the Lorne Park School District, this address offers exceptional lifestyle convenience just steps to waterfront trails, Clarkson Village shops, restaurants, grocery stores, parks, schools, churches, hospitals, and easy access to major highways. A wonderful opportunity to enjoy modern condo living with rare outdoor space in a well-managed, established building. (id:55499)
Royal LePage Real Estate Associates
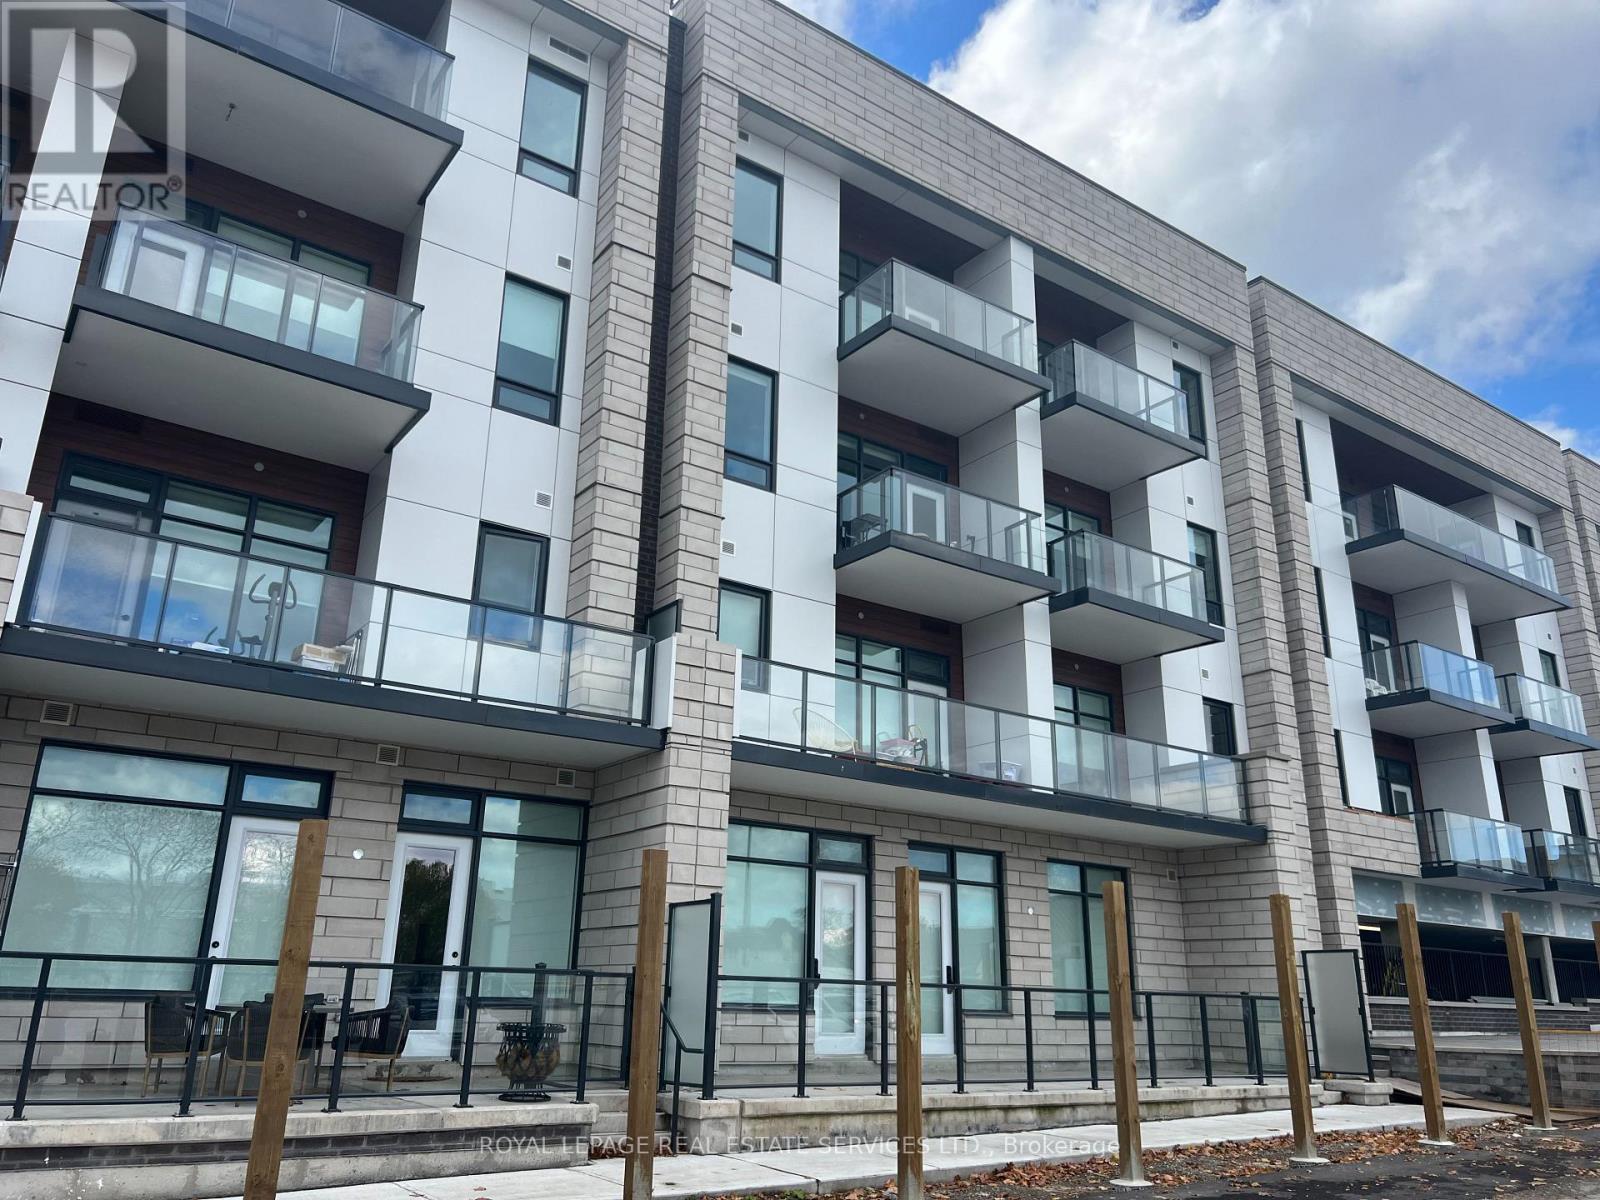
313 - 123 Maurice Drive
Oakville, Ontario
WOW value and Location. Welcome to 123 Maurice Drive, a new, Condo nestled in the heart of Downtown Oakville in the exclusive boutique residence, The Berkshire. This thoughtfully designed suite offers 1 spacious bedroom plus a formal dining room that easily converts to a second bedroom or home office, making it as versatile as it is elegant. With soaring ceilings, pot lights throughout, and a sleek open-concept layout, the space feels bright, modern, and airy. The designer kitchen is a chefs dream, featuring quartz countertops, a gas countertop range, integrated appliances, and ample storage - all perfect for both everyday living and entertaining. The primary suite includes a luxurious 4-piece ensuite bathroom, complemented by an additional 2-piece powder room for guests. Every detail has been curated for comfort and convenience. Enjoy the added convenience of underground parking, a storage locker, and premium building amenities including a party room, fitness centre, and concierge service. Located just a 7-minute walk to the vibrant shops, cafes, and waterfront of Downtown Oakville, and mere steps from Fantinos Supermarket, everything you need is right at your doorstep. Commuters will appreciate the quick access to the QEW, 403, and GO Transit, making travel throughout the GTA seamless. This is a rare opportunity to own a penthouse in one of Oakville's most desirable and walkable neighbourhoods. Perfect for professionals, downsizers, or those looking for an upscale pied-a-terre. Don't miss your chance to experience boutique luxury living in Oakvilles coveted core. (id:55499)
Royal LePage Real Estate Services Ltd.