
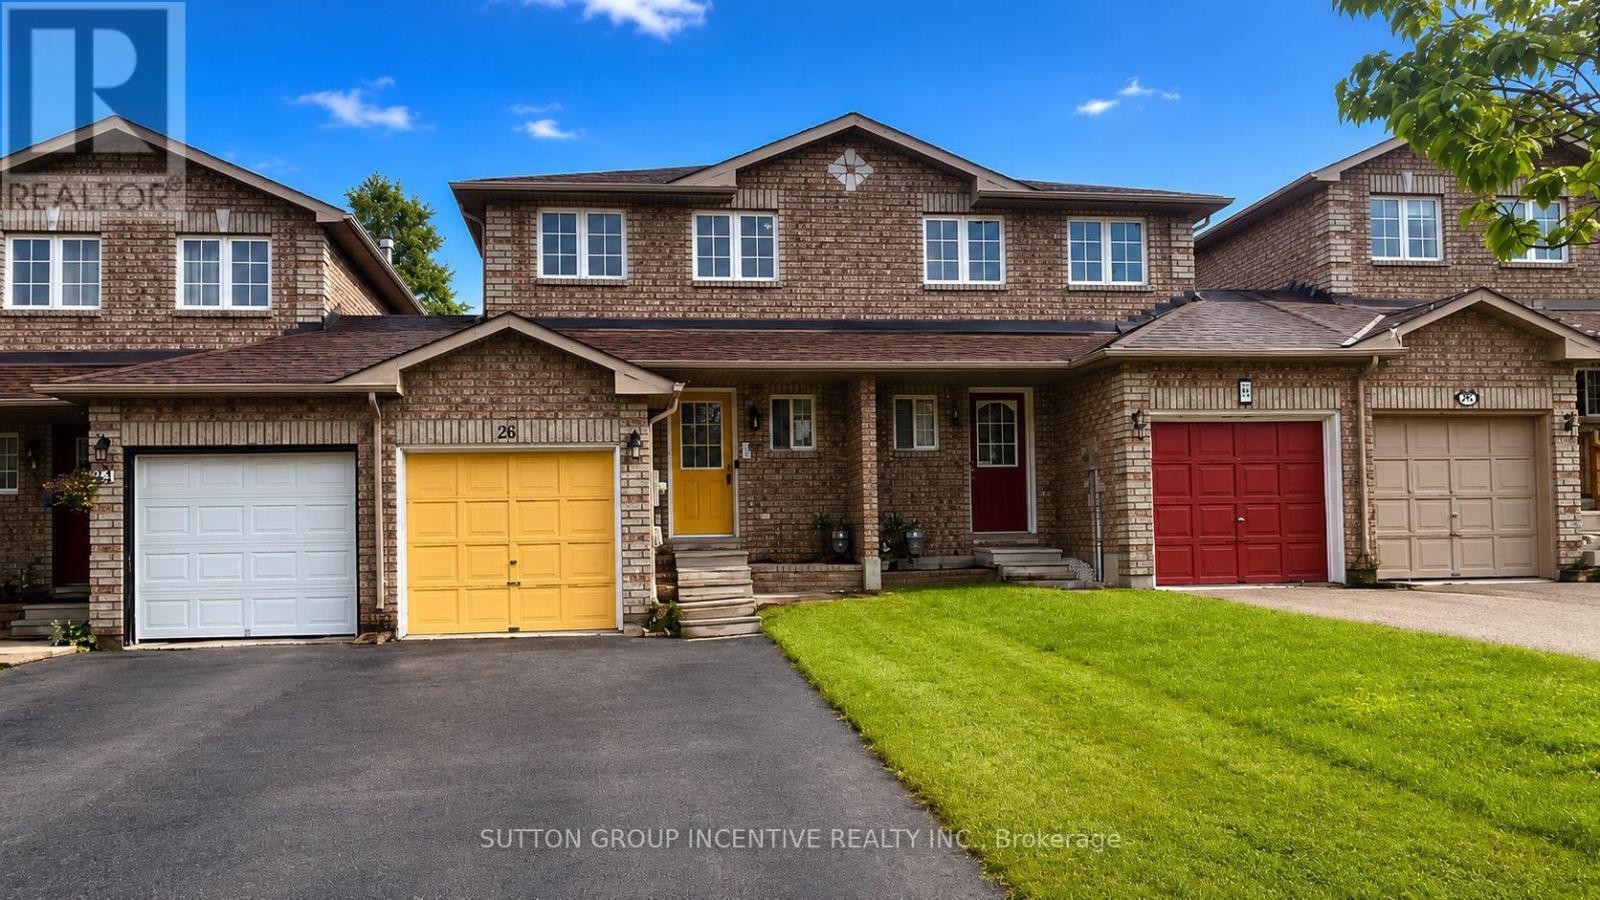
25 Lions Gate Boulevard
Barrie, Ontario
954 sq/ft. 2-bedroom townhouse located just off Livingston Street. A good family home or starter home featuring two bedrooms and a 4-piece bathroom on the upper level. The main floor offers a galley-style kitchen, small dining area and generous size living room with sliding doors leading to the fully fenced backyard. The rear deck requires some work but should be a manageable project for someone handy. The lower-level recreation room and Hall area is approximately 90% complete. Conveniently located close to schools and shopping. Property is being sold in "as is, where is" condition with no representations or warranties by the Seller. Seller will not respond to offers before Aug 17, 2026 Allow 72 hours irrevocable. Sellers schedules to accompany all offers. Buyer to verify taxes, rental equipment, parking and any fees (id:55499)
Sutton Group Incentive Realty Inc.
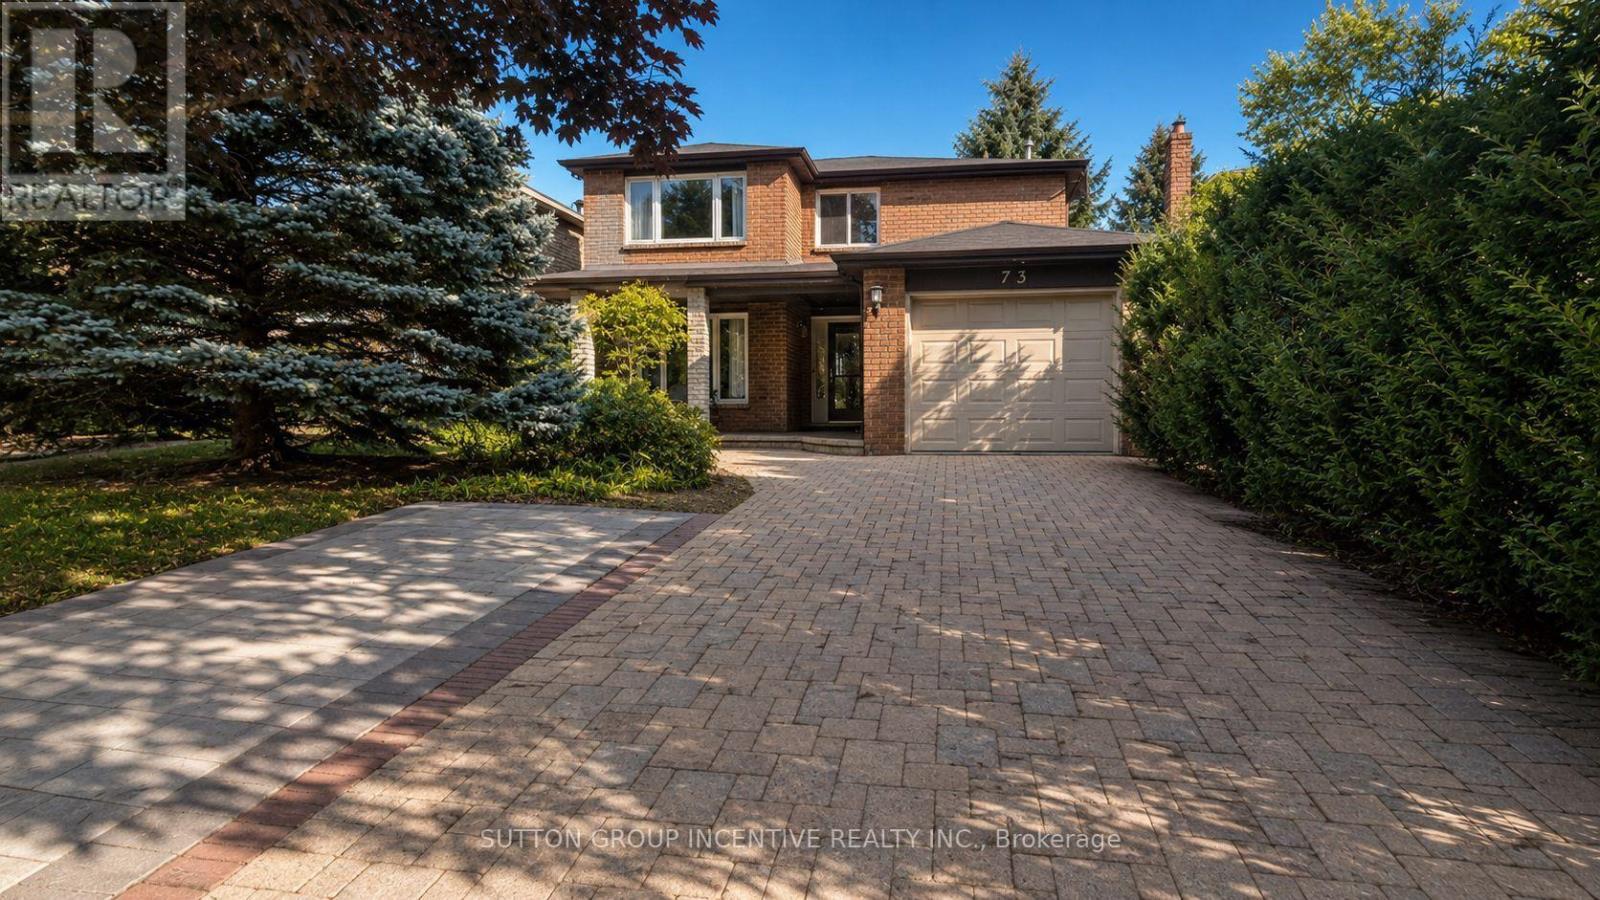
73 Trillium Crescent
Barrie, Ontario
Beautiful brick 3-bedroom detached home in Barrie's desirable Allandale neighbourhood! Features a double-wide interlock driveway with parking for 4 cars, mature trees, and a covered front porch. Inside offers a spacious living room, formal dining room, renovated kitchen with granite countertops, and a convenient main floor powder room. Upstairs includes a large primary bedroom with his-and-hers closets and ensuite, plus two generous bedrooms and a 4-piece bath. The finished basement features separate side entrance with Living area bedroom and a 3pc bath with in-law suite potential. Private backyard with a multi-level deck. Property is being sold in "as is, where is" condition with no representations or warranties by the Seller. Seller will not respond to offers before Aug 14, 2026 Allow 72 hours irrevocable. Sellers schedules to accompany all offers. Buyer to verify taxes, rental equipment, parking and any fees. Allow a minimum of 24 hours notice (id:55499)
Sutton Group Incentive Realty Inc.
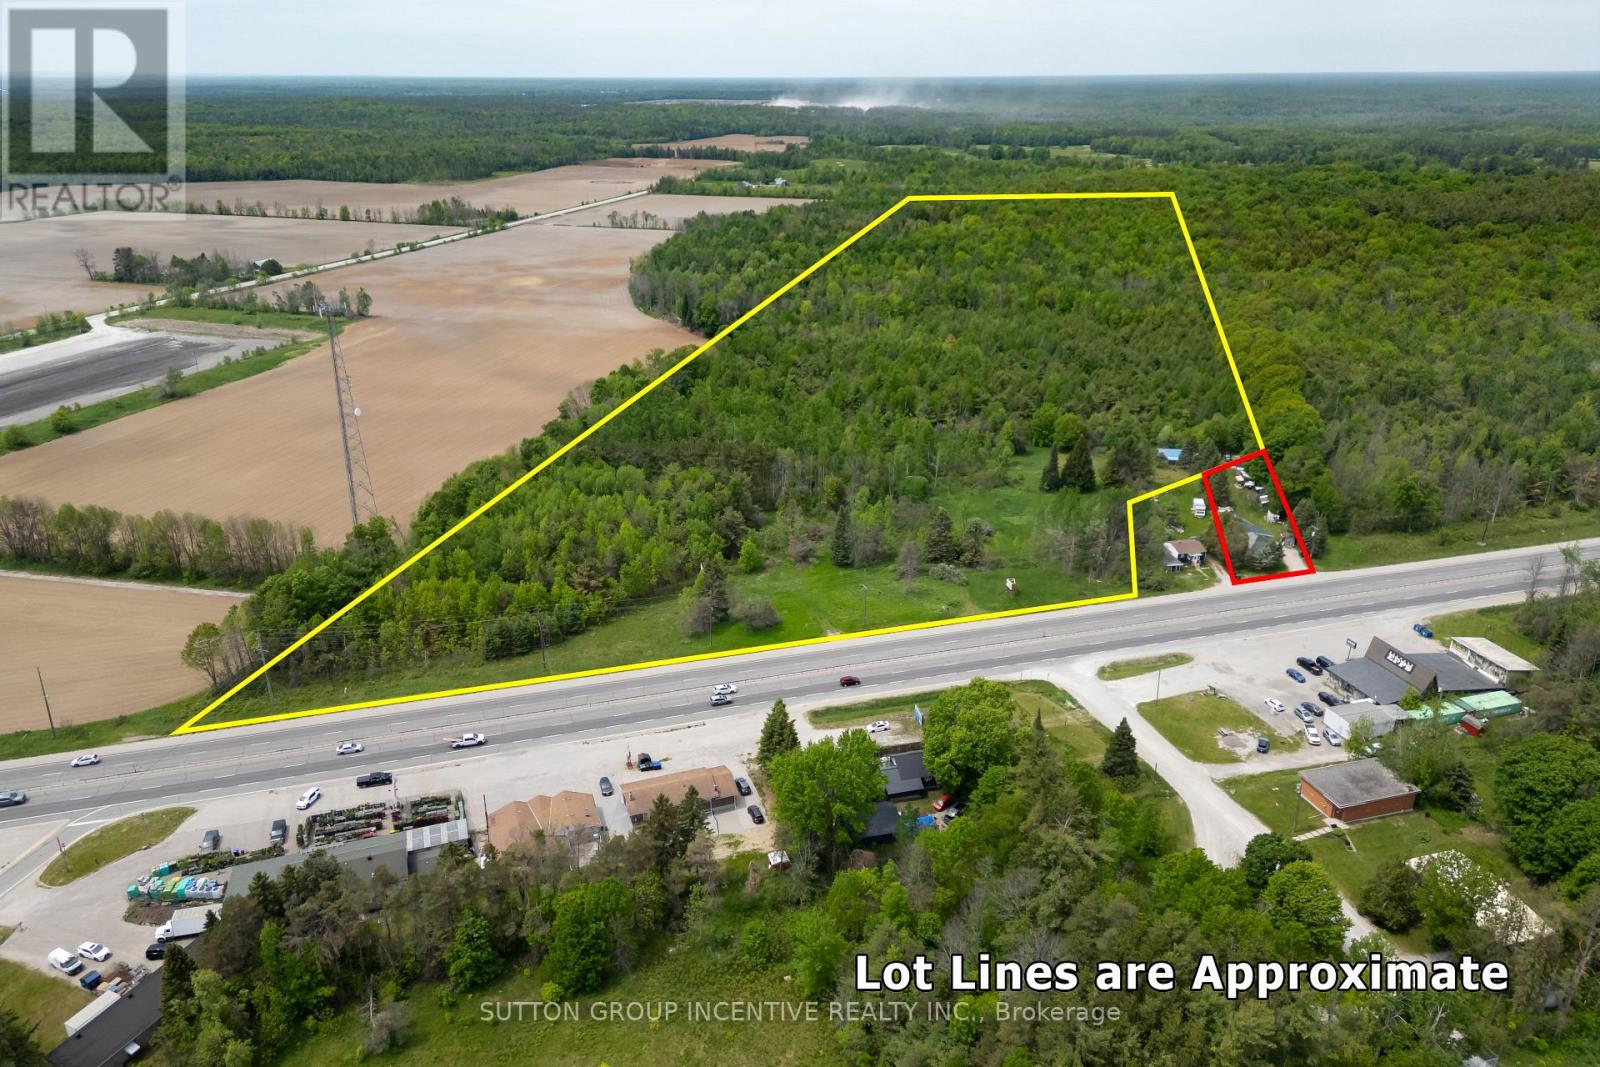
9408 Provincial Hwy 11 Highway
Severn, Ontario
Rare opportunity to own 52 acres of flat, well-treed land featuring established walking trails and approximately 10 acres of cleared area. The property includes a large 3-car shop, currently used as a motorcycle repair shop. Perfect property to Build your dream home on. The owner also owns the adjoining property, which features a home approximately 1,200 sq. ft. home on a half-acre lot, currently listed for $399,500. The home offers 3 bedrooms, a 4-piece bath, a main-floor family room with cathedral ceilings and a wood stove, a new roof, and a spacious crawlspace for storage. The seller's preference is to sell both properties together, creating a unique opportunity for one fortunate buyer to acquire a home, shop, and 52 acres of beautiful land in a single purchase. Endless possibilities for recreation, privacy, and future development potential, subject to municipal approvals. (id:55499)
Sutton Group Incentive Realty Inc.
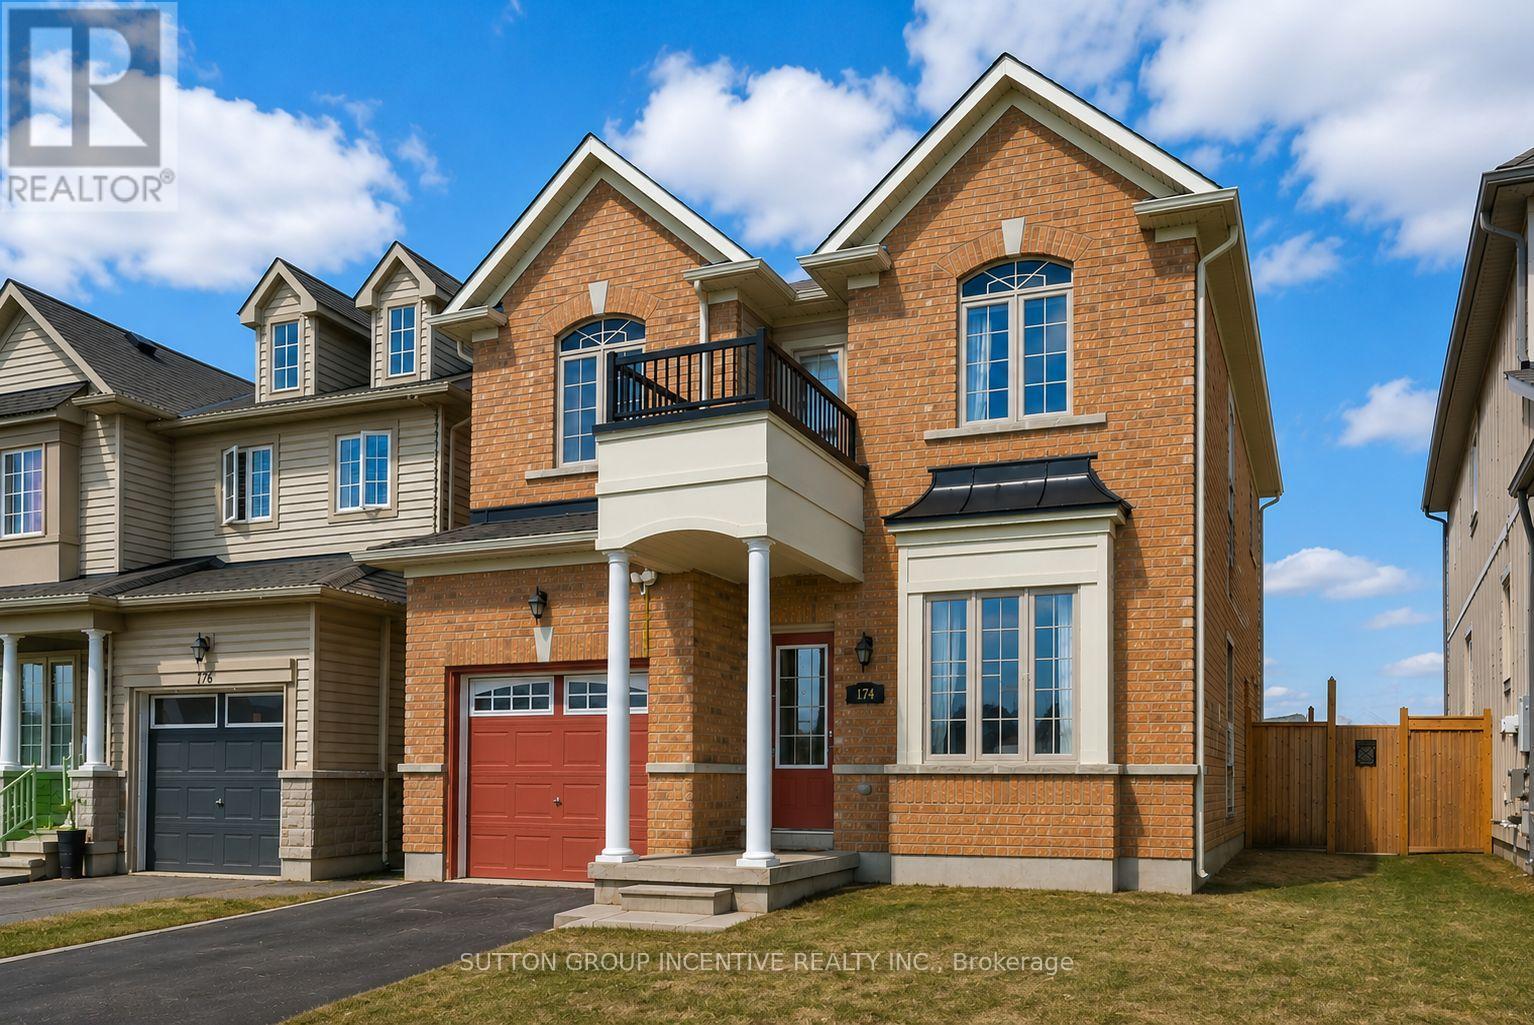
174 Maplewood Drive
Essa, Ontario
Two-story link home with 3 bedrooms features laminate flooring throughout the main level & ceramics in the kitchen area. Large home with over 1850sq/ft above grade. The main floor includes 9' ceilings a generously sized living room, a separate dining room off the kitchen area, and a convenient 2pc powder room. The bright, compact-sized kitchen with an adjoining breakfast eating area. Walkout to a backyard deck from kitchen, perfect for entertaining, and overlooks a fully fenced yard. Upstairs, you'll find three spacious bedrooms and main 4pc bath also including a primary suite complete with a four-piece en-suite bathroom. This level is carpeted with ceramics in the washrooms. The unfinished basement offers excellent potential for future living space. Rent is currently $2,500.00 per month and ends December 31st of 2026. In addition, this property is sold in as is condition with no representation or warranties. (id:55499)
Sutton Group Incentive Realty Inc.
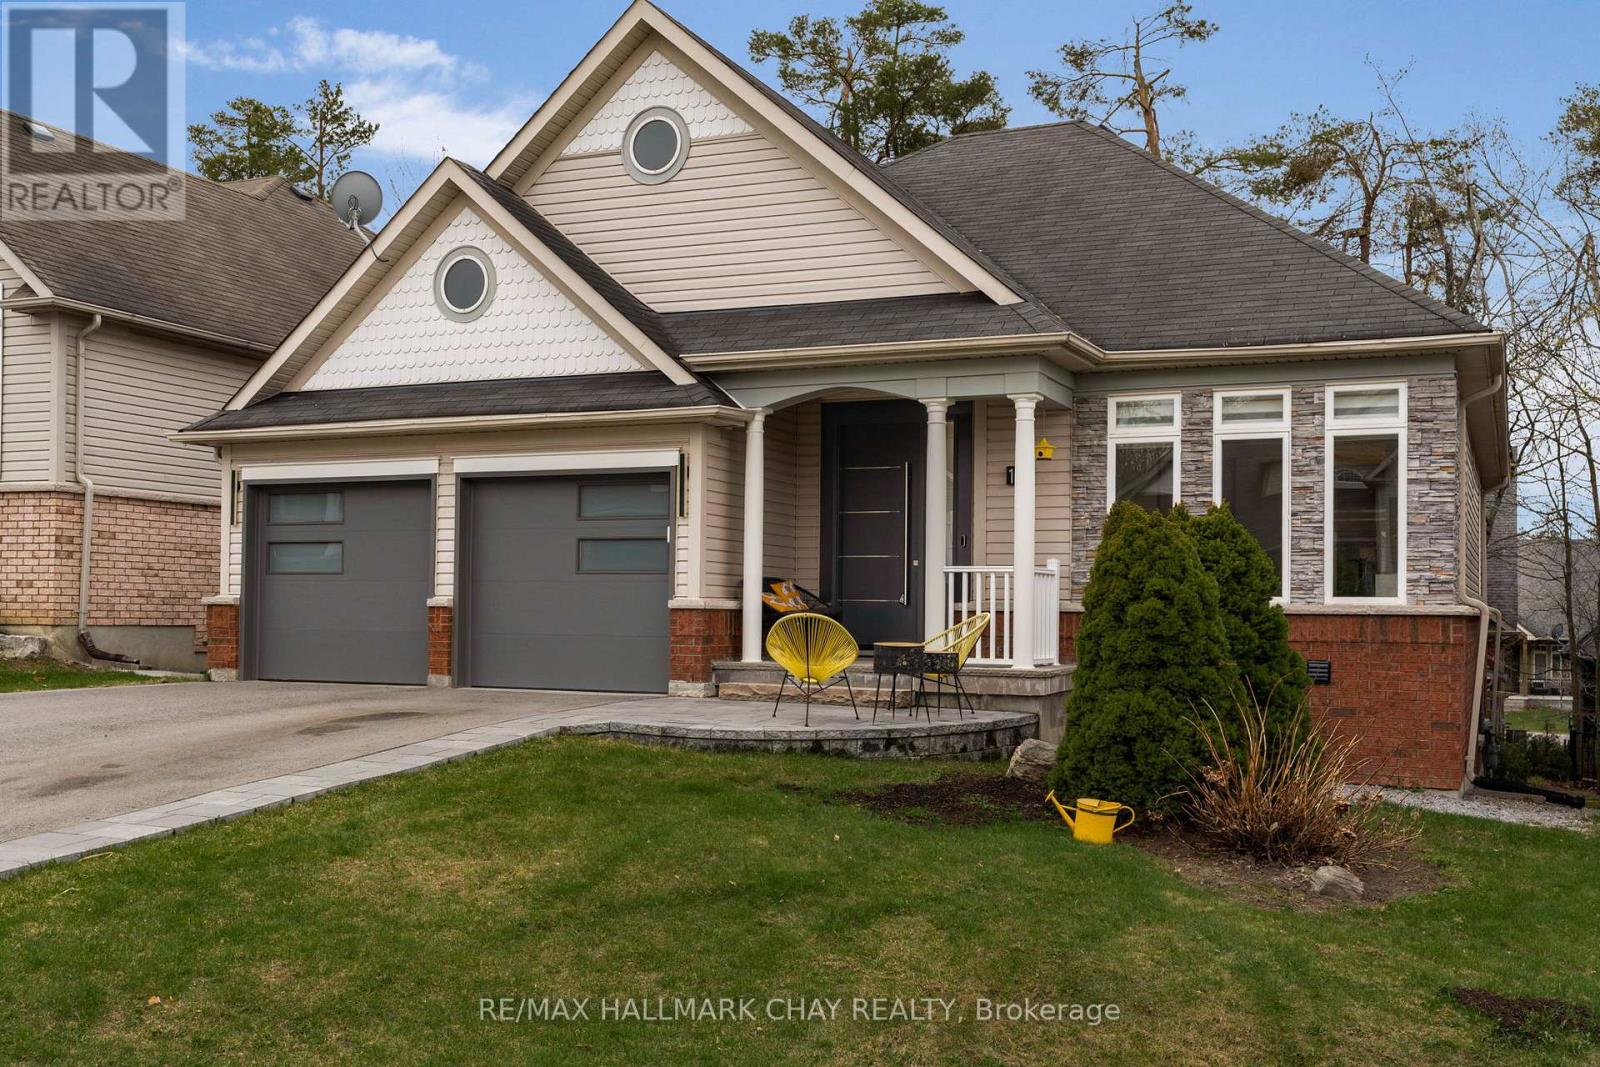
16 Oakmont Avenue
Oro-Medonte, Ontario
Fully Renovated From Top To Bottom In The Heart Of Horseshoe Valley! This Turnkey Home Features New Hardwood Flooring, Designer Lighting, Custom Feature Walls, A Stunning Kitchen With Premium Built-In Appliances, Updated Bathrooms With Heated Floors And Glass Walk-In Showers, New Washer & Dryer, Exterior Interlock, And A Custom Front Entry Door.The Fully Finished Walkout Basement Adds Exceptional Value With In-Law Suite Or Secondary Living Space Potential, Offering A Kitchenette, Separate Laundry, Two Bedrooms, Full Bathroom, And Private Walkout Access.Located Minutes From Horseshoe Resort, Vettä Nordic Spa, Golf, Skiing, Trails, And Outdoor Recreation. A Rare Opportunity To Own A Fully Updated Home In One Of Simcoe County's Most Desirable Lifestyle Communities. (id:55499)
RE/MAX Hallmark Chay Realty

79 Main Street S
Haldimand, Ontario
Check out this tastefully presented, well priced character filled home & property situated in the heart of Hagersville - a super friendly, rural rooted town with incredible community spirit enjoying close proximity to schools, churches, public park, town pool, skate board park, downtown shop sand eateries - relaxing 30 minute commute to Hamilton, Brantford & Hwy 403. The freshly painted, redecorated 1.5 storey brick home is positioned proudly on huge 0.21 acre serviced lot(62ft x 150ft) surrounded by mature trees & foliage ensuring natural privacy. Gleaming original hardwood flooring, period woodwork, trim & baseboards compliment the 1,395sf of above grade living space with timeless charm. Inviting front landing provides entry to comfortable living room boasting street facing picture window - leads to functional kitchen - then segues to formal dining room - continues past convenient 2pc bath & laundry station completed with attractive, pine accented rear sun room includes walk-out to large entertainment deck & user friendly back yard. Ultra spacious primary bedroom highlights bright upper level featuring 2 additional bedrooms &4pc bath includes newly installed tub surround. Let your imagination run rampant with endless design possibilities to finish 815sf unspoiled basement - housing efficient n/gas hot water/boiler heater & updated 100 amp hydro service on breakers. Noteworthy extras - all appliances, vinyl clad windows, asphalt roof shingles and oversized paved double driveway. Lockbox for showing ease - immediate possession available. Attractive & Affordable property - large lot is ideal for young families wanting to raise their children in wholesome small town environment - or - great price is perfect for 1st time Buyers looking to purchase a value packed quality product. No disappointments here! (id:55499)
RE/MAX Escarpment Realty Inc.
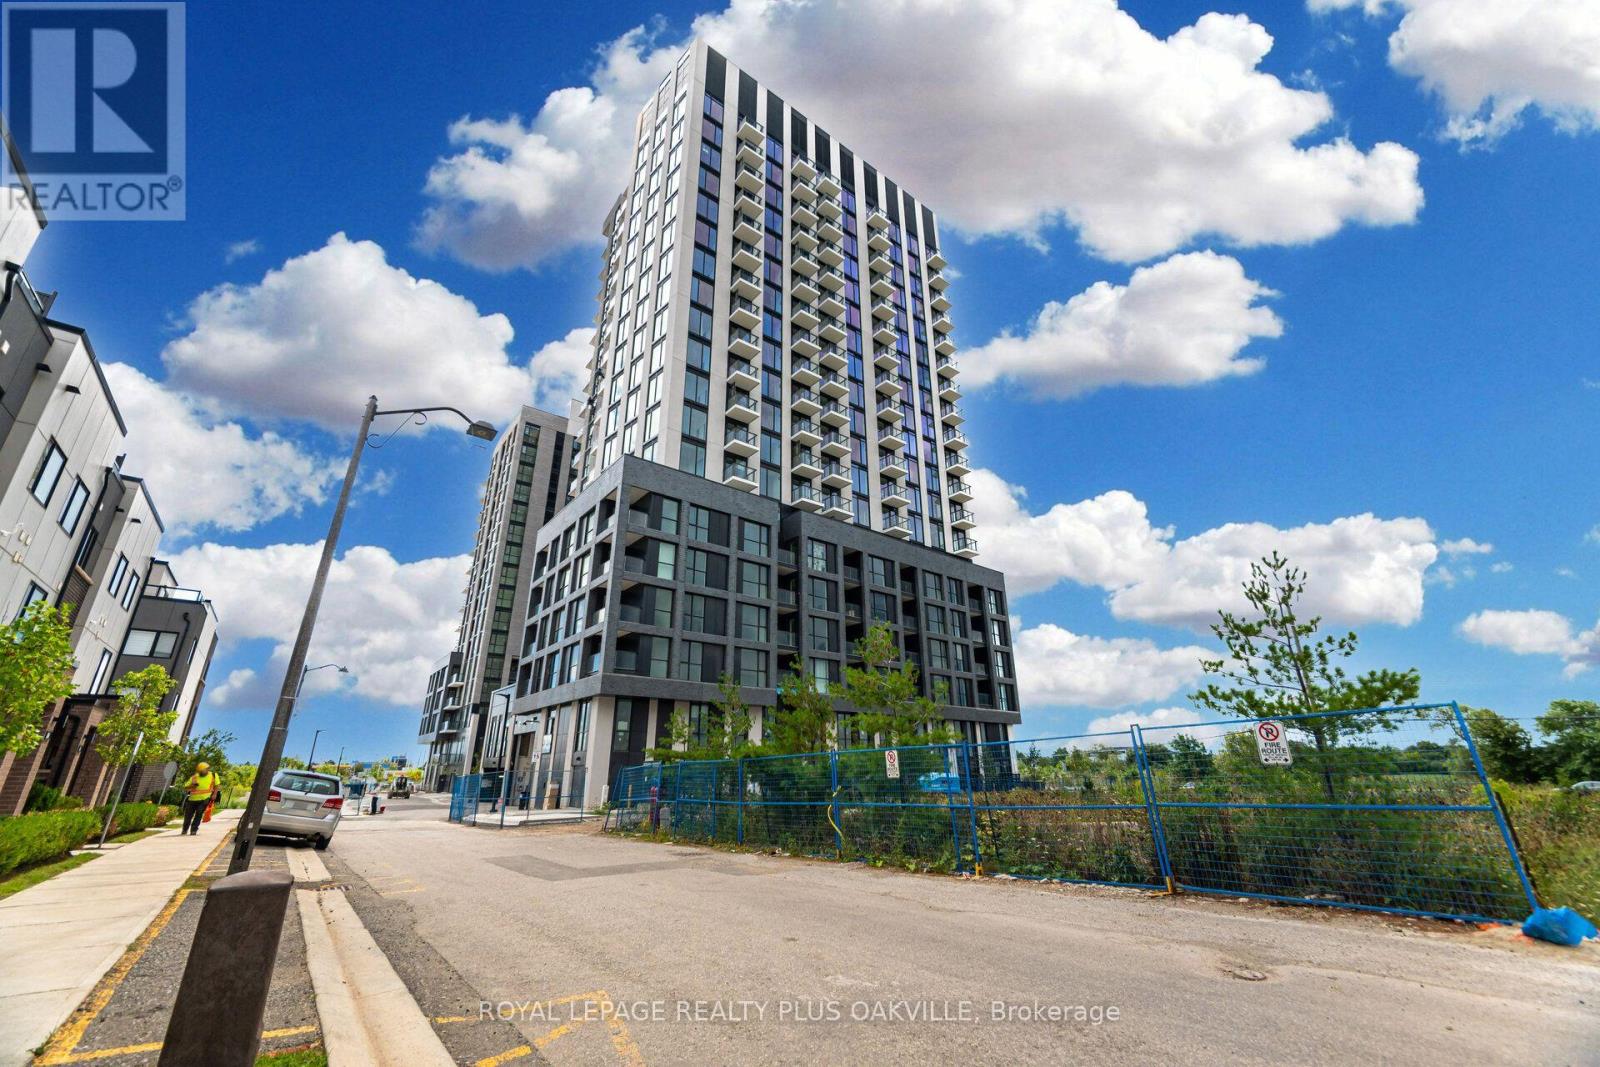
1509 - 3079 Trafalgar Road
Oakville, Ontario
Amazing new Minto 1 + DEN Condo corner unit with floor to ceiling windows and corner private balcony overlooking pond and unobstructed SEViews of City Skylines! Sun drenched and spacious with luxury vinyl throughout, S/S Fridge, Stove &rangehood plus built-in microwave & built-indishwasher! Hardly lived in with modern finished. Minto's North Oak condominium living comes with fabulous amenities like main floor workinglounge and meeting rooms, multiple party rooms, games room, craft room for kids, exercise room and yoga room, out door barbecue are andsecurity/concierge !!Conveniently located steps to Longos, Walmart, LCBO and more shopping. Quick access to highways 403, 407 and QEW!Quick drive to Oakville GO! Will not disappoint! (id:55499)
Royal LePage Realty Plus Oakville
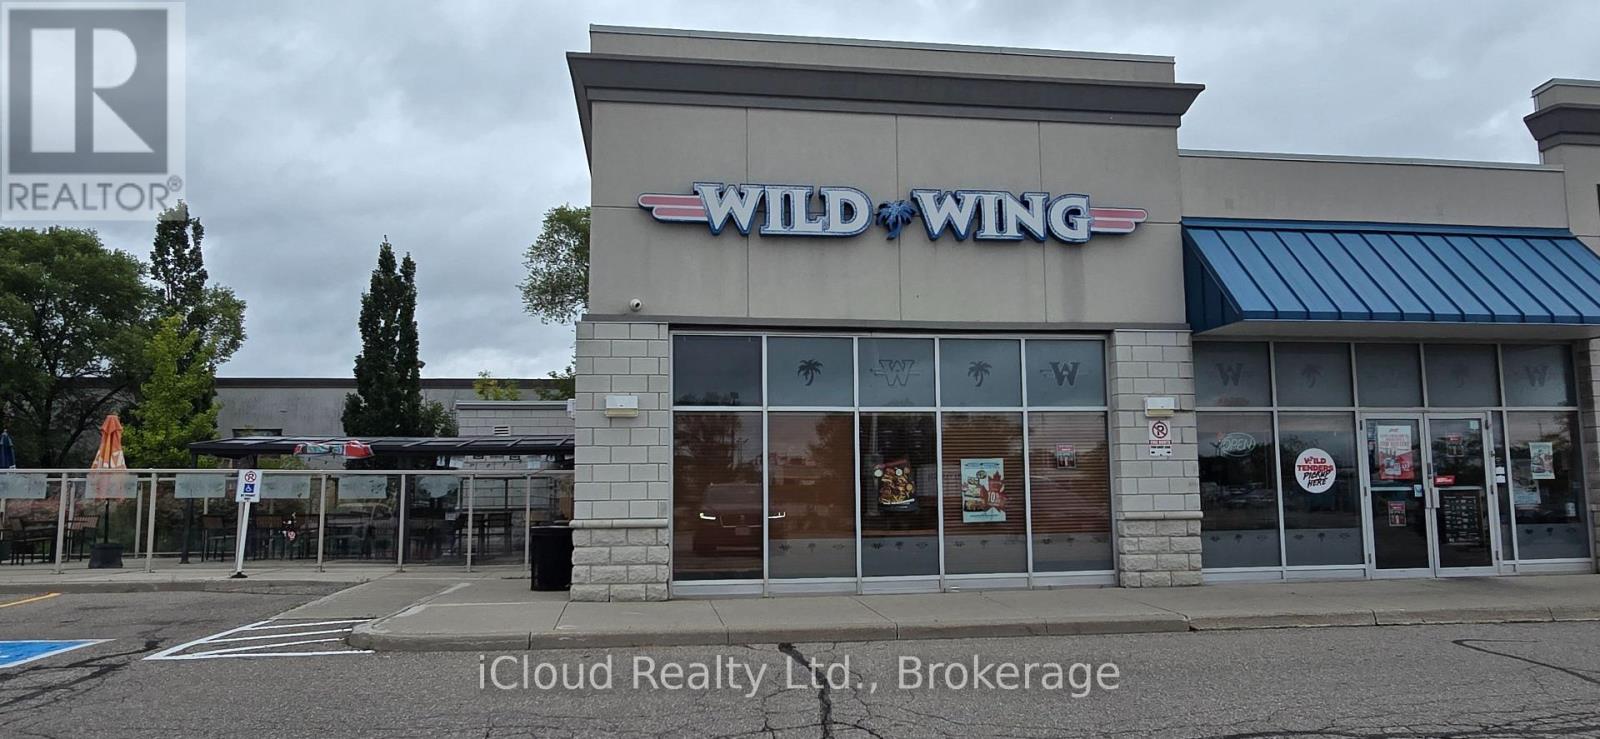
1 And 2 - 1557 The Queensway
Toronto, Ontario
Rare opportunity to acquire an established Wild Wing Sports Bar & Restaurant in a prime, high traffic location near Ikea. The approximately 2,500-square-foot restaurant seats 88 guests with Patio for additional 48, and offers excellent visibility, convenient access, and ample parking. The business features a fully equipped commercial kitchen, licensed bar, multiple television screens, spacious dining area, and a vibrant atmosphere suitable for sports viewing, family dining, celebrations, and community gatherings. Sale includes seller-owned equipment, leasehold improvements and Wild Wing franchise rights, subject to franchisor approval and the applicable transfer fee. The business is suitable for a buyer requiring financing and offers additional opportunities through catering, private events, delivery platforms, takeout, corporate functions, and local marketing initiatives. Further information is available to qualified purchasers on a confidential basis. (id:55499)
Icloud Realty Ltd.
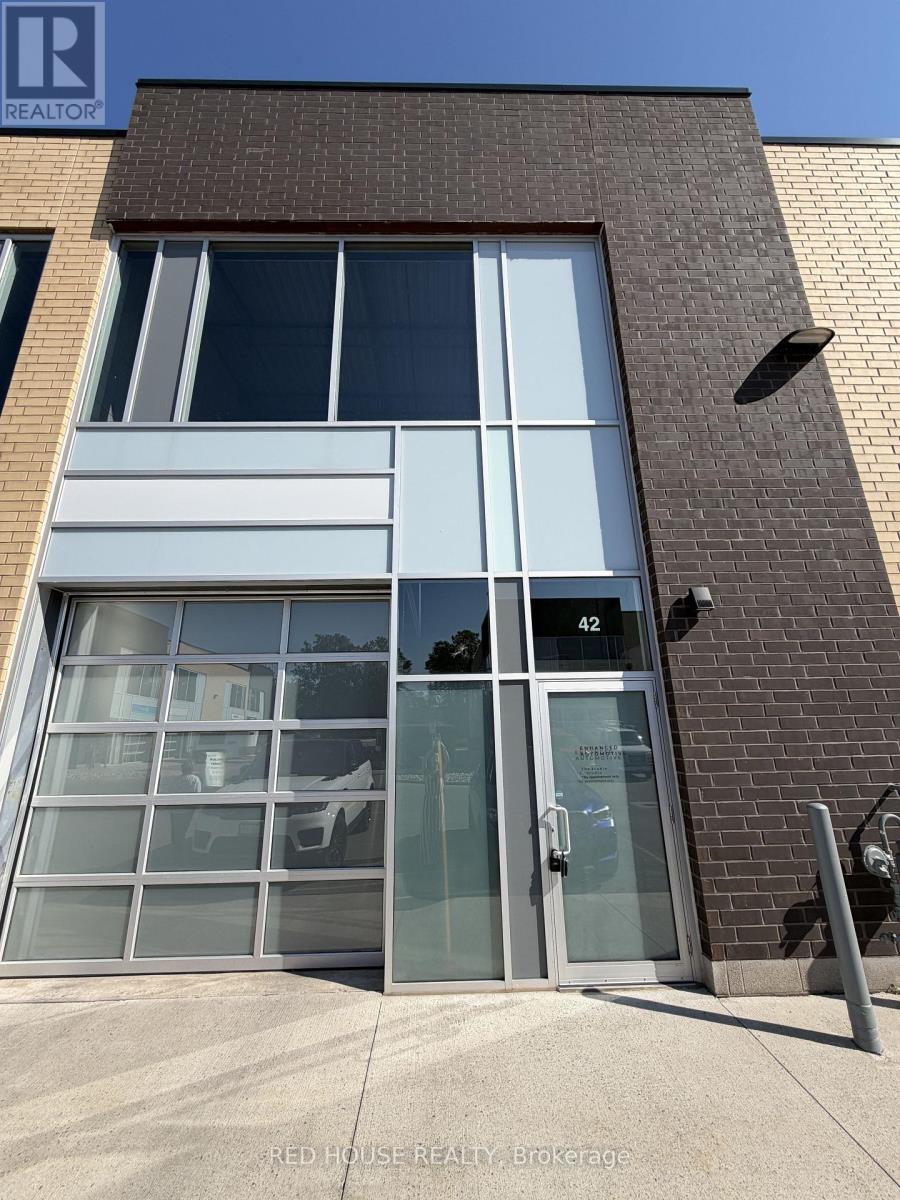
42 - 1160 King Road
Burlington, Ontario
An exceptional 1,153 sq ft industrial unit in the sought-after King Road Industrial Center - a modern, professionally managed complex built in 2020 with quick access to the QEW, 403 and 401. This ground-floor, grade-level unit boasts an impressive 22 ft clear ceiling height and a striking translucent glass drive-in shipping door that floods the space with natural light all day long. Features a built-in, generously sized washroom for added convenience. Durable tile flooring and clean epoxy-coated concrete throughout offer a polished, functional shop environment ready to be customized to your vision. Perfectly suited for light industrial, warehousing, distribution, or automotive use. Ample on-site parking for staff and visitors. $3,250/month net; tenant responsible for TMI, condo fees, and utilities. A fantastic opportunity to secure space in one of Burlington's premier industrial condo developments! (id:55499)
Red House Realty
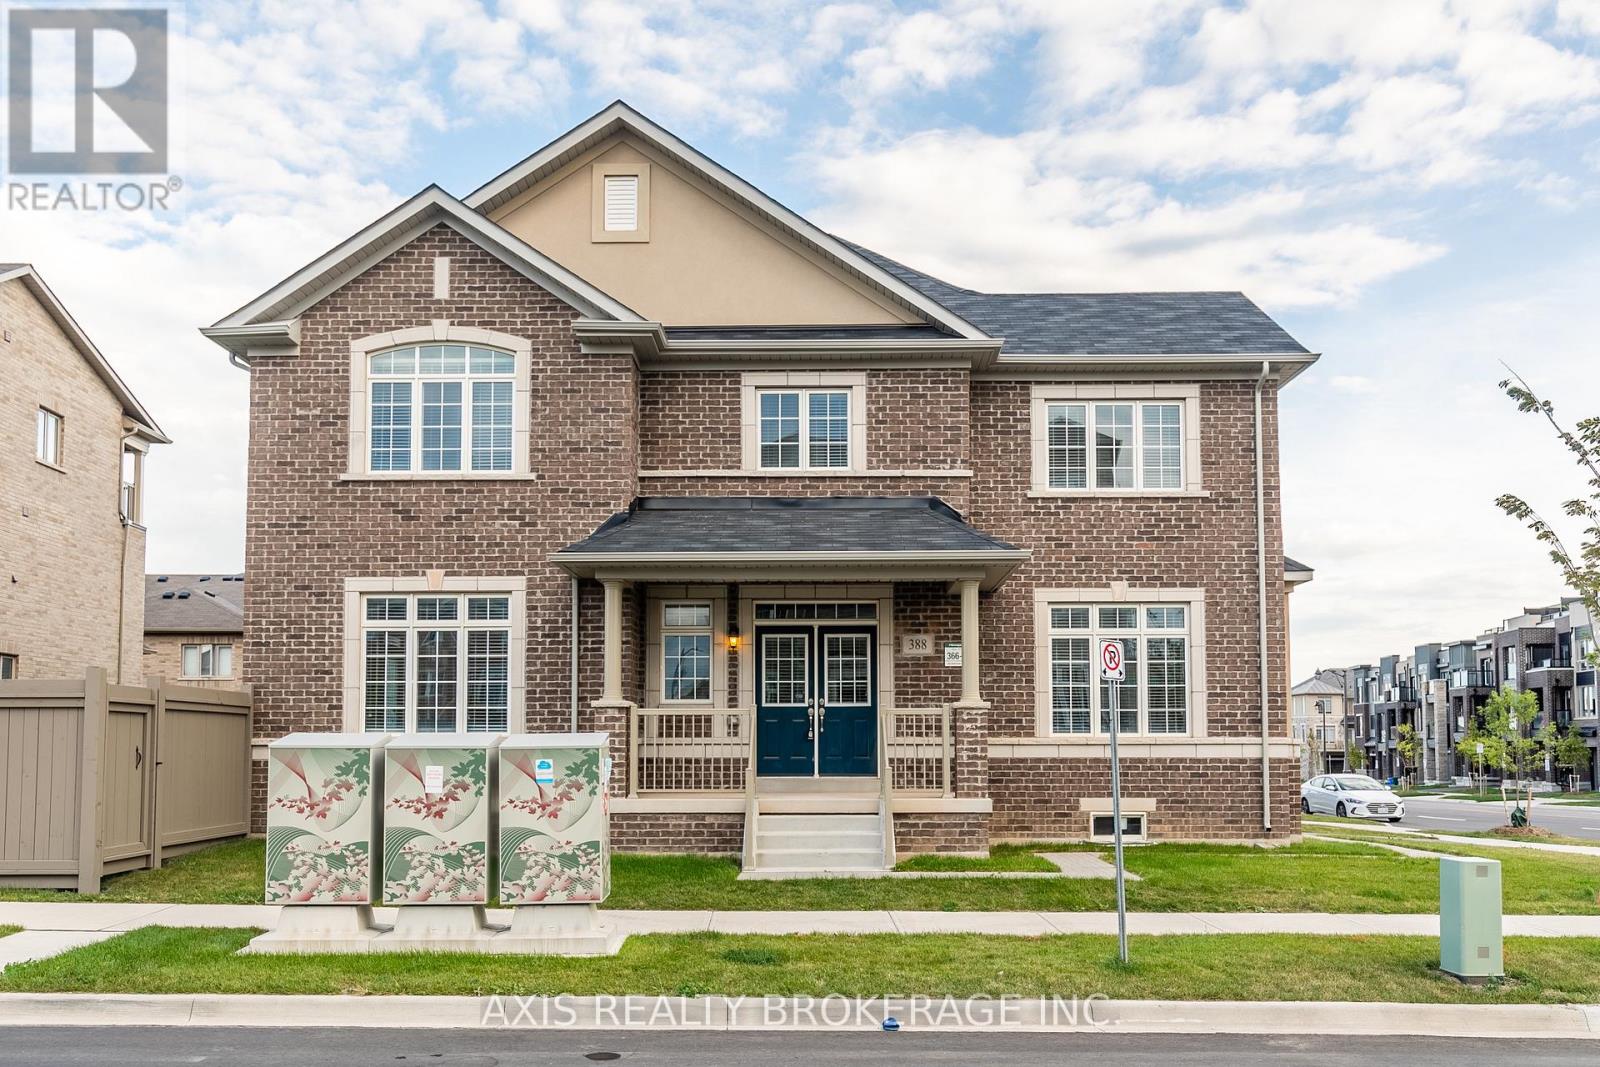
388 Grindstone Trail
Oakville, Ontario
Beautiful freehold end unit townhome like semi detached in one of Oakville's most desirable family-friendly communities. Offering approx. 2300 sq.ft., this bright and spacious 3-bedroom, 3-bath home features an open-concept layout with upgraded laminate flooring, oak staircase, and large windows for abundant natural light.The modern eat-in kitchen includes stainless steel appliances, a centre island, and ample cabinetry, flowing seamlessly into the living and dining areas-perfect for everyday living and entertaining. A versatile front space is ideal for a home office or flex use.The primary bedroom offers a walk-in closet and ensuite with glass shower, while two additional generously sized bedrooms provide excellent space for family or guests. Enjoy direct garage access and a functional layout designed for comfort and convenience.Located close to top-rated schools, parks, shopping, highways, and all amenities. Move-in ready and perfect for families or professionals. (id:55499)
Axis Realty Brokerage Inc.
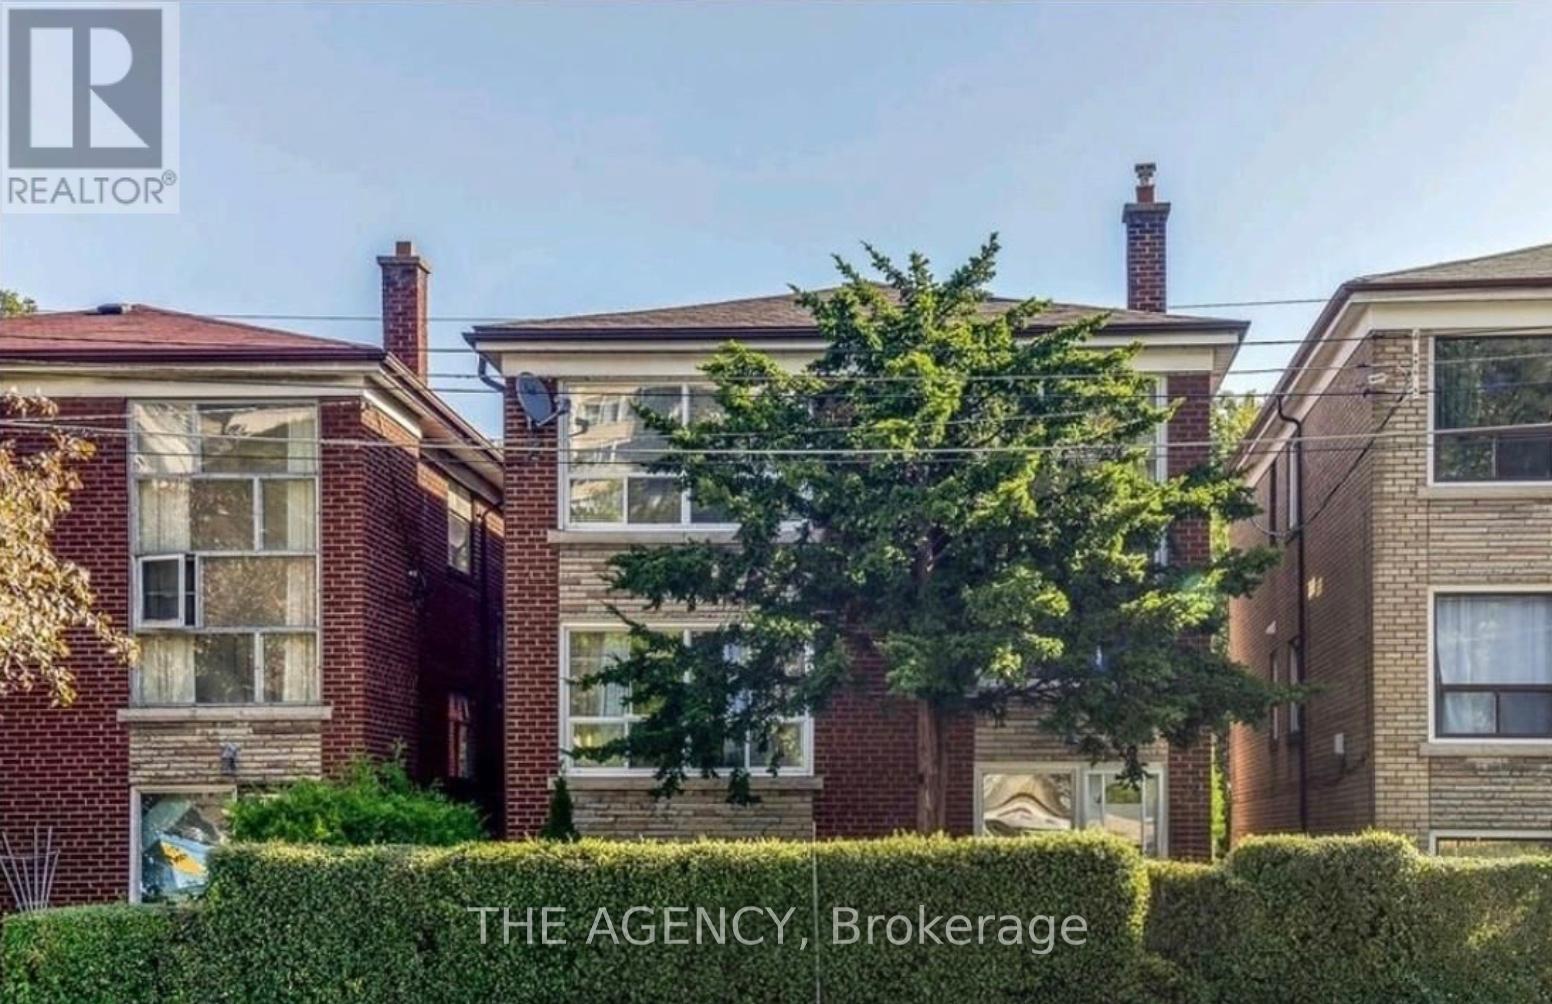
1 - 75 Keele Street
Toronto, Ontario
Discover the best of High Park living in this bright and spacious 2-bedroom suite with a brand new renovated bathroon, tucked inside a charming detached triplex in one of Toronto's most sought-after neighbourhoods. Just steps from Keele Subway Station and minutes to the vibrant shops, cafés, restaurants, and everyday conveniences of Bloor West Village, you'll enjoy the perfect balance of urban convenience and community charm.Filled with natural light and thoughtfully designed, this inviting home offers rare access to both a front and backyard-creating a peaceful, suburban feel that's hard to find in the heart of the city. Whether you're enjoying your morning coffee outdoors or taking an evening stroll through High Park, this is a place you'll love coming home to. Some photos have been virtually staged to showcase the suite's full potential. Note the front and back yard are shared spaces, not exclusive. (id:55499)
The Agency
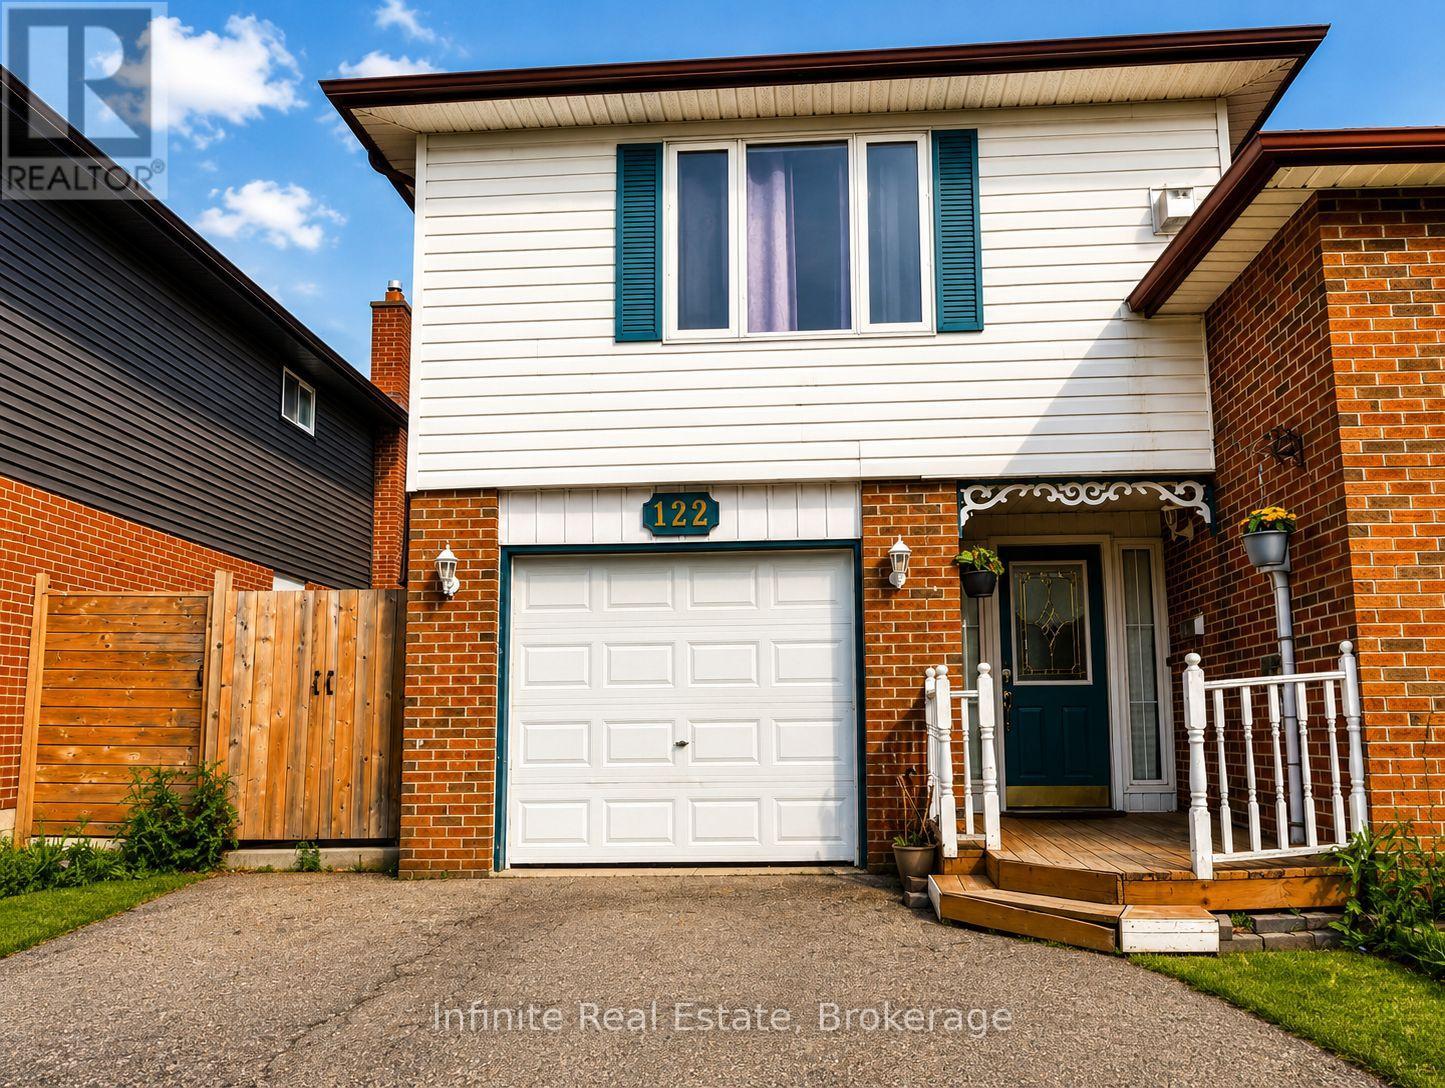
122 Parkview Drive
Orangeville, Ontario
Stunning 5-Bedroom Upgraded Detached Home! This elegant and modern 5-bedroom detached home offers an inviting and open concept layout on the main floor, perfect for families and entertaining. With meticulous upgrades throughout, this property is a true gem in a desirable location. Upgraded kitchen with beautiful quartz countertops, sleek modern under mount sink with mosaic backsplash. This how shows the true pride of homeownership! (id:55499)
Infinite Real Estate