
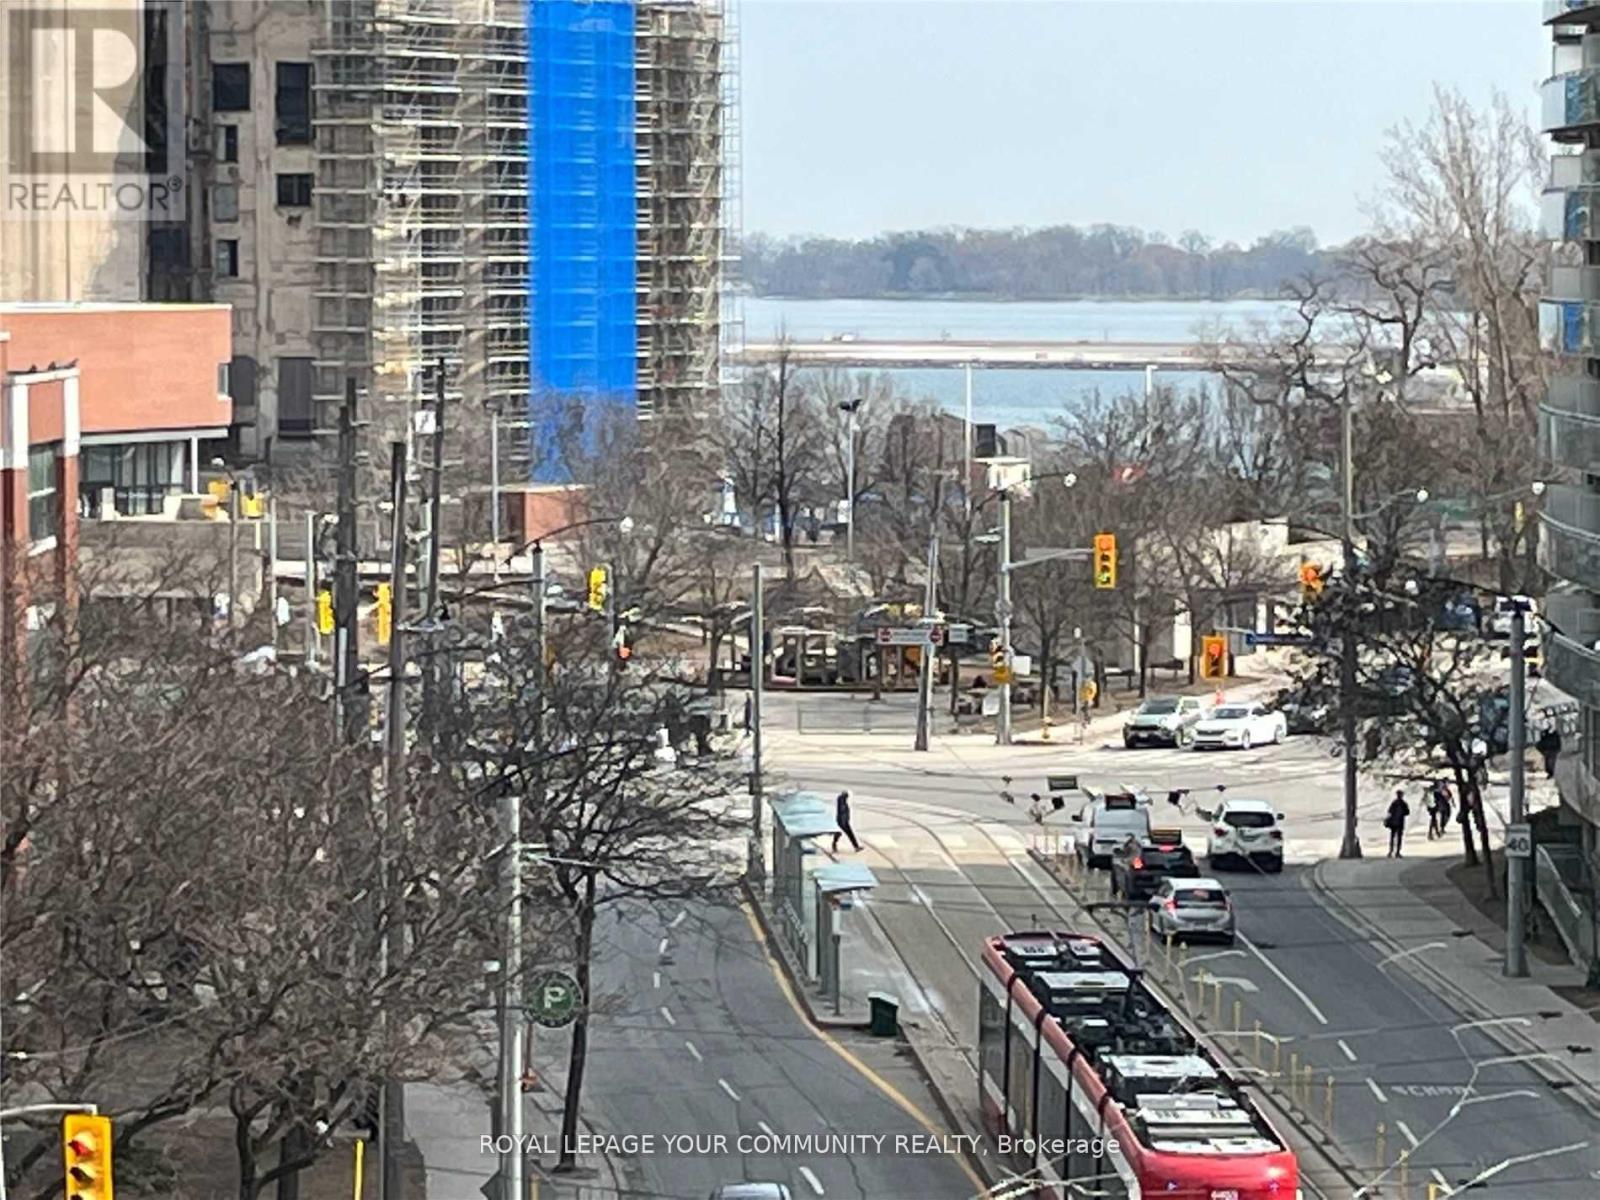
609 - 600 Fleet Street
Toronto, Ontario
Location! Location! Location! Welcome To The "Malibu"! This Beautiful Fully Furnished, Spacious, Airy & Bright Studio Apartment comes with all the furniture you see in the photos. Futon sofa turns into a bed. Unit Includes Utensils & Cookware. Balcony Overlooks Lake Ontario! Tenant To Pay Hydro. ***EXTRAS: Excellent Building Amenities Feature 24 Hr Concierge, Indoor Pool, Rooftop Sundeck With Beautiful Lake View, Billiards, Gym, Jacuzzi, Party Room And BBQ. Next To Loblaws, Shoppers Drug Mart, LCBO, Restaurants And Shops. TTC At Your Doorstep. (id:55499)
RE/MAX Your Community Realty
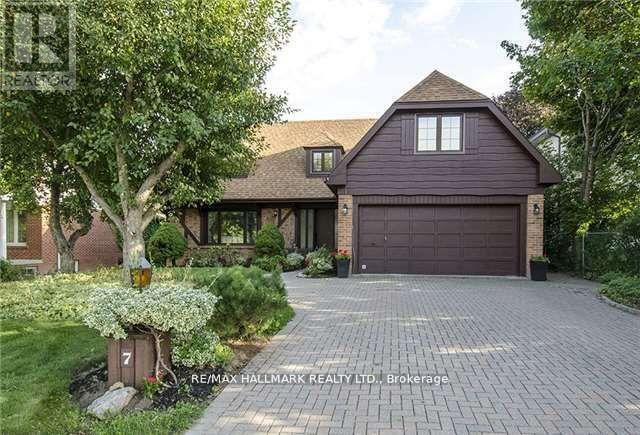
7 Nevada Avenue
Toronto, Ontario
Large, furnished, cozy 2 bedroom apartment (1,200 sq. ft.) with an open concept kitchen and bright family room. Includes: new washer & dryer, new fridge, stove, oven, microwave, central air conditioner and window coverings. Convenient location: quiet and safe neighbourhood, 10-minute walking distance to TTC, close to supermarket, shopping plaza, restaurants and park. Unit is in the lower level with a separate walk-out entrance that opens to a landscaped backyard with a patio and gazebo. Rent includes one parking spot and the tenant pays 1/3 of utilities. (id:55499)
RE/MAX Hallmark Realty Ltd.
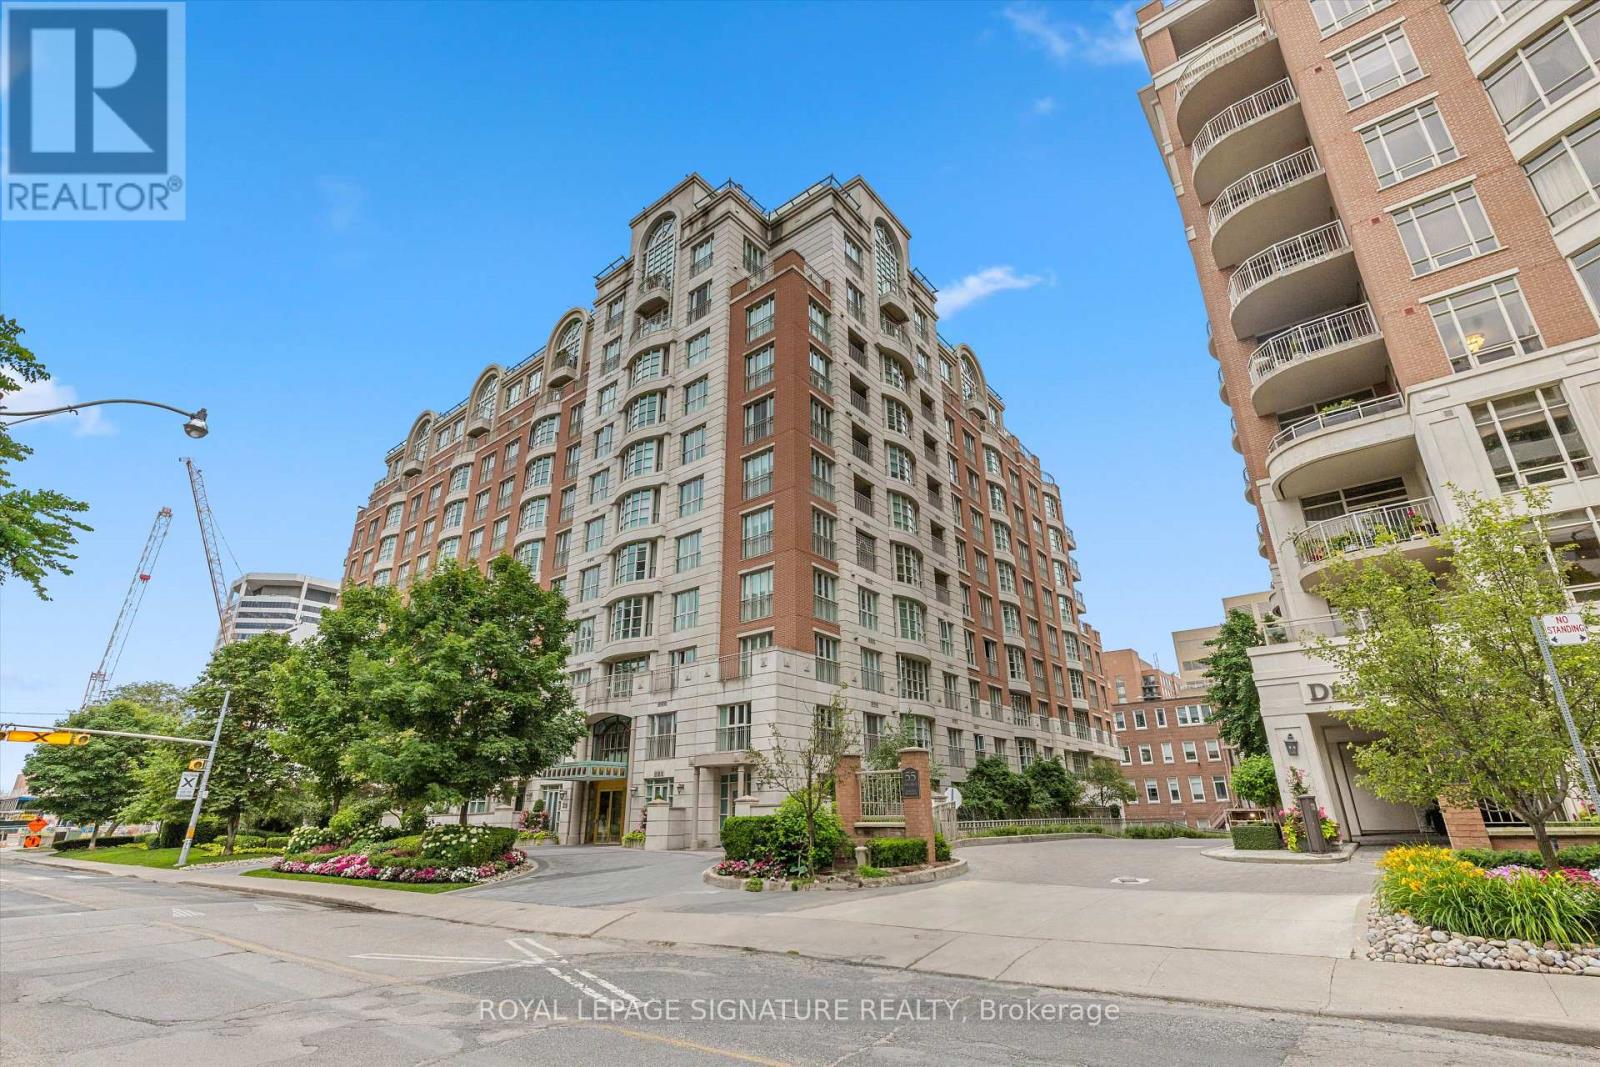
108 - 33 Delisle Avenue
Toronto, Ontario
Rarely offered 2-storey condo boasting over 2,300 sq ft of refined living space, complete with a spacious private front terrace perfect for entertaining or relaxing outdoor. This exceptional residence features 3 generously sized bedrooms, each with its own ensuite bathroom, plus a total of 3.5 baths for ultimate comfort and convenience.Thoughtfully updated with new hardwood flooring and a beautifully refined staircase, the home blends timeless elegance with modern upgrades. The functional layout offers both privacy and open-concept living, ideal for families or downsizers seeking space without compromise.Additional highlights include two conveniently located parking spots and ample visitor parking. The unit also offers the unique potential to be fitted with a pneumatic elevator, enhancing accessibility and long-term versatility.Ideally situated just steps to Yonge Street, subway access, upscale shopping, and top-rated restaurants, this location delivers unmatched urban convenience.Residents enjoy premium building amenities including a party room, meeting room, indoor pool, fully equipped exercise room, and a beautifully landscaped courtyard with BBQs. 24-hour concierge and security provide peace of mind, while porter service (11 AM 7 PM) adds an extra level of luxury for groceries and luggage.A rare blend of space, sophistication, and location this is condo living at its finest. (id:55499)
Forest Hill Real Estate Inc.
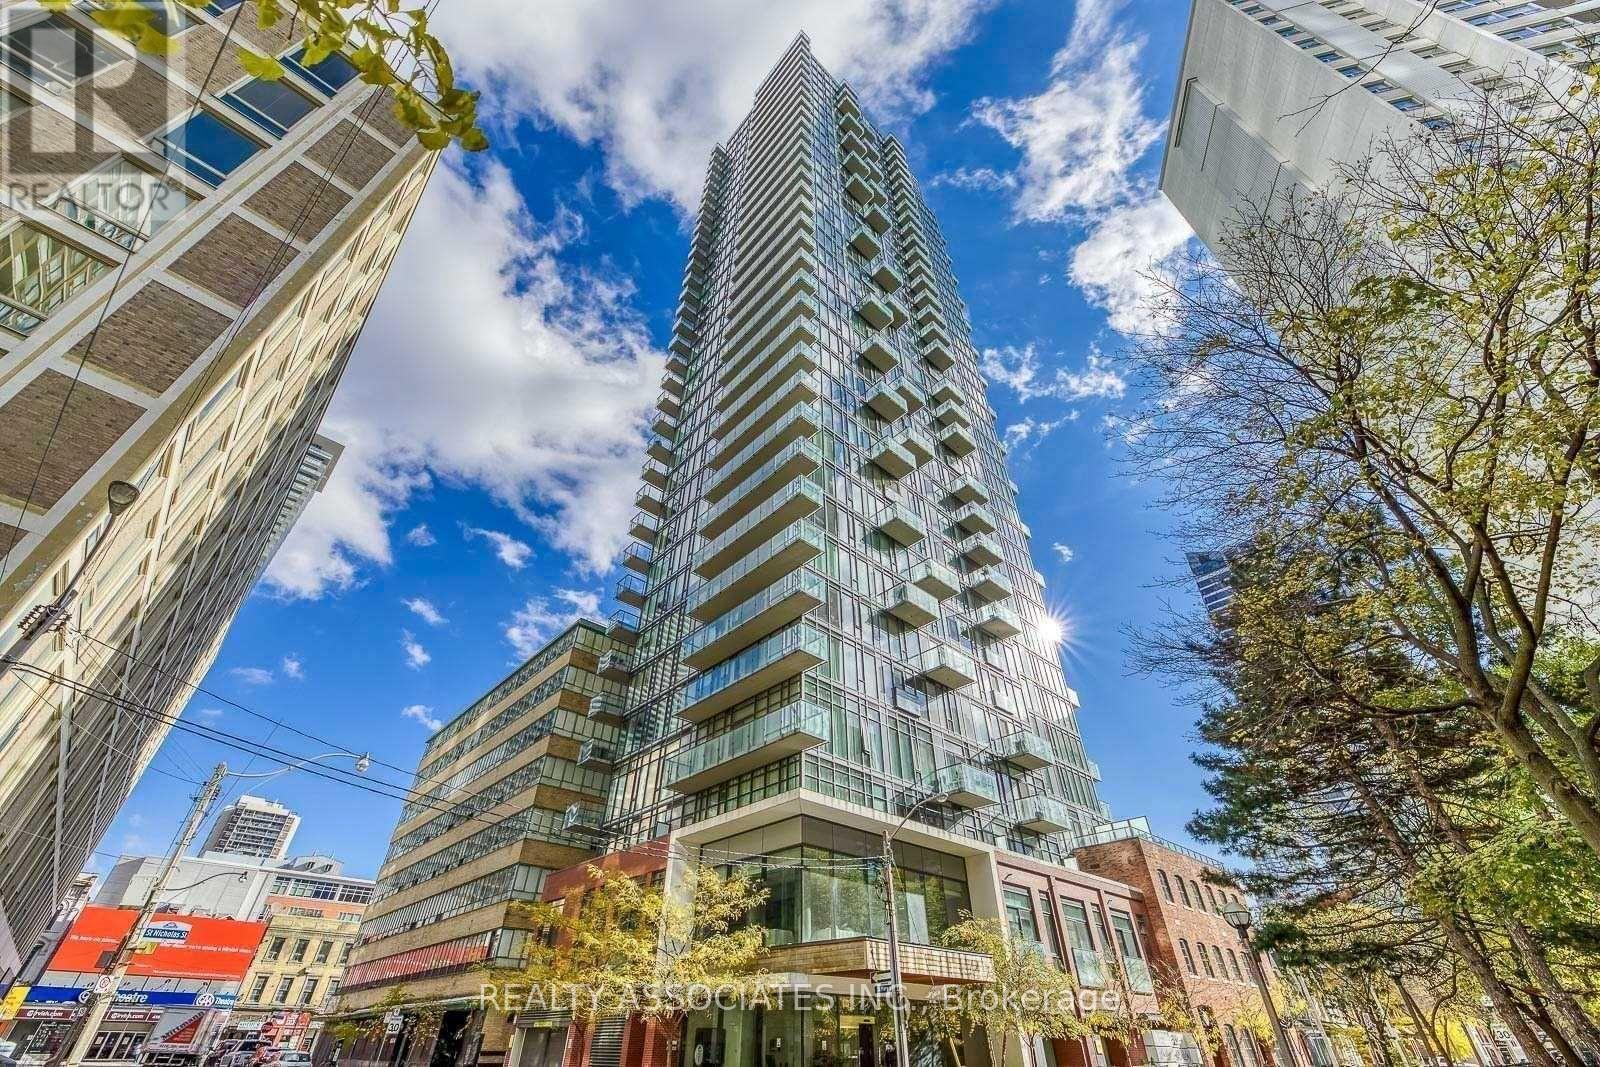
1605 - 75 St Nicholas Street
Toronto, Ontario
Luxury Condo Located At Bloor/Bay. 9 Feet Smooth Ceiling. Floor To Ceiling Window, Clear South/West View. Open Balcony, Rooftop Garden.Close To U, Of T. ,Subway , Ttc .Minutes To Shopping, Restaurants, Offices, Cafe. (id:55499)
Realty Associates Inc.
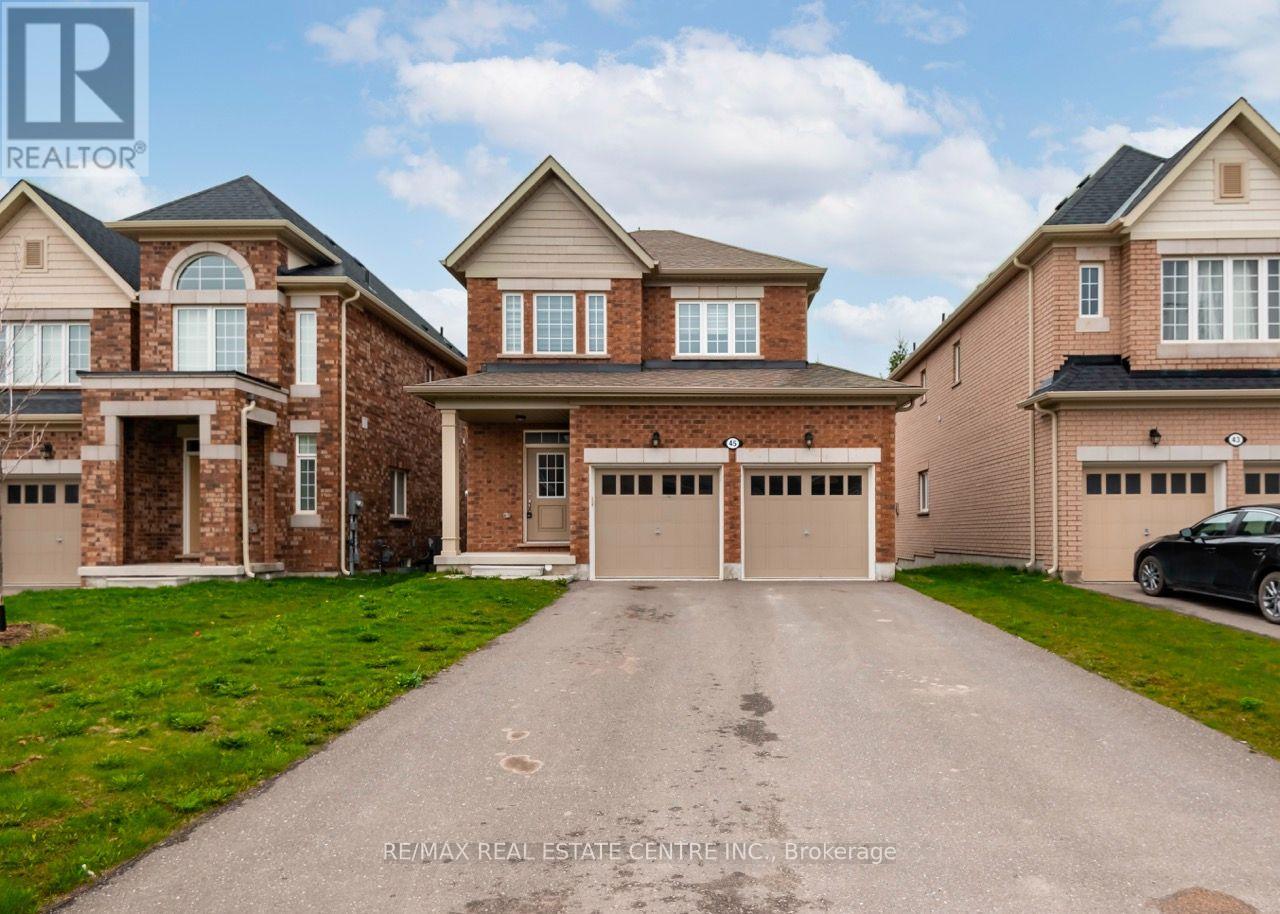
45 Rainey Drive
East Luther Grand Valley, Ontario
Welcome To This Well Appointed 3-Bedroom Family Home Featuring An Open Concept Layout With Kitchen Overlooking The Family Room. Great For Entertaining! Kitchen Is Equipped With Stainless Steel Appliances And A Walk Out To A Large Outdoor Living Space. Sizeable Bedrooms And A King-Sized Master Retreat And Spacious Master Ensuite! Situated In A Family-Friendly Neighbourhood Near Great Parks And A Great School. (id:55499)
RE/MAX Real Estate Centre Inc.
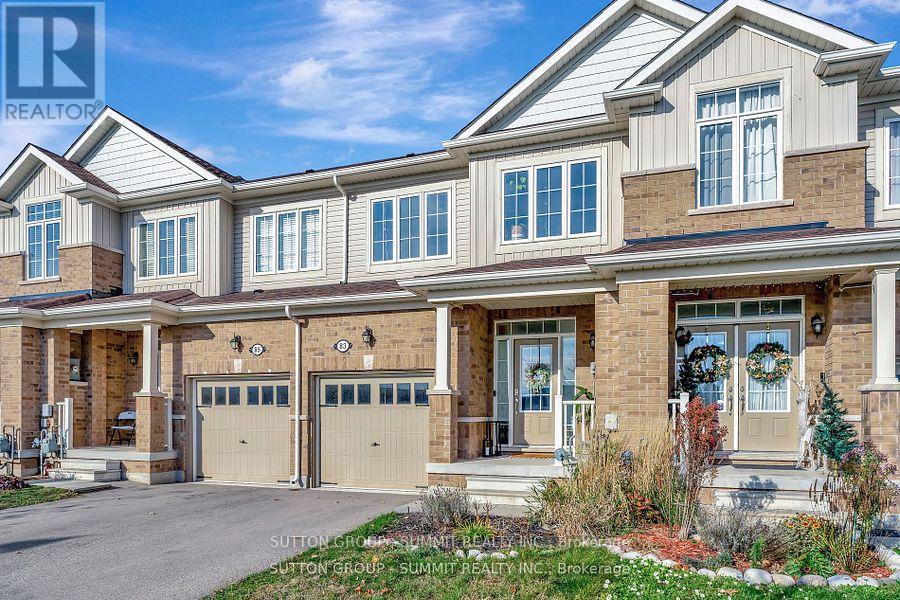
83 Hartley Avenue
Brant, Ontario
Stunning And Spacious 3-Bedroom, 2.5-Bathroom Townhome! Featuring A Well-Designed Layout With An Open-Concept Family Room, Kitchen, And Breakfast Area. Enjoy The Convenience Of A Walk-Through Pantry Connecting The Kitchen And Dining Area. The Home Boasts 3 Generously Sized Bedrooms, Including A Master Bedroom With Walk-In Closets. A Must-See! Stainless Steel Stove, Built-In Stainless Steel Dishwasher, Washer, And Dryer. Conveniently Located Close To Shopping, Schools, And Other Amenities, With Easy Access To Highways 403 And 401. (id:55499)
Sutton Group - Summit Realty Inc.
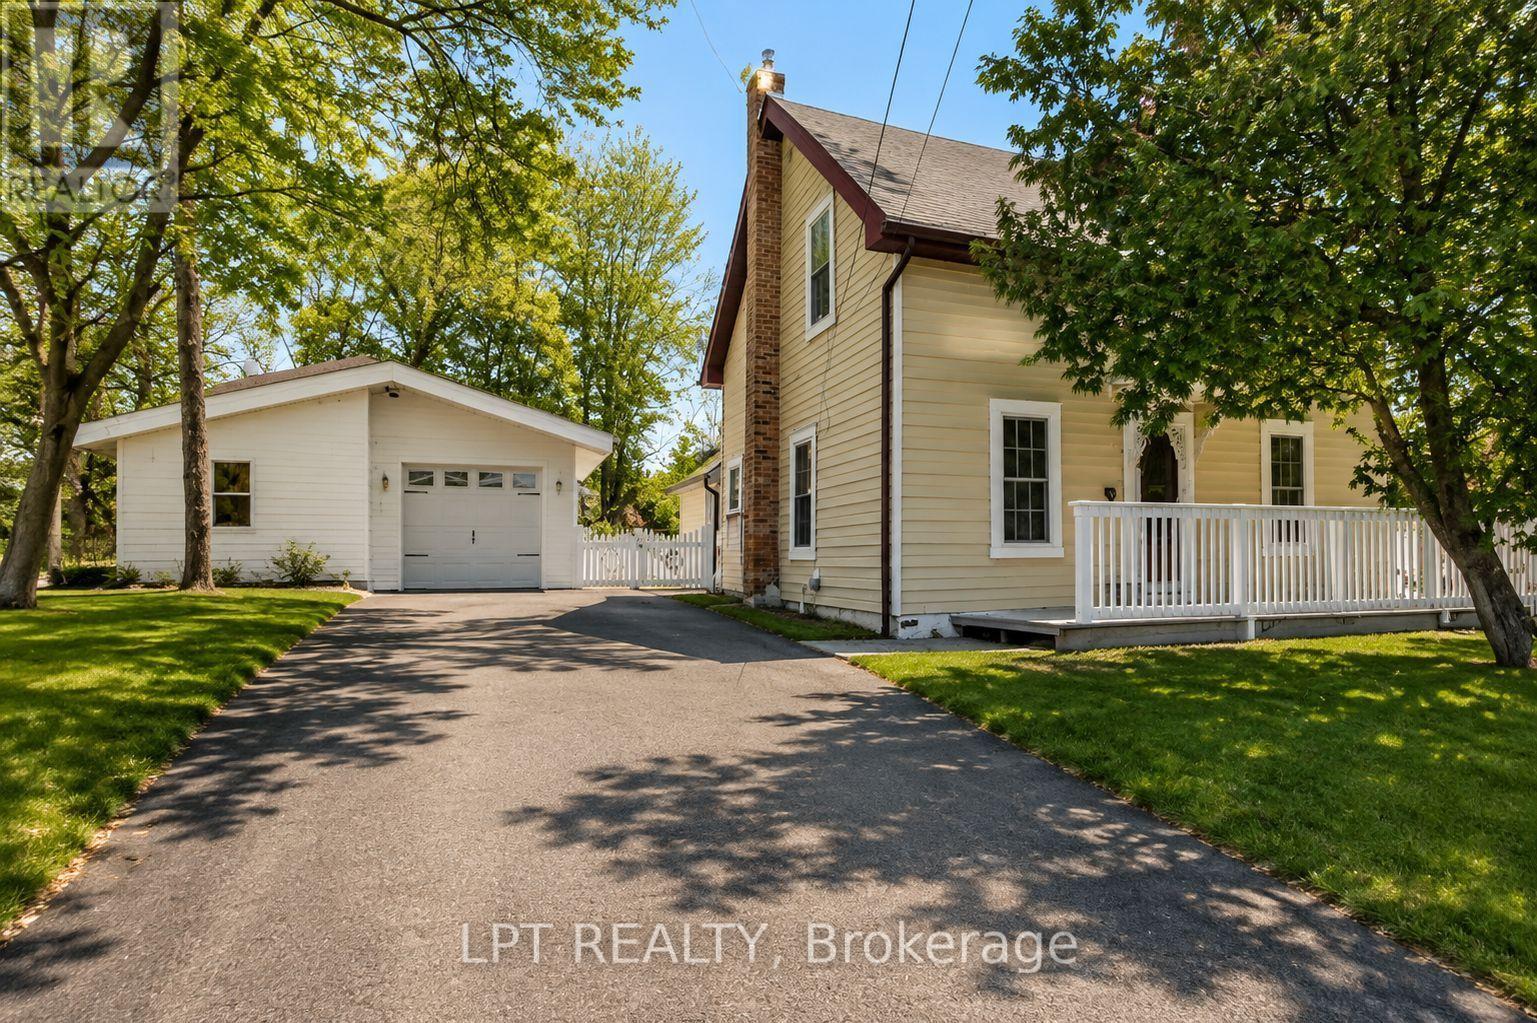
3472 Monck Road
Kawartha Lakes, Ontario
NEW PRICE. MORE VALUE. AND A SOLAR ADVANTAGE YOU WON'T FIND WITH MOST HOMES! Welcome to a charming 3-bedroom, 2-bathroom home in the heart of Norland, just steps from the Gull River, public beach, shops and local dining. Beyond its inviting small-town setting, this home comes with an impressive bonus: an OWNED solar panel system with a transferable grandfathered contract that has historically generated up to $6,500 annually-helping offset the cost of home ownership year after year. Inside, original maple hardwood floors on the main level and pine flooring upstairs give the home warmth and character. The bright, updated white kitchen features subway tile backsplash, GE Profile propane stove, dishwasher, double-door refrigerator and newer LG over-the-range microwave. A cozy wood stove adds another layer of comfort and charm to the main living area. Upstairs you'll find three comfortable bedrooms and a convenient 2-piece bathroom, with flexibility for family, guests or a home office. Improvements include a new furnace in 2024, owned electric hot water tank, new wood blinds and a 100-amp breaker panel. Outside, enjoy a fenced backyard with room for kids, pets, gardening and summer entertaining, plus a deck for barbecues and relaxing evenings. The detached garage provides approximately 1.5-car parking plus a heated, insulated workshop/hobby room-ideal for projects, storage or anyone who simply needs extra space. Walk to the Gull River for a swim, wander into the village, spend an afternoon in the workshop or relax in your own backyard. Whether you're a first-time buyer, downsizer or looking to trade city life for the Kawarthas, this property delivers character, location, usable space and an income-producing solar advantage that's difficult to duplicate. At its new price, this is Norland's most interesting value. Come see it for yourself - your Kawartha lifestyle starts here! Some photos have been digitally enhanced/altered. (id:55499)
Lpt Realty
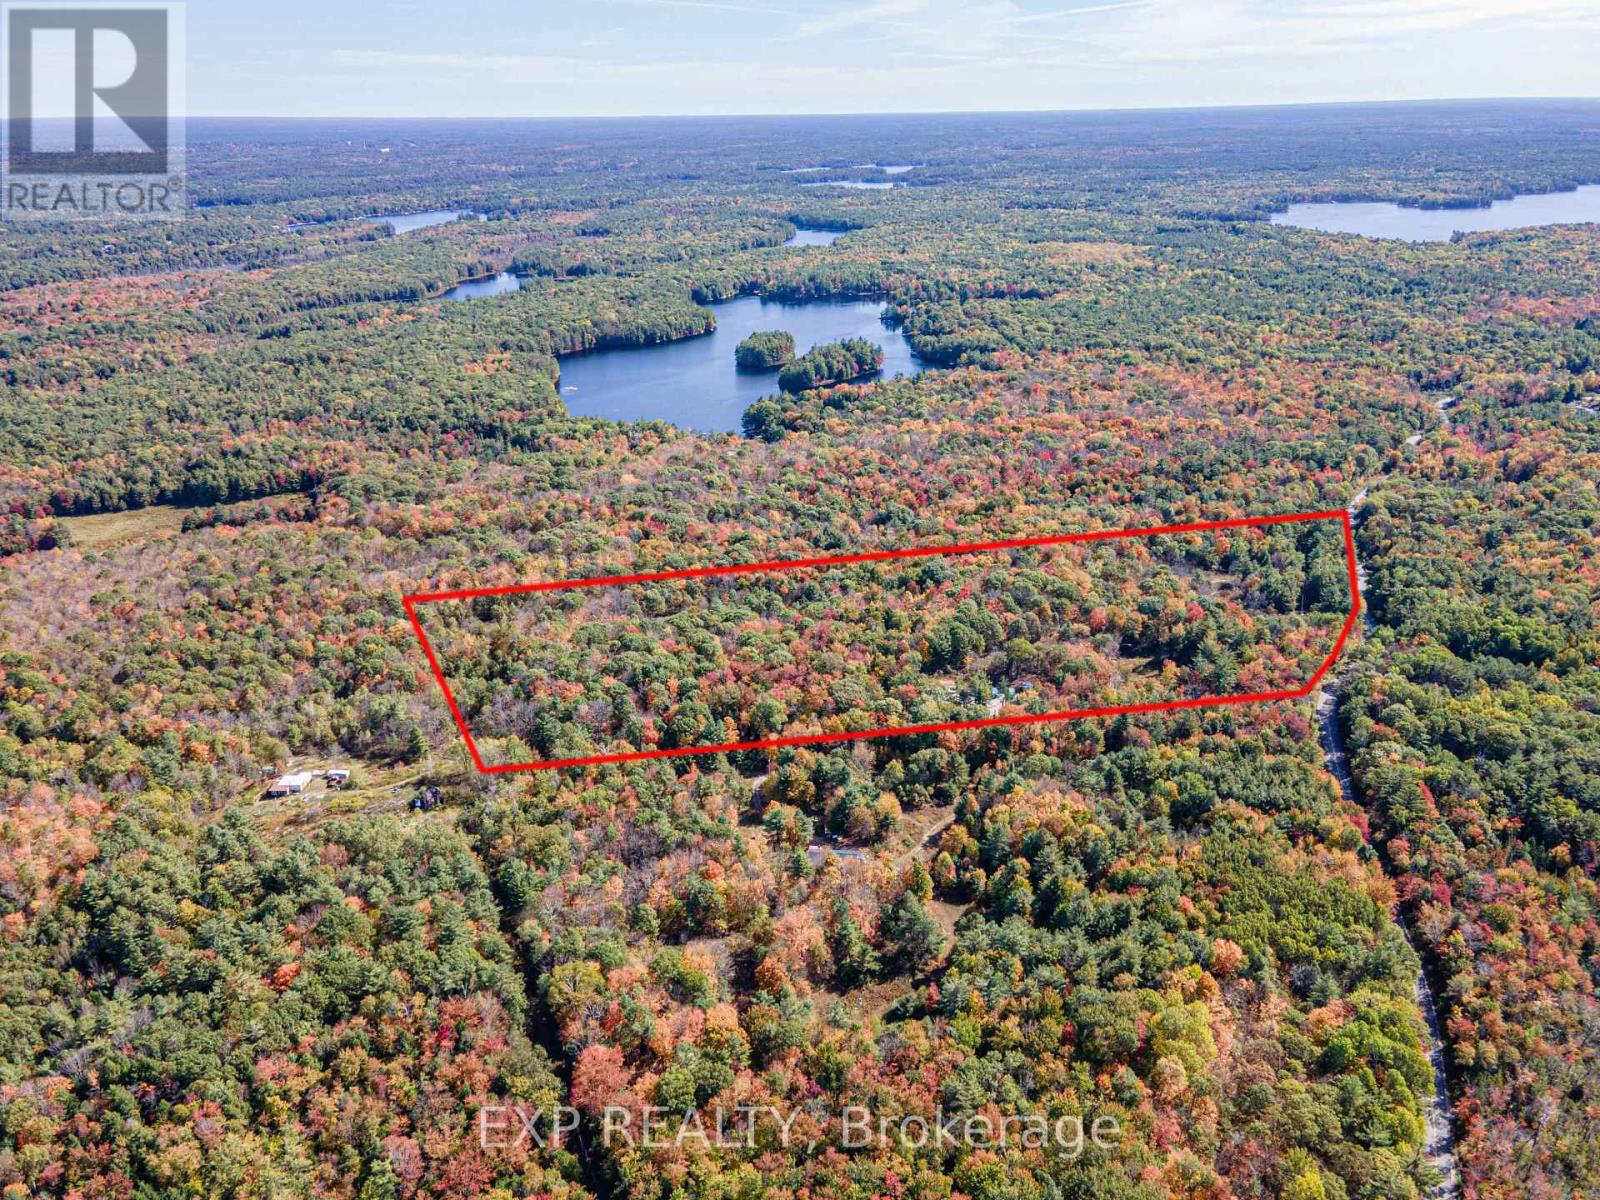
3124 Southwood Road
Gravenhurst, Ontario
MOTIVATED SELLER! PRICE REDUCTION!!! QUICK CLOSING & Make 2026 the year you build the home you've always dreamed of. This exceptional 21.42-acre building parcel offers a rare opportunity in the Gateway to Muskoka, set on a year-round, municipally maintained paved road and close to Morrison Lake, Torrance Barrens Dark Sky Preserve, Gravenhurst, Bala, and all that Muskoka has to offer. The land features a gently sloping topography-ideal for building-with no blasting or challenging elevations required. Significant groundwork has already been completed, with over $100,000 in improvements, making this property truly turnkey for your vision. Highlights include approximately 950 feet of driveway, two separate entrances, and two cleared building areas: one designated for a residence and another with a large gravel pad perfectly suited for a shop or storage building. Additional features include a drilled well installed in Fall 2022, abundant red sand ideal for septic and foundation installation, and a hydro easement allowing for cost-effective electrical connection. Enjoy the natural beauty of Muskoka year-round, enhanced by an insulated and wired bunkie cabin for immediate use and enjoyment. A rare offering combining acreage, usability, and extensive improvements-this property is ready for you to build and enjoy. Muskoka is calling. Let's make it your home. (id:55499)
Exp Realty
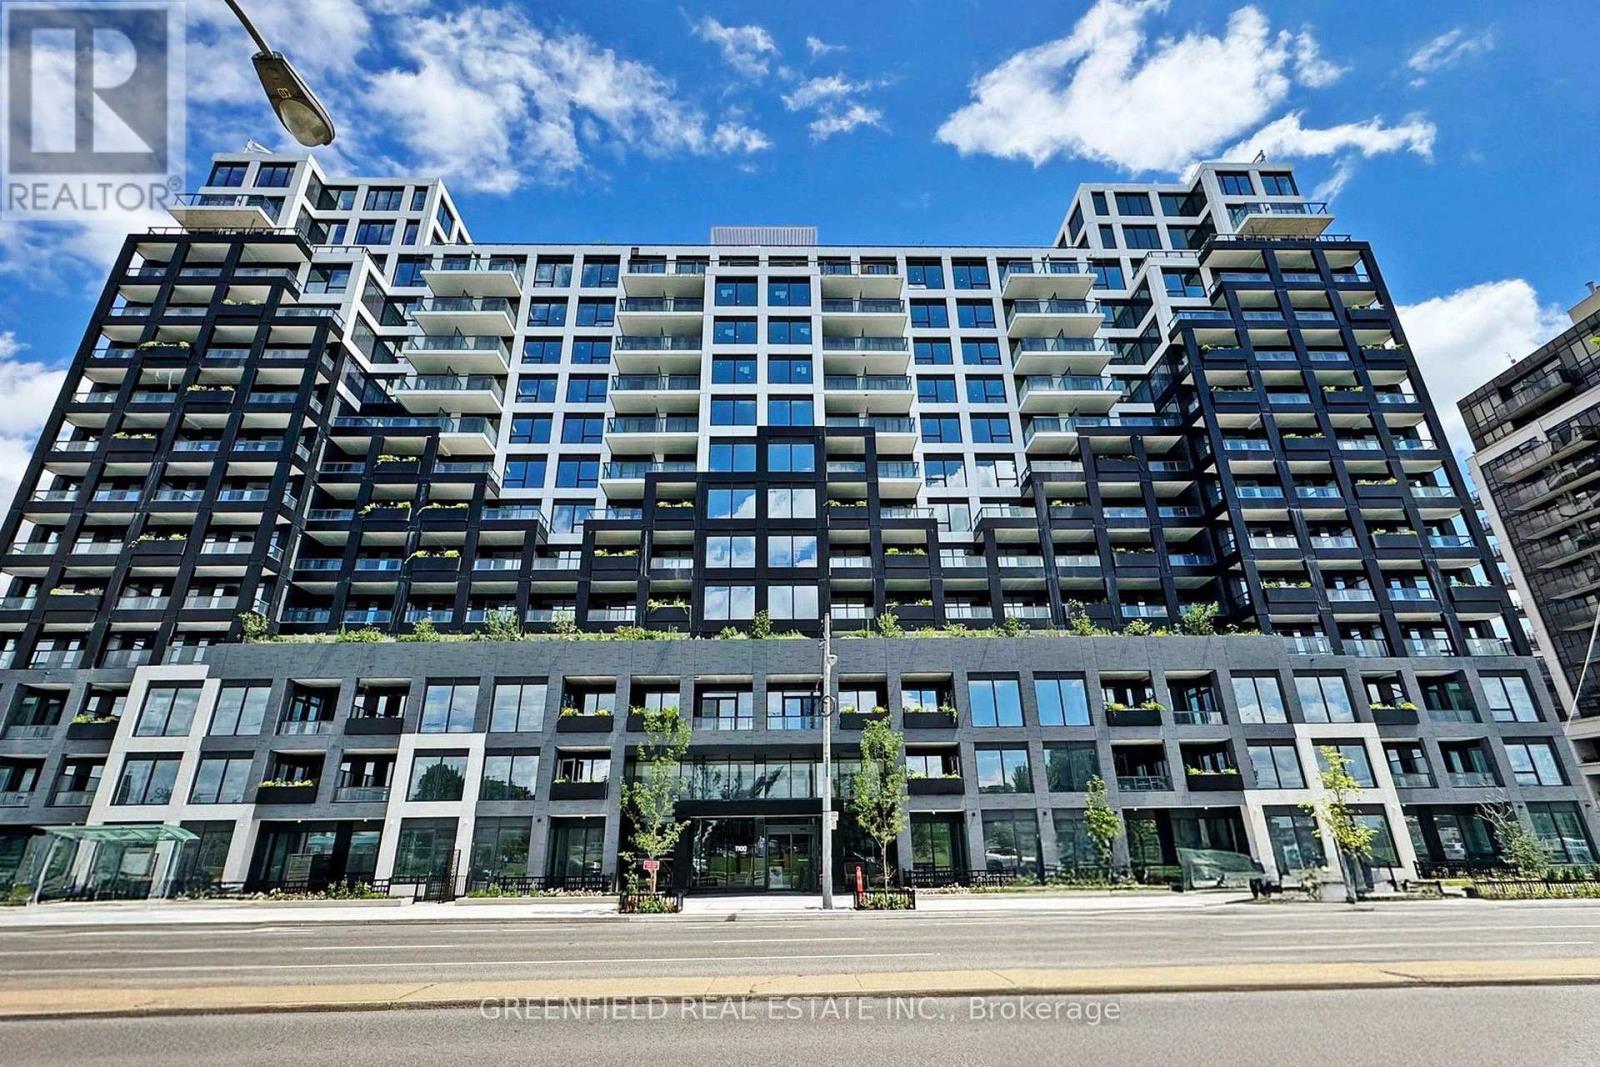
626 - 1100 Sheppard Avenue W
Toronto, Ontario
What a stunning unit! This spacious 3-bedroom, 2-bathroom residence offers a bright and beautifully designed living and dining area, complemented by a gorgeous modern kitchen. Enjoy two incredible outdoor spaces-a large south-facing terrace with views of the CN Tower, plus a second balcony off the kitchen, perfect for your morning coffee. With sweeping south and west exposures, the condo is filled with natural light throughout the day and offers beautiful sunset views in the evening. Live in a luxurious building with fantastic amenities, including an impressive rooftop entertainment terrace connected to a beautiful party room, a stylish fitness centre with a rock-climbing wall, dog grooming stations, an elegant lobby, meeting rooms, visitor parking, and so much more! The location is unbeatable-right at Sheppard West Subway Station and just minutes from Highway 401, Yorkdale Shopping Centre, grocery stores, coffee shops, restaurants, and everyday conveniences.Don't miss this incredible opportunity to own a beautiful 3-bedroom home in a luxury residence offering exceptional amenities, incredible views, and outstanding connectivity! (id:55499)
Greenfield Real Estate Inc.
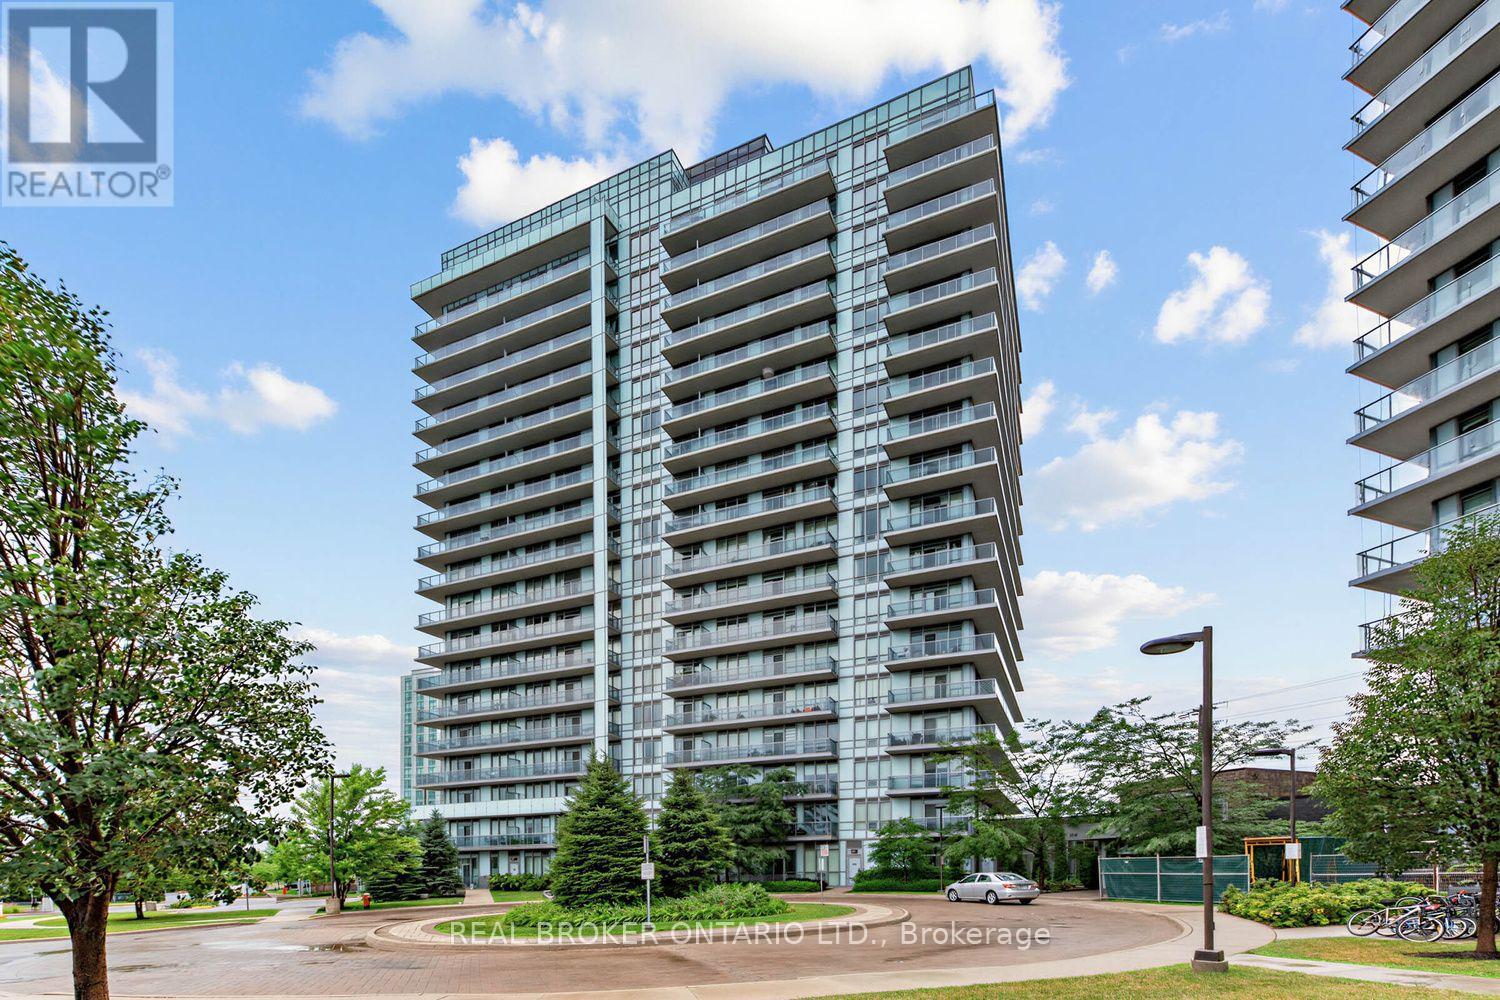
108 - 4633 Glen Erin Drive
Mississauga, Ontario
Welcome to Suite 108 at Downtown Erin Mills! A 720 square foot corner suite offering exceptional space, natural light, and the rare convenience of ground floor living without sacrificing the feel of a modern condominium. Never worry about elevators being busy or out of service again! Quieter and more private than you'd expect. Soaring 9' ceilings and floor-to-ceiling windows brighten the open concept layout. Spacious enough for various configurations - previously set up as living room, dining room, and home office! The high spec'd kitchen features full size appliances, granite countertops, and moveable island. Everyday practicality comes from a separate in-suite laundry room, ample storage (plus a separate locker), a large private patio, and underground parking. Rarely does condo living offer outdoor space that feels this usable - perfect for morning coffee, summer dinners, or enjoying the fresh air! Life here is all about location: walk to Erin Mills Town Centre, Walmart, Nations Fresh Foods, Credit Valley Hospital, Erin Meadows Community Centre & Library, parks, schools, public transit, and U of T Mississauga, with quick access to Highway 403 and the GO Station. Residents enjoy exceptional amenities including a concierge, indoor pool, fitness centre with yoga studio, steam rooms, resident lounge, party room with dining area, games room, outdoor terrace with BBQs, and ample visitor parking. Whether you're a first-time buyer, young professional, or downsizer looking for a low-maintenance lifestyle without compromising on space or convenience, Suite 108 offers the perfect place to call home! (id:55499)
Real Broker Ontario Ltd.
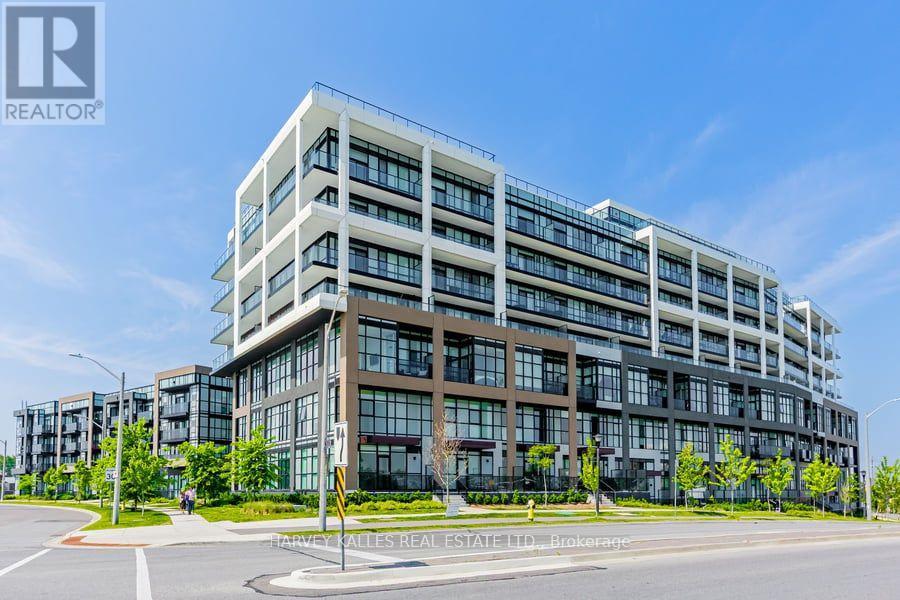
4 - 60 George Butchart Drive
Toronto, Ontario
Modern Living Surrounded by Nature at Downsview Park !Nestled in the heart of the vibrant Downsview Park community, this stunning 3+1 bedroom,3.5 bathroom home offers the ultimate combination of contemporary style, everyday comfort, and access to nature right at your doorstep. Freshly painted and featuring over 1,290sq.ft.of meticulously designed living space, this residence is ideal for families, professionals, and anyone seeking a dynamic yet peaceful lifestyle. From the moment you enter, you'll be greeted by expansive panoramic views that bring natural beauty indoors. The thoughtfully designed open-concept layout enhances both flow and functionality, creating a welcoming environment perfect for entertaining guests or simply unwinding after a long day. The primary bedroom suite is a true retreat, complete with its own private ensuite bath. Three additional bedrooms (plus a versatile den) provide ample space for family, guests, or even a dedicated home office. Throughout the unit, new luxury vinyl flooring adds warmth and sophistication, blending durability with modern design. The chef-inspired kitchen is both stylish and practical, featuring brand-new stainless steel appliances, sleek cabinetry, and generous counter space to make meal preparation a delight. Life at this residence extends far beyond your front door, with a full suite of amenities designed to support wellness, convenience, and community, including: State-of-the-art fitness center with yoga studio, Indoor and outdoor lounge and party space Communal bar & BBQ area for hosting and entertaining, Children's playroom & study nooks, Co-working spaces ideal for professionals, Pet wash station for your furry friends Beautifully landscaped rock garden,24-hour concierge for peace of mind. And when it's time to step outside, Downsview Park's trails, green spaces, and recreational facilities are just steps away-perfect for morning jogs, family picnics, or quiet evening walks. Experience the best of city living ! (id:55499)
Harvey Kalles Real Estate Ltd.
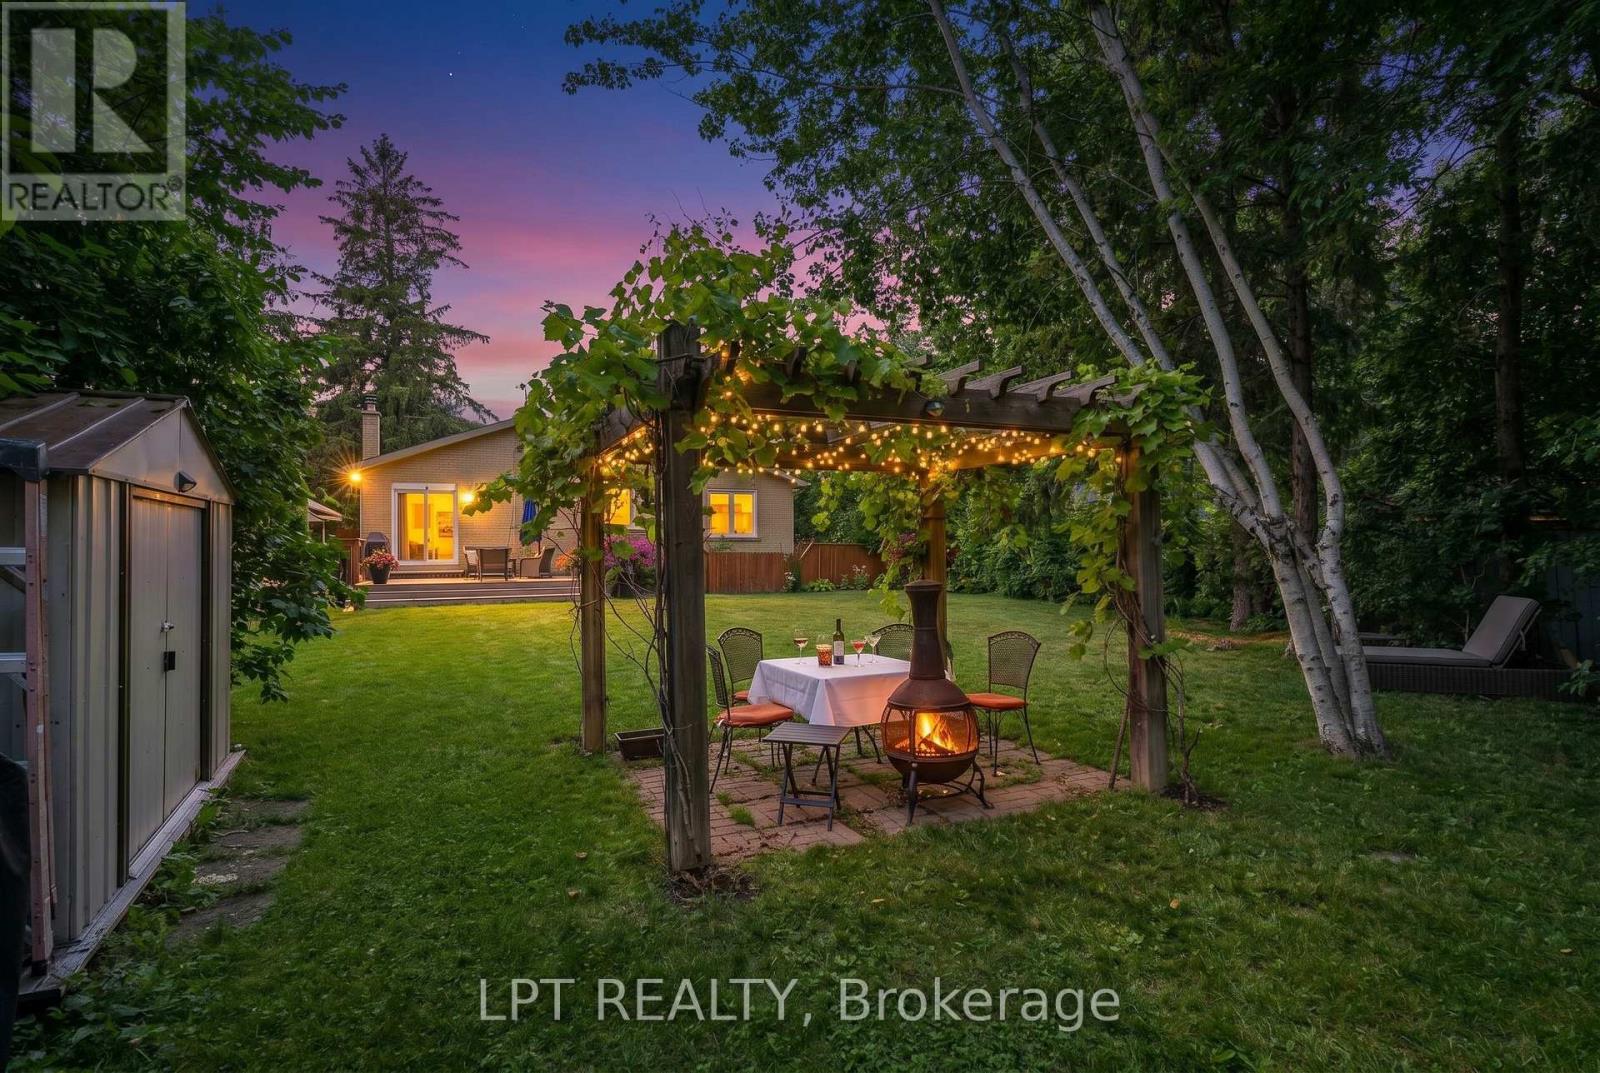
31 Patrick Drive
Aurora, Ontario
Welcome To 31 Patrick Dr, A Beautifully Renovated 3 Bedroom Bungalow On A Rare, Oversized Pie-Shaped Lot In Sought-After Southern Aurora. Located On A Quiet, Tree-Lined Street. The Main Floor Offers Open-Concept Living And Dining Areas, Three Spacious Bedrooms, One Currently Used As An Office With Walk-Out To A Large Deck, Perfect For Relaxing Or Entertaining And An Updated 3-Piece Bathroom. The Finished Basement With A Separate Entrance Includes A Large Bedroom And A Versatile Rec Room Ideal For Extended Family, Work-From-Home, Or Additional Living Space. With A 5-Car Driveway, Mature Trees, And No Sidewalk, This Property Blends Privacy, Functionality, And Curb Appeal. Situated Just Minutes From Top-Rated Schools, Scenic Trails, Parks, Transit, Shopping And Major Highways, This Is A Prime Opportunity In One Of Aurora's Most Established Family-Friendly Neighbourhoods. (id:55499)
Lpt Realty