
81 Butlers Drive N
Fort Erie, Ontario
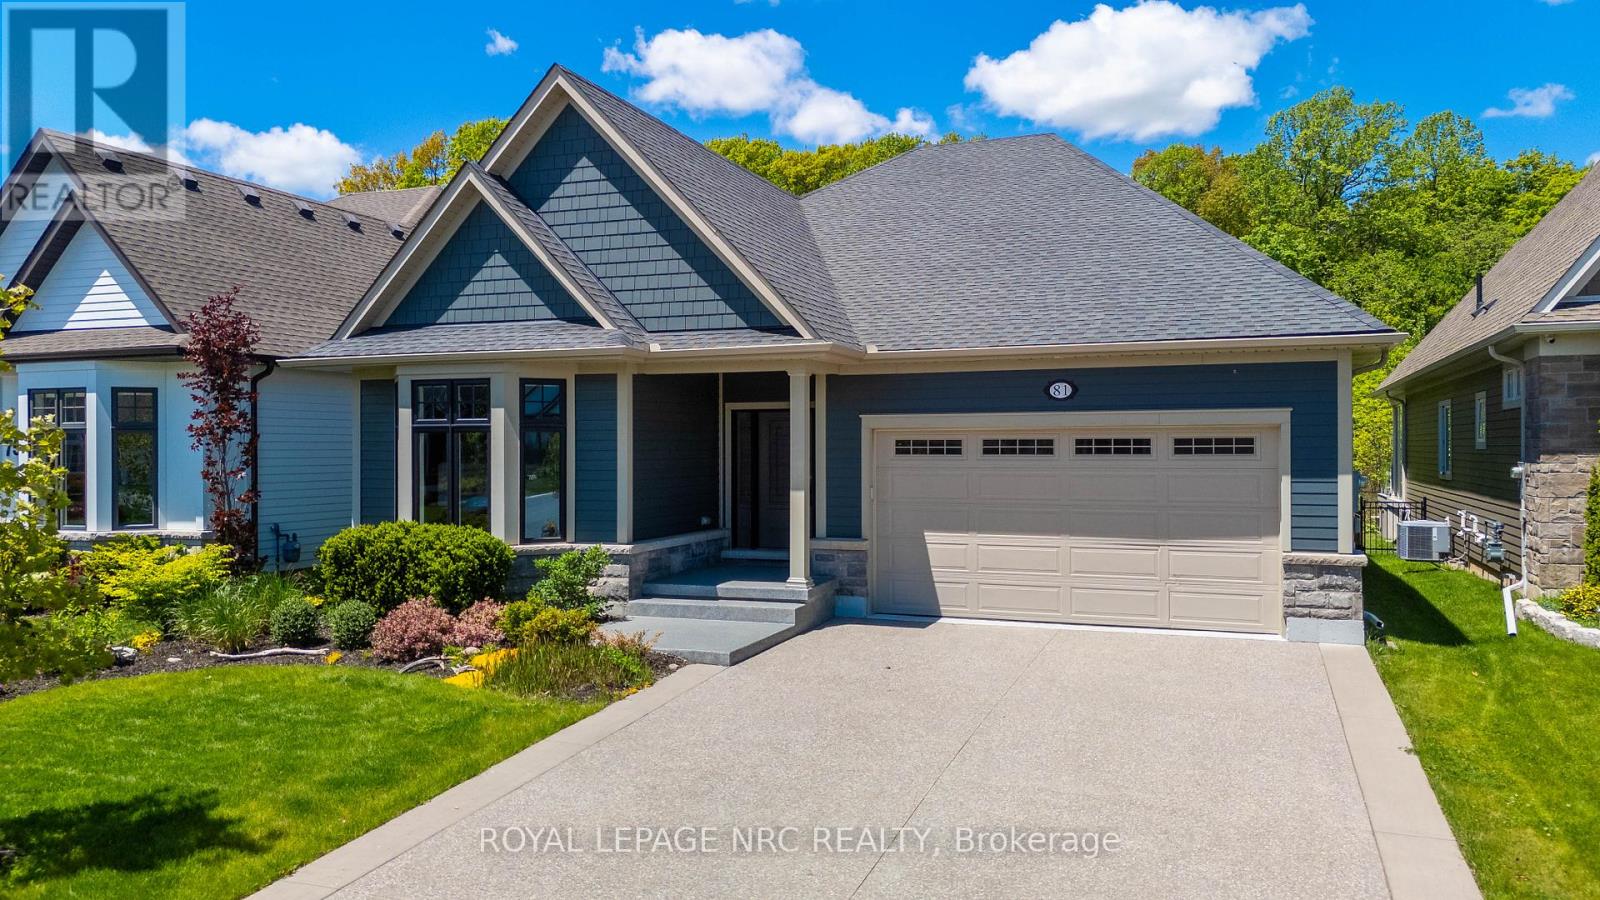
Bigger than it looks! This is the kind of move people make when they're done with "someday" & ready to enjoy life now. Built in 2019 on a premium cul de sac lot, by the award winning luxury home builders, Blythwood Homes, & tucked into the highly regarded community "The Oaks at Six Mile Creek", this beautifully designed bungalow offers the kind of easy, comfortable living retirees dream about. Low maintenance living surrounded by nature. The spacious primary bedroom retreat comes complete with a 5-piece ensuite & an oversized walk-in closet that actually lives up to the name. The layout feels effortless. Thoughtfully designed for everyday living without wasted space or unnecessary upkeep & roughly $100k in upgrades when it was built. Whether you're hosting family for the holidays or enjoying a quiet evening at home, this property strikes that rare balance between cozy & spacious with no rear neighbours. The basement gives you flexibility without compromise. There's a large additional bedroom with enough room for a king-size bed, another walk-in closet, a bathroom, office space for hobbies or working from home, plus a huge unfinished storage area for all the things you still want nearby but not underfoot. Ridgeway itself is one of Niagara's best kept secrets. Known for its small-town charm, walkable downtown, local shops, cafes, beaches, and relaxed pace of life, it's the kind of place where people wave to each other and actually mean it. Enjoy nearby access to the Friendship Trail, Crystal Beach, farmers' markets, restaurants, and boutique shopping, weekend brunch spots, bakeries & cafes, all while being just a short drive to the QEW and the rest of Niagara. The community feels more like a lifestyle than just a location. If you've been waiting for a sign to simplify your life without giving up comfort, storage, or style this just might be it. (id:55499)
Royal LePage NRC Realty
6 - 101 Glen Manor Drive
Toronto, Ontario
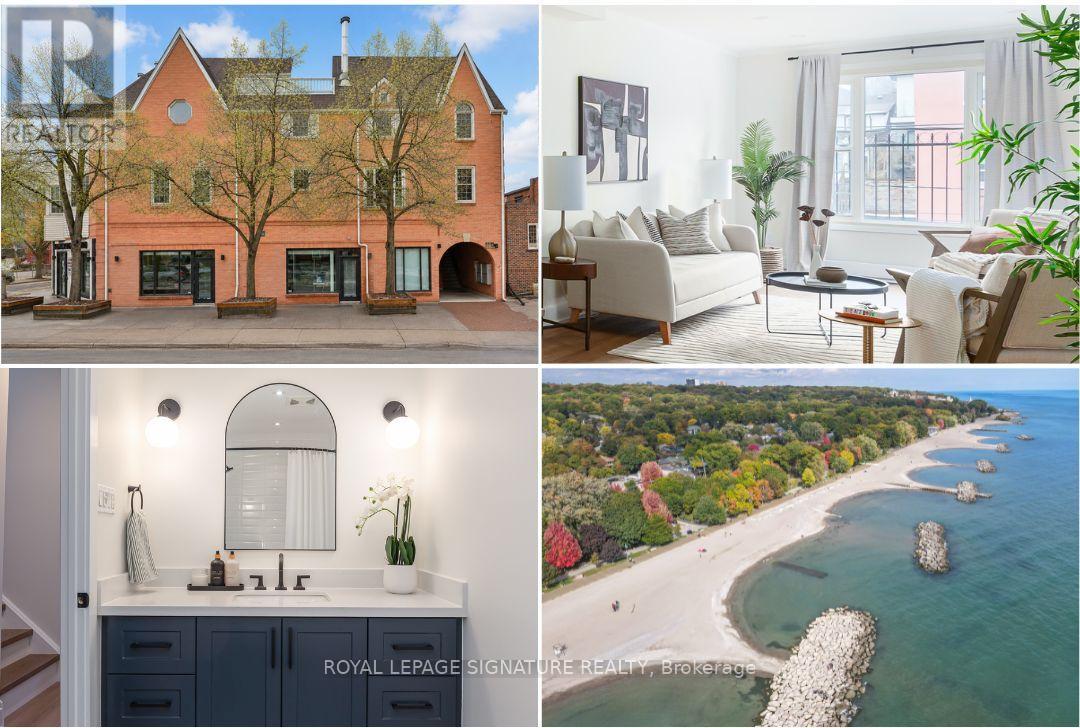
Renovated from top to bottom! Urban Luxury, Rooftop Views & Beach Living at its finest! Trade the commute for the boardwalk. Just steps from the lake, this beautifully renovated 2+1 bedroom, three-storey home offers. approximately 1,300 sq. ft. of thoughtfully designed living space, including a spectacular rooftop terrace with beautiful southern views. Perfect for professionals, families, or anyone seeking flexibility and a low-maintenance lifestyle, this residence offers the space to live, work, and entertain without compromise. This home features a sun-filled, open-concept layout, a stunning custom kitchen with brand-new appliances, two beautifully renovated bathrooms, second-floor laundry, an upgraded wood staircase, kohler fixtures, and stylish finishes throughout. The spectacular third-floor retreat is a true blank canvas, ready to become whatever your lifestyle demands, a third bedroom, inspiring home office, media lounge, creative space, or peaceful retreat. with a seamless walkout to the south-facing rooftop terrace, it offers a rare outdoor escape in the heart of The Beach. Move in and enjoy everything that makes The Beach one of Toronto's most beloved neighbourhoods: morning walks along the waterfront, cafés, great restaurants, boutique shopping, excellent schools, Glen Manor Ravine, the Balmy Beach Club, and convenient public transit, all just steps from your door, with landscaping and snow removal taken care of, you can spend less time maintaining your home and more time enjoying the lifestyle you've created. Complete with parking, this is modern Beach living at its best. (id:55499)
Royal LePage Signature Realty
513 - 1063 Douglas Mccurdy Common
Mississauga, Ontario
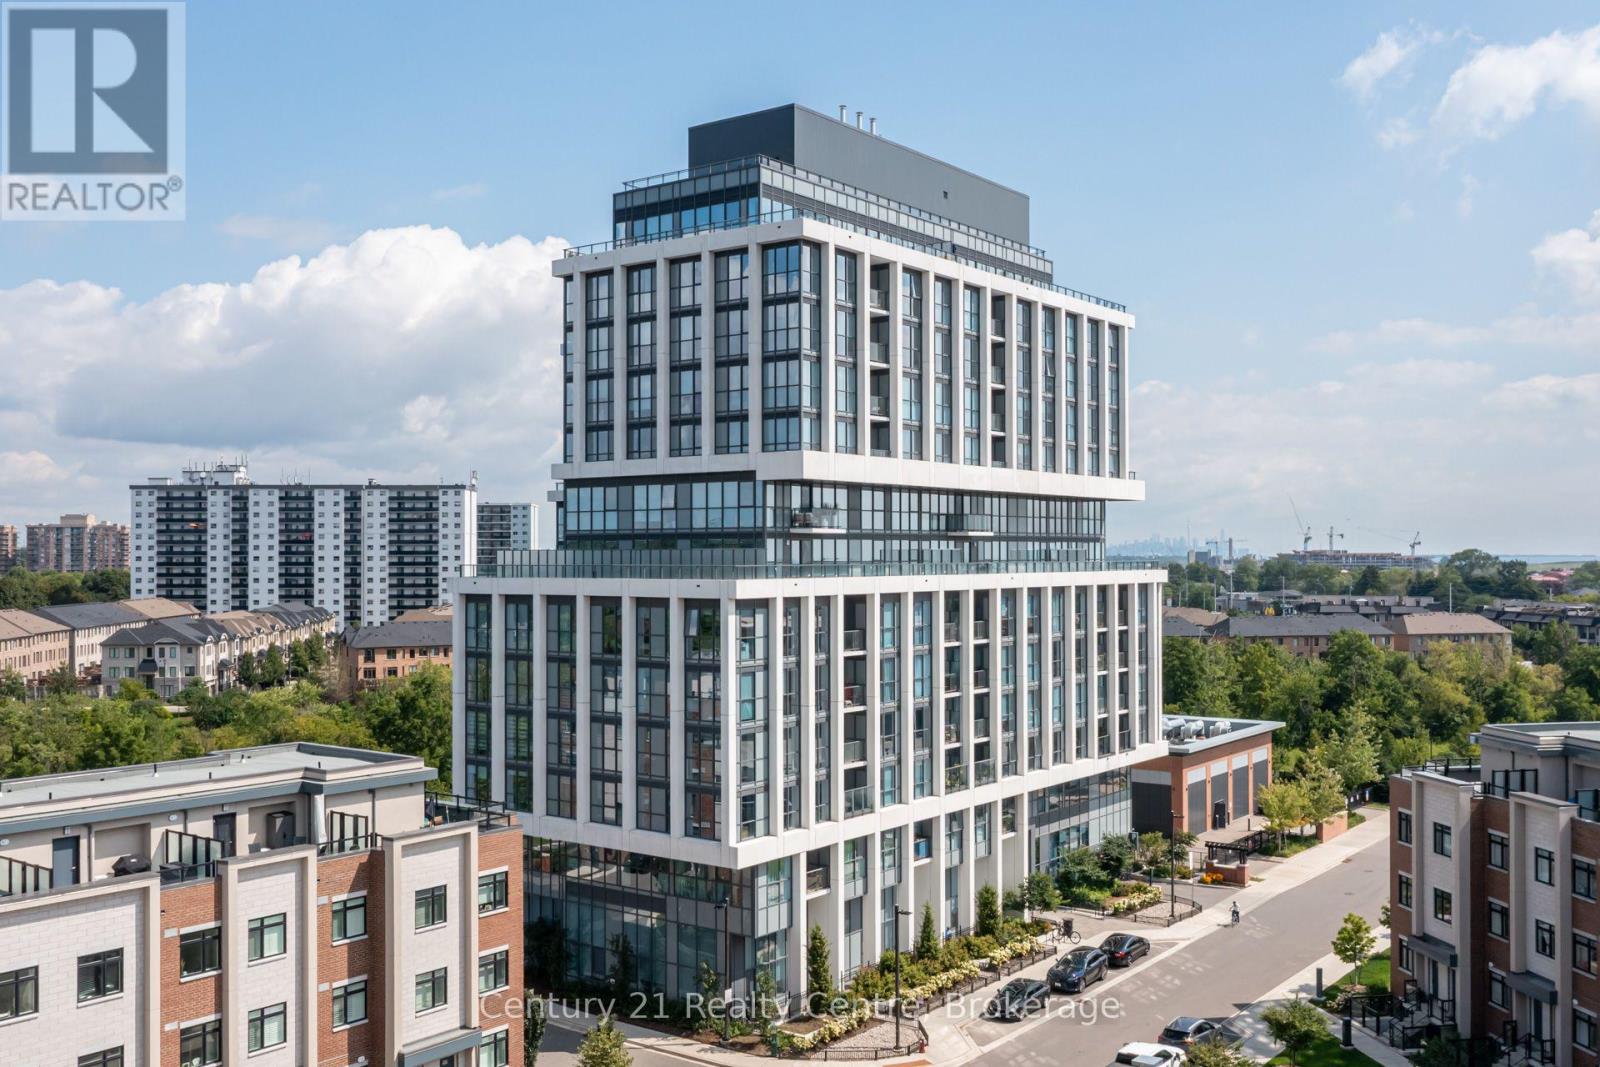
Welcome to elevated living in the heart of Port Credit! This bright and beautifully designed 2 bedrooms suite offers modern finishes, abundant natural light, in-suite laundry, 1 parking space and 1 locker. Inspired by its waterfront surroundings, the building showcases graceful finishes and sophisticated details that subtly reflect the beauty, fluidity and calm of the lake. Residents enjoy access to exceptional social and lifestyle amenities designed for both everyday living and entertaining. The Rise Club offers a welcoming space for dinner parties, game nights and gatherings with family and friends, featuring a full kitchen, dining area, comfortable lounge spaces, double-sided fireplace and game zone. A guest suite is also available for visiting family and friends. Step outside to the private social patio, complete with intimate seating alcoves-perfect for relaxing on warm summer evenings. Stay active in the Fitness Centre, featuring weights, cardio equipment and dedicated stretching space. Ideally located just down the road from the Port Credit waterfront, enjoy easy access to scenic waterfront trails, relaxing parks, charming restaurants, cafés, shops and more. The waterfront trails are approximately a 12-minute walk or 3-minute bike ride away, while the Port Credit waterfront is approximately a 6-minute drive. Commuters will appreciate the convenient proximity to Port Credit GO Station, with access to the Lakeshore West line and approximately 30-minute train rides to Downtown Toronto. A wonderful opportunity to enjoy bright, modern living with exceptional amenities and the Port Credit waterfront lifestyle right at your doorstep. (id:55499)
Century 21 Realty Centre
17c - 67 Caroline Street S
Hamilton, Ontario
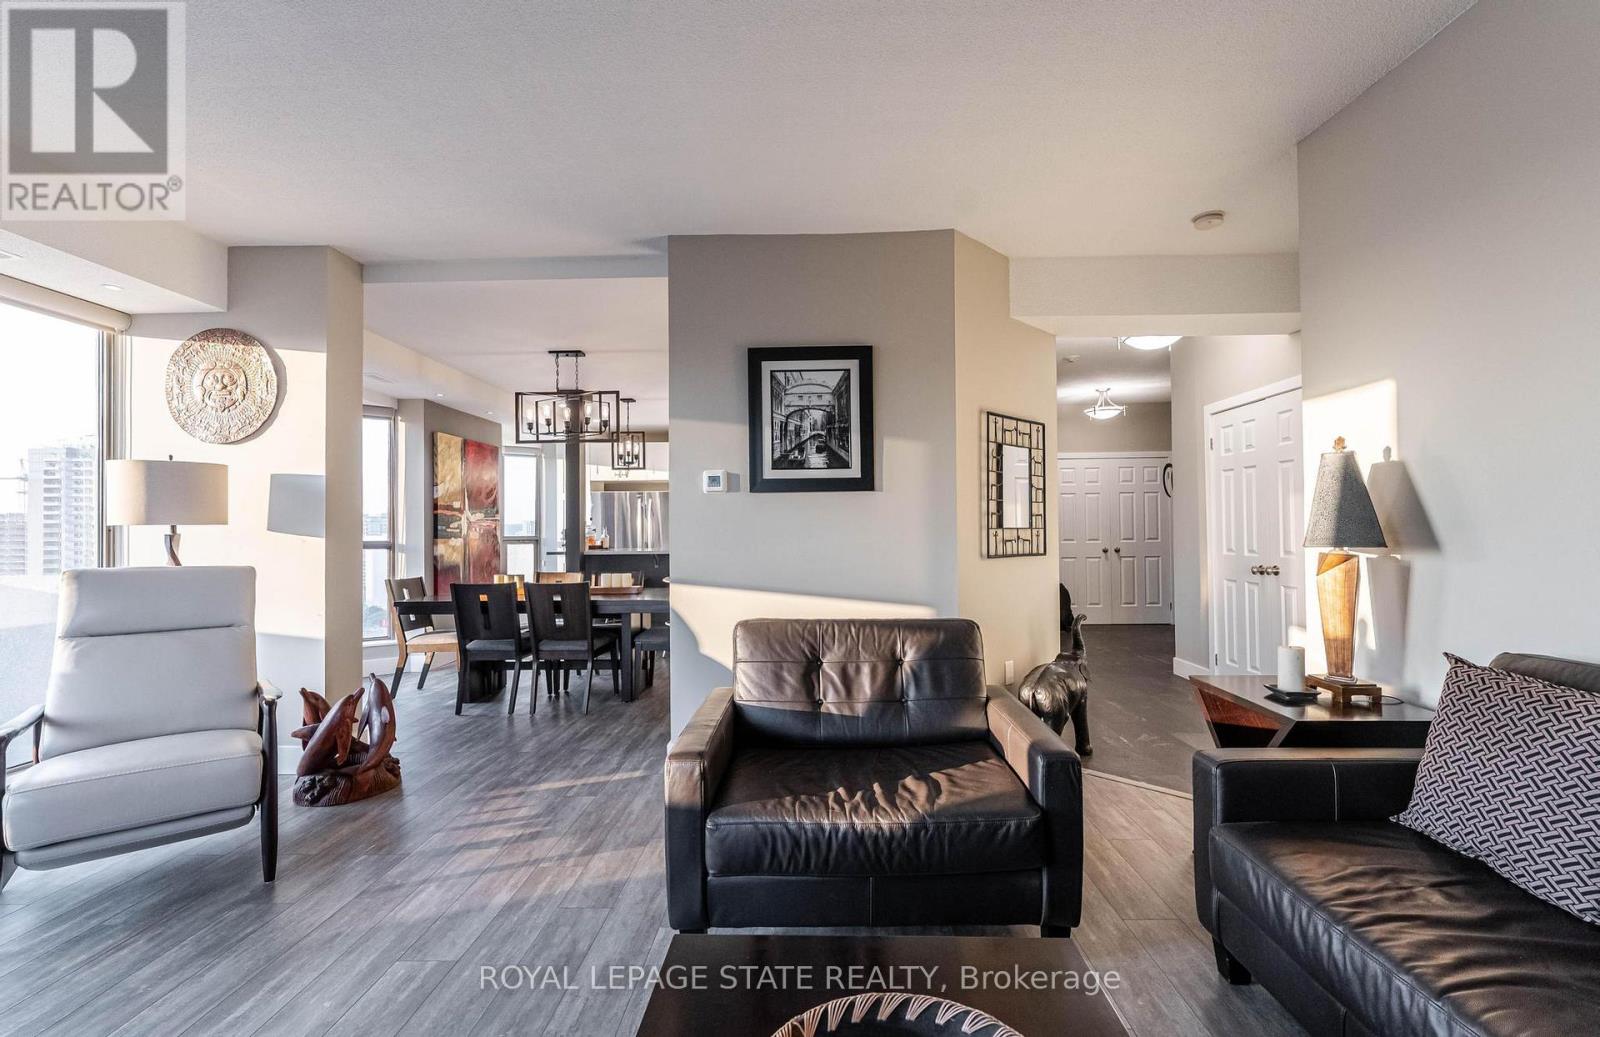
Fantastic Bentley Place !! Once you come in you wont want to leave. Great west Hamilton location. Panoramic views of city escarpment and lake Ontario. Beautiful open living, dining and kitchen area with 9' foot ceilings. Kitchen , baths and most flooring renos done since2020. Kitch Island 3'.5" x 8' Accent LED lighting throughout. Wrap around balcony off living room. 2nd Balcony from primary bedroom with ensuite bath. Furnace and central air replaced in2020.Windows and sliding doors replaced March, 2025. One excusive underground parking spot. A must to view. (id:55499)
Royal LePage State Realty
133 Mcanulty Main Boulevard
Hamilton, Ontario
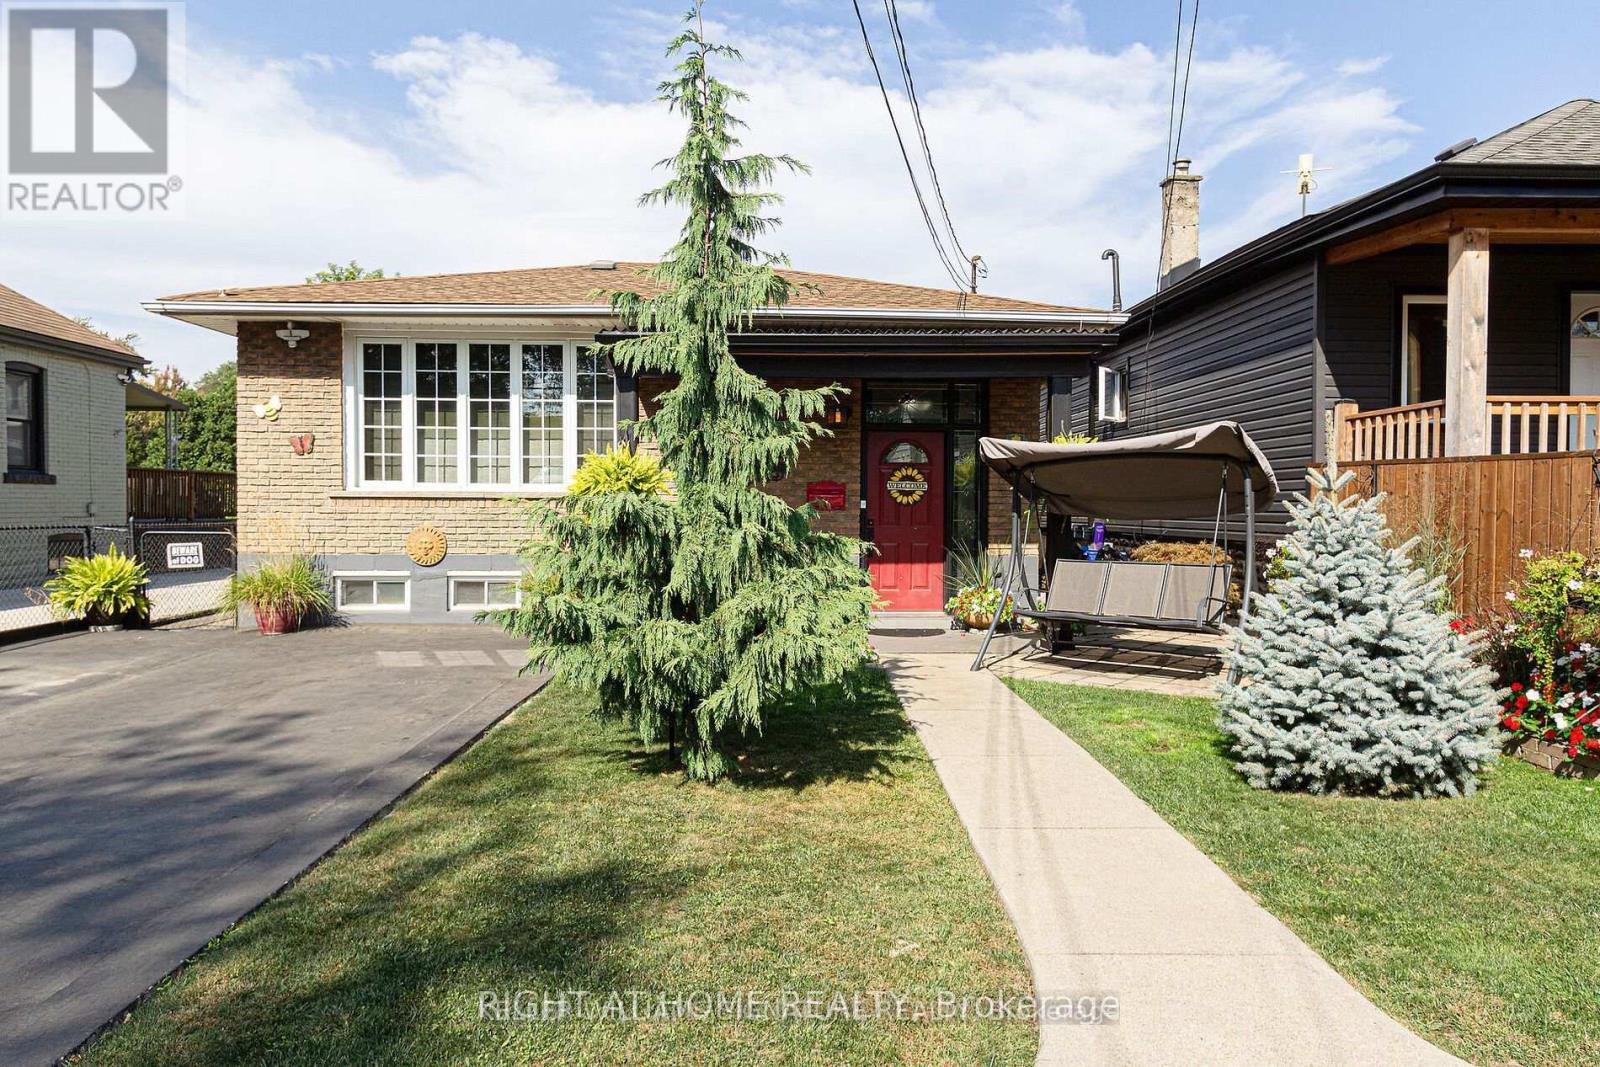
Available September 1, 2026. Main floor available for lease in Hamilton's industrial area. Functional space with convenient access and one designated parking space. Tenant to enjoy exclusive use of the backyard. Ideal for a variety of permitted uses, subject to zoning and municipal requirements. Photos are from a previous listing and are for reference only. (id:55499)
Right At Home Realty
64 Adel Drive
St. Catharines, Ontario
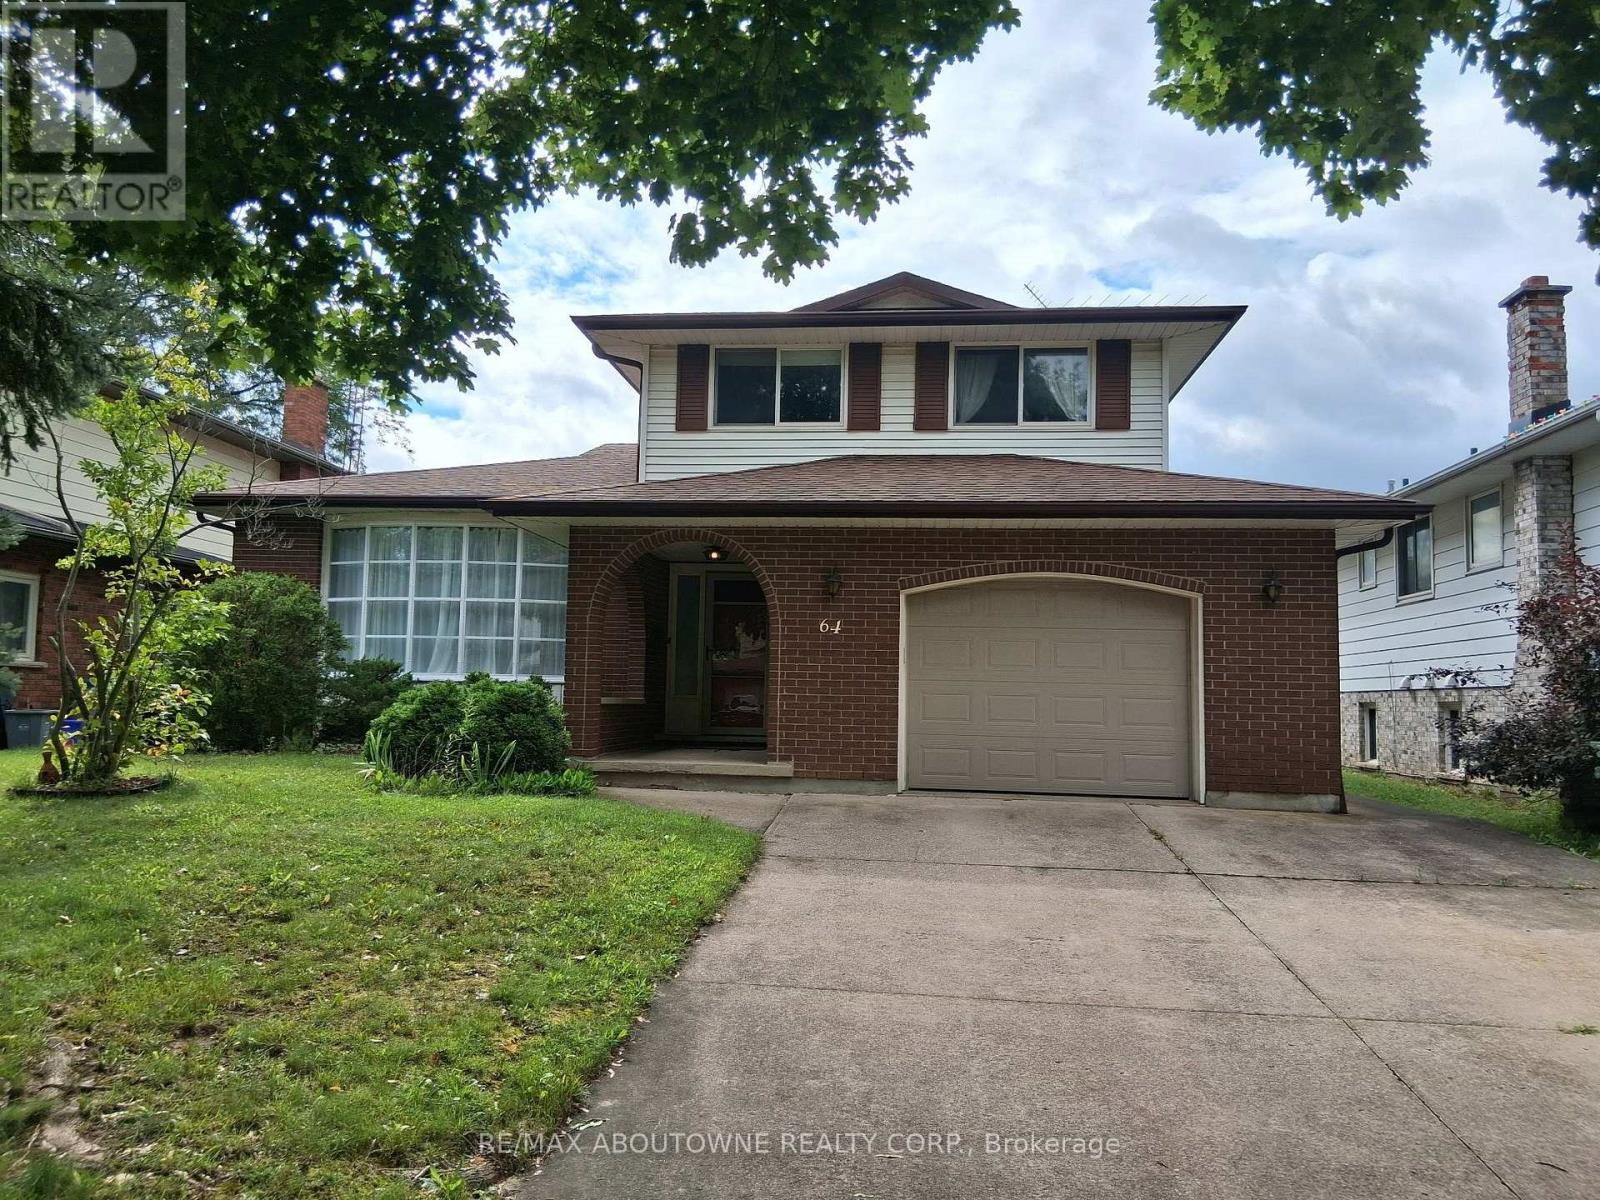
Welcome to this spacious, sun-filled detached home in St. Catharines. With 3+1 Bedrooms, 3 bathrooms, and 4 living spaces including the bright sunroom spanning 1965 sq. ft of above grade living space, your family will have plenty of space to spread out. Or spend time together enjoying a fire by the fireplace, sharing a meal in the dining room or eat-in kitchen, or playing games in the den. Your guests will appreciate the second kitchen, separate entrance and bathroom in the lower level, offering privacy and comfort. The convenient main-level laundry also has a garage access. This home is conveniently located on a tree-lined street in a family-friendly neighbourhood near Grantham Plaza, great schools, plenty of parks, Grantham Rail Trail, Welland Canals Parkway, and Sunset Beach. (id:55499)
RE/MAX Aboutowne Realty Corp.
1135 Norfolk Cty 19 Road W
Norfolk, Ontario
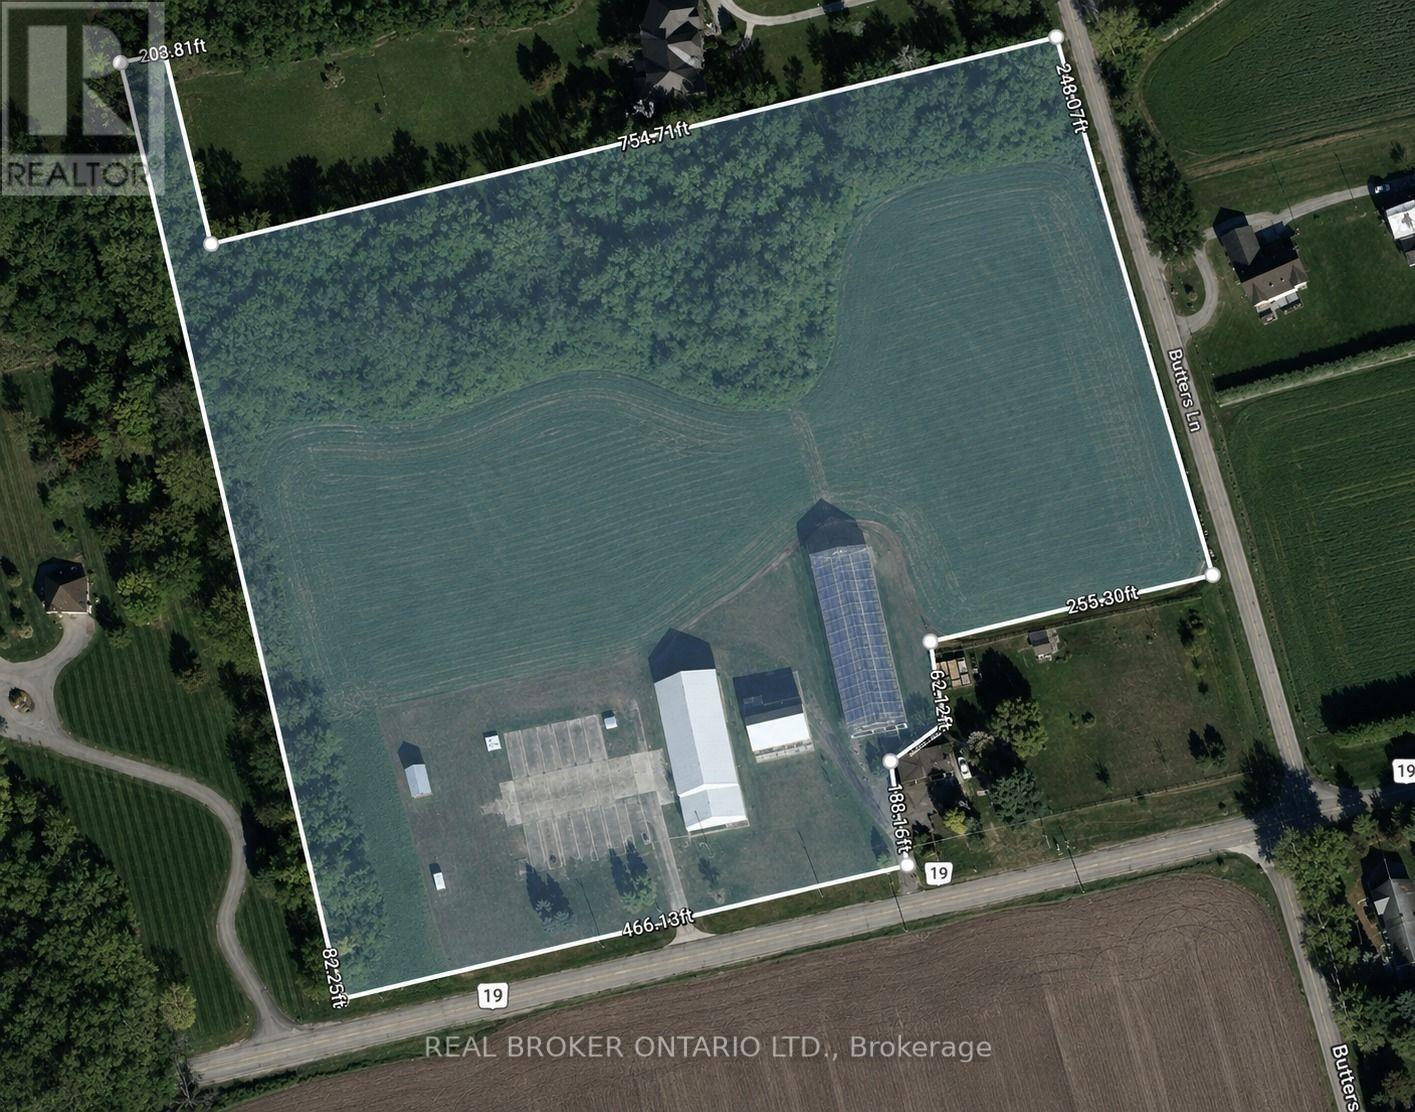
Discover the endless possibilities this exceptional 10-acre property has to offer. Whether you're looking to grow your agricultural operation, create your dream country estate, or establish the perfect hobby farm, this property is ready to bring your vision to life. At the heart of the property is a 50' x 160' Jonkman greenhouse, thoughtfully designed for agricultural use with water lines and natural gas already connected. A versatile 50' x 100' shop features impressive 18-foot ceilings, 12' x 15' overhead doors, 200-amp electrical service, and natural gas, making it ideal for equipment storage, workshops, or a variety of commercial and agricultural uses. An additional 50' x 26' storage area with 12-foot ceilings provides even more functional space. Adding to the property's character is a classic 1936 barn with a durable tin roof installed approximately seven years ago and 100-amp electrical service. Recent infrastructure upgrades, including a new transformer, water pump, and septic system, provide peace of mind and make this property ready for its next chapter. (id:55499)
Real Broker Ontario Ltd.
5043 Centre Street
Niagara Falls, Ontario
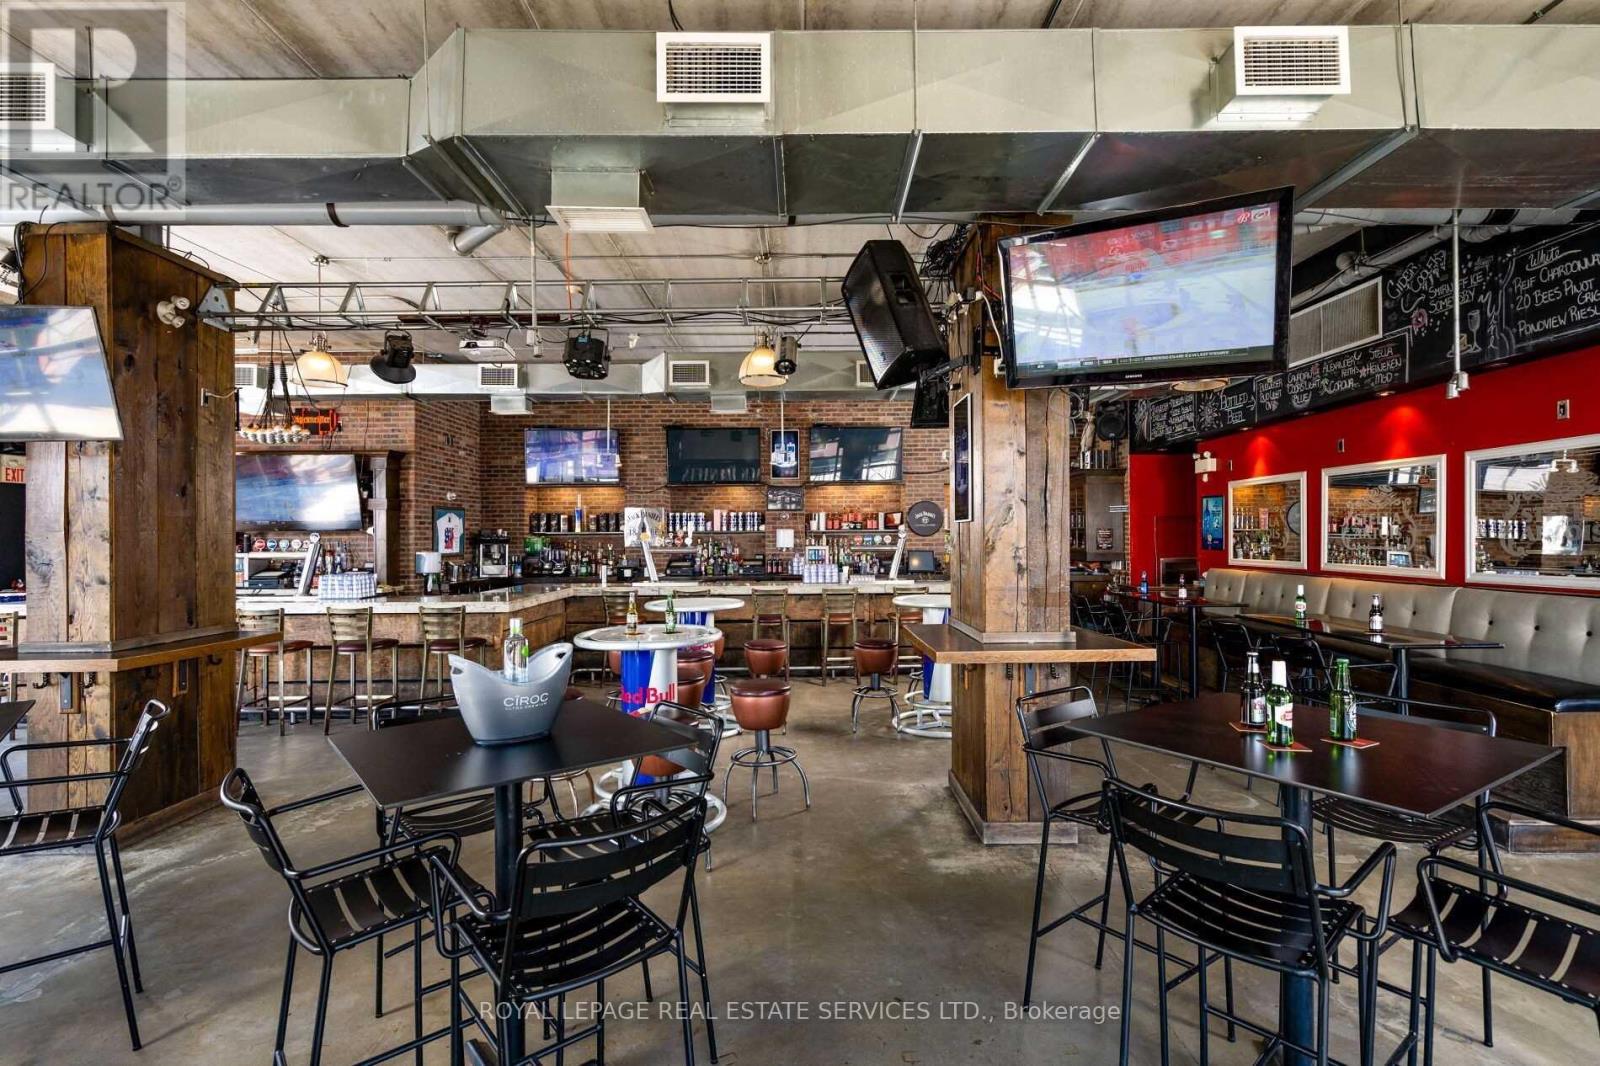
An extraordinary opportunity to establish a flagship restaurant, entertainment venue, or hospitality concept in the heart of Niagara Falls. 5043 Centre Street is a rare freestanding, purpose-built hospitality property ideally positioned at Centre Street and Victoria Avenue, just steps from Clifton Hill and within walking distance of Niagara Falls. Spanning 10,000+ sq. ft. across three levels with an impressive licensed capacity of 616, this fully equipped facility is built for high-volume food, beverage and entertainment operations. The property features two large commercial exhaust hoods, full-service kitchens, walk-in fridge and freezer, extensive prep areas, multiple bars, roll-up garage doors and significant back-of-house infrastructure. The true showstopper is the rooftop patio with direct views of Niagara Falls - an incredibly rare and compelling feature that creates the opportunity for a truly iconic destination concept. On-site parking is included, with a 24-hour public parking lot immediately adjacent to the property, providing exceptional convenience for guests. With its scale, infrastructure, location and unparalleled rooftop setting, this is an opportunity for an ambitious operator or established brand to secure a signature flagship location in one of Canada's busiest year-round tourism destinations. Gross Rent: $30,000/month inclusive of TMI + HST. 5-year term + 5-year renewal option. Please do not go direct. (id:55499)
Royal LePage Real Estate Services Ltd.

28 St Clair Avenue
Hamilton, Ontario
Welcome to 28. St. Clair Ave located in one of Hamilton's most prestigious and sought after streets . This century home offers old world charm, beauty and all the modern day comforts. It features leaded bevelled windows, a turret, along with, unique built in features through out the home. The back sunroom is the perfect transition for indoor and outdoor traffic and makes the perfect reading nook or favorite morning coffee spot. An updated eat in kitchen and newly renovated 4 pc bath on the second floor bring modern upgrades that blend seamlessly into the homes distinguishing features. The basement adds valuable living space with storage, a den, 3-pc bath and laundry room with a walk up to your own private yard. Gardens and a deck make this peaceful space perfect for entertaining or enjoying family time. The back garage is a handy persons dream get away! Move in worry free. The home has been completely rewired. It includes a 7 year old furnace with a 3 year warranty remaining. A four year old central air system. A one year old tankless water heater with one year left in the warranty. A backwater valve system and sub pump give you peace of mind. This is a sound home from top to bottom. Don't miss this chance! Book a private viewing today! (id:55499)
Coldwell Banker Community Professionals
1111 - 260 Malta Avenue
Brampton, Ontario
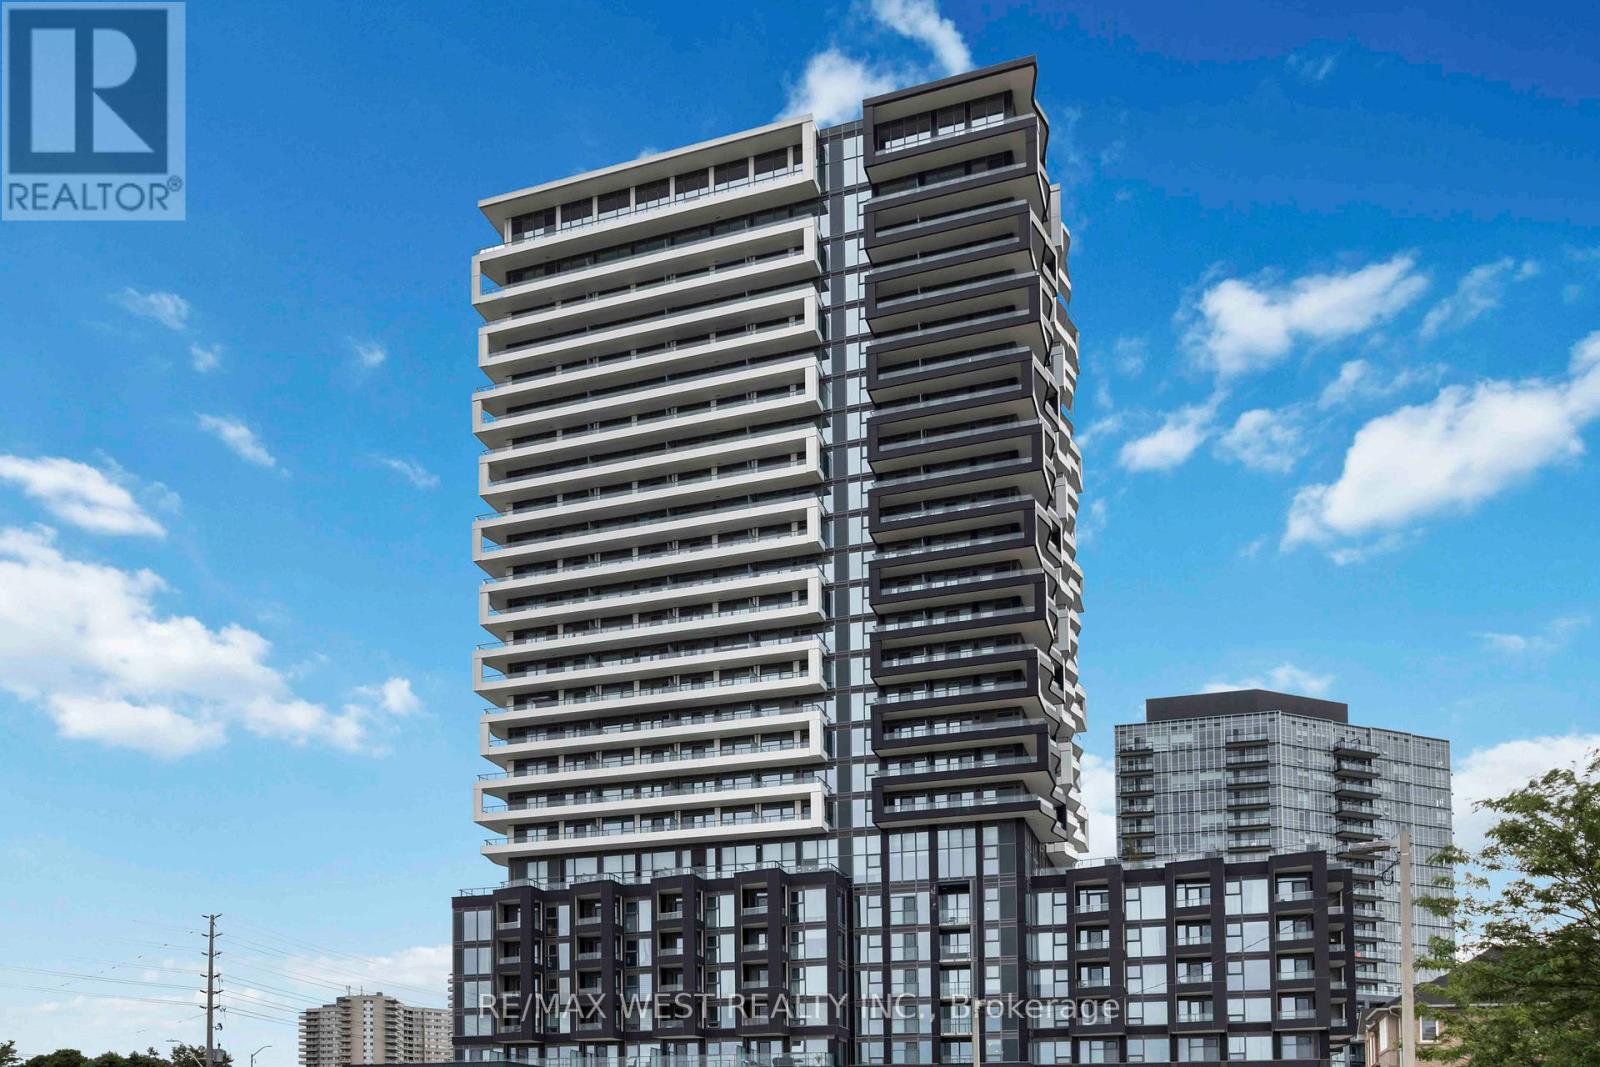
Welcome to 260 Malta Ave - This amazing unit offers 1+1 bedroom, 878 sq ft of bright, open-concept living space. L-shaped corner unit features floor-to-ceiling windows and a massive 258 sq ft wrap-around balcony perfect for relaxing or entertaining. Enjoy resort-style amenities including a rooftop patio with BBQs, outdoor dining, gardens, recreation space, and sun cabanas. Additional perks include a stylish party room with chefs kitchen and lounge, state-of-the-art fitness centre, yoga studio, kids playroom, co-working hub, and meeting room. Available for immediate occupancy (id:55499)
RE/MAX West Realty Inc.
1203 - 4010 Eglinton Avenue W
Toronto, Ontario
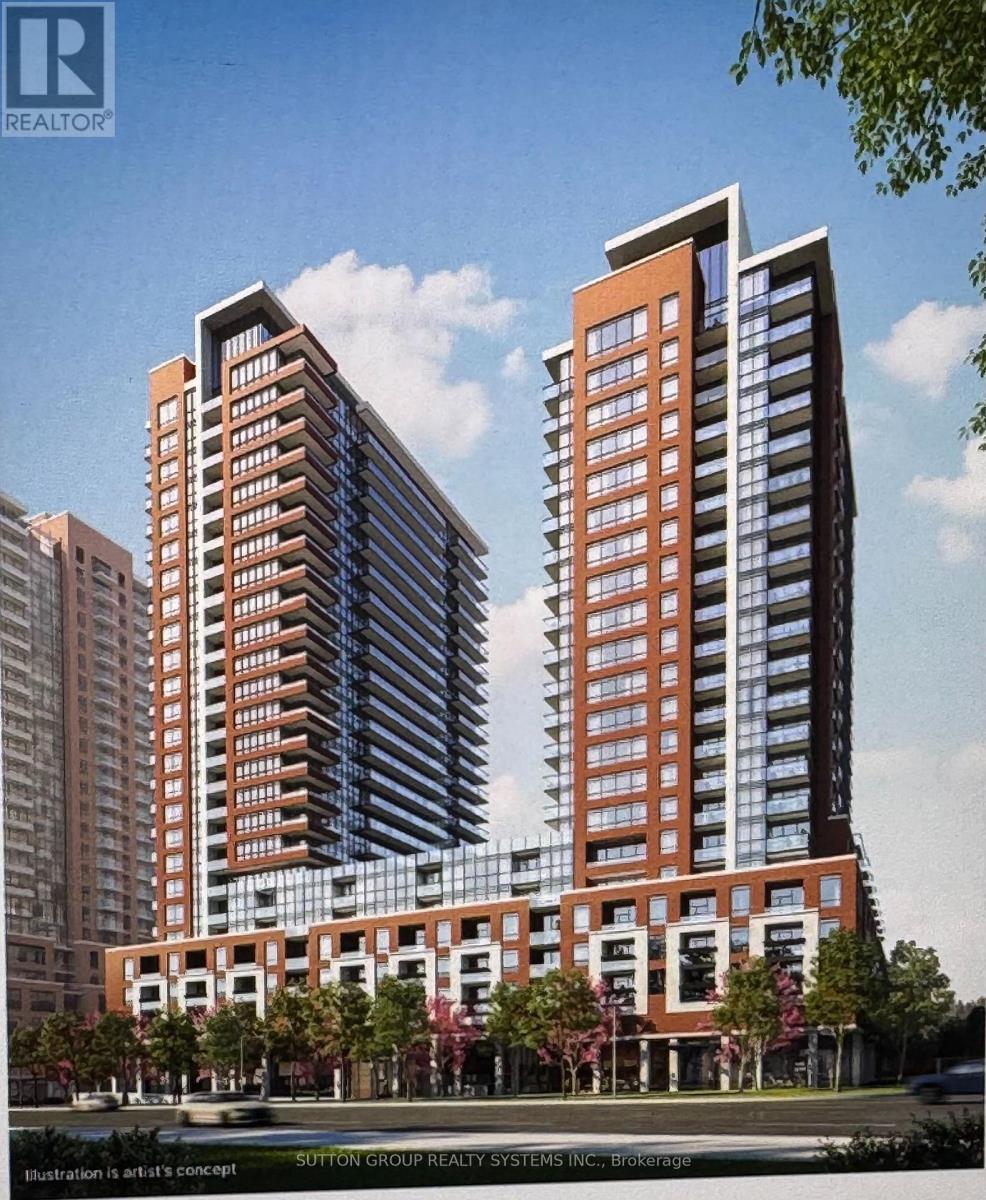
Welcome to Notting Hill Condominiums in Etobicoke! Be the First to Live in this Brand-New 1bedroom Appartment in a Pleasant Neighbourhood Area of Royal York and Eglinton in Etobicoke. This Bright, Open-Concept layout features with a modern kitchen creating a stylish and functional space for everyday living. One underground parking space and one locker are included. Bike Room is available. La Rose Plaza overlooking from your Balcony w/ variety of stores, coffee shops, Pharmacy, Royal Bank. Credit Union, Buduchnist Credit Union BCU beside. Bus Stops. Variety of Groceries Stores, Banks, Eateries, Shops around. Royal York Medical Centre. Minutes to HWY 401 and 427, Pearson Airport, the Downtown core via the Gardiner Expwy. The Building Offer GYM, Yoga Room, Outside Pool, Coffee Lounge, Billiards Room. Pet Spa. Shuttle from Notting Hills Complex to Mount Dennis Station (October 2026). Blinds to be installed. Live in Green Area surrounded by James Gardens Park and many parks around w/bike trails to Enjoy Your Lifestyle. (id:55499)
Ipro Realty Ltd.
410 - 966 Inverhouse Drive
Mississauga, Ontario
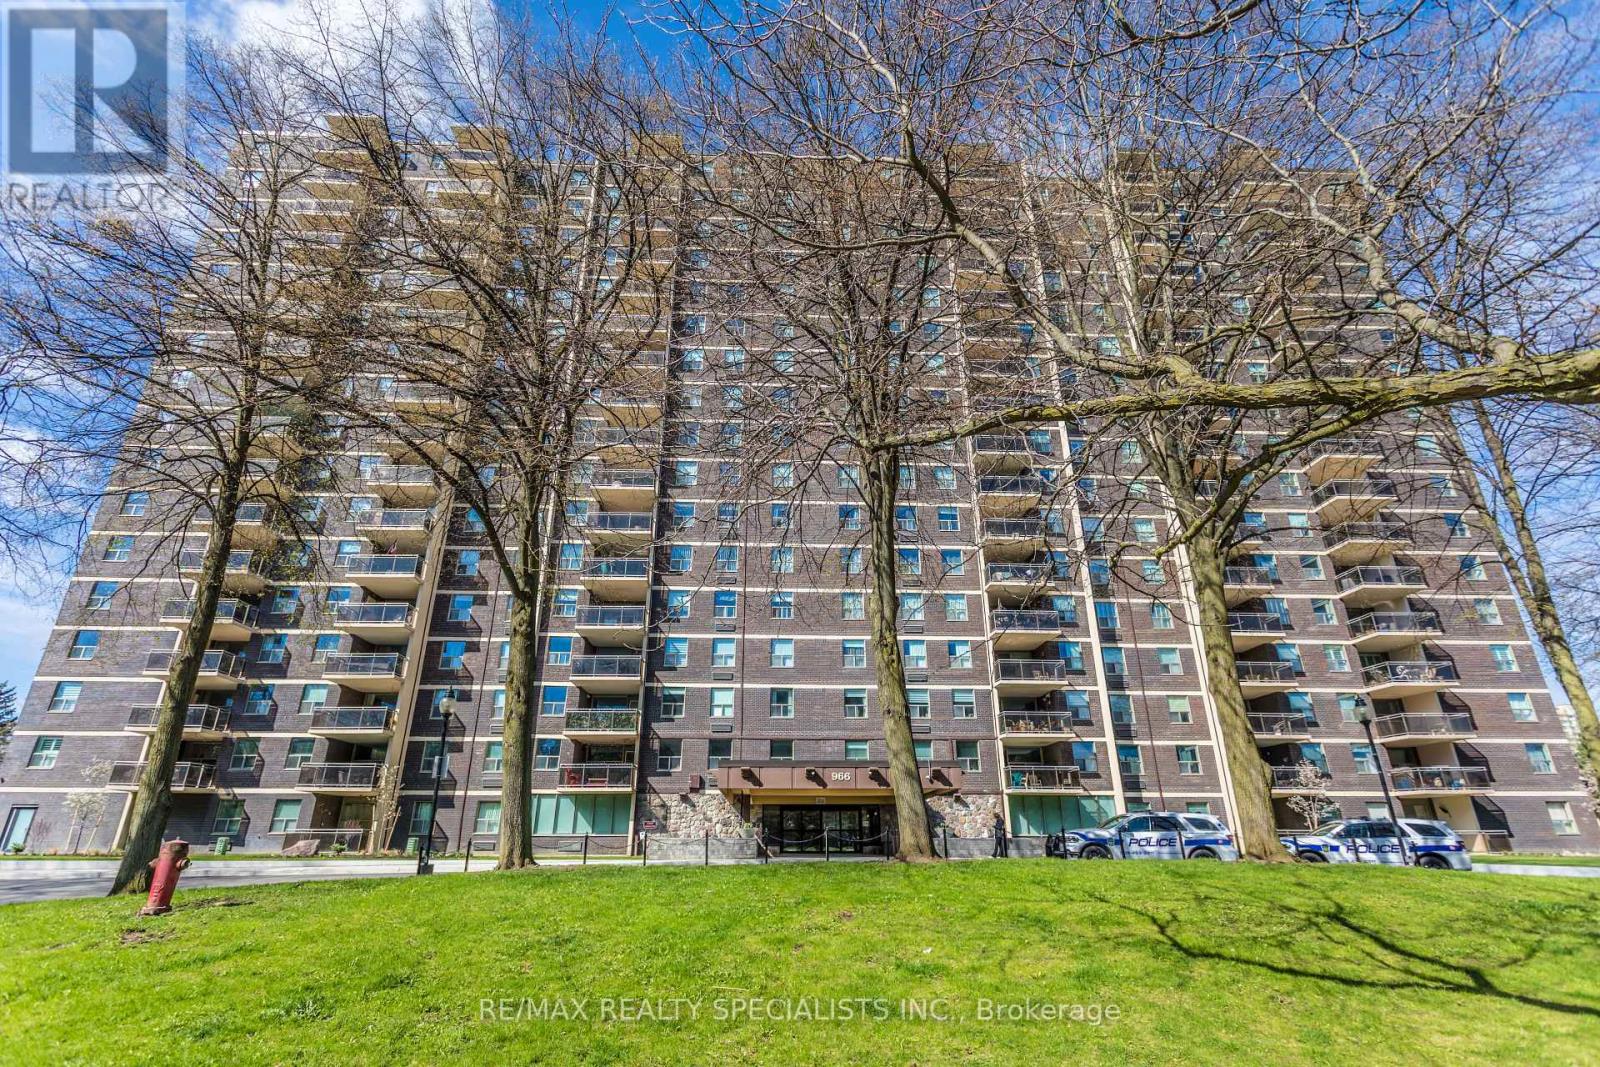
Upgraded And Renovated! Welcome to Clarkson Village! 900 S/F Including 2 Bedrooms, 2 Bathrooms, Spacious 12 Ft X 10.5 Ft Private Balcony With Electrical Outlet Facing East For Your Morning Coffee And Sunshine! Upgraded Kitchen Boasting Upgraded Cabinetry, Quartz Counter Tops, Butlers Sink, B/I Microwave And Laminate Flooring! Spacious Primary Bedroom Boasting A Three Piece Ensuite With Renovated Shower Stall! Large In Suite Storage Closet! Propane BBQ's Allowed On Balcony! Building Has A Package Room For Deliveries And Easy Pick Up! Building Amenities Include A Gym, Outdoor Pool, Tennis Court, Basketball Court, Playground, Party Room, Hobby Room, Ping Pong Room, Bicycle Storage, Dog Run And Has Rogers Xfinity! Extra Parking Outside In Back Area, First Come First Serve! Dogs Under 35 Lbs And Cats Are Permitted! Building Is Very Close To Clarkson Go, Shopping, Schools, Park, Public Transit, Restaurants! Absolutely Fabulous Value And Location! Shows Very Well! (id:55499)
RE/MAX Realty Specialists Inc.