
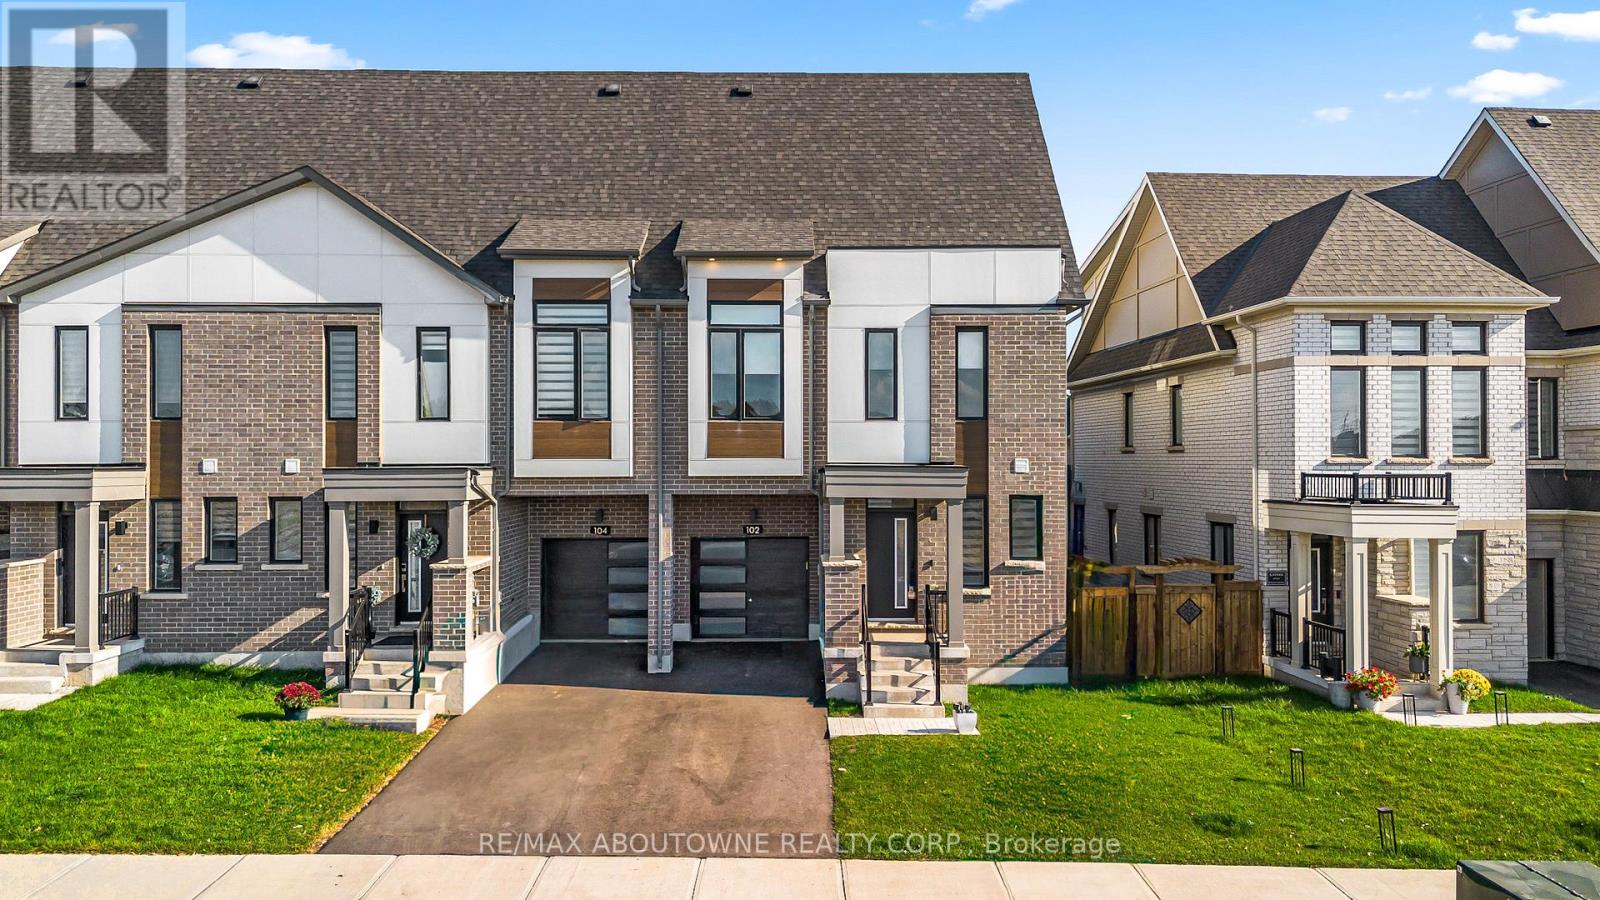
102 Settlers Road E
Oakville, Ontario
Beautiful one-year-new end unit townhouse, impeccably maintained and move-in ready. The main floor features an open-concept kitchen, a bright living room with a walkout to the backyard deck, and abundant natural light throughout. The second floor offers three spacious bedrooms, including a primary suite with a 4-piece ensuite and walk-in closet, plus a conveniently located laundry room. The third floor includes an additional bedroom with its own 3-piece ensuite, walk-in closet, and open balcony perfect for guests or extended family. The finished basement adds a cozy recreation room and a 3-piece bathroom, providing plenty of extra living space. Located in the heart of a preserved area with easy access to Hwy 407 and William Halton Parkway. Close to Walmart, Fortinos, Sixteen Mile Sports Complex, and other local amenities. Looking for AAAA tenants who will appreciate and care for this exceptional home. (id:55499)
RE/MAX Aboutowne Realty Corp.
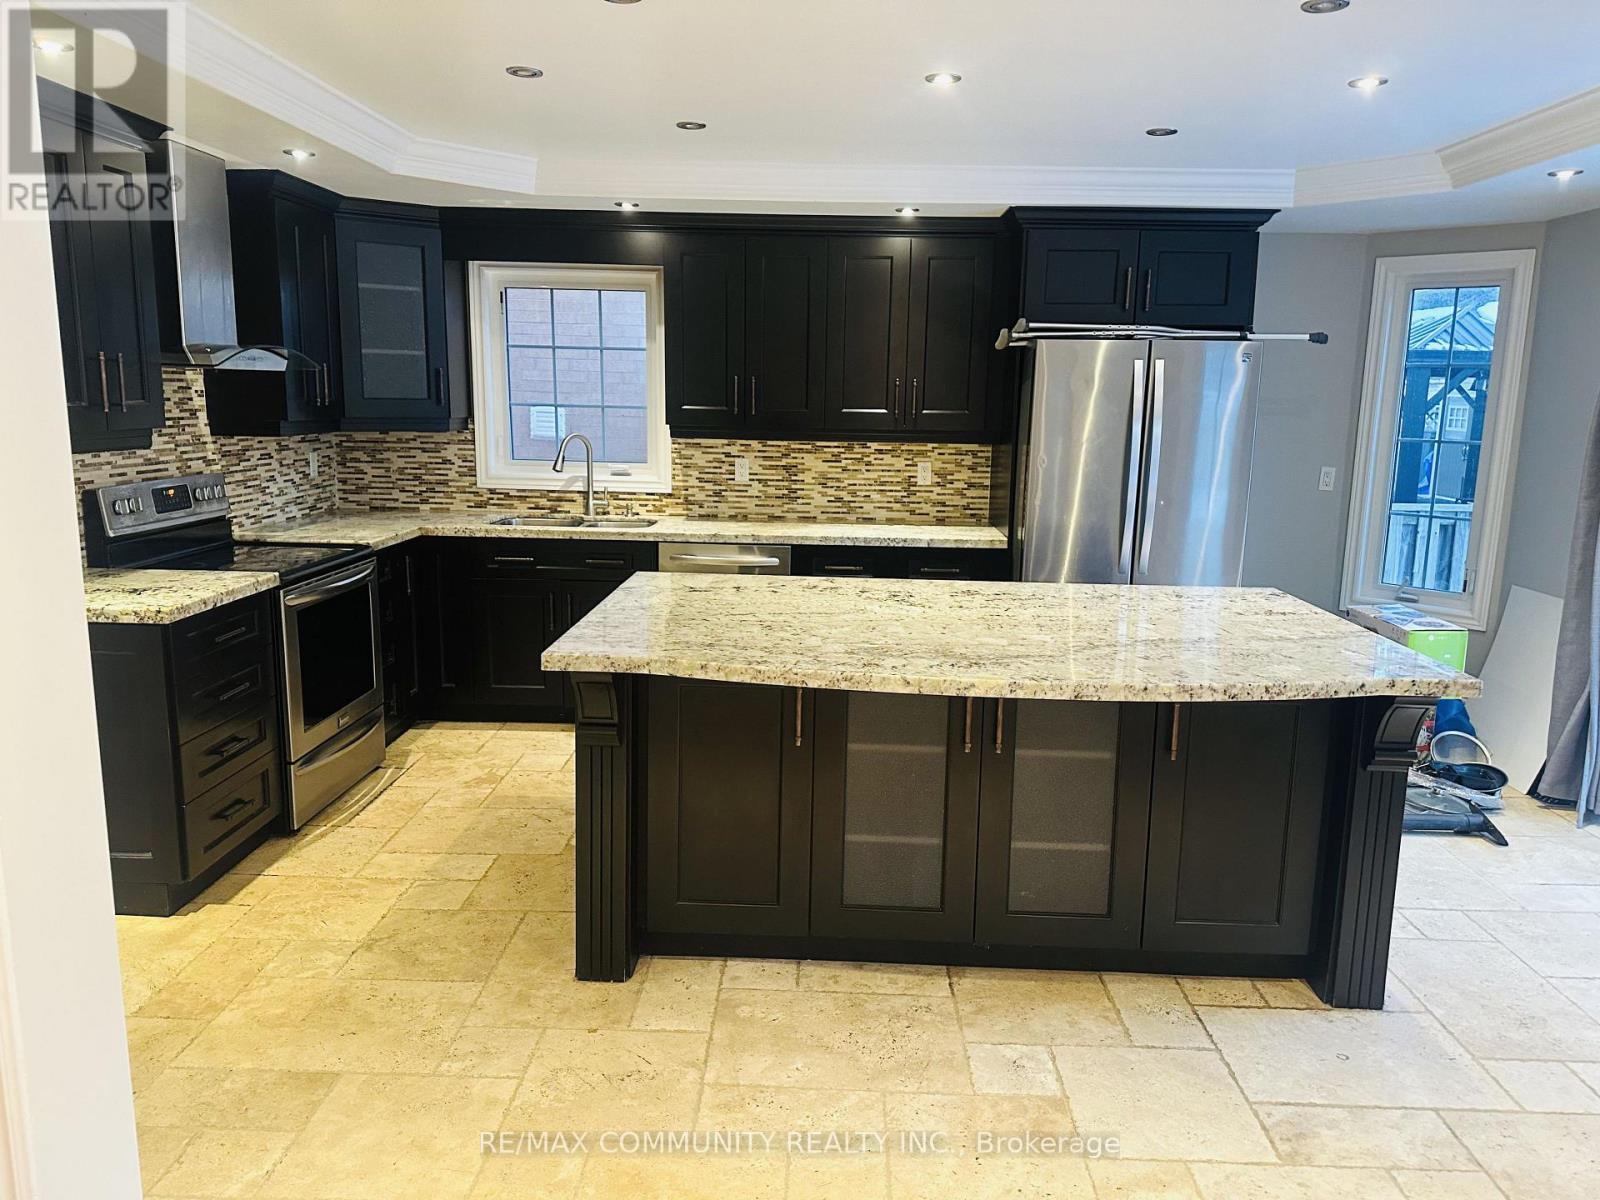
53 Hood Crescent
Brampton, Ontario
Spacious 3-bedroom home available for rent in a prime location near Chinguacousy and Drinkwater inBrampton. Conveniently situated, this property offers easy access to transit, schools, grocerystores, banks, and other amenities, all just minutes away by car or on foot.Key Details:Bedrooms: 3 ,Utilities: Tenant responsible for rent plus 70% of utility costs (sharedwith basement tenants).Location Benefits: Proximity to public transit, schools, shopping, andessential services.Perfect for those seeking a comfortable home in a highly accessibleneighbourhood. (id:55499)
RE/MAX Community Realty Inc.
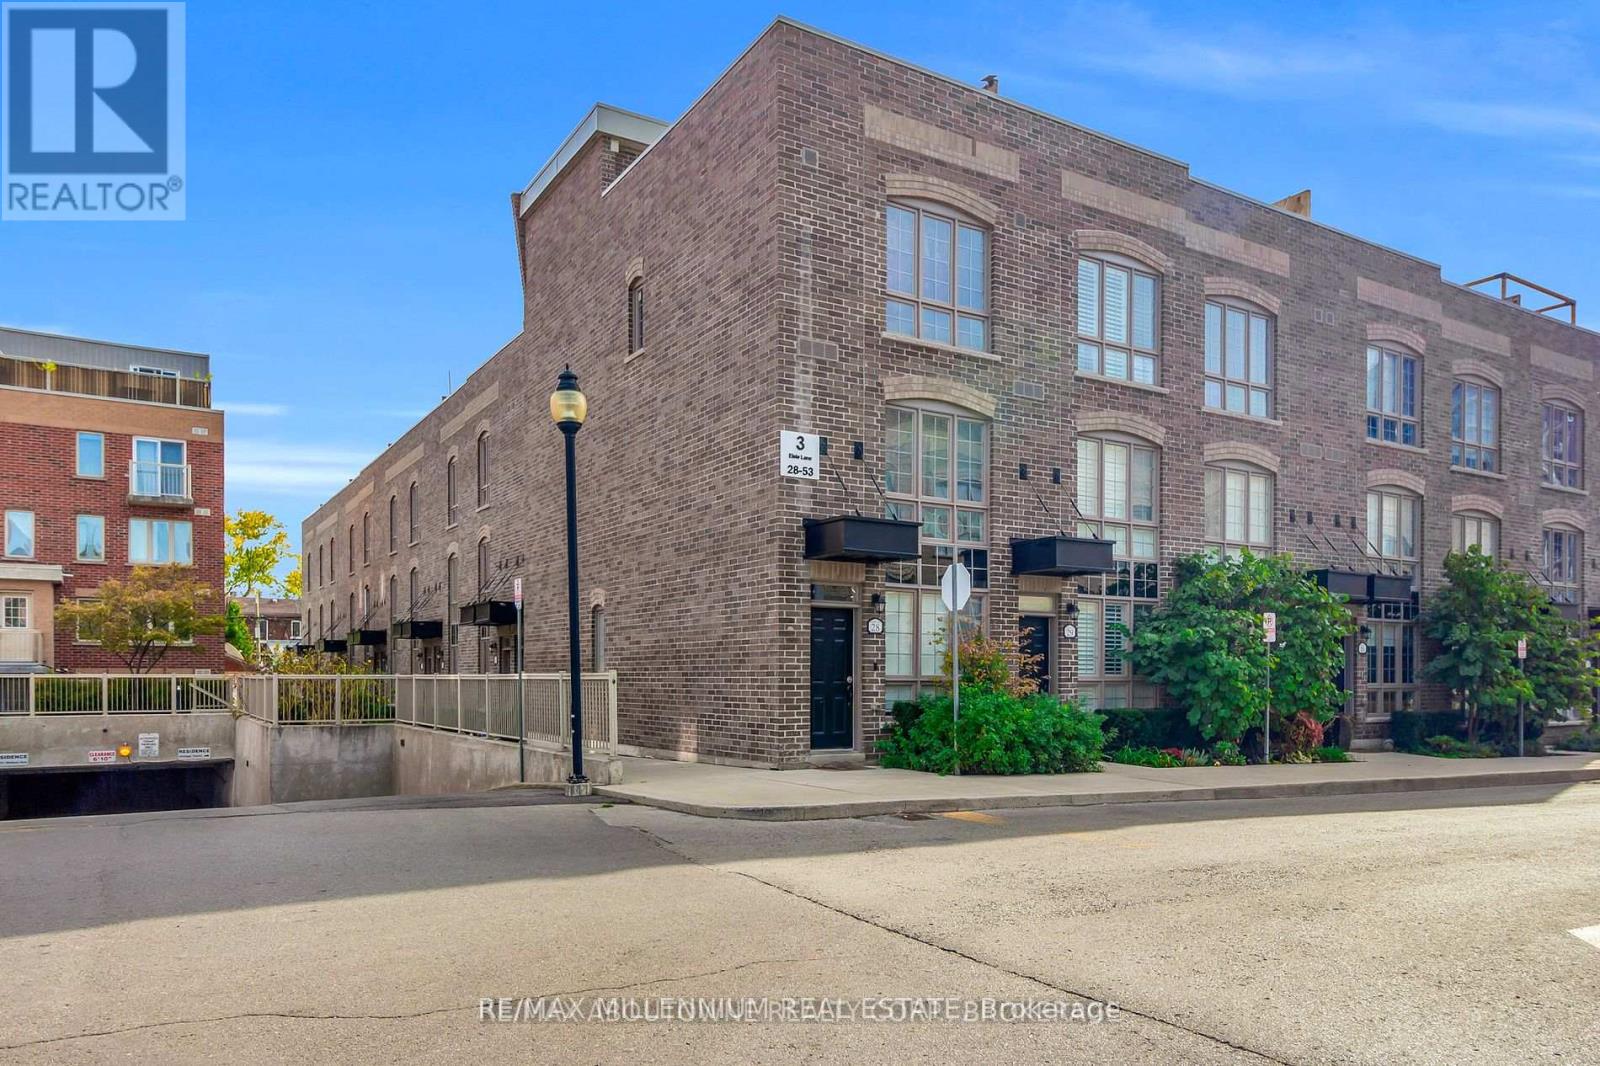
43 - 3 Elsie Lane
Toronto, Ontario
Discover an exceptional leasing opportunity in the heart of Toronto's lively Junction just minutes from Dundas West Station and surrounded by top-rated schools, trendy cafes, and the dynamic energy of Junction Triangle. Nestled in a charming Heritage Neighborhood, this stunning 4-level townhouse seamlessly blends modern elegance with historic character. Offering 1,593 sq. ft. of thoughtfully designed living space, this home features:3 Spacious Bedrooms & 2.5 Bathrooms, Fabulous Rooftop Terrace with a gas hookup perfect for BBQs9' Ceilings & Large Arched Windows for abundant natural light, Sleek Hardwood Floors throughout the main floor Gourmet Kitchen with built-in appliances, gas stove & dishwasher Dedicated Master Retreat with walk-in closets. Separate Laundry Room for added convenience Located in the brand-new "Heritage Townes On The Trail" development, this home offers unparalleled access to shops, restaurants, and seamless transit options. Don't miss out schedule your private viewing today and experience the best of urban-chic living! (id:55499)
RE/MAX Millennium Real Estate
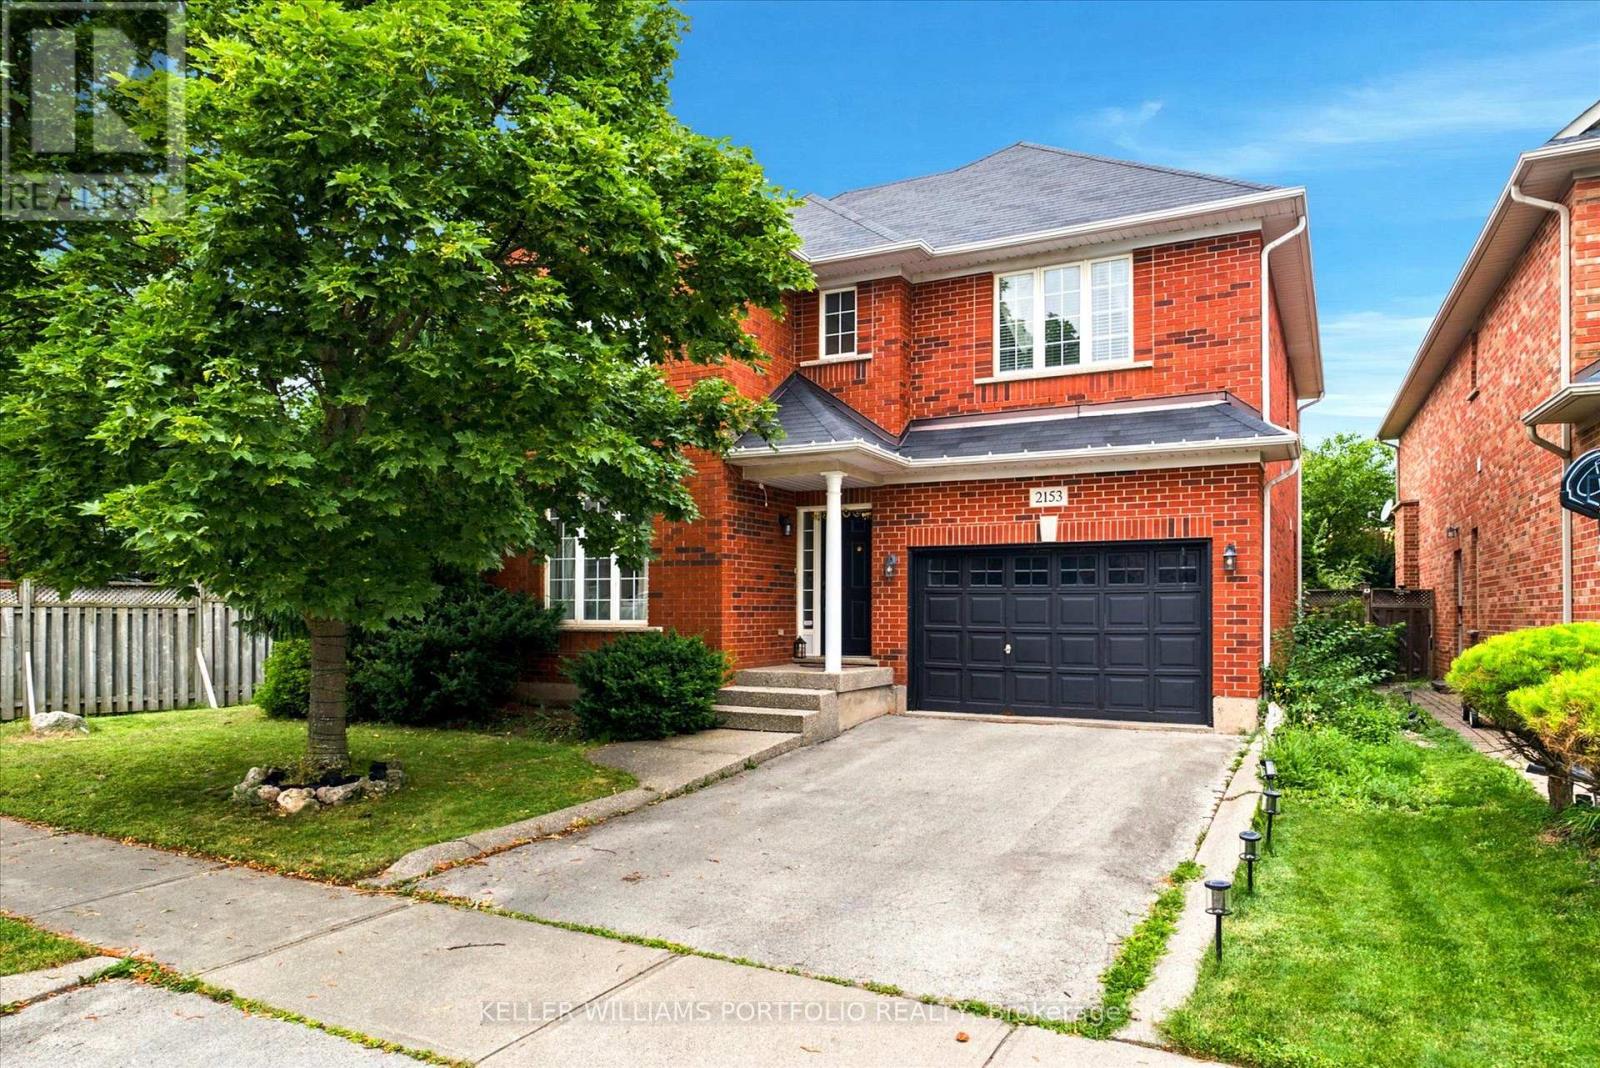
2153 Meadowglen Drive
Oakville, Ontario
Nestled on a quiet, family-friendly street, this stunning detached home offers both comfort and convenience in Oakville's Desirable Westmount Neighborhood. You are within walking distance to top-rated schools, beautiful trails, and community parks, with easy access to major highways and the GO train. The main level features open-concept living with beautiful wood flooring throughout. The impressive family room is a highlight, featuring a soaring 2-storey ceiling, built-in bookcases, a gas fireplace, and a striking cathedral-style window that floods the space with light. The modern, open-concept kitchen flows seamlessly into the living area, making it perfect for entertaining. Additional convenience features include second-floor laundry, direct interior entry from the car garage, and a spacious. Enjoy a generously sized backyard with a deck, ready for your summer gatherings. (id:55499)
Keller Williams Portfolio Realty
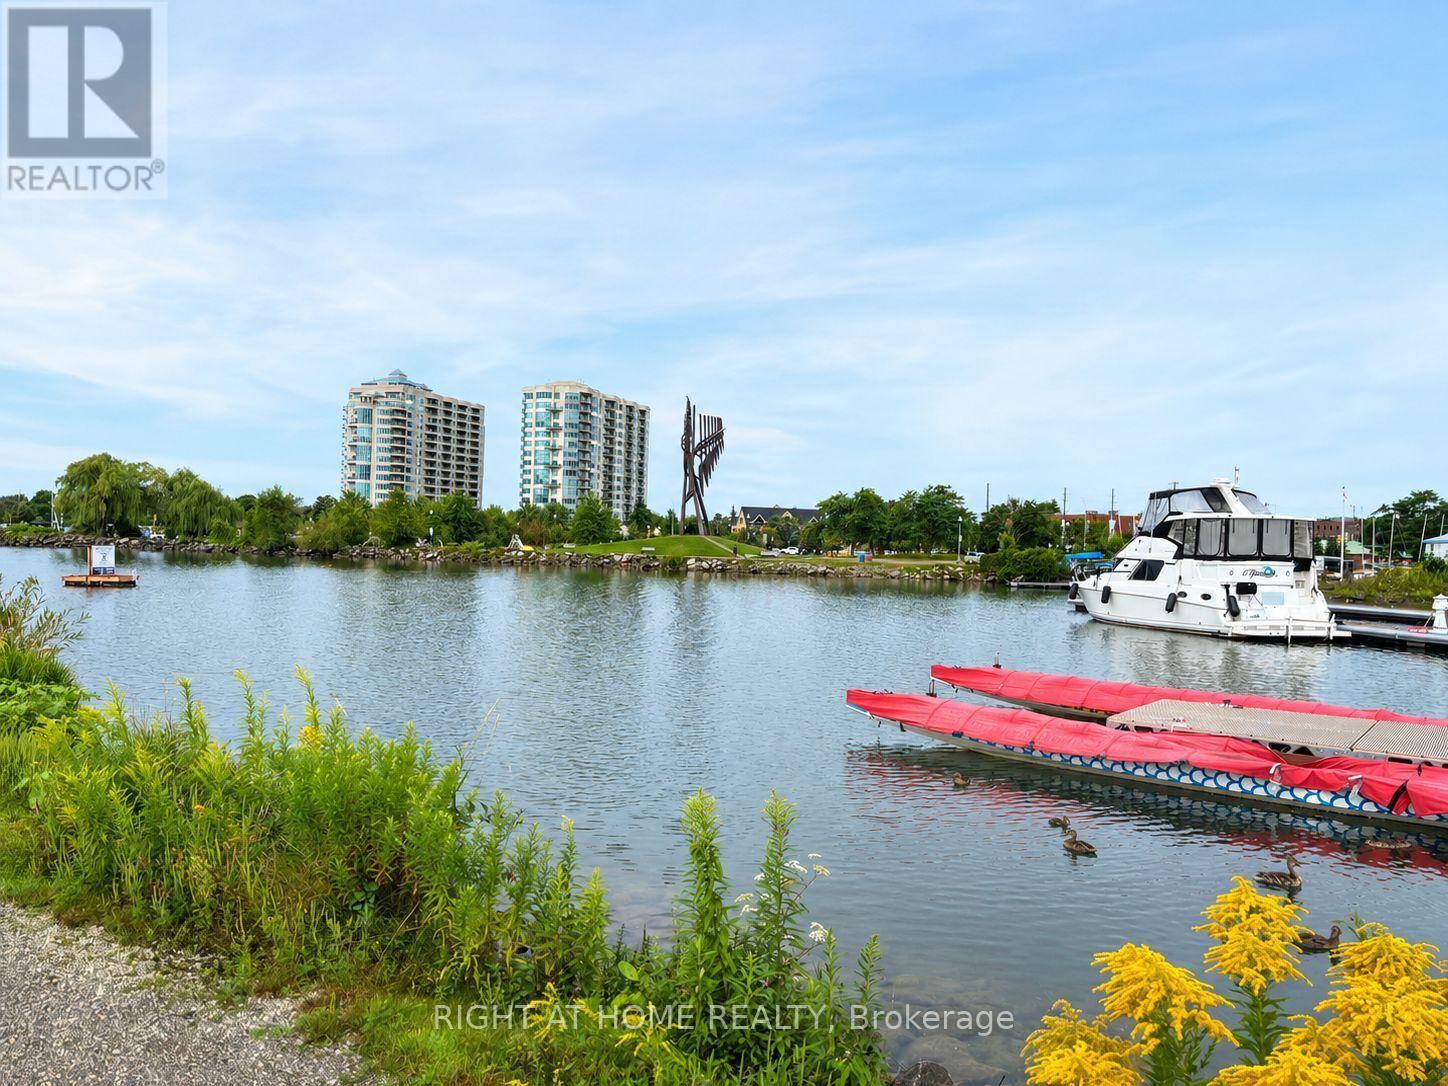
409 - 6 Toronto Street
Barrie, Ontario
Welcome to WaterView Condominiums and this beautifully upgraded "Clearwater" model, ideally situated directly across from the beach, boardwalk and scenic trails. Offering approximately 1,358 sq.ft. of elegant living space, this spacious 2-bedroom + den suite combines comfort, style and an exceptional location with beautiful views of Kempenfelt Bay. this bright, open-concept layout features rich cherry flooring, 9' ceilings and expansive windows that bring an abundance of natural light into the home. The kitchen offers a raised breakfast bar, creating an inviting space for casual dining or entertaining, while the living room features a corner fireplace and a warm, welcoming atmosphere. A versatile front den provides an ideal home office or additional entertaining space. Step outside to the spacious balcony and enjoy the peaceful setting and water views. The property is beautifully maintained with extensive landscaping. The suite includes an exclusive-use locker and a premium owned parking space conveniently located adjacent to the entrance door. Residents enjoy amenities, including two guest suites, a party/games room, indoor pool, sauna, hot tub and fitness centre. Perfectly positioned just steps from downtown dining, entertainment and shopping. (id:55499)
Right At Home Realty
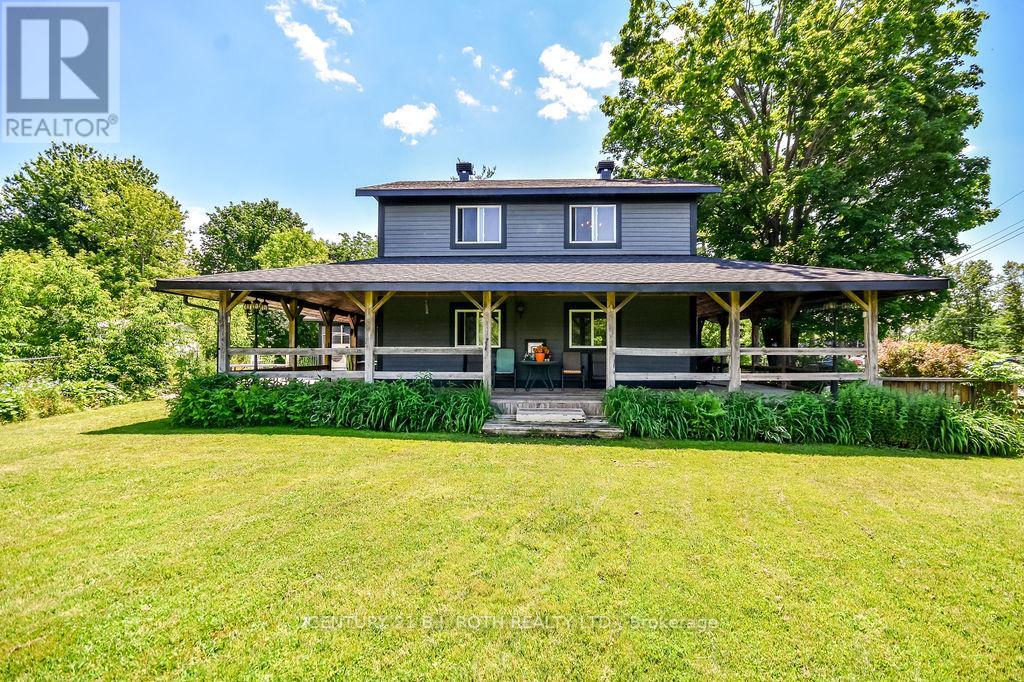
12 Patricia Drive
Ramara, Ontario
LAKE SIMCOE LIFESTYLE STARTS HERE! Close to Lake Simcoe, beaches, parks, marinas and all the conveniences of Orillia/COVERED WRAP-AROUND PORCH creates perfect setting for morning coffee, quiet evenings and time with family and friends/Huge COUNTRY-STYLE KITCHEN becomes the heart of the home/GENEROUS PARKING FOR APPROXIMATELY 10 VEHICLES/ Low property taxes/Roof was fully reshingled in 2025. (id:55499)
Century 21 B.j. Roth Realty Ltd.
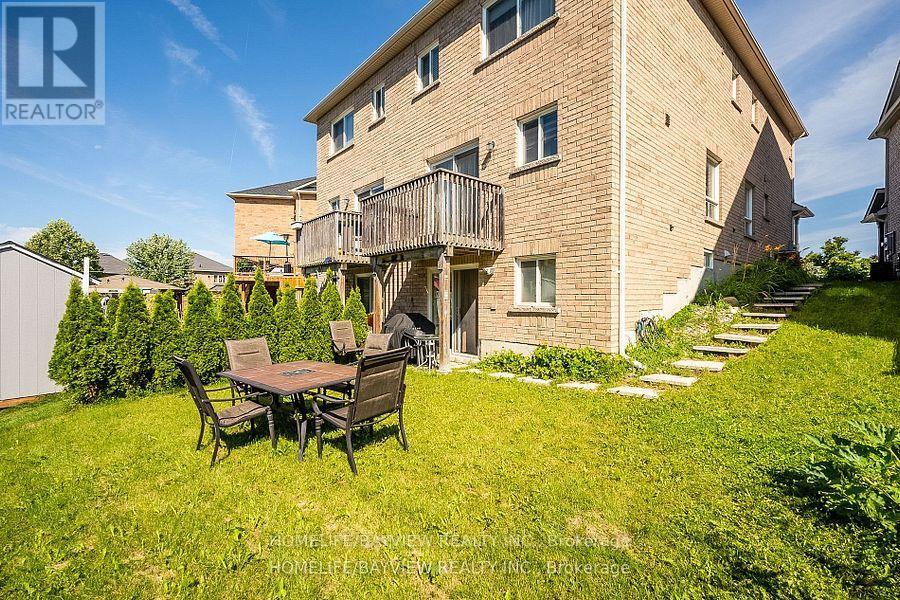
Walkout Basement - 32 Four Seasons Crescent
Newmarket, Ontario
Furnished Walkout Basement Apartment in a Desirable Newmarket Neighbourhood! This bright and spacious unit features a separate private entrance, 1 bedroom, kitchen and 1 full bathroom. Functional layout, Offering Comfortable Living Space ideal for a Single Professional. Includes 1 Drive Way parking space and Access to shared backyard space. Conveniently located close to parks, schools, shopping, restaurants, transit, and all major amenities. Move-in ready! (id:55499)
Homelife/bayview Realty Inc.
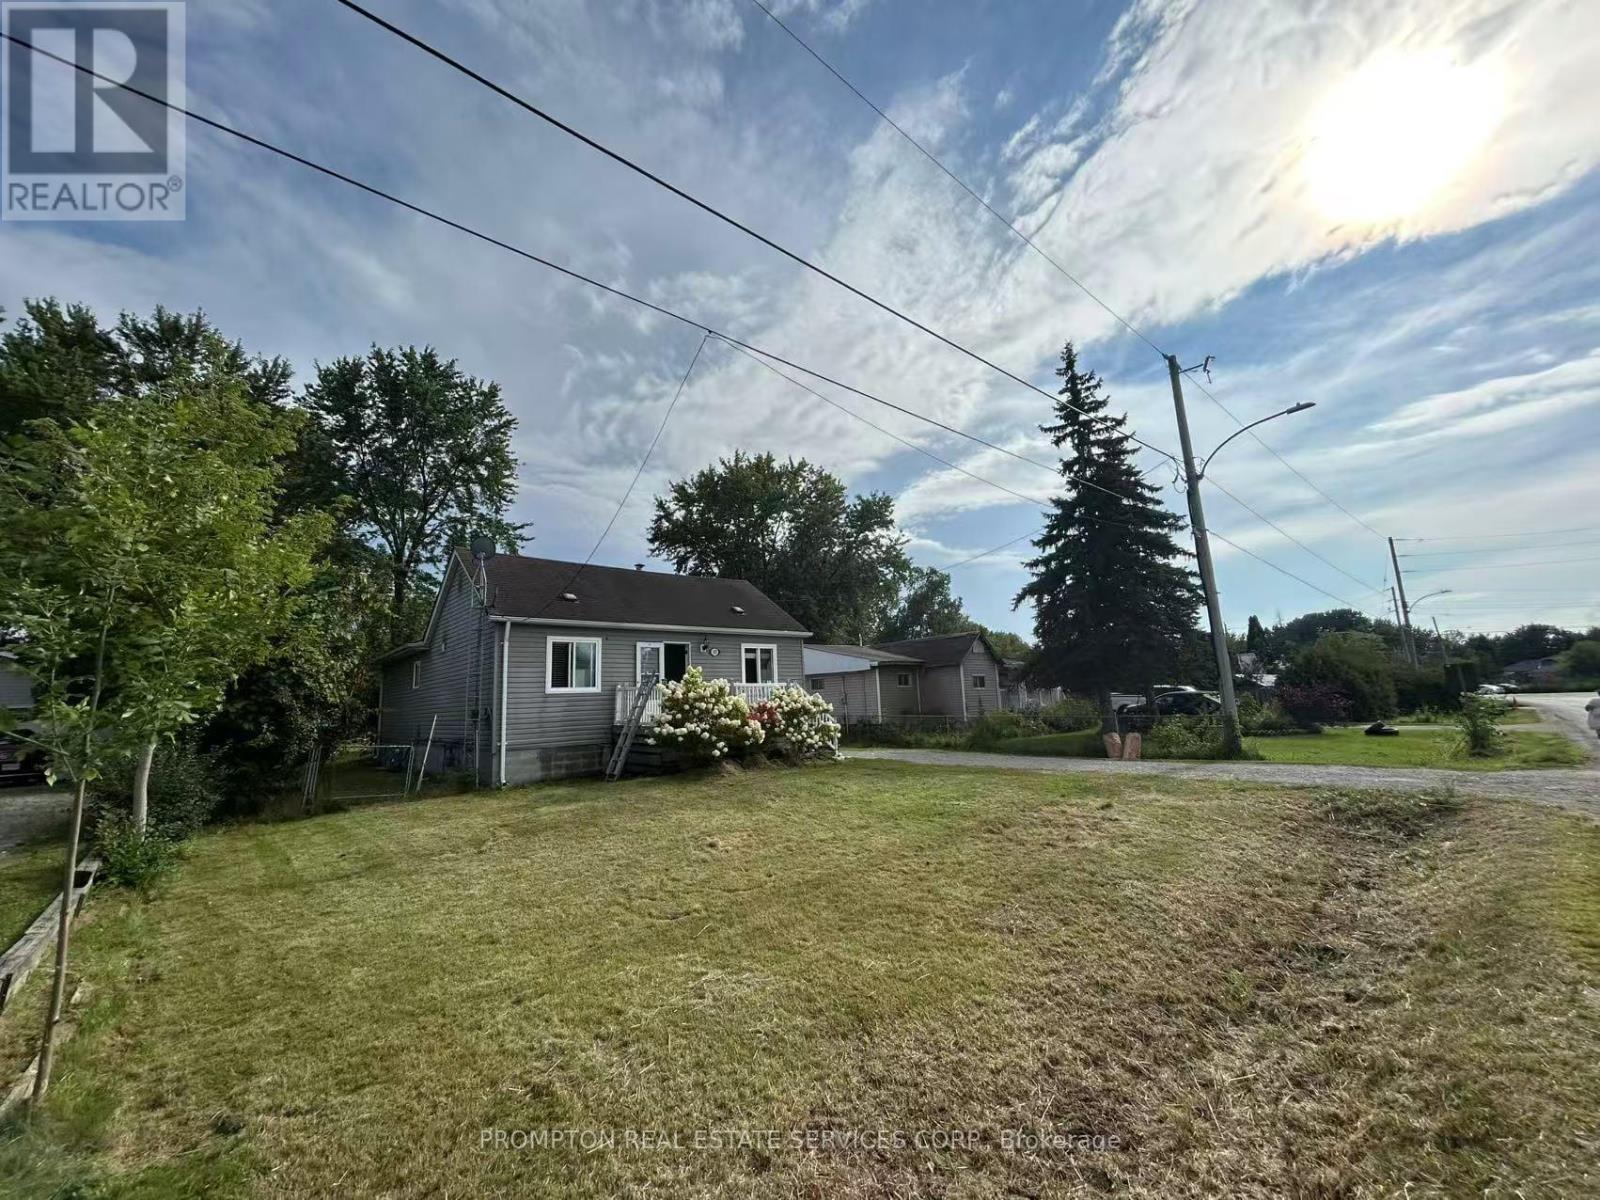
377 Walter Drive
Georgina, Ontario
Welcome to 377 Walter Dr! This bright and open-concept, 3-bedroom plus den detached home sits on a premium lot just steps away from Young's Harbour Park and Lake Simcoe, offering easy water access and a boat launch. Updated in 2020, the home features a brand-new AC unit and a fresh coat of paint throughout. Enjoy a spacious L-shaped kitchen with a stylish backsplash, alongside large living and dining areas. The home includes three sizeable bedrooms and a separate den that can easily serve as a fourth bedroom, plus one full bathroom and a convenient powder room. Finished with durable laminate flooring and a dry, high crawl space basement for extra storage, this home is entirely move-in ready. Located just a short drive from local restaurants, stores, supermarkets, and Highway 404-simply move in and enjoy! (id:55499)
Prompton Real Estate Services Corp.
Rear - 15 Gayla Street
Vaughan, Ontario
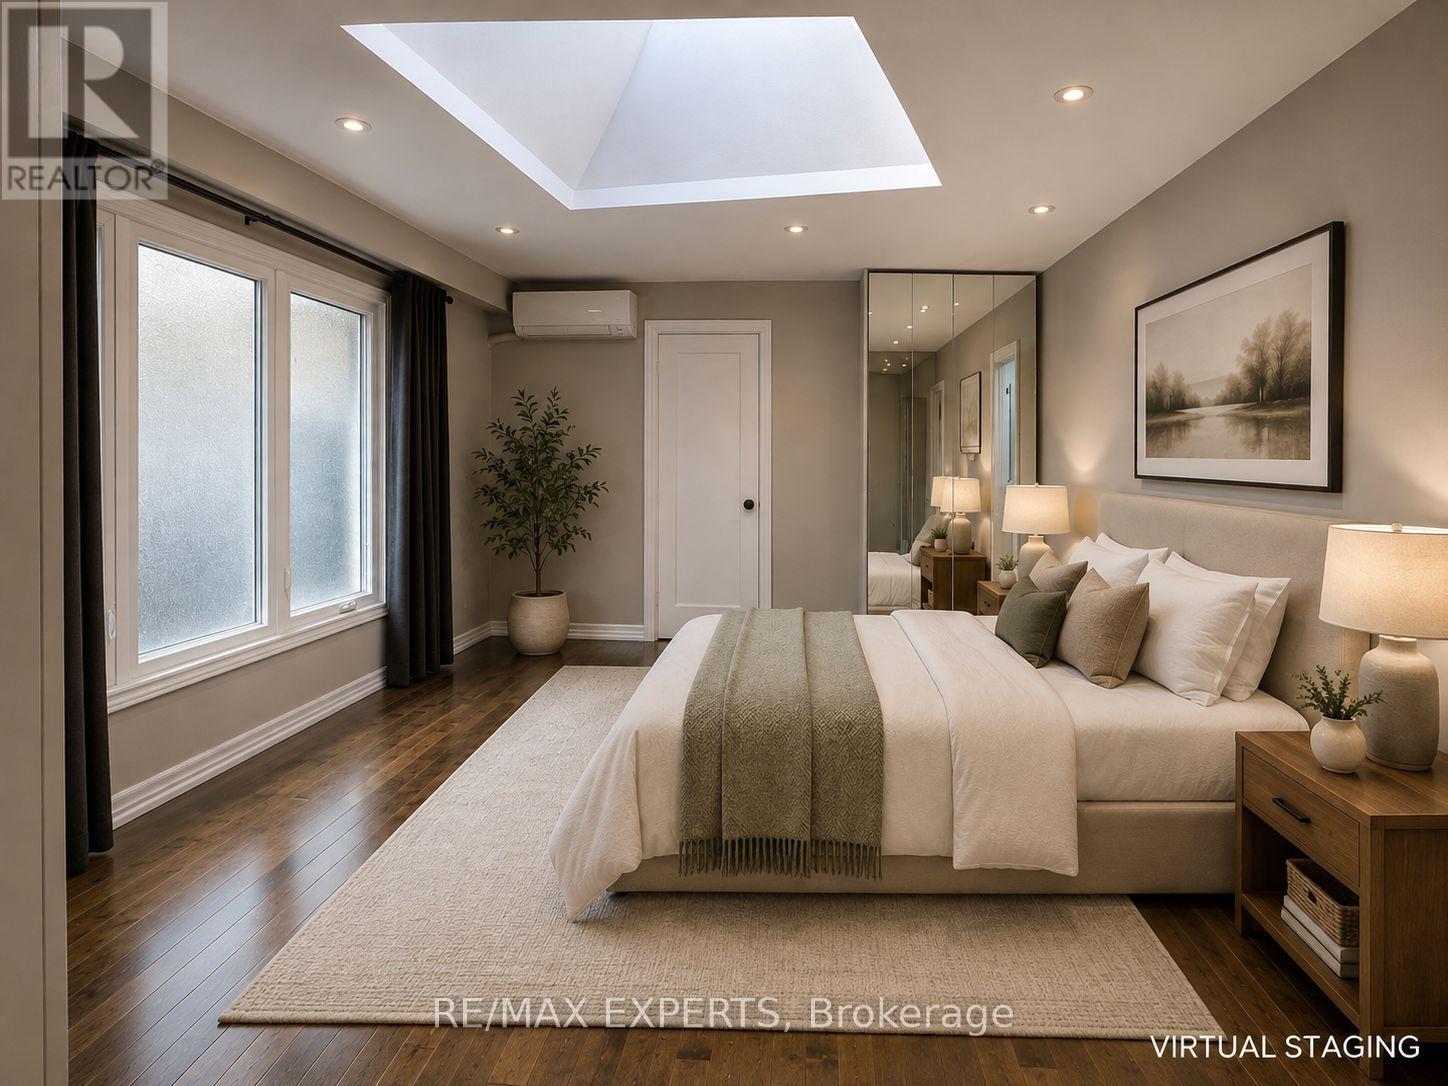
Clean, spacious, and sun-filled 2-bedroom, 1-bath bungalow-style suite offering approximately 1,100 sq. ft. of comfortable living space. Located in the rear portion of a back-attached bungalow with its own private entrance and no basement, this home is ideal for AAA+ tenants seeking a quiet, long-term rental. Enjoy a functional layout featuring two generously sized bedrooms with skylights, large windows, and plenty of natural light throughout. Recent upgrades include hardwood flooring, a beautifully renovated bathroom with custom built-in storage, quartz countertops, stylish tilework, a glass shower, and a European-style washer. The modern kitchen is thoughtfully designed with quartz countertops and backsplash, a dishwasher, 30" full electric range, over-the-range microwave, and a refrigerator connected to a water line for filtered drinking water and ice. The spacious, sun-drenched living room walks out to an expansive patio and oversized backyard, providing plenty of outdoor space to relax or entertain. Tenants are responsible for mowing the lawn (lawn mower provided). Backyard shed is shared, and snow removal responsibilities will be discussed. Looking for clean, respectful, and responsible long-term tenants (family, couple, or individual) with strong credit and stable income. (id:55499)
RE/MAX Experts
Ph210 - 1 Emerald Lane
Vaughan, Ontario
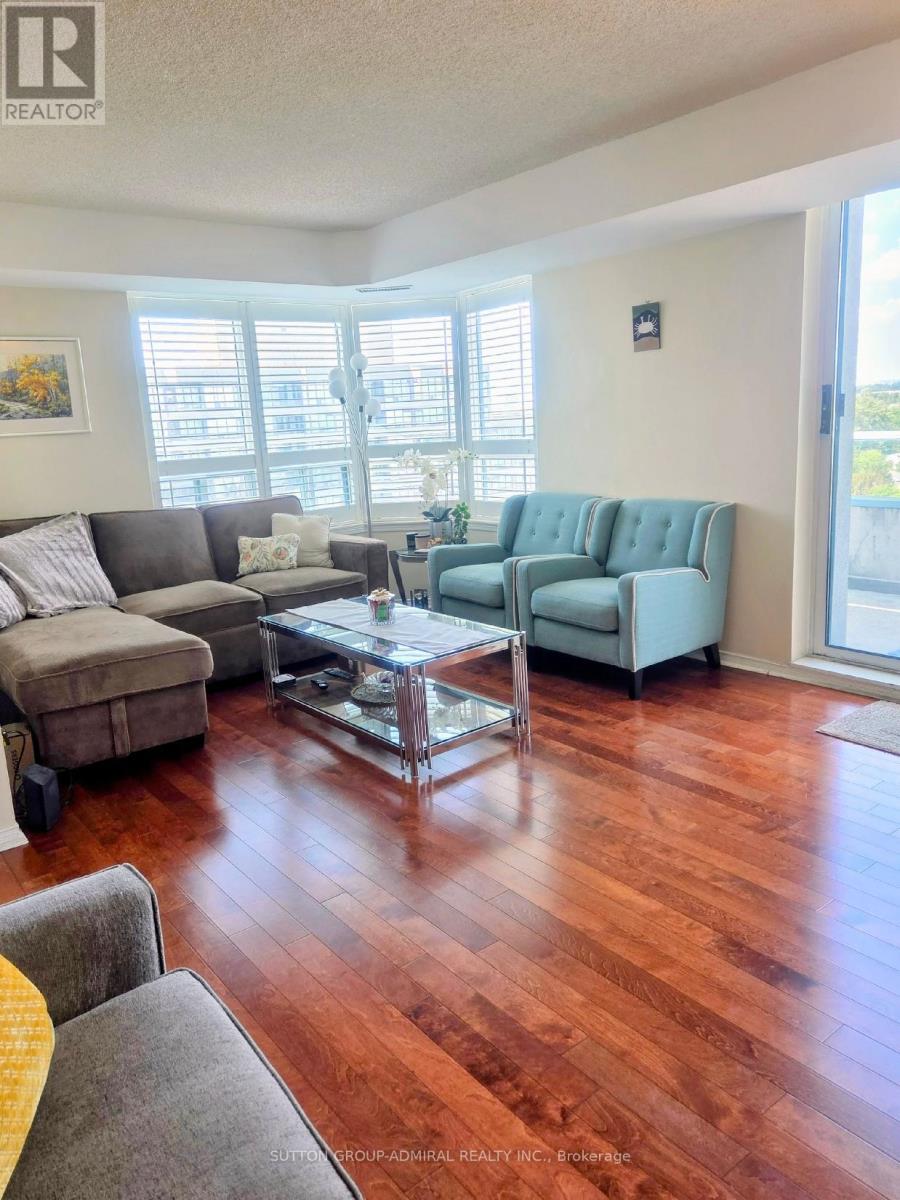
Welcome to the highly desirable Eiffel Towers! Very bright 2-bedrooms, 2 full bathrooms corner unit in an unbeatable location! Steps to public transit, shopping, restaurants, schools and parks. Easy to commute with or without a car, minutes to highways, TTC at the door. This spacious penthouse unit offers generous balcony with forever views. Amazing amenities, beautiful grounds with 24/7 security at the gatehouse. (id:55499)
Sutton Group-Admiral Realty Inc.
41 Buttermill Avenue
Vaughan, Ontario
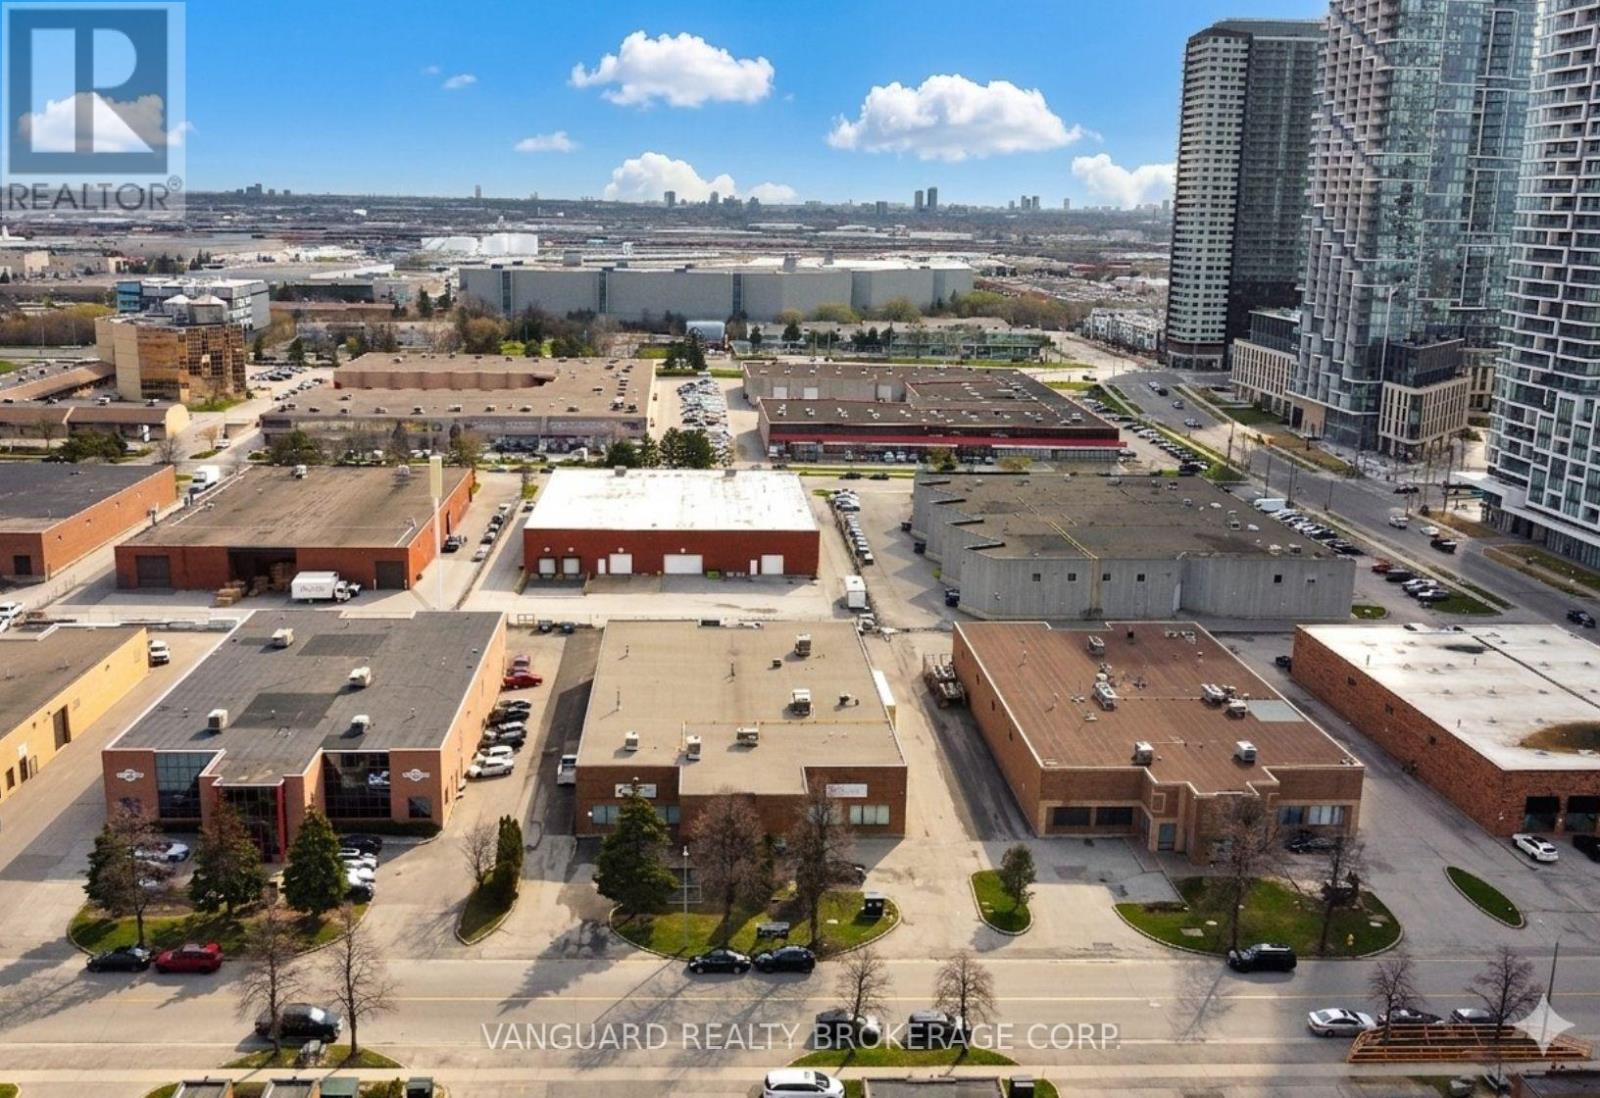
Great Location. Steps From The Vaughan Ttc Subway Station And Metropolitan Centre. Freestanding Building. Close To Major Highways 400/407/ 7. Ample Parking. Great Shipping 2 Truck Level Door And 4 Drive In Doors. (id:55499)
Vanguard Realty Brokerage Corp.
B - 41 Buttermill Avenue
Vaughan, Ontario
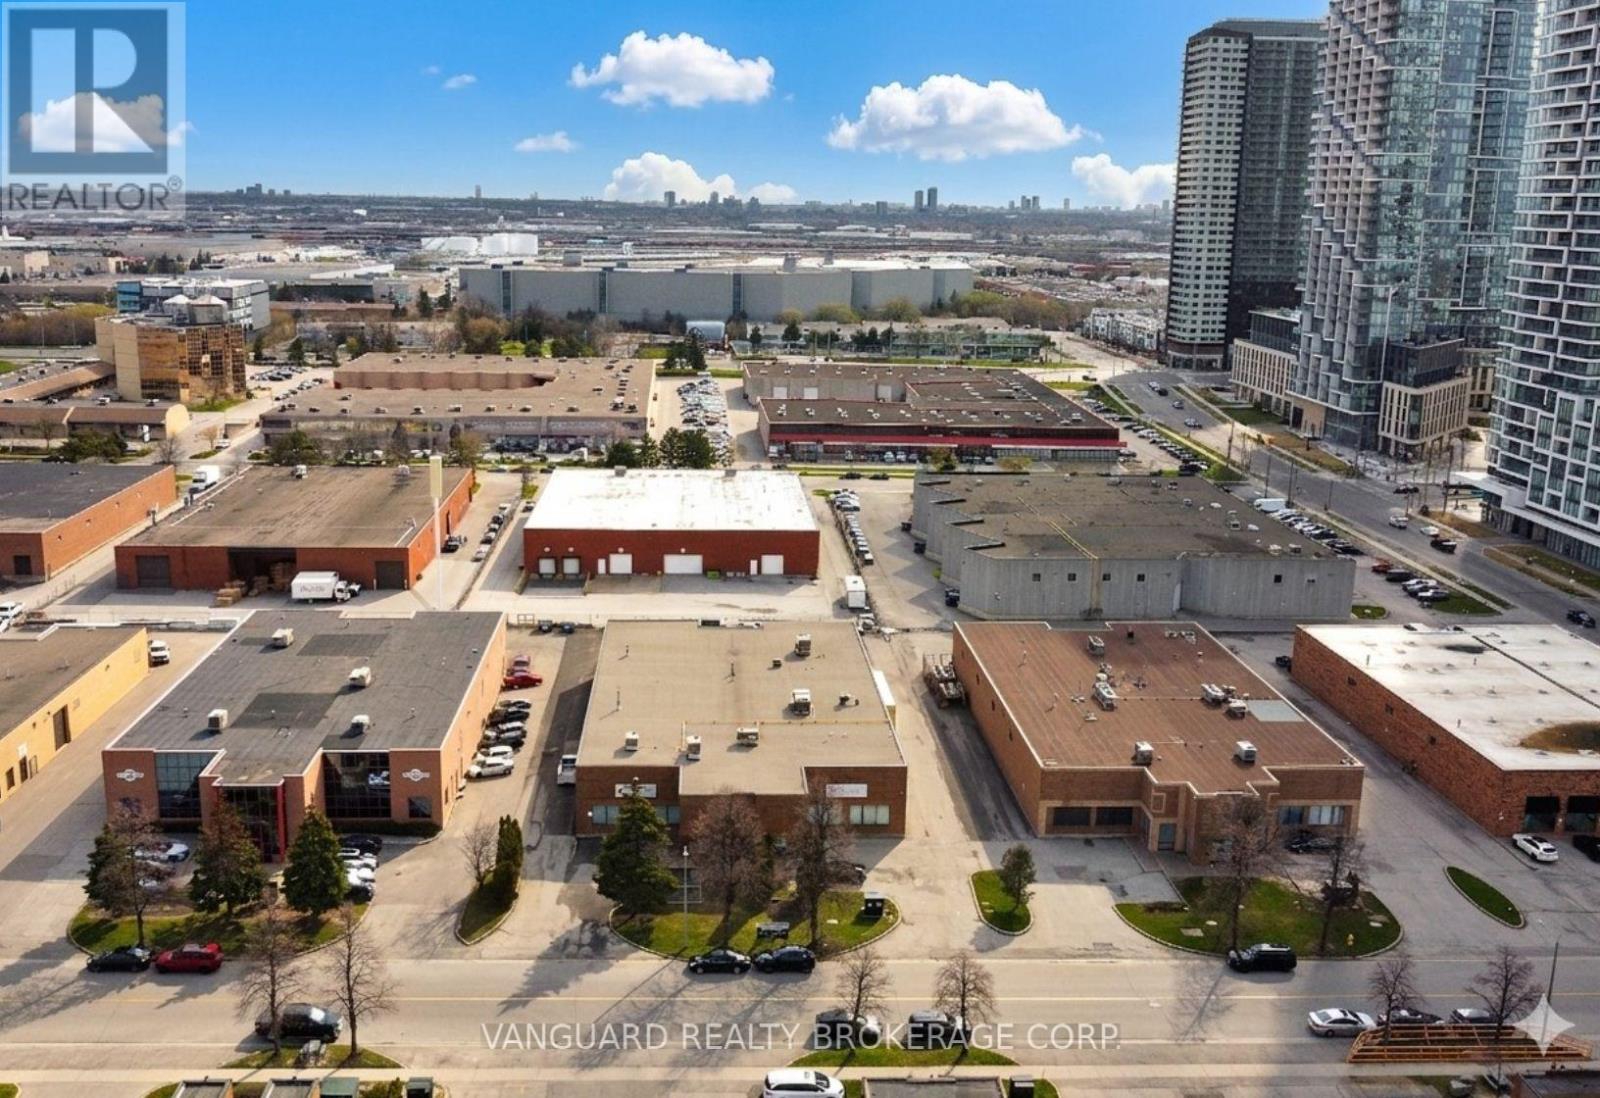
Great Location. Steps From The Vaughan Ttc Subway Station And Metropolitan Centre. Close To Major Highways 400/407/ 7. (id:55499)
Vanguard Realty Brokerage Corp.